Craftsman, Traditional House Plans

11,315
Plan Results
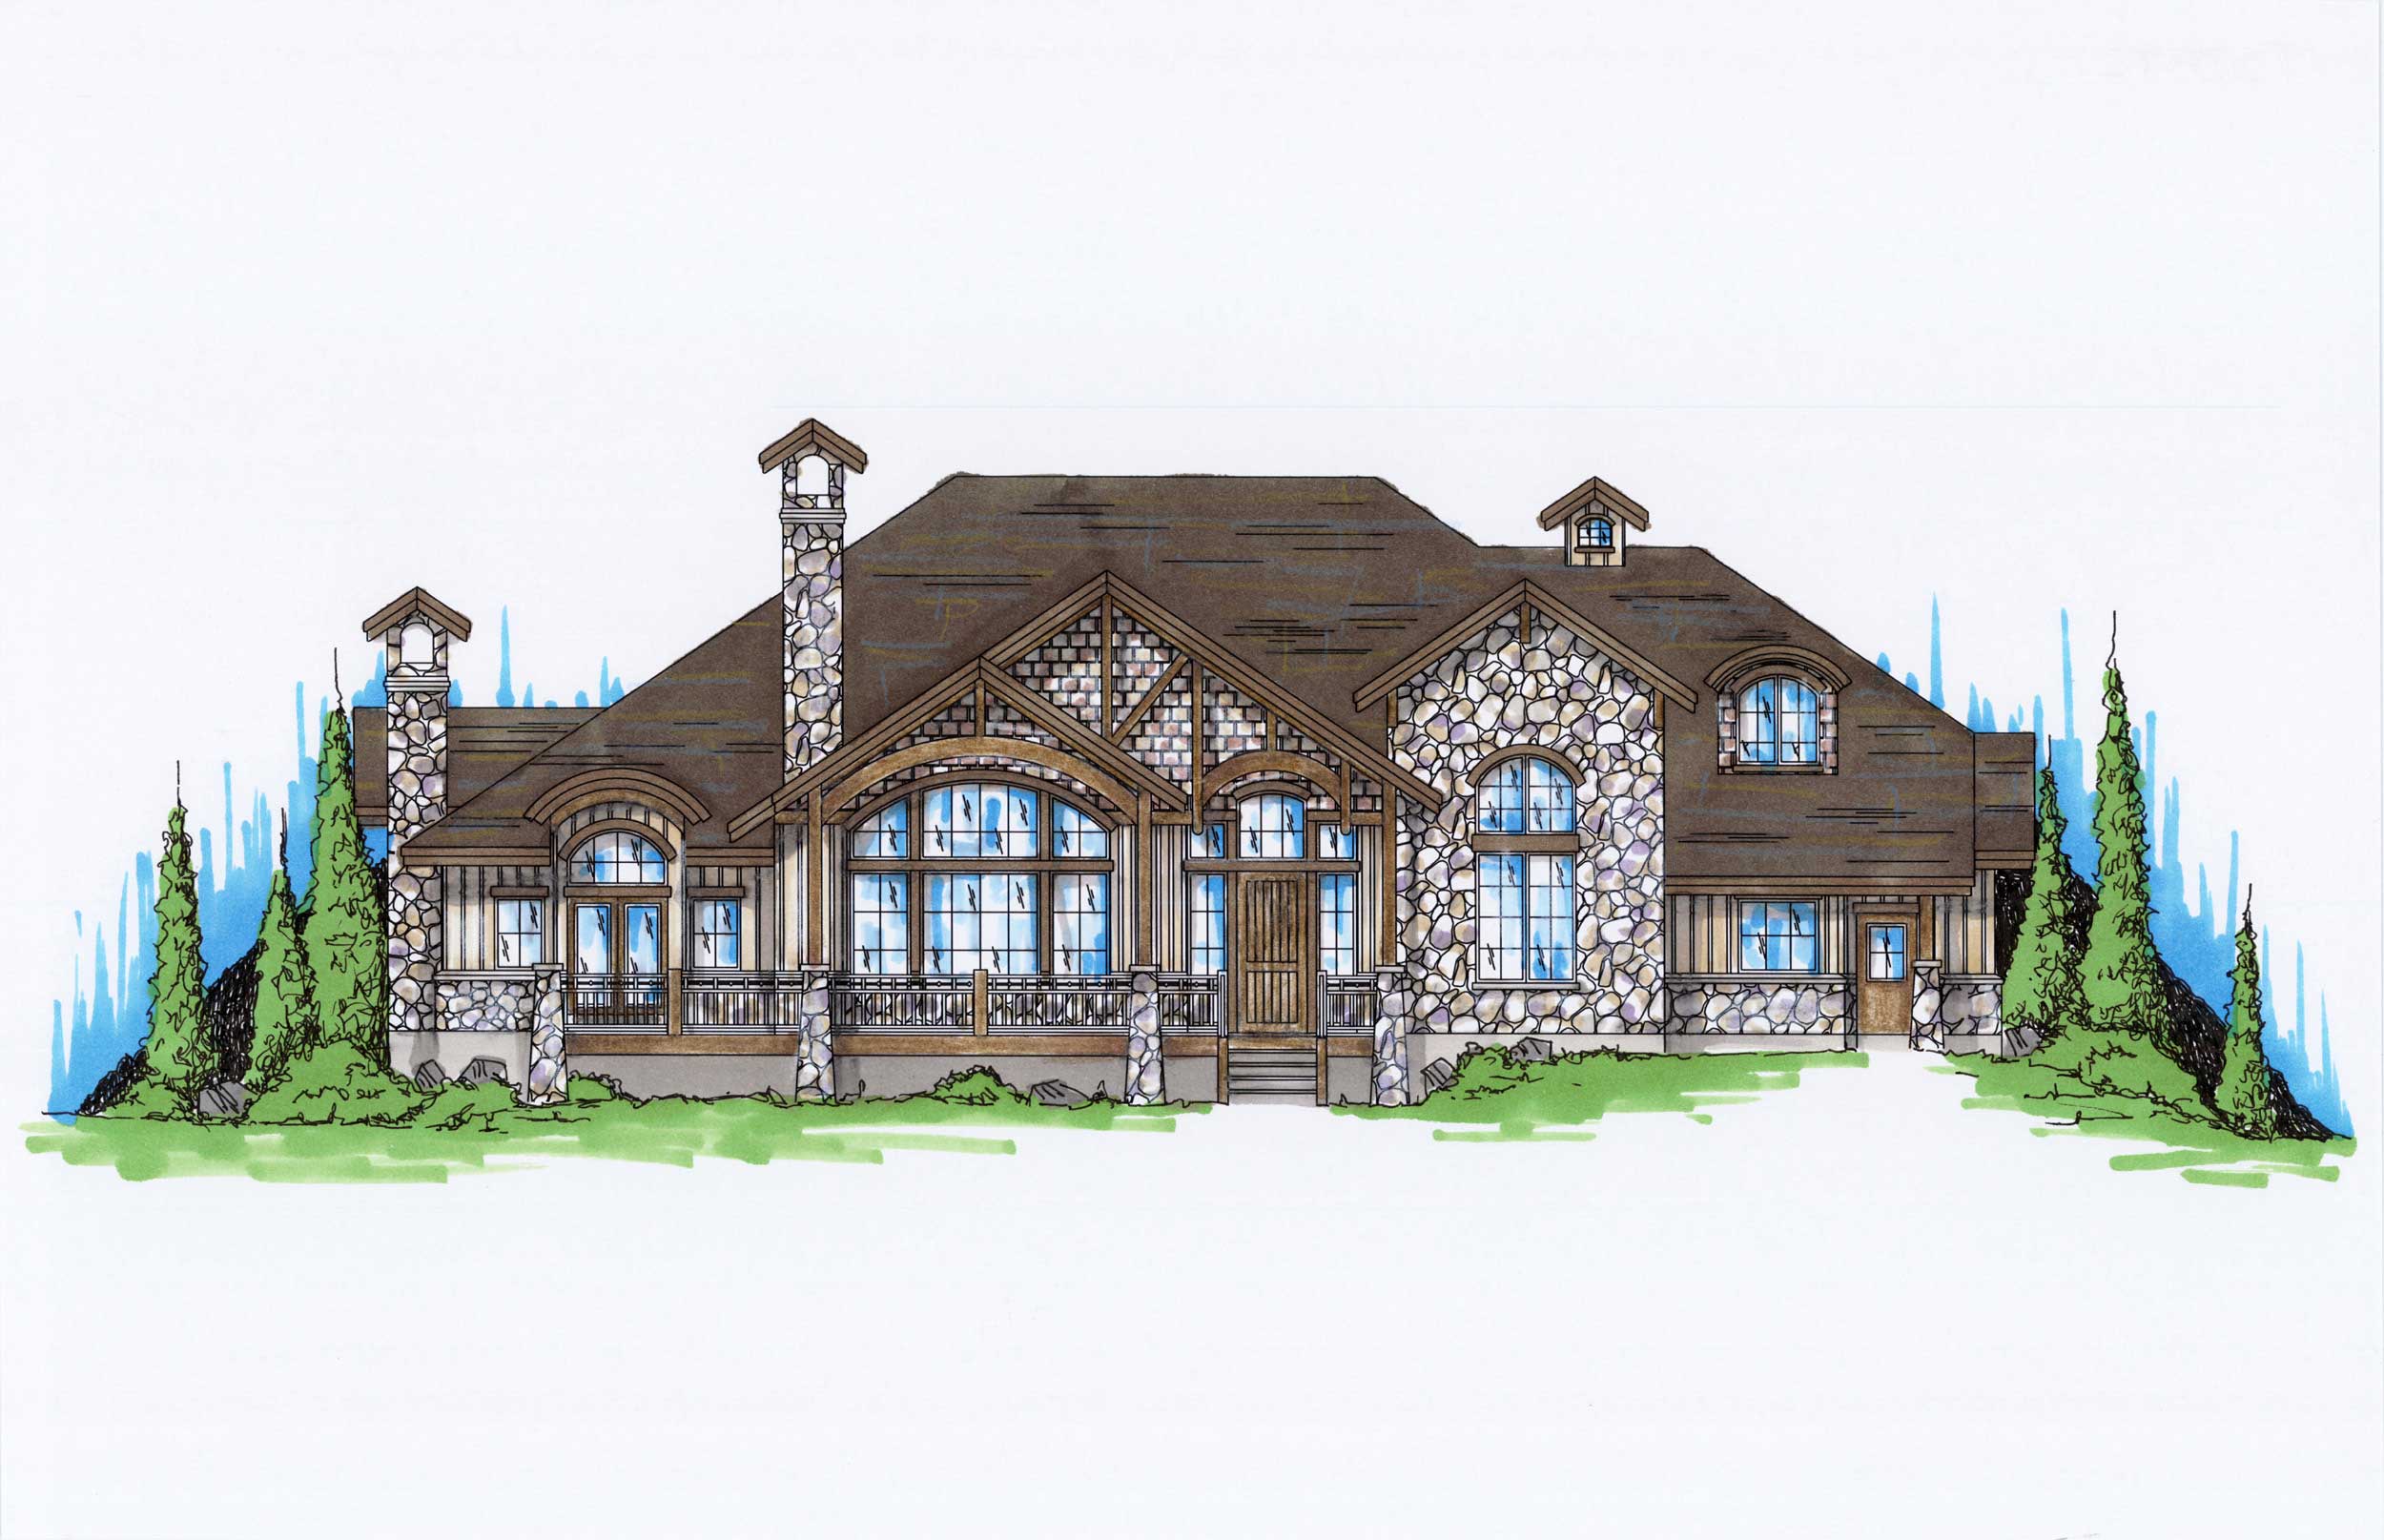
4-Bedroom, 3592 Sq Ft Country House Plan - 135-1027 - Front Exterior
Plan Collection
4-Bedroom, 3592 Sq Ft Country House Plan - 135-1027 - Front Exterior
Plan#135-1027
Starting at$1955
3592
Sq Ft
2
Story
4
Bed
3.5
Bath
3
Car
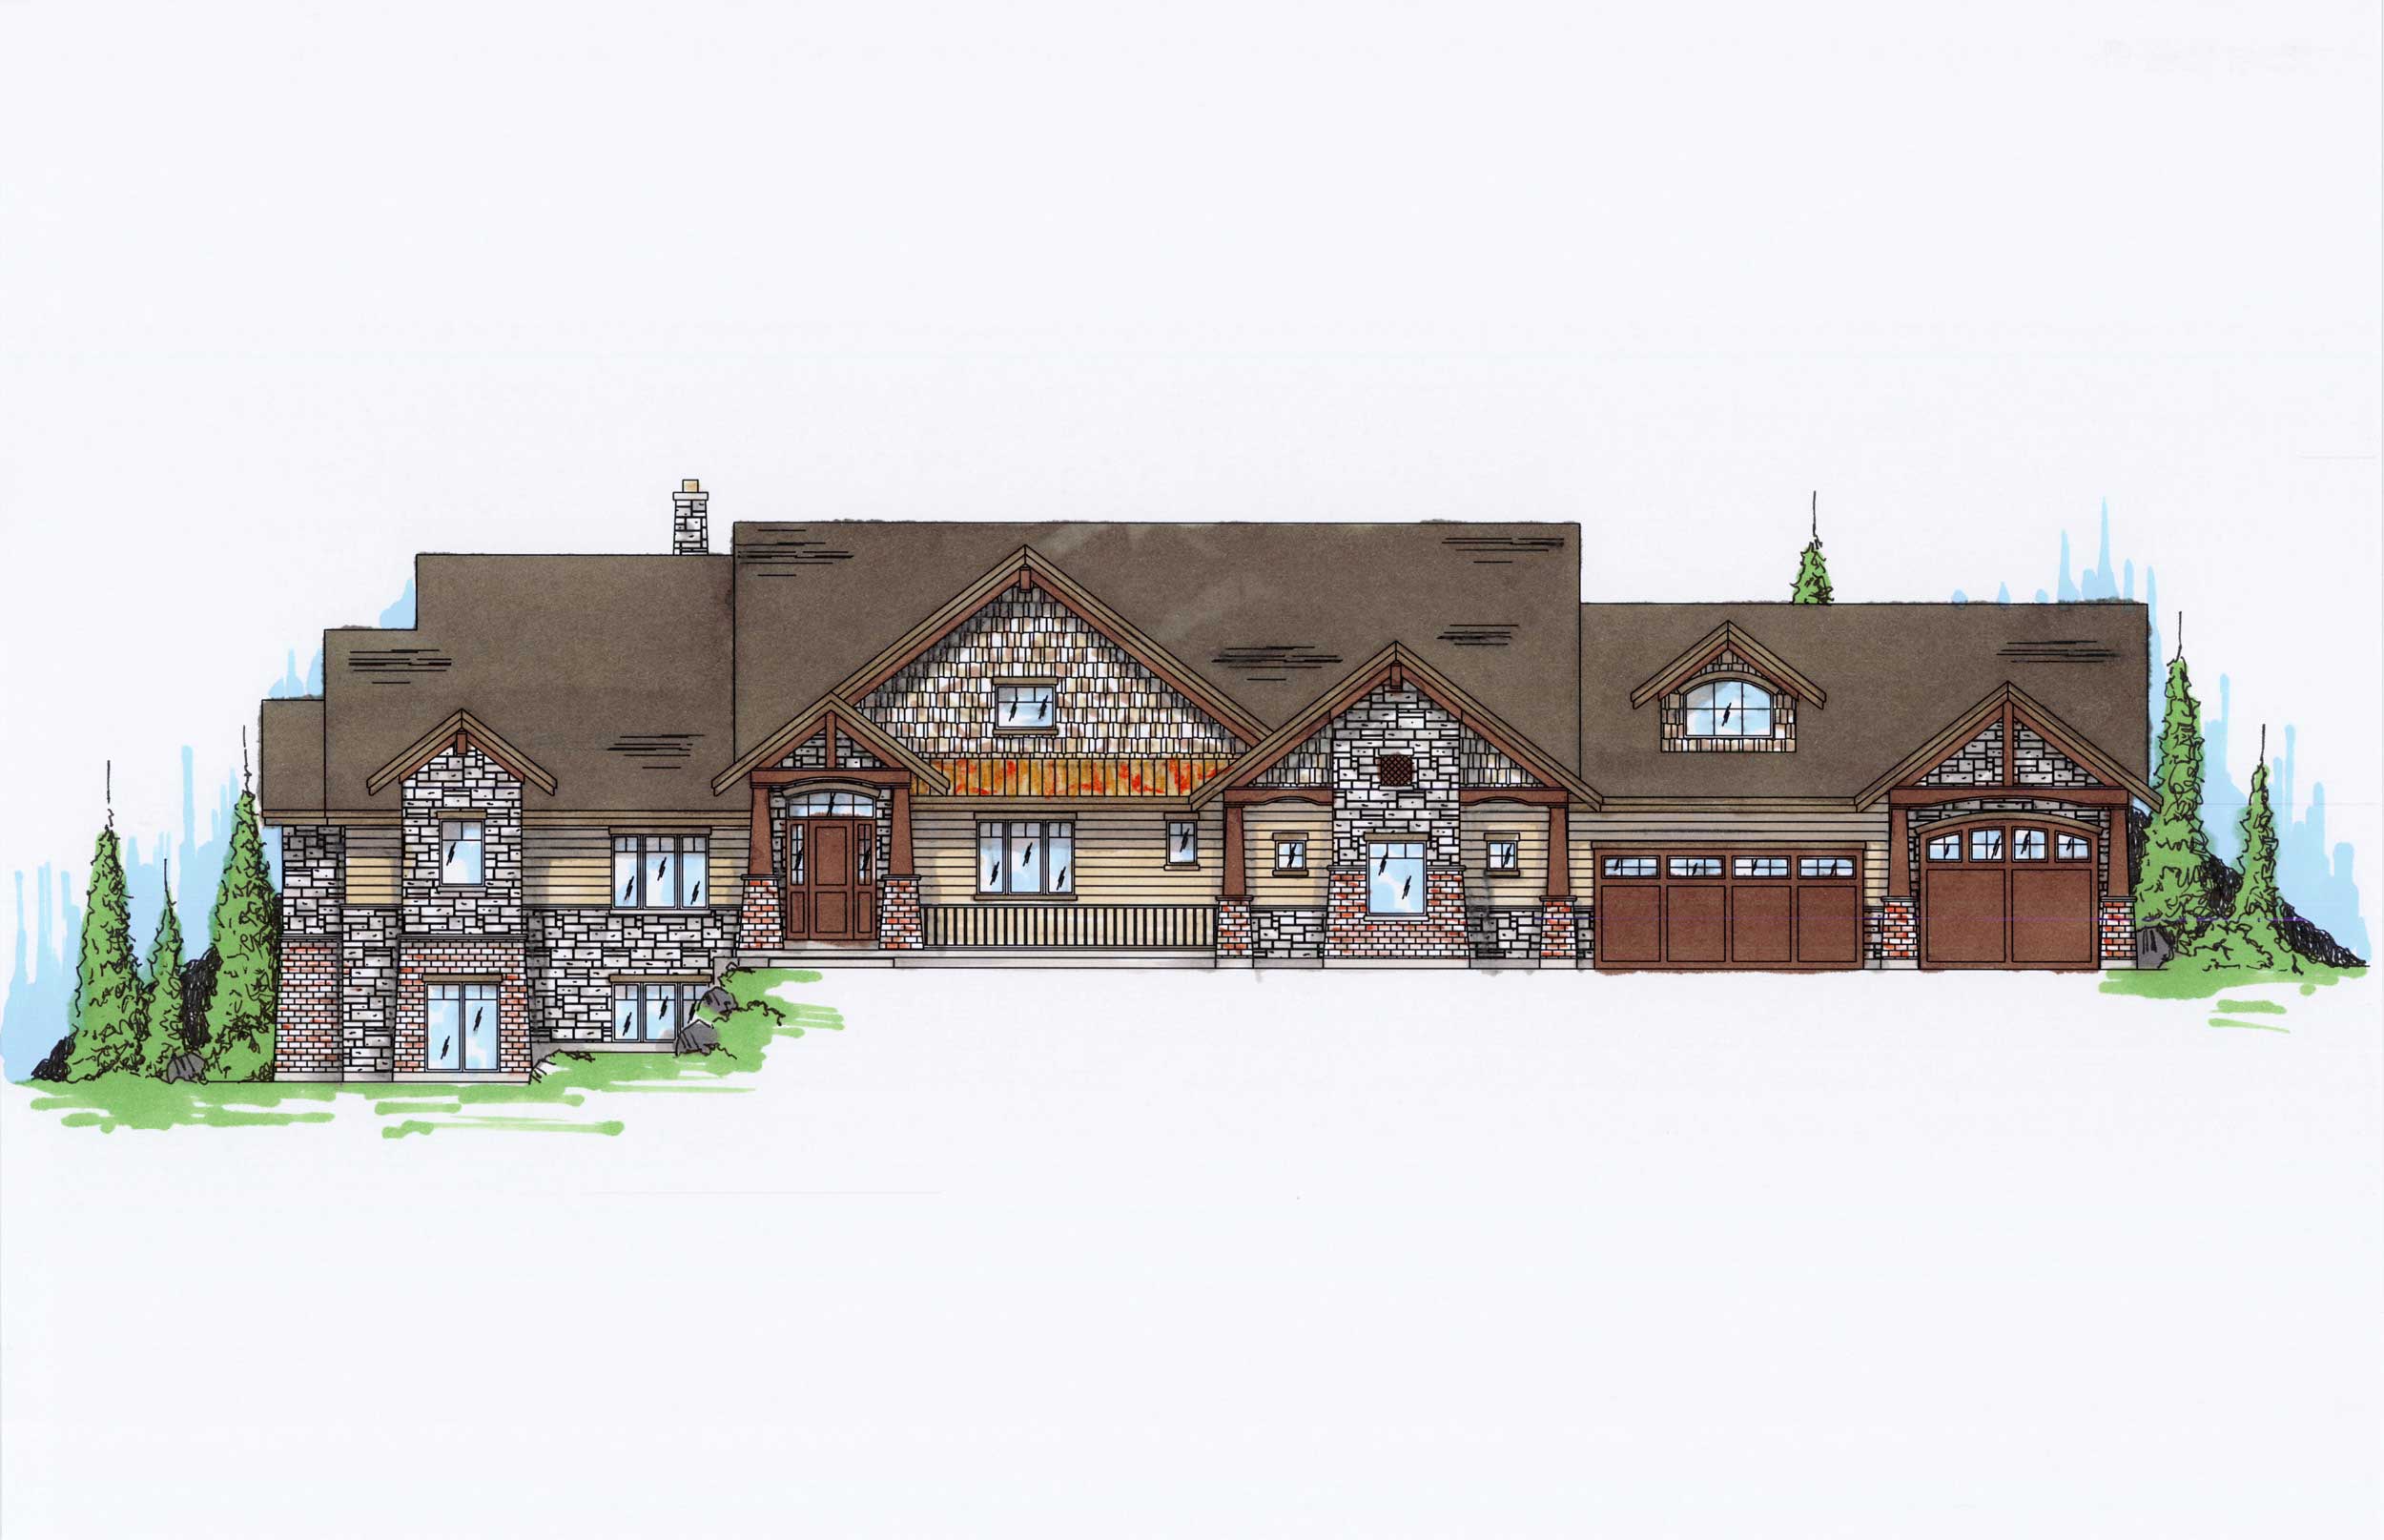
4-Bedroom, 3389 Sq Ft Craftsman Home Plan - 135-1100 - Main Exterior
Plan Collection
4-Bedroom, 3389 Sq Ft Craftsman Home Plan - 135-1100 - Main Exterior
Plan#135-1100
Starting at$1840
3389
Sq Ft
2
Story
4
Bed
4
Bath
4
Car
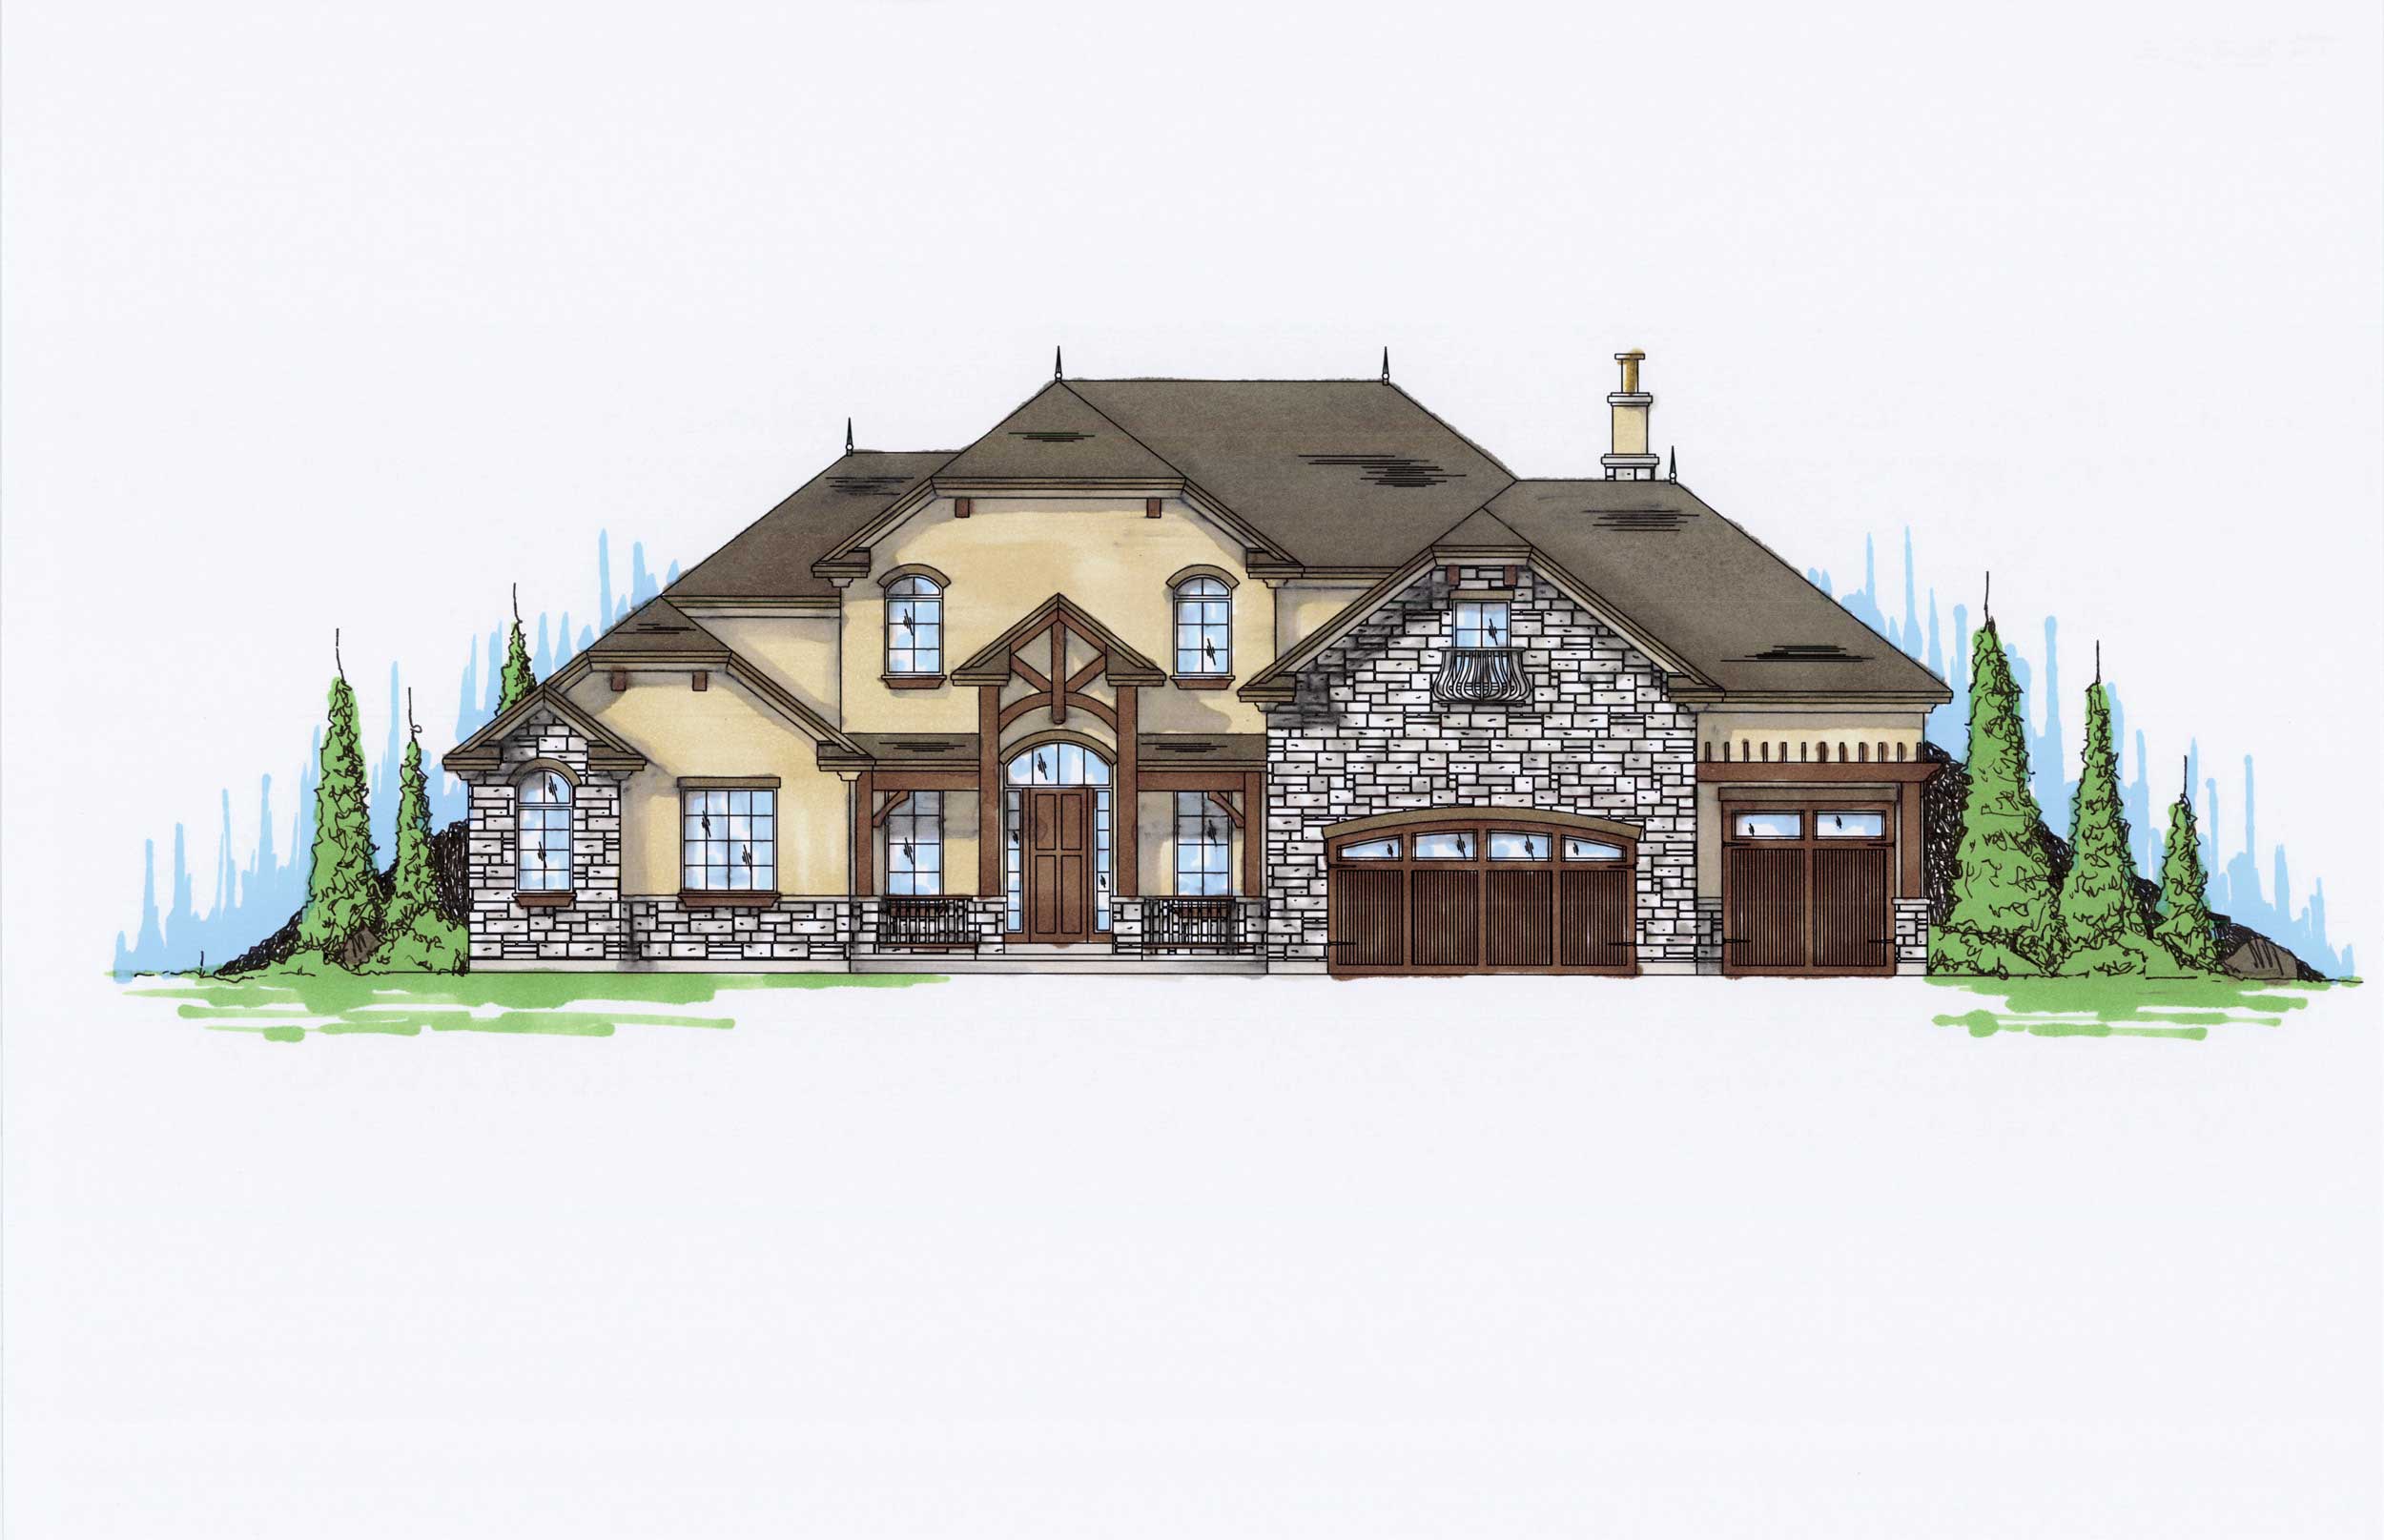
4-Bedroom, 3326 Sq Ft Craftsman House Plan - 135-1106 - Front Exterior
Plan Collection
4-Bedroom, 3326 Sq Ft Craftsman House Plan - 135-1106 - Front Exterior
Plan#135-1106
Starting at$1840
3326
Sq Ft
2
Story
4
Bed
3.5
Bath
3
Car
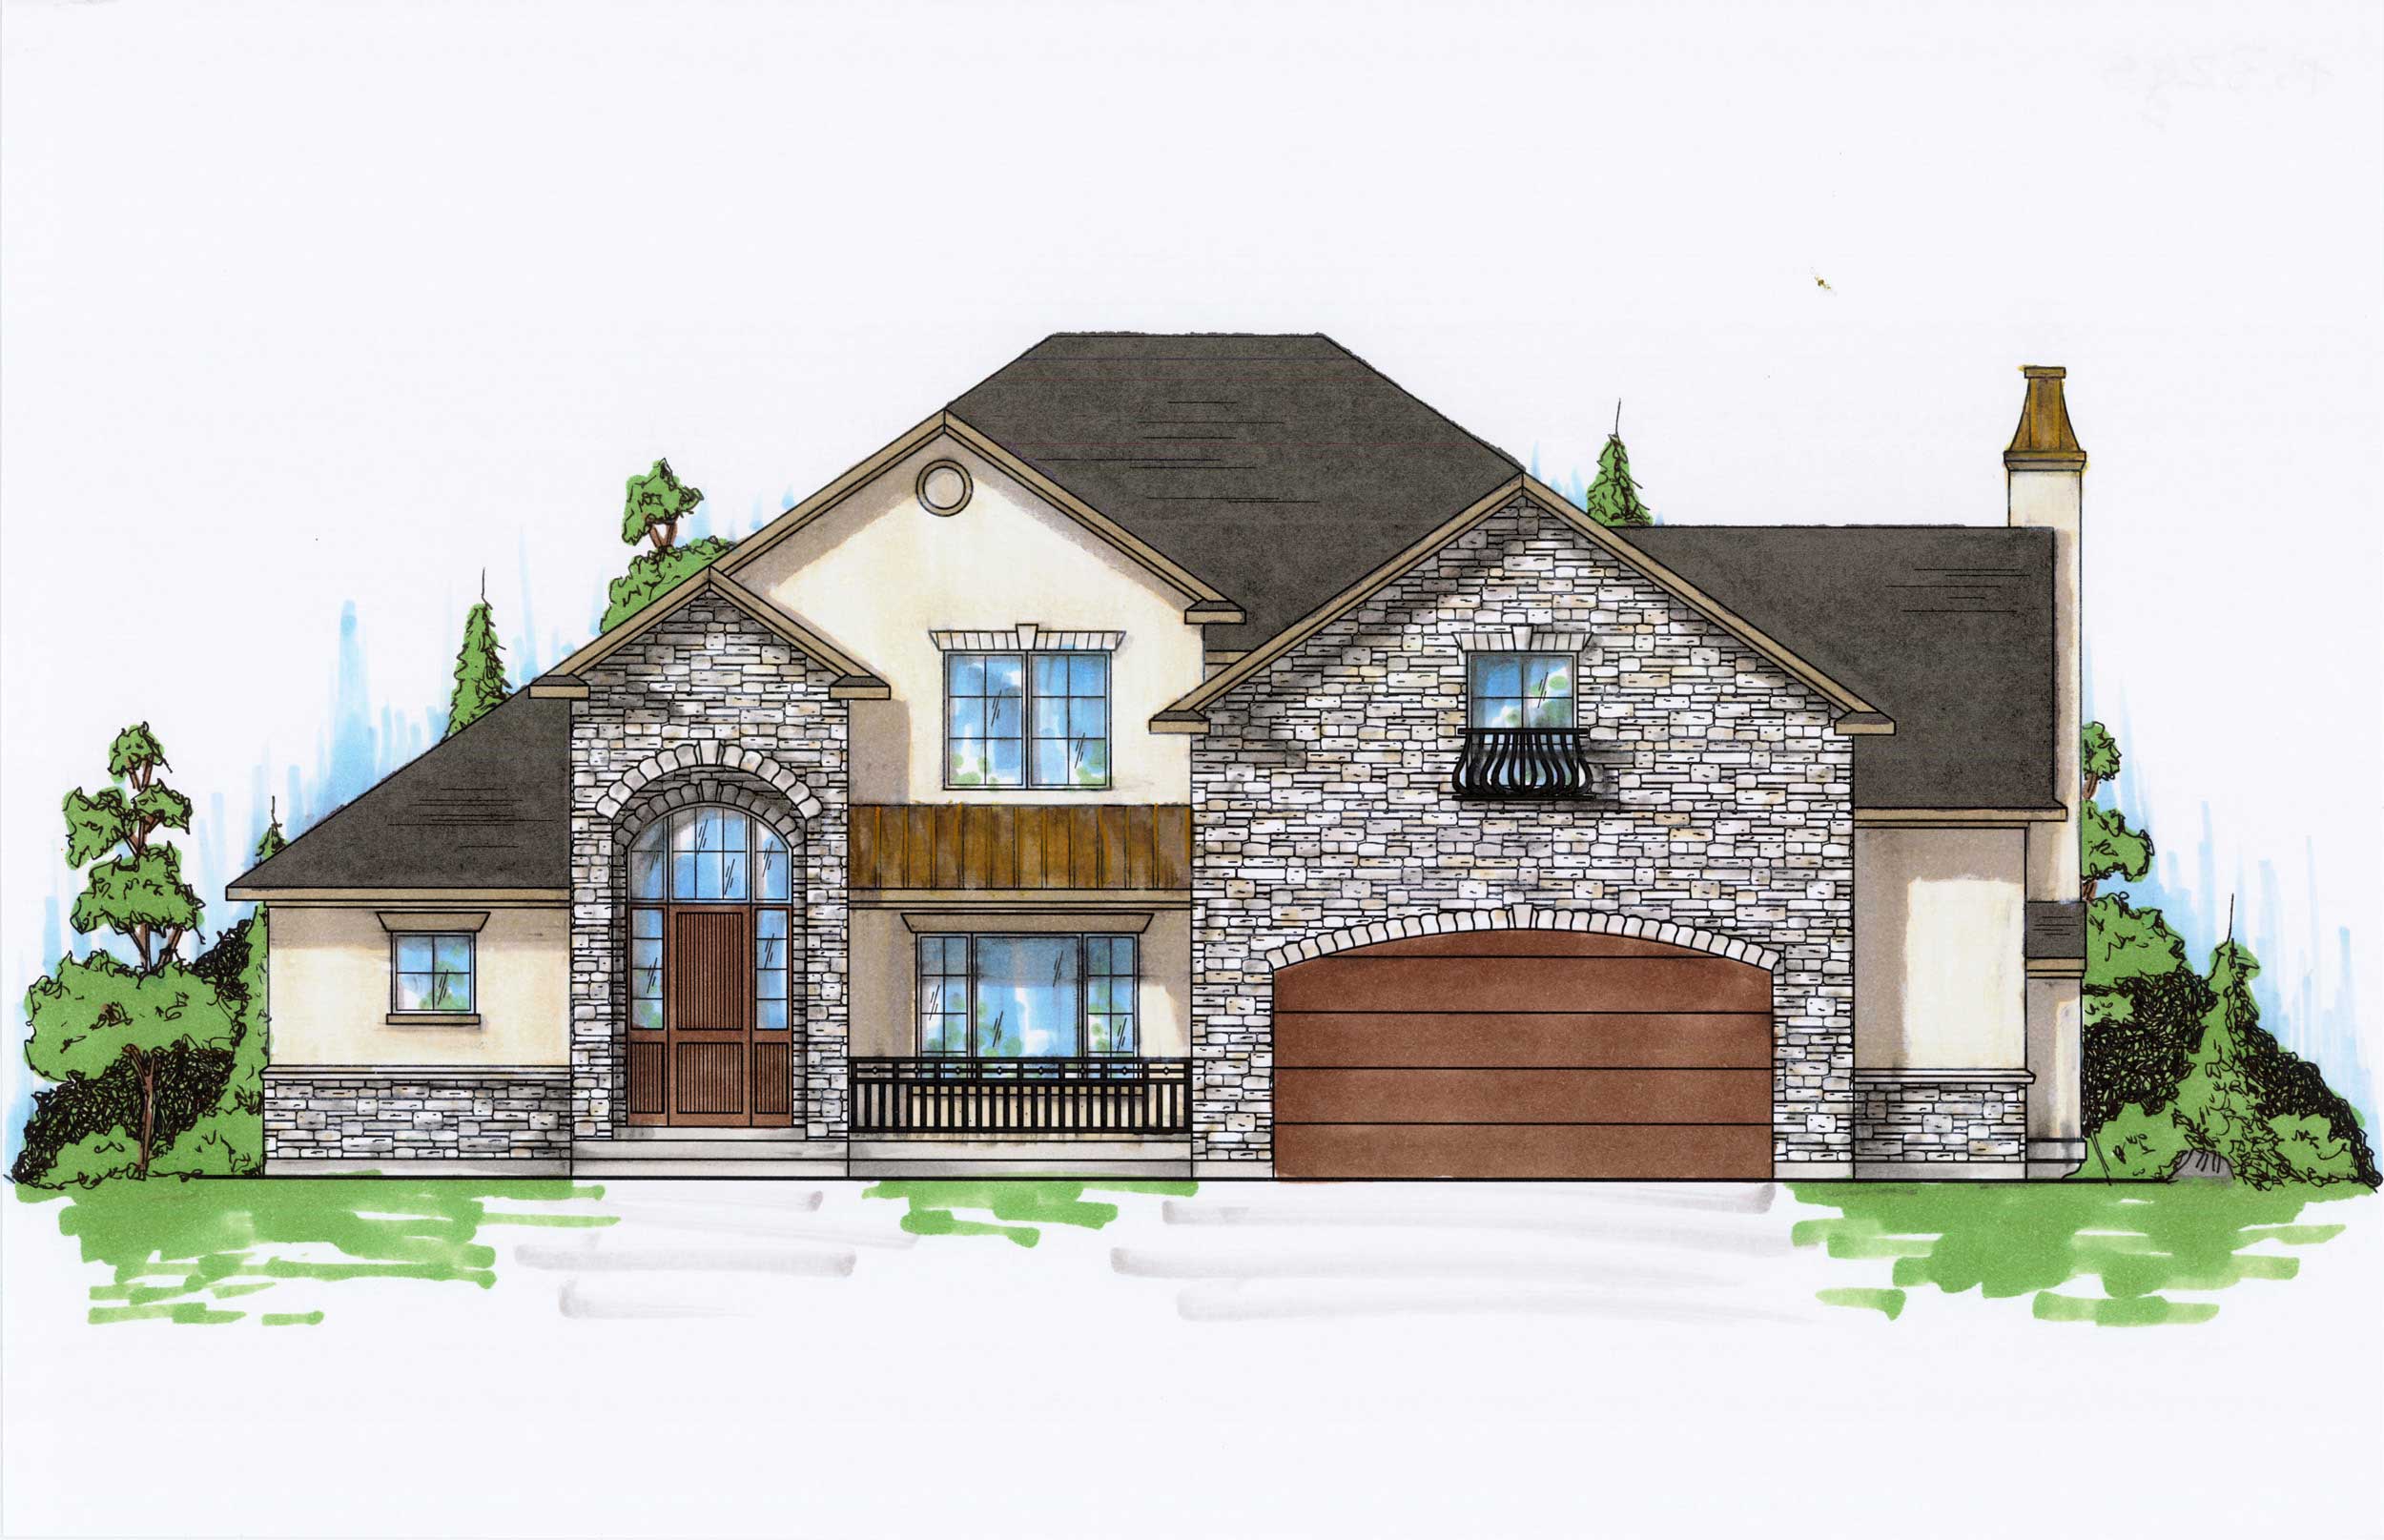
3-Bedroom, 3258 Sq Ft Traditional House Plan - 135-1092 - Front Exterior
Plan Collection
3-Bedroom, 3258 Sq Ft Traditional House Plan - 135-1092 - Front Exterior
Plan#135-1092
Starting at$1840
3258
Sq Ft
2
Story
3
Bed
4.5
Bath
3
Car
7-Bedroom, 4537 Sq Ft Luxury House Plan - 135-1031 - Front Exterior
Plan Collection
7-Bedroom, 4537 Sq Ft Luxury House Plan - 135-1031 - Front Exterior
Plan#135-1031
Starting at$5671
4537
Sq Ft
2
Story
7
Bed
6
Bath
3
Car
7-Bedroom, 4240 Sq Ft Luxury House Plan - 135-1061 - Front Exterior
Plan Collection
7-Bedroom, 4240 Sq Ft Luxury House Plan - 135-1061 - Front Exterior
Plan#135-1061
Starting at$5300
4240
Sq Ft
2
Story
7
Bed
5
Bath
3
Car
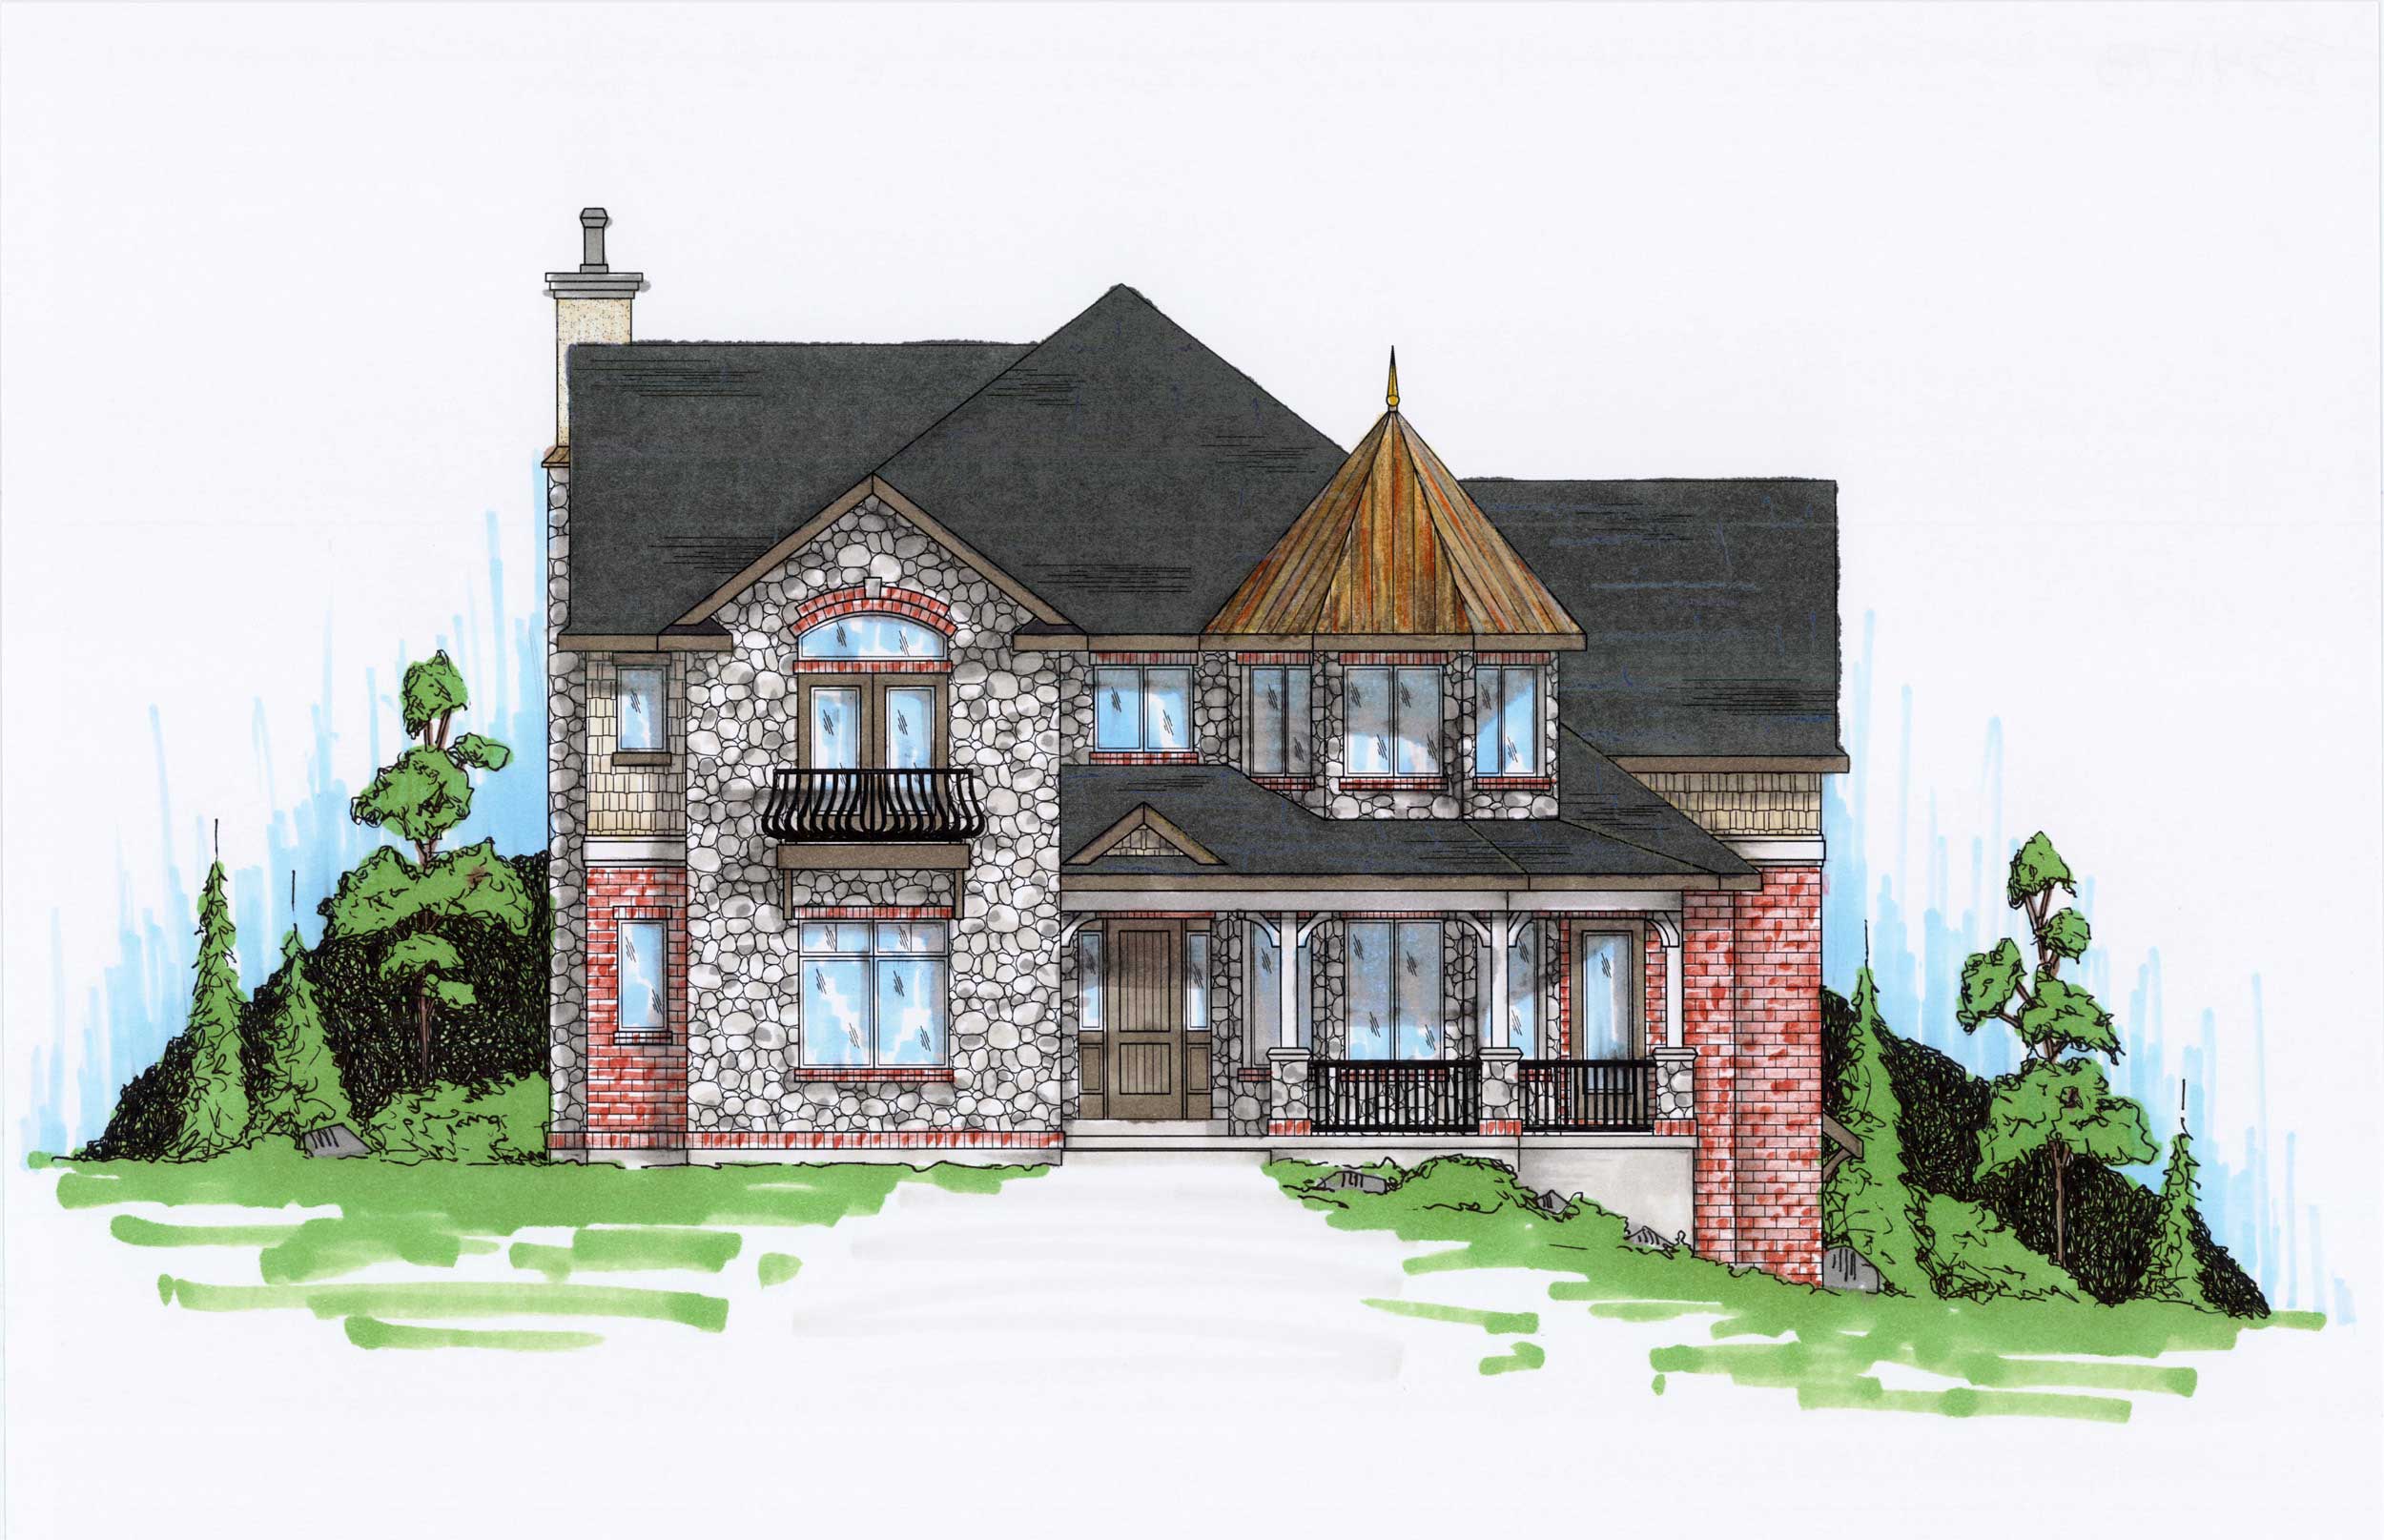
5-Bedroom, 4178 Sq Ft Luxury House Plan - 135-1124 - Front Exterior
Plan Collection
5-Bedroom, 4178 Sq Ft Luxury House Plan - 135-1124 - Front Exterior
Plan#135-1124
Starting at$5223
4178
Sq Ft
2
Story
5
Bed
4.5
Bath
3
Car
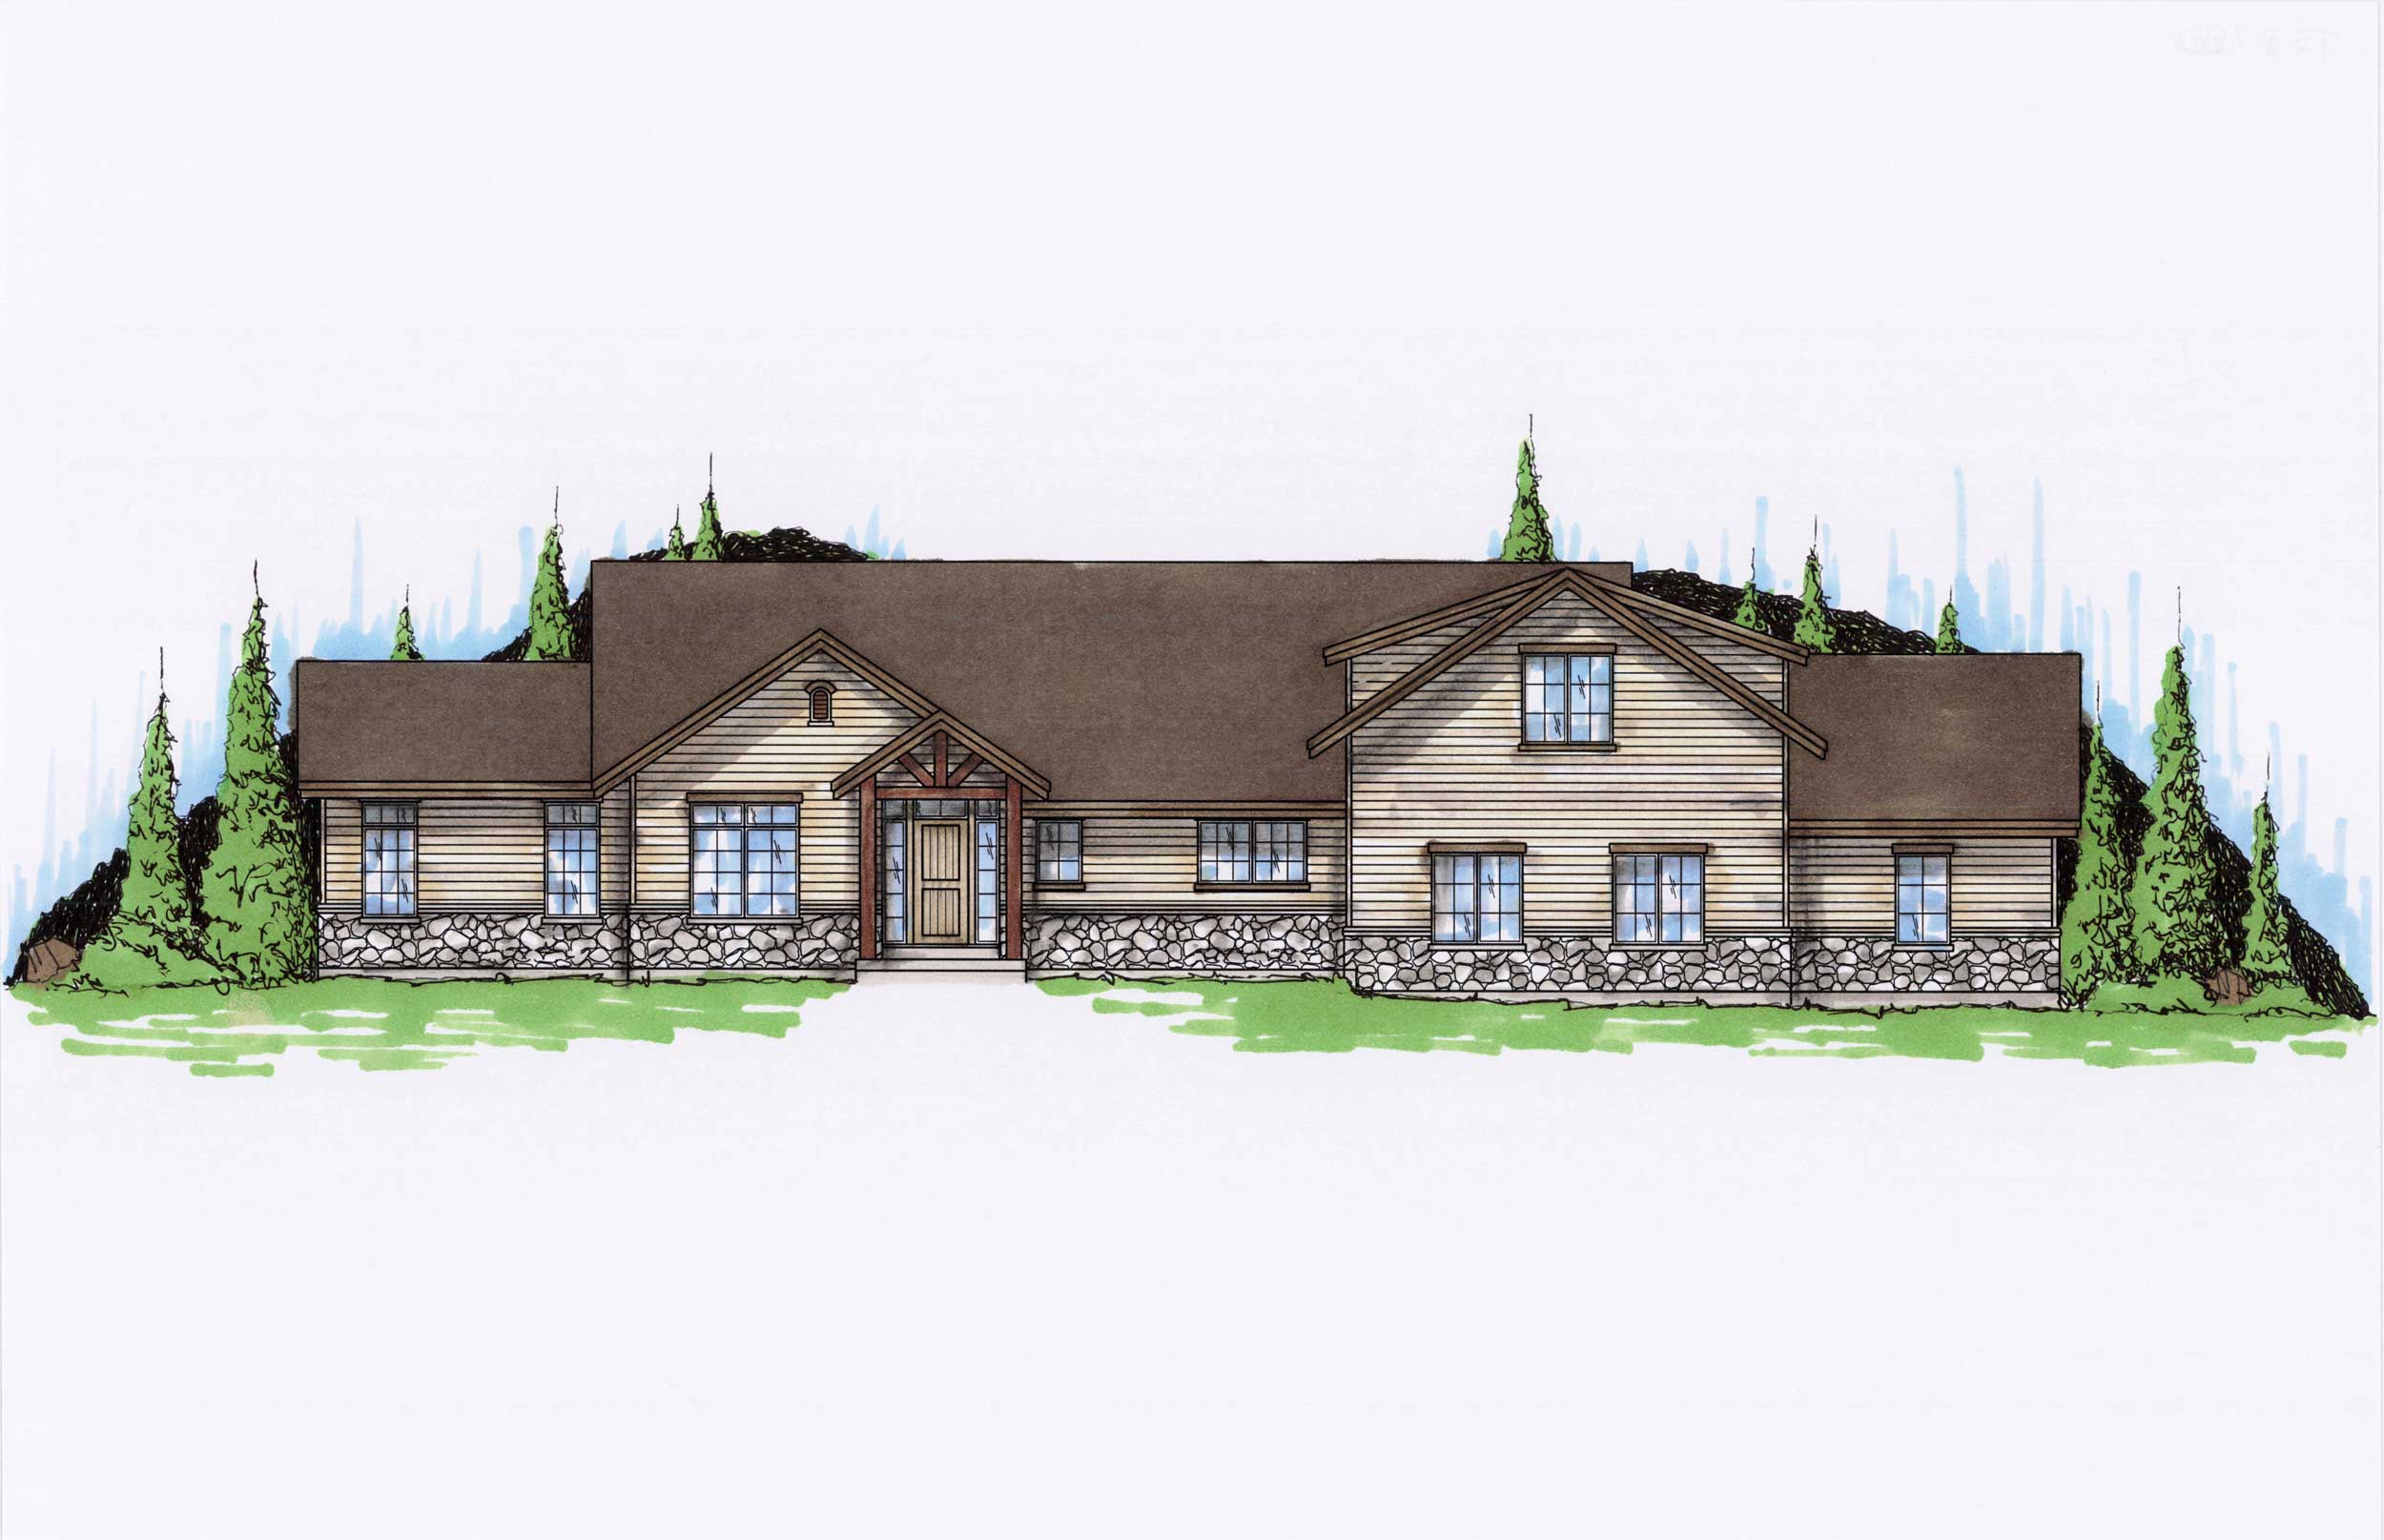
4-Bedroom, 2780 Sq Ft Craftsman House Plan - 135-1040 - Front Exterior
Plan Collection
4-Bedroom, 2780 Sq Ft Craftsman House Plan - 135-1040 - Front Exterior
Plan#135-1040
Starting at$1725
2780
Sq Ft
2
Story
4
Bed
3
Bath
3
Car
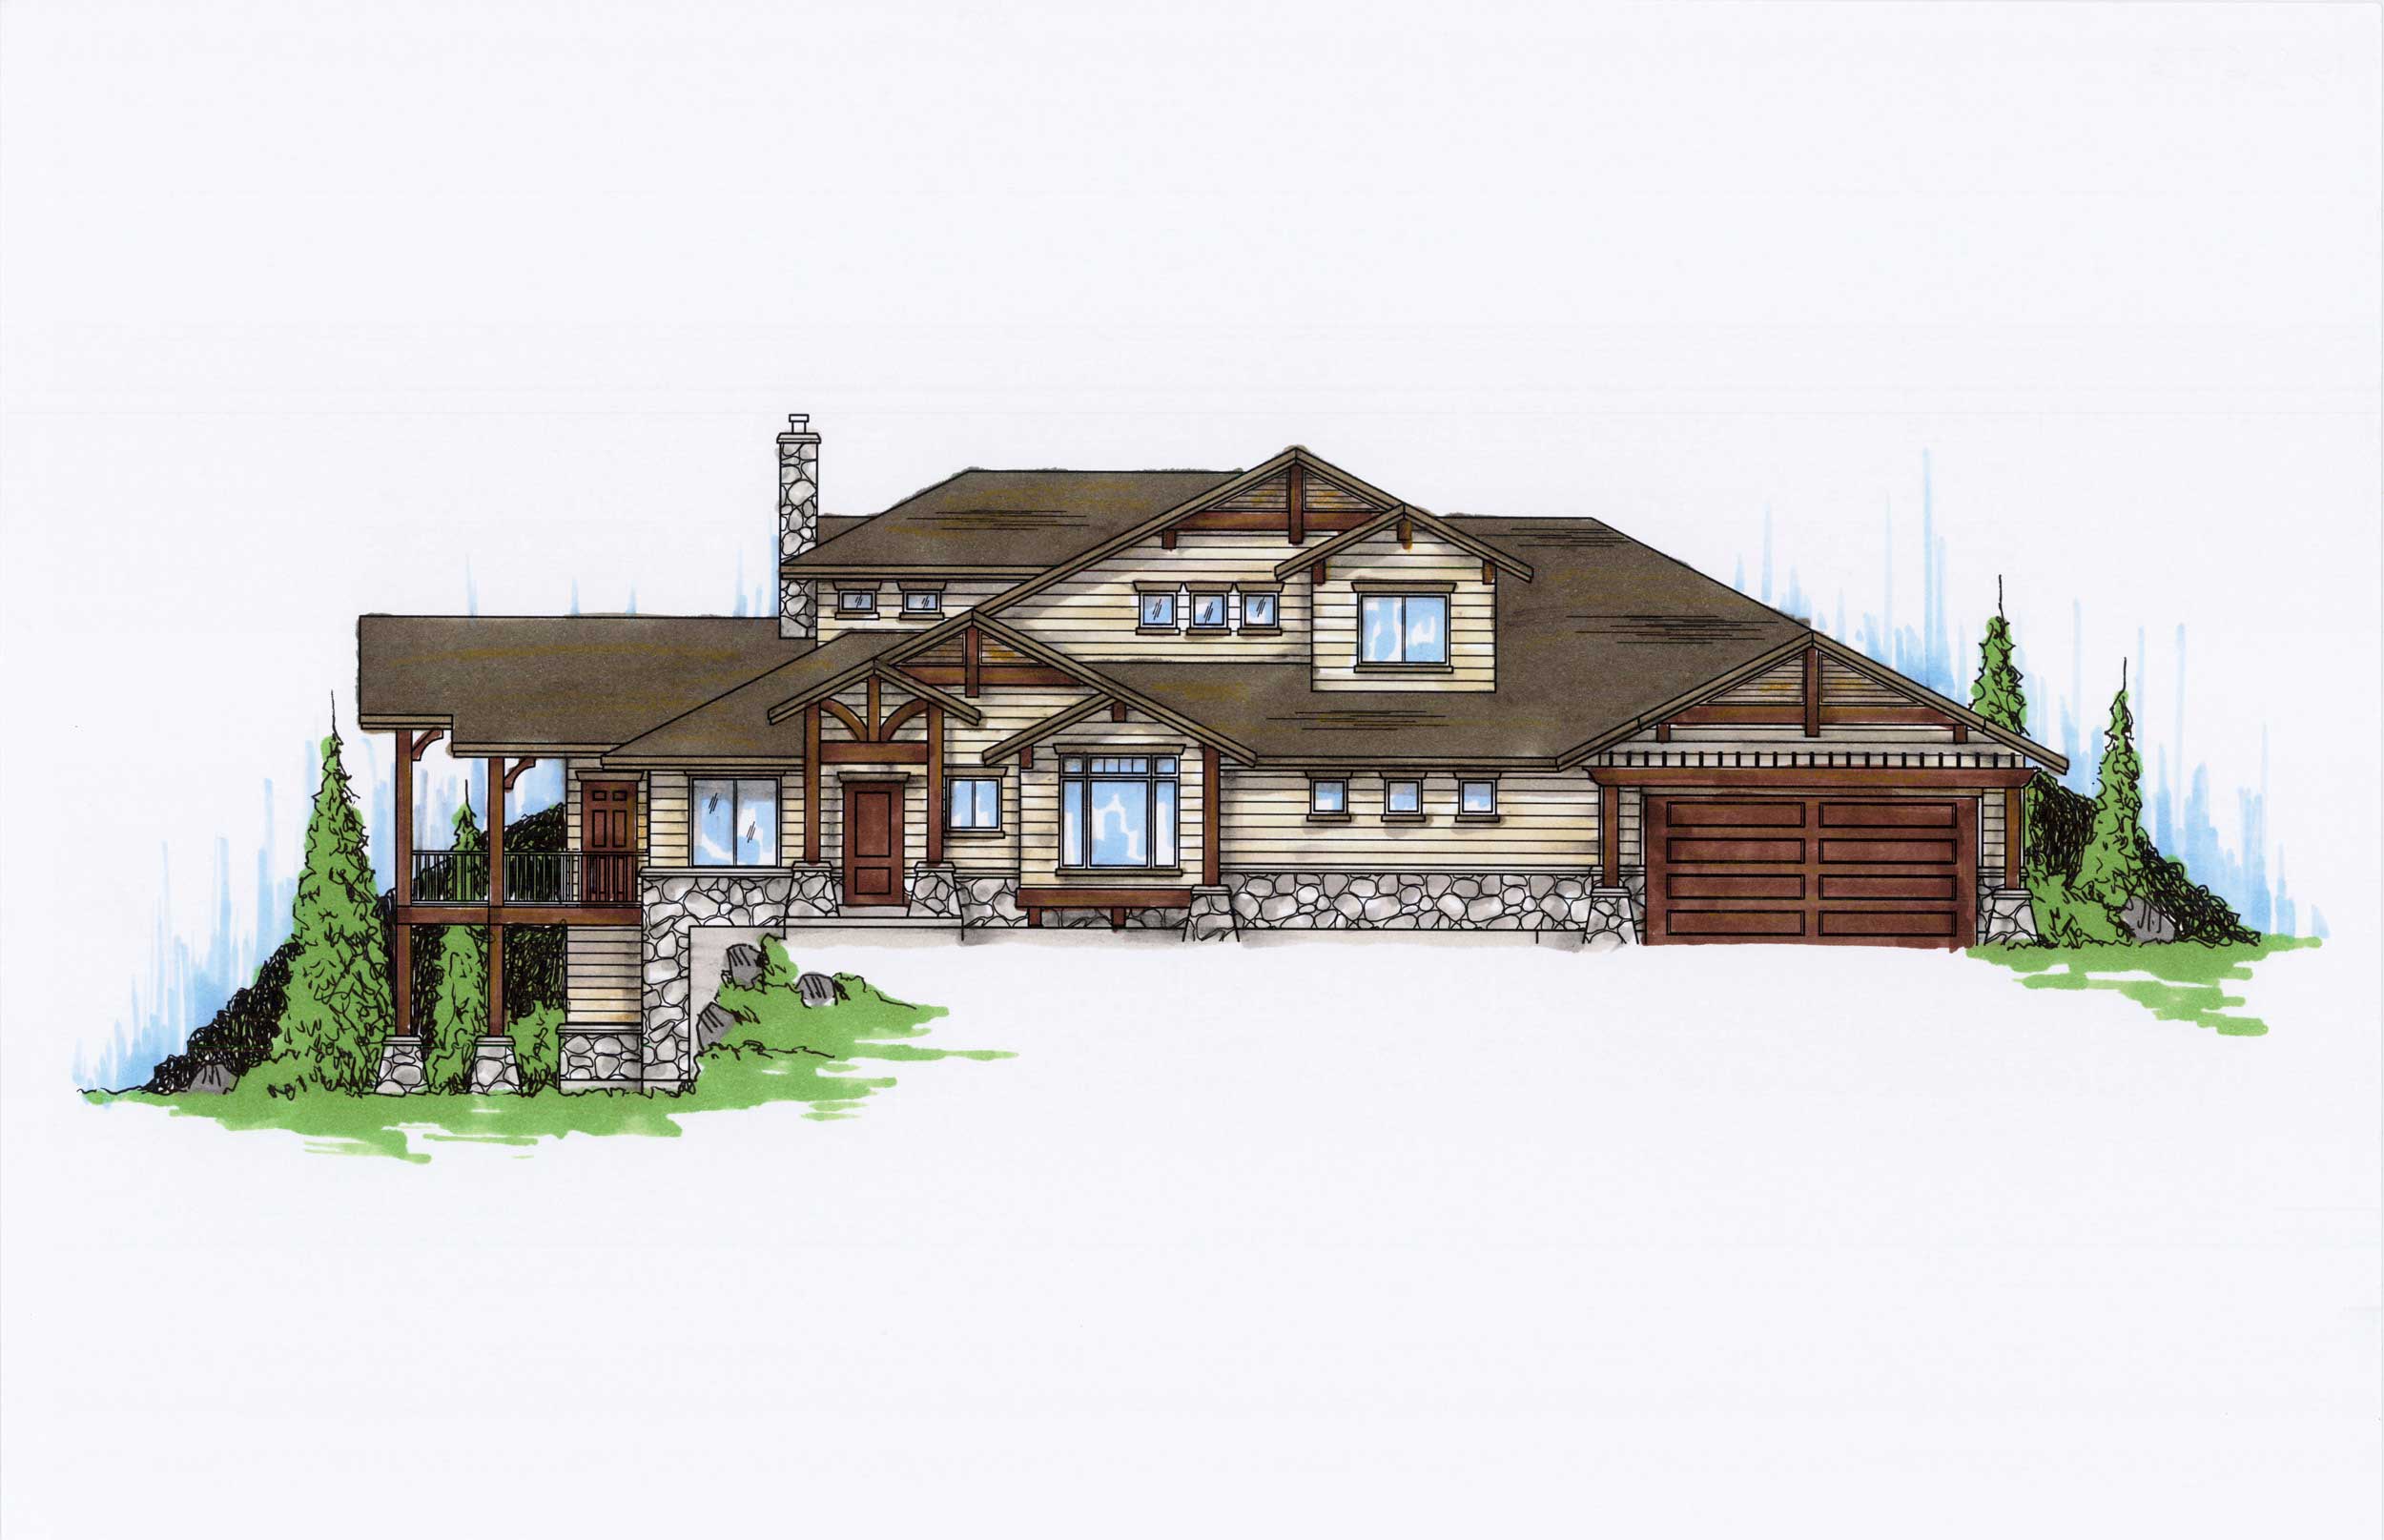
5-Bedroom, 2673 Sq Ft Craftsman Home Plan - 135-1112 - Main Exterior
Plan Collection
5-Bedroom, 2673 Sq Ft Craftsman Home Plan - 135-1112 - Main Exterior
Plan#135-1112
Starting at$1725
2673
Sq Ft
2
Story
5
Bed
4
Bath
4
Car
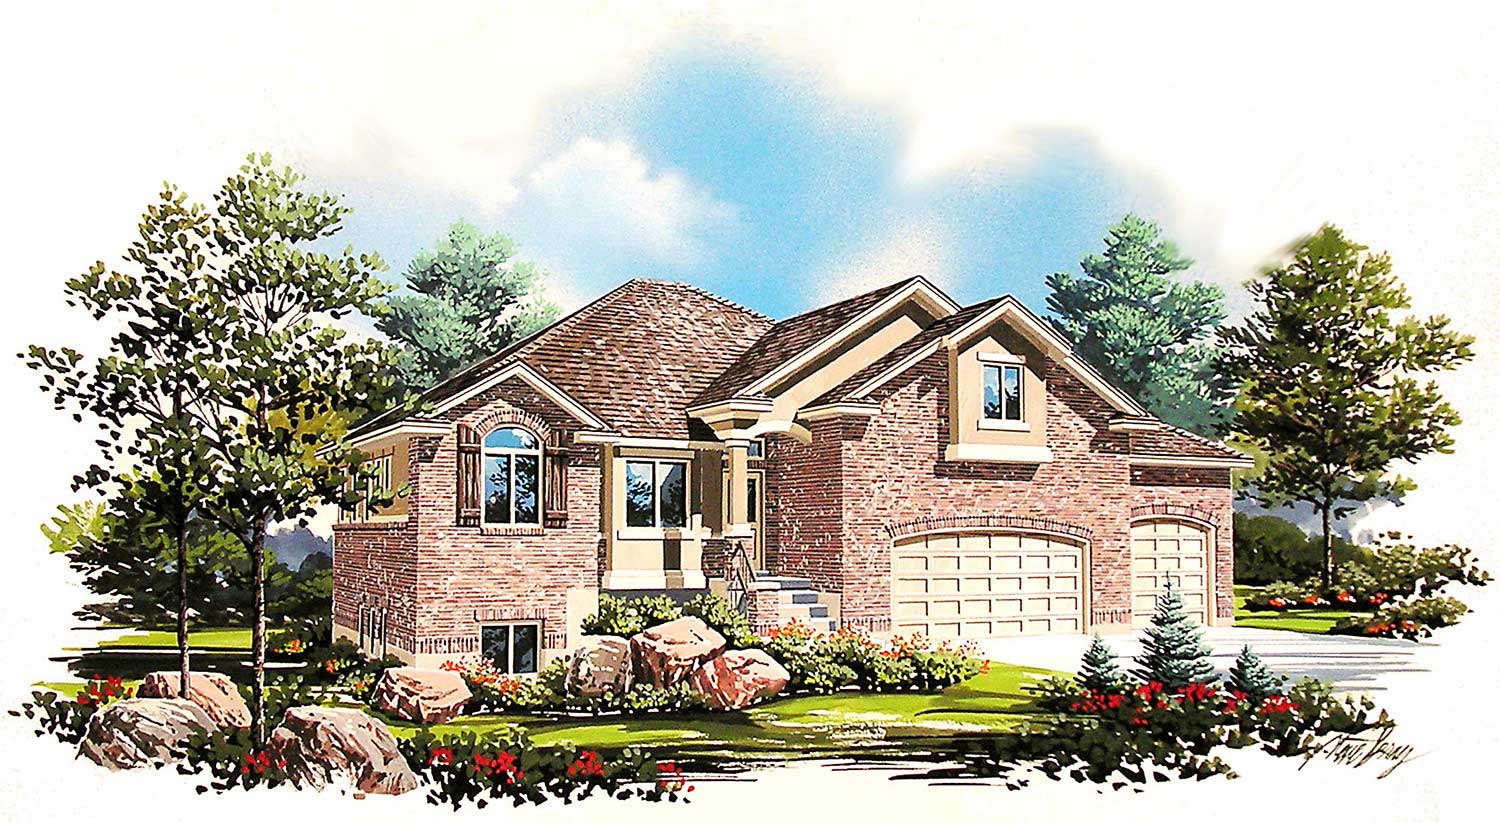
5-Bedroom, 2531 Sq Ft Traditional Home Plan - 135-1035 - Main Exterior
Plan Collection
5-Bedroom, 2531 Sq Ft Traditional Home Plan - 135-1035 - Main Exterior
Plan#135-1035
Starting at$1725
2531
Sq Ft
2
Story
5
Bed
3.5
Bath
3
Car
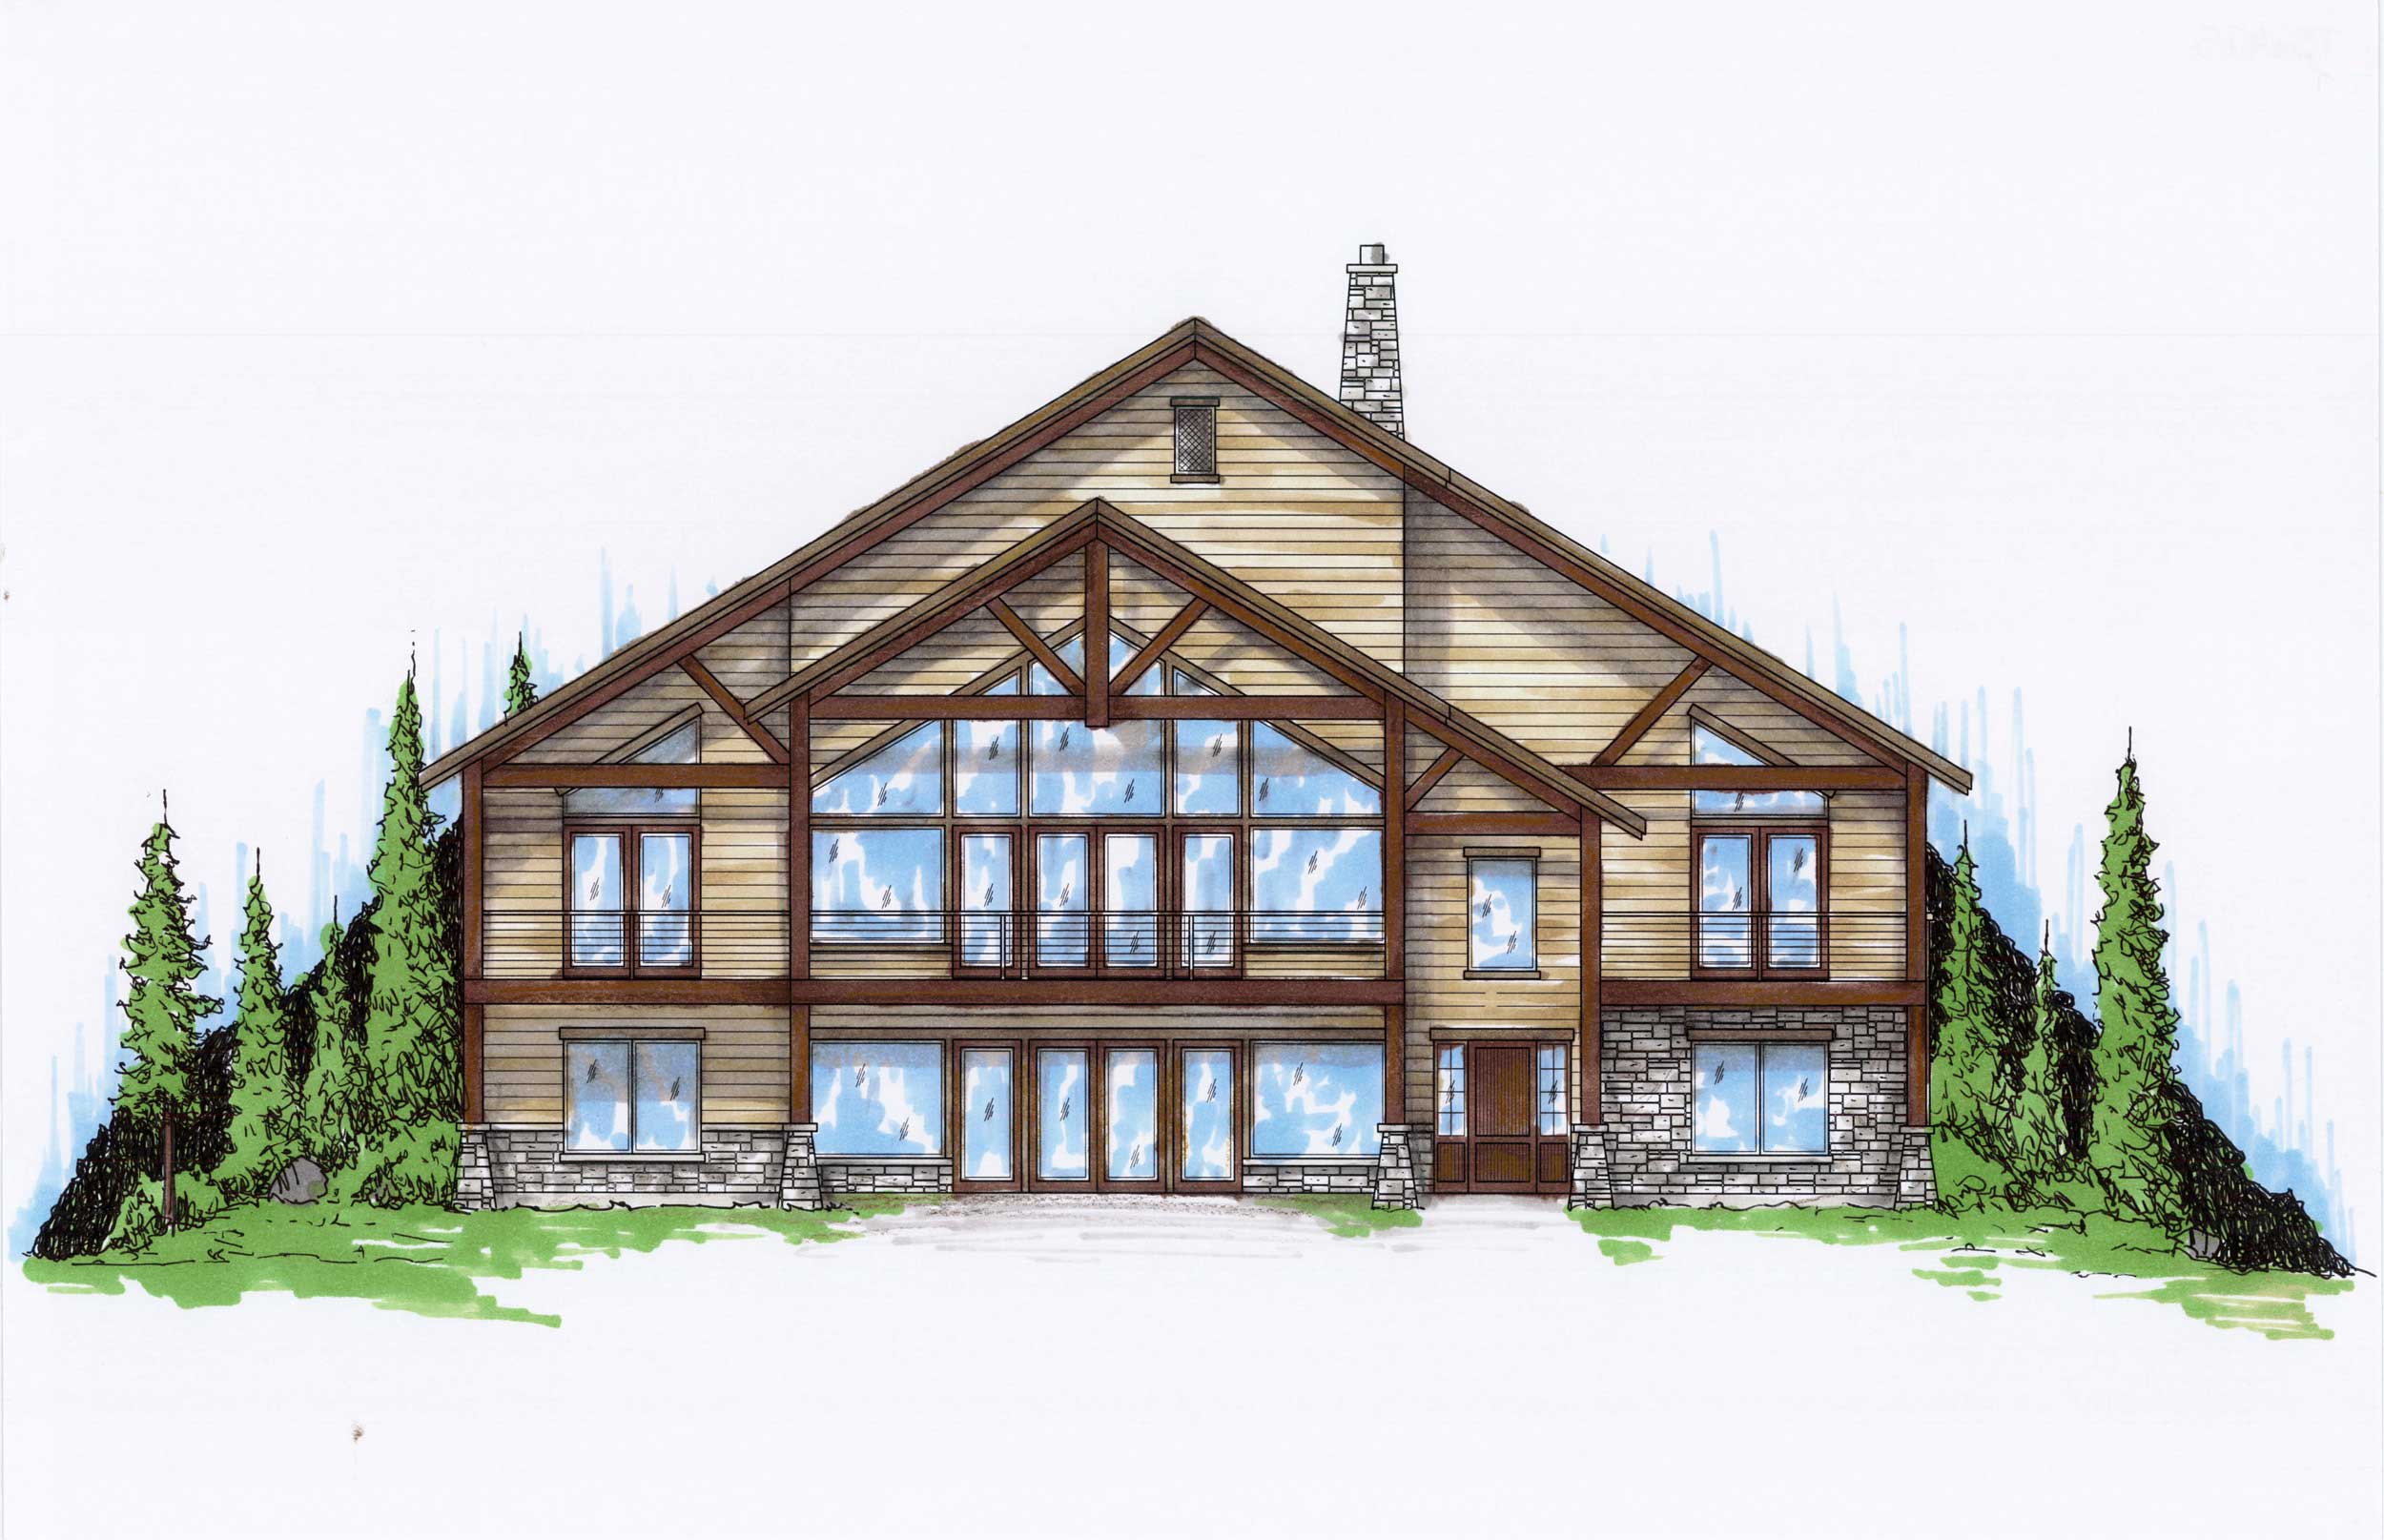
4-Bedroom, 2475 Sq Ft Craftsman Home Plan - 135-1039 - Main Exterior
Plan Collection
4-Bedroom, 2475 Sq Ft Craftsman Home Plan - 135-1039 - Main Exterior
Plan#135-1039
Starting at$1610
2475
Sq Ft
2
Story
4
Bed
4.5
Bath
2
Car
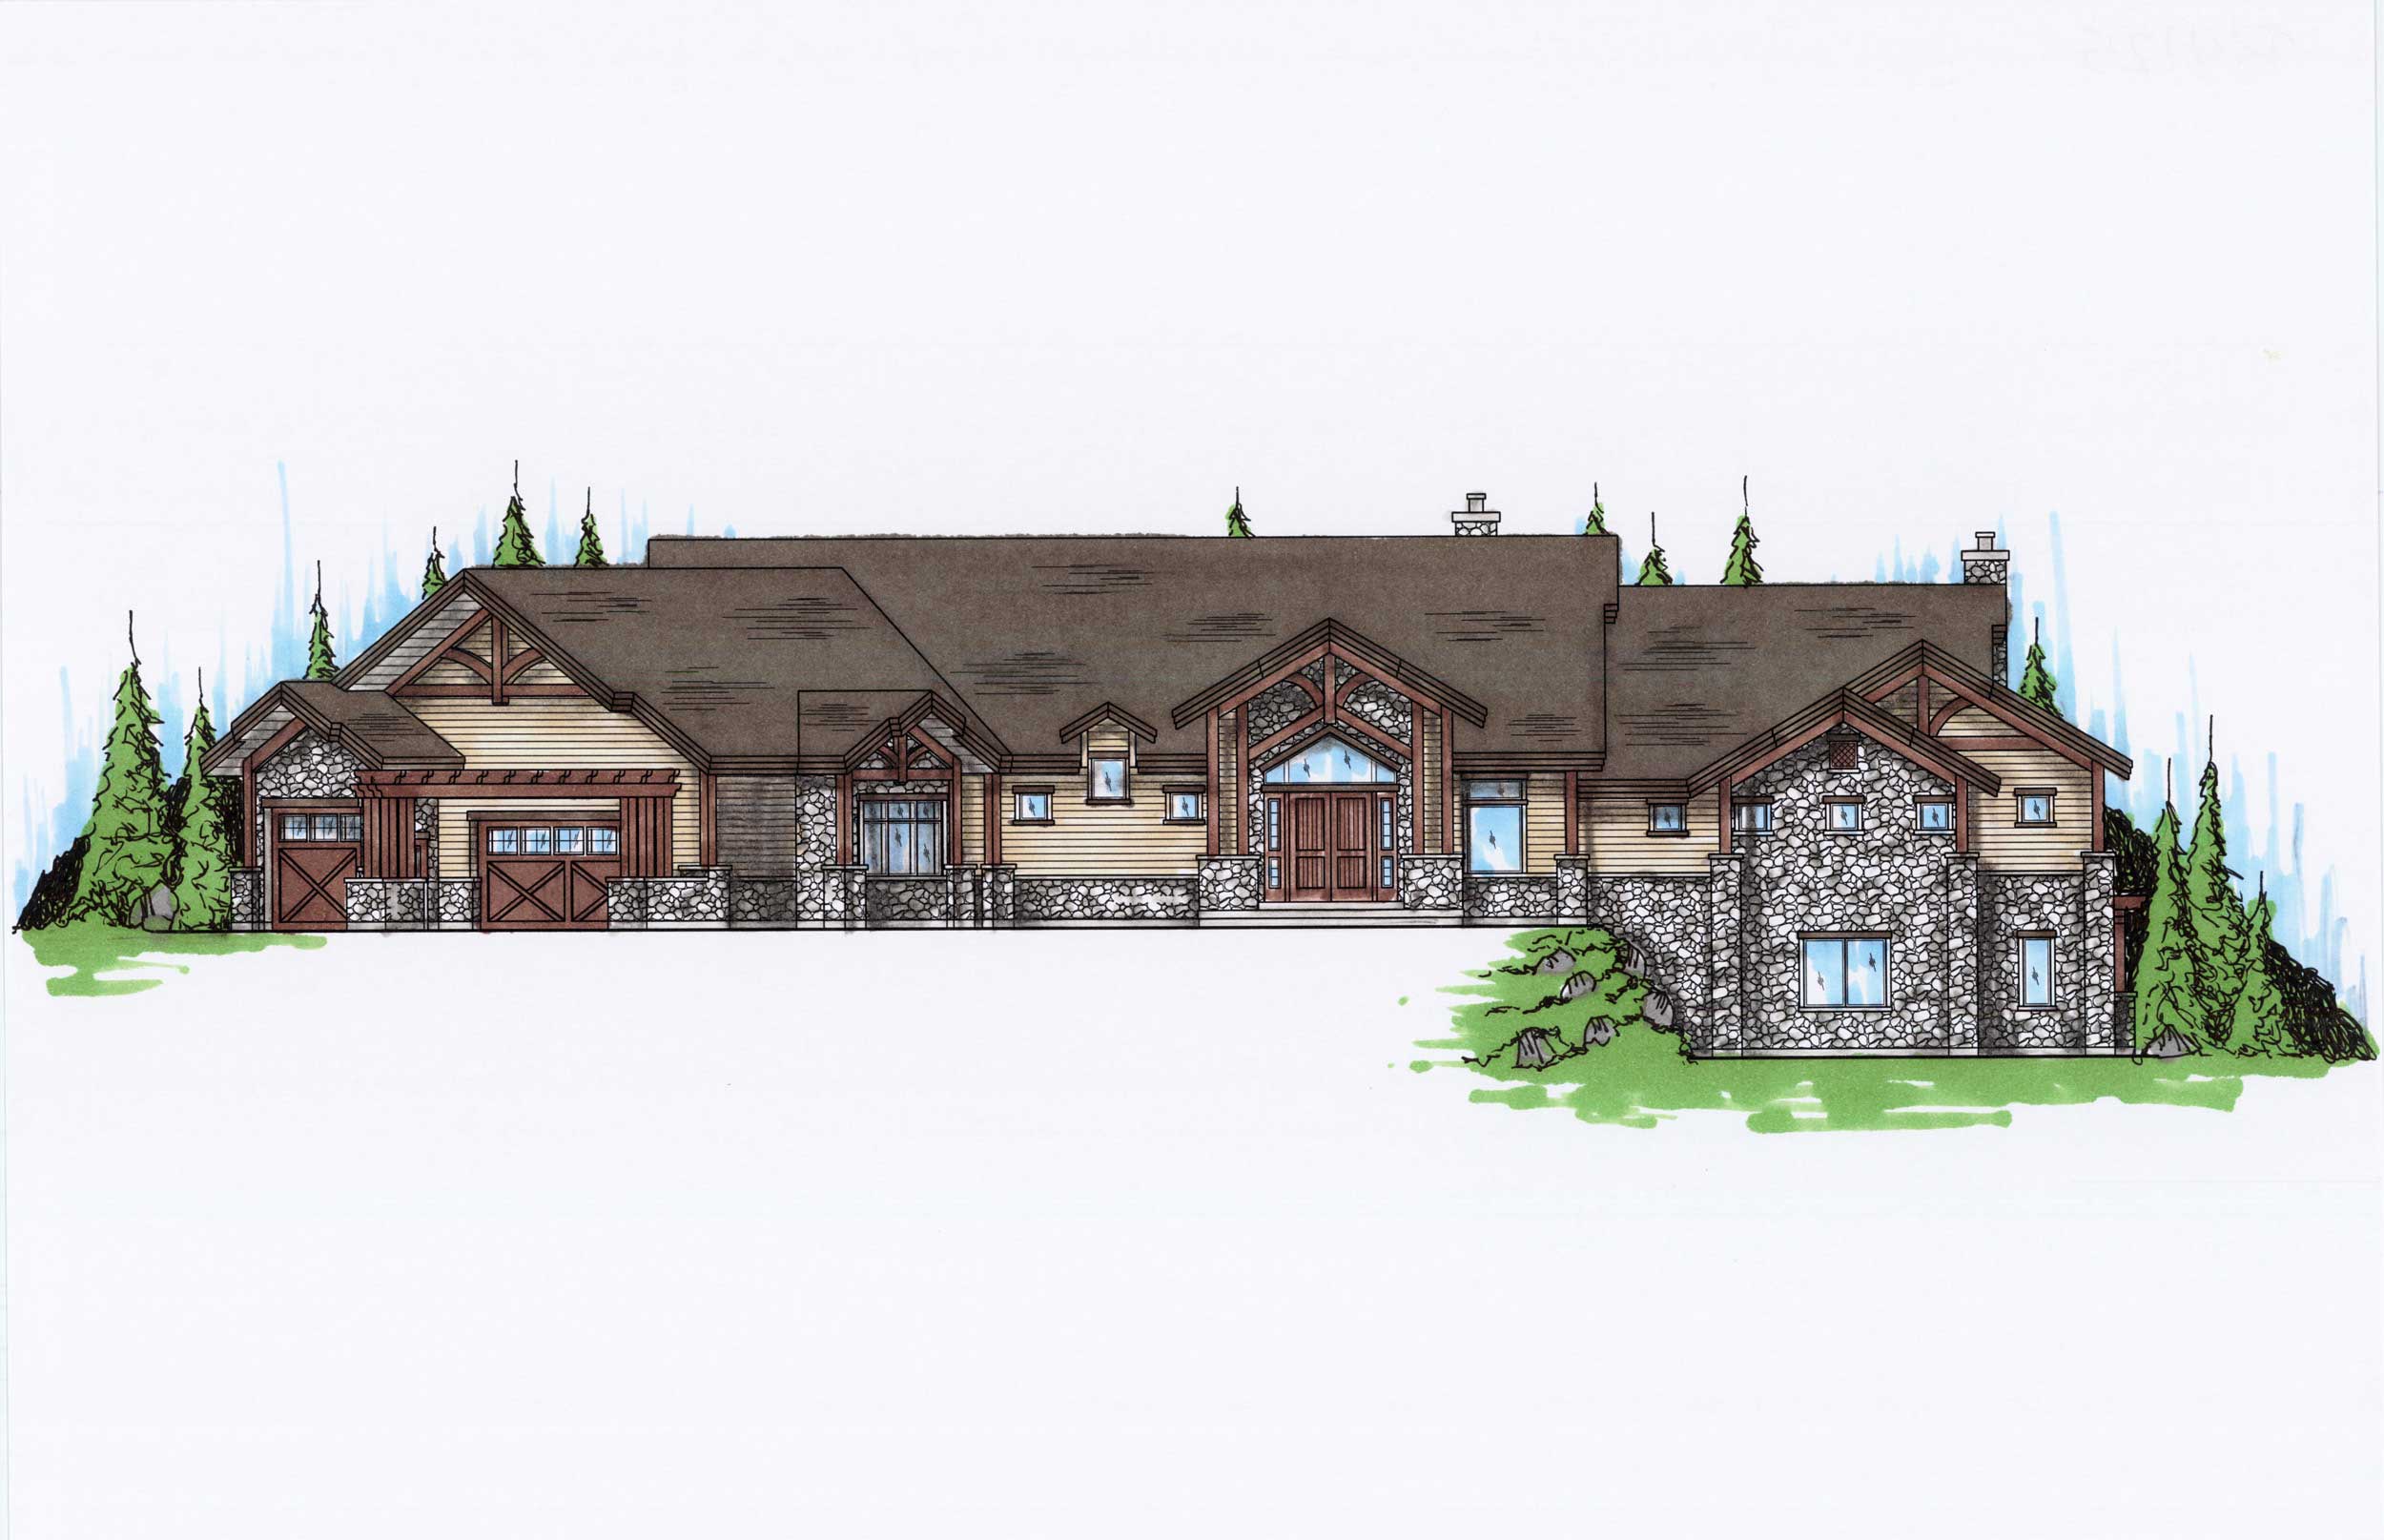
5-Bedroom, 4125 Sq Ft Craftsman House Plan - 135-1032 - Front Exterior
Plan Collection
5-Bedroom, 4125 Sq Ft Craftsman House Plan - 135-1032 - Front Exterior
Plan#135-1032
Starting at$5115
4125
Sq Ft
1
Story
5
Bed
7.5
Bath
3
Car
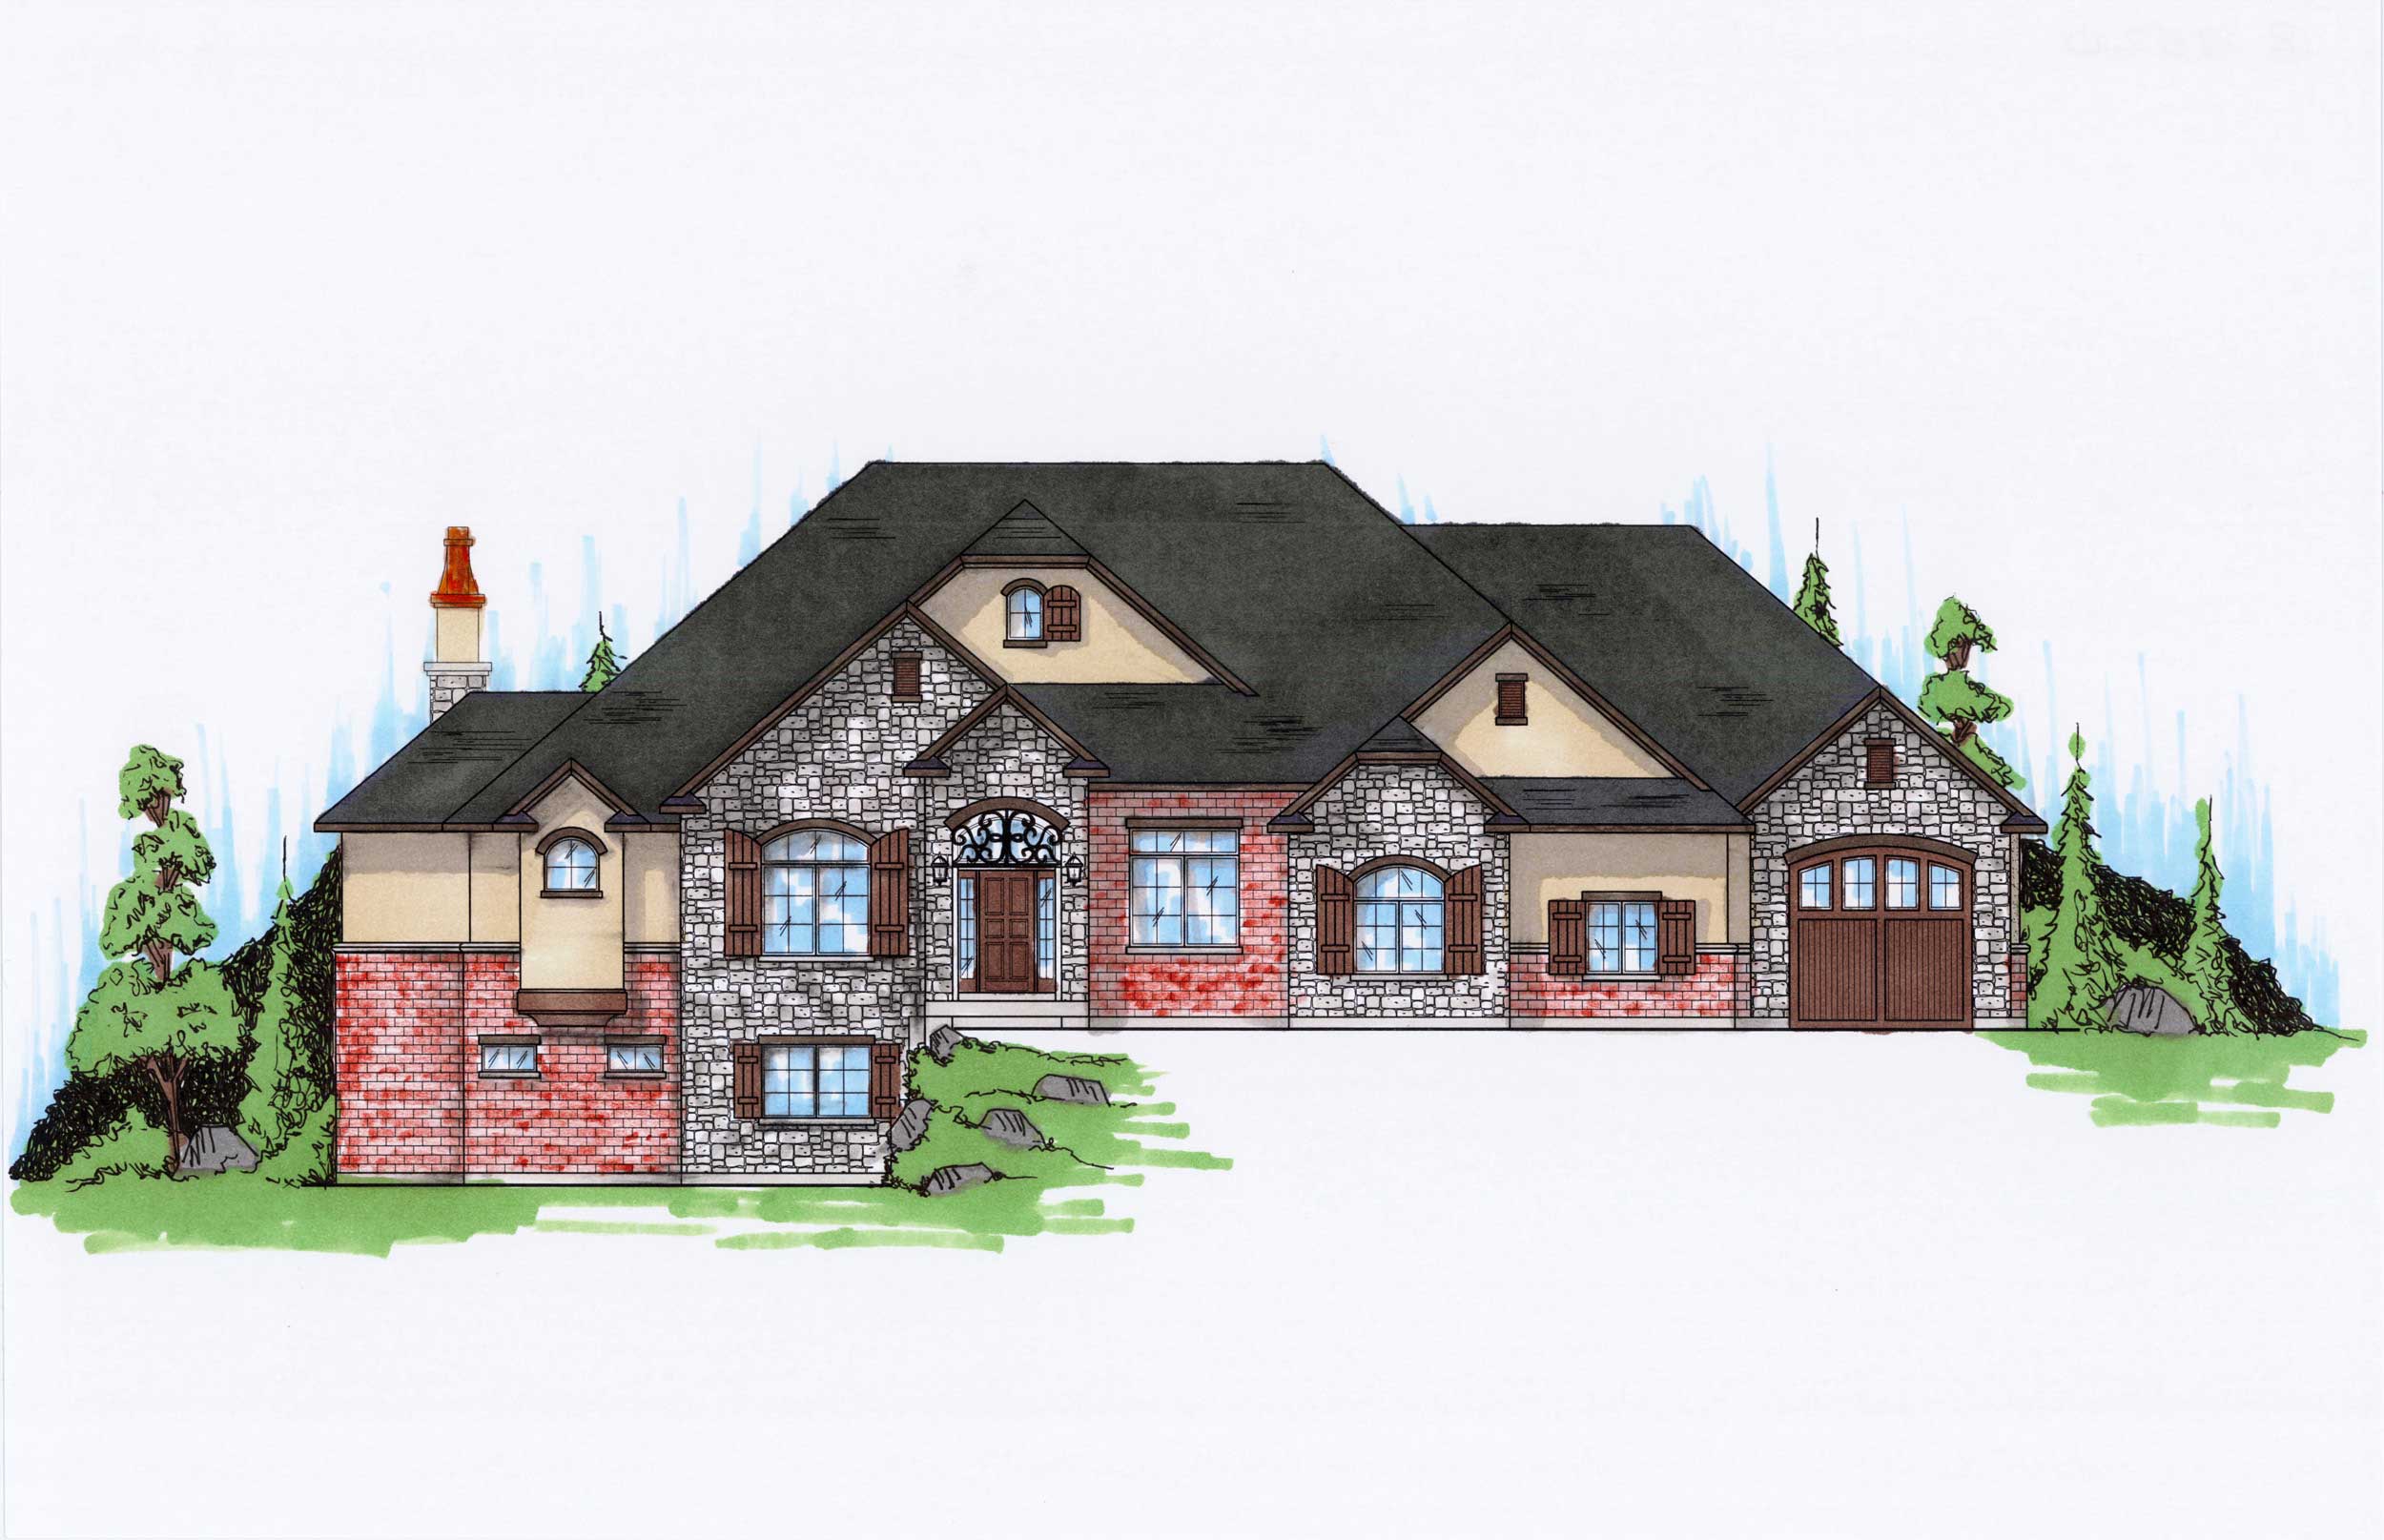
5-Bedroom, 3320 Sq Ft Luxury Home Plan - 135-1001 - Main Exterior
Plan Collection
5-Bedroom, 3320 Sq Ft Luxury Home Plan - 135-1001 - Main Exterior
Plan#135-1001
Starting at$1840
3320
Sq Ft
1
Story
5
Bed
3.5
Bath
3
Car
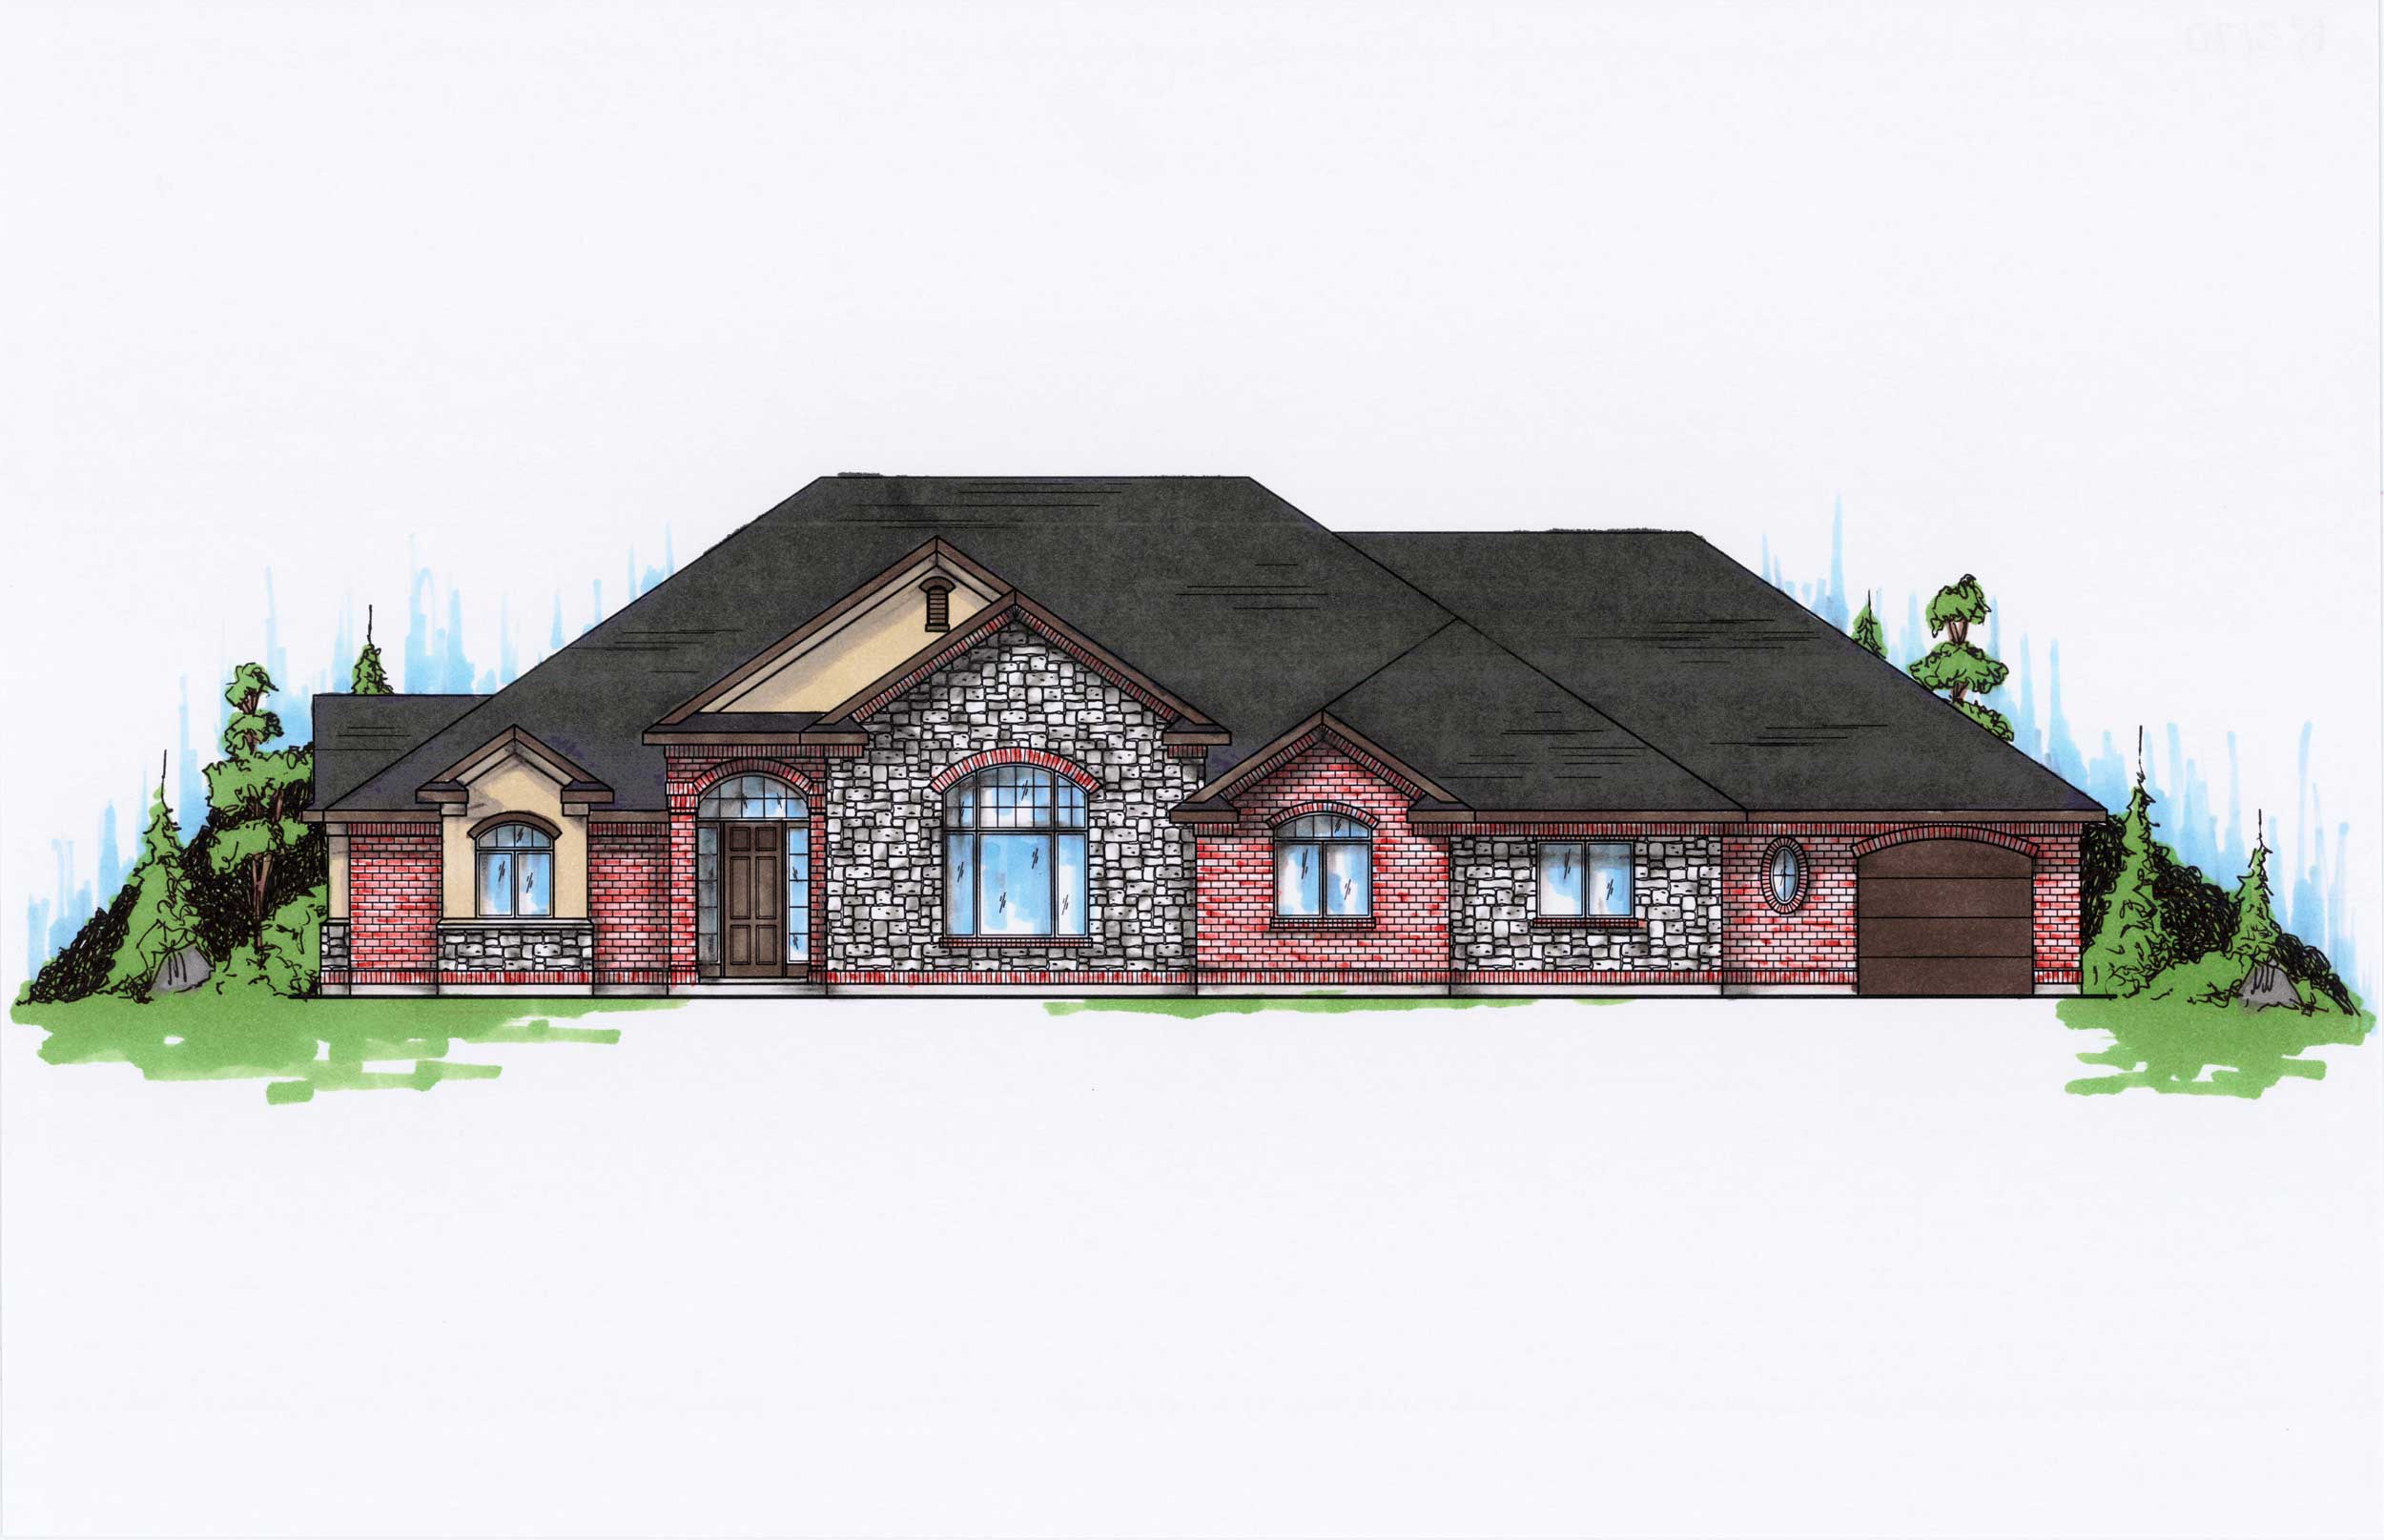
3-Bedroom, 3170 Sq Ft Ranch Home Plan - 135-1006 - Main Exterior
Plan Collection
3-Bedroom, 3170 Sq Ft Ranch Home Plan - 135-1006 - Main Exterior
Plan#135-1006
Starting at$1840
3170
Sq Ft
1
Story
3
Bed
2.5
Bath
3
Car
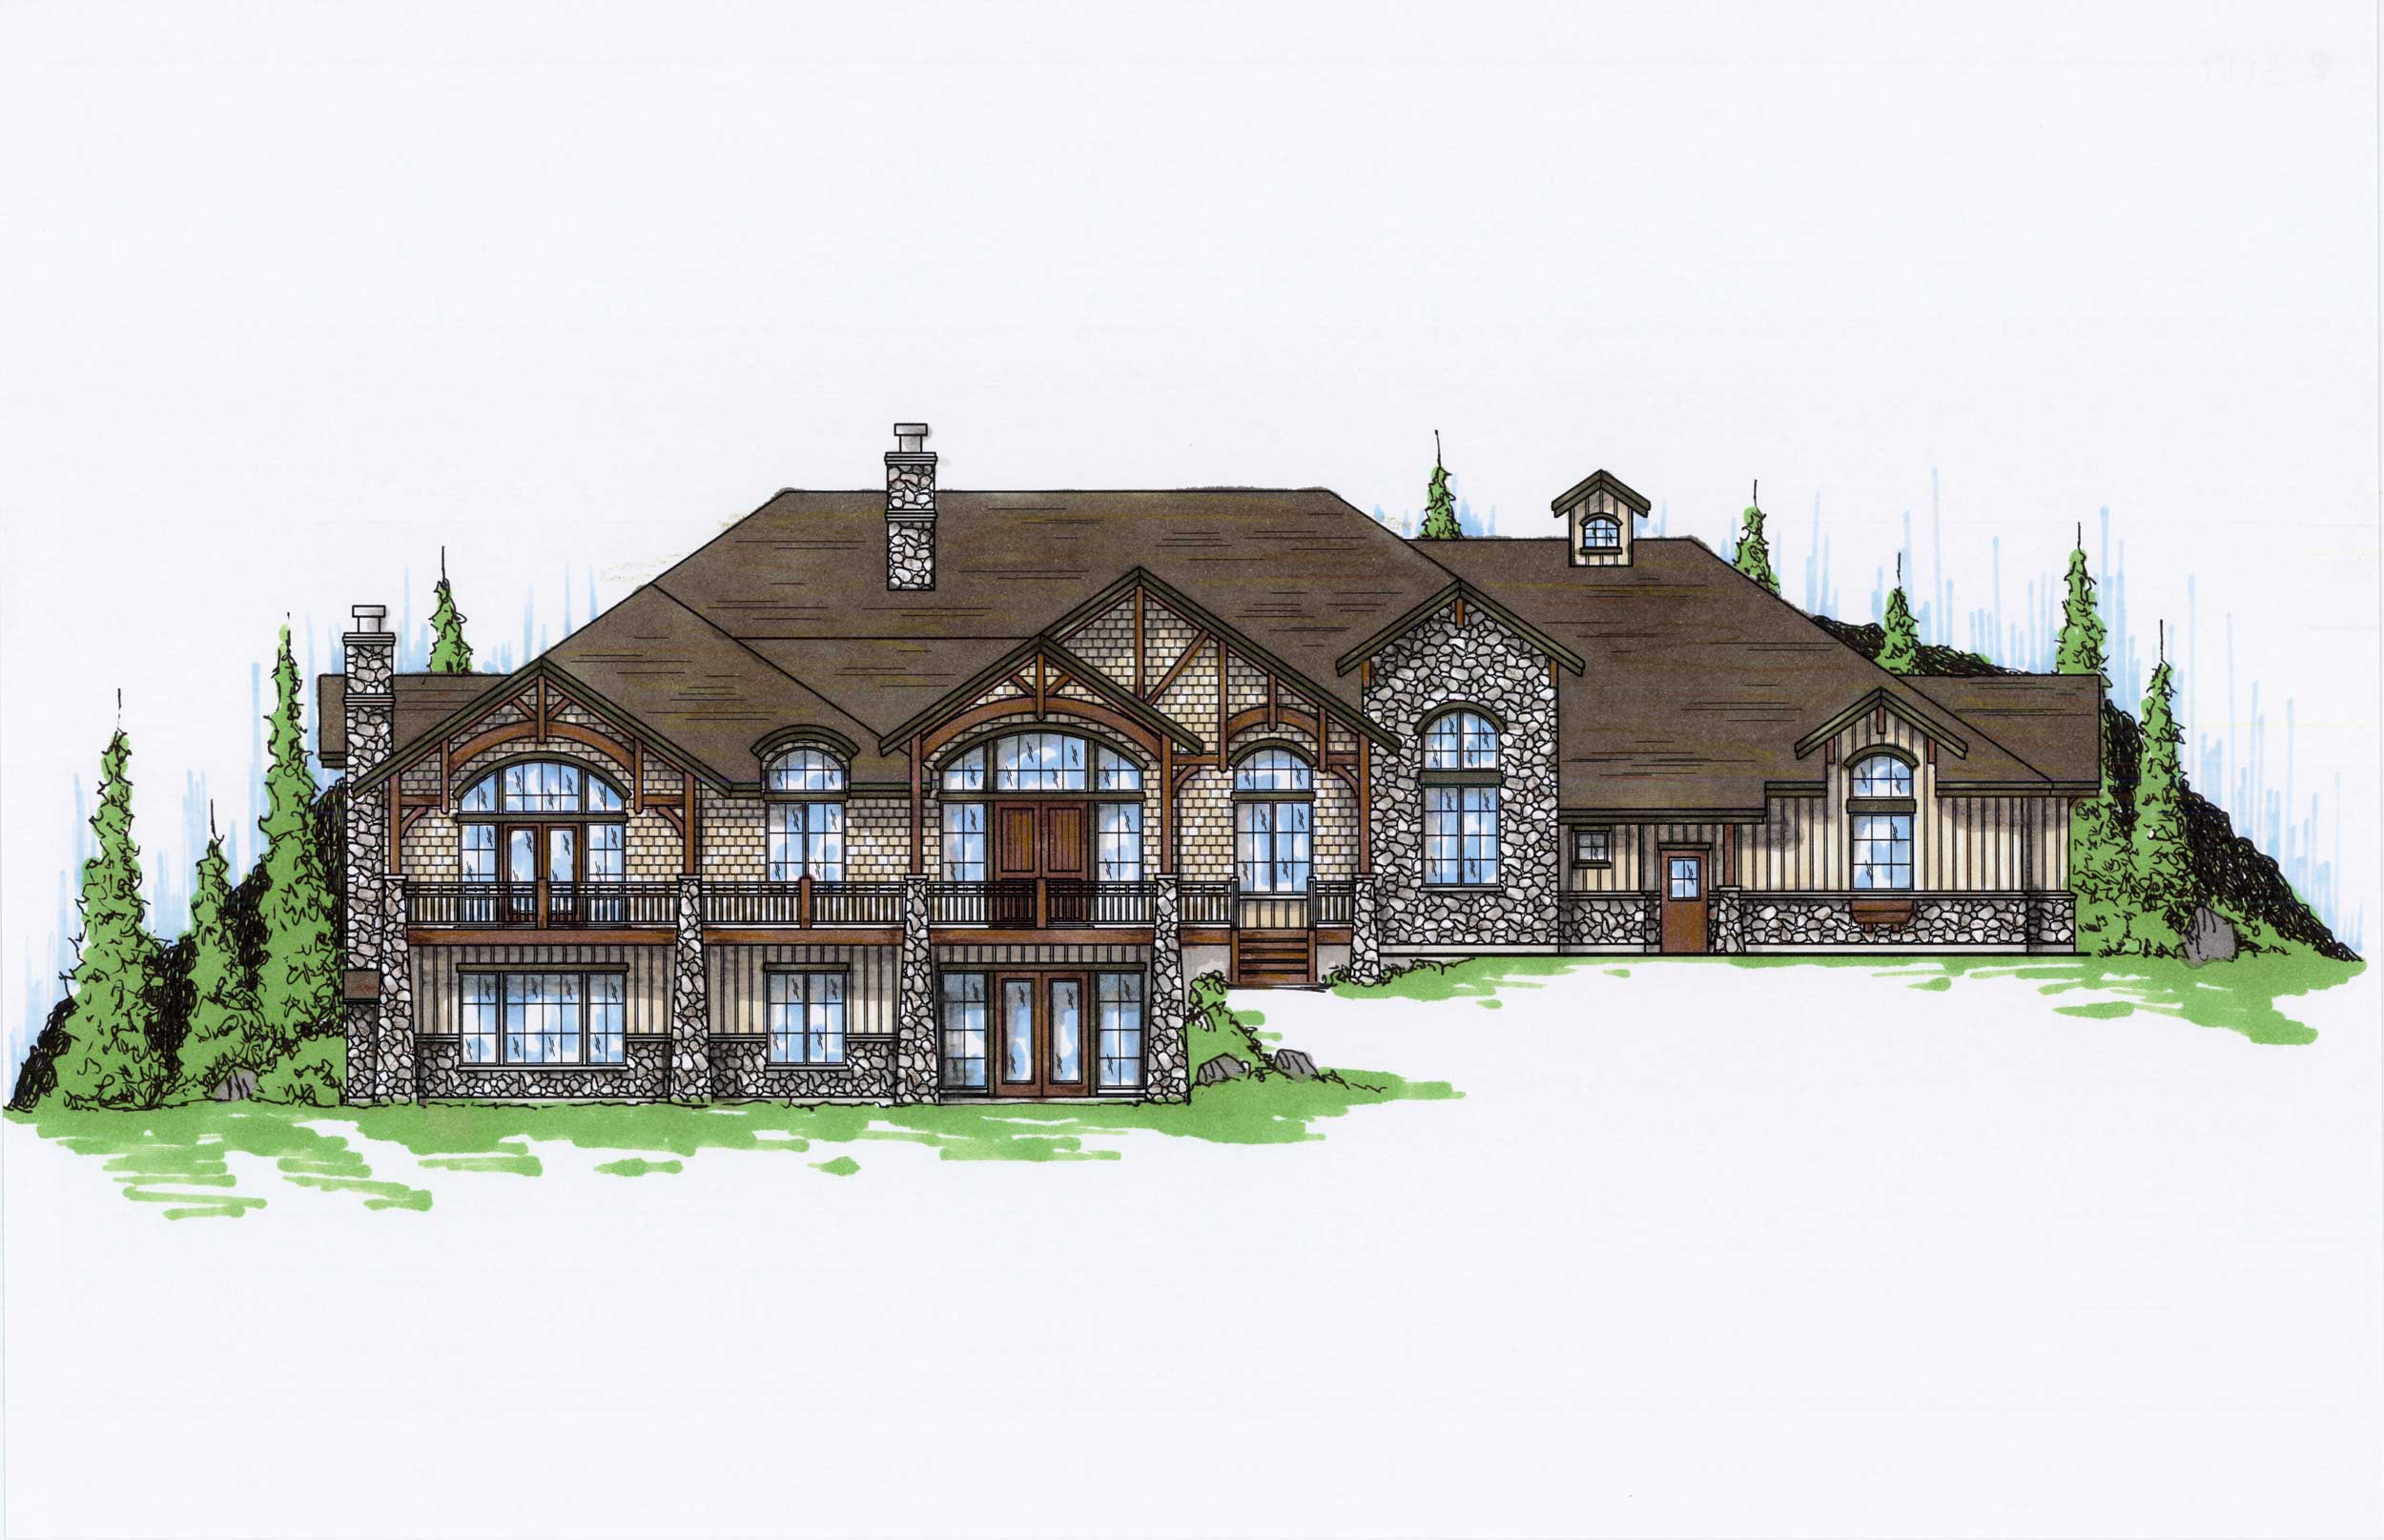
5-Bedroom, 3117 Sq Ft Craftsman Home Plan - 135-1019 - Main Exterior
Plan Collection
5-Bedroom, 3117 Sq Ft Craftsman Home Plan - 135-1019 - Main Exterior
Plan#135-1019
Starting at$3865
3117
Sq Ft
1
Story
5
Bed
6
Bath
3
Car
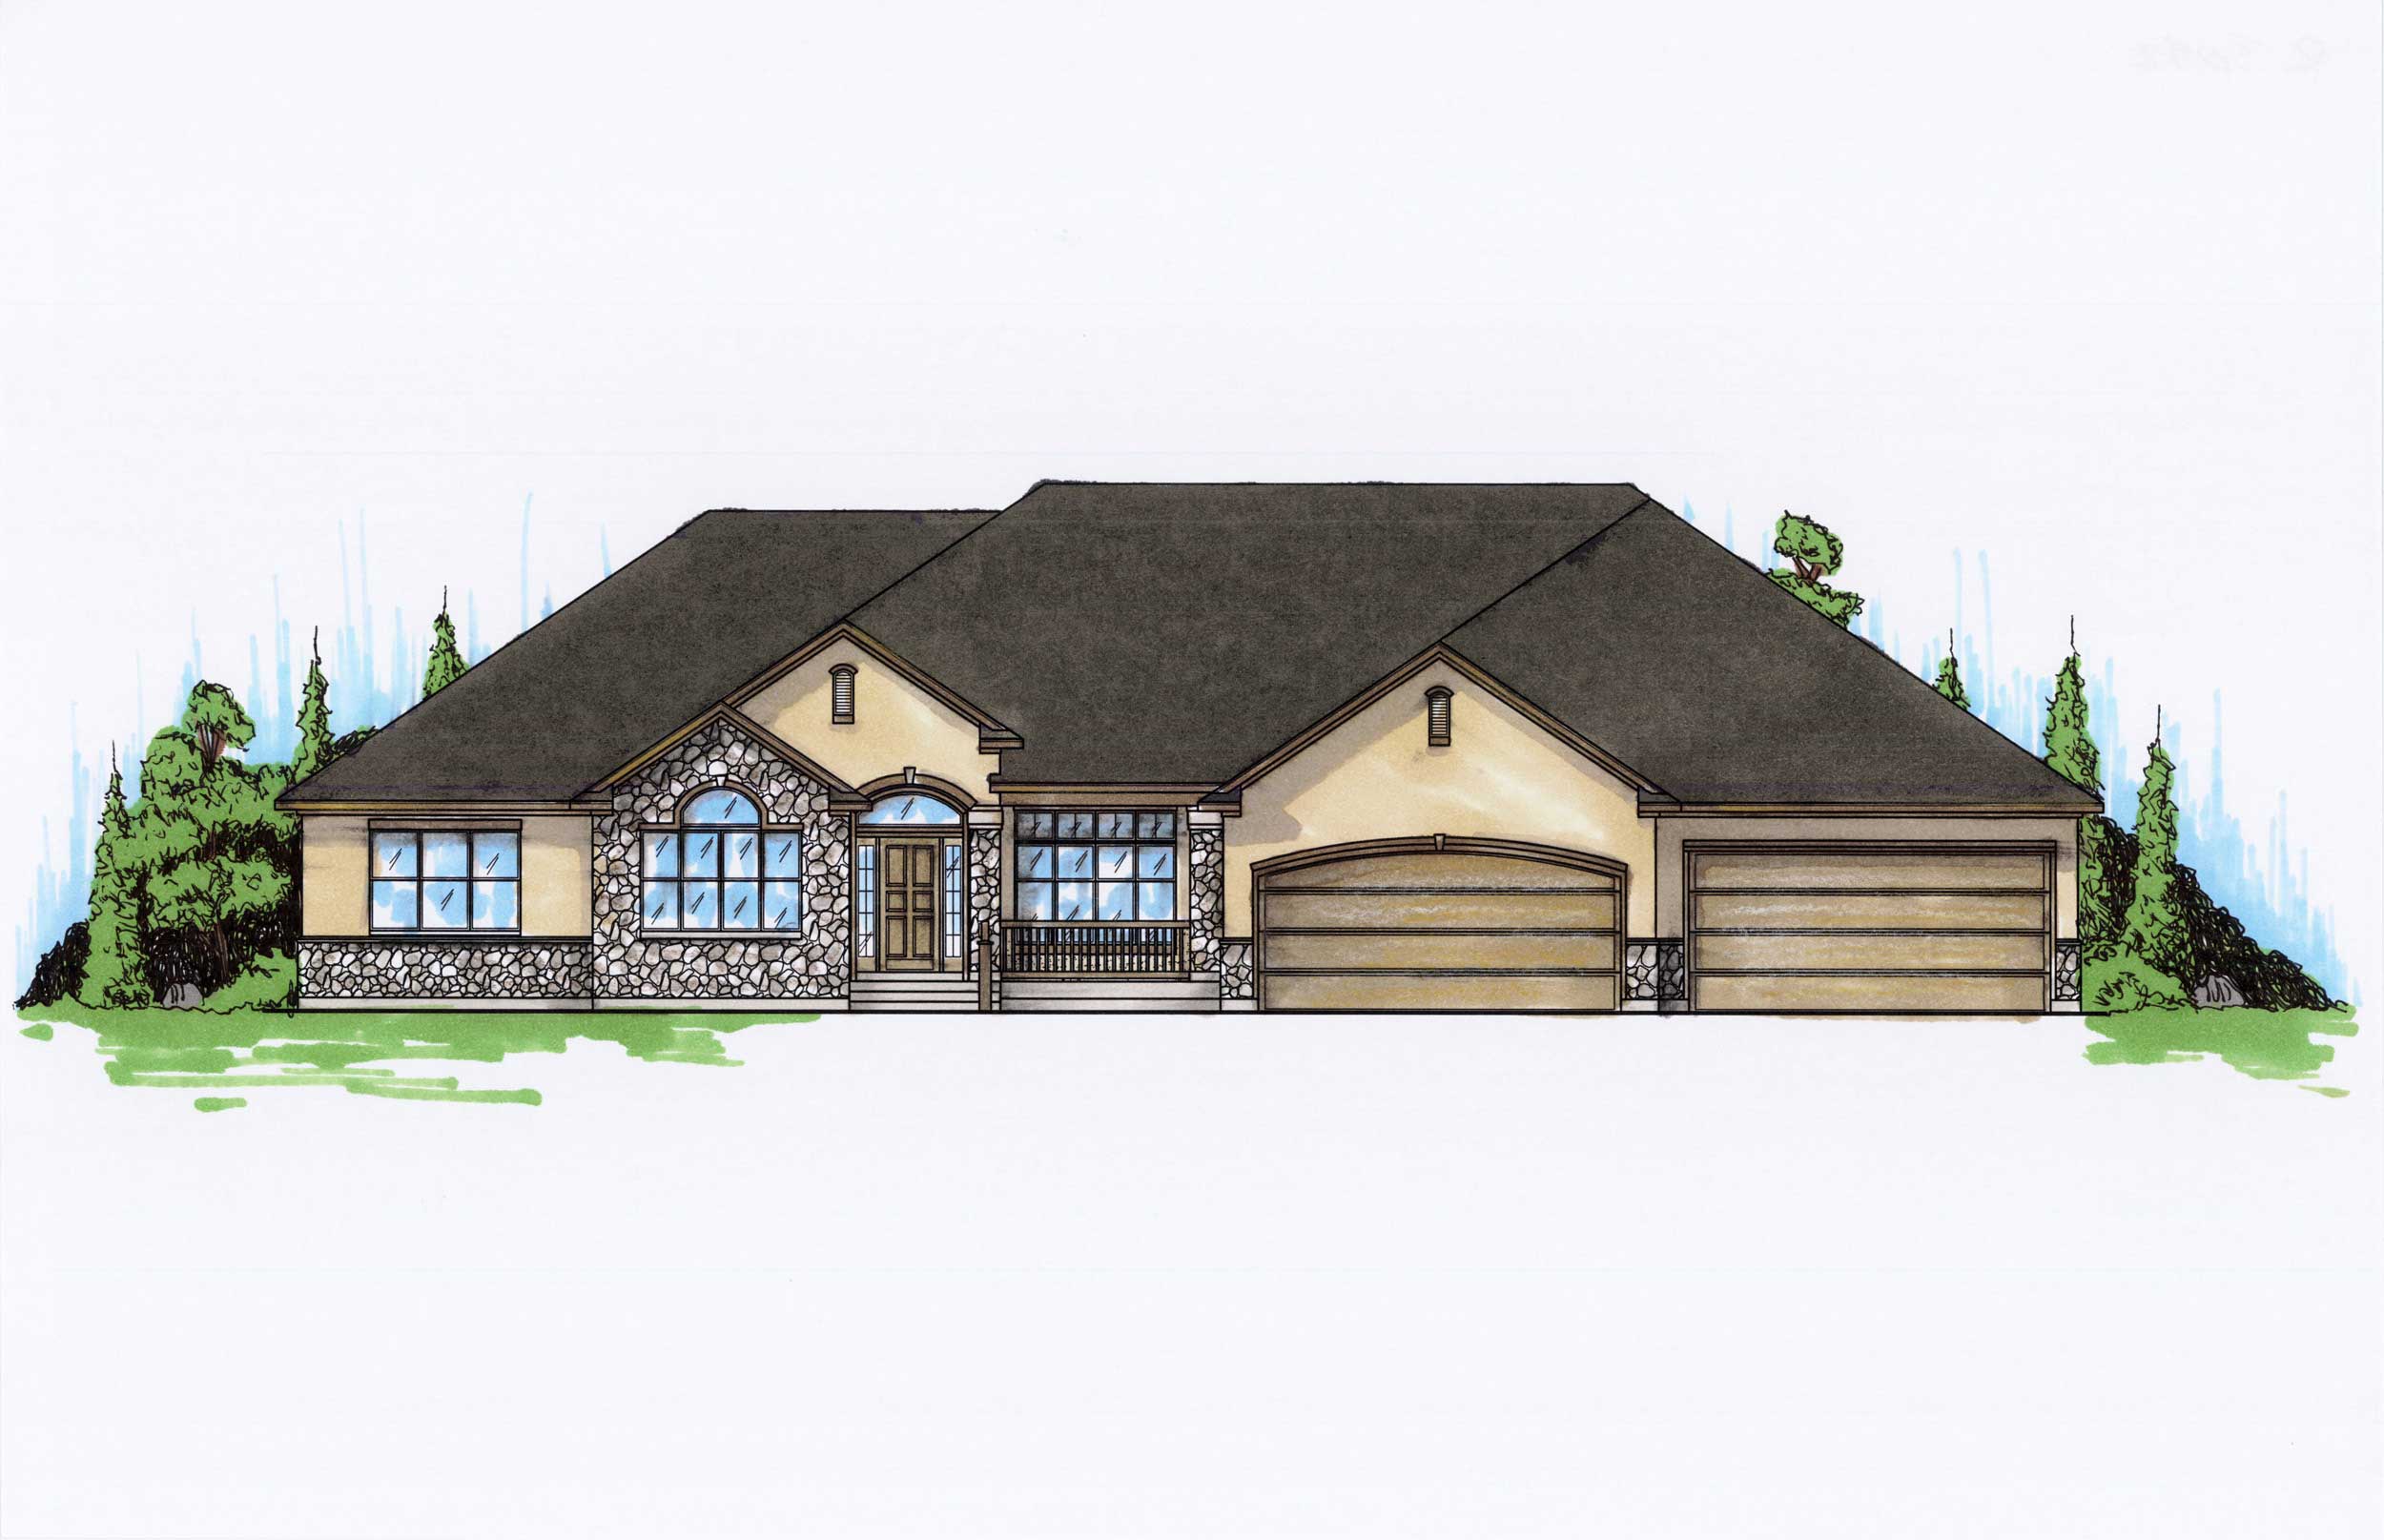
5-Bedroom, 3092 Sq Ft Ranch Home Plan - 135-1000 - Main Exterior
Plan Collection
5-Bedroom, 3092 Sq Ft Ranch Home Plan - 135-1000 - Main Exterior
Plan#135-1000
Starting at$1840
3092
Sq Ft
1
Story
5
Bed
3.5
Bath
4
Car
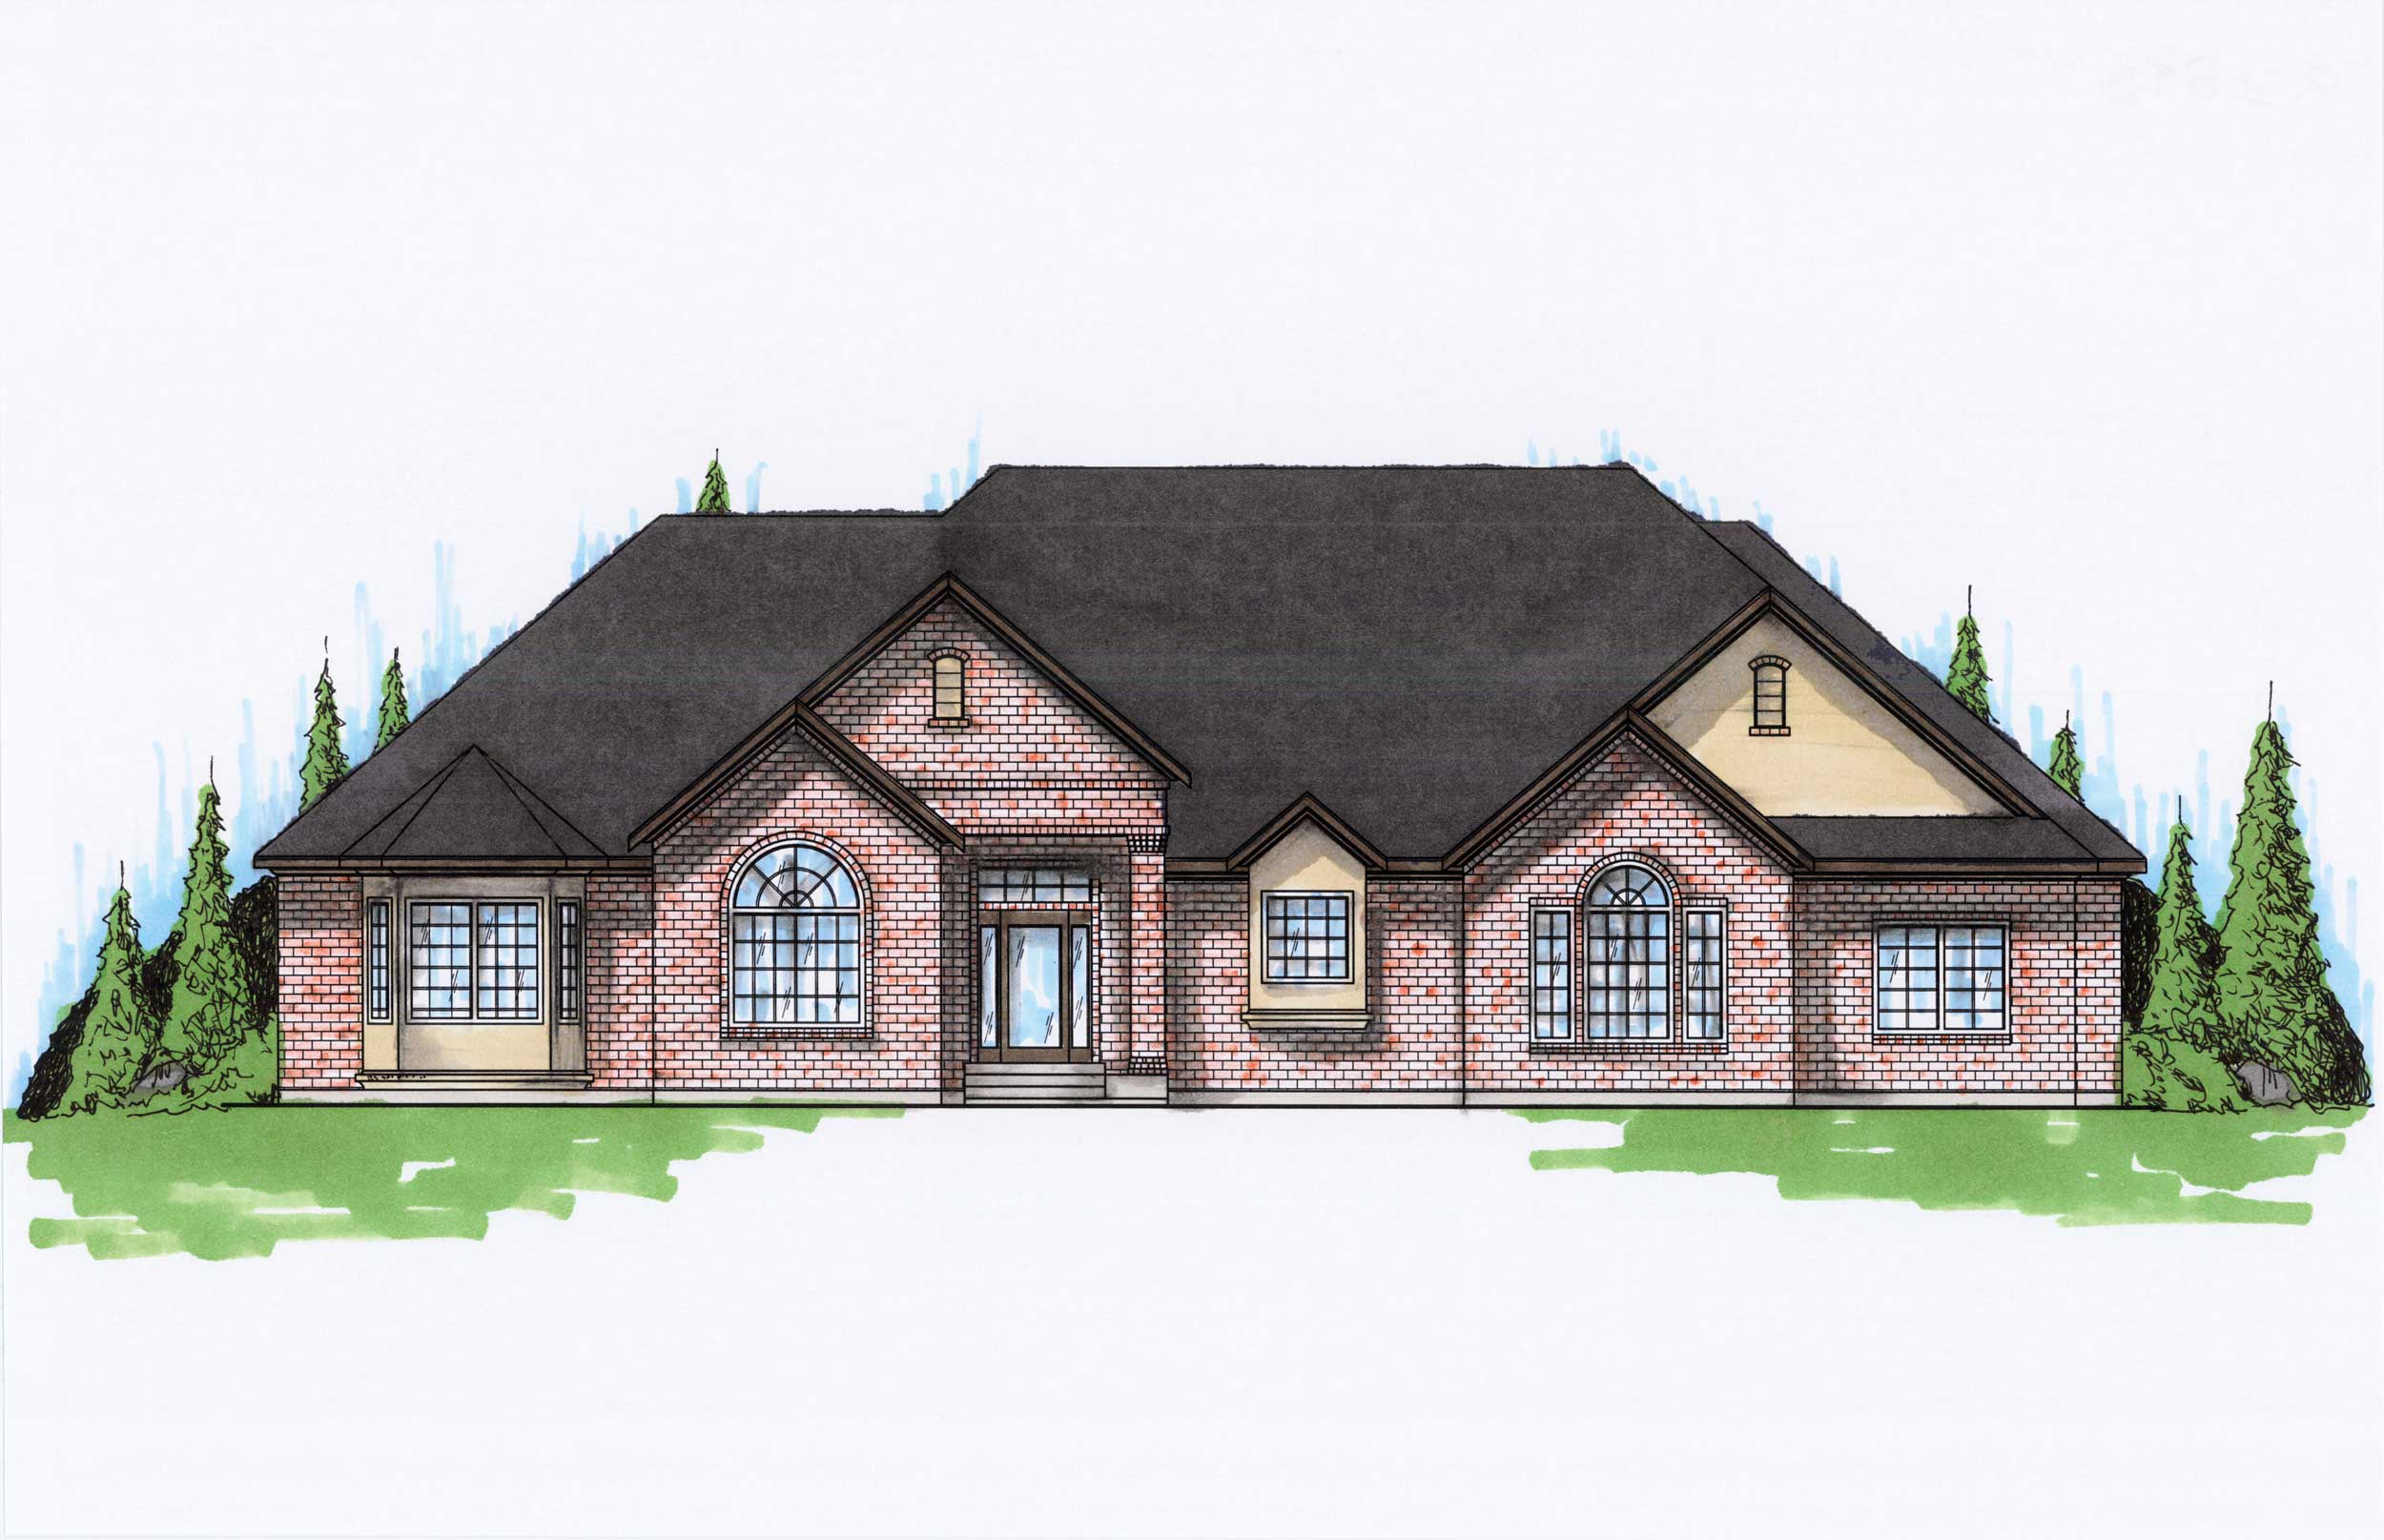
6-Bedroom, 2898 Sq Ft Ranch Home Plan - 135-1050 - Main Exterior
Plan Collection
6-Bedroom, 2898 Sq Ft Ranch Home Plan - 135-1050 - Main Exterior
Plan#135-1050
Starting at$1725
2898
Sq Ft
1
Story
6
Bed
3
Bath
3
Car
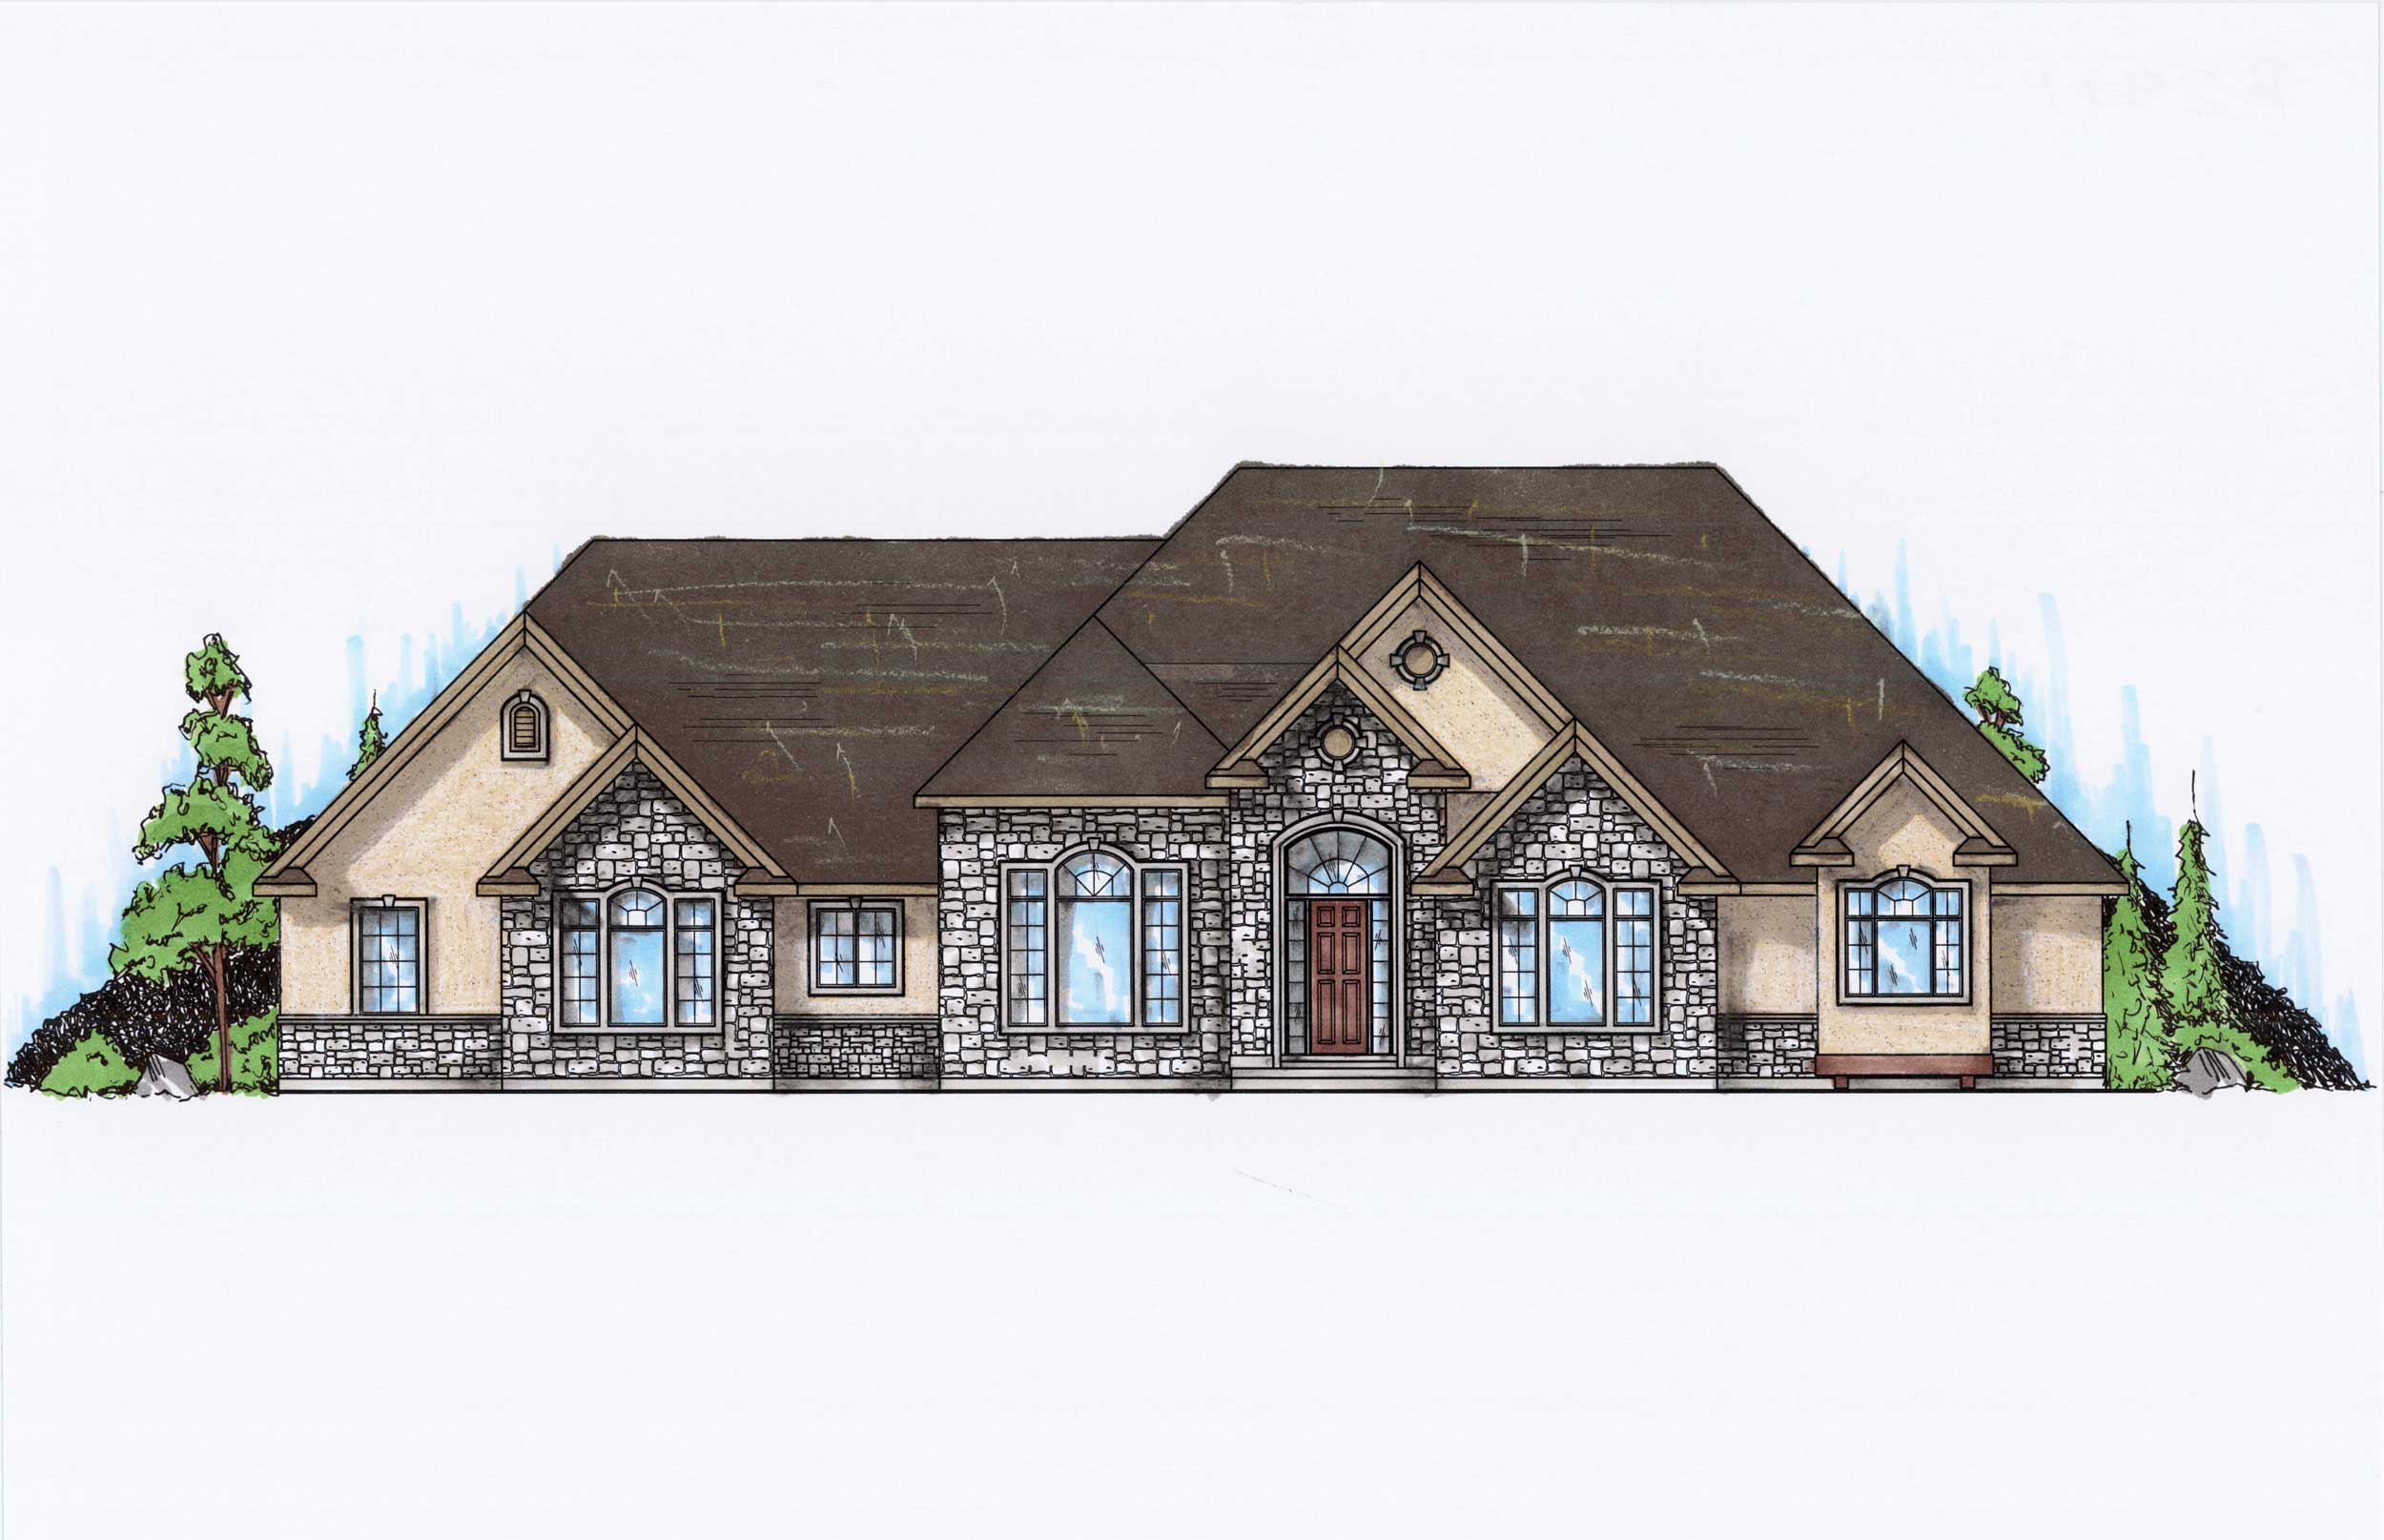
4-Bedroom, 2891 Sq Ft Ranch House Plan - 135-1067 - Front Exterior
Plan Collection
4-Bedroom, 2891 Sq Ft Ranch House Plan - 135-1067 - Front Exterior
Plan#135-1067
Starting at$1725
2891
Sq Ft
1
Story
4
Bed
4
Bath
4
Car
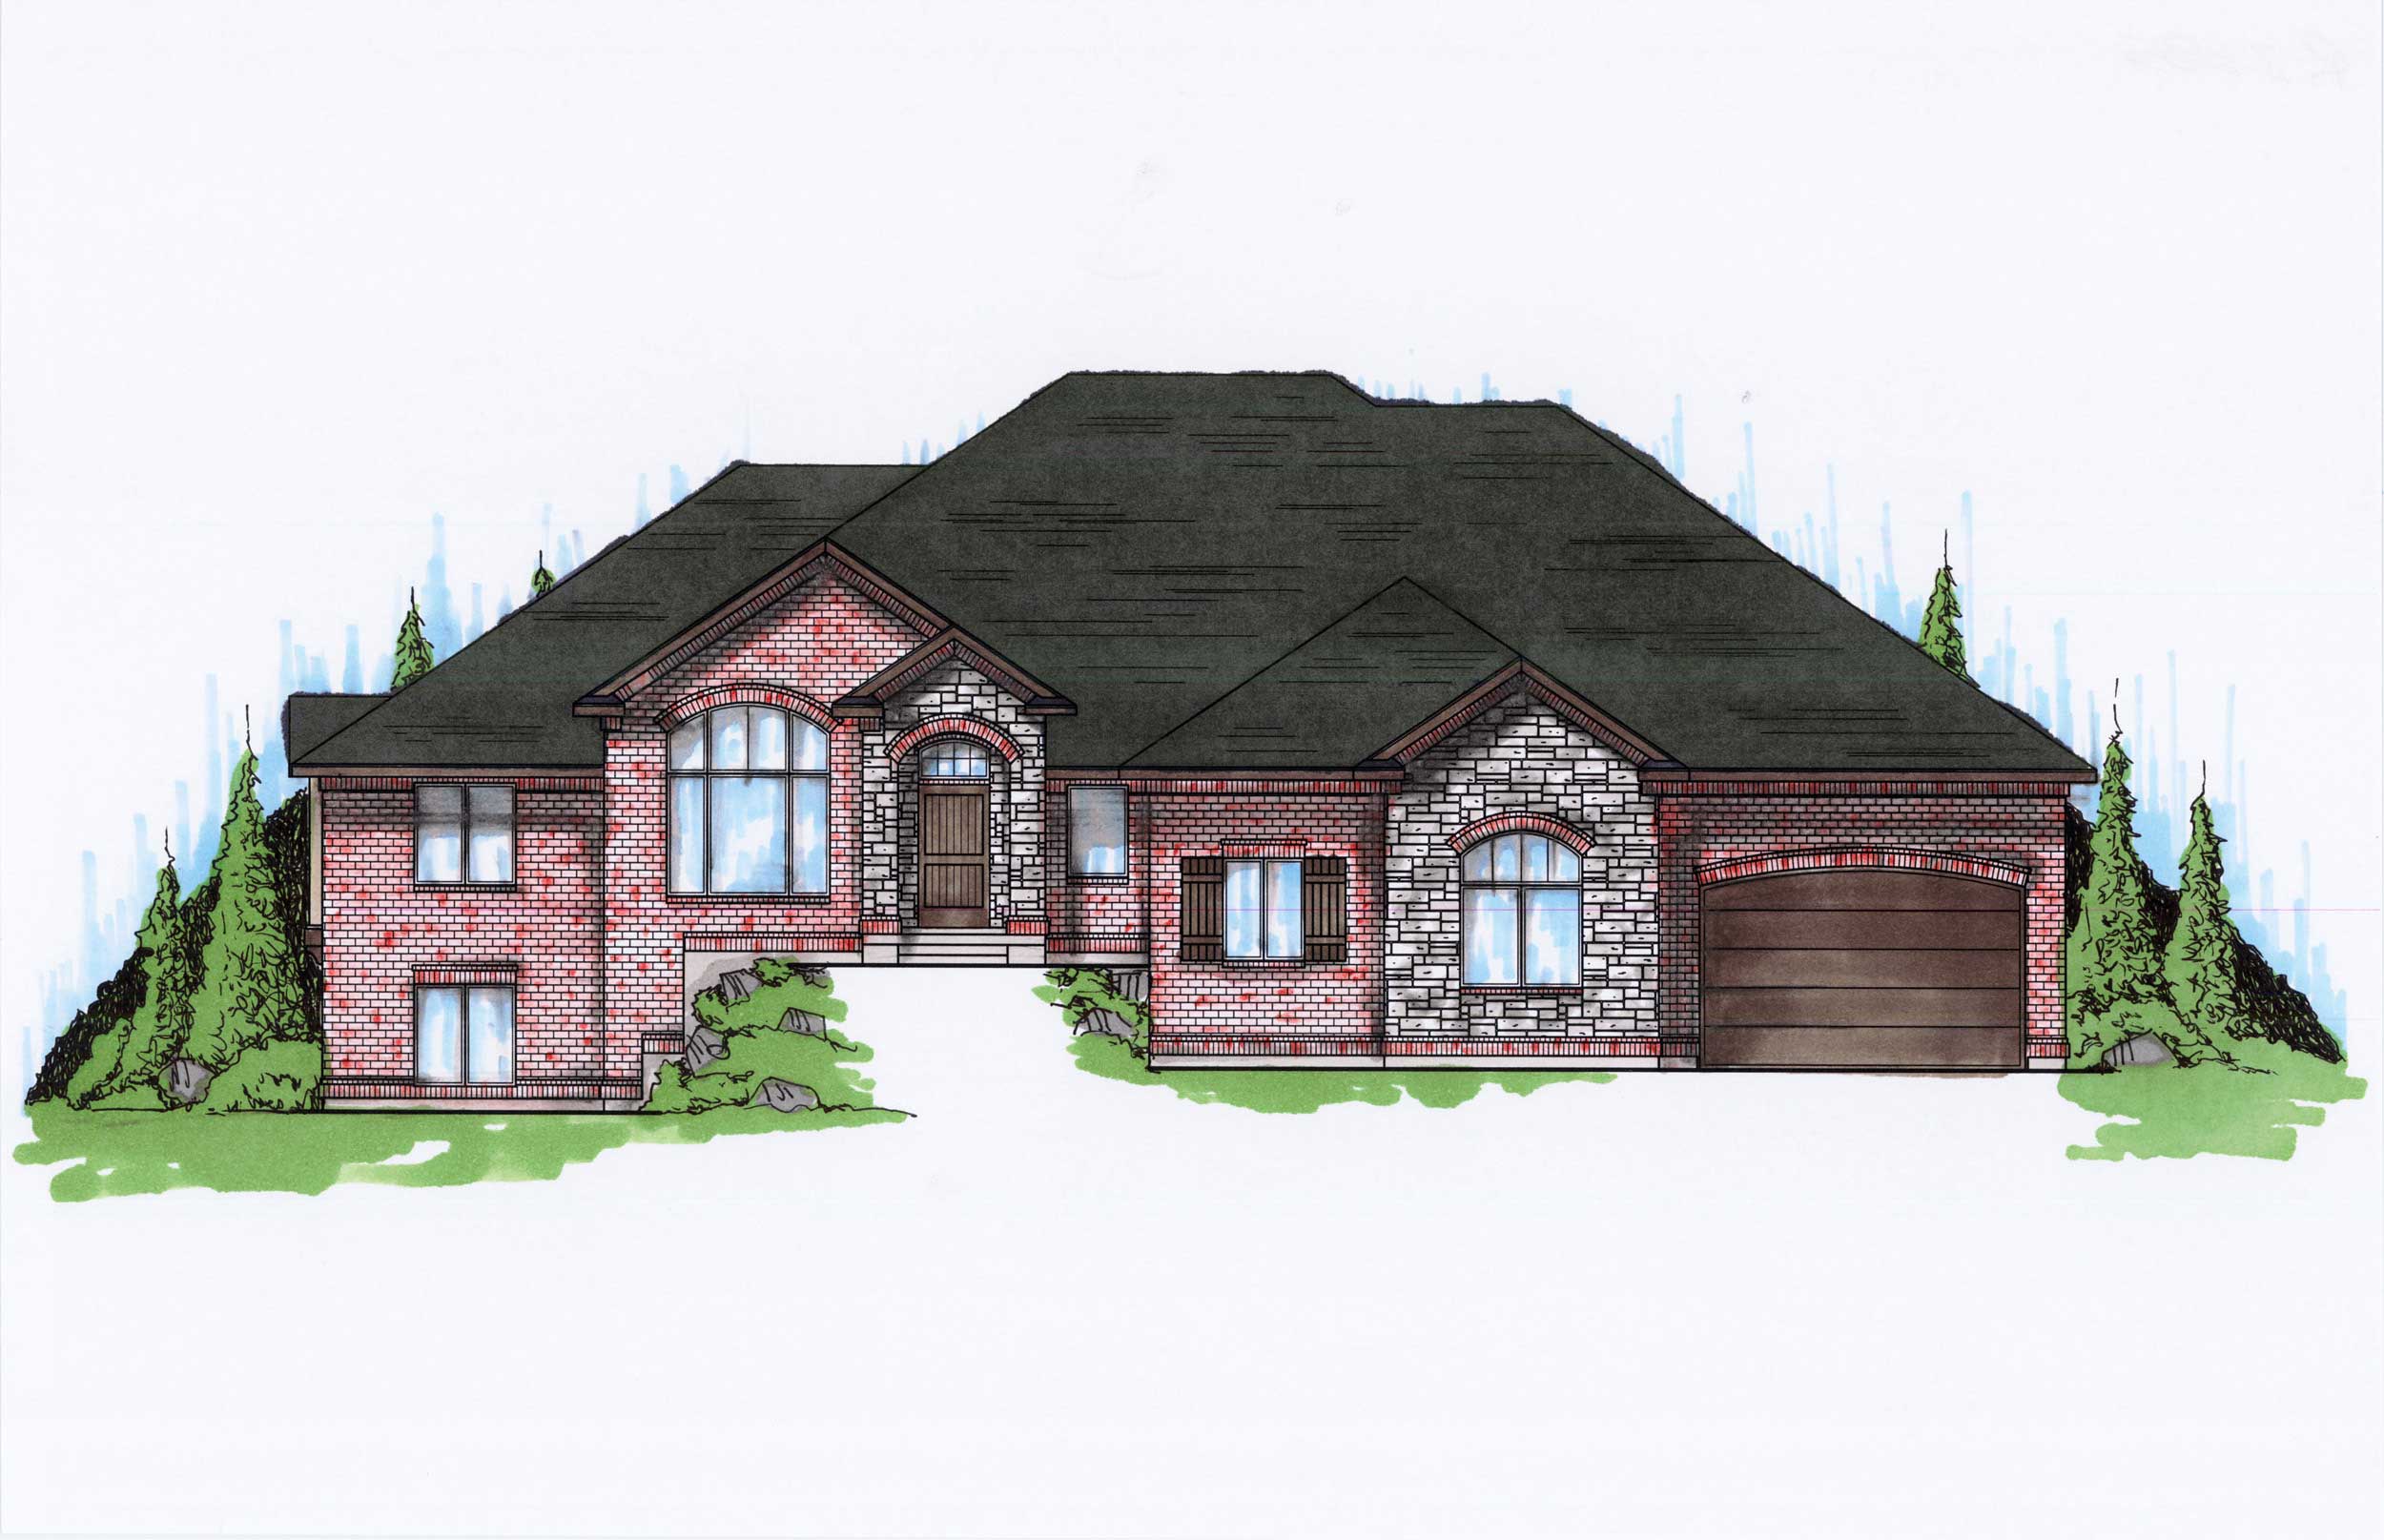
5-Bedroom, 2885 Sq Ft Ranch House Plan - 135-1070 - Front Exterior
Plan Collection
5-Bedroom, 2885 Sq Ft Ranch House Plan - 135-1070 - Front Exterior
Plan#135-1070
Starting at$1725
2885
Sq Ft
1
Story
5
Bed
4.5
Bath
3
Car
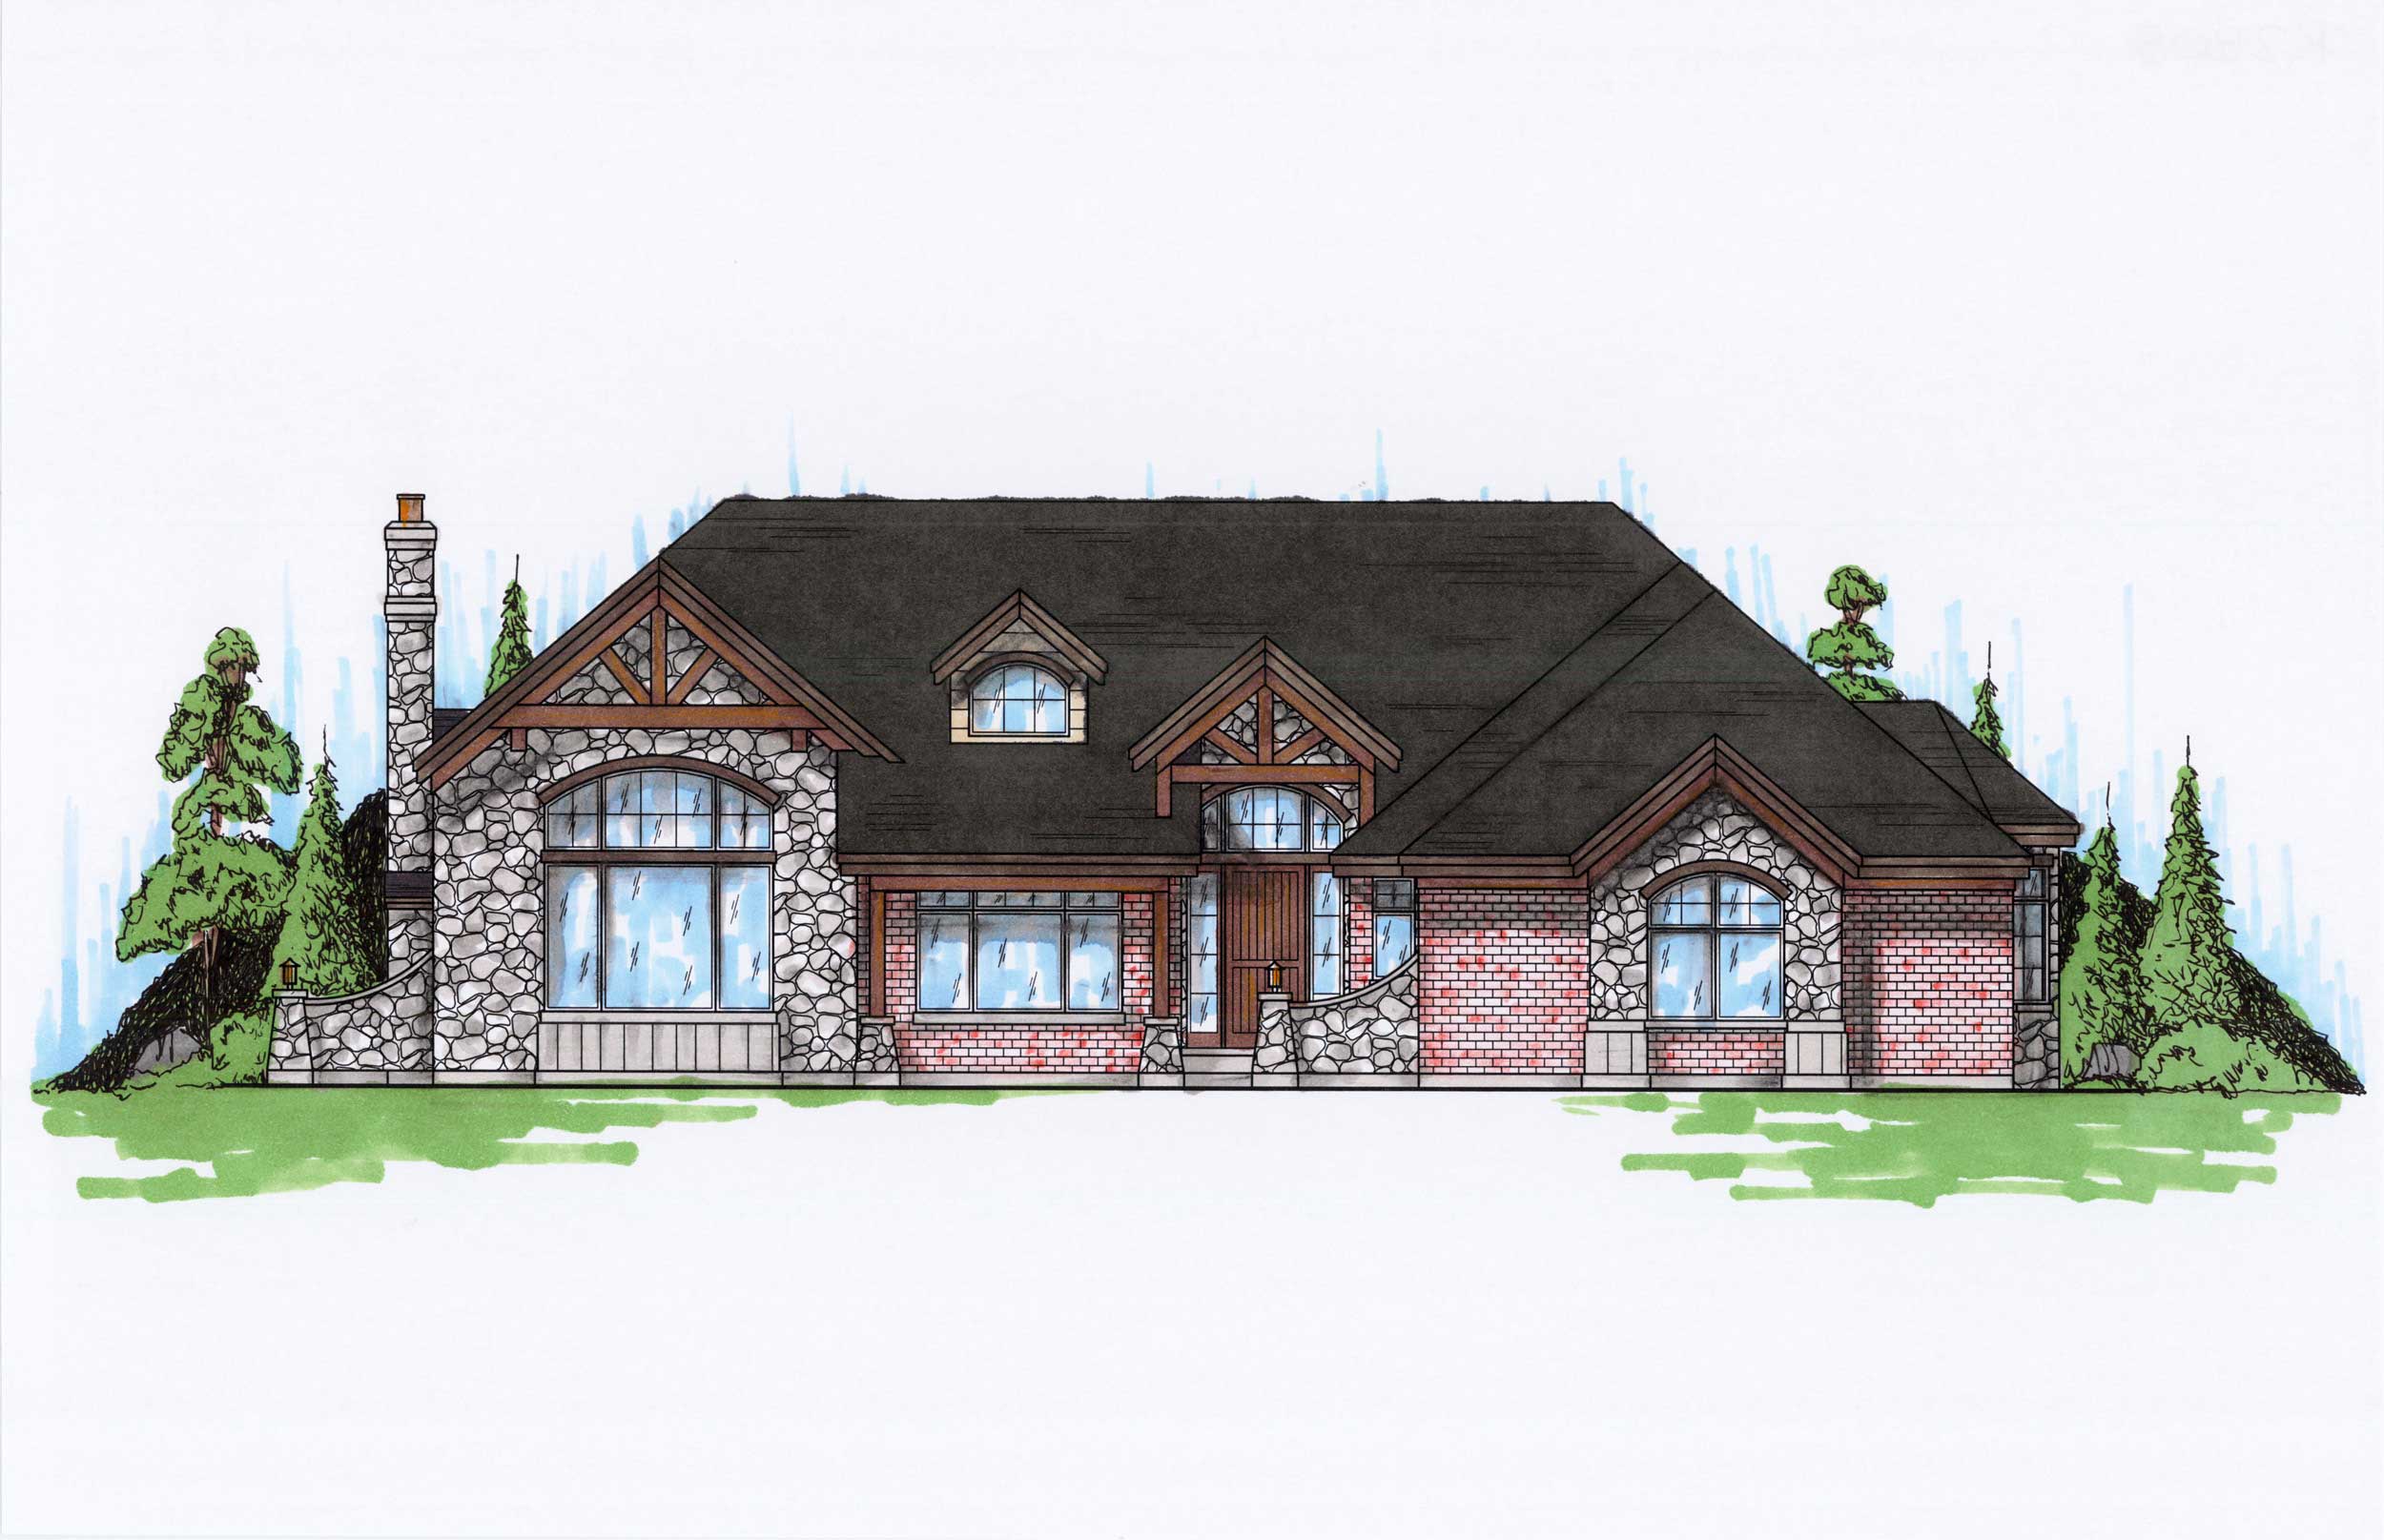
6-Bedroom, 2808 Sq Ft Craftsman Home Plan - 135-1076 - Main Exterior
Plan Collection
6-Bedroom, 2808 Sq Ft Craftsman Home Plan - 135-1076 - Main Exterior
Plan#135-1076
Starting at$1725
2808
Sq Ft
1
Story
6
Bed
4.5
Bath
0
Car
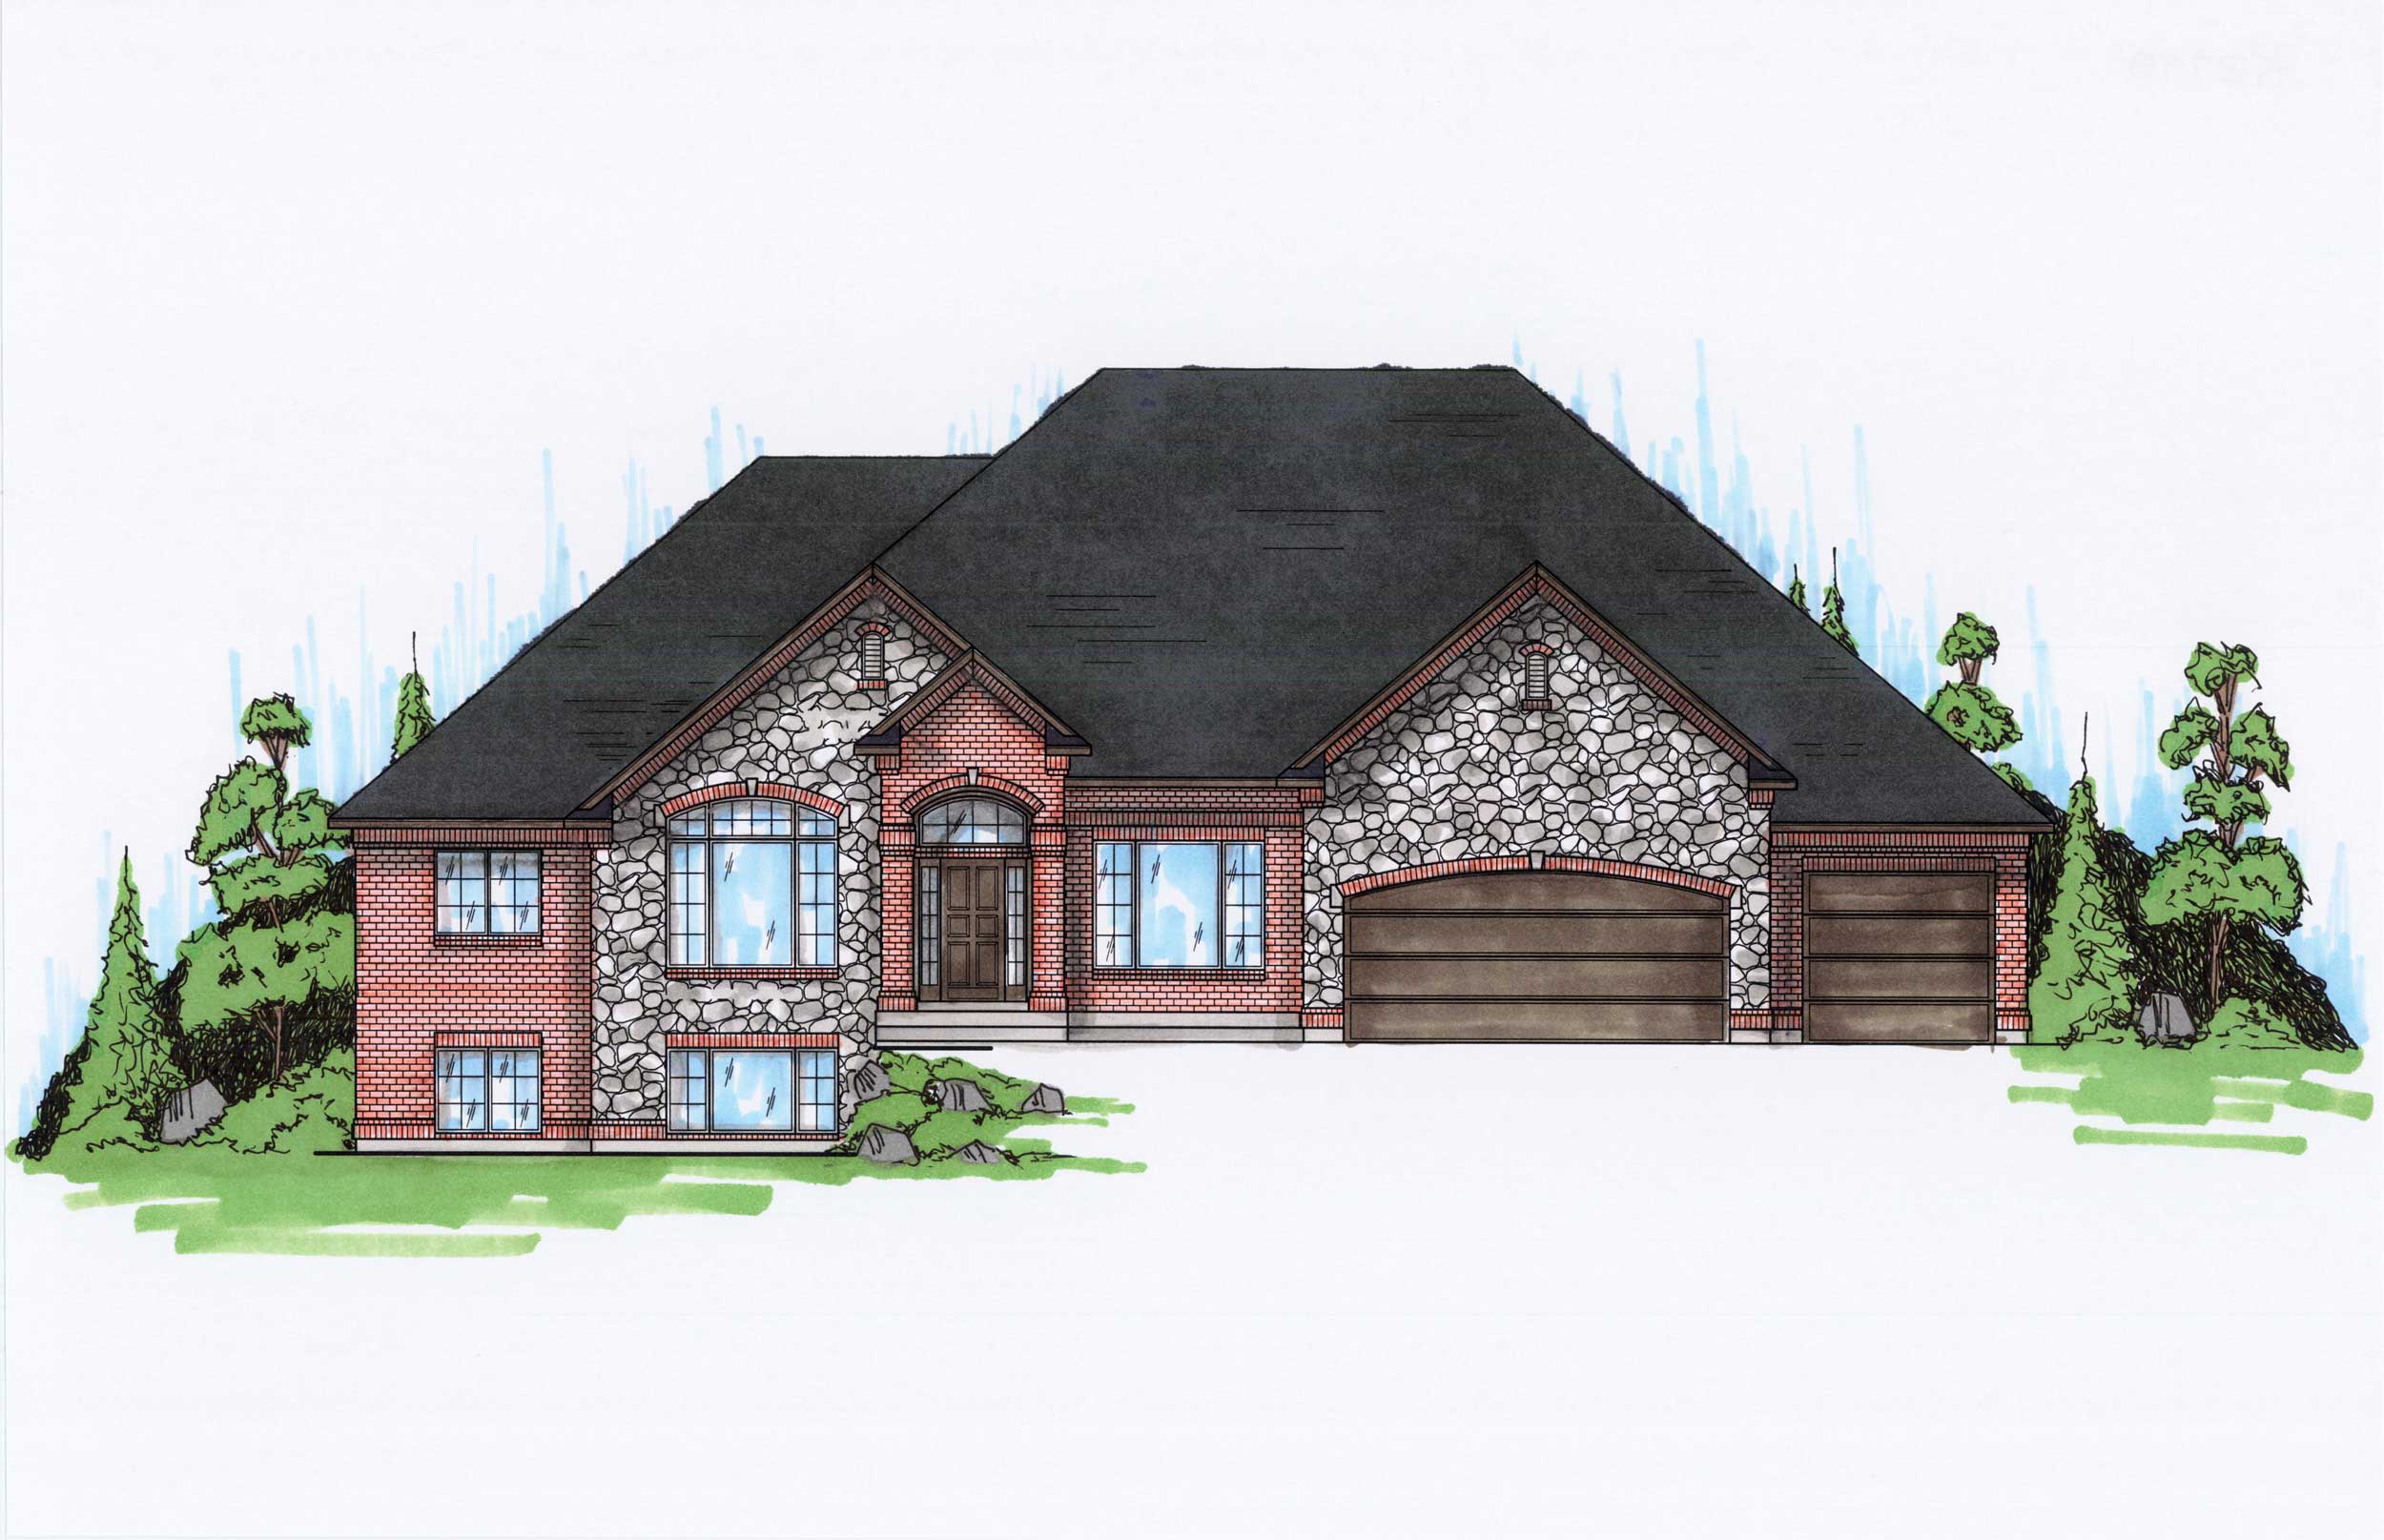
4-Bedroom, 2798 Sq Ft Ranch Home Plan - 135-1071 - Main Exterior
Plan Collection
4-Bedroom, 2798 Sq Ft Ranch Home Plan - 135-1071 - Main Exterior
Plan#135-1071
Starting at$1725
2798
Sq Ft
1
Story
4
Bed
3.5
Bath
3
Car
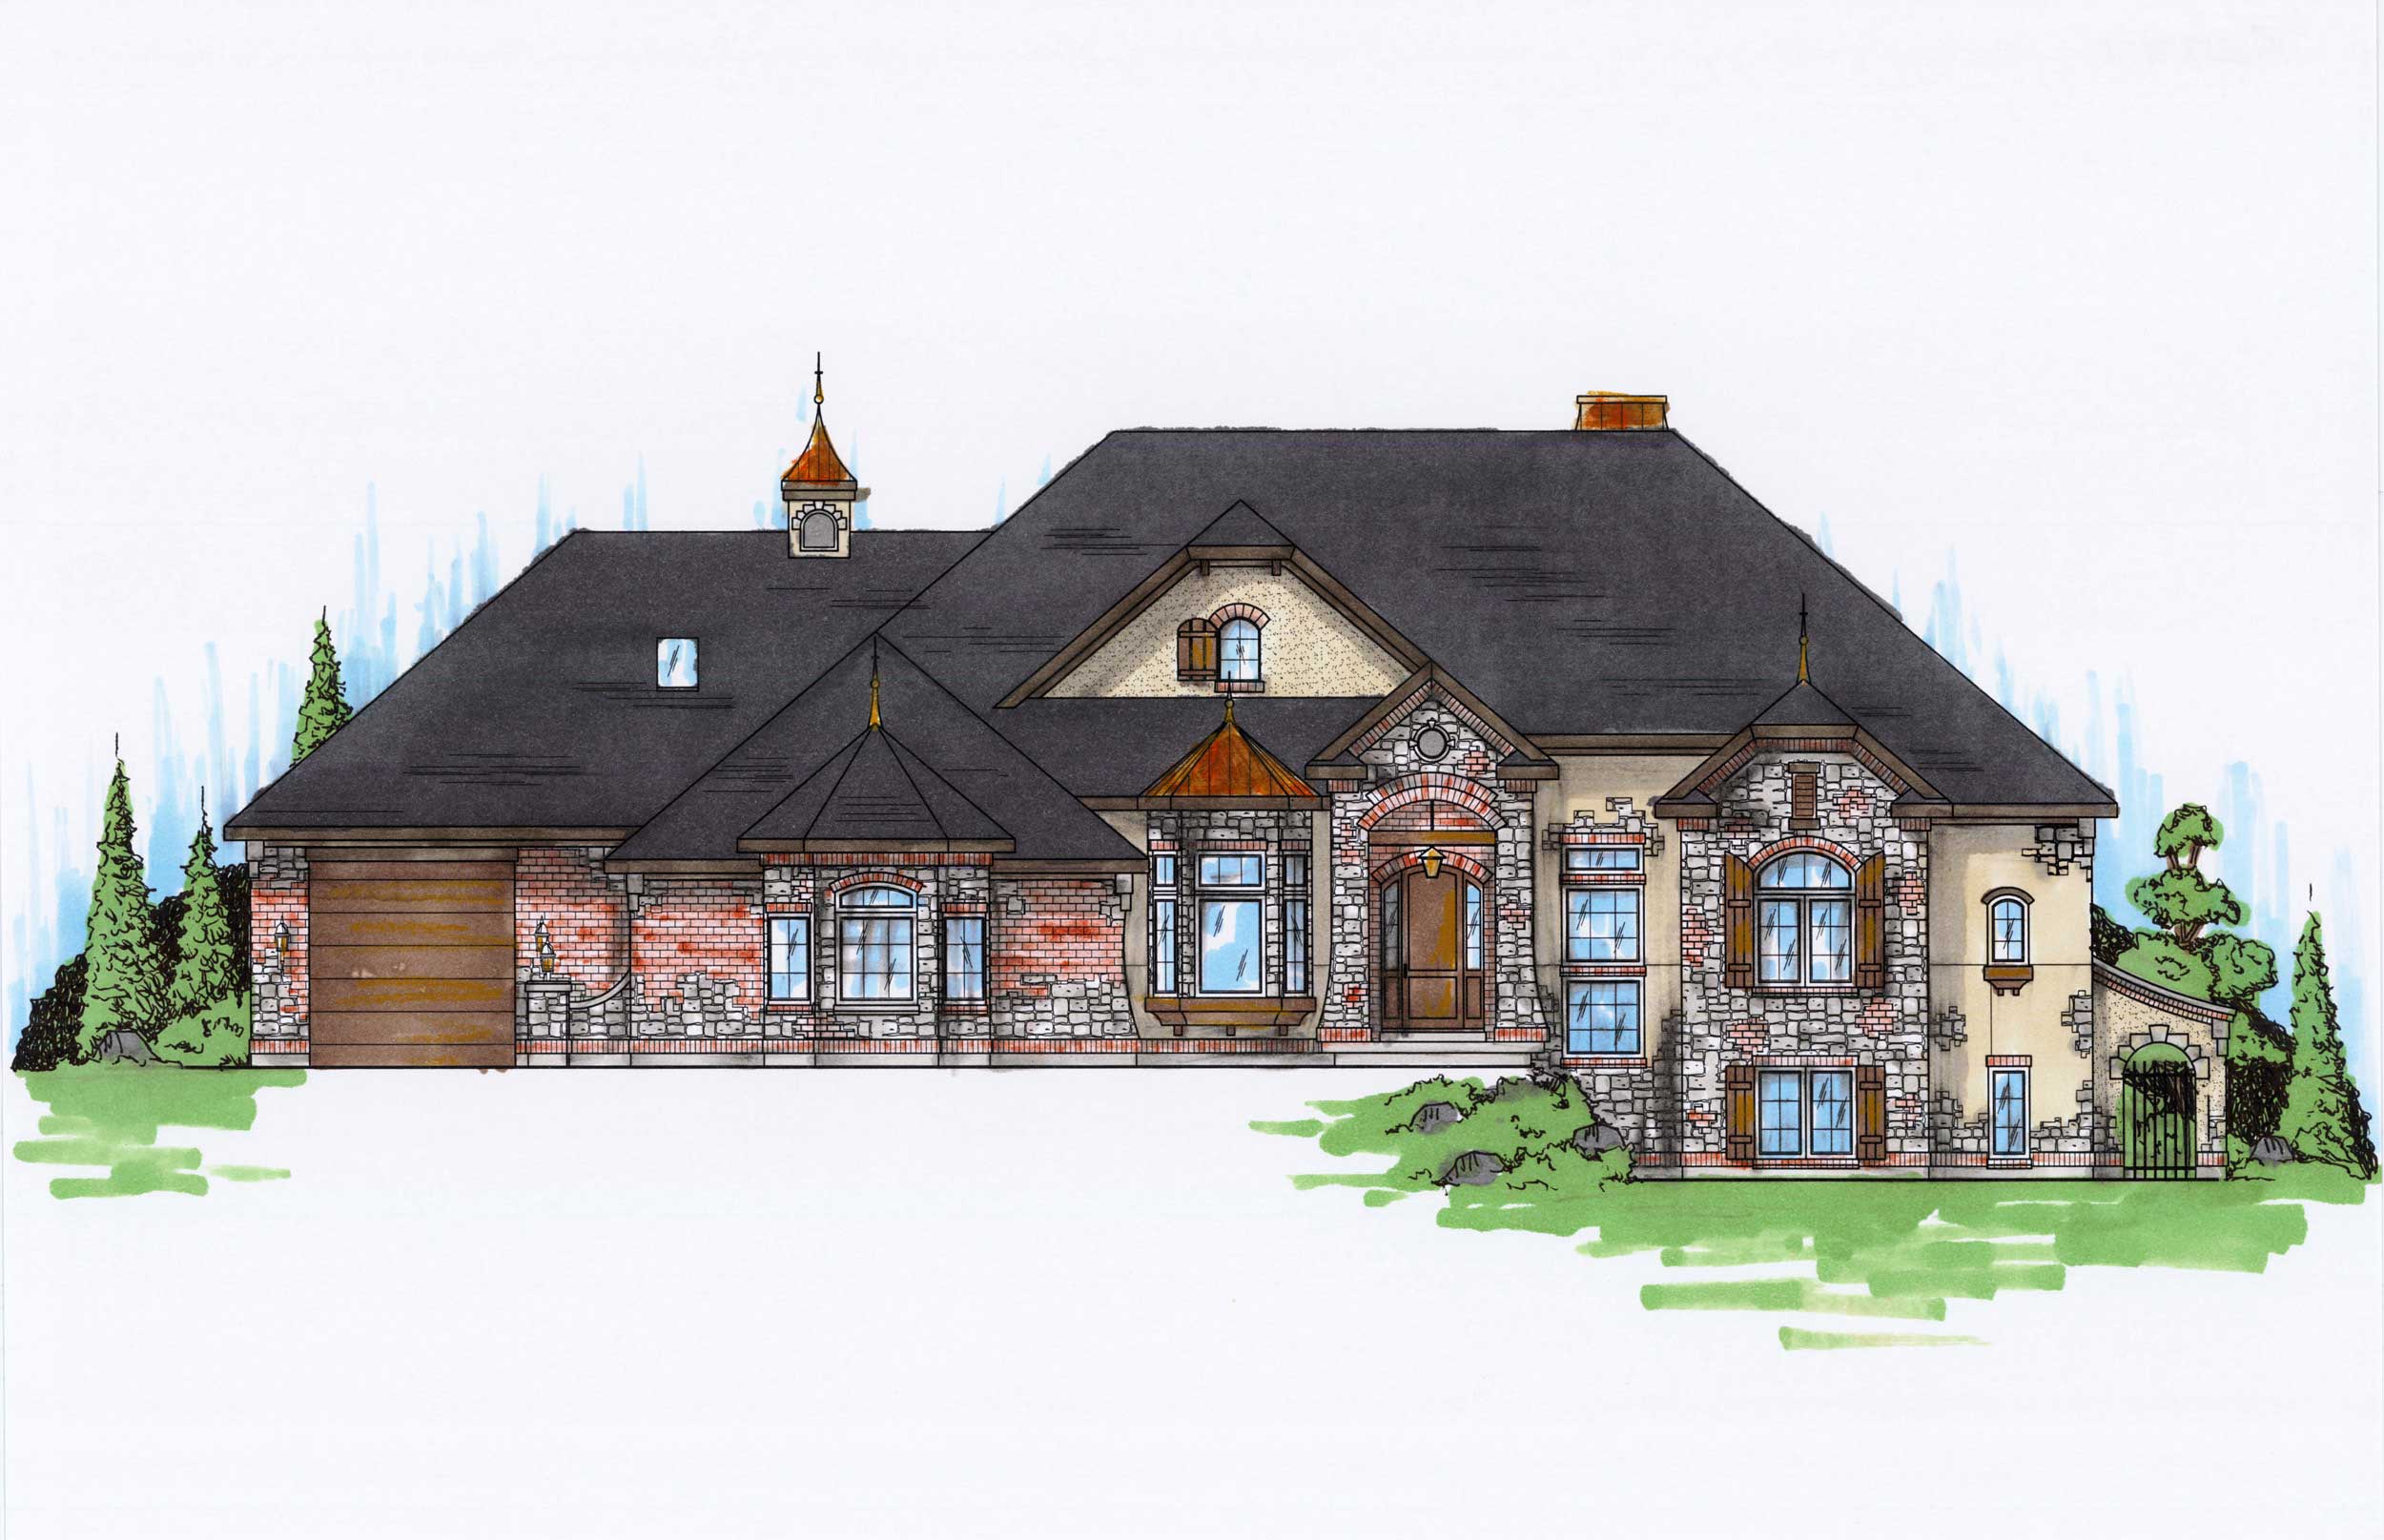
5-Bedroom, 2737 Sq Ft Ranch Home Plan - 135-1059 - Main Exterior
Plan Collection
5-Bedroom, 2737 Sq Ft Ranch Home Plan - 135-1059 - Main Exterior
Plan#135-1059
Starting at$1725
2737
Sq Ft
1
Story
5
Bed
3.5
Bath
3
Car
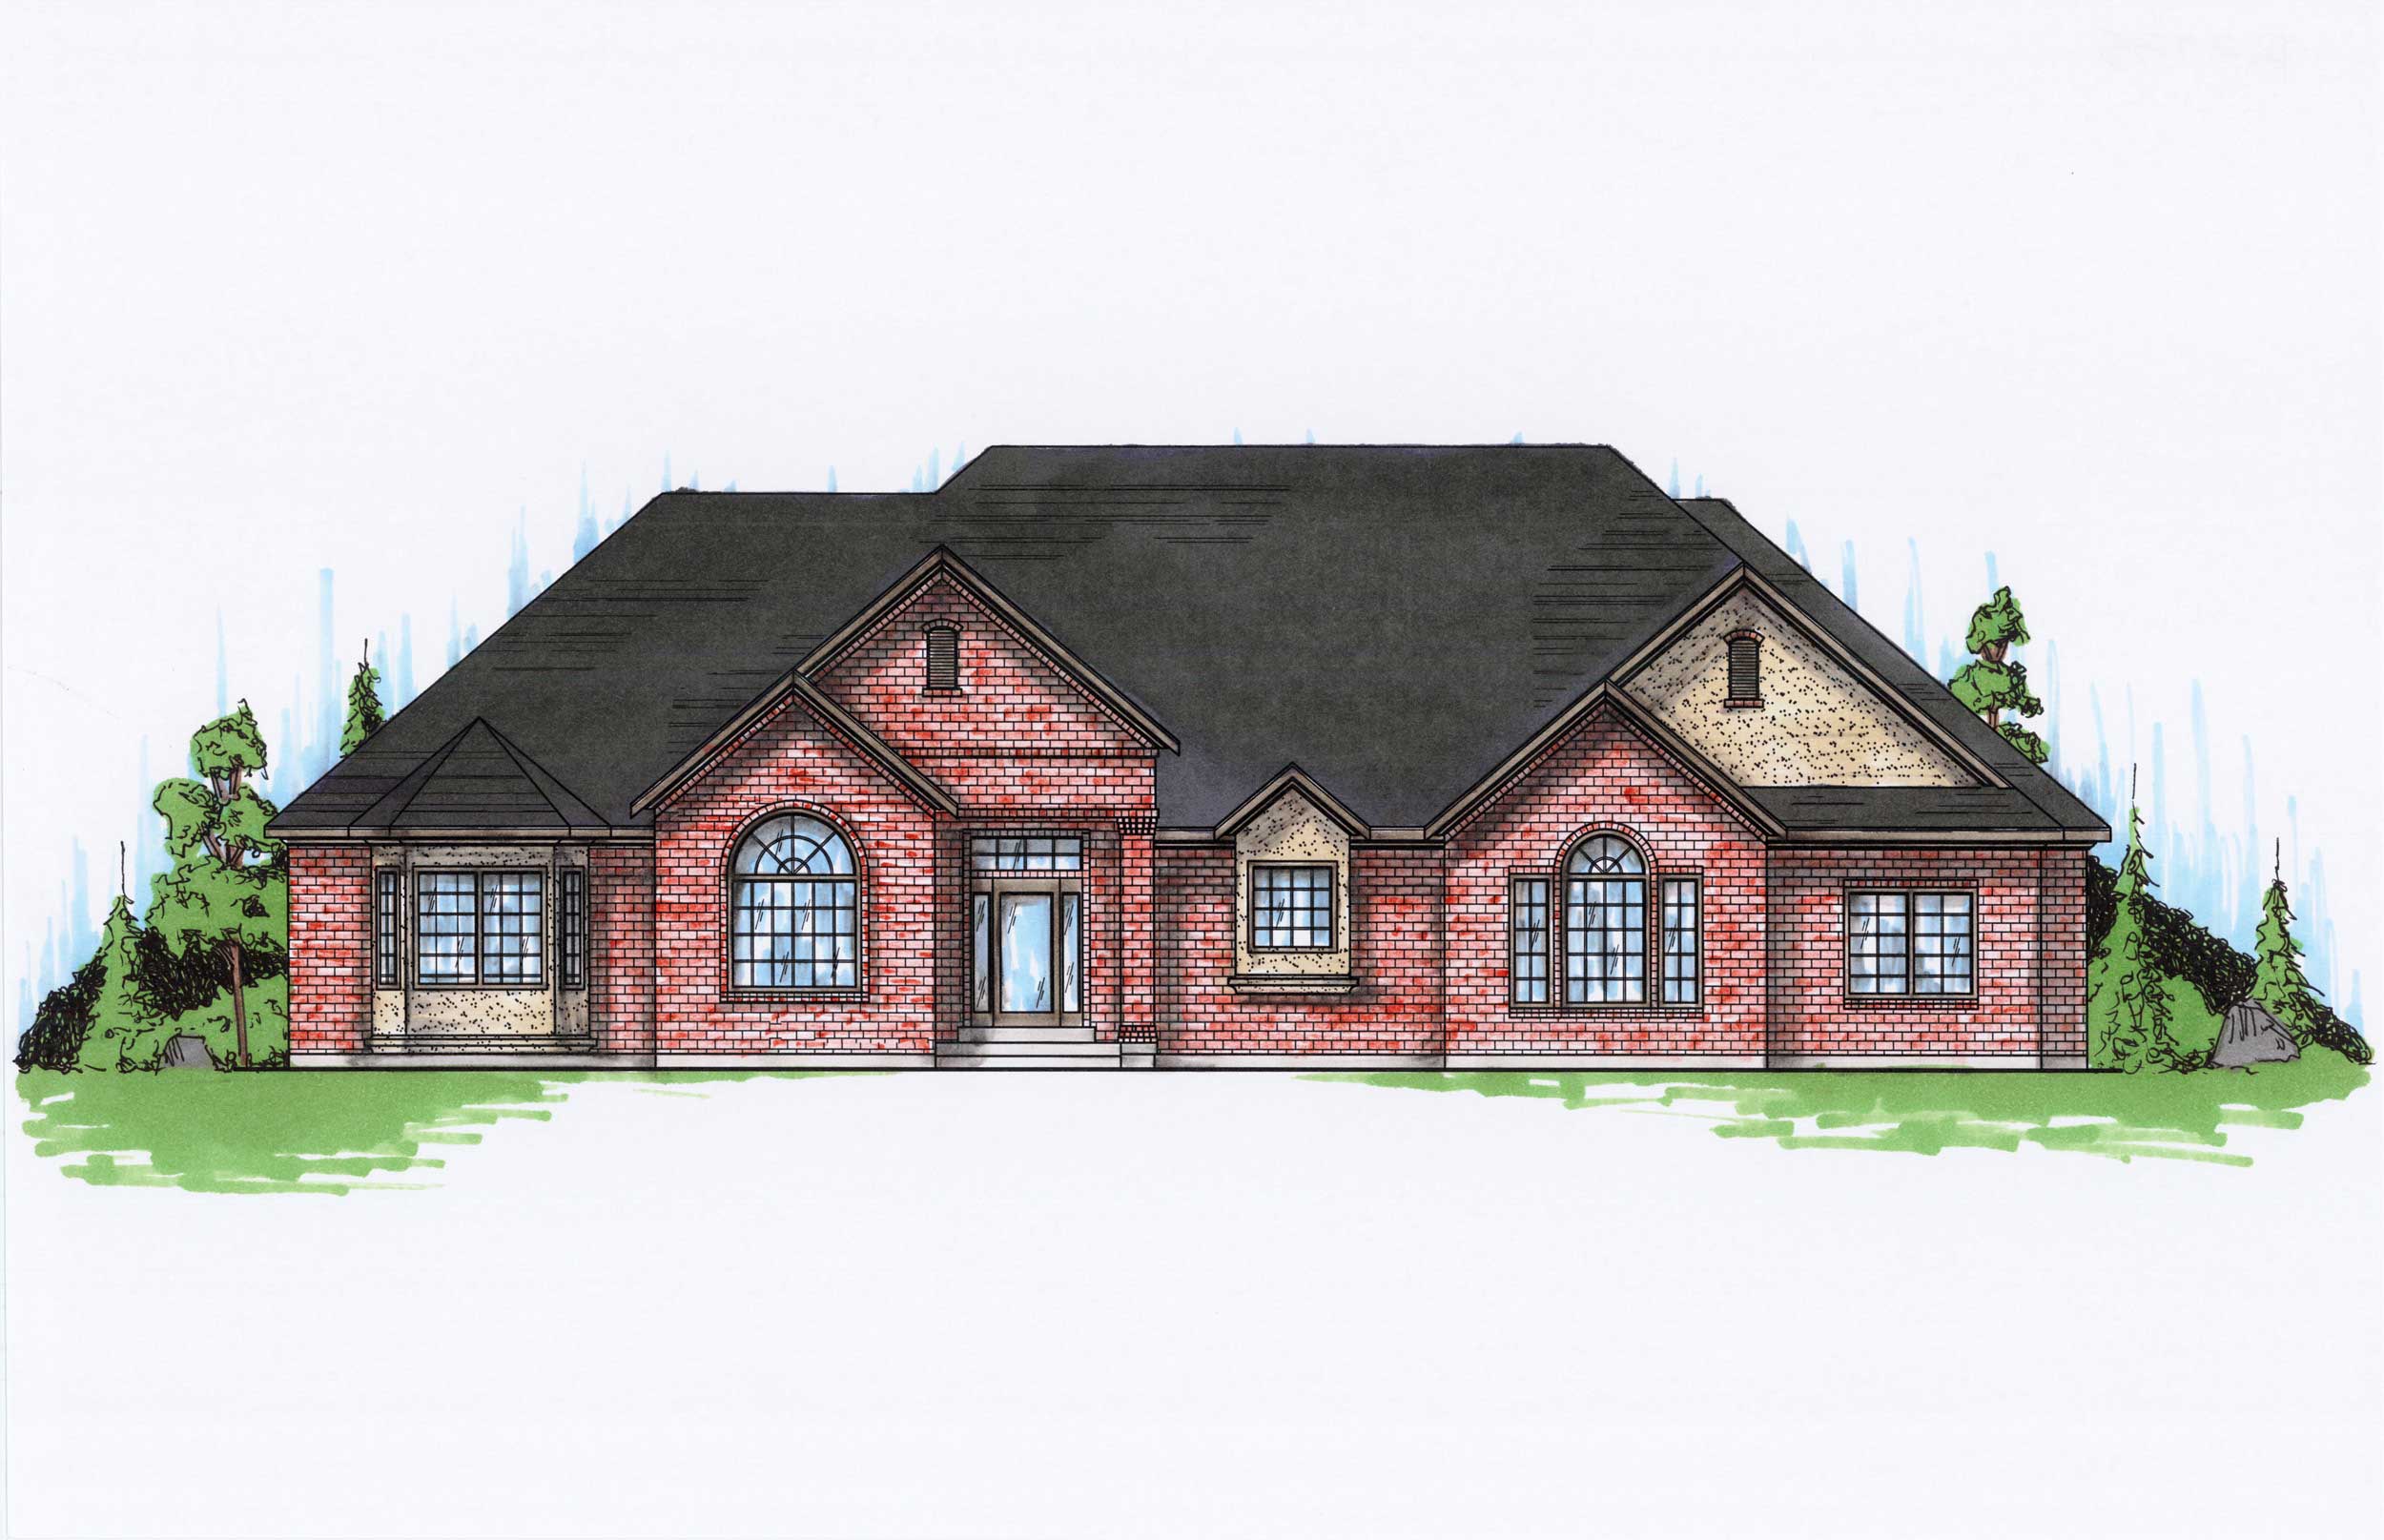
5-Bedroom, 2735 Sq Ft Ranch House Plan - 135-1125 - Front Exterior
Plan Collection
5-Bedroom, 2735 Sq Ft Ranch House Plan - 135-1125 - Front Exterior
Plan#135-1125
Starting at$1725
2735
Sq Ft
1
Story
5
Bed
3.5
Bath
3
Car
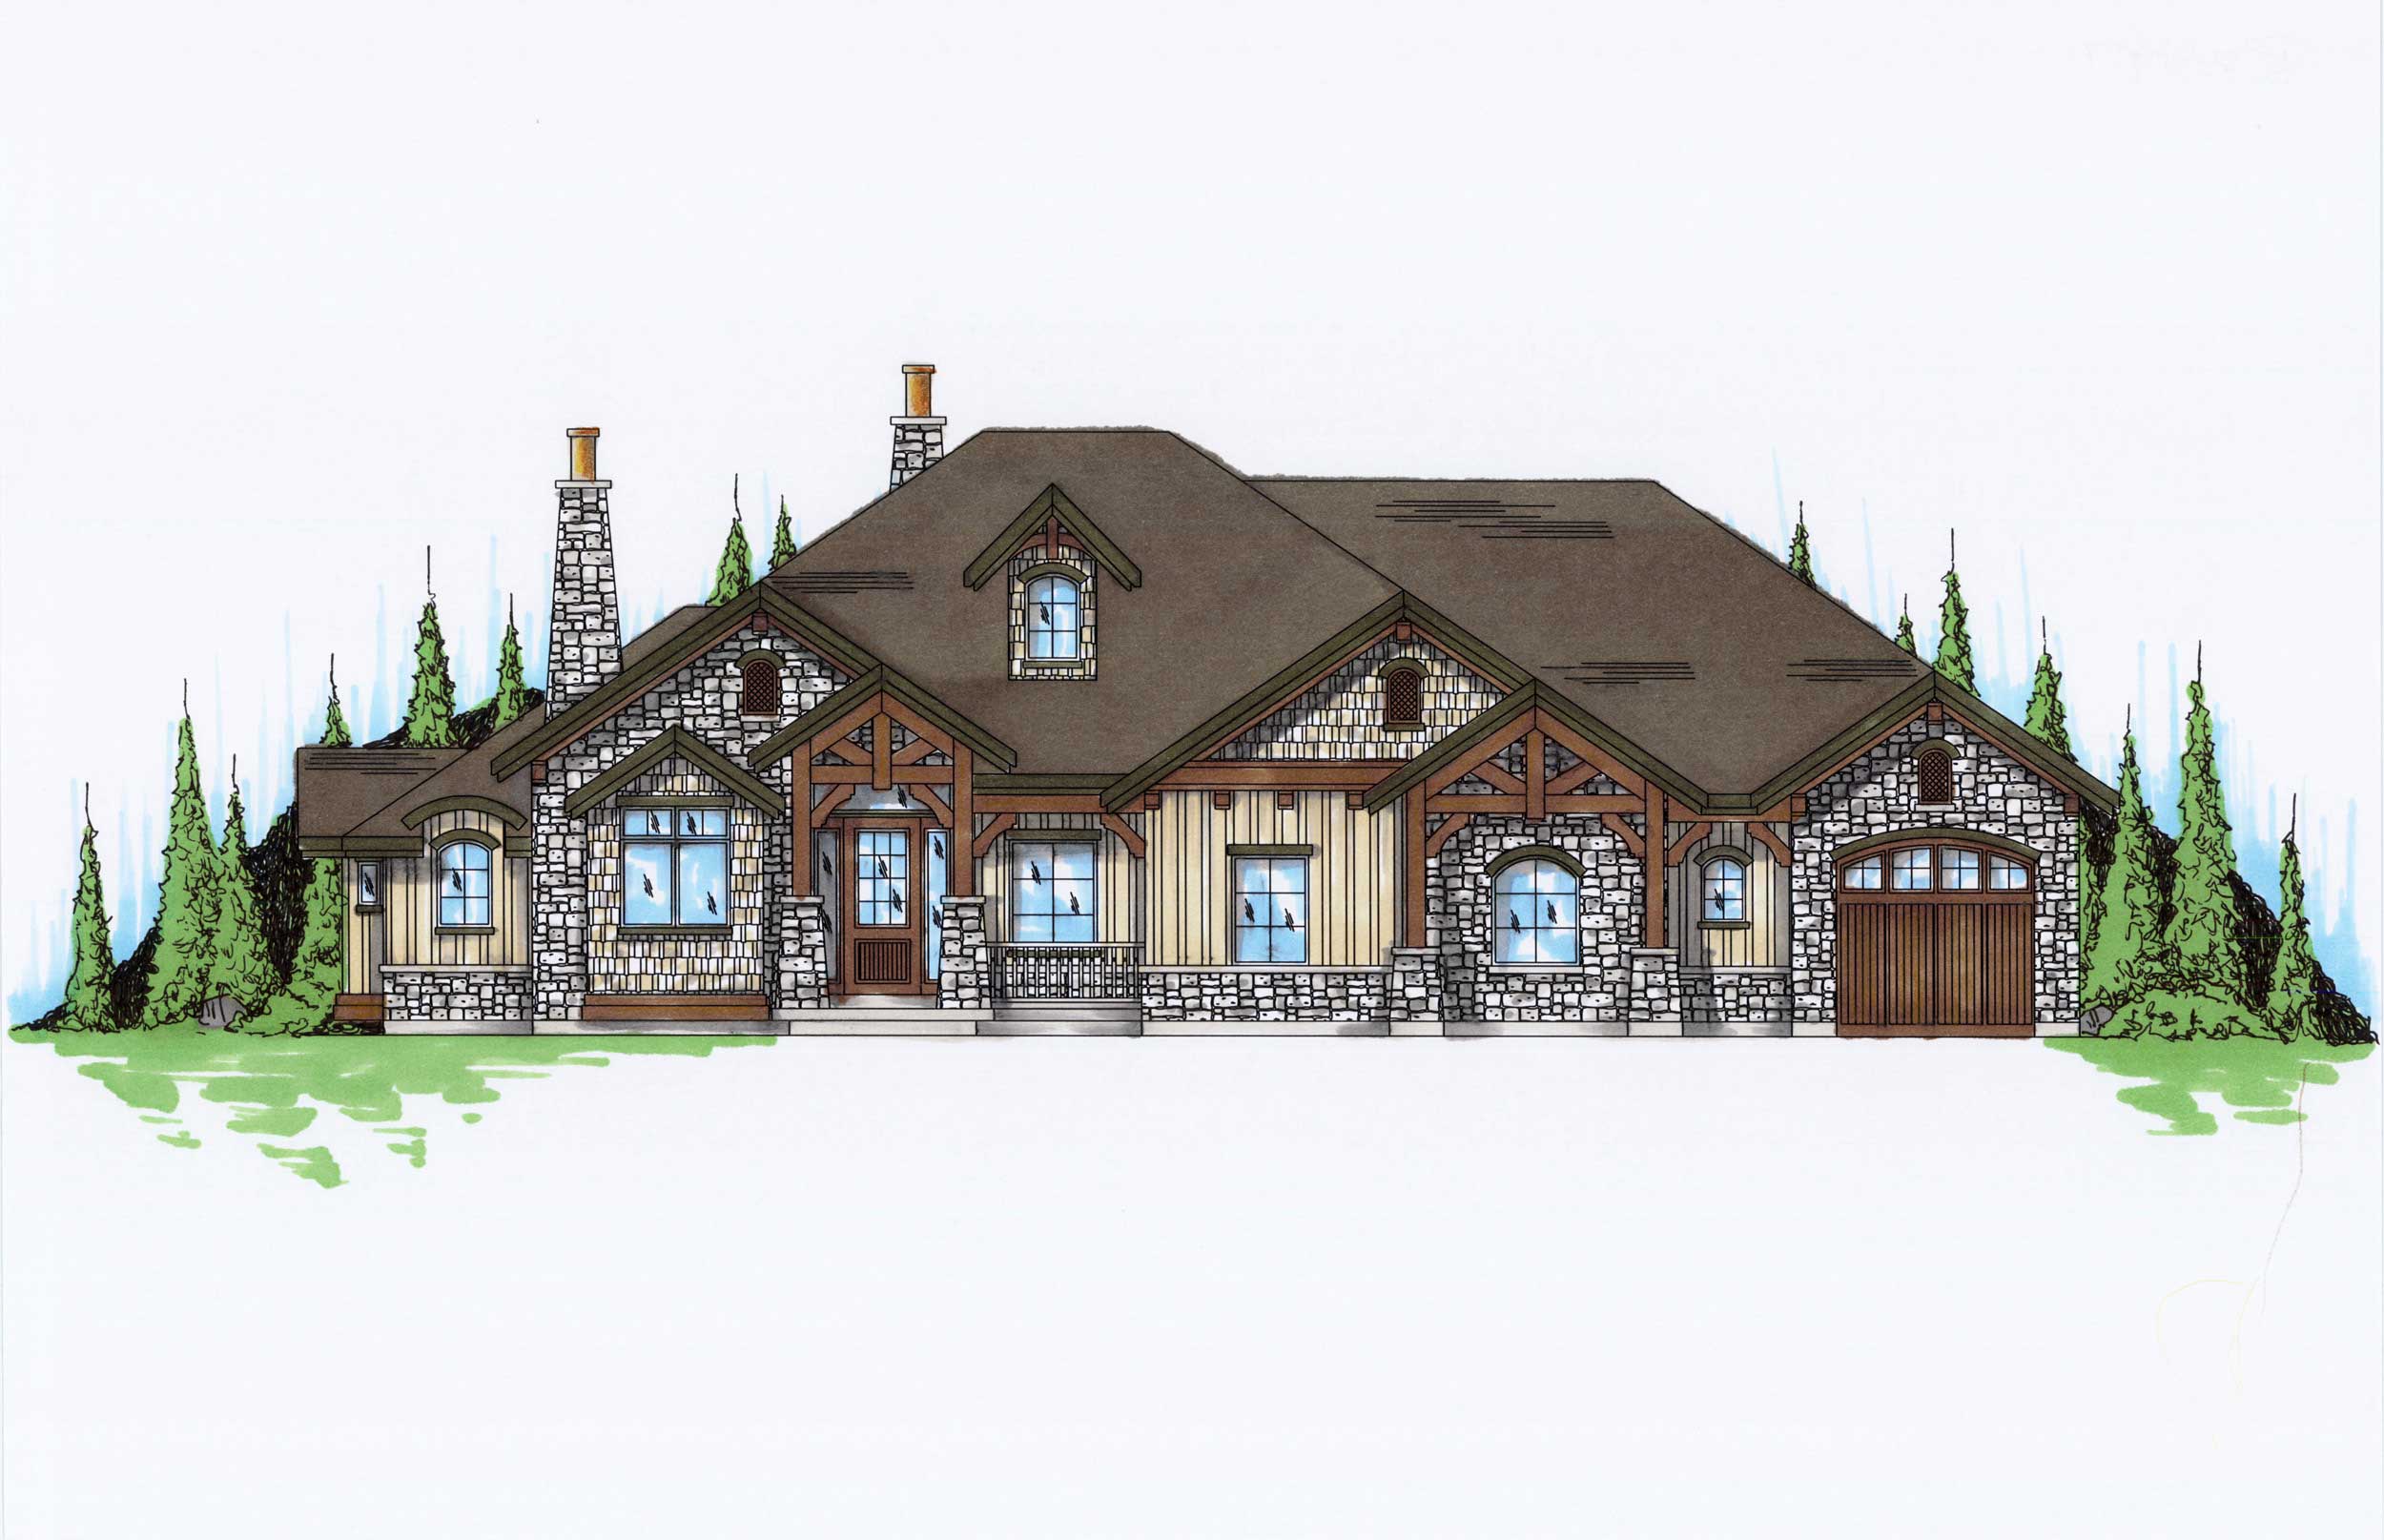
6-Bedroom, 2597 Sq Ft Rustic Craftsman House Plan - 135-1054 - Front Exterior
Plan Collection
6-Bedroom, 2597 Sq Ft Rustic Craftsman House Plan - 135-1054 - Front Exterior
Plan#135-1054
Starting at$1725
2597
Sq Ft
1
Story
6
Bed
3.5
Bath
3
Car
4-Bedroom, 3592 Sq Ft Country House Plan - 135-1027 - Front Exterior
Plan Collection
4-Bedroom, 3592 Sq Ft Country House Plan - 135-1027 - Front Exterior
Plan#135-1027
Starting at$1955
3592
Sq Ft
2
Story
4
Bed
3.5
Bath
3
Car
4-Bedroom, 3389 Sq Ft Craftsman Home Plan - 135-1100 - Main Exterior
Plan Collection
4-Bedroom, 3389 Sq Ft Craftsman Home Plan - 135-1100 - Main Exterior
Plan#135-1100
Starting at$1840
3389
Sq Ft
2
Story
4
Bed
4
Bath
4
Car
4-Bedroom, 3326 Sq Ft Craftsman House Plan - 135-1106 - Front Exterior
Plan Collection
4-Bedroom, 3326 Sq Ft Craftsman House Plan - 135-1106 - Front Exterior
Plan#135-1106
Starting at$1840
3326
Sq Ft
2
Story
4
Bed
3.5
Bath
3
Car
3-Bedroom, 3258 Sq Ft Traditional House Plan - 135-1092 - Front Exterior
Plan Collection
3-Bedroom, 3258 Sq Ft Traditional House Plan - 135-1092 - Front Exterior
Plan#135-1092
Starting at$1840
3258
Sq Ft
2
Story
3
Bed
4.5
Bath
3
Car
7-Bedroom, 4537 Sq Ft Luxury House Plan - 135-1031 - Front Exterior
Plan Collection
7-Bedroom, 4537 Sq Ft Luxury House Plan - 135-1031 - Front Exterior
Plan#135-1031
Starting at$5671
4537
Sq Ft
2
Story
7
Bed
6
Bath
3
Car
7-Bedroom, 4240 Sq Ft Luxury House Plan - 135-1061 - Front Exterior
Plan Collection
7-Bedroom, 4240 Sq Ft Luxury House Plan - 135-1061 - Front Exterior
Plan#135-1061
Starting at$5300
4240
Sq Ft
2
Story
7
Bed
5
Bath
3
Car
5-Bedroom, 4178 Sq Ft Luxury House Plan - 135-1124 - Front Exterior
Plan Collection
5-Bedroom, 4178 Sq Ft Luxury House Plan - 135-1124 - Front Exterior
Plan#135-1124
Starting at$5223
4178
Sq Ft
2
Story
5
Bed
4.5
Bath
3
Car
4-Bedroom, 2780 Sq Ft Craftsman House Plan - 135-1040 - Front Exterior
Plan Collection
4-Bedroom, 2780 Sq Ft Craftsman House Plan - 135-1040 - Front Exterior
Plan#135-1040
Starting at$1725
2780
Sq Ft
2
Story
4
Bed
3
Bath
3
Car
5-Bedroom, 2673 Sq Ft Craftsman Home Plan - 135-1112 - Main Exterior
Plan Collection
5-Bedroom, 2673 Sq Ft Craftsman Home Plan - 135-1112 - Main Exterior
Plan#135-1112
Starting at$1725
2673
Sq Ft
2
Story
5
Bed
4
Bath
4
Car
5-Bedroom, 2531 Sq Ft Traditional Home Plan - 135-1035 - Main Exterior
Plan Collection
5-Bedroom, 2531 Sq Ft Traditional Home Plan - 135-1035 - Main Exterior
Plan#135-1035
Starting at$1725
2531
Sq Ft
2
Story
5
Bed
3.5
Bath
3
Car
4-Bedroom, 2475 Sq Ft Craftsman Home Plan - 135-1039 - Main Exterior
Plan Collection
4-Bedroom, 2475 Sq Ft Craftsman Home Plan - 135-1039 - Main Exterior
Plan#135-1039
Starting at$1610
2475
Sq Ft
2
Story
4
Bed
4.5
Bath
2
Car
5-Bedroom, 4125 Sq Ft Craftsman House Plan - 135-1032 - Front Exterior
Plan Collection
5-Bedroom, 4125 Sq Ft Craftsman House Plan - 135-1032 - Front Exterior
Plan#135-1032
Starting at$5115
4125
Sq Ft
1
Story
5
Bed
7.5
Bath
3
Car
5-Bedroom, 3320 Sq Ft Luxury Home Plan - 135-1001 - Main Exterior
Plan Collection
5-Bedroom, 3320 Sq Ft Luxury Home Plan - 135-1001 - Main Exterior
Plan#135-1001
Starting at$1840
3320
Sq Ft
1
Story
5
Bed
3.5
Bath
3
Car
3-Bedroom, 3170 Sq Ft Ranch Home Plan - 135-1006 - Main Exterior
Plan Collection
3-Bedroom, 3170 Sq Ft Ranch Home Plan - 135-1006 - Main Exterior
Plan#135-1006
Starting at$1840
3170
Sq Ft
1
Story
3
Bed
2.5
Bath
3
Car
5-Bedroom, 3117 Sq Ft Craftsman Home Plan - 135-1019 - Main Exterior
Plan Collection
5-Bedroom, 3117 Sq Ft Craftsman Home Plan - 135-1019 - Main Exterior
Plan#135-1019
Starting at$3865
3117
Sq Ft
1
Story
5
Bed
6
Bath
3
Car
5-Bedroom, 3092 Sq Ft Ranch Home Plan - 135-1000 - Main Exterior
Plan Collection
5-Bedroom, 3092 Sq Ft Ranch Home Plan - 135-1000 - Main Exterior
Plan#135-1000
Starting at$1840
3092
Sq Ft
1
Story
5
Bed
3.5
Bath
4
Car
6-Bedroom, 2898 Sq Ft Ranch Home Plan - 135-1050 - Main Exterior
Plan Collection
6-Bedroom, 2898 Sq Ft Ranch Home Plan - 135-1050 - Main Exterior
Plan#135-1050
Starting at$1725
2898
Sq Ft
1
Story
6
Bed
3
Bath
3
Car
4-Bedroom, 2891 Sq Ft Ranch House Plan - 135-1067 - Front Exterior
Plan Collection
4-Bedroom, 2891 Sq Ft Ranch House Plan - 135-1067 - Front Exterior
Plan#135-1067
Starting at$1725
2891
Sq Ft
1
Story
4
Bed
4
Bath
4
Car
5-Bedroom, 2885 Sq Ft Ranch House Plan - 135-1070 - Front Exterior
Plan Collection
5-Bedroom, 2885 Sq Ft Ranch House Plan - 135-1070 - Front Exterior
Plan#135-1070
Starting at$1725
2885
Sq Ft
1
Story
5
Bed
4.5
Bath
3
Car
6-Bedroom, 2808 Sq Ft Craftsman Home Plan - 135-1076 - Main Exterior
Plan Collection
6-Bedroom, 2808 Sq Ft Craftsman Home Plan - 135-1076 - Main Exterior
Plan#135-1076
Starting at$1725
2808
Sq Ft
1
Story
6
Bed
4.5
Bath
0
Car
4-Bedroom, 2798 Sq Ft Ranch Home Plan - 135-1071 - Main Exterior
Plan Collection
4-Bedroom, 2798 Sq Ft Ranch Home Plan - 135-1071 - Main Exterior
Plan#135-1071
Starting at$1725
2798
Sq Ft
1
Story
4
Bed
3.5
Bath
3
Car
5-Bedroom, 2737 Sq Ft Ranch Home Plan - 135-1059 - Main Exterior
Plan Collection
5-Bedroom, 2737 Sq Ft Ranch Home Plan - 135-1059 - Main Exterior
Plan#135-1059
Starting at$1725
2737
Sq Ft
1
Story
5
Bed
3.5
Bath
3
Car
5-Bedroom, 2735 Sq Ft Ranch House Plan - 135-1125 - Front Exterior
Plan Collection
5-Bedroom, 2735 Sq Ft Ranch House Plan - 135-1125 - Front Exterior
Plan#135-1125
Starting at$1725
2735
Sq Ft
1
Story
5
Bed
3.5
Bath
3
Car
6-Bedroom, 2597 Sq Ft Rustic Craftsman House Plan - 135-1054 - Front Exterior
Plan Collection
6-Bedroom, 2597 Sq Ft Rustic Craftsman House Plan - 135-1054 - Front Exterior
Plan#135-1054
Starting at$1725
2597
Sq Ft
1
Story
6
Bed
3.5
Bath
3
Car
1...337338339340341...472