Craftsman, Traditional House Plans

11,289
Plan Results
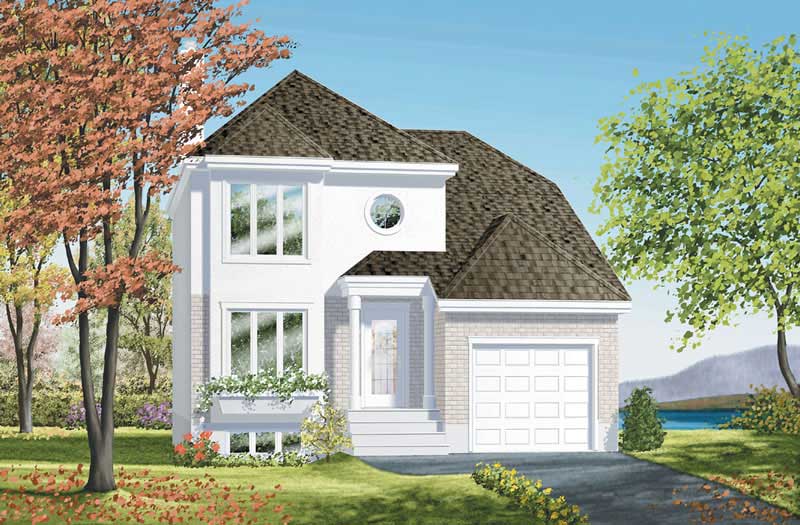
3-Bedroom, 1490 Sq Ft Colonial House Plan - 157-1213 - Front Exterior
Plan Collection
3-Bedroom, 1490 Sq Ft Colonial House Plan - 157-1213 - Front Exterior
Plan#157-1213
Starting at$1255
1490
Sq Ft
2
Story
3
Bed
1
Bath
1
Car
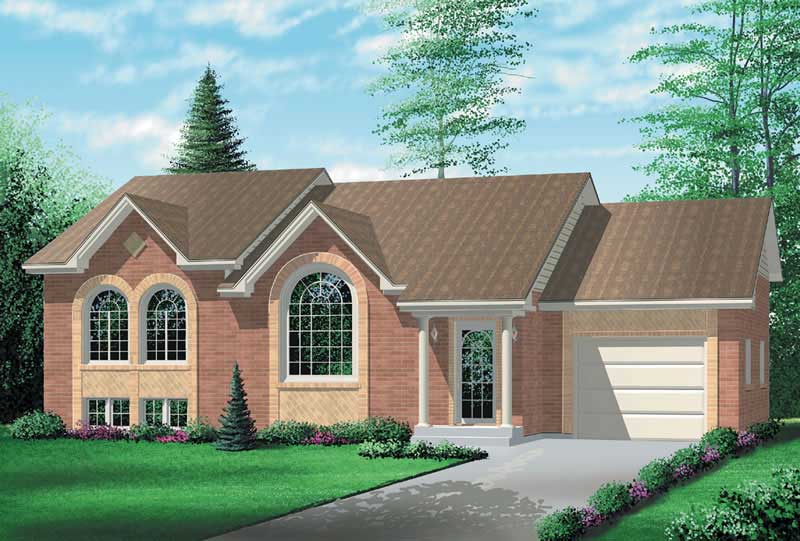
2-Bedroom, 1185 Sq Ft Colonial House Plan - 157-1391 - Front Exterior
Plan Collection
2-Bedroom, 1185 Sq Ft Colonial House Plan - 157-1391 - Front Exterior
Plan#157-1391
Starting at$1055
1185
Sq Ft
1
Story
2
Bed
1
Bath
1
Car
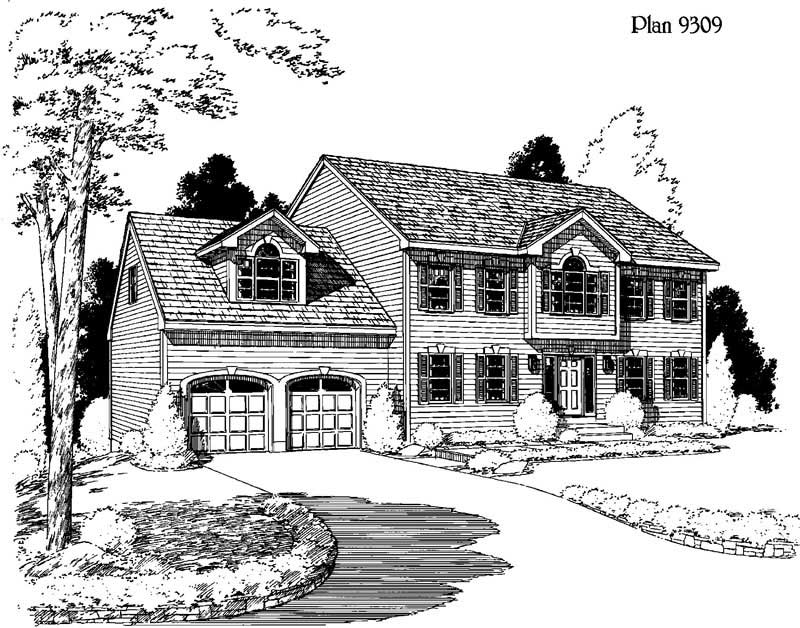
4-Bedroom, 2717 Sq Ft House Plan - 121-1046 - Front Exterior
Plan Collection
4-Bedroom, 2717 Sq Ft House Plan - 121-1046 - Front Exterior
Plan#121-1046
Starting at$1350
2717
Sq Ft
2
Story
4
Bed
2.5
Bath
2
Car
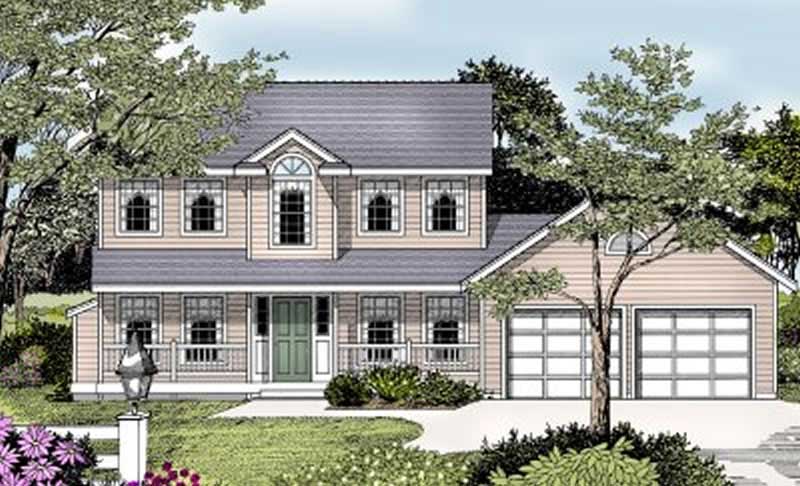
3-Bedroom, 1676 Sq Ft Country House Plan - 119-1074 - Front Exterior
Plan Collection
3-Bedroom, 1676 Sq Ft Country House Plan - 119-1074 - Front Exterior
Plan#119-1074
Starting at$1045
1676
Sq Ft
2
Story
3
Bed
2.5
Bath
2
Car
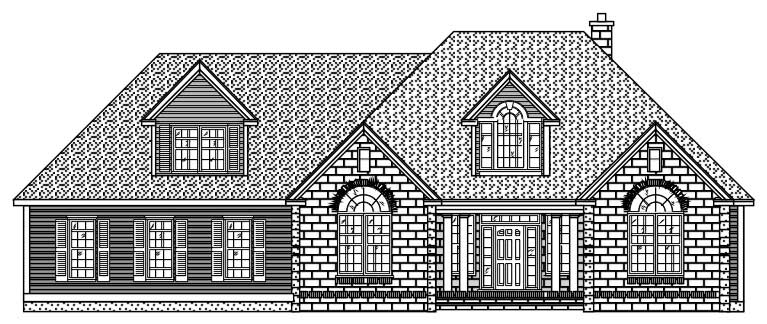
3-Bedroom, 2262 Sq Ft European Home Plan - 110-1119 - Main Exterior
Plan Collection
3-Bedroom, 2262 Sq Ft European Home Plan - 110-1119 - Main Exterior
Plan#110-1119
Starting at$840
2262
Sq Ft
1
Story
3
Bed
2.5
Bath
2
Car

3-Bedroom, 1612 Sq Ft Country Home Plan - 110-1105 - Main Exterior
Plan Collection
3-Bedroom, 1612 Sq Ft Country Home Plan - 110-1105 - Main Exterior
Plan#110-1105
Starting at$725
1612
Sq Ft
1
Story
3
Bed
2
Bath
2
Car
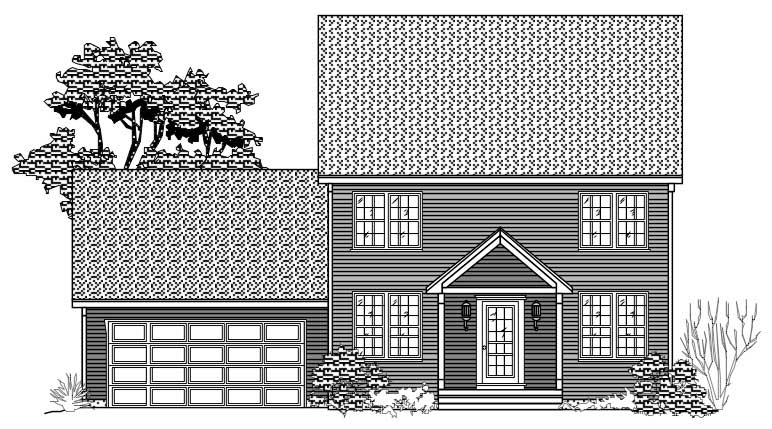
3-Bedroom, 3024 Sq Ft Traditional House Plan - 110-1093 - Front Exterior
Plan Collection
3-Bedroom, 3024 Sq Ft Traditional House Plan - 110-1093 - Front Exterior
Plan#110-1093
Starting at$840
3024
Sq Ft
2
Story
3
Bed
2.5
Bath
2
Car
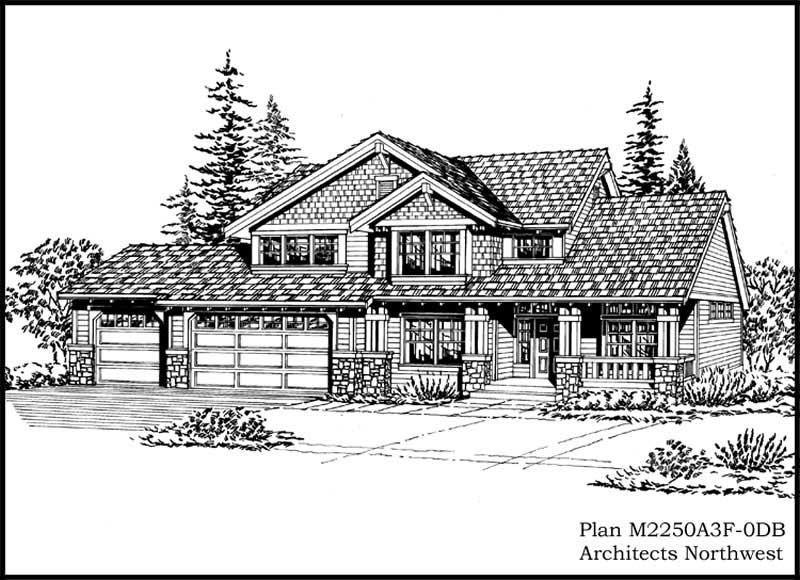
3-Bedroom, 3401 Sq Ft Country House Plan - 115-1107 - Front Exterior
Plan Collection
3-Bedroom, 3401 Sq Ft Country House Plan - 115-1107 - Front Exterior
Plan#115-1107
Starting at$2150
3401
Sq Ft
2
Story
3
Bed
2
Bath
0
Car
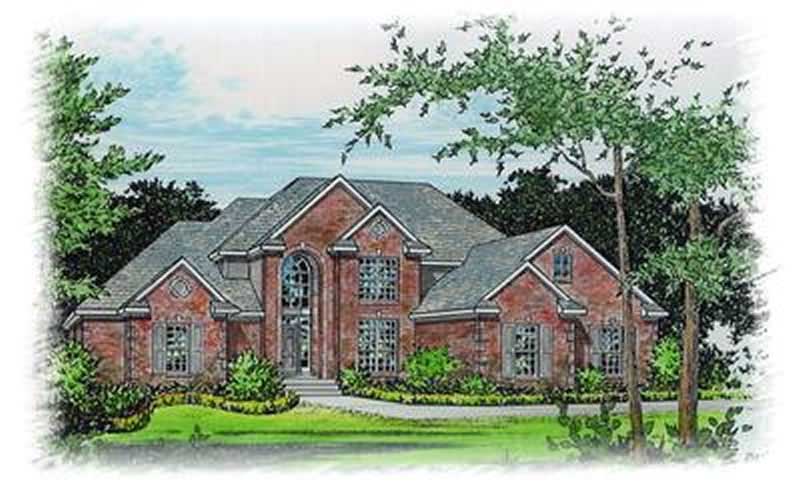
4-Bedroom, 2644 Sq Ft European House Plan - 113-1080 - Front Exterior
Plan Collection
4-Bedroom, 2644 Sq Ft European House Plan - 113-1080 - Front Exterior
Plan#113-1080
Starting at$400
2644
Sq Ft
2
Story
4
Bed
2
Bath
3
Car
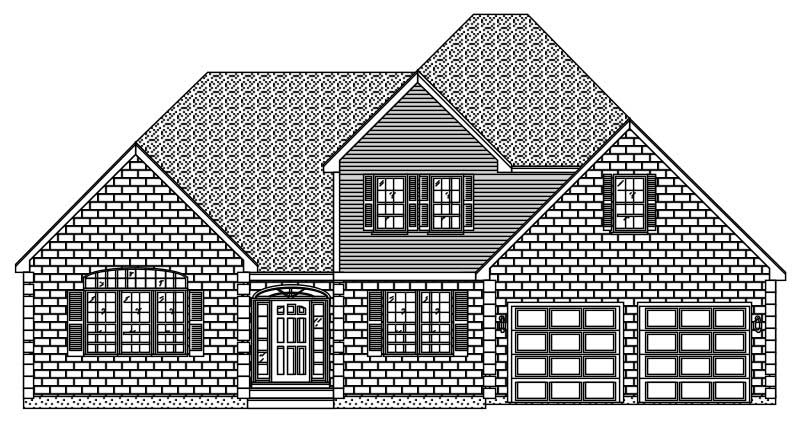
4-Bedroom, 2604 Sq Ft Cape Cod House Plan - 110-1191 - Front Exterior
Plan Collection
4-Bedroom, 2604 Sq Ft Cape Cod House Plan - 110-1191 - Front Exterior
Plan#110-1191
Starting at$840
2604
Sq Ft
2
Story
4
Bed
2.5
Bath
2
Car

4-Bedroom, 3210 Sq Ft Ranch Home Plan - 115-1259 - Main Exterior
Plan Collection
4-Bedroom, 3210 Sq Ft Ranch Home Plan - 115-1259 - Main Exterior
Plan#115-1259
Starting at$2150
3210
Sq Ft
2
Story
4
Bed
2
Bath
3
Car
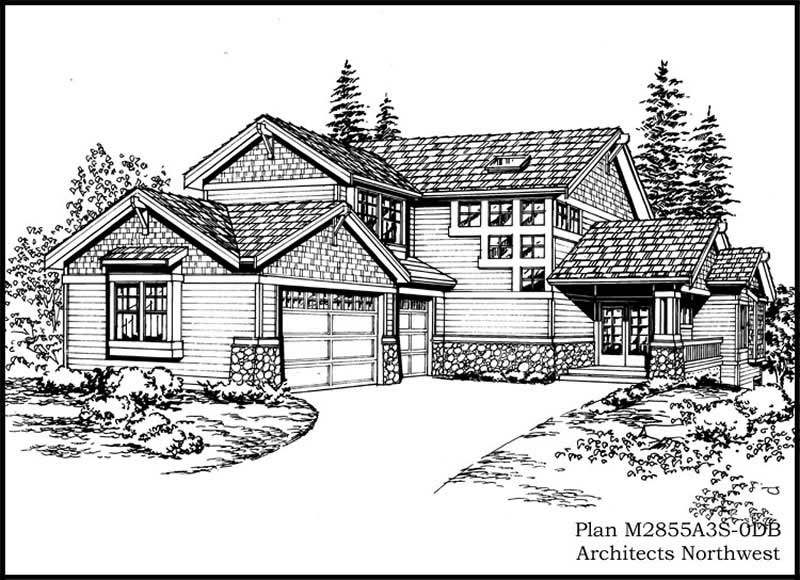
4-Bedroom, 3645 Sq Ft Craftsman Home Plan - 115-1105 - Main Exterior
Plan Collection
4-Bedroom, 3645 Sq Ft Craftsman Home Plan - 115-1105 - Main Exterior
Plan#115-1105
Starting at$2400
3645
Sq Ft
2
Story
4
Bed
4
Bath
3
Car

3-Bedroom, 1812 Sq Ft Cape Cod Home Plan - 110-1140 - Main Exterior
Plan Collection
3-Bedroom, 1812 Sq Ft Cape Cod Home Plan - 110-1140 - Main Exterior
Plan#110-1140
Starting at$725
1812
Sq Ft
2
Story
3
Bed
2
Bath
2
Car
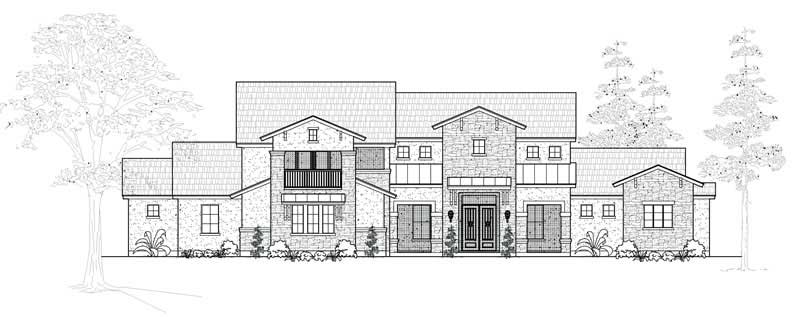
5-Bedroom, 4882 Sq Ft Contemporary House Plan - 134-1096 - Front Exterior
Plan Collection
5-Bedroom, 4882 Sq Ft Contemporary House Plan - 134-1096 - Front Exterior
Plan#134-1096
Starting at$16111
4882
Sq Ft
2
Story
5
Bed
4
Bath
3
Car
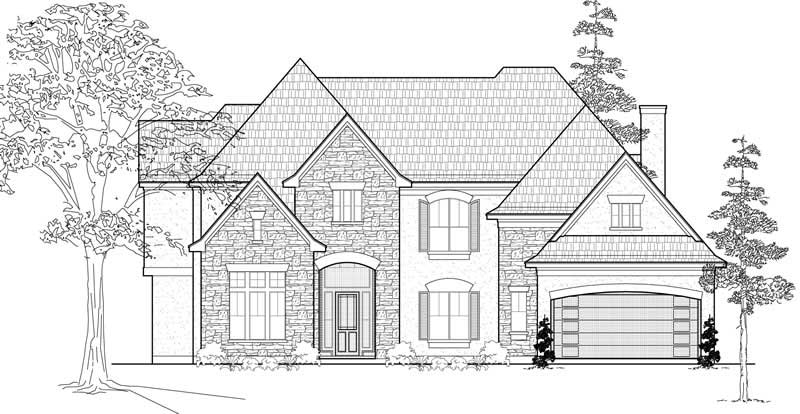
4-Bedroom, 4108 Sq Ft Luxury Home Plan - 134-1009 - Main Exterior
Plan Collection
4-Bedroom, 4108 Sq Ft Luxury Home Plan - 134-1009 - Main Exterior
Plan#134-1009
Starting at$9859
4108
Sq Ft
2
Story
4
Bed
3.5
Bath
3
Car

4-Bedroom, 3525 Sq Ft Luxury Home Plan - 134-1044 - Main Exterior
Plan Collection
4-Bedroom, 3525 Sq Ft Luxury Home Plan - 134-1044 - Main Exterior
Plan#134-1044
Starting at$11633
3525
Sq Ft
1
Story
4
Bed
3.5
Bath
3
Car
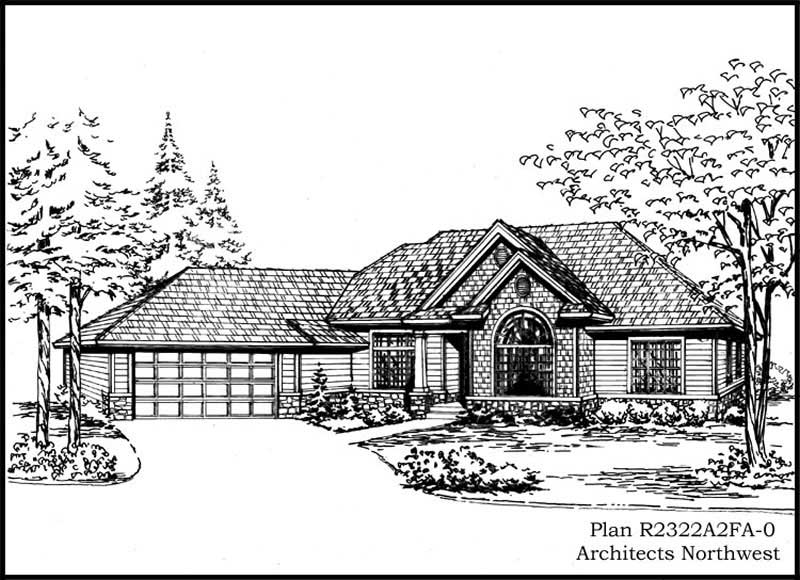
2-Bedroom, 2322 Sq Ft Ranch House Plan - 115-1116 - Front Exterior
Plan Collection
2-Bedroom, 2322 Sq Ft Ranch House Plan - 115-1116 - Front Exterior
Plan#115-1116
Starting at$1700
2322
Sq Ft
2
Story
2
Bed
2
Bath
2
Car

4-Bedroom, 2195 Sq Ft Ranch House Plan - 115-1108 - Front Exterior
Plan Collection
4-Bedroom, 2195 Sq Ft Ranch House Plan - 115-1108 - Front Exterior
Plan#115-1108
Starting at$1700
2195
Sq Ft
2
Story
4
Bed
2
Bath
3
Car
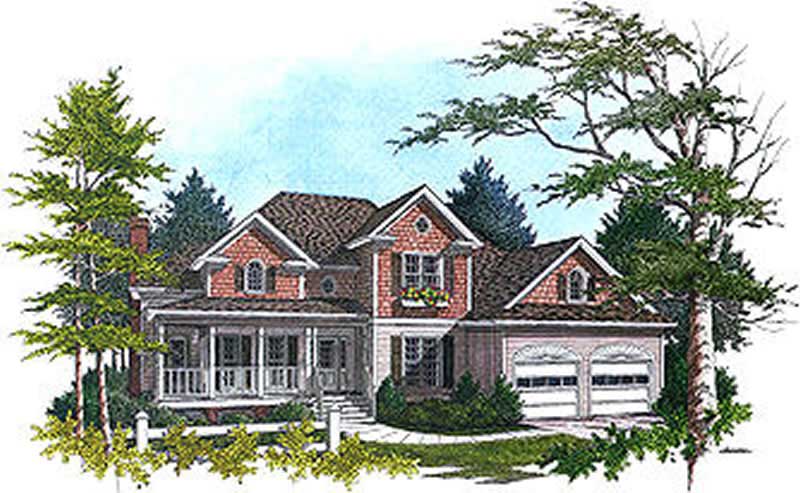
3-Bedroom, 2416 Sq Ft Country House Plan - 109-1104 - Front Exterior
Plan Collection
3-Bedroom, 2416 Sq Ft Country House Plan - 109-1104 - Front Exterior
Plan#109-1104
Starting at$1295
2416
Sq Ft
2
Story
3
Bed
2
Bath
2
Car
3-Bedroom, 1461 Sq Ft Craftsman House Plan - 157-1066 - Front Exterior
Plan Collection
3-Bedroom, 1461 Sq Ft Craftsman House Plan - 157-1066 - Front Exterior
Plan#157-1066
Starting at$1255
1461
Sq Ft
1
Story
3
Bed
1
Bath
1
Car
2-Bedroom, 1421 Sq Ft House Plan - 157-1074 - Front Exterior
Plan Collection
2-Bedroom, 1421 Sq Ft House Plan - 157-1074 - Front Exterior
Plan#157-1074
Starting at$1255
1421
Sq Ft
1
Story
2
Bed
2
Bath
1
Car
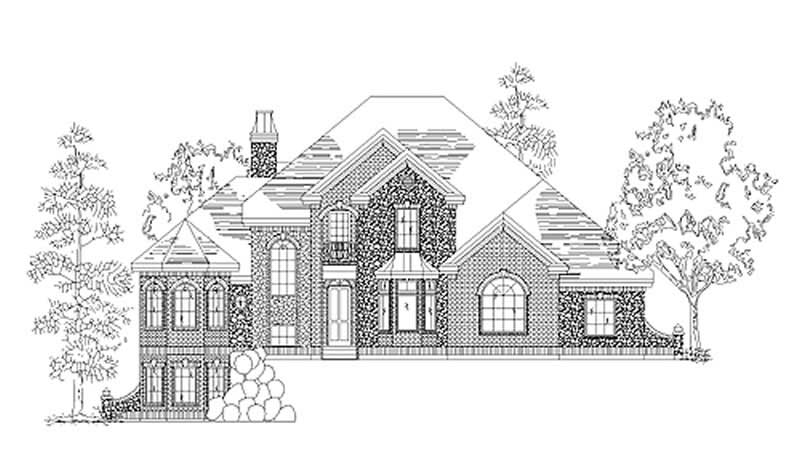
3-Bedroom, 2831 Sq Ft European House Plan - 135-1177 - Front Exterior
Plan Collection
3-Bedroom, 2831 Sq Ft European House Plan - 135-1177 - Front Exterior
Plan#135-1177
Starting at$1725
2831
Sq Ft
2
Story
3
Bed
3
Bath
3
Car
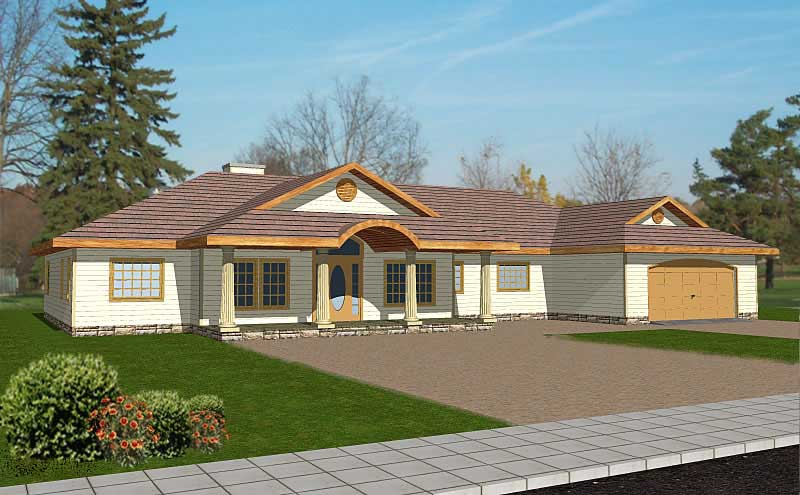
3-Bedroom, 2646 Sq Ft Contemporary Home Plan - 132-1461 - Main Exterior
Plan Collection
3-Bedroom, 2646 Sq Ft Contemporary Home Plan - 132-1461 - Main Exterior
Plan#132-1461
Starting at$1480
2646
Sq Ft
1
Story
3
Bed
2.5
Bath
2
Car
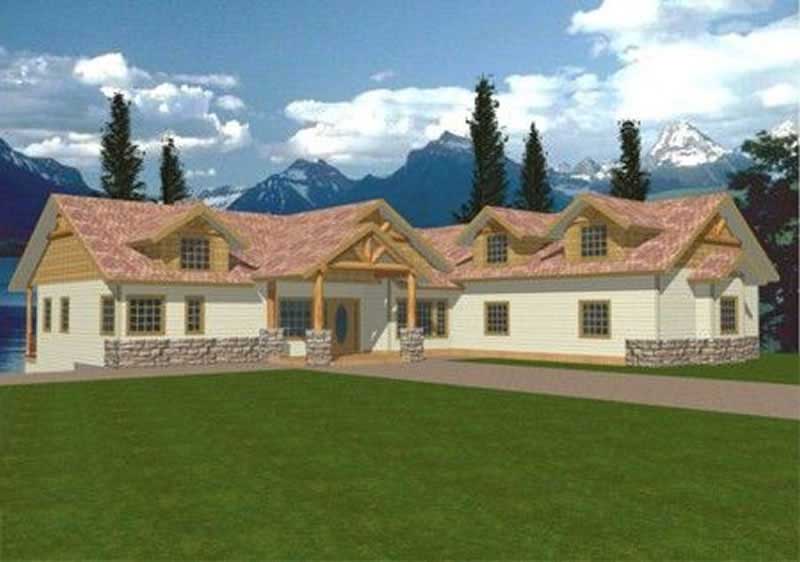
4-Bedroom, 2906 Sq Ft Craftsman House Plan - 132-1336 - Front Exterior
Plan Collection
4-Bedroom, 2906 Sq Ft Craftsman House Plan - 132-1336 - Front Exterior
Plan#132-1336
Starting at$2085
2906
Sq Ft
2
Story
4
Bed
5
Bath
3
Car
3-Bedroom, 1490 Sq Ft Colonial House Plan - 157-1213 - Front Exterior
Plan Collection
3-Bedroom, 1490 Sq Ft Colonial House Plan - 157-1213 - Front Exterior
Plan#157-1213
Starting at$1255
1490
Sq Ft
2
Story
3
Bed
1
Bath
1
Car
2-Bedroom, 1185 Sq Ft Colonial House Plan - 157-1391 - Front Exterior
Plan Collection
2-Bedroom, 1185 Sq Ft Colonial House Plan - 157-1391 - Front Exterior
Plan#157-1391
Starting at$1055
1185
Sq Ft
1
Story
2
Bed
1
Bath
1
Car
4-Bedroom, 2717 Sq Ft House Plan - 121-1046 - Front Exterior
Plan Collection
4-Bedroom, 2717 Sq Ft House Plan - 121-1046 - Front Exterior
Plan#121-1046
Starting at$1350
2717
Sq Ft
2
Story
4
Bed
2.5
Bath
2
Car
3-Bedroom, 1676 Sq Ft Country House Plan - 119-1074 - Front Exterior
Plan Collection
3-Bedroom, 1676 Sq Ft Country House Plan - 119-1074 - Front Exterior
Plan#119-1074
Starting at$1045
1676
Sq Ft
2
Story
3
Bed
2.5
Bath
2
Car
3-Bedroom, 2262 Sq Ft European Home Plan - 110-1119 - Main Exterior
Plan Collection
3-Bedroom, 2262 Sq Ft European Home Plan - 110-1119 - Main Exterior
Plan#110-1119
Starting at$840
2262
Sq Ft
1
Story
3
Bed
2.5
Bath
2
Car
3-Bedroom, 1612 Sq Ft Country Home Plan - 110-1105 - Main Exterior
Plan Collection
3-Bedroom, 1612 Sq Ft Country Home Plan - 110-1105 - Main Exterior
Plan#110-1105
Starting at$725
1612
Sq Ft
1
Story
3
Bed
2
Bath
2
Car
3-Bedroom, 3024 Sq Ft Traditional House Plan - 110-1093 - Front Exterior
Plan Collection
3-Bedroom, 3024 Sq Ft Traditional House Plan - 110-1093 - Front Exterior
Plan#110-1093
Starting at$840
3024
Sq Ft
2
Story
3
Bed
2.5
Bath
2
Car
3-Bedroom, 3401 Sq Ft Country House Plan - 115-1107 - Front Exterior
Plan Collection
3-Bedroom, 3401 Sq Ft Country House Plan - 115-1107 - Front Exterior
Plan#115-1107
Starting at$2150
3401
Sq Ft
2
Story
3
Bed
2
Bath
0
Car
4-Bedroom, 2644 Sq Ft European House Plan - 113-1080 - Front Exterior
Plan Collection
4-Bedroom, 2644 Sq Ft European House Plan - 113-1080 - Front Exterior
Plan#113-1080
Starting at$400
2644
Sq Ft
2
Story
4
Bed
2
Bath
3
Car
4-Bedroom, 2604 Sq Ft Cape Cod House Plan - 110-1191 - Front Exterior
Plan Collection
4-Bedroom, 2604 Sq Ft Cape Cod House Plan - 110-1191 - Front Exterior
Plan#110-1191
Starting at$840
2604
Sq Ft
2
Story
4
Bed
2.5
Bath
2
Car
4-Bedroom, 3210 Sq Ft Ranch Home Plan - 115-1259 - Main Exterior
Plan Collection
4-Bedroom, 3210 Sq Ft Ranch Home Plan - 115-1259 - Main Exterior
Plan#115-1259
Starting at$2150
3210
Sq Ft
2
Story
4
Bed
2
Bath
3
Car
4-Bedroom, 3645 Sq Ft Craftsman Home Plan - 115-1105 - Main Exterior
Plan Collection
4-Bedroom, 3645 Sq Ft Craftsman Home Plan - 115-1105 - Main Exterior
Plan#115-1105
Starting at$2400
3645
Sq Ft
2
Story
4
Bed
4
Bath
3
Car
3-Bedroom, 1812 Sq Ft Cape Cod Home Plan - 110-1140 - Main Exterior
Plan Collection
3-Bedroom, 1812 Sq Ft Cape Cod Home Plan - 110-1140 - Main Exterior
Plan#110-1140
Starting at$725
1812
Sq Ft
2
Story
3
Bed
2
Bath
2
Car
5-Bedroom, 4882 Sq Ft Contemporary House Plan - 134-1096 - Front Exterior
Plan Collection
5-Bedroom, 4882 Sq Ft Contemporary House Plan - 134-1096 - Front Exterior
Plan#134-1096
Starting at$16111
4882
Sq Ft
2
Story
5
Bed
4
Bath
3
Car
4-Bedroom, 4108 Sq Ft Luxury Home Plan - 134-1009 - Main Exterior
Plan Collection
4-Bedroom, 4108 Sq Ft Luxury Home Plan - 134-1009 - Main Exterior
Plan#134-1009
Starting at$9859
4108
Sq Ft
2
Story
4
Bed
3.5
Bath
3
Car
4-Bedroom, 3525 Sq Ft Luxury Home Plan - 134-1044 - Main Exterior
Plan Collection
4-Bedroom, 3525 Sq Ft Luxury Home Plan - 134-1044 - Main Exterior
Plan#134-1044
Starting at$11633
3525
Sq Ft
1
Story
4
Bed
3.5
Bath
3
Car
2-Bedroom, 2322 Sq Ft Ranch House Plan - 115-1116 - Front Exterior
Plan Collection
2-Bedroom, 2322 Sq Ft Ranch House Plan - 115-1116 - Front Exterior
Plan#115-1116
Starting at$1700
2322
Sq Ft
2
Story
2
Bed
2
Bath
2
Car
4-Bedroom, 2195 Sq Ft Ranch House Plan - 115-1108 - Front Exterior
Plan Collection
4-Bedroom, 2195 Sq Ft Ranch House Plan - 115-1108 - Front Exterior
Plan#115-1108
Starting at$1700
2195
Sq Ft
2
Story
4
Bed
2
Bath
3
Car
3-Bedroom, 2416 Sq Ft Country House Plan - 109-1104 - Front Exterior
Plan Collection
3-Bedroom, 2416 Sq Ft Country House Plan - 109-1104 - Front Exterior
Plan#109-1104
Starting at$1295
2416
Sq Ft
2
Story
3
Bed
2
Bath
2
Car
3-Bedroom, 1461 Sq Ft Craftsman House Plan - 157-1066 - Front Exterior
Plan Collection
3-Bedroom, 1461 Sq Ft Craftsman House Plan - 157-1066 - Front Exterior
Plan#157-1066
Starting at$1255
1461
Sq Ft
1
Story
3
Bed
1
Bath
1
Car
2-Bedroom, 1421 Sq Ft House Plan - 157-1074 - Front Exterior
Plan Collection
2-Bedroom, 1421 Sq Ft House Plan - 157-1074 - Front Exterior
Plan#157-1074
Starting at$1255
1421
Sq Ft
1
Story
2
Bed
2
Bath
1
Car
3-Bedroom, 2831 Sq Ft European House Plan - 135-1177 - Front Exterior
Plan Collection
3-Bedroom, 2831 Sq Ft European House Plan - 135-1177 - Front Exterior
Plan#135-1177
Starting at$1725
2831
Sq Ft
2
Story
3
Bed
3
Bath
3
Car
3-Bedroom, 2646 Sq Ft Contemporary Home Plan - 132-1461 - Main Exterior
Plan Collection
3-Bedroom, 2646 Sq Ft Contemporary Home Plan - 132-1461 - Main Exterior
Plan#132-1461
Starting at$1480
2646
Sq Ft
1
Story
3
Bed
2.5
Bath
2
Car
4-Bedroom, 2906 Sq Ft Craftsman House Plan - 132-1336 - Front Exterior
Plan Collection
4-Bedroom, 2906 Sq Ft Craftsman House Plan - 132-1336 - Front Exterior
Plan#132-1336
Starting at$2085
2906
Sq Ft
2
Story
4
Bed
5
Bath
3
Car
1...252253254255256...471