Craftsman, Traditional House Plans

11,262
Plan Results
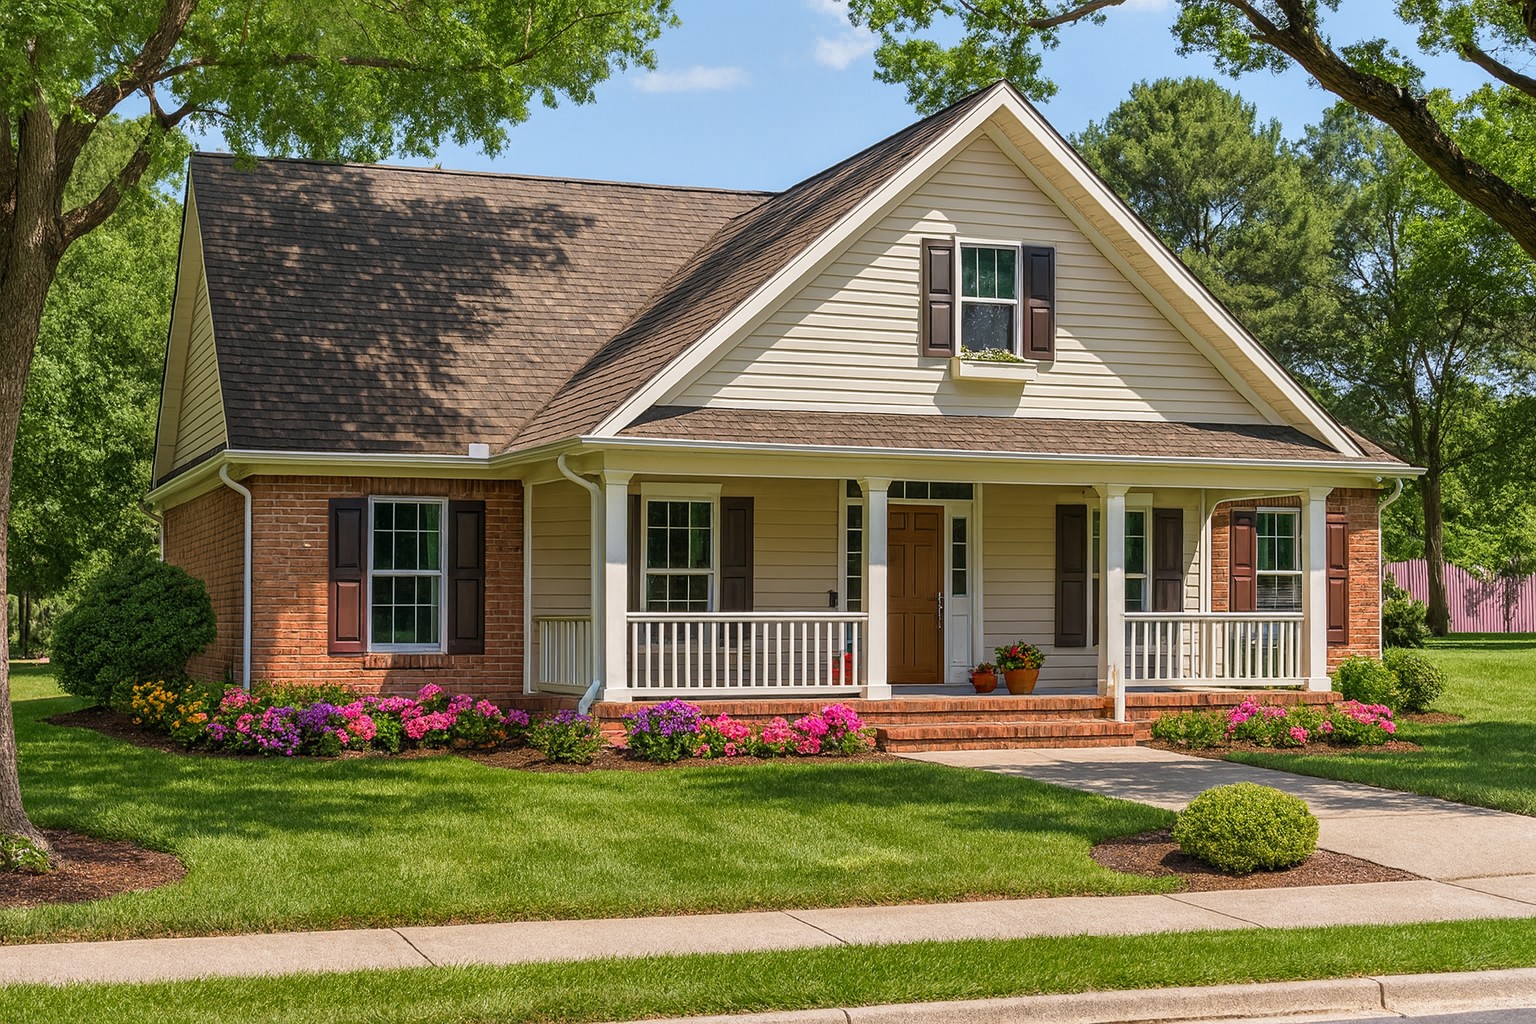
3-Bedroom, 2290 Sq Ft Country Home Plan - 153-1508 - Main Exterior
Plan Collection
3-Bedroom, 2290 Sq Ft Country Home Plan - 153-1508 - Main Exterior
Plan#153-1508
Starting at$1000
2290
Sq Ft
2
Story
3
Bed
2
Bath
2
Car
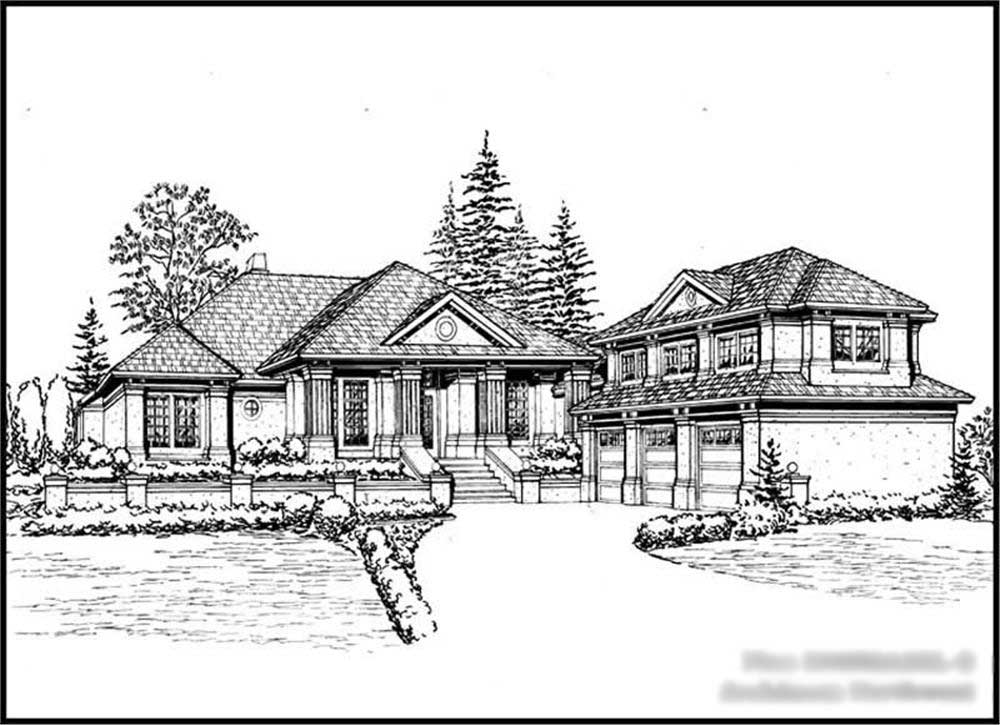
4-Bedroom, 4050 Sq Ft Craftsman Home Plan - 115-1147 - Main Exterior
Plan Collection
4-Bedroom, 4050 Sq Ft Craftsman Home Plan - 115-1147 - Main Exterior
Plan#115-1147
Starting at$2600
4050
Sq Ft
2
Story
4
Bed
3.5
Bath
3
Car

3-Bedroom, 2750 Sq Ft Craftsman Home Plan - 132-1628 - Main Exterior
Plan Collection
3-Bedroom, 2750 Sq Ft Craftsman Home Plan - 132-1628 - Main Exterior
Plan#132-1628
Starting at$1480
2750
Sq Ft
2
Story
3
Bed
2.5
Bath
2
Car
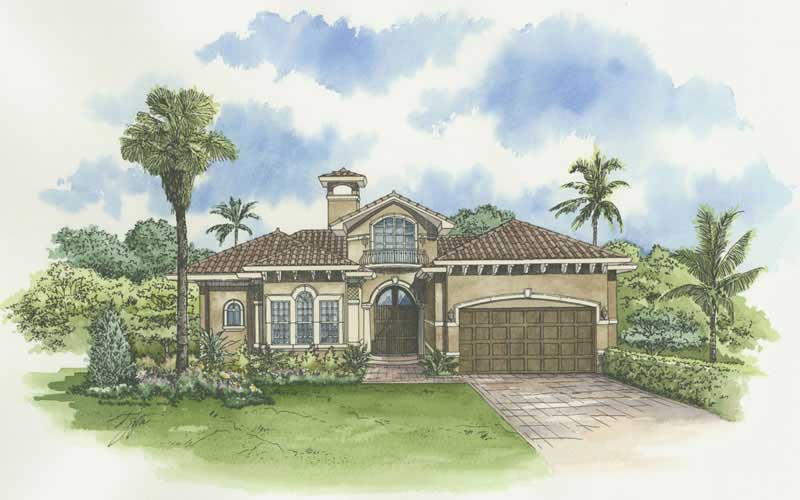
3-Bedroom, 3264 Sq Ft Mediterranean House Plan - 107-1141 - Front Exterior
Plan Collection
3-Bedroom, 3264 Sq Ft Mediterranean House Plan - 107-1141 - Front Exterior
Plan#107-1141
Starting at$1350
3264
Sq Ft
1
Story
3
Bed
4
Bath
2
Car
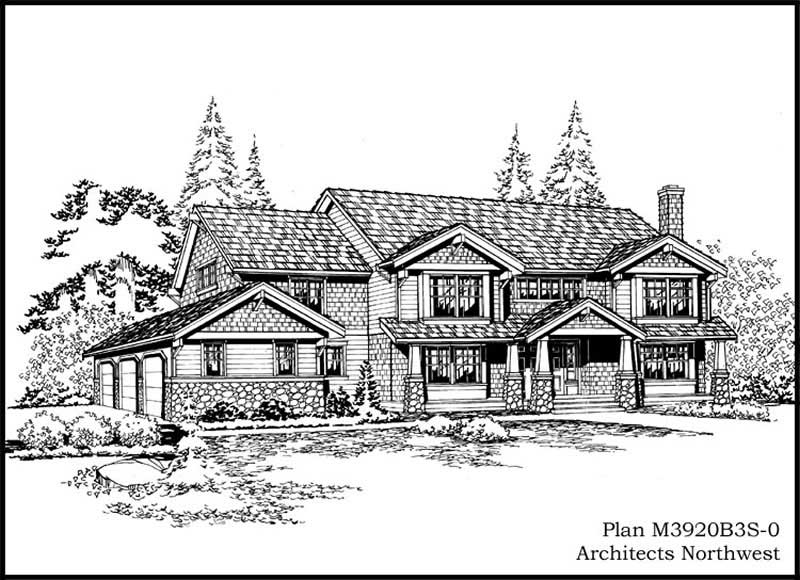
4-Bedroom, 4010 Sq Ft Ranch Home Plan - 115-1027 - Main Exterior
Plan Collection
4-Bedroom, 4010 Sq Ft Ranch Home Plan - 115-1027 - Main Exterior
Plan#115-1027
Starting at$2600
4010
Sq Ft
2
Story
4
Bed
3
Bath
3
Car

5-Bedroom, 4286 Sq Ft Cottage House Plan - 132-1566 - Front Exterior
Plan Collection
5-Bedroom, 4286 Sq Ft Cottage House Plan - 132-1566 - Front Exterior
Plan#132-1566
Starting at$2085
4286
Sq Ft
1
Story
5
Bed
3.5
Bath
4
Car

3-Bedroom, 1673 Sq Ft Cape Cod House Plan - 109-1003 - Front Exterior
Plan Collection
3-Bedroom, 1673 Sq Ft Cape Cod House Plan - 109-1003 - Front Exterior
Plan#109-1003
Starting at$1295
1673
Sq Ft
2
Story
3
Bed
2.5
Bath
2
Car

3-Bedroom, 1304 Sq Ft Small House Plans - 109-1128 - Front Exterior
Plan Collection
3-Bedroom, 1304 Sq Ft Small House Plans - 109-1128 - Front Exterior
Plan#109-1128
Starting at$1195
1304
Sq Ft
1
Story
3
Bed
2
Bath
0
Car

3-Bedroom, 2242 Sq Ft Traditional Home Plan - 132-1704 - Main Exterior
Plan Collection
3-Bedroom, 2242 Sq Ft Traditional Home Plan - 132-1704 - Main Exterior
Plan#132-1704
Starting at$1480
2242
Sq Ft
1
Story
3
Bed
2.5
Bath
3
Car

4-Bedroom, 3879 Sq Ft Craftsman Home Plan - 180-1048 - Main Exterior
Plan Collection
4-Bedroom, 3879 Sq Ft Craftsman Home Plan - 180-1048 - Main Exterior
Plan#180-1048
Starting at$1650
3879
Sq Ft
2
Story
4
Bed
4.5
Bath
2
Car

3-Bedroom, 1210 Sq Ft Ranch House Plan - 115-1181 - Front Exterior
Plan Collection
3-Bedroom, 1210 Sq Ft Ranch House Plan - 115-1181 - Front Exterior
Plan#115-1181
Starting at$1500
1210
Sq Ft
2
Story
3
Bed
2
Bath
2
Car

3-Bedroom, 1982 Sq Ft Ranch Home Plan - 109-1082 - Main Exterior
Plan Collection
3-Bedroom, 1982 Sq Ft Ranch Home Plan - 109-1082 - Main Exterior
Plan#109-1082
Starting at$1295
1982
Sq Ft
1
Story
3
Bed
2
Bath
0
Car

4-Bedroom, 2991 Sq Ft European Home Plan - 126-1378 - Main Exterior
Plan Collection
4-Bedroom, 2991 Sq Ft European Home Plan - 126-1378 - Main Exterior
Plan#126-1378
Starting at$2440
2991
Sq Ft
1
Story
4
Bed
3.5
Bath
2
Car

3-Bedroom, 3818 Sq Ft European Home Plan - 195-1073 - Main Exterior
Plan Collection
3-Bedroom, 3818 Sq Ft European Home Plan - 195-1073 - Main Exterior
Plan#195-1073
Starting at$1290
3818
Sq Ft
2
Story
3
Bed
3.5
Bath
2
Car
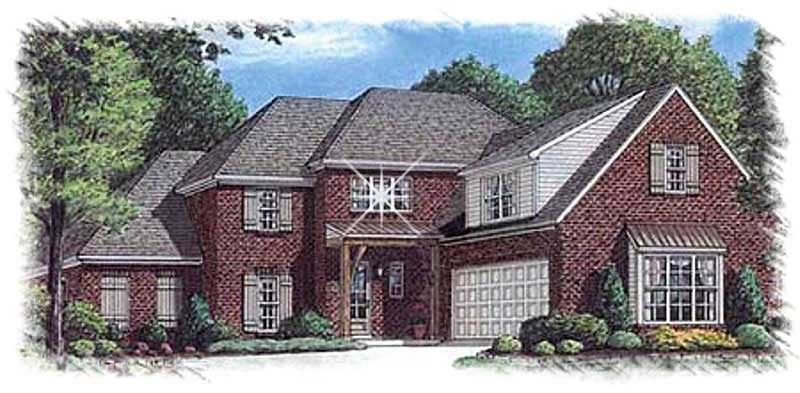
4-Bedroom, 3450 Sq Ft Luxury Home Plan - 113-1083 - Main Exterior
Plan Collection
4-Bedroom, 3450 Sq Ft Luxury Home Plan - 113-1083 - Main Exterior
Plan#113-1083
Starting at$400
3450
Sq Ft
2
Story
4
Bed
3
Bath
3
Car

3-Bedroom, 1568 Sq Ft Ranch House Plan - 113-1075 - Front Exterior
Plan Collection
3-Bedroom, 1568 Sq Ft Ranch House Plan - 113-1075 - Front Exterior
Plan#113-1075
Starting at$325
1568
Sq Ft
1
Story
3
Bed
2
Bath
2
Car

3-Bedroom, 1071 Sq Ft European Home Plan - 102-1022 - Main Exterior
Plan Collection
3-Bedroom, 1071 Sq Ft European Home Plan - 102-1022 - Main Exterior
Plan#102-1022
Starting at$800
1071
Sq Ft
1
Story
3
Bed
2
Bath
2
Car

4-Bedroom, 1992 Sq Ft Country Home Plan - 109-1036 - Main Exterior
Plan Collection
4-Bedroom, 1992 Sq Ft Country Home Plan - 109-1036 - Main Exterior
Plan#109-1036
Starting at$1295
1992
Sq Ft
1
Story
4
Bed
2.5
Bath
3
Car

3-Bedroom, 3886 Sq Ft Multi-Level House Plan - 115-1199 - Front Exterior
Plan Collection
3-Bedroom, 3886 Sq Ft Multi-Level House Plan - 115-1199 - Front Exterior
Plan#115-1199
Starting at$2400
3886
Sq Ft
2
Story
3
Bed
2
Bath
3
Car
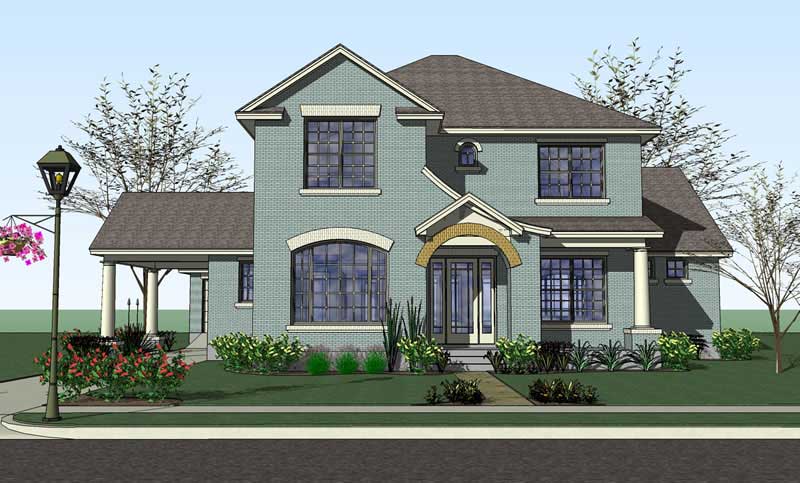
4-Bedroom, 3497 Sq Ft Traditional Home Plan - 117-1051 - Main Exterior
Plan Collection
4-Bedroom, 3497 Sq Ft Traditional Home Plan - 117-1051 - Main Exterior
Plan#117-1051
Starting at$1795
3497
Sq Ft
2
Story
4
Bed
3.5
Bath
2
Car

4-Bedroom, 3492 Sq Ft Traditional Home - Plan #168-1057 - Main Exterior
Plan Collection
4-Bedroom, 3492 Sq Ft Traditional Home - Plan #168-1057 - Main Exterior
Plan#168-1057
Starting at$2600
3488
Sq Ft
2
Story
4
Bed
3.5
Bath
3
Car

4-Bedroom, 2415 Sq Ft Multi-Level Home Plan - 115-1088 - Main Exterior
Plan Collection
4-Bedroom, 2415 Sq Ft Multi-Level Home Plan - 115-1088 - Main Exterior
Plan#115-1088
Starting at$1700
2415
Sq Ft
2
Story
4
Bed
2
Bath
3
Car

4-Bedroom, 5142 Sq Ft Craftsman House Plan - 132-1572 - Front Exterior
Plan Collection
4-Bedroom, 5142 Sq Ft Craftsman House Plan - 132-1572 - Front Exterior
Plan#132-1572
Starting at$1870
5142
Sq Ft
2
Story
4
Bed
5
Bath
2
Car

3-Bedroom, 2650 Sq Ft Ranch Home Plan - 115-1015 - Main Exterior
Plan Collection
3-Bedroom, 2650 Sq Ft Ranch Home Plan - 115-1015 - Main Exterior
Plan#115-1015
Starting at$1950
2650
Sq Ft
2
Story
3
Bed
2
Bath
3
Car
3-Bedroom, 2290 Sq Ft Country Home Plan - 153-1508 - Main Exterior
Plan Collection
3-Bedroom, 2290 Sq Ft Country Home Plan - 153-1508 - Main Exterior
Plan#153-1508
Starting at$1000
2290
Sq Ft
2
Story
3
Bed
2
Bath
2
Car
4-Bedroom, 4050 Sq Ft Craftsman Home Plan - 115-1147 - Main Exterior
Plan Collection
4-Bedroom, 4050 Sq Ft Craftsman Home Plan - 115-1147 - Main Exterior
Plan#115-1147
Starting at$2600
4050
Sq Ft
2
Story
4
Bed
3.5
Bath
3
Car
3-Bedroom, 2750 Sq Ft Craftsman Home Plan - 132-1628 - Main Exterior
Plan Collection
3-Bedroom, 2750 Sq Ft Craftsman Home Plan - 132-1628 - Main Exterior
Plan#132-1628
Starting at$1480
2750
Sq Ft
2
Story
3
Bed
2.5
Bath
2
Car
3-Bedroom, 3264 Sq Ft Mediterranean House Plan - 107-1141 - Front Exterior
Plan Collection
3-Bedroom, 3264 Sq Ft Mediterranean House Plan - 107-1141 - Front Exterior
Plan#107-1141
Starting at$1350
3264
Sq Ft
1
Story
3
Bed
4
Bath
2
Car
4-Bedroom, 4010 Sq Ft Ranch Home Plan - 115-1027 - Main Exterior
Plan Collection
4-Bedroom, 4010 Sq Ft Ranch Home Plan - 115-1027 - Main Exterior
Plan#115-1027
Starting at$2600
4010
Sq Ft
2
Story
4
Bed
3
Bath
3
Car
5-Bedroom, 4286 Sq Ft Cottage House Plan - 132-1566 - Front Exterior
Plan Collection
5-Bedroom, 4286 Sq Ft Cottage House Plan - 132-1566 - Front Exterior
Plan#132-1566
Starting at$2085
4286
Sq Ft
1
Story
5
Bed
3.5
Bath
4
Car
3-Bedroom, 1673 Sq Ft Cape Cod House Plan - 109-1003 - Front Exterior
Plan Collection
3-Bedroom, 1673 Sq Ft Cape Cod House Plan - 109-1003 - Front Exterior
Plan#109-1003
Starting at$1295
1673
Sq Ft
2
Story
3
Bed
2.5
Bath
2
Car
3-Bedroom, 1304 Sq Ft Small House Plans - 109-1128 - Front Exterior
Plan Collection
3-Bedroom, 1304 Sq Ft Small House Plans - 109-1128 - Front Exterior
Plan#109-1128
Starting at$1195
1304
Sq Ft
1
Story
3
Bed
2
Bath
0
Car
3-Bedroom, 2242 Sq Ft Traditional Home Plan - 132-1704 - Main Exterior
Plan Collection
3-Bedroom, 2242 Sq Ft Traditional Home Plan - 132-1704 - Main Exterior
Plan#132-1704
Starting at$1480
2242
Sq Ft
1
Story
3
Bed
2.5
Bath
3
Car
4-Bedroom, 3879 Sq Ft Craftsman Home Plan - 180-1048 - Main Exterior
Plan Collection
4-Bedroom, 3879 Sq Ft Craftsman Home Plan - 180-1048 - Main Exterior
Plan#180-1048
Starting at$1650
3879
Sq Ft
2
Story
4
Bed
4.5
Bath
2
Car
3-Bedroom, 1210 Sq Ft Ranch House Plan - 115-1181 - Front Exterior
Plan Collection
3-Bedroom, 1210 Sq Ft Ranch House Plan - 115-1181 - Front Exterior
Plan#115-1181
Starting at$1500
1210
Sq Ft
2
Story
3
Bed
2
Bath
2
Car
3-Bedroom, 1982 Sq Ft Ranch Home Plan - 109-1082 - Main Exterior
Plan Collection
3-Bedroom, 1982 Sq Ft Ranch Home Plan - 109-1082 - Main Exterior
Plan#109-1082
Starting at$1295
1982
Sq Ft
1
Story
3
Bed
2
Bath
0
Car
4-Bedroom, 2991 Sq Ft European Home Plan - 126-1378 - Main Exterior
Plan Collection
4-Bedroom, 2991 Sq Ft European Home Plan - 126-1378 - Main Exterior
Plan#126-1378
Starting at$2440
2991
Sq Ft
1
Story
4
Bed
3.5
Bath
2
Car
3-Bedroom, 3818 Sq Ft European Home Plan - 195-1073 - Main Exterior
Plan Collection
3-Bedroom, 3818 Sq Ft European Home Plan - 195-1073 - Main Exterior
Plan#195-1073
Starting at$1290
3818
Sq Ft
2
Story
3
Bed
3.5
Bath
2
Car
4-Bedroom, 3450 Sq Ft Luxury Home Plan - 113-1083 - Main Exterior
Plan Collection
4-Bedroom, 3450 Sq Ft Luxury Home Plan - 113-1083 - Main Exterior
Plan#113-1083
Starting at$400
3450
Sq Ft
2
Story
4
Bed
3
Bath
3
Car
3-Bedroom, 1568 Sq Ft Ranch House Plan - 113-1075 - Front Exterior
Plan Collection
3-Bedroom, 1568 Sq Ft Ranch House Plan - 113-1075 - Front Exterior
Plan#113-1075
Starting at$325
1568
Sq Ft
1
Story
3
Bed
2
Bath
2
Car
3-Bedroom, 1071 Sq Ft European Home Plan - 102-1022 - Main Exterior
Plan Collection
3-Bedroom, 1071 Sq Ft European Home Plan - 102-1022 - Main Exterior
Plan#102-1022
Starting at$800
1071
Sq Ft
1
Story
3
Bed
2
Bath
2
Car
4-Bedroom, 1992 Sq Ft Country Home Plan - 109-1036 - Main Exterior
Plan Collection
4-Bedroom, 1992 Sq Ft Country Home Plan - 109-1036 - Main Exterior
Plan#109-1036
Starting at$1295
1992
Sq Ft
1
Story
4
Bed
2.5
Bath
3
Car
3-Bedroom, 3886 Sq Ft Multi-Level House Plan - 115-1199 - Front Exterior
Plan Collection
3-Bedroom, 3886 Sq Ft Multi-Level House Plan - 115-1199 - Front Exterior
Plan#115-1199
Starting at$2400
3886
Sq Ft
2
Story
3
Bed
2
Bath
3
Car
4-Bedroom, 3497 Sq Ft Traditional Home Plan - 117-1051 - Main Exterior
Plan Collection
4-Bedroom, 3497 Sq Ft Traditional Home Plan - 117-1051 - Main Exterior
Plan#117-1051
Starting at$1795
3497
Sq Ft
2
Story
4
Bed
3.5
Bath
2
Car
4-Bedroom, 3492 Sq Ft Traditional Home - Plan #168-1057 - Main Exterior
Plan Collection
4-Bedroom, 3492 Sq Ft Traditional Home - Plan #168-1057 - Main Exterior
Plan#168-1057
Starting at$2600
3488
Sq Ft
2
Story
4
Bed
3.5
Bath
3
Car
4-Bedroom, 2415 Sq Ft Multi-Level Home Plan - 115-1088 - Main Exterior
Plan Collection
4-Bedroom, 2415 Sq Ft Multi-Level Home Plan - 115-1088 - Main Exterior
Plan#115-1088
Starting at$1700
2415
Sq Ft
2
Story
4
Bed
2
Bath
3
Car
4-Bedroom, 5142 Sq Ft Craftsman House Plan - 132-1572 - Front Exterior
Plan Collection
4-Bedroom, 5142 Sq Ft Craftsman House Plan - 132-1572 - Front Exterior
Plan#132-1572
Starting at$1870
5142
Sq Ft
2
Story
4
Bed
5
Bath
2
Car
3-Bedroom, 2650 Sq Ft Ranch Home Plan - 115-1015 - Main Exterior
Plan Collection
3-Bedroom, 2650 Sq Ft Ranch Home Plan - 115-1015 - Main Exterior
Plan#115-1015
Starting at$1950
2650
Sq Ft
2
Story
3
Bed
2
Bath
3
Car
1...170171172173174...470