Craftsman, Southwest House Plans

3,289
Plan Results
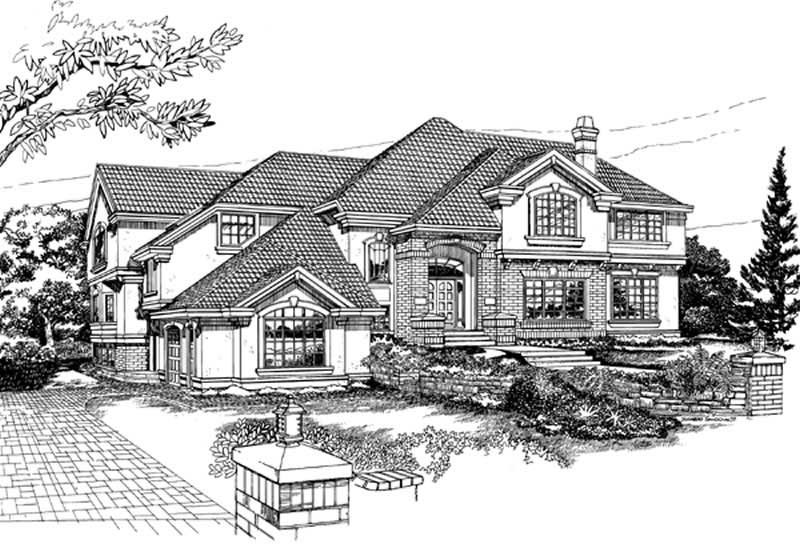
4-Bedroom, 4829 Sq Ft European Home Plan - 167-1370 - Main Exterior
Plan Collection
4-Bedroom, 4829 Sq Ft European Home Plan - 167-1370 - Main Exterior
Plan#167-1370
Starting at$1130
4829
Sq Ft
2
Story
4
Bed
4
Bath
3
Car
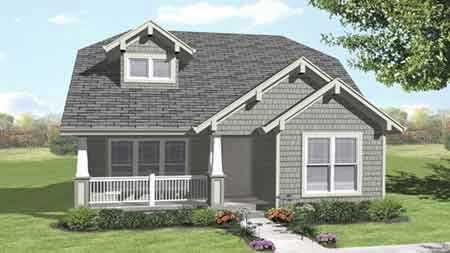
4-Bedroom, 1398 Sq Ft Craftsman House Plan - 146-1996 - Front Exterior
Plan Collection
4-Bedroom, 1398 Sq Ft Craftsman House Plan - 146-1996 - Front Exterior
Plan#146-1996
Starting at$885
1398
Sq Ft
2
Story
4
Bed
2
Bath
0
Car
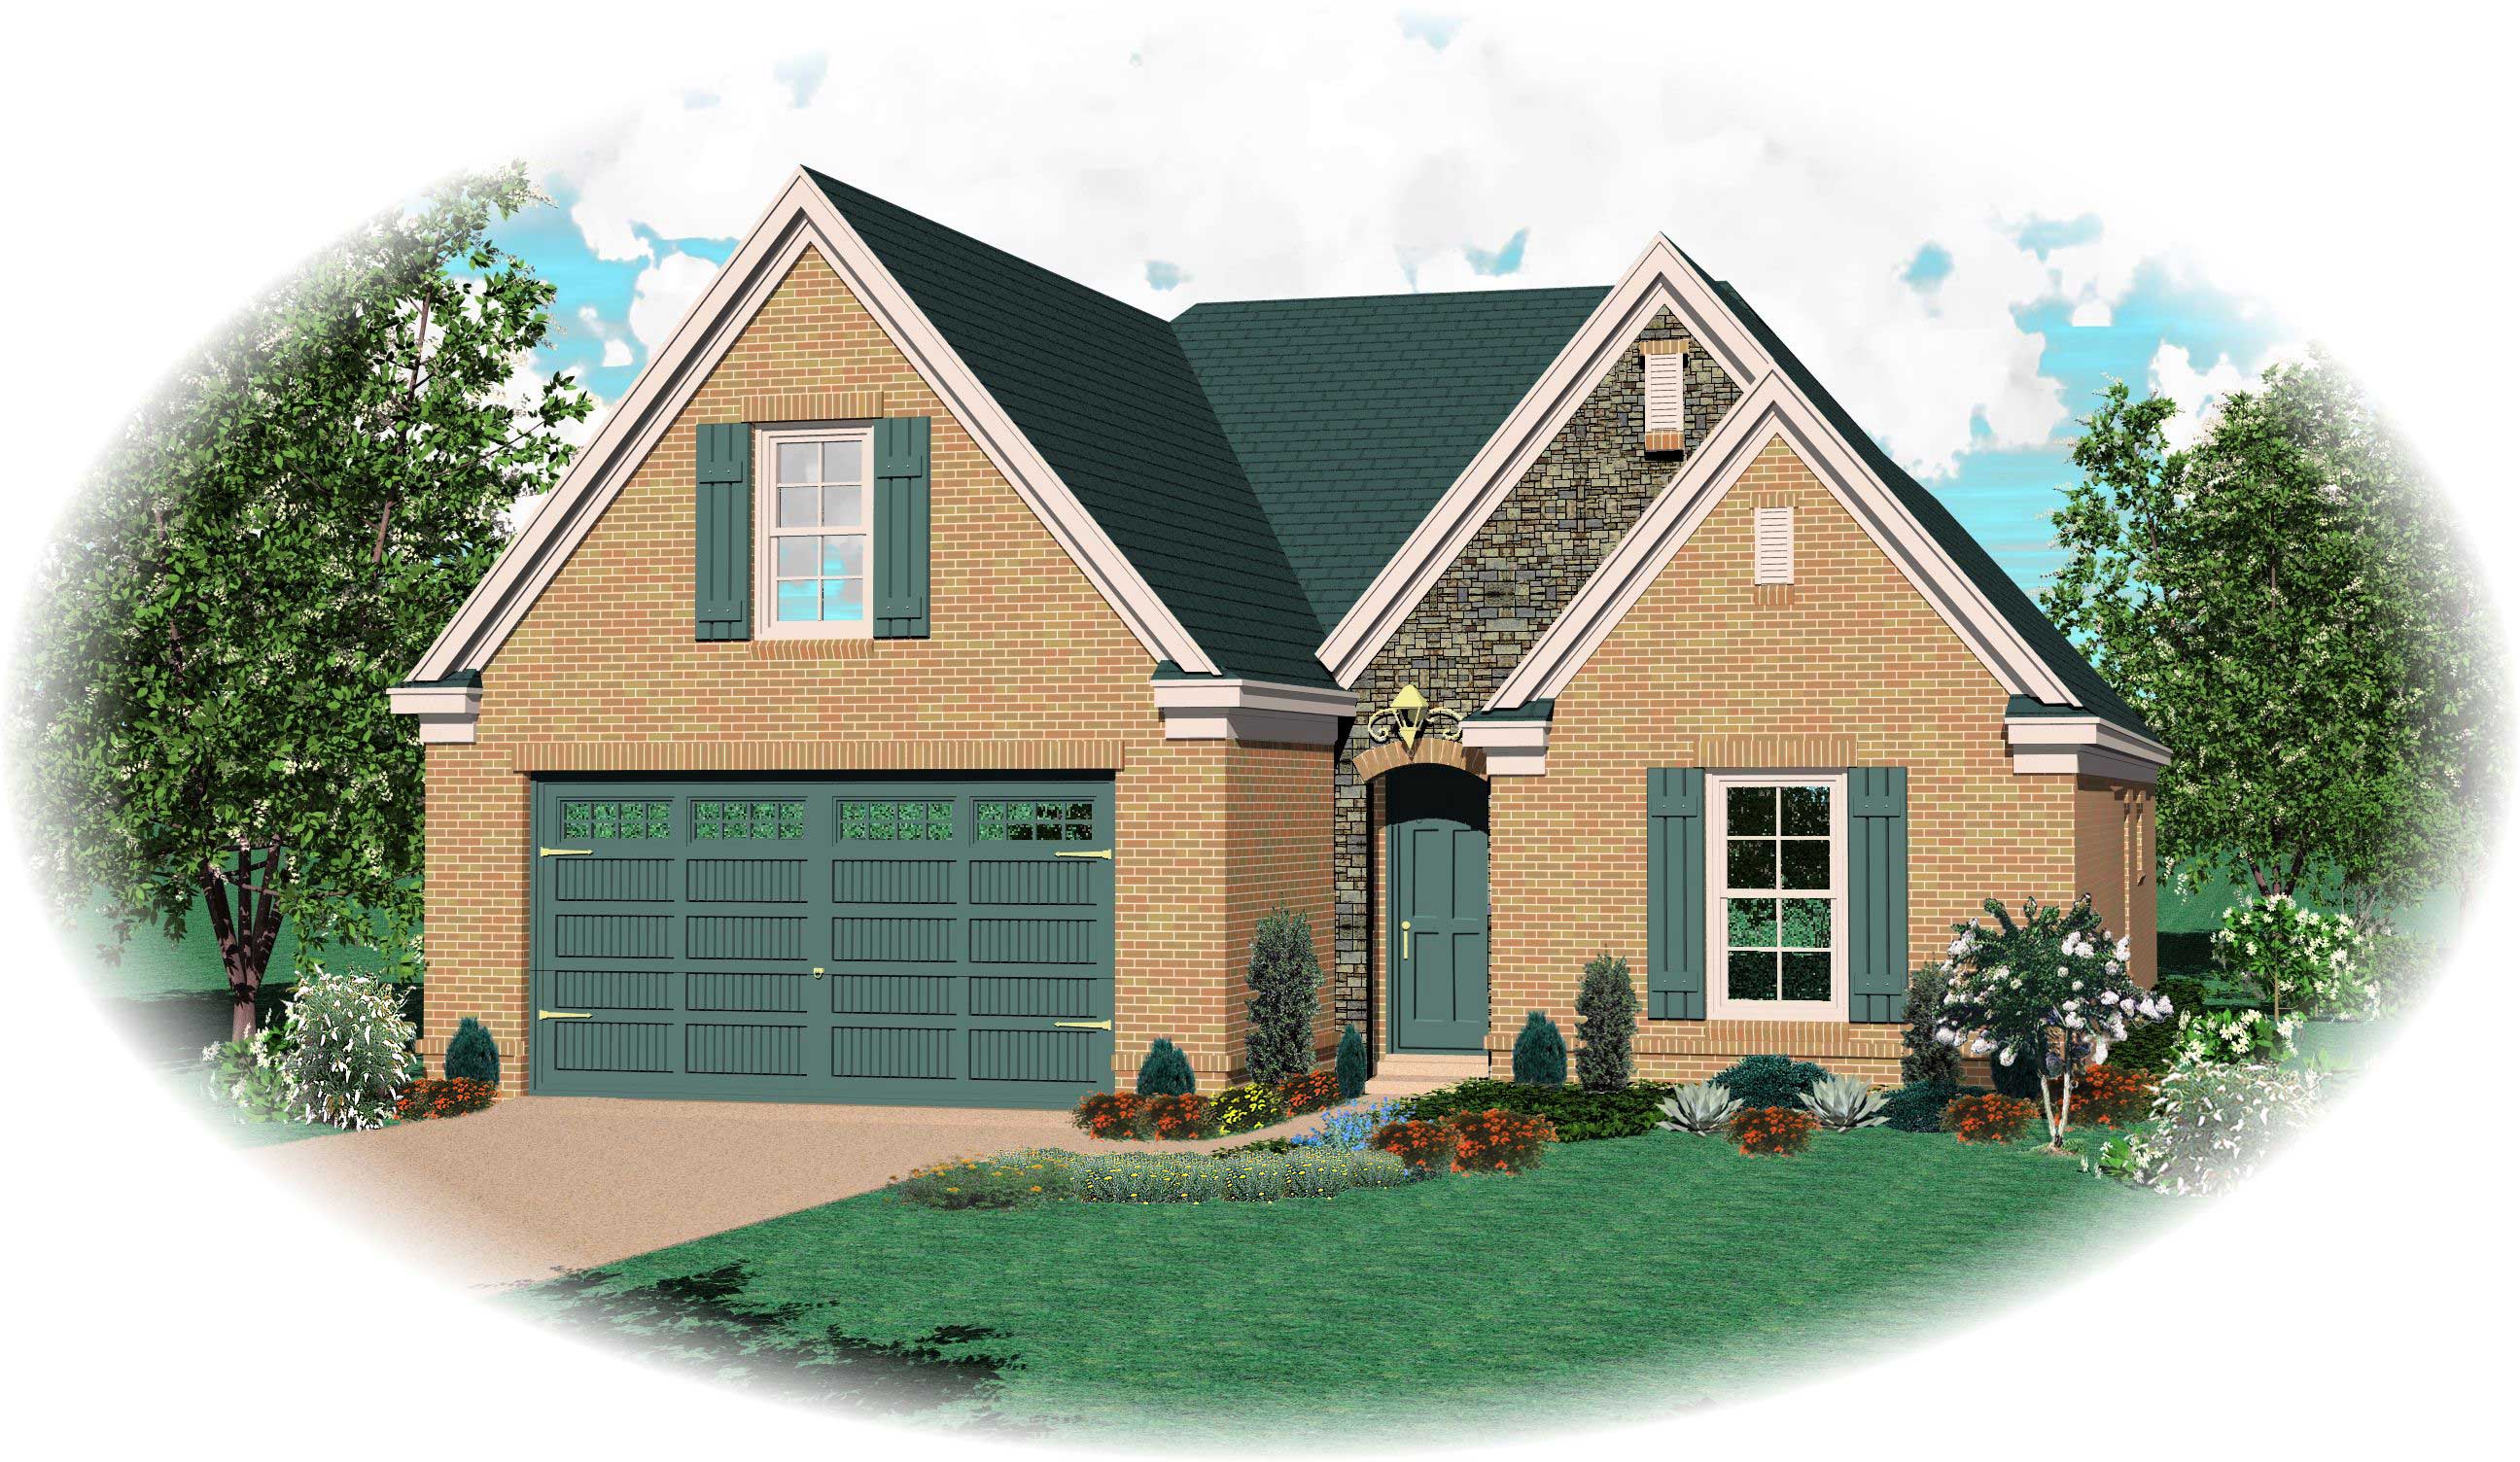
3-Bedroom, 2026 Sq Ft Country House Plan - 170-1439 - Front Exterior
Plan Collection
3-Bedroom, 2026 Sq Ft Country House Plan - 170-1439 - Front Exterior
Plan#170-1439
Starting at$970
2026
Sq Ft
2
Story
3
Bed
2
Bath
2
Car
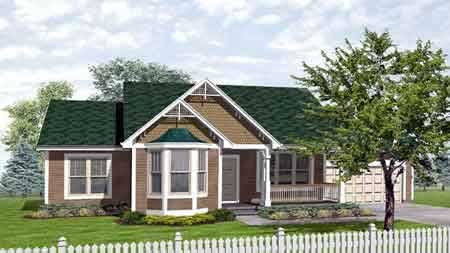
3-Bedroom, 1307 Sq Ft Country House Plan - 146-1905 - Front Exterior
Plan Collection
3-Bedroom, 1307 Sq Ft Country House Plan - 146-1905 - Front Exterior
Plan#146-1905
Starting at$885
1307
Sq Ft
1
Story
3
Bed
2
Bath
2
Car
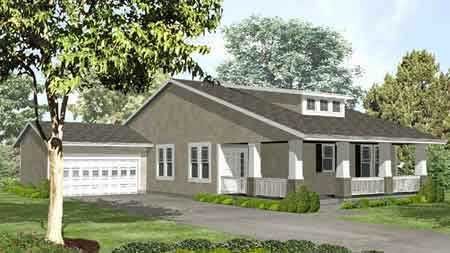
2-Bedroom, 1745 Sq Ft Bungalow House Plan - 146-1516 - Front Exterior
Plan Collection
2-Bedroom, 1745 Sq Ft Bungalow House Plan - 146-1516 - Front Exterior
Plan#146-1516
Starting at$980
1745
Sq Ft
1
Story
2
Bed
2.5
Bath
2
Car
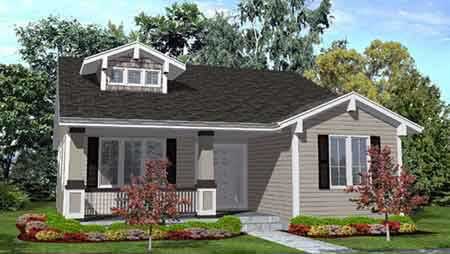
3-Bedroom, 1800 Sq Ft Bungalow House Plan - 146-1631 - Front Exterior
Plan Collection
3-Bedroom, 1800 Sq Ft Bungalow House Plan - 146-1631 - Front Exterior
Plan#146-1631
Starting at$980
1800
Sq Ft
1
Story
3
Bed
2
Bath
2
Car
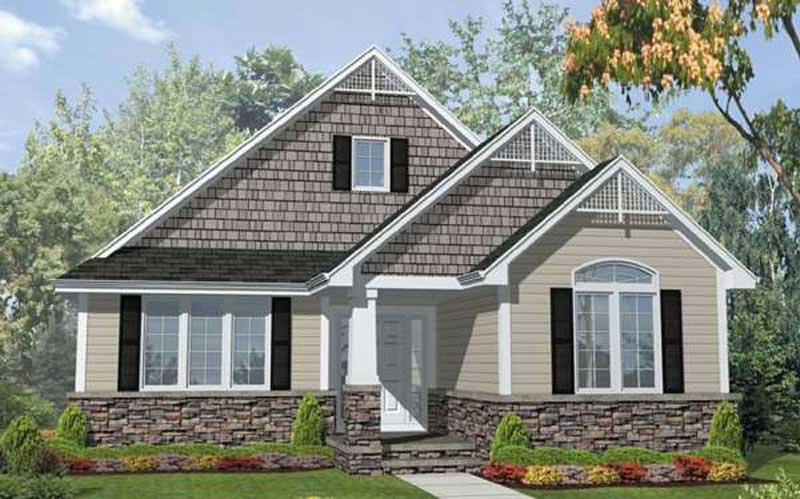
3-Bedroom, 1800 Sq Ft Bungalow House Plan - 146-1899 - Front Exterior
Plan Collection
3-Bedroom, 1800 Sq Ft Bungalow House Plan - 146-1899 - Front Exterior
Plan#146-1899
Starting at$980
1800
Sq Ft
1
Story
3
Bed
2
Bath
2
Car
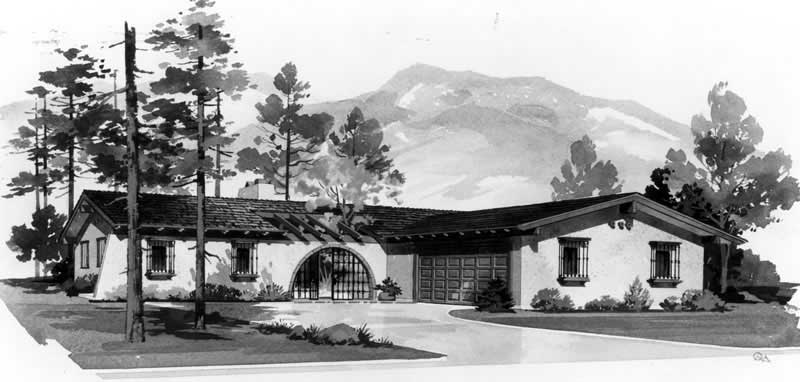
3-Bedroom, 1634 Sq Ft Southwest House Plan - 137-1185 - Front Exterior
Plan Collection
3-Bedroom, 1634 Sq Ft Southwest House Plan - 137-1185 - Front Exterior
Plan#137-1185
Starting at$865
1634
Sq Ft
1
Story
3
Bed
2.5
Bath
2
Car
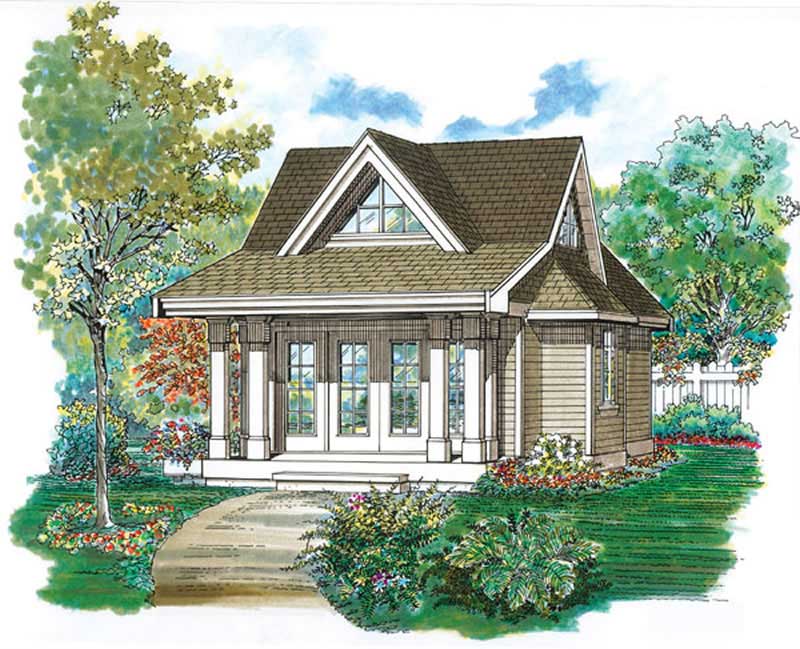
 Studio - 432 Sq Ft Craftsman She Shed Plan - 167-1087 - Front Exterior
Plan Collection
 Studio - 432 Sq Ft Craftsman She Shed Plan - 167-1087 - Front Exterior
Plan#167-1087
Starting at$650
432
Sq Ft
1
Story
0
Bed
0.5
Bath
0
Car
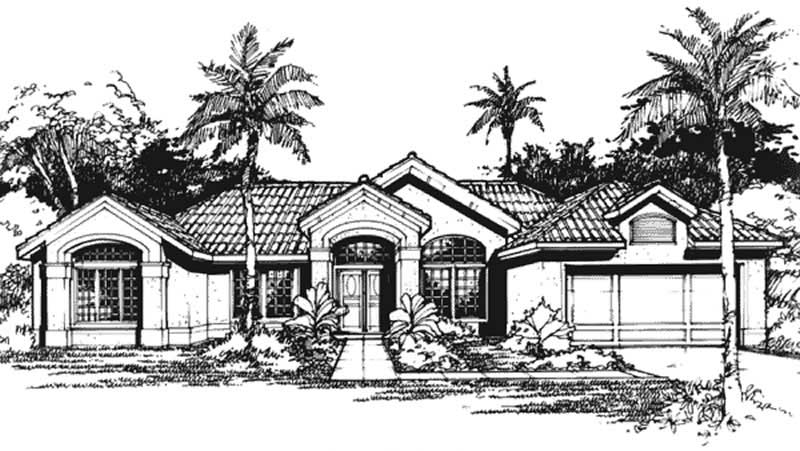
4-Bedroom, 2094 Sq Ft Florida Style House Plan - 146-1426 - Front Exterior
Plan Collection
4-Bedroom, 2094 Sq Ft Florida Style House Plan - 146-1426 - Front Exterior
Plan#146-1426
Starting at$1015
2094
Sq Ft
1
Story
4
Bed
2.5
Bath
2
Car
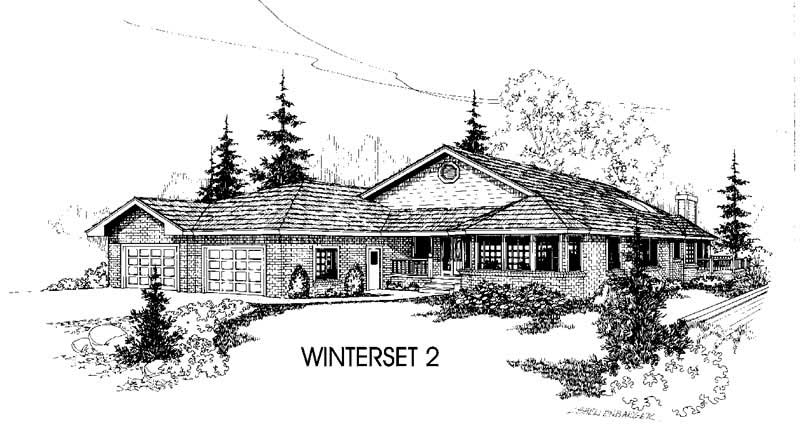
3-Bedroom, 2223 Sq Ft Ranch House Plan - 145-1400 - Front Exterior
Plan Collection
3-Bedroom, 2223 Sq Ft Ranch House Plan - 145-1400 - Front Exterior
Plan#145-1400
Starting at$950
2223
Sq Ft
1
Story
3
Bed
2.5
Bath
4
Car
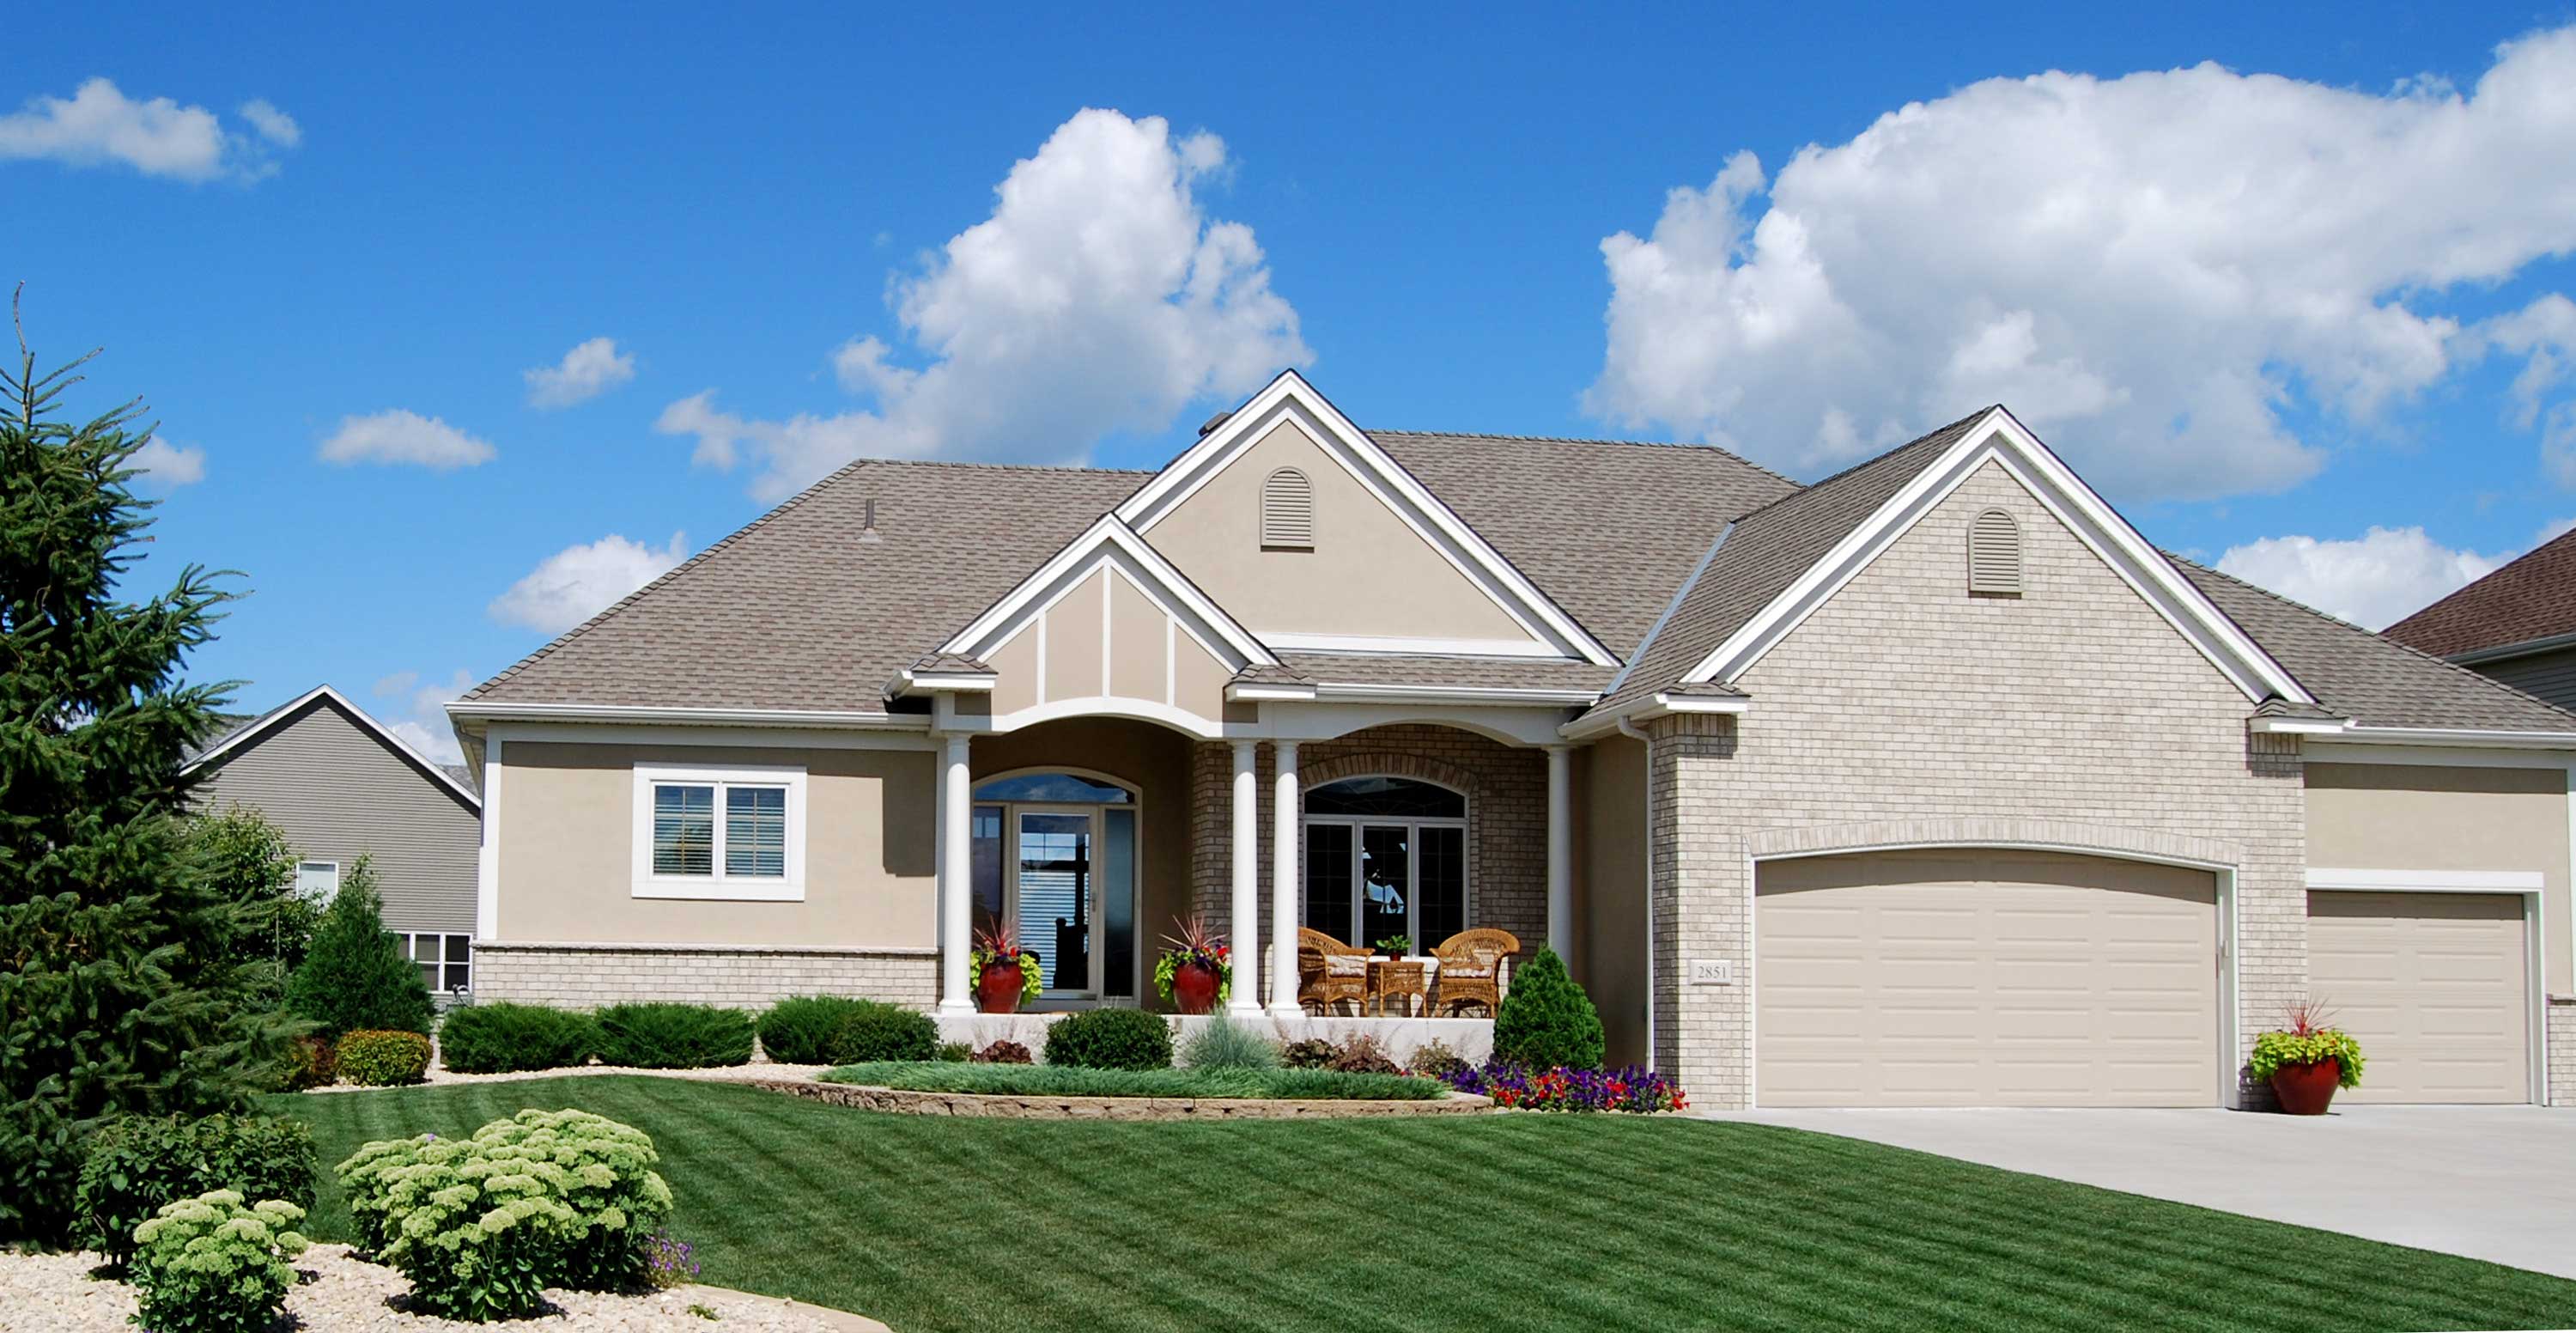
3-Bedroom, 3101 Sq Ft Country House Plan - 146-2778 - Front Exterior
Plan Collection
3-Bedroom, 3101 Sq Ft Country House Plan - 146-2778 - Front Exterior
Plan#146-2778
Starting at$1213
3101
Sq Ft
1
Story
3
Bed
2.5
Bath
3
Car
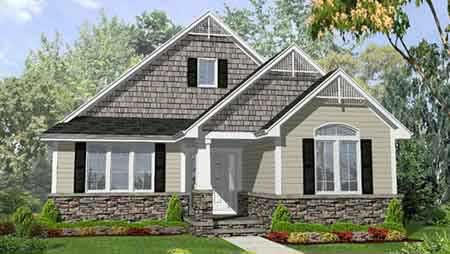
3-Bedroom, 1800 Sq Ft Craftsman House Plan - 146-1534 - Front Exterior
Plan Collection
3-Bedroom, 1800 Sq Ft Craftsman House Plan - 146-1534 - Front Exterior
Plan#146-1534
Starting at$980
1800
Sq Ft
1
Story
3
Bed
2
Bath
2
Car
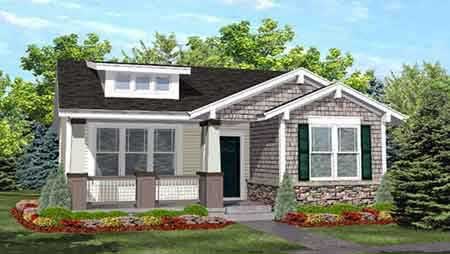
2-Bedroom, 936 Sq Ft Bungalow House Plan - 146-1620 - Front Exterior
Plan Collection
2-Bedroom, 936 Sq Ft Bungalow House Plan - 146-1620 - Front Exterior
Plan#146-1620
Starting at$885
936
Sq Ft
1
Story
2
Bed
1
Bath
0
Car
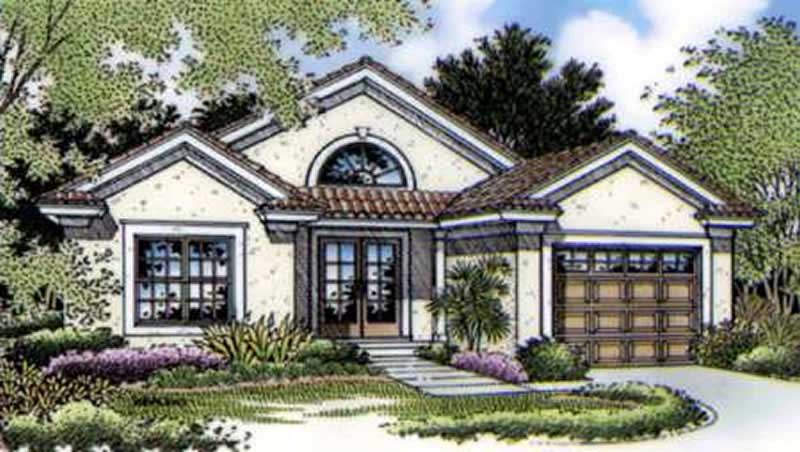
2-Bedroom, 1042 Sq Ft Small House Plans House Plan - 146-1591 - Front Exterior
Plan Collection
2-Bedroom, 1042 Sq Ft Small House Plans House Plan - 146-1591 - Front Exterior
Plan#146-1591
Starting at$885
1042
Sq Ft
1
Story
2
Bed
2
Bath
1
Car
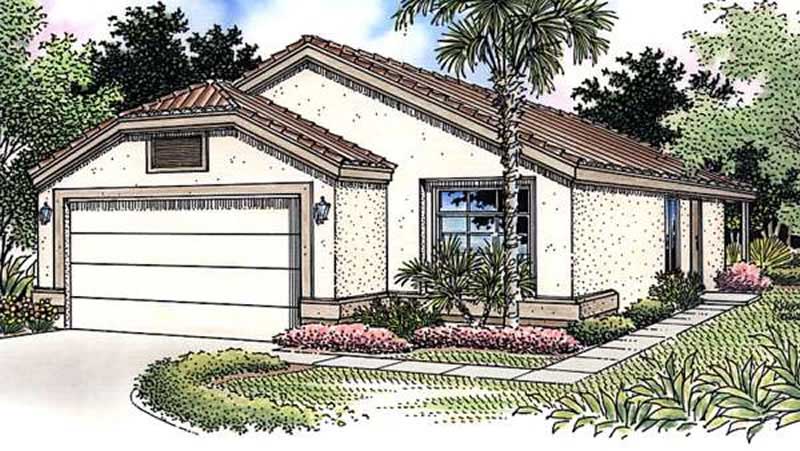
2-Bedroom, 1298 Sq Ft Florida Style House Plan - 146-2320 - Front Exterior
Plan Collection
2-Bedroom, 1298 Sq Ft Florida Style House Plan - 146-2320 - Front Exterior
Plan#146-2320
Starting at$885
1298
Sq Ft
1
Story
2
Bed
2
Bath
2
Car
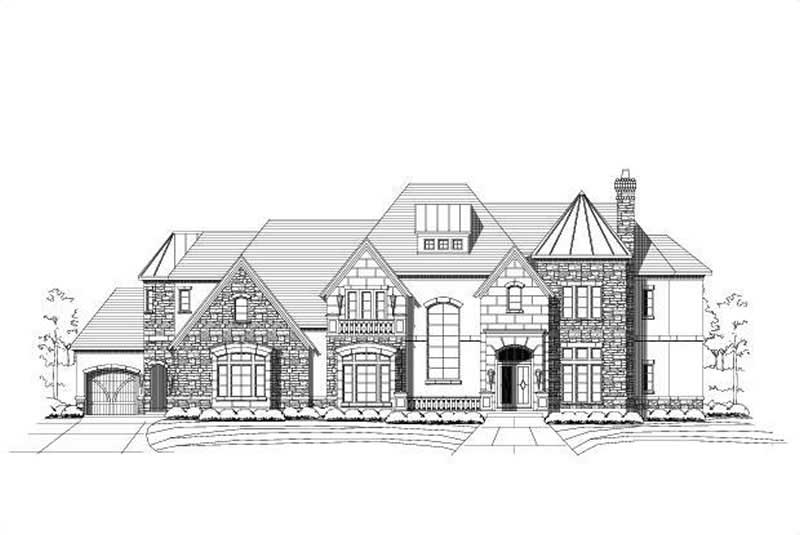
4-Bedroom, 6125 Sq Ft Craftsman Home Plan - 156-1439 - Main Exterior
Plan Collection
4-Bedroom, 6125 Sq Ft Craftsman Home Plan - 156-1439 - Main Exterior
Plan#156-1439
Starting at$1450
6125
Sq Ft
2
Story
4
Bed
4
Bath
3
Car
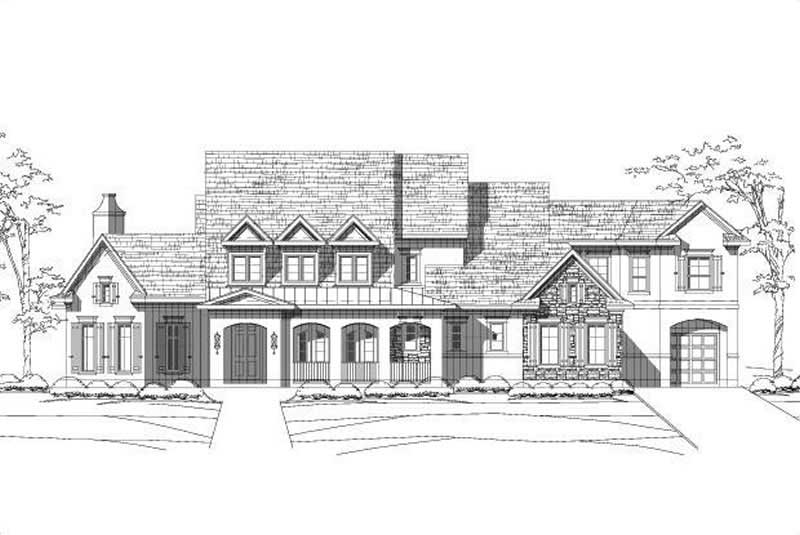
5-Bedroom, 5011 Sq Ft Luxury House Plan - 156-1472 - Front Exterior
Plan Collection
5-Bedroom, 5011 Sq Ft Luxury House Plan - 156-1472 - Front Exterior
Plan#156-1472
Starting at$1450
5011
Sq Ft
2
Story
5
Bed
4
Bath
3
Car
4-Bedroom, 3488 Sq Ft Ranch House Plan - 145-1956 - Front Exterior
Plan Collection
4-Bedroom, 3488 Sq Ft Ranch House Plan - 145-1956 - Front Exterior
Plan#145-1956
Starting at$1100
3488
Sq Ft
1
Story
4
Bed
3
Bath
3
Car
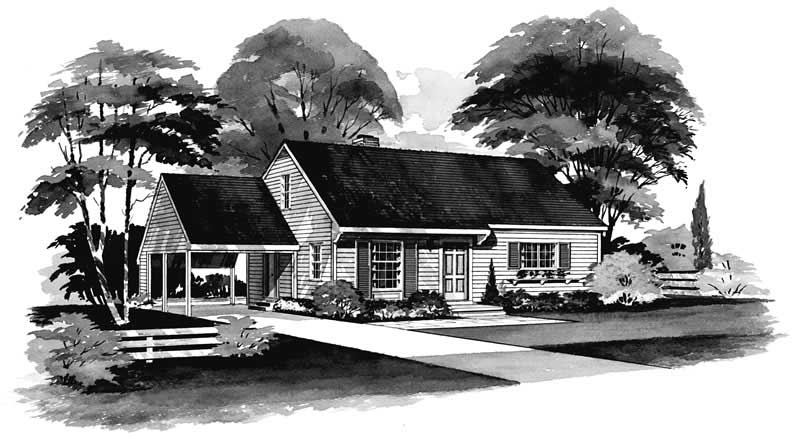
4-Bedroom, 1200 Sq Ft Southern House Plan - 137-1233 - Front Exterior
Plan Collection
4-Bedroom, 1200 Sq Ft Southern House Plan - 137-1233 - Front Exterior
Plan#137-1233
Starting at$600
1200
Sq Ft
2
Story
4
Bed
2
Bath
0
Car
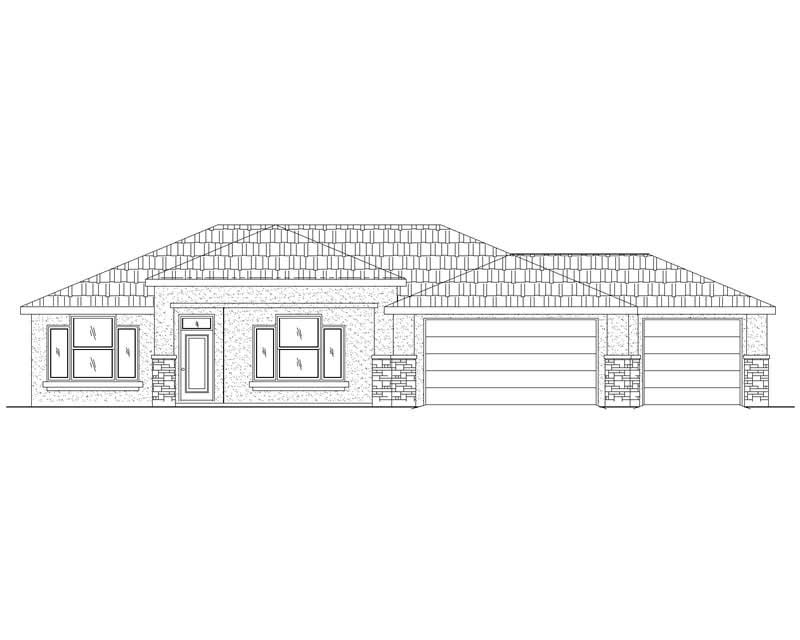
3-Bedroom, 1840 Sq Ft Contemporary Home Plan - 125-1017 - Main Exterior
Plan Collection
3-Bedroom, 1840 Sq Ft Contemporary Home Plan - 125-1017 - Main Exterior
Plan#125-1017
Starting at$1380
1840
Sq Ft
1
Story
3
Bed
2
Bath
3
Car
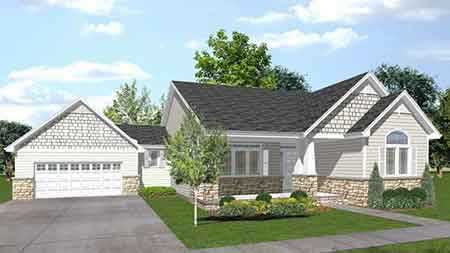
3-Bedroom, 1853 Sq Ft Craftsman House Plan - 146-1522 - Front Exterior
Plan Collection
3-Bedroom, 1853 Sq Ft Craftsman House Plan - 146-1522 - Front Exterior
Plan#146-1522
Starting at$980
1853
Sq Ft
1
Story
3
Bed
2.5
Bath
2
Car
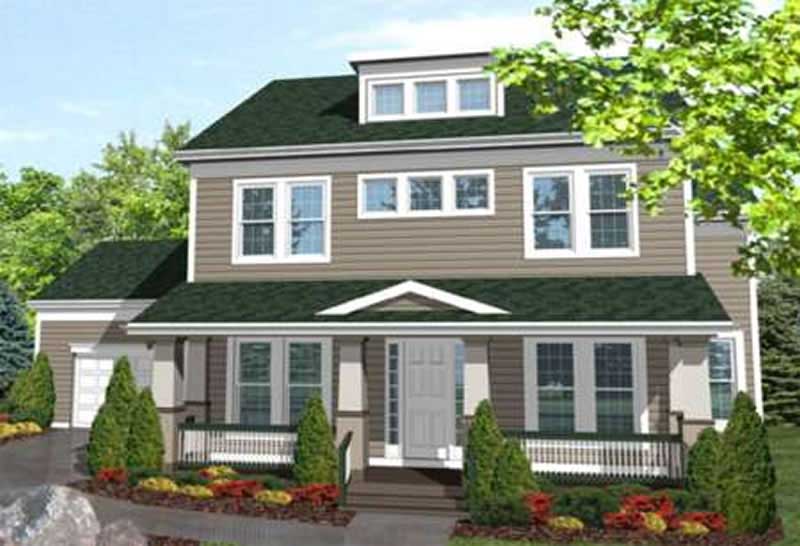
3-Bedroom, 2701 Sq Ft Ranch House Plan - 146-1965 - Front Exterior
Plan Collection
3-Bedroom, 2701 Sq Ft Ranch House Plan - 146-1965 - Front Exterior
Plan#146-1965
Starting at$1120
2701
Sq Ft
2
Story
3
Bed
3
Bath
2
Car
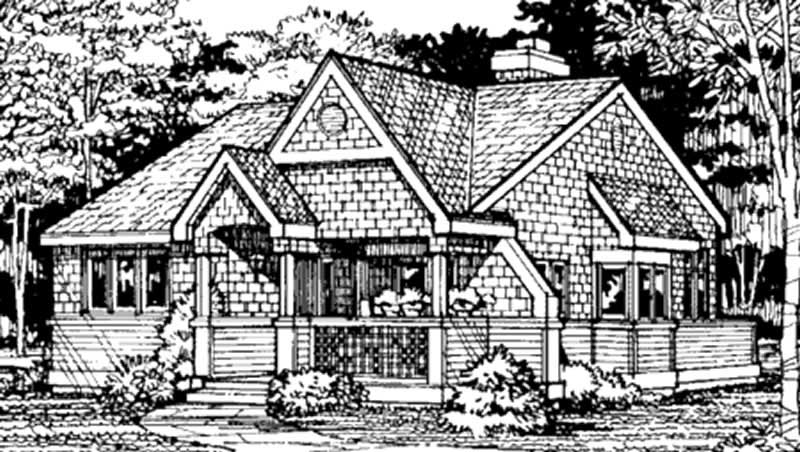
2-Bedroom, 1199 Sq Ft Country House Plan - 146-1050 - Front Exterior
Plan Collection
2-Bedroom, 1199 Sq Ft Country House Plan - 146-1050 - Front Exterior
Plan#146-1050
Starting at$885
1199
Sq Ft
1
Story
2
Bed
2
Bath
0
Car
4-Bedroom, 4829 Sq Ft European Home Plan - 167-1370 - Main Exterior
Plan Collection
4-Bedroom, 4829 Sq Ft European Home Plan - 167-1370 - Main Exterior
Plan#167-1370
Starting at$1130
4829
Sq Ft
2
Story
4
Bed
4
Bath
3
Car
4-Bedroom, 1398 Sq Ft Craftsman House Plan - 146-1996 - Front Exterior
Plan Collection
4-Bedroom, 1398 Sq Ft Craftsman House Plan - 146-1996 - Front Exterior
Plan#146-1996
Starting at$885
1398
Sq Ft
2
Story
4
Bed
2
Bath
0
Car
3-Bedroom, 2026 Sq Ft Country House Plan - 170-1439 - Front Exterior
Plan Collection
3-Bedroom, 2026 Sq Ft Country House Plan - 170-1439 - Front Exterior
Plan#170-1439
Starting at$970
2026
Sq Ft
2
Story
3
Bed
2
Bath
2
Car
3-Bedroom, 1307 Sq Ft Country House Plan - 146-1905 - Front Exterior
Plan Collection
3-Bedroom, 1307 Sq Ft Country House Plan - 146-1905 - Front Exterior
Plan#146-1905
Starting at$885
1307
Sq Ft
1
Story
3
Bed
2
Bath
2
Car
2-Bedroom, 1745 Sq Ft Bungalow House Plan - 146-1516 - Front Exterior
Plan Collection
2-Bedroom, 1745 Sq Ft Bungalow House Plan - 146-1516 - Front Exterior
Plan#146-1516
Starting at$980
1745
Sq Ft
1
Story
2
Bed
2.5
Bath
2
Car
3-Bedroom, 1800 Sq Ft Bungalow House Plan - 146-1631 - Front Exterior
Plan Collection
3-Bedroom, 1800 Sq Ft Bungalow House Plan - 146-1631 - Front Exterior
Plan#146-1631
Starting at$980
1800
Sq Ft
1
Story
3
Bed
2
Bath
2
Car
3-Bedroom, 1800 Sq Ft Bungalow House Plan - 146-1899 - Front Exterior
Plan Collection
3-Bedroom, 1800 Sq Ft Bungalow House Plan - 146-1899 - Front Exterior
Plan#146-1899
Starting at$980
1800
Sq Ft
1
Story
3
Bed
2
Bath
2
Car
3-Bedroom, 1634 Sq Ft Southwest House Plan - 137-1185 - Front Exterior
Plan Collection
3-Bedroom, 1634 Sq Ft Southwest House Plan - 137-1185 - Front Exterior
Plan#137-1185
Starting at$865
1634
Sq Ft
1
Story
3
Bed
2.5
Bath
2
Car
 Studio - 432 Sq Ft Craftsman She Shed Plan - 167-1087 - Front Exterior
Plan Collection
 Studio - 432 Sq Ft Craftsman She Shed Plan - 167-1087 - Front Exterior
Plan#167-1087
Starting at$650
432
Sq Ft
1
Story
0
Bed
0.5
Bath
0
Car
4-Bedroom, 2094 Sq Ft Florida Style House Plan - 146-1426 - Front Exterior
Plan Collection
4-Bedroom, 2094 Sq Ft Florida Style House Plan - 146-1426 - Front Exterior
Plan#146-1426
Starting at$1015
2094
Sq Ft
1
Story
4
Bed
2.5
Bath
2
Car
3-Bedroom, 2223 Sq Ft Ranch House Plan - 145-1400 - Front Exterior
Plan Collection
3-Bedroom, 2223 Sq Ft Ranch House Plan - 145-1400 - Front Exterior
Plan#145-1400
Starting at$950
2223
Sq Ft
1
Story
3
Bed
2.5
Bath
4
Car
3-Bedroom, 3101 Sq Ft Country House Plan - 146-2778 - Front Exterior
Plan Collection
3-Bedroom, 3101 Sq Ft Country House Plan - 146-2778 - Front Exterior
Plan#146-2778
Starting at$1213
3101
Sq Ft
1
Story
3
Bed
2.5
Bath
3
Car
3-Bedroom, 1800 Sq Ft Craftsman House Plan - 146-1534 - Front Exterior
Plan Collection
3-Bedroom, 1800 Sq Ft Craftsman House Plan - 146-1534 - Front Exterior
Plan#146-1534
Starting at$980
1800
Sq Ft
1
Story
3
Bed
2
Bath
2
Car
2-Bedroom, 936 Sq Ft Bungalow House Plan - 146-1620 - Front Exterior
Plan Collection
2-Bedroom, 936 Sq Ft Bungalow House Plan - 146-1620 - Front Exterior
Plan#146-1620
Starting at$885
936
Sq Ft
1
Story
2
Bed
1
Bath
0
Car
2-Bedroom, 1042 Sq Ft Small House Plans House Plan - 146-1591 - Front Exterior
Plan Collection
2-Bedroom, 1042 Sq Ft Small House Plans House Plan - 146-1591 - Front Exterior
Plan#146-1591
Starting at$885
1042
Sq Ft
1
Story
2
Bed
2
Bath
1
Car
2-Bedroom, 1298 Sq Ft Florida Style House Plan - 146-2320 - Front Exterior
Plan Collection
2-Bedroom, 1298 Sq Ft Florida Style House Plan - 146-2320 - Front Exterior
Plan#146-2320
Starting at$885
1298
Sq Ft
1
Story
2
Bed
2
Bath
2
Car
4-Bedroom, 6125 Sq Ft Craftsman Home Plan - 156-1439 - Main Exterior
Plan Collection
4-Bedroom, 6125 Sq Ft Craftsman Home Plan - 156-1439 - Main Exterior
Plan#156-1439
Starting at$1450
6125
Sq Ft
2
Story
4
Bed
4
Bath
3
Car
5-Bedroom, 5011 Sq Ft Luxury House Plan - 156-1472 - Front Exterior
Plan Collection
5-Bedroom, 5011 Sq Ft Luxury House Plan - 156-1472 - Front Exterior
Plan#156-1472
Starting at$1450
5011
Sq Ft
2
Story
5
Bed
4
Bath
3
Car
4-Bedroom, 3488 Sq Ft Ranch House Plan - 145-1956 - Front Exterior
Plan Collection
4-Bedroom, 3488 Sq Ft Ranch House Plan - 145-1956 - Front Exterior
Plan#145-1956
Starting at$1100
3488
Sq Ft
1
Story
4
Bed
3
Bath
3
Car
4-Bedroom, 1200 Sq Ft Southern House Plan - 137-1233 - Front Exterior
Plan Collection
4-Bedroom, 1200 Sq Ft Southern House Plan - 137-1233 - Front Exterior
Plan#137-1233
Starting at$600
1200
Sq Ft
2
Story
4
Bed
2
Bath
0
Car
3-Bedroom, 1840 Sq Ft Contemporary Home Plan - 125-1017 - Main Exterior
Plan Collection
3-Bedroom, 1840 Sq Ft Contemporary Home Plan - 125-1017 - Main Exterior
Plan#125-1017
Starting at$1380
1840
Sq Ft
1
Story
3
Bed
2
Bath
3
Car
3-Bedroom, 1853 Sq Ft Craftsman House Plan - 146-1522 - Front Exterior
Plan Collection
3-Bedroom, 1853 Sq Ft Craftsman House Plan - 146-1522 - Front Exterior
Plan#146-1522
Starting at$980
1853
Sq Ft
1
Story
3
Bed
2.5
Bath
2
Car
3-Bedroom, 2701 Sq Ft Ranch House Plan - 146-1965 - Front Exterior
Plan Collection
3-Bedroom, 2701 Sq Ft Ranch House Plan - 146-1965 - Front Exterior
Plan#146-1965
Starting at$1120
2701
Sq Ft
2
Story
3
Bed
3
Bath
2
Car
2-Bedroom, 1199 Sq Ft Country House Plan - 146-1050 - Front Exterior
Plan Collection
2-Bedroom, 1199 Sq Ft Country House Plan - 146-1050 - Front Exterior
Plan#146-1050
Starting at$885
1199
Sq Ft
1
Story
2
Bed
2
Bath
0
Car
1...9091929394...138