Craftsman, Southwest House Plans

3,296
Plan Results
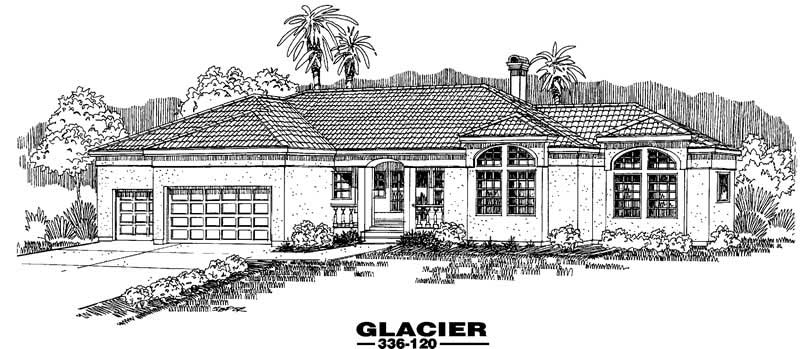
3-Bedroom, 2240 Sq Ft Coastal House Plan - 145-1471 - Front Exterior
Plan Collection
3-Bedroom, 2240 Sq Ft Coastal House Plan - 145-1471 - Front Exterior
Plan#145-1471
Starting at$950
2240
Sq Ft
1
Story
3
Bed
2
Bath
3
Car
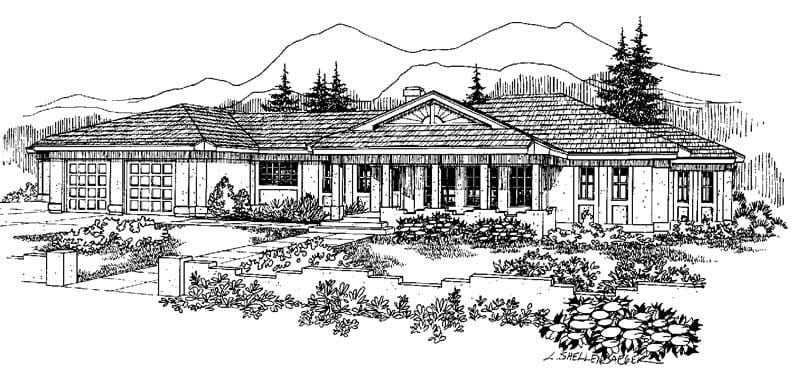
4-Bedroom, 2444 Sq Ft Ranch House Plan - 145-1091 - Front Exterior
Plan Collection
4-Bedroom, 2444 Sq Ft Ranch House Plan - 145-1091 - Front Exterior
Plan#145-1091
Starting at$950
2444
Sq Ft
1
Story
4
Bed
2
Bath
4
Car
5-Bedroom, 3526 Sq Ft Luxury House Plan - 145-1255 - Front Exterior
Plan Collection
5-Bedroom, 3526 Sq Ft Luxury House Plan - 145-1255 - Front Exterior
Plan#145-1255
Starting at$1200
3526
Sq Ft
2
Story
5
Bed
3.5
Bath
4
Car
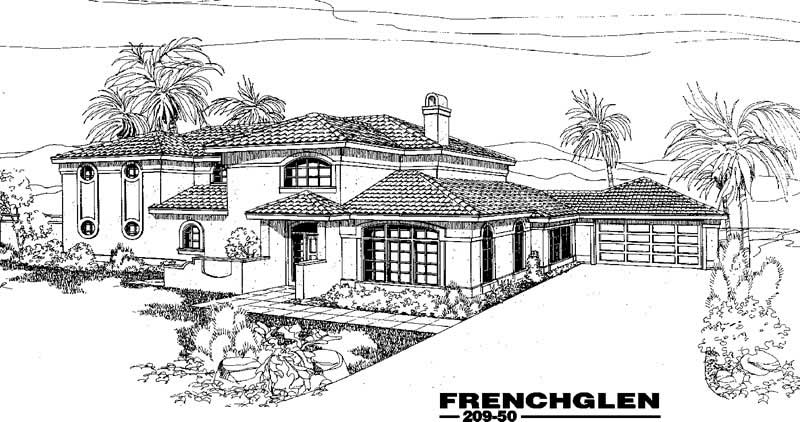
2-Bedroom, 2886 Sq Ft Mediterranean House Plan - 145-1302 - Front Exterior
Plan Collection
2-Bedroom, 2886 Sq Ft Mediterranean House Plan - 145-1302 - Front Exterior
Plan#145-1302
Starting at$1000
2886
Sq Ft
2
Story
2
Bed
2.5
Bath
2
Car
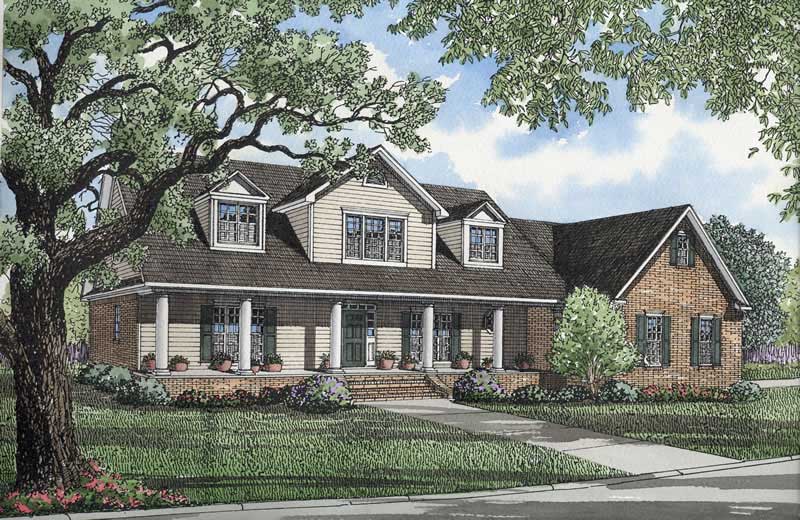
3-Bedroom, 3914 Sq Ft Country House Plan - 153-1401 - Front Exterior
Plan Collection
3-Bedroom, 3914 Sq Ft Country House Plan - 153-1401 - Front Exterior
Plan#153-1401
Starting at$1350
3914
Sq Ft
2
Story
3
Bed
3.5
Bath
3
Car
4-Bedroom, 2140 Sq Ft Country House Plan - 172-1005 - Front Exterior
Plan Collection
4-Bedroom, 2140 Sq Ft Country House Plan - 172-1005 - Front Exterior
Plan#172-1005
Starting at$525
2140
Sq Ft
1
Story
4
Bed
3.5
Bath
2
Car
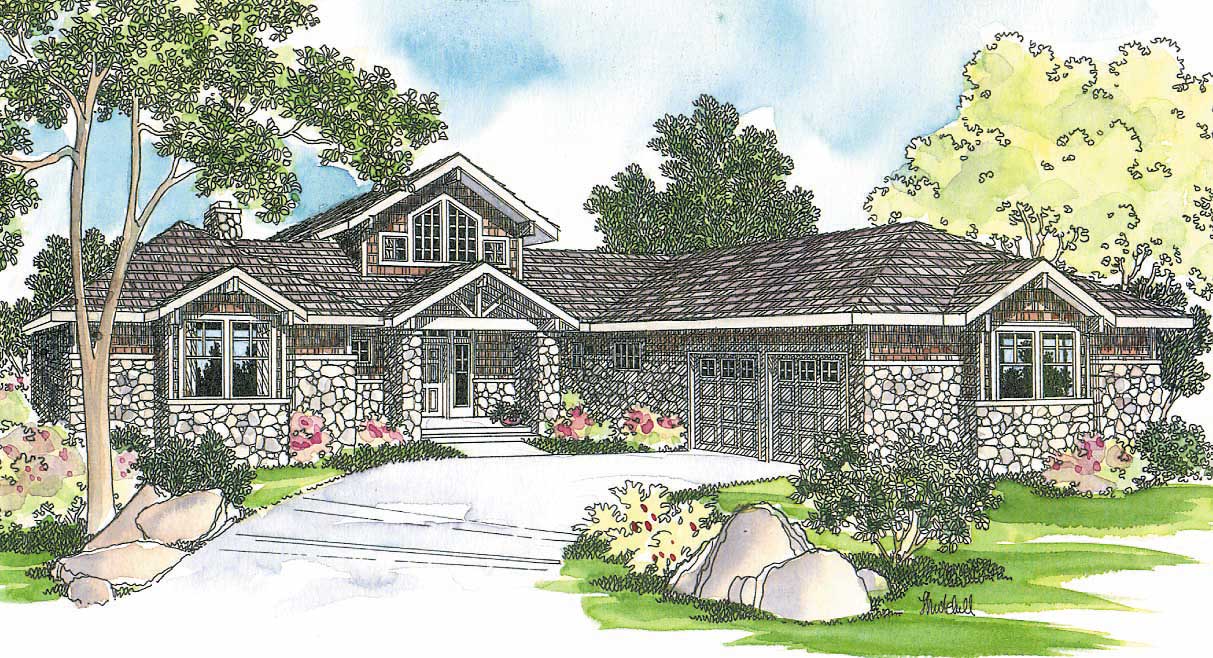
3-Bedroom, 2556 Sq Ft Ranch House Plan - 108-1469 - Front Exterior
Plan Collection
3-Bedroom, 2556 Sq Ft Ranch House Plan - 108-1469 - Front Exterior
Plan#108-1469
Starting at$1100
2556
Sq Ft
1
Story
3
Bed
2.5
Bath
2
Car
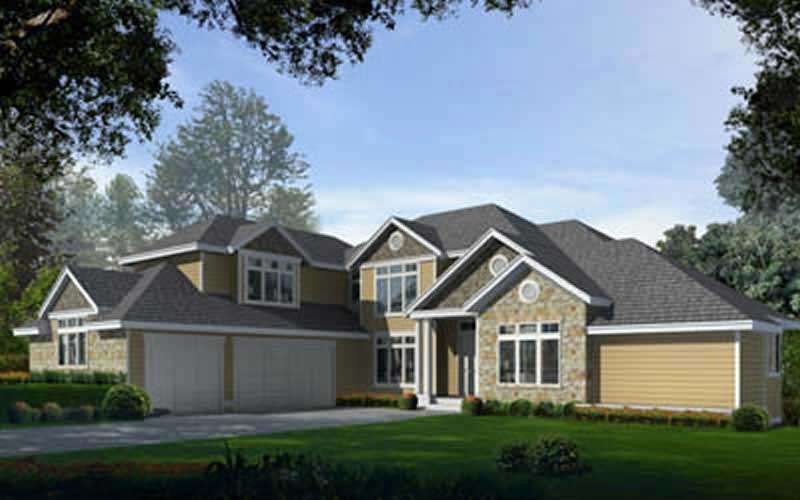
4-Bedroom, 4701 Sq Ft Craftsman House Plan - 119-1190 - Front Exterior
Plan Collection
4-Bedroom, 4701 Sq Ft Craftsman House Plan - 119-1190 - Front Exterior
Plan#119-1190
Starting at$2045
4701
Sq Ft
2
Story
4
Bed
3.5
Bath
3
Car
3-Bedroom, 2240 Sq Ft Coastal House Plan - 145-1471 - Front Exterior
Plan Collection
3-Bedroom, 2240 Sq Ft Coastal House Plan - 145-1471 - Front Exterior
Plan#145-1471
Starting at$950
2240
Sq Ft
1
Story
3
Bed
2
Bath
3
Car
4-Bedroom, 2444 Sq Ft Ranch House Plan - 145-1091 - Front Exterior
Plan Collection
4-Bedroom, 2444 Sq Ft Ranch House Plan - 145-1091 - Front Exterior
Plan#145-1091
Starting at$950
2444
Sq Ft
1
Story
4
Bed
2
Bath
4
Car
5-Bedroom, 3526 Sq Ft Luxury House Plan - 145-1255 - Front Exterior
Plan Collection
5-Bedroom, 3526 Sq Ft Luxury House Plan - 145-1255 - Front Exterior
Plan#145-1255
Starting at$1200
3526
Sq Ft
2
Story
5
Bed
3.5
Bath
4
Car
2-Bedroom, 2886 Sq Ft Mediterranean House Plan - 145-1302 - Front Exterior
Plan Collection
2-Bedroom, 2886 Sq Ft Mediterranean House Plan - 145-1302 - Front Exterior
Plan#145-1302
Starting at$1000
2886
Sq Ft
2
Story
2
Bed
2.5
Bath
2
Car
3-Bedroom, 3914 Sq Ft Country House Plan - 153-1401 - Front Exterior
Plan Collection
3-Bedroom, 3914 Sq Ft Country House Plan - 153-1401 - Front Exterior
Plan#153-1401
Starting at$1350
3914
Sq Ft
2
Story
3
Bed
3.5
Bath
3
Car
4-Bedroom, 2140 Sq Ft Country House Plan - 172-1005 - Front Exterior
Plan Collection
4-Bedroom, 2140 Sq Ft Country House Plan - 172-1005 - Front Exterior
Plan#172-1005
Starting at$525
2140
Sq Ft
1
Story
4
Bed
3.5
Bath
2
Car
3-Bedroom, 2556 Sq Ft Ranch House Plan - 108-1469 - Front Exterior
Plan Collection
3-Bedroom, 2556 Sq Ft Ranch House Plan - 108-1469 - Front Exterior
Plan#108-1469
Starting at$1100
2556
Sq Ft
1
Story
3
Bed
2.5
Bath
2
Car
4-Bedroom, 4701 Sq Ft Craftsman House Plan - 119-1190 - Front Exterior
Plan Collection
4-Bedroom, 4701 Sq Ft Craftsman House Plan - 119-1190 - Front Exterior
Plan#119-1190
Starting at$2045
4701
Sq Ft
2
Story
4
Bed
3.5
Bath
3
Car
1...134135136137138