Craftsman, Southern House Plans

4,250
Plan Results
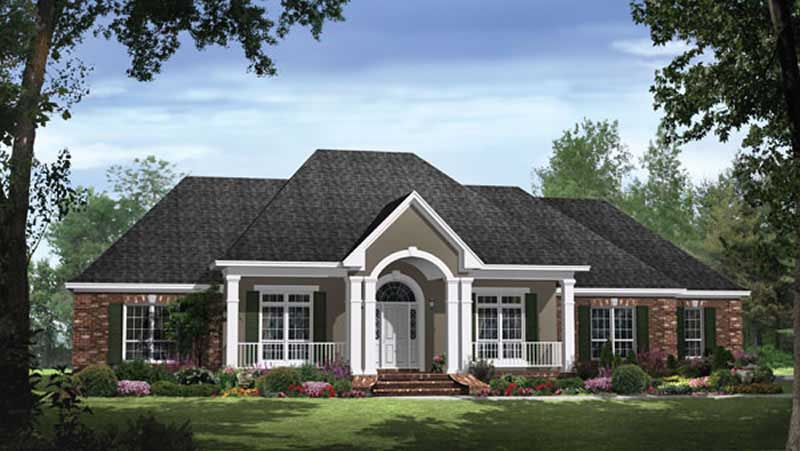
4-Bedroom, 2769 Sq Ft Ranch Home Plan - 141-1041 - Main Exterior
Plan Collection
4-Bedroom, 2769 Sq Ft Ranch Home Plan - 141-1041 - Main Exterior
Plan#141-1041
Starting at$1550
2769
Sq Ft
1
Story
4
Bed
3.5
Bath
2
Car
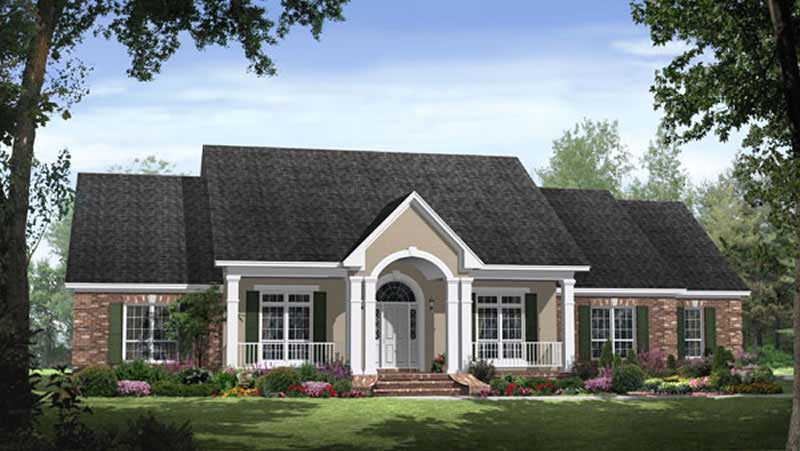
4-Bedroom, 2769 Sq Ft Country Home Plan - 141-1040 - Main Exterior
Plan Collection
4-Bedroom, 2769 Sq Ft Country Home Plan - 141-1040 - Main Exterior
Plan#141-1040
Starting at$1550
2769
Sq Ft
1
Story
4
Bed
3.5
Bath
2
Car
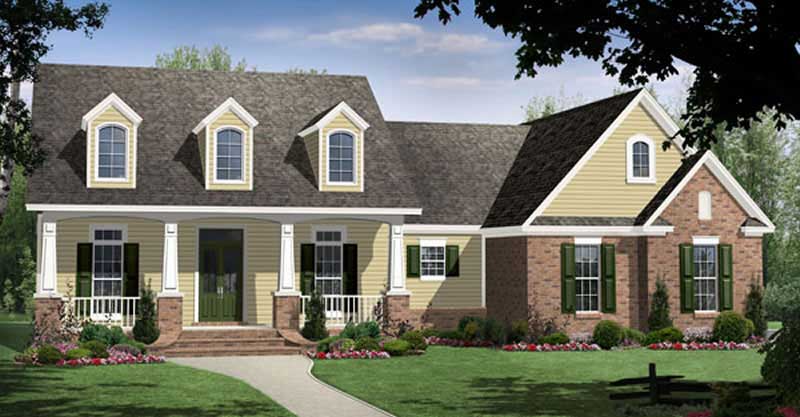
4-Bedroom, 3739 Sq Ft Cape Cod Home Plan - 141-1028 - Main Exterior
Plan Collection
4-Bedroom, 3739 Sq Ft Cape Cod Home Plan - 141-1028 - Main Exterior
Plan#141-1028
Starting at$1400
3739
Sq Ft
1
Story
4
Bed
3
Bath
2
Car
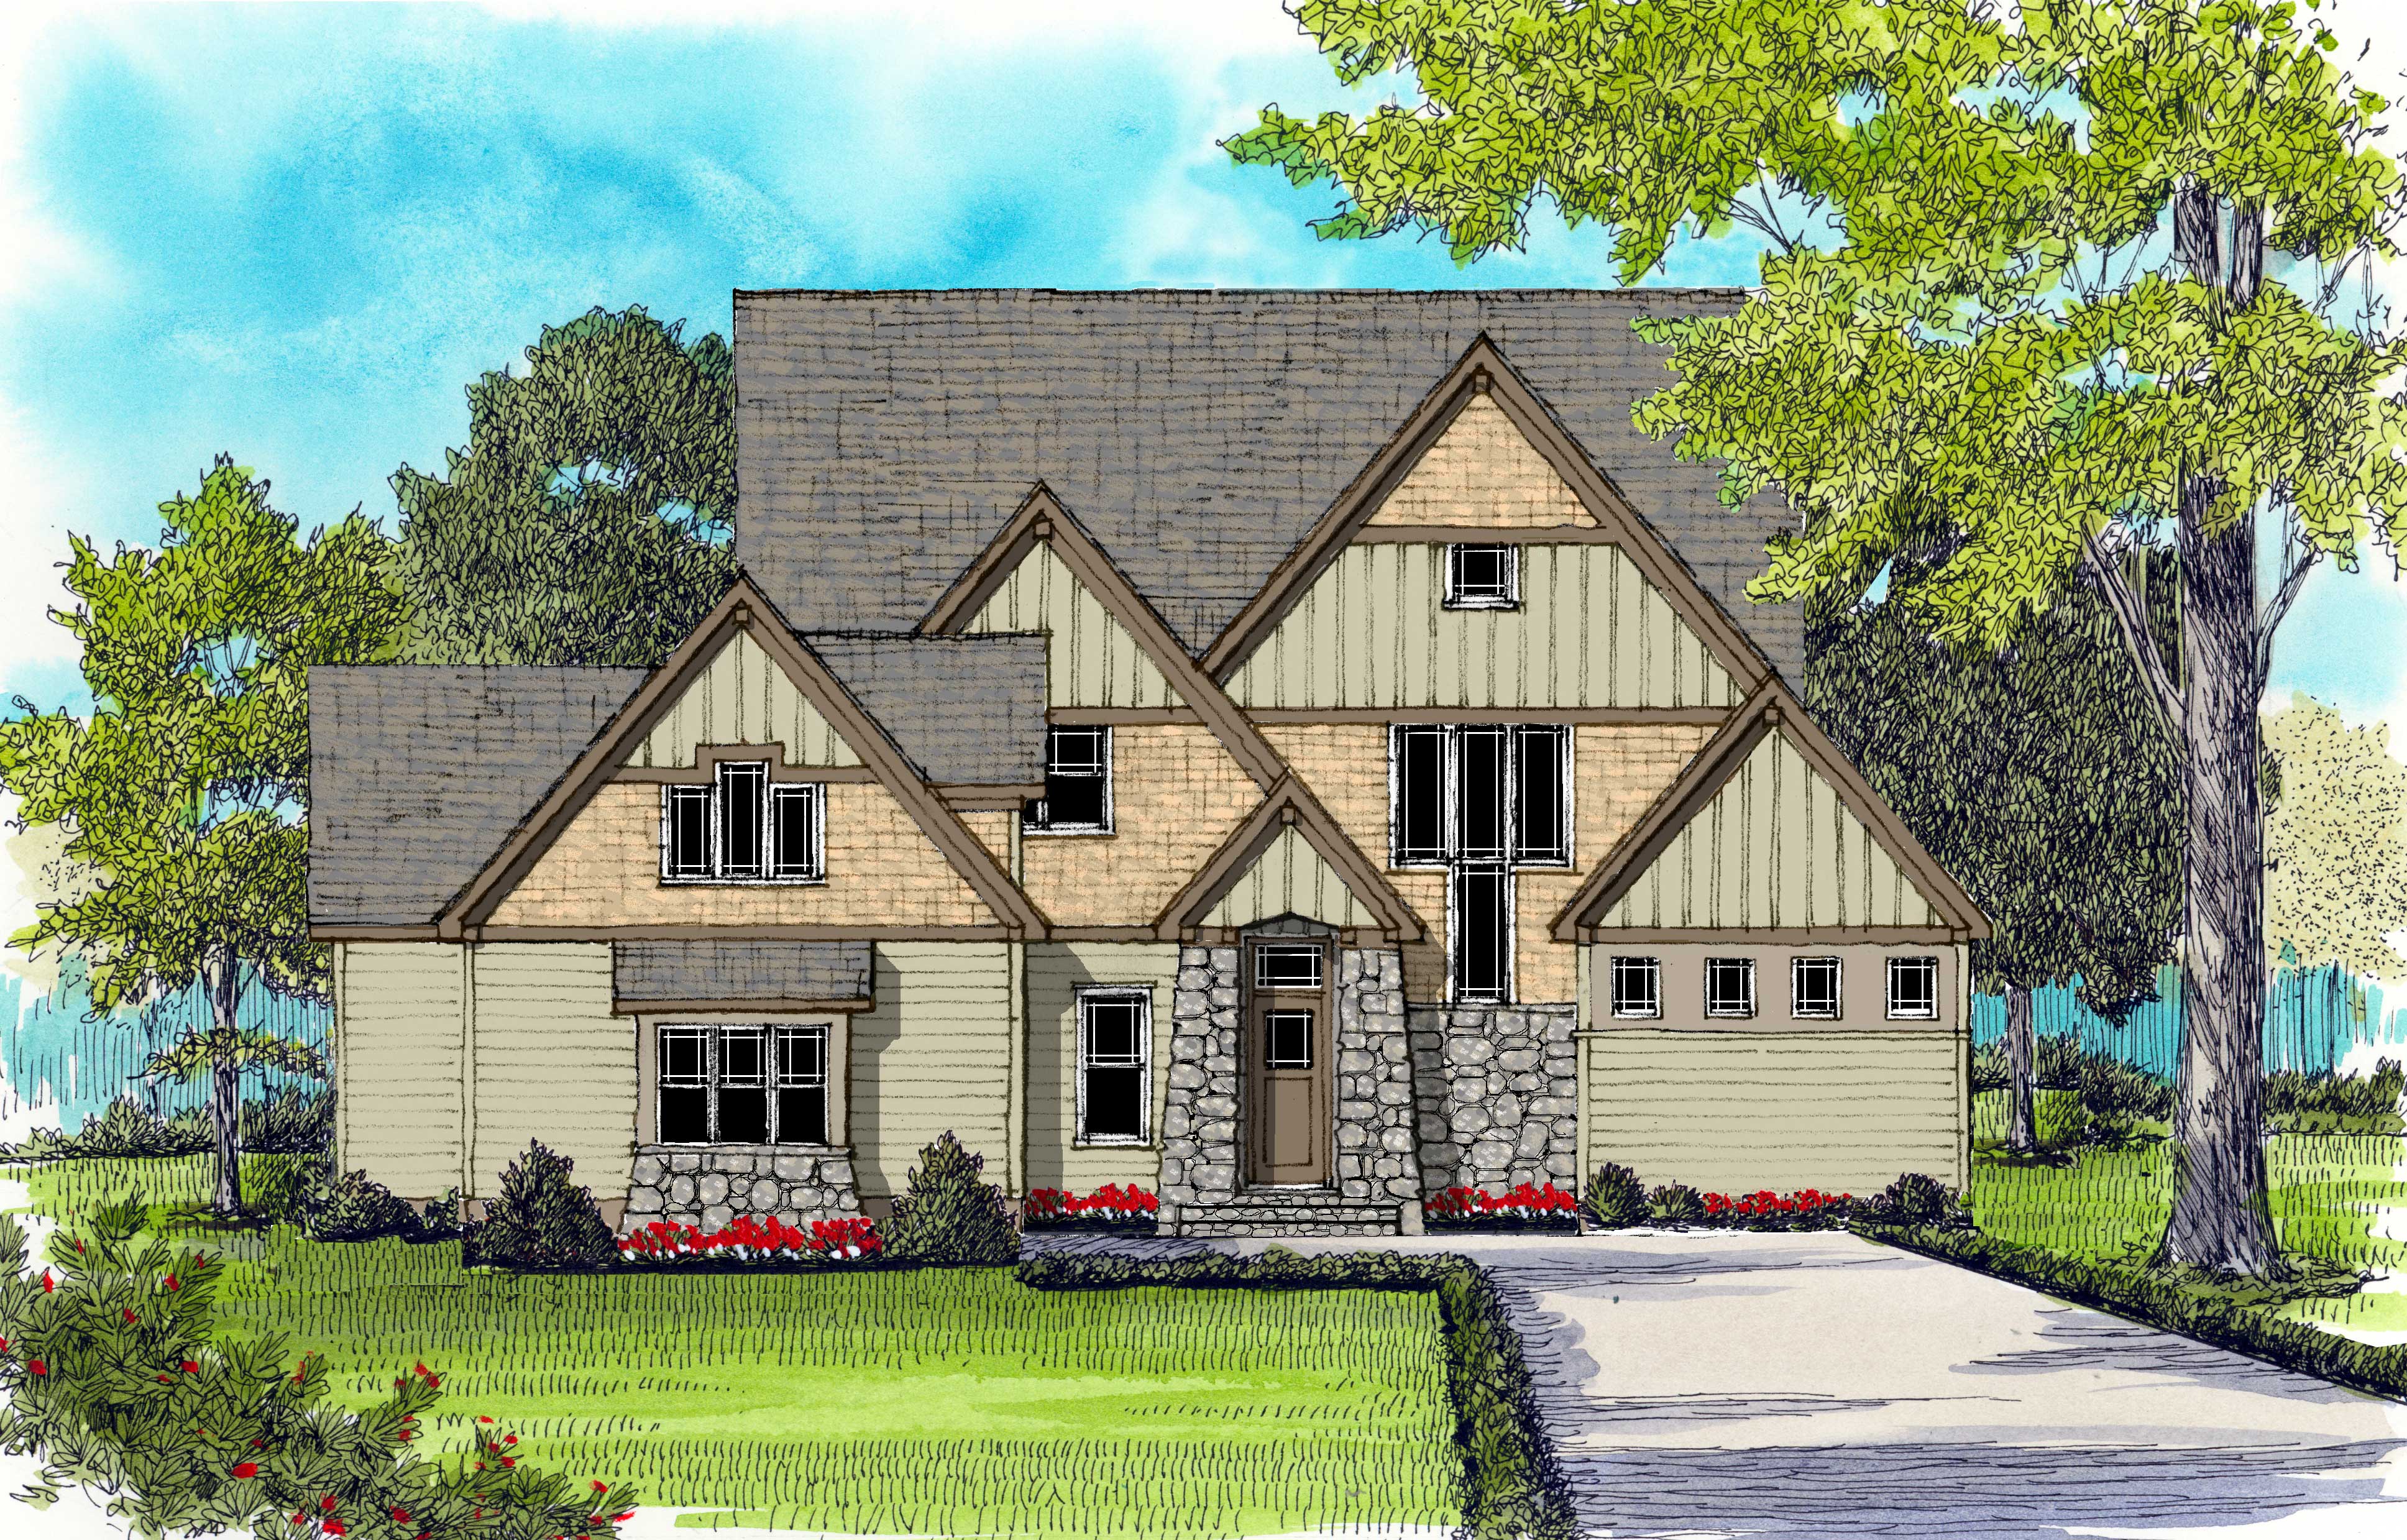
4-Bedroom, 3866 Sq Ft Craftsman Home Plan - 127-1019 - Main Exterior
Plan Collection
4-Bedroom, 3866 Sq Ft Craftsman Home Plan - 127-1019 - Main Exterior
Plan#127-1019
Starting at$2300
3866
Sq Ft
2
Story
4
Bed
4.5
Bath
3
Car
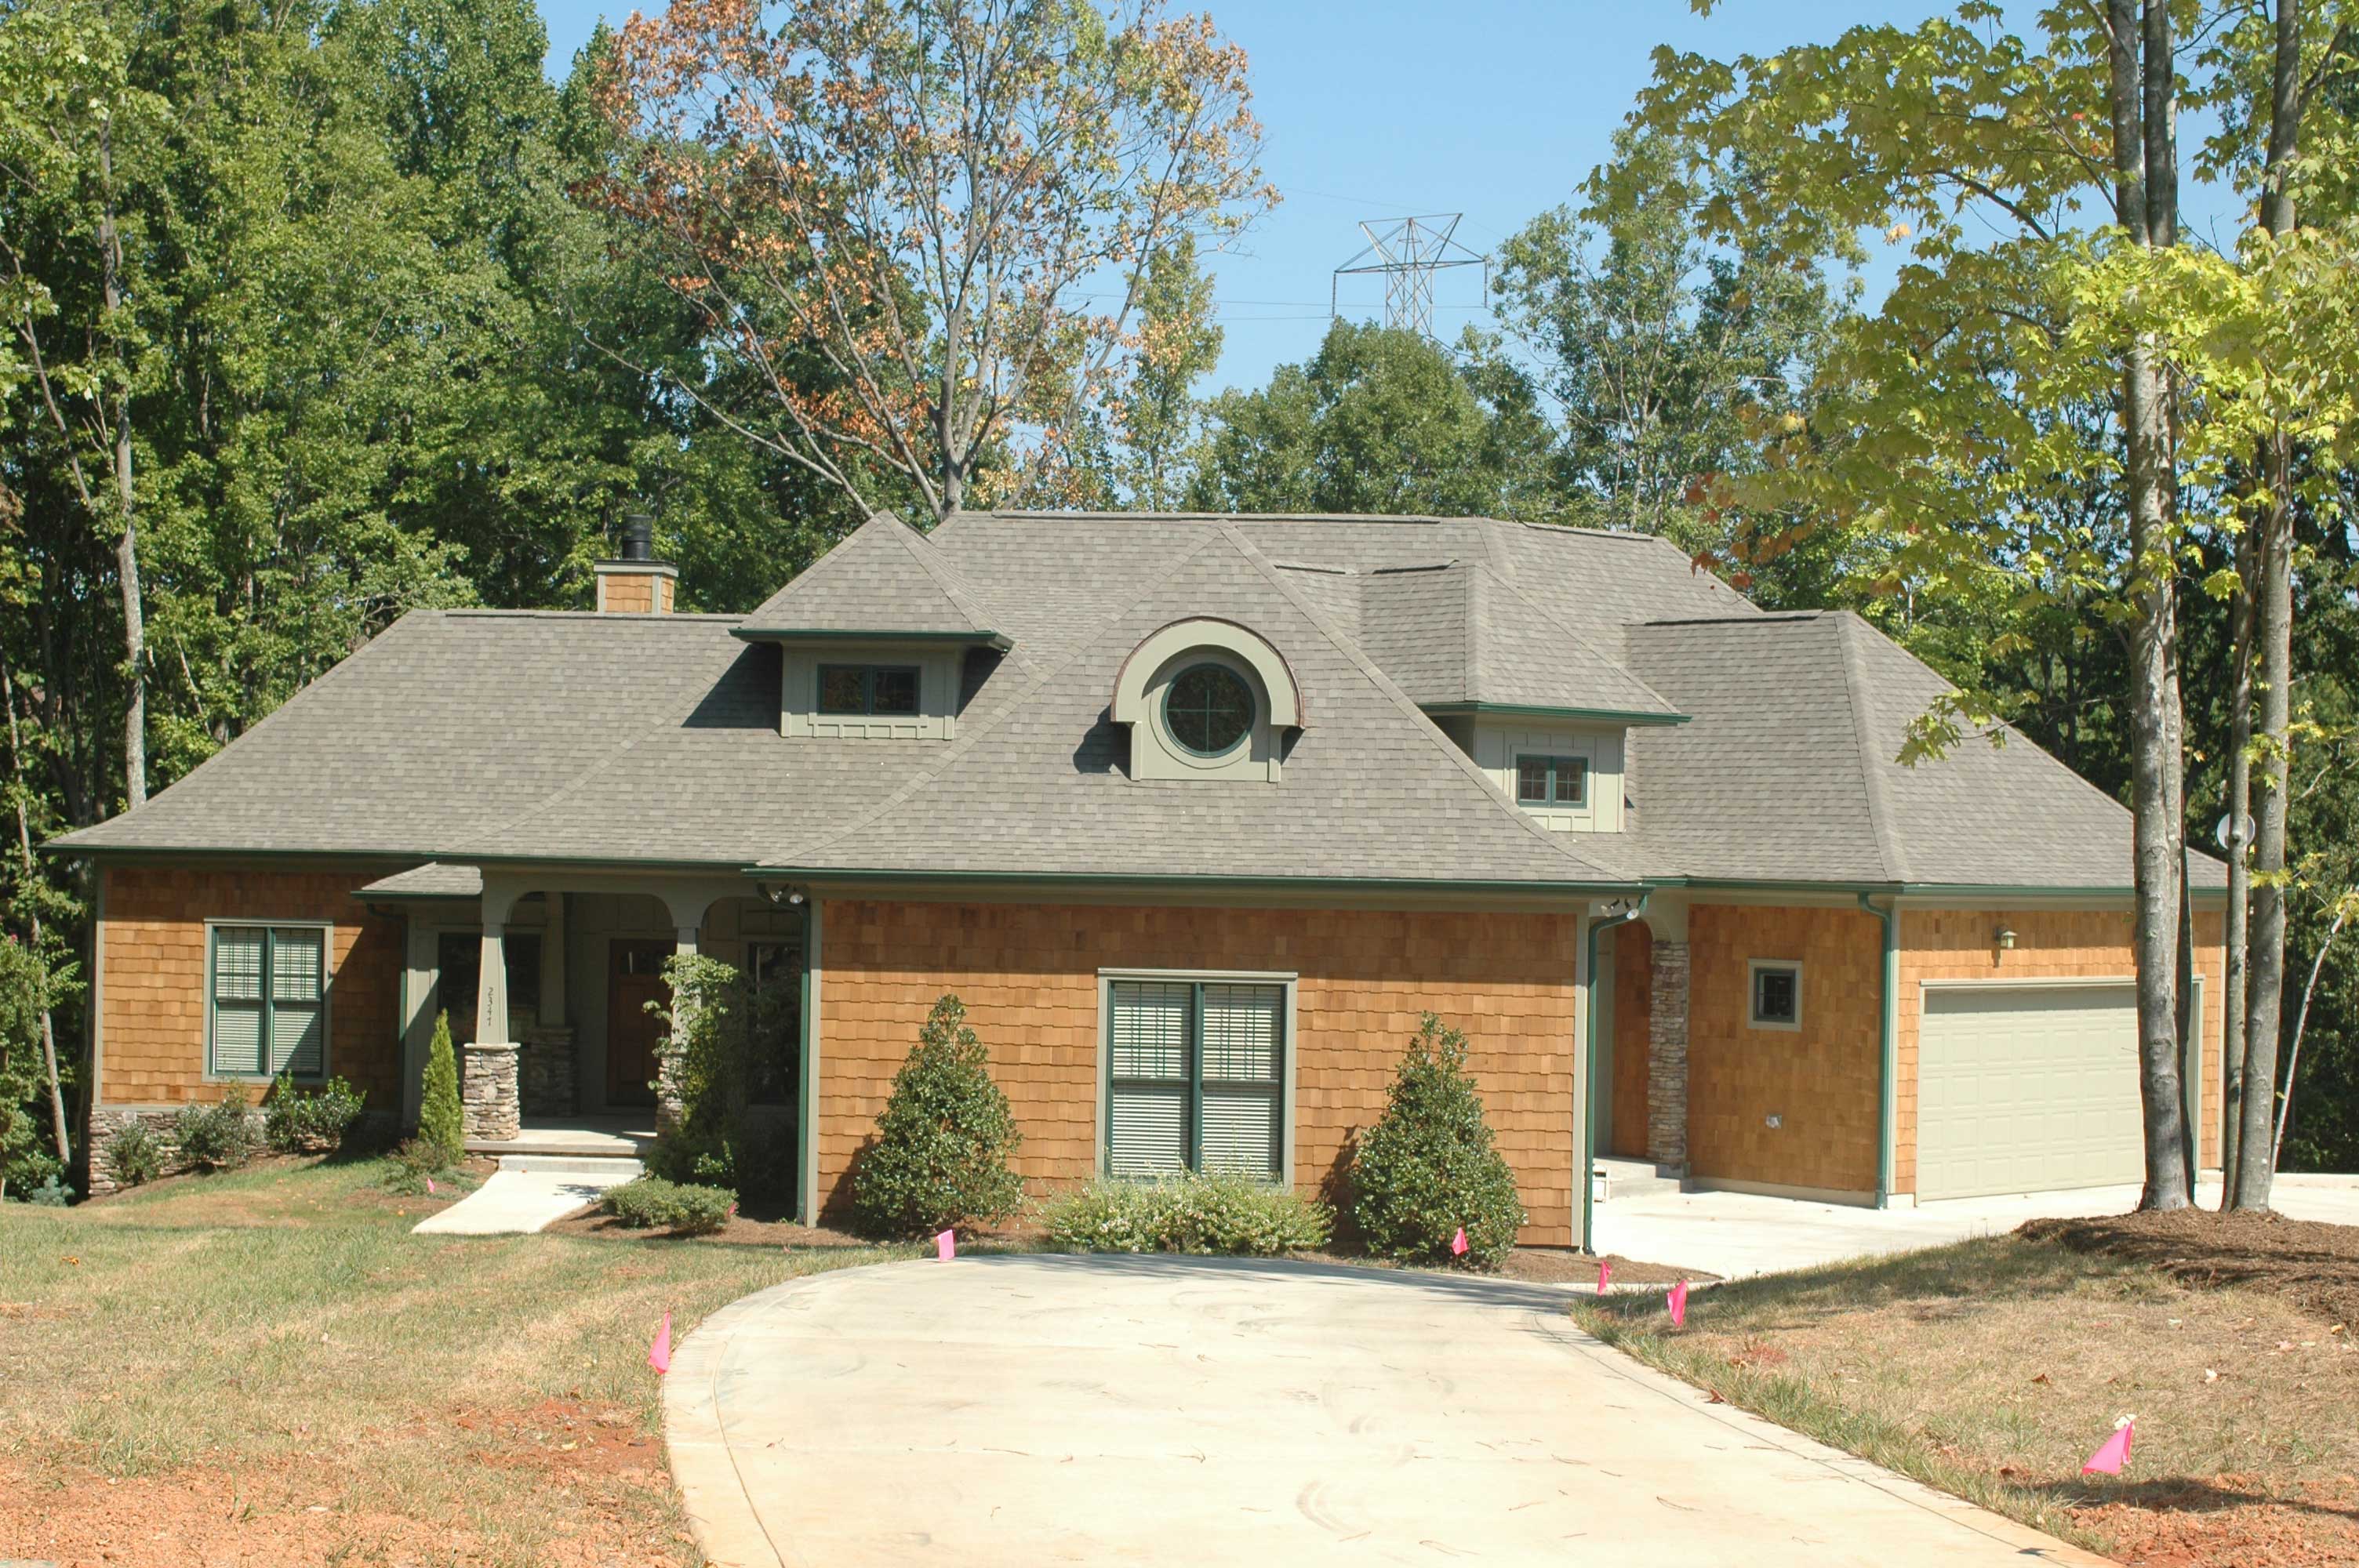
4-Bedroom, 3759 Sq Ft Octagon-Shaped Craftsman Home Plan - 127-1012 - Main Exterior
Plan Collection
4-Bedroom, 3759 Sq Ft Octagon-Shaped Craftsman Home Plan - 127-1012 - Main Exterior
Plan#127-1012
Starting at$2300
3759
Sq Ft
2
Story
4
Bed
3.5
Bath
4
Car
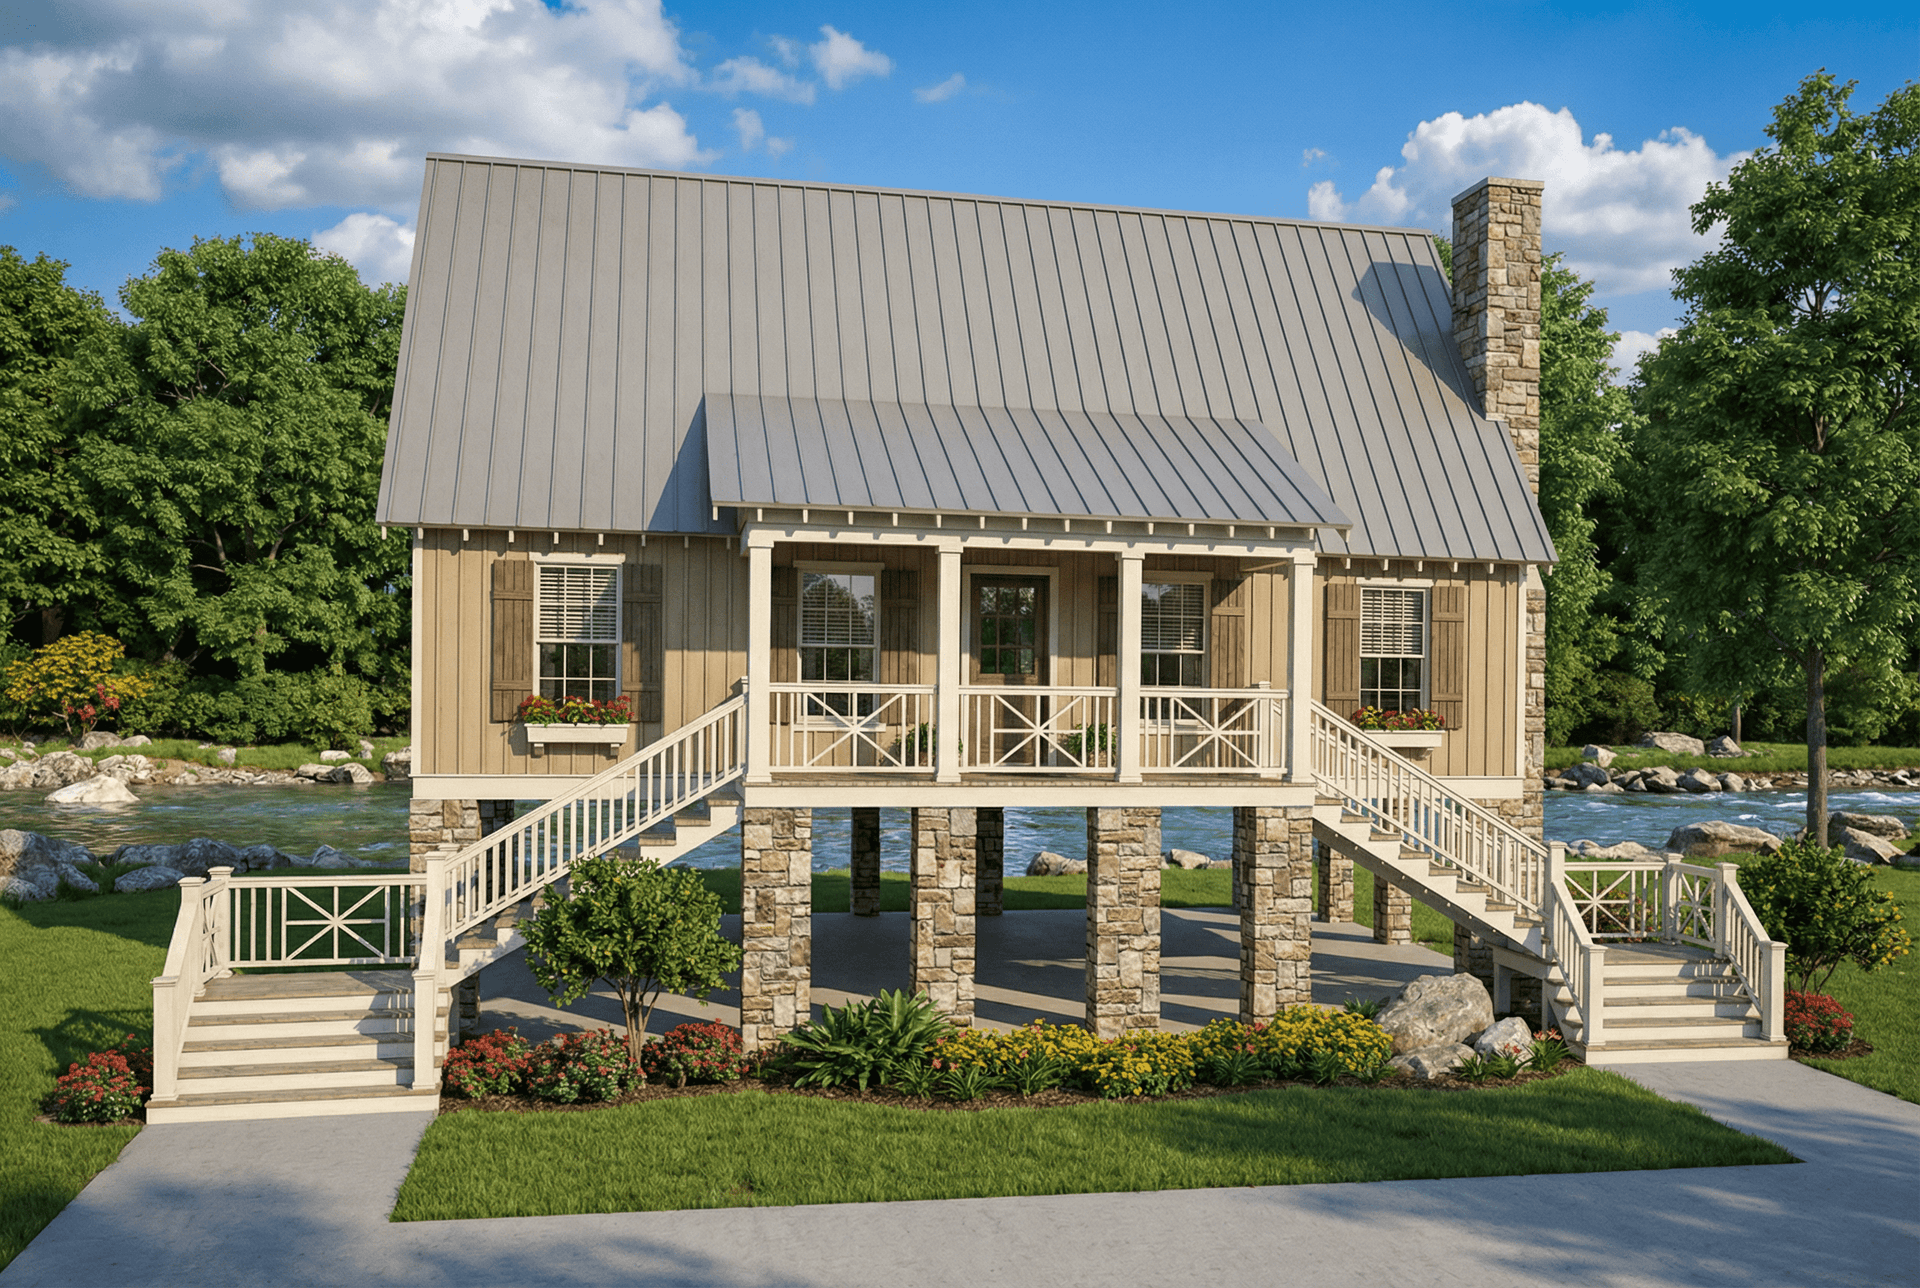
3-Bedroom, 1374 Sq Ft Country House Plan - 153-1148 - Front Exterior
Plan Collection
3-Bedroom, 1374 Sq Ft Country House Plan - 153-1148 - Front Exterior
Plan#153-1148
Starting at$1200
1374
Sq Ft
2
Story
3
Bed
2
Bath
0
Car
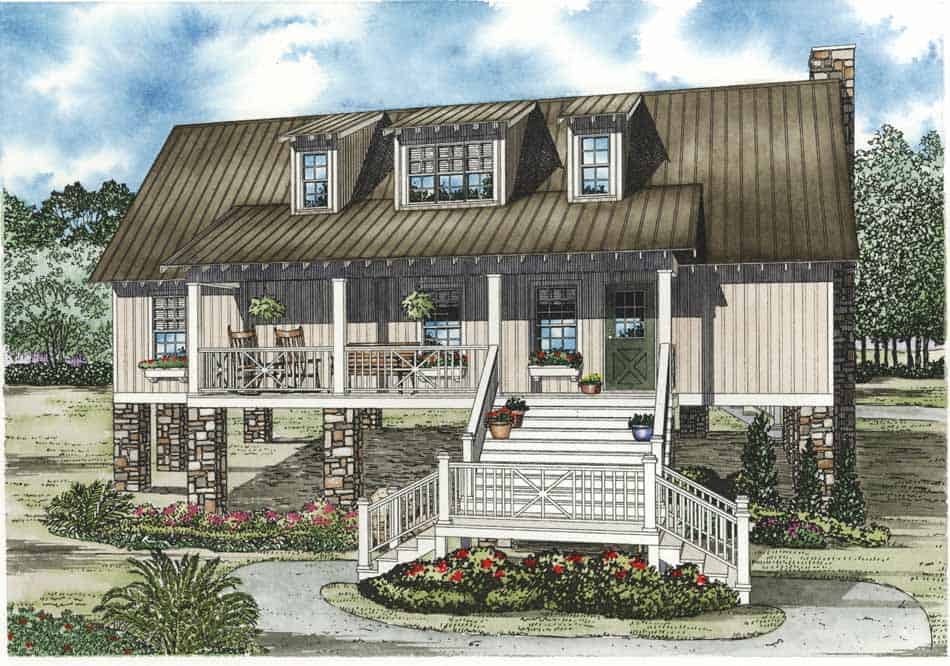
4-Bedroom, 1970 Sq Ft Low Country Home Plan - 153-1151 - Main Exterior
Plan Collection
4-Bedroom, 1970 Sq Ft Low Country Home Plan - 153-1151 - Main Exterior
Plan#153-1151
Starting at$1200
1970
Sq Ft
1.5
Story
4
Bed
4
Bath
0
Car
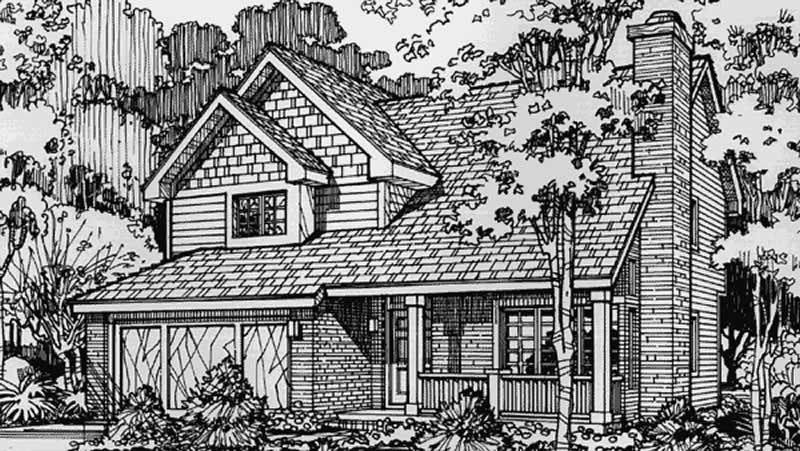
2-Bedroom, 1803 Sq Ft Country House Plan - 146-1438 - Front Exterior
Plan Collection
2-Bedroom, 1803 Sq Ft Country House Plan - 146-1438 - Front Exterior
Plan#146-1438
Starting at$980
1803
Sq Ft
2
Story
2
Bed
2.5
Bath
2
Car
4-Bedroom, 3328 Sq Ft Craftsman Home Plan - 153-1068 - Main Exterior
Plan Collection
4-Bedroom, 3328 Sq Ft Craftsman Home Plan - 153-1068 - Main Exterior
Plan#153-1068
Starting at$1550
3328
Sq Ft
2
Story
4
Bed
3.5
Bath
2
Car
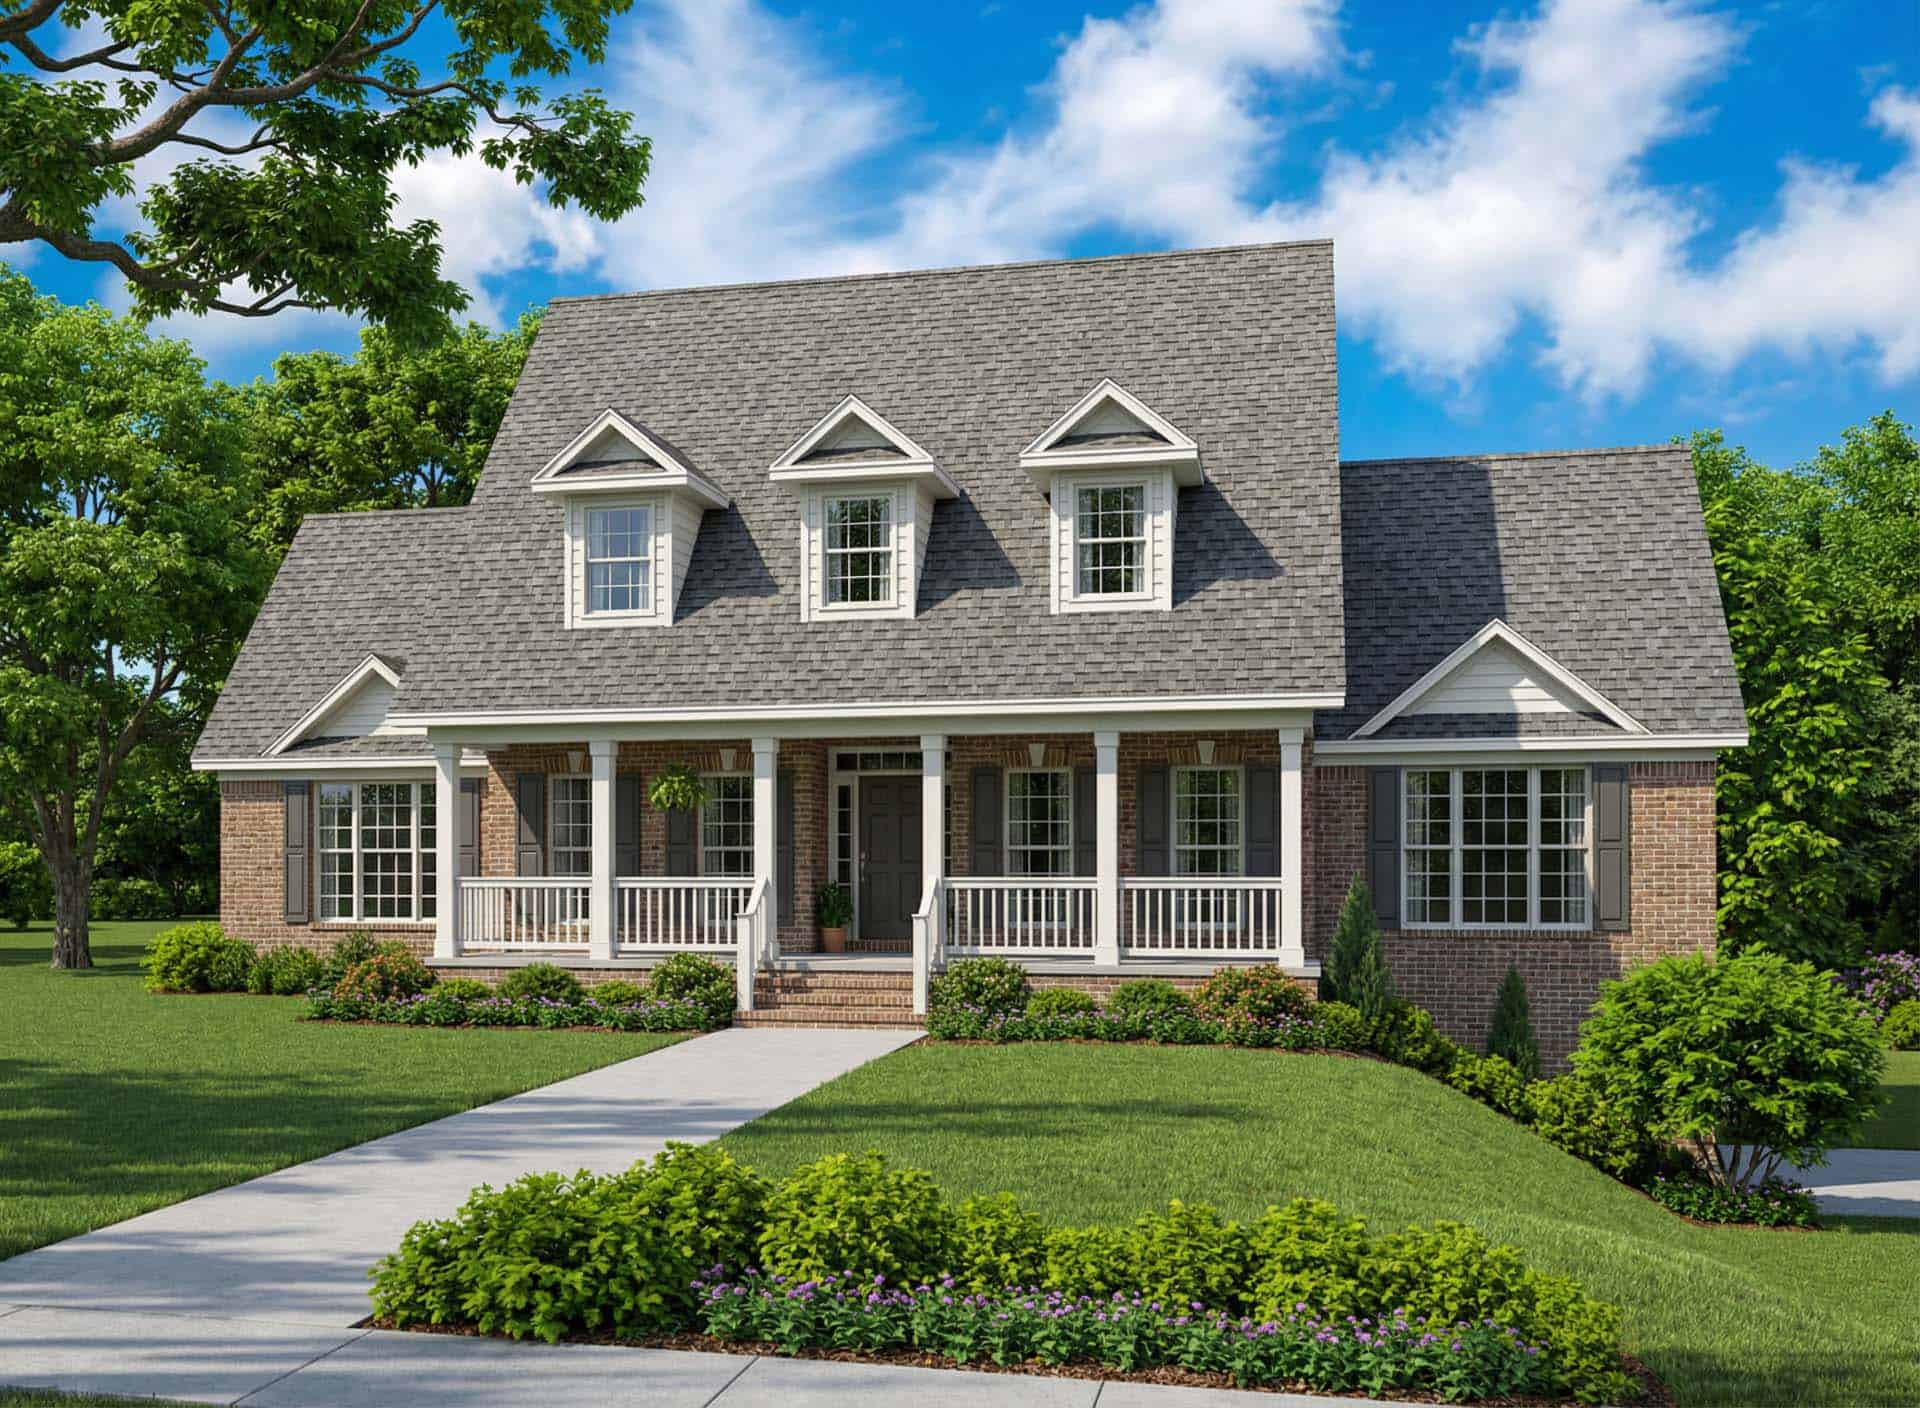
4-Bedroom, 3706 Sq Ft Country Home Plan - 153-1056 - Main Exterior
Plan Collection
4-Bedroom, 3706 Sq Ft Country Home Plan - 153-1056 - Main Exterior
Plan#153-1056
Starting at$1350
3706
Sq Ft
2
Story
4
Bed
2
Bath
3
Car
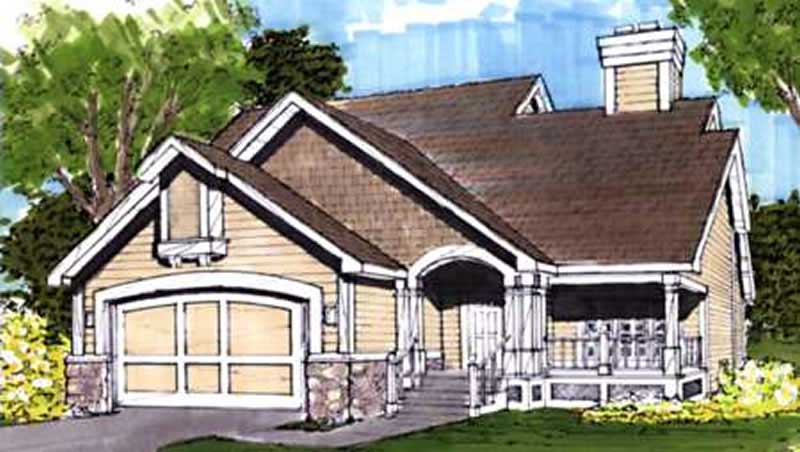
3-Bedroom, 1465 Sq Ft Bungalow House Plan - 146-1686 - Front Exterior
Plan Collection
3-Bedroom, 1465 Sq Ft Bungalow House Plan - 146-1686 - Front Exterior
Plan#146-1686
Starting at$885
1465
Sq Ft
2
Story
3
Bed
2
Bath
2
Car
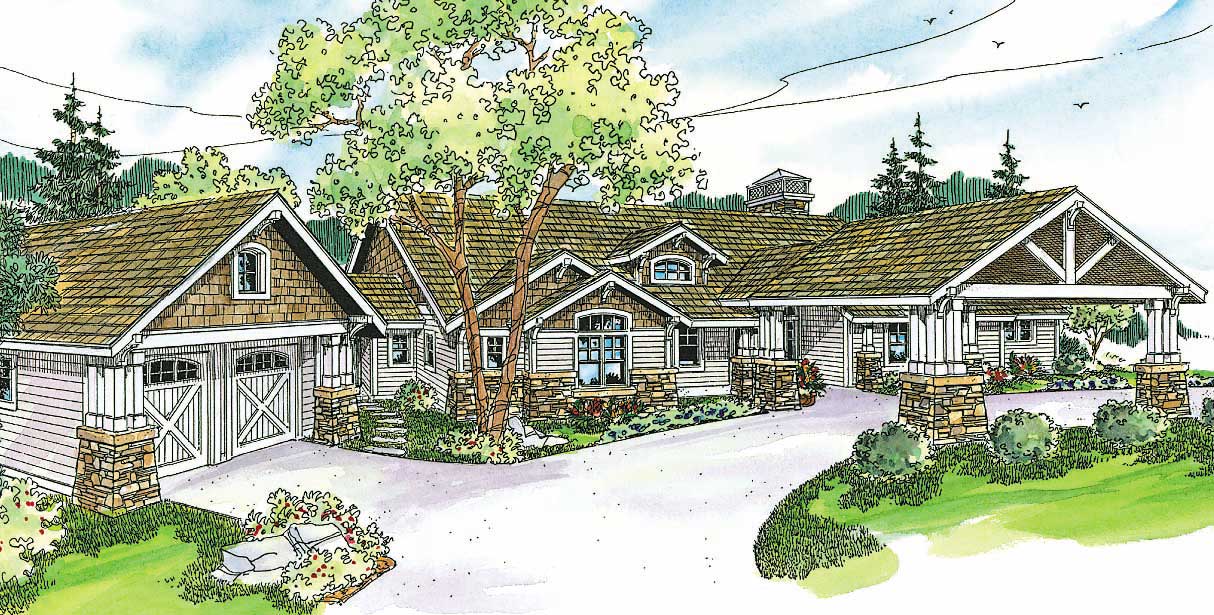
2-Bedroom, 3199 Sq Ft Country House Plan - 108-1135 - Front Exterior
Plan Collection
2-Bedroom, 3199 Sq Ft Country House Plan - 108-1135 - Front Exterior
Plan#108-1135
Starting at$1510
3199
Sq Ft
1
Story
2
Bed
2.5
Bath
2
Car
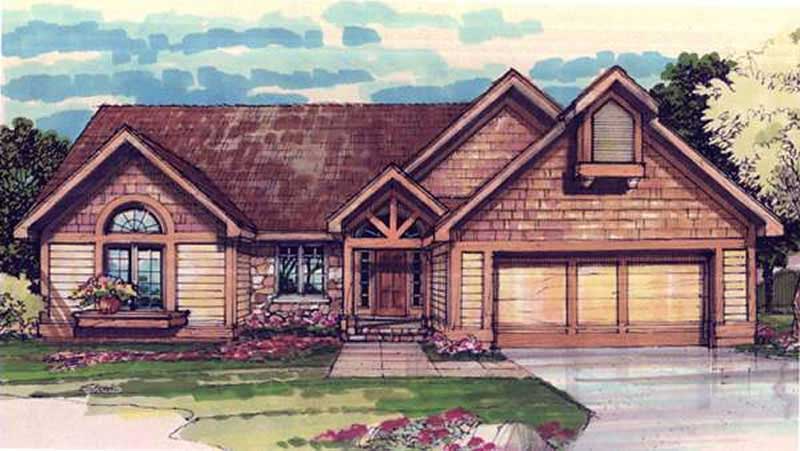
2-Bedroom, 1709 Sq Ft Craftsman House Plan - 146-1652 - Front Exterior
Plan Collection
2-Bedroom, 1709 Sq Ft Craftsman House Plan - 146-1652 - Front Exterior
Plan#146-1652
Starting at$980
1709
Sq Ft
1
Story
2
Bed
2
Bath
2
Car
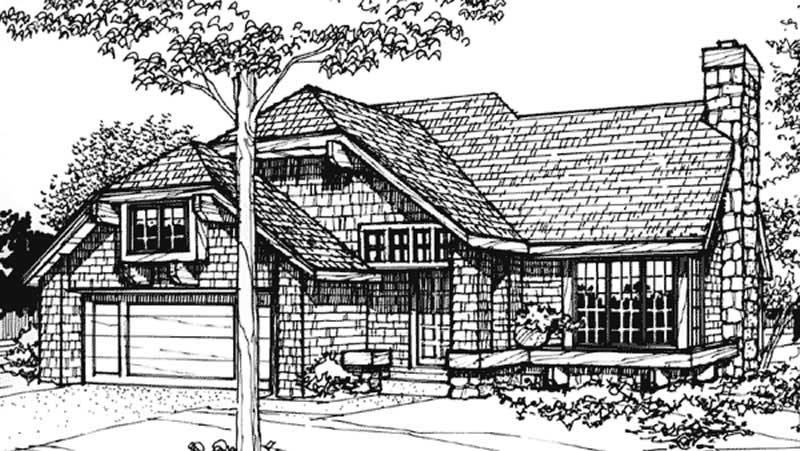
3-Bedroom, 1485 Sq Ft Contemporary House Plan - 146-2575 - Front Exterior
Plan Collection
3-Bedroom, 1485 Sq Ft Contemporary House Plan - 146-2575 - Front Exterior
Plan#146-2575
Starting at$885
1485
Sq Ft
2
Story
3
Bed
2
Bath
2
Car
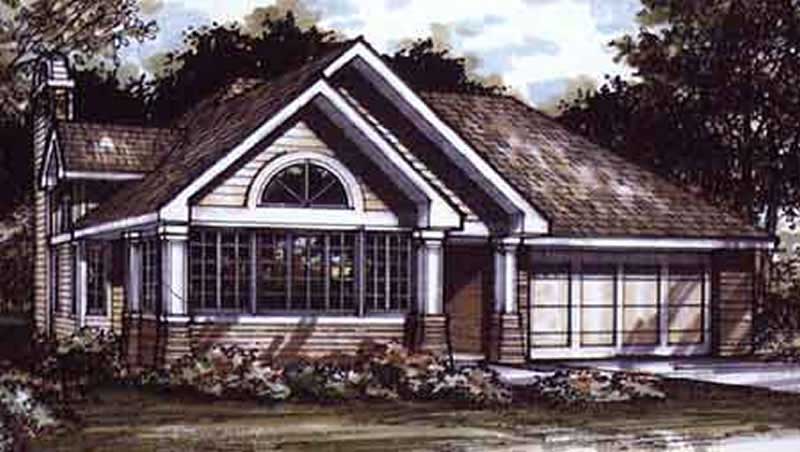
1-Bedroom, 1421 Sq Ft Bungalow House Plan - 146-1504 - Front Exterior
Plan Collection
1-Bedroom, 1421 Sq Ft Bungalow House Plan - 146-1504 - Front Exterior
Plan#146-1504
Starting at$885
1421
Sq Ft
1
Story
1
Bed
2
Bath
2
Car
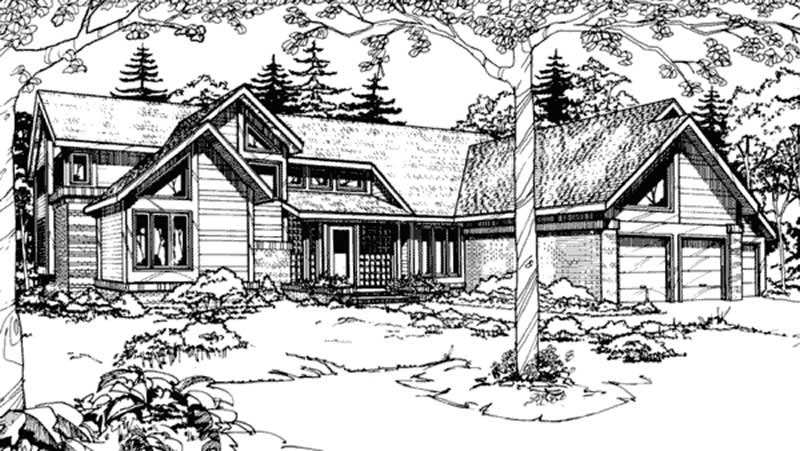
4-Bedroom, 4467 Sq Ft Contemporary House Plan - 146-2749 - Front Exterior
Plan Collection
4-Bedroom, 4467 Sq Ft Contemporary House Plan - 146-2749 - Front Exterior
Plan#146-2749
Starting at$1360
4467
Sq Ft
2
Story
4
Bed
3.5
Bath
3
Car
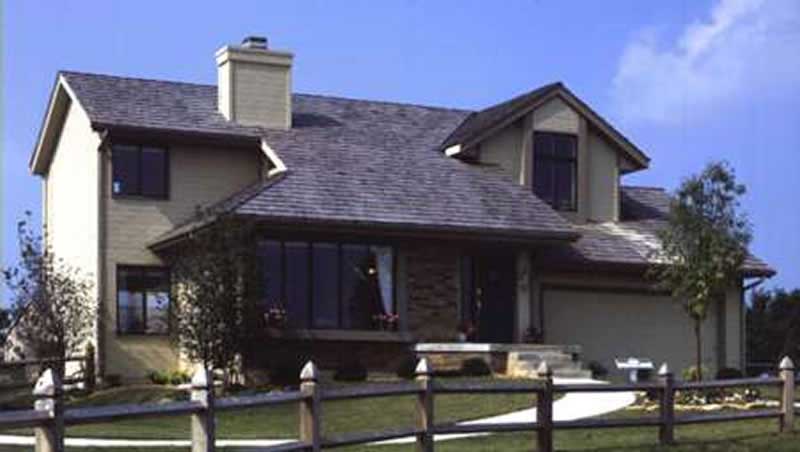
2-Bedroom, 1359 Sq Ft Craftsman House Plan - 146-2677 - Front Exterior
Plan Collection
2-Bedroom, 1359 Sq Ft Craftsman House Plan - 146-2677 - Front Exterior
Plan#146-2677
Starting at$885
1359
Sq Ft
2
Story
2
Bed
2.5
Bath
2
Car
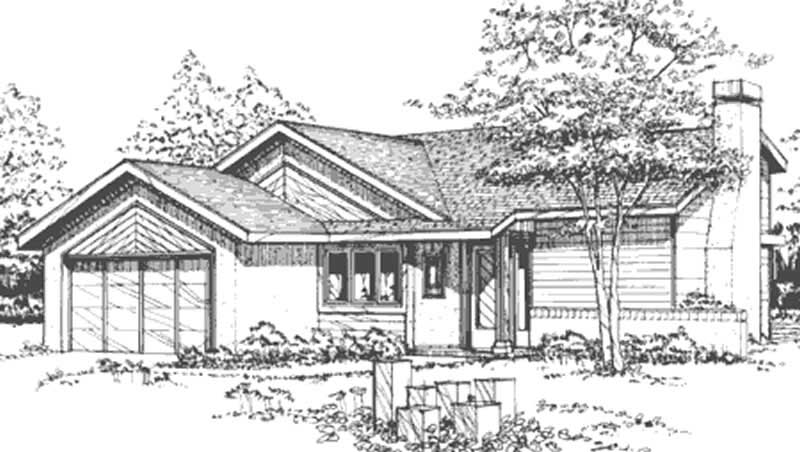
2-Bedroom, 1163 Sq Ft Craftsman House Plan - 146-2692 - Front Exterior
Plan Collection
2-Bedroom, 1163 Sq Ft Craftsman House Plan - 146-2692 - Front Exterior
Plan#146-2692
Starting at$885
1163
Sq Ft
1
Story
2
Bed
2
Bath
2
Car
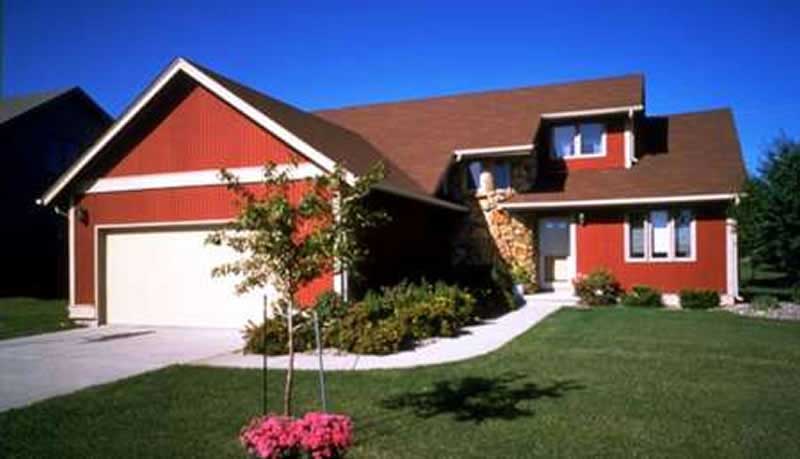
2-Bedroom, 1498 Sq Ft Craftsman House Plan - 146-2690 - Front Exterior
Plan Collection
2-Bedroom, 1498 Sq Ft Craftsman House Plan - 146-2690 - Front Exterior
Plan#146-2690
Starting at$885
1498
Sq Ft
2
Story
2
Bed
2.5
Bath
2
Car
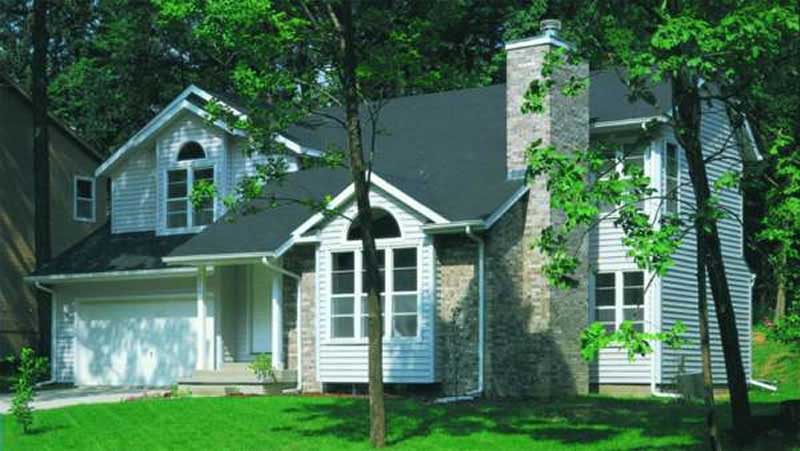
2-Bedroom, 1359 Sq Ft Craftsman House Plan - 146-2051 - Front Exterior
Plan Collection
2-Bedroom, 1359 Sq Ft Craftsman House Plan - 146-2051 - Front Exterior
Plan#146-2051
Starting at$885
1359
Sq Ft
2
Story
2
Bed
2.5
Bath
2
Car
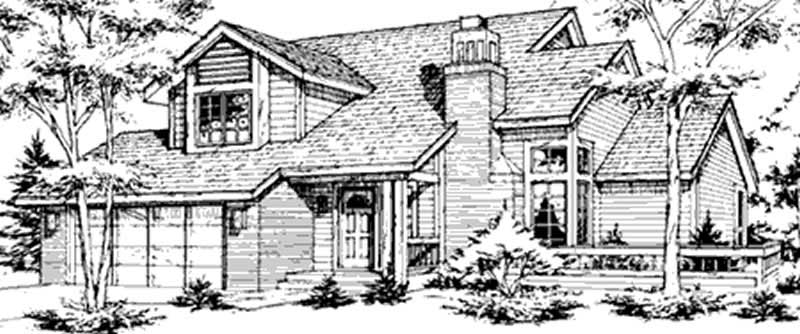
4-Bedroom, 1851 Sq Ft Craftsman House Plan - 146-2045 - Front Exterior
Plan Collection
4-Bedroom, 1851 Sq Ft Craftsman House Plan - 146-2045 - Front Exterior
Plan#146-2045
Starting at$980
1851
Sq Ft
2
Story
4
Bed
2.5
Bath
2
Car
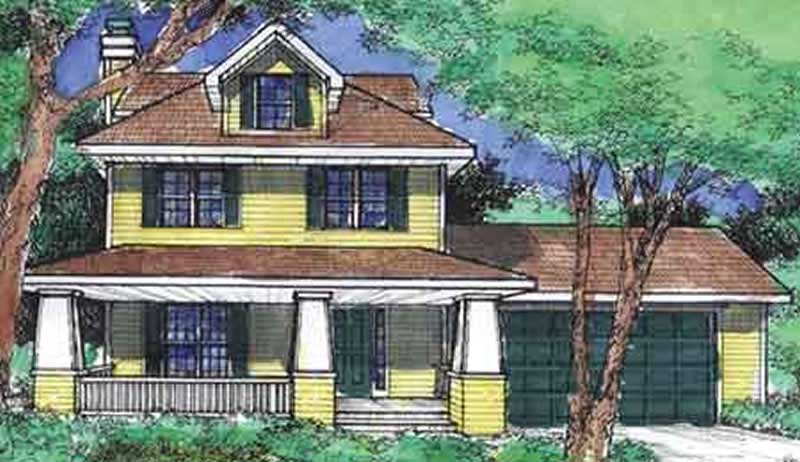
3-Bedroom, 1609 Sq Ft Country House Plan - 146-2124 - Front Exterior
Plan Collection
3-Bedroom, 1609 Sq Ft Country House Plan - 146-2124 - Front Exterior
Plan#146-2124
Starting at$980
1609
Sq Ft
2
Story
3
Bed
2.5
Bath
2
Car
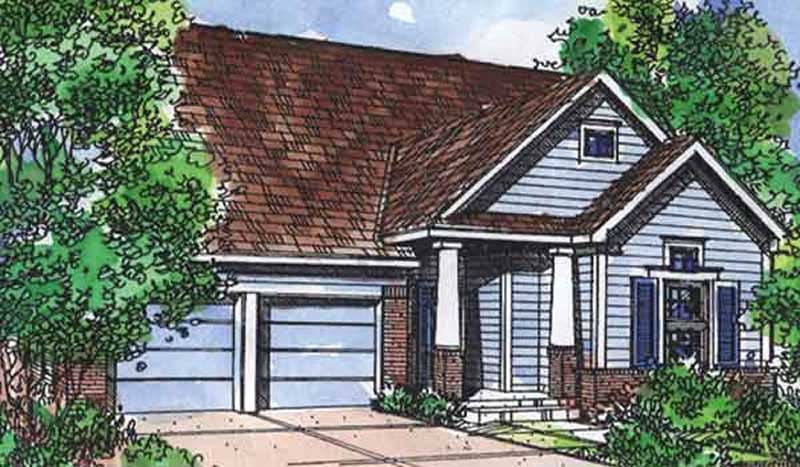
2-Bedroom, 1444 Sq Ft Bungalow House Plan - 146-2113 - Front Exterior
Plan Collection
2-Bedroom, 1444 Sq Ft Bungalow House Plan - 146-2113 - Front Exterior
Plan#146-2113
Starting at$885
1444
Sq Ft
1
Story
2
Bed
2
Bath
2
Car
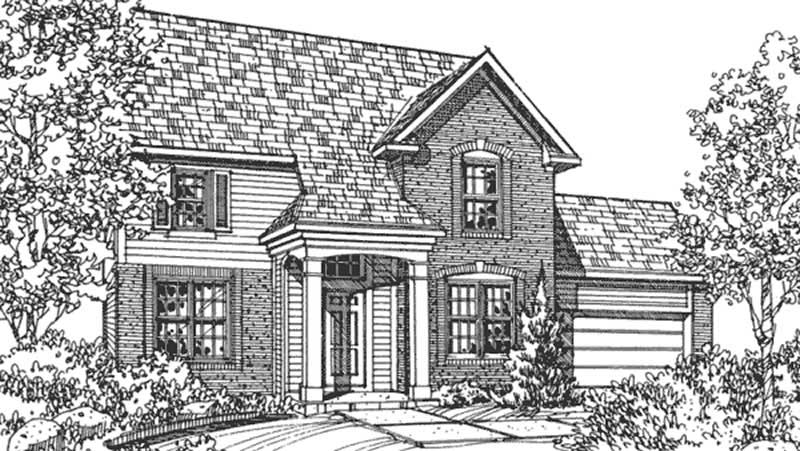
4-Bedroom, 2070 Sq Ft Traditional House Plan - 146-2068 - Front Exterior
Plan Collection
4-Bedroom, 2070 Sq Ft Traditional House Plan - 146-2068 - Front Exterior
Plan#146-2068
Starting at$1015
2070
Sq Ft
2
Story
4
Bed
2.5
Bath
2
Car
4-Bedroom, 2769 Sq Ft Ranch Home Plan - 141-1041 - Main Exterior
Plan Collection
4-Bedroom, 2769 Sq Ft Ranch Home Plan - 141-1041 - Main Exterior
Plan#141-1041
Starting at$1550
2769
Sq Ft
1
Story
4
Bed
3.5
Bath
2
Car
4-Bedroom, 2769 Sq Ft Country Home Plan - 141-1040 - Main Exterior
Plan Collection
4-Bedroom, 2769 Sq Ft Country Home Plan - 141-1040 - Main Exterior
Plan#141-1040
Starting at$1550
2769
Sq Ft
1
Story
4
Bed
3.5
Bath
2
Car
4-Bedroom, 3739 Sq Ft Cape Cod Home Plan - 141-1028 - Main Exterior
Plan Collection
4-Bedroom, 3739 Sq Ft Cape Cod Home Plan - 141-1028 - Main Exterior
Plan#141-1028
Starting at$1400
3739
Sq Ft
1
Story
4
Bed
3
Bath
2
Car
4-Bedroom, 3866 Sq Ft Craftsman Home Plan - 127-1019 - Main Exterior
Plan Collection
4-Bedroom, 3866 Sq Ft Craftsman Home Plan - 127-1019 - Main Exterior
Plan#127-1019
Starting at$2300
3866
Sq Ft
2
Story
4
Bed
4.5
Bath
3
Car
4-Bedroom, 3759 Sq Ft Octagon-Shaped Craftsman Home Plan - 127-1012 - Main Exterior
Plan Collection
4-Bedroom, 3759 Sq Ft Octagon-Shaped Craftsman Home Plan - 127-1012 - Main Exterior
Plan#127-1012
Starting at$2300
3759
Sq Ft
2
Story
4
Bed
3.5
Bath
4
Car
3-Bedroom, 1374 Sq Ft Country House Plan - 153-1148 - Front Exterior
Plan Collection
3-Bedroom, 1374 Sq Ft Country House Plan - 153-1148 - Front Exterior
Plan#153-1148
Starting at$1200
1374
Sq Ft
2
Story
3
Bed
2
Bath
0
Car
4-Bedroom, 1970 Sq Ft Low Country Home Plan - 153-1151 - Main Exterior
Plan Collection
4-Bedroom, 1970 Sq Ft Low Country Home Plan - 153-1151 - Main Exterior
Plan#153-1151
Starting at$1200
1970
Sq Ft
1.5
Story
4
Bed
4
Bath
0
Car
2-Bedroom, 1803 Sq Ft Country House Plan - 146-1438 - Front Exterior
Plan Collection
2-Bedroom, 1803 Sq Ft Country House Plan - 146-1438 - Front Exterior
Plan#146-1438
Starting at$980
1803
Sq Ft
2
Story
2
Bed
2.5
Bath
2
Car
4-Bedroom, 3328 Sq Ft Craftsman Home Plan - 153-1068 - Main Exterior
Plan Collection
4-Bedroom, 3328 Sq Ft Craftsman Home Plan - 153-1068 - Main Exterior
Plan#153-1068
Starting at$1550
3328
Sq Ft
2
Story
4
Bed
3.5
Bath
2
Car
4-Bedroom, 3706 Sq Ft Country Home Plan - 153-1056 - Main Exterior
Plan Collection
4-Bedroom, 3706 Sq Ft Country Home Plan - 153-1056 - Main Exterior
Plan#153-1056
Starting at$1350
3706
Sq Ft
2
Story
4
Bed
2
Bath
3
Car
3-Bedroom, 1465 Sq Ft Bungalow House Plan - 146-1686 - Front Exterior
Plan Collection
3-Bedroom, 1465 Sq Ft Bungalow House Plan - 146-1686 - Front Exterior
Plan#146-1686
Starting at$885
1465
Sq Ft
2
Story
3
Bed
2
Bath
2
Car
2-Bedroom, 3199 Sq Ft Country House Plan - 108-1135 - Front Exterior
Plan Collection
2-Bedroom, 3199 Sq Ft Country House Plan - 108-1135 - Front Exterior
Plan#108-1135
Starting at$1510
3199
Sq Ft
1
Story
2
Bed
2.5
Bath
2
Car
2-Bedroom, 1709 Sq Ft Craftsman House Plan - 146-1652 - Front Exterior
Plan Collection
2-Bedroom, 1709 Sq Ft Craftsman House Plan - 146-1652 - Front Exterior
Plan#146-1652
Starting at$980
1709
Sq Ft
1
Story
2
Bed
2
Bath
2
Car
3-Bedroom, 1485 Sq Ft Contemporary House Plan - 146-2575 - Front Exterior
Plan Collection
3-Bedroom, 1485 Sq Ft Contemporary House Plan - 146-2575 - Front Exterior
Plan#146-2575
Starting at$885
1485
Sq Ft
2
Story
3
Bed
2
Bath
2
Car
1-Bedroom, 1421 Sq Ft Bungalow House Plan - 146-1504 - Front Exterior
Plan Collection
1-Bedroom, 1421 Sq Ft Bungalow House Plan - 146-1504 - Front Exterior
Plan#146-1504
Starting at$885
1421
Sq Ft
1
Story
1
Bed
2
Bath
2
Car
4-Bedroom, 4467 Sq Ft Contemporary House Plan - 146-2749 - Front Exterior
Plan Collection
4-Bedroom, 4467 Sq Ft Contemporary House Plan - 146-2749 - Front Exterior
Plan#146-2749
Starting at$1360
4467
Sq Ft
2
Story
4
Bed
3.5
Bath
3
Car
2-Bedroom, 1359 Sq Ft Craftsman House Plan - 146-2677 - Front Exterior
Plan Collection
2-Bedroom, 1359 Sq Ft Craftsman House Plan - 146-2677 - Front Exterior
Plan#146-2677
Starting at$885
1359
Sq Ft
2
Story
2
Bed
2.5
Bath
2
Car
2-Bedroom, 1163 Sq Ft Craftsman House Plan - 146-2692 - Front Exterior
Plan Collection
2-Bedroom, 1163 Sq Ft Craftsman House Plan - 146-2692 - Front Exterior
Plan#146-2692
Starting at$885
1163
Sq Ft
1
Story
2
Bed
2
Bath
2
Car
2-Bedroom, 1498 Sq Ft Craftsman House Plan - 146-2690 - Front Exterior
Plan Collection
2-Bedroom, 1498 Sq Ft Craftsman House Plan - 146-2690 - Front Exterior
Plan#146-2690
Starting at$885
1498
Sq Ft
2
Story
2
Bed
2.5
Bath
2
Car
2-Bedroom, 1359 Sq Ft Craftsman House Plan - 146-2051 - Front Exterior
Plan Collection
2-Bedroom, 1359 Sq Ft Craftsman House Plan - 146-2051 - Front Exterior
Plan#146-2051
Starting at$885
1359
Sq Ft
2
Story
2
Bed
2.5
Bath
2
Car
4-Bedroom, 1851 Sq Ft Craftsman House Plan - 146-2045 - Front Exterior
Plan Collection
4-Bedroom, 1851 Sq Ft Craftsman House Plan - 146-2045 - Front Exterior
Plan#146-2045
Starting at$980
1851
Sq Ft
2
Story
4
Bed
2.5
Bath
2
Car
3-Bedroom, 1609 Sq Ft Country House Plan - 146-2124 - Front Exterior
Plan Collection
3-Bedroom, 1609 Sq Ft Country House Plan - 146-2124 - Front Exterior
Plan#146-2124
Starting at$980
1609
Sq Ft
2
Story
3
Bed
2.5
Bath
2
Car
2-Bedroom, 1444 Sq Ft Bungalow House Plan - 146-2113 - Front Exterior
Plan Collection
2-Bedroom, 1444 Sq Ft Bungalow House Plan - 146-2113 - Front Exterior
Plan#146-2113
Starting at$885
1444
Sq Ft
1
Story
2
Bed
2
Bath
2
Car
4-Bedroom, 2070 Sq Ft Traditional House Plan - 146-2068 - Front Exterior
Plan Collection
4-Bedroom, 2070 Sq Ft Traditional House Plan - 146-2068 - Front Exterior
Plan#146-2068
Starting at$1015
2070
Sq Ft
2
Story
4
Bed
2.5
Bath
2
Car
1...148149150151152...178