Craftsman, Small House Plans House Plans

5,148
Plan Results
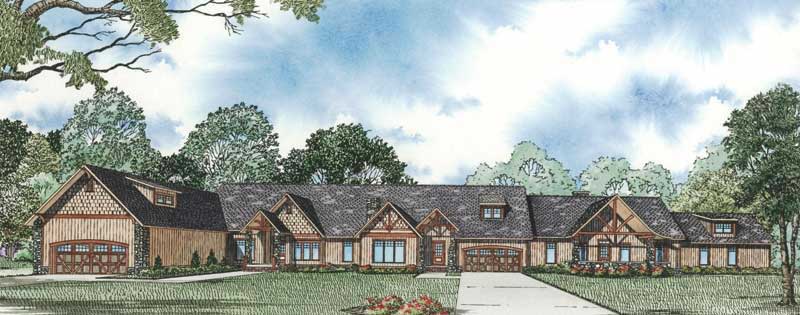
3-Bedroom, 2062 Sq Ft Multi-Unit House Plan - 153-1882 - Front Exterior
Plan Collection
3-Bedroom, 2062 Sq Ft Multi-Unit House Plan - 153-1882 - Front Exterior
Plan#153-1882
Starting at$3250
2062
Sq Ft
2
Story
3
Bed
2
Bath
2
Car
2-Bedroom, 1007 Sq Ft Ranch Home Plan - 126-1462 - Main Exterior
Plan Collection
2-Bedroom, 1007 Sq Ft Ranch Home Plan - 126-1462 - Main Exterior
Plan#126-1462
Starting at$1510
1007
Sq Ft
1
Story
2
Bed
1
Bath
0
Car
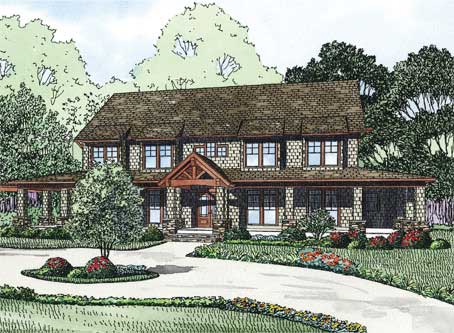
6-Bedroom, 4623 Sq Ft Country House Plan - 153-1146 - Front Exterior
Plan Collection
6-Bedroom, 4623 Sq Ft Country House Plan - 153-1146 - Front Exterior
Plan#153-1146
Starting at$2050
4623
Sq Ft
2
Story
6
Bed
5.5
Bath
3
Car
3-Bedroom, 1716 Sq Ft Multi-Level Home Plan - 126-1075 - Main Exterior
Plan Collection
3-Bedroom, 1716 Sq Ft Multi-Level Home Plan - 126-1075 - Main Exterior
Plan#126-1075
Starting at$1855
1716
Sq Ft
1.5
Story
3
Bed
2.5
Bath
1
Car
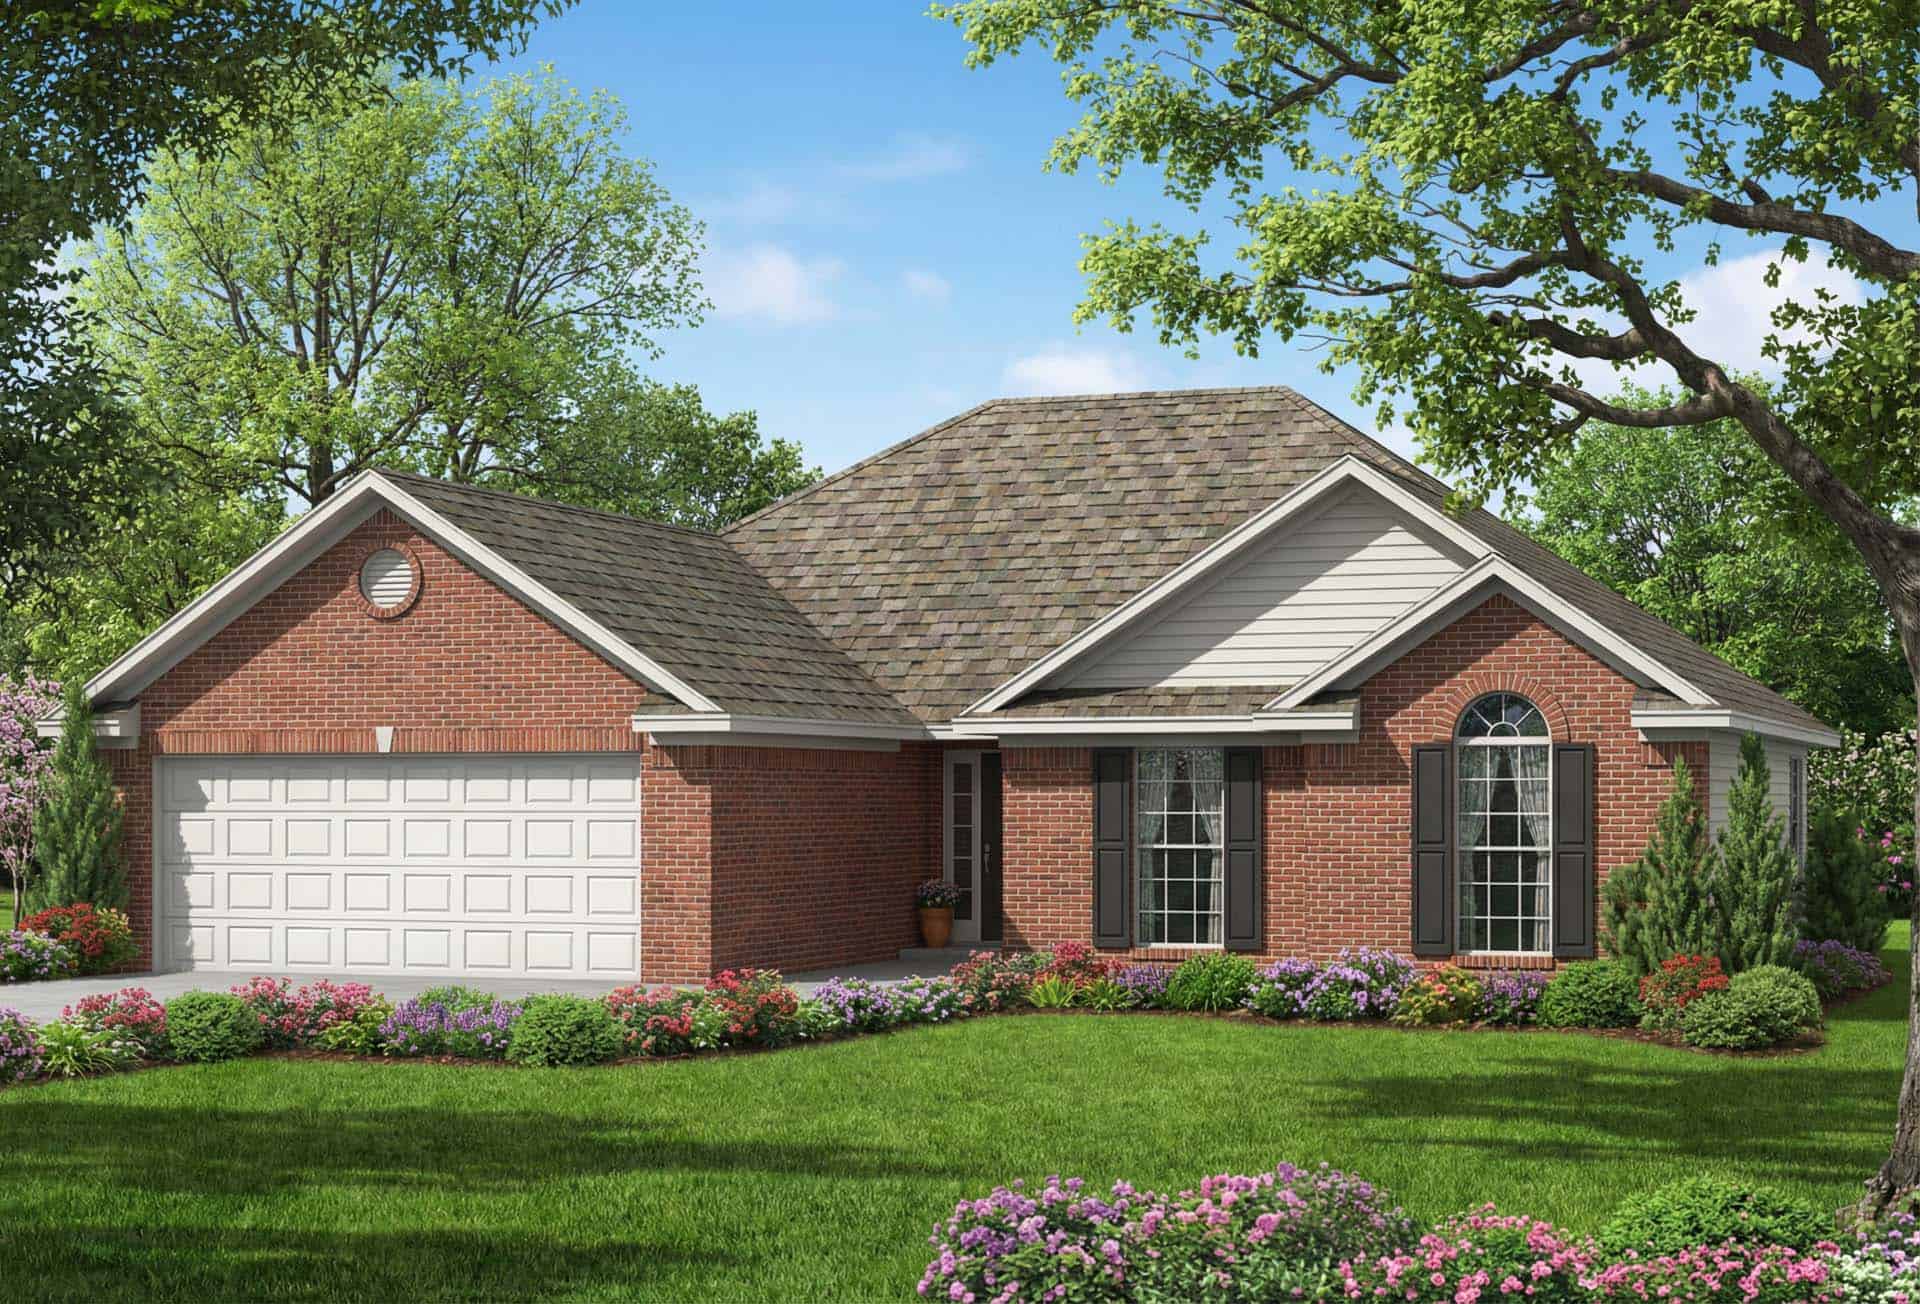
3-Bedroom, 1483 Sq Ft European Home Plan - 153-1514 - Main Exterior
Plan Collection
3-Bedroom, 1483 Sq Ft European Home Plan - 153-1514 - Main Exterior
Plan#153-1514
Starting at$1200
1483
Sq Ft
1
Story
3
Bed
2
Bath
2
Car
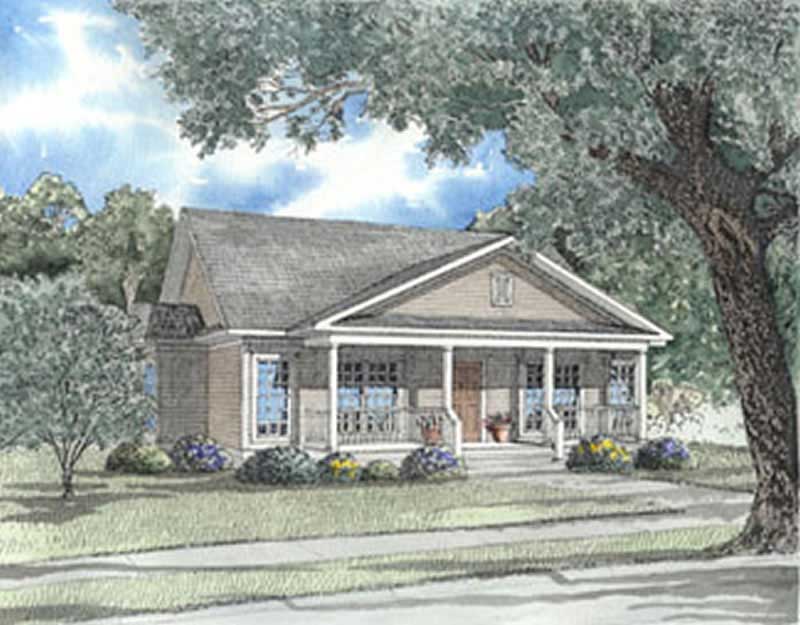
3-Bedroom, 1401 Sq Ft Country Home Plan - 153-1272 - Main Exterior
Plan Collection
3-Bedroom, 1401 Sq Ft Country Home Plan - 153-1272 - Main Exterior
Plan#153-1272
Starting at$1200
1401
Sq Ft
1
Story
3
Bed
2
Bath
2
Car
2-Bedroom, 980 Sq Ft Lake Home Plan - 153-1634 - Main Exterior
Plan Collection
2-Bedroom, 980 Sq Ft Lake Home Plan - 153-1634 - Main Exterior
Plan#153-1634
Starting at$1000
980
Sq Ft
2
Story
2
Bed
2.5
Bath
0
Car
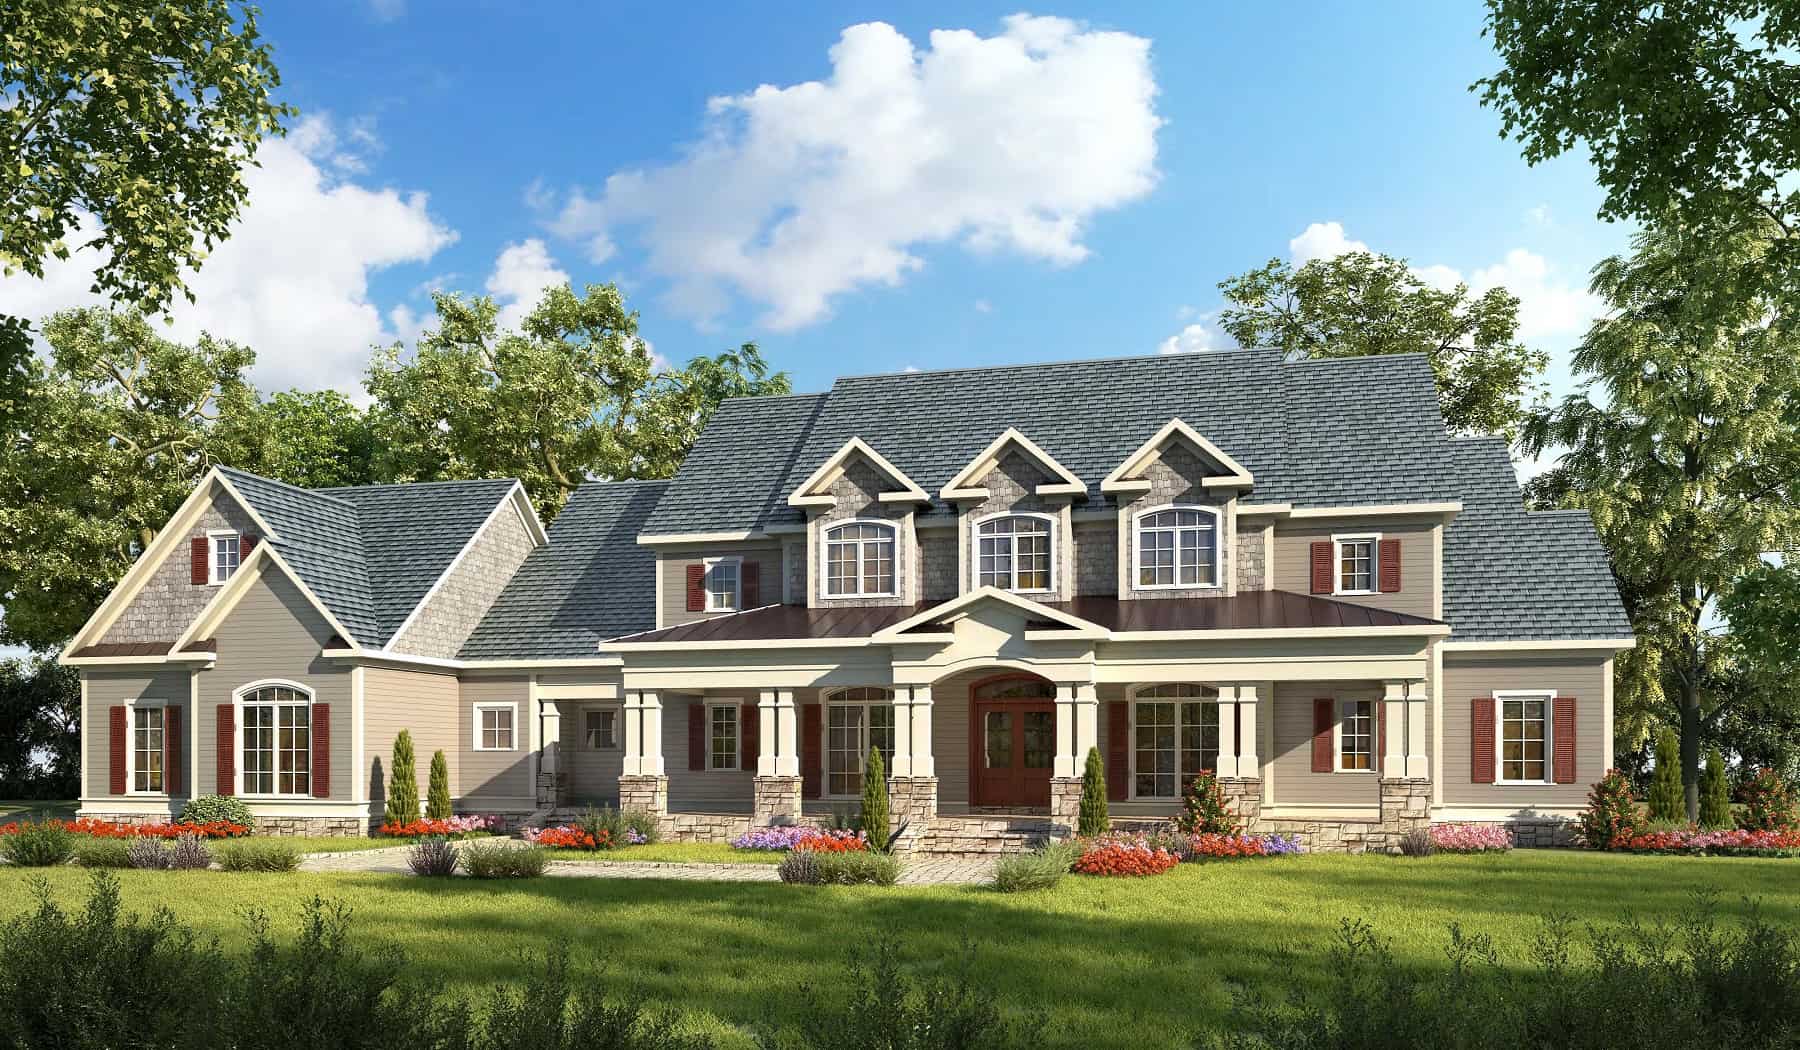
Craftsman Home Plan - 4 Bedrms, 4.5 Baths - 3581 Sq Ft
Plan Collection
Craftsman Home Plan - 4 Bedrms, 4.5 Baths - 3581 Sq Ft
Plan#213-1008
Starting at$2295
3581
Sq Ft
2
Story
4
Bed
4.5
Bath
3
Car
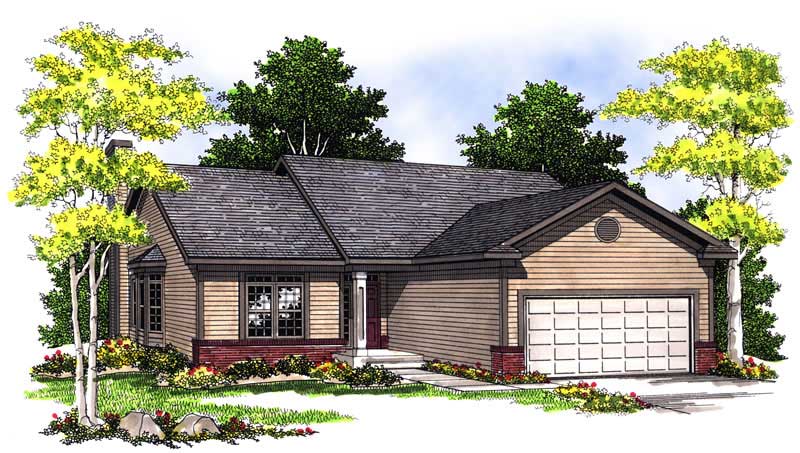
2-Bedroom, 1281 Sq Ft Ranch Home Plan - 101-1546 - Main Exterior
Plan Collection
2-Bedroom, 1281 Sq Ft Ranch Home Plan - 101-1546 - Main Exterior
Plan#101-1546
Starting at$985
1281
Sq Ft
1
Story
2
Bed
2
Bath
2
Car
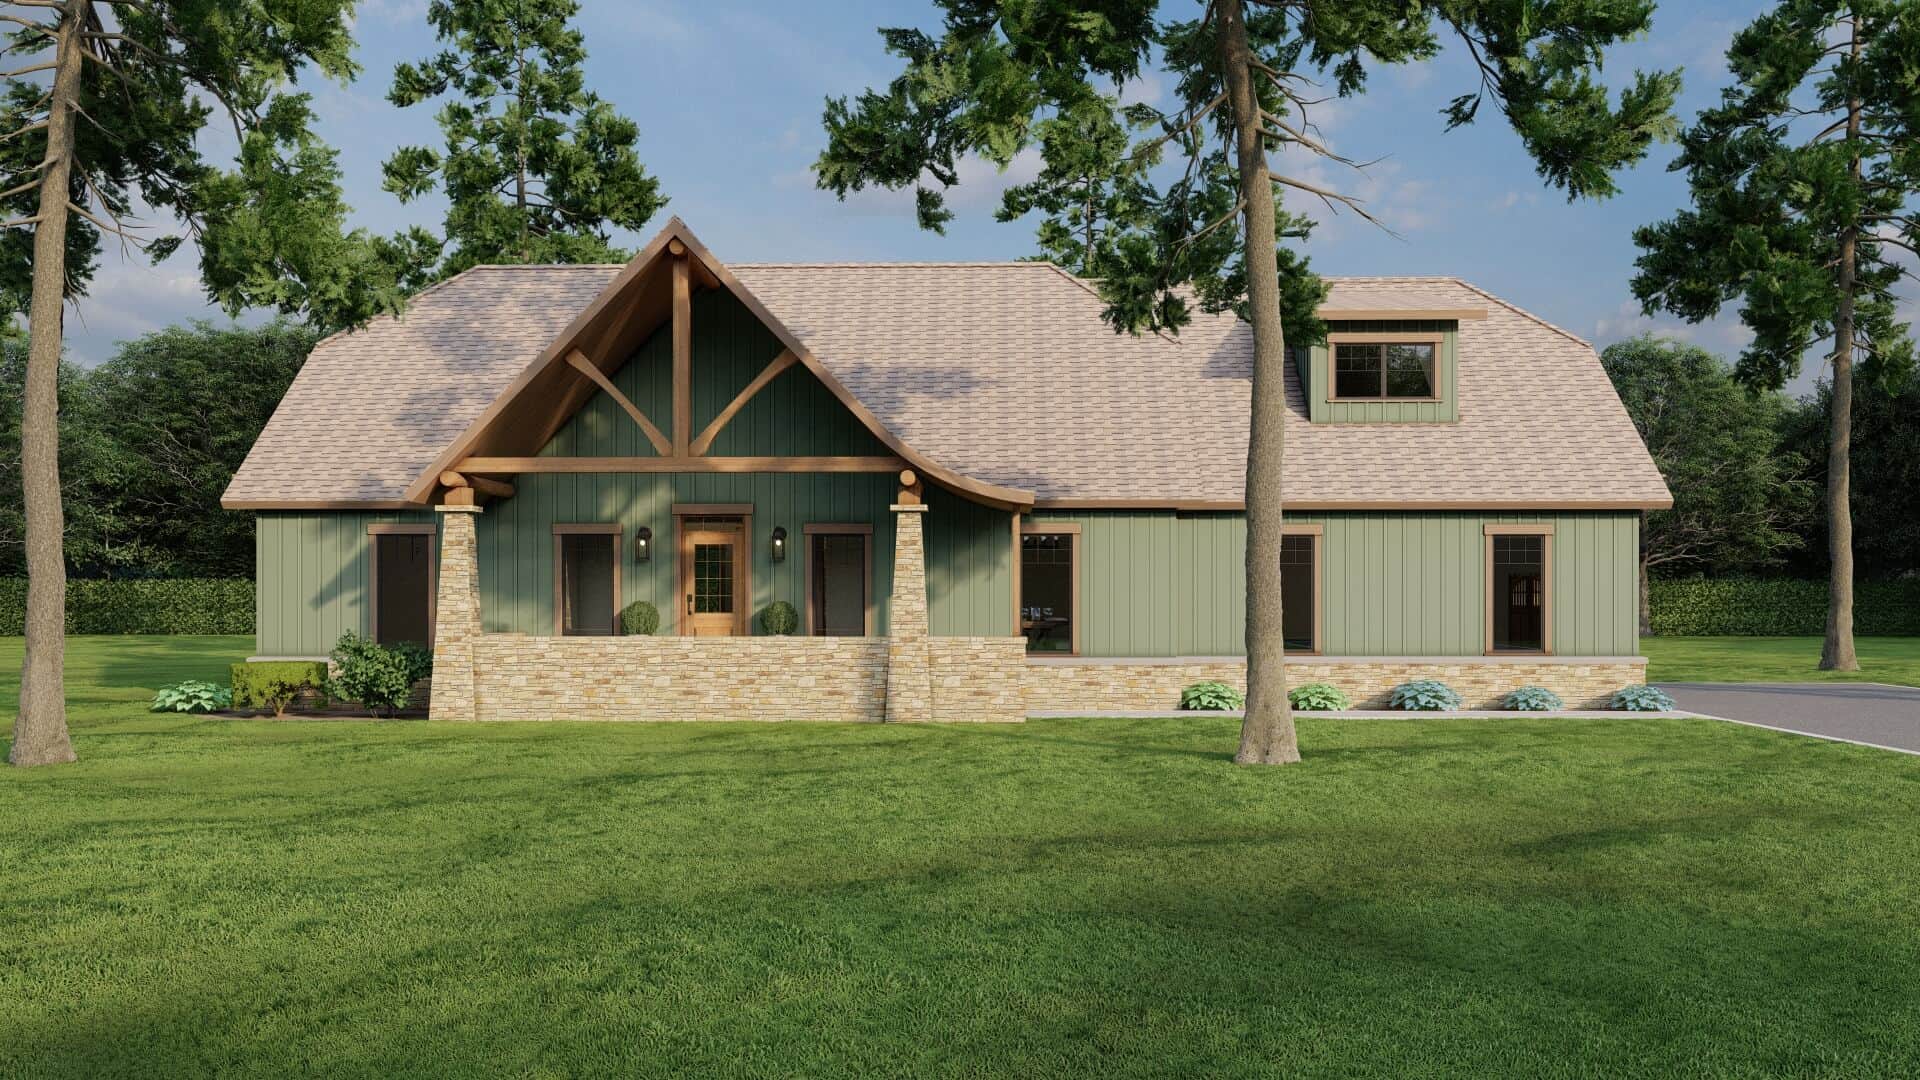
3-Bedroom, 1982 Sq Ft Country Home Plan - 153-1762 - Main Exterior
Plan Collection
3-Bedroom, 1982 Sq Ft Country Home Plan - 153-1762 - Main Exterior
Plan#153-1762
Starting at$1200
1982
Sq Ft
1
Story
3
Bed
2
Bath
2
Car
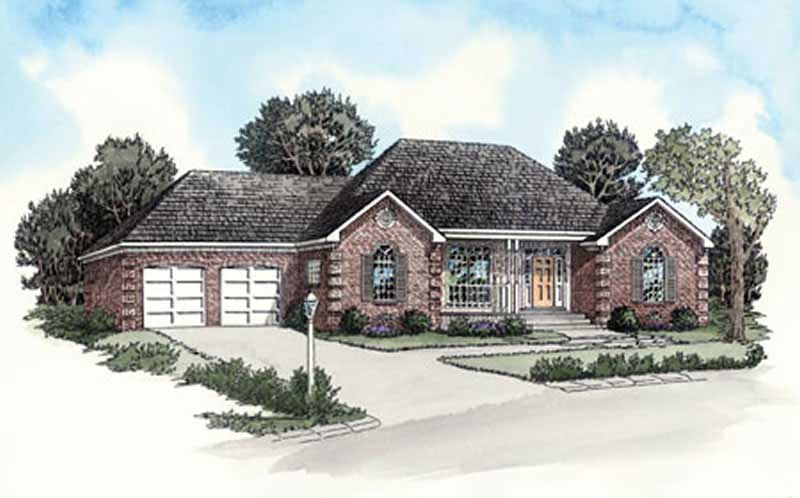
2-Bedroom, 1042 Sq Ft Small House Plans - 164-1258 - Main Exterior
Plan Collection
2-Bedroom, 1042 Sq Ft Small House Plans - 164-1258 - Main Exterior
Plan#164-1258
Starting at$938
1042
Sq Ft
1
Story
2
Bed
2
Bath
2
Car
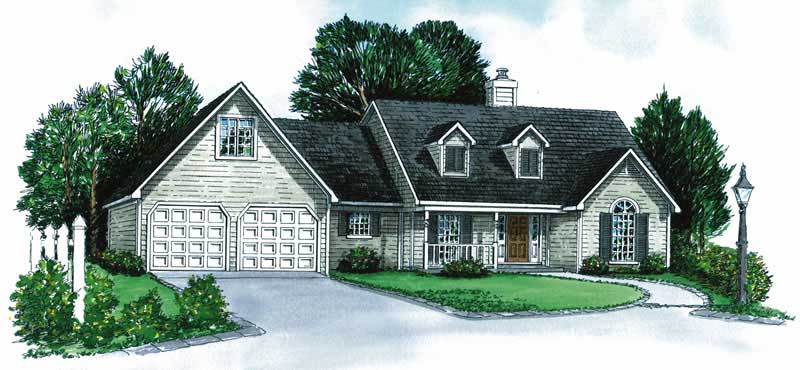
3-Bedroom, 1379 Sq Ft Cape Cod House Plan - 164-1215 - Front Exterior
Plan Collection
3-Bedroom, 1379 Sq Ft Cape Cod House Plan - 164-1215 - Front Exterior
Plan#164-1215
Starting at$938
1379
Sq Ft
1
Story
3
Bed
2
Bath
2
Car
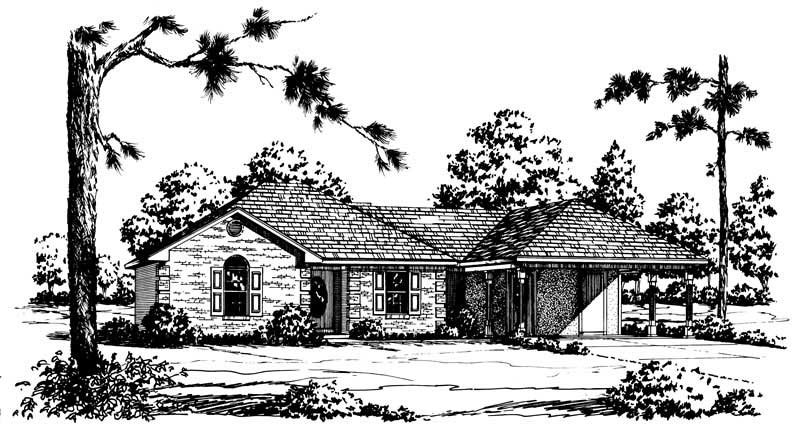
3-Bedroom, 1334 Sq Ft Country House Plan - 164-1203 - Front Exterior
Plan Collection
3-Bedroom, 1334 Sq Ft Country House Plan - 164-1203 - Front Exterior
Plan#164-1203
Starting at$938
1334
Sq Ft
1
Story
3
Bed
2
Bath
2
Car
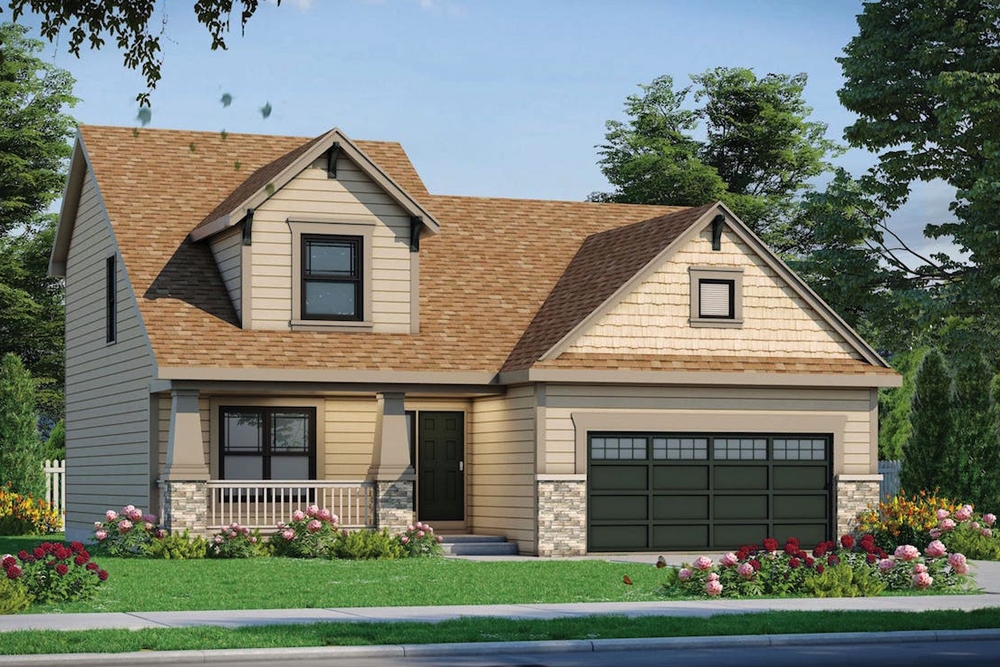
4-Bedroom, 1480 Sq Ft Craftsman Home Plan - 120-2553 - Main Exterior
Plan Collection
4-Bedroom, 1480 Sq Ft Craftsman Home Plan - 120-2553 - Main Exterior
Plan#120-2553
Starting at$1205
1480
Sq Ft
1.5
Story
4
Bed
2
Bath
2
Car
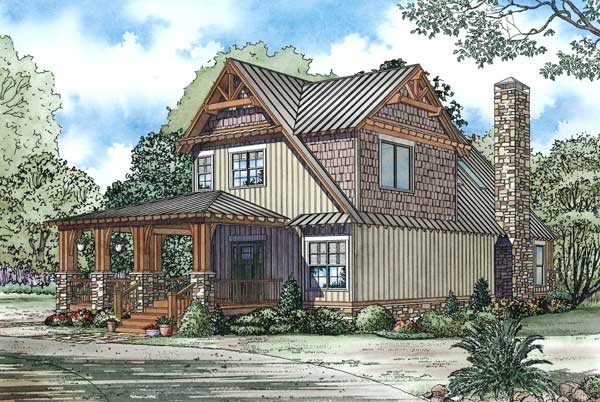
3-Bedroom, 1705 Sq Ft Craftsman House Plan - 153-1050 - Front Exterior
Plan Collection
3-Bedroom, 1705 Sq Ft Craftsman House Plan - 153-1050 - Front Exterior
Plan#153-1050
Starting at$1200
1705
Sq Ft
2
Story
3
Bed
2
Bath
0
Car
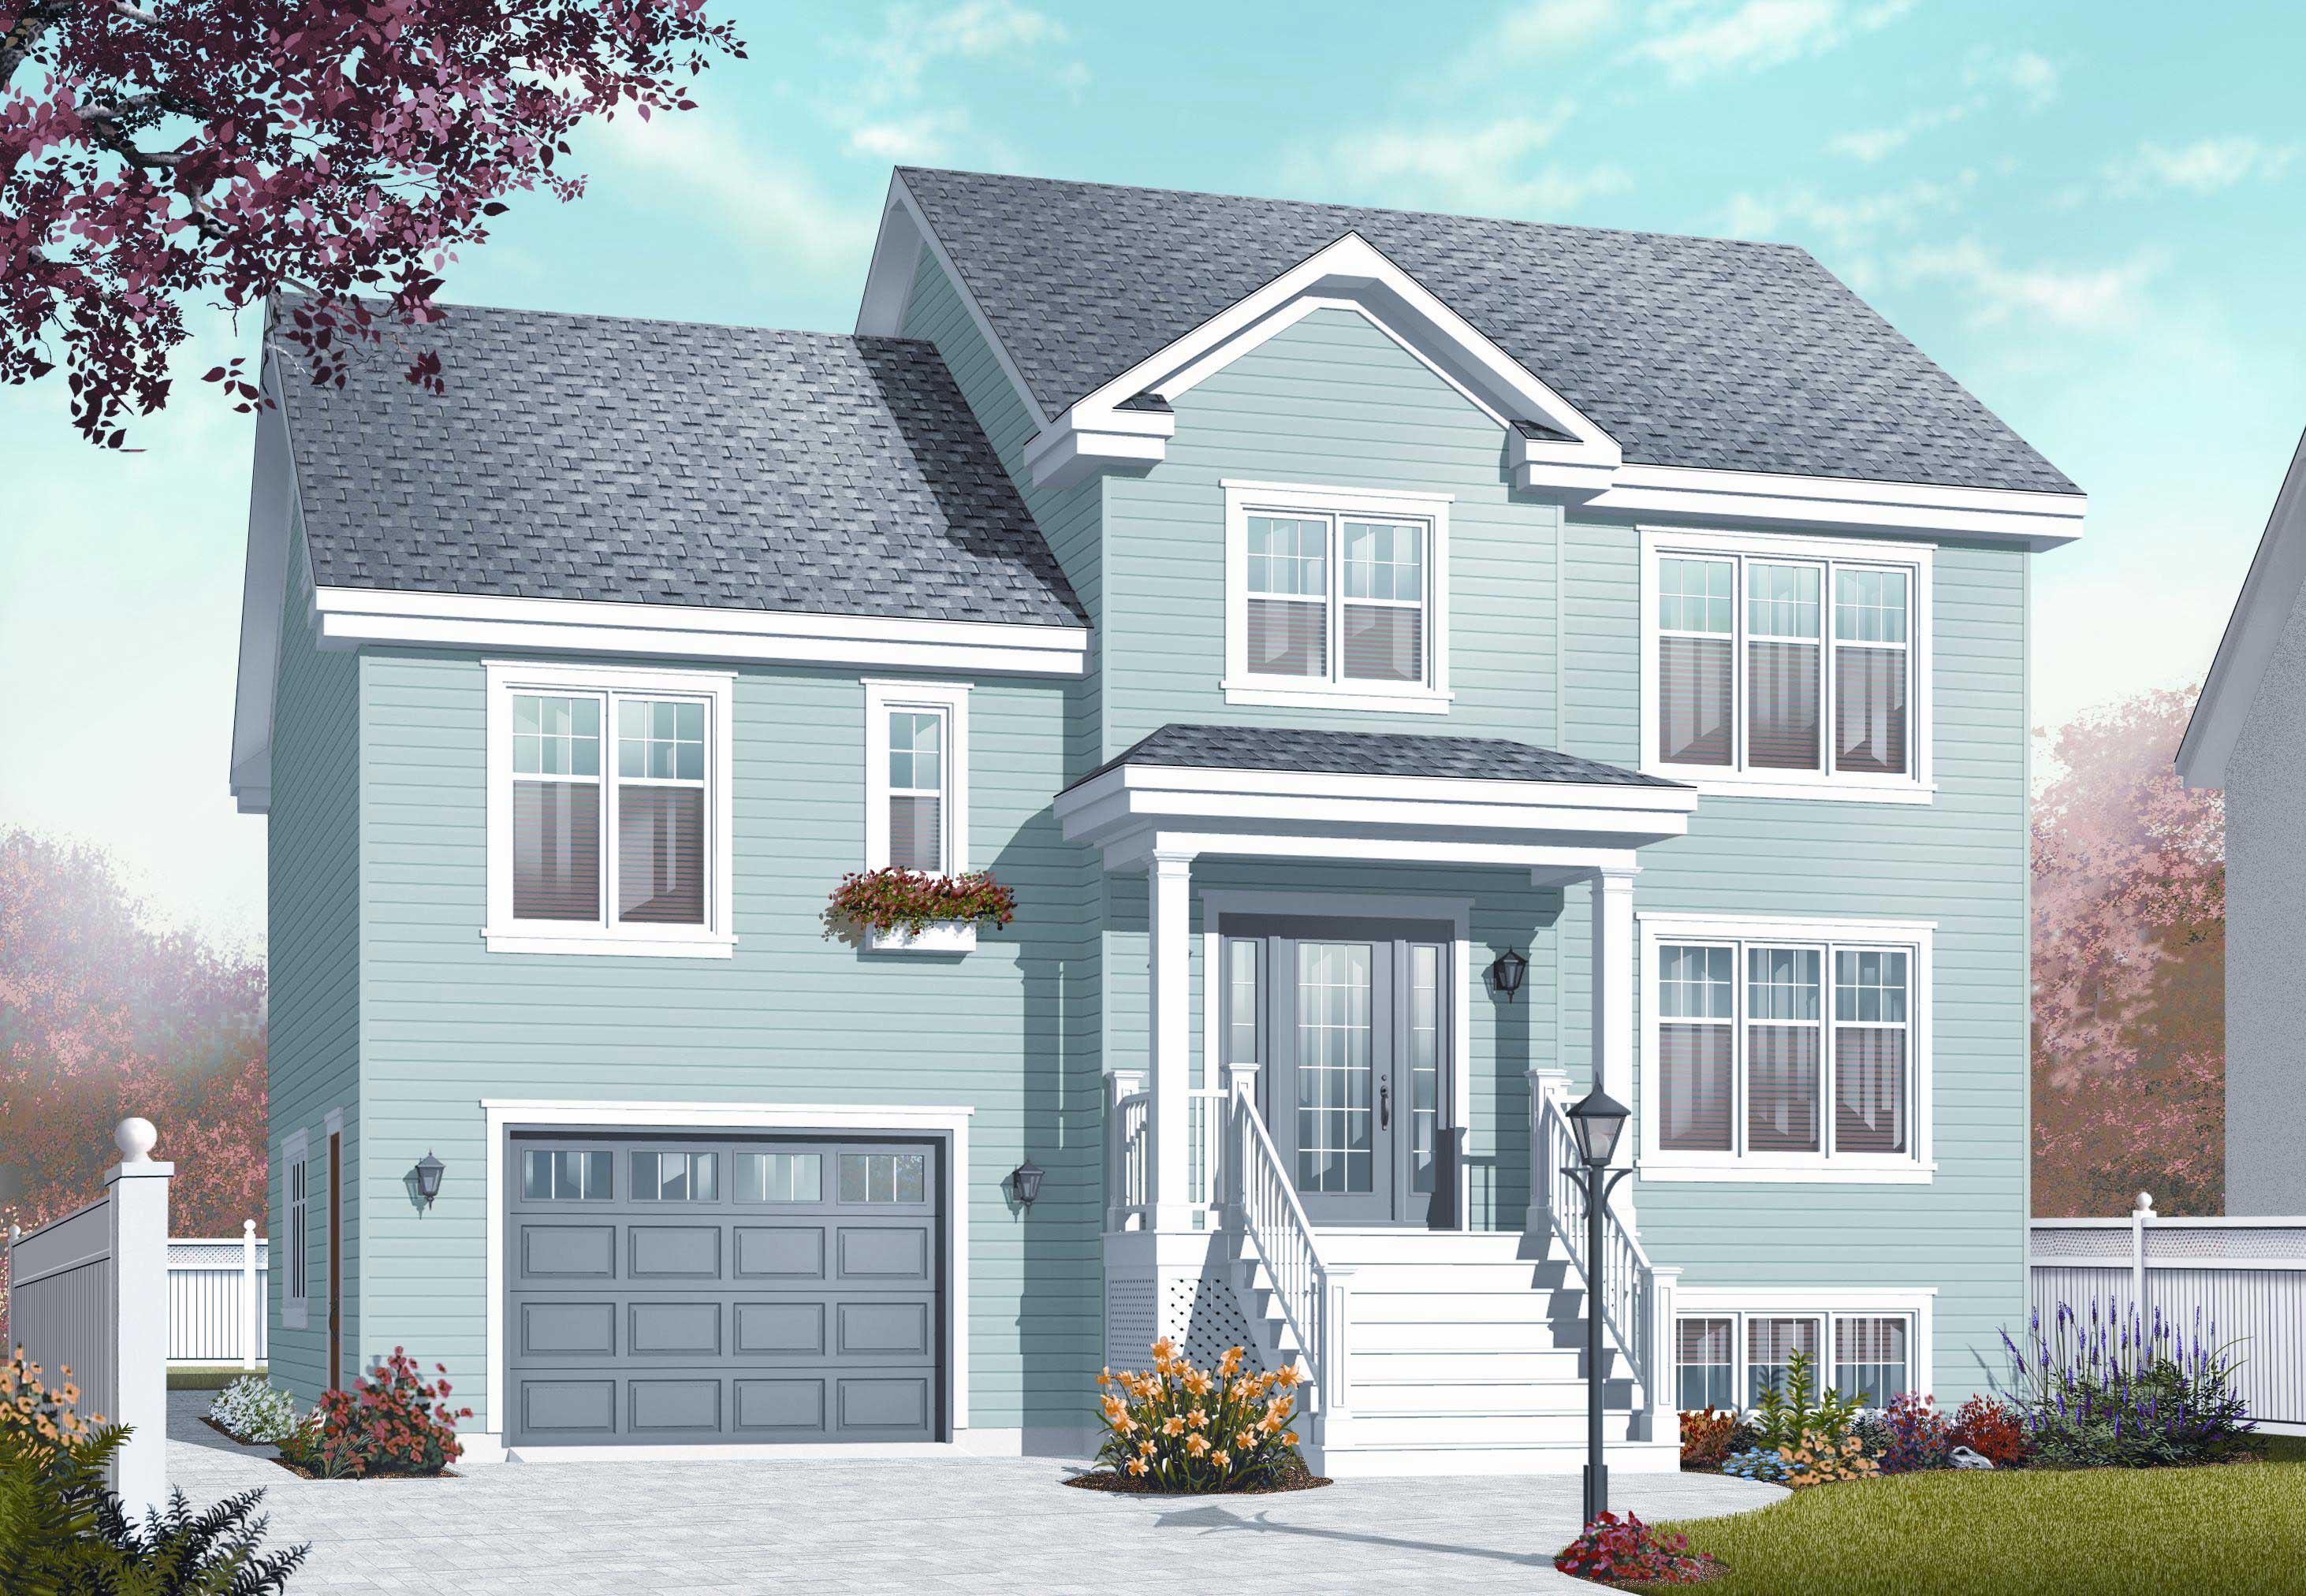
4-Bedroom, 1867 Sq Ft Multi-Level House Plan - 126-1065 - Front Exterior
Plan Collection
4-Bedroom, 1867 Sq Ft Multi-Level House Plan - 126-1065 - Front Exterior
Plan#126-1065
Starting at$1855
1867
Sq Ft
1.5
Story
4
Bed
2.5
Bath
1
Car
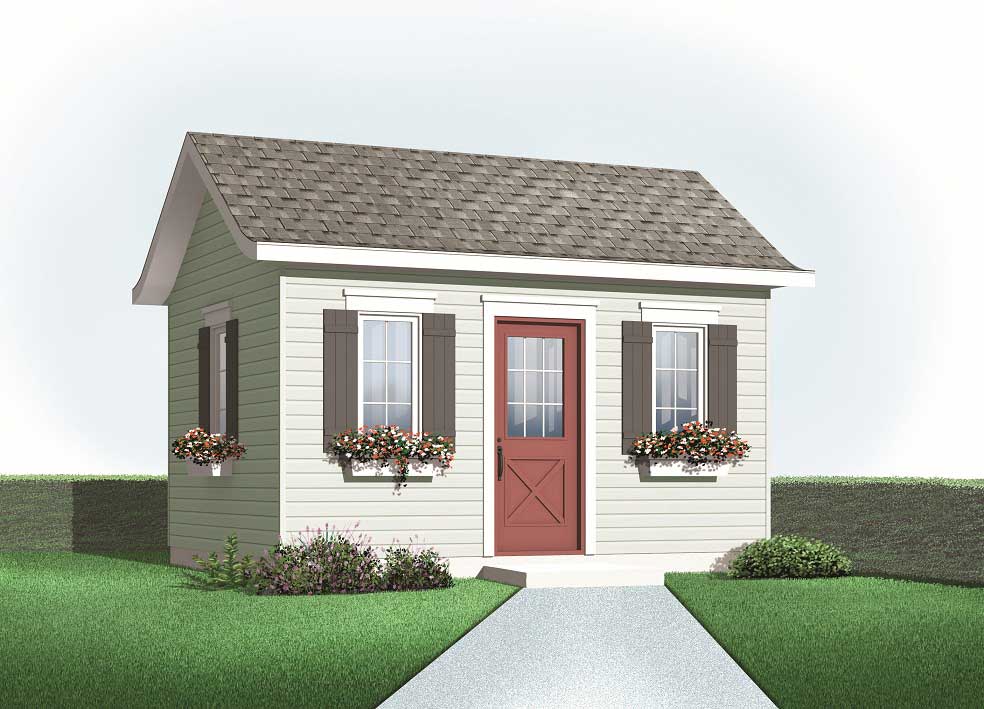
92 Sq Ft Shed Plan - 126-1085 - Main Exterior
Plan Collection
92 Sq Ft Shed Plan - 126-1085 - Main Exterior
Plan#126-1085
Starting at$500
192
Sq Ft
1
Story
0
Bed
0
Bath
0
Car
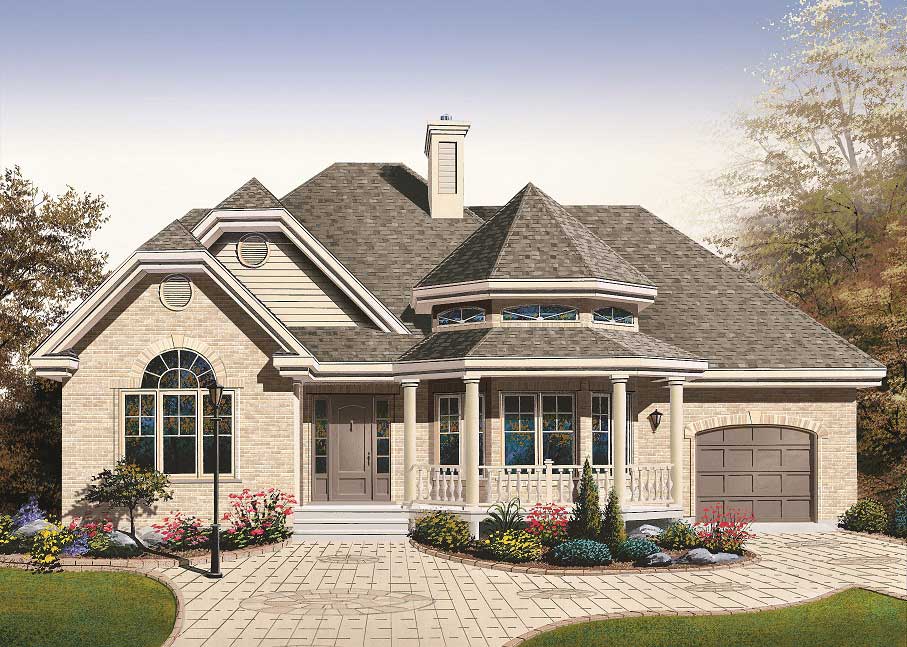
2-Bedroom, 1243 Sq Ft European Home Plan - 126-1183 - Main Exterior
Plan Collection
2-Bedroom, 1243 Sq Ft European Home Plan - 126-1183 - Main Exterior
Plan#126-1183
Starting at$1510
1243
Sq Ft
1
Story
2
Bed
1
Bath
1
Car
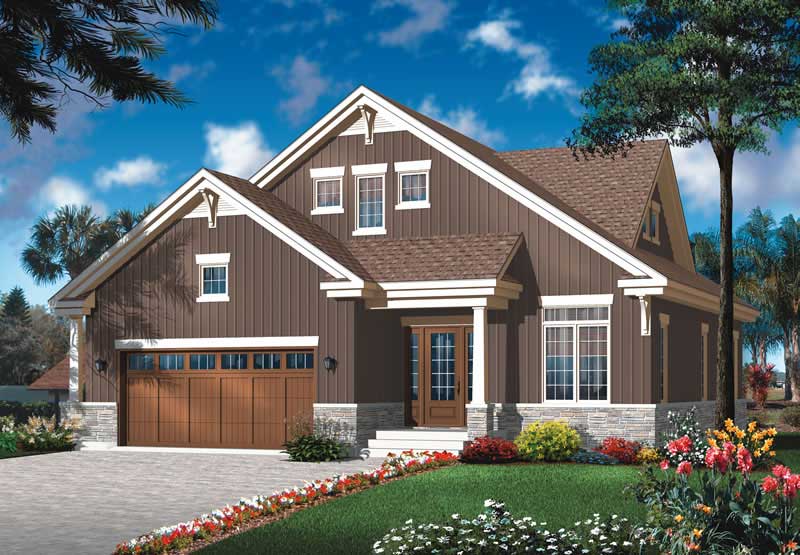
4-Bedroom, 2141 Sq Ft Craftsman House Plan - 126-1803 - Front Exterior
Plan Collection
4-Bedroom, 2141 Sq Ft Craftsman House Plan - 126-1803 - Front Exterior
Plan#126-1803
Starting at$1970
2141
Sq Ft
2
Story
4
Bed
2.5
Bath
2
Car
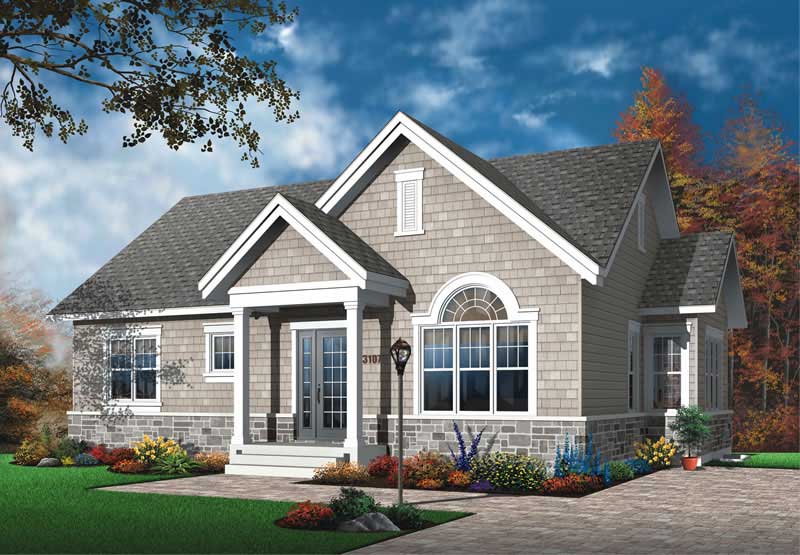
3-Bedroom, 1124 Sq Ft Ranch House Plan - 126-1407 - Front Exterior
Plan Collection
3-Bedroom, 1124 Sq Ft Ranch House Plan - 126-1407 - Front Exterior
Plan#126-1407
Starting at$1450
1124
Sq Ft
1
Story
3
Bed
1
Bath
0
Car
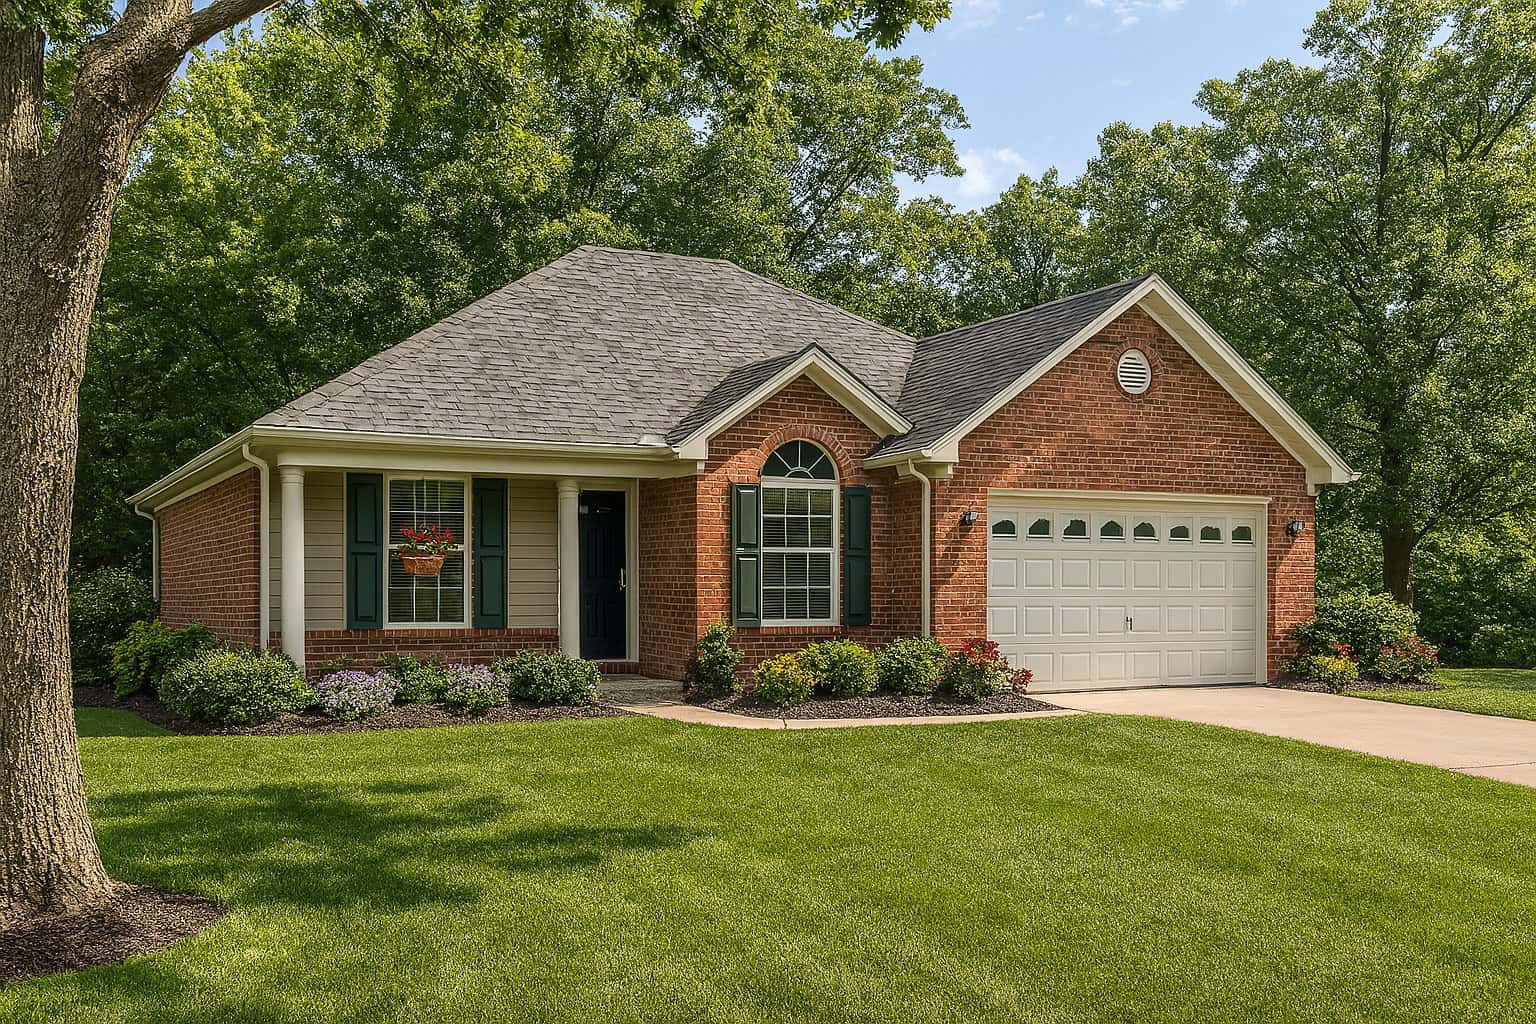
3-Bedroom, 1214 Sq Ft Small House Plans - 153-1721 - Main Exterior
Plan Collection
3-Bedroom, 1214 Sq Ft Small House Plans - 153-1721 - Main Exterior
Plan#153-1721
Starting at$1000
1214
Sq Ft
1
Story
3
Bed
2
Bath
2
Car
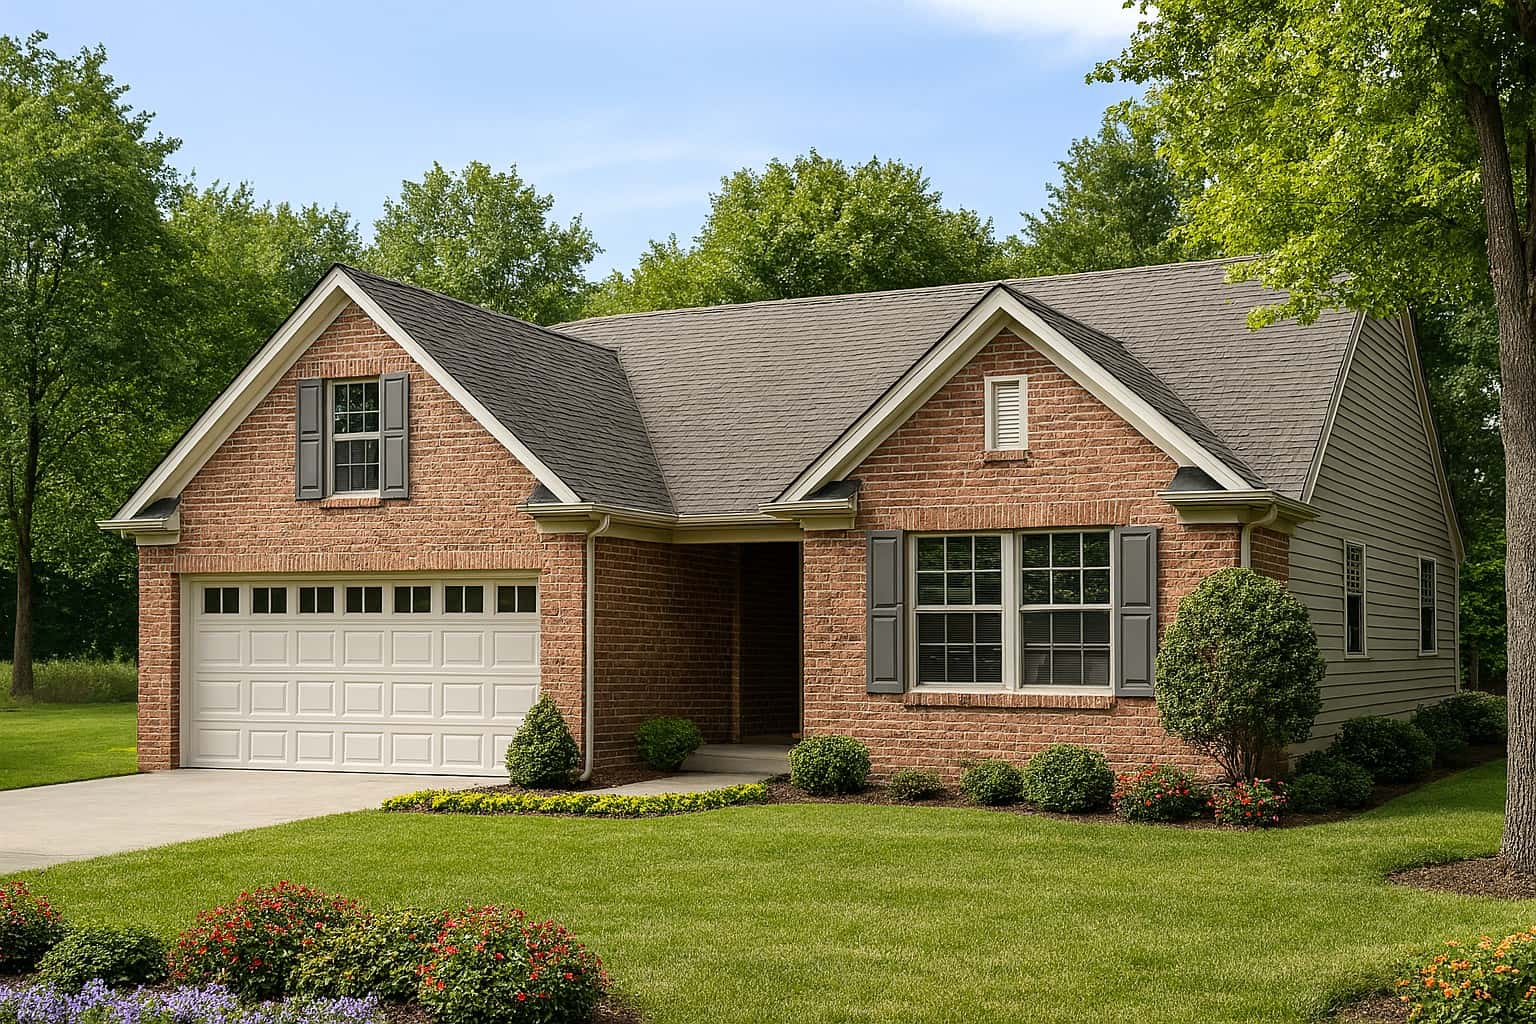
3-Bedroom, 1250 Sq Ft Country House Plan - 153-1290 - Front Exterior
Plan Collection
3-Bedroom, 1250 Sq Ft Country House Plan - 153-1290 - Front Exterior
Plan#153-1290
Starting at$1000
1250
Sq Ft
1
Story
3
Bed
2
Bath
2
Car
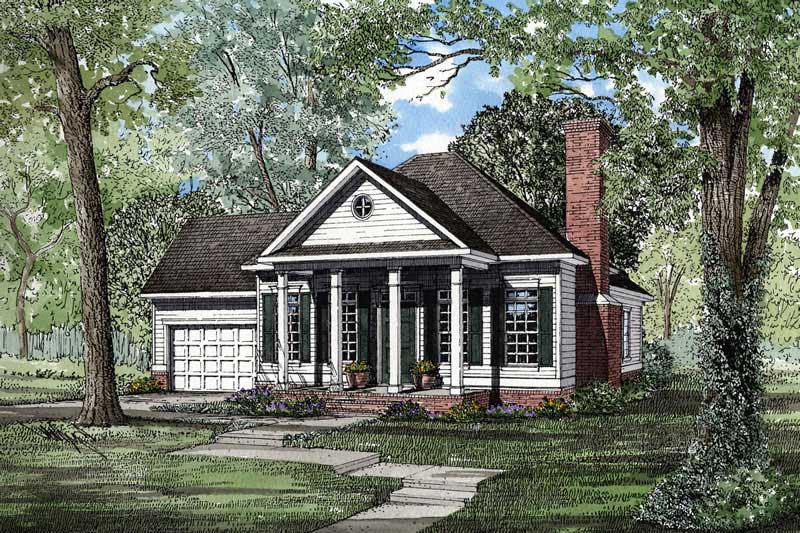
2-Bedroom, 1172 Sq Ft Small House Plans - 153-1437 - Front Exterior
Plan Collection
2-Bedroom, 1172 Sq Ft Small House Plans - 153-1437 - Front Exterior
Plan#153-1437
Starting at$1000
1172
Sq Ft
1
Story
2
Bed
2.5
Bath
1
Car
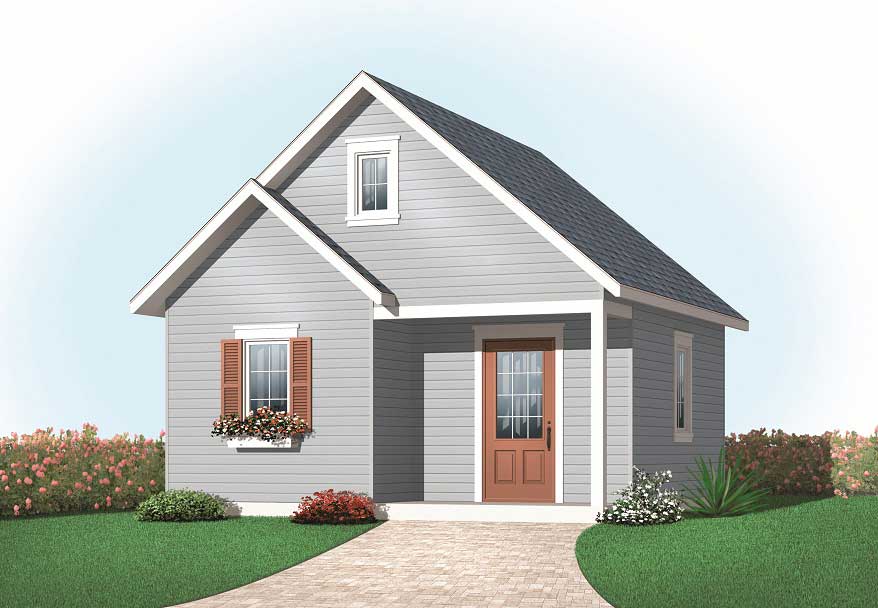
0-Bedroom, 360 Sq Ft Garage Home Plan - 126-1073 - Main Exterior
Plan Collection
0-Bedroom, 360 Sq Ft Garage Home Plan - 126-1073 - Main Exterior
Plan#126-1073
Starting at$500
360
Sq Ft
1
Story
0
Bed
0
Bath
0
Car
3-Bedroom, 2062 Sq Ft Multi-Unit House Plan - 153-1882 - Front Exterior
Plan Collection
3-Bedroom, 2062 Sq Ft Multi-Unit House Plan - 153-1882 - Front Exterior
Plan#153-1882
Starting at$3250
2062
Sq Ft
2
Story
3
Bed
2
Bath
2
Car
2-Bedroom, 1007 Sq Ft Ranch Home Plan - 126-1462 - Main Exterior
Plan Collection
2-Bedroom, 1007 Sq Ft Ranch Home Plan - 126-1462 - Main Exterior
Plan#126-1462
Starting at$1510
1007
Sq Ft
1
Story
2
Bed
1
Bath
0
Car
6-Bedroom, 4623 Sq Ft Country House Plan - 153-1146 - Front Exterior
Plan Collection
6-Bedroom, 4623 Sq Ft Country House Plan - 153-1146 - Front Exterior
Plan#153-1146
Starting at$2050
4623
Sq Ft
2
Story
6
Bed
5.5
Bath
3
Car
3-Bedroom, 1716 Sq Ft Multi-Level Home Plan - 126-1075 - Main Exterior
Plan Collection
3-Bedroom, 1716 Sq Ft Multi-Level Home Plan - 126-1075 - Main Exterior
Plan#126-1075
Starting at$1855
1716
Sq Ft
1.5
Story
3
Bed
2.5
Bath
1
Car
3-Bedroom, 1483 Sq Ft European Home Plan - 153-1514 - Main Exterior
Plan Collection
3-Bedroom, 1483 Sq Ft European Home Plan - 153-1514 - Main Exterior
Plan#153-1514
Starting at$1200
1483
Sq Ft
1
Story
3
Bed
2
Bath
2
Car
3-Bedroom, 1401 Sq Ft Country Home Plan - 153-1272 - Main Exterior
Plan Collection
3-Bedroom, 1401 Sq Ft Country Home Plan - 153-1272 - Main Exterior
Plan#153-1272
Starting at$1200
1401
Sq Ft
1
Story
3
Bed
2
Bath
2
Car
2-Bedroom, 980 Sq Ft Lake Home Plan - 153-1634 - Main Exterior
Plan Collection
2-Bedroom, 980 Sq Ft Lake Home Plan - 153-1634 - Main Exterior
Plan#153-1634
Starting at$1000
980
Sq Ft
2
Story
2
Bed
2.5
Bath
0
Car
Craftsman Home Plan - 4 Bedrms, 4.5 Baths - 3581 Sq Ft
Plan Collection
Craftsman Home Plan - 4 Bedrms, 4.5 Baths - 3581 Sq Ft
Plan#213-1008
Starting at$2295
3581
Sq Ft
2
Story
4
Bed
4.5
Bath
3
Car
2-Bedroom, 1281 Sq Ft Ranch Home Plan - 101-1546 - Main Exterior
Plan Collection
2-Bedroom, 1281 Sq Ft Ranch Home Plan - 101-1546 - Main Exterior
Plan#101-1546
Starting at$985
1281
Sq Ft
1
Story
2
Bed
2
Bath
2
Car
3-Bedroom, 1982 Sq Ft Country Home Plan - 153-1762 - Main Exterior
Plan Collection
3-Bedroom, 1982 Sq Ft Country Home Plan - 153-1762 - Main Exterior
Plan#153-1762
Starting at$1200
1982
Sq Ft
1
Story
3
Bed
2
Bath
2
Car
2-Bedroom, 1042 Sq Ft Small House Plans - 164-1258 - Main Exterior
Plan Collection
2-Bedroom, 1042 Sq Ft Small House Plans - 164-1258 - Main Exterior
Plan#164-1258
Starting at$938
1042
Sq Ft
1
Story
2
Bed
2
Bath
2
Car
3-Bedroom, 1379 Sq Ft Cape Cod House Plan - 164-1215 - Front Exterior
Plan Collection
3-Bedroom, 1379 Sq Ft Cape Cod House Plan - 164-1215 - Front Exterior
Plan#164-1215
Starting at$938
1379
Sq Ft
1
Story
3
Bed
2
Bath
2
Car
3-Bedroom, 1334 Sq Ft Country House Plan - 164-1203 - Front Exterior
Plan Collection
3-Bedroom, 1334 Sq Ft Country House Plan - 164-1203 - Front Exterior
Plan#164-1203
Starting at$938
1334
Sq Ft
1
Story
3
Bed
2
Bath
2
Car
4-Bedroom, 1480 Sq Ft Craftsman Home Plan - 120-2553 - Main Exterior
Plan Collection
4-Bedroom, 1480 Sq Ft Craftsman Home Plan - 120-2553 - Main Exterior
Plan#120-2553
Starting at$1205
1480
Sq Ft
1.5
Story
4
Bed
2
Bath
2
Car
3-Bedroom, 1705 Sq Ft Craftsman House Plan - 153-1050 - Front Exterior
Plan Collection
3-Bedroom, 1705 Sq Ft Craftsman House Plan - 153-1050 - Front Exterior
Plan#153-1050
Starting at$1200
1705
Sq Ft
2
Story
3
Bed
2
Bath
0
Car
4-Bedroom, 1867 Sq Ft Multi-Level House Plan - 126-1065 - Front Exterior
Plan Collection
4-Bedroom, 1867 Sq Ft Multi-Level House Plan - 126-1065 - Front Exterior
Plan#126-1065
Starting at$1855
1867
Sq Ft
1.5
Story
4
Bed
2.5
Bath
1
Car
92 Sq Ft Shed Plan - 126-1085 - Main Exterior
Plan Collection
92 Sq Ft Shed Plan - 126-1085 - Main Exterior
Plan#126-1085
Starting at$500
192
Sq Ft
1
Story
0
Bed
0
Bath
0
Car
2-Bedroom, 1243 Sq Ft European Home Plan - 126-1183 - Main Exterior
Plan Collection
2-Bedroom, 1243 Sq Ft European Home Plan - 126-1183 - Main Exterior
Plan#126-1183
Starting at$1510
1243
Sq Ft
1
Story
2
Bed
1
Bath
1
Car
4-Bedroom, 2141 Sq Ft Craftsman House Plan - 126-1803 - Front Exterior
Plan Collection
4-Bedroom, 2141 Sq Ft Craftsman House Plan - 126-1803 - Front Exterior
Plan#126-1803
Starting at$1970
2141
Sq Ft
2
Story
4
Bed
2.5
Bath
2
Car
3-Bedroom, 1124 Sq Ft Ranch House Plan - 126-1407 - Front Exterior
Plan Collection
3-Bedroom, 1124 Sq Ft Ranch House Plan - 126-1407 - Front Exterior
Plan#126-1407
Starting at$1450
1124
Sq Ft
1
Story
3
Bed
1
Bath
0
Car
3-Bedroom, 1214 Sq Ft Small House Plans - 153-1721 - Main Exterior
Plan Collection
3-Bedroom, 1214 Sq Ft Small House Plans - 153-1721 - Main Exterior
Plan#153-1721
Starting at$1000
1214
Sq Ft
1
Story
3
Bed
2
Bath
2
Car
3-Bedroom, 1250 Sq Ft Country House Plan - 153-1290 - Front Exterior
Plan Collection
3-Bedroom, 1250 Sq Ft Country House Plan - 153-1290 - Front Exterior
Plan#153-1290
Starting at$1000
1250
Sq Ft
1
Story
3
Bed
2
Bath
2
Car
2-Bedroom, 1172 Sq Ft Small House Plans - 153-1437 - Front Exterior
Plan Collection
2-Bedroom, 1172 Sq Ft Small House Plans - 153-1437 - Front Exterior
Plan#153-1437
Starting at$1000
1172
Sq Ft
1
Story
2
Bed
2.5
Bath
1
Car
0-Bedroom, 360 Sq Ft Garage Home Plan - 126-1073 - Main Exterior
Plan Collection
0-Bedroom, 360 Sq Ft Garage Home Plan - 126-1073 - Main Exterior
Plan#126-1073
Starting at$500
360
Sq Ft
1
Story
0
Bed
0
Bath
0
Car
1...8687888990...215