Craftsman, Small House Plans House Plans

5,157
Plan Results
3-Bedroom, 1344 Sq Ft Ranch Home Plan - 138-1372 - Main Exterior
Plan Collection
3-Bedroom, 1344 Sq Ft Ranch Home Plan - 138-1372 - Main Exterior
Plan#138-1372
Starting at$1200
1344
Sq Ft
1
Story
3
Bed
2
Bath
2
Car

2-Bedroom, 2425 Sq Ft Craftsman Home Plan - 101-1363 - Main Exterior
Plan Collection
2-Bedroom, 2425 Sq Ft Craftsman Home Plan - 101-1363 - Main Exterior
Plan#101-1363
Starting at$1130
2425
Sq Ft
1
Story
2
Bed
2
Bath
3
Car
3-Bedroom, 2702 Sq Ft Craftsman Home Plan - 101-1597 - Main Exterior
Plan Collection
3-Bedroom, 2702 Sq Ft Craftsman Home Plan - 101-1597 - Main Exterior
Plan#101-1597
Starting at$1155
2702
Sq Ft
2
Story
3
Bed
2
Bath
3
Car

4-Bedroom, 2269 Sq Ft Craftsman House Plan - 101-1459 - Front Exterior
Plan Collection
4-Bedroom, 2269 Sq Ft Craftsman House Plan - 101-1459 - Front Exterior
Plan#101-1459
Starting at$1130
2269
Sq Ft
2
Story
4
Bed
2
Bath
2
Car

3-Bedroom, 2274 Sq Ft Country House Plan - 138-1358 - Front Exterior
Plan Collection
3-Bedroom, 2274 Sq Ft Country House Plan - 138-1358 - Front Exterior
Plan#138-1358
Starting at$1300
2274
Sq Ft
1
Story
3
Bed
3
Bath
2
Car

3-Bedroom, 2298 Sq Ft Craftsman Home Plan - 157-1468 - Main Exterior
Plan Collection
3-Bedroom, 2298 Sq Ft Craftsman Home Plan - 157-1468 - Main Exterior
Plan#157-1468
Starting at$1455
2298
Sq Ft
2
Story
3
Bed
3
Bath
1
Car

3-Bedroom, 1272 Sq Ft Ranch House Plan - 103-1041 - Front Exterior
Plan Collection
3-Bedroom, 1272 Sq Ft Ranch House Plan - 103-1041 - Front Exterior
Plan#103-1041
Starting at$895
1272
Sq Ft
1
Story
3
Bed
2
Bath
2
Car

3-Bedroom, 1588 Sq Ft Craftsman Home Plan - 101-1558 - Main Exterior
Plan Collection
3-Bedroom, 1588 Sq Ft Craftsman Home Plan - 101-1558 - Main Exterior
Plan#101-1558
Starting at$1025
1588
Sq Ft
1
Story
3
Bed
2
Bath
2
Car
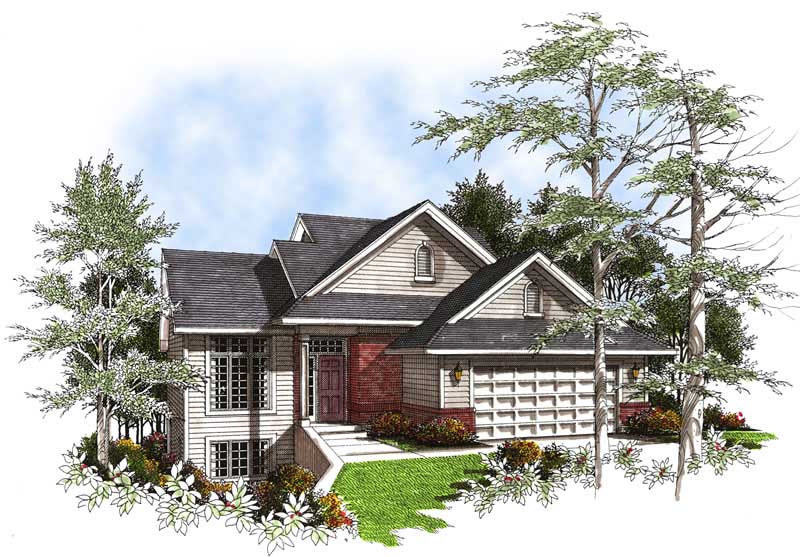
3-Bedroom, 1662 Sq Ft Ranch House Plan - 101-1753 - Front Exterior
Plan Collection
3-Bedroom, 1662 Sq Ft Ranch House Plan - 101-1753 - Front Exterior
Plan#101-1753
Starting at$1025
1662
Sq Ft
2
Story
3
Bed
2
Bath
2
Car

3-Bedroom, 2360 Sq Ft Arts and Crafts Home Plan - 138-1298 - Main Exterior
Plan Collection
3-Bedroom, 2360 Sq Ft Arts and Crafts Home Plan - 138-1298 - Main Exterior
Plan#138-1298
Starting at$1300
2360
Sq Ft
2
Story
3
Bed
2.5
Bath
2
Car

4-Bedroom, 2265 Sq Ft Craftsman Home Plan - 120-1126 - Main Exterior
Plan Collection
4-Bedroom, 2265 Sq Ft Craftsman Home Plan - 120-1126 - Main Exterior
Plan#120-1126
Starting at$1305
2265
Sq Ft
2
Story
4
Bed
2.5
Bath
2
Car

3-Bedroom, 2156 Sq Ft Country Home Plan - 138-1344 - Main Exterior
Plan Collection
3-Bedroom, 2156 Sq Ft Country Home Plan - 138-1344 - Main Exterior
Plan#138-1344
Starting at$1400
2156
Sq Ft
1
Story
3
Bed
2
Bath
2
Car

4-Bedroom, 2155 Sq Ft Country House Plan - 101-1071 - Front Exterior
Plan Collection
4-Bedroom, 2155 Sq Ft Country House Plan - 101-1071 - Front Exterior
Plan#101-1071
Starting at$1090
2155
Sq Ft
2
Story
4
Bed
2.5
Bath
2
Car
4-Bedroom, 2723 Sq Ft Craftsman House Plan - 101-1313 - Front Exterior
Plan Collection
4-Bedroom, 2723 Sq Ft Craftsman House Plan - 101-1313 - Front Exterior
Plan#101-1313
Starting at$1155
2723
Sq Ft
2
Story
4
Bed
2
Bath
3
Car

3-Bedroom, 1218 Sq Ft Ranch Home Plan - 103-1069 - Main Exterior
Plan Collection
3-Bedroom, 1218 Sq Ft Ranch Home Plan - 103-1069 - Main Exterior
Plan#103-1069
Starting at$895
1218
Sq Ft
1
Story
3
Bed
2
Bath
2
Car

3-Bedroom, 1198 Sq Ft Small House Plans - 103-1068 - Main Exterior
Plan Collection
3-Bedroom, 1198 Sq Ft Small House Plans - 103-1068 - Main Exterior
Plan#103-1068
Starting at$870
1198
Sq Ft
1
Story
3
Bed
2
Bath
2
Car

3-Bedroom, 1462 Sq Ft Ranch House Plan - 101-1259 - Front Exterior
Plan Collection
3-Bedroom, 1462 Sq Ft Ranch House Plan - 101-1259 - Front Exterior
Plan#101-1259
Starting at$985
1462
Sq Ft
1
Story
3
Bed
2
Bath
2
Car
3-Bedroom, 1759 Sq Ft Craftsman Home Plan - 138-1349 - Main Exterior
Plan Collection
3-Bedroom, 1759 Sq Ft Craftsman Home Plan - 138-1349 - Main Exterior
Plan#138-1349
Starting at$1200
1759
Sq Ft
1
Story
3
Bed
2
Bath
2
Car

3-Bedroom, 1424 Sq Ft Ranch House Plan - 103-1010 - Front Exterior
Plan Collection
3-Bedroom, 1424 Sq Ft Ranch House Plan - 103-1010 - Front Exterior
Plan#103-1010
Starting at$895
1424
Sq Ft
1
Story
3
Bed
2
Bath
3
Car

3-Bedroom, 1479 Sq Ft Small House Plans - 103-1051 - Front Exterior
Plan Collection
3-Bedroom, 1479 Sq Ft Small House Plans - 103-1051 - Front Exterior
Plan#103-1051
Starting at$895
1479
Sq Ft
2
Story
3
Bed
2
Bath
2
Car
3-Bedroom, 2033 Sq Ft Country House Plan - 138-1357 - Front Exterior
Plan Collection
3-Bedroom, 2033 Sq Ft Country House Plan - 138-1357 - Front Exterior
Plan#138-1357
Starting at$1300
2033
Sq Ft
1
Story
3
Bed
2.5
Bath
2
Car

3-Bedroom, 1182 Sq Ft Ranch Home Plan - 103-1093 - Main Exterior
Plan Collection
3-Bedroom, 1182 Sq Ft Ranch Home Plan - 103-1093 - Main Exterior
Plan#103-1093
Starting at$870
1182
Sq Ft
1
Story
3
Bed
2
Bath
2
Car

3-Bedroom, 2472 Sq Ft Craftsman House Plan - 101-1210 - Front Exterior
Plan Collection
3-Bedroom, 2472 Sq Ft Craftsman House Plan - 101-1210 - Front Exterior
Plan#101-1210
Starting at$1130
2472
Sq Ft
1
Story
3
Bed
2
Bath
3
Car

3-Bedroom, 1312 Sq Ft Craftsman Home Plan - 157-1200 - Main Exterior
Plan Collection
3-Bedroom, 1312 Sq Ft Craftsman Home Plan - 157-1200 - Main Exterior
Plan#157-1200
Starting at$1255
1312
Sq Ft
1
Story
3
Bed
1
Bath
1
Car
3-Bedroom, 1344 Sq Ft Ranch Home Plan - 138-1372 - Main Exterior
Plan Collection
3-Bedroom, 1344 Sq Ft Ranch Home Plan - 138-1372 - Main Exterior
Plan#138-1372
Starting at$1200
1344
Sq Ft
1
Story
3
Bed
2
Bath
2
Car
2-Bedroom, 2425 Sq Ft Craftsman Home Plan - 101-1363 - Main Exterior
Plan Collection
2-Bedroom, 2425 Sq Ft Craftsman Home Plan - 101-1363 - Main Exterior
Plan#101-1363
Starting at$1130
2425
Sq Ft
1
Story
2
Bed
2
Bath
3
Car
3-Bedroom, 2702 Sq Ft Craftsman Home Plan - 101-1597 - Main Exterior
Plan Collection
3-Bedroom, 2702 Sq Ft Craftsman Home Plan - 101-1597 - Main Exterior
Plan#101-1597
Starting at$1155
2702
Sq Ft
2
Story
3
Bed
2
Bath
3
Car
4-Bedroom, 2269 Sq Ft Craftsman House Plan - 101-1459 - Front Exterior
Plan Collection
4-Bedroom, 2269 Sq Ft Craftsman House Plan - 101-1459 - Front Exterior
Plan#101-1459
Starting at$1130
2269
Sq Ft
2
Story
4
Bed
2
Bath
2
Car
3-Bedroom, 2274 Sq Ft Country House Plan - 138-1358 - Front Exterior
Plan Collection
3-Bedroom, 2274 Sq Ft Country House Plan - 138-1358 - Front Exterior
Plan#138-1358
Starting at$1300
2274
Sq Ft
1
Story
3
Bed
3
Bath
2
Car
3-Bedroom, 2298 Sq Ft Craftsman Home Plan - 157-1468 - Main Exterior
Plan Collection
3-Bedroom, 2298 Sq Ft Craftsman Home Plan - 157-1468 - Main Exterior
Plan#157-1468
Starting at$1455
2298
Sq Ft
2
Story
3
Bed
3
Bath
1
Car
3-Bedroom, 1272 Sq Ft Ranch House Plan - 103-1041 - Front Exterior
Plan Collection
3-Bedroom, 1272 Sq Ft Ranch House Plan - 103-1041 - Front Exterior
Plan#103-1041
Starting at$895
1272
Sq Ft
1
Story
3
Bed
2
Bath
2
Car
3-Bedroom, 1588 Sq Ft Craftsman Home Plan - 101-1558 - Main Exterior
Plan Collection
3-Bedroom, 1588 Sq Ft Craftsman Home Plan - 101-1558 - Main Exterior
Plan#101-1558
Starting at$1025
1588
Sq Ft
1
Story
3
Bed
2
Bath
2
Car
3-Bedroom, 1662 Sq Ft Ranch House Plan - 101-1753 - Front Exterior
Plan Collection
3-Bedroom, 1662 Sq Ft Ranch House Plan - 101-1753 - Front Exterior
Plan#101-1753
Starting at$1025
1662
Sq Ft
2
Story
3
Bed
2
Bath
2
Car
3-Bedroom, 2360 Sq Ft Arts and Crafts Home Plan - 138-1298 - Main Exterior
Plan Collection
3-Bedroom, 2360 Sq Ft Arts and Crafts Home Plan - 138-1298 - Main Exterior
Plan#138-1298
Starting at$1300
2360
Sq Ft
2
Story
3
Bed
2.5
Bath
2
Car
4-Bedroom, 2265 Sq Ft Craftsman Home Plan - 120-1126 - Main Exterior
Plan Collection
4-Bedroom, 2265 Sq Ft Craftsman Home Plan - 120-1126 - Main Exterior
Plan#120-1126
Starting at$1305
2265
Sq Ft
2
Story
4
Bed
2.5
Bath
2
Car
3-Bedroom, 2156 Sq Ft Country Home Plan - 138-1344 - Main Exterior
Plan Collection
3-Bedroom, 2156 Sq Ft Country Home Plan - 138-1344 - Main Exterior
Plan#138-1344
Starting at$1400
2156
Sq Ft
1
Story
3
Bed
2
Bath
2
Car
4-Bedroom, 2155 Sq Ft Country House Plan - 101-1071 - Front Exterior
Plan Collection
4-Bedroom, 2155 Sq Ft Country House Plan - 101-1071 - Front Exterior
Plan#101-1071
Starting at$1090
2155
Sq Ft
2
Story
4
Bed
2.5
Bath
2
Car
4-Bedroom, 2723 Sq Ft Craftsman House Plan - 101-1313 - Front Exterior
Plan Collection
4-Bedroom, 2723 Sq Ft Craftsman House Plan - 101-1313 - Front Exterior
Plan#101-1313
Starting at$1155
2723
Sq Ft
2
Story
4
Bed
2
Bath
3
Car
3-Bedroom, 1218 Sq Ft Ranch Home Plan - 103-1069 - Main Exterior
Plan Collection
3-Bedroom, 1218 Sq Ft Ranch Home Plan - 103-1069 - Main Exterior
Plan#103-1069
Starting at$895
1218
Sq Ft
1
Story
3
Bed
2
Bath
2
Car
3-Bedroom, 1198 Sq Ft Small House Plans - 103-1068 - Main Exterior
Plan Collection
3-Bedroom, 1198 Sq Ft Small House Plans - 103-1068 - Main Exterior
Plan#103-1068
Starting at$870
1198
Sq Ft
1
Story
3
Bed
2
Bath
2
Car
3-Bedroom, 1462 Sq Ft Ranch House Plan - 101-1259 - Front Exterior
Plan Collection
3-Bedroom, 1462 Sq Ft Ranch House Plan - 101-1259 - Front Exterior
Plan#101-1259
Starting at$985
1462
Sq Ft
1
Story
3
Bed
2
Bath
2
Car
3-Bedroom, 1759 Sq Ft Craftsman Home Plan - 138-1349 - Main Exterior
Plan Collection
3-Bedroom, 1759 Sq Ft Craftsman Home Plan - 138-1349 - Main Exterior
Plan#138-1349
Starting at$1200
1759
Sq Ft
1
Story
3
Bed
2
Bath
2
Car
3-Bedroom, 1424 Sq Ft Ranch House Plan - 103-1010 - Front Exterior
Plan Collection
3-Bedroom, 1424 Sq Ft Ranch House Plan - 103-1010 - Front Exterior
Plan#103-1010
Starting at$895
1424
Sq Ft
1
Story
3
Bed
2
Bath
3
Car
3-Bedroom, 1479 Sq Ft Small House Plans - 103-1051 - Front Exterior
Plan Collection
3-Bedroom, 1479 Sq Ft Small House Plans - 103-1051 - Front Exterior
Plan#103-1051
Starting at$895
1479
Sq Ft
2
Story
3
Bed
2
Bath
2
Car
3-Bedroom, 2033 Sq Ft Country House Plan - 138-1357 - Front Exterior
Plan Collection
3-Bedroom, 2033 Sq Ft Country House Plan - 138-1357 - Front Exterior
Plan#138-1357
Starting at$1300
2033
Sq Ft
1
Story
3
Bed
2.5
Bath
2
Car
3-Bedroom, 1182 Sq Ft Ranch Home Plan - 103-1093 - Main Exterior
Plan Collection
3-Bedroom, 1182 Sq Ft Ranch Home Plan - 103-1093 - Main Exterior
Plan#103-1093
Starting at$870
1182
Sq Ft
1
Story
3
Bed
2
Bath
2
Car
3-Bedroom, 2472 Sq Ft Craftsman House Plan - 101-1210 - Front Exterior
Plan Collection
3-Bedroom, 2472 Sq Ft Craftsman House Plan - 101-1210 - Front Exterior
Plan#101-1210
Starting at$1130
2472
Sq Ft
1
Story
3
Bed
2
Bath
3
Car
3-Bedroom, 1312 Sq Ft Craftsman Home Plan - 157-1200 - Main Exterior
Plan Collection
3-Bedroom, 1312 Sq Ft Craftsman Home Plan - 157-1200 - Main Exterior
Plan#157-1200
Starting at$1255
1312
Sq Ft
1
Story
3
Bed
1
Bath
1
Car
1...125126127128129...215
