Craftsman, Small House Plans House Plans

5,157
Plan Results
3-Bedroom, 1344 Sq Ft Ranch House Plan - 138-1025 - Front Exterior
Plan Collection
3-Bedroom, 1344 Sq Ft Ranch House Plan - 138-1025 - Front Exterior
Plan#138-1025
Starting at$1200
1344
Sq Ft
1
Story
3
Bed
2
Bath
0
Car

2-Bedroom, 1285 Sq Ft Ranch Home Plan - 103-1016 - Main Exterior
Plan Collection
2-Bedroom, 1285 Sq Ft Ranch Home Plan - 103-1016 - Main Exterior
Plan#103-1016
Starting at$895
1285
Sq Ft
1
Story
2
Bed
2
Bath
2
Car

2-Bedroom, 1164 Sq Ft Ranch Home Plan - 103-1100 - Main Exterior
Plan Collection
2-Bedroom, 1164 Sq Ft Ranch Home Plan - 103-1100 - Main Exterior
Plan#103-1100
Starting at$870
1164
Sq Ft
1
Story
2
Bed
2
Bath
3
Car

4-Bedroom, 3899 Sq Ft Craftsman House Plan - 101-1185 - Front Exterior
Plan Collection
4-Bedroom, 3899 Sq Ft Craftsman House Plan - 101-1185 - Front Exterior
Plan#101-1185
Starting at$3821
3899
Sq Ft
1
Story
4
Bed
2
Bath
4
Car
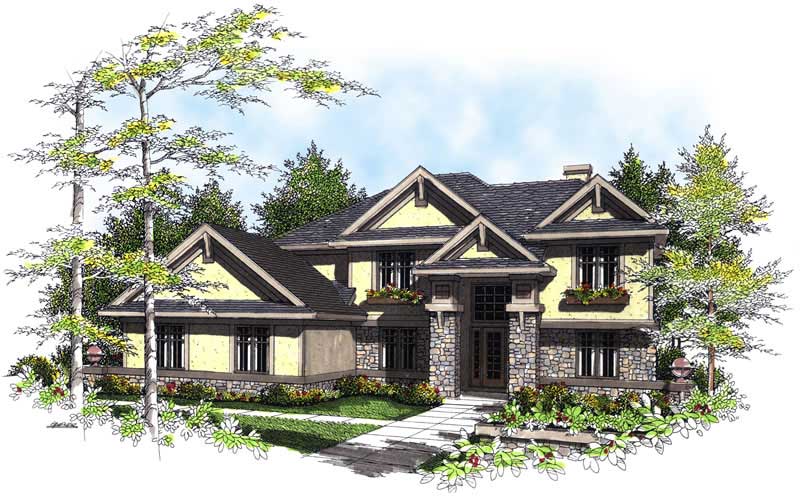
4-Bedroom, 2826 Sq Ft Craftsman House Plan - 101-1621 - Front Exterior
Plan Collection
4-Bedroom, 2826 Sq Ft Craftsman House Plan - 101-1621 - Front Exterior
Plan#101-1621
Starting at$1205
2826
Sq Ft
2
Story
4
Bed
3
Bath
3
Car

2-Bedroom, 1337 Sq Ft Ranch House Plan - 101-1847 - Front Exterior
Plan Collection
2-Bedroom, 1337 Sq Ft Ranch House Plan - 101-1847 - Front Exterior
Plan#101-1847
Starting at$985
1337
Sq Ft
1
Story
2
Bed
1
Bath
2
Car

3-Bedroom, 2555 Sq Ft Country House Plan - 138-1336 - Front Exterior
Plan Collection
3-Bedroom, 2555 Sq Ft Country House Plan - 138-1336 - Front Exterior
Plan#138-1336
Starting at$1500
2555
Sq Ft
2
Story
3
Bed
2.5
Bath
2
Car

3-Bedroom, 1053 Sq Ft Country House - Plan #126-1292 - Front Exterior
Plan Collection
3-Bedroom, 1053 Sq Ft Country House - Plan #126-1292 - Front Exterior
Plan#126-1292
Starting at$1450
1053
Sq Ft
1
Story
3
Bed
1
Bath
0
Car

2-Bedroom, 922 Sq Ft Ranch Home - Plan #103-1115 - Main Exterior
Plan Collection
2-Bedroom, 922 Sq Ft Ranch Home - Plan #103-1115 - Main Exterior
Plan#103-1115
Starting at$870
922
Sq Ft
1
Story
2
Bed
1
Bath
2
Car

3-Bedroom, 1464 Sq Ft Ranch Home Plan - 103-1050 - Main Exterior
Plan Collection
3-Bedroom, 1464 Sq Ft Ranch Home Plan - 103-1050 - Main Exterior
Plan#103-1050
Starting at$895
1464
Sq Ft
1
Story
3
Bed
2
Bath
3
Car

3-Bedroom, 3043 Sq Ft Craftsman Home Plan - 101-1467 - Main Exterior
Plan Collection
3-Bedroom, 3043 Sq Ft Craftsman Home Plan - 101-1467 - Main Exterior
Plan#101-1467
Starting at$1240
3043
Sq Ft
2
Story
3
Bed
2
Bath
3
Car

3-Bedroom, 1370 Sq Ft Craftsman House - Plan #103-1133 - Front Exterior
Plan Collection
3-Bedroom, 1370 Sq Ft Craftsman House - Plan #103-1133 - Front Exterior
Plan#103-1133
Starting at$895
1370
Sq Ft
1
Story
3
Bed
2
Bath
2
Car

3-Bedroom, 1367 Sq Ft Ranch Home Plan - 103-1055 - Main Exterior
Plan Collection
3-Bedroom, 1367 Sq Ft Ranch Home Plan - 103-1055 - Main Exterior
Plan#103-1055
Starting at$895
1367
Sq Ft
1
Story
3
Bed
2
Bath
2
Car

3-Bedroom, 1460 Sq Ft Ranch Home - Plan #103-1142 - Main Exterior
Plan Collection
3-Bedroom, 1460 Sq Ft Ranch Home - Plan #103-1142 - Main Exterior
Plan#103-1142
Starting at$895
1460
Sq Ft
1
Story
3
Bed
2
Bath
3
Car
3-Bedroom, 1349 Sq Ft Craftsman House Plan - 157-1198 - Front Exterior
Plan Collection
3-Bedroom, 1349 Sq Ft Craftsman House Plan - 157-1198 - Front Exterior
Plan#157-1198
Starting at$1255
1349
Sq Ft
2
Story
3
Bed
1
Bath
1
Car
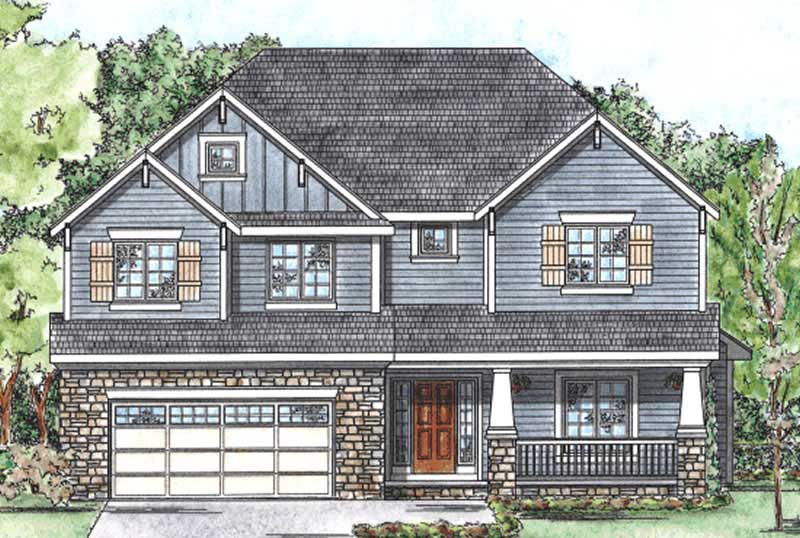
4-Bedroom, 2498 Sq Ft Country House Plan - 120-2072 - Front Exterior
Plan Collection
4-Bedroom, 2498 Sq Ft Country House Plan - 120-2072 - Front Exterior
Plan#120-2072
Starting at$1305
2498
Sq Ft
2
Story
4
Bed
3
Bath
2
Car

3-Bedroom, 1260 Sq Ft Traditional Home Plan - 138-1013 - Main Exterior
Plan Collection
3-Bedroom, 1260 Sq Ft Traditional Home Plan - 138-1013 - Main Exterior
Plan#138-1013
Starting at$1200
1260
Sq Ft
1
Story
3
Bed
2
Bath
2
Car

3-Bedroom, 1719 Sq Ft Country Home Plan - 157-1640 - Main Exterior
Plan Collection
3-Bedroom, 1719 Sq Ft Country Home Plan - 157-1640 - Main Exterior
Plan#157-1640
Starting at$1350
1719
Sq Ft
1
Story
3
Bed
2
Bath
2
Car

4-Bedroom, 2392 Sq Ft Country Home Plan - 138-1409 - Main Exterior
Plan Collection
4-Bedroom, 2392 Sq Ft Country Home Plan - 138-1409 - Main Exterior
Plan#138-1409
Starting at$1300
2392
Sq Ft
1
Story
4
Bed
2.5
Bath
2
Car

3-Bedroom, 2481 Sq Ft Colonial Home Plan - 101-1005 - Main Exterior
Plan Collection
3-Bedroom, 2481 Sq Ft Colonial Home Plan - 101-1005 - Main Exterior
Plan#101-1005
Starting at$1130
2481
Sq Ft
2
Story
3
Bed
2
Bath
3
Car

3-Bedroom, 1208 Sq Ft Ranch Home Plan - 103-1102 - Main Exterior
Plan Collection
3-Bedroom, 1208 Sq Ft Ranch Home Plan - 103-1102 - Main Exterior
Plan#103-1102
Starting at$895
1208
Sq Ft
1
Story
3
Bed
2
Bath
2
Car

2-Bedroom, 1435 Sq Ft Ranch Home Plan - 103-1049 - Main Exterior
Plan Collection
2-Bedroom, 1435 Sq Ft Ranch Home Plan - 103-1049 - Main Exterior
Plan#103-1049
Starting at$895
1435
Sq Ft
1
Story
2
Bed
2
Bath
3
Car

3-Bedroom, 1275 Sq Ft Ranch Home Plan - 103-1082 - Main Exterior
Plan Collection
3-Bedroom, 1275 Sq Ft Ranch Home Plan - 103-1082 - Main Exterior
Plan#103-1082
Starting at$895
1275
Sq Ft
1
Story
3
Bed
2
Bath
3
Car

2-Bedroom, 1231 Sq Ft Small House Plans - 103-1073 - Main Exterior
Plan Collection
2-Bedroom, 1231 Sq Ft Small House Plans - 103-1073 - Main Exterior
Plan#103-1073
Starting at$895
1231
Sq Ft
1
Story
2
Bed
2
Bath
2
Car
3-Bedroom, 1344 Sq Ft Ranch House Plan - 138-1025 - Front Exterior
Plan Collection
3-Bedroom, 1344 Sq Ft Ranch House Plan - 138-1025 - Front Exterior
Plan#138-1025
Starting at$1200
1344
Sq Ft
1
Story
3
Bed
2
Bath
0
Car
2-Bedroom, 1285 Sq Ft Ranch Home Plan - 103-1016 - Main Exterior
Plan Collection
2-Bedroom, 1285 Sq Ft Ranch Home Plan - 103-1016 - Main Exterior
Plan#103-1016
Starting at$895
1285
Sq Ft
1
Story
2
Bed
2
Bath
2
Car
2-Bedroom, 1164 Sq Ft Ranch Home Plan - 103-1100 - Main Exterior
Plan Collection
2-Bedroom, 1164 Sq Ft Ranch Home Plan - 103-1100 - Main Exterior
Plan#103-1100
Starting at$870
1164
Sq Ft
1
Story
2
Bed
2
Bath
3
Car
4-Bedroom, 3899 Sq Ft Craftsman House Plan - 101-1185 - Front Exterior
Plan Collection
4-Bedroom, 3899 Sq Ft Craftsman House Plan - 101-1185 - Front Exterior
Plan#101-1185
Starting at$3821
3899
Sq Ft
1
Story
4
Bed
2
Bath
4
Car
4-Bedroom, 2826 Sq Ft Craftsman House Plan - 101-1621 - Front Exterior
Plan Collection
4-Bedroom, 2826 Sq Ft Craftsman House Plan - 101-1621 - Front Exterior
Plan#101-1621
Starting at$1205
2826
Sq Ft
2
Story
4
Bed
3
Bath
3
Car
2-Bedroom, 1337 Sq Ft Ranch House Plan - 101-1847 - Front Exterior
Plan Collection
2-Bedroom, 1337 Sq Ft Ranch House Plan - 101-1847 - Front Exterior
Plan#101-1847
Starting at$985
1337
Sq Ft
1
Story
2
Bed
1
Bath
2
Car
3-Bedroom, 2555 Sq Ft Country House Plan - 138-1336 - Front Exterior
Plan Collection
3-Bedroom, 2555 Sq Ft Country House Plan - 138-1336 - Front Exterior
Plan#138-1336
Starting at$1500
2555
Sq Ft
2
Story
3
Bed
2.5
Bath
2
Car
3-Bedroom, 1053 Sq Ft Country House - Plan #126-1292 - Front Exterior
Plan Collection
3-Bedroom, 1053 Sq Ft Country House - Plan #126-1292 - Front Exterior
Plan#126-1292
Starting at$1450
1053
Sq Ft
1
Story
3
Bed
1
Bath
0
Car
2-Bedroom, 922 Sq Ft Ranch Home - Plan #103-1115 - Main Exterior
Plan Collection
2-Bedroom, 922 Sq Ft Ranch Home - Plan #103-1115 - Main Exterior
Plan#103-1115
Starting at$870
922
Sq Ft
1
Story
2
Bed
1
Bath
2
Car
3-Bedroom, 1464 Sq Ft Ranch Home Plan - 103-1050 - Main Exterior
Plan Collection
3-Bedroom, 1464 Sq Ft Ranch Home Plan - 103-1050 - Main Exterior
Plan#103-1050
Starting at$895
1464
Sq Ft
1
Story
3
Bed
2
Bath
3
Car
3-Bedroom, 3043 Sq Ft Craftsman Home Plan - 101-1467 - Main Exterior
Plan Collection
3-Bedroom, 3043 Sq Ft Craftsman Home Plan - 101-1467 - Main Exterior
Plan#101-1467
Starting at$1240
3043
Sq Ft
2
Story
3
Bed
2
Bath
3
Car
3-Bedroom, 1370 Sq Ft Craftsman House - Plan #103-1133 - Front Exterior
Plan Collection
3-Bedroom, 1370 Sq Ft Craftsman House - Plan #103-1133 - Front Exterior
Plan#103-1133
Starting at$895
1370
Sq Ft
1
Story
3
Bed
2
Bath
2
Car
3-Bedroom, 1367 Sq Ft Ranch Home Plan - 103-1055 - Main Exterior
Plan Collection
3-Bedroom, 1367 Sq Ft Ranch Home Plan - 103-1055 - Main Exterior
Plan#103-1055
Starting at$895
1367
Sq Ft
1
Story
3
Bed
2
Bath
2
Car
3-Bedroom, 1460 Sq Ft Ranch Home - Plan #103-1142 - Main Exterior
Plan Collection
3-Bedroom, 1460 Sq Ft Ranch Home - Plan #103-1142 - Main Exterior
Plan#103-1142
Starting at$895
1460
Sq Ft
1
Story
3
Bed
2
Bath
3
Car
3-Bedroom, 1349 Sq Ft Craftsman House Plan - 157-1198 - Front Exterior
Plan Collection
3-Bedroom, 1349 Sq Ft Craftsman House Plan - 157-1198 - Front Exterior
Plan#157-1198
Starting at$1255
1349
Sq Ft
2
Story
3
Bed
1
Bath
1
Car
4-Bedroom, 2498 Sq Ft Country House Plan - 120-2072 - Front Exterior
Plan Collection
4-Bedroom, 2498 Sq Ft Country House Plan - 120-2072 - Front Exterior
Plan#120-2072
Starting at$1305
2498
Sq Ft
2
Story
4
Bed
3
Bath
2
Car
3-Bedroom, 1260 Sq Ft Traditional Home Plan - 138-1013 - Main Exterior
Plan Collection
3-Bedroom, 1260 Sq Ft Traditional Home Plan - 138-1013 - Main Exterior
Plan#138-1013
Starting at$1200
1260
Sq Ft
1
Story
3
Bed
2
Bath
2
Car
3-Bedroom, 1719 Sq Ft Country Home Plan - 157-1640 - Main Exterior
Plan Collection
3-Bedroom, 1719 Sq Ft Country Home Plan - 157-1640 - Main Exterior
Plan#157-1640
Starting at$1350
1719
Sq Ft
1
Story
3
Bed
2
Bath
2
Car
4-Bedroom, 2392 Sq Ft Country Home Plan - 138-1409 - Main Exterior
Plan Collection
4-Bedroom, 2392 Sq Ft Country Home Plan - 138-1409 - Main Exterior
Plan#138-1409
Starting at$1300
2392
Sq Ft
1
Story
4
Bed
2.5
Bath
2
Car
3-Bedroom, 2481 Sq Ft Colonial Home Plan - 101-1005 - Main Exterior
Plan Collection
3-Bedroom, 2481 Sq Ft Colonial Home Plan - 101-1005 - Main Exterior
Plan#101-1005
Starting at$1130
2481
Sq Ft
2
Story
3
Bed
2
Bath
3
Car
3-Bedroom, 1208 Sq Ft Ranch Home Plan - 103-1102 - Main Exterior
Plan Collection
3-Bedroom, 1208 Sq Ft Ranch Home Plan - 103-1102 - Main Exterior
Plan#103-1102
Starting at$895
1208
Sq Ft
1
Story
3
Bed
2
Bath
2
Car
2-Bedroom, 1435 Sq Ft Ranch Home Plan - 103-1049 - Main Exterior
Plan Collection
2-Bedroom, 1435 Sq Ft Ranch Home Plan - 103-1049 - Main Exterior
Plan#103-1049
Starting at$895
1435
Sq Ft
1
Story
2
Bed
2
Bath
3
Car
3-Bedroom, 1275 Sq Ft Ranch Home Plan - 103-1082 - Main Exterior
Plan Collection
3-Bedroom, 1275 Sq Ft Ranch Home Plan - 103-1082 - Main Exterior
Plan#103-1082
Starting at$895
1275
Sq Ft
1
Story
3
Bed
2
Bath
3
Car
2-Bedroom, 1231 Sq Ft Small House Plans - 103-1073 - Main Exterior
Plan Collection
2-Bedroom, 1231 Sq Ft Small House Plans - 103-1073 - Main Exterior
Plan#103-1073
Starting at$895
1231
Sq Ft
1
Story
2
Bed
2
Bath
2
Car
1...122123124125126...215
