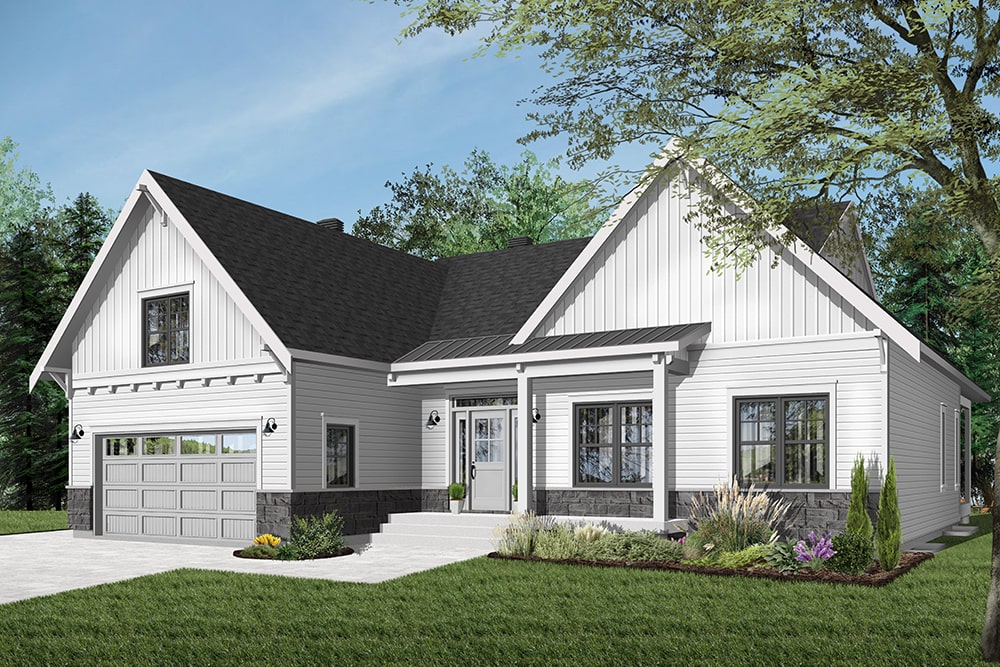
Craftsman, Single-Family House Plans

2,940
Plan Results
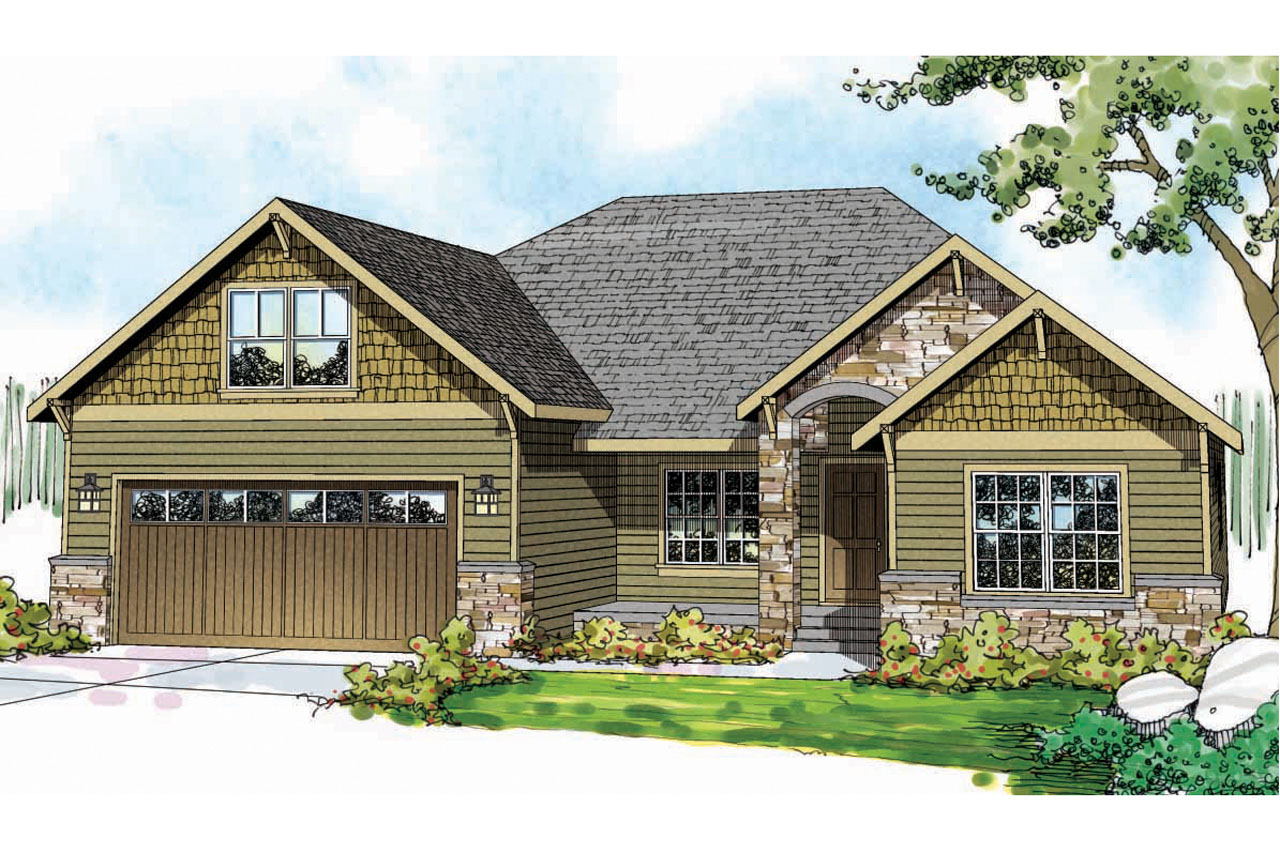
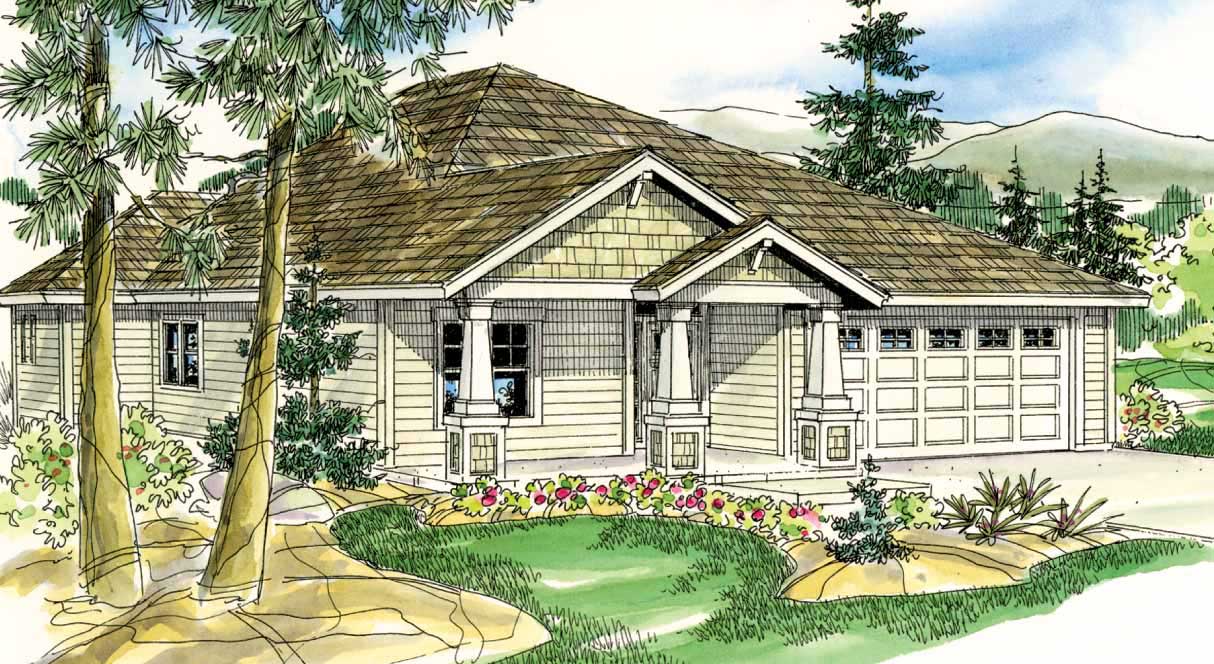
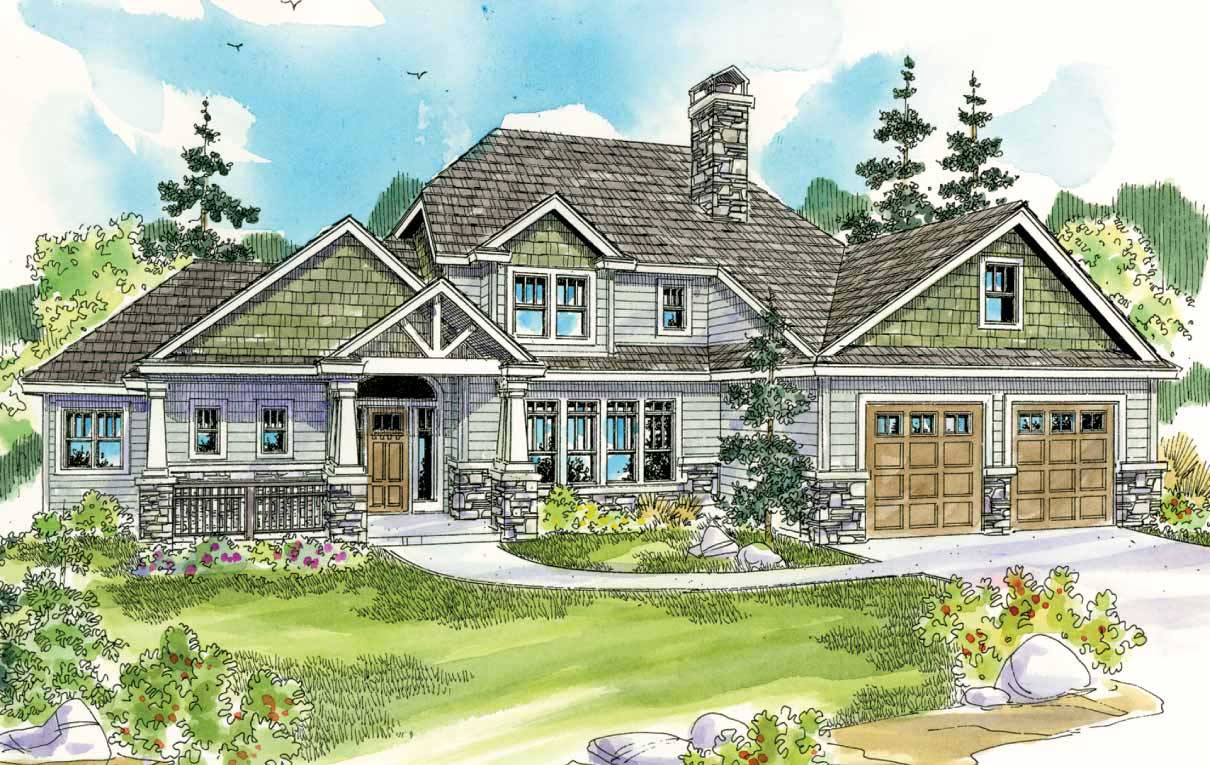
3-Bedroom, 1608 Sq Ft Arts and Crafts Home Plan - 108-1693 - Main Exterior
Plan Collection
3-Bedroom, 1608 Sq Ft Arts and Crafts Home Plan - 108-1693 - Main Exterior
Plan#108-1693
Starting at$920
1608
Sq Ft
1
Story
3
Bed
2
Bath
2
Car
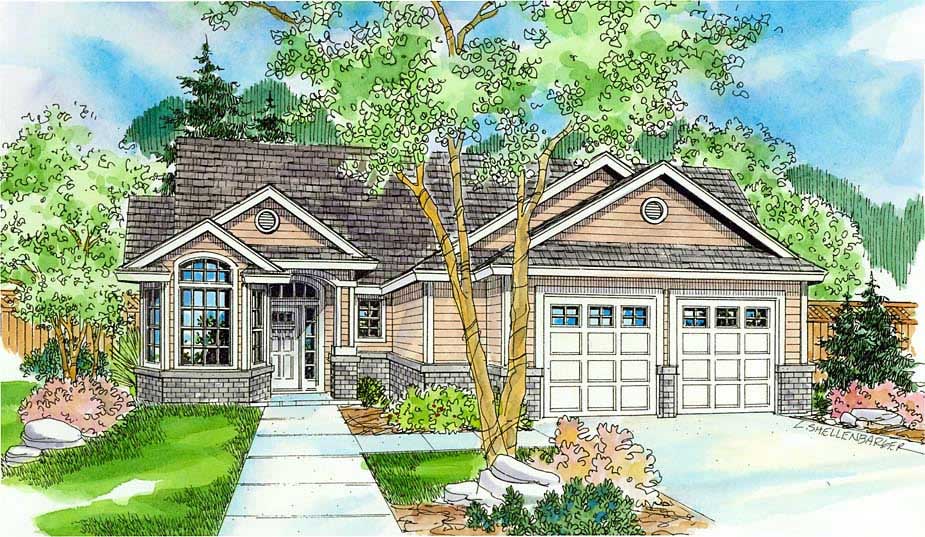
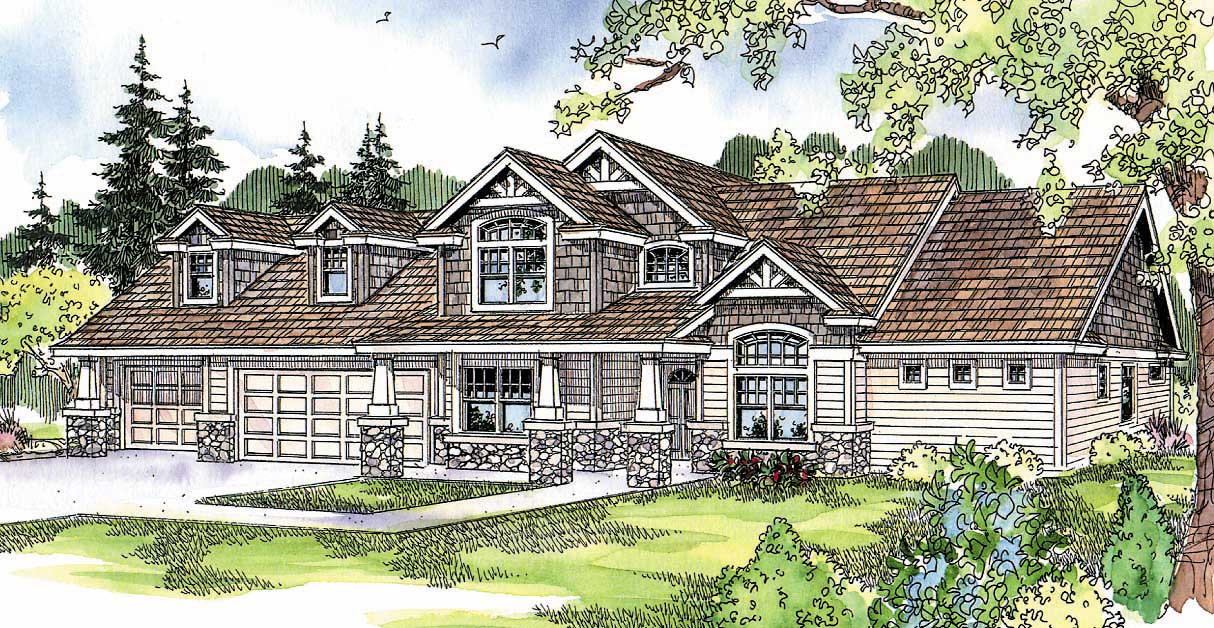
3-Bedroom, 3641 Sq Ft Ranch Home Plan - 108-1637 - Main Exterior
Plan Collection
3-Bedroom, 3641 Sq Ft Ranch Home Plan - 108-1637 - Main Exterior
Plan#108-1637
Starting at$1765
3641
Sq Ft
2
Story
3
Bed
3
Bath
2
Car
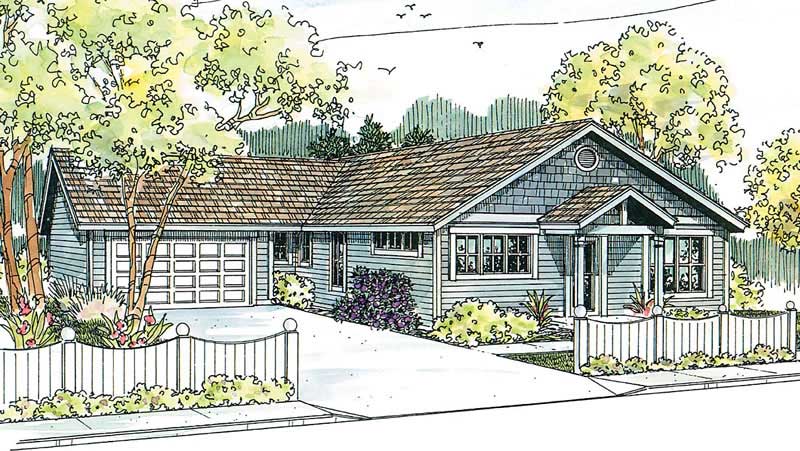
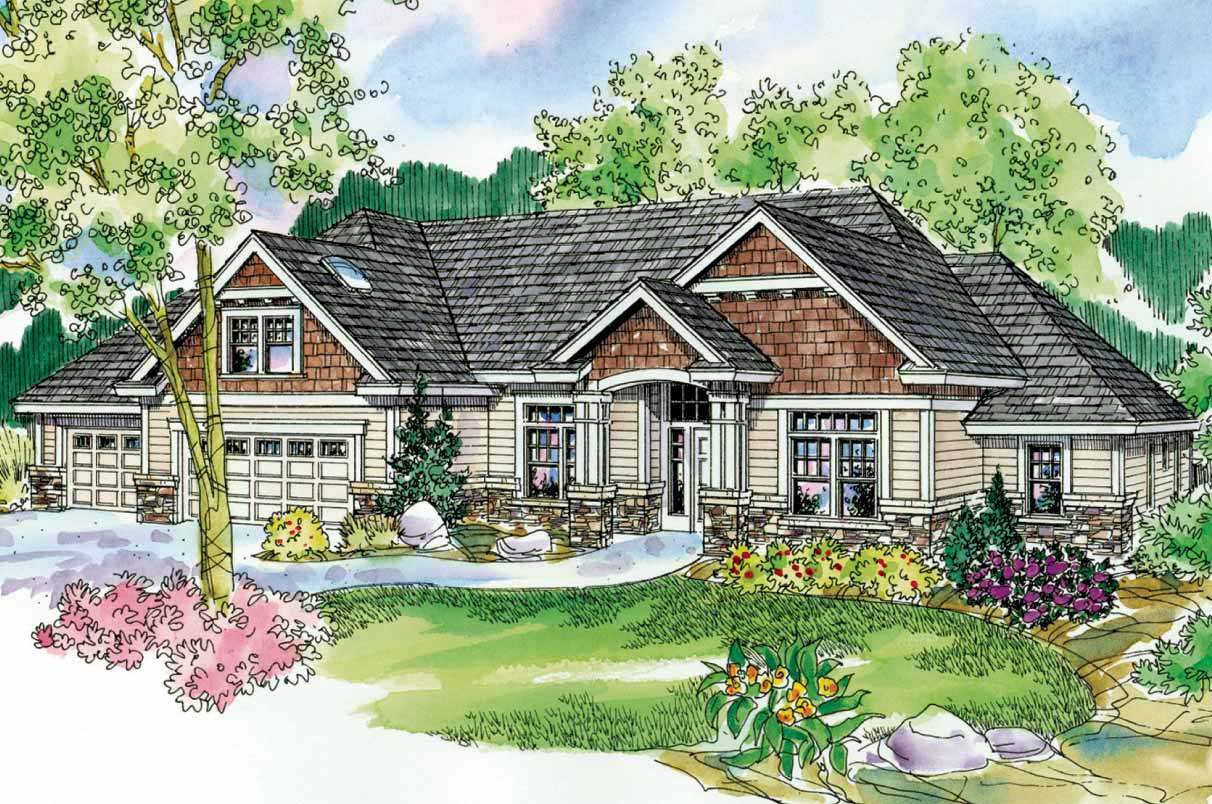
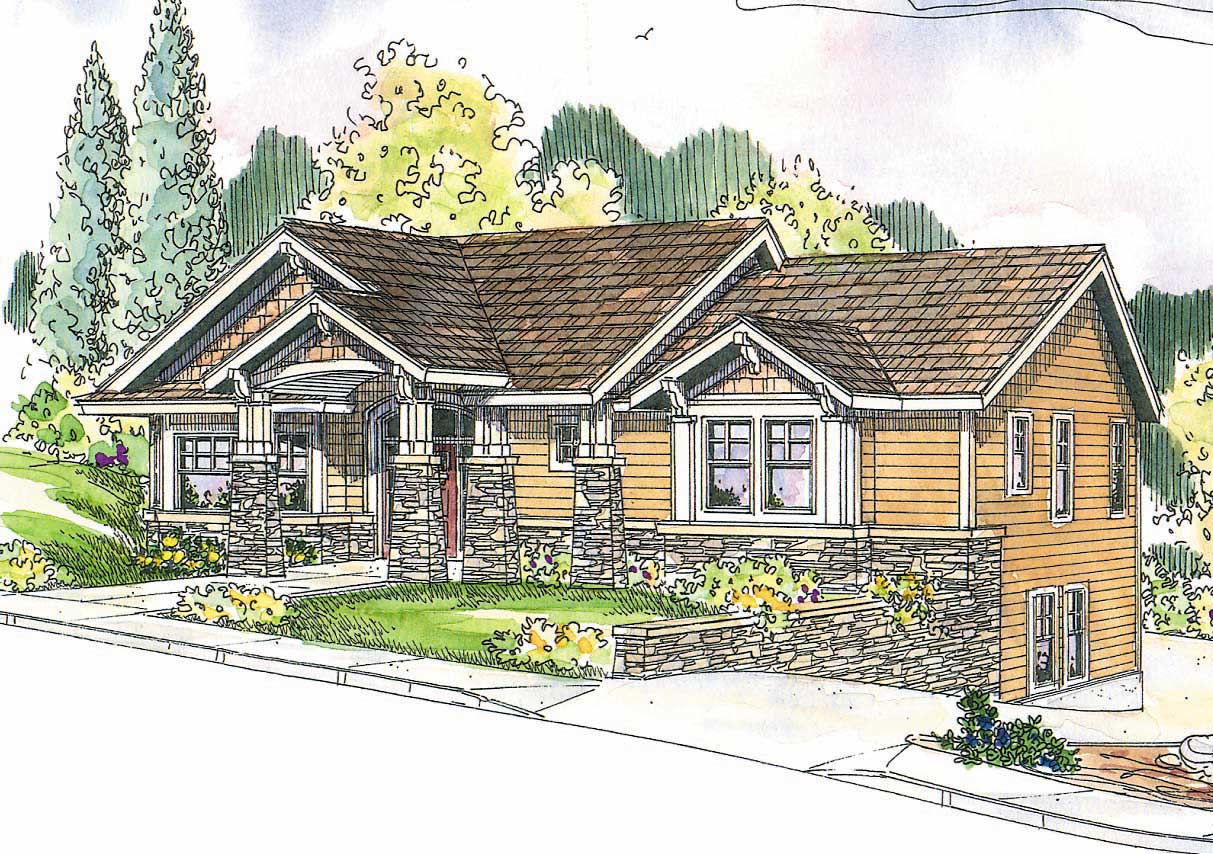
3-Bedroom, 2619 Sq Ft Ranch Home Plan - 108-1740 - Main Exterior
Plan Collection
3-Bedroom, 2619 Sq Ft Ranch Home Plan - 108-1740 - Main Exterior
Plan#108-1740
Starting at$1100
2619
Sq Ft
1
Story
3
Bed
2.5
Bath
2
Car
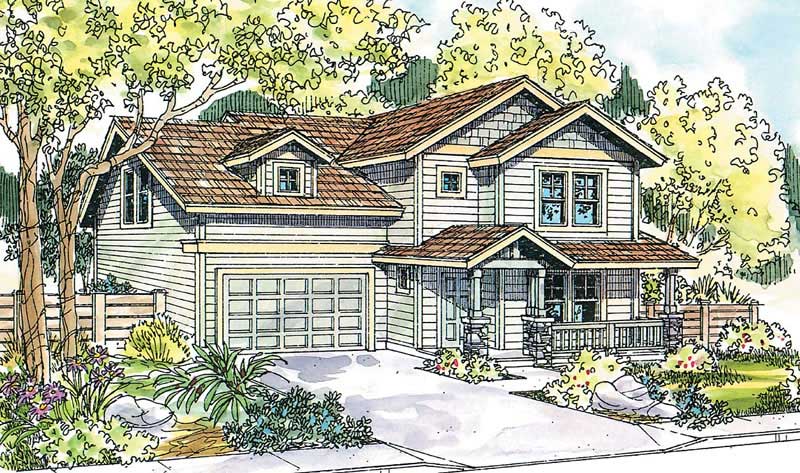
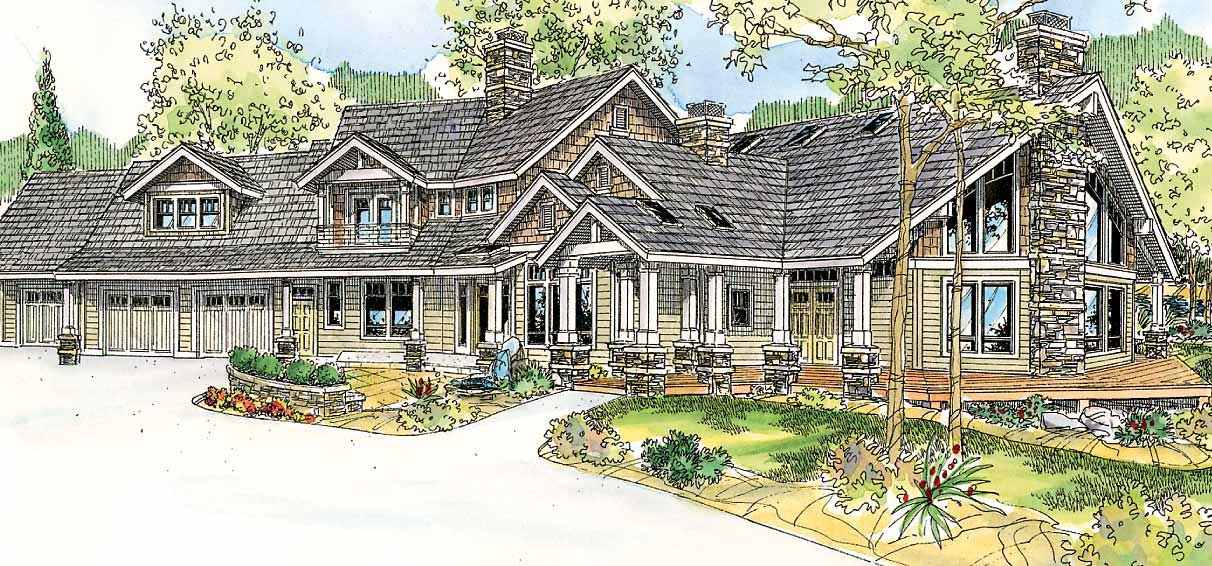
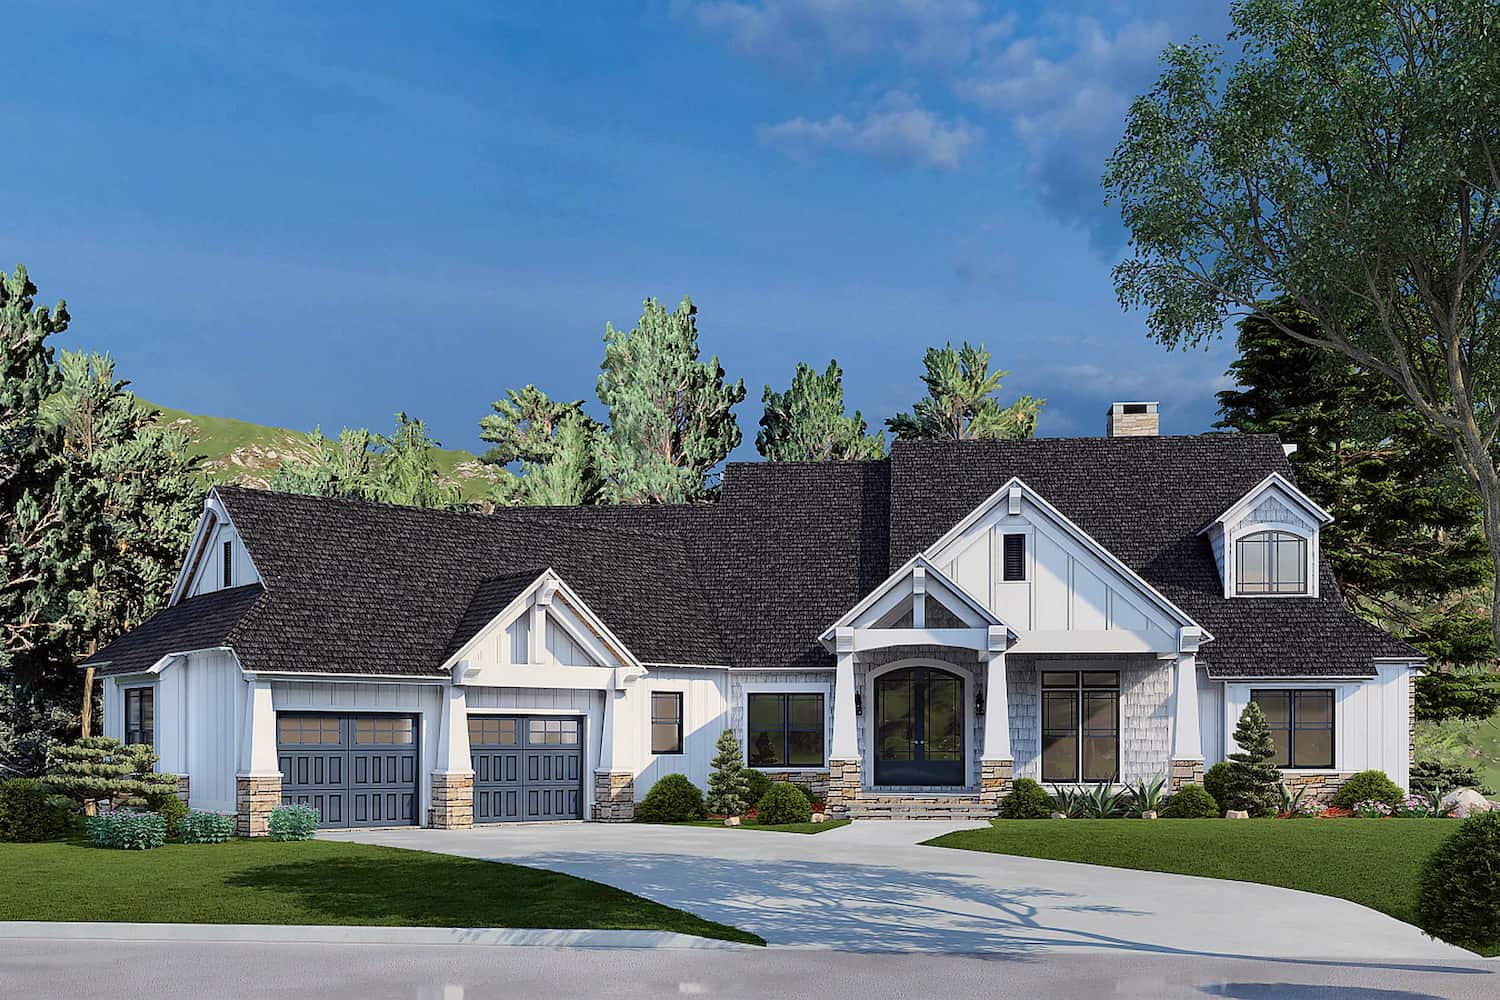
3-Bedroom, 2709 Sq Ft French Home - Plan #120-2515 - Main Exterior
Plan Collection
3-Bedroom, 2709 Sq Ft French Home - Plan #120-2515 - Main Exterior
Plan#120-2515
Starting at$1355
2709
Sq Ft
1
Story
3
Bed
3.5
Bath
2
Car
3-Bedroom, 1719 Sq Ft Craftsman Home Plan - 108-1534 - Main Exterior
Plan Collection
3-Bedroom, 1719 Sq Ft Craftsman Home Plan - 108-1534 - Main Exterior
Plan#108-1534
Starting at$845
1719
Sq Ft
1
Story
3
Bed
2
Bath
2
Car
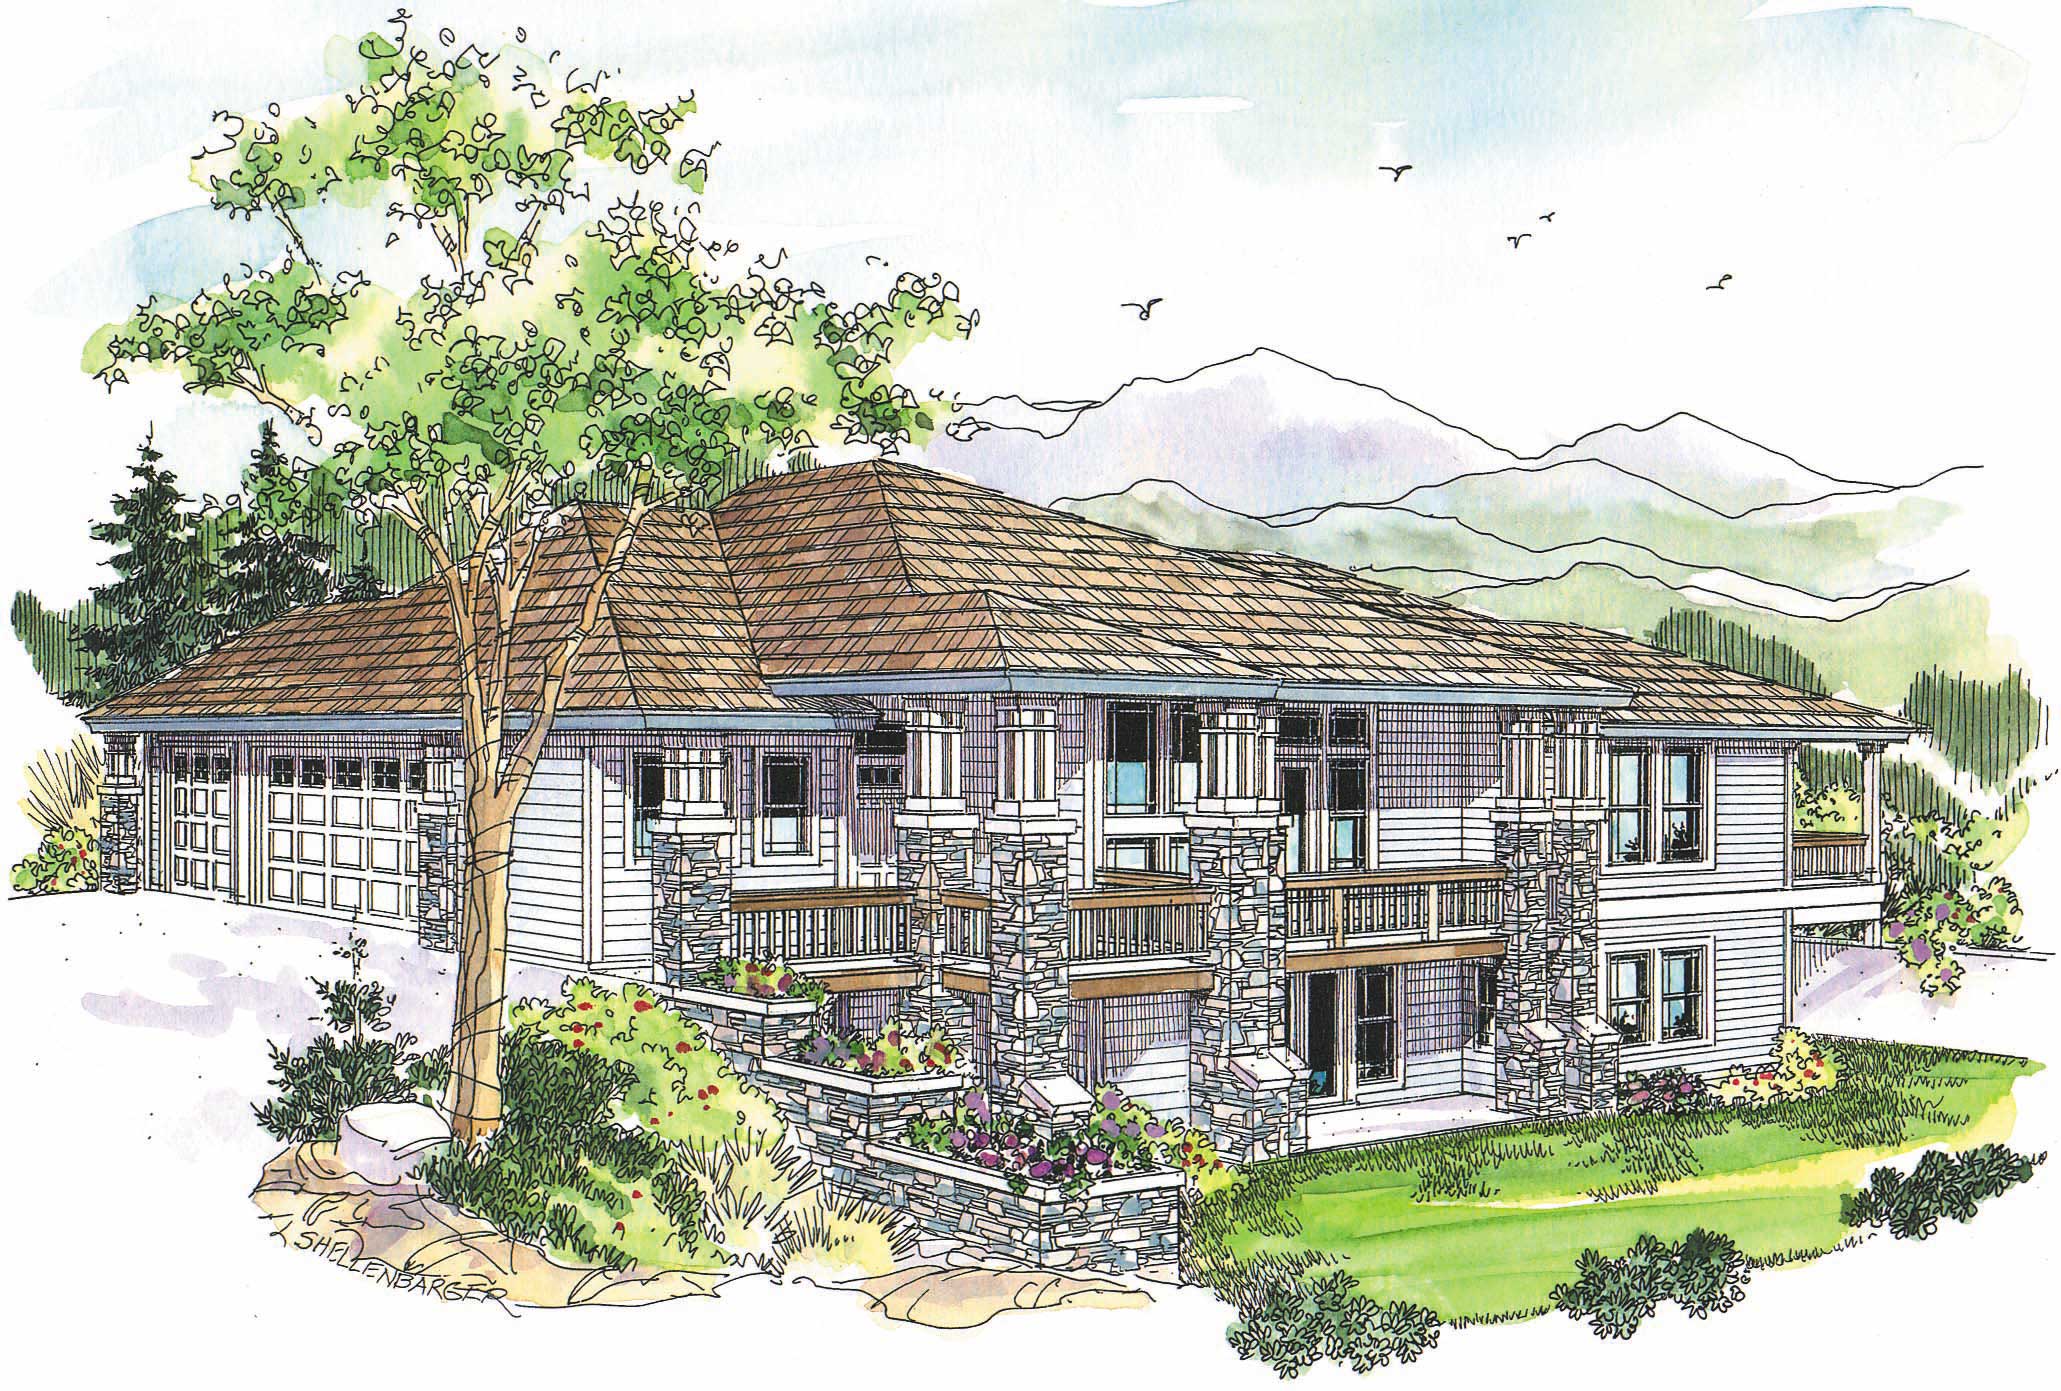
3-Bedroom, 1946 Sq Ft Craftsman House Plan - 169-1031 - Front Exterior
Plan Collection
3-Bedroom, 1946 Sq Ft Craftsman House Plan - 169-1031 - Front Exterior
Plan#169-1031
Starting at$770
1946
Sq Ft
1
Story
3
Bed
2
Bath
2
Car
3-Bedroom, 2698 Sq Ft Country Home Plan - 108-1555 - Main Exterior
Plan Collection
3-Bedroom, 2698 Sq Ft Country Home Plan - 108-1555 - Main Exterior
Plan#108-1555
Starting at$1100
2698
Sq Ft
2
Story
3
Bed
2
Bath
2
Car
4-Bedroom, 2932 Sq Ft Acadian House Plan - 197-1006 - Front Exterior
Plan Collection
4-Bedroom, 2932 Sq Ft Acadian House Plan - 197-1006 - Front Exterior
Plan#197-1006
Starting at$695
2932
Sq Ft
2
Story
4
Bed
3.5
Bath
3
Car
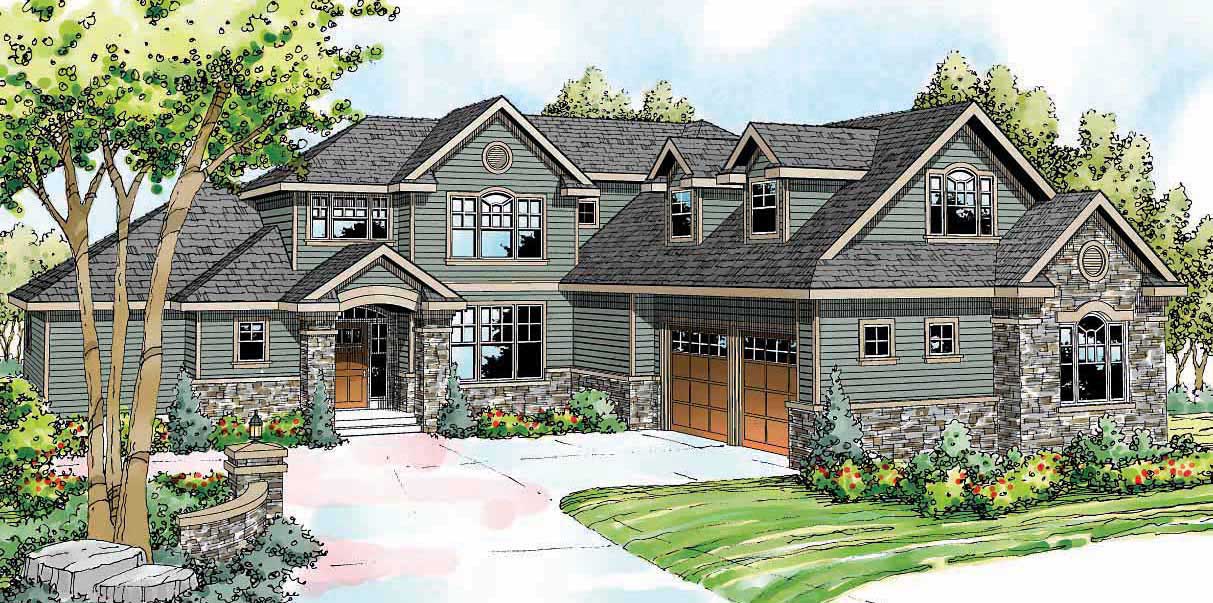
4-Bedroom, 3150 Sq Ft Luxury Home Plan - 169-1113 - Main Exterior
Plan Collection
4-Bedroom, 3150 Sq Ft Luxury Home Plan - 169-1113 - Main Exterior
Plan#169-1113
Starting at$1025
3150
Sq Ft
2
Story
4
Bed
2.5
Bath
2
Car
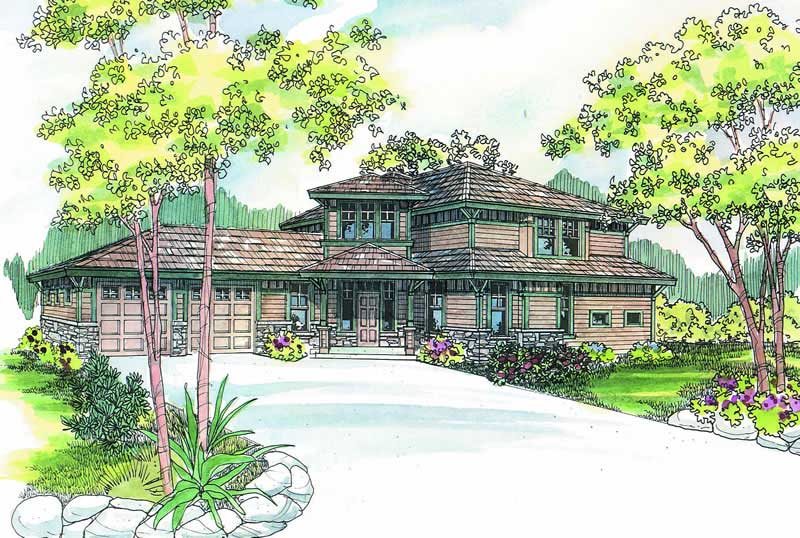
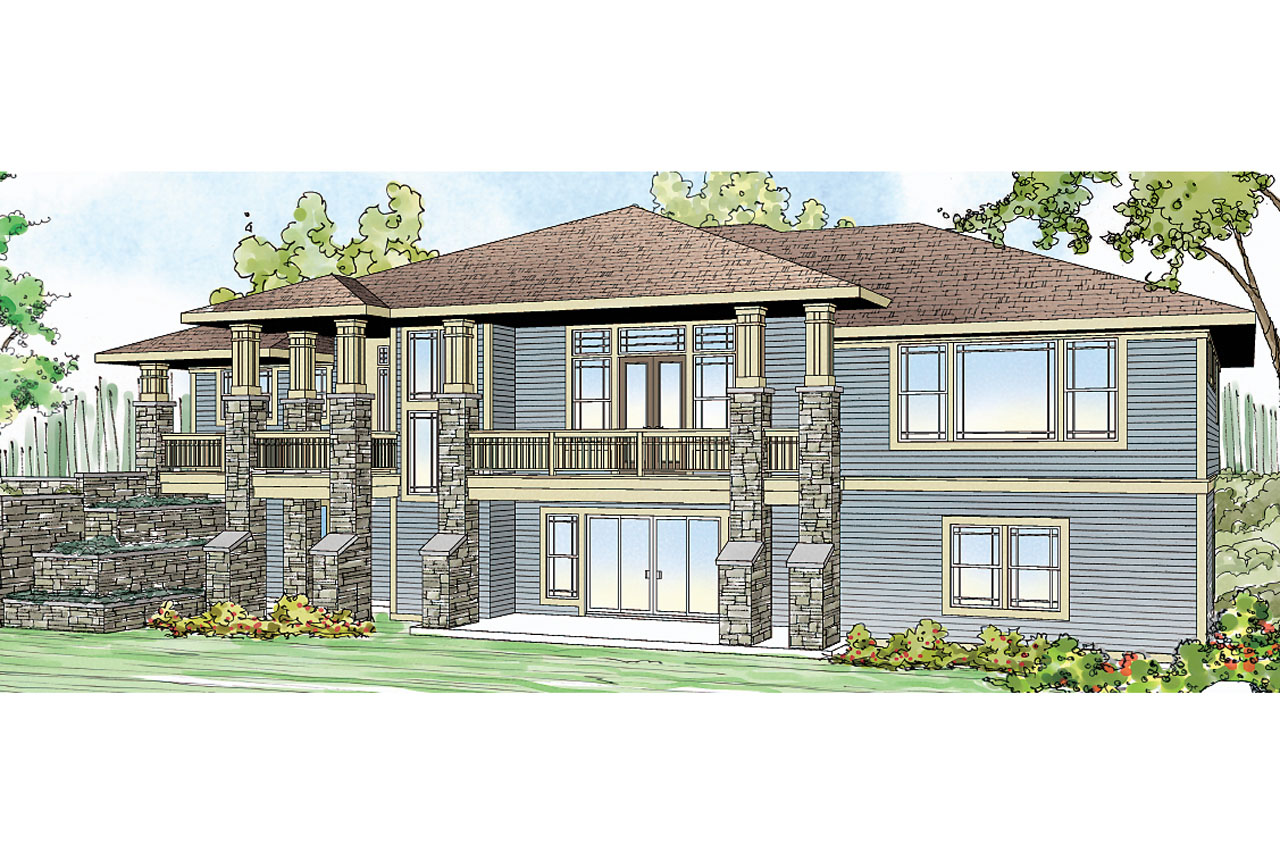
3-Bedroom, 3867 Sq Ft Prairie House Plan - 108-1744 - Front Exterior
Plan Collection
3-Bedroom, 3867 Sq Ft Prairie House Plan - 108-1744 - Front Exterior
Plan#108-1744
Starting at$1765
3867
Sq Ft
2
Story
3
Bed
2.5
Bath
3
Car
3-Bedroom, 2877 Sq Ft Craftsman House Plan - 153-2012 - Front Exterior
Plan Collection
3-Bedroom, 2877 Sq Ft Craftsman House Plan - 153-2012 - Front Exterior
Plan#153-2012
Starting at$2050
2877
Sq Ft
2
Story
3
Bed
3.5
Bath
0
Car
3-Bedroom, 2523 Sq Ft Craftsman Home Plan - 108-1588 - Main Exterior
Plan Collection
3-Bedroom, 2523 Sq Ft Craftsman Home Plan - 108-1588 - Main Exterior
Plan#108-1588
Starting at$1100
2523
Sq Ft
2
Story
3
Bed
2
Bath
2
Car
3-Bedroom, 2129 Sq Ft Country Home Plan - 108-1587 - Main Exterior
Plan Collection
3-Bedroom, 2129 Sq Ft Country Home Plan - 108-1587 - Main Exterior
Plan#108-1587
Starting at$945
2129
Sq Ft
2
Story
3
Bed
2
Bath
2
Car
4-Bedroom, 4938 Sq Ft Craftsman House Plan - 108-1674 - Front Exterior
Plan Collection
4-Bedroom, 4938 Sq Ft Craftsman House Plan - 108-1674 - Front Exterior
Plan#108-1674
Starting at$2200
4938
Sq Ft
2
Story
4
Bed
4.5
Bath
2
Car
3-Bedroom, 2212 Sq Ft Country Home Plan - 108-1656 - Main Exterior
Plan Collection
3-Bedroom, 2212 Sq Ft Country Home Plan - 108-1656 - Main Exterior
Plan#108-1656
Starting at$690
2212
Sq Ft
2
Story
3
Bed
1
Bath
2
Car
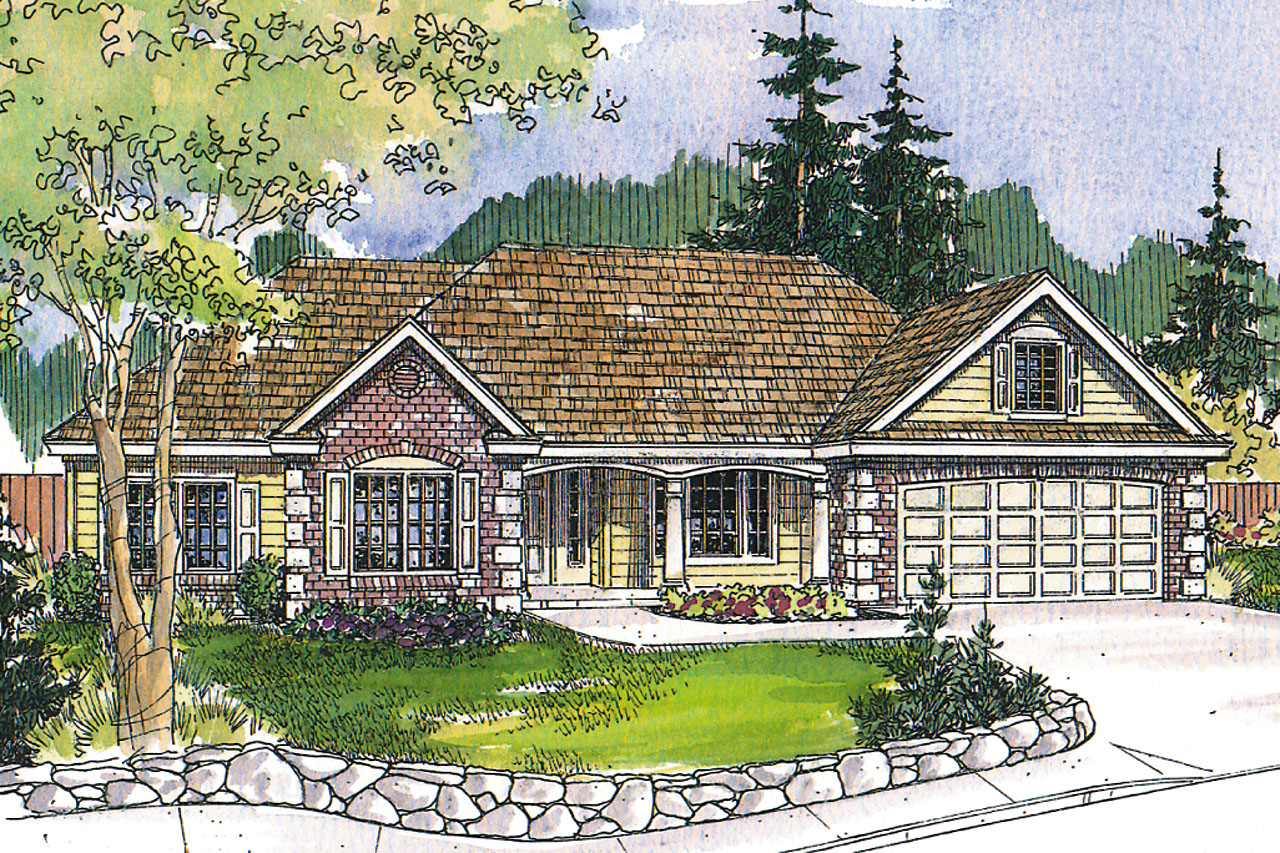
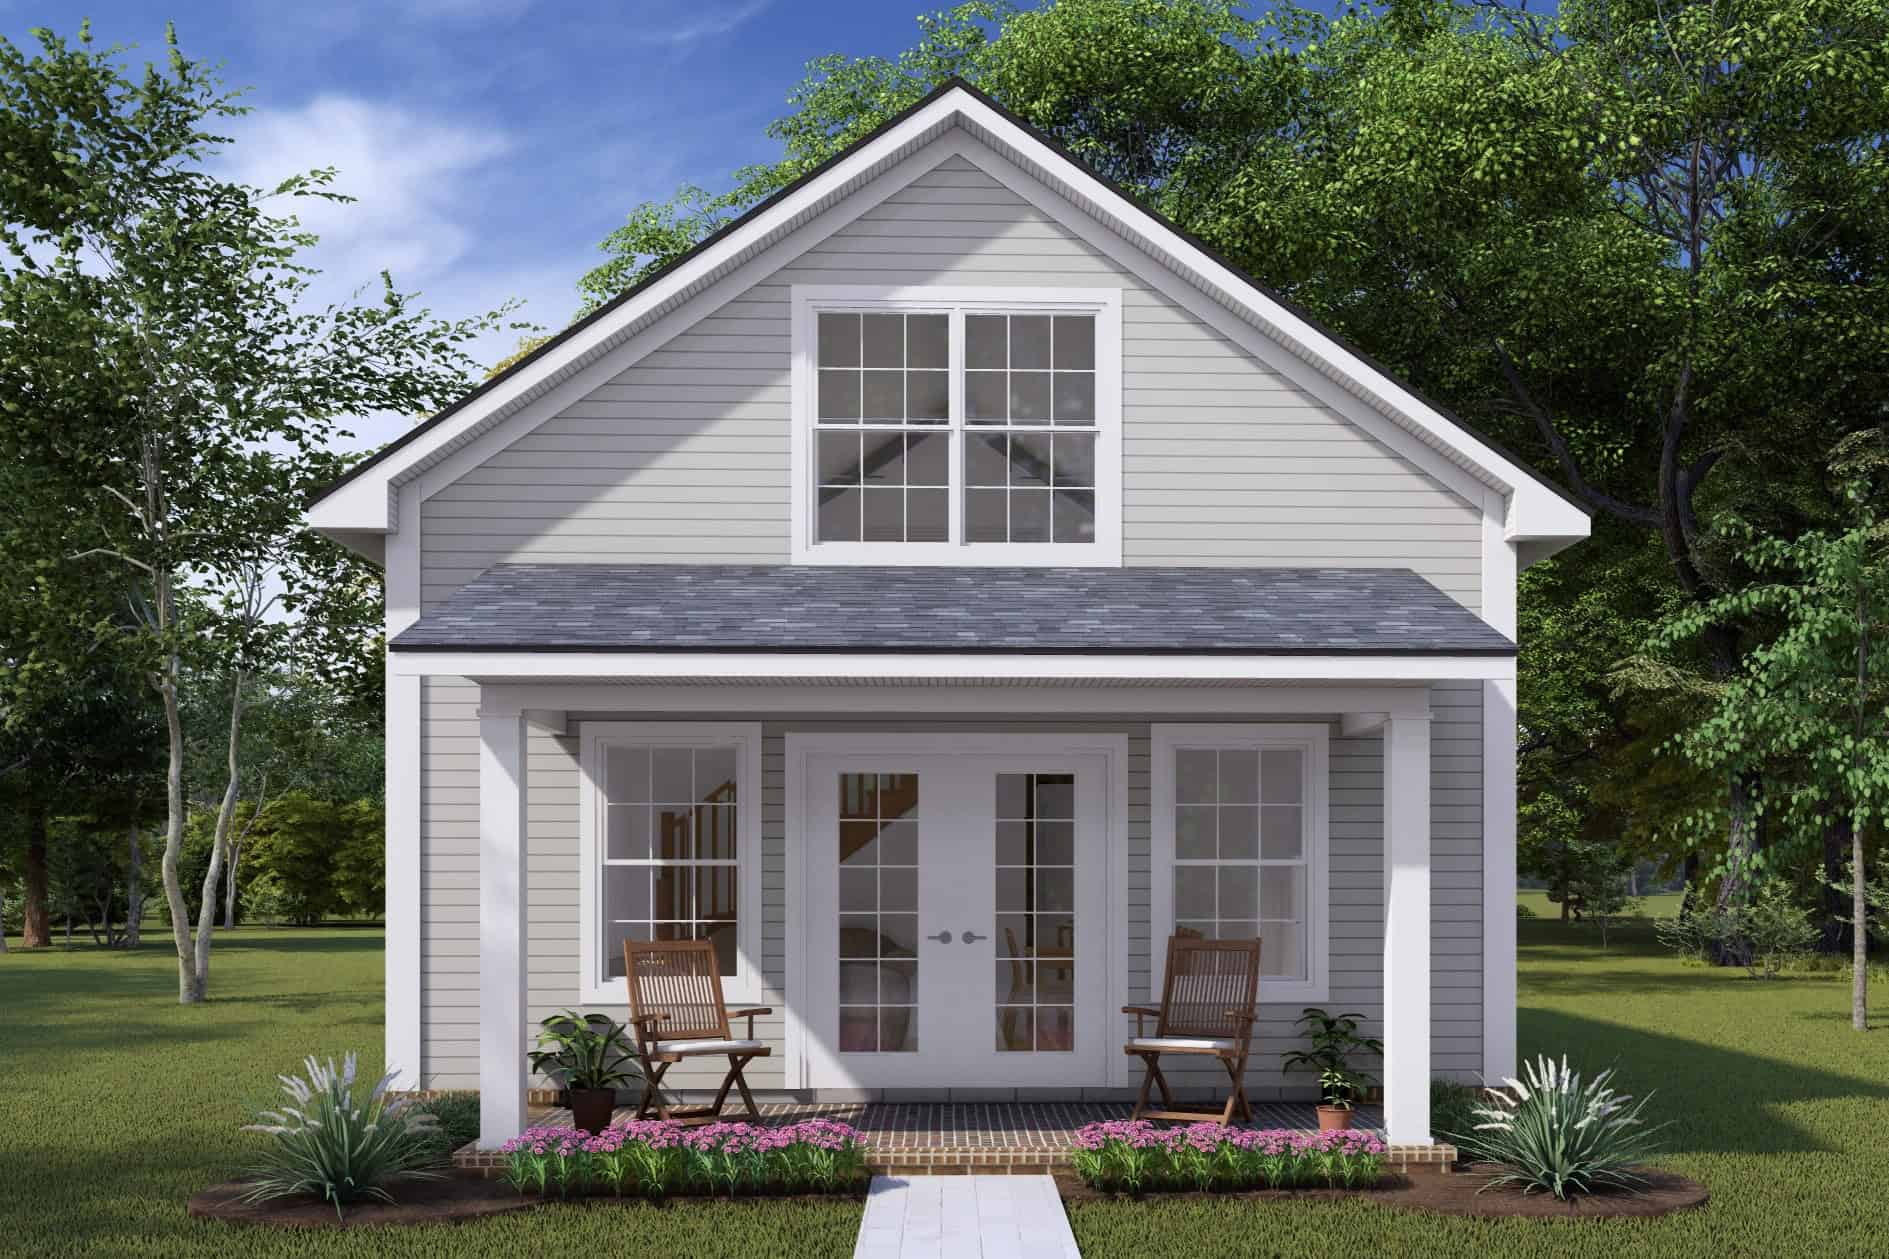
Cottage Home Plan - 1 Bedrms, 1 Baths - 730 Sq Ft - #178-1435
Plan Collection
Cottage Home Plan - 1 Bedrms, 1 Baths - 730 Sq Ft - #178-1435
Plan#178-1435
Starting at$1025
730
Sq Ft
1.5
Story
1
Bed
1
Bath
0
Car
3-Bedroom, 2279 Sq Ft Prairie House Plan - 108-1792 - Front Exterior
Plan Collection
3-Bedroom, 2279 Sq Ft Prairie House Plan - 108-1792 - Front Exterior
Plan#108-1792
Starting at$945
2279
Sq Ft
1
Story
3
Bed
2
Bath
2
Car
3-Bedroom, 2544 Sq Ft Contemporary House Plan - 108-1119 - Front Exterior
Plan Collection
3-Bedroom, 2544 Sq Ft Contemporary House Plan - 108-1119 - Front Exterior
Plan#108-1119
Starting at$1100
2544
Sq Ft
2
Story
3
Bed
3
Bath
2
Car
5-Bedroom, 4736 Sq Ft Craftsman Plan #153-2105 - Front Exterior
Plan Collection
5-Bedroom, 4736 Sq Ft Craftsman Plan #153-2105 - Front Exterior
Plan#153-2105
Starting at$2250
4736
Sq Ft
1
Story
5
Bed
5.5
Bath
2
Car
3-Bedroom, 1558 Sq Ft Vacation Homes Home Plan - 108-1104 - Main Exterior
Plan Collection
3-Bedroom, 1558 Sq Ft Vacation Homes Home Plan - 108-1104 - Main Exterior
Plan#108-1104
Starting at$920
1558
Sq Ft
2
Story
3
Bed
2
Bath
2
Car
2-Bedroom, 1556 Sq Ft Craftsman Home Plan - 126-1942 - Main Exterior
Plan Collection
2-Bedroom, 1556 Sq Ft Craftsman Home Plan - 126-1942 - Main Exterior
Plan#126-1942
Starting at$1680
1556
Sq Ft
1
Story
2
Bed
1
Bath
2
Car
2-Bedroom, 1147 Sq Ft Cottage House Plan - 178-1233 - Front Exterior
Plan Collection
2-Bedroom, 1147 Sq Ft Cottage House Plan - 178-1233 - Front Exterior
Plan#178-1233
Starting at$1025
1147
Sq Ft
1
Story
2
Bed
2
Bath
2
Car
3-Bedroom, 1487 Sq Ft Cottage Home Plan - 169-1197 - Main Exterior
Plan Collection
3-Bedroom, 1487 Sq Ft Cottage Home Plan - 169-1197 - Main Exterior
Plan#169-1197
Starting at$770
1487
Sq Ft
2
Story
3
Bed
2.5
Bath
2
Car
3-Bedroom, 2091 Sq Ft Arts and Crafts Home Plan - 153-2036 - Main Exterior
Plan Collection
3-Bedroom, 2091 Sq Ft Arts and Crafts Home Plan - 153-2036 - Main Exterior
Plan#153-2036
Starting at$1350
2091
Sq Ft
1
Story
3
Bed
2.5
Bath
2
Car
3-Bedroom, 1608 Sq Ft Arts and Crafts Home Plan - 108-1693 - Main Exterior
Plan Collection
3-Bedroom, 1608 Sq Ft Arts and Crafts Home Plan - 108-1693 - Main Exterior
Plan#108-1693
Starting at$920
1608
Sq Ft
1
Story
3
Bed
2
Bath
2
Car
3-Bedroom, 3641 Sq Ft Ranch Home Plan - 108-1637 - Main Exterior
Plan Collection
3-Bedroom, 3641 Sq Ft Ranch Home Plan - 108-1637 - Main Exterior
Plan#108-1637
Starting at$1765
3641
Sq Ft
2
Story
3
Bed
3
Bath
2
Car
3-Bedroom, 2619 Sq Ft Ranch Home Plan - 108-1740 - Main Exterior
Plan Collection
3-Bedroom, 2619 Sq Ft Ranch Home Plan - 108-1740 - Main Exterior
Plan#108-1740
Starting at$1100
2619
Sq Ft
1
Story
3
Bed
2.5
Bath
2
Car
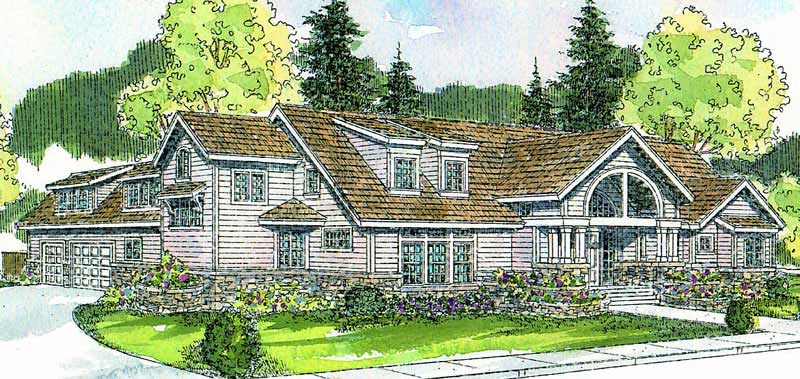
3-Bedroom, 2709 Sq Ft French Home - Plan #120-2515 - Main Exterior
Plan Collection
3-Bedroom, 2709 Sq Ft French Home - Plan #120-2515 - Main Exterior
Plan#120-2515
Starting at$1355
2709
Sq Ft
1
Story
3
Bed
3.5
Bath
2
Car
3-Bedroom, 1719 Sq Ft Craftsman Home Plan - 108-1534 - Main Exterior
Plan Collection
3-Bedroom, 1719 Sq Ft Craftsman Home Plan - 108-1534 - Main Exterior
Plan#108-1534
Starting at$845
1719
Sq Ft
1
Story
3
Bed
2
Bath
2
Car
3-Bedroom, 1946 Sq Ft Craftsman House Plan - 169-1031 - Front Exterior
Plan Collection
3-Bedroom, 1946 Sq Ft Craftsman House Plan - 169-1031 - Front Exterior
Plan#169-1031
Starting at$770
1946
Sq Ft
1
Story
3
Bed
2
Bath
2
Car
3-Bedroom, 2698 Sq Ft Country Home Plan - 108-1555 - Main Exterior
Plan Collection
3-Bedroom, 2698 Sq Ft Country Home Plan - 108-1555 - Main Exterior
Plan#108-1555
Starting at$1100
2698
Sq Ft
2
Story
3
Bed
2
Bath
2
Car
4-Bedroom, 2932 Sq Ft Acadian House Plan - 197-1006 - Front Exterior
Plan Collection
4-Bedroom, 2932 Sq Ft Acadian House Plan - 197-1006 - Front Exterior
Plan#197-1006
Starting at$695
2932
Sq Ft
2
Story
4
Bed
3.5
Bath
3
Car
4-Bedroom, 3150 Sq Ft Luxury Home Plan - 169-1113 - Main Exterior
Plan Collection
4-Bedroom, 3150 Sq Ft Luxury Home Plan - 169-1113 - Main Exterior
Plan#169-1113
Starting at$1025
3150
Sq Ft
2
Story
4
Bed
2.5
Bath
2
Car
3-Bedroom, 3867 Sq Ft Prairie House Plan - 108-1744 - Front Exterior
Plan Collection
3-Bedroom, 3867 Sq Ft Prairie House Plan - 108-1744 - Front Exterior
Plan#108-1744
Starting at$1765
3867
Sq Ft
2
Story
3
Bed
2.5
Bath
3
Car
3-Bedroom, 2877 Sq Ft Craftsman House Plan - 153-2012 - Front Exterior
Plan Collection
3-Bedroom, 2877 Sq Ft Craftsman House Plan - 153-2012 - Front Exterior
Plan#153-2012
Starting at$2050
2877
Sq Ft
2
Story
3
Bed
3.5
Bath
0
Car
3-Bedroom, 2523 Sq Ft Craftsman Home Plan - 108-1588 - Main Exterior
Plan Collection
3-Bedroom, 2523 Sq Ft Craftsman Home Plan - 108-1588 - Main Exterior
Plan#108-1588
Starting at$1100
2523
Sq Ft
2
Story
3
Bed
2
Bath
2
Car
3-Bedroom, 2129 Sq Ft Country Home Plan - 108-1587 - Main Exterior
Plan Collection
3-Bedroom, 2129 Sq Ft Country Home Plan - 108-1587 - Main Exterior
Plan#108-1587
Starting at$945
2129
Sq Ft
2
Story
3
Bed
2
Bath
2
Car
4-Bedroom, 4938 Sq Ft Craftsman House Plan - 108-1674 - Front Exterior
Plan Collection
4-Bedroom, 4938 Sq Ft Craftsman House Plan - 108-1674 - Front Exterior
Plan#108-1674
Starting at$2200
4938
Sq Ft
2
Story
4
Bed
4.5
Bath
2
Car
3-Bedroom, 2212 Sq Ft Country Home Plan - 108-1656 - Main Exterior
Plan Collection
3-Bedroom, 2212 Sq Ft Country Home Plan - 108-1656 - Main Exterior
Plan#108-1656
Starting at$690
2212
Sq Ft
2
Story
3
Bed
1
Bath
2
Car
Cottage Home Plan - 1 Bedrms, 1 Baths - 730 Sq Ft - #178-1435
Plan Collection
Cottage Home Plan - 1 Bedrms, 1 Baths - 730 Sq Ft - #178-1435
Plan#178-1435
Starting at$1025
730
Sq Ft
1.5
Story
1
Bed
1
Bath
0
Car
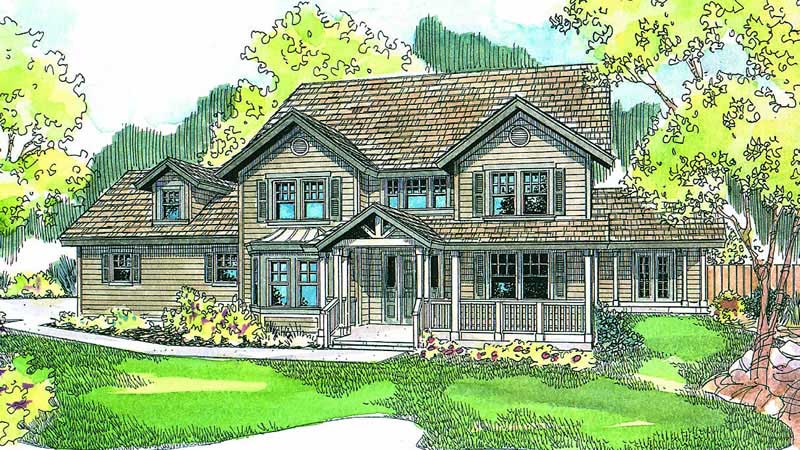
3-Bedroom, 2279 Sq Ft Prairie House Plan - 108-1792 - Front Exterior
Plan Collection
3-Bedroom, 2279 Sq Ft Prairie House Plan - 108-1792 - Front Exterior
Plan#108-1792
Starting at$945
2279
Sq Ft
1
Story
3
Bed
2
Bath
2
Car
3-Bedroom, 2544 Sq Ft Contemporary House Plan - 108-1119 - Front Exterior
Plan Collection
3-Bedroom, 2544 Sq Ft Contemporary House Plan - 108-1119 - Front Exterior
Plan#108-1119
Starting at$1100
2544
Sq Ft
2
Story
3
Bed
3
Bath
2
Car
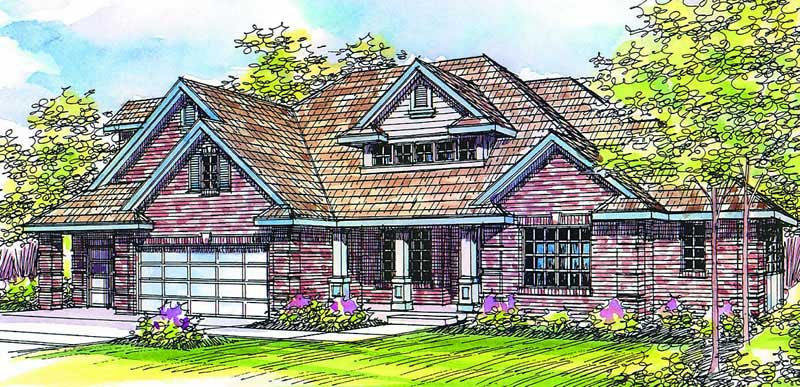
5-Bedroom, 4736 Sq Ft Craftsman Plan #153-2105 - Front Exterior
Plan Collection
5-Bedroom, 4736 Sq Ft Craftsman Plan #153-2105 - Front Exterior
Plan#153-2105
Starting at$2250
4736
Sq Ft
1
Story
5
Bed
5.5
Bath
2
Car
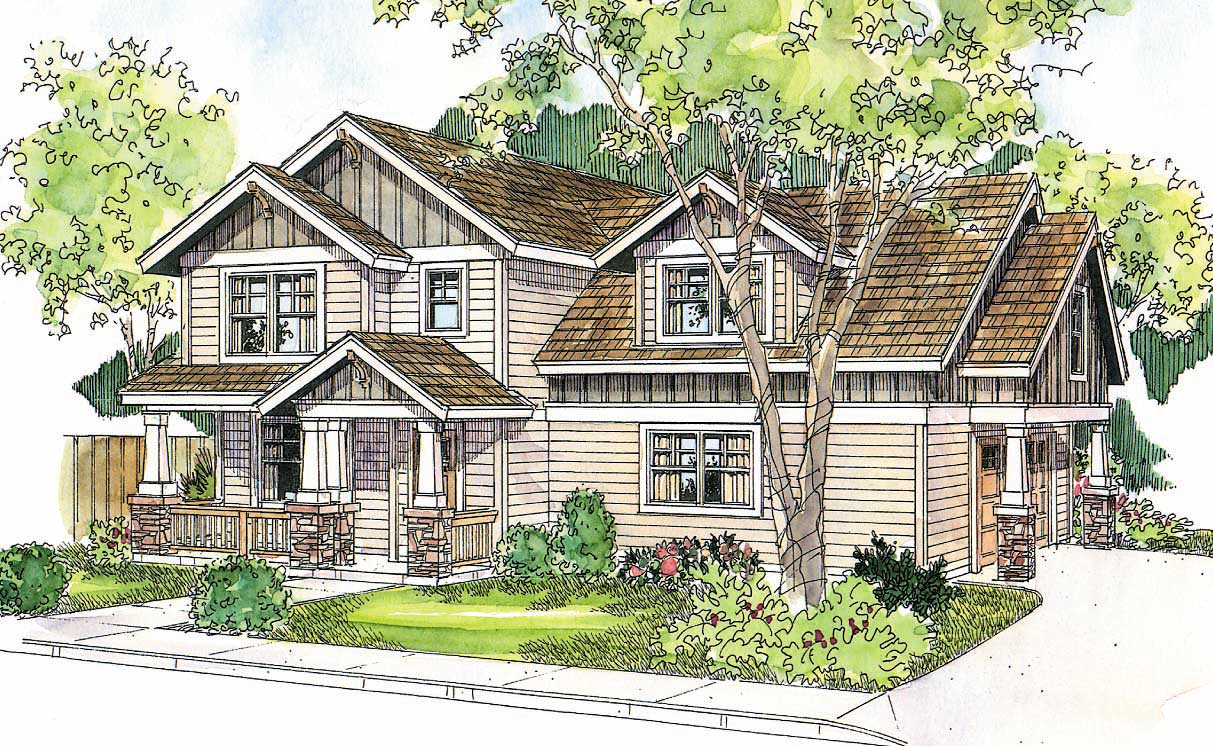
3-Bedroom, 1558 Sq Ft Vacation Homes Home Plan - 108-1104 - Main Exterior
Plan Collection
3-Bedroom, 1558 Sq Ft Vacation Homes Home Plan - 108-1104 - Main Exterior
Plan#108-1104
Starting at$920
1558
Sq Ft
2
Story
3
Bed
2
Bath
2
Car
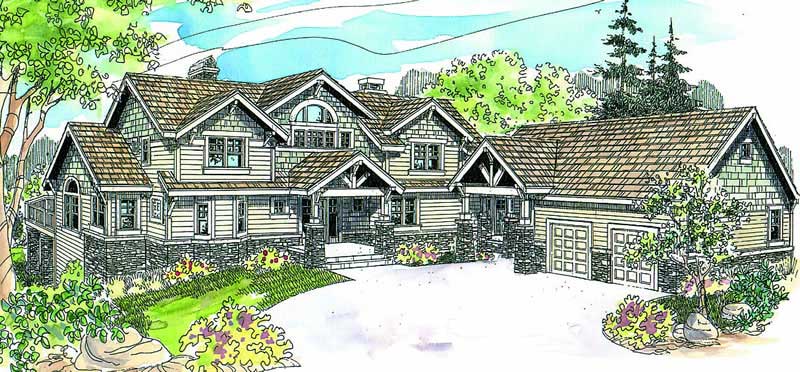
2-Bedroom, 1556 Sq Ft Craftsman Home Plan - 126-1942 - Main Exterior
Plan Collection
2-Bedroom, 1556 Sq Ft Craftsman Home Plan - 126-1942 - Main Exterior
Plan#126-1942
Starting at$1680
1556
Sq Ft
1
Story
2
Bed
1
Bath
2
Car
2-Bedroom, 1147 Sq Ft Cottage House Plan - 178-1233 - Front Exterior
Plan Collection
2-Bedroom, 1147 Sq Ft Cottage House Plan - 178-1233 - Front Exterior
Plan#178-1233
Starting at$1025
1147
Sq Ft
1
Story
2
Bed
2
Bath
2
Car
3-Bedroom, 1487 Sq Ft Cottage Home Plan - 169-1197 - Main Exterior
Plan Collection
3-Bedroom, 1487 Sq Ft Cottage Home Plan - 169-1197 - Main Exterior
Plan#169-1197
Starting at$770
1487
Sq Ft
2
Story
3
Bed
2.5
Bath
2
Car
3-Bedroom, 2091 Sq Ft Arts and Crafts Home Plan - 153-2036 - Main Exterior
Plan Collection
3-Bedroom, 2091 Sq Ft Arts and Crafts Home Plan - 153-2036 - Main Exterior
Plan#153-2036
Starting at$1350
2091
Sq Ft
1
Story
3
Bed
2.5
Bath
2
Car
1...3334353637...123