Craftsman, Ranch House Plans

7,249
Plan Results
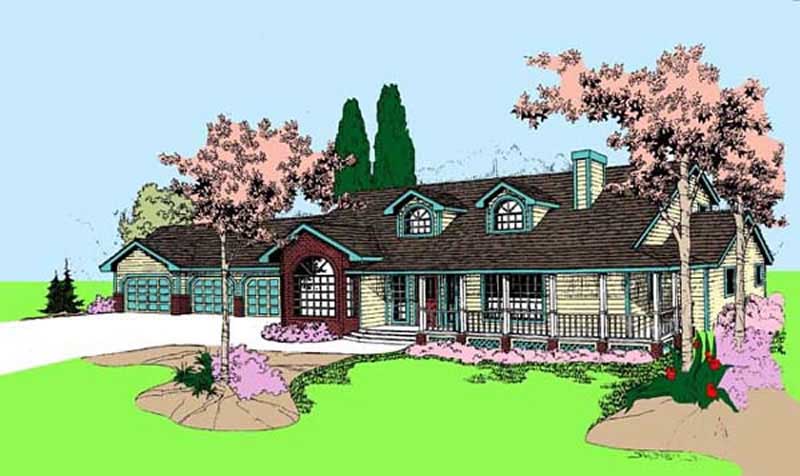
5-Bedroom, 3780 Sq Ft Ranch House Plan - 145-1576 - Front Exterior
Plan Collection
5-Bedroom, 3780 Sq Ft Ranch House Plan - 145-1576 - Front Exterior
Plan#145-1576
Starting at$1200
3780
Sq Ft
3
Story
5
Bed
5
Bath
3
Car
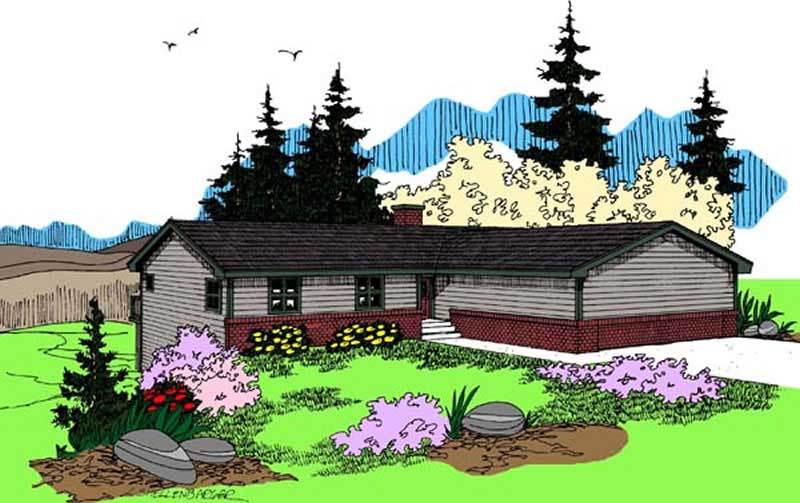
2-Bedroom, 1716 Sq Ft Country House Plan - 145-1630 - Front Exterior
Plan Collection
2-Bedroom, 1716 Sq Ft Country House Plan - 145-1630 - Front Exterior
Plan#145-1630
Starting at$900
1716
Sq Ft
1
Story
2
Bed
2.5
Bath
2
Car
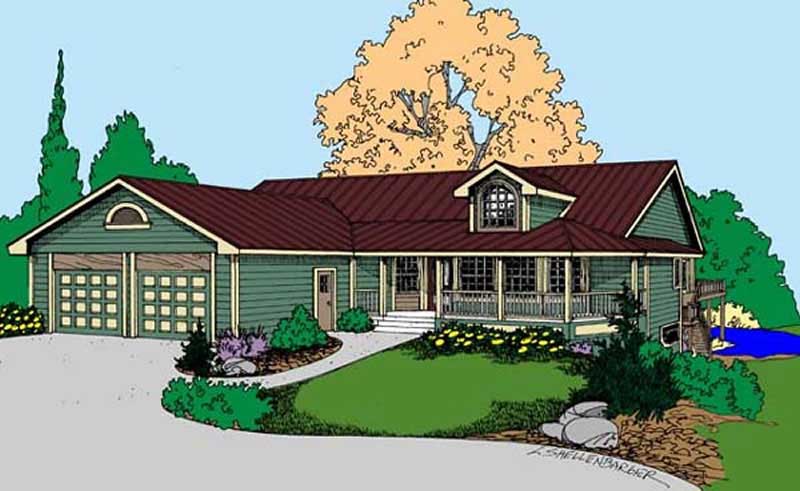
3-Bedroom, 2214 Sq Ft Country House Plan - 145-1631 - Front Exterior
Plan Collection
3-Bedroom, 2214 Sq Ft Country House Plan - 145-1631 - Front Exterior
Plan#145-1631
Starting at$950
2214
Sq Ft
2
Story
3
Bed
2.5
Bath
2
Car
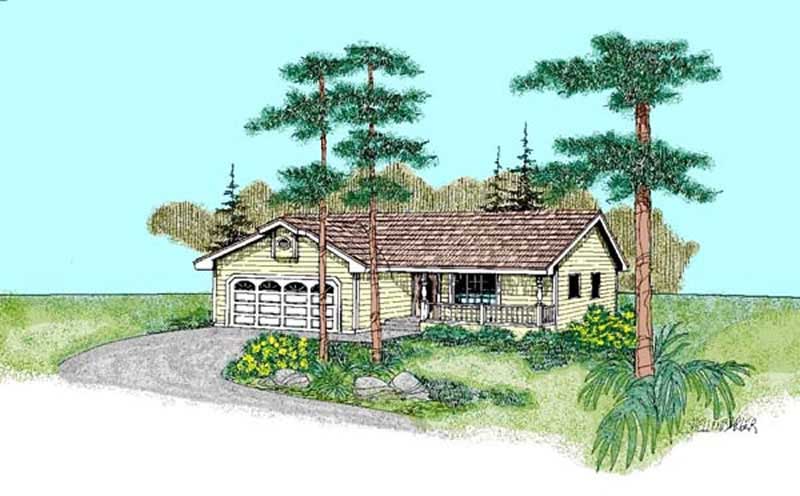
3-Bedroom, 1242 Sq Ft Country House Plan - 145-1634 - Front Exterior
Plan Collection
3-Bedroom, 1242 Sq Ft Country House Plan - 145-1634 - Front Exterior
Plan#145-1634
Starting at$850
1242
Sq Ft
1
Story
3
Bed
2
Bath
2
Car
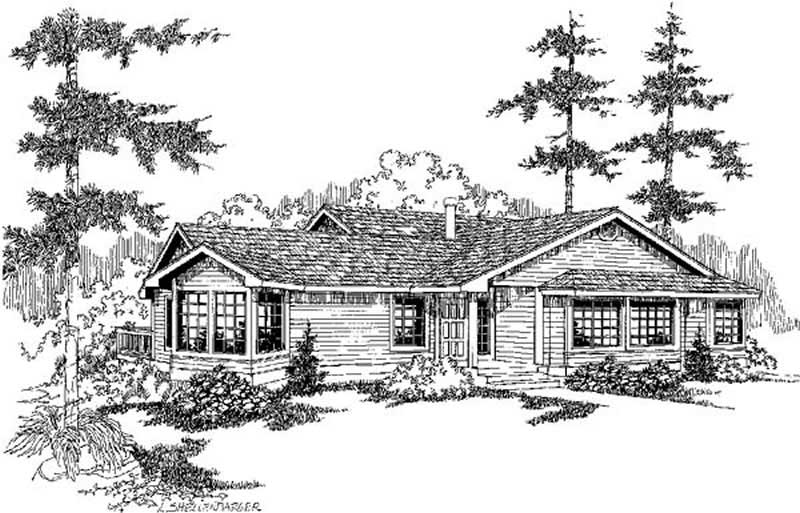
3-Bedroom, 1639 Sq Ft Contemporary House Plan - 145-1610 - Front Exterior
Plan Collection
3-Bedroom, 1639 Sq Ft Contemporary House Plan - 145-1610 - Front Exterior
Plan#145-1610
Starting at$900
1639
Sq Ft
2
Story
3
Bed
2
Bath
2
Car
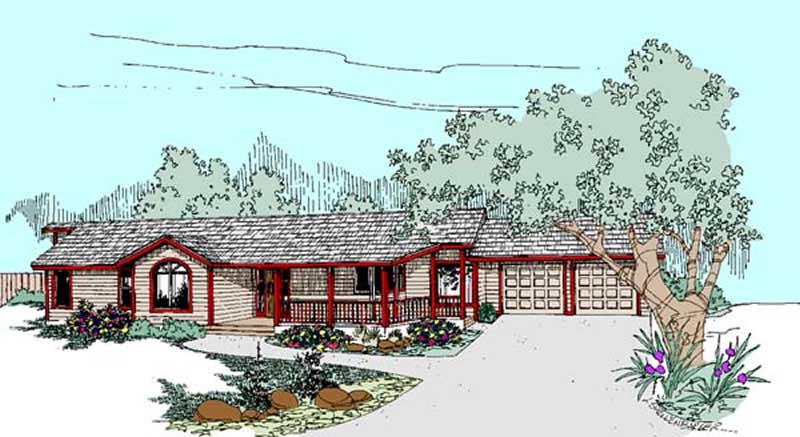
3-Bedroom, 2821 Sq Ft Ranch House Plan - 145-1535 - Front Exterior
Plan Collection
3-Bedroom, 2821 Sq Ft Ranch House Plan - 145-1535 - Front Exterior
Plan#145-1535
Starting at$1000
2821
Sq Ft
1
Story
3
Bed
2.5
Bath
2
Car
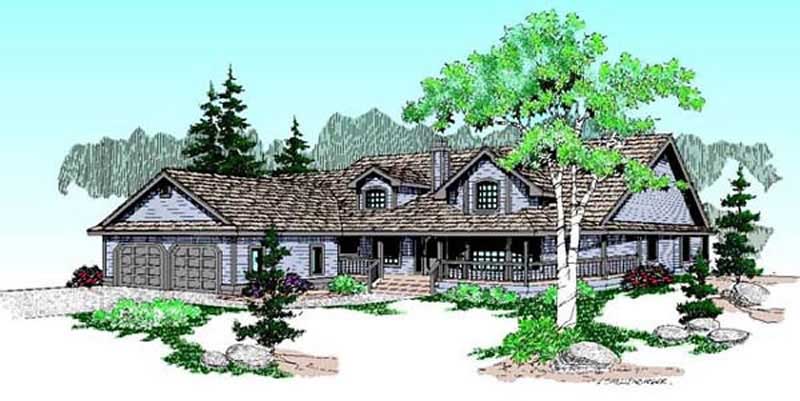
3-Bedroom, 2397 Sq Ft Ranch House Plan - 145-1537 - Front Exterior
Plan Collection
3-Bedroom, 2397 Sq Ft Ranch House Plan - 145-1537 - Front Exterior
Plan#145-1537
Starting at$950
2397
Sq Ft
1
Story
3
Bed
2
Bath
2
Car
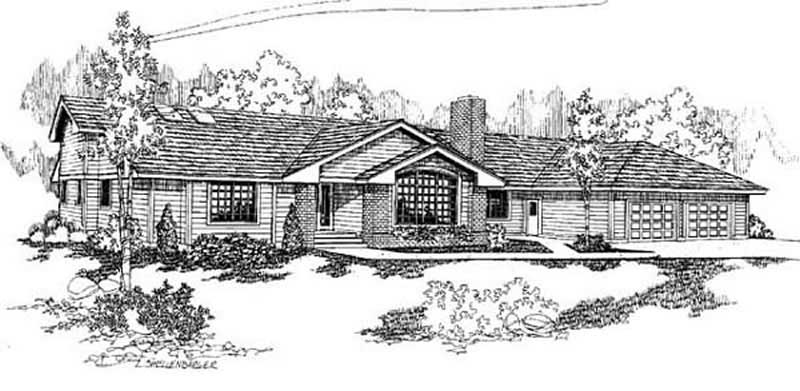
3-Bedroom, 2187 Sq Ft Ranch House Plan - 145-1538 - Front Exterior
Plan Collection
3-Bedroom, 2187 Sq Ft Ranch House Plan - 145-1538 - Front Exterior
Plan#145-1538
Starting at$950
2187
Sq Ft
1
Story
3
Bed
2.5
Bath
2
Car
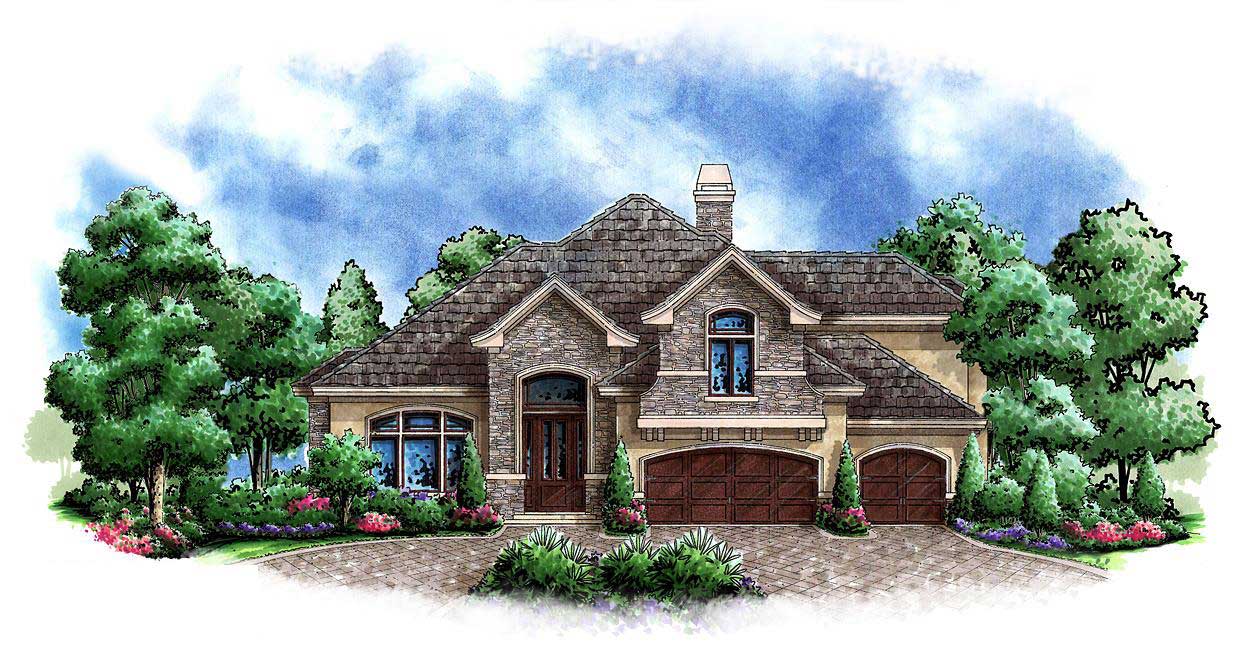
4-Bedroom, 4251 Sq Ft Country House Plan - 175-1006 - Front Exterior
Plan Collection
4-Bedroom, 4251 Sq Ft Country House Plan - 175-1006 - Front Exterior
Plan#175-1006
Starting at$1700
4251
Sq Ft
2
Story
4
Bed
2.5
Bath
3
Car
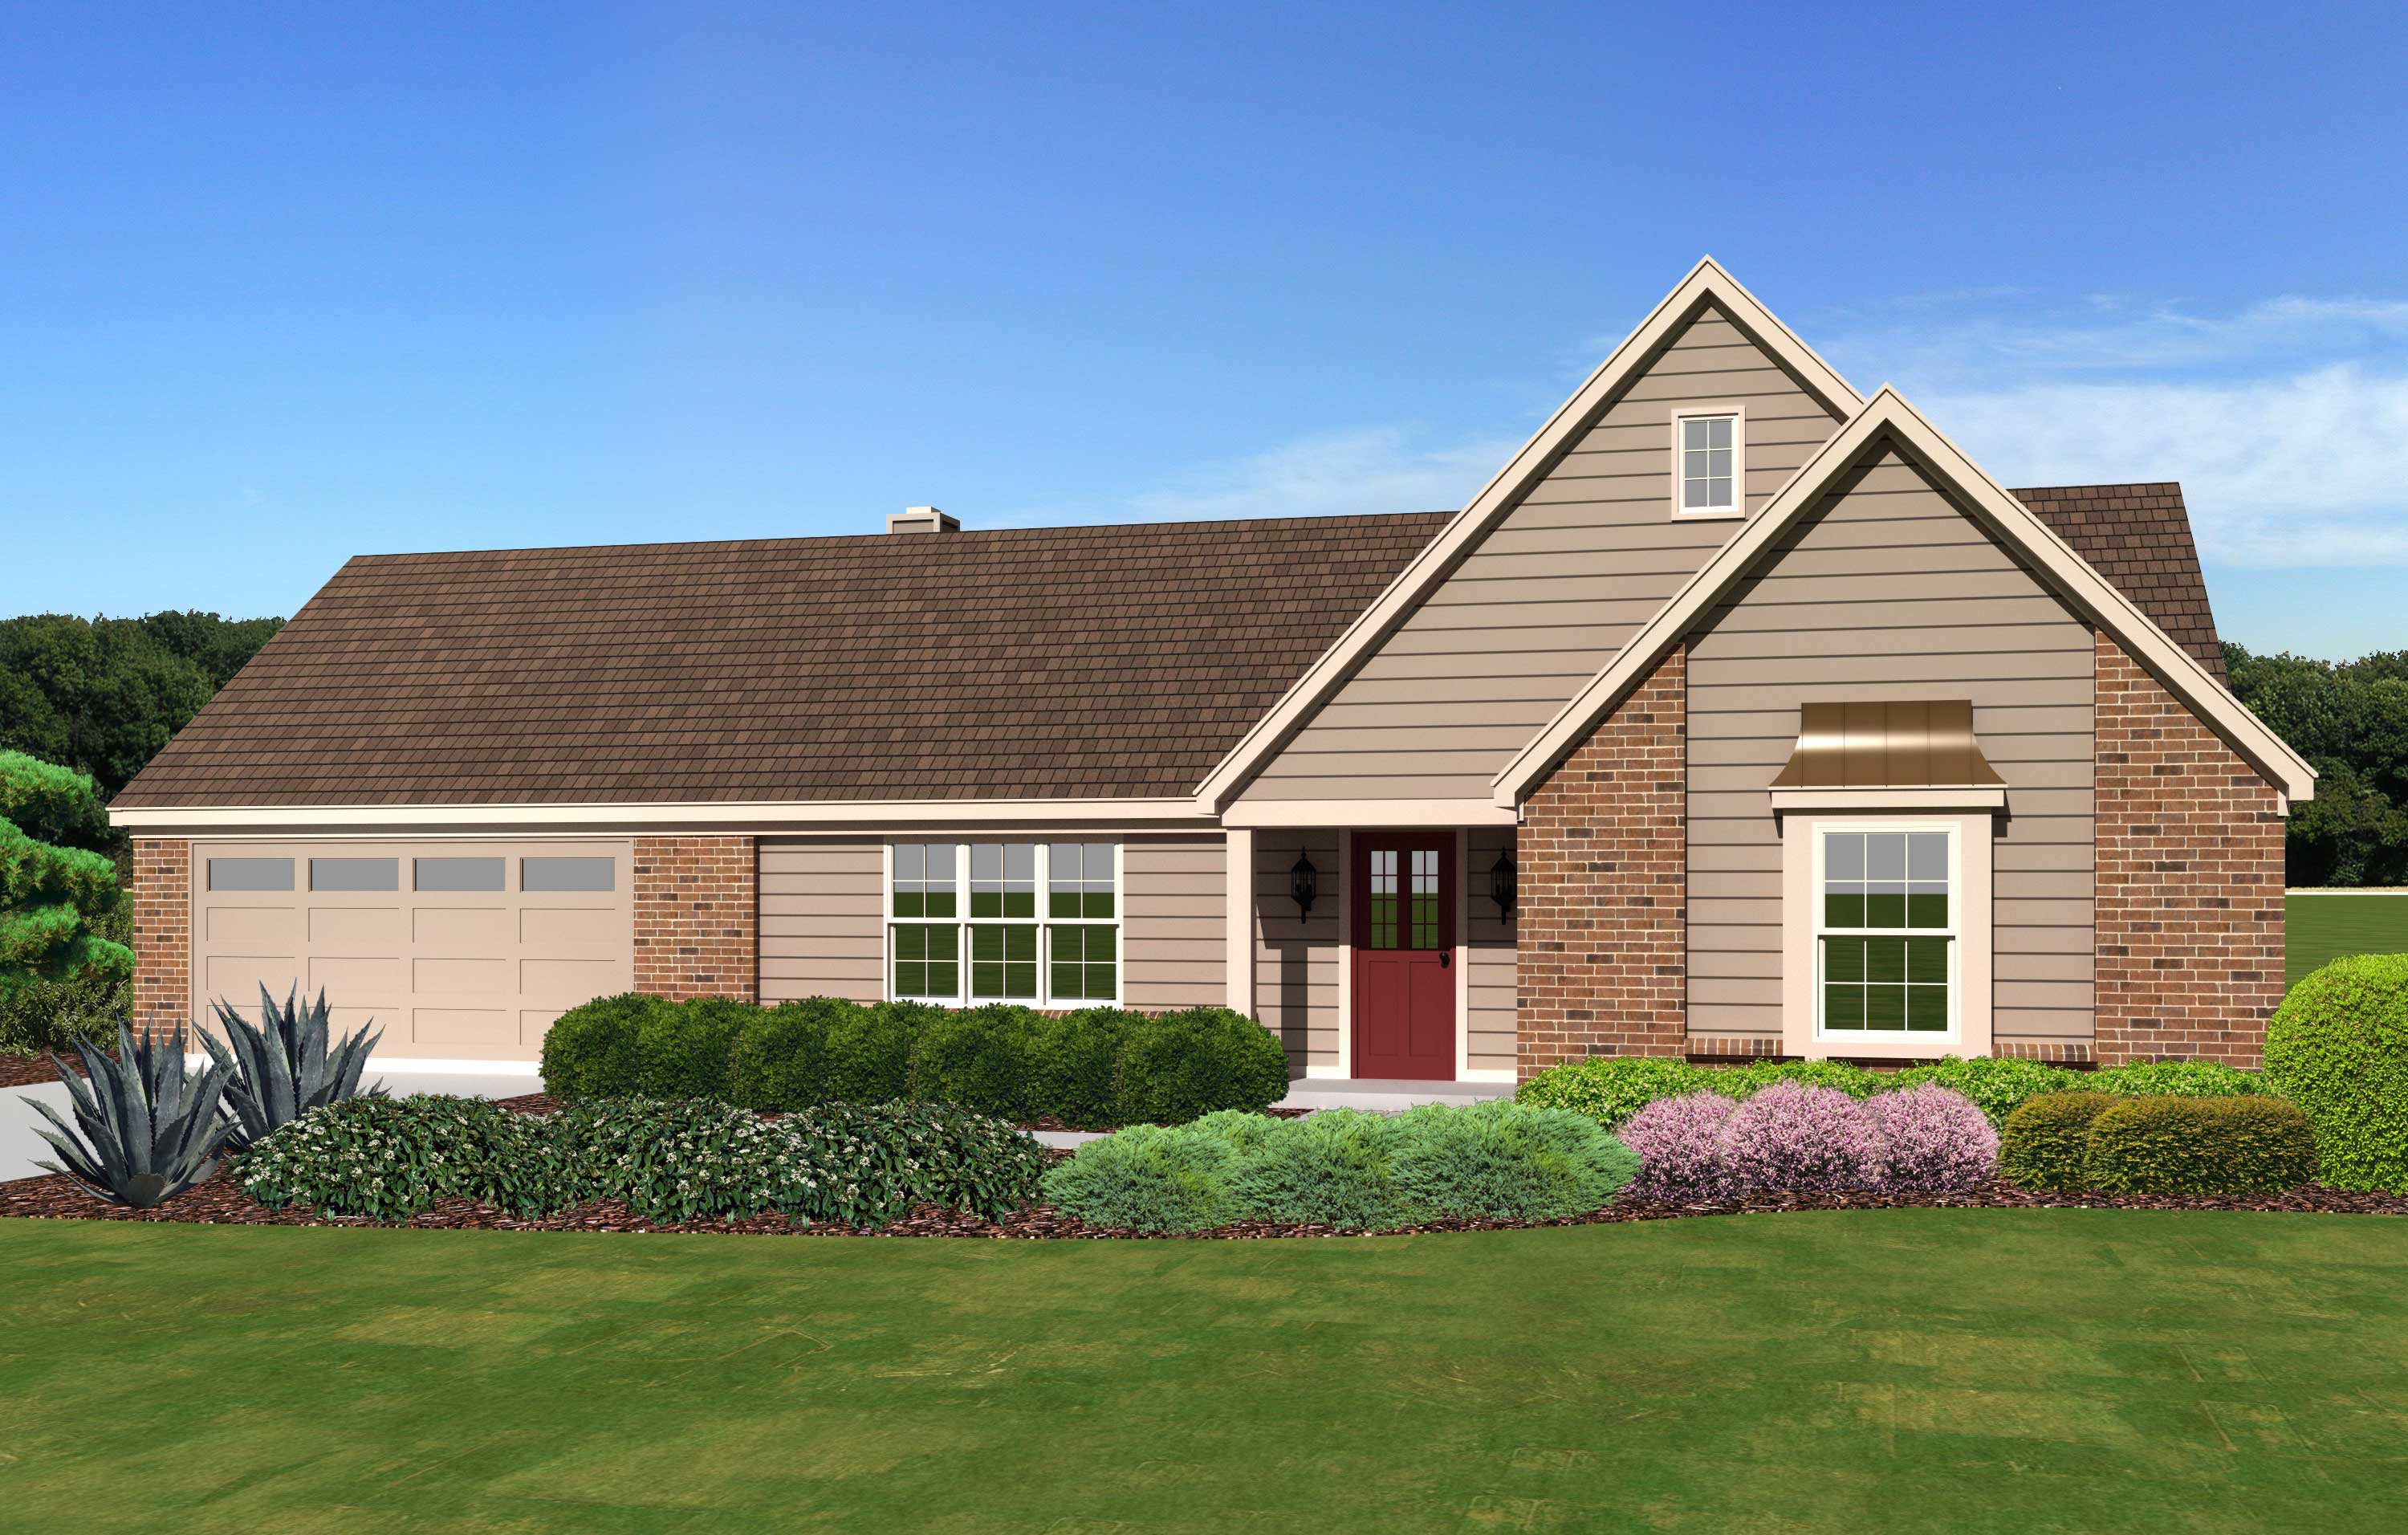
3-Bedroom, 1638 Sq Ft Ranch House Plan - 170-1827 - Front Exterior
Plan Collection
3-Bedroom, 1638 Sq Ft Ranch House Plan - 170-1827 - Front Exterior
Plan#170-1827
Starting at$905
1638
Sq Ft
1
Story
3
Bed
2
Bath
2
Car
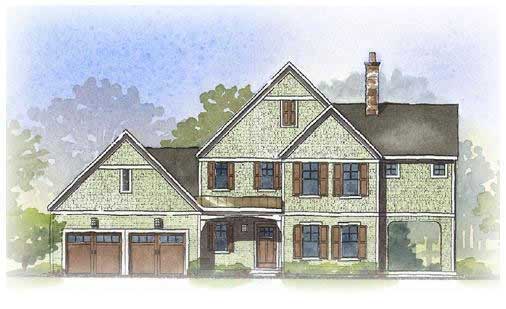
3-Bedroom, 2412 Sq Ft Craftsman House Plan - 168-1091 - Front Exterior
Plan Collection
3-Bedroom, 2412 Sq Ft Craftsman House Plan - 168-1091 - Front Exterior
Plan#168-1091
Starting at$1600
2412
Sq Ft
2
Story
3
Bed
3.5
Bath
2
Car
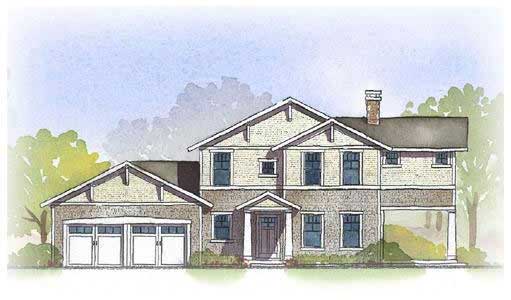
3-Bedroom, 2412 Sq Ft Craftsman House Plan - 168-1067 - Front Exterior
Plan Collection
3-Bedroom, 2412 Sq Ft Craftsman House Plan - 168-1067 - Front Exterior
Plan#168-1067
Starting at$1600
2412
Sq Ft
2
Story
3
Bed
3.5
Bath
2
Car
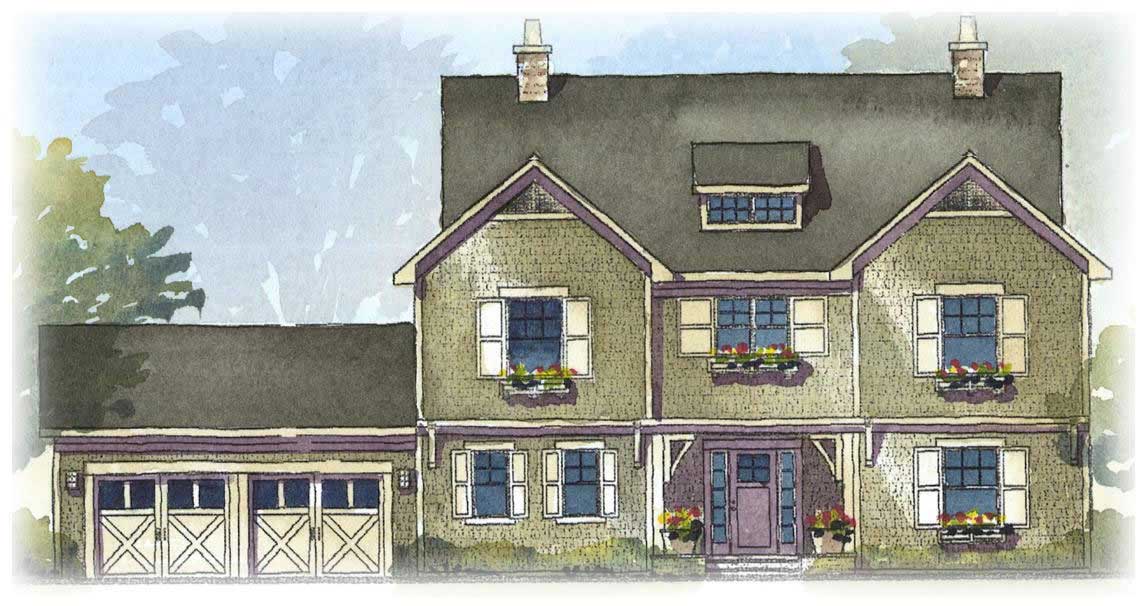
4-Bedroom, 2483 Sq Ft Craftsman House Plan - 168-1096 - Front Exterior
Plan Collection
4-Bedroom, 2483 Sq Ft Craftsman House Plan - 168-1096 - Front Exterior
Plan#168-1096
Starting at$1600
2483
Sq Ft
2
Story
4
Bed
2.5
Bath
2
Car
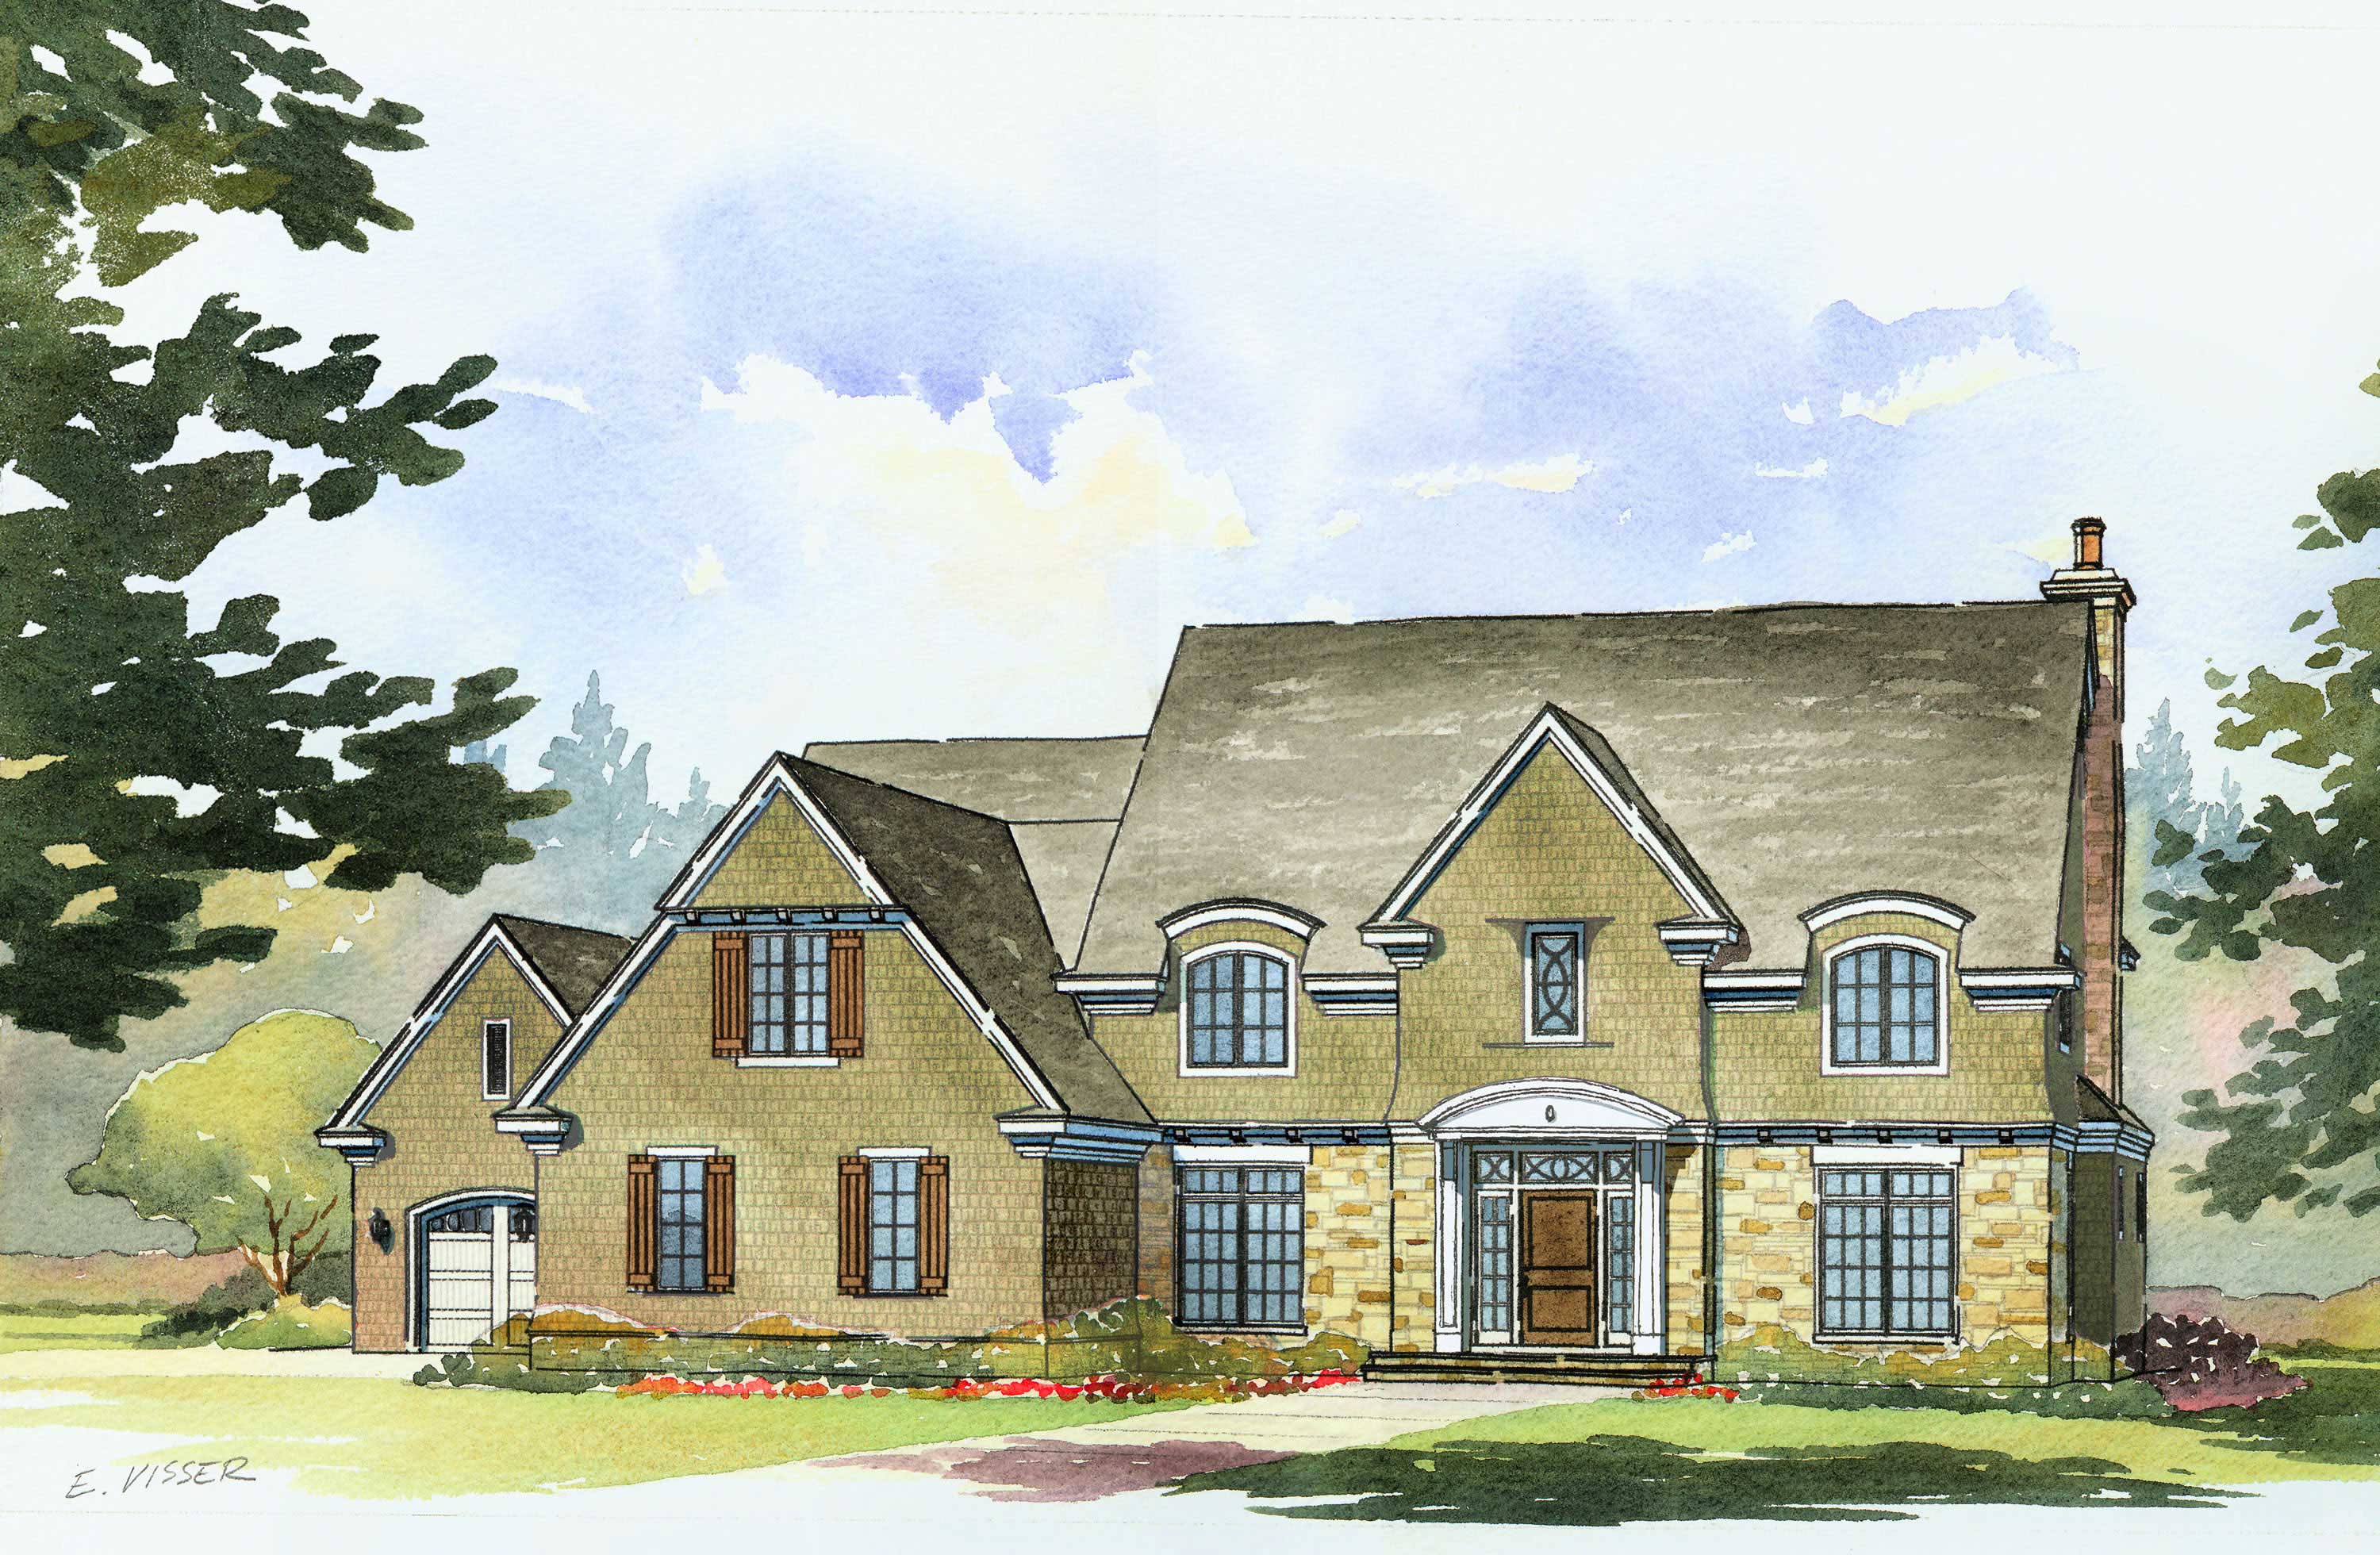
4-Bedroom, 3790 Sq Ft Country House Plan - 168-1092 - Front Exterior
Plan Collection
4-Bedroom, 3790 Sq Ft Country House Plan - 168-1092 - Front Exterior
Plan#168-1092
Starting at$2600
3790
Sq Ft
2
Story
4
Bed
3.5
Bath
3
Car
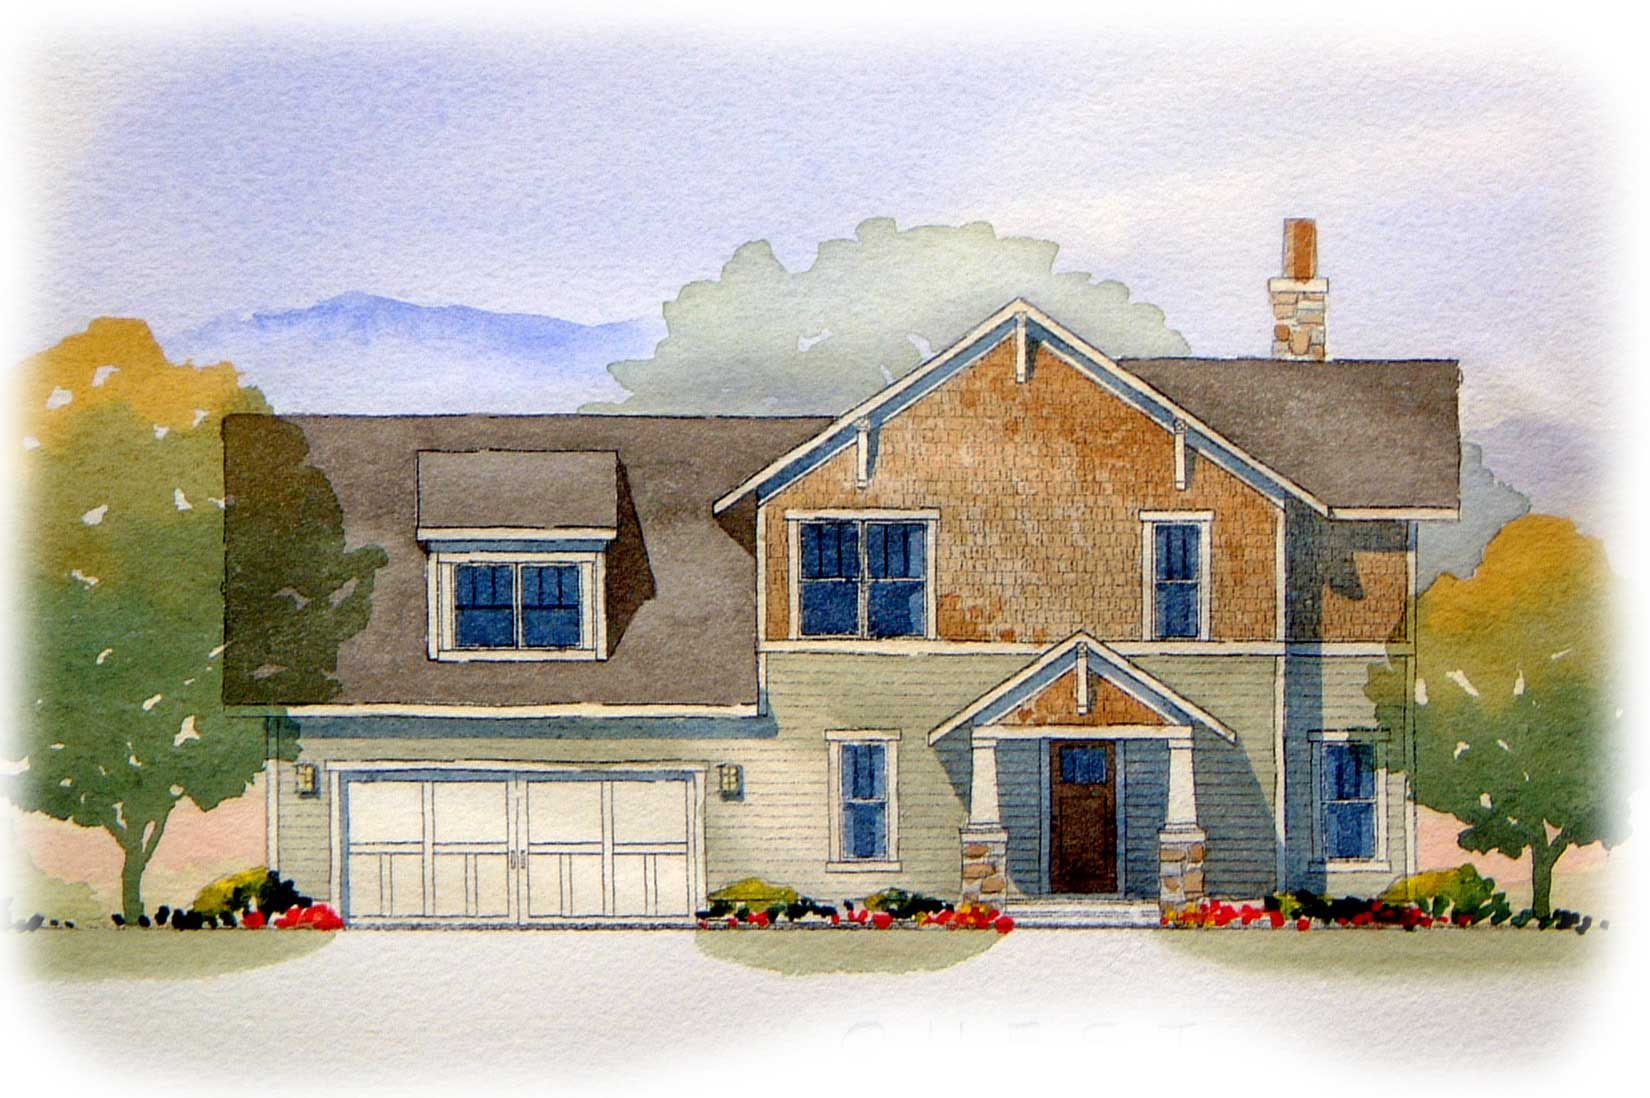
3-Bedroom, 1939 Sq Ft Craftsman House Plan - 168-1078 - Front Exterior
Plan Collection
3-Bedroom, 1939 Sq Ft Craftsman House Plan - 168-1078 - Front Exterior
Plan#168-1078
Starting at$1600
1939
Sq Ft
2
Story
3
Bed
2.5
Bath
2
Car
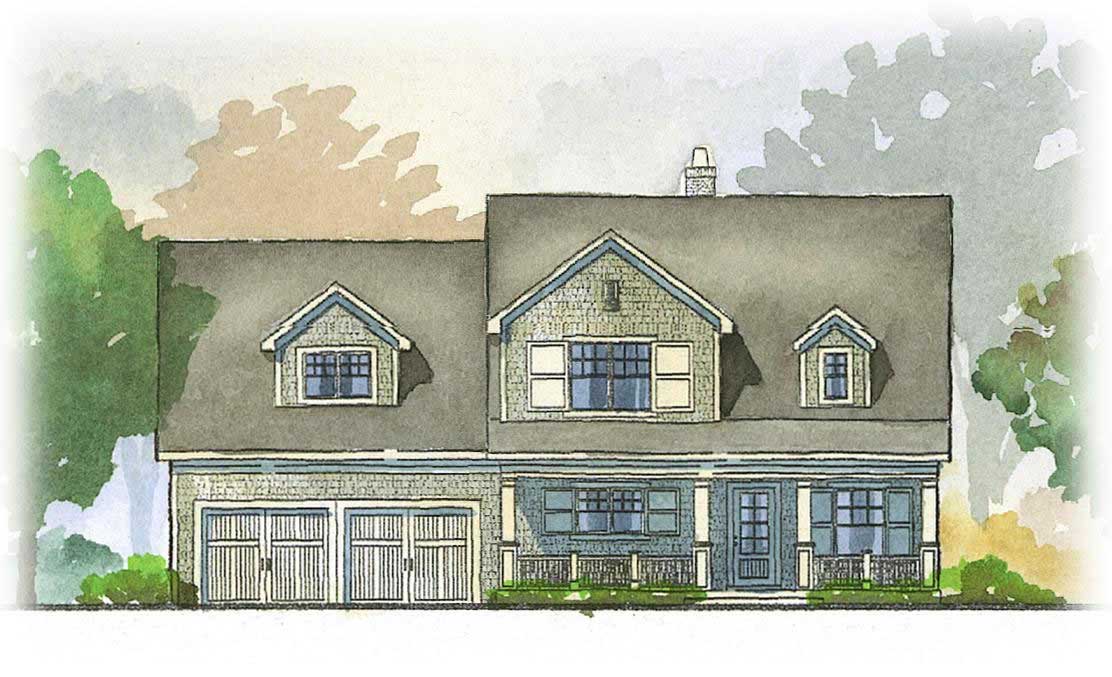
4-Bedroom, 3148 Sq Ft Country Home Plan - 168-1073 - Main Exterior
Plan Collection
4-Bedroom, 3148 Sq Ft Country Home Plan - 168-1073 - Main Exterior
Plan#168-1073
Starting at$1600
3148
Sq Ft
2
Story
4
Bed
3.5
Bath
2
Car
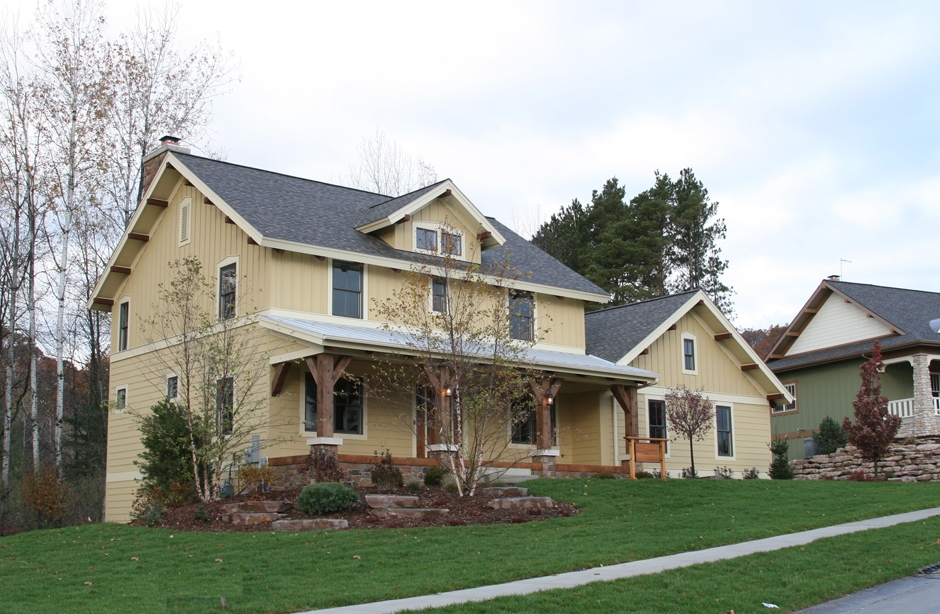
3-Bedroom, 2456 Sq Ft Country Home Plan - 168-1069 - Main Exterior
Plan Collection
3-Bedroom, 2456 Sq Ft Country Home Plan - 168-1069 - Main Exterior
Plan#168-1069
Starting at$1600
2456
Sq Ft
2
Story
3
Bed
2.5
Bath
3
Car
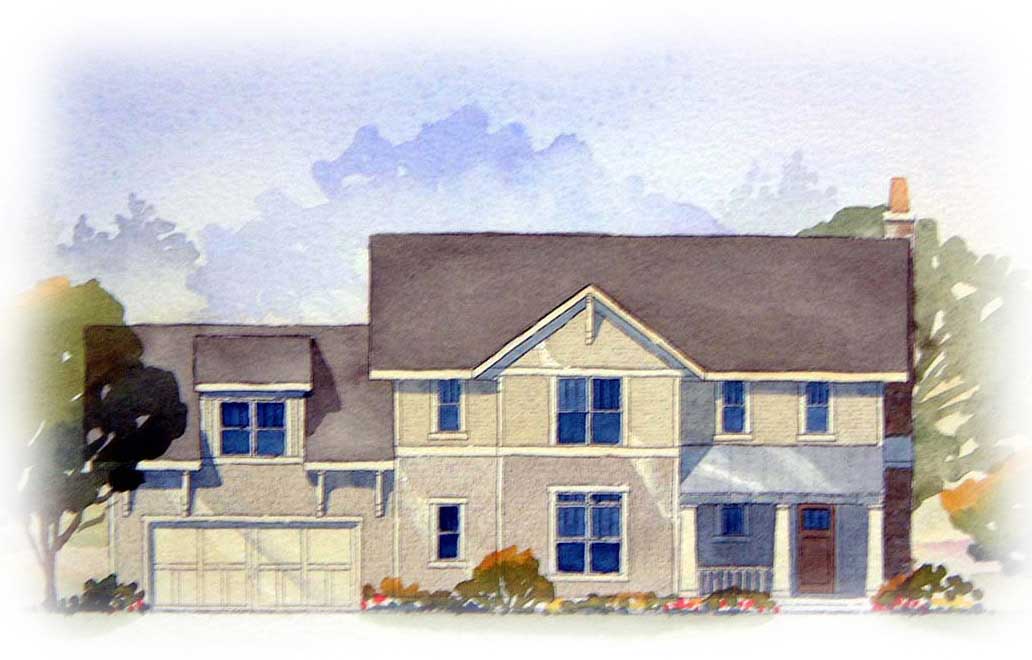
3-Bedroom, 2122 Sq Ft Country Home Plan - 168-1082 - Main Exterior
Plan Collection
3-Bedroom, 2122 Sq Ft Country Home Plan - 168-1082 - Main Exterior
Plan#168-1082
Starting at$1600
2122
Sq Ft
2
Story
3
Bed
2.5
Bath
2
Car
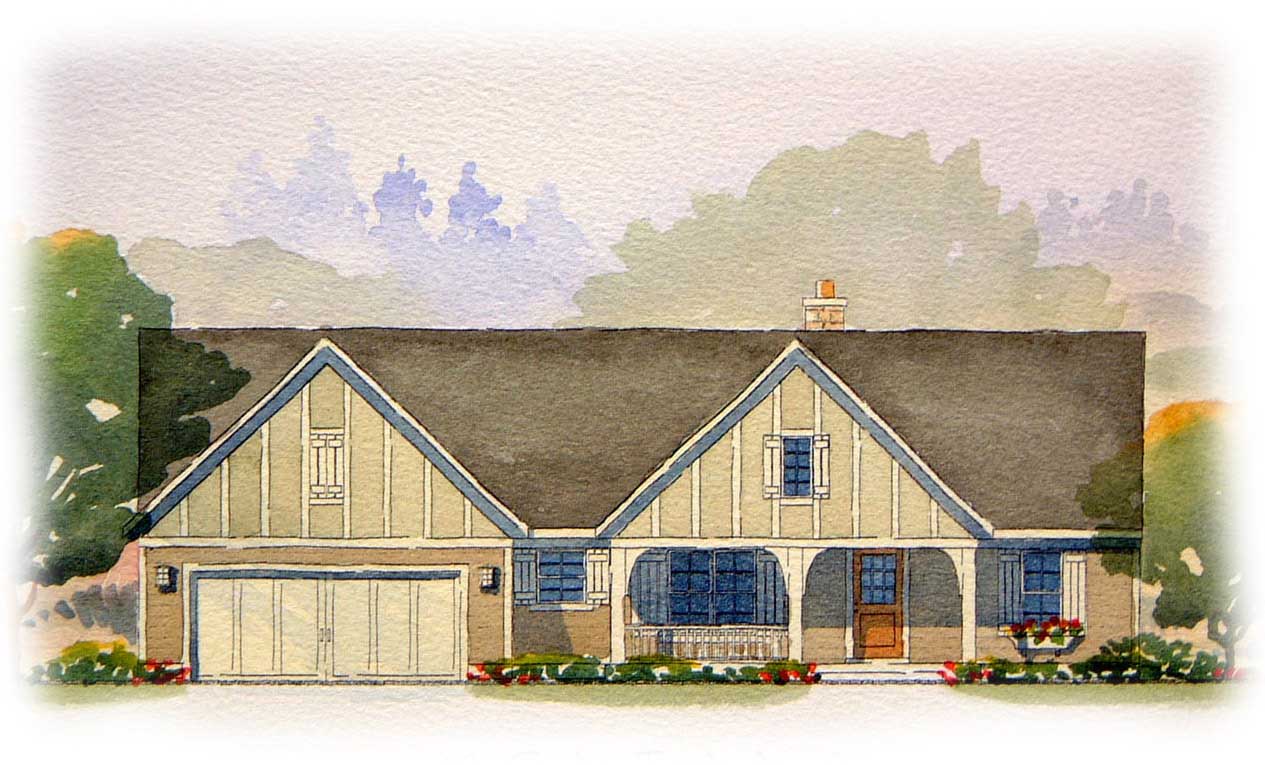
5-Bedroom, 2657 Sq Ft Country Home Plan - 168-1098 - Main Exterior
Plan Collection
5-Bedroom, 2657 Sq Ft Country Home Plan - 168-1098 - Main Exterior
Plan#168-1098
Starting at$1600
2657
Sq Ft
1
Story
5
Bed
3
Bath
2
Car
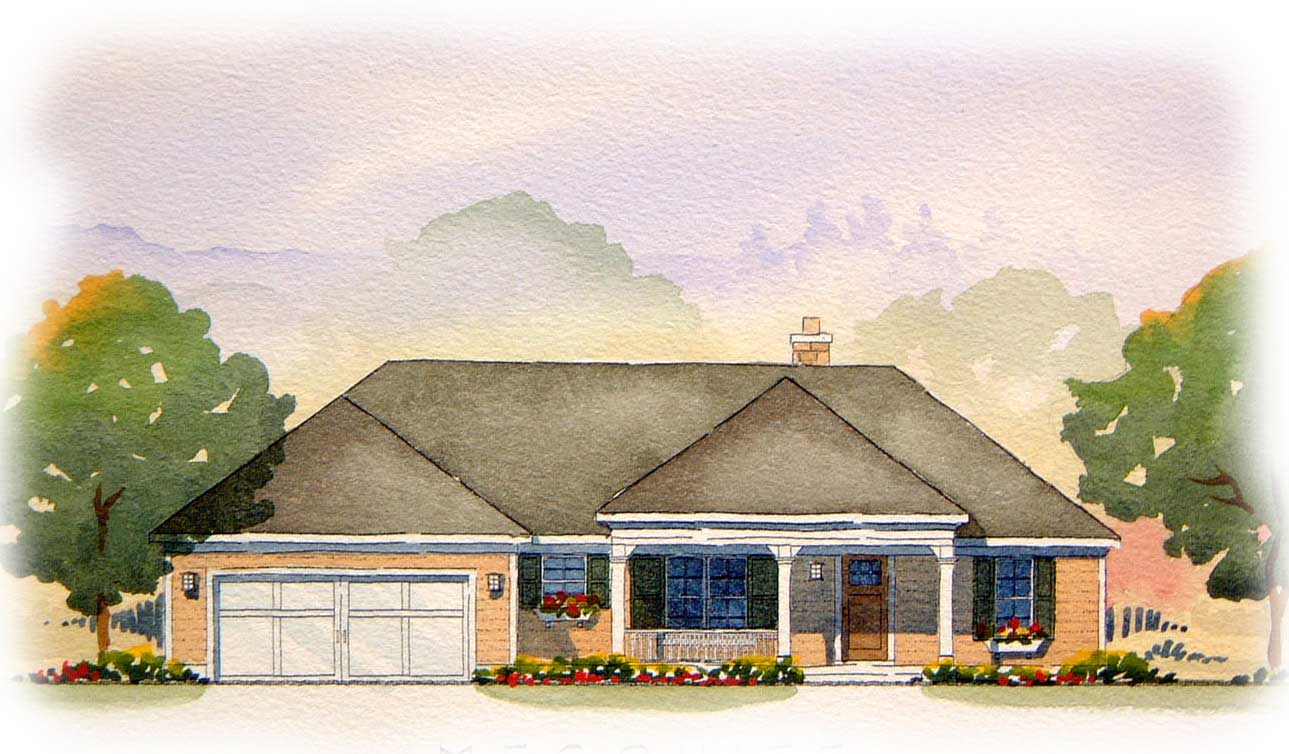
5-Bedroom, 2713 Sq Ft Country Home Plan - 168-1000 - Main Exterior
Plan Collection
5-Bedroom, 2713 Sq Ft Country Home Plan - 168-1000 - Main Exterior
Plan#168-1000
Starting at$1600
2713
Sq Ft
1
Story
5
Bed
3
Bath
2
Car
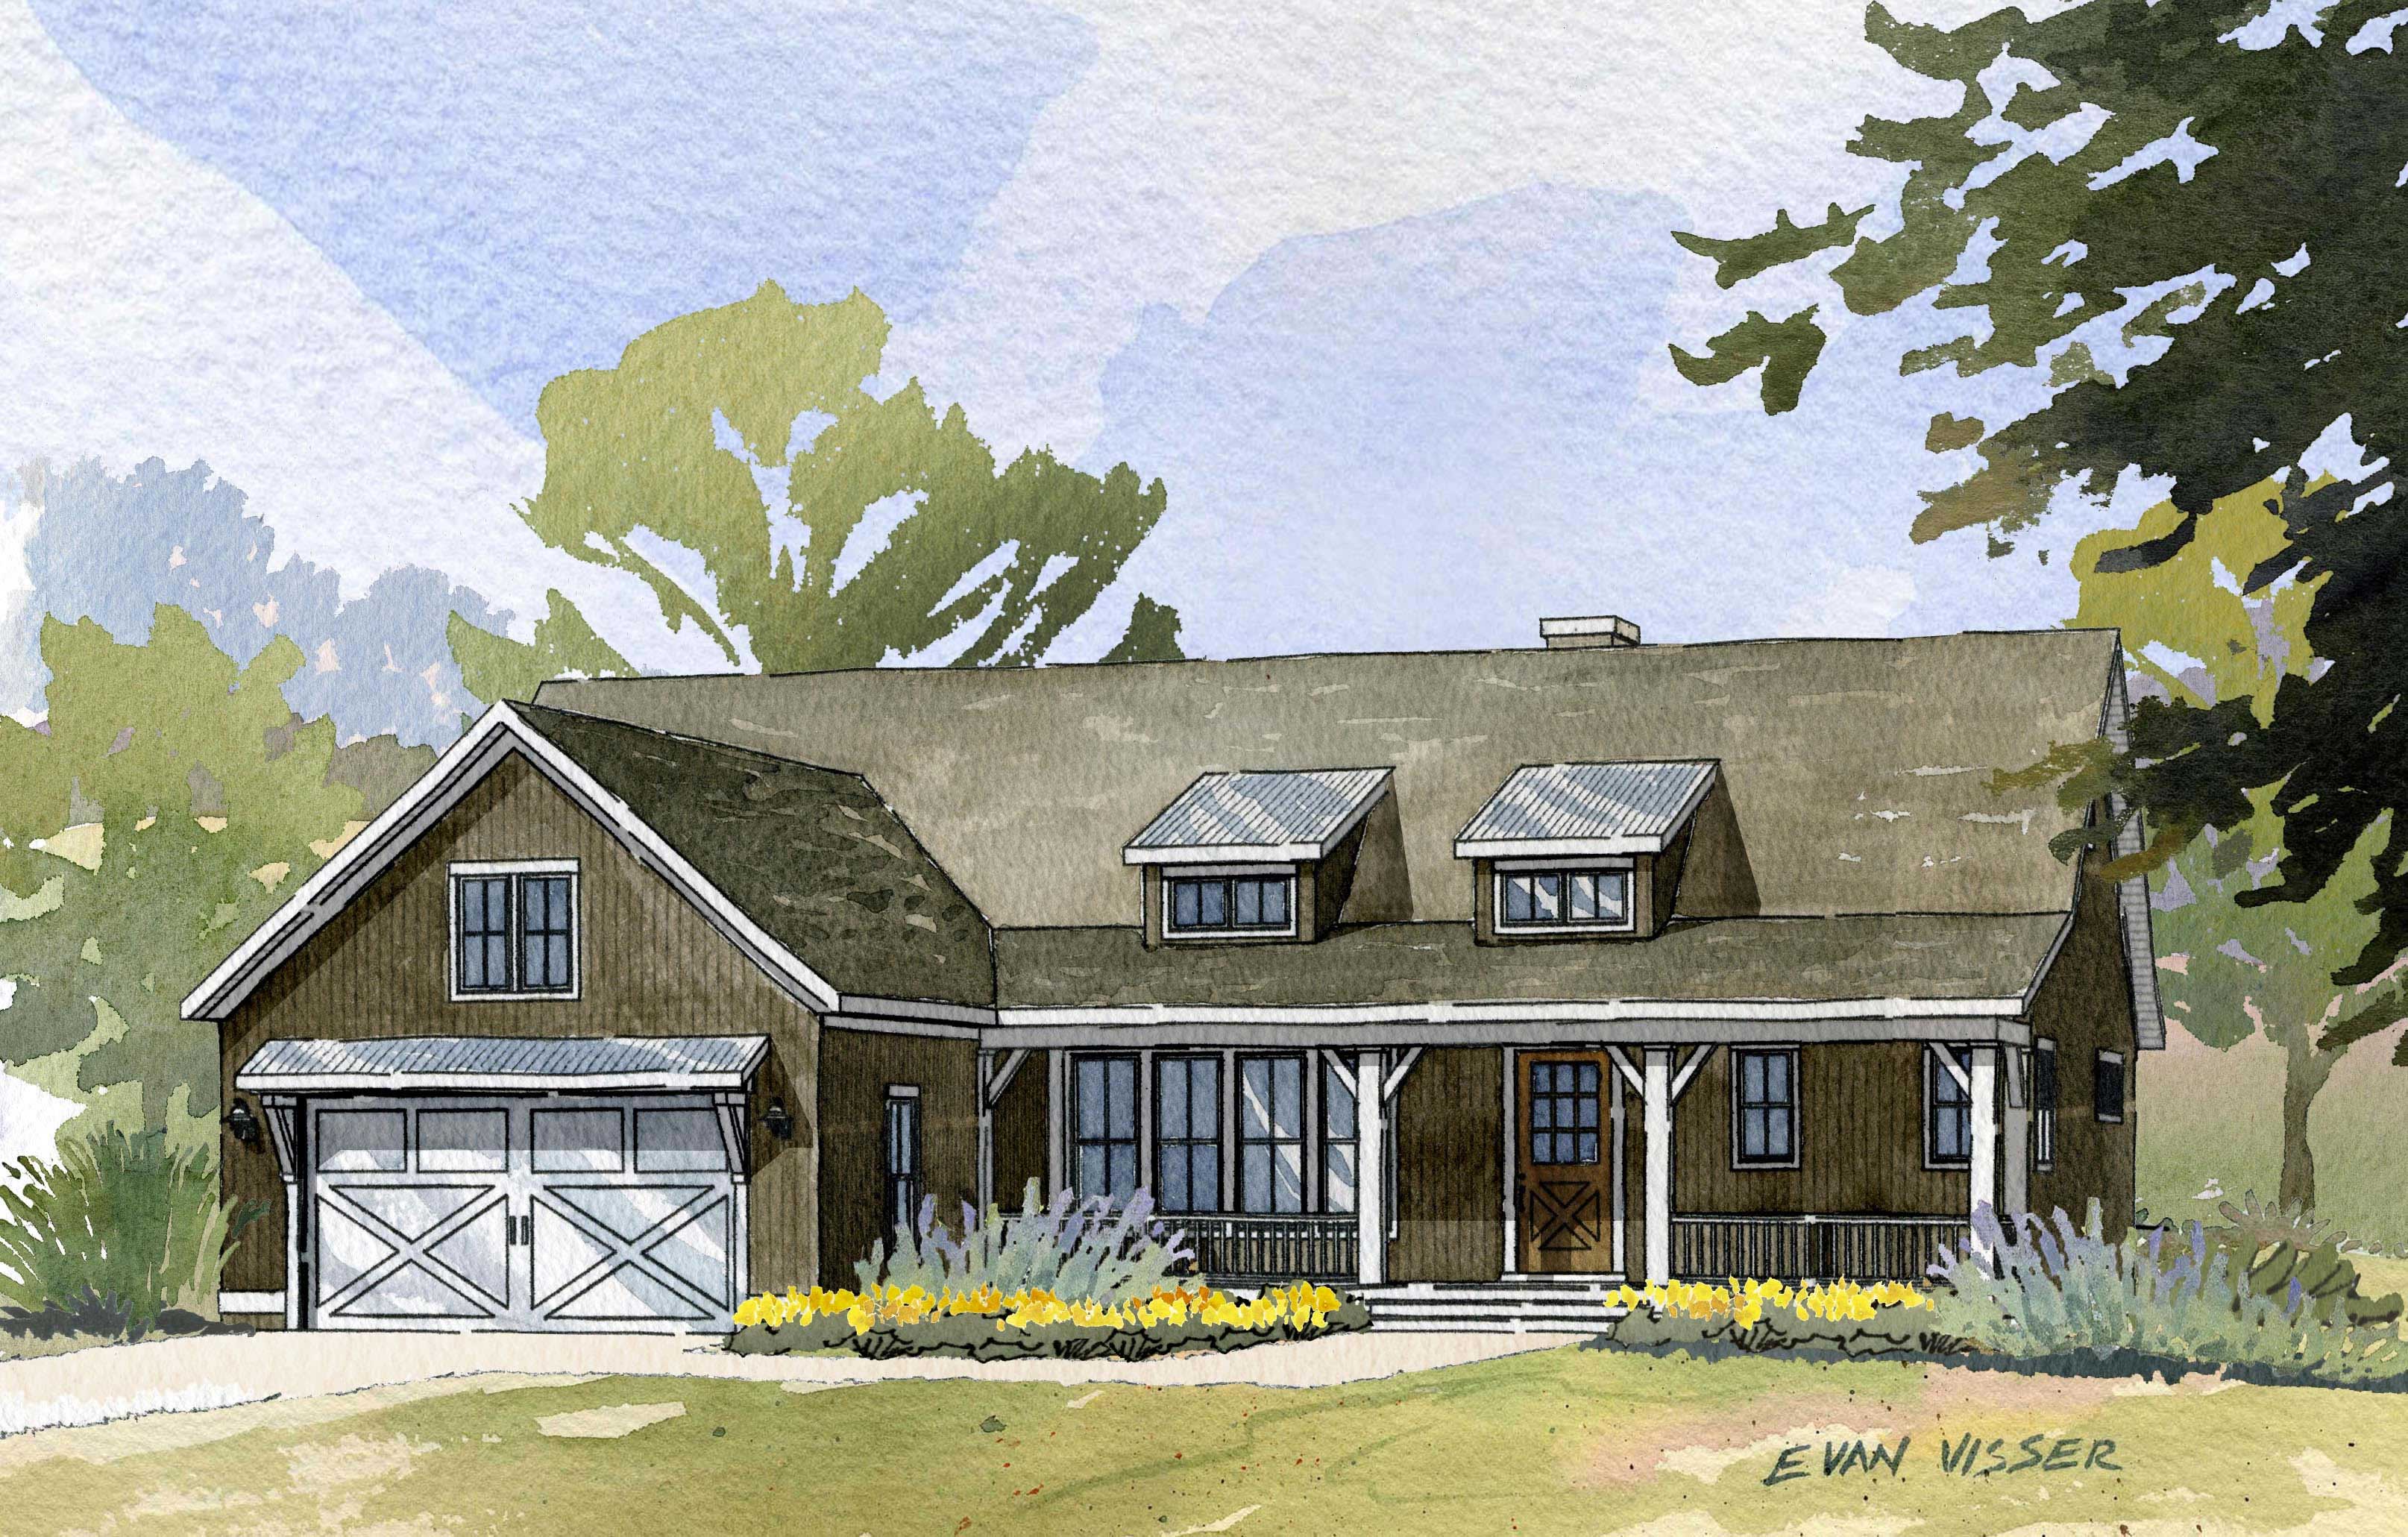
4-Bedroom, 3134 Sq Ft Country House Plan - 168-1007 - Front Exterior
Plan Collection
4-Bedroom, 3134 Sq Ft Country House Plan - 168-1007 - Front Exterior
Plan#168-1007
Starting at$1600
3134
Sq Ft
1
Story
4
Bed
3
Bath
2
Car
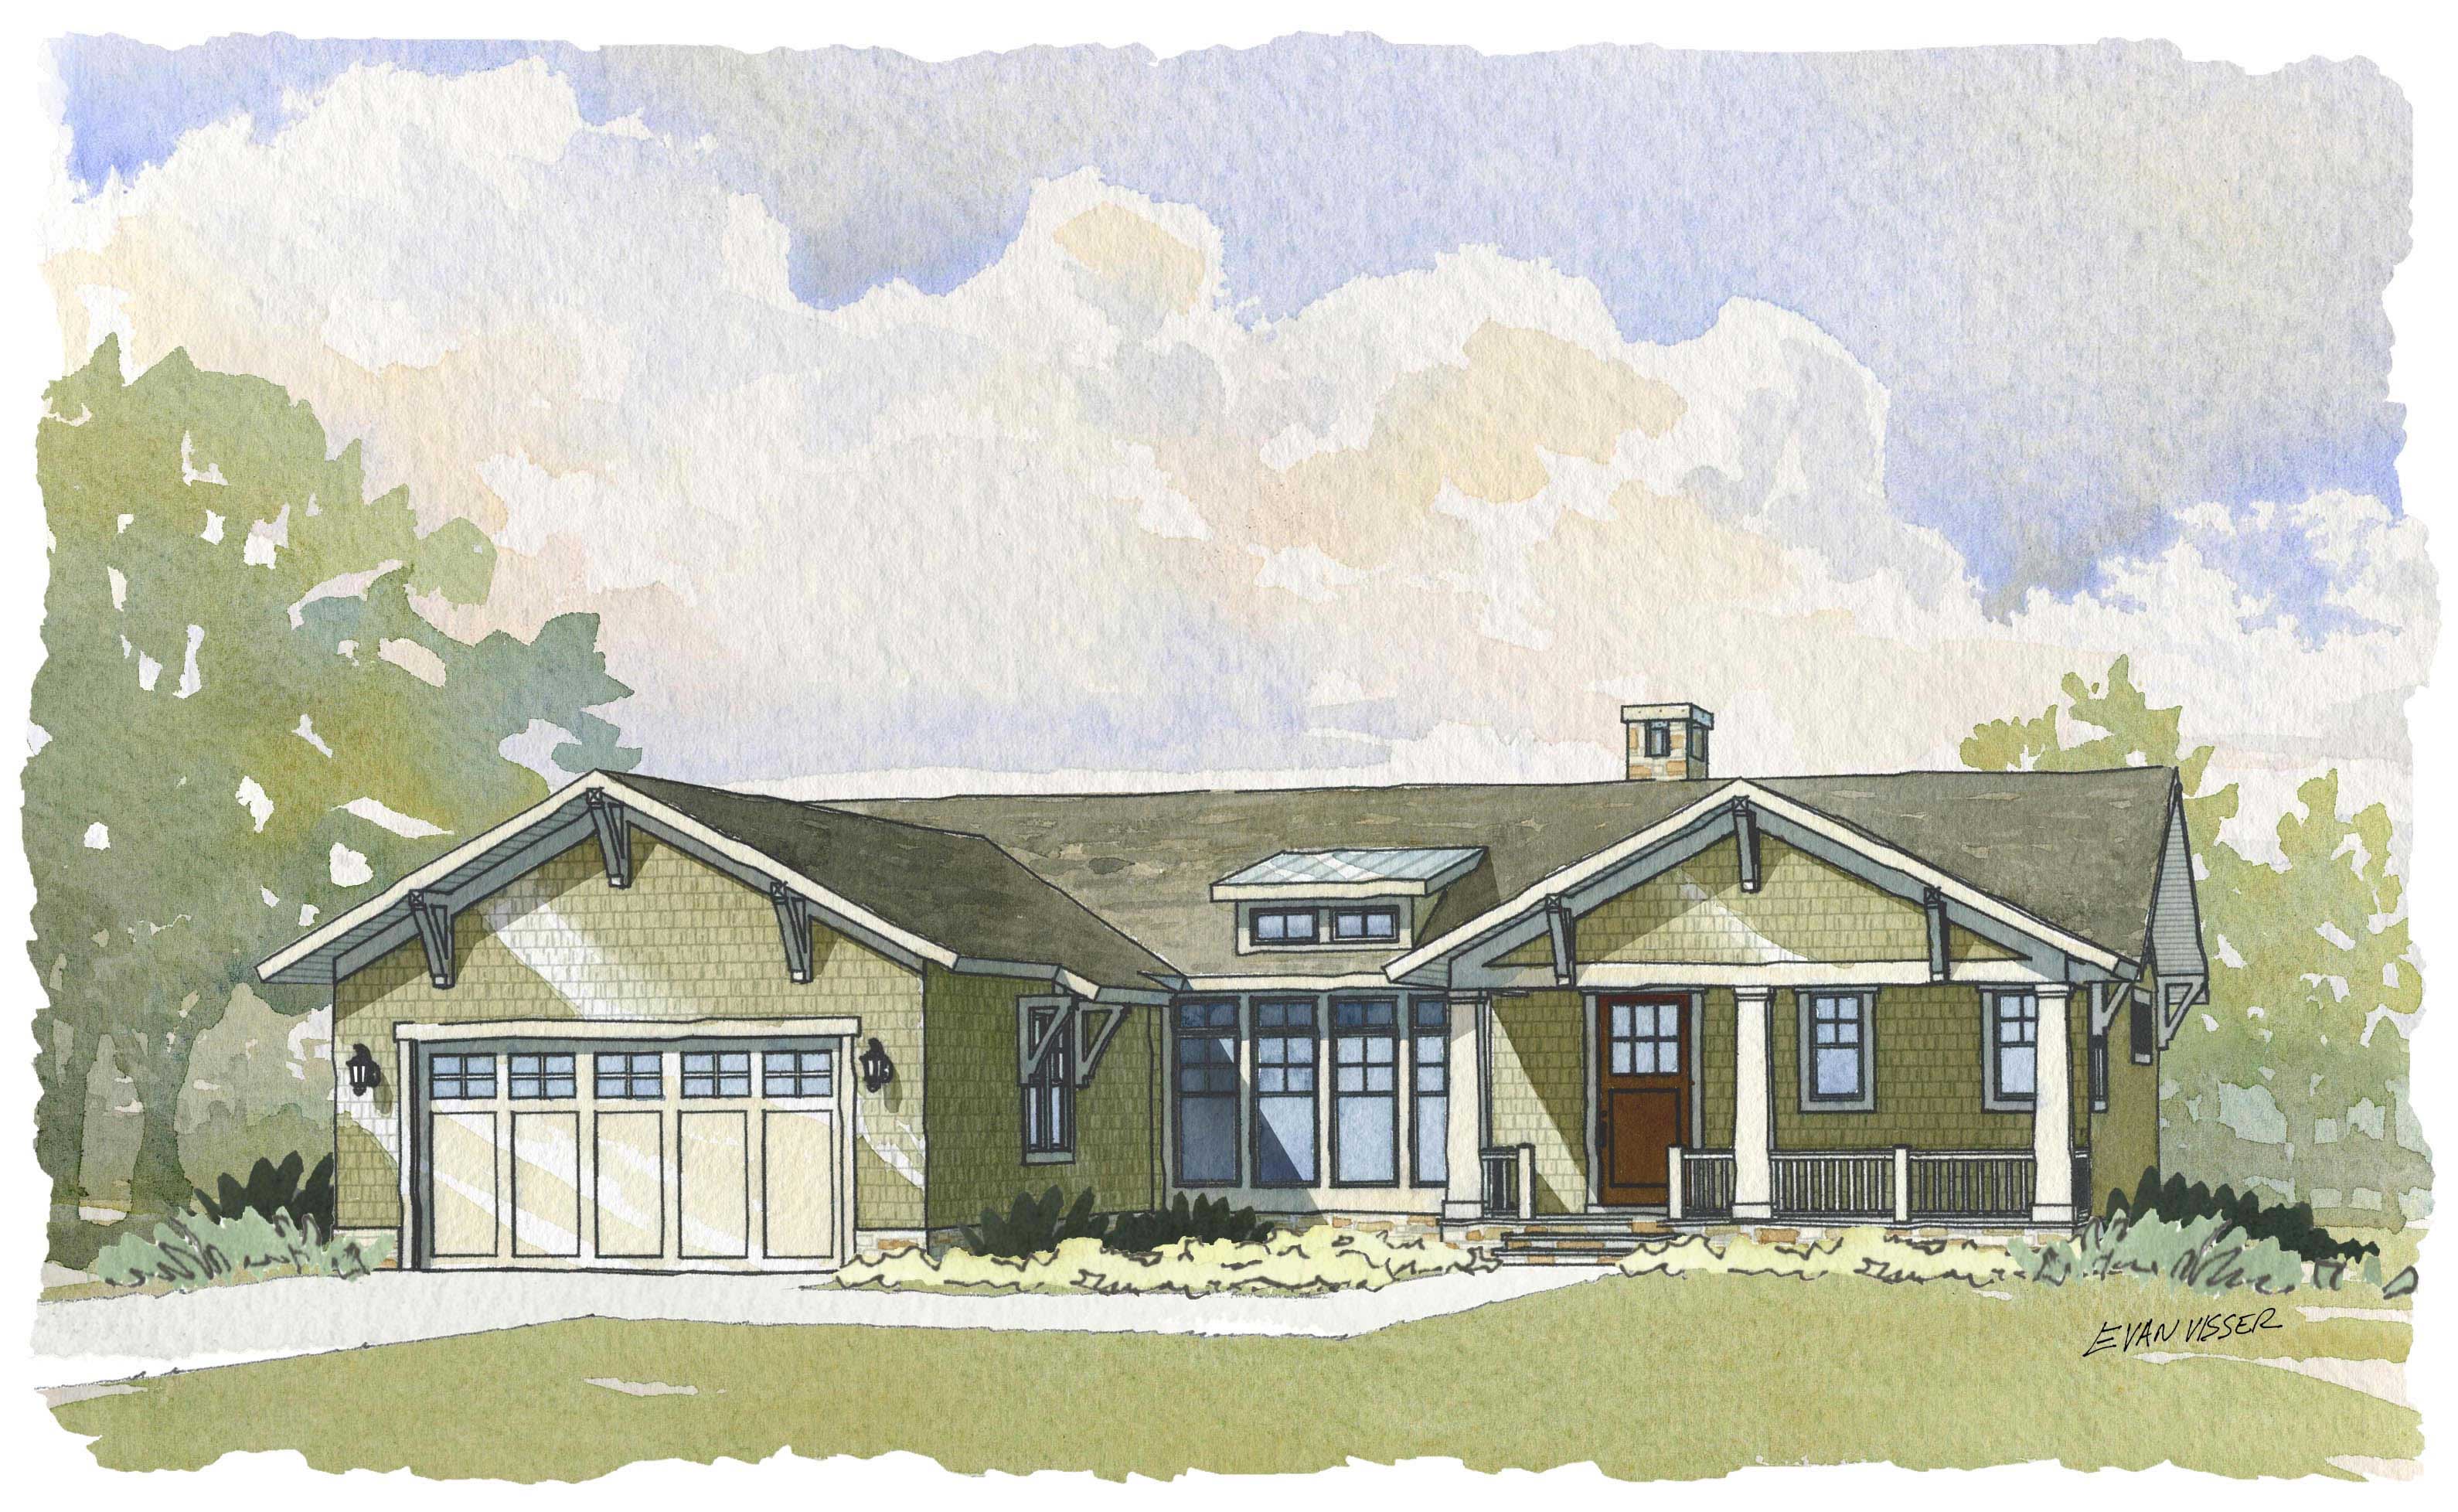
4-Bedroom, 3134 Sq Ft Country House Plan - 168-1048 - Front Exterior
Plan Collection
4-Bedroom, 3134 Sq Ft Country House Plan - 168-1048 - Front Exterior
Plan#168-1048
Starting at$1600
3134
Sq Ft
1
Story
4
Bed
3
Bath
2
Car
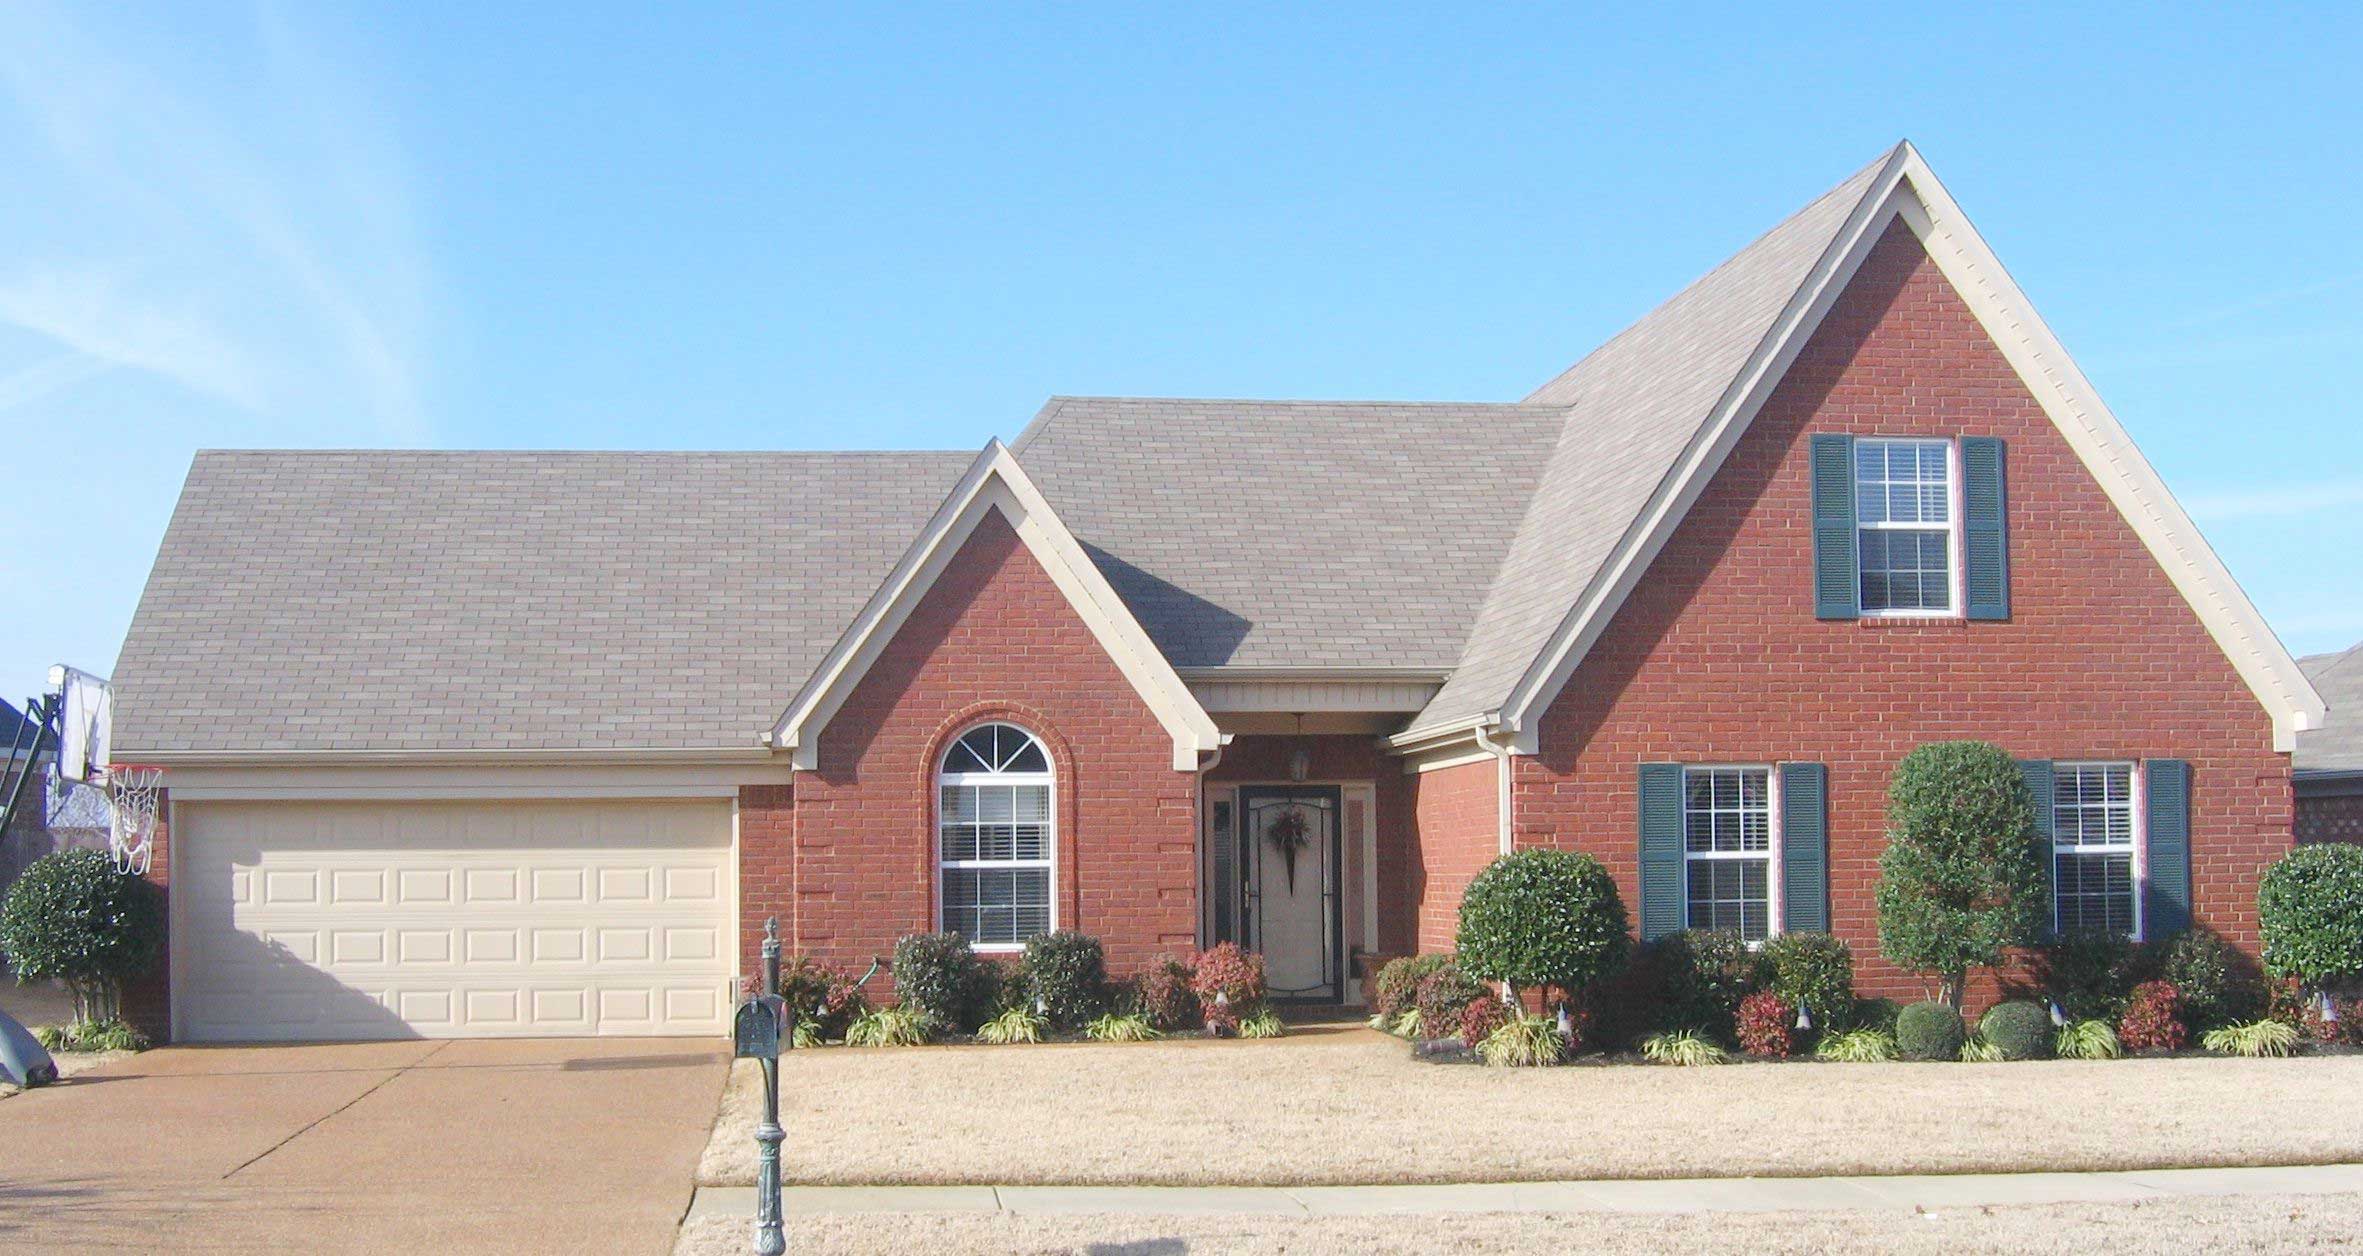
3-Bedroom, 1663 Sq Ft Country House Plan - 170-1473 - Front Exterior
Plan Collection
3-Bedroom, 1663 Sq Ft Country House Plan - 170-1473 - Front Exterior
Plan#170-1473
Starting at$970
1663
Sq Ft
2
Story
3
Bed
2
Bath
2
Car
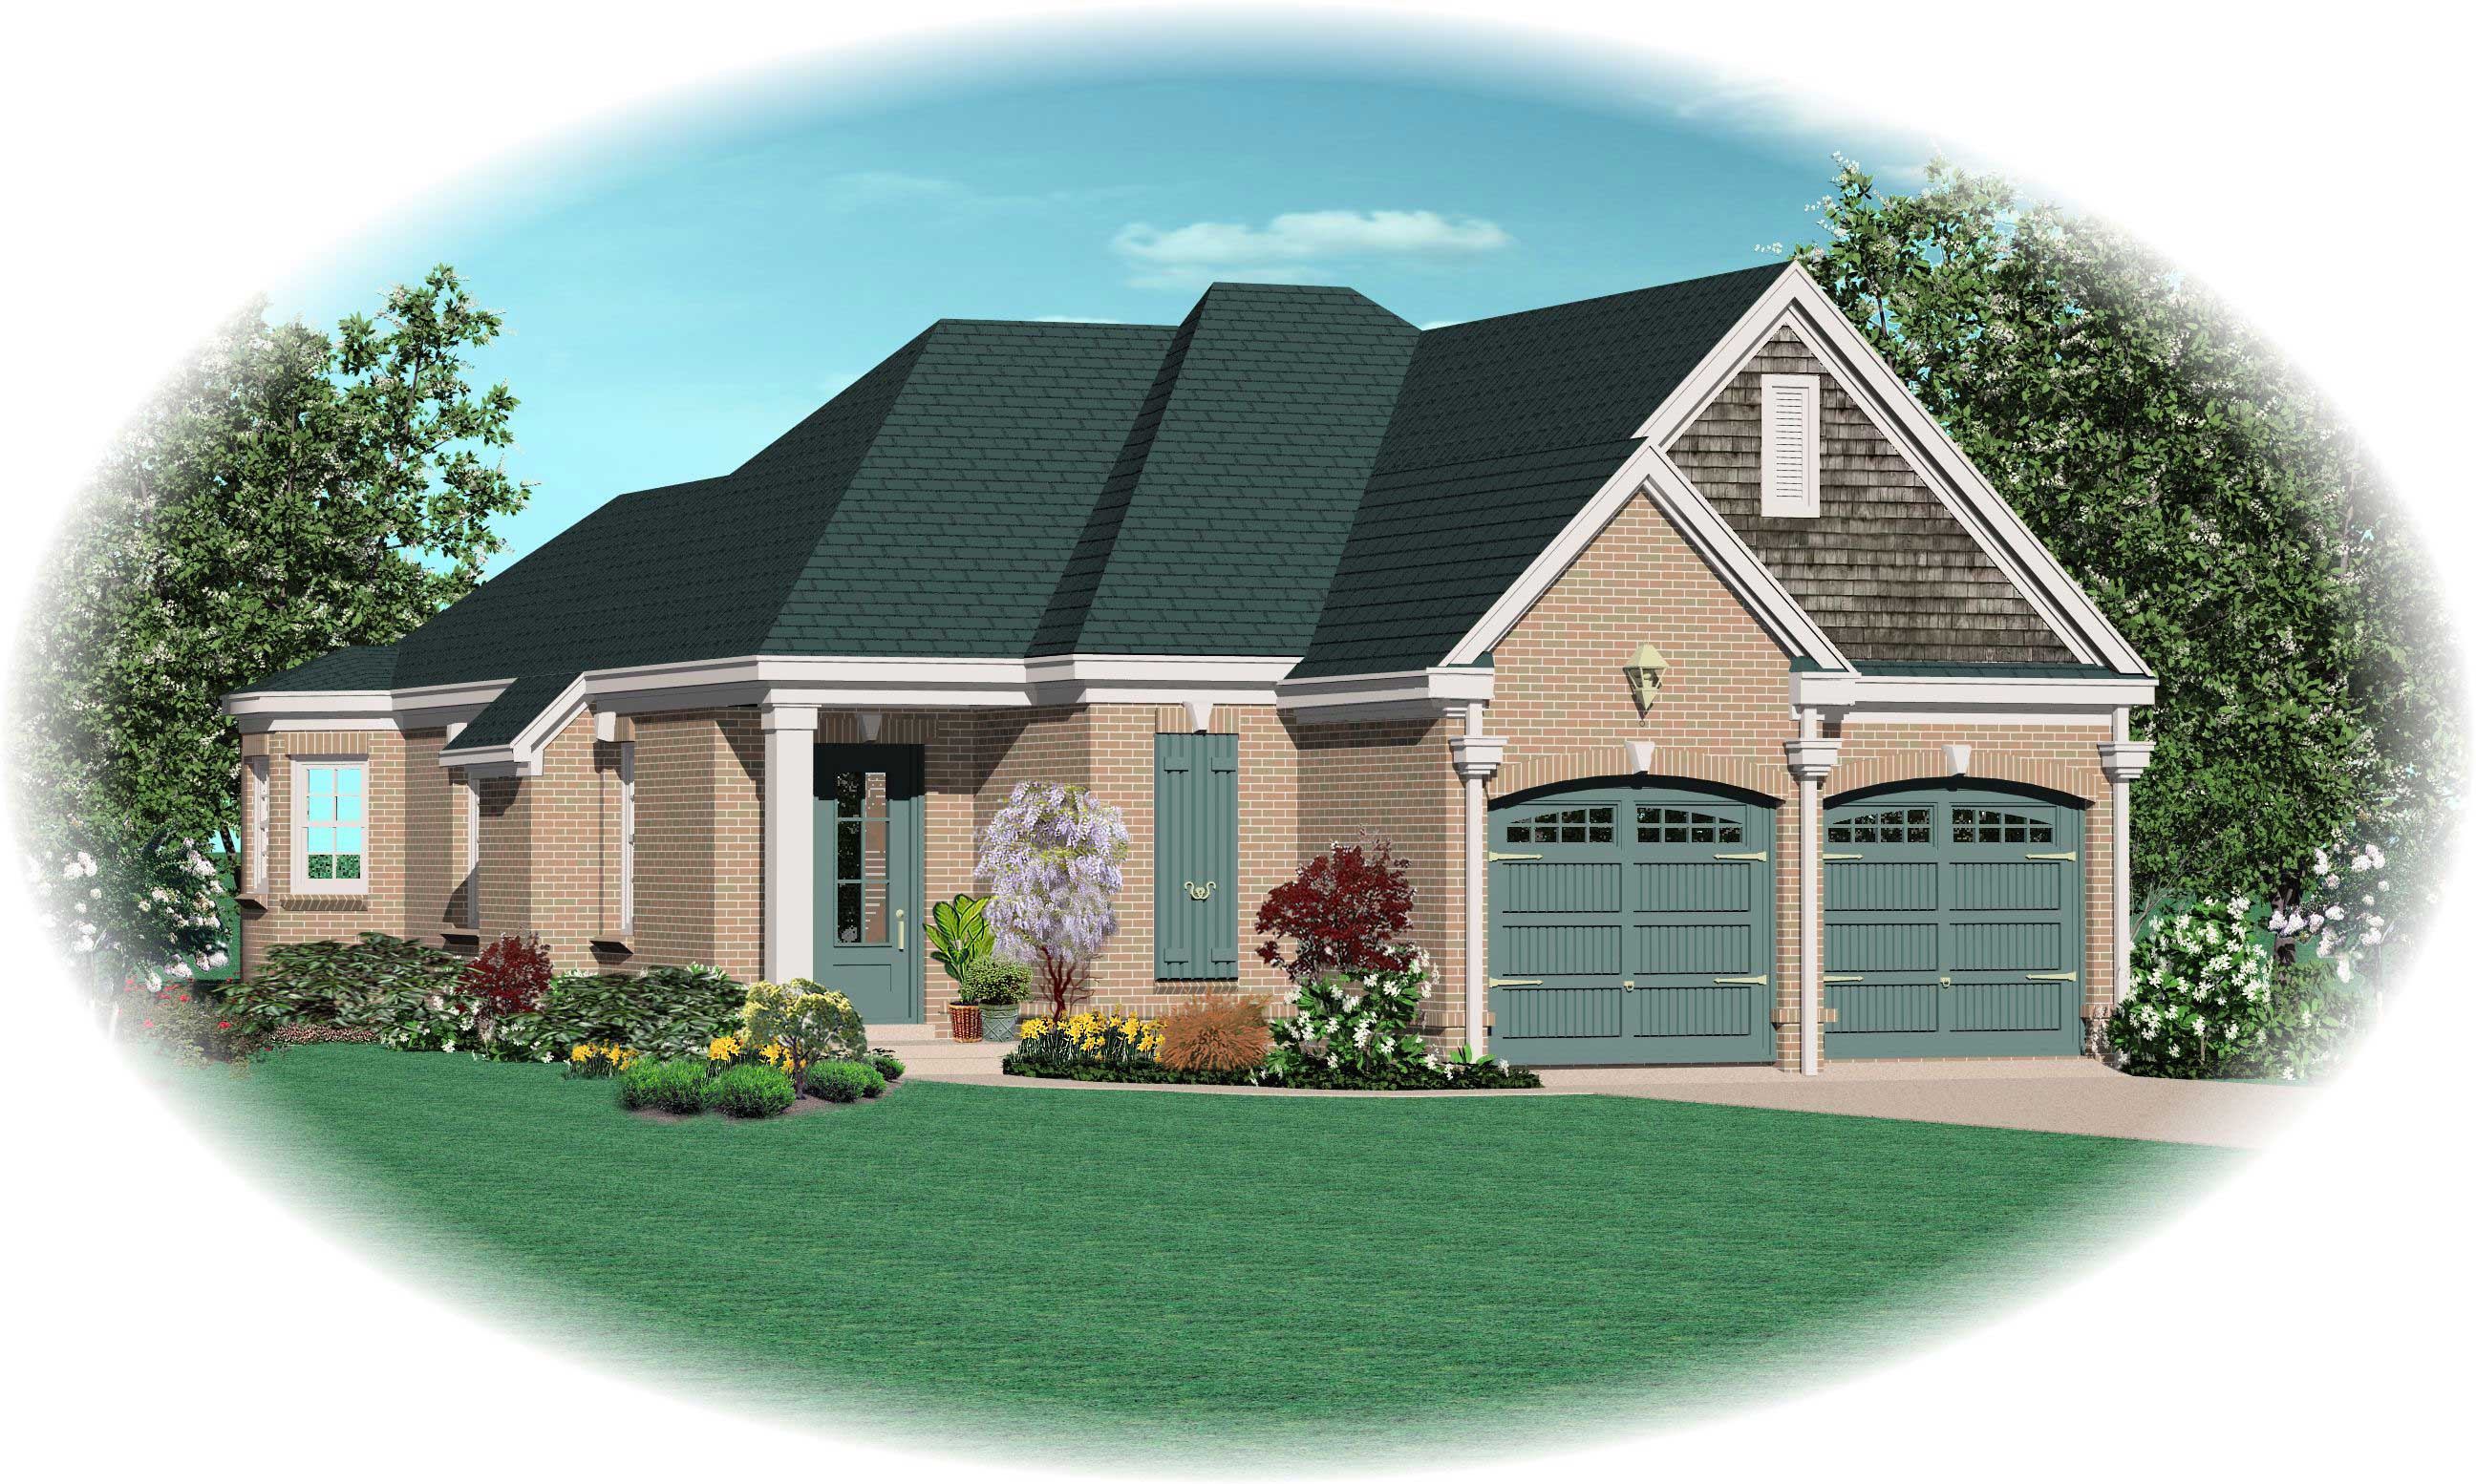
3-Bedroom, 1589 Sq Ft Country House Plan - 170-1310 - Front Exterior
Plan Collection
3-Bedroom, 1589 Sq Ft Country House Plan - 170-1310 - Front Exterior
Plan#170-1310
Starting at$905
1589
Sq Ft
1
Story
3
Bed
2
Bath
2
Car
5-Bedroom, 3780 Sq Ft Ranch House Plan - 145-1576 - Front Exterior
Plan Collection
5-Bedroom, 3780 Sq Ft Ranch House Plan - 145-1576 - Front Exterior
Plan#145-1576
Starting at$1200
3780
Sq Ft
3
Story
5
Bed
5
Bath
3
Car
2-Bedroom, 1716 Sq Ft Country House Plan - 145-1630 - Front Exterior
Plan Collection
2-Bedroom, 1716 Sq Ft Country House Plan - 145-1630 - Front Exterior
Plan#145-1630
Starting at$900
1716
Sq Ft
1
Story
2
Bed
2.5
Bath
2
Car
3-Bedroom, 2214 Sq Ft Country House Plan - 145-1631 - Front Exterior
Plan Collection
3-Bedroom, 2214 Sq Ft Country House Plan - 145-1631 - Front Exterior
Plan#145-1631
Starting at$950
2214
Sq Ft
2
Story
3
Bed
2.5
Bath
2
Car
3-Bedroom, 1242 Sq Ft Country House Plan - 145-1634 - Front Exterior
Plan Collection
3-Bedroom, 1242 Sq Ft Country House Plan - 145-1634 - Front Exterior
Plan#145-1634
Starting at$850
1242
Sq Ft
1
Story
3
Bed
2
Bath
2
Car
3-Bedroom, 1639 Sq Ft Contemporary House Plan - 145-1610 - Front Exterior
Plan Collection
3-Bedroom, 1639 Sq Ft Contemporary House Plan - 145-1610 - Front Exterior
Plan#145-1610
Starting at$900
1639
Sq Ft
2
Story
3
Bed
2
Bath
2
Car
3-Bedroom, 2821 Sq Ft Ranch House Plan - 145-1535 - Front Exterior
Plan Collection
3-Bedroom, 2821 Sq Ft Ranch House Plan - 145-1535 - Front Exterior
Plan#145-1535
Starting at$1000
2821
Sq Ft
1
Story
3
Bed
2.5
Bath
2
Car
3-Bedroom, 2397 Sq Ft Ranch House Plan - 145-1537 - Front Exterior
Plan Collection
3-Bedroom, 2397 Sq Ft Ranch House Plan - 145-1537 - Front Exterior
Plan#145-1537
Starting at$950
2397
Sq Ft
1
Story
3
Bed
2
Bath
2
Car
3-Bedroom, 2187 Sq Ft Ranch House Plan - 145-1538 - Front Exterior
Plan Collection
3-Bedroom, 2187 Sq Ft Ranch House Plan - 145-1538 - Front Exterior
Plan#145-1538
Starting at$950
2187
Sq Ft
1
Story
3
Bed
2.5
Bath
2
Car
4-Bedroom, 4251 Sq Ft Country House Plan - 175-1006 - Front Exterior
Plan Collection
4-Bedroom, 4251 Sq Ft Country House Plan - 175-1006 - Front Exterior
Plan#175-1006
Starting at$1700
4251
Sq Ft
2
Story
4
Bed
2.5
Bath
3
Car
3-Bedroom, 1638 Sq Ft Ranch House Plan - 170-1827 - Front Exterior
Plan Collection
3-Bedroom, 1638 Sq Ft Ranch House Plan - 170-1827 - Front Exterior
Plan#170-1827
Starting at$905
1638
Sq Ft
1
Story
3
Bed
2
Bath
2
Car
3-Bedroom, 2412 Sq Ft Craftsman House Plan - 168-1091 - Front Exterior
Plan Collection
3-Bedroom, 2412 Sq Ft Craftsman House Plan - 168-1091 - Front Exterior
Plan#168-1091
Starting at$1600
2412
Sq Ft
2
Story
3
Bed
3.5
Bath
2
Car
3-Bedroom, 2412 Sq Ft Craftsman House Plan - 168-1067 - Front Exterior
Plan Collection
3-Bedroom, 2412 Sq Ft Craftsman House Plan - 168-1067 - Front Exterior
Plan#168-1067
Starting at$1600
2412
Sq Ft
2
Story
3
Bed
3.5
Bath
2
Car
4-Bedroom, 2483 Sq Ft Craftsman House Plan - 168-1096 - Front Exterior
Plan Collection
4-Bedroom, 2483 Sq Ft Craftsman House Plan - 168-1096 - Front Exterior
Plan#168-1096
Starting at$1600
2483
Sq Ft
2
Story
4
Bed
2.5
Bath
2
Car
4-Bedroom, 3790 Sq Ft Country House Plan - 168-1092 - Front Exterior
Plan Collection
4-Bedroom, 3790 Sq Ft Country House Plan - 168-1092 - Front Exterior
Plan#168-1092
Starting at$2600
3790
Sq Ft
2
Story
4
Bed
3.5
Bath
3
Car
3-Bedroom, 1939 Sq Ft Craftsman House Plan - 168-1078 - Front Exterior
Plan Collection
3-Bedroom, 1939 Sq Ft Craftsman House Plan - 168-1078 - Front Exterior
Plan#168-1078
Starting at$1600
1939
Sq Ft
2
Story
3
Bed
2.5
Bath
2
Car
4-Bedroom, 3148 Sq Ft Country Home Plan - 168-1073 - Main Exterior
Plan Collection
4-Bedroom, 3148 Sq Ft Country Home Plan - 168-1073 - Main Exterior
Plan#168-1073
Starting at$1600
3148
Sq Ft
2
Story
4
Bed
3.5
Bath
2
Car
3-Bedroom, 2456 Sq Ft Country Home Plan - 168-1069 - Main Exterior
Plan Collection
3-Bedroom, 2456 Sq Ft Country Home Plan - 168-1069 - Main Exterior
Plan#168-1069
Starting at$1600
2456
Sq Ft
2
Story
3
Bed
2.5
Bath
3
Car
3-Bedroom, 2122 Sq Ft Country Home Plan - 168-1082 - Main Exterior
Plan Collection
3-Bedroom, 2122 Sq Ft Country Home Plan - 168-1082 - Main Exterior
Plan#168-1082
Starting at$1600
2122
Sq Ft
2
Story
3
Bed
2.5
Bath
2
Car
5-Bedroom, 2657 Sq Ft Country Home Plan - 168-1098 - Main Exterior
Plan Collection
5-Bedroom, 2657 Sq Ft Country Home Plan - 168-1098 - Main Exterior
Plan#168-1098
Starting at$1600
2657
Sq Ft
1
Story
5
Bed
3
Bath
2
Car
5-Bedroom, 2713 Sq Ft Country Home Plan - 168-1000 - Main Exterior
Plan Collection
5-Bedroom, 2713 Sq Ft Country Home Plan - 168-1000 - Main Exterior
Plan#168-1000
Starting at$1600
2713
Sq Ft
1
Story
5
Bed
3
Bath
2
Car
4-Bedroom, 3134 Sq Ft Country House Plan - 168-1007 - Front Exterior
Plan Collection
4-Bedroom, 3134 Sq Ft Country House Plan - 168-1007 - Front Exterior
Plan#168-1007
Starting at$1600
3134
Sq Ft
1
Story
4
Bed
3
Bath
2
Car
4-Bedroom, 3134 Sq Ft Country House Plan - 168-1048 - Front Exterior
Plan Collection
4-Bedroom, 3134 Sq Ft Country House Plan - 168-1048 - Front Exterior
Plan#168-1048
Starting at$1600
3134
Sq Ft
1
Story
4
Bed
3
Bath
2
Car
3-Bedroom, 1663 Sq Ft Country House Plan - 170-1473 - Front Exterior
Plan Collection
3-Bedroom, 1663 Sq Ft Country House Plan - 170-1473 - Front Exterior
Plan#170-1473
Starting at$970
1663
Sq Ft
2
Story
3
Bed
2
Bath
2
Car
3-Bedroom, 1589 Sq Ft Country House Plan - 170-1310 - Front Exterior
Plan Collection
3-Bedroom, 1589 Sq Ft Country House Plan - 170-1310 - Front Exterior
Plan#170-1310
Starting at$905
1589
Sq Ft
1
Story
3
Bed
2
Bath
2
Car
1...250251252253254...303