Craftsman, Luxury House Plans

5,314
Plan Results
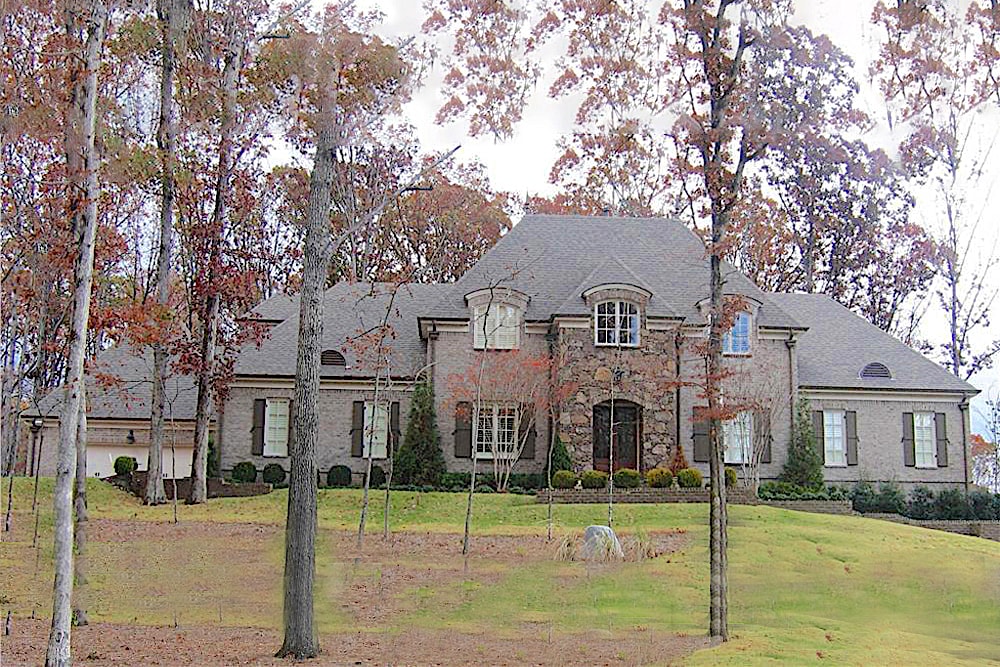
5-Bedroom, 4238 Sq Ft French House Plan - 170-1543 - Front Exterior
Plan Collection
5-Bedroom, 4238 Sq Ft French House Plan - 170-1543 - Front Exterior
Plan#170-1543
Starting at$1850
4238
Sq Ft
2
Story
5
Bed
4.5
Bath
5
Car
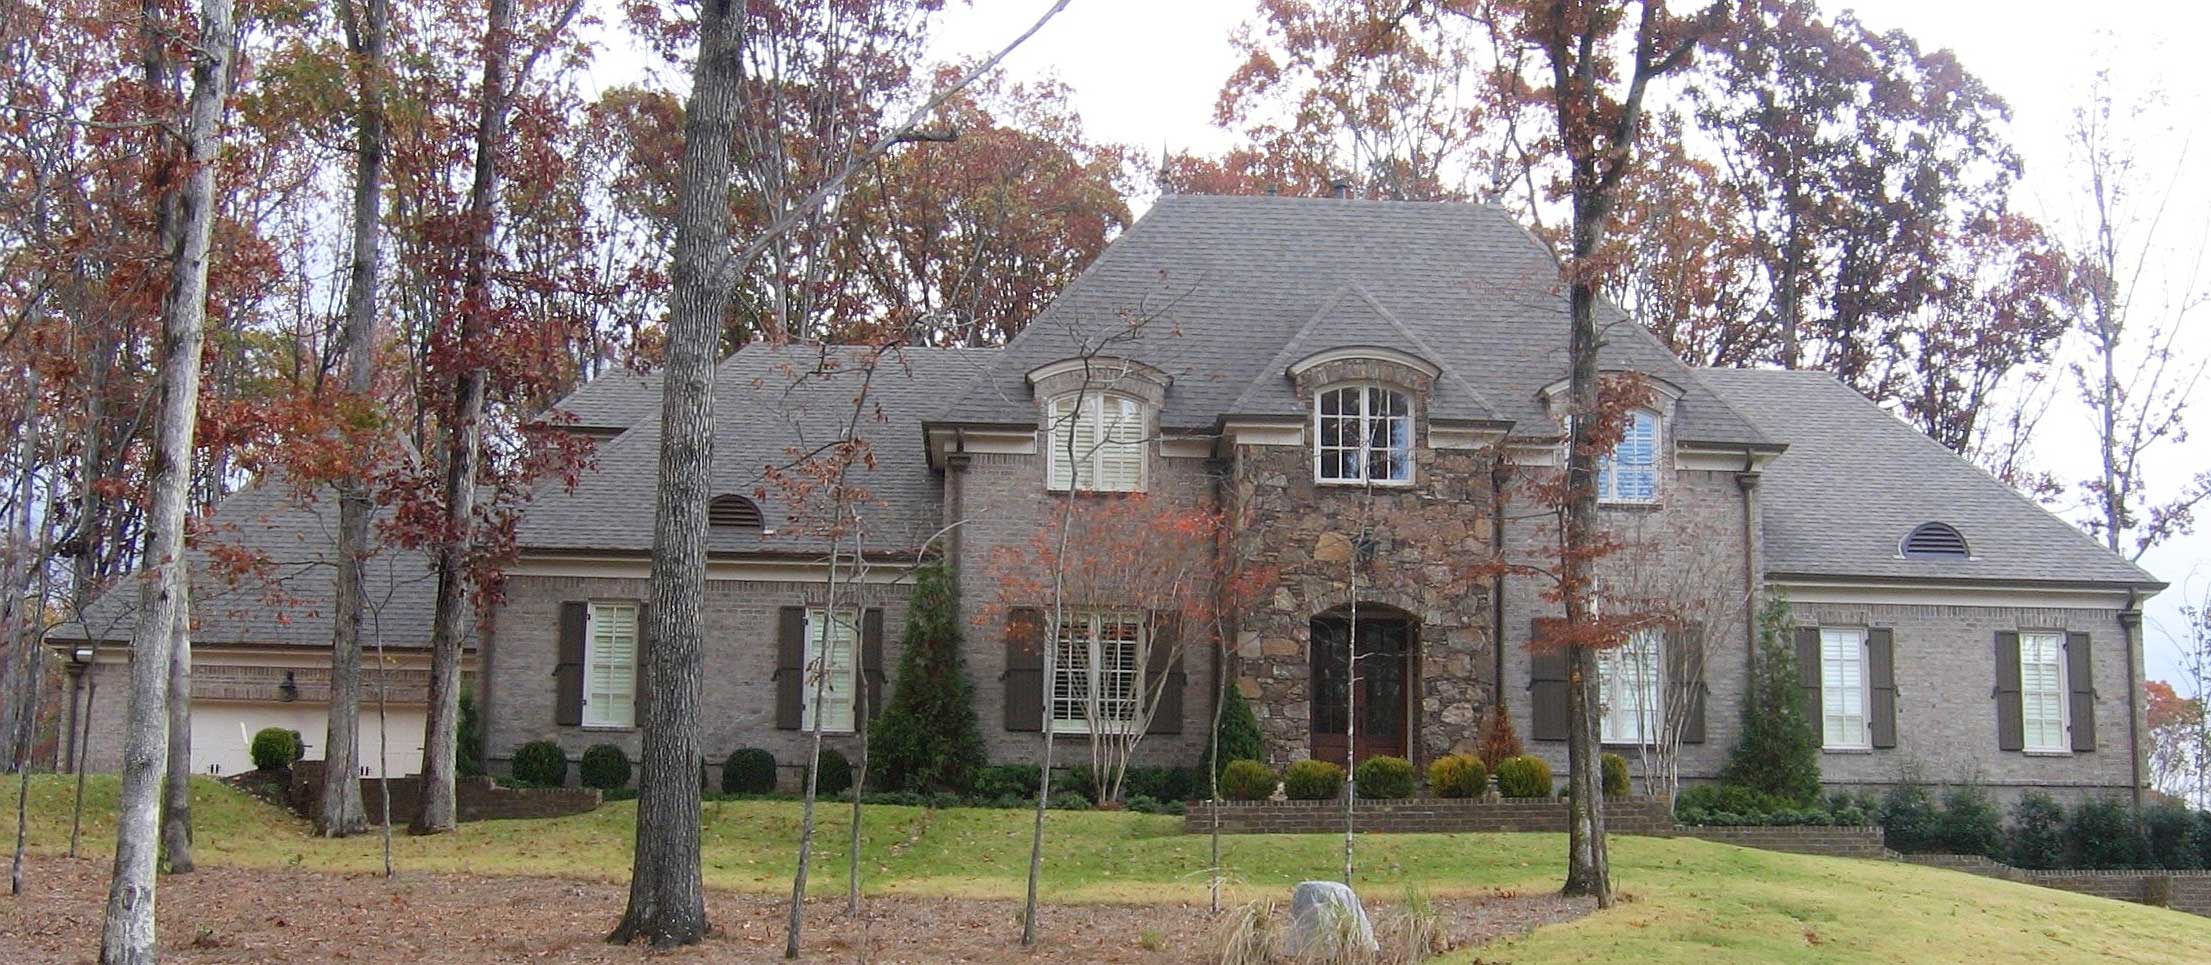
5-Bedroom, 5381 Sq Ft French House Plan - 170-1602 - Front Exterior
Plan Collection
5-Bedroom, 5381 Sq Ft French House Plan - 170-1602 - Front Exterior
Plan#170-1602
Starting at$1850
5381
Sq Ft
2
Story
5
Bed
4.5
Bath
3
Car
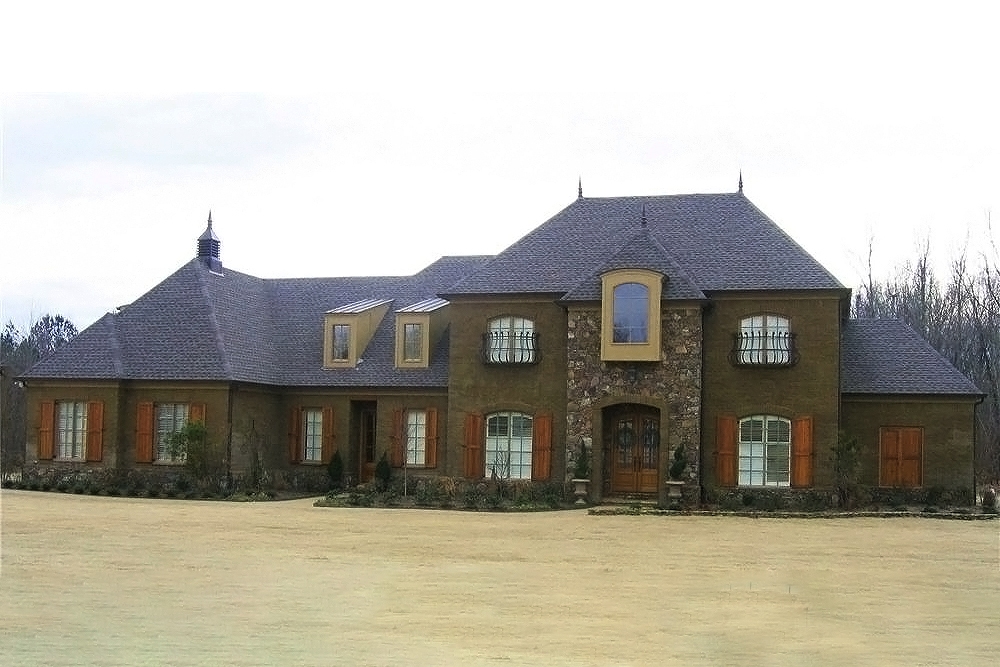
6-Bedroom, 5365 Sq Ft French House Plan - 170-1518 - Front Exterior
Plan Collection
6-Bedroom, 5365 Sq Ft French House Plan - 170-1518 - Front Exterior
Plan#170-1518
Starting at$1850
5365
Sq Ft
2
Story
6
Bed
5
Bath
3
Car
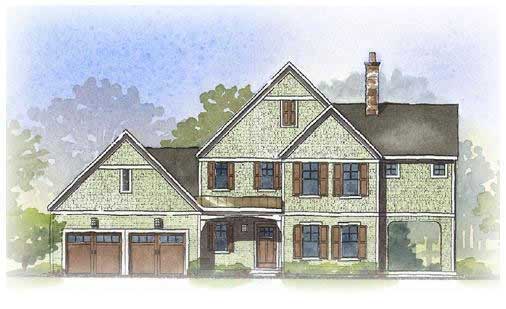
3-Bedroom, 2412 Sq Ft Craftsman House Plan - 168-1091 - Front Exterior
Plan Collection
3-Bedroom, 2412 Sq Ft Craftsman House Plan - 168-1091 - Front Exterior
Plan#168-1091
Starting at$1600
2412
Sq Ft
2
Story
3
Bed
3.5
Bath
2
Car
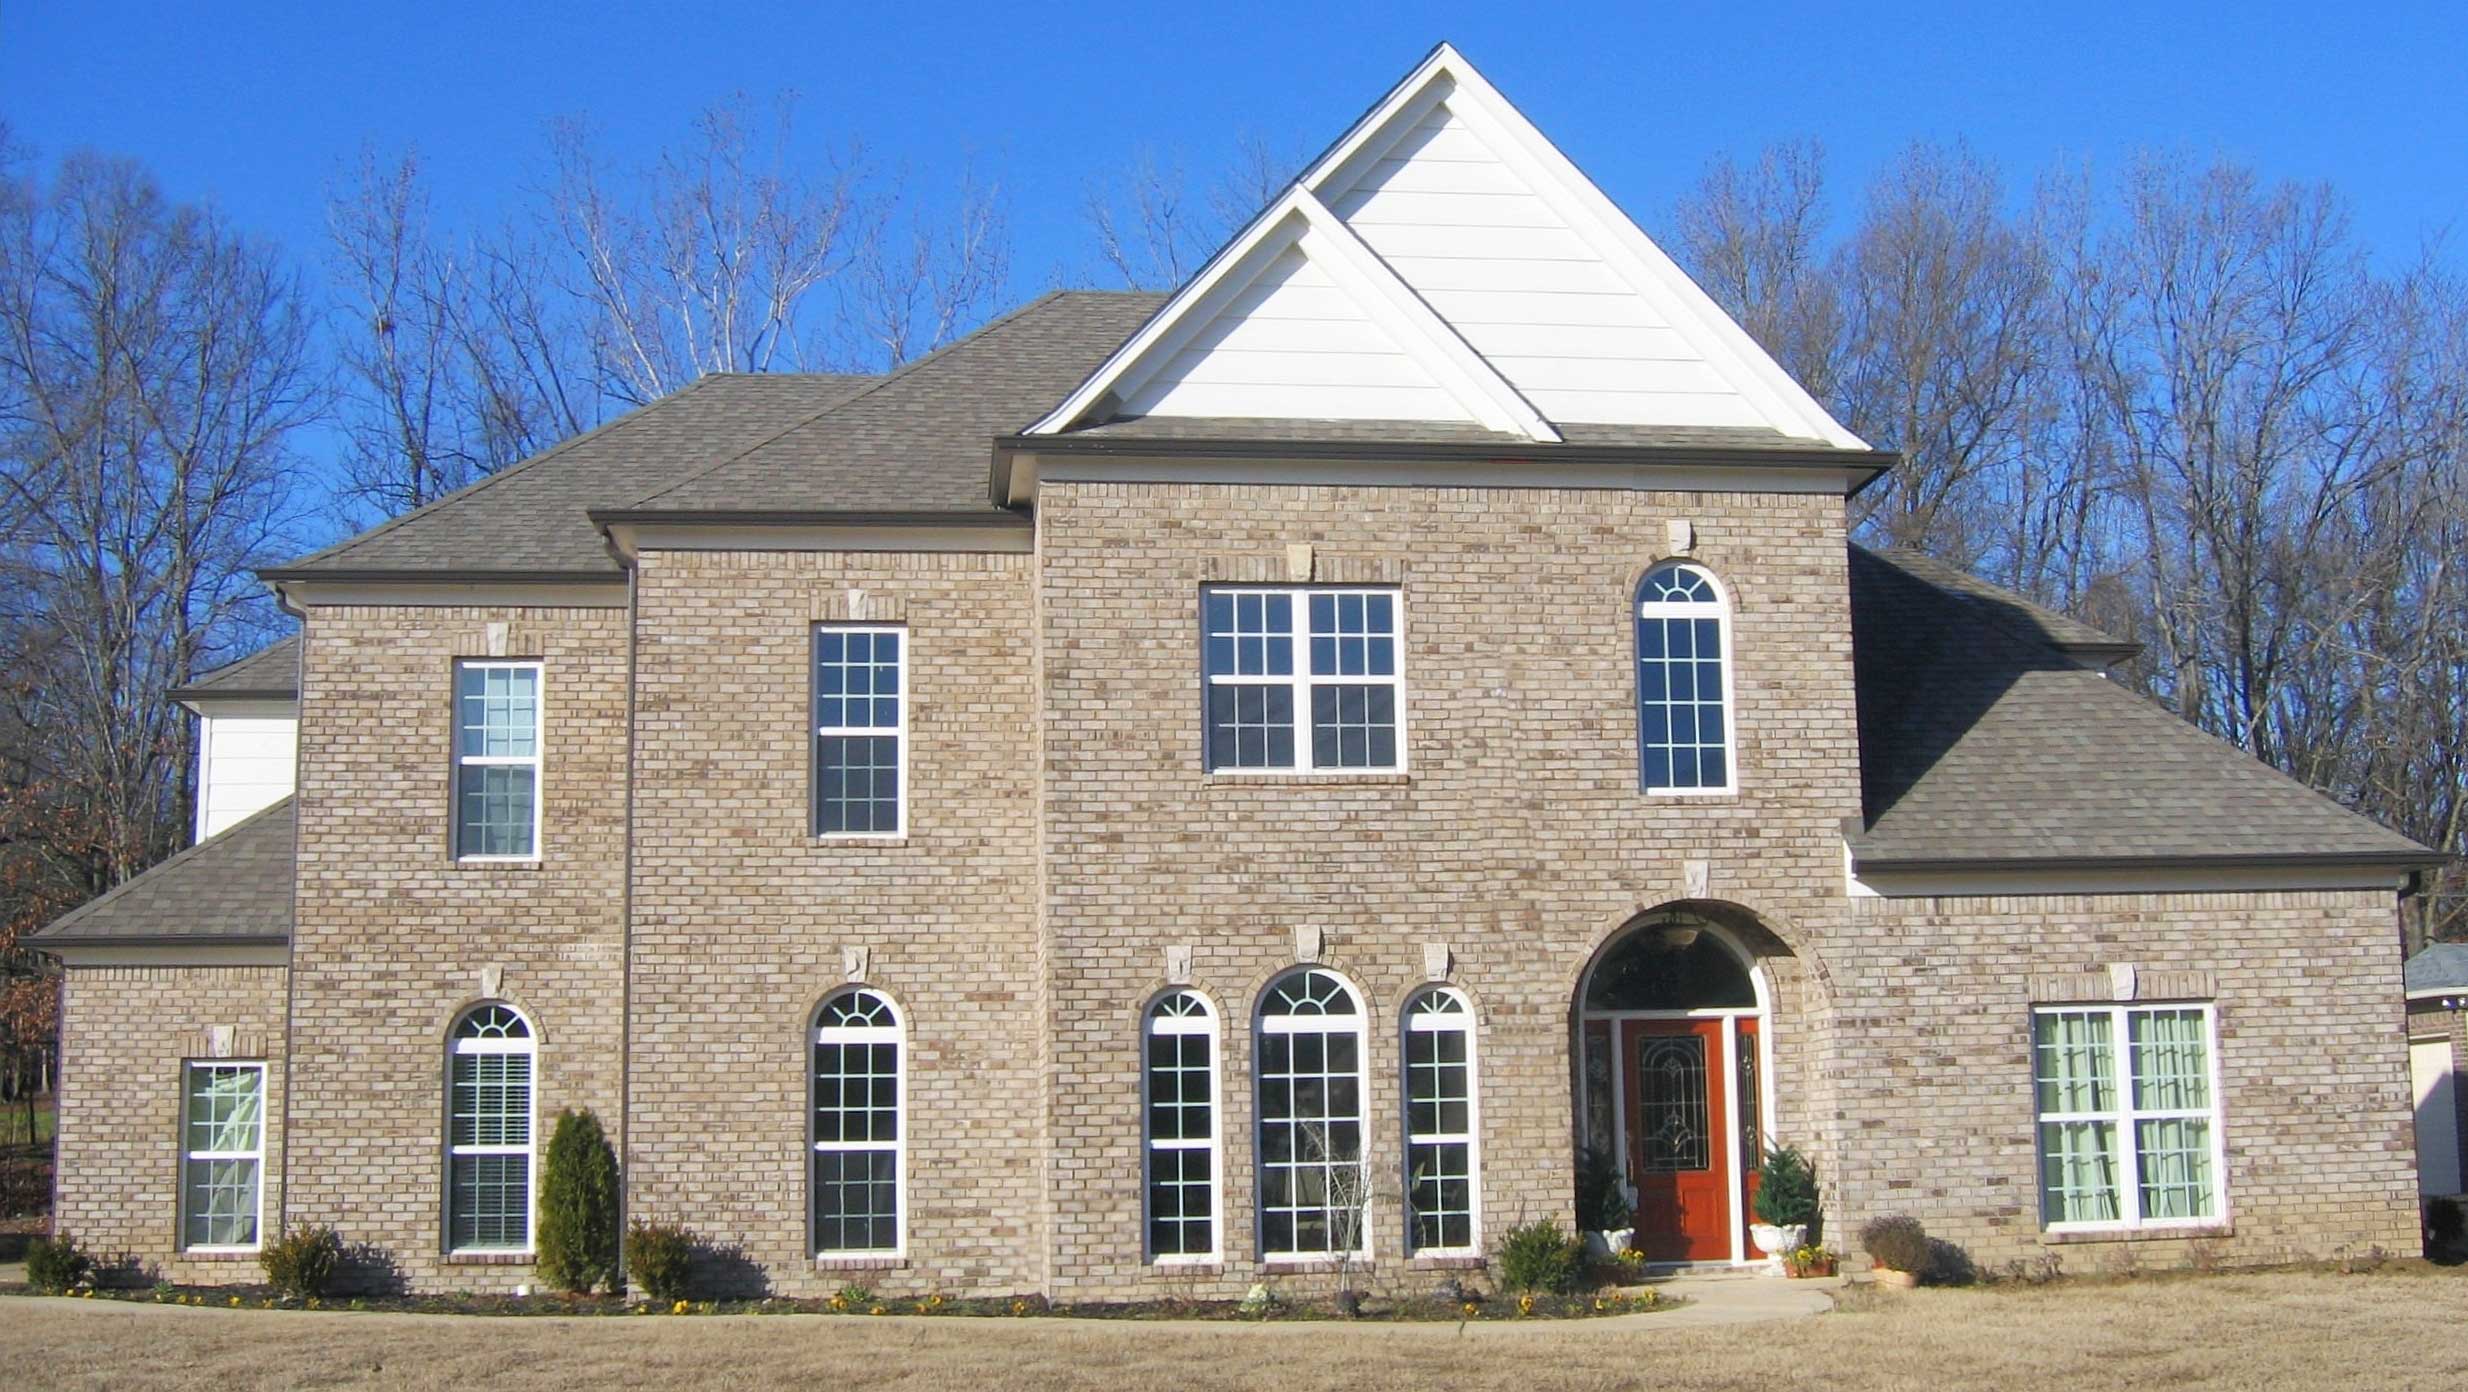
4-Bedroom, 6331 Sq Ft French House Plan - 170-1754 - Front Exterior
Plan Collection
4-Bedroom, 6331 Sq Ft French House Plan - 170-1754 - Front Exterior
Plan#170-1754
Starting at$2490
6331
Sq Ft
2
Story
4
Bed
3.5
Bath
4
Car
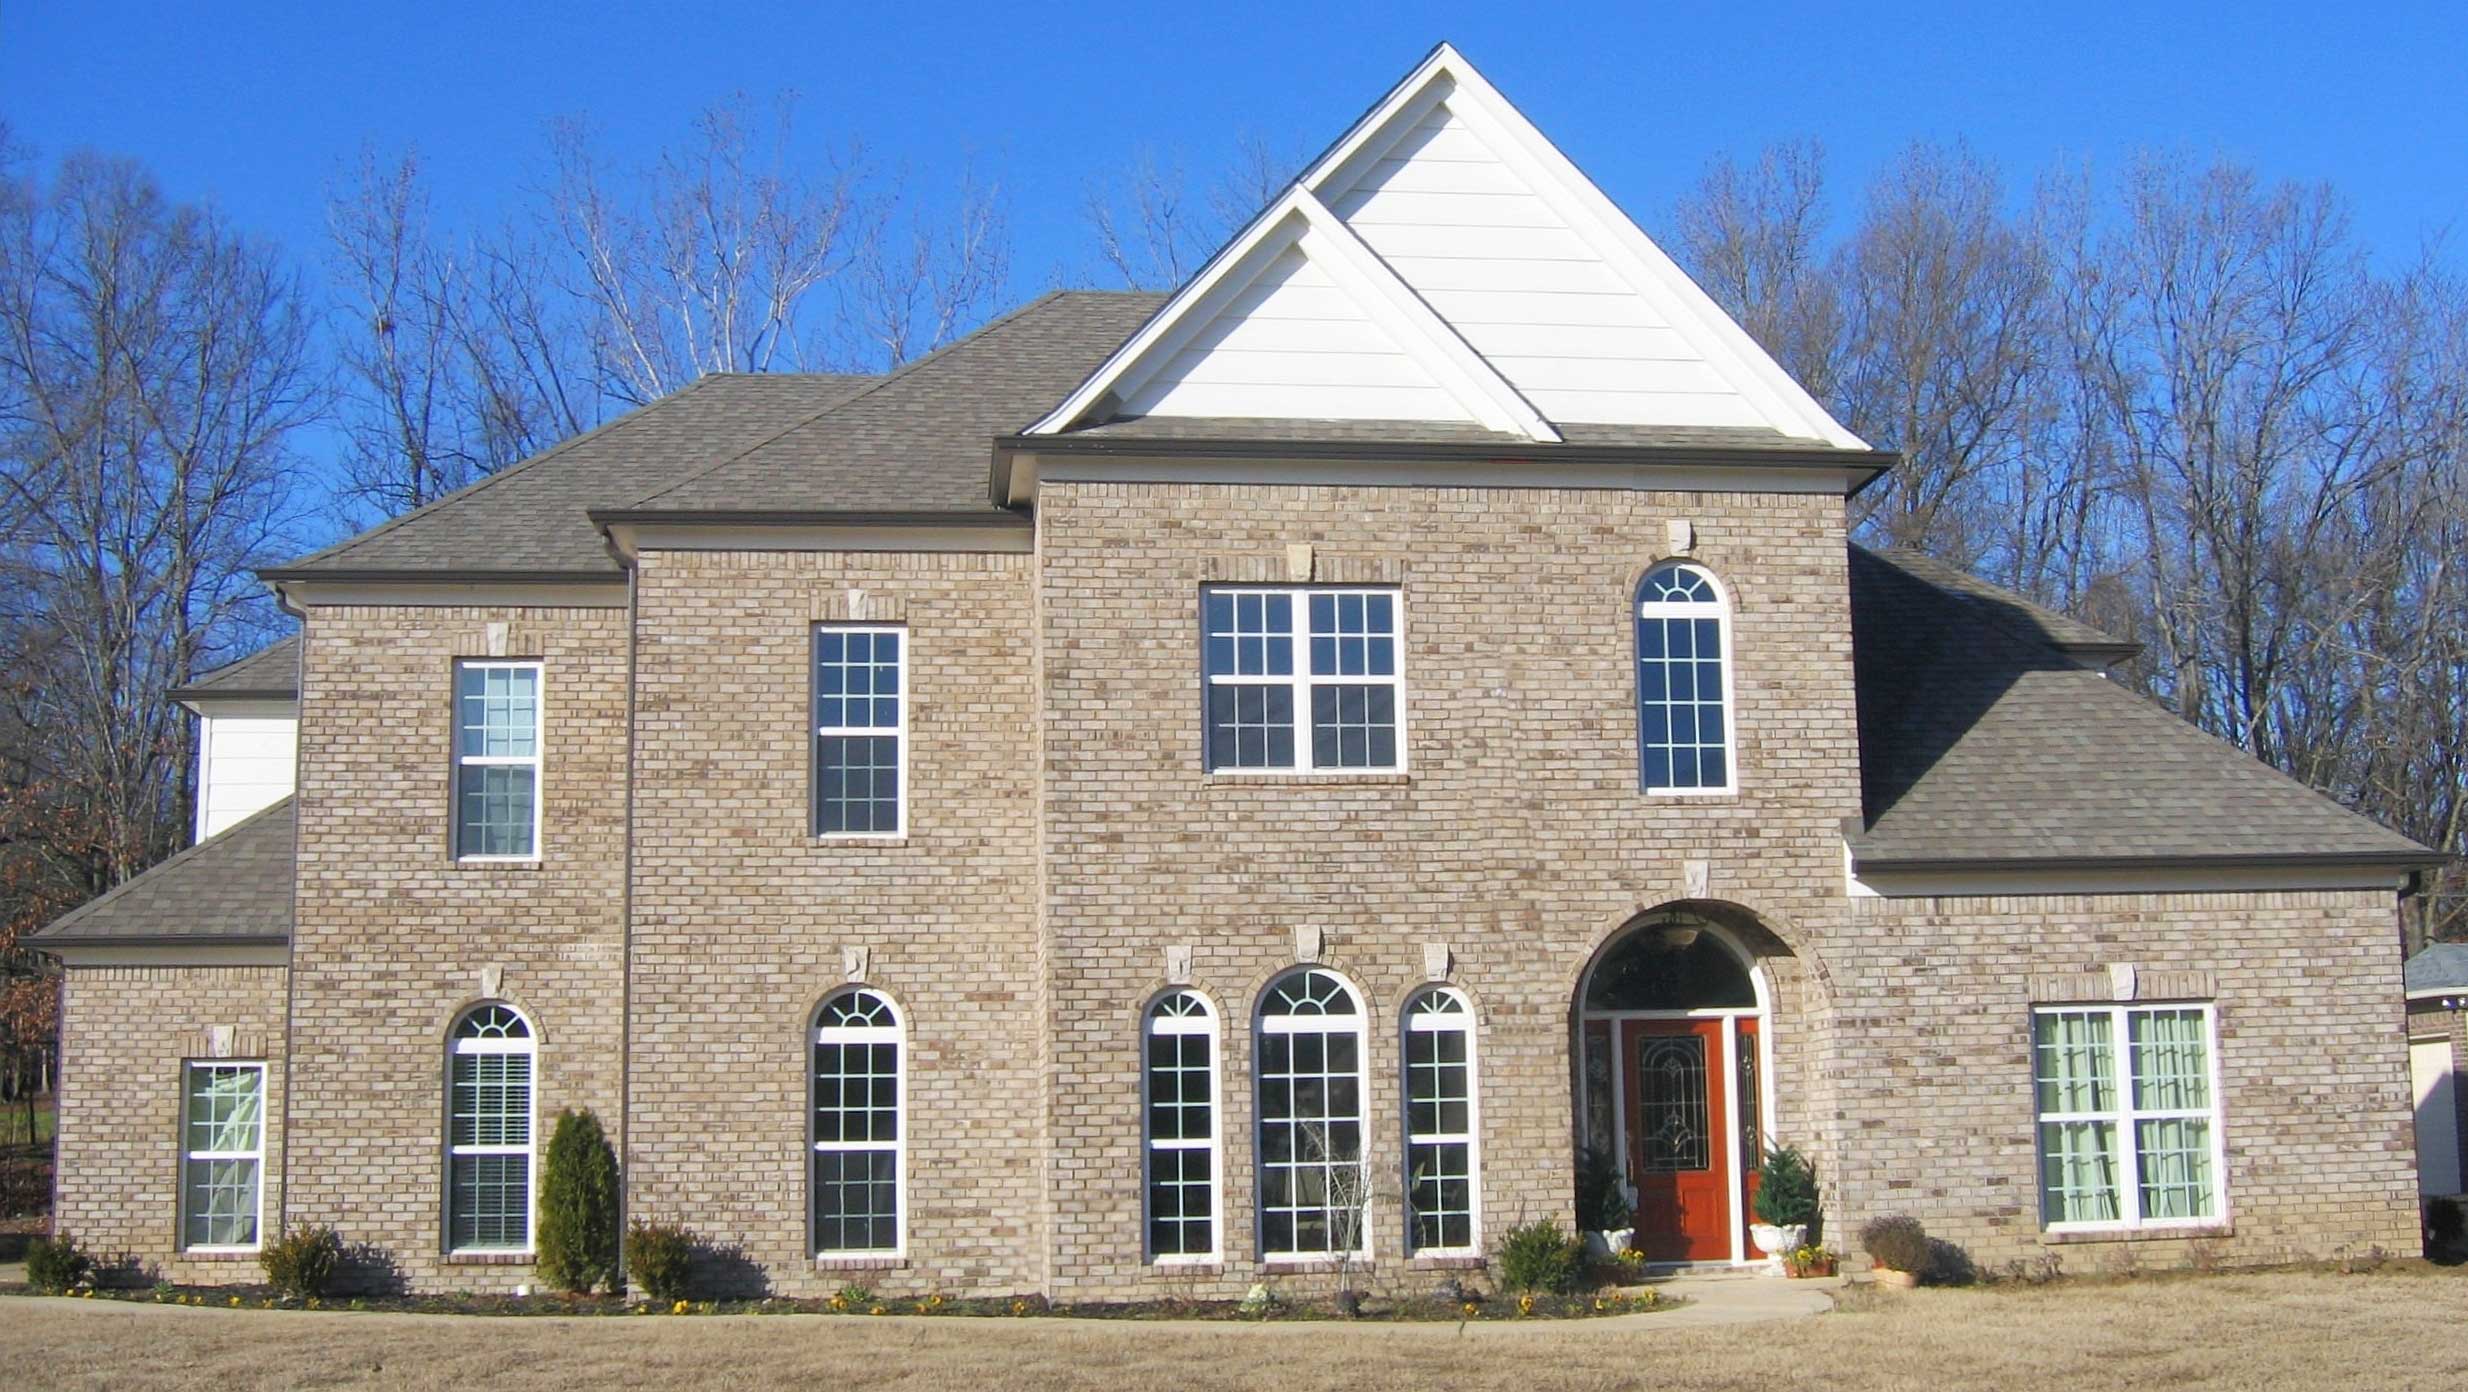
4-Bedroom, 6331 Sq Ft French House Plan - 170-1692 - Front Exterior
Plan Collection
4-Bedroom, 6331 Sq Ft French House Plan - 170-1692 - Front Exterior
Plan#170-1692
Starting at$2490
6331
Sq Ft
2
Story
4
Bed
3.5
Bath
4
Car
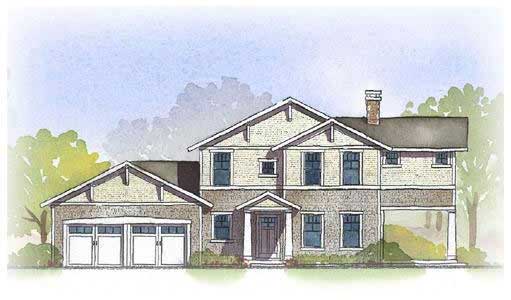
3-Bedroom, 2412 Sq Ft Craftsman House Plan - 168-1067 - Front Exterior
Plan Collection
3-Bedroom, 2412 Sq Ft Craftsman House Plan - 168-1067 - Front Exterior
Plan#168-1067
Starting at$1600
2412
Sq Ft
2
Story
3
Bed
3.5
Bath
2
Car
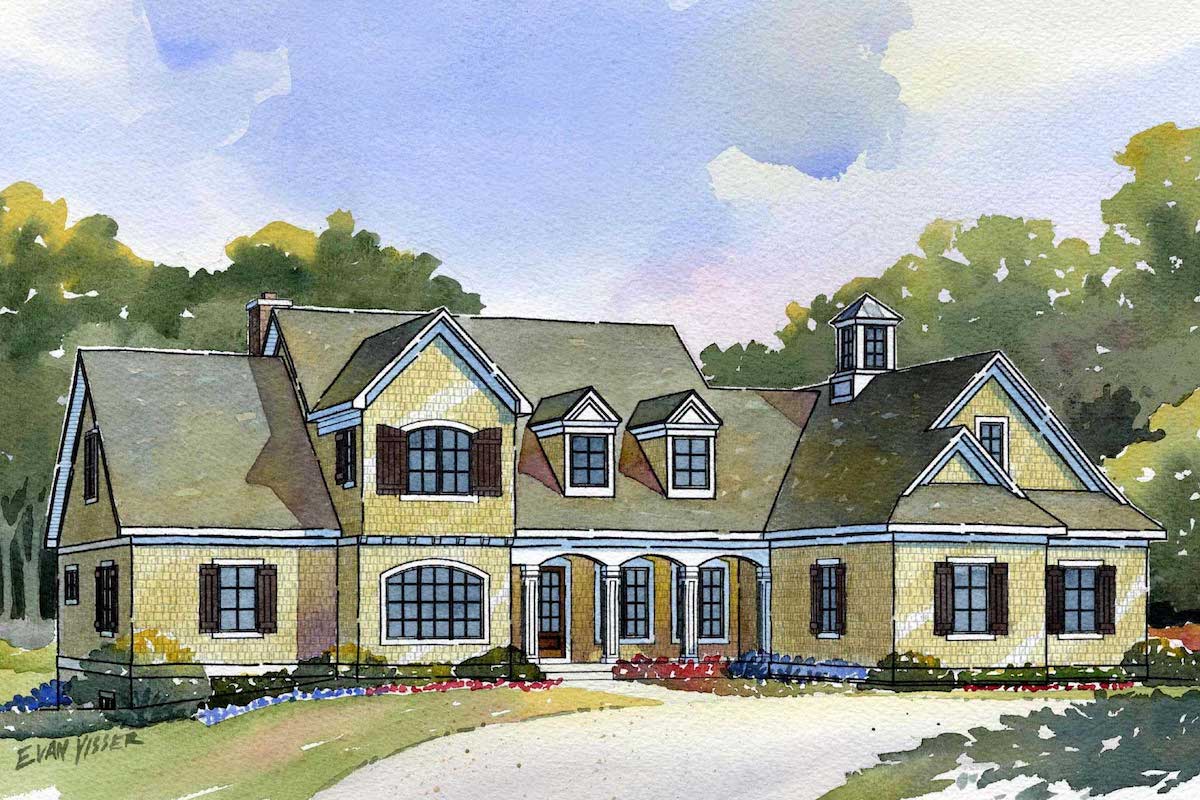
3-Bedroom, 3150 Sq Ft Cape Cod Home Plan - 168-1090 - Main Exterior
Plan Collection
3-Bedroom, 3150 Sq Ft Cape Cod Home Plan - 168-1090 - Main Exterior
Plan#168-1090
Starting at$2600
3150
Sq Ft
2
Story
3
Bed
2.5
Bath
3
Car
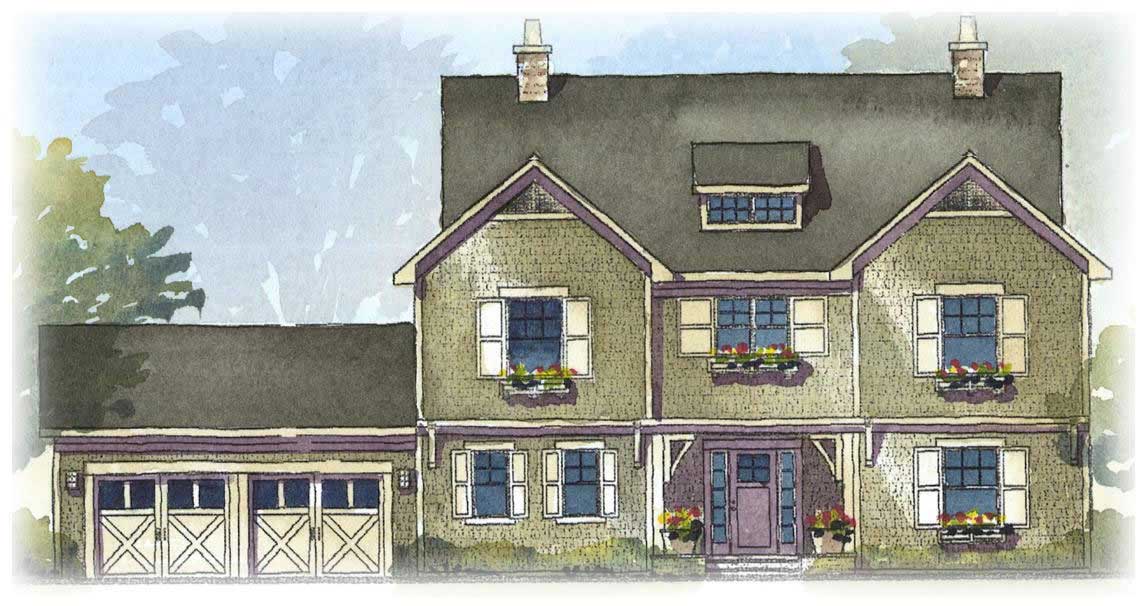
4-Bedroom, 2483 Sq Ft Craftsman House Plan - 168-1096 - Front Exterior
Plan Collection
4-Bedroom, 2483 Sq Ft Craftsman House Plan - 168-1096 - Front Exterior
Plan#168-1096
Starting at$1600
2483
Sq Ft
2
Story
4
Bed
2.5
Bath
2
Car
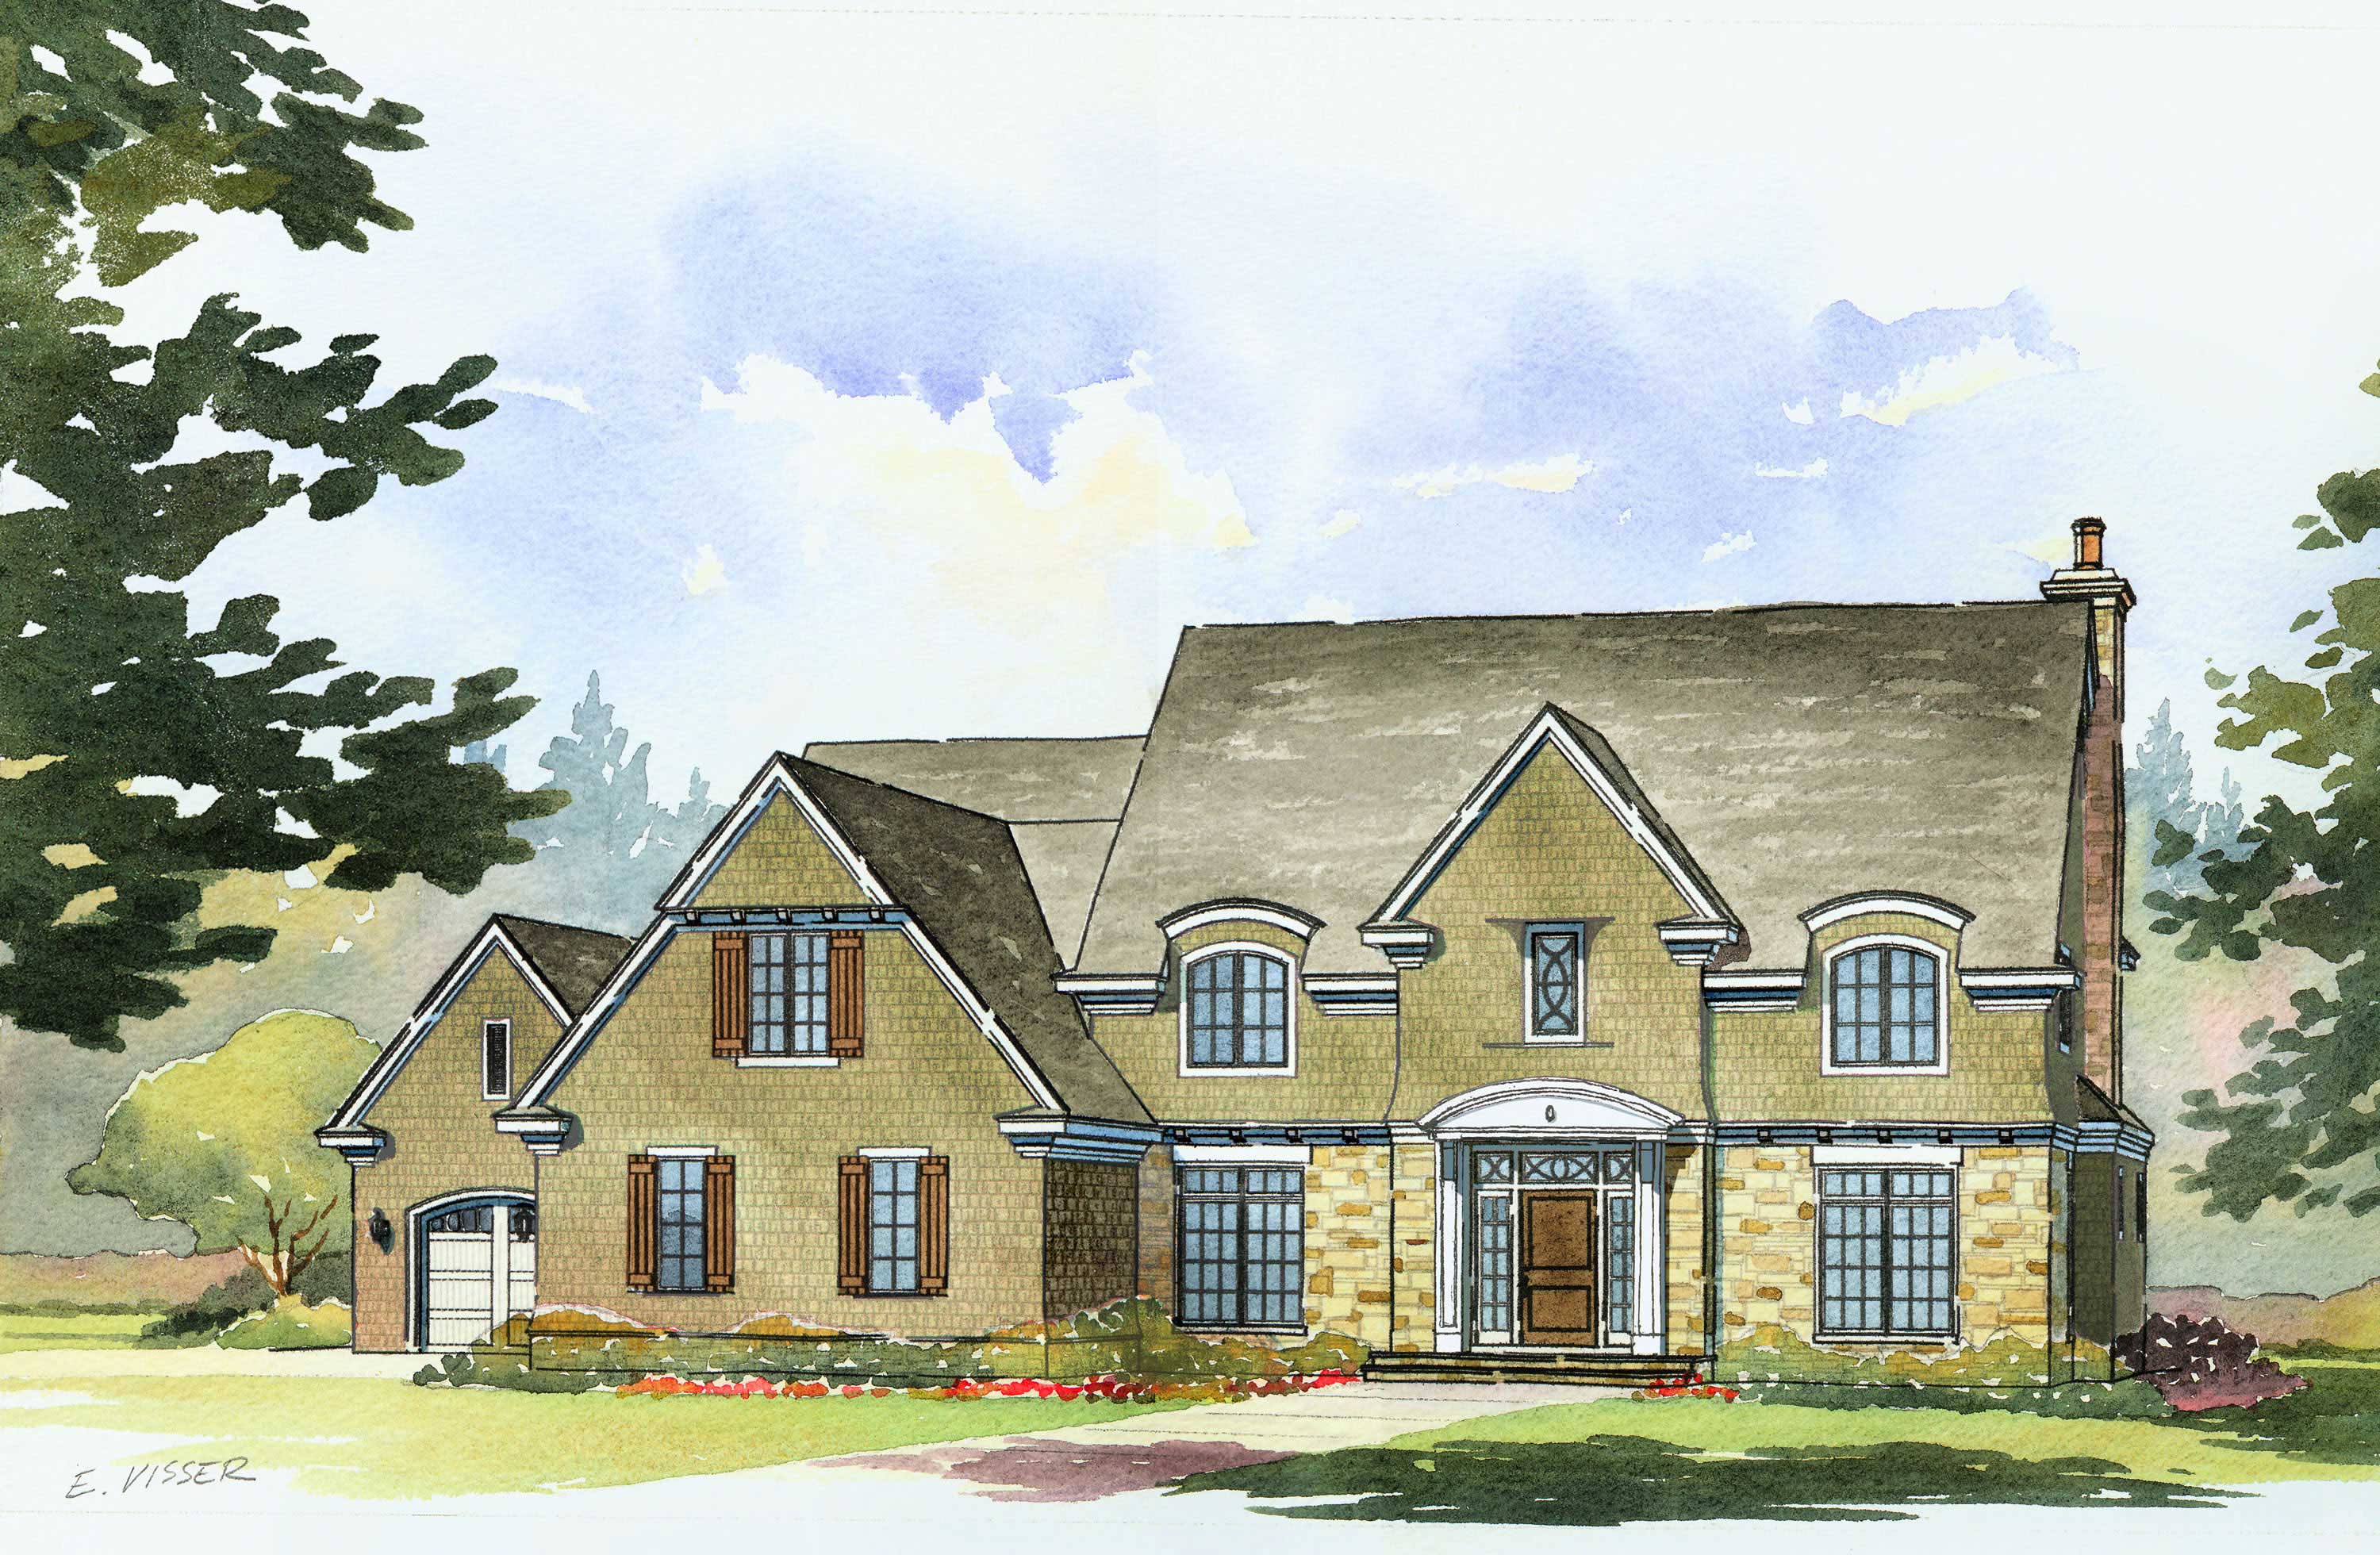
4-Bedroom, 3790 Sq Ft Country House Plan - 168-1092 - Front Exterior
Plan Collection
4-Bedroom, 3790 Sq Ft Country House Plan - 168-1092 - Front Exterior
Plan#168-1092
Starting at$2600
3790
Sq Ft
2
Story
4
Bed
3.5
Bath
3
Car
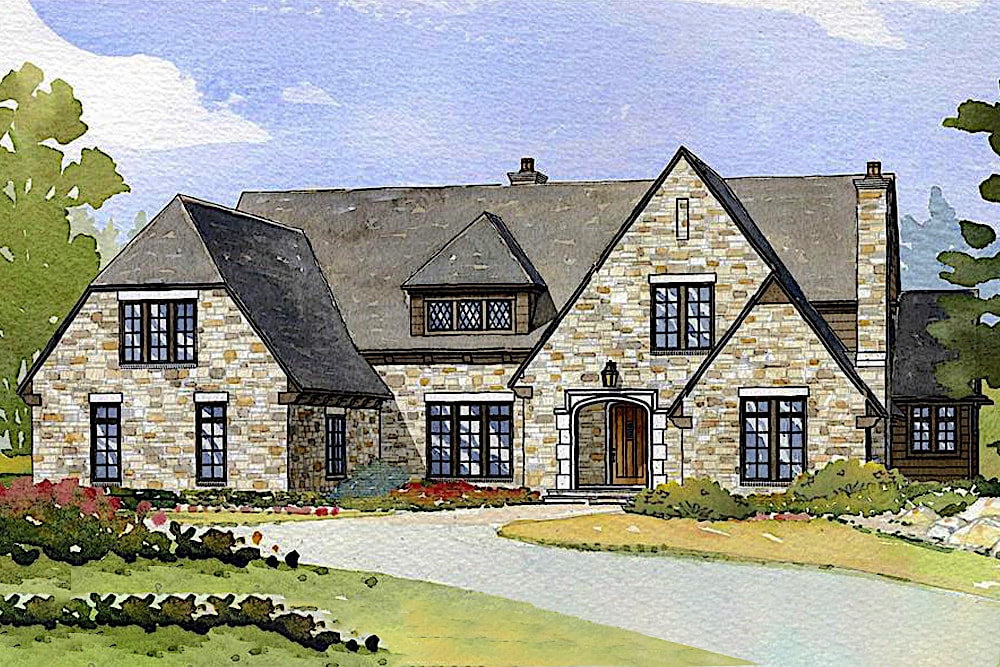
4-Bedroom, 4635 Sq Ft Country House Plan - 168-1093 - Front Exterior
Plan Collection
4-Bedroom, 4635 Sq Ft Country House Plan - 168-1093 - Front Exterior
Plan#168-1093
Starting at$2600
4635
Sq Ft
2
Story
4
Bed
3.5
Bath
5
Car
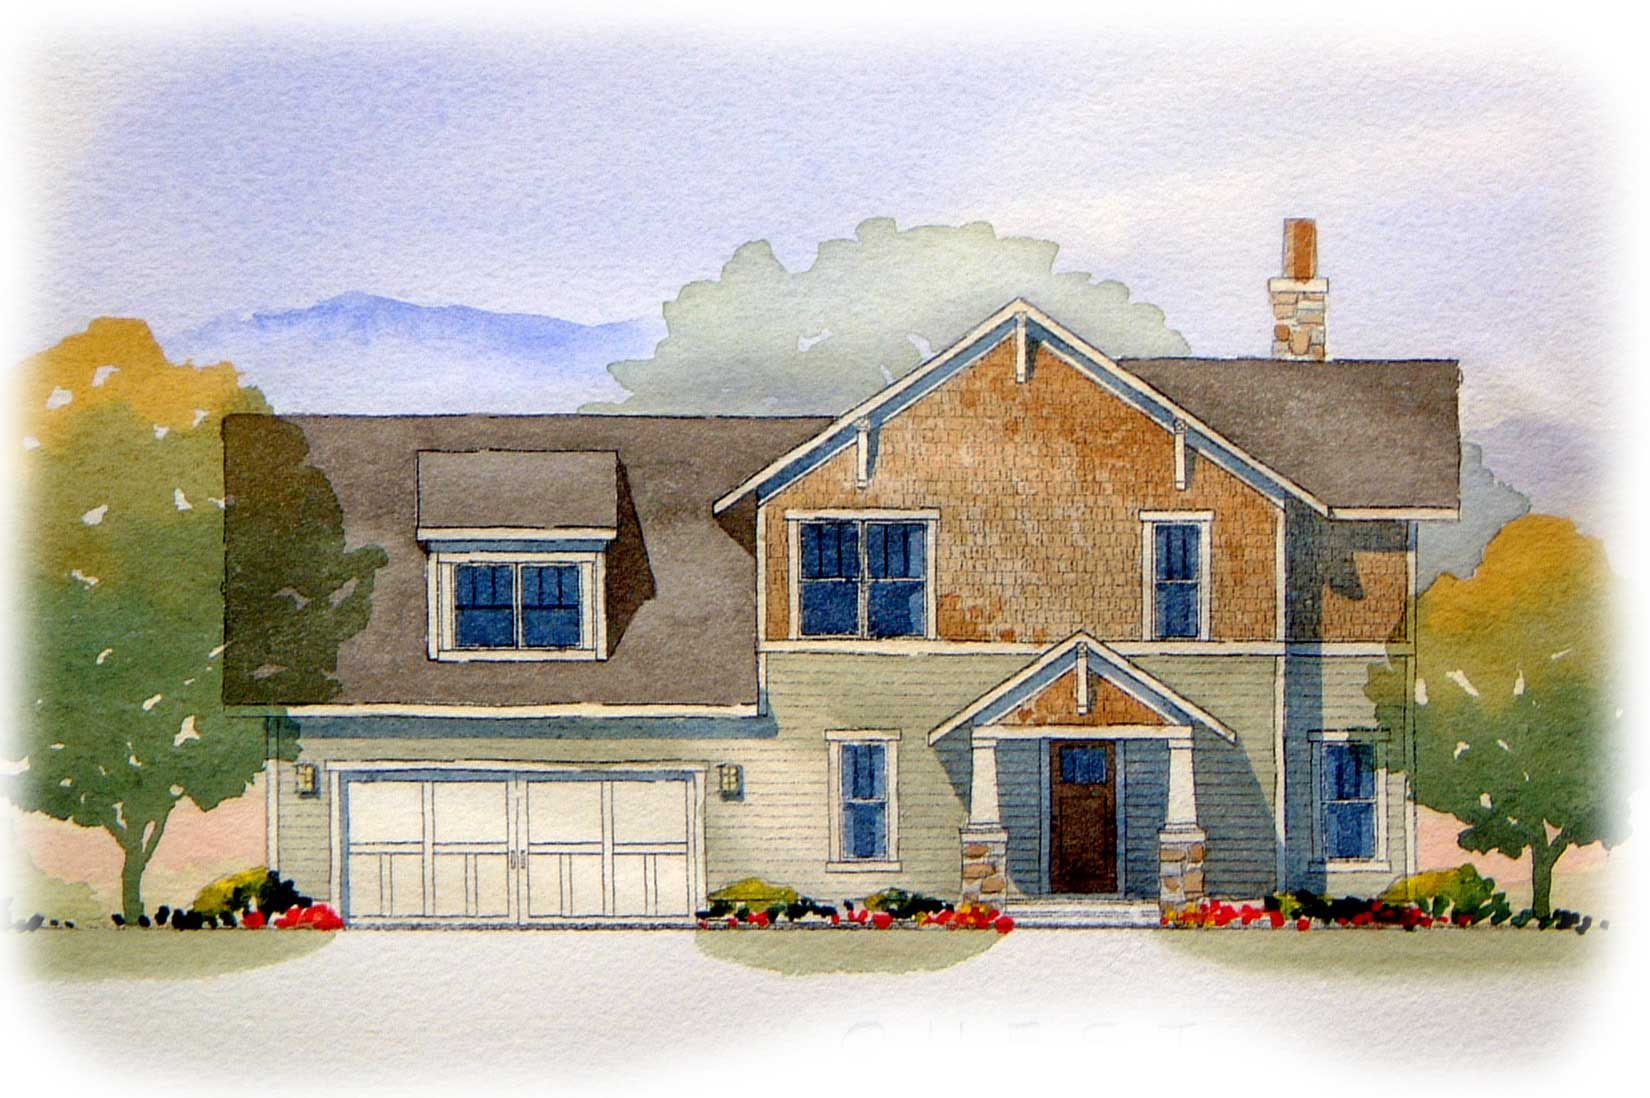
3-Bedroom, 1939 Sq Ft Craftsman House Plan - 168-1078 - Front Exterior
Plan Collection
3-Bedroom, 1939 Sq Ft Craftsman House Plan - 168-1078 - Front Exterior
Plan#168-1078
Starting at$1600
1939
Sq Ft
2
Story
3
Bed
2.5
Bath
2
Car
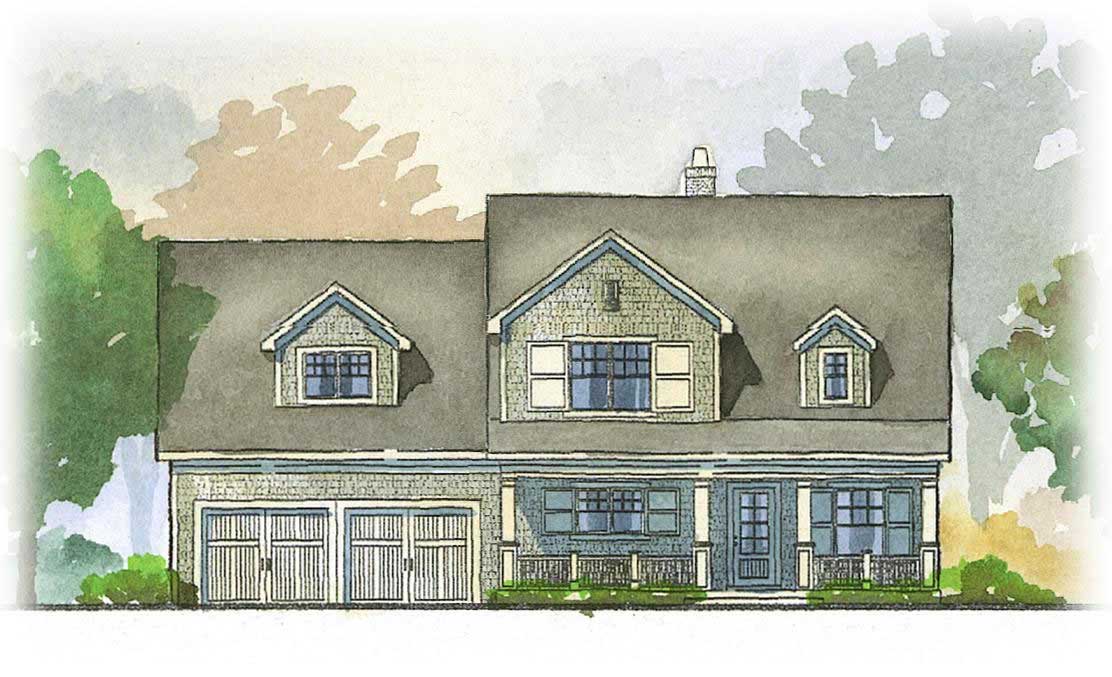
4-Bedroom, 3148 Sq Ft Country Home Plan - 168-1073 - Main Exterior
Plan Collection
4-Bedroom, 3148 Sq Ft Country Home Plan - 168-1073 - Main Exterior
Plan#168-1073
Starting at$1600
3148
Sq Ft
2
Story
4
Bed
3.5
Bath
2
Car
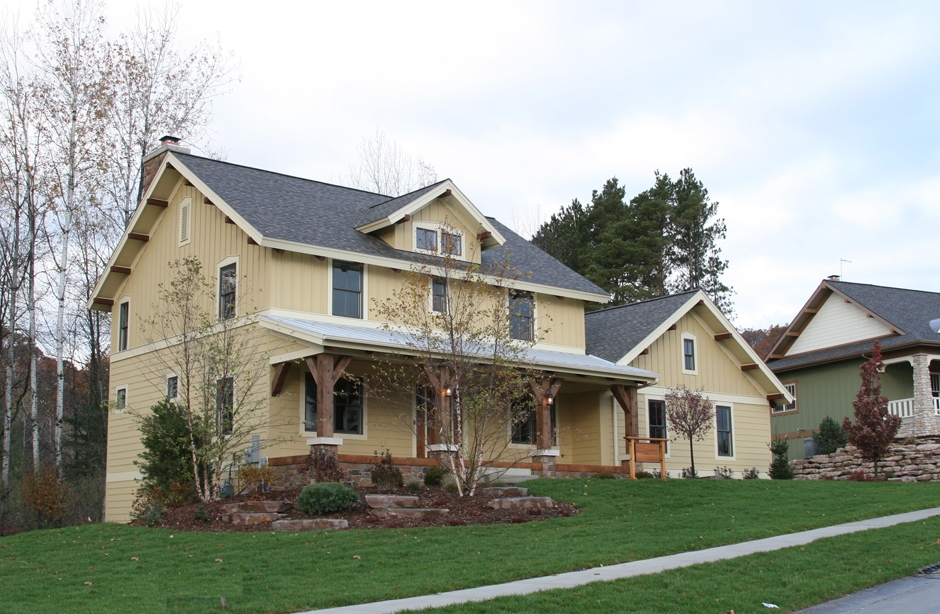
3-Bedroom, 2456 Sq Ft Country Home Plan - 168-1069 - Main Exterior
Plan Collection
3-Bedroom, 2456 Sq Ft Country Home Plan - 168-1069 - Main Exterior
Plan#168-1069
Starting at$1600
2456
Sq Ft
2
Story
3
Bed
2.5
Bath
3
Car
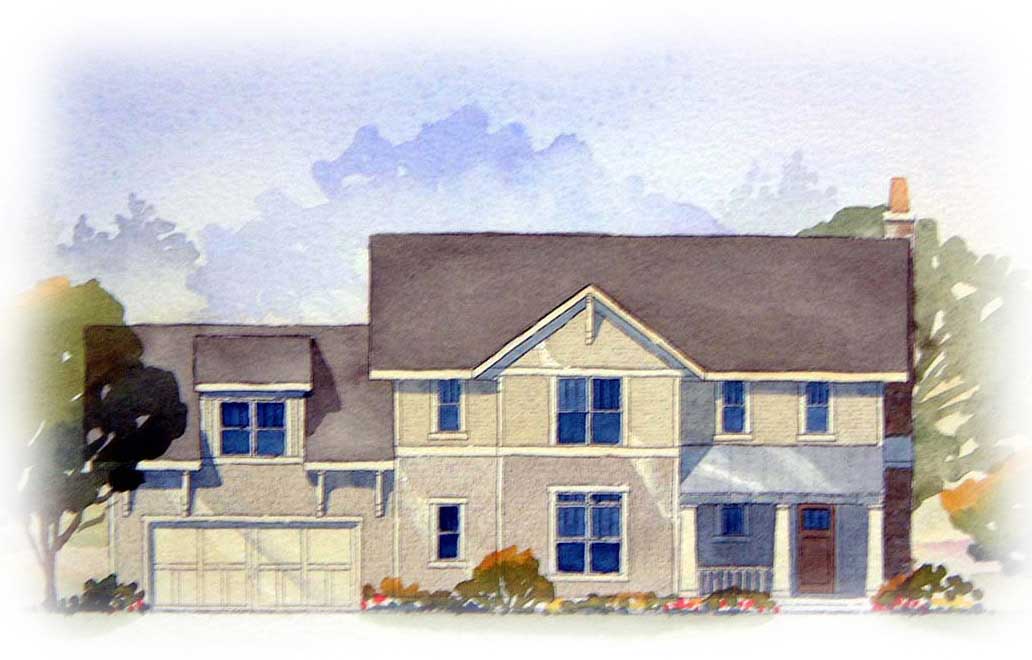
3-Bedroom, 2122 Sq Ft Country Home Plan - 168-1082 - Main Exterior
Plan Collection
3-Bedroom, 2122 Sq Ft Country Home Plan - 168-1082 - Main Exterior
Plan#168-1082
Starting at$1600
2122
Sq Ft
2
Story
3
Bed
2.5
Bath
2
Car
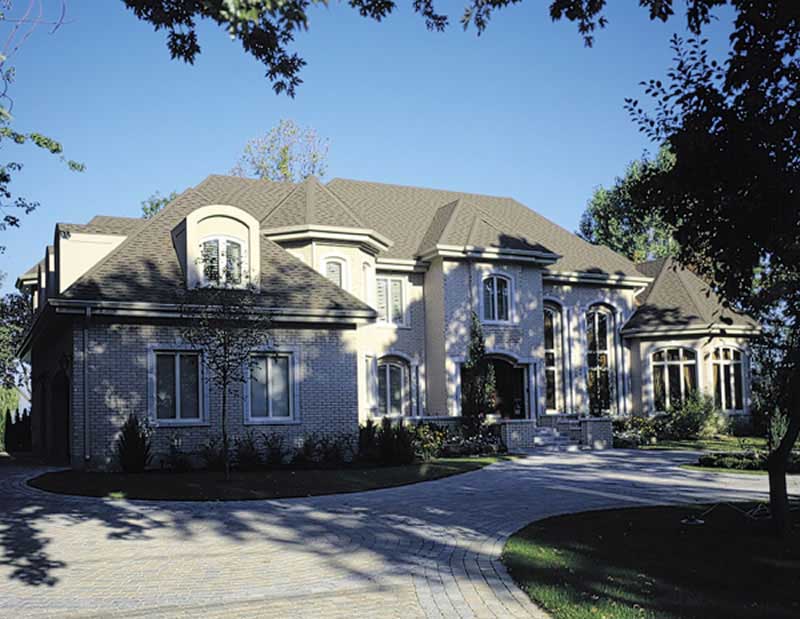
4-Bedroom, 6440 Sq Ft European House Plan - 158-1021 - Front Exterior
Plan Collection
4-Bedroom, 6440 Sq Ft European House Plan - 158-1021 - Front Exterior
Plan#158-1021
Starting at$2260
6440
Sq Ft
2
Story
4
Bed
3.5
Bath
3
Car
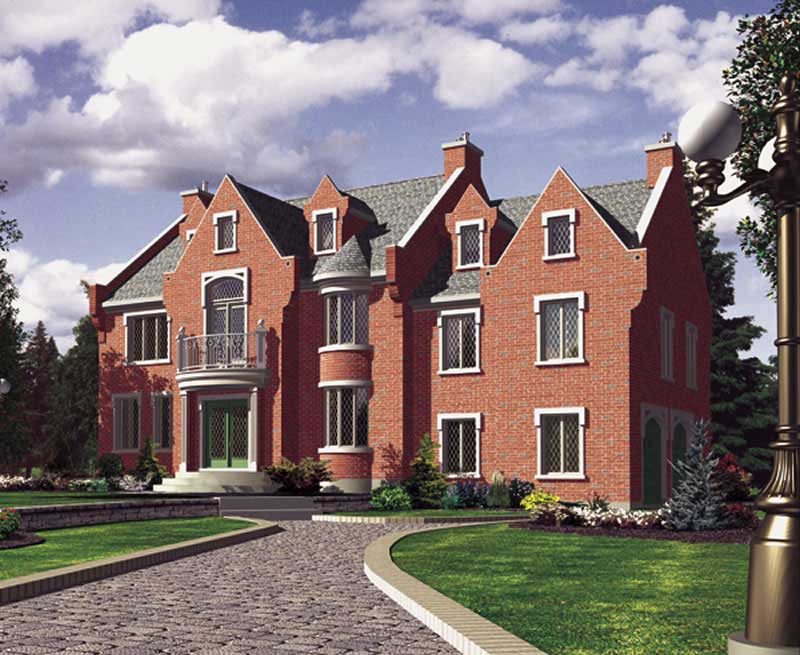
4-Bedroom, 2761 Sq Ft Luxury House Plan - 158-1252 - Front Exterior
Plan Collection
4-Bedroom, 2761 Sq Ft Luxury House Plan - 158-1252 - Front Exterior
Plan#158-1252
Starting at$2260
2761
Sq Ft
2
Story
4
Bed
2.5
Bath
2
Car
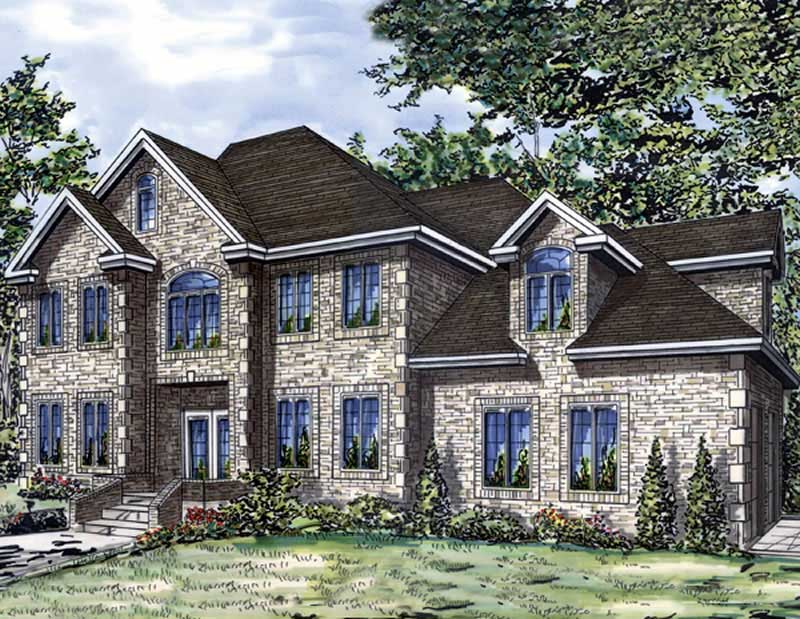
4-Bedroom, 2770 Sq Ft European Home Plan - 158-1068 - Main Exterior
Plan Collection
4-Bedroom, 2770 Sq Ft European Home Plan - 158-1068 - Main Exterior
Plan#158-1068
Starting at$2260
2770
Sq Ft
2
Story
4
Bed
2.5
Bath
2
Car
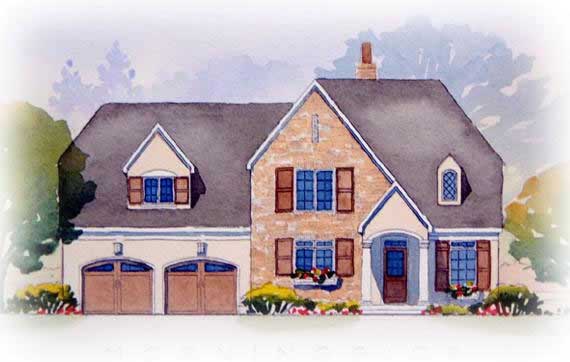
4-Bedroom, 3264 Sq Ft European Home Plan - 168-1101 - Main Exterior
Plan Collection
4-Bedroom, 3264 Sq Ft European Home Plan - 168-1101 - Main Exterior
Plan#168-1101
Starting at$1600
3264
Sq Ft
2
Story
4
Bed
3.5
Bath
2
Car
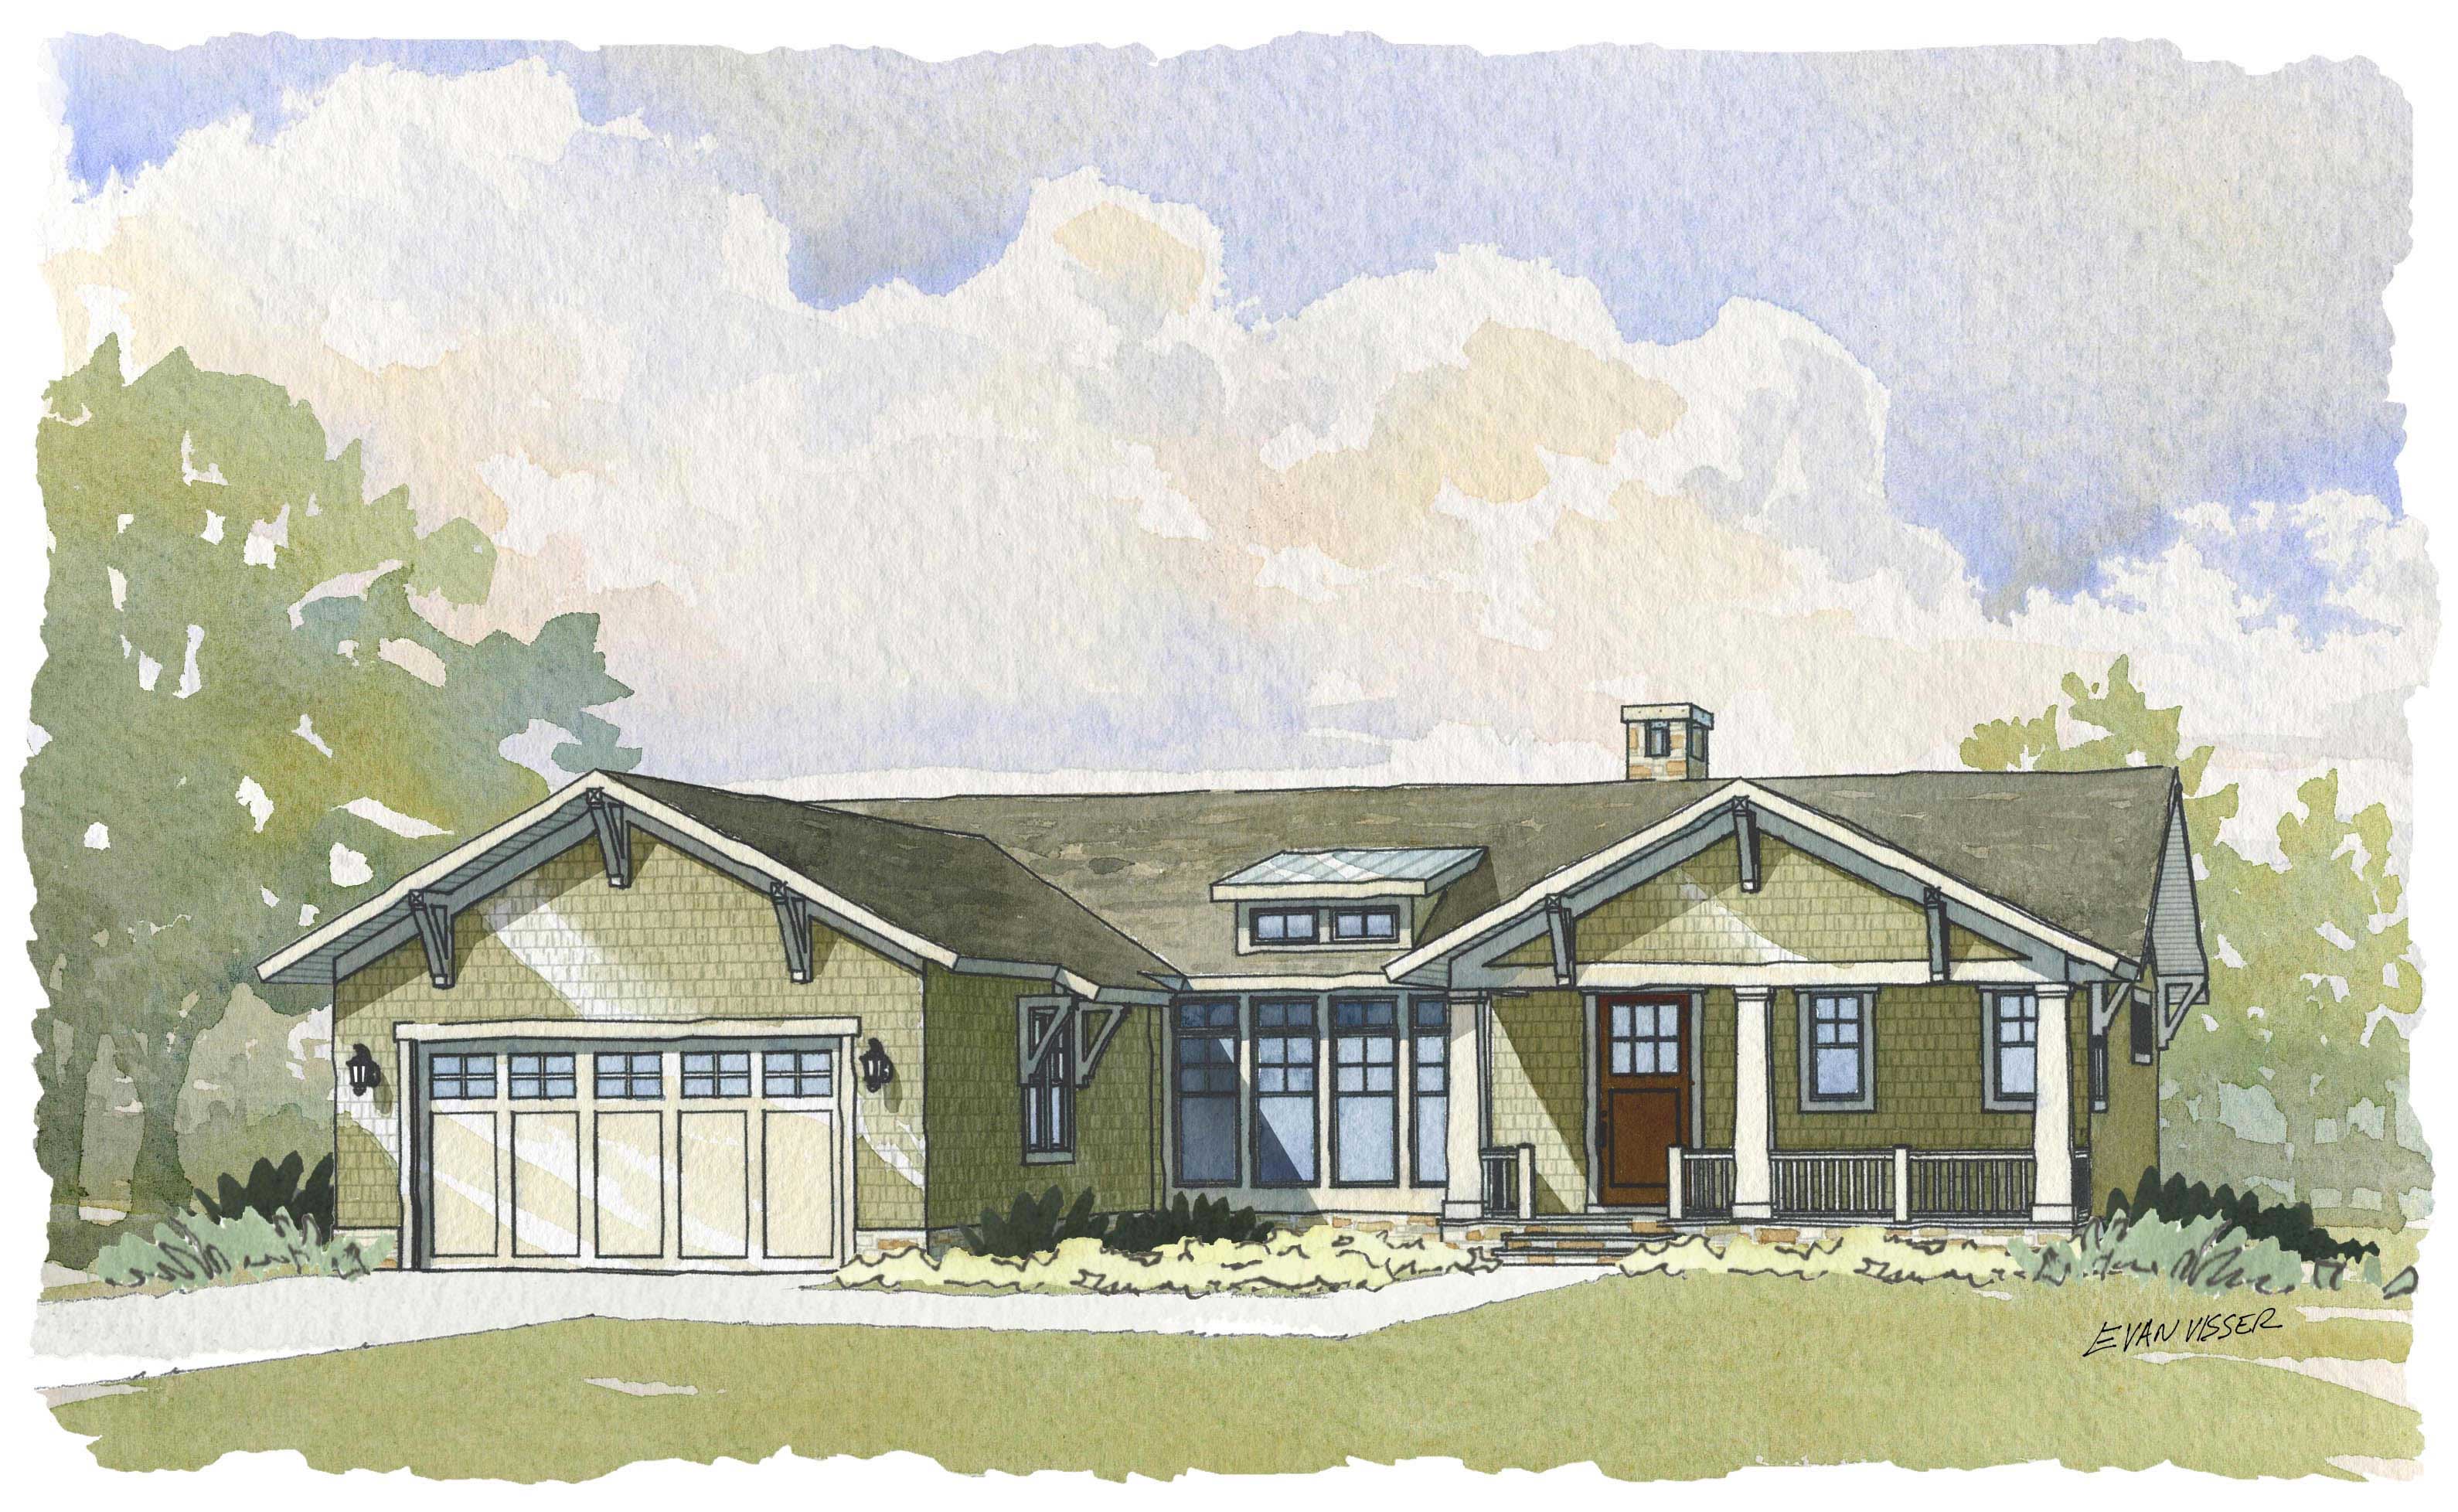
4-Bedroom, 3134 Sq Ft Country House Plan - 168-1048 - Front Exterior
Plan Collection
4-Bedroom, 3134 Sq Ft Country House Plan - 168-1048 - Front Exterior
Plan#168-1048
Starting at$1600
3134
Sq Ft
1
Story
4
Bed
3
Bath
2
Car
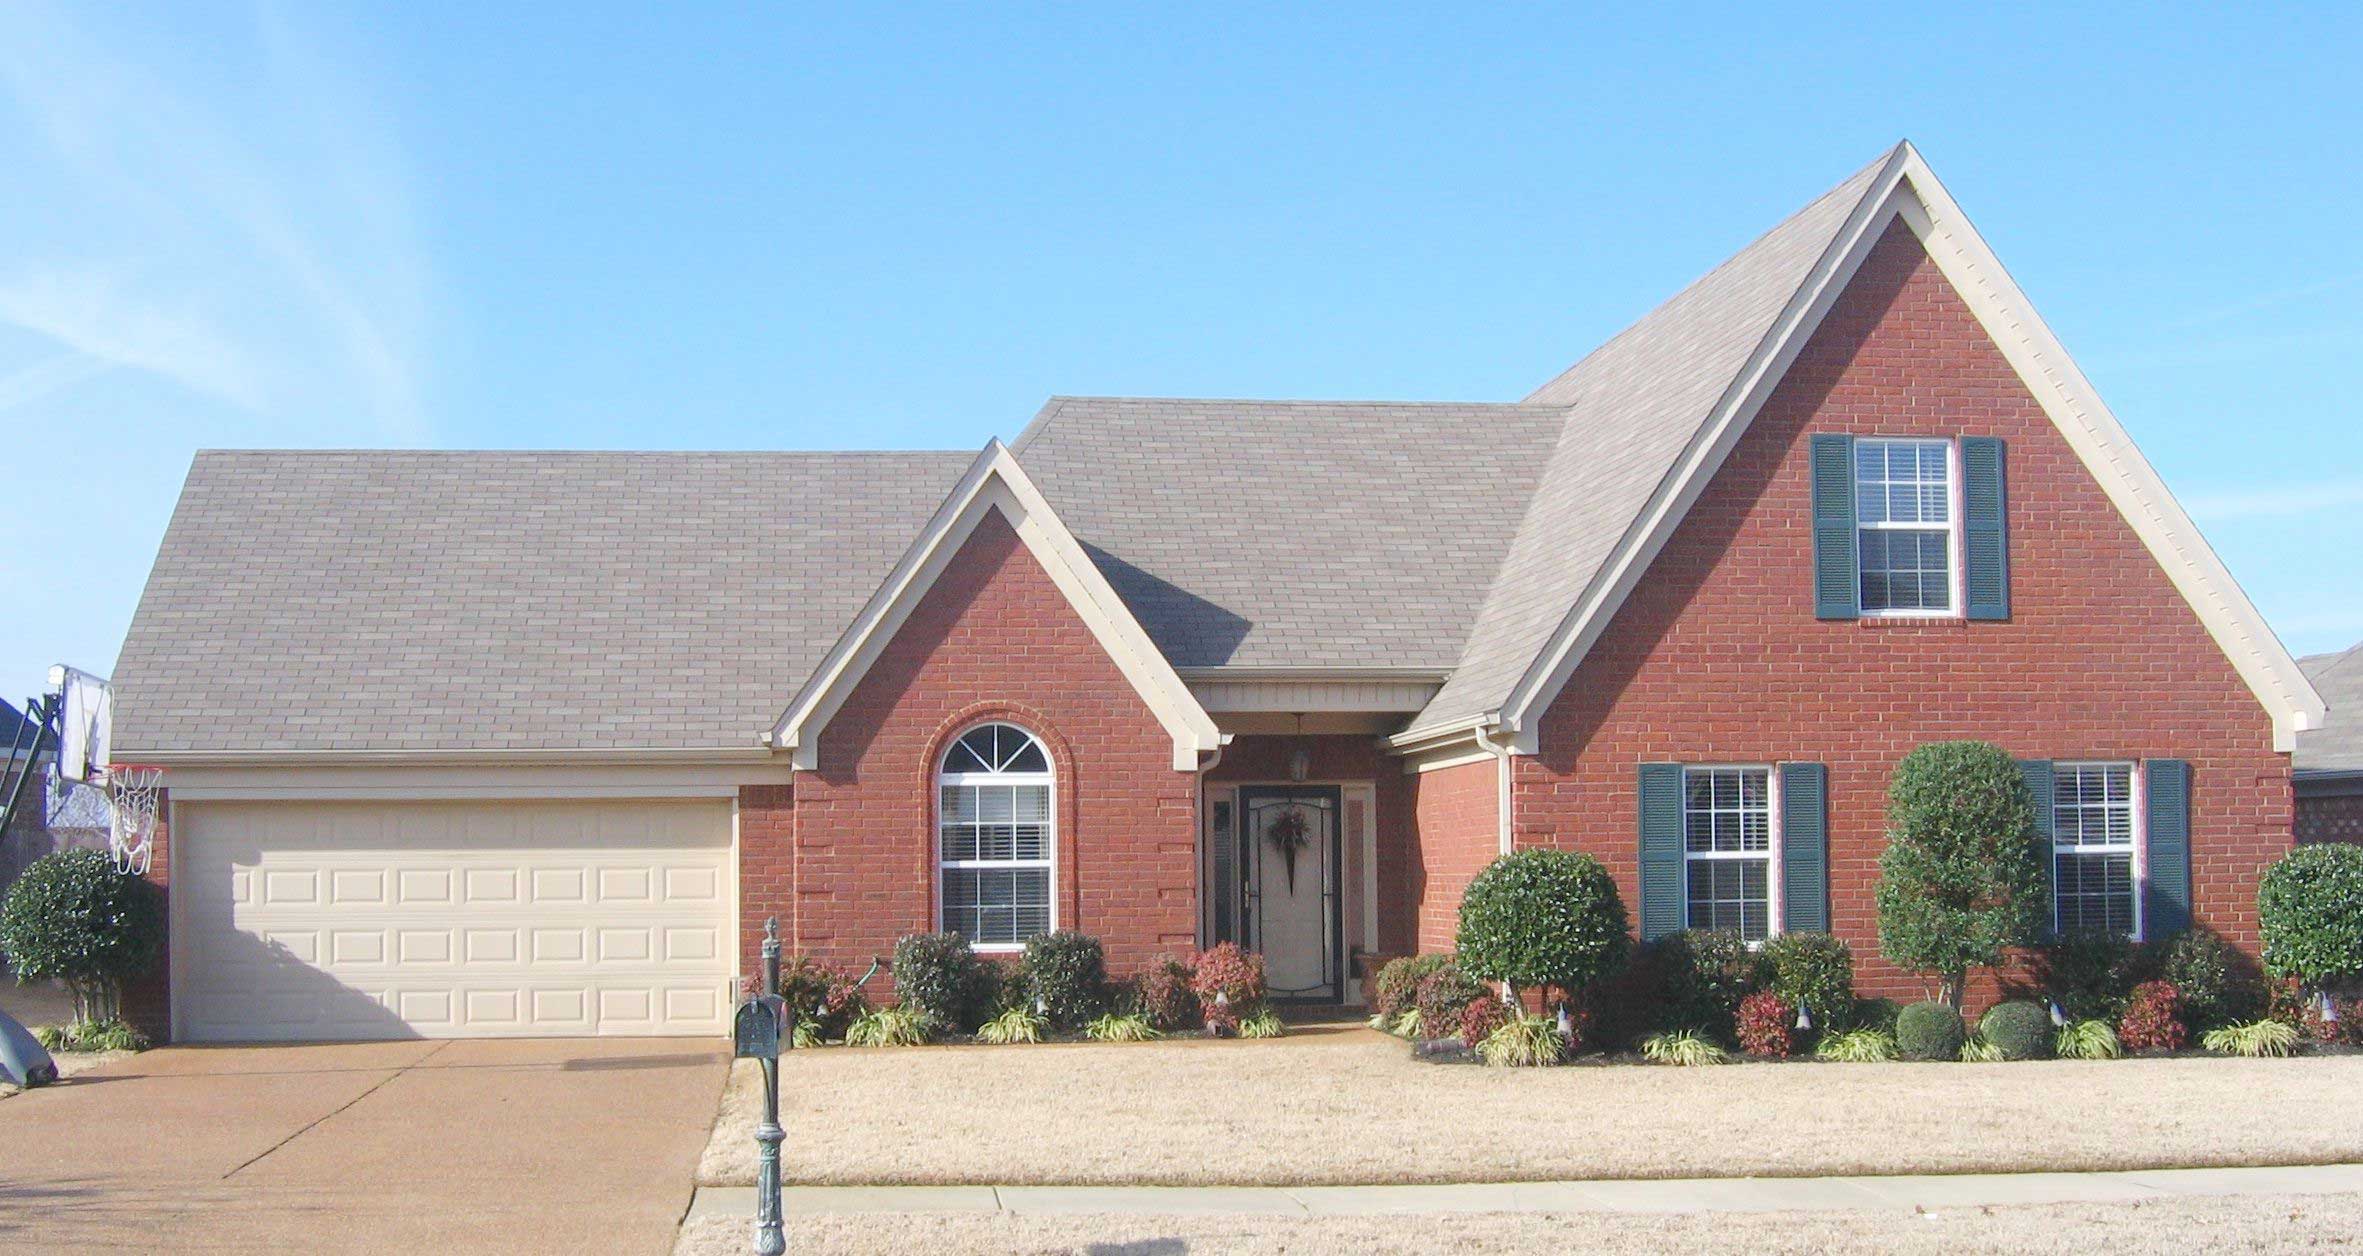
3-Bedroom, 1663 Sq Ft Country House Plan - 170-1473 - Front Exterior
Plan Collection
3-Bedroom, 1663 Sq Ft Country House Plan - 170-1473 - Front Exterior
Plan#170-1473
Starting at$970
1663
Sq Ft
2
Story
3
Bed
2
Bath
2
Car
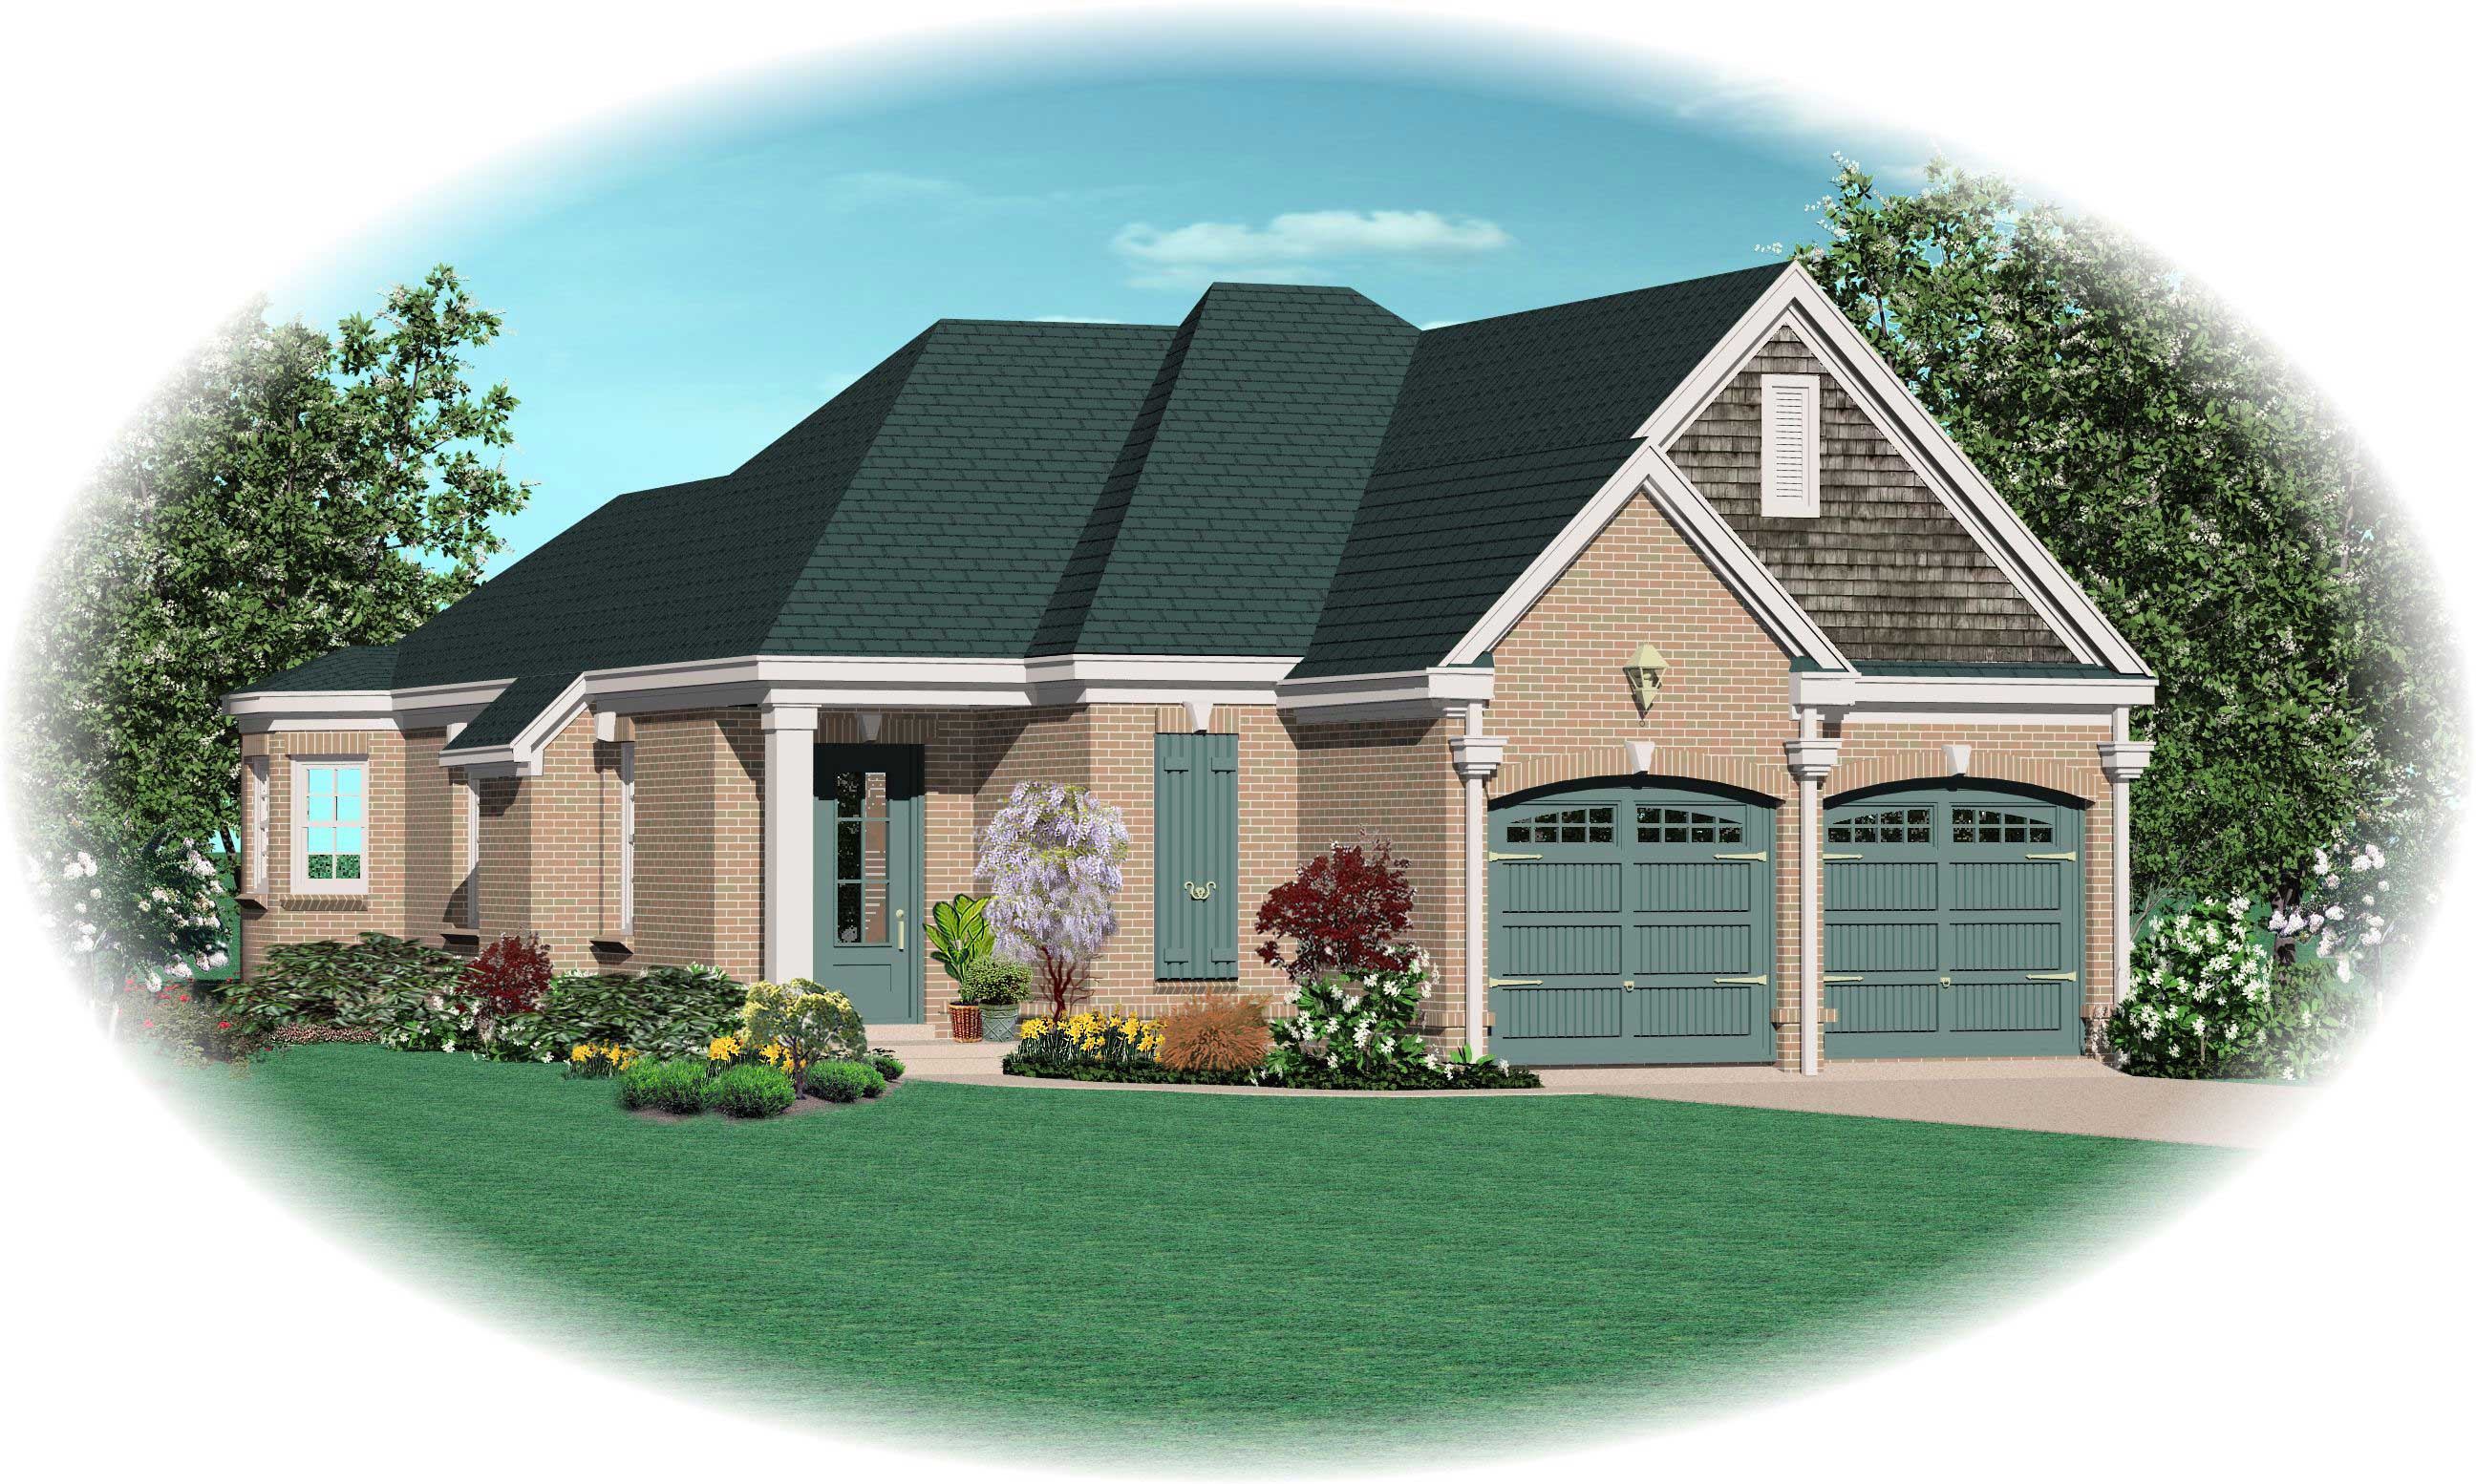
3-Bedroom, 1589 Sq Ft Country House Plan - 170-1310 - Front Exterior
Plan Collection
3-Bedroom, 1589 Sq Ft Country House Plan - 170-1310 - Front Exterior
Plan#170-1310
Starting at$905
1589
Sq Ft
1
Story
3
Bed
2
Bath
2
Car
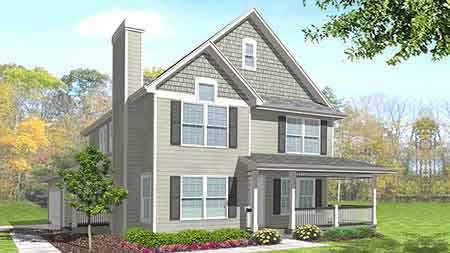
3-Bedroom, 1915 Sq Ft Craftsman House Plan - 146-2017 - Front Exterior
Plan Collection
3-Bedroom, 1915 Sq Ft Craftsman House Plan - 146-2017 - Front Exterior
Plan#146-2017
Starting at$980
1915
Sq Ft
2
Story
3
Bed
2.5
Bath
2
Car
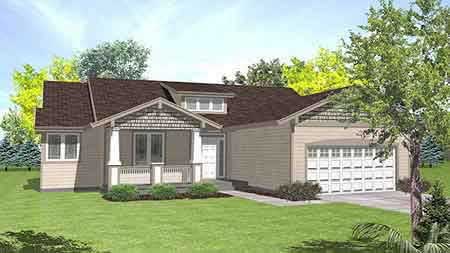
3-Bedroom, 1711 Sq Ft Bungalow House Plan - 146-2037 - Front Exterior
Plan Collection
3-Bedroom, 1711 Sq Ft Bungalow House Plan - 146-2037 - Front Exterior
Plan#146-2037
Starting at$980
1711
Sq Ft
1
Story
3
Bed
2
Bath
2
Car
5-Bedroom, 4238 Sq Ft French House Plan - 170-1543 - Front Exterior
Plan Collection
5-Bedroom, 4238 Sq Ft French House Plan - 170-1543 - Front Exterior
Plan#170-1543
Starting at$1850
4238
Sq Ft
2
Story
5
Bed
4.5
Bath
5
Car
5-Bedroom, 5381 Sq Ft French House Plan - 170-1602 - Front Exterior
Plan Collection
5-Bedroom, 5381 Sq Ft French House Plan - 170-1602 - Front Exterior
Plan#170-1602
Starting at$1850
5381
Sq Ft
2
Story
5
Bed
4.5
Bath
3
Car
6-Bedroom, 5365 Sq Ft French House Plan - 170-1518 - Front Exterior
Plan Collection
6-Bedroom, 5365 Sq Ft French House Plan - 170-1518 - Front Exterior
Plan#170-1518
Starting at$1850
5365
Sq Ft
2
Story
6
Bed
5
Bath
3
Car
3-Bedroom, 2412 Sq Ft Craftsman House Plan - 168-1091 - Front Exterior
Plan Collection
3-Bedroom, 2412 Sq Ft Craftsman House Plan - 168-1091 - Front Exterior
Plan#168-1091
Starting at$1600
2412
Sq Ft
2
Story
3
Bed
3.5
Bath
2
Car
4-Bedroom, 6331 Sq Ft French House Plan - 170-1754 - Front Exterior
Plan Collection
4-Bedroom, 6331 Sq Ft French House Plan - 170-1754 - Front Exterior
Plan#170-1754
Starting at$2490
6331
Sq Ft
2
Story
4
Bed
3.5
Bath
4
Car
4-Bedroom, 6331 Sq Ft French House Plan - 170-1692 - Front Exterior
Plan Collection
4-Bedroom, 6331 Sq Ft French House Plan - 170-1692 - Front Exterior
Plan#170-1692
Starting at$2490
6331
Sq Ft
2
Story
4
Bed
3.5
Bath
4
Car
3-Bedroom, 2412 Sq Ft Craftsman House Plan - 168-1067 - Front Exterior
Plan Collection
3-Bedroom, 2412 Sq Ft Craftsman House Plan - 168-1067 - Front Exterior
Plan#168-1067
Starting at$1600
2412
Sq Ft
2
Story
3
Bed
3.5
Bath
2
Car
3-Bedroom, 3150 Sq Ft Cape Cod Home Plan - 168-1090 - Main Exterior
Plan Collection
3-Bedroom, 3150 Sq Ft Cape Cod Home Plan - 168-1090 - Main Exterior
Plan#168-1090
Starting at$2600
3150
Sq Ft
2
Story
3
Bed
2.5
Bath
3
Car
4-Bedroom, 2483 Sq Ft Craftsman House Plan - 168-1096 - Front Exterior
Plan Collection
4-Bedroom, 2483 Sq Ft Craftsman House Plan - 168-1096 - Front Exterior
Plan#168-1096
Starting at$1600
2483
Sq Ft
2
Story
4
Bed
2.5
Bath
2
Car
4-Bedroom, 3790 Sq Ft Country House Plan - 168-1092 - Front Exterior
Plan Collection
4-Bedroom, 3790 Sq Ft Country House Plan - 168-1092 - Front Exterior
Plan#168-1092
Starting at$2600
3790
Sq Ft
2
Story
4
Bed
3.5
Bath
3
Car
4-Bedroom, 4635 Sq Ft Country House Plan - 168-1093 - Front Exterior
Plan Collection
4-Bedroom, 4635 Sq Ft Country House Plan - 168-1093 - Front Exterior
Plan#168-1093
Starting at$2600
4635
Sq Ft
2
Story
4
Bed
3.5
Bath
5
Car
3-Bedroom, 1939 Sq Ft Craftsman House Plan - 168-1078 - Front Exterior
Plan Collection
3-Bedroom, 1939 Sq Ft Craftsman House Plan - 168-1078 - Front Exterior
Plan#168-1078
Starting at$1600
1939
Sq Ft
2
Story
3
Bed
2.5
Bath
2
Car
4-Bedroom, 3148 Sq Ft Country Home Plan - 168-1073 - Main Exterior
Plan Collection
4-Bedroom, 3148 Sq Ft Country Home Plan - 168-1073 - Main Exterior
Plan#168-1073
Starting at$1600
3148
Sq Ft
2
Story
4
Bed
3.5
Bath
2
Car
3-Bedroom, 2456 Sq Ft Country Home Plan - 168-1069 - Main Exterior
Plan Collection
3-Bedroom, 2456 Sq Ft Country Home Plan - 168-1069 - Main Exterior
Plan#168-1069
Starting at$1600
2456
Sq Ft
2
Story
3
Bed
2.5
Bath
3
Car
3-Bedroom, 2122 Sq Ft Country Home Plan - 168-1082 - Main Exterior
Plan Collection
3-Bedroom, 2122 Sq Ft Country Home Plan - 168-1082 - Main Exterior
Plan#168-1082
Starting at$1600
2122
Sq Ft
2
Story
3
Bed
2.5
Bath
2
Car
4-Bedroom, 6440 Sq Ft European House Plan - 158-1021 - Front Exterior
Plan Collection
4-Bedroom, 6440 Sq Ft European House Plan - 158-1021 - Front Exterior
Plan#158-1021
Starting at$2260
6440
Sq Ft
2
Story
4
Bed
3.5
Bath
3
Car
4-Bedroom, 2761 Sq Ft Luxury House Plan - 158-1252 - Front Exterior
Plan Collection
4-Bedroom, 2761 Sq Ft Luxury House Plan - 158-1252 - Front Exterior
Plan#158-1252
Starting at$2260
2761
Sq Ft
2
Story
4
Bed
2.5
Bath
2
Car
4-Bedroom, 2770 Sq Ft European Home Plan - 158-1068 - Main Exterior
Plan Collection
4-Bedroom, 2770 Sq Ft European Home Plan - 158-1068 - Main Exterior
Plan#158-1068
Starting at$2260
2770
Sq Ft
2
Story
4
Bed
2.5
Bath
2
Car
4-Bedroom, 3264 Sq Ft European Home Plan - 168-1101 - Main Exterior
Plan Collection
4-Bedroom, 3264 Sq Ft European Home Plan - 168-1101 - Main Exterior
Plan#168-1101
Starting at$1600
3264
Sq Ft
2
Story
4
Bed
3.5
Bath
2
Car
4-Bedroom, 3134 Sq Ft Country House Plan - 168-1048 - Front Exterior
Plan Collection
4-Bedroom, 3134 Sq Ft Country House Plan - 168-1048 - Front Exterior
Plan#168-1048
Starting at$1600
3134
Sq Ft
1
Story
4
Bed
3
Bath
2
Car
3-Bedroom, 1663 Sq Ft Country House Plan - 170-1473 - Front Exterior
Plan Collection
3-Bedroom, 1663 Sq Ft Country House Plan - 170-1473 - Front Exterior
Plan#170-1473
Starting at$970
1663
Sq Ft
2
Story
3
Bed
2
Bath
2
Car
3-Bedroom, 1589 Sq Ft Country House Plan - 170-1310 - Front Exterior
Plan Collection
3-Bedroom, 1589 Sq Ft Country House Plan - 170-1310 - Front Exterior
Plan#170-1310
Starting at$905
1589
Sq Ft
1
Story
3
Bed
2
Bath
2
Car
3-Bedroom, 1915 Sq Ft Craftsman House Plan - 146-2017 - Front Exterior
Plan Collection
3-Bedroom, 1915 Sq Ft Craftsman House Plan - 146-2017 - Front Exterior
Plan#146-2017
Starting at$980
1915
Sq Ft
2
Story
3
Bed
2.5
Bath
2
Car
3-Bedroom, 1711 Sq Ft Bungalow House Plan - 146-2037 - Front Exterior
Plan Collection
3-Bedroom, 1711 Sq Ft Bungalow House Plan - 146-2037 - Front Exterior
Plan#146-2037
Starting at$980
1711
Sq Ft
1
Story
3
Bed
2
Bath
2
Car
1...187188189190191...222