Craftsman, Luxury House Plans

5,313
Plan Results
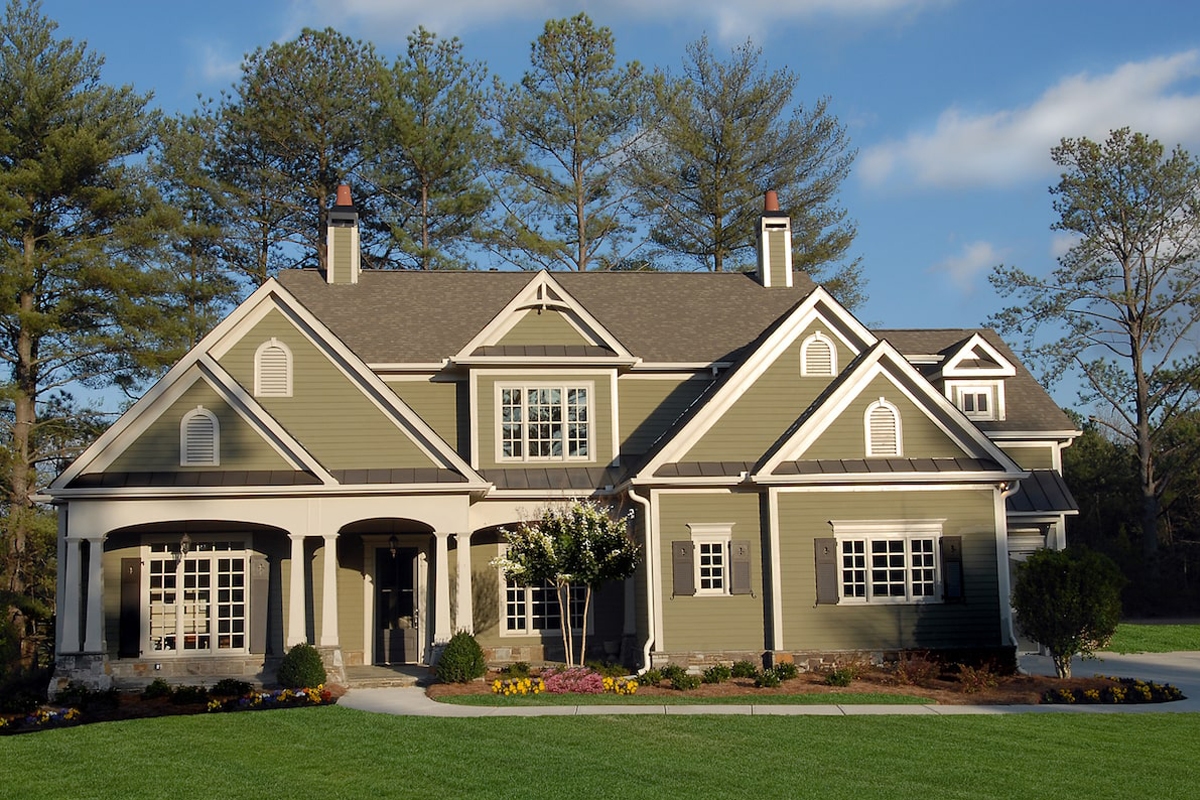
4-Bedroom, 3337 Sq Ft Cottage House Plan - 198-1082 - Front Exterior
Plan Collection
4-Bedroom, 3337 Sq Ft Cottage House Plan - 198-1082 - Front Exterior
Plan#198-1082
Starting at$1945
3337
Sq Ft
1.5
Story
4
Bed
3.5
Bath
3
Car
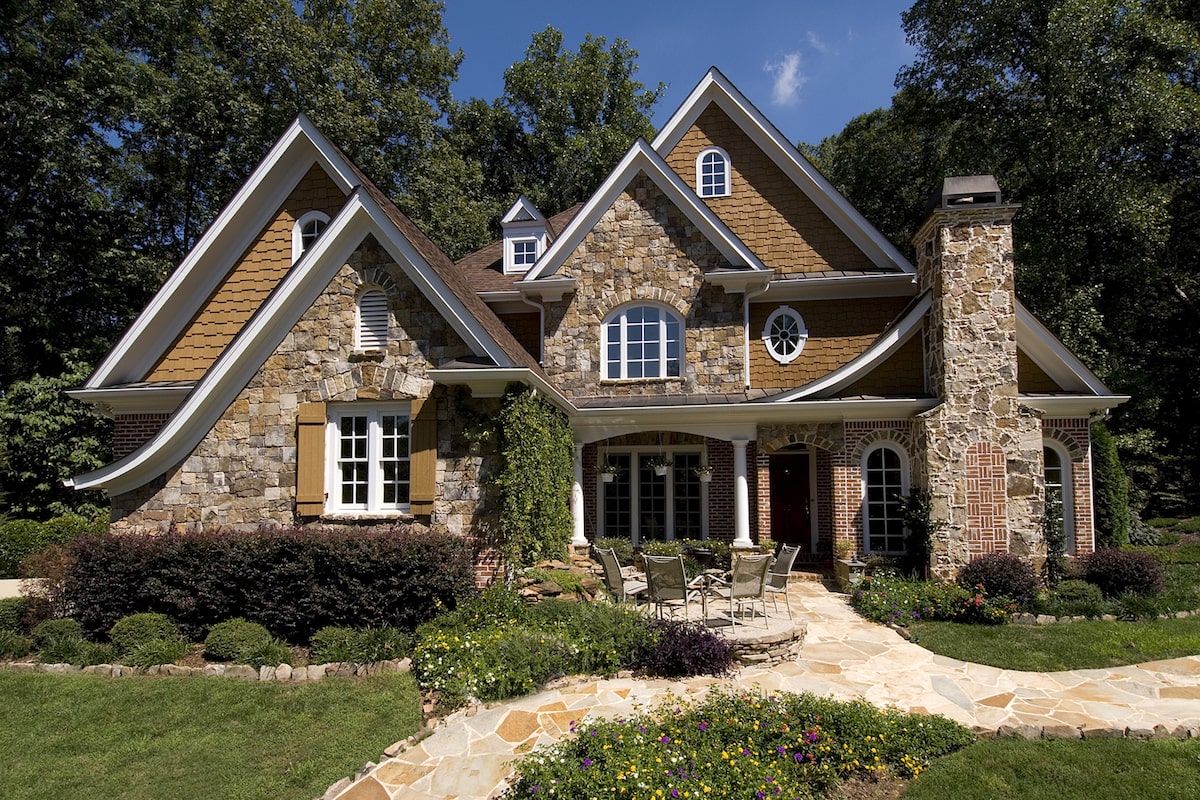
3-Bedroom, 2989 Sq Ft Cottage Home Plan - 198-1081 - Main Exterior
Plan Collection
3-Bedroom, 2989 Sq Ft Cottage Home Plan - 198-1081 - Main Exterior
Plan#198-1081
Starting at$1895
2989
Sq Ft
2
Story
3
Bed
3.5
Bath
2
Car
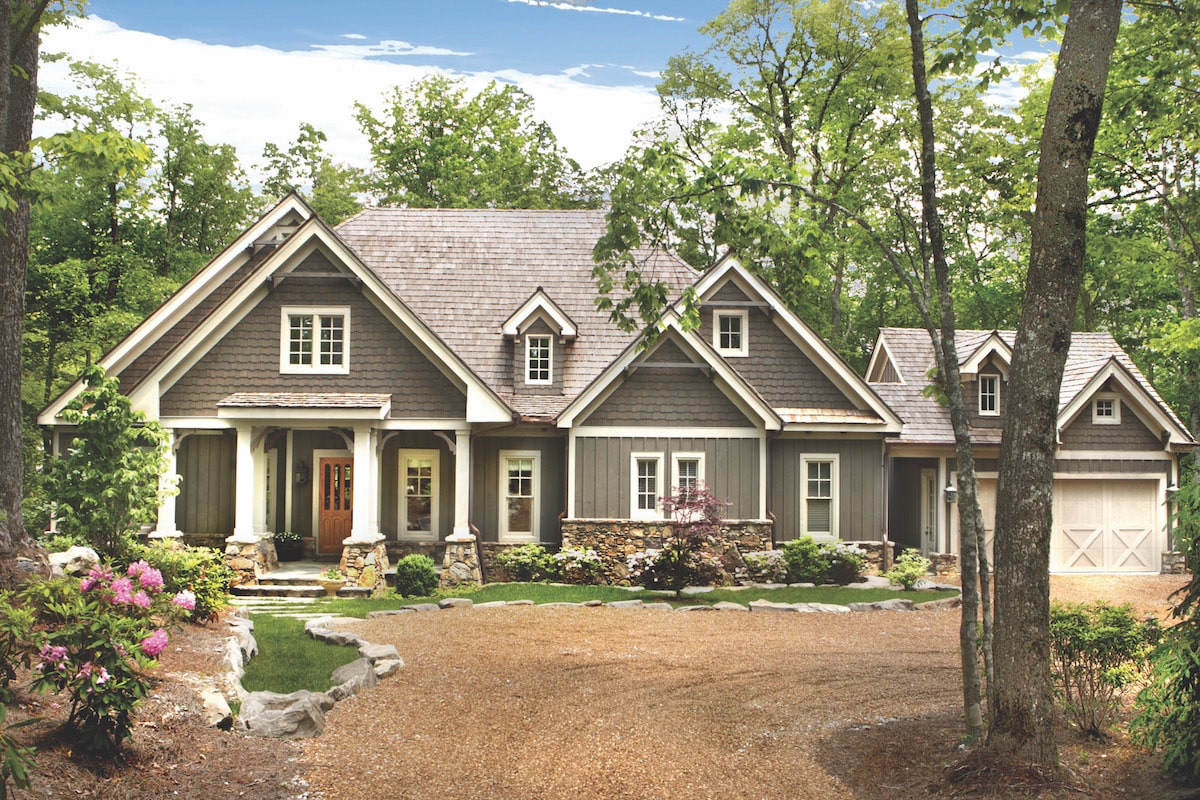
4-Bedroom, 4941 Sq Ft Cottage House Plan - 198-1074 - Front Exterior
Plan Collection
4-Bedroom, 4941 Sq Ft Cottage House Plan - 198-1074 - Front Exterior
Plan#198-1074
Starting at$1895
4941
Sq Ft
1
Story
4
Bed
4.5
Bath
2
Car
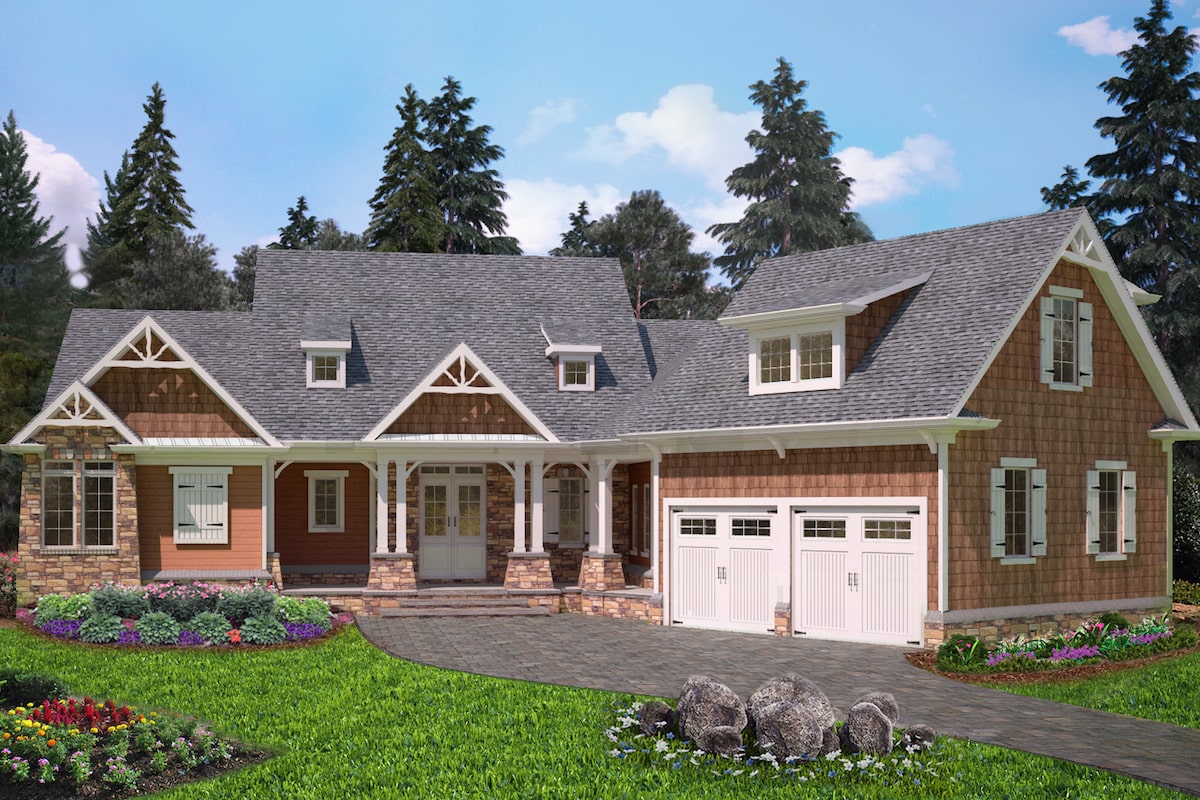
3-Bedroom, 4460 Sq Ft Cottage House Plan - 198-1070 - Front Exterior
Plan Collection
3-Bedroom, 4460 Sq Ft Cottage House Plan - 198-1070 - Front Exterior
Plan#198-1070
Starting at$2495
4460
Sq Ft
1
Story
3
Bed
3.5
Bath
2
Car
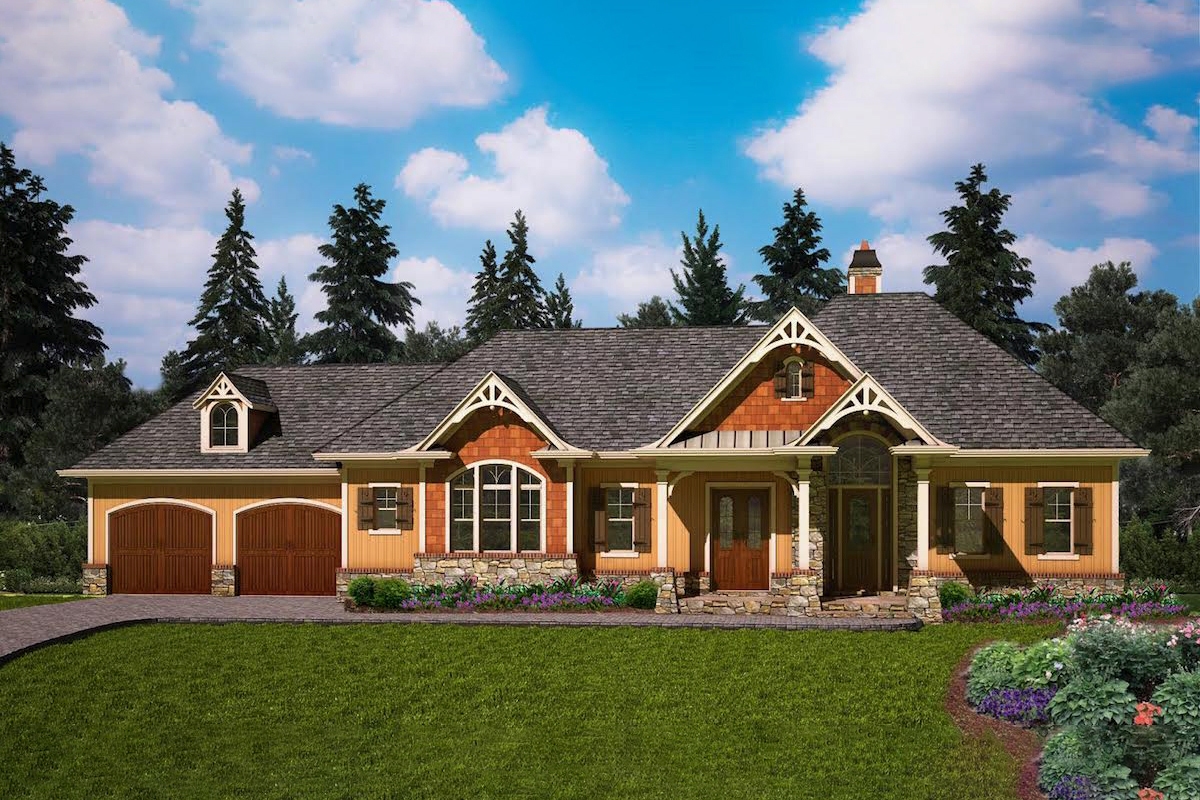
5-Bedroom, 2264 Sq Ft Craftsman House Plan - 198-1048 - Front Exterior
Plan Collection
5-Bedroom, 2264 Sq Ft Craftsman House Plan - 198-1048 - Front Exterior
Plan#198-1048
Starting at$2195
2264
Sq Ft
1
Story
5
Bed
4.5
Bath
2
Car
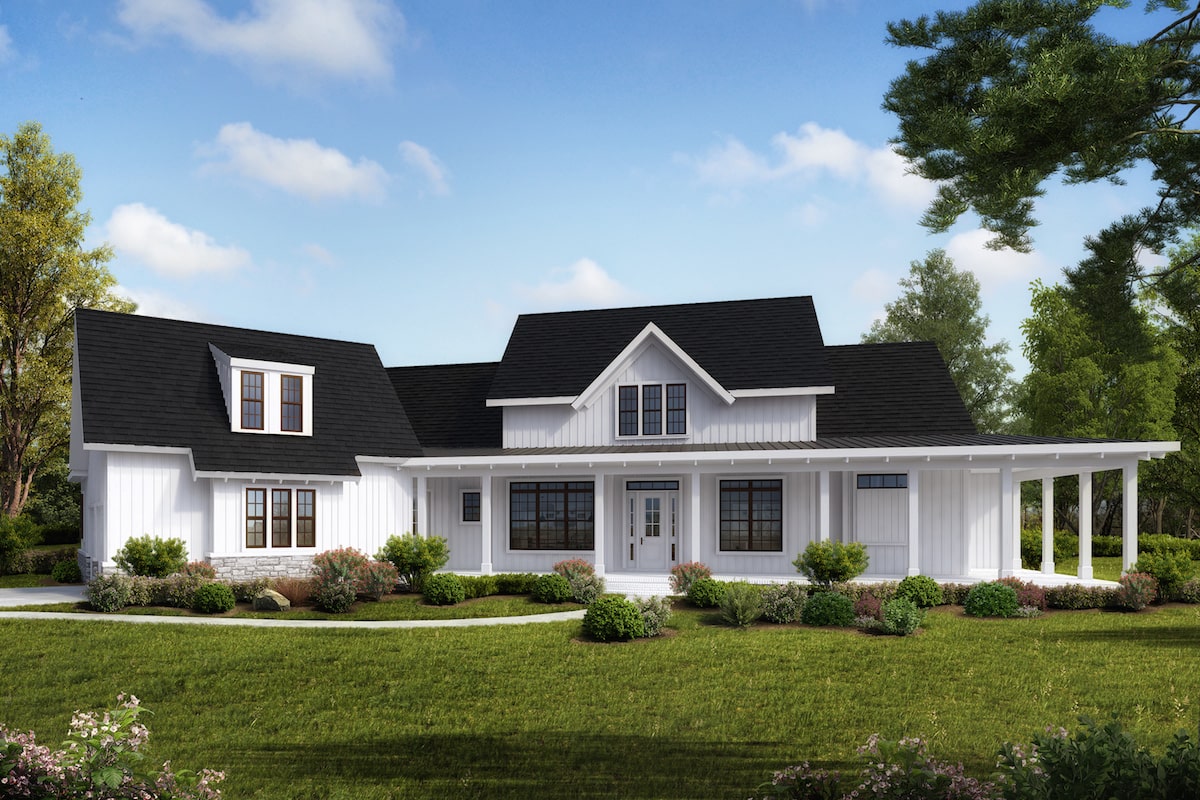
4-Bedroom, 3968 Sq Ft Cottage House Plan - 198-1044 - Front Exterior
Plan Collection
4-Bedroom, 3968 Sq Ft Cottage House Plan - 198-1044 - Front Exterior
Plan#198-1044
Starting at$1895
3968
Sq Ft
2
Story
4
Bed
3.5
Bath
2
Car
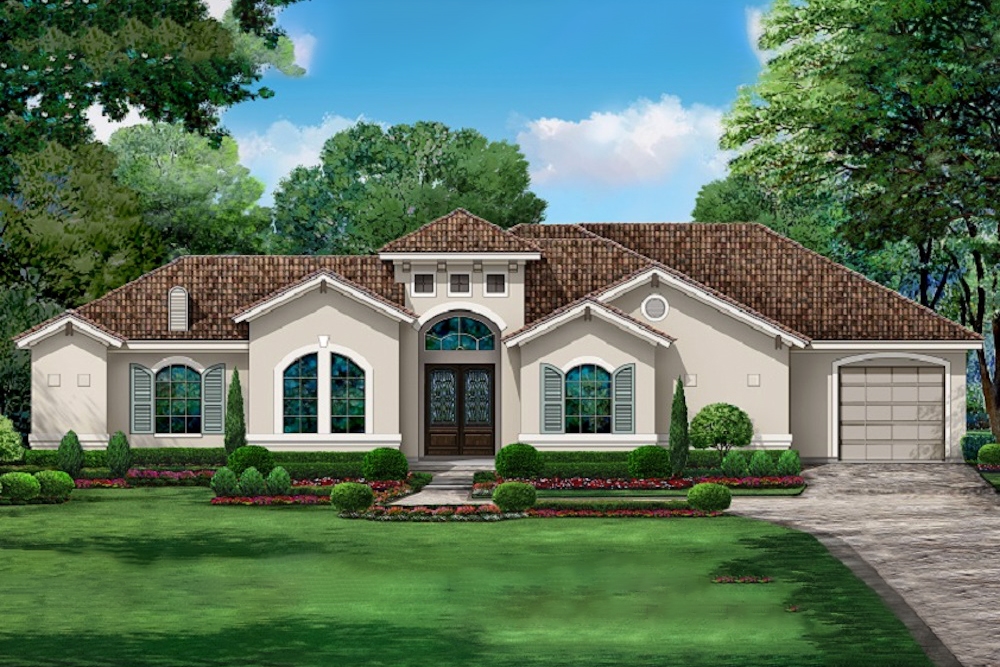
4-Bedroom, 3153 Sq Ft Mediterranean House Plan - 195-1214 - Front Exterior
Plan Collection
4-Bedroom, 3153 Sq Ft Mediterranean House Plan - 195-1214 - Front Exterior
Plan#195-1214
Starting at$1200
3153
Sq Ft
1
Story
4
Bed
3.5
Bath
3
Car
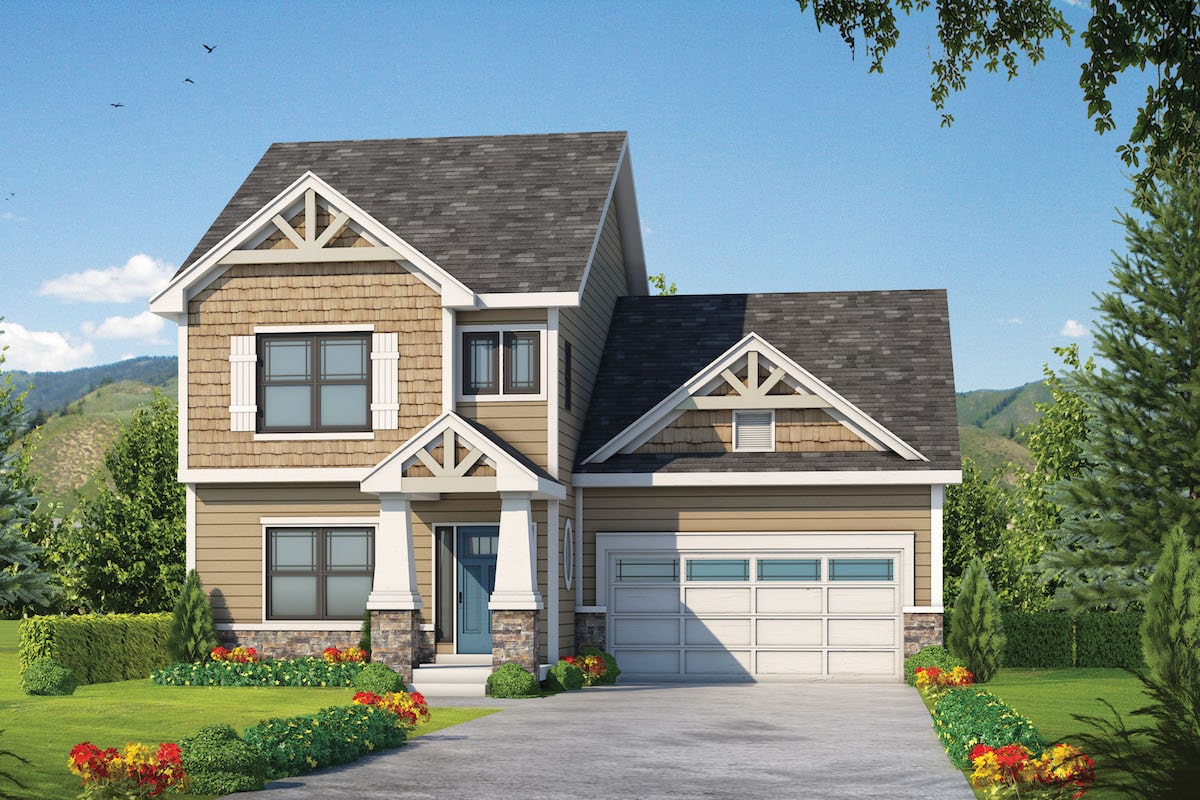
4-Bedroom, 2381 Sq Ft Craftsman House Plan - 120-2574 - Front Exterior
Plan Collection
4-Bedroom, 2381 Sq Ft Craftsman House Plan - 120-2574 - Front Exterior
Plan#120-2574
Starting at$1305
2381
Sq Ft
2
Story
4
Bed
3.5
Bath
2
Car
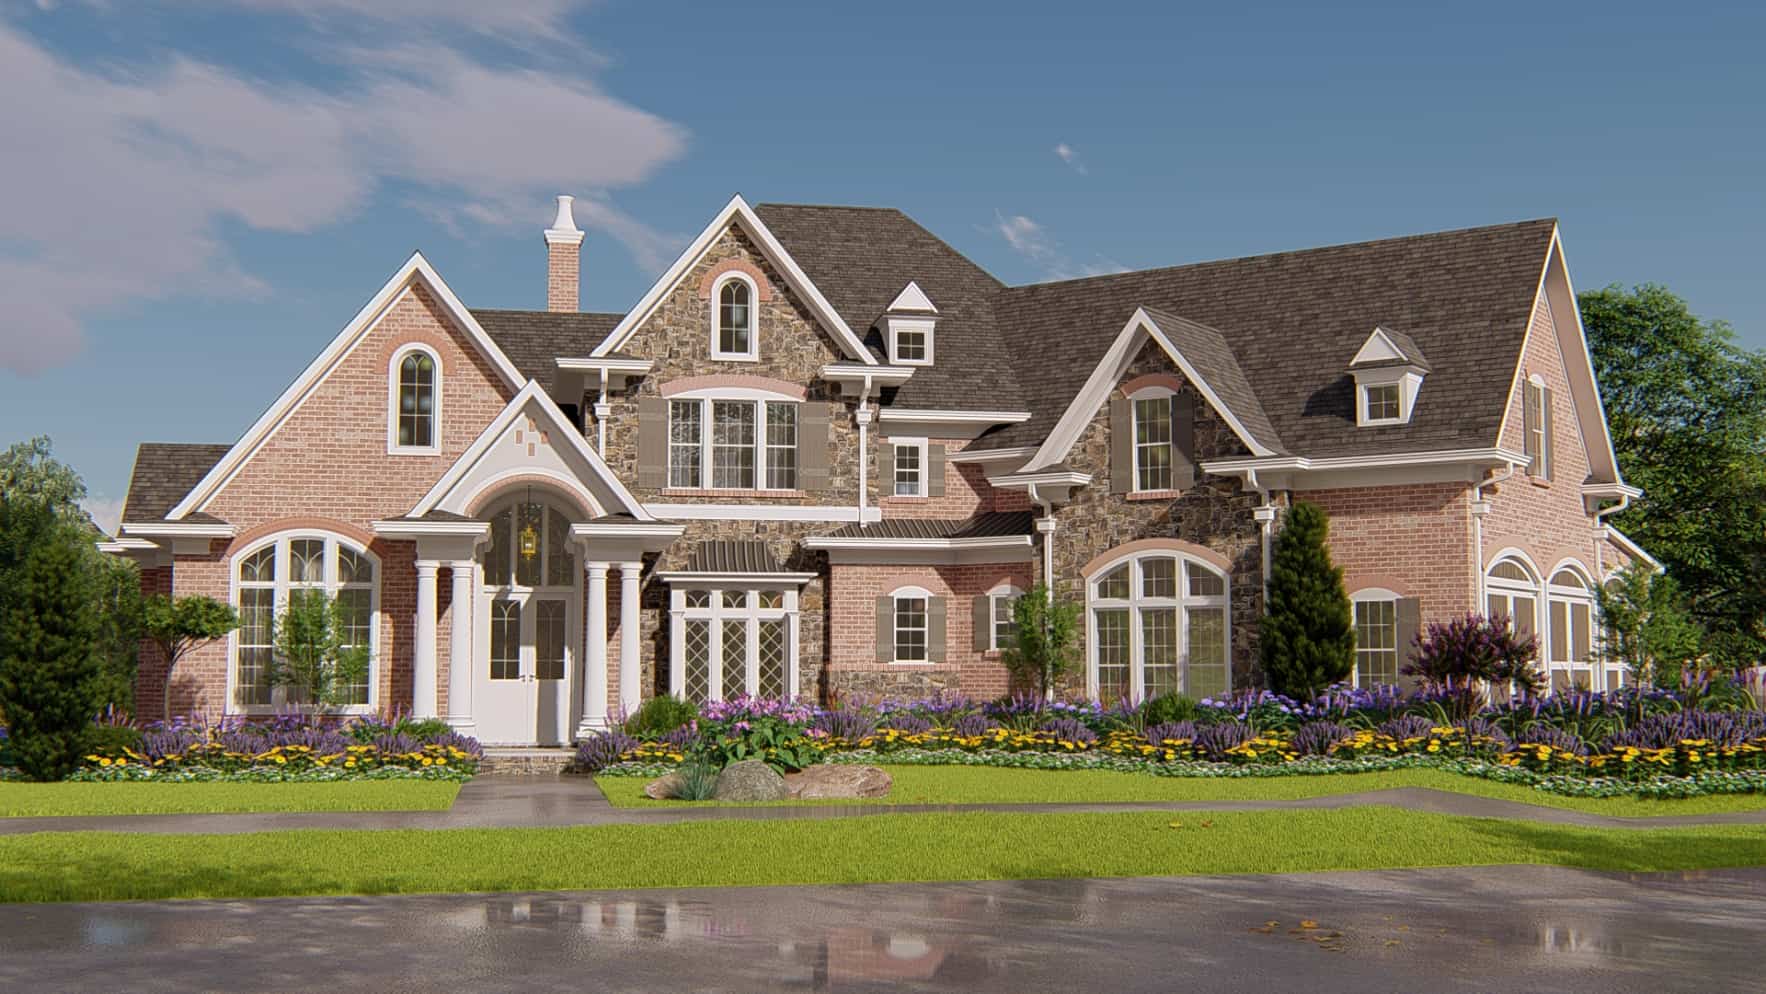
4-Bedroom, 4135 Sq Ft Traditional House Plan - 198-1043 - Front Exterior
Plan Collection
4-Bedroom, 4135 Sq Ft Traditional House Plan - 198-1043 - Front Exterior
Plan#198-1043
Starting at$2375
4135
Sq Ft
2
Story
4
Bed
4.5
Bath
3
Car
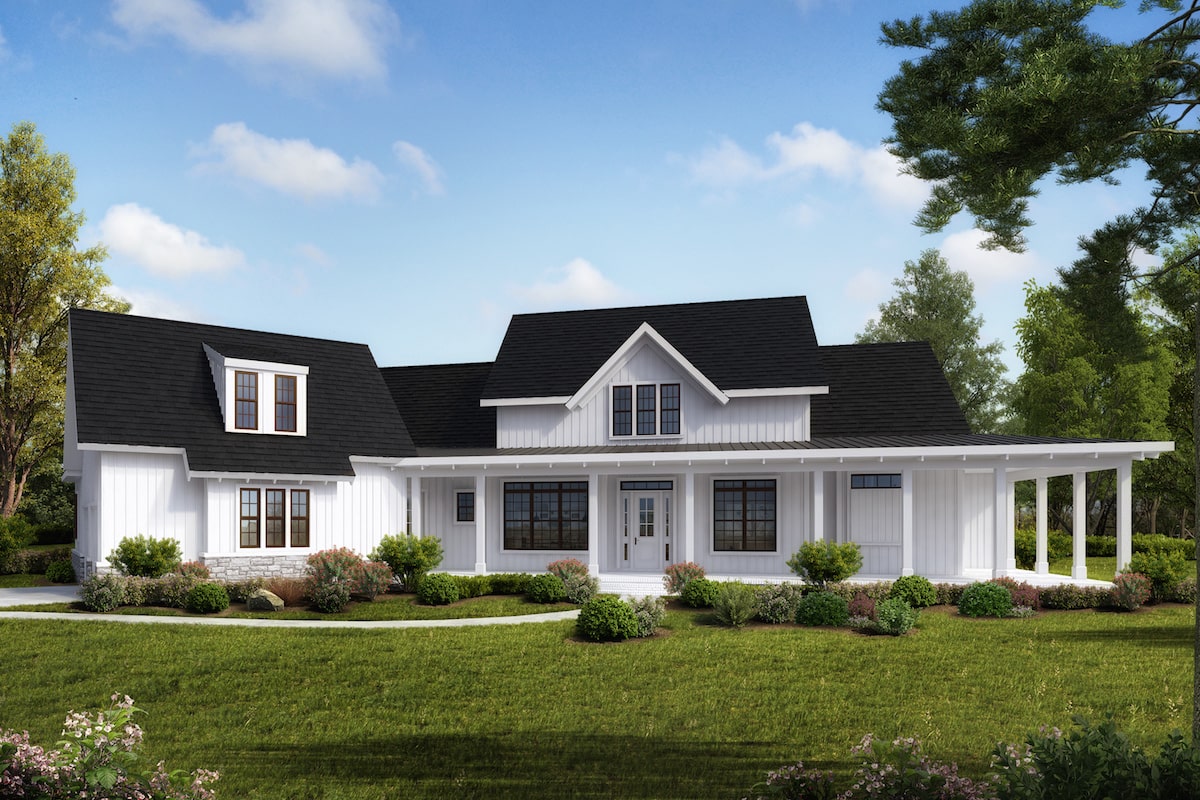
3-Bedroom, 3171 Sq Ft Cottage House Plan - 198-1036 - Front Exterior
Plan Collection
3-Bedroom, 3171 Sq Ft Cottage House Plan - 198-1036 - Front Exterior
Plan#198-1036
Starting at$1895
3171
Sq Ft
2
Story
3
Bed
2.5
Bath
2
Car
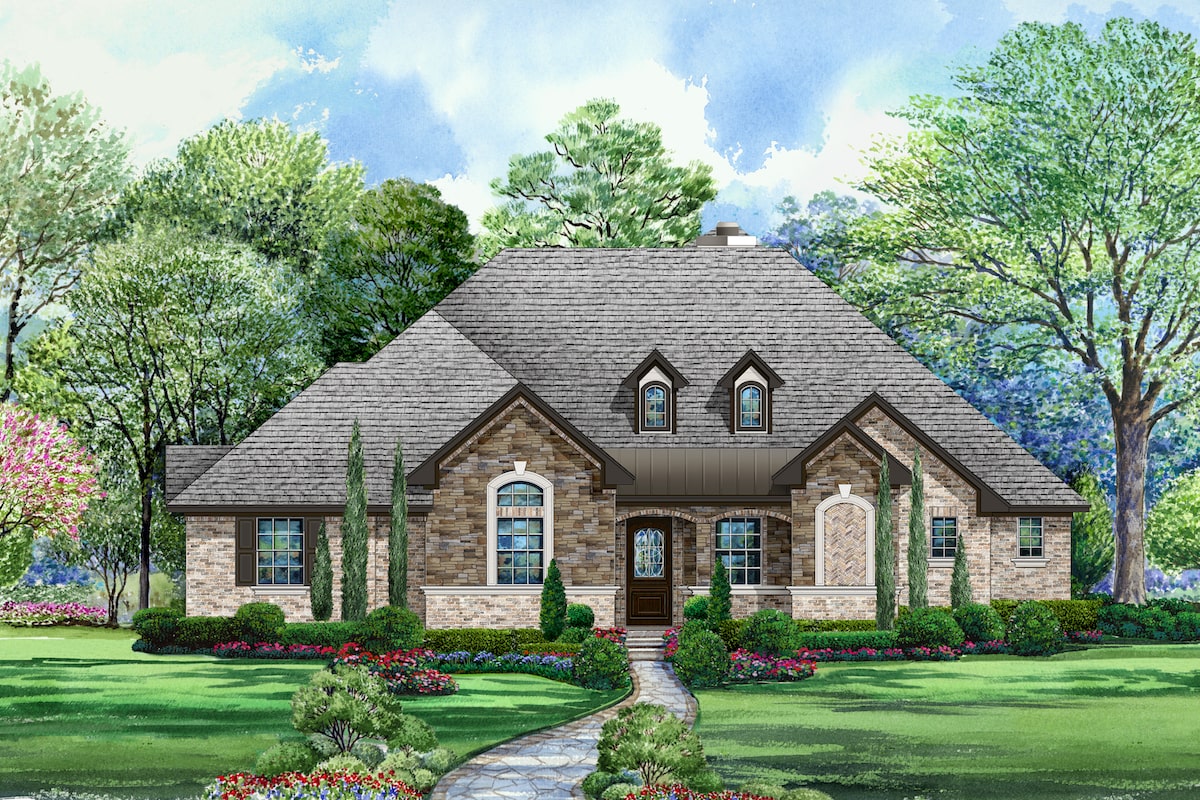
4-Bedroom, 3414 Sq Ft Tudor House Plan - 195-1212 - Front Exterior
Plan Collection
4-Bedroom, 3414 Sq Ft Tudor House Plan - 195-1212 - Front Exterior
Plan#195-1212
Starting at$1200
3414
Sq Ft
2
Story
4
Bed
3.5
Bath
3
Car
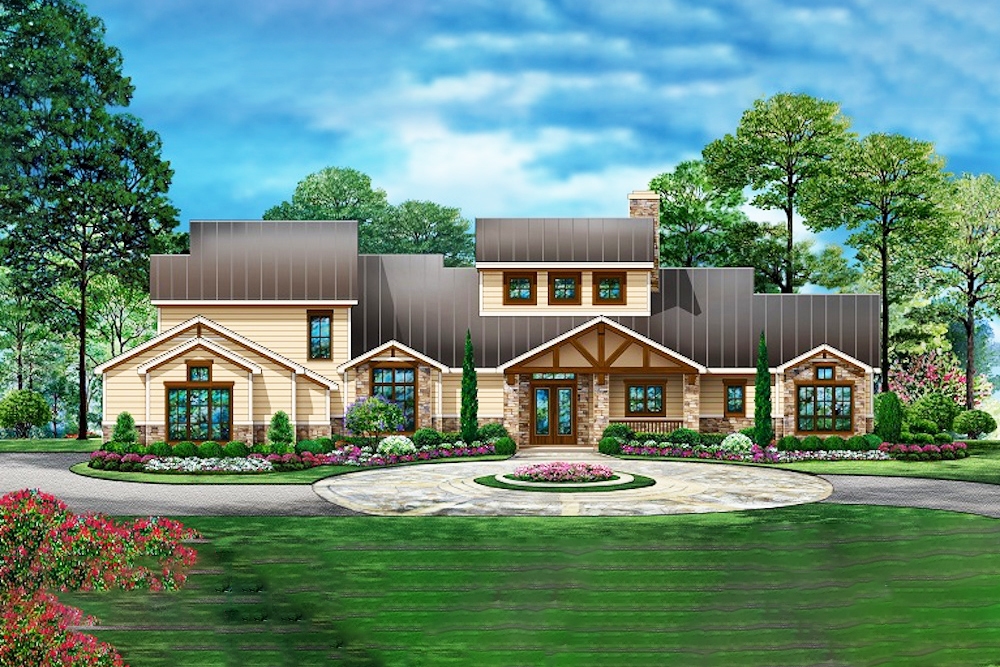
4-Bedroom, 3990 Sq Ft Craftsman Home Plan - 195-1207 - Main Exterior
Plan Collection
4-Bedroom, 3990 Sq Ft Craftsman Home Plan - 195-1207 - Main Exterior
Plan#195-1207
Starting at$1290
3990
Sq Ft
2
Story
4
Bed
4
Bath
3
Car
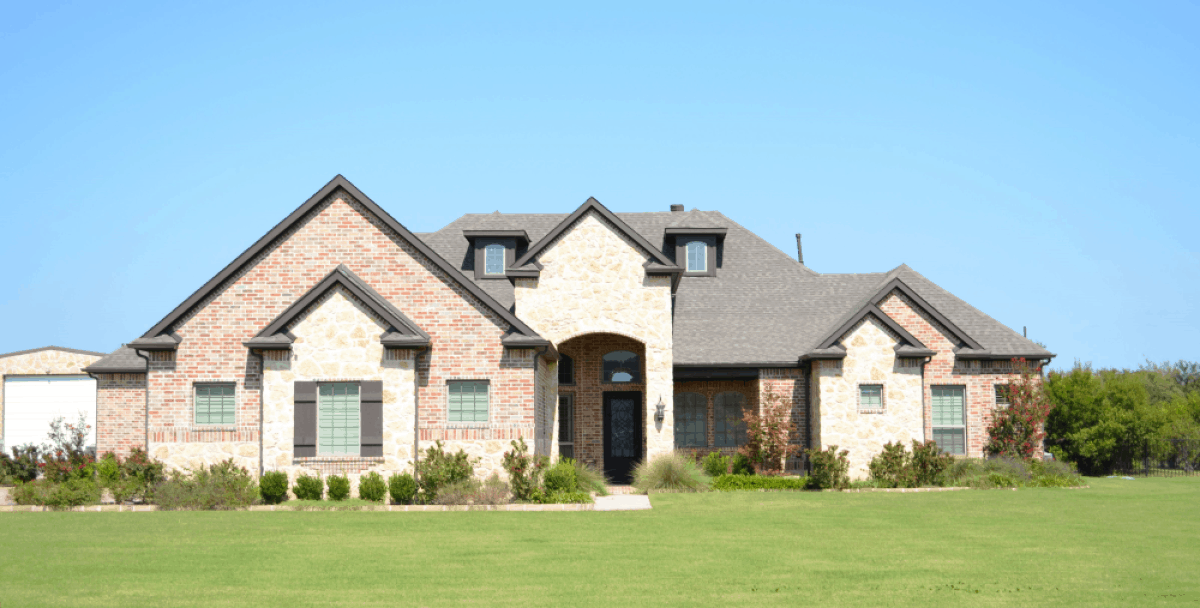
4-Bedroom, 3895 Sq Ft Tudor House Plan - 195-1203 - Front Exterior
Plan Collection
4-Bedroom, 3895 Sq Ft Tudor House Plan - 195-1203 - Front Exterior
Plan#195-1203
Starting at$1290
3895
Sq Ft
1
Story
4
Bed
4.5
Bath
3
Car
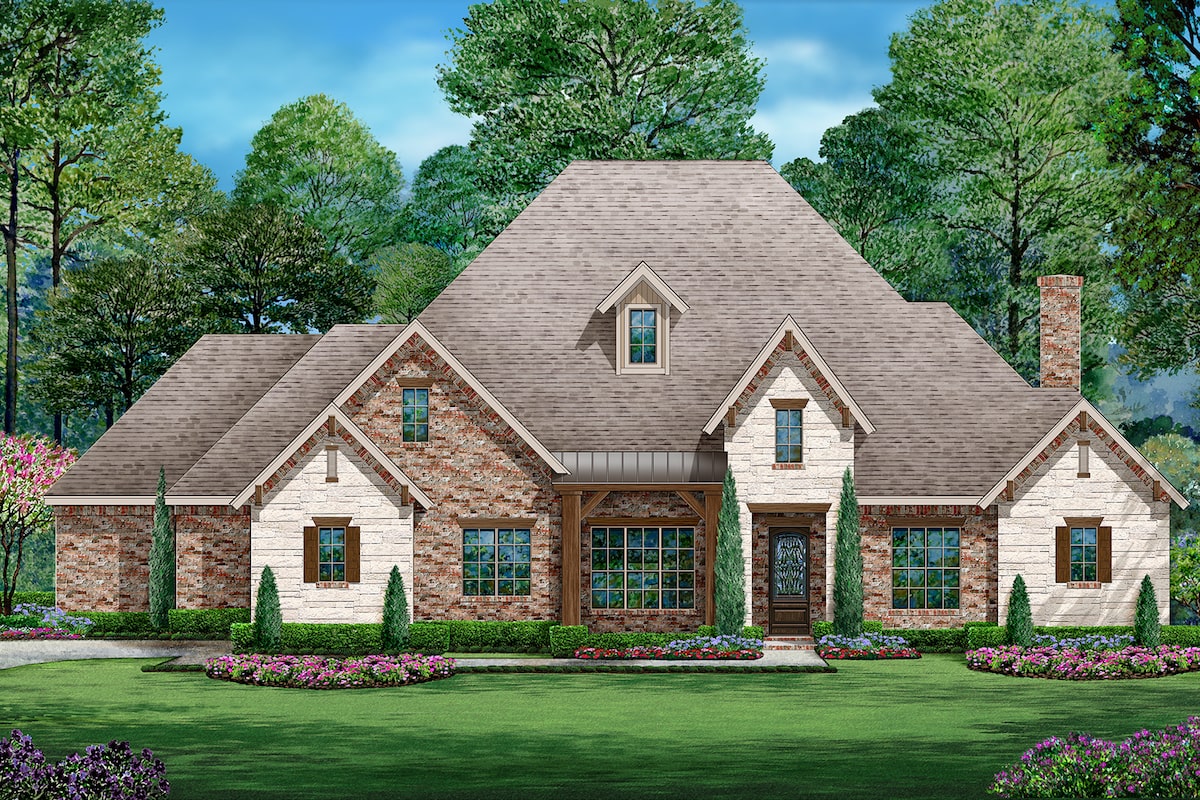
4-Bedroom, 3010 Sq Ft Tudor Home Plan - 195-1201 - Main Exterior
Plan Collection
4-Bedroom, 3010 Sq Ft Tudor Home Plan - 195-1201 - Main Exterior
Plan#195-1201
Starting at$1200
3010
Sq Ft
1
Story
4
Bed
3.5
Bath
2
Car
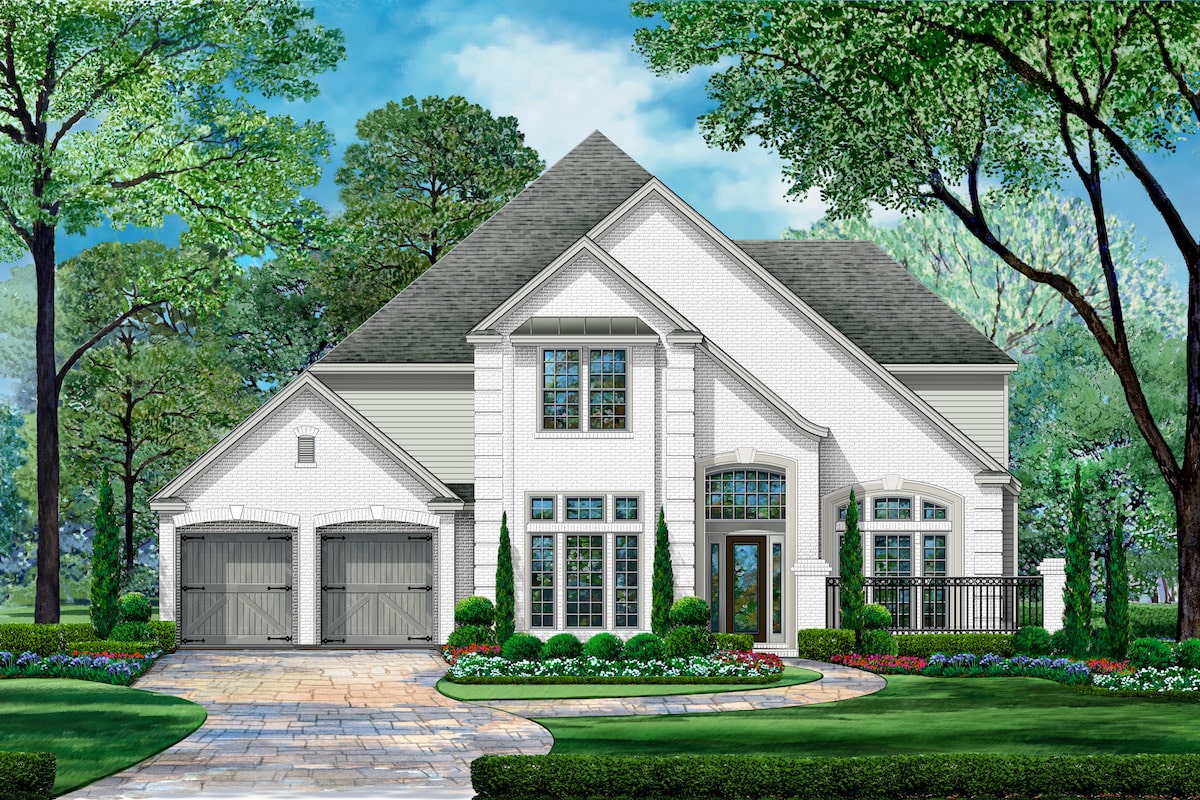
4-Bedroom, 3828 Sq Ft Tudor Home Plan - 195-1199 - Main Exterior
Plan Collection
4-Bedroom, 3828 Sq Ft Tudor Home Plan - 195-1199 - Main Exterior
Plan#195-1199
Starting at$1200
3828
Sq Ft
2
Story
4
Bed
4
Bath
2
Car
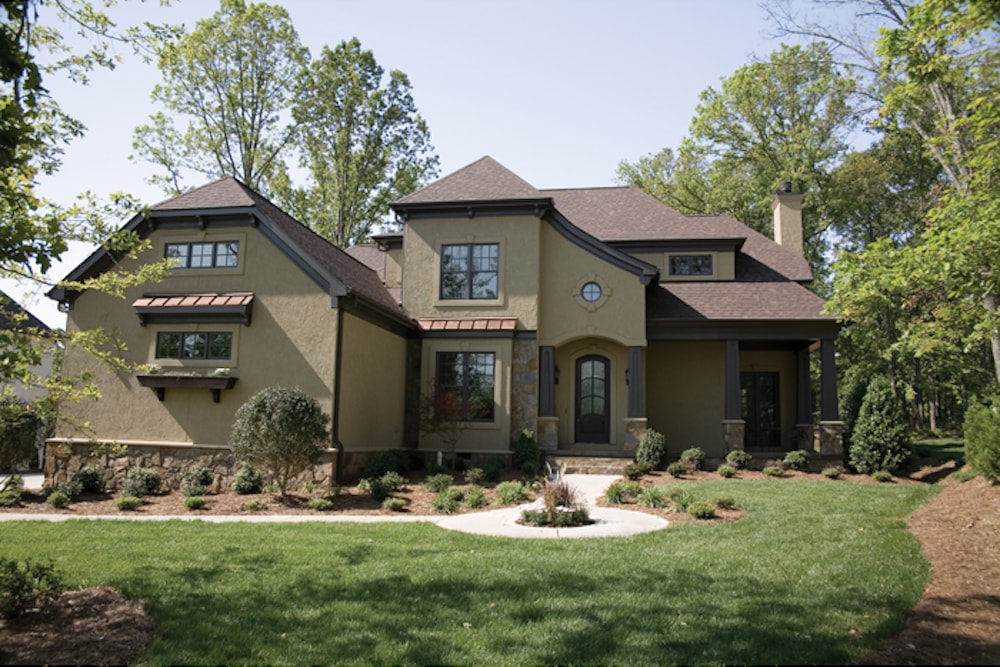
5-Bedroom, 5319 Sq Ft Cottage House Plan - 180-1050 - Front Exterior
Plan Collection
5-Bedroom, 5319 Sq Ft Cottage House Plan - 180-1050 - Front Exterior
Plan#180-1050
Starting at$2250
5319
Sq Ft
2
Story
5
Bed
4.5
Bath
3
Car
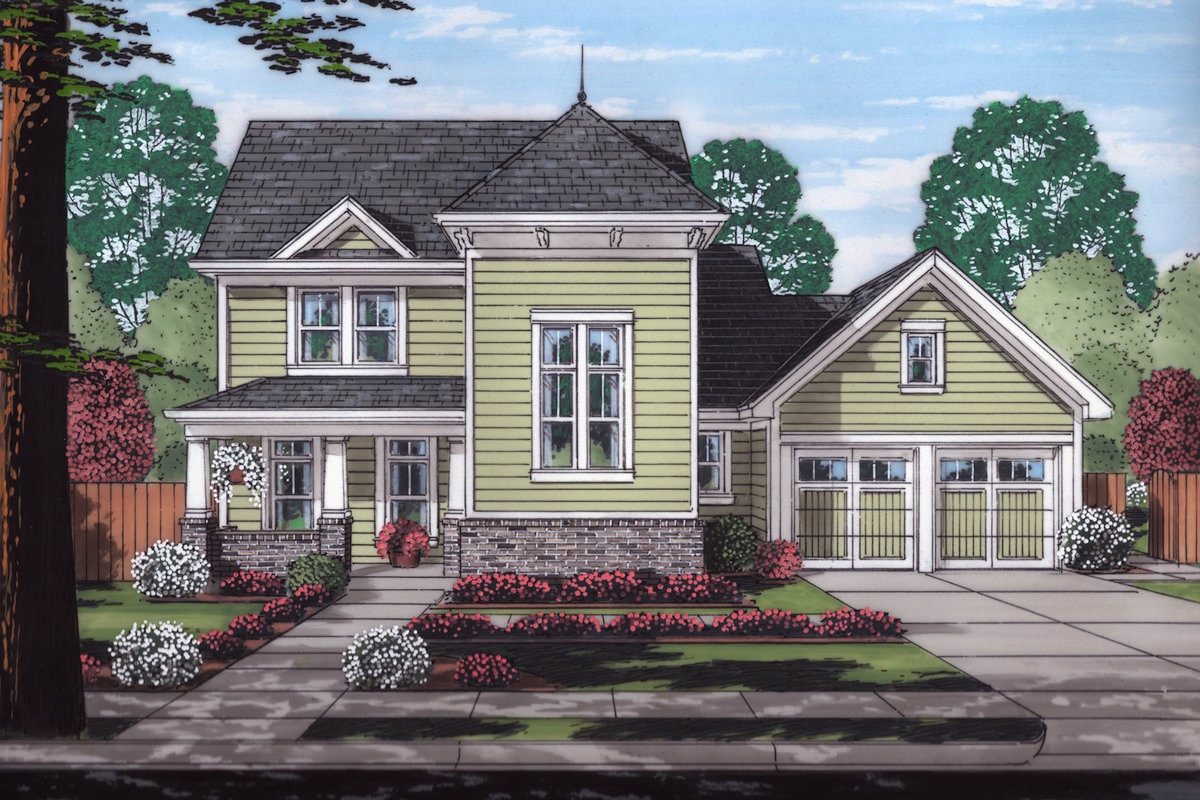
3-Bedroom, 2010 Sq Ft Craftsman House Plan - 169-1164 - Front Exterior
Plan Collection
3-Bedroom, 2010 Sq Ft Craftsman House Plan - 169-1164 - Front Exterior
Plan#169-1164
Starting at$870
2010
Sq Ft
2
Story
3
Bed
2.5
Bath
2
Car
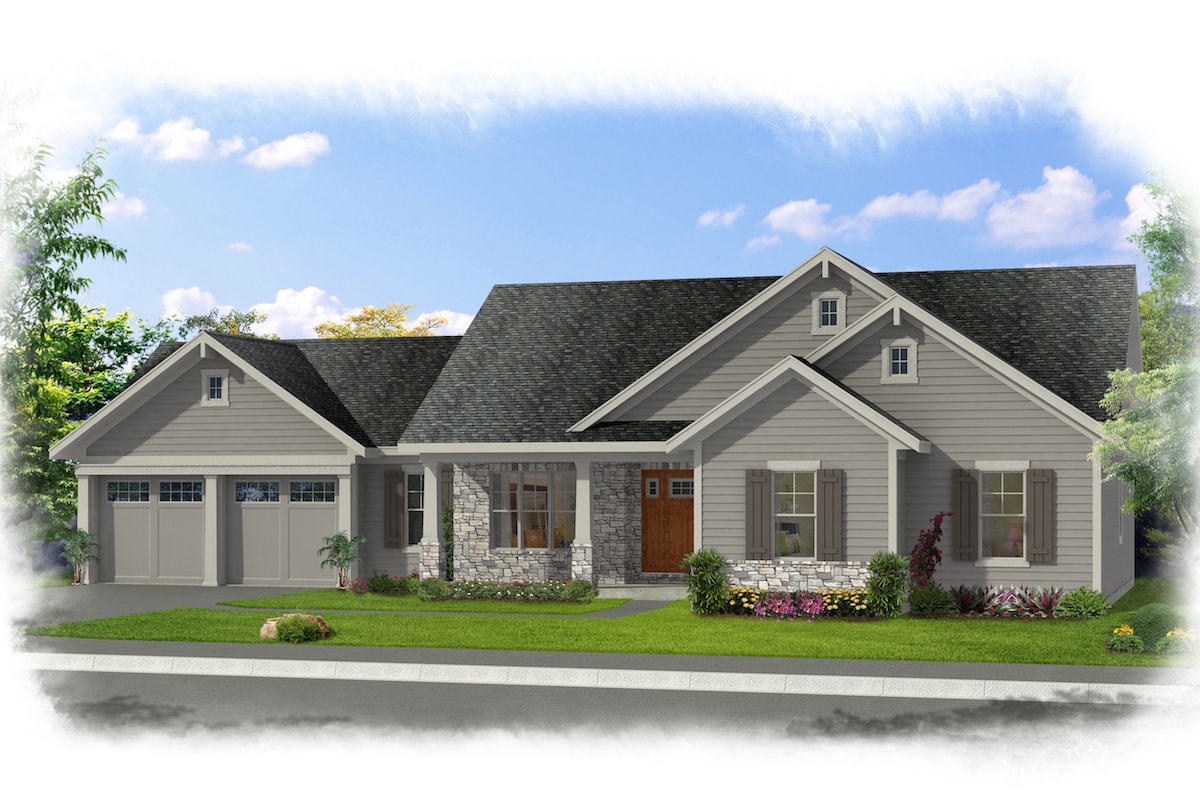
3-Bedroom, 1593 Sq Ft Transitional House Plan - 169-1163 - Front Exterior
Plan Collection
3-Bedroom, 1593 Sq Ft Transitional House Plan - 169-1163 - Front Exterior
Plan#169-1163
Starting at$770
1593
Sq Ft
1
Story
3
Bed
2
Bath
2
Car
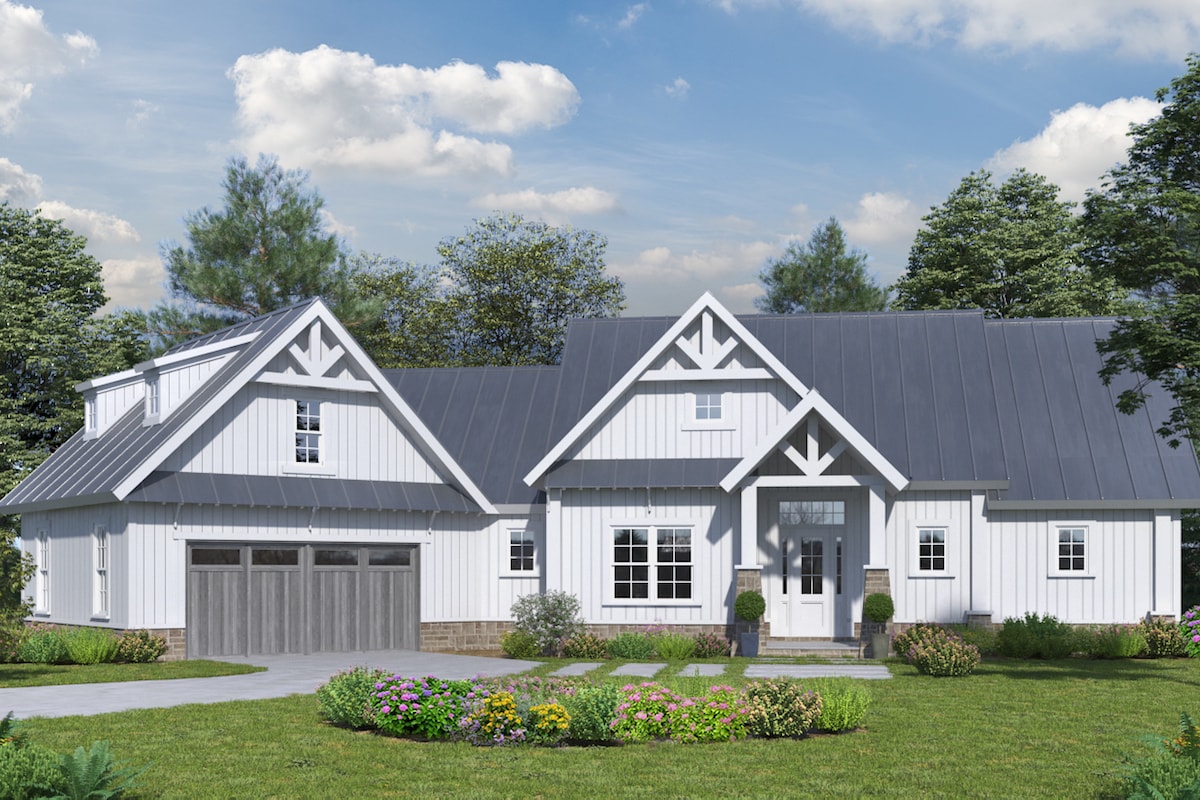
3-Bedroom, 2399 Sq Ft Craftsman Home Plan - 198-1030 - Main Exterior
Plan Collection
3-Bedroom, 2399 Sq Ft Craftsman Home Plan - 198-1030 - Main Exterior
Plan#198-1030
Starting at$2195
2399
Sq Ft
2
Story
3
Bed
2
Bath
2
Car
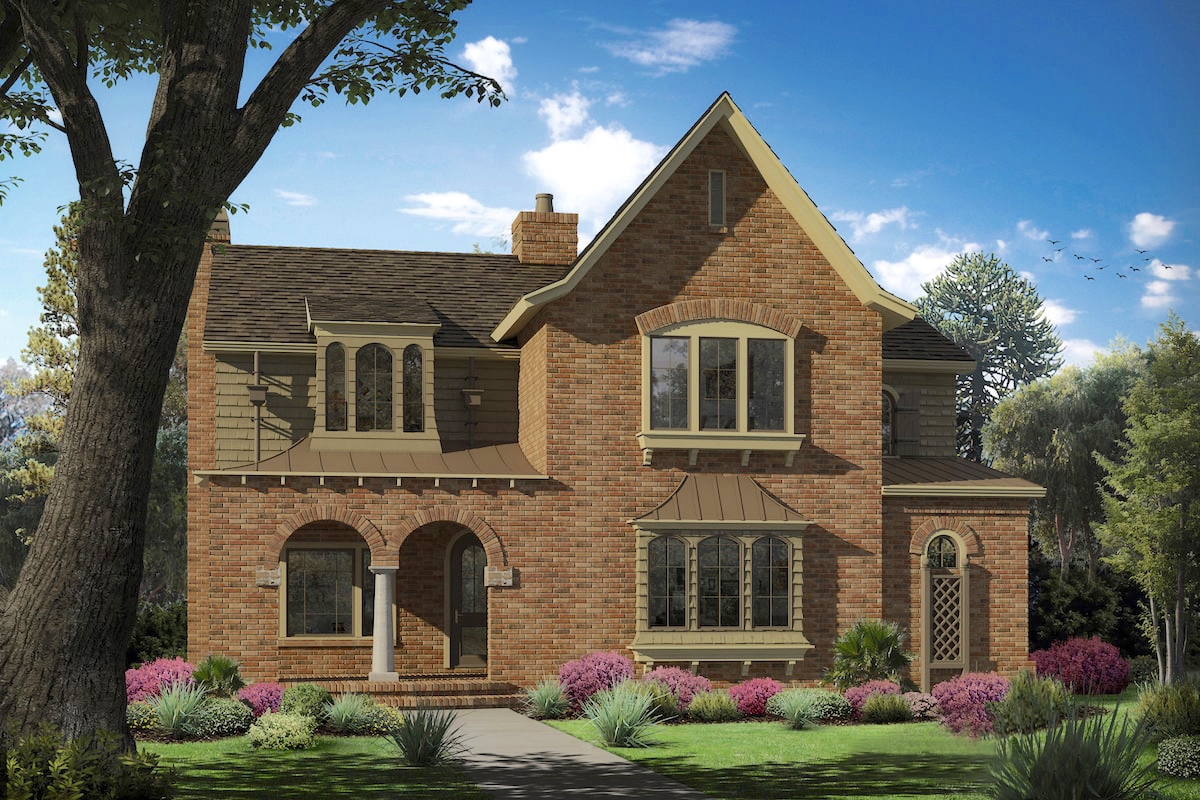
4-Bedroom, 3286 Sq Ft Cottage House Plan - 198-1029 - Front Exterior
Plan Collection
4-Bedroom, 3286 Sq Ft Cottage House Plan - 198-1029 - Front Exterior
Plan#198-1029
Starting at$1295
3286
Sq Ft
2
Story
4
Bed
3.5
Bath
2
Car
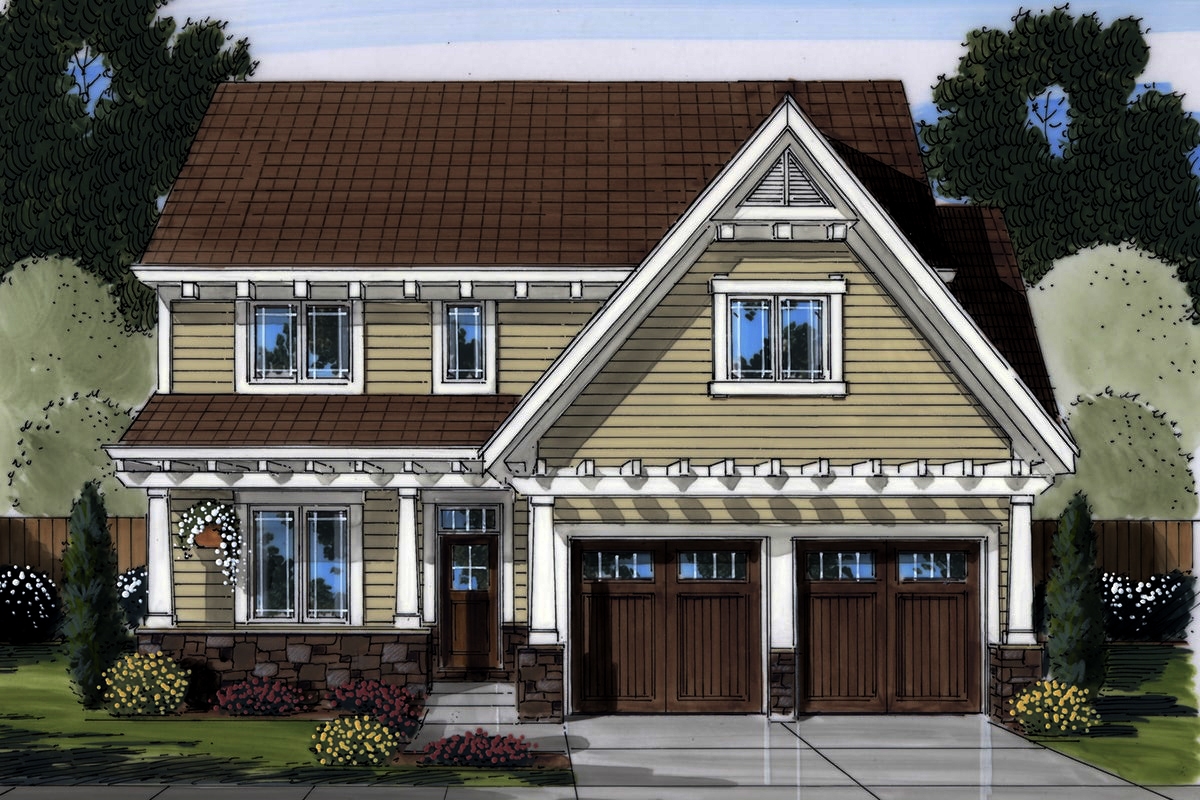
4-Bedroom, 2549 Sq Ft Craftsman House Plan - 169-1150 - Front Exterior
Plan Collection
4-Bedroom, 2549 Sq Ft Craftsman House Plan - 169-1150 - Front Exterior
Plan#169-1150
Starting at$870
2549
Sq Ft
2
Story
4
Bed
2.5
Bath
2
Car
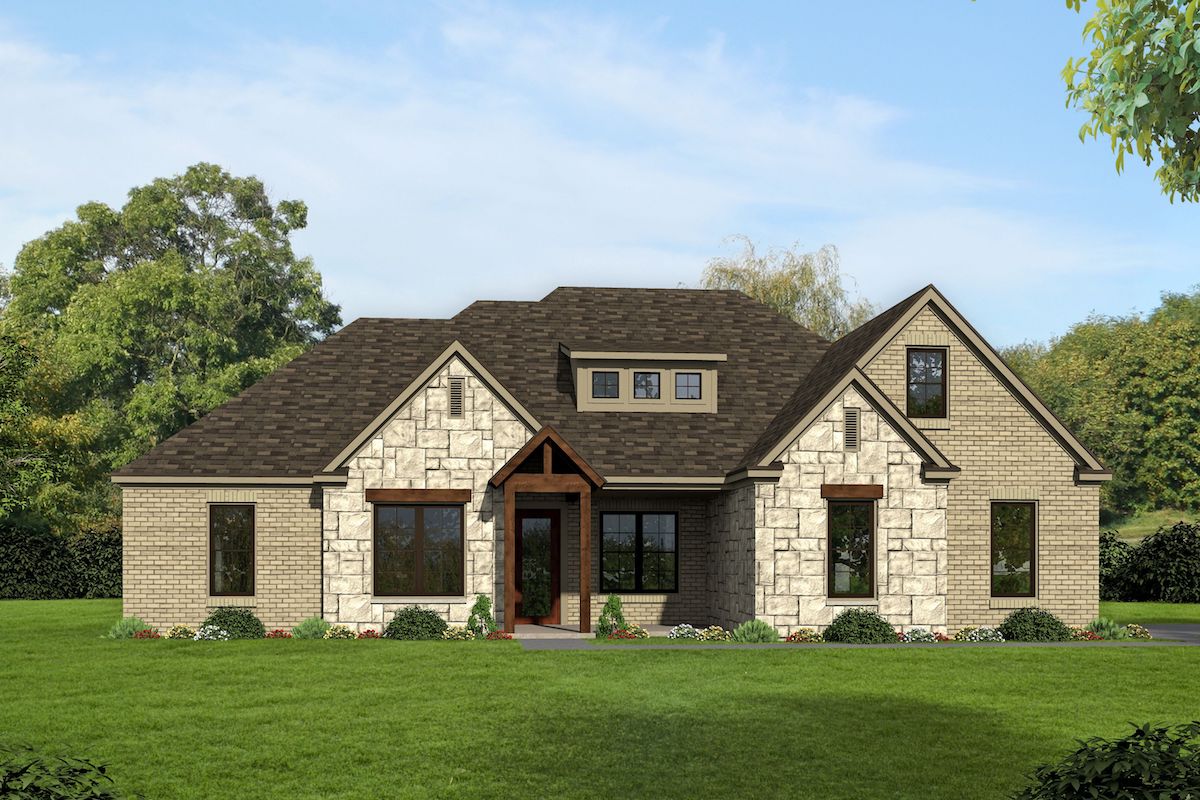
3-Bedroom, 3585 Sq Ft European House Plan - 196-1093 - Front Exterior
Plan Collection
3-Bedroom, 3585 Sq Ft European House Plan - 196-1093 - Front Exterior
Plan#196-1093
Starting at$1690
3585
Sq Ft
2
Story
3
Bed
3.5
Bath
2
Car
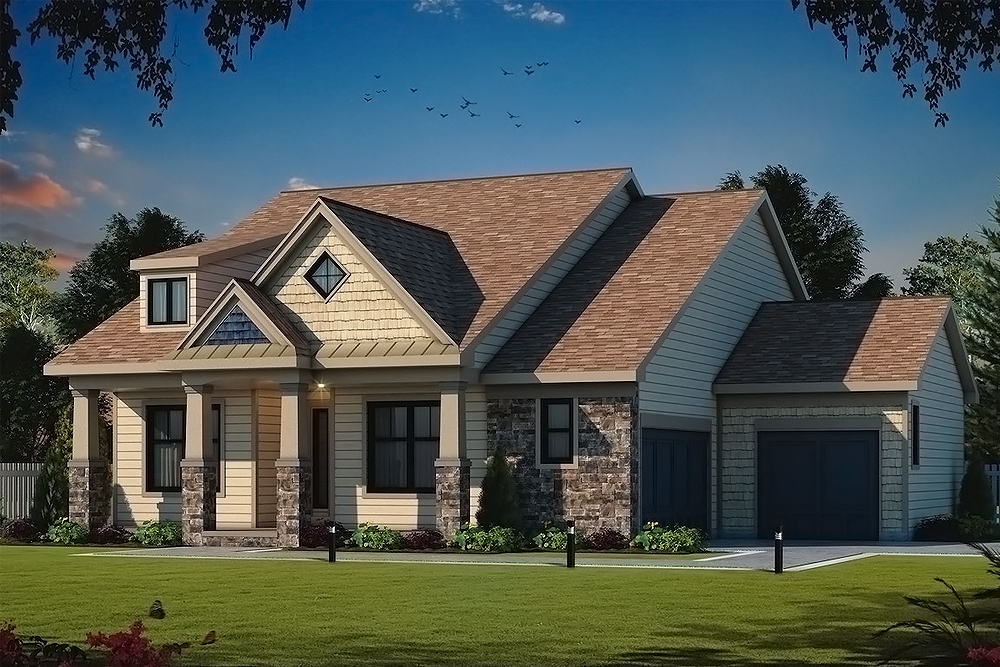
3-Bedroom, 1757 Sq Ft Craftsman House Plan - 120-2560 - Front Exterior
Plan Collection
3-Bedroom, 1757 Sq Ft Craftsman House Plan - 120-2560 - Front Exterior
Plan#120-2560
Starting at$1255
1757
Sq Ft
1
Story
3
Bed
2
Bath
3
Car
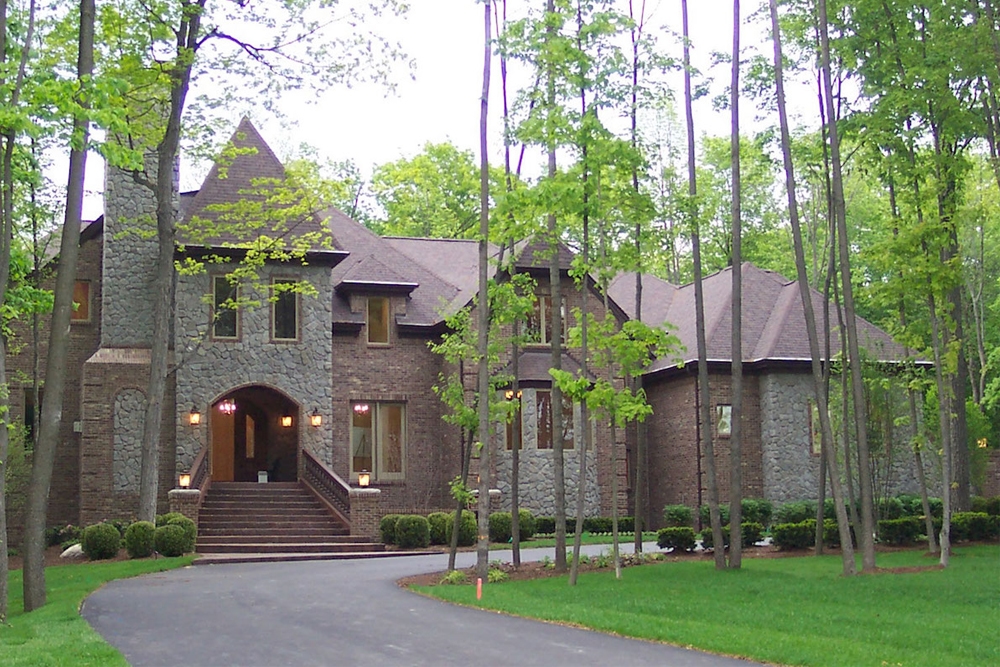
4-Bedroom, 4683 Sq Ft European Home Plan - 120-2558 - Main Exterior
Plan Collection
4-Bedroom, 4683 Sq Ft European Home Plan - 120-2558 - Main Exterior
Plan#120-2558
Starting at$3365
4683
Sq Ft
1.5
Story
4
Bed
2.5
Bath
3
Car
4-Bedroom, 3337 Sq Ft Cottage House Plan - 198-1082 - Front Exterior
Plan Collection
4-Bedroom, 3337 Sq Ft Cottage House Plan - 198-1082 - Front Exterior
Plan#198-1082
Starting at$1945
3337
Sq Ft
1.5
Story
4
Bed
3.5
Bath
3
Car
3-Bedroom, 2989 Sq Ft Cottage Home Plan - 198-1081 - Main Exterior
Plan Collection
3-Bedroom, 2989 Sq Ft Cottage Home Plan - 198-1081 - Main Exterior
Plan#198-1081
Starting at$1895
2989
Sq Ft
2
Story
3
Bed
3.5
Bath
2
Car
4-Bedroom, 4941 Sq Ft Cottage House Plan - 198-1074 - Front Exterior
Plan Collection
4-Bedroom, 4941 Sq Ft Cottage House Plan - 198-1074 - Front Exterior
Plan#198-1074
Starting at$1895
4941
Sq Ft
1
Story
4
Bed
4.5
Bath
2
Car
3-Bedroom, 4460 Sq Ft Cottage House Plan - 198-1070 - Front Exterior
Plan Collection
3-Bedroom, 4460 Sq Ft Cottage House Plan - 198-1070 - Front Exterior
Plan#198-1070
Starting at$2495
4460
Sq Ft
1
Story
3
Bed
3.5
Bath
2
Car
5-Bedroom, 2264 Sq Ft Craftsman House Plan - 198-1048 - Front Exterior
Plan Collection
5-Bedroom, 2264 Sq Ft Craftsman House Plan - 198-1048 - Front Exterior
Plan#198-1048
Starting at$2195
2264
Sq Ft
1
Story
5
Bed
4.5
Bath
2
Car
4-Bedroom, 3968 Sq Ft Cottage House Plan - 198-1044 - Front Exterior
Plan Collection
4-Bedroom, 3968 Sq Ft Cottage House Plan - 198-1044 - Front Exterior
Plan#198-1044
Starting at$1895
3968
Sq Ft
2
Story
4
Bed
3.5
Bath
2
Car
4-Bedroom, 3153 Sq Ft Mediterranean House Plan - 195-1214 - Front Exterior
Plan Collection
4-Bedroom, 3153 Sq Ft Mediterranean House Plan - 195-1214 - Front Exterior
Plan#195-1214
Starting at$1200
3153
Sq Ft
1
Story
4
Bed
3.5
Bath
3
Car
4-Bedroom, 2381 Sq Ft Craftsman House Plan - 120-2574 - Front Exterior
Plan Collection
4-Bedroom, 2381 Sq Ft Craftsman House Plan - 120-2574 - Front Exterior
Plan#120-2574
Starting at$1305
2381
Sq Ft
2
Story
4
Bed
3.5
Bath
2
Car
4-Bedroom, 4135 Sq Ft Traditional House Plan - 198-1043 - Front Exterior
Plan Collection
4-Bedroom, 4135 Sq Ft Traditional House Plan - 198-1043 - Front Exterior
Plan#198-1043
Starting at$2375
4135
Sq Ft
2
Story
4
Bed
4.5
Bath
3
Car
3-Bedroom, 3171 Sq Ft Cottage House Plan - 198-1036 - Front Exterior
Plan Collection
3-Bedroom, 3171 Sq Ft Cottage House Plan - 198-1036 - Front Exterior
Plan#198-1036
Starting at$1895
3171
Sq Ft
2
Story
3
Bed
2.5
Bath
2
Car
4-Bedroom, 3414 Sq Ft Tudor House Plan - 195-1212 - Front Exterior
Plan Collection
4-Bedroom, 3414 Sq Ft Tudor House Plan - 195-1212 - Front Exterior
Plan#195-1212
Starting at$1200
3414
Sq Ft
2
Story
4
Bed
3.5
Bath
3
Car
4-Bedroom, 3990 Sq Ft Craftsman Home Plan - 195-1207 - Main Exterior
Plan Collection
4-Bedroom, 3990 Sq Ft Craftsman Home Plan - 195-1207 - Main Exterior
Plan#195-1207
Starting at$1290
3990
Sq Ft
2
Story
4
Bed
4
Bath
3
Car
4-Bedroom, 3895 Sq Ft Tudor House Plan - 195-1203 - Front Exterior
Plan Collection
4-Bedroom, 3895 Sq Ft Tudor House Plan - 195-1203 - Front Exterior
Plan#195-1203
Starting at$1290
3895
Sq Ft
1
Story
4
Bed
4.5
Bath
3
Car
4-Bedroom, 3010 Sq Ft Tudor Home Plan - 195-1201 - Main Exterior
Plan Collection
4-Bedroom, 3010 Sq Ft Tudor Home Plan - 195-1201 - Main Exterior
Plan#195-1201
Starting at$1200
3010
Sq Ft
1
Story
4
Bed
3.5
Bath
2
Car
4-Bedroom, 3828 Sq Ft Tudor Home Plan - 195-1199 - Main Exterior
Plan Collection
4-Bedroom, 3828 Sq Ft Tudor Home Plan - 195-1199 - Main Exterior
Plan#195-1199
Starting at$1200
3828
Sq Ft
2
Story
4
Bed
4
Bath
2
Car
5-Bedroom, 5319 Sq Ft Cottage House Plan - 180-1050 - Front Exterior
Plan Collection
5-Bedroom, 5319 Sq Ft Cottage House Plan - 180-1050 - Front Exterior
Plan#180-1050
Starting at$2250
5319
Sq Ft
2
Story
5
Bed
4.5
Bath
3
Car
3-Bedroom, 2010 Sq Ft Craftsman House Plan - 169-1164 - Front Exterior
Plan Collection
3-Bedroom, 2010 Sq Ft Craftsman House Plan - 169-1164 - Front Exterior
Plan#169-1164
Starting at$870
2010
Sq Ft
2
Story
3
Bed
2.5
Bath
2
Car
3-Bedroom, 1593 Sq Ft Transitional House Plan - 169-1163 - Front Exterior
Plan Collection
3-Bedroom, 1593 Sq Ft Transitional House Plan - 169-1163 - Front Exterior
Plan#169-1163
Starting at$770
1593
Sq Ft
1
Story
3
Bed
2
Bath
2
Car
3-Bedroom, 2399 Sq Ft Craftsman Home Plan - 198-1030 - Main Exterior
Plan Collection
3-Bedroom, 2399 Sq Ft Craftsman Home Plan - 198-1030 - Main Exterior
Plan#198-1030
Starting at$2195
2399
Sq Ft
2
Story
3
Bed
2
Bath
2
Car
4-Bedroom, 3286 Sq Ft Cottage House Plan - 198-1029 - Front Exterior
Plan Collection
4-Bedroom, 3286 Sq Ft Cottage House Plan - 198-1029 - Front Exterior
Plan#198-1029
Starting at$1295
3286
Sq Ft
2
Story
4
Bed
3.5
Bath
2
Car
4-Bedroom, 2549 Sq Ft Craftsman House Plan - 169-1150 - Front Exterior
Plan Collection
4-Bedroom, 2549 Sq Ft Craftsman House Plan - 169-1150 - Front Exterior
Plan#169-1150
Starting at$870
2549
Sq Ft
2
Story
4
Bed
2.5
Bath
2
Car
3-Bedroom, 3585 Sq Ft European House Plan - 196-1093 - Front Exterior
Plan Collection
3-Bedroom, 3585 Sq Ft European House Plan - 196-1093 - Front Exterior
Plan#196-1093
Starting at$1690
3585
Sq Ft
2
Story
3
Bed
3.5
Bath
2
Car
3-Bedroom, 1757 Sq Ft Craftsman House Plan - 120-2560 - Front Exterior
Plan Collection
3-Bedroom, 1757 Sq Ft Craftsman House Plan - 120-2560 - Front Exterior
Plan#120-2560
Starting at$1255
1757
Sq Ft
1
Story
3
Bed
2
Bath
3
Car
4-Bedroom, 4683 Sq Ft European Home Plan - 120-2558 - Main Exterior
Plan Collection
4-Bedroom, 4683 Sq Ft European Home Plan - 120-2558 - Main Exterior
Plan#120-2558
Starting at$3365
4683
Sq Ft
1.5
Story
4
Bed
2.5
Bath
3
Car
1...176177178179180...222