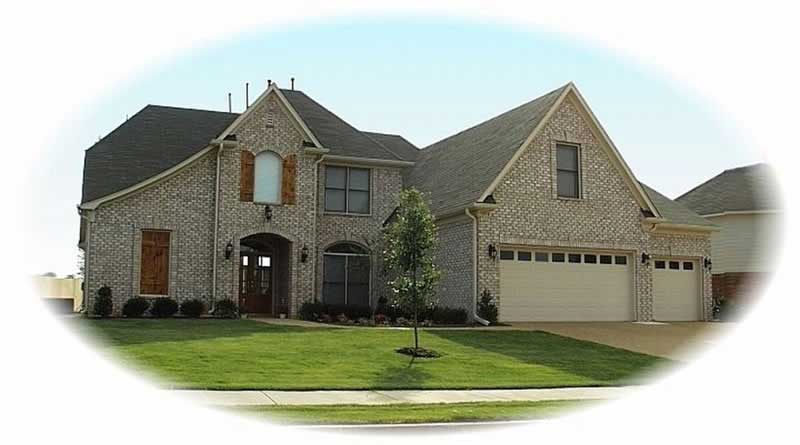
Craftsman, French House Plans

5,830
Plan Results
4-Bedroom, 3408 Sq Ft French House Plan - 170-2910 - Front Exterior
Plan Collection
4-Bedroom, 3408 Sq Ft French House Plan - 170-2910 - Front Exterior
Plan#170-2910
Starting at$1390
3408
Sq Ft
2
Story
4
Bed
3
Bath
3
Car
3-Bedroom, 1738 Sq Ft French House Plan - 170-2989 - Front Exterior
Plan Collection
3-Bedroom, 1738 Sq Ft French House Plan - 170-2989 - Front Exterior
Plan#170-2989
Starting at$905
1738
Sq Ft
2
Story
3
Bed
2
Bath
2
Car
3-Bedroom, 1816 Sq Ft Country House Plan - 170-2856 - Front Exterior
Plan Collection
3-Bedroom, 1816 Sq Ft Country House Plan - 170-2856 - Front Exterior
Plan#170-2856
Starting at$910
1816
Sq Ft
2
Story
3
Bed
2
Bath
2
Car
3-Bedroom, 1423 Sq Ft Country House Plan - 170-2857 - Front Exterior
Plan Collection
3-Bedroom, 1423 Sq Ft Country House Plan - 170-2857 - Front Exterior
Plan#170-2857
Starting at$830
1423
Sq Ft
2
Story
3
Bed
2
Bath
2
Car
3-Bedroom, 1582 Sq Ft French House Plan - 170-2849 - Front Exterior
Plan Collection
3-Bedroom, 1582 Sq Ft French House Plan - 170-2849 - Front Exterior
Plan#170-2849
Starting at$905
1582
Sq Ft
2
Story
3
Bed
2
Bath
2
Car
3-Bedroom, 1731 Sq Ft Craftsman House Plan - 170-3000 - Front Exterior
Plan Collection
3-Bedroom, 1731 Sq Ft Craftsman House Plan - 170-3000 - Front Exterior
Plan#170-3000
Starting at$905
1731
Sq Ft
2
Story
3
Bed
2
Bath
0
Car
3-Bedroom, 1659 Sq Ft French House Plan - 170-3001 - Front Exterior
Plan Collection
3-Bedroom, 1659 Sq Ft French House Plan - 170-3001 - Front Exterior
Plan#170-3001
Starting at$905
1659
Sq Ft
2
Story
3
Bed
2
Bath
2
Car
1-Bedroom, 1991 Sq Ft French House Plan - 170-2886 - Front Exterior
Plan Collection
1-Bedroom, 1991 Sq Ft French House Plan - 170-2886 - Front Exterior
Plan#170-2886
Starting at$910
1991
Sq Ft
1
Story
1
Bed
0
Bath
2
Car
3-Bedroom, 1862 Sq Ft French House Plan - 170-2854 - Front Exterior
Plan Collection
3-Bedroom, 1862 Sq Ft French House Plan - 170-2854 - Front Exterior
Plan#170-2854
Starting at$910
1862
Sq Ft
2
Story
3
Bed
2
Bath
2
Car
3-Bedroom, 1732 Sq Ft French House Plan - 170-2855 - Front Exterior
Plan Collection
3-Bedroom, 1732 Sq Ft French House Plan - 170-2855 - Front Exterior
Plan#170-2855
Starting at$905
1732
Sq Ft
2
Story
3
Bed
2
Bath
2
Car
3-Bedroom, 1551 Sq Ft French House Plan - 170-2888 - Front Exterior
Plan Collection
3-Bedroom, 1551 Sq Ft French House Plan - 170-2888 - Front Exterior
Plan#170-2888
Starting at$905
1551
Sq Ft
2
Story
3
Bed
2
Bath
2
Car
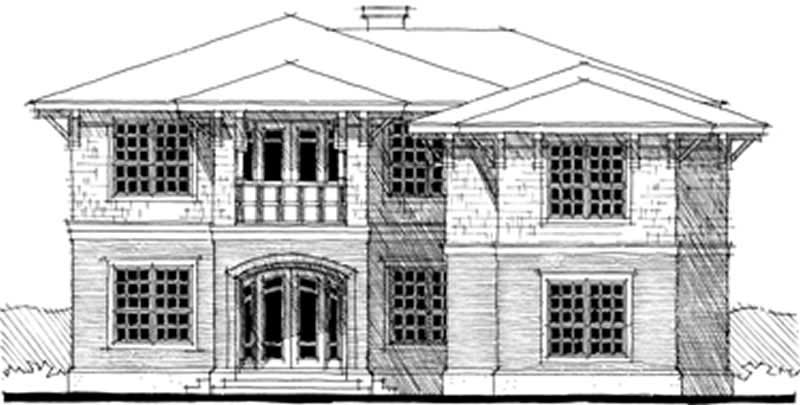
4-Bedroom, 4551 Sq Ft Ranch Home Plan - 116-1056 - Main Exterior
Plan Collection
4-Bedroom, 4551 Sq Ft Ranch Home Plan - 116-1056 - Main Exterior
Plan#116-1056
Starting at$3674
4551
Sq Ft
2
Story
4
Bed
3
Bath
2
Car
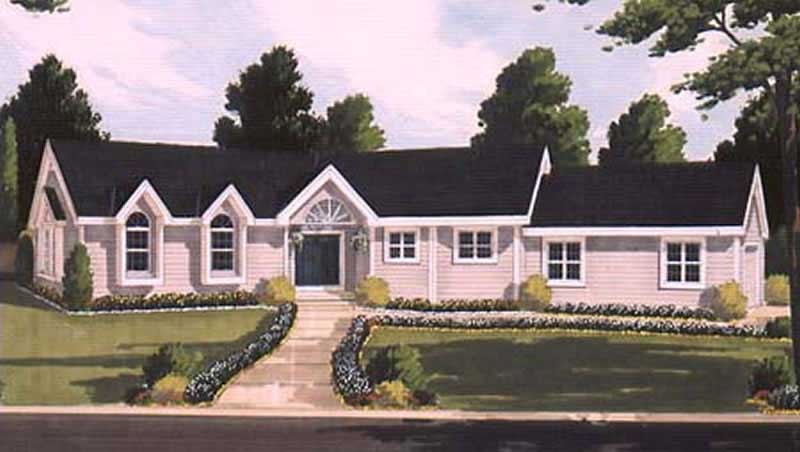
3-Bedroom, 1772 Sq Ft Ranch Home Plan - 105-1112 - Main Exterior
Plan Collection
3-Bedroom, 1772 Sq Ft Ranch Home Plan - 105-1112 - Main Exterior
Plan#105-1112
Starting at$530
1772
Sq Ft
1
Story
3
Bed
2
Bath
2
Car
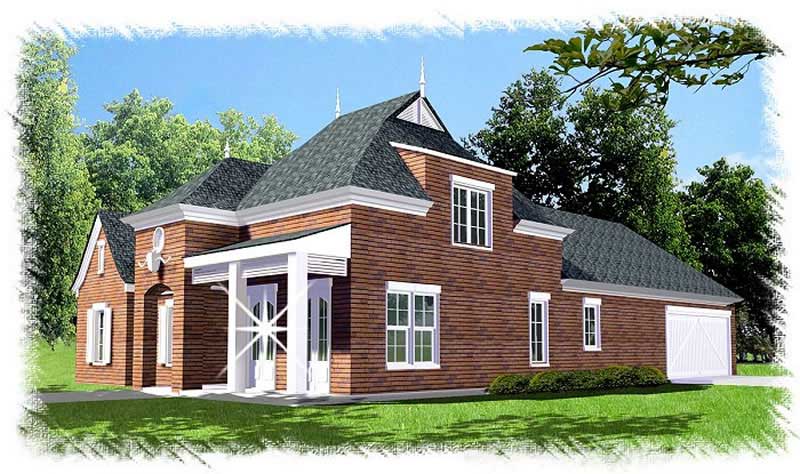
3-Bedroom, 2471 Sq Ft French House Plan - 113-1093 - Front Exterior
Plan Collection
3-Bedroom, 2471 Sq Ft French House Plan - 113-1093 - Front Exterior
Plan#113-1093
Starting at$350
2471
Sq Ft
1
Story
3
Bed
2
Bath
2
Car
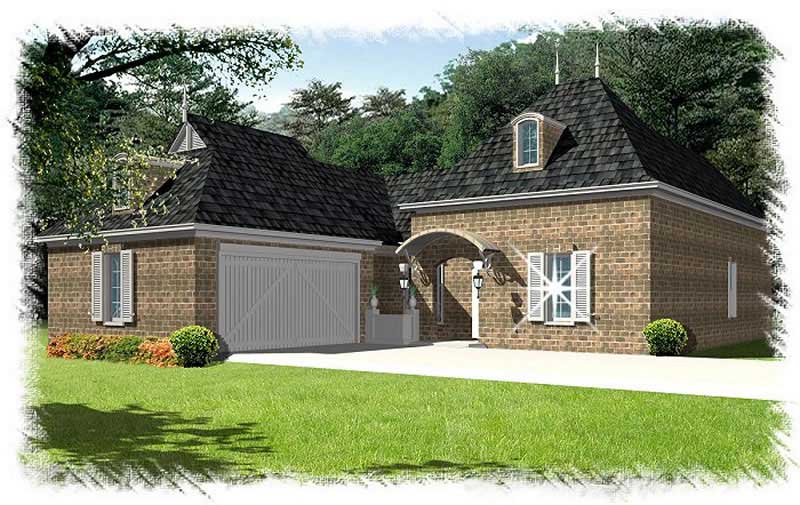
3-Bedroom, 2346 Sq Ft French House Plan - 113-1091 - Front Exterior
Plan Collection
3-Bedroom, 2346 Sq Ft French House Plan - 113-1091 - Front Exterior
Plan#113-1091
Starting at$350
2346
Sq Ft
1
Story
3
Bed
3
Bath
2
Car
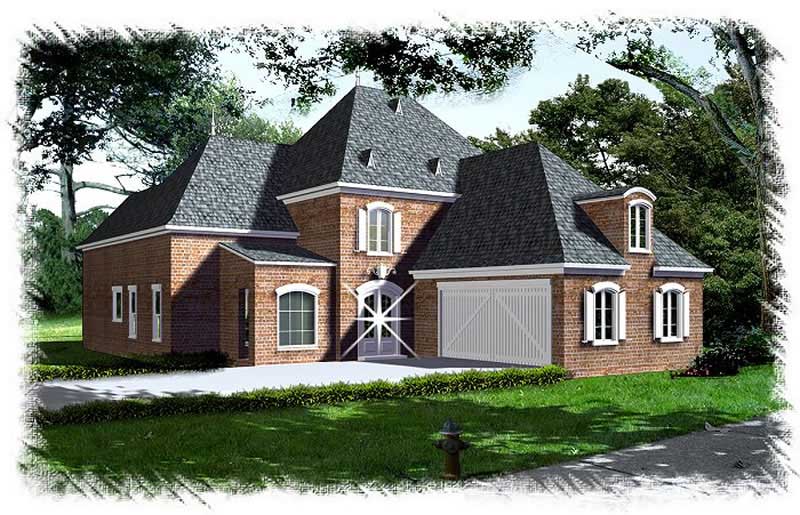
4-Bedroom, 2941 Sq Ft French House Plan - 113-1085 - Front Exterior
Plan Collection
4-Bedroom, 2941 Sq Ft French House Plan - 113-1085 - Front Exterior
Plan#113-1085
Starting at$400
2941
Sq Ft
2
Story
4
Bed
3
Bath
2
Car
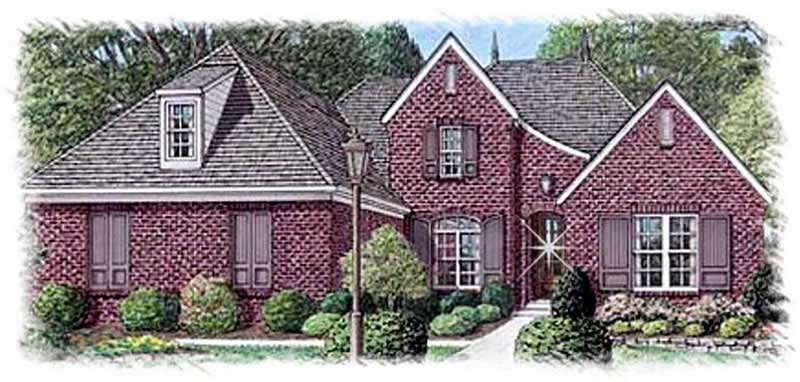
4-Bedroom, 3388 Sq Ft French Home Plan - 113-1104 - Main Exterior
Plan Collection
4-Bedroom, 3388 Sq Ft French Home Plan - 113-1104 - Main Exterior
Plan#113-1104
Starting at$400
3388
Sq Ft
1
Story
4
Bed
3.5
Bath
3
Car
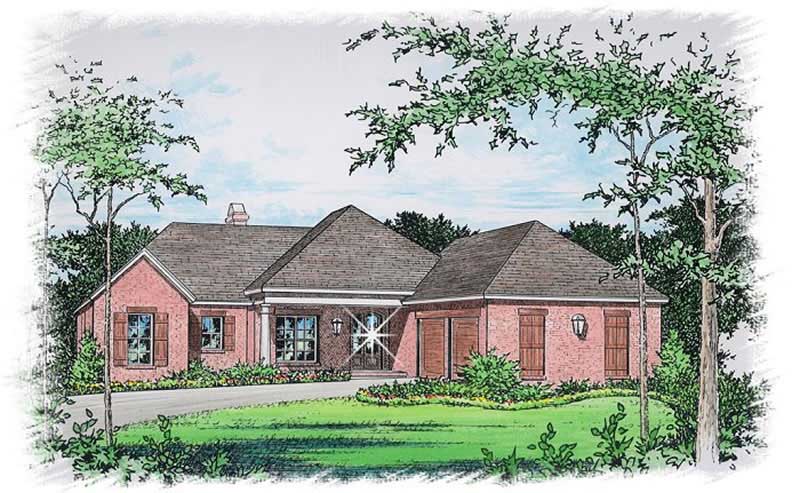
3-Bedroom, 2066 Sq Ft Ranch House Plan - 113-1101 - Front Exterior
Plan Collection
3-Bedroom, 2066 Sq Ft Ranch House Plan - 113-1101 - Front Exterior
Plan#113-1101
Starting at$350
2066
Sq Ft
1
Story
3
Bed
2
Bath
2
Car
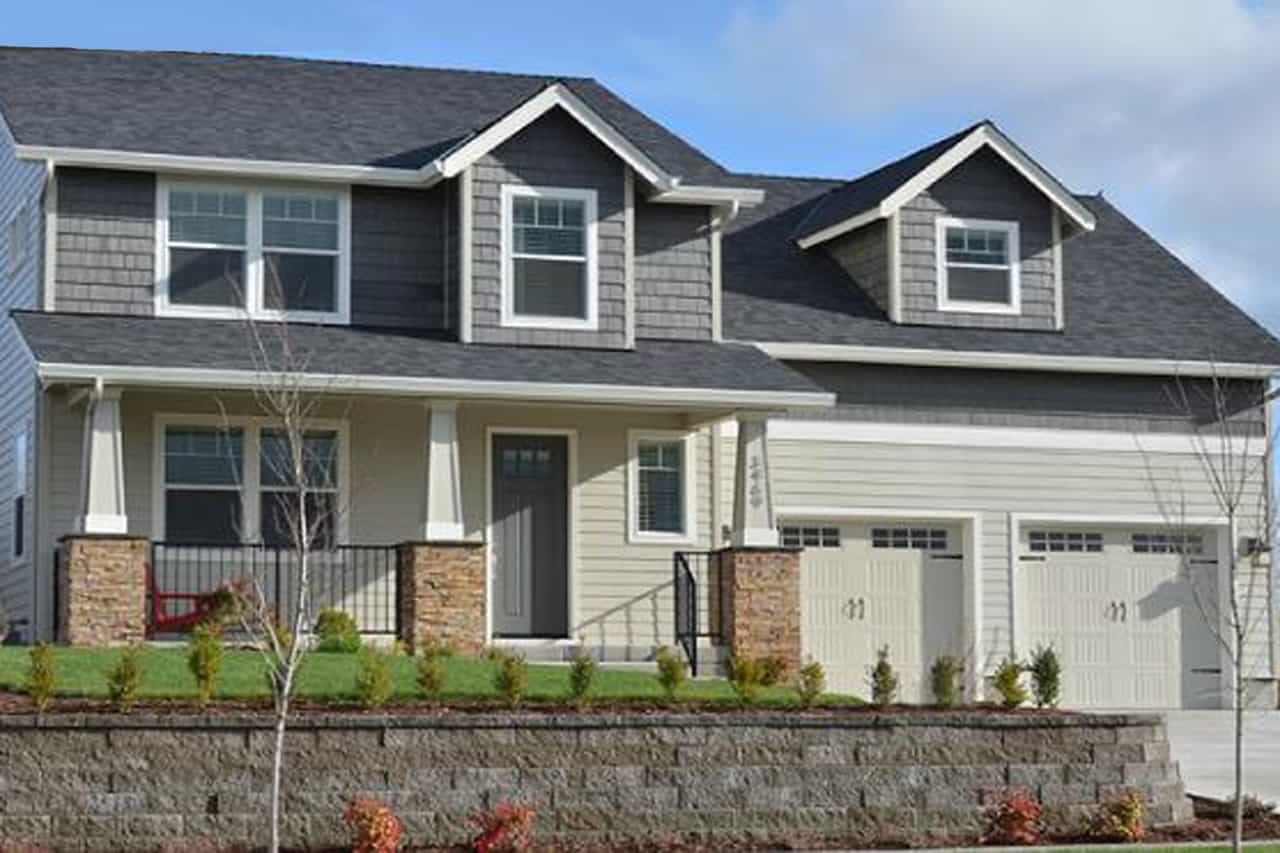
3-Bedroom, 1651 Sq Ft Craftsman House Plan - 108-1681 - Front Exterior
Plan Collection
3-Bedroom, 1651 Sq Ft Craftsman House Plan - 108-1681 - Front Exterior
Plan#108-1681
Starting at$920
1651
Sq Ft
2
Story
3
Bed
2.5
Bath
2
Car
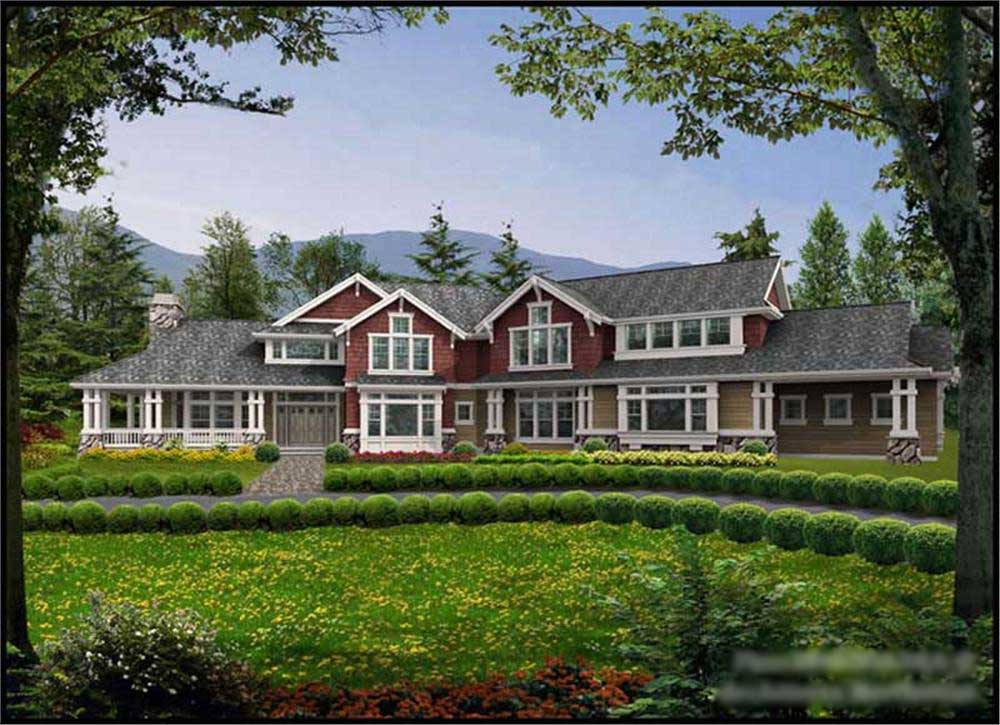
5-Bedroom, 4650 Sq Ft Craftsman Home Plan - 115-1459 - Main Exterior
Plan Collection
5-Bedroom, 4650 Sq Ft Craftsman Home Plan - 115-1459 - Main Exterior
Plan#115-1459
Starting at$2900
4650
Sq Ft
2
Story
5
Bed
4
Bath
3
Car
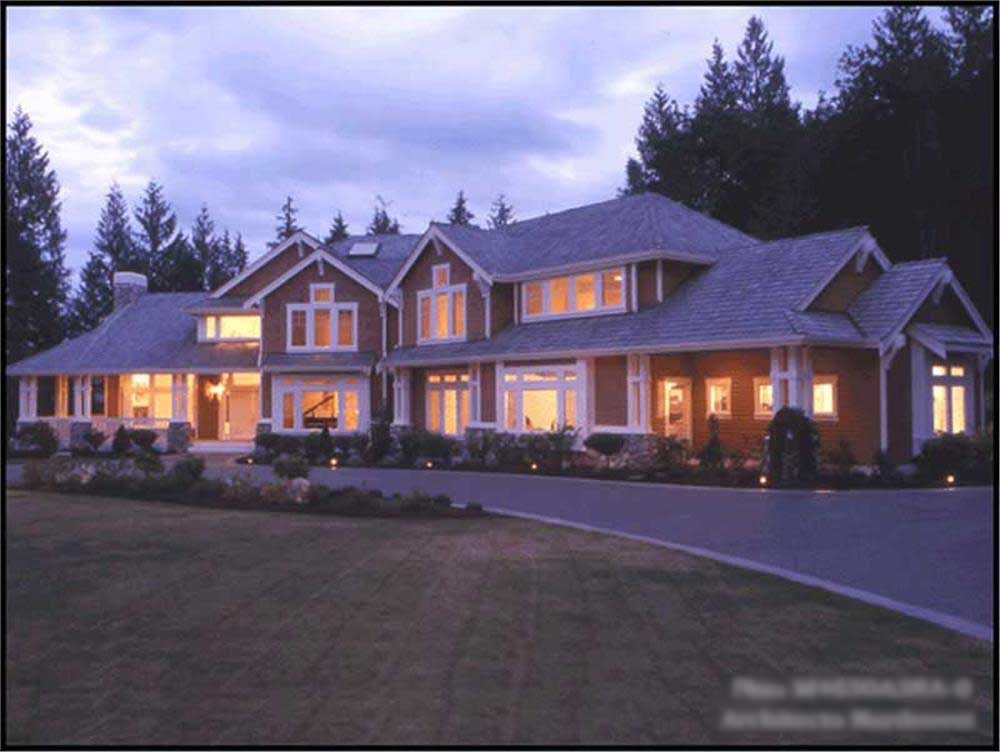
5-Bedroom, 4375 Sq Ft Craftsman Home Plan - 115-1460 - Main Exterior
Plan Collection
5-Bedroom, 4375 Sq Ft Craftsman Home Plan - 115-1460 - Main Exterior
Plan#115-1460
Starting at$2600
4375
Sq Ft
2
Story
5
Bed
4
Bath
4
Car
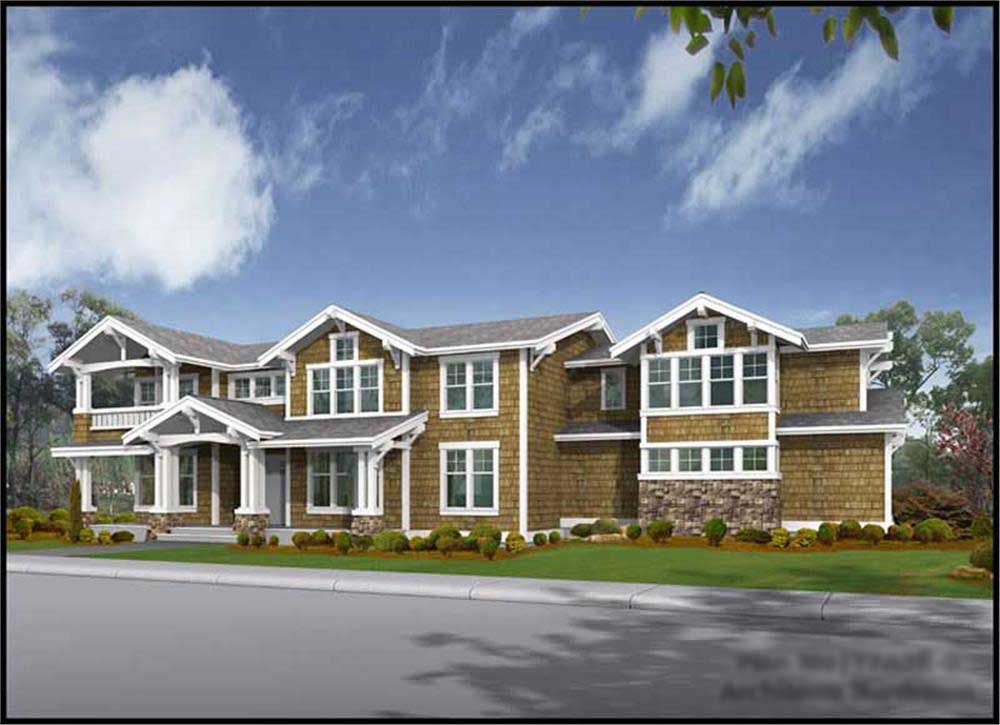
4-Bedroom, 4177 Sq Ft Craftsman Home Plan - 115-1463 - Main Exterior
Plan Collection
4-Bedroom, 4177 Sq Ft Craftsman Home Plan - 115-1463 - Main Exterior
Plan#115-1463
Starting at$2600
4177
Sq Ft
2
Story
4
Bed
3
Bath
3
Car
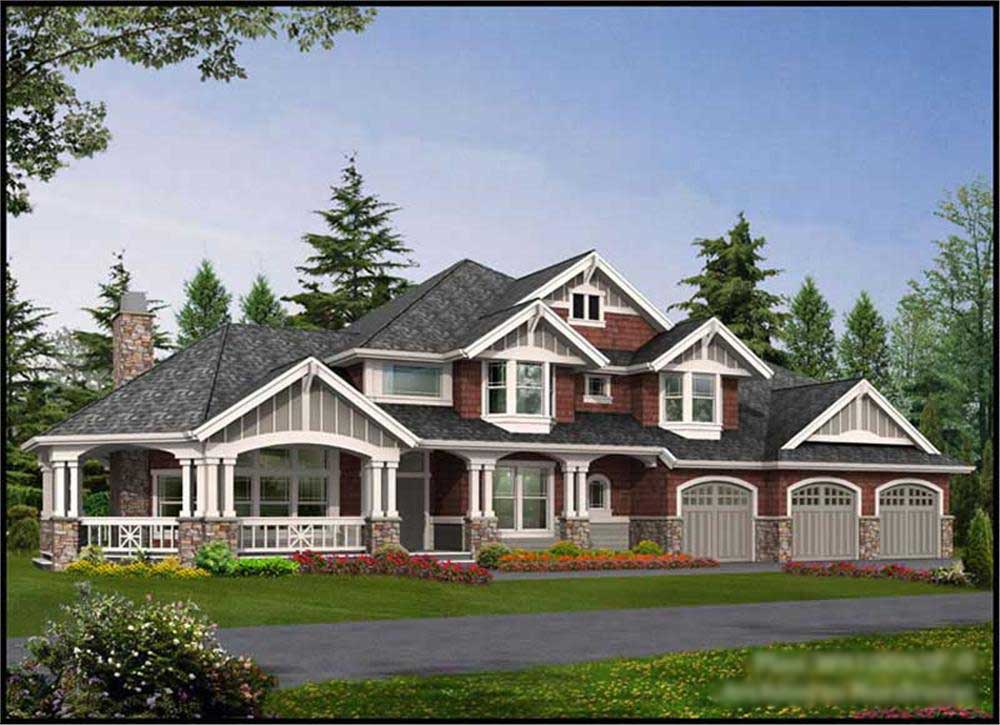
4-Bedroom, 4220 Sq Ft Craftsman Home Plan - 115-1454 - Main Exterior
Plan Collection
4-Bedroom, 4220 Sq Ft Craftsman Home Plan - 115-1454 - Main Exterior
Plan#115-1454
Starting at$2600
4220
Sq Ft
2
Story
4
Bed
3
Bath
3
Car
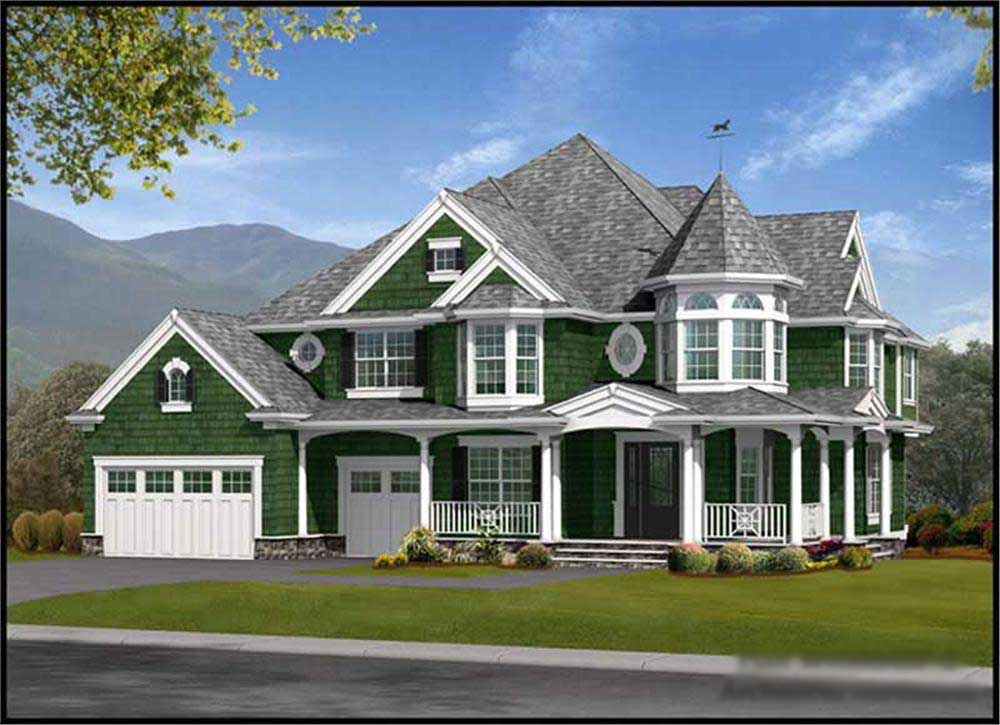
4-Bedroom, 4060 Sq Ft Craftsman Home Plan - 115-1466 - Main Exterior
Plan Collection
4-Bedroom, 4060 Sq Ft Craftsman Home Plan - 115-1466 - Main Exterior
Plan#115-1466
Starting at$2600
4060
Sq Ft
2
Story
4
Bed
3
Bath
0
Car
4-Bedroom, 3408 Sq Ft French House Plan - 170-2910 - Front Exterior
Plan Collection
4-Bedroom, 3408 Sq Ft French House Plan - 170-2910 - Front Exterior
Plan#170-2910
Starting at$1390
3408
Sq Ft
2
Story
4
Bed
3
Bath
3
Car
3-Bedroom, 1738 Sq Ft French House Plan - 170-2989 - Front Exterior
Plan Collection
3-Bedroom, 1738 Sq Ft French House Plan - 170-2989 - Front Exterior
Plan#170-2989
Starting at$905
1738
Sq Ft
2
Story
3
Bed
2
Bath
2
Car
3-Bedroom, 1816 Sq Ft Country House Plan - 170-2856 - Front Exterior
Plan Collection
3-Bedroom, 1816 Sq Ft Country House Plan - 170-2856 - Front Exterior
Plan#170-2856
Starting at$910
1816
Sq Ft
2
Story
3
Bed
2
Bath
2
Car
3-Bedroom, 1423 Sq Ft Country House Plan - 170-2857 - Front Exterior
Plan Collection
3-Bedroom, 1423 Sq Ft Country House Plan - 170-2857 - Front Exterior
Plan#170-2857
Starting at$830
1423
Sq Ft
2
Story
3
Bed
2
Bath
2
Car
3-Bedroom, 1582 Sq Ft French House Plan - 170-2849 - Front Exterior
Plan Collection
3-Bedroom, 1582 Sq Ft French House Plan - 170-2849 - Front Exterior
Plan#170-2849
Starting at$905
1582
Sq Ft
2
Story
3
Bed
2
Bath
2
Car
3-Bedroom, 1731 Sq Ft Craftsman House Plan - 170-3000 - Front Exterior
Plan Collection
3-Bedroom, 1731 Sq Ft Craftsman House Plan - 170-3000 - Front Exterior
Plan#170-3000
Starting at$905
1731
Sq Ft
2
Story
3
Bed
2
Bath
0
Car
3-Bedroom, 1659 Sq Ft French House Plan - 170-3001 - Front Exterior
Plan Collection
3-Bedroom, 1659 Sq Ft French House Plan - 170-3001 - Front Exterior
Plan#170-3001
Starting at$905
1659
Sq Ft
2
Story
3
Bed
2
Bath
2
Car
1-Bedroom, 1991 Sq Ft French House Plan - 170-2886 - Front Exterior
Plan Collection
1-Bedroom, 1991 Sq Ft French House Plan - 170-2886 - Front Exterior
Plan#170-2886
Starting at$910
1991
Sq Ft
1
Story
1
Bed
0
Bath
2
Car
3-Bedroom, 1862 Sq Ft French House Plan - 170-2854 - Front Exterior
Plan Collection
3-Bedroom, 1862 Sq Ft French House Plan - 170-2854 - Front Exterior
Plan#170-2854
Starting at$910
1862
Sq Ft
2
Story
3
Bed
2
Bath
2
Car
3-Bedroom, 1732 Sq Ft French House Plan - 170-2855 - Front Exterior
Plan Collection
3-Bedroom, 1732 Sq Ft French House Plan - 170-2855 - Front Exterior
Plan#170-2855
Starting at$905
1732
Sq Ft
2
Story
3
Bed
2
Bath
2
Car
3-Bedroom, 1551 Sq Ft French House Plan - 170-2888 - Front Exterior
Plan Collection
3-Bedroom, 1551 Sq Ft French House Plan - 170-2888 - Front Exterior
Plan#170-2888
Starting at$905
1551
Sq Ft
2
Story
3
Bed
2
Bath
2
Car
4-Bedroom, 4551 Sq Ft Ranch Home Plan - 116-1056 - Main Exterior
Plan Collection
4-Bedroom, 4551 Sq Ft Ranch Home Plan - 116-1056 - Main Exterior
Plan#116-1056
Starting at$3674
4551
Sq Ft
2
Story
4
Bed
3
Bath
2
Car
3-Bedroom, 1772 Sq Ft Ranch Home Plan - 105-1112 - Main Exterior
Plan Collection
3-Bedroom, 1772 Sq Ft Ranch Home Plan - 105-1112 - Main Exterior
Plan#105-1112
Starting at$530
1772
Sq Ft
1
Story
3
Bed
2
Bath
2
Car
3-Bedroom, 2471 Sq Ft French House Plan - 113-1093 - Front Exterior
Plan Collection
3-Bedroom, 2471 Sq Ft French House Plan - 113-1093 - Front Exterior
Plan#113-1093
Starting at$350
2471
Sq Ft
1
Story
3
Bed
2
Bath
2
Car
3-Bedroom, 2346 Sq Ft French House Plan - 113-1091 - Front Exterior
Plan Collection
3-Bedroom, 2346 Sq Ft French House Plan - 113-1091 - Front Exterior
Plan#113-1091
Starting at$350
2346
Sq Ft
1
Story
3
Bed
3
Bath
2
Car
4-Bedroom, 2941 Sq Ft French House Plan - 113-1085 - Front Exterior
Plan Collection
4-Bedroom, 2941 Sq Ft French House Plan - 113-1085 - Front Exterior
Plan#113-1085
Starting at$400
2941
Sq Ft
2
Story
4
Bed
3
Bath
2
Car
4-Bedroom, 3388 Sq Ft French Home Plan - 113-1104 - Main Exterior
Plan Collection
4-Bedroom, 3388 Sq Ft French Home Plan - 113-1104 - Main Exterior
Plan#113-1104
Starting at$400
3388
Sq Ft
1
Story
4
Bed
3.5
Bath
3
Car
3-Bedroom, 2066 Sq Ft Ranch House Plan - 113-1101 - Front Exterior
Plan Collection
3-Bedroom, 2066 Sq Ft Ranch House Plan - 113-1101 - Front Exterior
Plan#113-1101
Starting at$350
2066
Sq Ft
1
Story
3
Bed
2
Bath
2
Car
3-Bedroom, 1651 Sq Ft Craftsman House Plan - 108-1681 - Front Exterior
Plan Collection
3-Bedroom, 1651 Sq Ft Craftsman House Plan - 108-1681 - Front Exterior
Plan#108-1681
Starting at$920
1651
Sq Ft
2
Story
3
Bed
2.5
Bath
2
Car
5-Bedroom, 4650 Sq Ft Craftsman Home Plan - 115-1459 - Main Exterior
Plan Collection
5-Bedroom, 4650 Sq Ft Craftsman Home Plan - 115-1459 - Main Exterior
Plan#115-1459
Starting at$2900
4650
Sq Ft
2
Story
5
Bed
4
Bath
3
Car
5-Bedroom, 4375 Sq Ft Craftsman Home Plan - 115-1460 - Main Exterior
Plan Collection
5-Bedroom, 4375 Sq Ft Craftsman Home Plan - 115-1460 - Main Exterior
Plan#115-1460
Starting at$2600
4375
Sq Ft
2
Story
5
Bed
4
Bath
4
Car
4-Bedroom, 4177 Sq Ft Craftsman Home Plan - 115-1463 - Main Exterior
Plan Collection
4-Bedroom, 4177 Sq Ft Craftsman Home Plan - 115-1463 - Main Exterior
Plan#115-1463
Starting at$2600
4177
Sq Ft
2
Story
4
Bed
3
Bath
3
Car
4-Bedroom, 4220 Sq Ft Craftsman Home Plan - 115-1454 - Main Exterior
Plan Collection
4-Bedroom, 4220 Sq Ft Craftsman Home Plan - 115-1454 - Main Exterior
Plan#115-1454
Starting at$2600
4220
Sq Ft
2
Story
4
Bed
3
Bath
3
Car
4-Bedroom, 4060 Sq Ft Craftsman Home Plan - 115-1466 - Main Exterior
Plan Collection
4-Bedroom, 4060 Sq Ft Craftsman Home Plan - 115-1466 - Main Exterior
Plan#115-1466
Starting at$2600
4060
Sq Ft
2
Story
4
Bed
3
Bath
0
Car
1...232233234235236...243