Craftsman, Farmhouse House Plans

4,545
Plan Results
3-Bedroom, 2110 Sq Ft Country House Plan - 170-2783 - Front Exterior
Plan Collection
3-Bedroom, 2110 Sq Ft Country House Plan - 170-2783 - Front Exterior
Plan#170-2783
Starting at$970
2110
Sq Ft
2
Story
3
Bed
2
Bath
2
Car
4-Bedroom, 3498 Sq Ft Country House Plan - 170-2708 - Front Exterior
Plan Collection
4-Bedroom, 3498 Sq Ft Country House Plan - 170-2708 - Front Exterior
Plan#170-2708
Starting at$1390
3498
Sq Ft
1
Story
4
Bed
3
Bath
2
Car
3-Bedroom, 2791 Sq Ft Craftsman House Plan - 170-2961 - Front Exterior
Plan Collection
3-Bedroom, 2791 Sq Ft Craftsman House Plan - 170-2961 - Front Exterior
Plan#170-2961
Starting at$1205
2791
Sq Ft
2
Story
3
Bed
2
Bath
2
Car
3-Bedroom, 3115 Sq Ft Craftsman House Plan - 170-2963 - Front Exterior
Plan Collection
3-Bedroom, 3115 Sq Ft Craftsman House Plan - 170-2963 - Front Exterior
Plan#170-2963
Starting at$1390
3115
Sq Ft
2
Story
3
Bed
2
Bath
2
Car
3-Bedroom, 2033 Sq Ft Country House Plan - 170-2964 - Front Exterior
Plan Collection
3-Bedroom, 2033 Sq Ft Country House Plan - 170-2964 - Front Exterior
Plan#170-2964
Starting at$970
2033
Sq Ft
1
Story
3
Bed
2
Bath
2
Car
3-Bedroom, 2376 Sq Ft Country House Plan - 170-2965 - Front Exterior
Plan Collection
3-Bedroom, 2376 Sq Ft Country House Plan - 170-2965 - Front Exterior
Plan#170-2965
Starting at$1105
2376
Sq Ft
1
Story
3
Bed
2
Bath
2
Car
3-Bedroom, 2389 Sq Ft Country House Plan - 170-2667 - Front Exterior
Plan Collection
3-Bedroom, 2389 Sq Ft Country House Plan - 170-2667 - Front Exterior
Plan#170-2667
Starting at$1145
2389
Sq Ft
1
Story
3
Bed
2
Bath
2
Car
3-Bedroom, 2033 Sq Ft Country House Plan - 170-2966 - Front Exterior
Plan Collection
3-Bedroom, 2033 Sq Ft Country House Plan - 170-2966 - Front Exterior
Plan#170-2966
Starting at$970
2033
Sq Ft
1
Story
3
Bed
2
Bath
2
Car
3-Bedroom, 2988 Sq Ft Traditional House Plan - 170-2804 - Front Exterior
Plan Collection
3-Bedroom, 2988 Sq Ft Traditional House Plan - 170-2804 - Front Exterior
Plan#170-2804
Starting at$1205
2988
Sq Ft
2
Story
3
Bed
2
Bath
2
Car
3-Bedroom, 2921 Sq Ft Craftsman House Plan - 170-2670 - Front Exterior
Plan Collection
3-Bedroom, 2921 Sq Ft Craftsman House Plan - 170-2670 - Front Exterior
Plan#170-2670
Starting at$1205
2921
Sq Ft
2
Story
3
Bed
3
Bath
2
Car
3-Bedroom, 2587 Sq Ft Traditional House Plan - 170-2746 - Front Exterior
Plan Collection
3-Bedroom, 2587 Sq Ft Traditional House Plan - 170-2746 - Front Exterior
Plan#170-2746
Starting at$1145
2587
Sq Ft
2
Story
3
Bed
2
Bath
2
Car
3-Bedroom, 3306 Sq Ft Craftsman House Plan - 170-2672 - Front Exterior
Plan Collection
3-Bedroom, 3306 Sq Ft Craftsman House Plan - 170-2672 - Front Exterior
Plan#170-2672
Starting at$1390
3306
Sq Ft
2
Story
3
Bed
3
Bath
2
Car
4-Bedroom, 3098 Sq Ft Craftsman House Plan - 170-2858 - Front Exterior
Plan Collection
4-Bedroom, 3098 Sq Ft Craftsman House Plan - 170-2858 - Front Exterior
Plan#170-2858
Starting at$1390
3098
Sq Ft
1
Story
4
Bed
3
Bath
2
Car
3-Bedroom, 3082 Sq Ft Craftsman House Plan - 170-2678 - Front Exterior
Plan Collection
3-Bedroom, 3082 Sq Ft Craftsman House Plan - 170-2678 - Front Exterior
Plan#170-2678
Starting at$1390
3082
Sq Ft
1
Story
3
Bed
3
Bath
2
Car
4-Bedroom, 3098 Sq Ft Craftsman House Plan - 170-2679 - Front Exterior
Plan Collection
4-Bedroom, 3098 Sq Ft Craftsman House Plan - 170-2679 - Front Exterior
Plan#170-2679
Starting at$1390
3098
Sq Ft
1
Story
4
Bed
3
Bath
2
Car
3-Bedroom, 2430 Sq Ft Country House Plan - 170-2860 - Front Exterior
Plan Collection
3-Bedroom, 2430 Sq Ft Country House Plan - 170-2860 - Front Exterior
Plan#170-2860
Starting at$1105
2430
Sq Ft
1
Story
3
Bed
2
Bath
2
Car
3-Bedroom, 2433 Sq Ft Country House Plan - 170-2687 - Front Exterior
Plan Collection
3-Bedroom, 2433 Sq Ft Country House Plan - 170-2687 - Front Exterior
Plan#170-2687
Starting at$1145
2433
Sq Ft
1
Story
3
Bed
2
Bath
2
Car
3-Bedroom, 2041 Sq Ft Country House Plan - 170-2874 - Front Exterior
Plan Collection
3-Bedroom, 2041 Sq Ft Country House Plan - 170-2874 - Front Exterior
Plan#170-2874
Starting at$970
2041
Sq Ft
1
Story
3
Bed
2
Bath
2
Car
3-Bedroom, 2038 Sq Ft Country House Plan - 170-2929 - Front Exterior
Plan Collection
3-Bedroom, 2038 Sq Ft Country House Plan - 170-2929 - Front Exterior
Plan#170-2929
Starting at$970
2038
Sq Ft
1
Story
3
Bed
2
Bath
2
Car
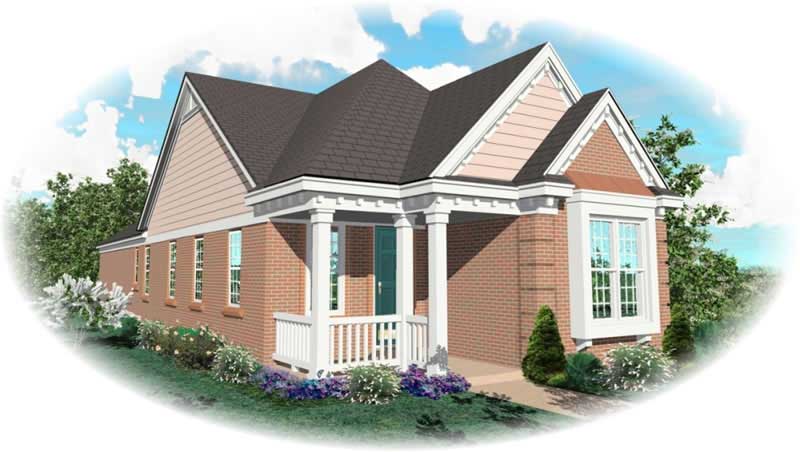
2-Bedroom, 1283 Sq Ft Craftsman House Plan - 170-2640 - Front Exterior
Plan Collection
2-Bedroom, 1283 Sq Ft Craftsman House Plan - 170-2640 - Front Exterior
Plan#170-2640
Starting at$830
1283
Sq Ft
1
Story
2
Bed
2
Bath
2
Car
3-Bedroom, 1731 Sq Ft Craftsman House Plan - 170-3000 - Front Exterior
Plan Collection
3-Bedroom, 1731 Sq Ft Craftsman House Plan - 170-3000 - Front Exterior
Plan#170-3000
Starting at$905
1731
Sq Ft
2
Story
3
Bed
2
Bath
0
Car
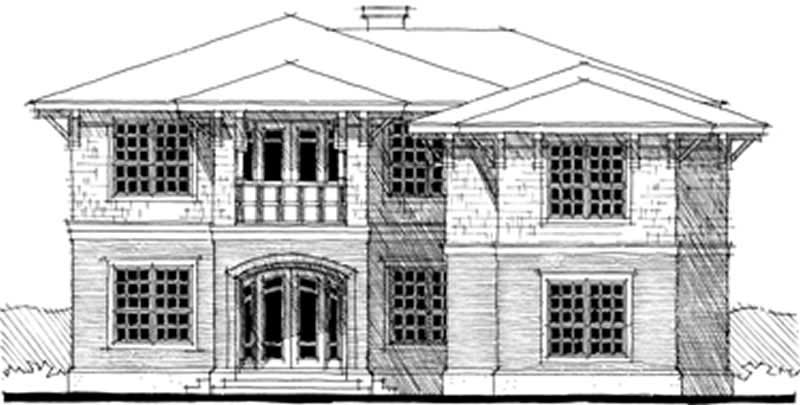
4-Bedroom, 4551 Sq Ft Ranch Home Plan - 116-1056 - Main Exterior
Plan Collection
4-Bedroom, 4551 Sq Ft Ranch Home Plan - 116-1056 - Main Exterior
Plan#116-1056
Starting at$3674
4551
Sq Ft
2
Story
4
Bed
3
Bath
2
Car
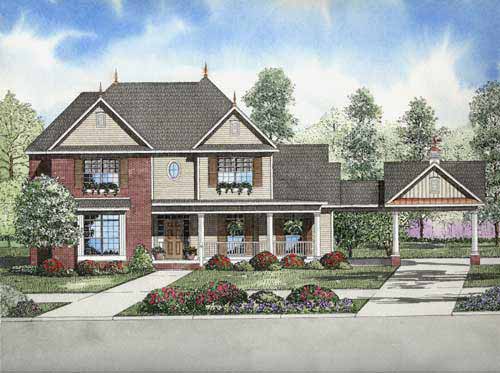
4-Bedroom, 2710 Sq Ft Country House Plan - 153-1861 - Front Exterior
Plan Collection
4-Bedroom, 2710 Sq Ft Country House Plan - 153-1861 - Front Exterior
Plan#153-1861
Starting at$1350
2710
Sq Ft
2
Story
4
Bed
2.5
Bath
2
Car
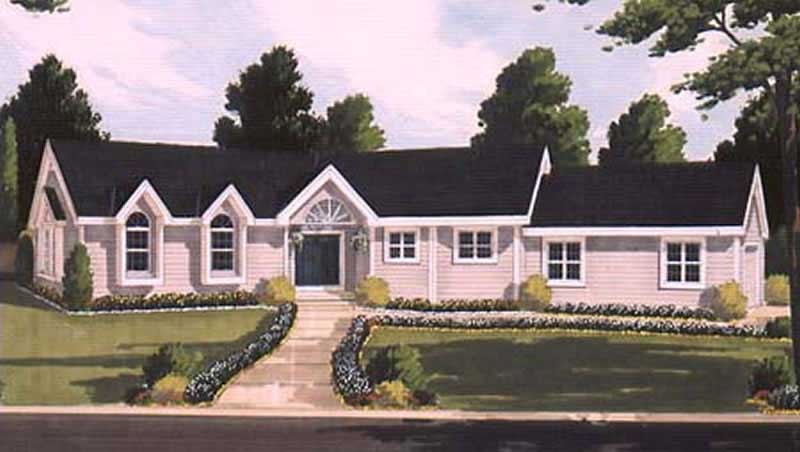
3-Bedroom, 1772 Sq Ft Ranch Home Plan - 105-1112 - Main Exterior
Plan Collection
3-Bedroom, 1772 Sq Ft Ranch Home Plan - 105-1112 - Main Exterior
Plan#105-1112
Starting at$530
1772
Sq Ft
1
Story
3
Bed
2
Bath
2
Car
3-Bedroom, 2110 Sq Ft Country House Plan - 170-2783 - Front Exterior
Plan Collection
3-Bedroom, 2110 Sq Ft Country House Plan - 170-2783 - Front Exterior
Plan#170-2783
Starting at$970
2110
Sq Ft
2
Story
3
Bed
2
Bath
2
Car
4-Bedroom, 3498 Sq Ft Country House Plan - 170-2708 - Front Exterior
Plan Collection
4-Bedroom, 3498 Sq Ft Country House Plan - 170-2708 - Front Exterior
Plan#170-2708
Starting at$1390
3498
Sq Ft
1
Story
4
Bed
3
Bath
2
Car
3-Bedroom, 2791 Sq Ft Craftsman House Plan - 170-2961 - Front Exterior
Plan Collection
3-Bedroom, 2791 Sq Ft Craftsman House Plan - 170-2961 - Front Exterior
Plan#170-2961
Starting at$1205
2791
Sq Ft
2
Story
3
Bed
2
Bath
2
Car
3-Bedroom, 3115 Sq Ft Craftsman House Plan - 170-2963 - Front Exterior
Plan Collection
3-Bedroom, 3115 Sq Ft Craftsman House Plan - 170-2963 - Front Exterior
Plan#170-2963
Starting at$1390
3115
Sq Ft
2
Story
3
Bed
2
Bath
2
Car
3-Bedroom, 2033 Sq Ft Country House Plan - 170-2964 - Front Exterior
Plan Collection
3-Bedroom, 2033 Sq Ft Country House Plan - 170-2964 - Front Exterior
Plan#170-2964
Starting at$970
2033
Sq Ft
1
Story
3
Bed
2
Bath
2
Car
3-Bedroom, 2376 Sq Ft Country House Plan - 170-2965 - Front Exterior
Plan Collection
3-Bedroom, 2376 Sq Ft Country House Plan - 170-2965 - Front Exterior
Plan#170-2965
Starting at$1105
2376
Sq Ft
1
Story
3
Bed
2
Bath
2
Car
3-Bedroom, 2389 Sq Ft Country House Plan - 170-2667 - Front Exterior
Plan Collection
3-Bedroom, 2389 Sq Ft Country House Plan - 170-2667 - Front Exterior
Plan#170-2667
Starting at$1145
2389
Sq Ft
1
Story
3
Bed
2
Bath
2
Car
3-Bedroom, 2033 Sq Ft Country House Plan - 170-2966 - Front Exterior
Plan Collection
3-Bedroom, 2033 Sq Ft Country House Plan - 170-2966 - Front Exterior
Plan#170-2966
Starting at$970
2033
Sq Ft
1
Story
3
Bed
2
Bath
2
Car
3-Bedroom, 2988 Sq Ft Traditional House Plan - 170-2804 - Front Exterior
Plan Collection
3-Bedroom, 2988 Sq Ft Traditional House Plan - 170-2804 - Front Exterior
Plan#170-2804
Starting at$1205
2988
Sq Ft
2
Story
3
Bed
2
Bath
2
Car
3-Bedroom, 2921 Sq Ft Craftsman House Plan - 170-2670 - Front Exterior
Plan Collection
3-Bedroom, 2921 Sq Ft Craftsman House Plan - 170-2670 - Front Exterior
Plan#170-2670
Starting at$1205
2921
Sq Ft
2
Story
3
Bed
3
Bath
2
Car
3-Bedroom, 2587 Sq Ft Traditional House Plan - 170-2746 - Front Exterior
Plan Collection
3-Bedroom, 2587 Sq Ft Traditional House Plan - 170-2746 - Front Exterior
Plan#170-2746
Starting at$1145
2587
Sq Ft
2
Story
3
Bed
2
Bath
2
Car
3-Bedroom, 3306 Sq Ft Craftsman House Plan - 170-2672 - Front Exterior
Plan Collection
3-Bedroom, 3306 Sq Ft Craftsman House Plan - 170-2672 - Front Exterior
Plan#170-2672
Starting at$1390
3306
Sq Ft
2
Story
3
Bed
3
Bath
2
Car
4-Bedroom, 3098 Sq Ft Craftsman House Plan - 170-2858 - Front Exterior
Plan Collection
4-Bedroom, 3098 Sq Ft Craftsman House Plan - 170-2858 - Front Exterior
Plan#170-2858
Starting at$1390
3098
Sq Ft
1
Story
4
Bed
3
Bath
2
Car
3-Bedroom, 3082 Sq Ft Craftsman House Plan - 170-2678 - Front Exterior
Plan Collection
3-Bedroom, 3082 Sq Ft Craftsman House Plan - 170-2678 - Front Exterior
Plan#170-2678
Starting at$1390
3082
Sq Ft
1
Story
3
Bed
3
Bath
2
Car
4-Bedroom, 3098 Sq Ft Craftsman House Plan - 170-2679 - Front Exterior
Plan Collection
4-Bedroom, 3098 Sq Ft Craftsman House Plan - 170-2679 - Front Exterior
Plan#170-2679
Starting at$1390
3098
Sq Ft
1
Story
4
Bed
3
Bath
2
Car
3-Bedroom, 2430 Sq Ft Country House Plan - 170-2860 - Front Exterior
Plan Collection
3-Bedroom, 2430 Sq Ft Country House Plan - 170-2860 - Front Exterior
Plan#170-2860
Starting at$1105
2430
Sq Ft
1
Story
3
Bed
2
Bath
2
Car
3-Bedroom, 2433 Sq Ft Country House Plan - 170-2687 - Front Exterior
Plan Collection
3-Bedroom, 2433 Sq Ft Country House Plan - 170-2687 - Front Exterior
Plan#170-2687
Starting at$1145
2433
Sq Ft
1
Story
3
Bed
2
Bath
2
Car
3-Bedroom, 2041 Sq Ft Country House Plan - 170-2874 - Front Exterior
Plan Collection
3-Bedroom, 2041 Sq Ft Country House Plan - 170-2874 - Front Exterior
Plan#170-2874
Starting at$970
2041
Sq Ft
1
Story
3
Bed
2
Bath
2
Car
3-Bedroom, 2038 Sq Ft Country House Plan - 170-2929 - Front Exterior
Plan Collection
3-Bedroom, 2038 Sq Ft Country House Plan - 170-2929 - Front Exterior
Plan#170-2929
Starting at$970
2038
Sq Ft
1
Story
3
Bed
2
Bath
2
Car
2-Bedroom, 1283 Sq Ft Craftsman House Plan - 170-2640 - Front Exterior
Plan Collection
2-Bedroom, 1283 Sq Ft Craftsman House Plan - 170-2640 - Front Exterior
Plan#170-2640
Starting at$830
1283
Sq Ft
1
Story
2
Bed
2
Bath
2
Car
3-Bedroom, 1731 Sq Ft Craftsman House Plan - 170-3000 - Front Exterior
Plan Collection
3-Bedroom, 1731 Sq Ft Craftsman House Plan - 170-3000 - Front Exterior
Plan#170-3000
Starting at$905
1731
Sq Ft
2
Story
3
Bed
2
Bath
0
Car
4-Bedroom, 4551 Sq Ft Ranch Home Plan - 116-1056 - Main Exterior
Plan Collection
4-Bedroom, 4551 Sq Ft Ranch Home Plan - 116-1056 - Main Exterior
Plan#116-1056
Starting at$3674
4551
Sq Ft
2
Story
4
Bed
3
Bath
2
Car
4-Bedroom, 2710 Sq Ft Country House Plan - 153-1861 - Front Exterior
Plan Collection
4-Bedroom, 2710 Sq Ft Country House Plan - 153-1861 - Front Exterior
Plan#153-1861
Starting at$1350
2710
Sq Ft
2
Story
4
Bed
2.5
Bath
2
Car
3-Bedroom, 1772 Sq Ft Ranch Home Plan - 105-1112 - Main Exterior
Plan Collection
3-Bedroom, 1772 Sq Ft Ranch Home Plan - 105-1112 - Main Exterior
Plan#105-1112
Starting at$530
1772
Sq Ft
1
Story
3
Bed
2
Bath
2
Car
1...182183184185186...190