Craftsman, European House Plans

6,335
Plan Results
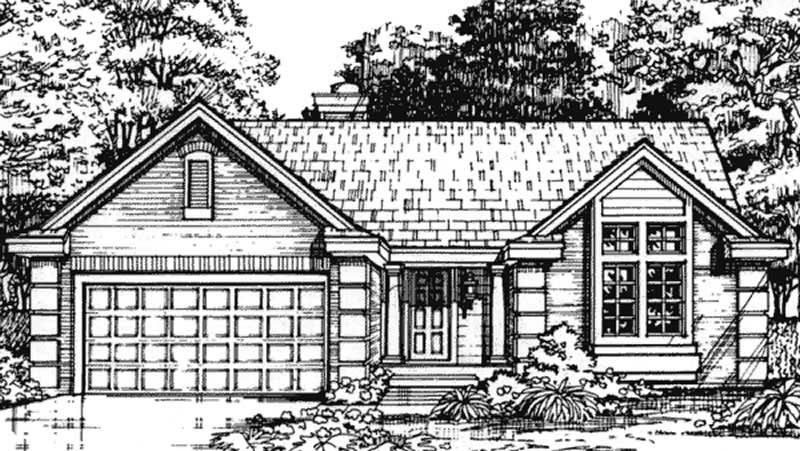
2-Bedroom, 1631 Sq Ft Country House Plan - 146-1410 - Front Exterior
Plan Collection
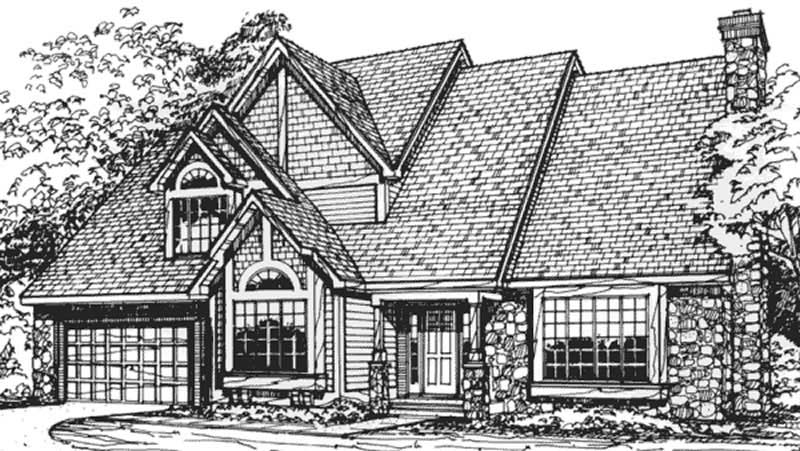
2-Bedroom, 1631 Sq Ft Country House Plan - 146-1410 - Front Exterior
Plan#146-1410
Starting at$980
1631
Sq Ft
1
Story
2
Bed
2
Bath
2
Car
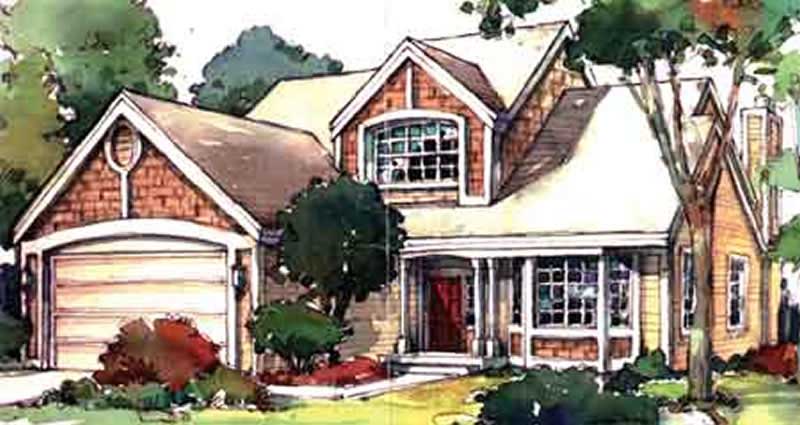
2-Bedroom, 2257 Sq Ft Country House Plan - 146-1588 - Front Exterior
Plan Collection
2-Bedroom, 2257 Sq Ft Country House Plan - 146-1588 - Front Exterior
Plan#146-1588
Starting at$1015
2257
Sq Ft
2
Story
2
Bed
2.5
Bath
2
Car
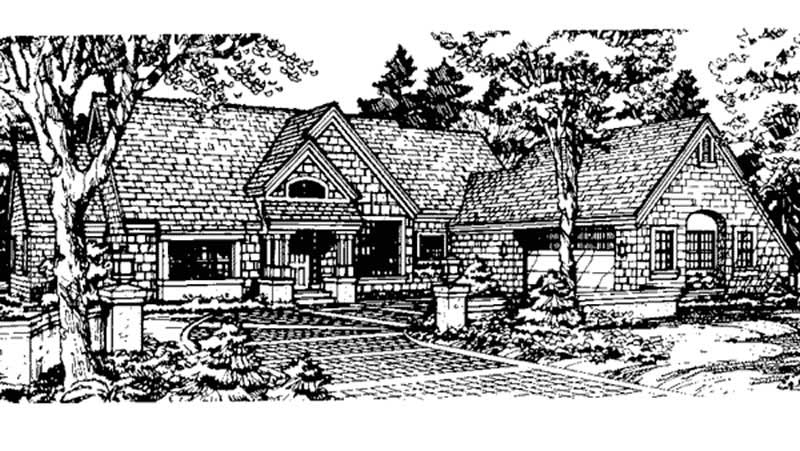
2-Bedroom, 1879 Sq Ft Country House Plan - 146-1278 - Front Exterior
Plan Collection
2-Bedroom, 1879 Sq Ft Country House Plan - 146-1278 - Front Exterior
Plan#146-1278
Starting at$980
1879
Sq Ft
1
Story
2
Bed
2
Bath
2
Car
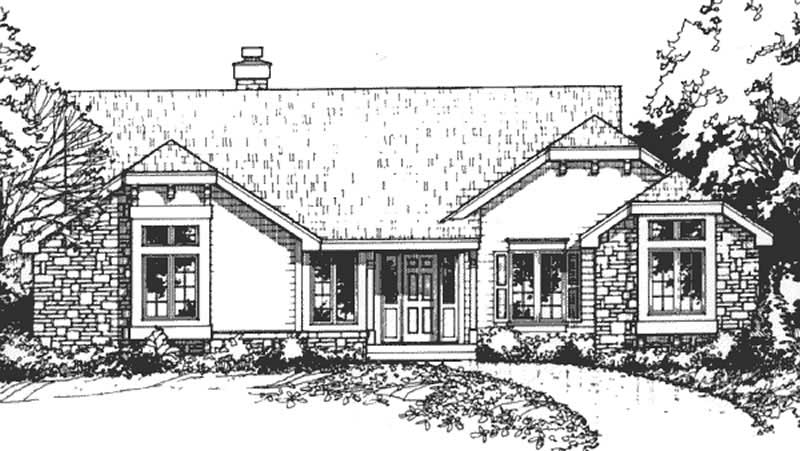
2-Bedroom, 1979 Sq Ft Bungalow House Plan - 146-1295 - Front Exterior
Plan Collection
2-Bedroom, 1979 Sq Ft Bungalow House Plan - 146-1295 - Front Exterior
Plan#146-1295
Starting at$980
1979
Sq Ft
1
Story
2
Bed
2.5
Bath
2
Car
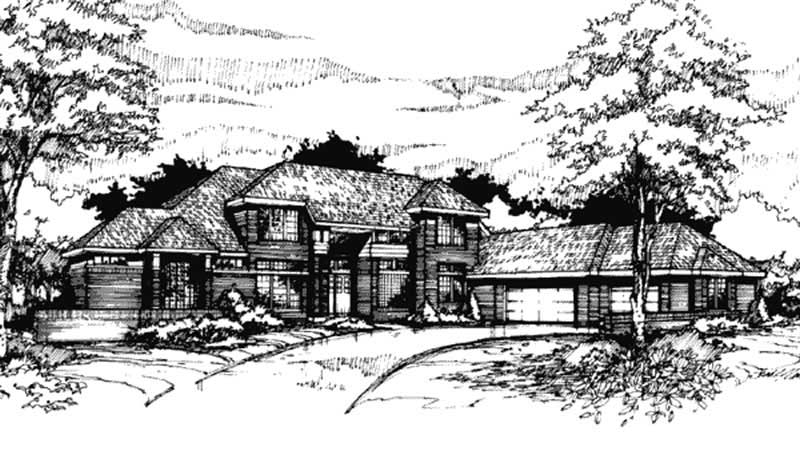
4-Bedroom, 3186 Sq Ft Country House Plan - 146-1346 - Front Exterior
Plan Collection
4-Bedroom, 3186 Sq Ft Country House Plan - 146-1346 - Front Exterior
Plan#146-1346
Starting at$1213
3186
Sq Ft
2
Story
4
Bed
2.5
Bath
2
Car
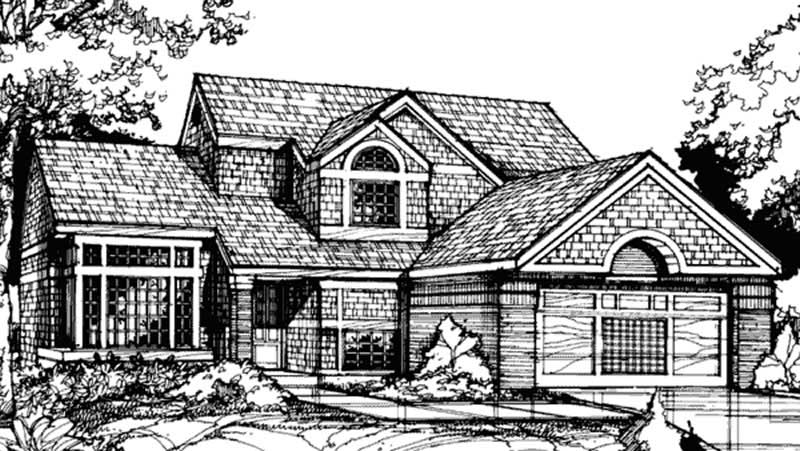
4-Bedroom, 4366 Sq Ft Luxury House Plan - 146-1416 - Front Exterior
Plan Collection
4-Bedroom, 4366 Sq Ft Luxury House Plan - 146-1416 - Front Exterior
Plan#146-1416
Starting at$1360
4366
Sq Ft
2
Story
4
Bed
4.5
Bath
3
Car
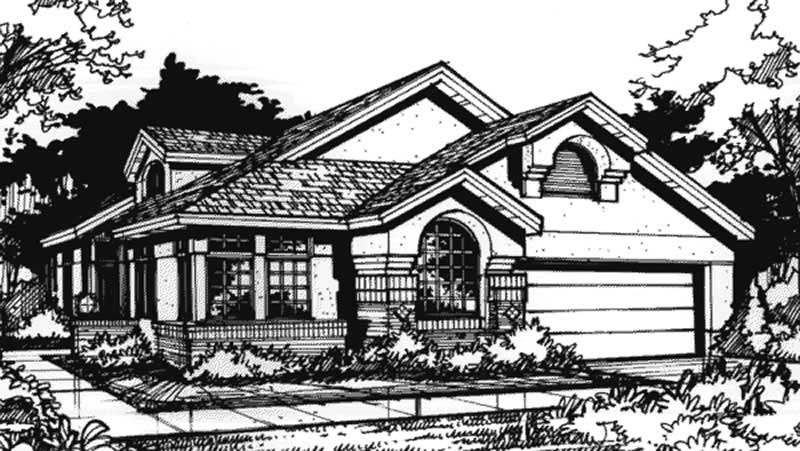
3-Bedroom, 1836 Sq Ft Country House Plan - 146-1201 - Front Exterior
Plan Collection
3-Bedroom, 1836 Sq Ft Country House Plan - 146-1201 - Front Exterior
Plan#146-1201
Starting at$980
1836
Sq Ft
2
Story
3
Bed
2.5
Bath
2
Car
3-Bedroom, 1860 Sq Ft Country House Plan - 146-1424 - Front Exterior
Plan Collection
3-Bedroom, 1860 Sq Ft Country House Plan - 146-1424 - Front Exterior
Plan#146-1424
Starting at$980
1860
Sq Ft
1
Story
3
Bed
2.5
Bath
2
Car
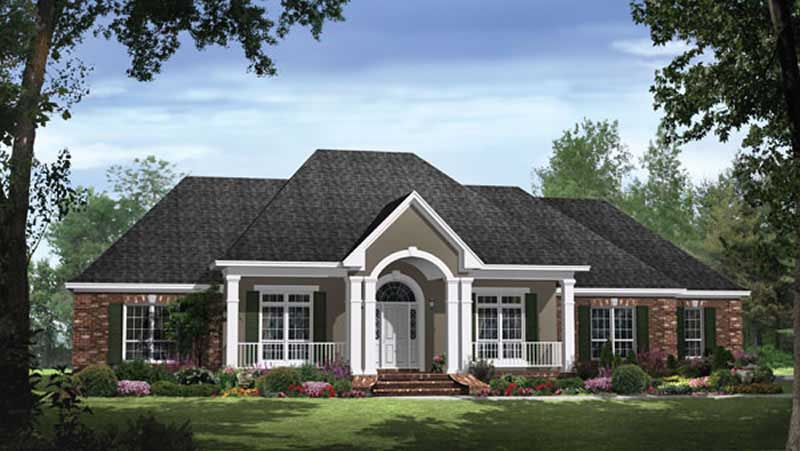
4-Bedroom, 2769 Sq Ft Ranch Home Plan - 141-1041 - Main Exterior
Plan Collection
4-Bedroom, 2769 Sq Ft Ranch Home Plan - 141-1041 - Main Exterior
Plan#141-1041
Starting at$1550
2769
Sq Ft
1
Story
4
Bed
3.5
Bath
2
Car
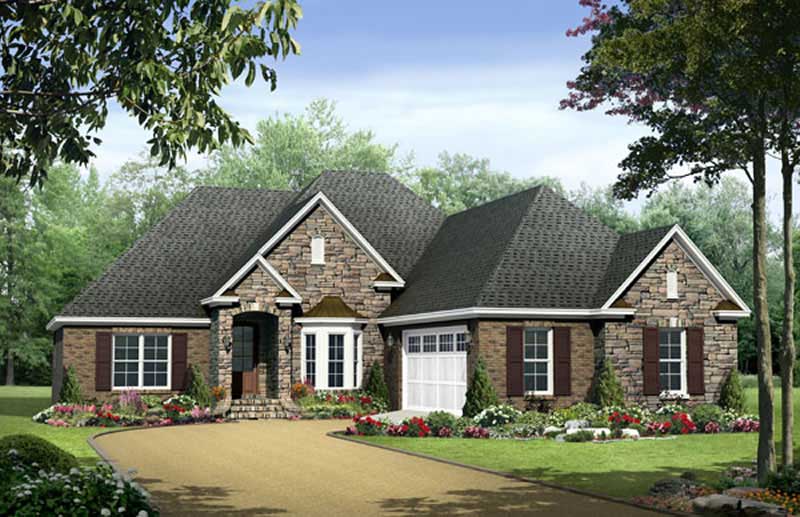
3-Bedroom, 1917 Sq Ft Acadian House Plan - 141-1009 - Front Exterior
Plan Collection
3-Bedroom, 1917 Sq Ft Acadian House Plan - 141-1009 - Front Exterior
Plan#141-1009
Starting at$1300
1917
Sq Ft
1
Story
3
Bed
2
Bath
2
Car
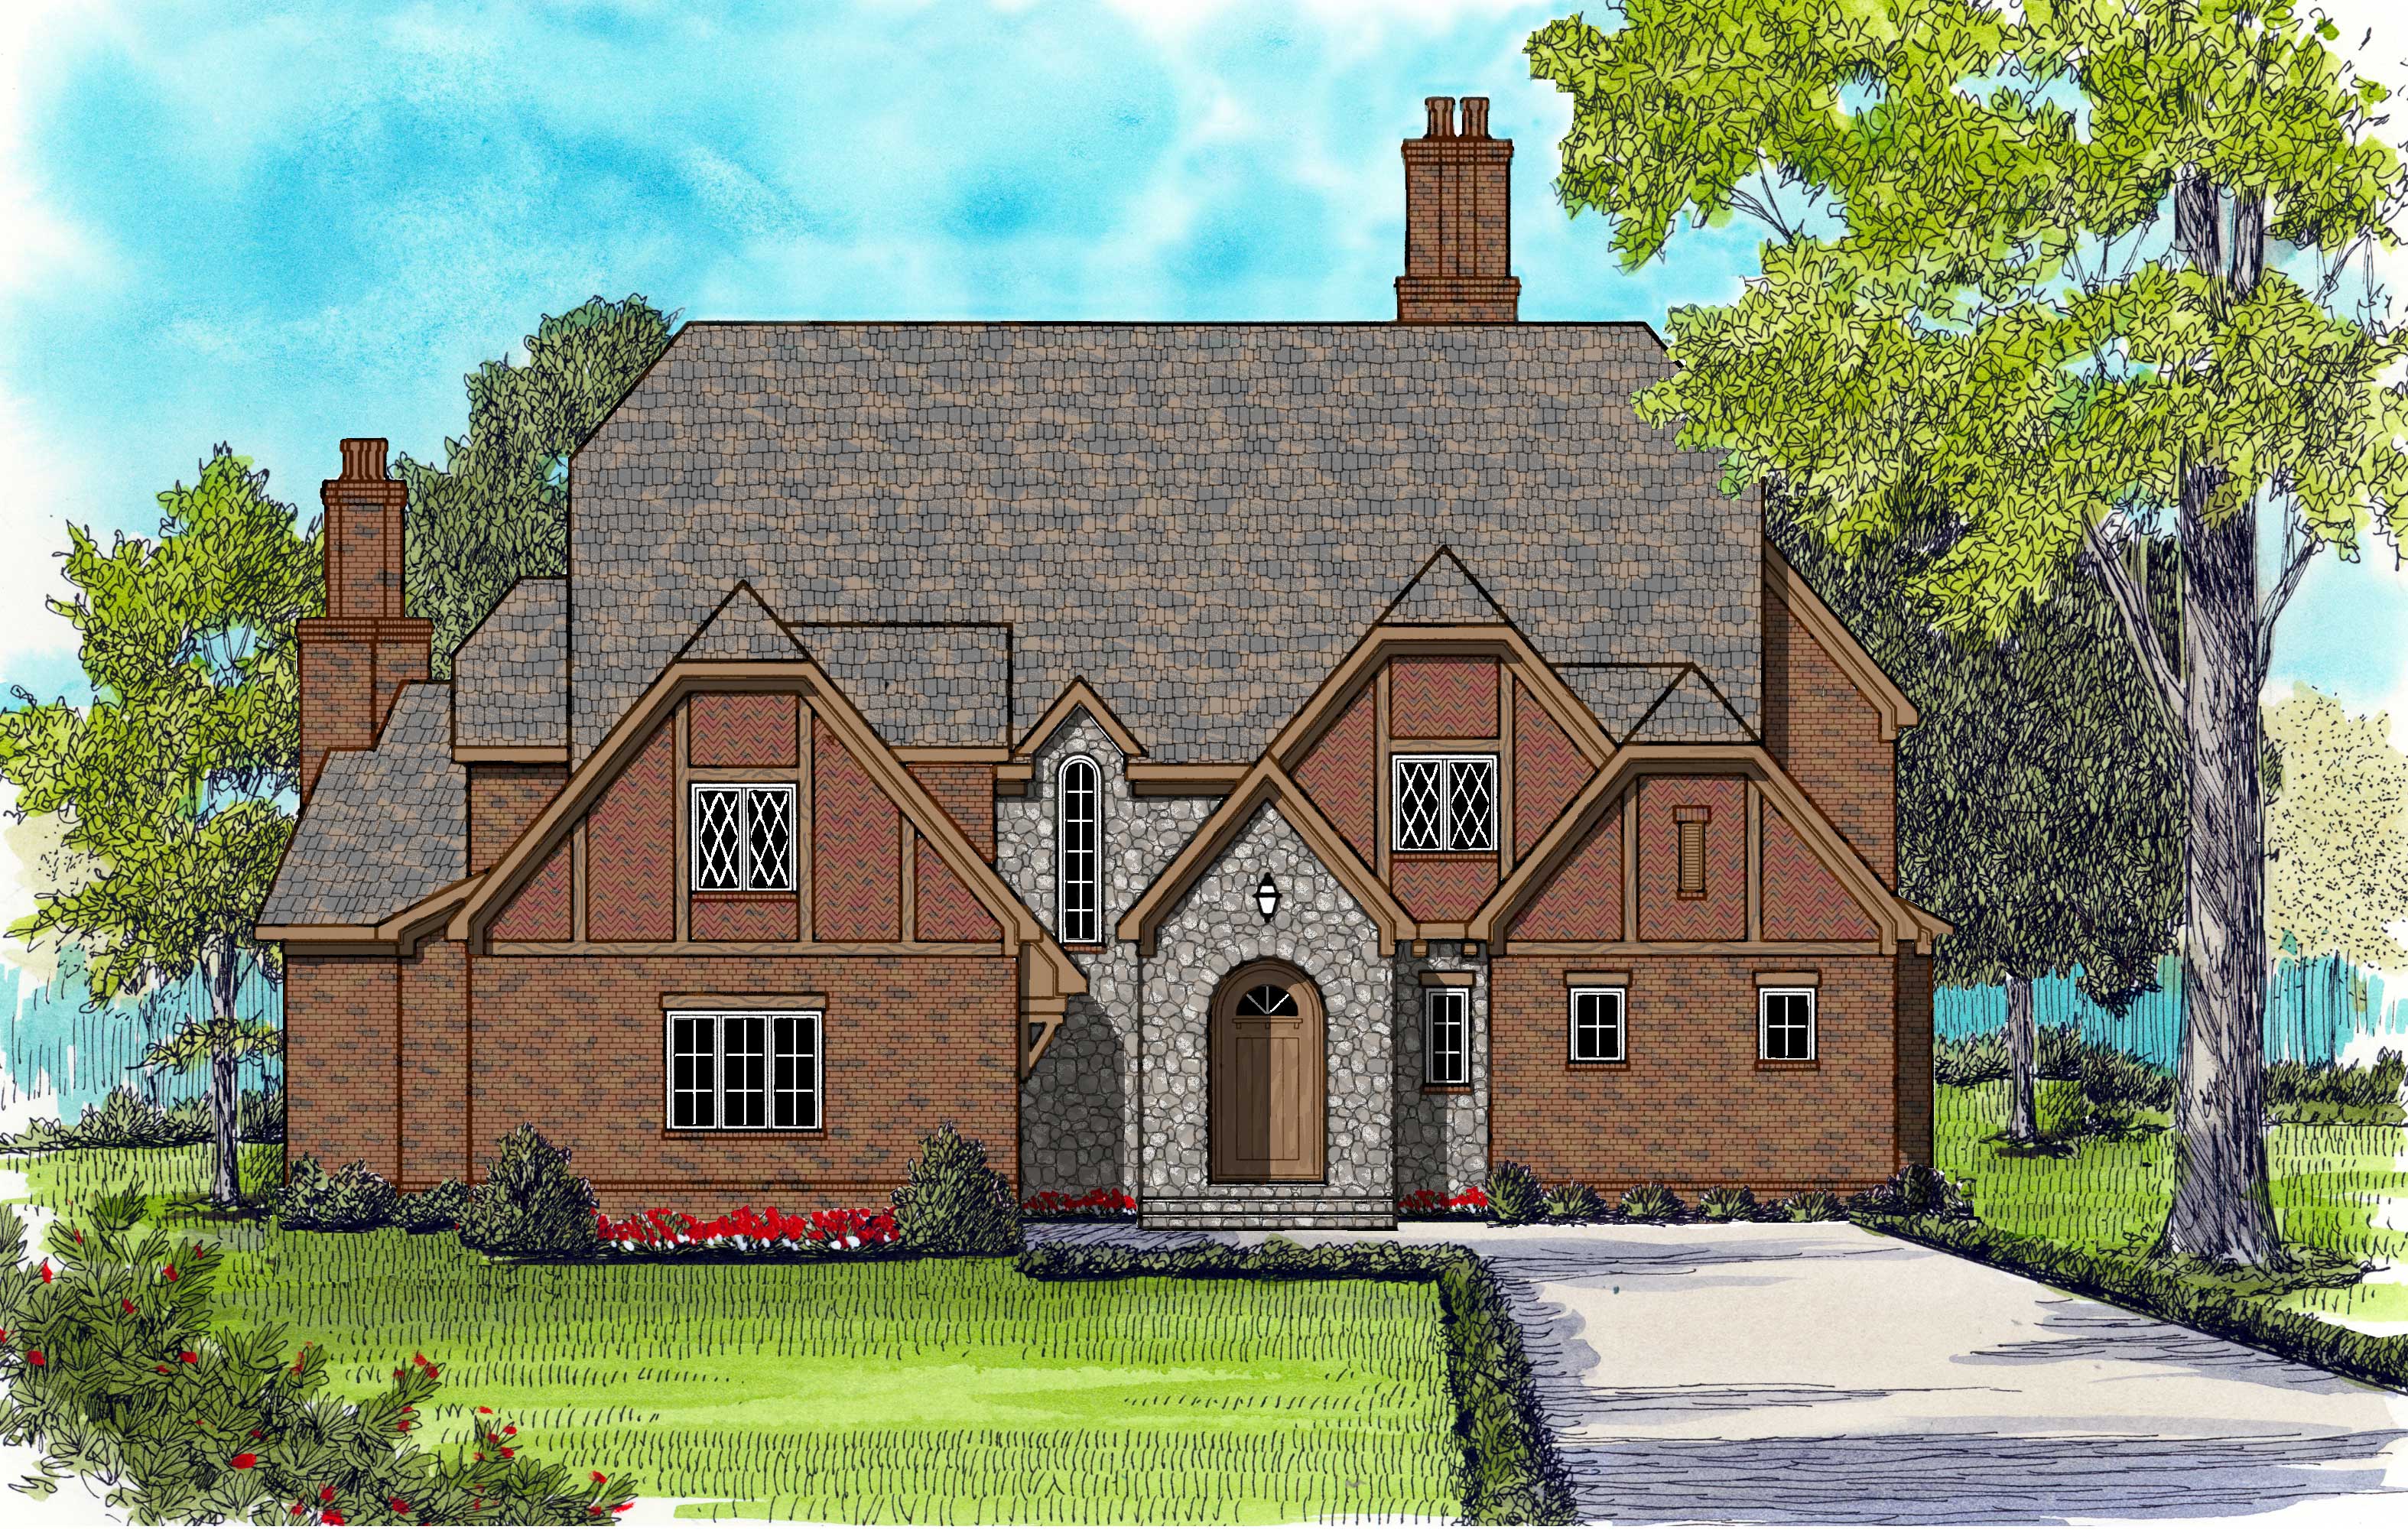
4-Bedroom, 5216 Sq Ft European House Plan - 127-1007 - Front Exterior
Plan Collection
4-Bedroom, 5216 Sq Ft European House Plan - 127-1007 - Front Exterior
Plan#127-1007
Starting at$2900
5216
Sq Ft
2
Story
4
Bed
4.5
Bath
3
Car
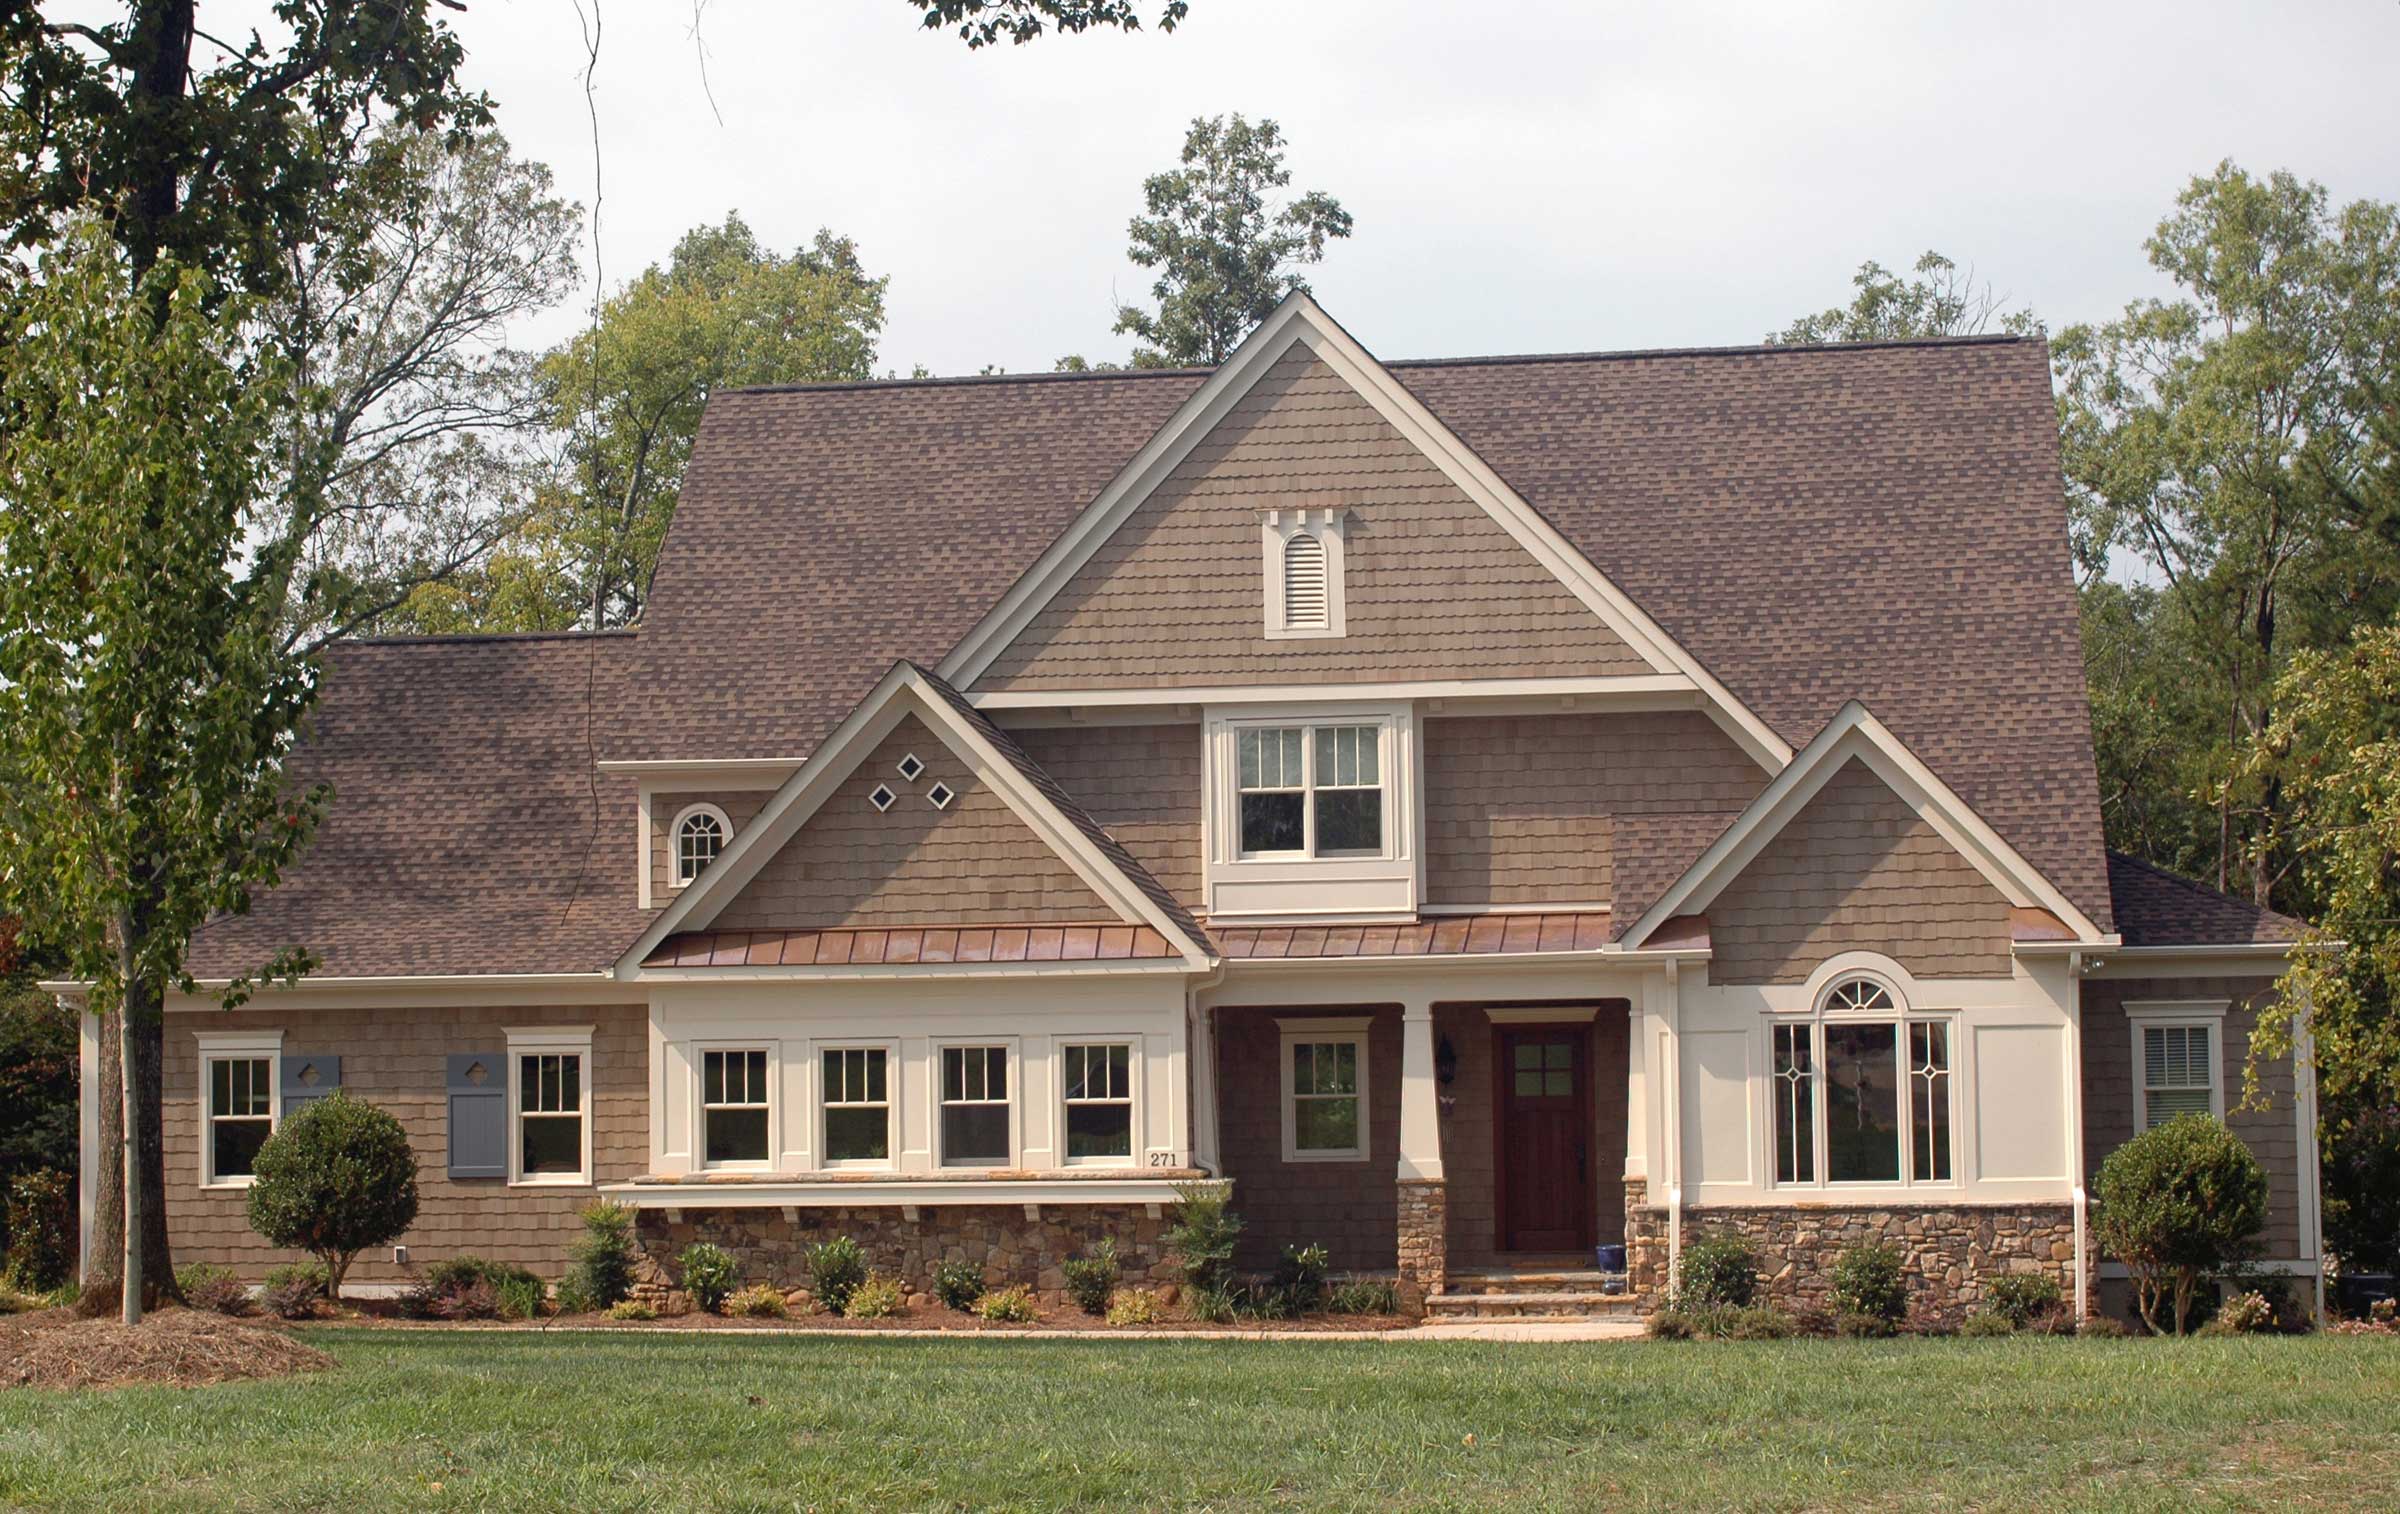
4-Bedroom, 4300 Sq Ft European Home Plan - 127-1027 - Main Exterior
Plan Collection
4-Bedroom, 4300 Sq Ft European Home Plan - 127-1027 - Main Exterior
Plan#127-1027
Starting at$2600
4300
Sq Ft
2
Story
4
Bed
4.5
Bath
3
Car
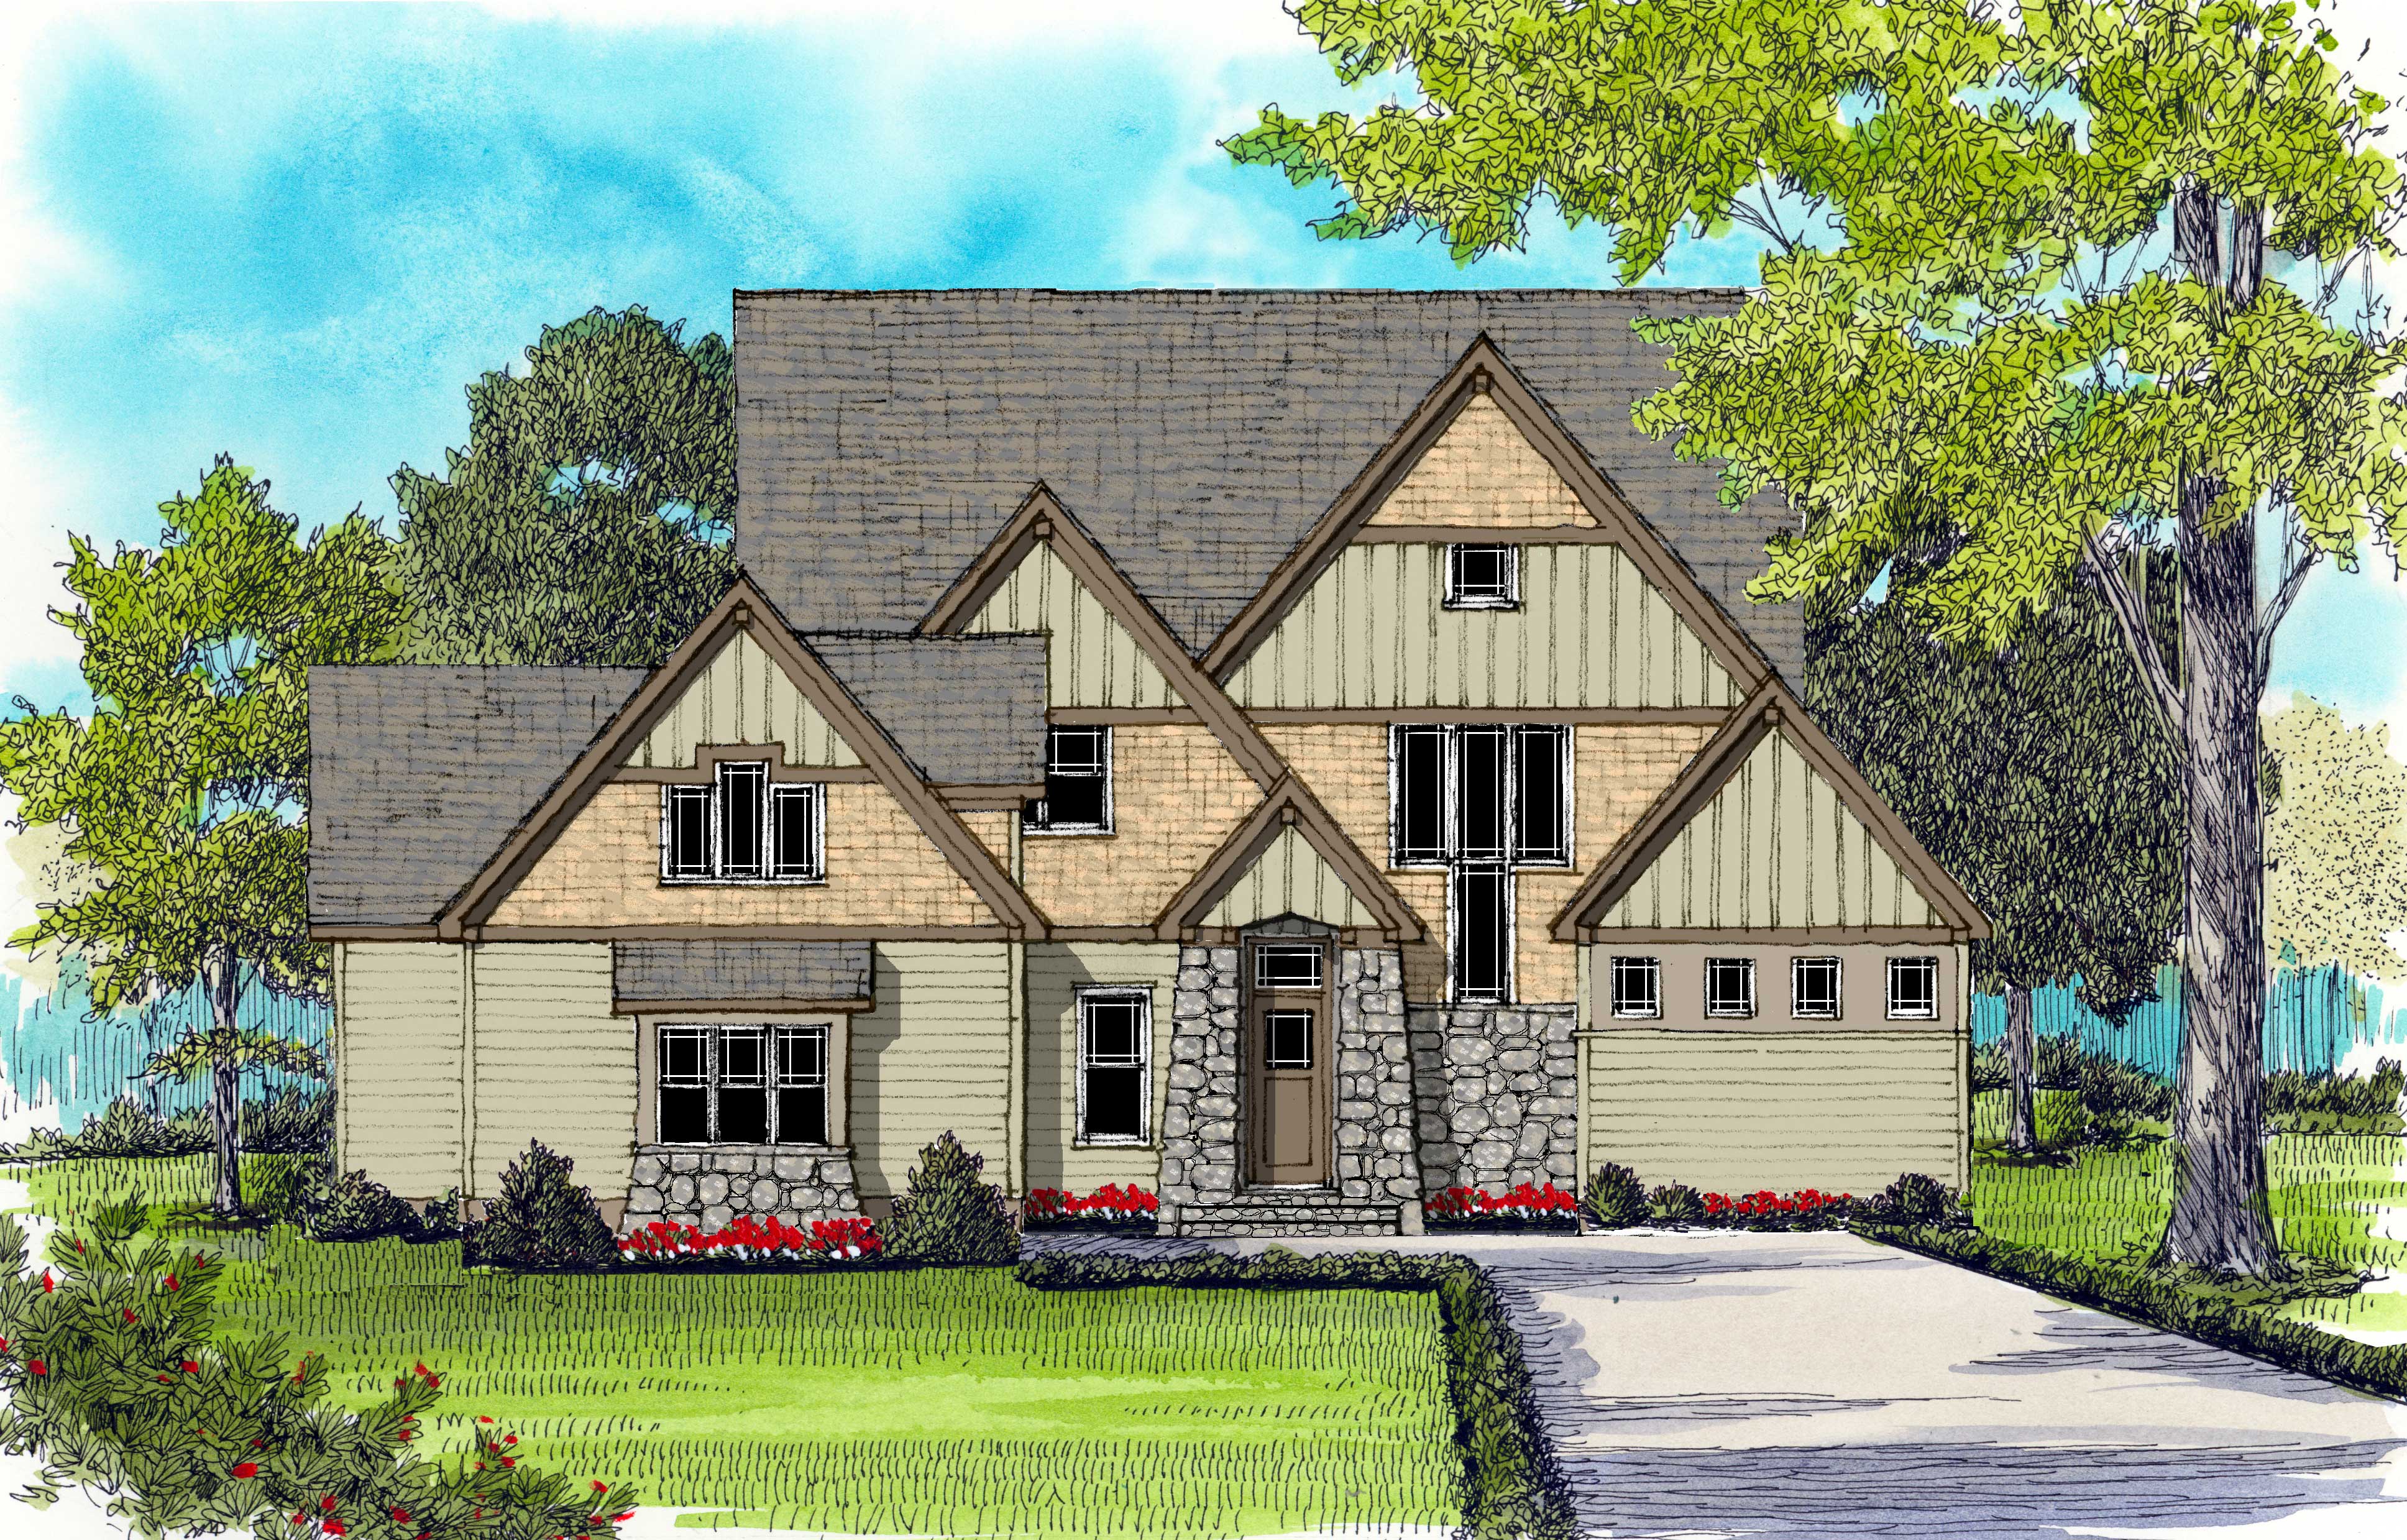
4-Bedroom, 3866 Sq Ft Craftsman Home Plan - 127-1019 - Main Exterior
Plan Collection
4-Bedroom, 3866 Sq Ft Craftsman Home Plan - 127-1019 - Main Exterior
Plan#127-1019
Starting at$2300
3866
Sq Ft
2
Story
4
Bed
4.5
Bath
3
Car
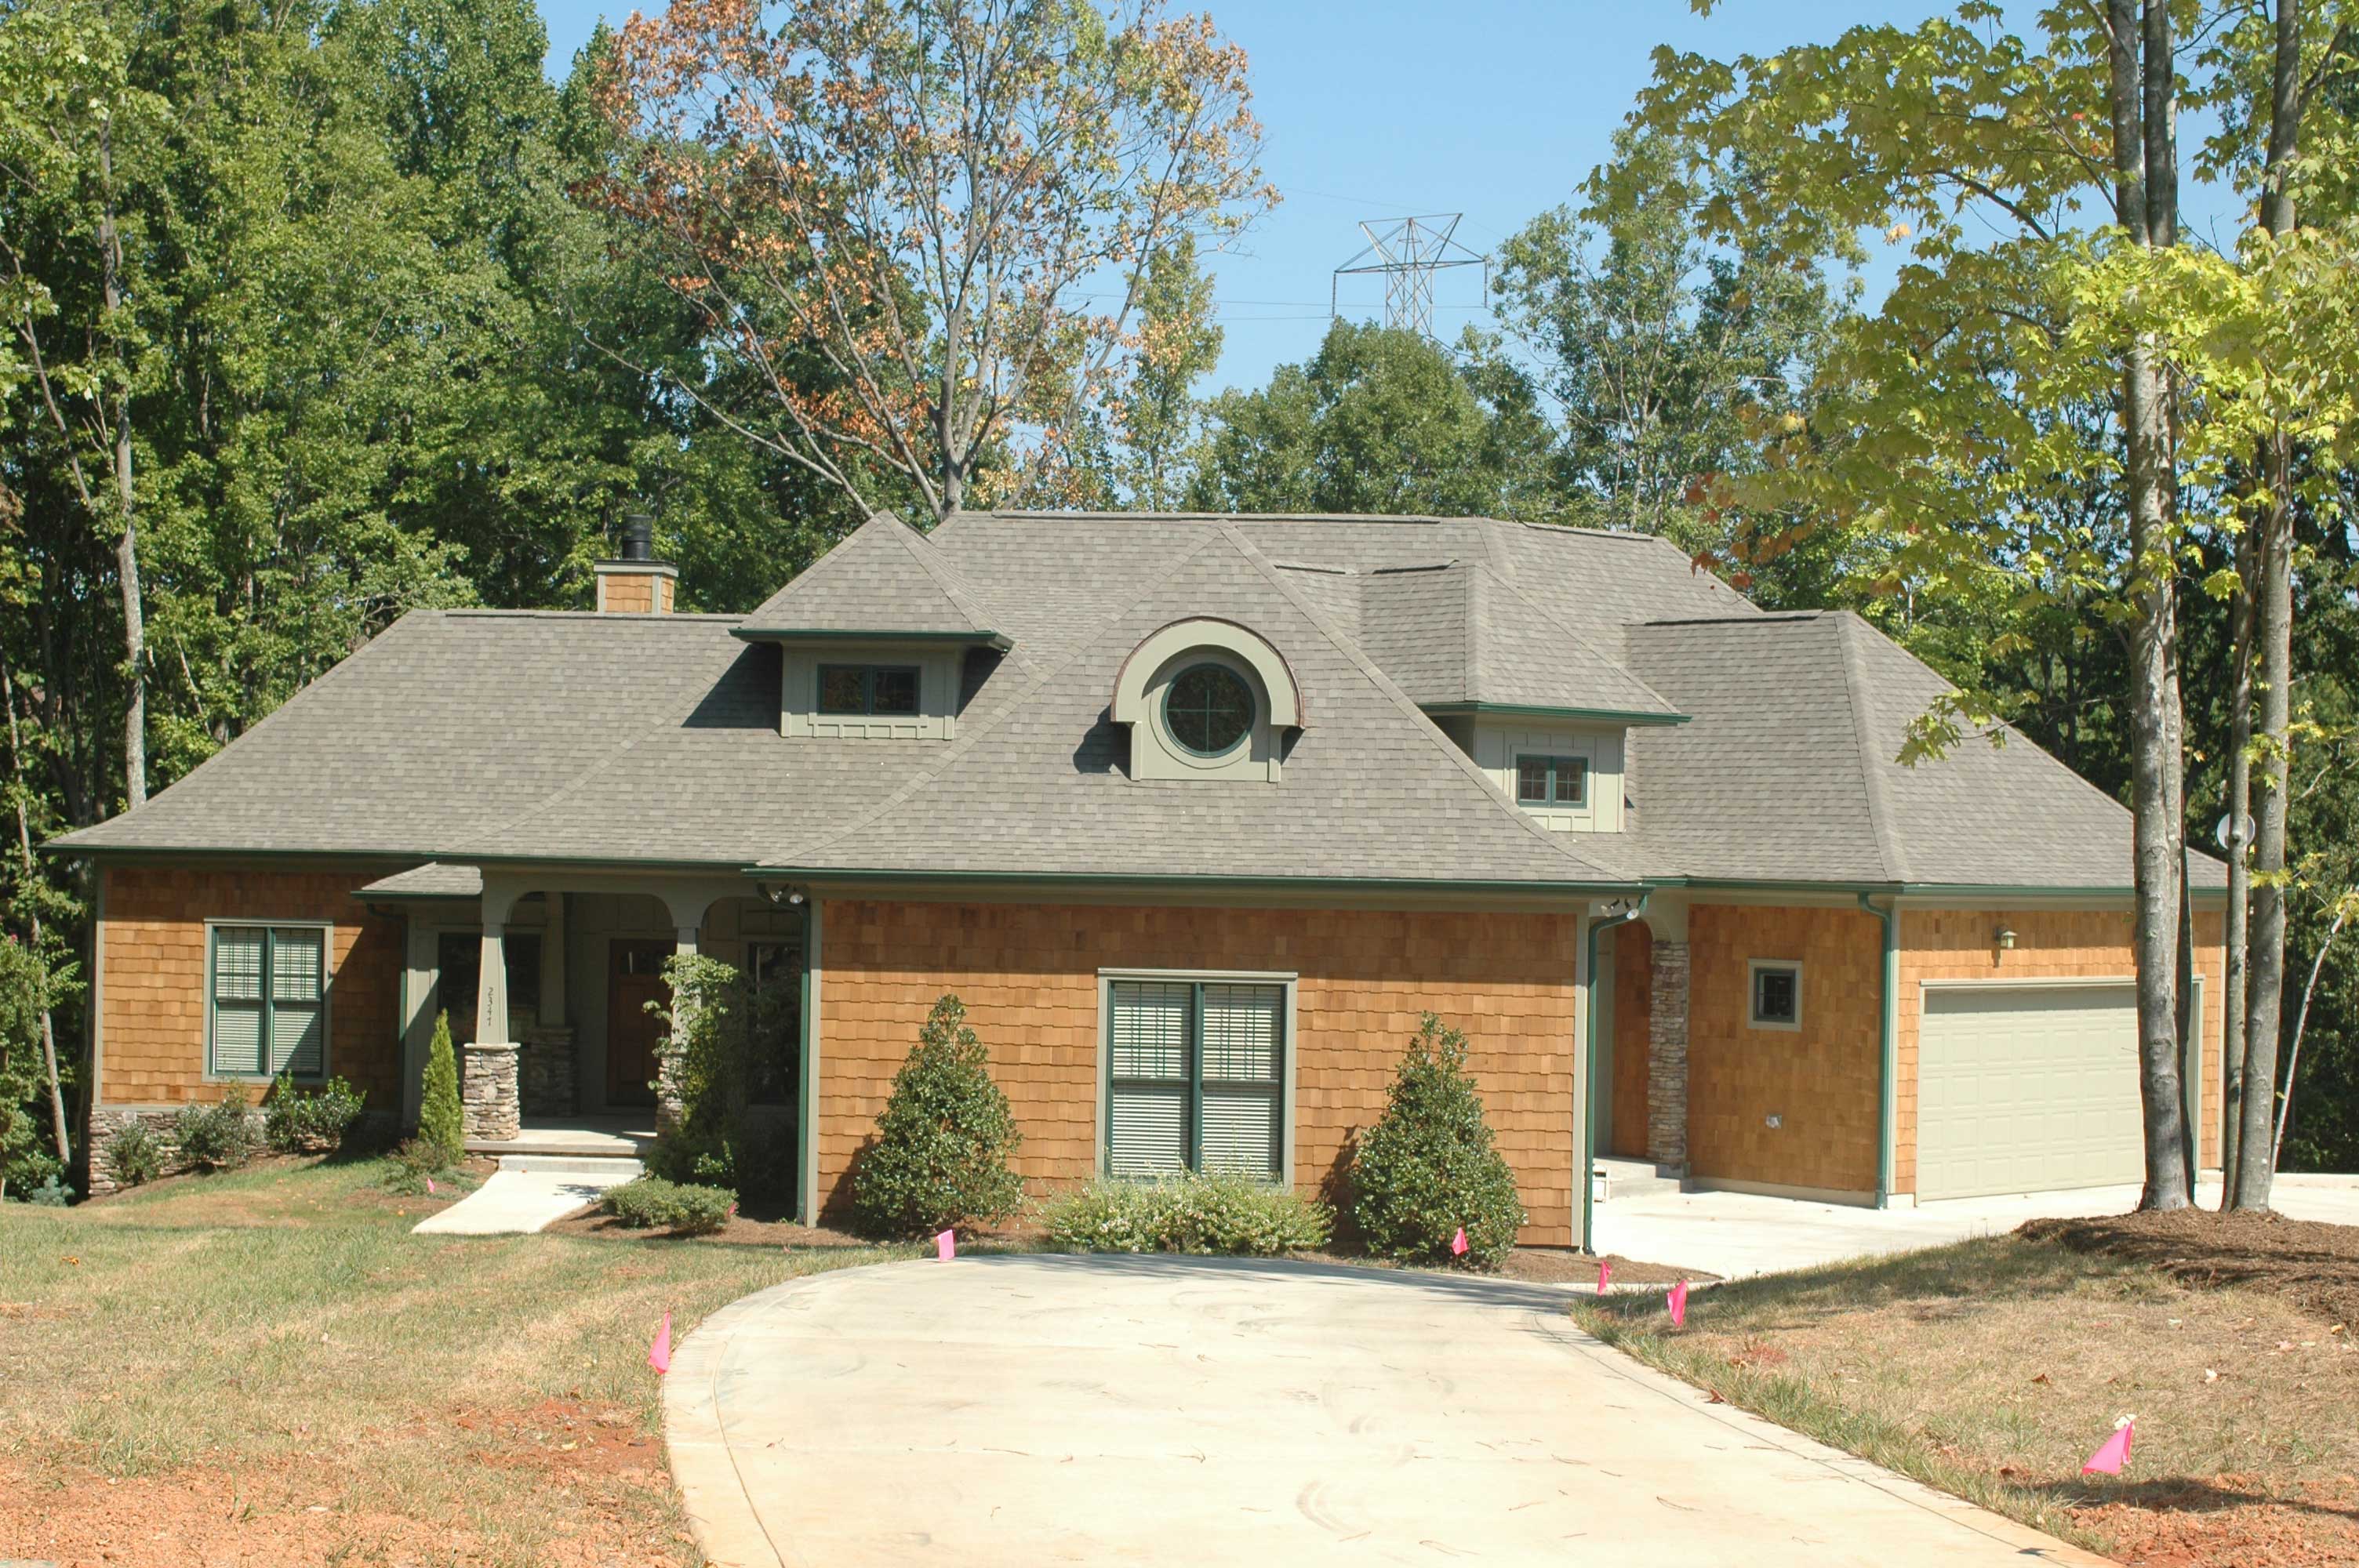
4-Bedroom, 3759 Sq Ft Octagon-Shaped Craftsman Home Plan - 127-1012 - Main Exterior
Plan Collection
4-Bedroom, 3759 Sq Ft Octagon-Shaped Craftsman Home Plan - 127-1012 - Main Exterior
Plan#127-1012
Starting at$2300
3759
Sq Ft
2
Story
4
Bed
3.5
Bath
4
Car
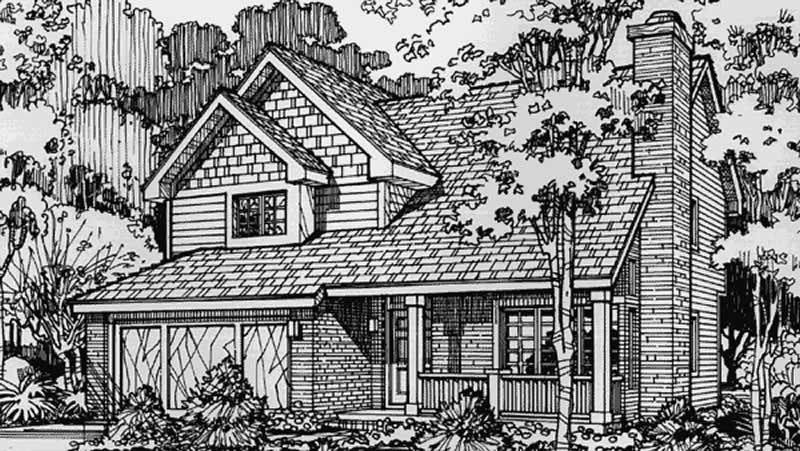
2-Bedroom, 1803 Sq Ft Country House Plan - 146-1438 - Front Exterior
Plan Collection
2-Bedroom, 1803 Sq Ft Country House Plan - 146-1438 - Front Exterior
Plan#146-1438
Starting at$980
1803
Sq Ft
2
Story
2
Bed
2.5
Bath
2
Car
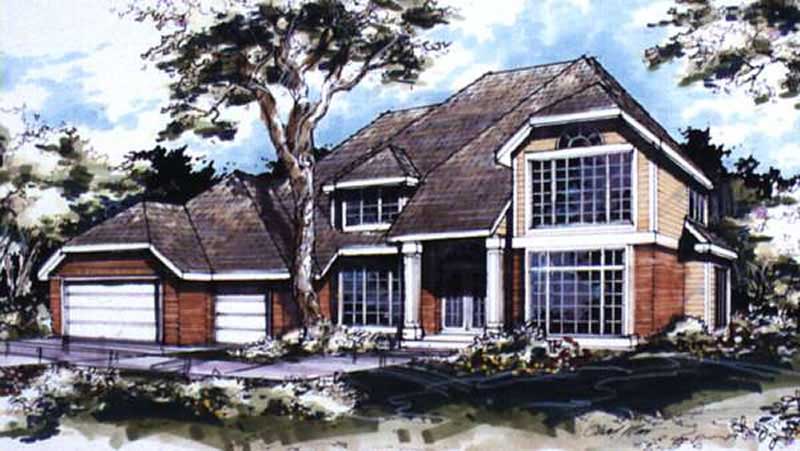
4-Bedroom, 2831 Sq Ft Country House Plan - 146-1448 - Front Exterior
Plan Collection
4-Bedroom, 2831 Sq Ft Country House Plan - 146-1448 - Front Exterior
Plan#146-1448
Starting at$1120
2831
Sq Ft
2
Story
4
Bed
3
Bath
3
Car
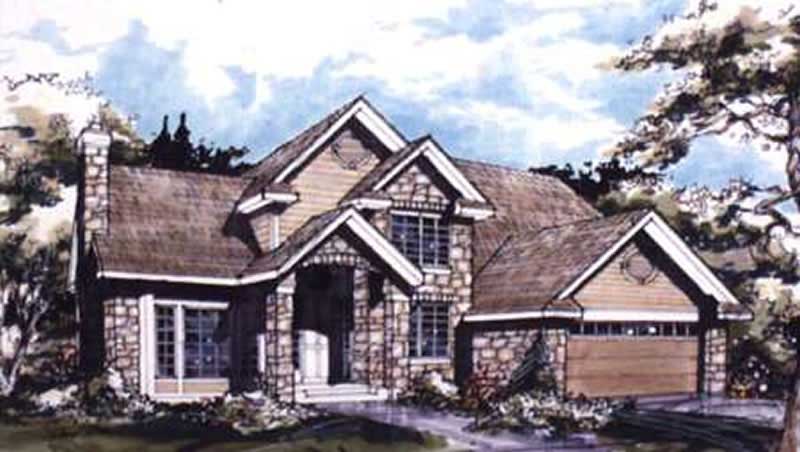
3-Bedroom, 2267 Sq Ft Country House Plan - 146-1406 - Front Exterior
Plan Collection
3-Bedroom, 2267 Sq Ft Country House Plan - 146-1406 - Front Exterior
Plan#146-1406
Starting at$1015
2267
Sq Ft
2
Story
3
Bed
2.5
Bath
2
Car
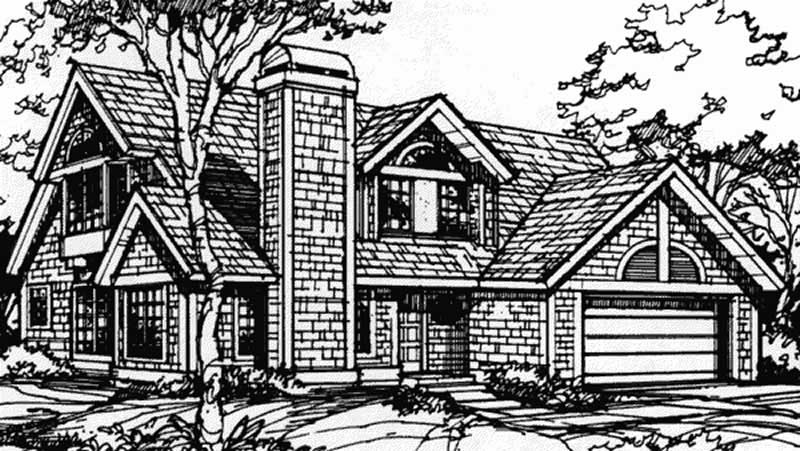
3-Bedroom, 2406 Sq Ft Contemporary House Plan - 146-1393 - Front Exterior
Plan Collection
3-Bedroom, 2406 Sq Ft Contemporary House Plan - 146-1393 - Front Exterior
Plan#146-1393
Starting at$1015
2406
Sq Ft
2
Story
3
Bed
2.5
Bath
2
Car
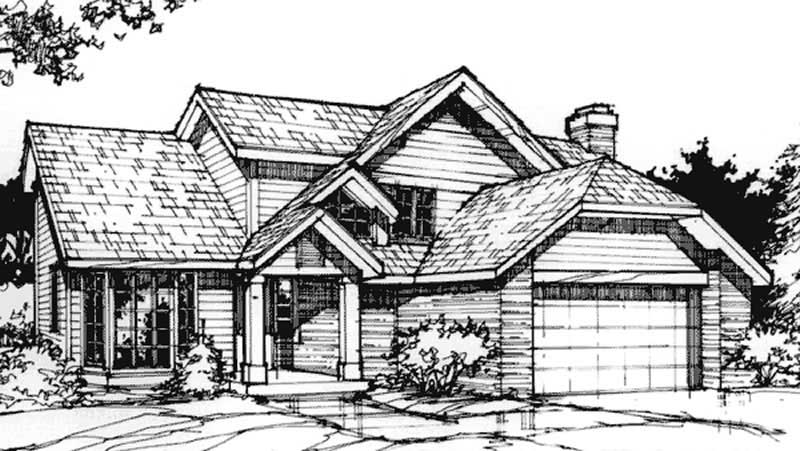
3-Bedroom, 1927 Sq Ft Country House Plan - 146-1412 - Front Exterior
Plan Collection
3-Bedroom, 1927 Sq Ft Country House Plan - 146-1412 - Front Exterior
Plan#146-1412
Starting at$980
1927
Sq Ft
2
Story
3
Bed
2.5
Bath
2
Car
4-Bedroom, 3328 Sq Ft Craftsman Home Plan - 153-1068 - Main Exterior
Plan Collection
4-Bedroom, 3328 Sq Ft Craftsman Home Plan - 153-1068 - Main Exterior
Plan#153-1068
Starting at$1550
3328
Sq Ft
2
Story
4
Bed
3.5
Bath
2
Car
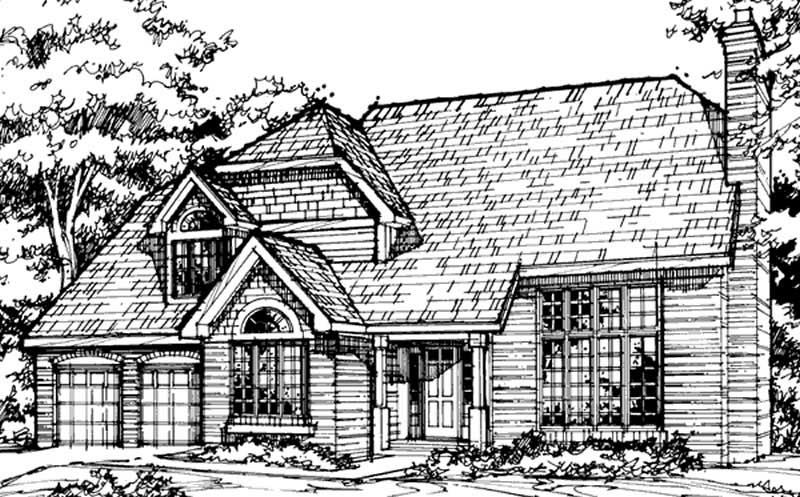
3-Bedroom, 3148 Sq Ft Country House Plan - 146-1087 - Front Exterior
Plan Collection
3-Bedroom, 3148 Sq Ft Country House Plan - 146-1087 - Front Exterior
Plan#146-1087
Starting at$1213
3148
Sq Ft
2
Story
3
Bed
3
Bath
2
Car
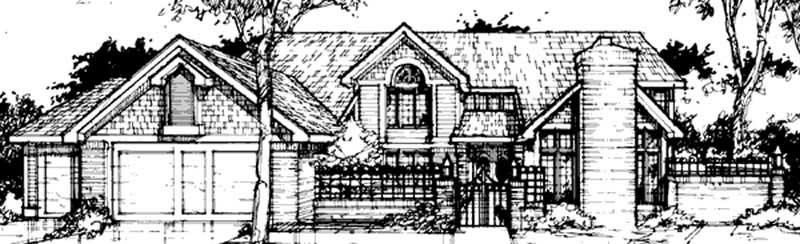
4-Bedroom, 4487 Sq Ft Country House Plan - 146-1123 - Front Exterior
Plan Collection
4-Bedroom, 4487 Sq Ft Country House Plan - 146-1123 - Front Exterior
Plan#146-1123
Starting at$1360
4487
Sq Ft
2
Story
4
Bed
3.5
Bath
3
Car
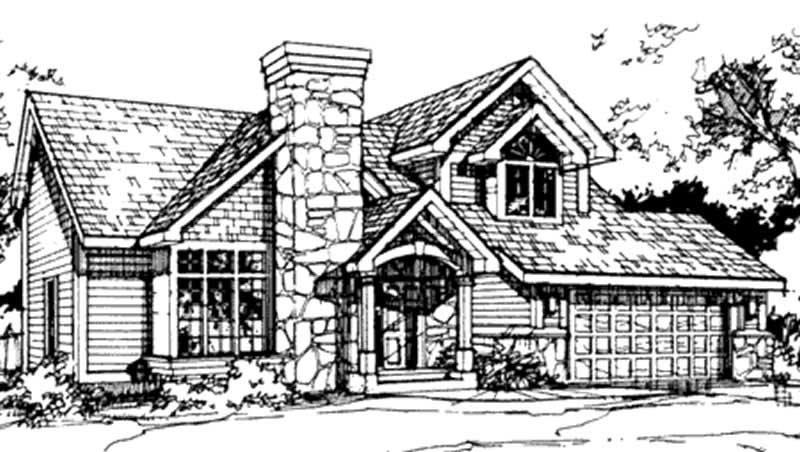
3-Bedroom, 2141 Sq Ft Country House Plan - 146-1120 - Front Exterior
Plan Collection
3-Bedroom, 2141 Sq Ft Country House Plan - 146-1120 - Front Exterior
Plan#146-1120
Starting at$1015
2141
Sq Ft
2
Story
3
Bed
2.5
Bath
2
Car
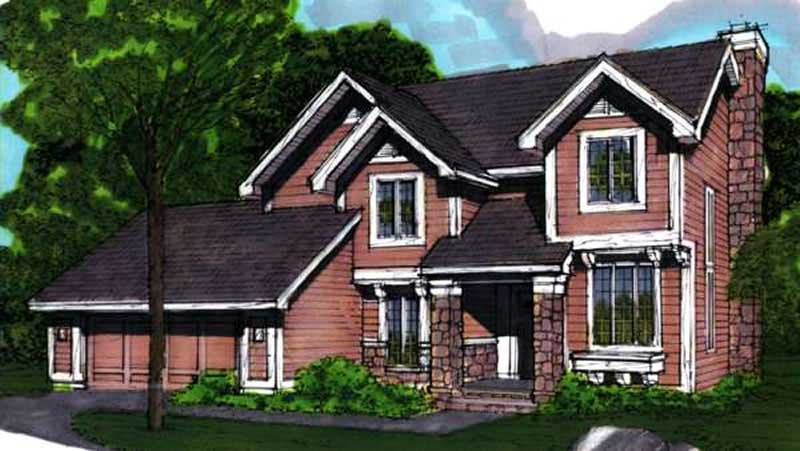
3-Bedroom, 2077 Sq Ft Country House Plan - 146-1684 - Front Exterior
Plan Collection
3-Bedroom, 2077 Sq Ft Country House Plan - 146-1684 - Front Exterior
Plan#146-1684
Starting at$1015
2077
Sq Ft
2
Story
3
Bed
2.5
Bath
2
Car
2-Bedroom, 1631 Sq Ft Country House Plan - 146-1410 - Front Exterior
Plan Collection
2-Bedroom, 1631 Sq Ft Country House Plan - 146-1410 - Front Exterior
Plan#146-1410
Starting at$980
1631
Sq Ft
1
Story
2
Bed
2
Bath
2
Car
2-Bedroom, 2257 Sq Ft Country House Plan - 146-1588 - Front Exterior
Plan Collection
2-Bedroom, 2257 Sq Ft Country House Plan - 146-1588 - Front Exterior
Plan#146-1588
Starting at$1015
2257
Sq Ft
2
Story
2
Bed
2.5
Bath
2
Car
2-Bedroom, 1879 Sq Ft Country House Plan - 146-1278 - Front Exterior
Plan Collection
2-Bedroom, 1879 Sq Ft Country House Plan - 146-1278 - Front Exterior
Plan#146-1278
Starting at$980
1879
Sq Ft
1
Story
2
Bed
2
Bath
2
Car
2-Bedroom, 1979 Sq Ft Bungalow House Plan - 146-1295 - Front Exterior
Plan Collection
2-Bedroom, 1979 Sq Ft Bungalow House Plan - 146-1295 - Front Exterior
Plan#146-1295
Starting at$980
1979
Sq Ft
1
Story
2
Bed
2.5
Bath
2
Car
4-Bedroom, 3186 Sq Ft Country House Plan - 146-1346 - Front Exterior
Plan Collection
4-Bedroom, 3186 Sq Ft Country House Plan - 146-1346 - Front Exterior
Plan#146-1346
Starting at$1213
3186
Sq Ft
2
Story
4
Bed
2.5
Bath
2
Car
4-Bedroom, 4366 Sq Ft Luxury House Plan - 146-1416 - Front Exterior
Plan Collection
4-Bedroom, 4366 Sq Ft Luxury House Plan - 146-1416 - Front Exterior
Plan#146-1416
Starting at$1360
4366
Sq Ft
2
Story
4
Bed
4.5
Bath
3
Car
3-Bedroom, 1836 Sq Ft Country House Plan - 146-1201 - Front Exterior
Plan Collection
3-Bedroom, 1836 Sq Ft Country House Plan - 146-1201 - Front Exterior
Plan#146-1201
Starting at$980
1836
Sq Ft
2
Story
3
Bed
2.5
Bath
2
Car
3-Bedroom, 1860 Sq Ft Country House Plan - 146-1424 - Front Exterior
Plan Collection
3-Bedroom, 1860 Sq Ft Country House Plan - 146-1424 - Front Exterior
Plan#146-1424
Starting at$980
1860
Sq Ft
1
Story
3
Bed
2.5
Bath
2
Car
4-Bedroom, 2769 Sq Ft Ranch Home Plan - 141-1041 - Main Exterior
Plan Collection
4-Bedroom, 2769 Sq Ft Ranch Home Plan - 141-1041 - Main Exterior
Plan#141-1041
Starting at$1550
2769
Sq Ft
1
Story
4
Bed
3.5
Bath
2
Car
3-Bedroom, 1917 Sq Ft Acadian House Plan - 141-1009 - Front Exterior
Plan Collection
3-Bedroom, 1917 Sq Ft Acadian House Plan - 141-1009 - Front Exterior
Plan#141-1009
Starting at$1300
1917
Sq Ft
1
Story
3
Bed
2
Bath
2
Car
4-Bedroom, 5216 Sq Ft European House Plan - 127-1007 - Front Exterior
Plan Collection
4-Bedroom, 5216 Sq Ft European House Plan - 127-1007 - Front Exterior
Plan#127-1007
Starting at$2900
5216
Sq Ft
2
Story
4
Bed
4.5
Bath
3
Car
4-Bedroom, 4300 Sq Ft European Home Plan - 127-1027 - Main Exterior
Plan Collection
4-Bedroom, 4300 Sq Ft European Home Plan - 127-1027 - Main Exterior
Plan#127-1027
Starting at$2600
4300
Sq Ft
2
Story
4
Bed
4.5
Bath
3
Car
4-Bedroom, 3866 Sq Ft Craftsman Home Plan - 127-1019 - Main Exterior
Plan Collection
4-Bedroom, 3866 Sq Ft Craftsman Home Plan - 127-1019 - Main Exterior
Plan#127-1019
Starting at$2300
3866
Sq Ft
2
Story
4
Bed
4.5
Bath
3
Car
4-Bedroom, 3759 Sq Ft Octagon-Shaped Craftsman Home Plan - 127-1012 - Main Exterior
Plan Collection
4-Bedroom, 3759 Sq Ft Octagon-Shaped Craftsman Home Plan - 127-1012 - Main Exterior
Plan#127-1012
Starting at$2300
3759
Sq Ft
2
Story
4
Bed
3.5
Bath
4
Car
2-Bedroom, 1803 Sq Ft Country House Plan - 146-1438 - Front Exterior
Plan Collection
2-Bedroom, 1803 Sq Ft Country House Plan - 146-1438 - Front Exterior
Plan#146-1438
Starting at$980
1803
Sq Ft
2
Story
2
Bed
2.5
Bath
2
Car
4-Bedroom, 2831 Sq Ft Country House Plan - 146-1448 - Front Exterior
Plan Collection
4-Bedroom, 2831 Sq Ft Country House Plan - 146-1448 - Front Exterior
Plan#146-1448
Starting at$1120
2831
Sq Ft
2
Story
4
Bed
3
Bath
3
Car
3-Bedroom, 2267 Sq Ft Country House Plan - 146-1406 - Front Exterior
Plan Collection
3-Bedroom, 2267 Sq Ft Country House Plan - 146-1406 - Front Exterior
Plan#146-1406
Starting at$1015
2267
Sq Ft
2
Story
3
Bed
2.5
Bath
2
Car
3-Bedroom, 2406 Sq Ft Contemporary House Plan - 146-1393 - Front Exterior
Plan Collection
3-Bedroom, 2406 Sq Ft Contemporary House Plan - 146-1393 - Front Exterior
Plan#146-1393
Starting at$1015
2406
Sq Ft
2
Story
3
Bed
2.5
Bath
2
Car
3-Bedroom, 1927 Sq Ft Country House Plan - 146-1412 - Front Exterior
Plan Collection
3-Bedroom, 1927 Sq Ft Country House Plan - 146-1412 - Front Exterior
Plan#146-1412
Starting at$980
1927
Sq Ft
2
Story
3
Bed
2.5
Bath
2
Car
4-Bedroom, 3328 Sq Ft Craftsman Home Plan - 153-1068 - Main Exterior
Plan Collection
4-Bedroom, 3328 Sq Ft Craftsman Home Plan - 153-1068 - Main Exterior
Plan#153-1068
Starting at$1550
3328
Sq Ft
2
Story
4
Bed
3.5
Bath
2
Car
3-Bedroom, 3148 Sq Ft Country House Plan - 146-1087 - Front Exterior
Plan Collection
3-Bedroom, 3148 Sq Ft Country House Plan - 146-1087 - Front Exterior
Plan#146-1087
Starting at$1213
3148
Sq Ft
2
Story
3
Bed
3
Bath
2
Car
4-Bedroom, 4487 Sq Ft Country House Plan - 146-1123 - Front Exterior
Plan Collection
4-Bedroom, 4487 Sq Ft Country House Plan - 146-1123 - Front Exterior
Plan#146-1123
Starting at$1360
4487
Sq Ft
2
Story
4
Bed
3.5
Bath
3
Car
3-Bedroom, 2141 Sq Ft Country House Plan - 146-1120 - Front Exterior
Plan Collection
3-Bedroom, 2141 Sq Ft Country House Plan - 146-1120 - Front Exterior
Plan#146-1120
Starting at$1015
2141
Sq Ft
2
Story
3
Bed
2.5
Bath
2
Car
3-Bedroom, 2077 Sq Ft Country House Plan - 146-1684 - Front Exterior
Plan Collection
3-Bedroom, 2077 Sq Ft Country House Plan - 146-1684 - Front Exterior
Plan#146-1684
Starting at$1015
2077
Sq Ft
2
Story
3
Bed
2.5
Bath
2
Car
1...221222223224225...264