Craftsman, European House Plans

6,319
Plan Results
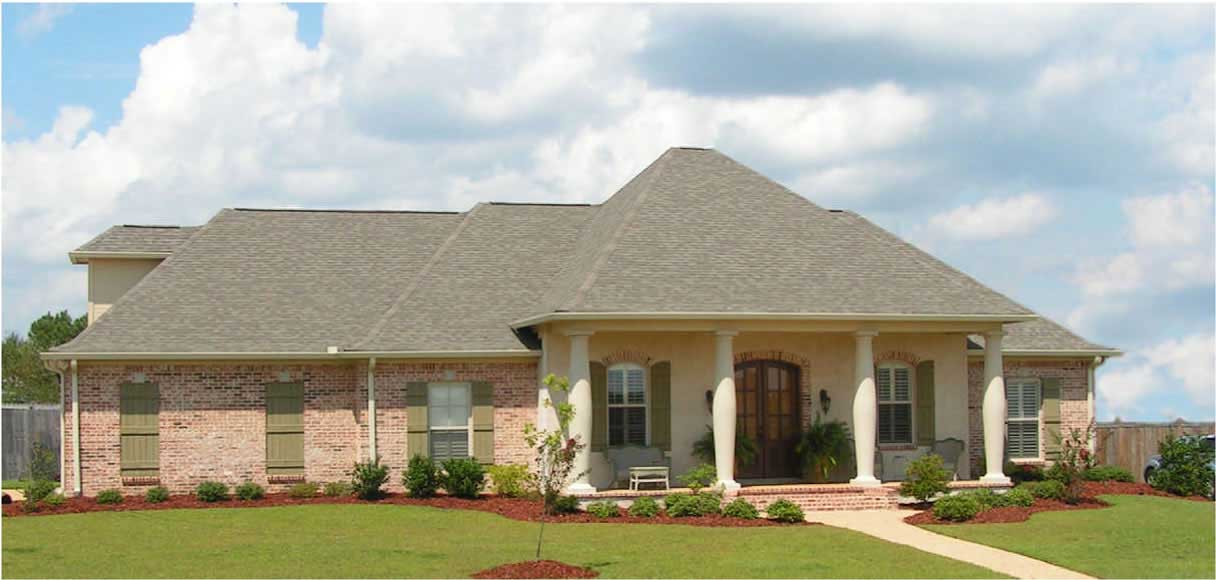
3-Bedroom, 2271 Sq Ft Cape Cod House Plan - 140-1034 - Front Exterior
Plan Collection
3-Bedroom, 2271 Sq Ft Cape Cod House Plan - 140-1034 - Front Exterior
Plan#140-1034
Starting at$945
2271
Sq Ft
2
Story
3
Bed
2.5
Bath
2
Car
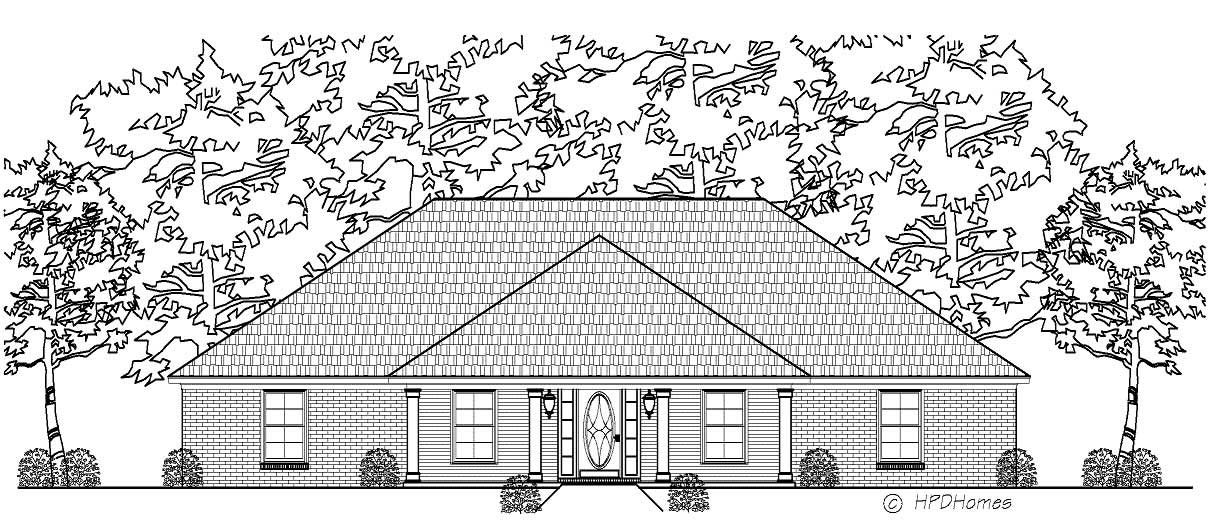
3-Bedroom, 2103 Sq Ft Country House Plan - 140-1026 - Front Exterior
Plan Collection
3-Bedroom, 2103 Sq Ft Country House Plan - 140-1026 - Front Exterior
Plan#140-1026
Starting at$945
2103
Sq Ft
1
Story
3
Bed
2
Bath
2
Car
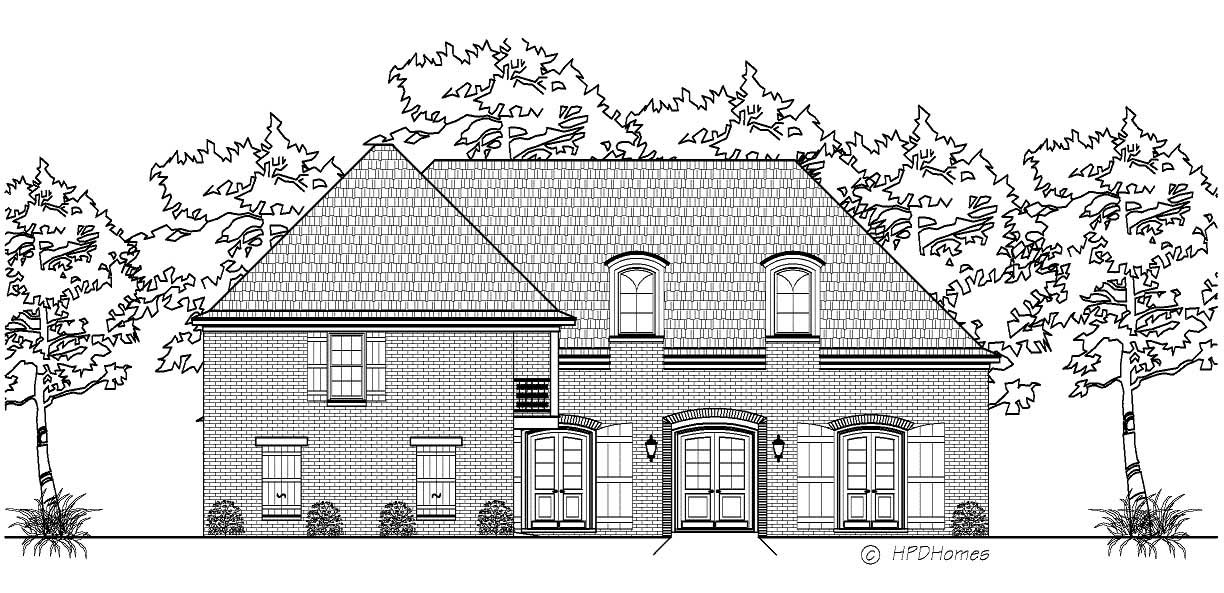
3-Bedroom, 3067 Sq Ft Cape Cod House Plan - 140-1051 - Front Exterior
Plan Collection
3-Bedroom, 3067 Sq Ft Cape Cod House Plan - 140-1051 - Front Exterior
Plan#140-1051
Starting at$1045
3067
Sq Ft
2
Story
3
Bed
2.5
Bath
3
Car
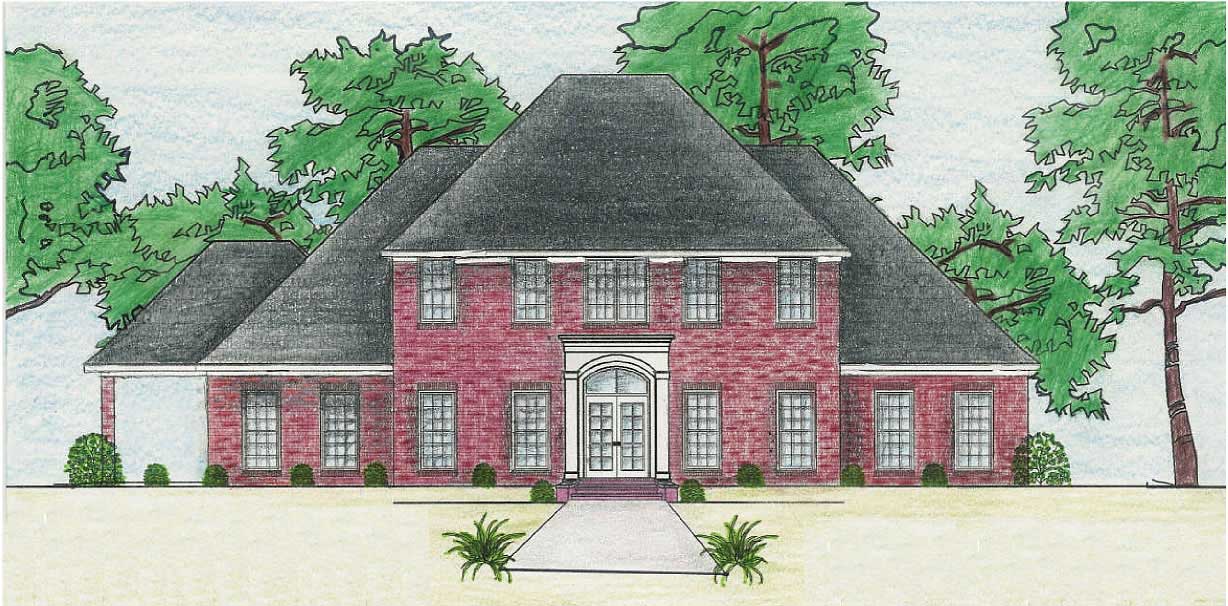
3-Bedroom, 3486 Sq Ft Cape Cod Home Plan - 140-1069 - Main Exterior
Plan Collection
3-Bedroom, 3486 Sq Ft Cape Cod Home Plan - 140-1069 - Main Exterior
Plan#140-1069
Starting at$1045
3486
Sq Ft
2
Story
3
Bed
3.5
Bath
2
Car
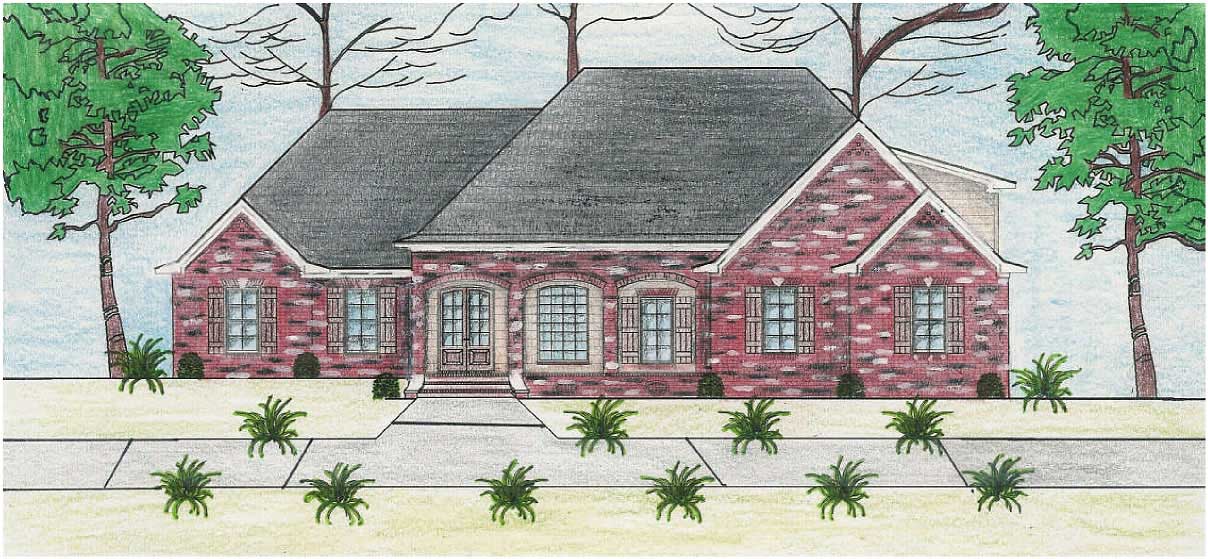
3-Bedroom, 2723 Sq Ft Cape Cod Home Plan - 140-1027 - Main Exterior
Plan Collection
3-Bedroom, 2723 Sq Ft Cape Cod Home Plan - 140-1027 - Main Exterior
Plan#140-1027
Starting at$945
2723
Sq Ft
2
Story
3
Bed
3.5
Bath
3
Car
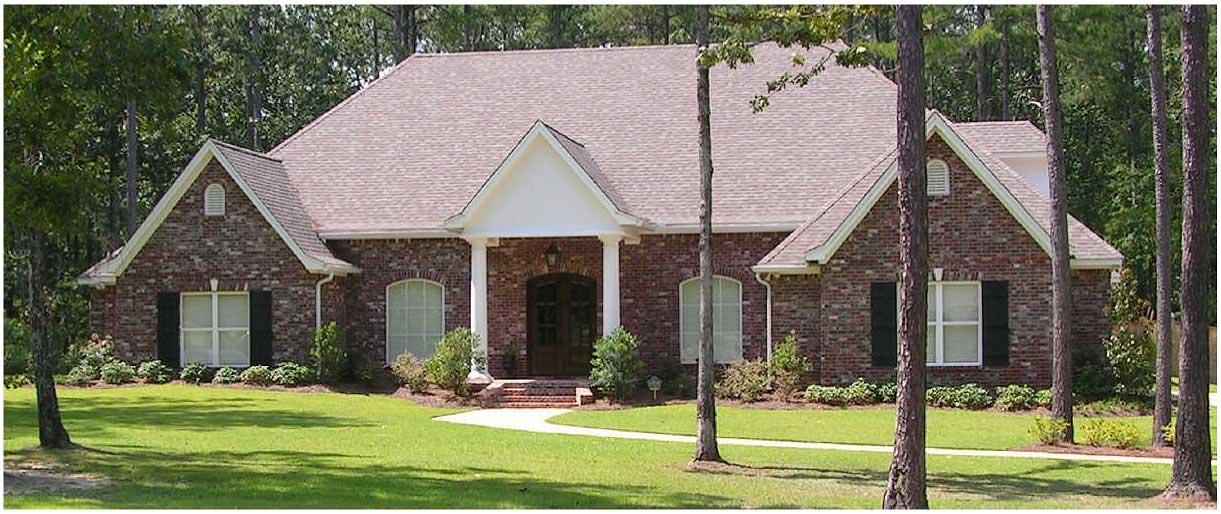
3-Bedroom, 3311 Sq Ft Country Home Plan - 140-1025 - Main Exterior
Plan Collection
3-Bedroom, 3311 Sq Ft Country Home Plan - 140-1025 - Main Exterior
Plan#140-1025
Starting at$1045
3311
Sq Ft
1
Story
3
Bed
4.5
Bath
3
Car
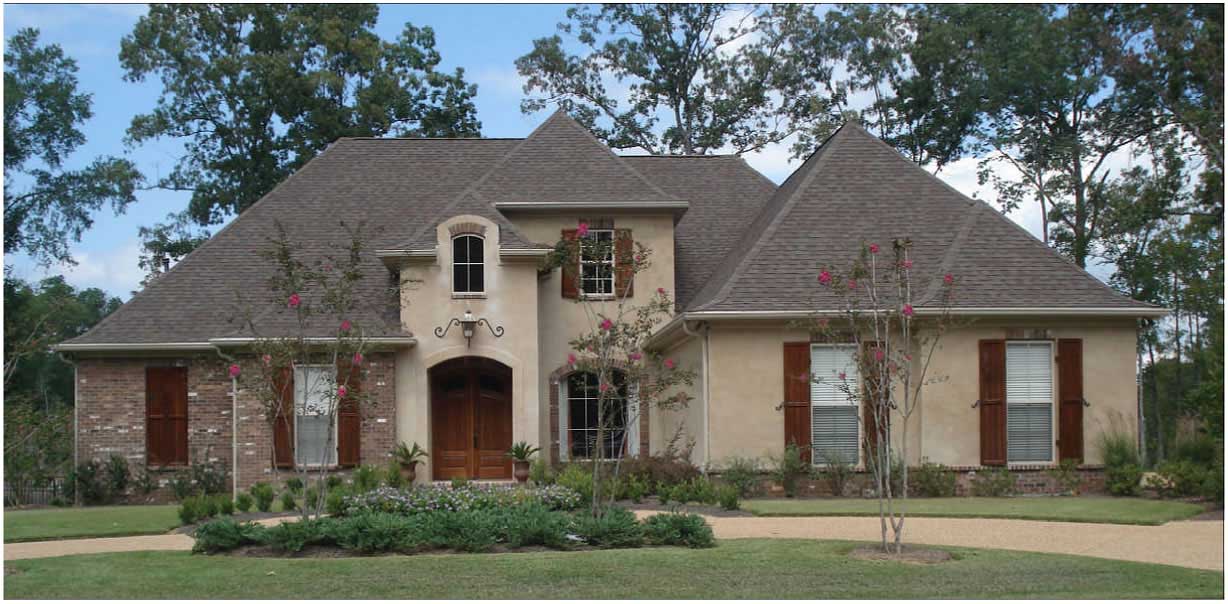
3-Bedroom, 3259 Sq Ft European Home Plan - 140-1041 - Main Exterior
Plan Collection
3-Bedroom, 3259 Sq Ft European Home Plan - 140-1041 - Main Exterior
Plan#140-1041
Starting at$1045
3259
Sq Ft
2
Story
3
Bed
4
Bath
3
Car
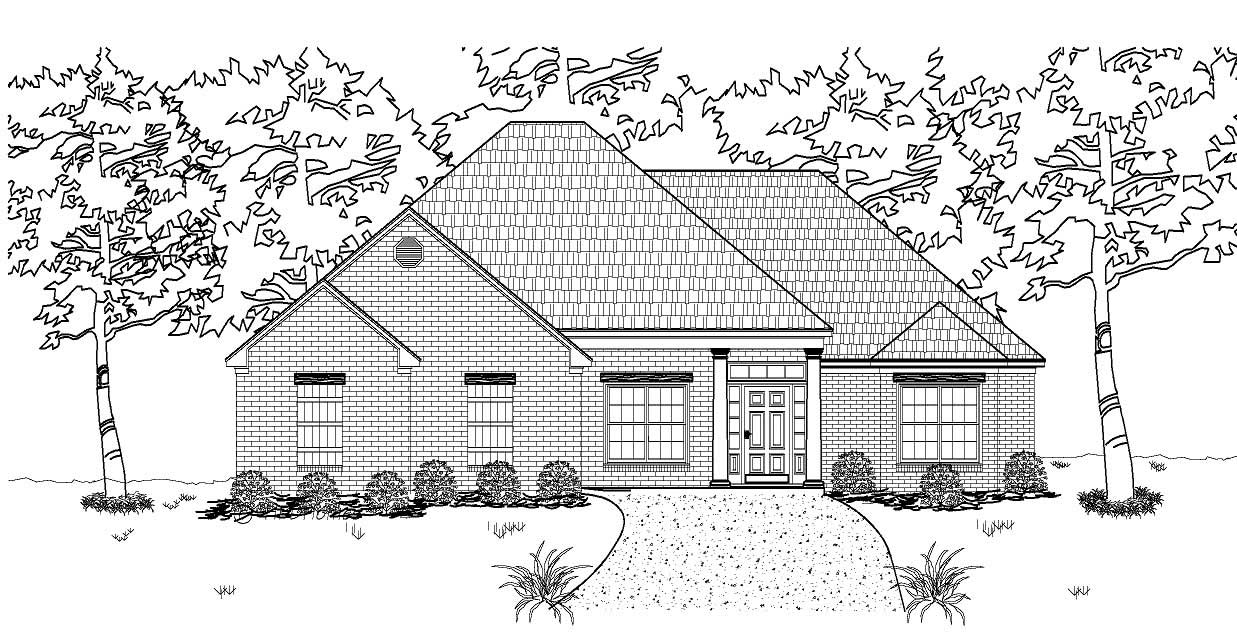
3-Bedroom, 1664 Sq Ft European Home Plan - 140-1032 - Main Exterior
Plan Collection
3-Bedroom, 1664 Sq Ft European Home Plan - 140-1032 - Main Exterior
Plan#140-1032
Starting at$845
1664
Sq Ft
1
Story
3
Bed
2
Bath
2
Car
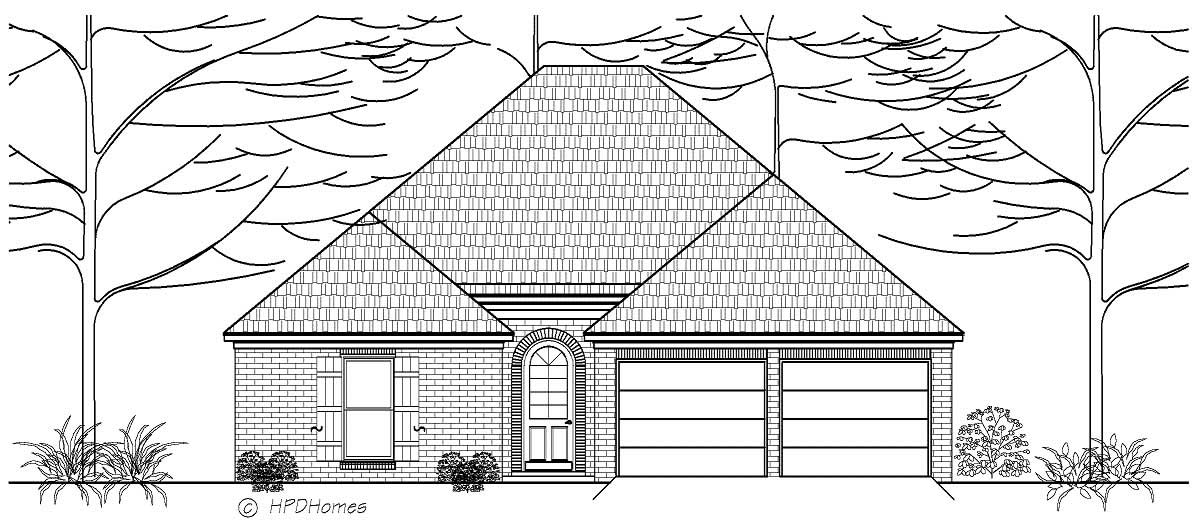
3-Bedroom, 1704 Sq Ft European Home Plan - 140-1021 - Main Exterior
Plan Collection
3-Bedroom, 1704 Sq Ft European Home Plan - 140-1021 - Main Exterior
Plan#140-1021
Starting at$845
1704
Sq Ft
1
Story
3
Bed
2
Bath
2
Car
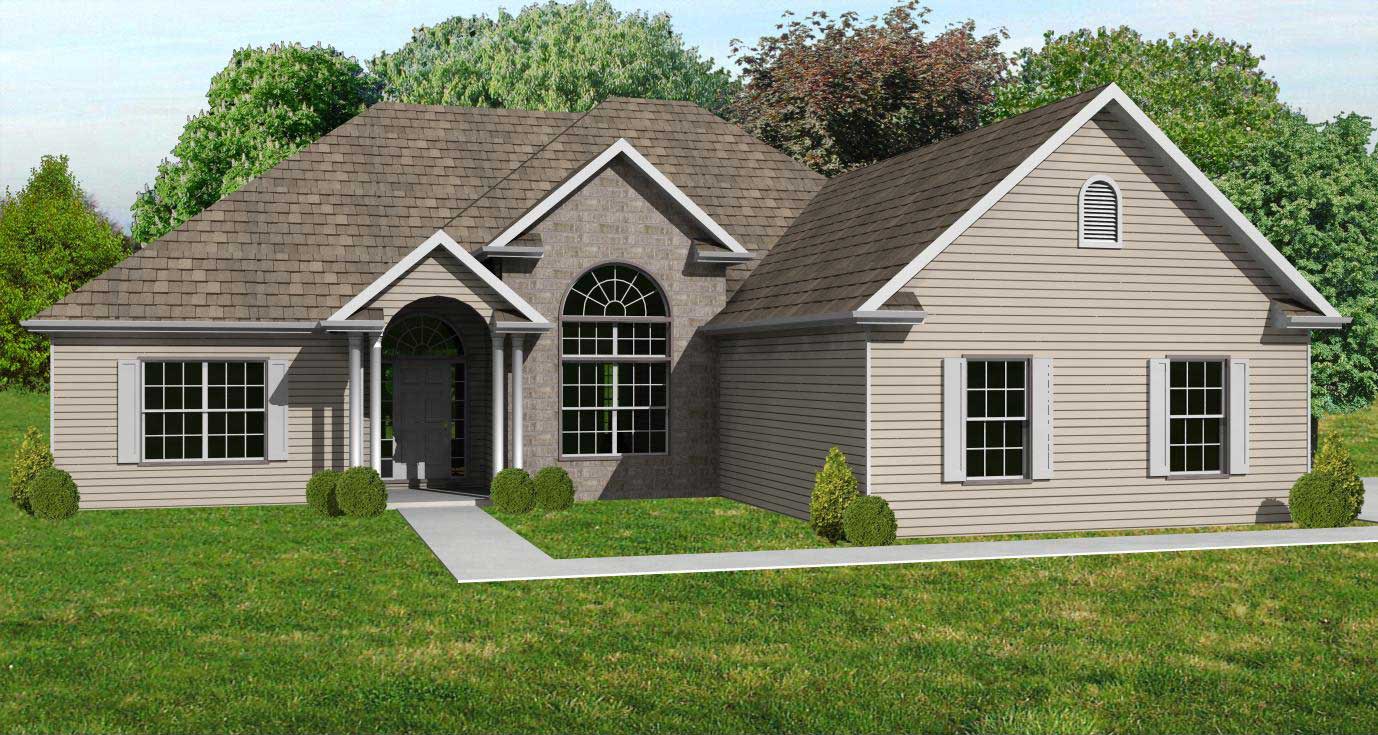
3-Bedroom, 1890 Sq Ft European Home Plan - 148-1006 - Main Exterior
Plan Collection
3-Bedroom, 1890 Sq Ft European Home Plan - 148-1006 - Main Exterior
Plan#148-1006
Starting at$750
1890
Sq Ft
1
Story
3
Bed
2.5
Bath
2
Car
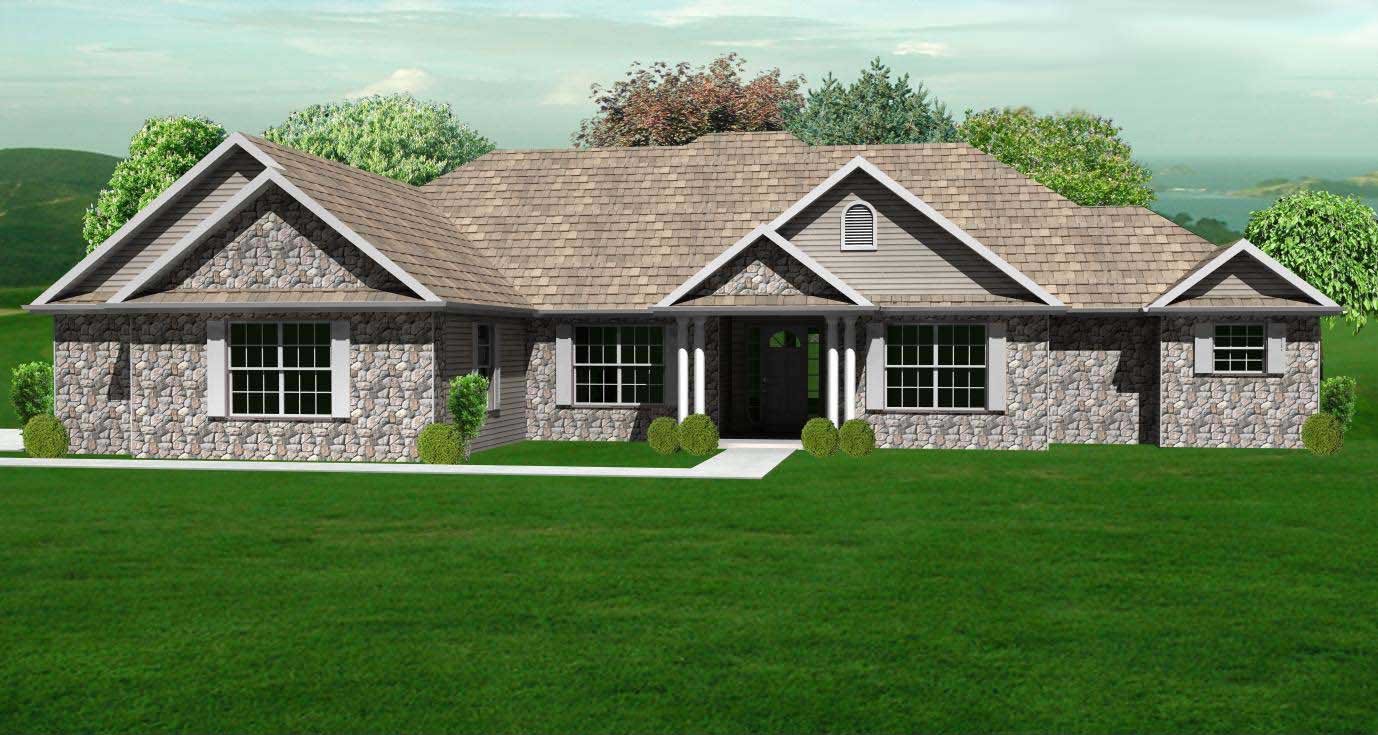
3-Bedroom, 2360 Sq Ft European House Plan - 148-1056 - Front Exterior
Plan Collection
3-Bedroom, 2360 Sq Ft European House Plan - 148-1056 - Front Exterior
Plan#148-1056
Starting at$750
2360
Sq Ft
1
Story
3
Bed
3
Bath
2
Car
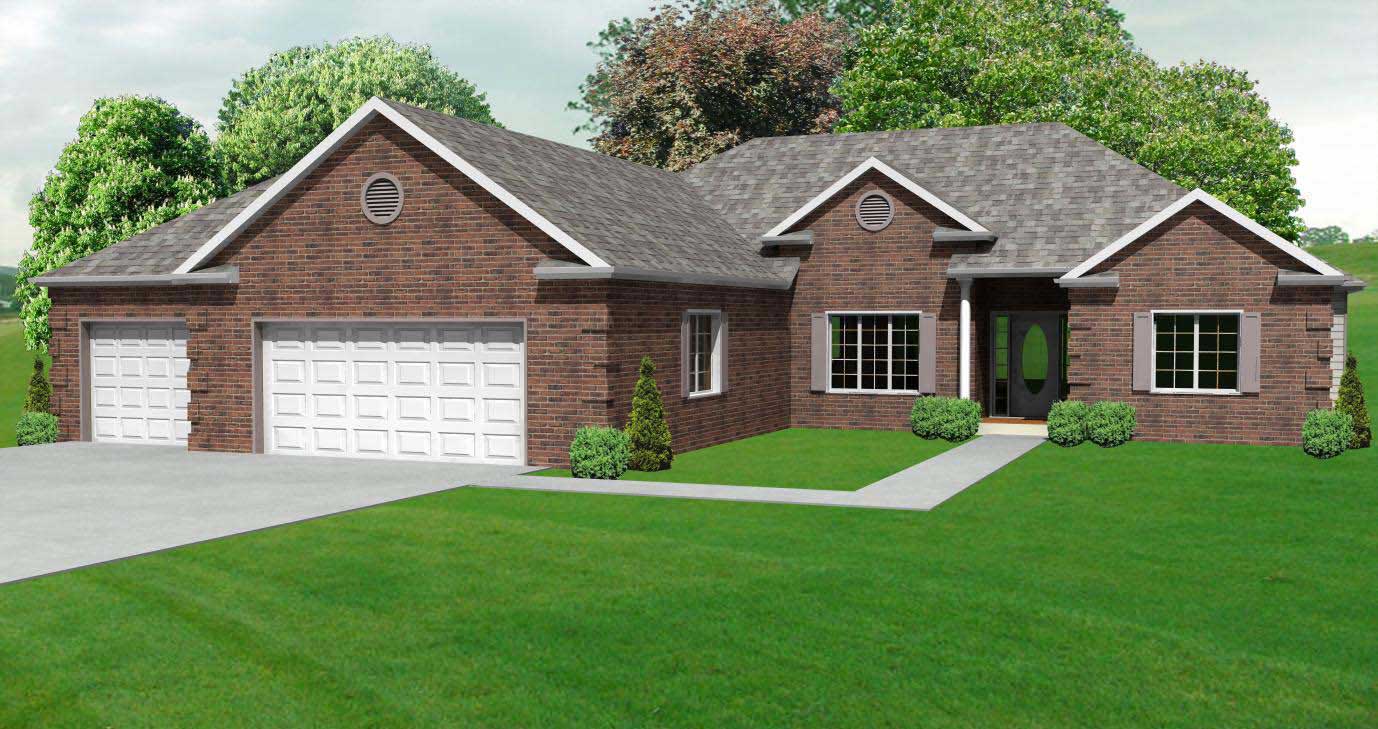
3-Bedroom, 1968 Sq Ft Country House Plan - 148-1057 - Front Exterior
Plan Collection
3-Bedroom, 1968 Sq Ft Country House Plan - 148-1057 - Front Exterior
Plan#148-1057
Starting at$750
1968
Sq Ft
1
Story
3
Bed
2.5
Bath
3
Car
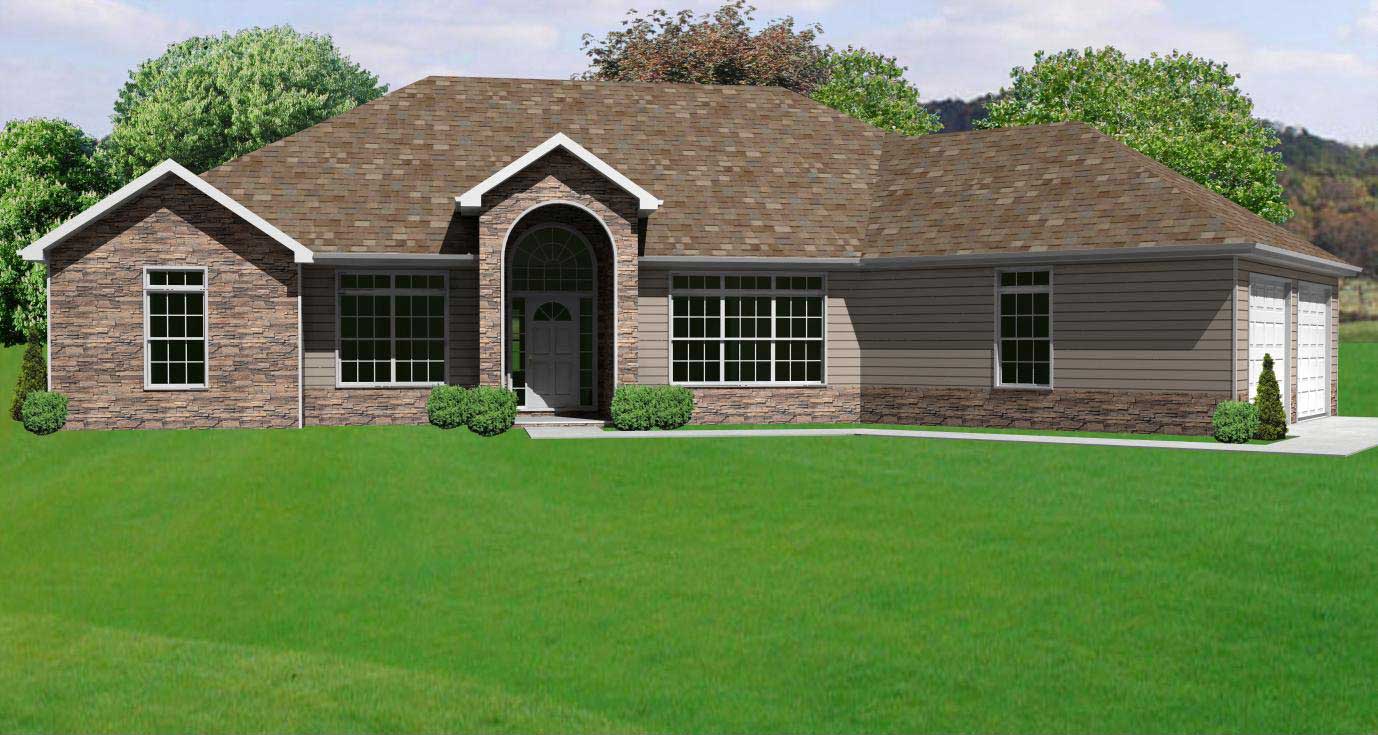
2-Bedroom, 2012 Sq Ft European House Plan - 148-1053 - Front Exterior
Plan Collection
2-Bedroom, 2012 Sq Ft European House Plan - 148-1053 - Front Exterior
Plan#148-1053
Starting at$750
2012
Sq Ft
1
Story
2
Bed
2.5
Bath
2
Car
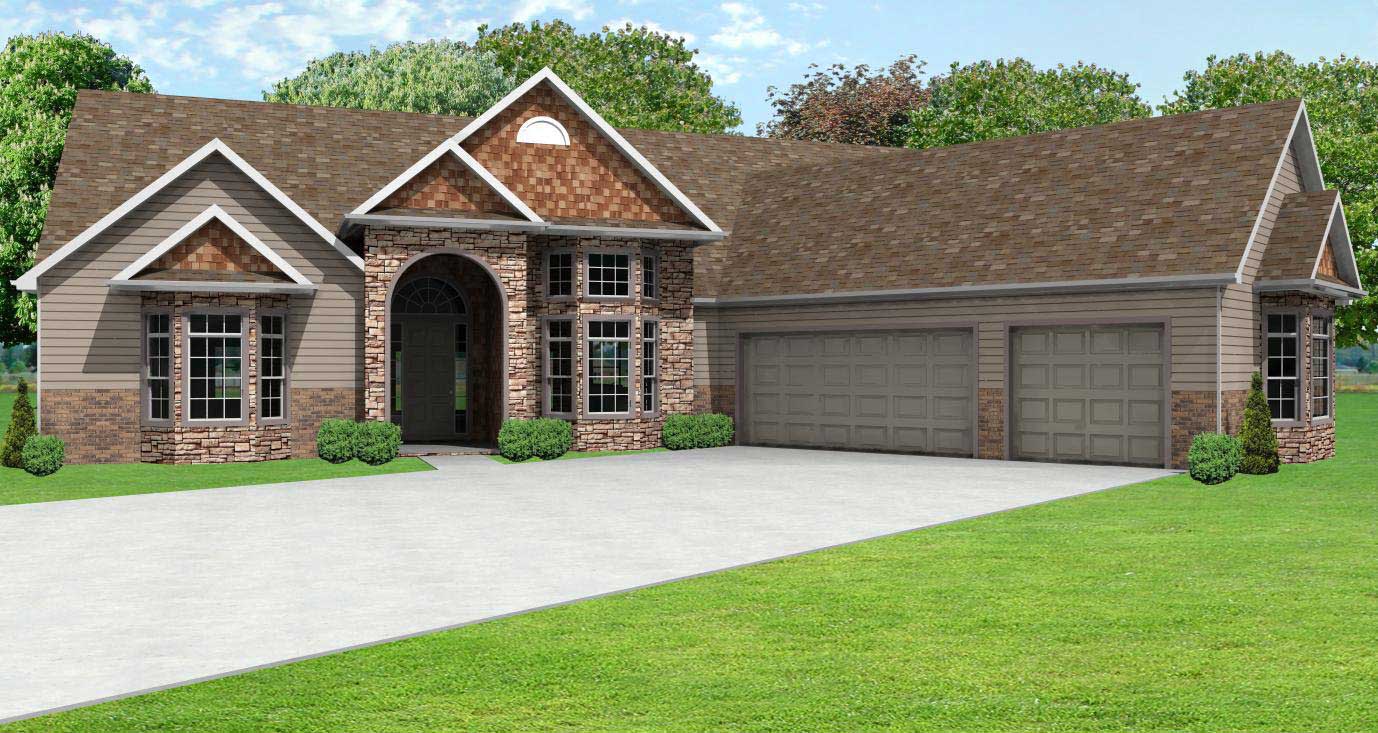
2-Bedroom, 2564 Sq Ft Country House Plan - 148-1079 - Front Exterior
Plan Collection
2-Bedroom, 2564 Sq Ft Country House Plan - 148-1079 - Front Exterior
Plan#148-1079
Starting at$750
2564
Sq Ft
1
Story
2
Bed
2.5
Bath
3
Car
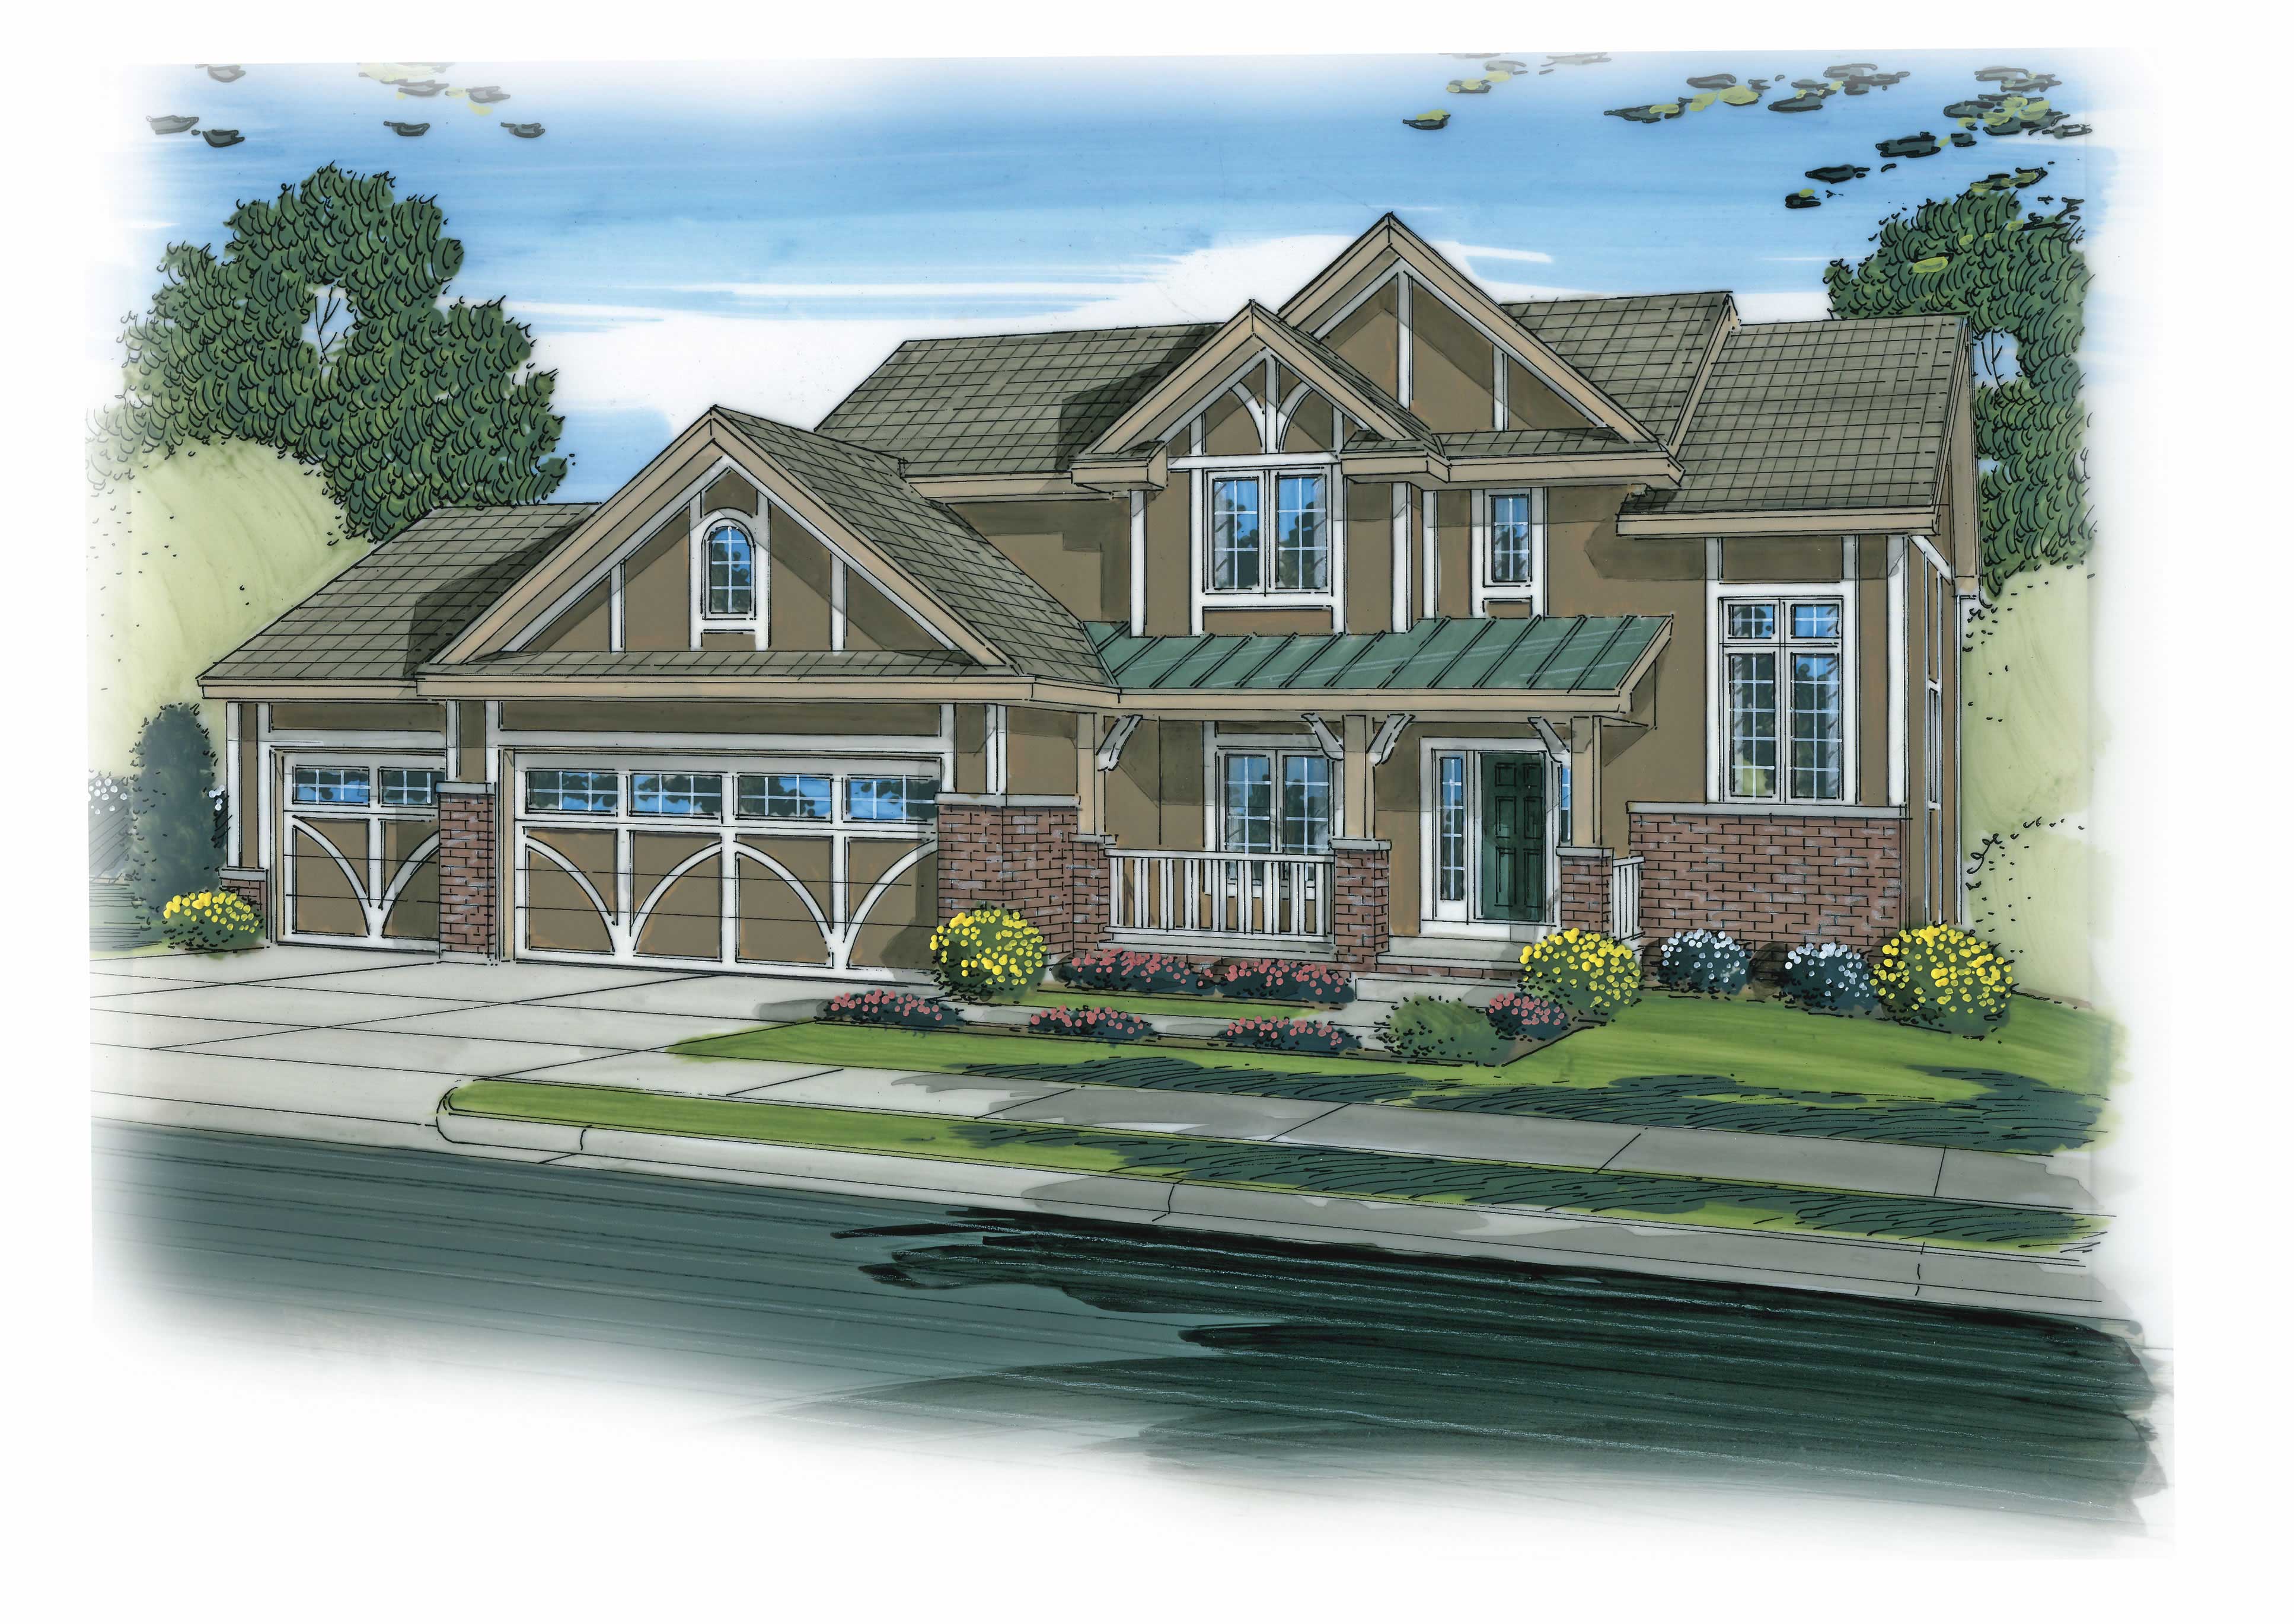
4-Bedroom, 2869 Sq Ft Craftsman House Plan - 100-1170 - Front Exterior
Plan Collection
4-Bedroom, 2869 Sq Ft Craftsman House Plan - 100-1170 - Front Exterior
Plan#100-1170
Starting at$1800
2869
Sq Ft
2
Story
4
Bed
3.5
Bath
3
Car
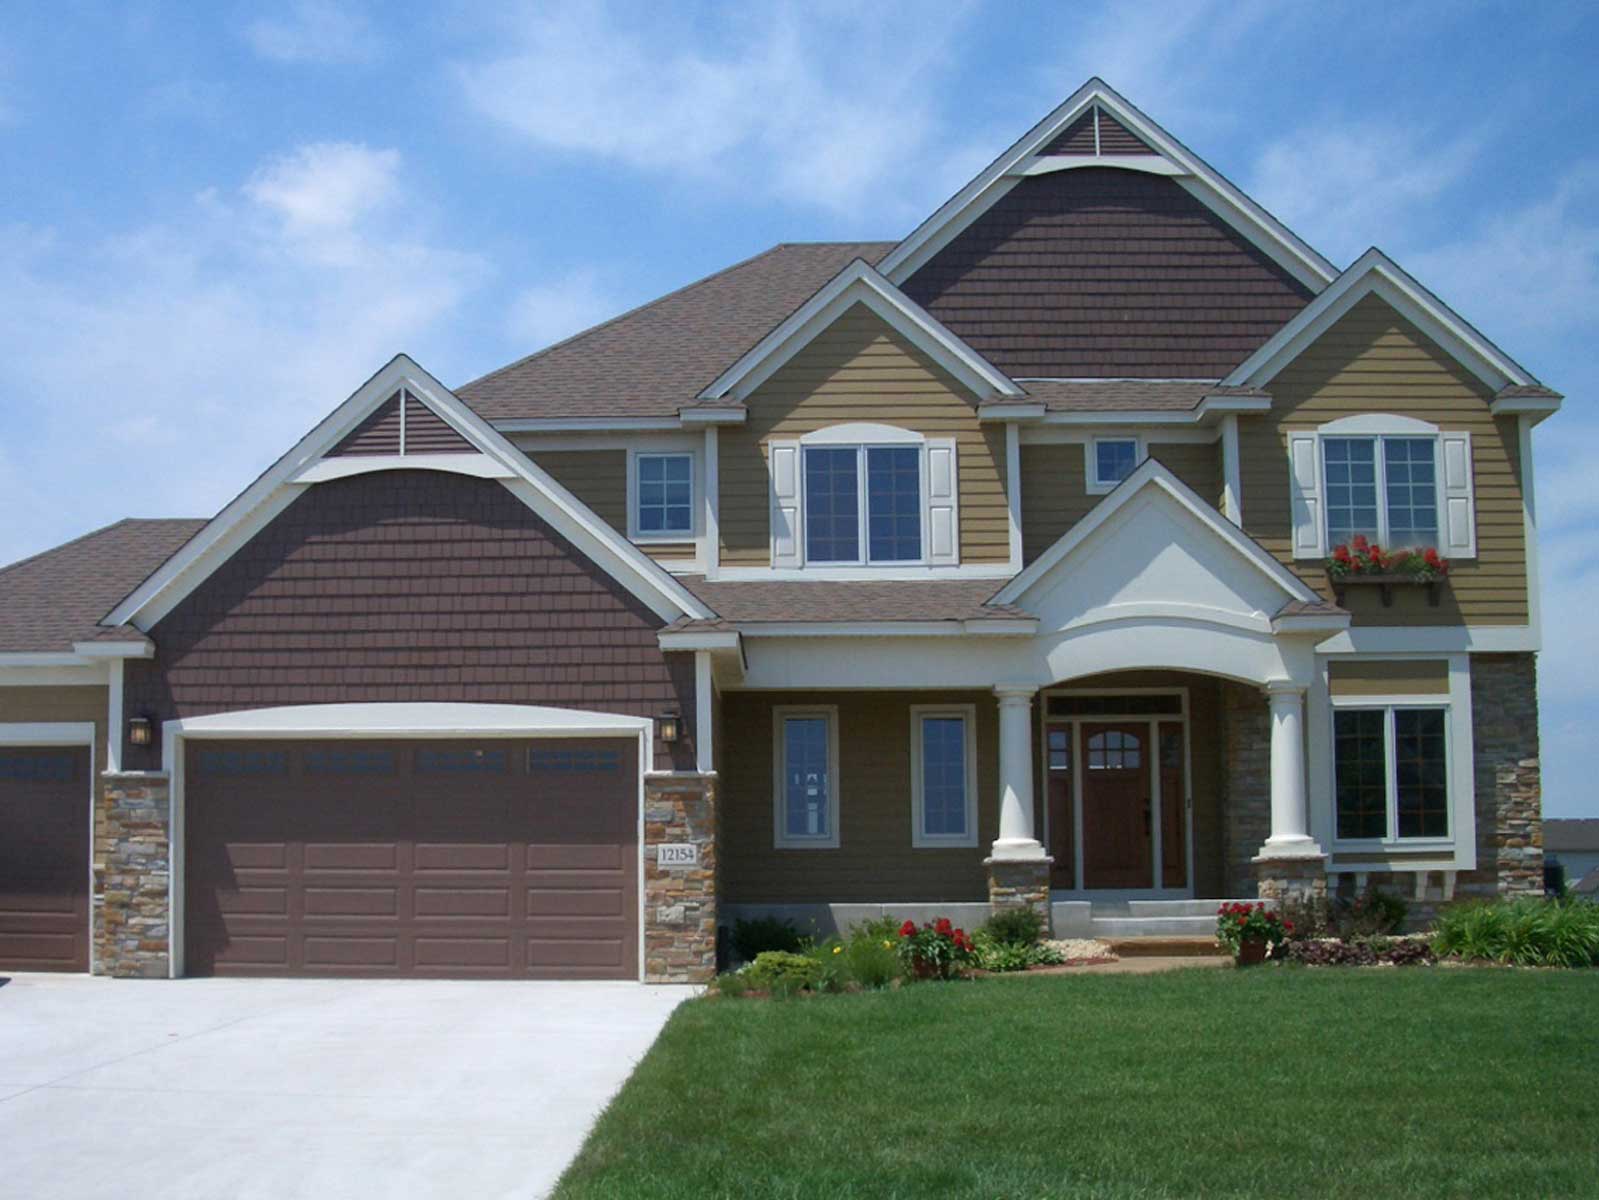
4-Bedroom, 2908 Sq Ft Country House Plan - 146-2783 - Front Exterior
Plan Collection
4-Bedroom, 2908 Sq Ft Country House Plan - 146-2783 - Front Exterior
Plan#146-2783
Starting at$1120
2908
Sq Ft
2
Story
4
Bed
2.5
Bath
3
Car
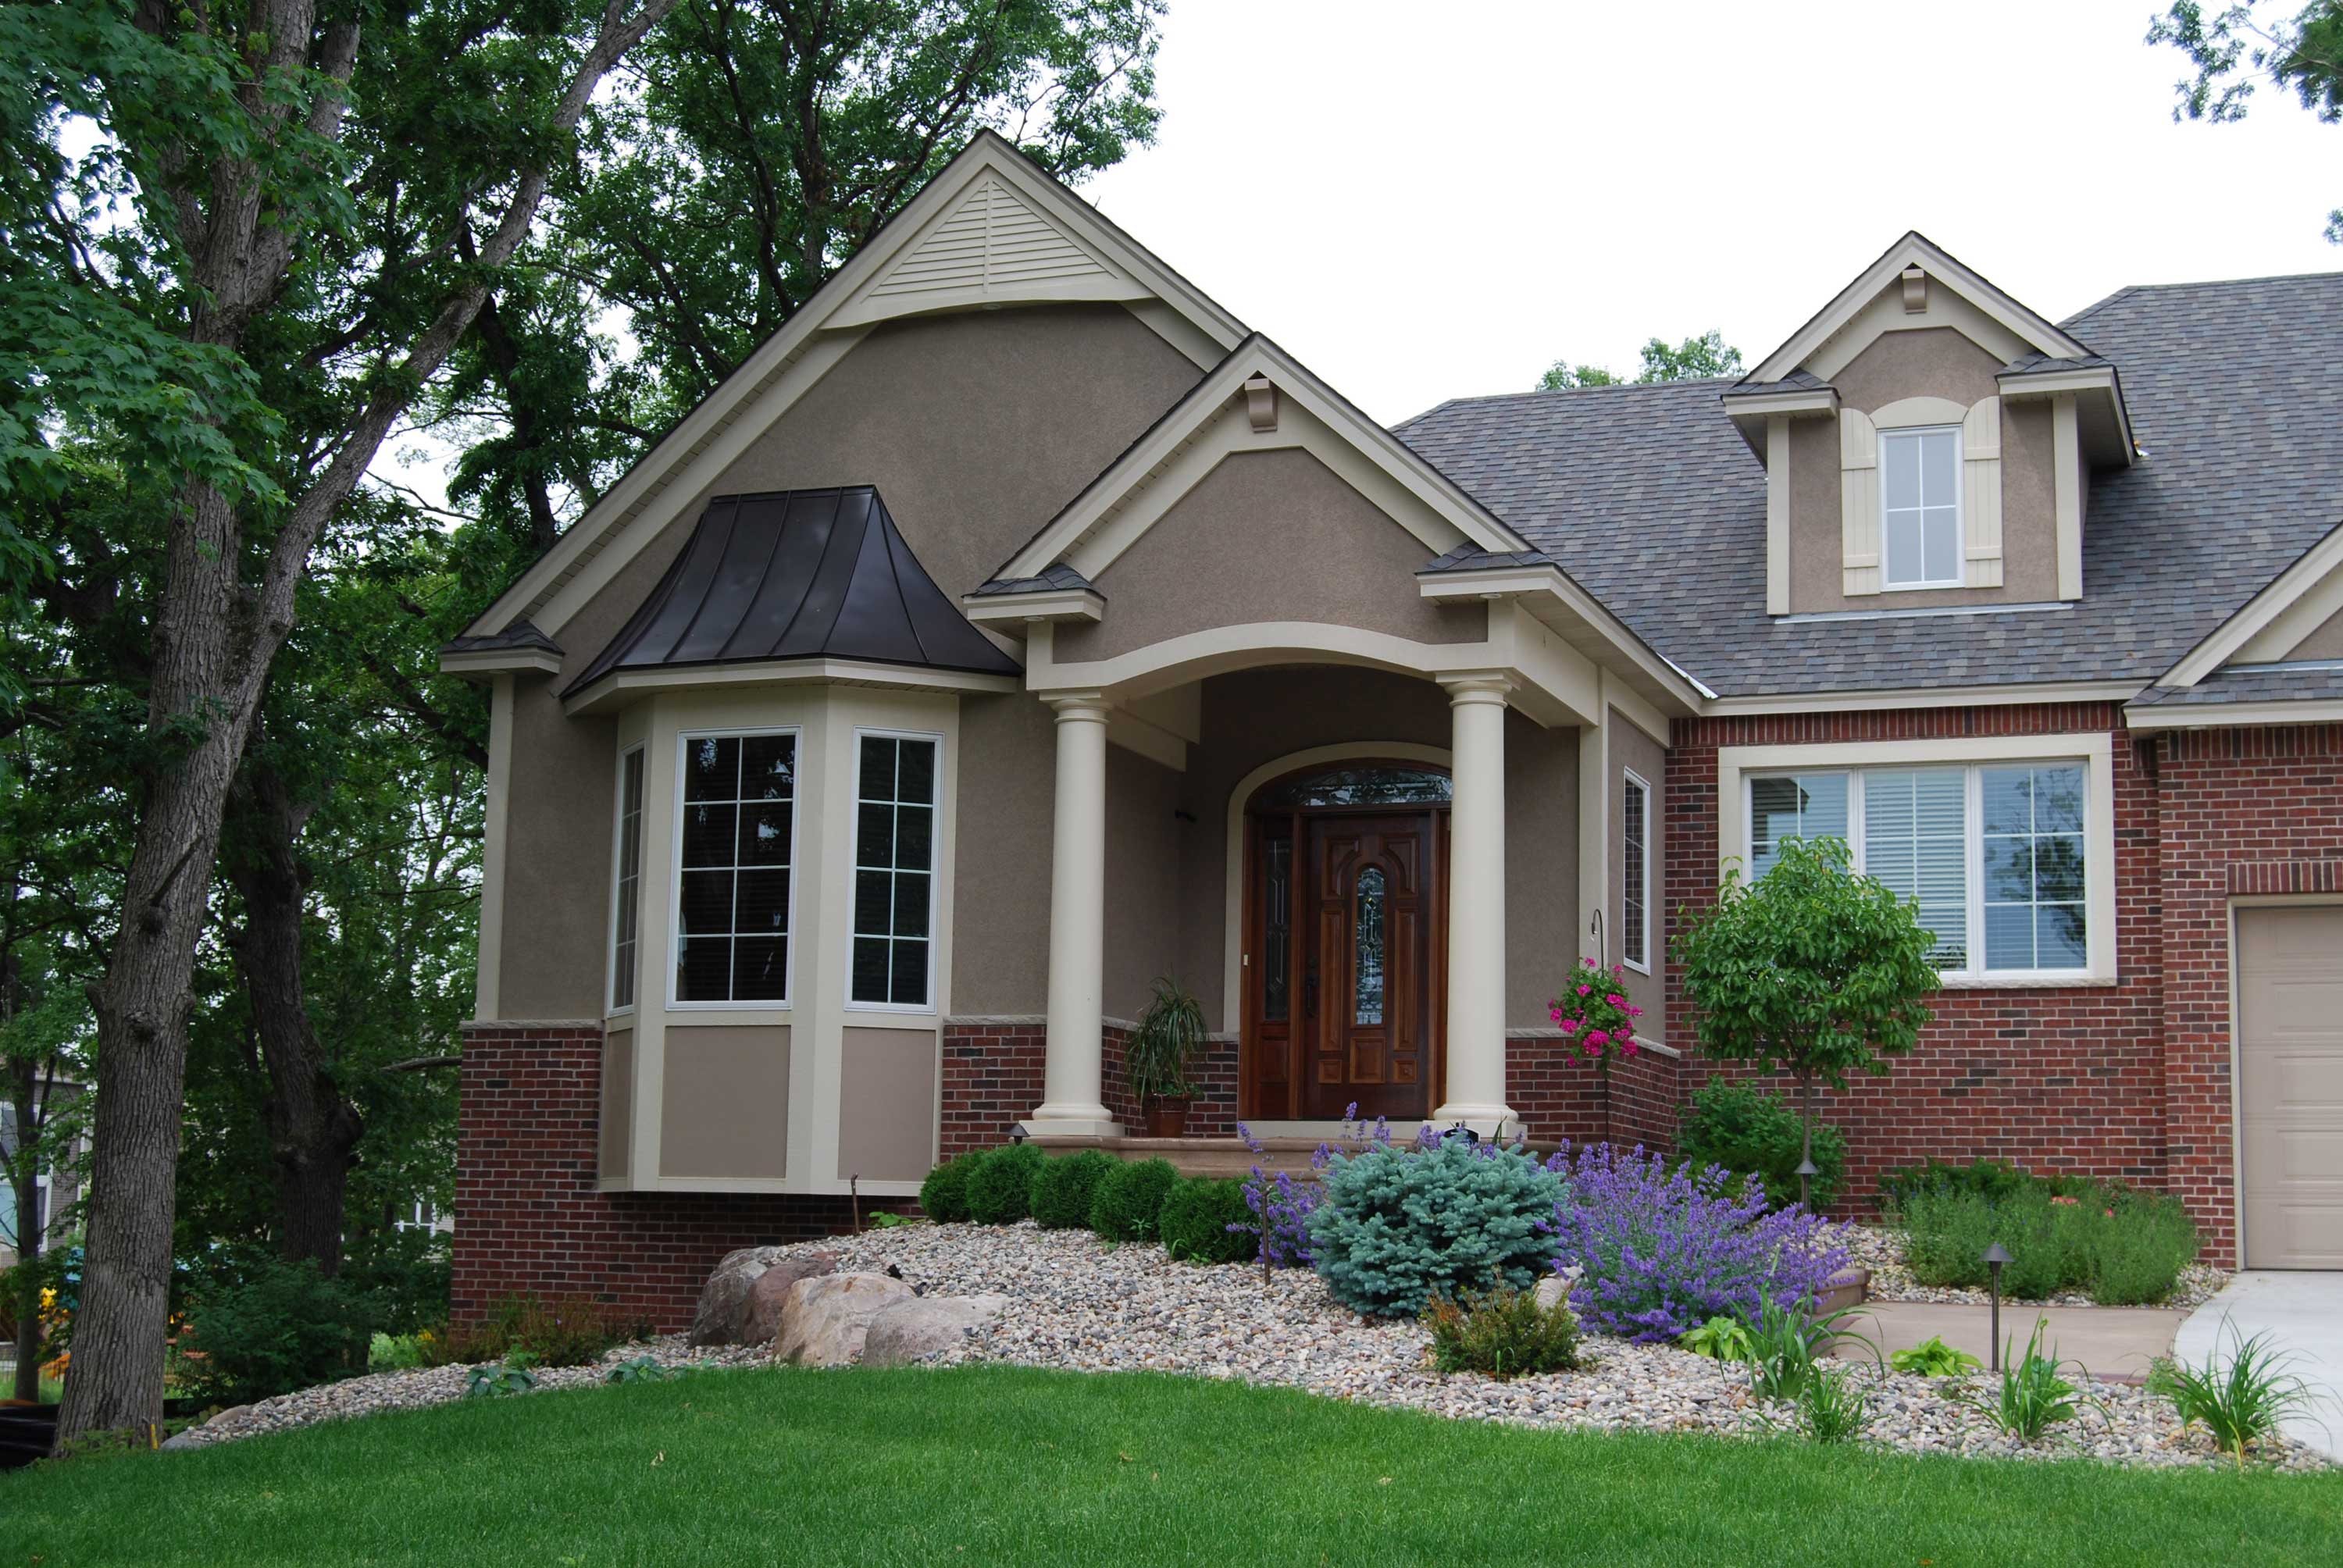
3-Bedroom, 4726 Sq Ft European House Plan - 146-2811 - Front Exterior
Plan Collection
3-Bedroom, 4726 Sq Ft European House Plan - 146-2811 - Front Exterior
Plan#146-2811
Starting at$1425
4726
Sq Ft
1
Story
3
Bed
3
Bath
4
Car
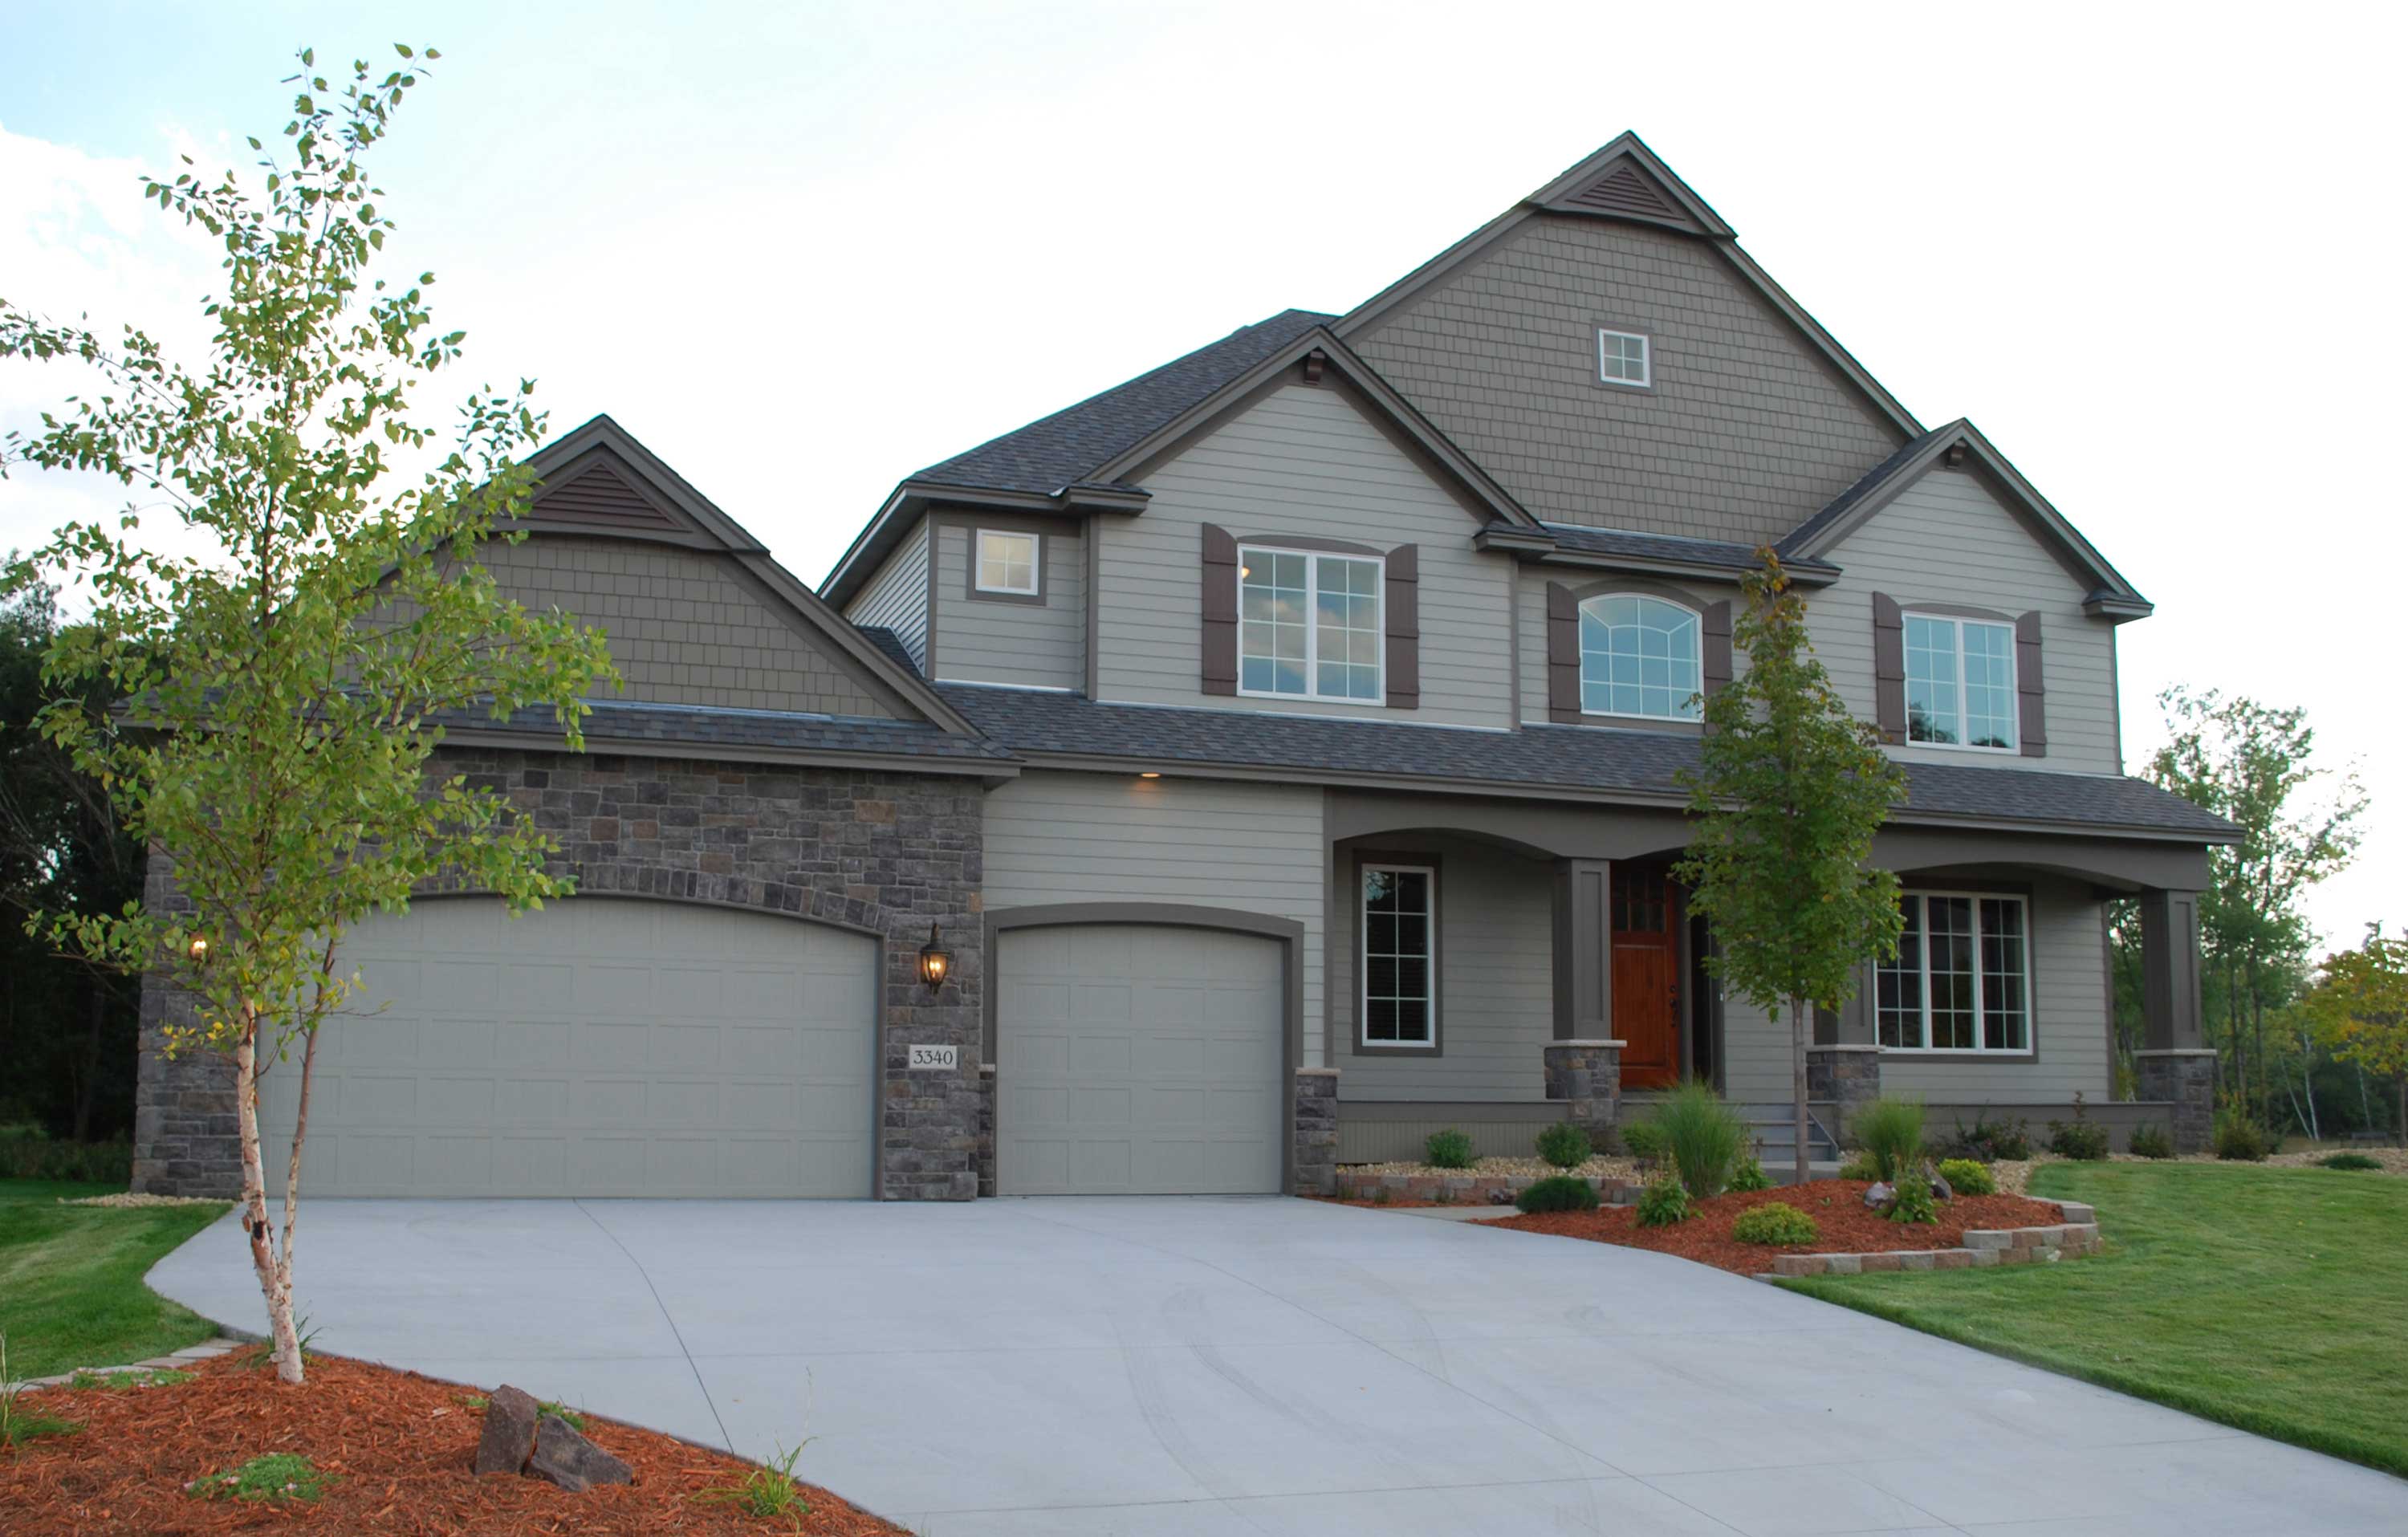
4-Bedroom, 3616 Sq Ft Craftsman House Plan - 146-2777 - Front Exterior
Plan Collection
4-Bedroom, 3616 Sq Ft Craftsman House Plan - 146-2777 - Front Exterior
Plan#146-2777
Starting at$1285
3616
Sq Ft
2
Story
4
Bed
2.5
Bath
3
Car
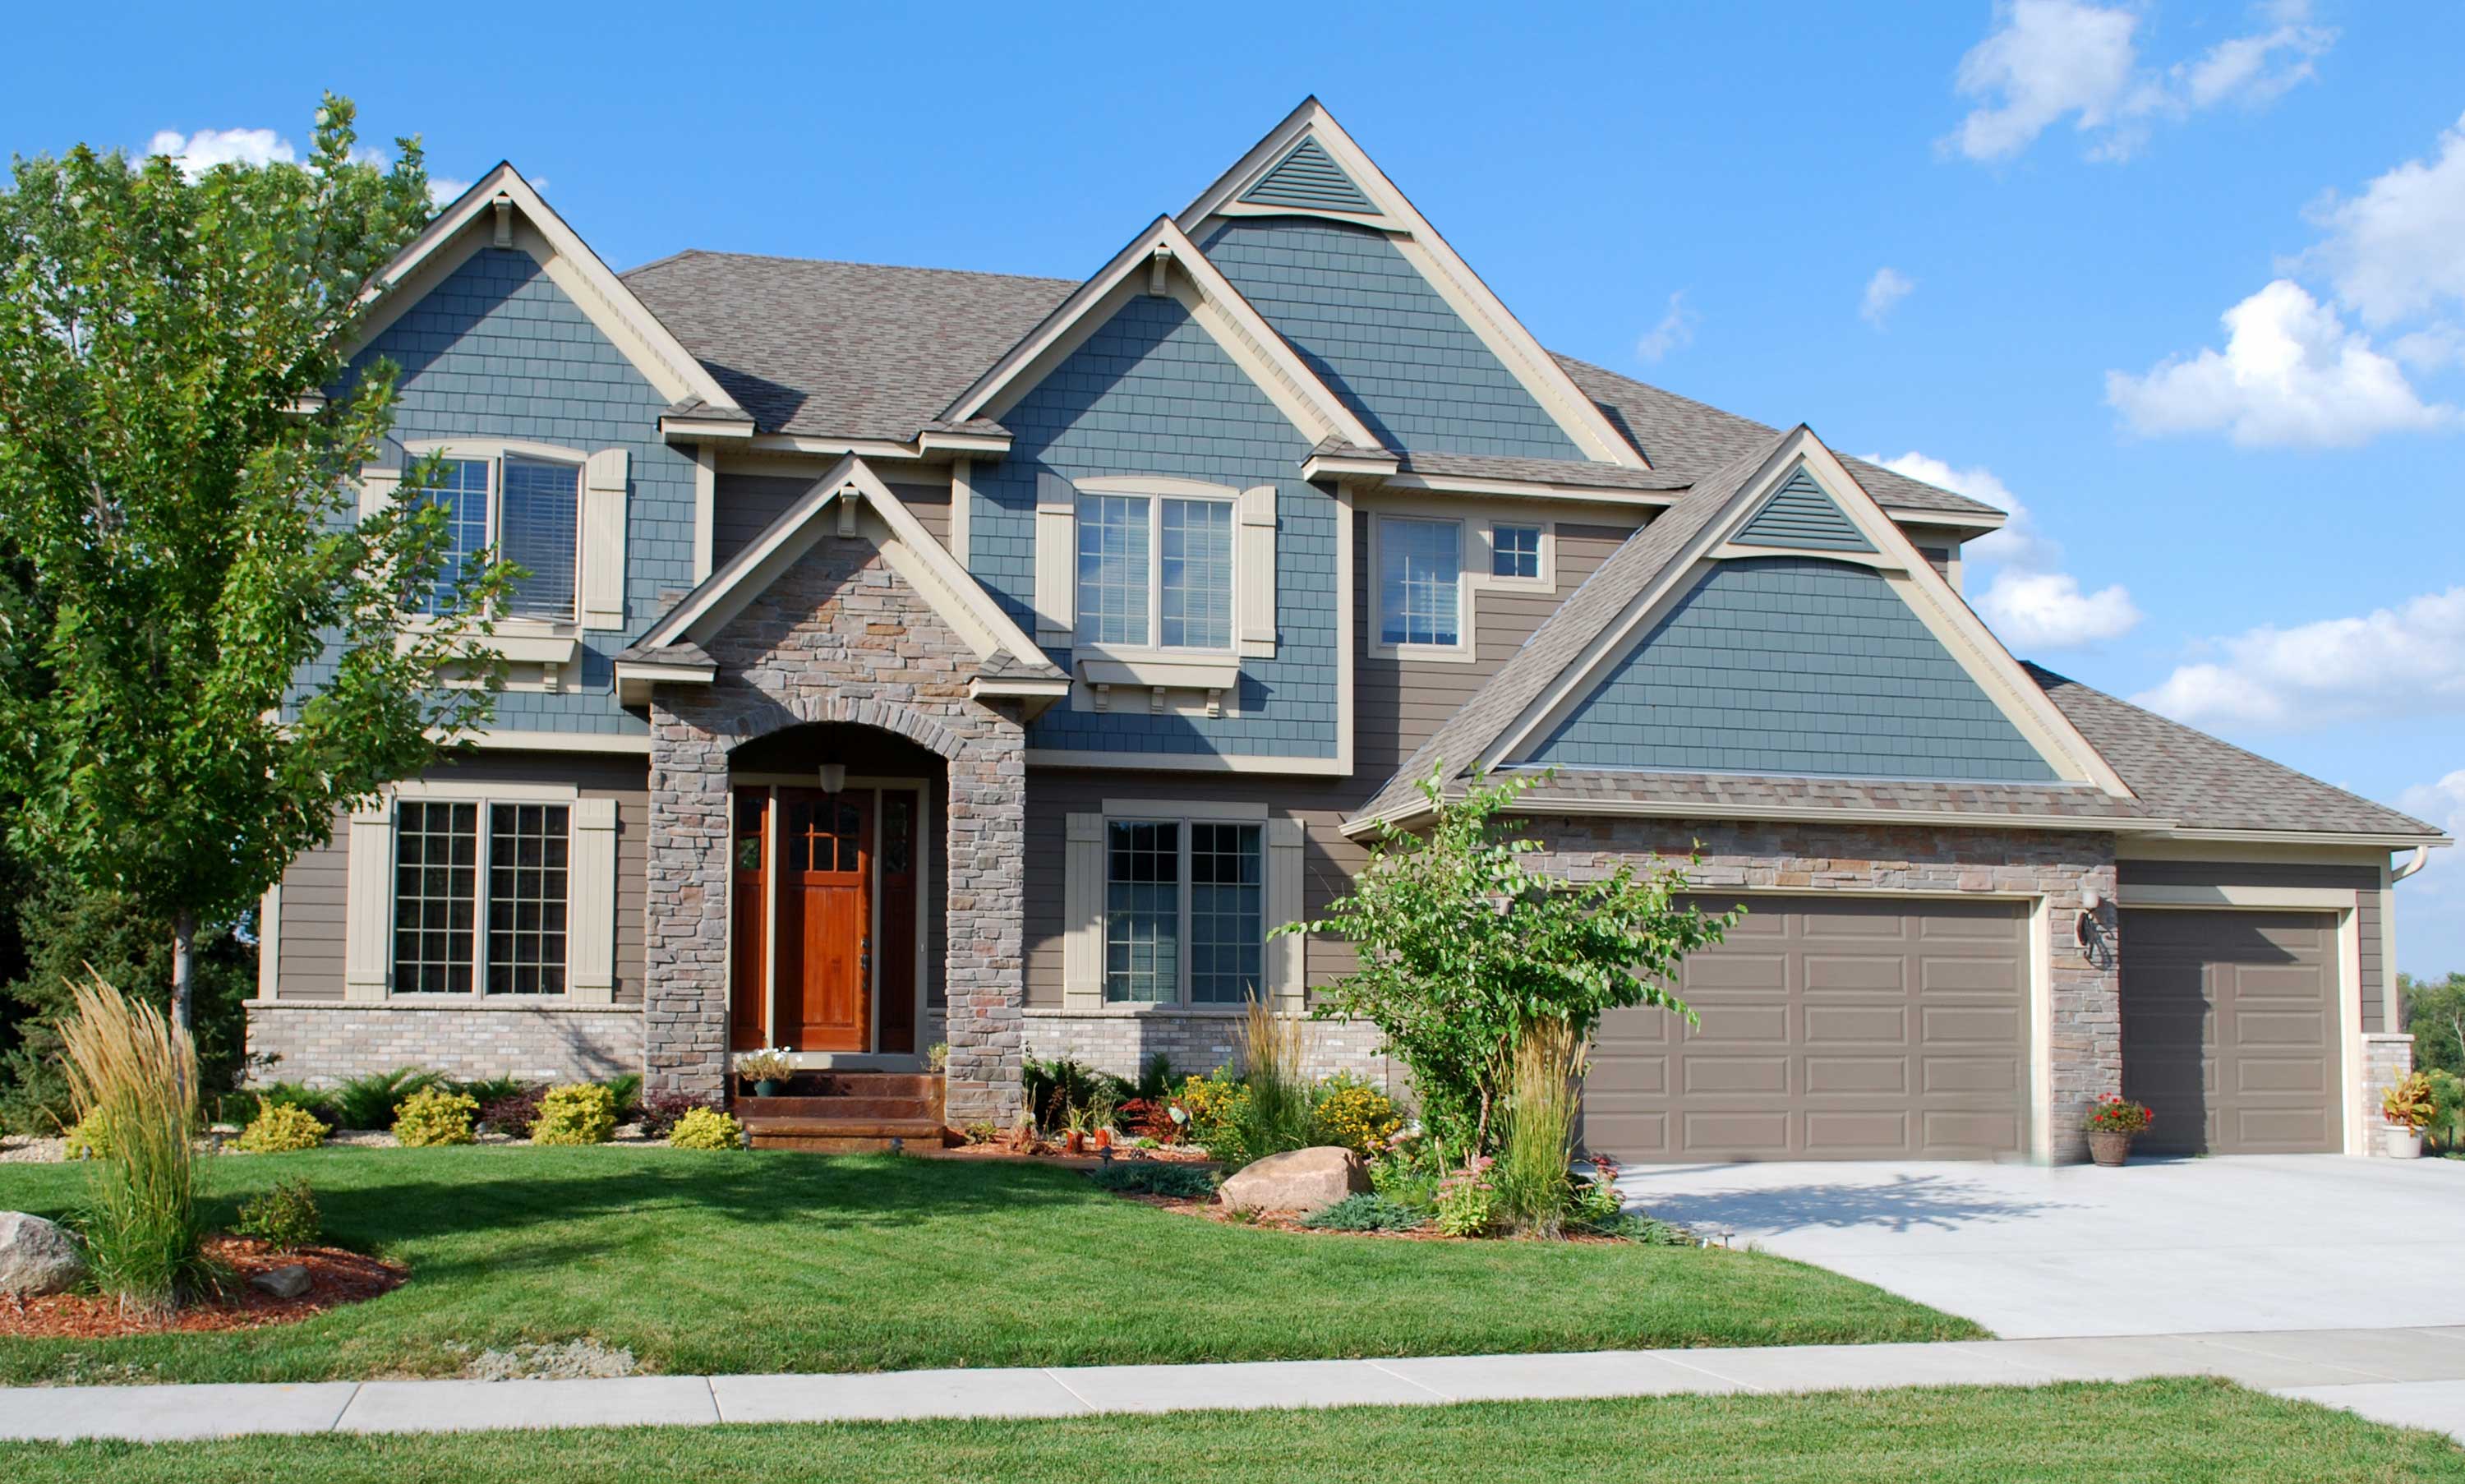
4-Bedroom, 3669 Sq Ft Craftsman House Plan - 146-2797 - Front Exterior
Plan Collection
4-Bedroom, 3669 Sq Ft Craftsman House Plan - 146-2797 - Front Exterior
Plan#146-2797
Starting at$1285
3669
Sq Ft
2
Story
4
Bed
3.5
Bath
3
Car
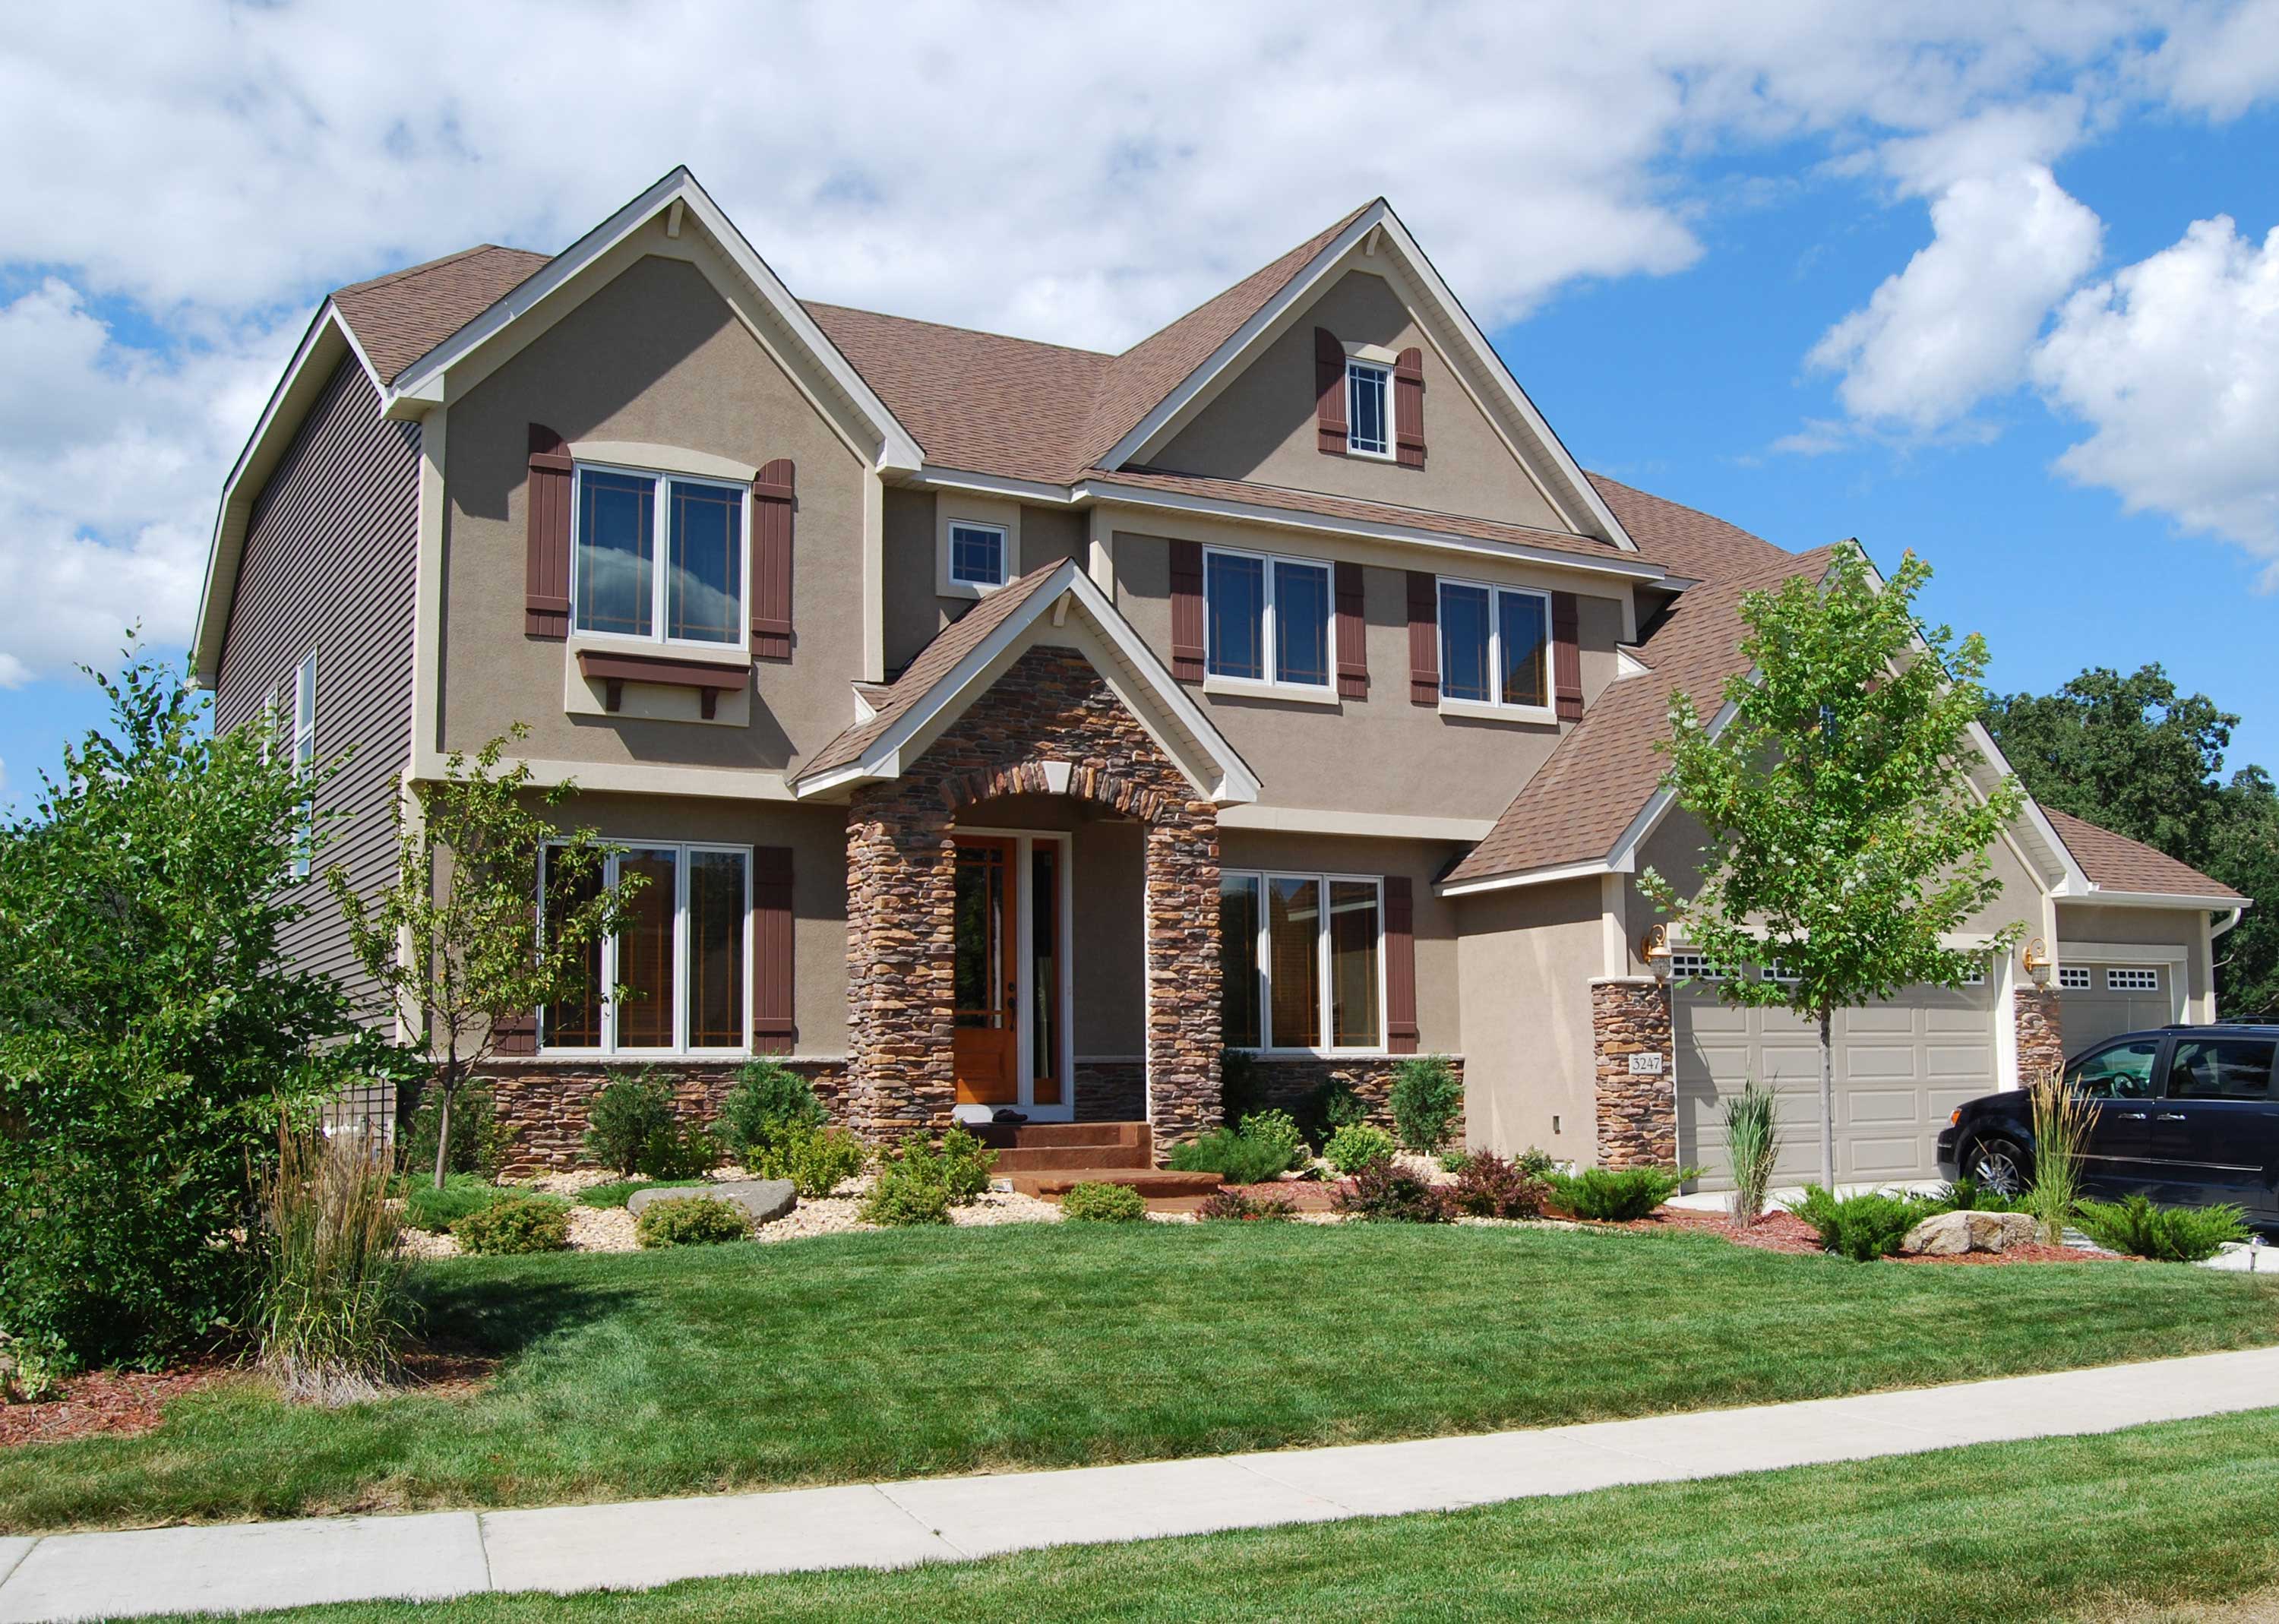
4-Bedroom, 3718 Sq Ft Country House Plan - 146-2104 - Front Exterior
Plan Collection
4-Bedroom, 3718 Sq Ft Country House Plan - 146-2104 - Front Exterior
Plan#146-2104
Starting at$1285
3718
Sq Ft
2
Story
4
Bed
3.5
Bath
3
Car
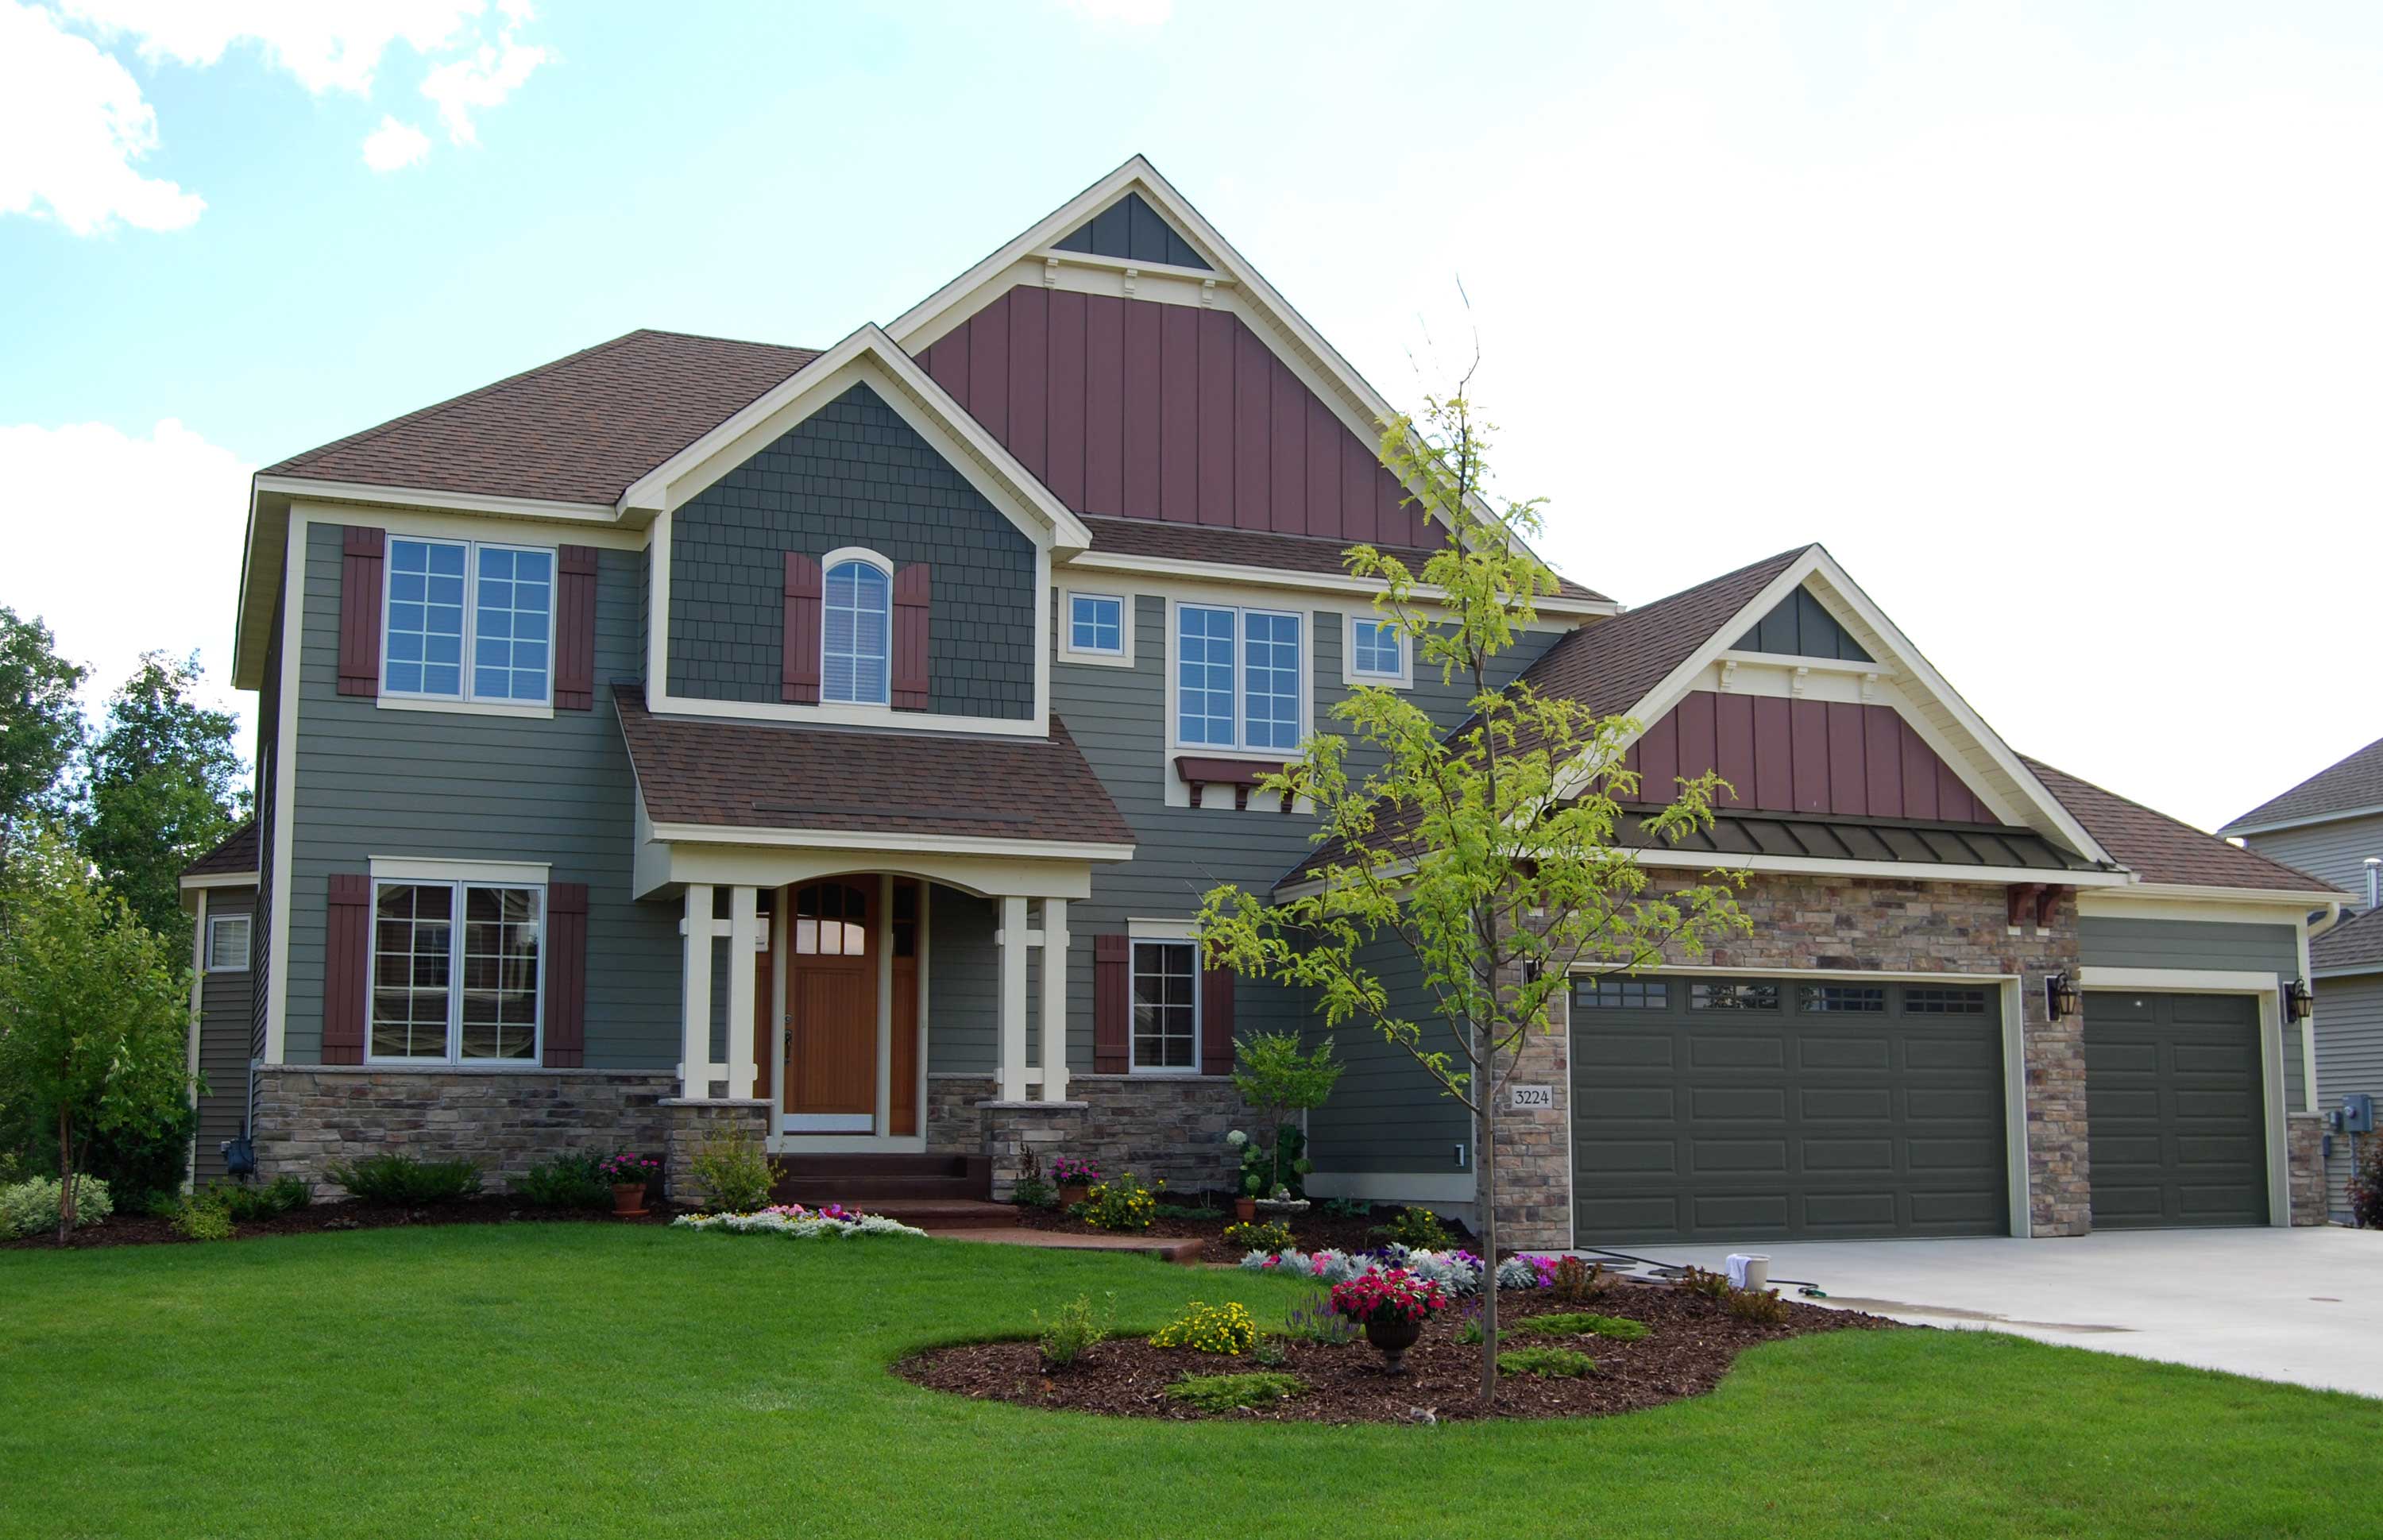
3-Bedroom, 2858 Sq Ft Craftsman House Plan - 146-1142 - Front Exterior
Plan Collection
3-Bedroom, 2858 Sq Ft Craftsman House Plan - 146-1142 - Front Exterior
Plan#146-1142
Starting at$1120
2858
Sq Ft
2
Story
3
Bed
3.5
Bath
3
Car
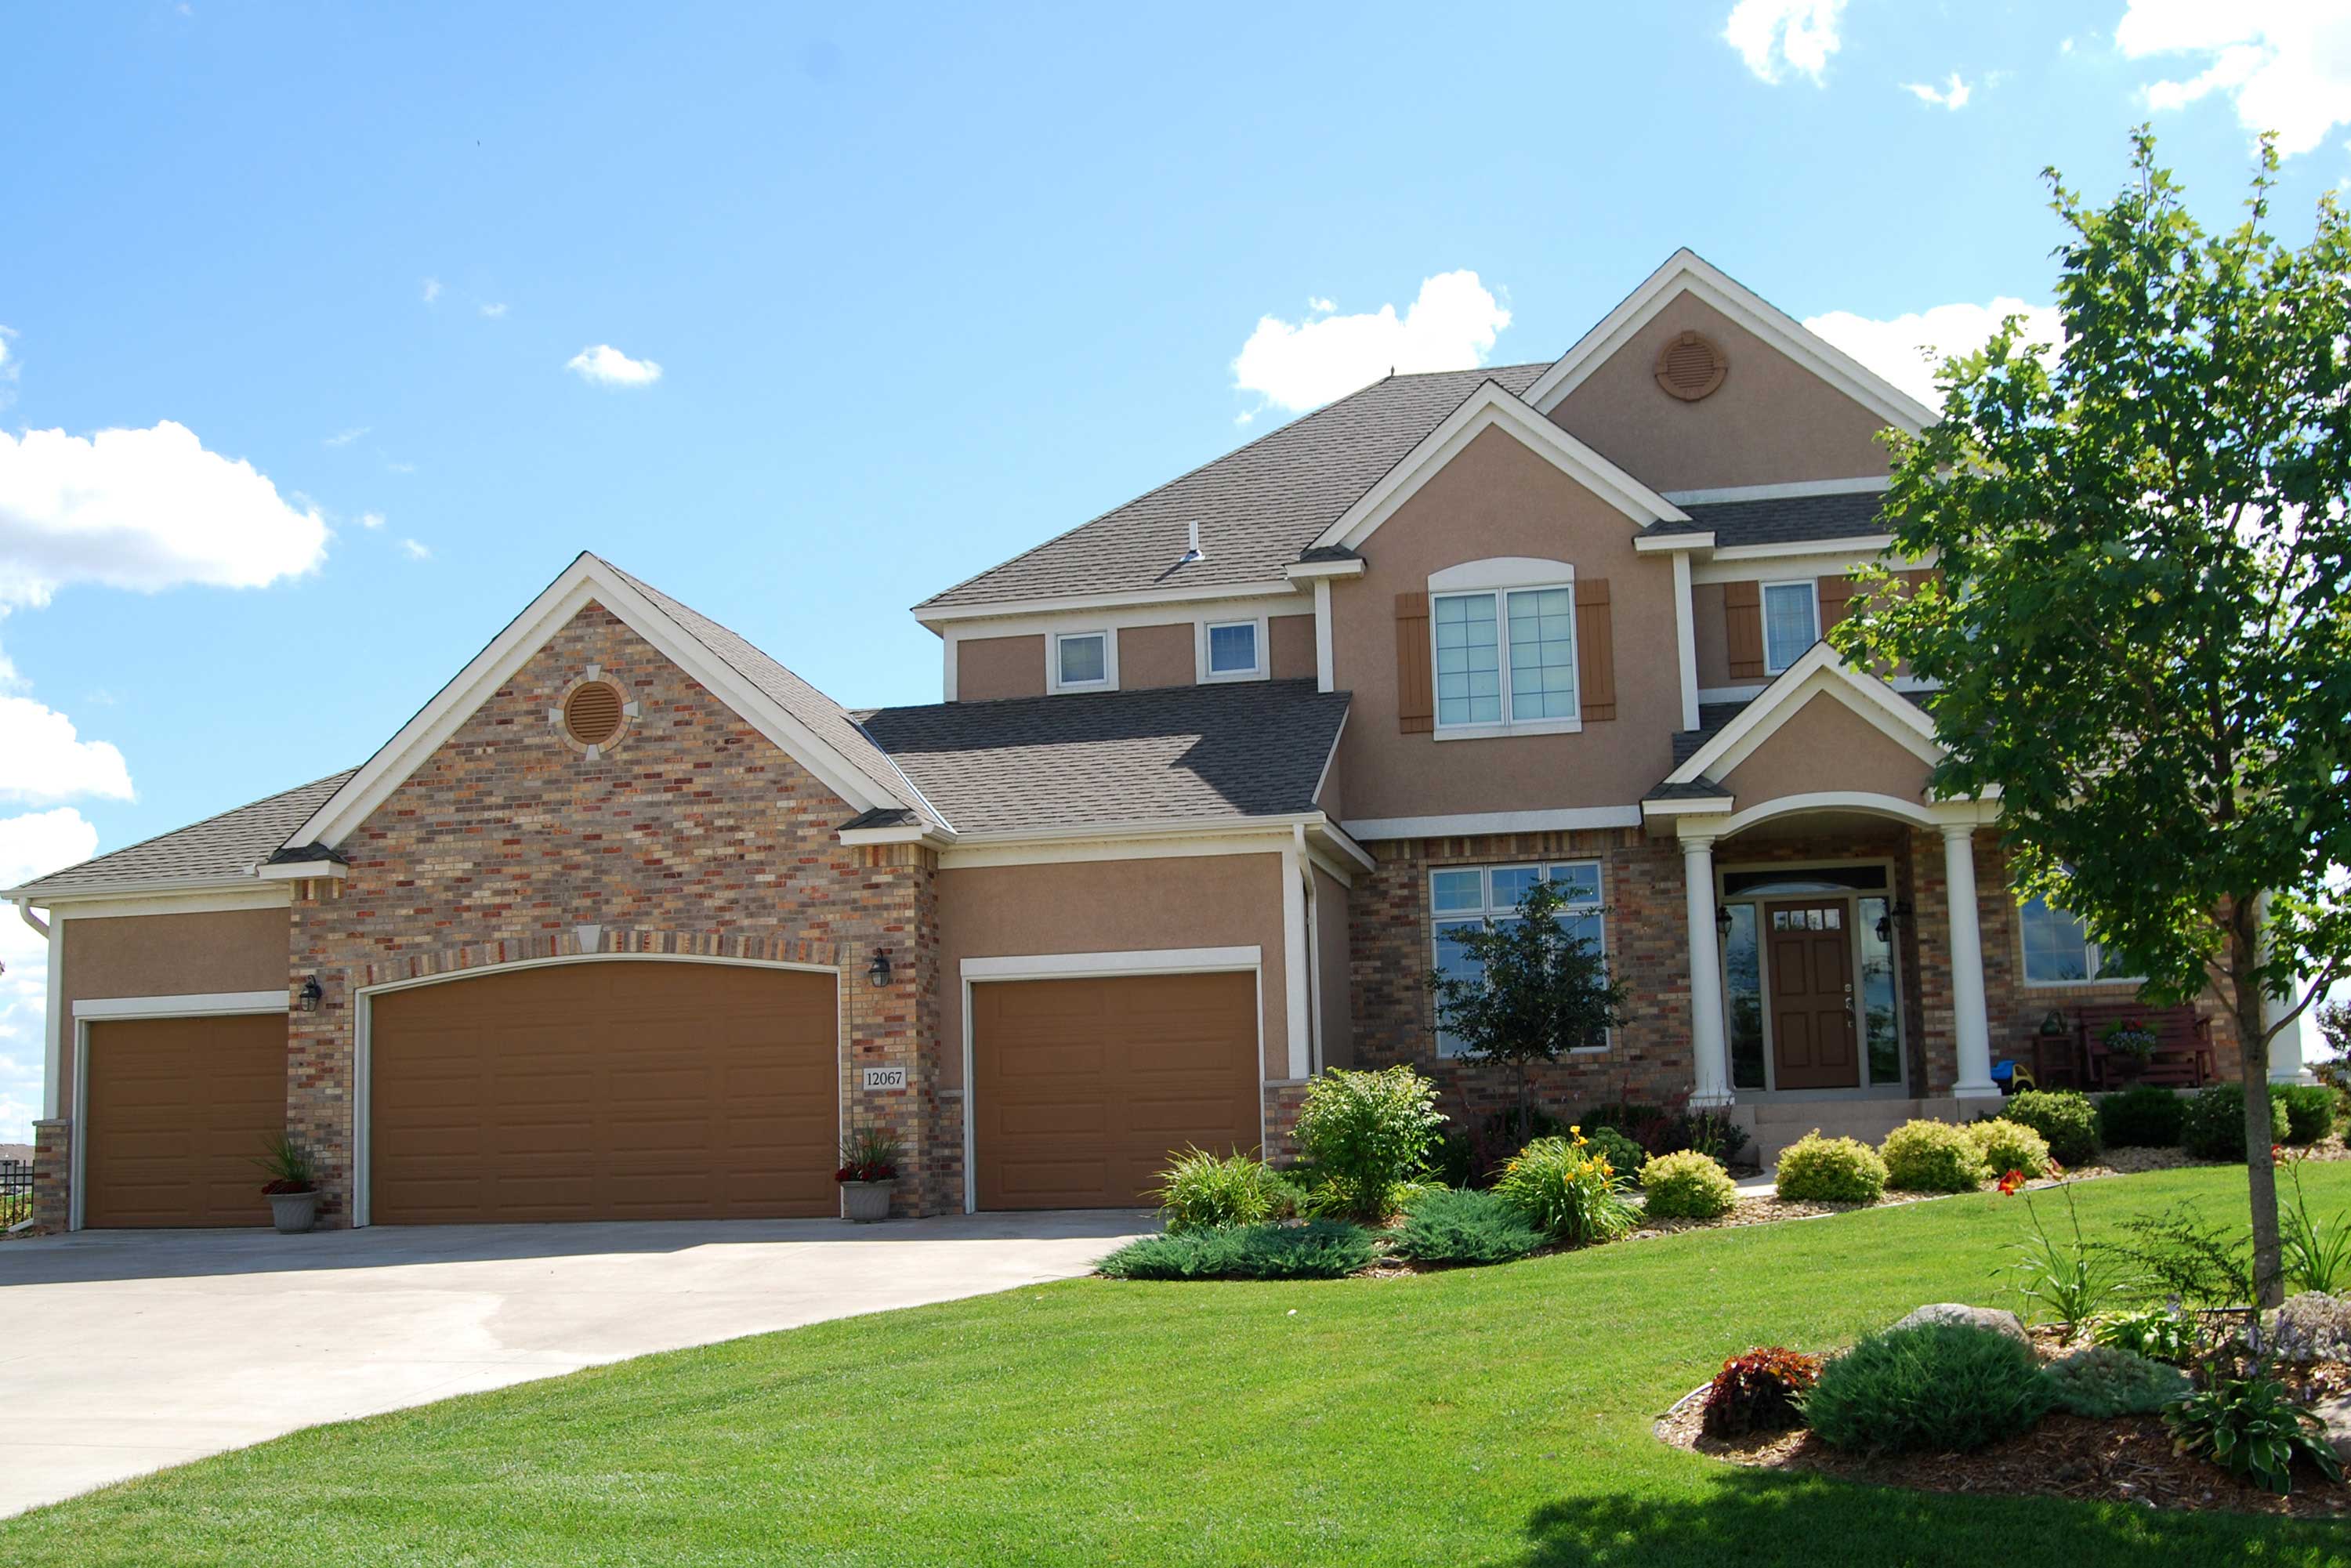
4-Bedroom, 2887 Sq Ft Country House Plan - 146-1059 - Front Exterior
Plan Collection
4-Bedroom, 2887 Sq Ft Country House Plan - 146-1059 - Front Exterior
Plan#146-1059
Starting at$1120
2887
Sq Ft
2
Story
4
Bed
2.5
Bath
4
Car
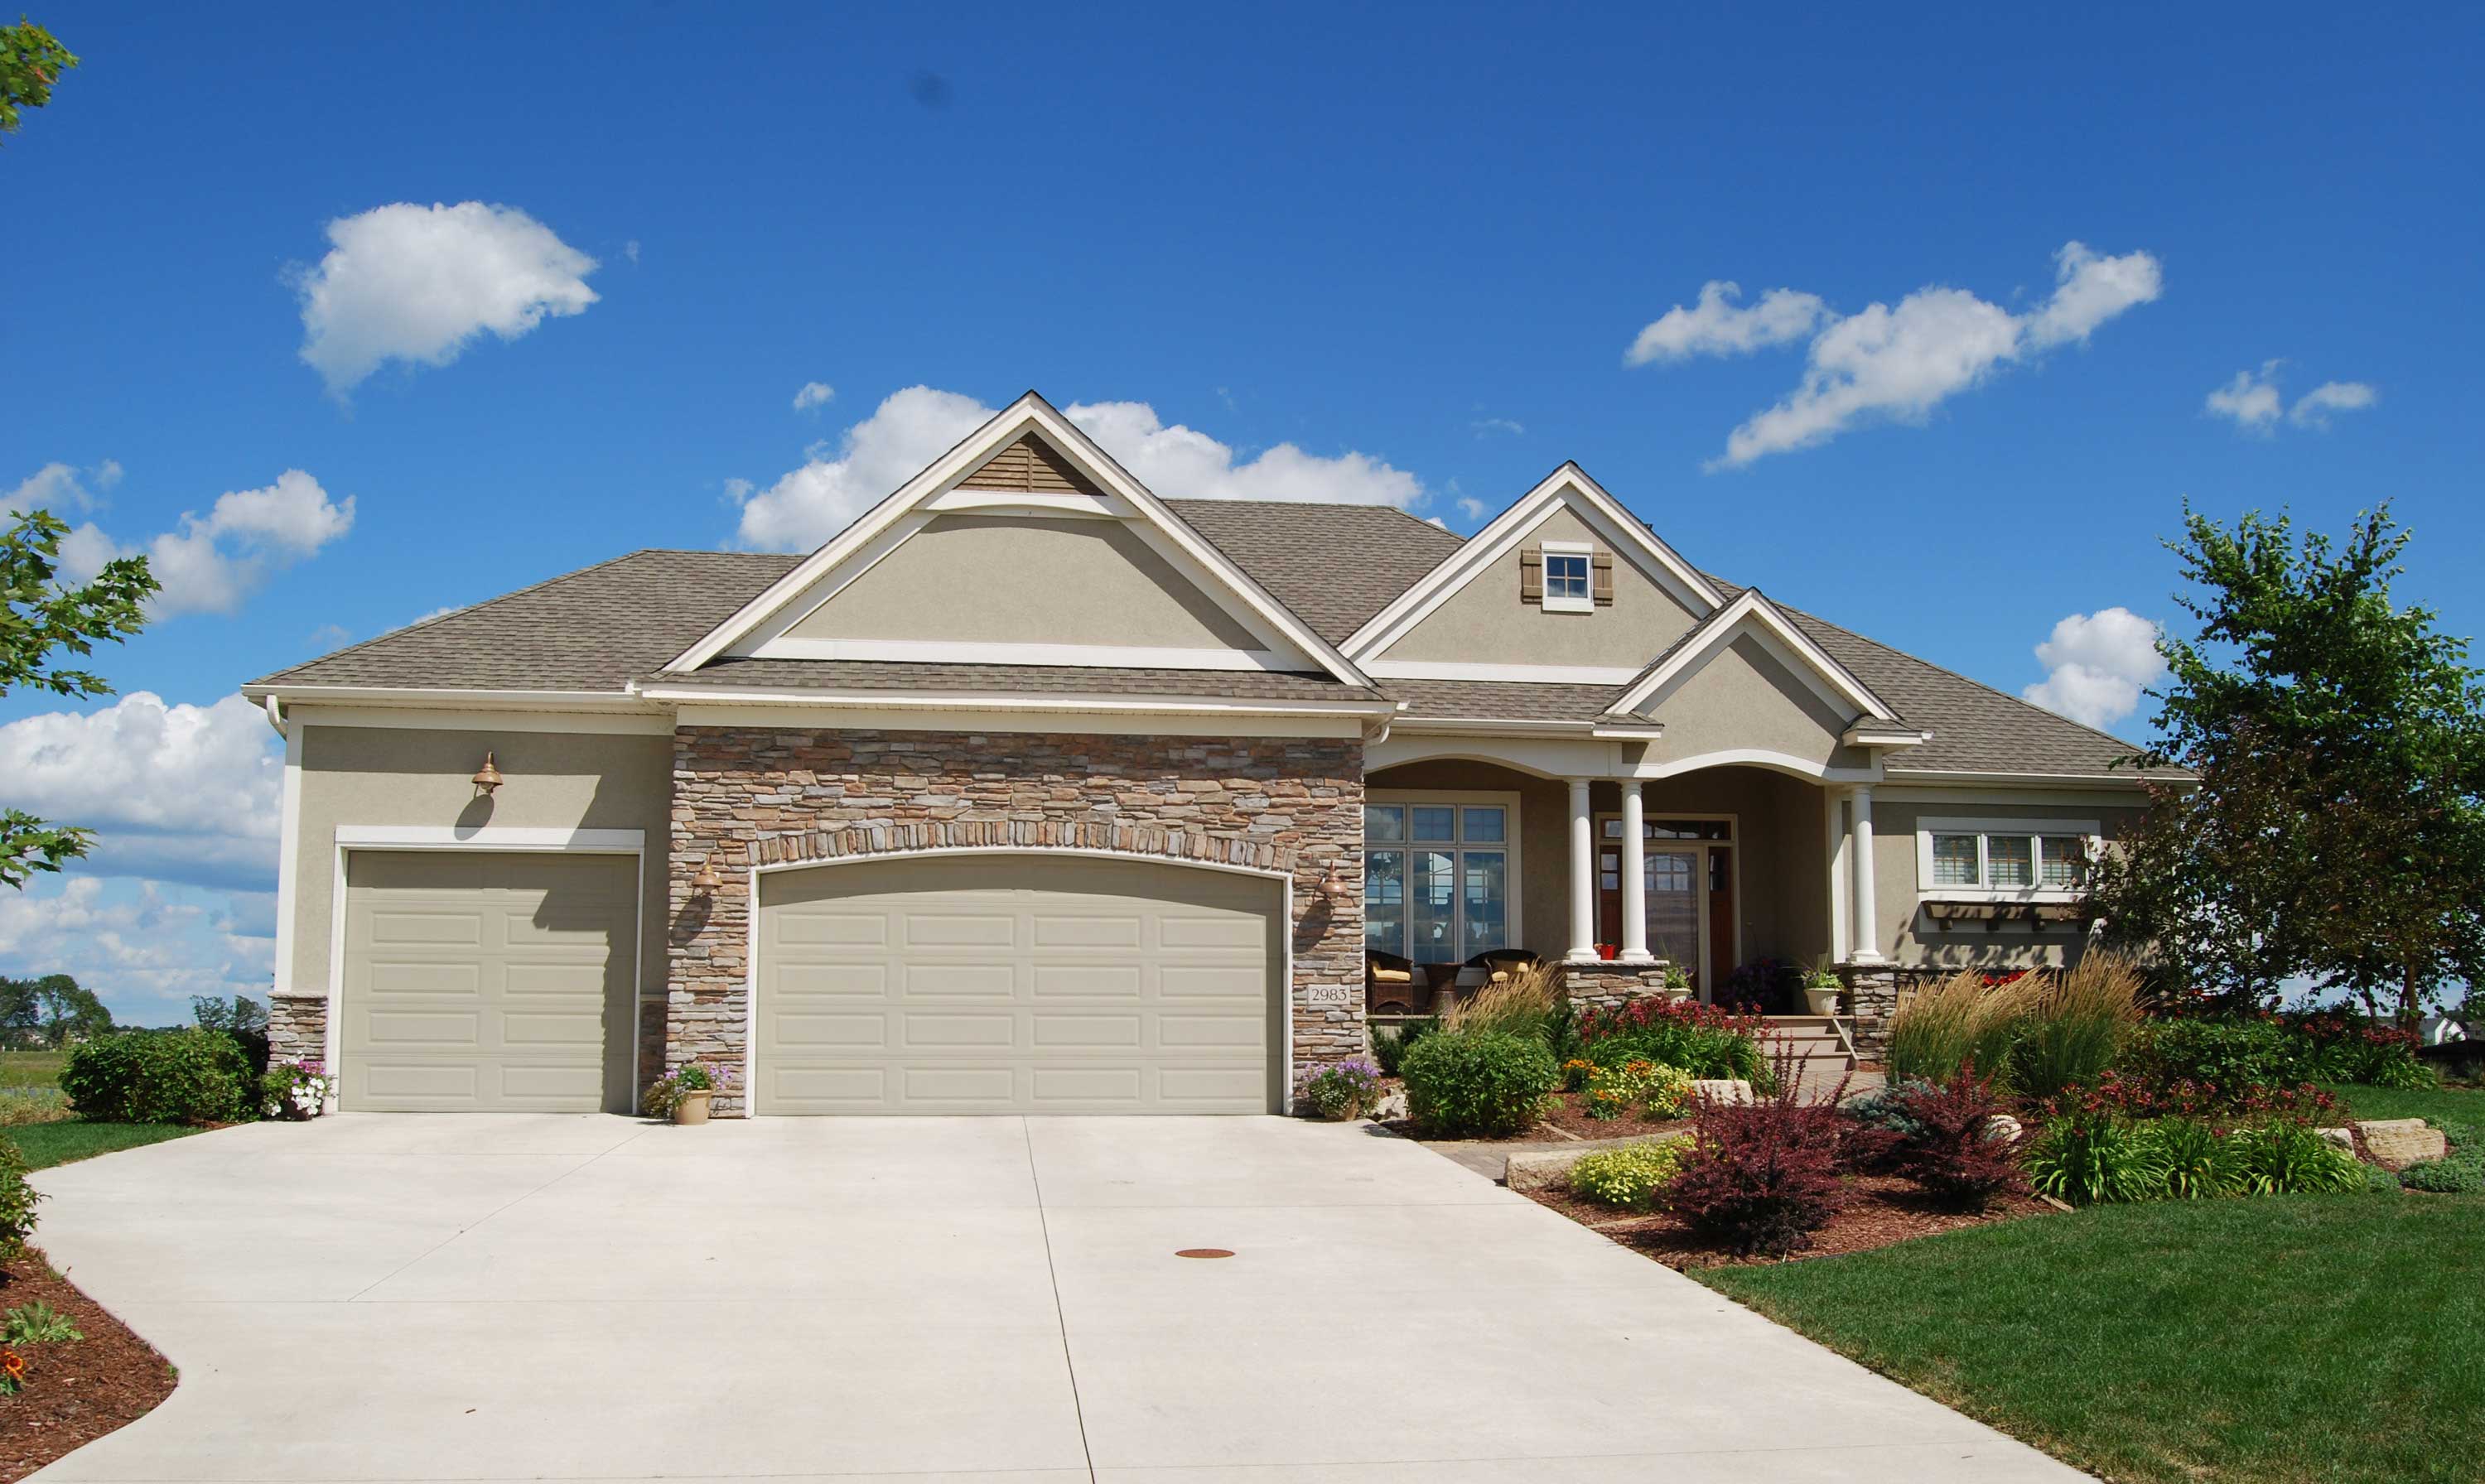
3-Bedroom, 3465 Sq Ft Country House Plan - 146-1169 - Front Exterior
Plan Collection
3-Bedroom, 3465 Sq Ft Country House Plan - 146-1169 - Front Exterior
Plan#146-1169
Starting at$1213
3465
Sq Ft
1
Story
3
Bed
2.5
Bath
3
Car
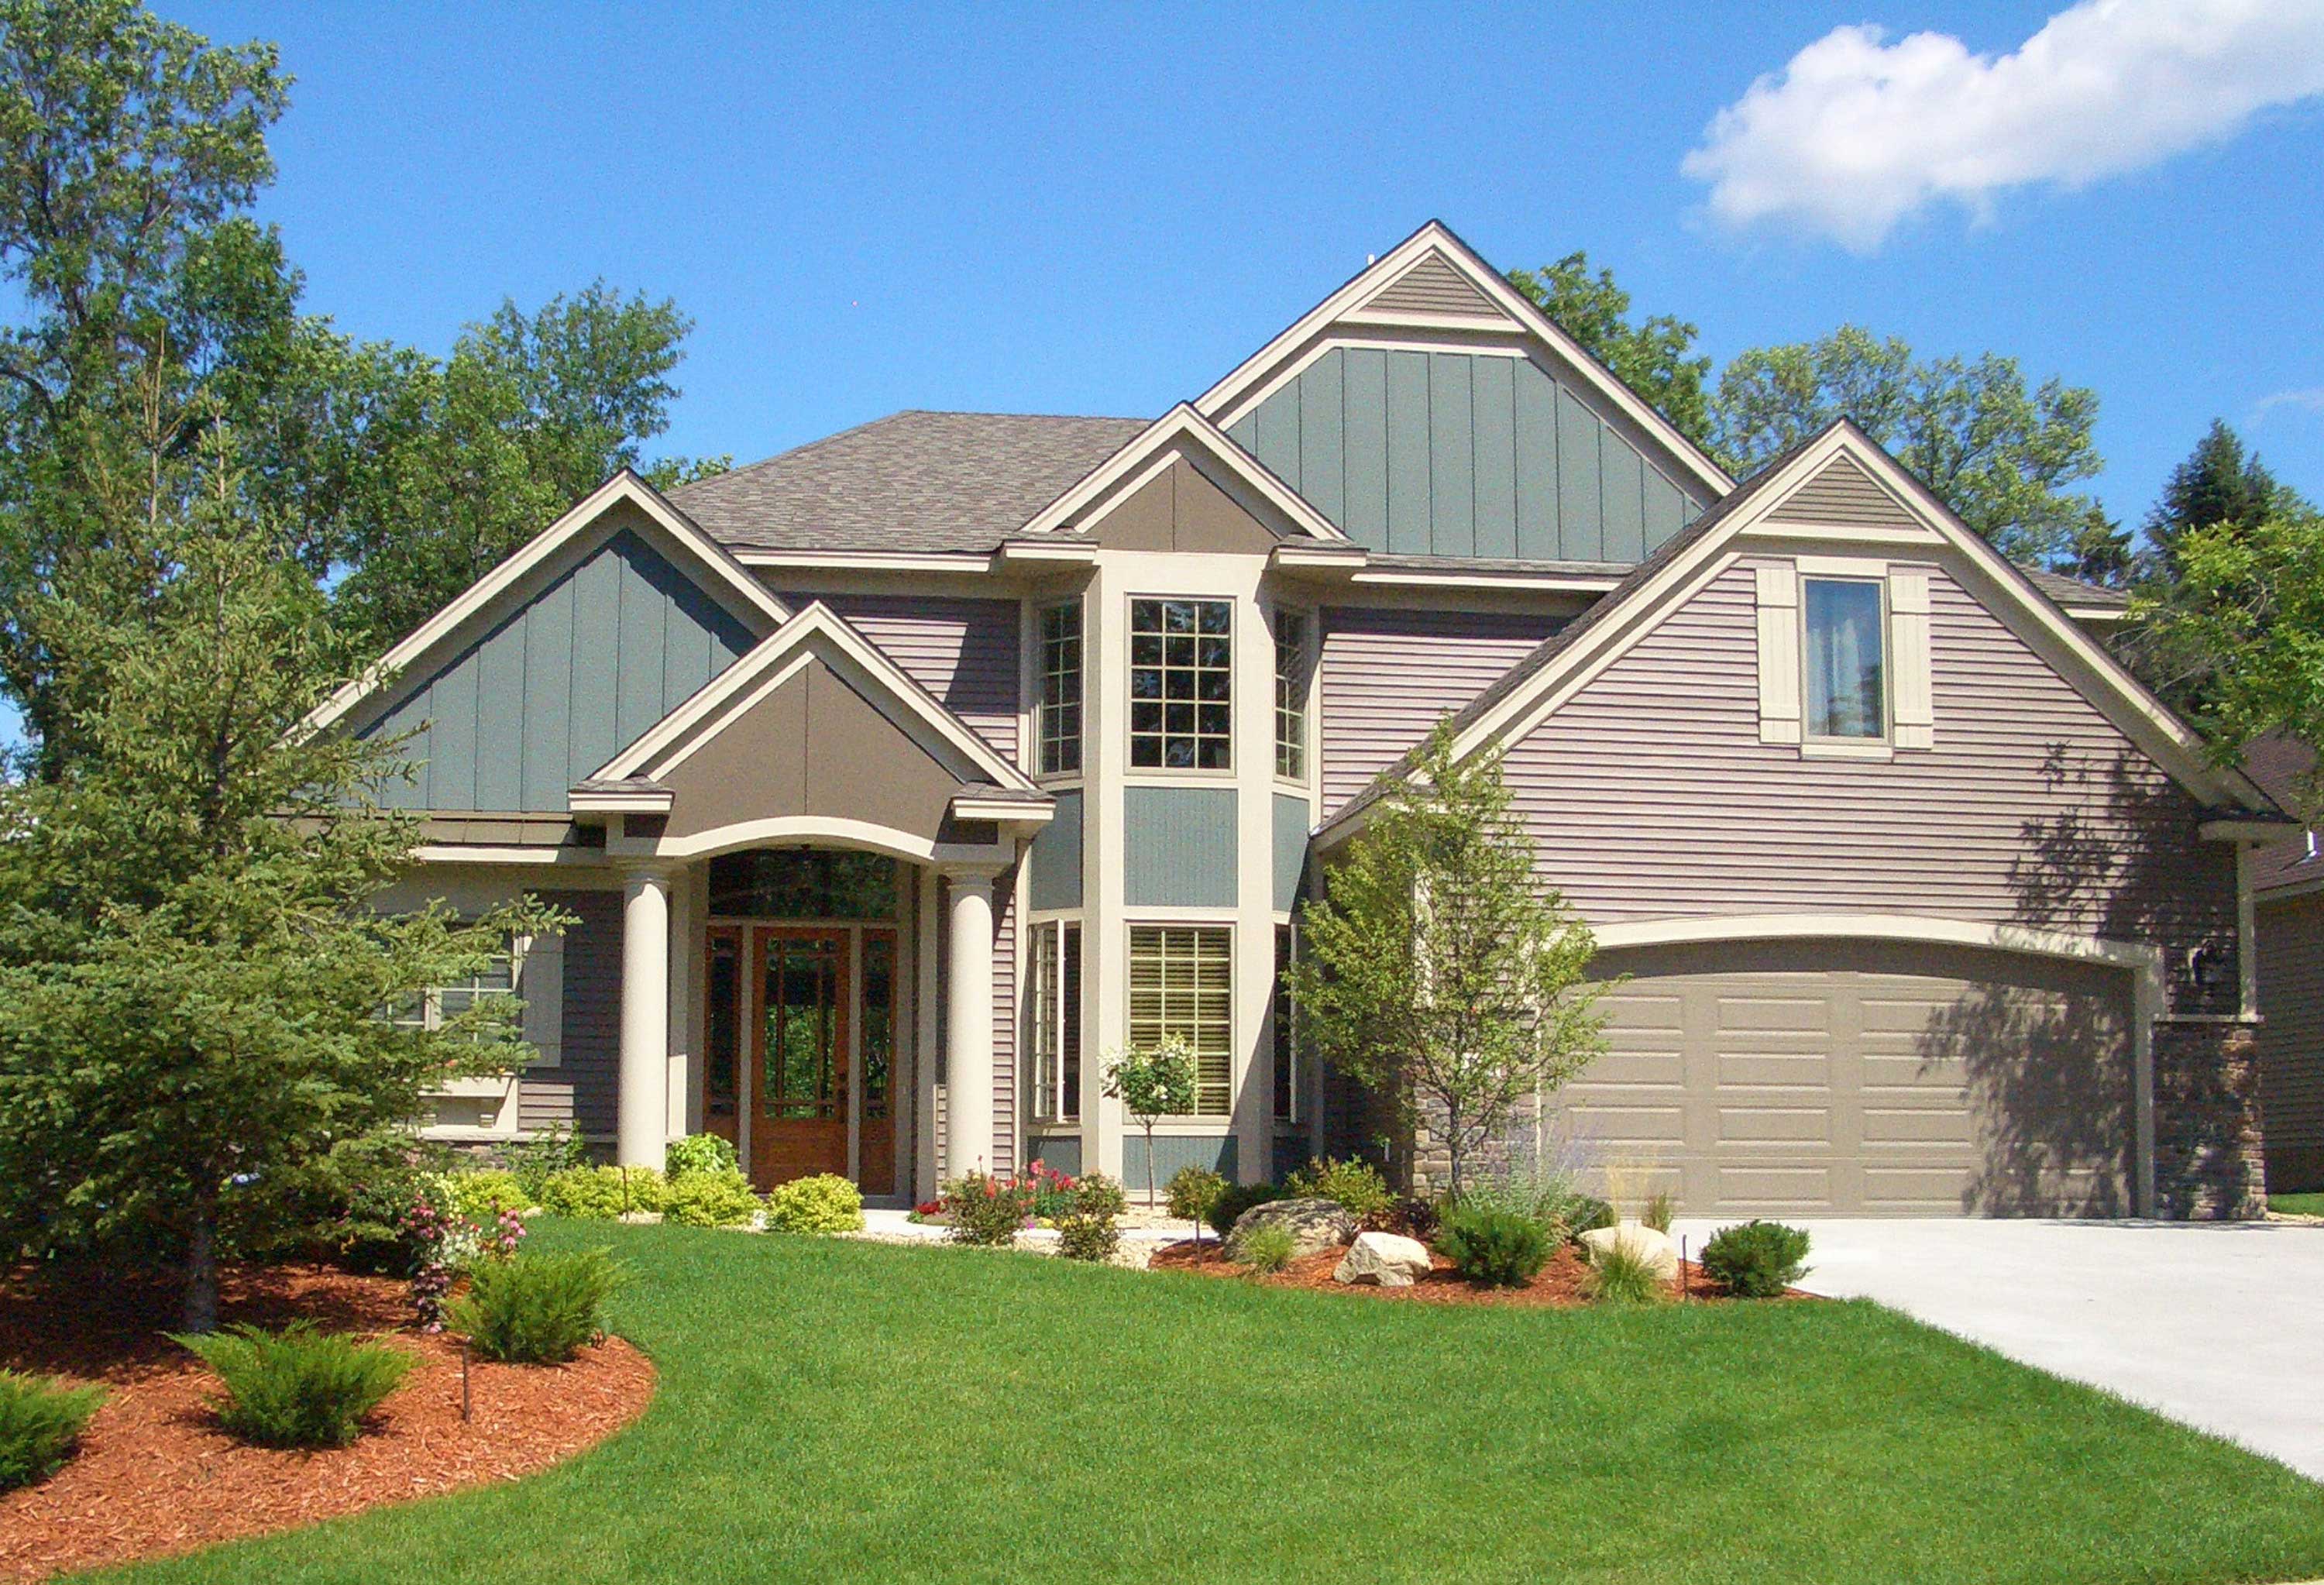
3-Bedroom, 3117 Sq Ft Country House Plan - 146-2707 - Front Exterior
Plan Collection
3-Bedroom, 3117 Sq Ft Country House Plan - 146-2707 - Front Exterior
Plan#146-2707
Starting at$1213
3117
Sq Ft
2
Story
3
Bed
2.5
Bath
2
Car
3-Bedroom, 2271 Sq Ft Cape Cod House Plan - 140-1034 - Front Exterior
Plan Collection
3-Bedroom, 2271 Sq Ft Cape Cod House Plan - 140-1034 - Front Exterior
Plan#140-1034
Starting at$945
2271
Sq Ft
2
Story
3
Bed
2.5
Bath
2
Car
3-Bedroom, 2103 Sq Ft Country House Plan - 140-1026 - Front Exterior
Plan Collection
3-Bedroom, 2103 Sq Ft Country House Plan - 140-1026 - Front Exterior
Plan#140-1026
Starting at$945
2103
Sq Ft
1
Story
3
Bed
2
Bath
2
Car
3-Bedroom, 3067 Sq Ft Cape Cod House Plan - 140-1051 - Front Exterior
Plan Collection
3-Bedroom, 3067 Sq Ft Cape Cod House Plan - 140-1051 - Front Exterior
Plan#140-1051
Starting at$1045
3067
Sq Ft
2
Story
3
Bed
2.5
Bath
3
Car
3-Bedroom, 3486 Sq Ft Cape Cod Home Plan - 140-1069 - Main Exterior
Plan Collection
3-Bedroom, 3486 Sq Ft Cape Cod Home Plan - 140-1069 - Main Exterior
Plan#140-1069
Starting at$1045
3486
Sq Ft
2
Story
3
Bed
3.5
Bath
2
Car
3-Bedroom, 2723 Sq Ft Cape Cod Home Plan - 140-1027 - Main Exterior
Plan Collection
3-Bedroom, 2723 Sq Ft Cape Cod Home Plan - 140-1027 - Main Exterior
Plan#140-1027
Starting at$945
2723
Sq Ft
2
Story
3
Bed
3.5
Bath
3
Car
3-Bedroom, 3311 Sq Ft Country Home Plan - 140-1025 - Main Exterior
Plan Collection
3-Bedroom, 3311 Sq Ft Country Home Plan - 140-1025 - Main Exterior
Plan#140-1025
Starting at$1045
3311
Sq Ft
1
Story
3
Bed
4.5
Bath
3
Car
3-Bedroom, 3259 Sq Ft European Home Plan - 140-1041 - Main Exterior
Plan Collection
3-Bedroom, 3259 Sq Ft European Home Plan - 140-1041 - Main Exterior
Plan#140-1041
Starting at$1045
3259
Sq Ft
2
Story
3
Bed
4
Bath
3
Car
3-Bedroom, 1664 Sq Ft European Home Plan - 140-1032 - Main Exterior
Plan Collection
3-Bedroom, 1664 Sq Ft European Home Plan - 140-1032 - Main Exterior
Plan#140-1032
Starting at$845
1664
Sq Ft
1
Story
3
Bed
2
Bath
2
Car
3-Bedroom, 1704 Sq Ft European Home Plan - 140-1021 - Main Exterior
Plan Collection
3-Bedroom, 1704 Sq Ft European Home Plan - 140-1021 - Main Exterior
Plan#140-1021
Starting at$845
1704
Sq Ft
1
Story
3
Bed
2
Bath
2
Car
3-Bedroom, 1890 Sq Ft European Home Plan - 148-1006 - Main Exterior
Plan Collection
3-Bedroom, 1890 Sq Ft European Home Plan - 148-1006 - Main Exterior
Plan#148-1006
Starting at$750
1890
Sq Ft
1
Story
3
Bed
2.5
Bath
2
Car
3-Bedroom, 2360 Sq Ft European House Plan - 148-1056 - Front Exterior
Plan Collection
3-Bedroom, 2360 Sq Ft European House Plan - 148-1056 - Front Exterior
Plan#148-1056
Starting at$750
2360
Sq Ft
1
Story
3
Bed
3
Bath
2
Car
3-Bedroom, 1968 Sq Ft Country House Plan - 148-1057 - Front Exterior
Plan Collection
3-Bedroom, 1968 Sq Ft Country House Plan - 148-1057 - Front Exterior
Plan#148-1057
Starting at$750
1968
Sq Ft
1
Story
3
Bed
2.5
Bath
3
Car
2-Bedroom, 2012 Sq Ft European House Plan - 148-1053 - Front Exterior
Plan Collection
2-Bedroom, 2012 Sq Ft European House Plan - 148-1053 - Front Exterior
Plan#148-1053
Starting at$750
2012
Sq Ft
1
Story
2
Bed
2.5
Bath
2
Car
2-Bedroom, 2564 Sq Ft Country House Plan - 148-1079 - Front Exterior
Plan Collection
2-Bedroom, 2564 Sq Ft Country House Plan - 148-1079 - Front Exterior
Plan#148-1079
Starting at$750
2564
Sq Ft
1
Story
2
Bed
2.5
Bath
3
Car
4-Bedroom, 2869 Sq Ft Craftsman House Plan - 100-1170 - Front Exterior
Plan Collection
4-Bedroom, 2869 Sq Ft Craftsman House Plan - 100-1170 - Front Exterior
Plan#100-1170
Starting at$1800
2869
Sq Ft
2
Story
4
Bed
3.5
Bath
3
Car
4-Bedroom, 2908 Sq Ft Country House Plan - 146-2783 - Front Exterior
Plan Collection
4-Bedroom, 2908 Sq Ft Country House Plan - 146-2783 - Front Exterior
Plan#146-2783
Starting at$1120
2908
Sq Ft
2
Story
4
Bed
2.5
Bath
3
Car
3-Bedroom, 4726 Sq Ft European House Plan - 146-2811 - Front Exterior
Plan Collection
3-Bedroom, 4726 Sq Ft European House Plan - 146-2811 - Front Exterior
Plan#146-2811
Starting at$1425
4726
Sq Ft
1
Story
3
Bed
3
Bath
4
Car
4-Bedroom, 3616 Sq Ft Craftsman House Plan - 146-2777 - Front Exterior
Plan Collection
4-Bedroom, 3616 Sq Ft Craftsman House Plan - 146-2777 - Front Exterior
Plan#146-2777
Starting at$1285
3616
Sq Ft
2
Story
4
Bed
2.5
Bath
3
Car
4-Bedroom, 3669 Sq Ft Craftsman House Plan - 146-2797 - Front Exterior
Plan Collection
4-Bedroom, 3669 Sq Ft Craftsman House Plan - 146-2797 - Front Exterior
Plan#146-2797
Starting at$1285
3669
Sq Ft
2
Story
4
Bed
3.5
Bath
3
Car
4-Bedroom, 3718 Sq Ft Country House Plan - 146-2104 - Front Exterior
Plan Collection
4-Bedroom, 3718 Sq Ft Country House Plan - 146-2104 - Front Exterior
Plan#146-2104
Starting at$1285
3718
Sq Ft
2
Story
4
Bed
3.5
Bath
3
Car
3-Bedroom, 2858 Sq Ft Craftsman House Plan - 146-1142 - Front Exterior
Plan Collection
3-Bedroom, 2858 Sq Ft Craftsman House Plan - 146-1142 - Front Exterior
Plan#146-1142
Starting at$1120
2858
Sq Ft
2
Story
3
Bed
3.5
Bath
3
Car
4-Bedroom, 2887 Sq Ft Country House Plan - 146-1059 - Front Exterior
Plan Collection
4-Bedroom, 2887 Sq Ft Country House Plan - 146-1059 - Front Exterior
Plan#146-1059
Starting at$1120
2887
Sq Ft
2
Story
4
Bed
2.5
Bath
4
Car
3-Bedroom, 3465 Sq Ft Country House Plan - 146-1169 - Front Exterior
Plan Collection
3-Bedroom, 3465 Sq Ft Country House Plan - 146-1169 - Front Exterior
Plan#146-1169
Starting at$1213
3465
Sq Ft
1
Story
3
Bed
2.5
Bath
3
Car
3-Bedroom, 3117 Sq Ft Country House Plan - 146-2707 - Front Exterior
Plan Collection
3-Bedroom, 3117 Sq Ft Country House Plan - 146-2707 - Front Exterior
Plan#146-2707
Starting at$1213
3117
Sq Ft
2
Story
3
Bed
2.5
Bath
2
Car
1...203204205206207...264