Craftsman, European House Plans

6,312
Plan Results
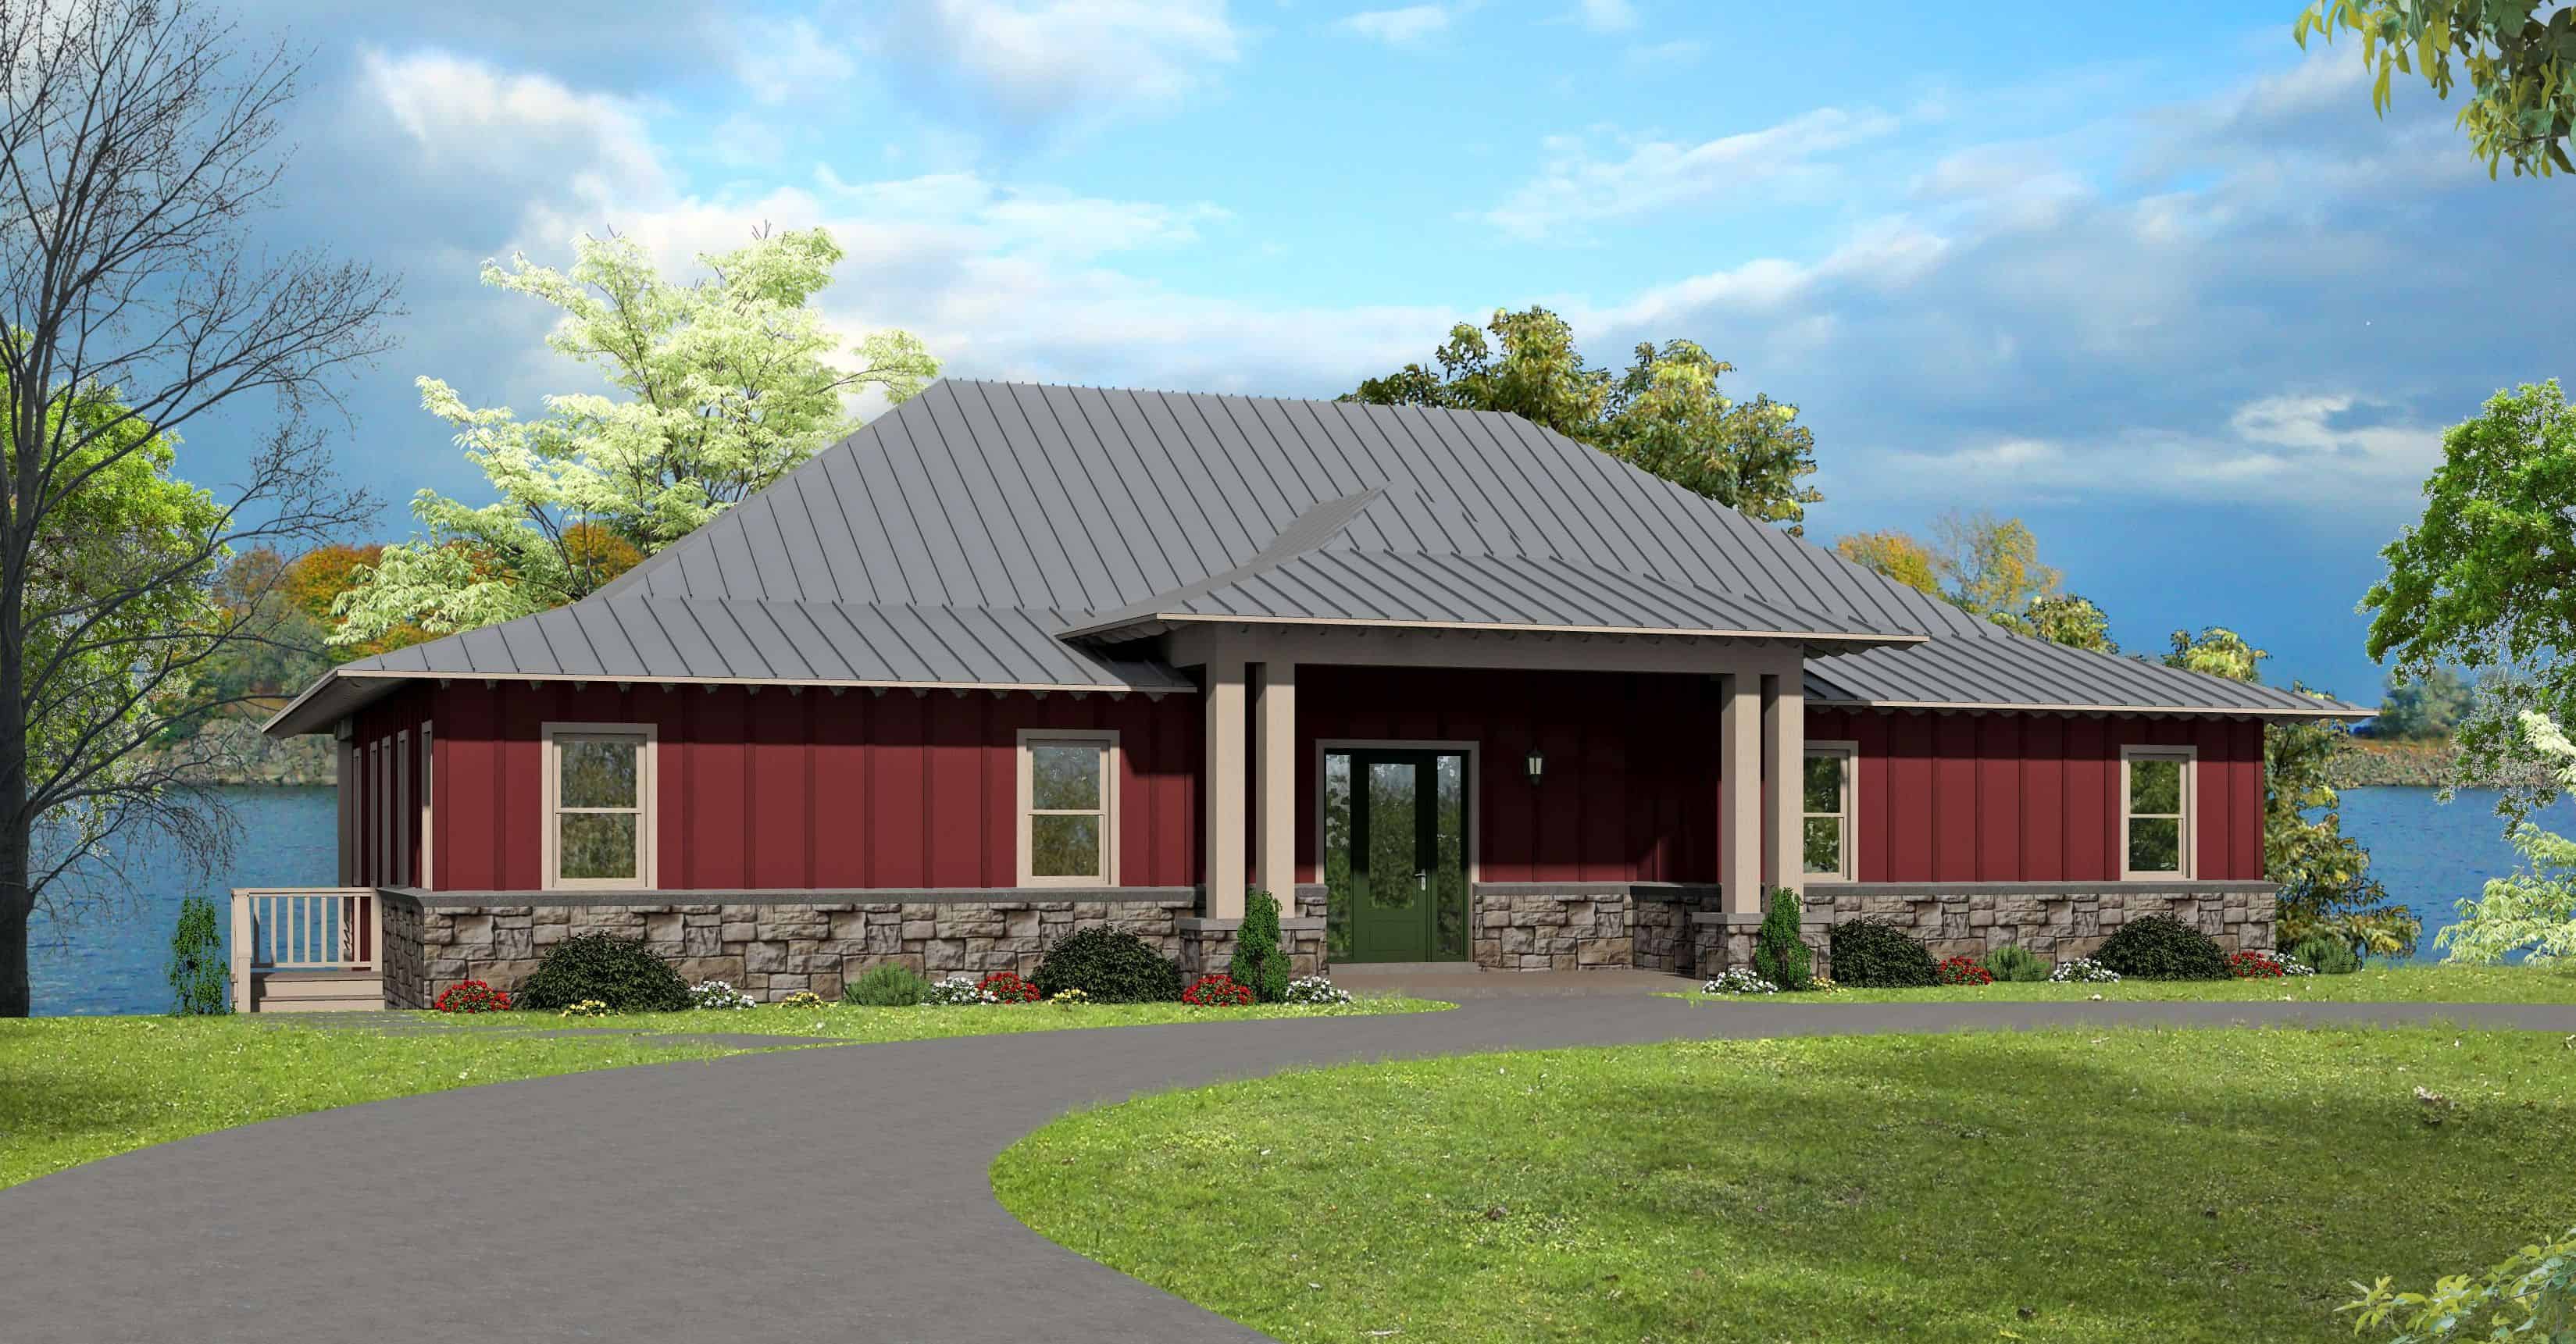
3-Bedroom, 2786 Sq Ft Craftsman Home Plan - 196-1162 - Main Exterior
Plan Collection
3-Bedroom, 2786 Sq Ft Craftsman Home Plan - 196-1162 - Main Exterior
Plan#196-1162
Starting at$1315
2786
Sq Ft
1
Story
3
Bed
2.5
Bath
2
Car
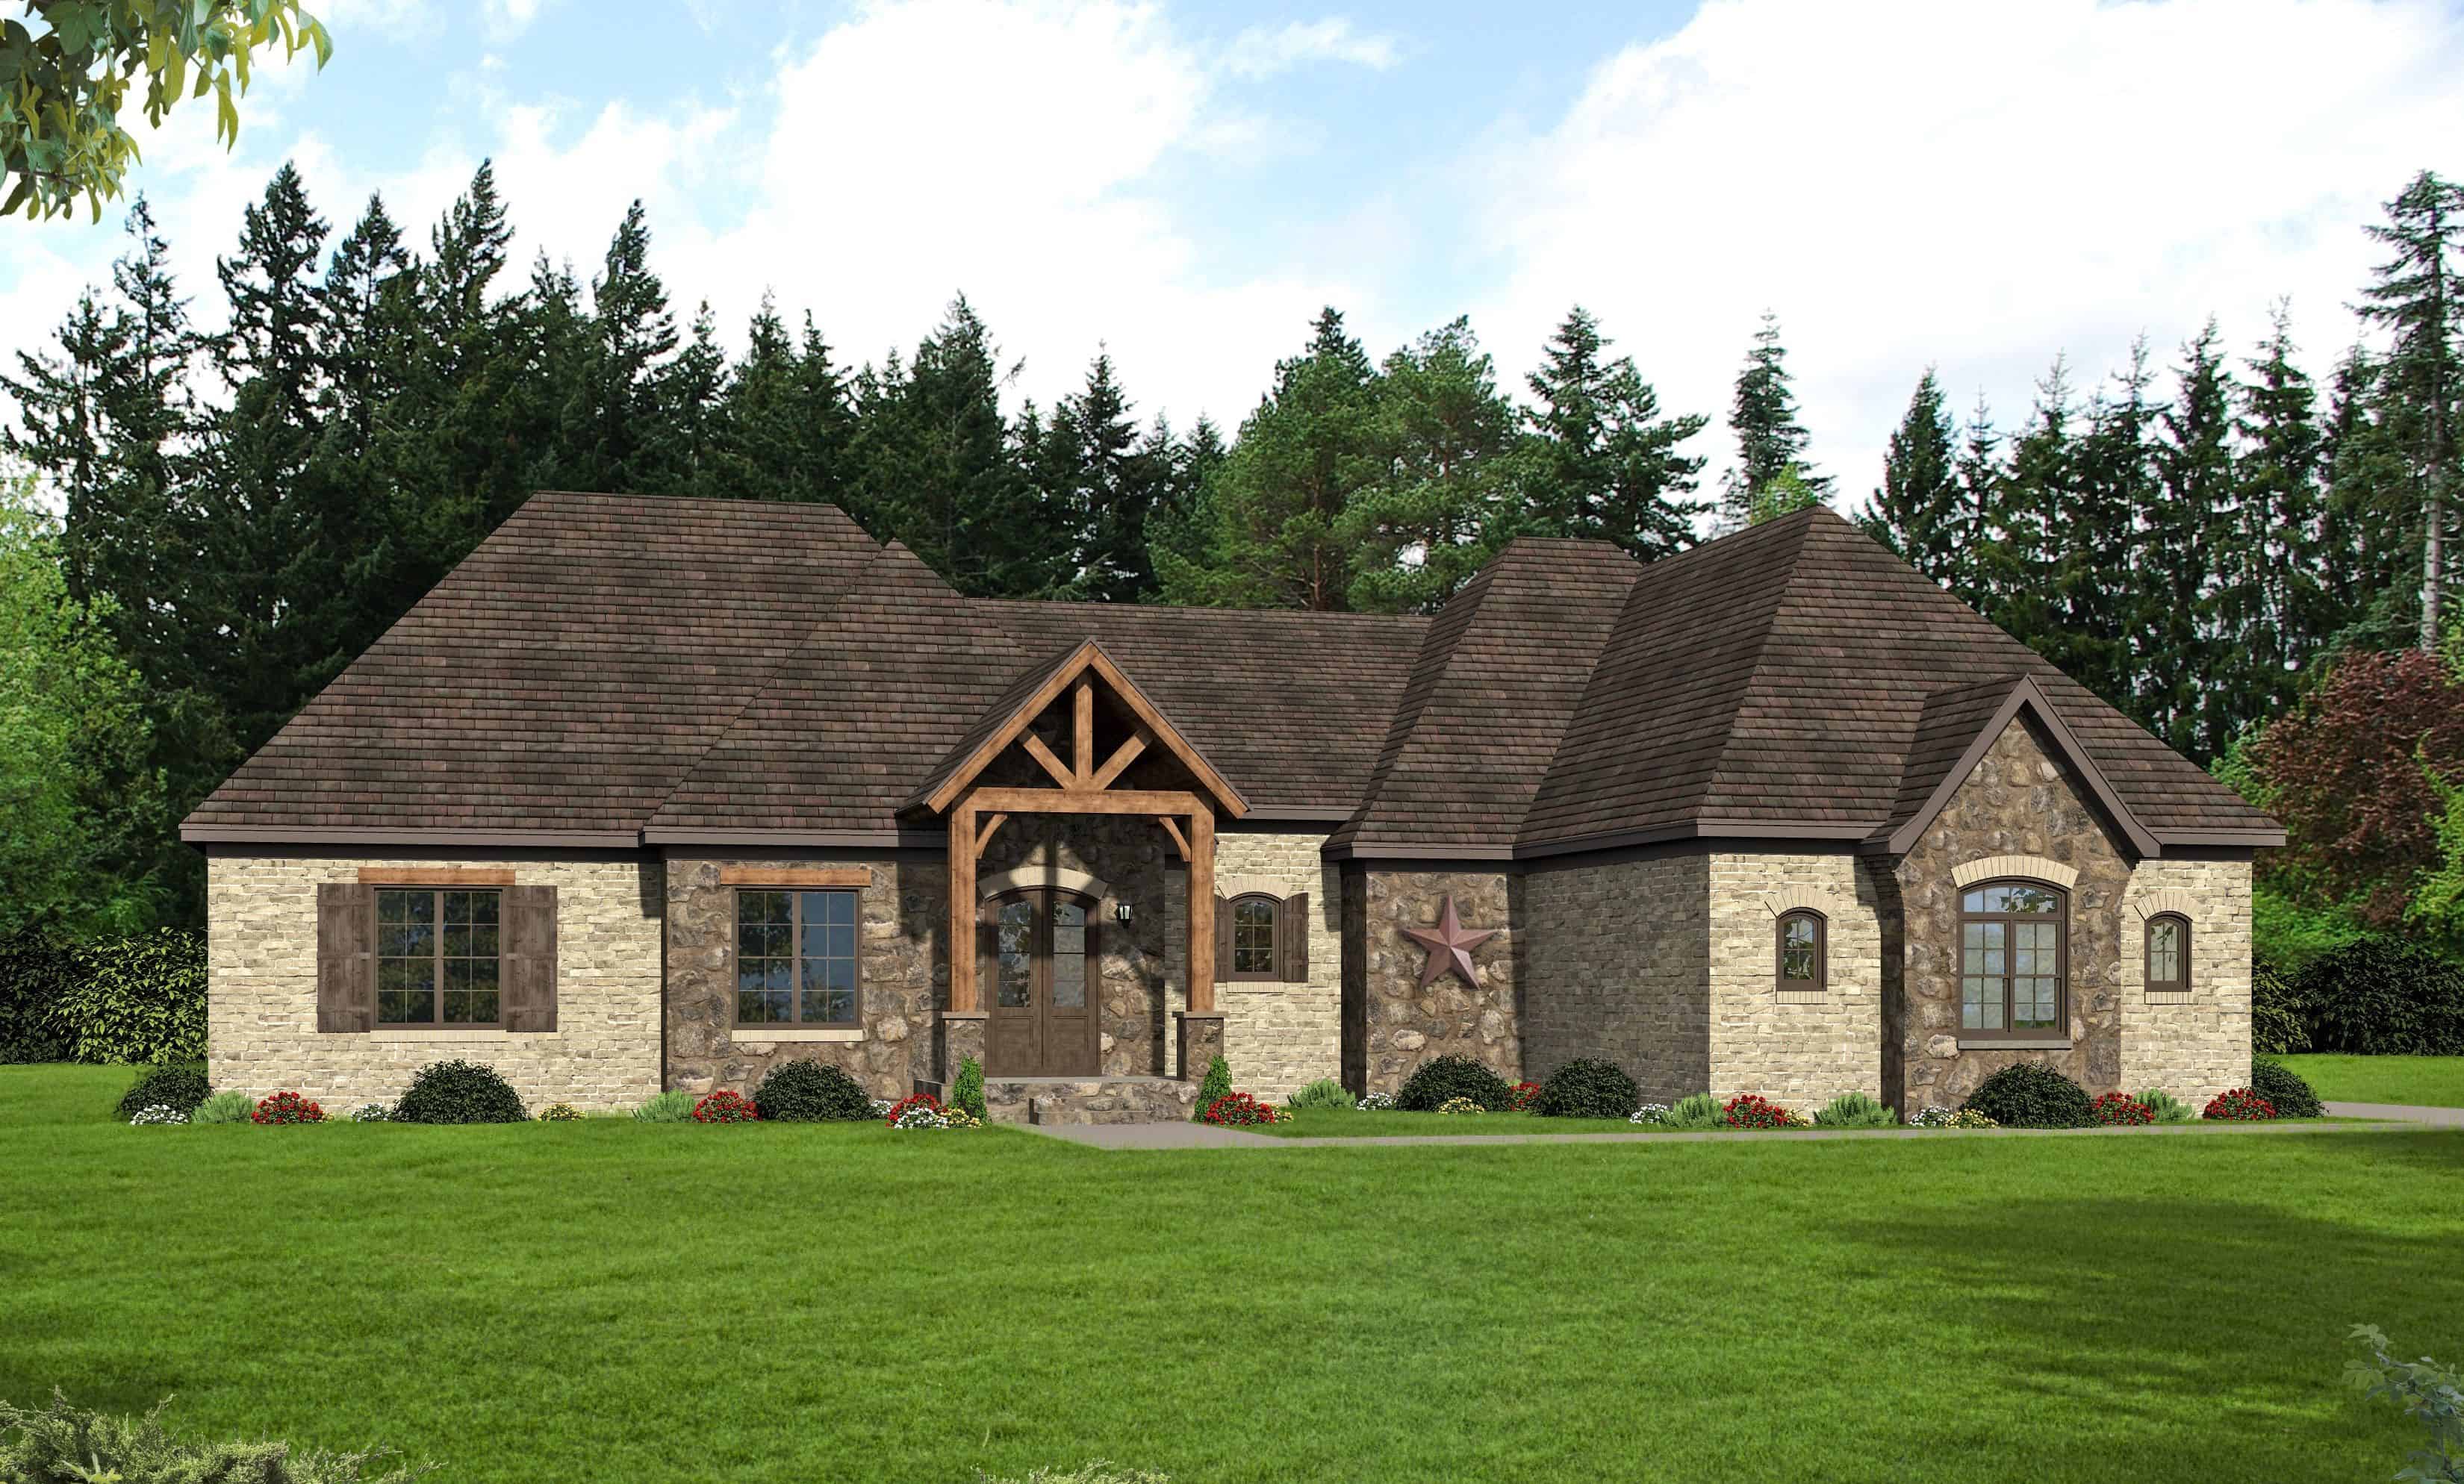
3-Bedroom, 3447 Sq Ft European House Plan - 196-1161 - Front Exterior
Plan Collection
3-Bedroom, 3447 Sq Ft European House Plan - 196-1161 - Front Exterior
Plan#196-1161
Starting at$1615
3447
Sq Ft
1.5
Story
3
Bed
2.5
Bath
2
Car
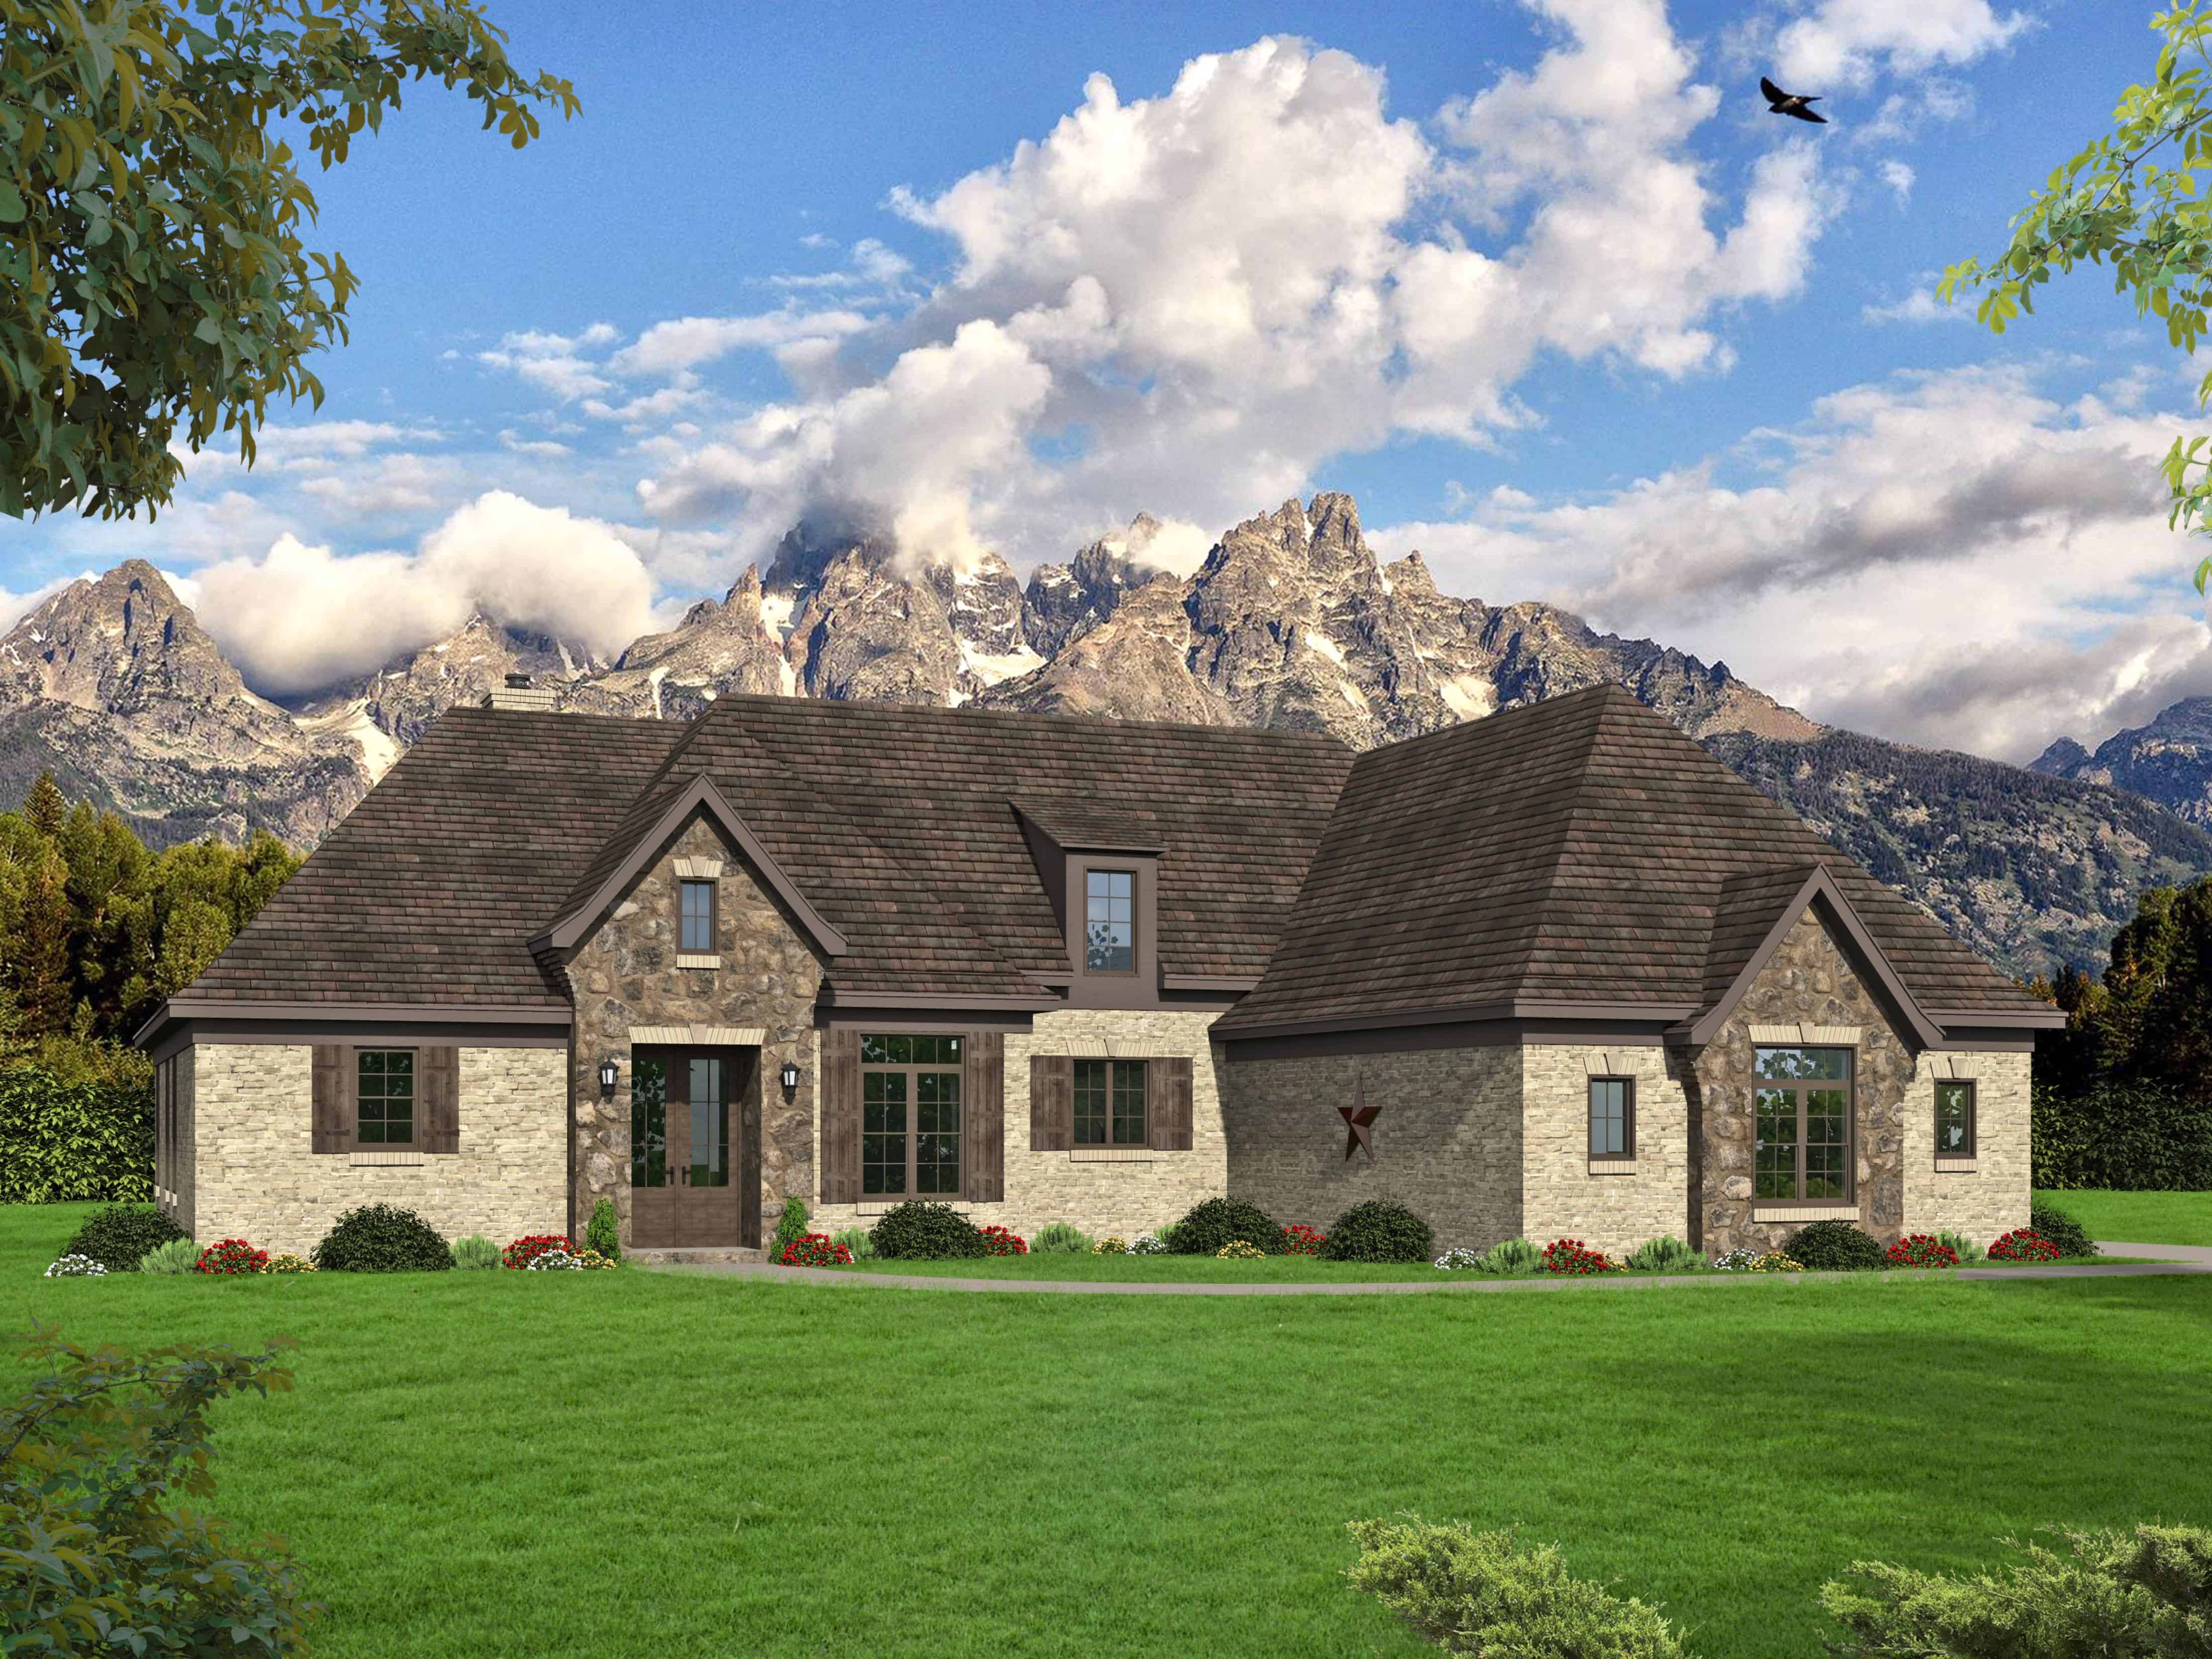
4-Bedroom, 4149 Sq Ft European House Plan - 196-1159 - Front Exterior
Plan Collection
4-Bedroom, 4149 Sq Ft European House Plan - 196-1159 - Front Exterior
Plan#196-1159
Starting at$1840
4149
Sq Ft
2
Story
4
Bed
3.5
Bath
4
Car
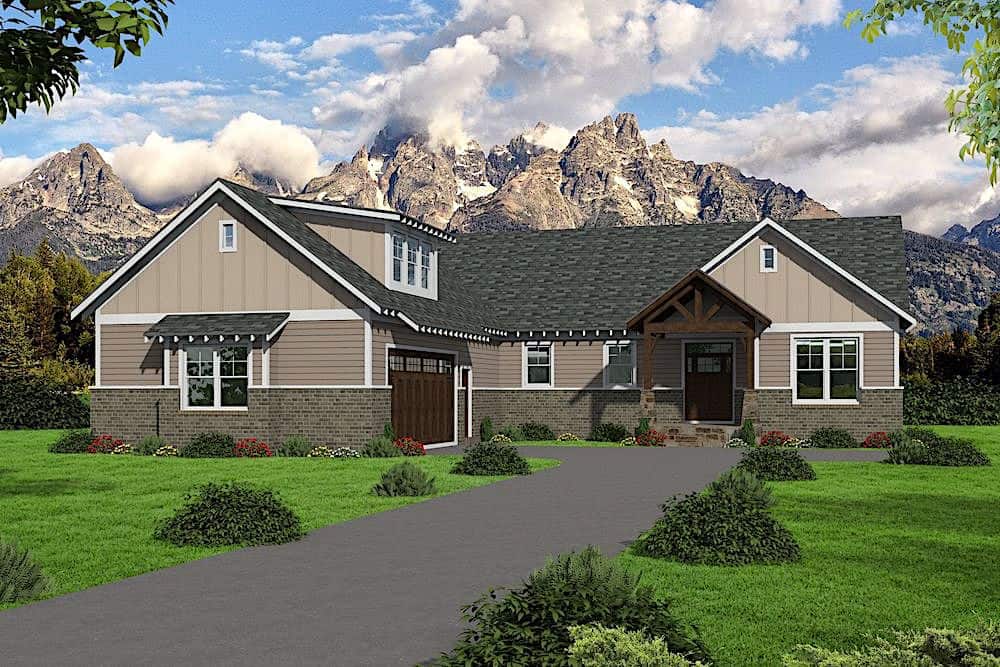
3-Bedroom, 2660 Sq Ft Craftsman House Plan - 196-1154 - Front Exterior
Plan Collection
3-Bedroom, 2660 Sq Ft Craftsman House Plan - 196-1154 - Front Exterior
Plan#196-1154
Starting at$1165
2660
Sq Ft
1.5
Story
3
Bed
2
Bath
2
Car
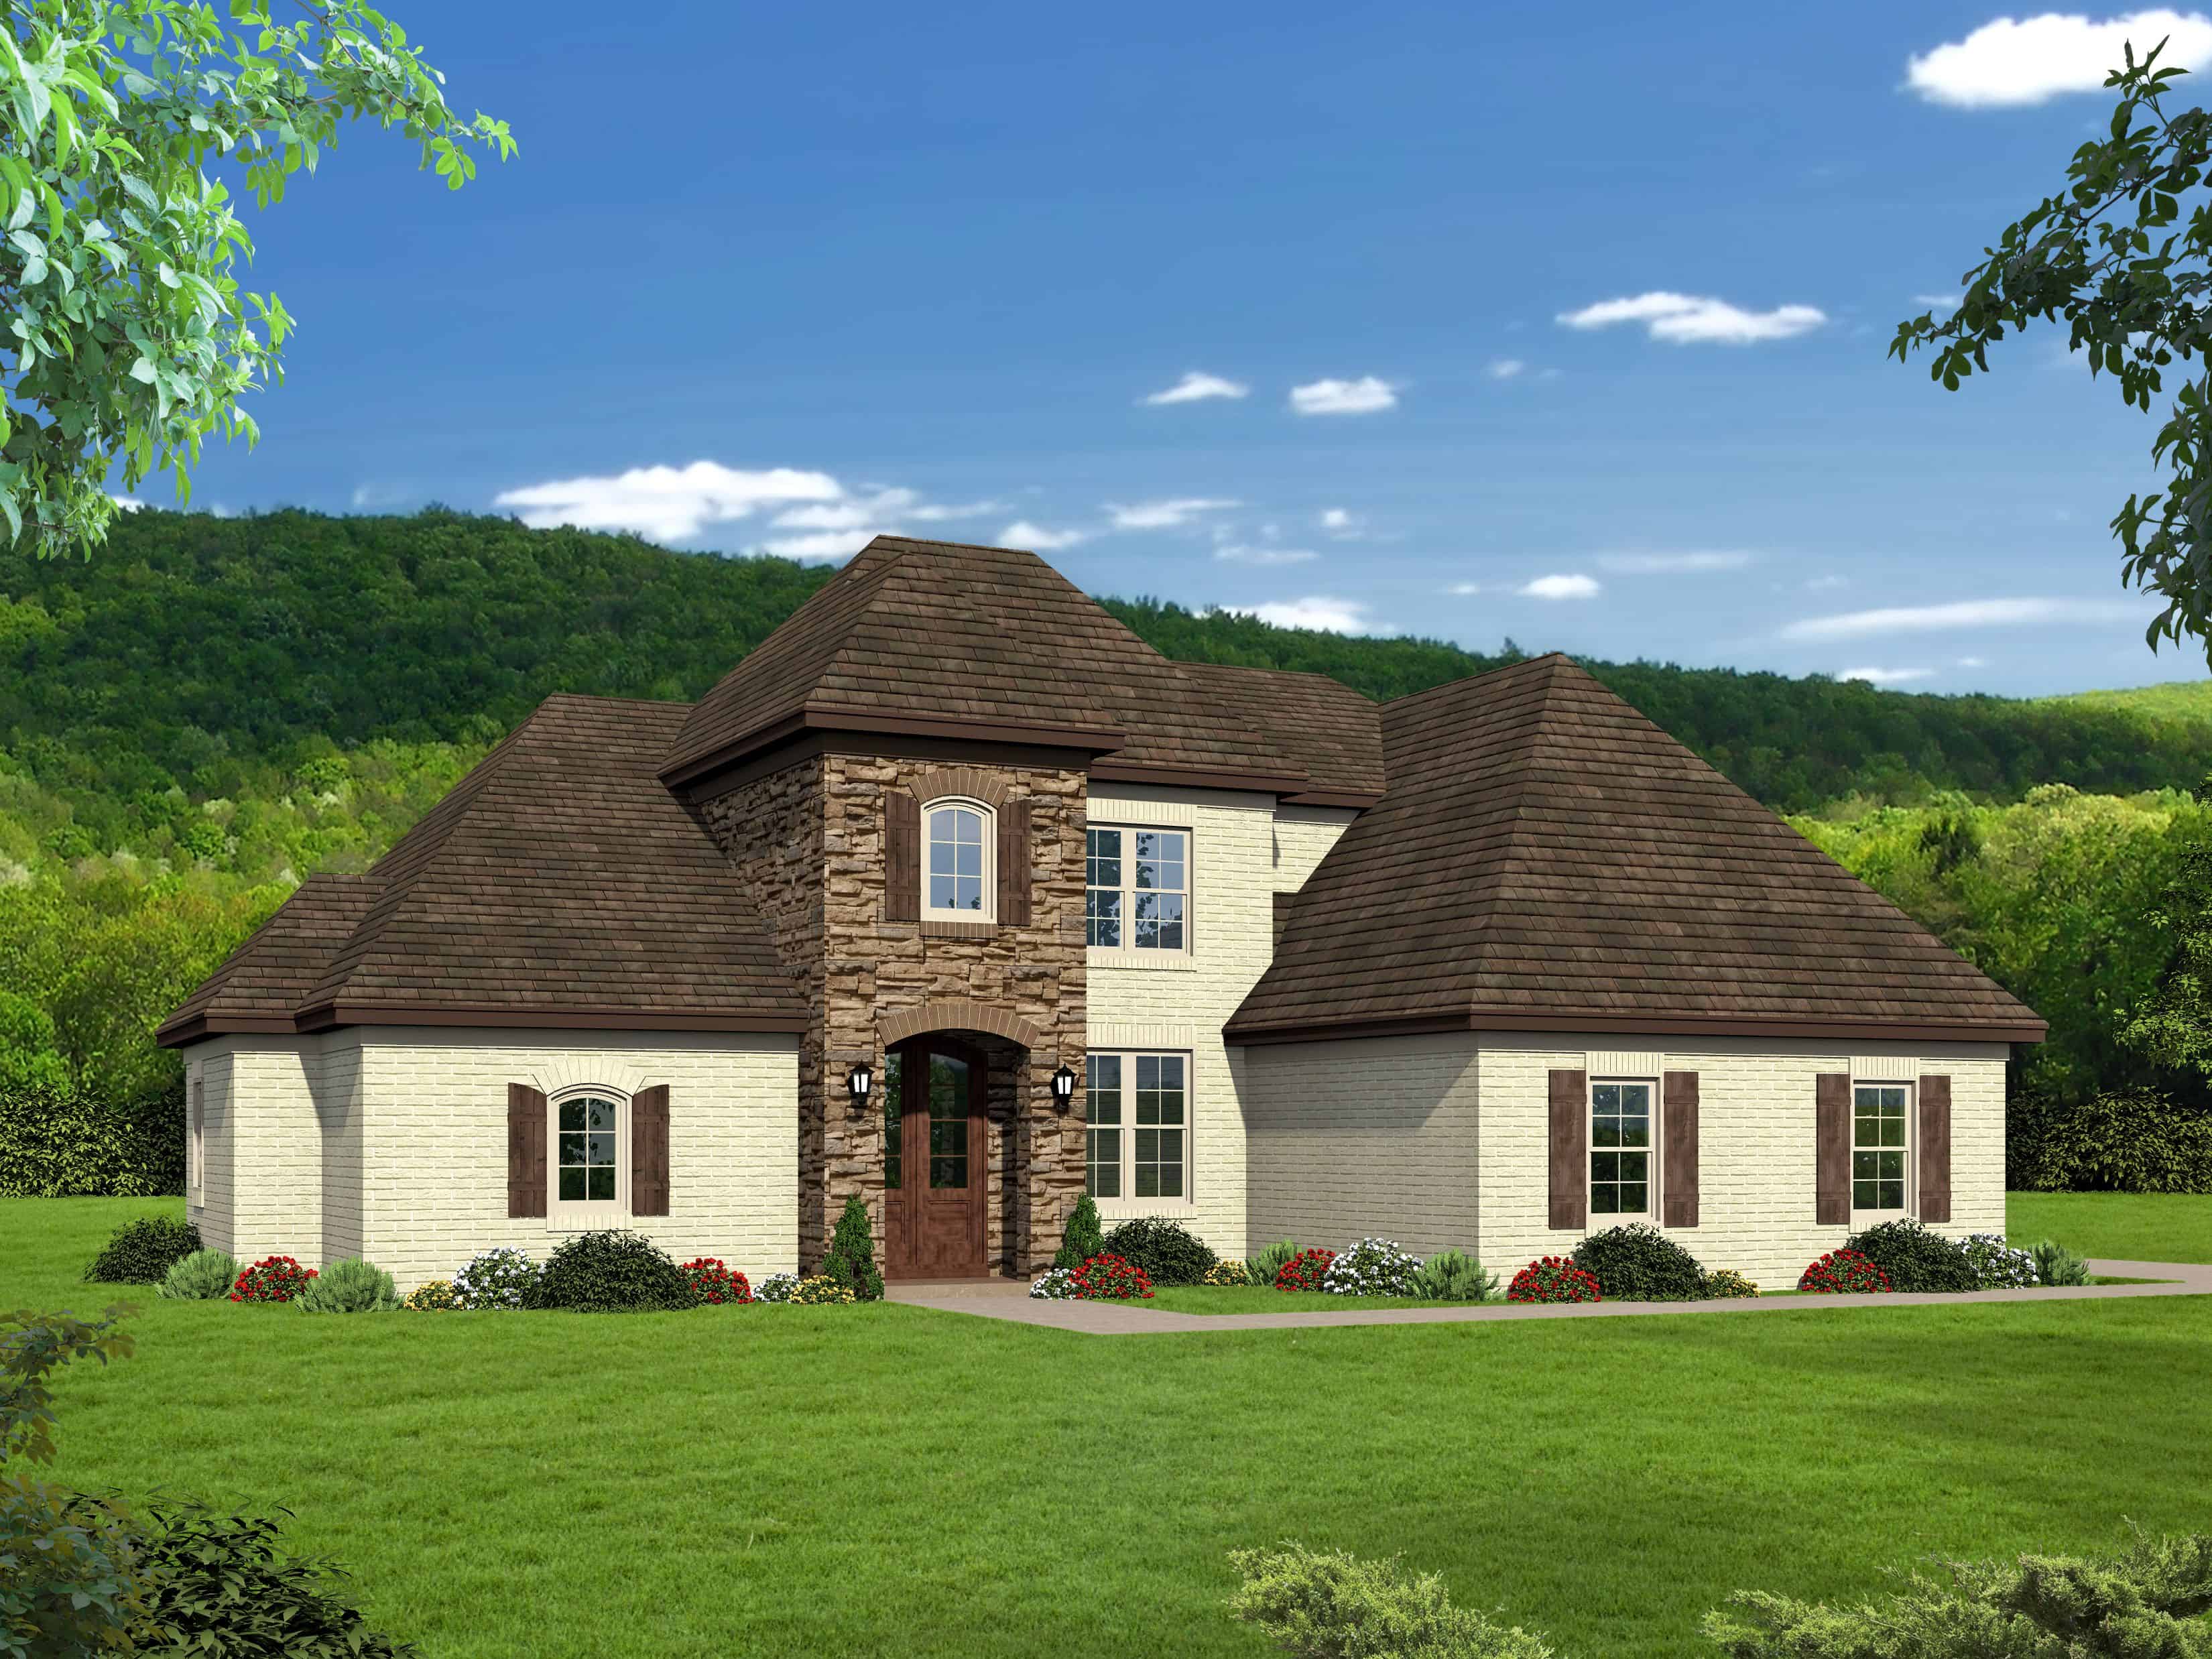
4-Bedroom, 3387 Sq Ft European House Plan - 196-1151 - Front Exterior
Plan Collection
4-Bedroom, 3387 Sq Ft European House Plan - 196-1151 - Front Exterior
Plan#196-1151
Starting at$1615
3387
Sq Ft
2
Story
4
Bed
3
Bath
2
Car
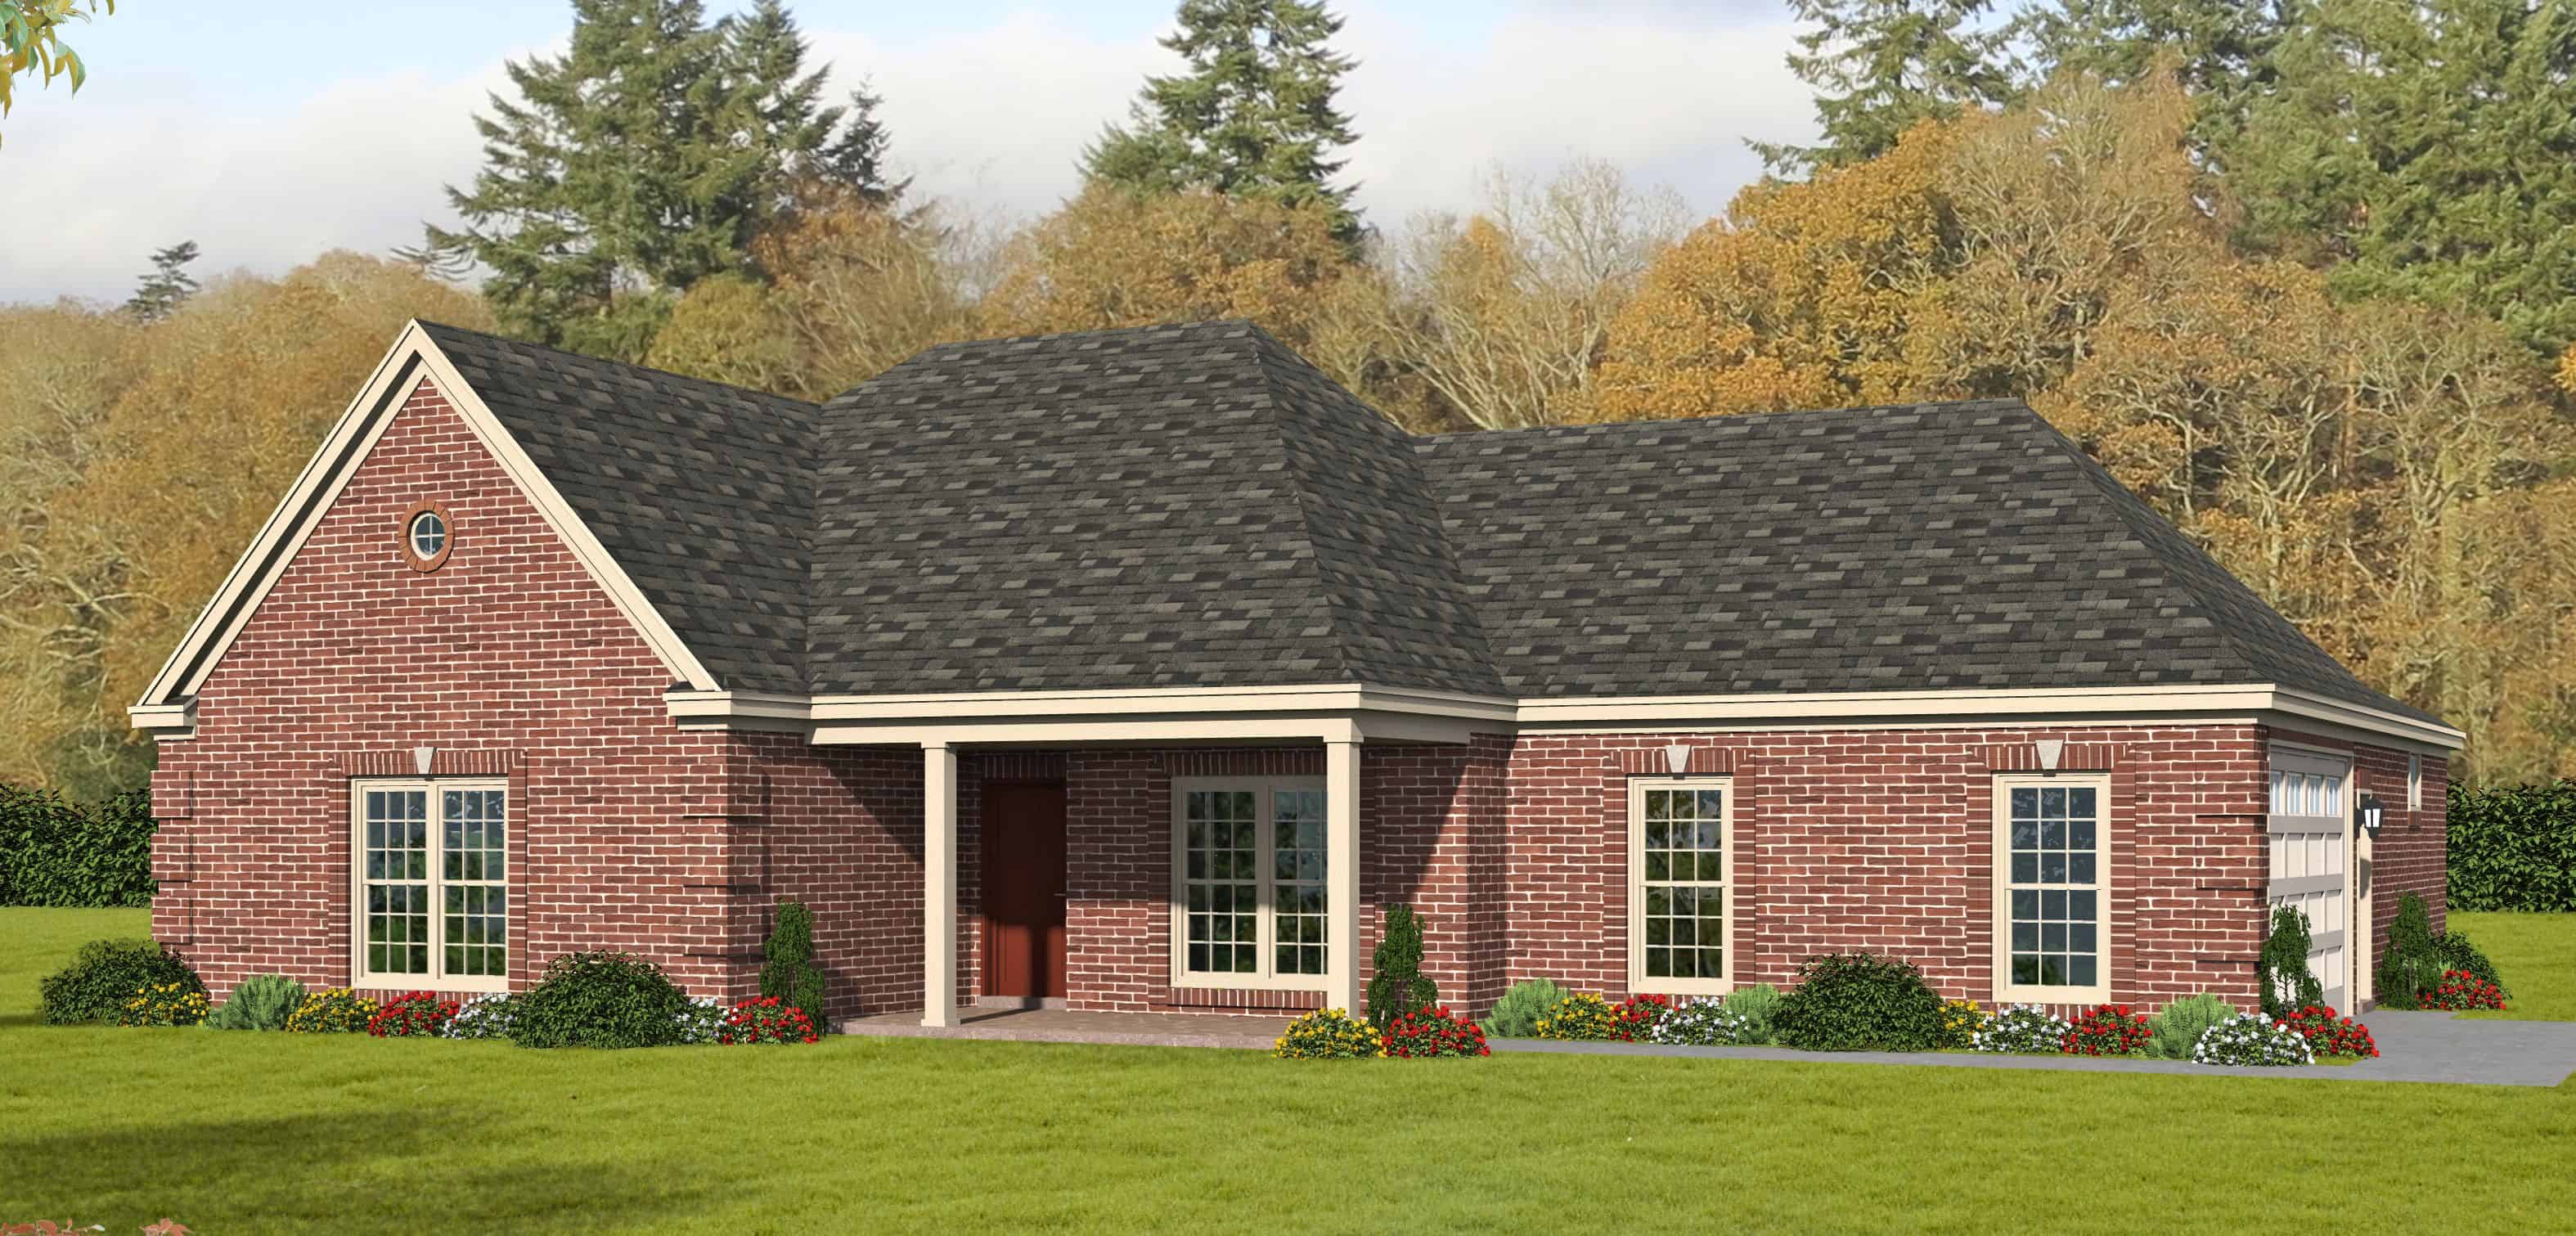
3-Bedroom, 2098 Sq Ft European House Plan - 196-1147 - Front Exterior
Plan Collection
3-Bedroom, 2098 Sq Ft European House Plan - 196-1147 - Front Exterior
Plan#196-1147
Starting at$1015
2098
Sq Ft
1
Story
3
Bed
2.5
Bath
2
Car
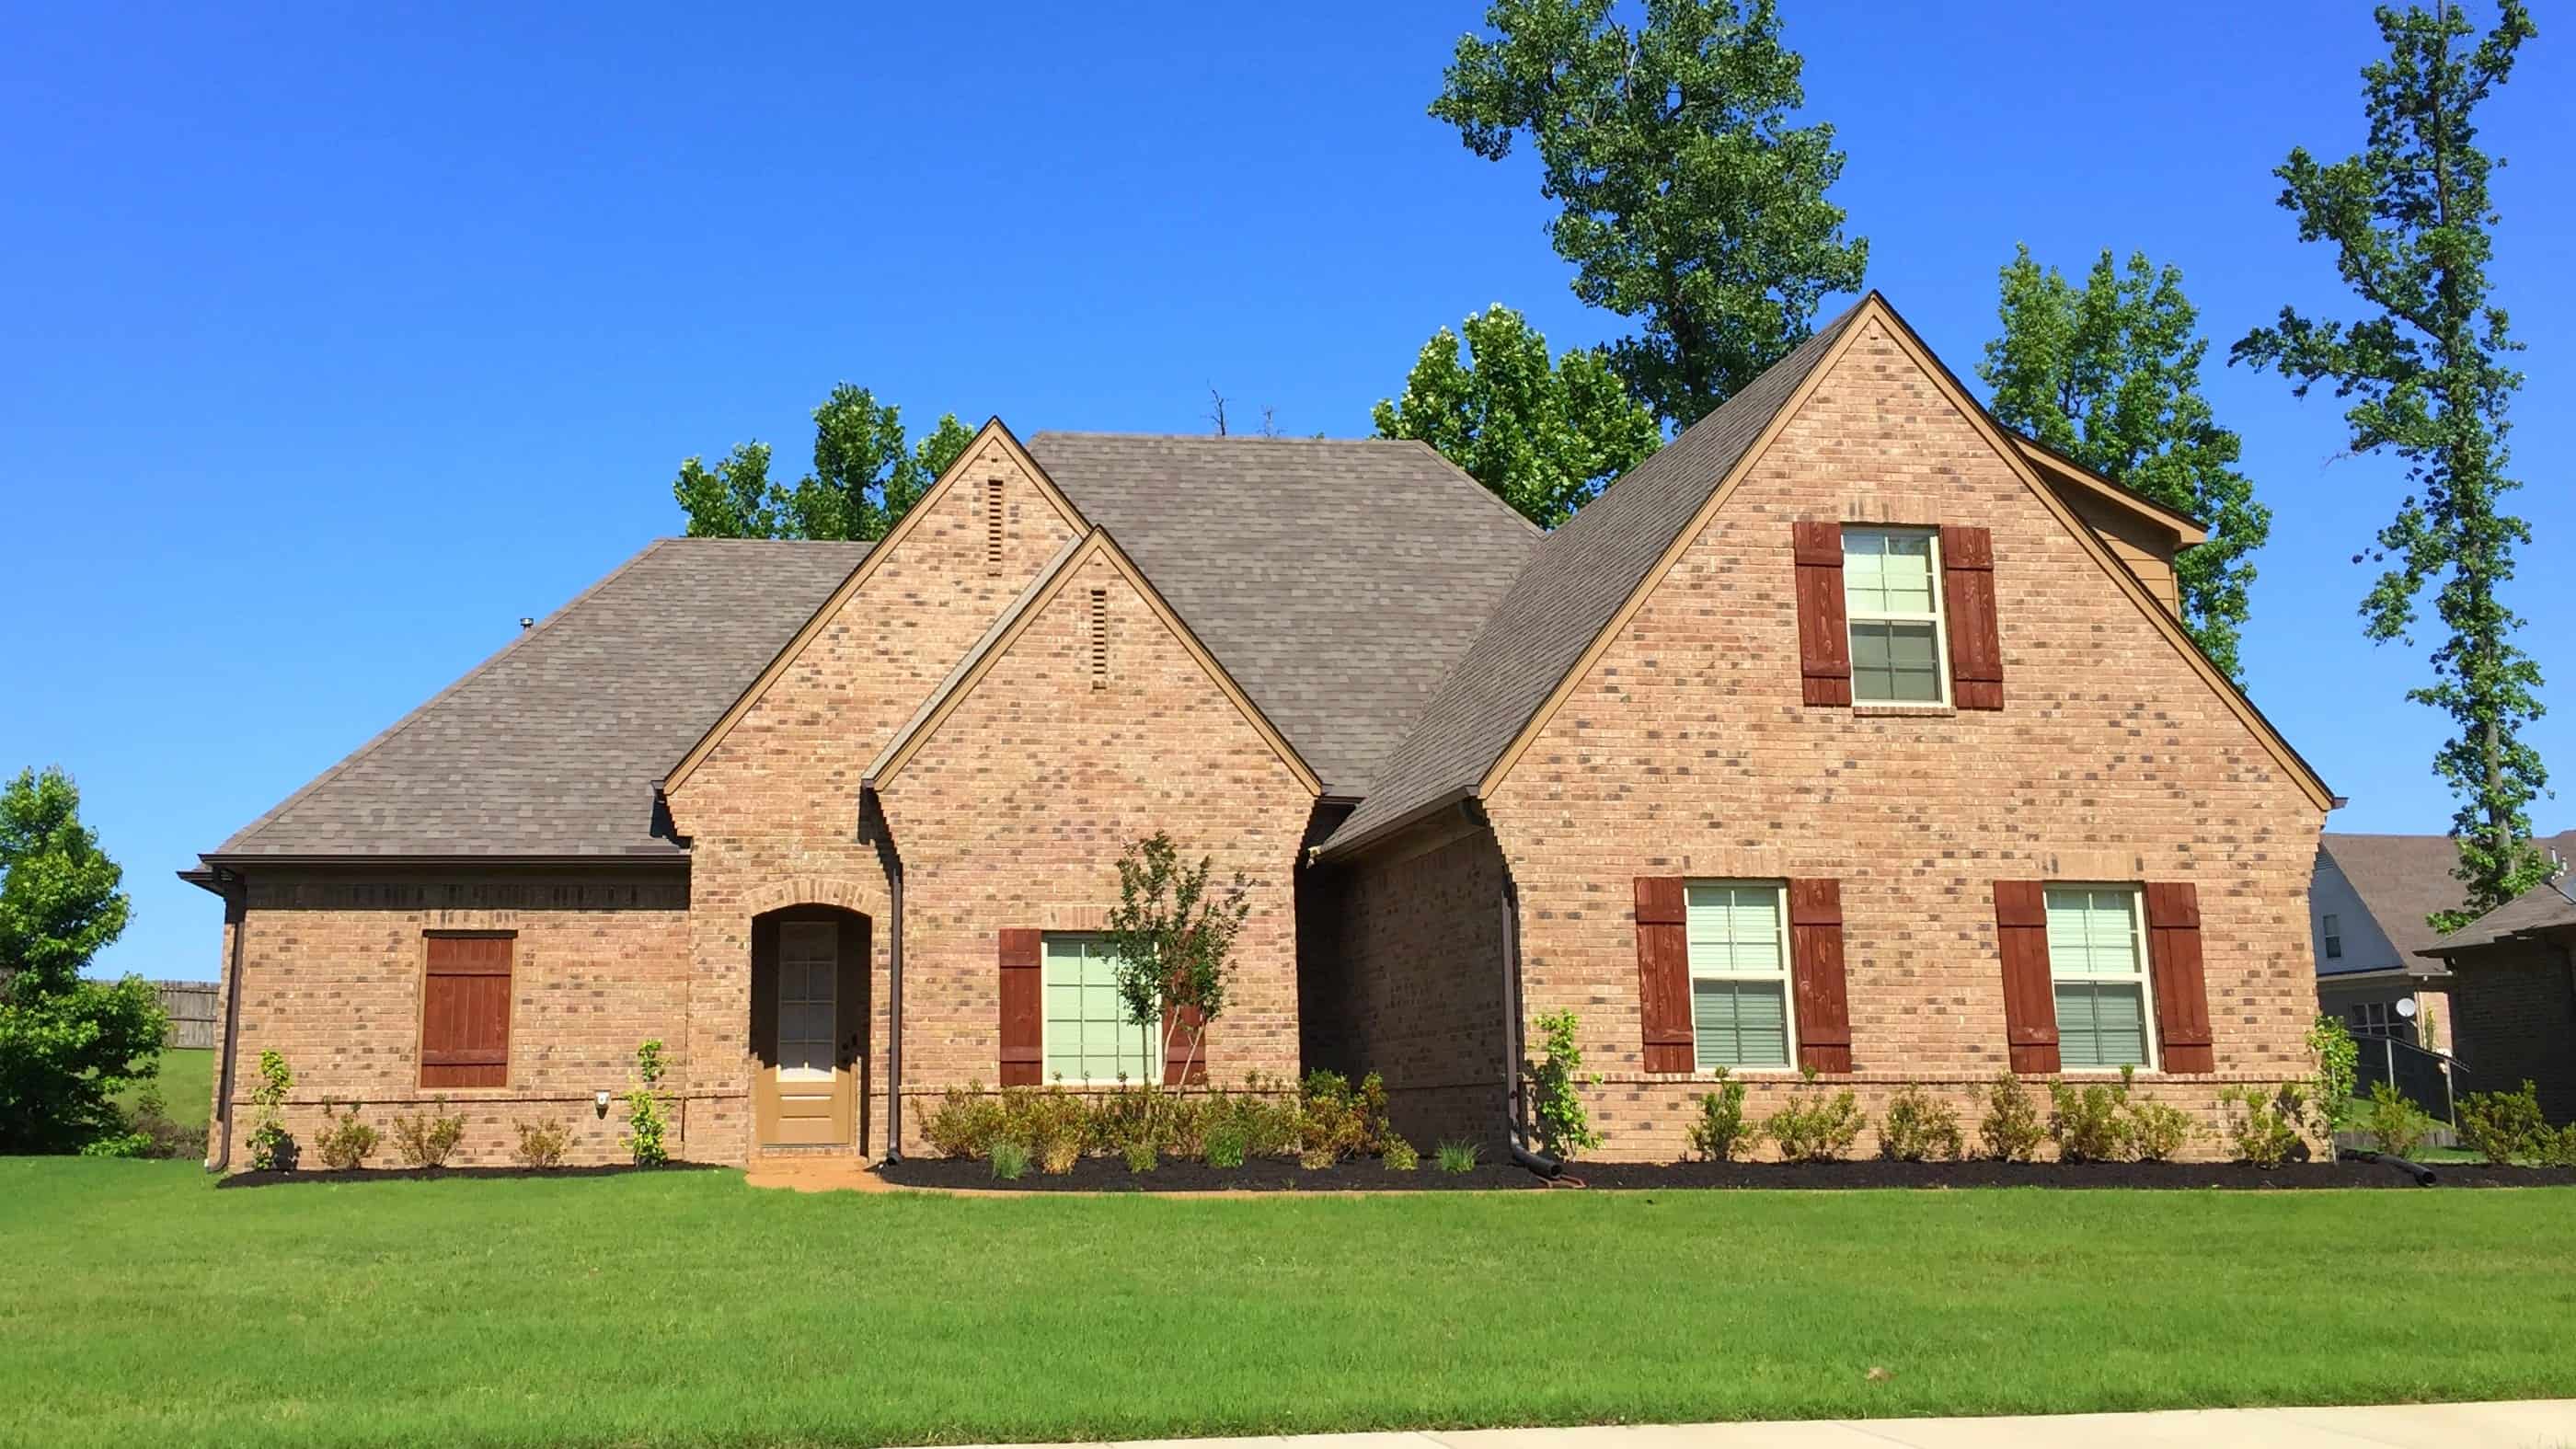
4-Bedroom, 3036 Sq Ft Tudor Home Plan - 196-1143 - Main Exterior
Plan Collection
4-Bedroom, 3036 Sq Ft Tudor Home Plan - 196-1143 - Main Exterior
Plan#196-1143
Starting at$1540
3036
Sq Ft
2
Story
4
Bed
2
Bath
2
Car
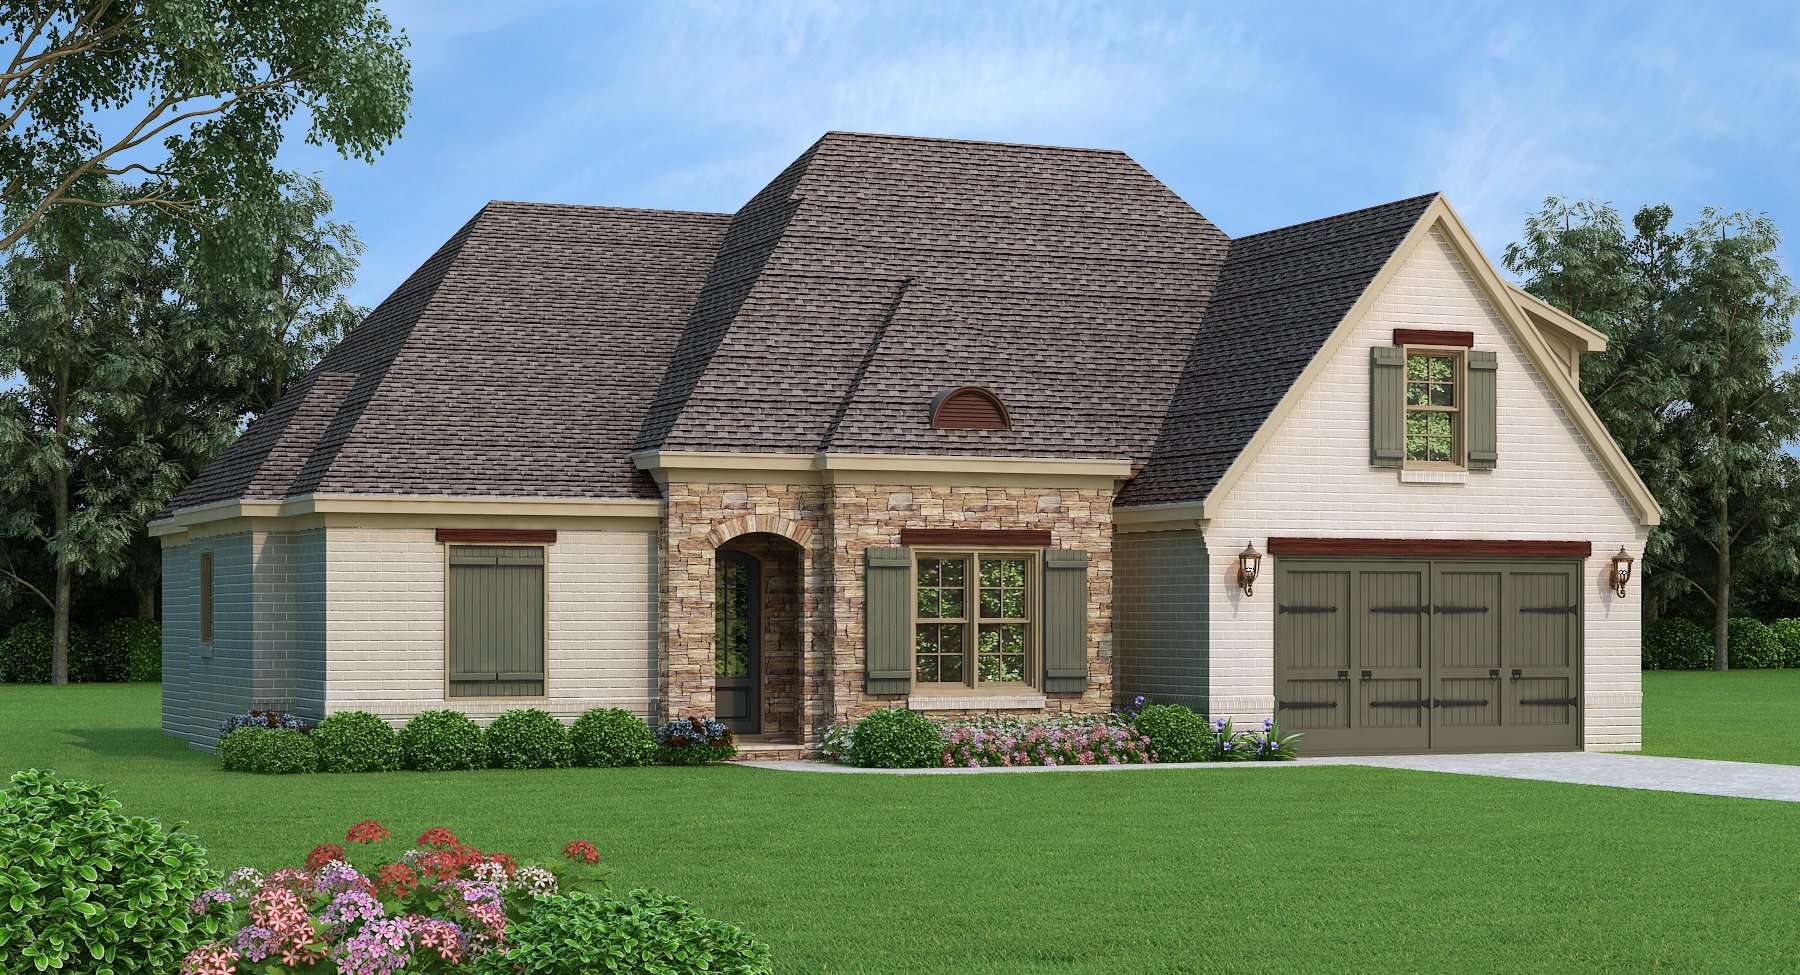
4-Bedroom, 3036 Sq Ft European House Plan - 196-1142 - Front Exterior
Plan Collection
4-Bedroom, 3036 Sq Ft European House Plan - 196-1142 - Front Exterior
Plan#196-1142
Starting at$1540
3036
Sq Ft
2
Story
4
Bed
3
Bath
2
Car
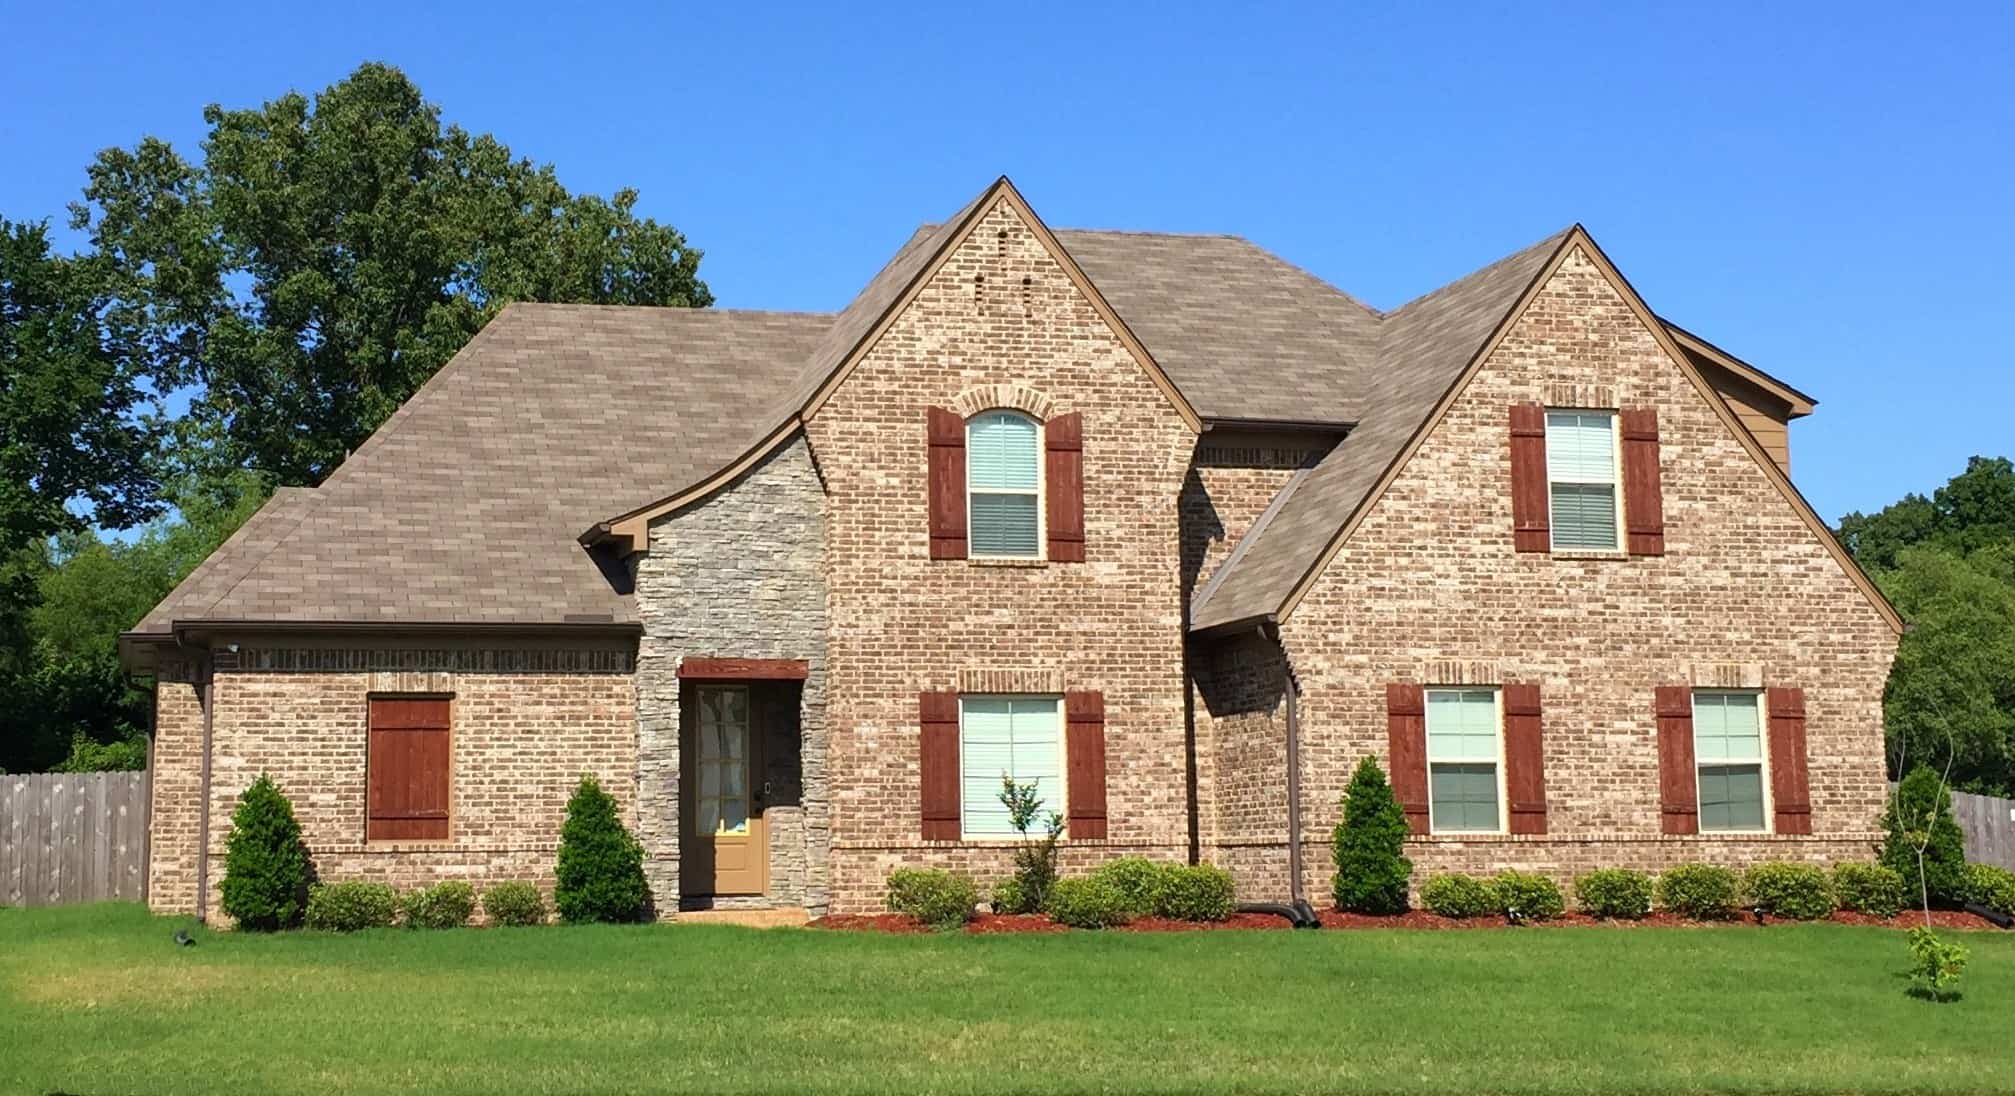
4-Bedroom, 3273 Sq Ft European House Plan - 196-1141 - Front Exterior
Plan Collection
4-Bedroom, 3273 Sq Ft European House Plan - 196-1141 - Front Exterior
Plan#196-1141
Starting at$1615
3273
Sq Ft
2
Story
4
Bed
3
Bath
2
Car
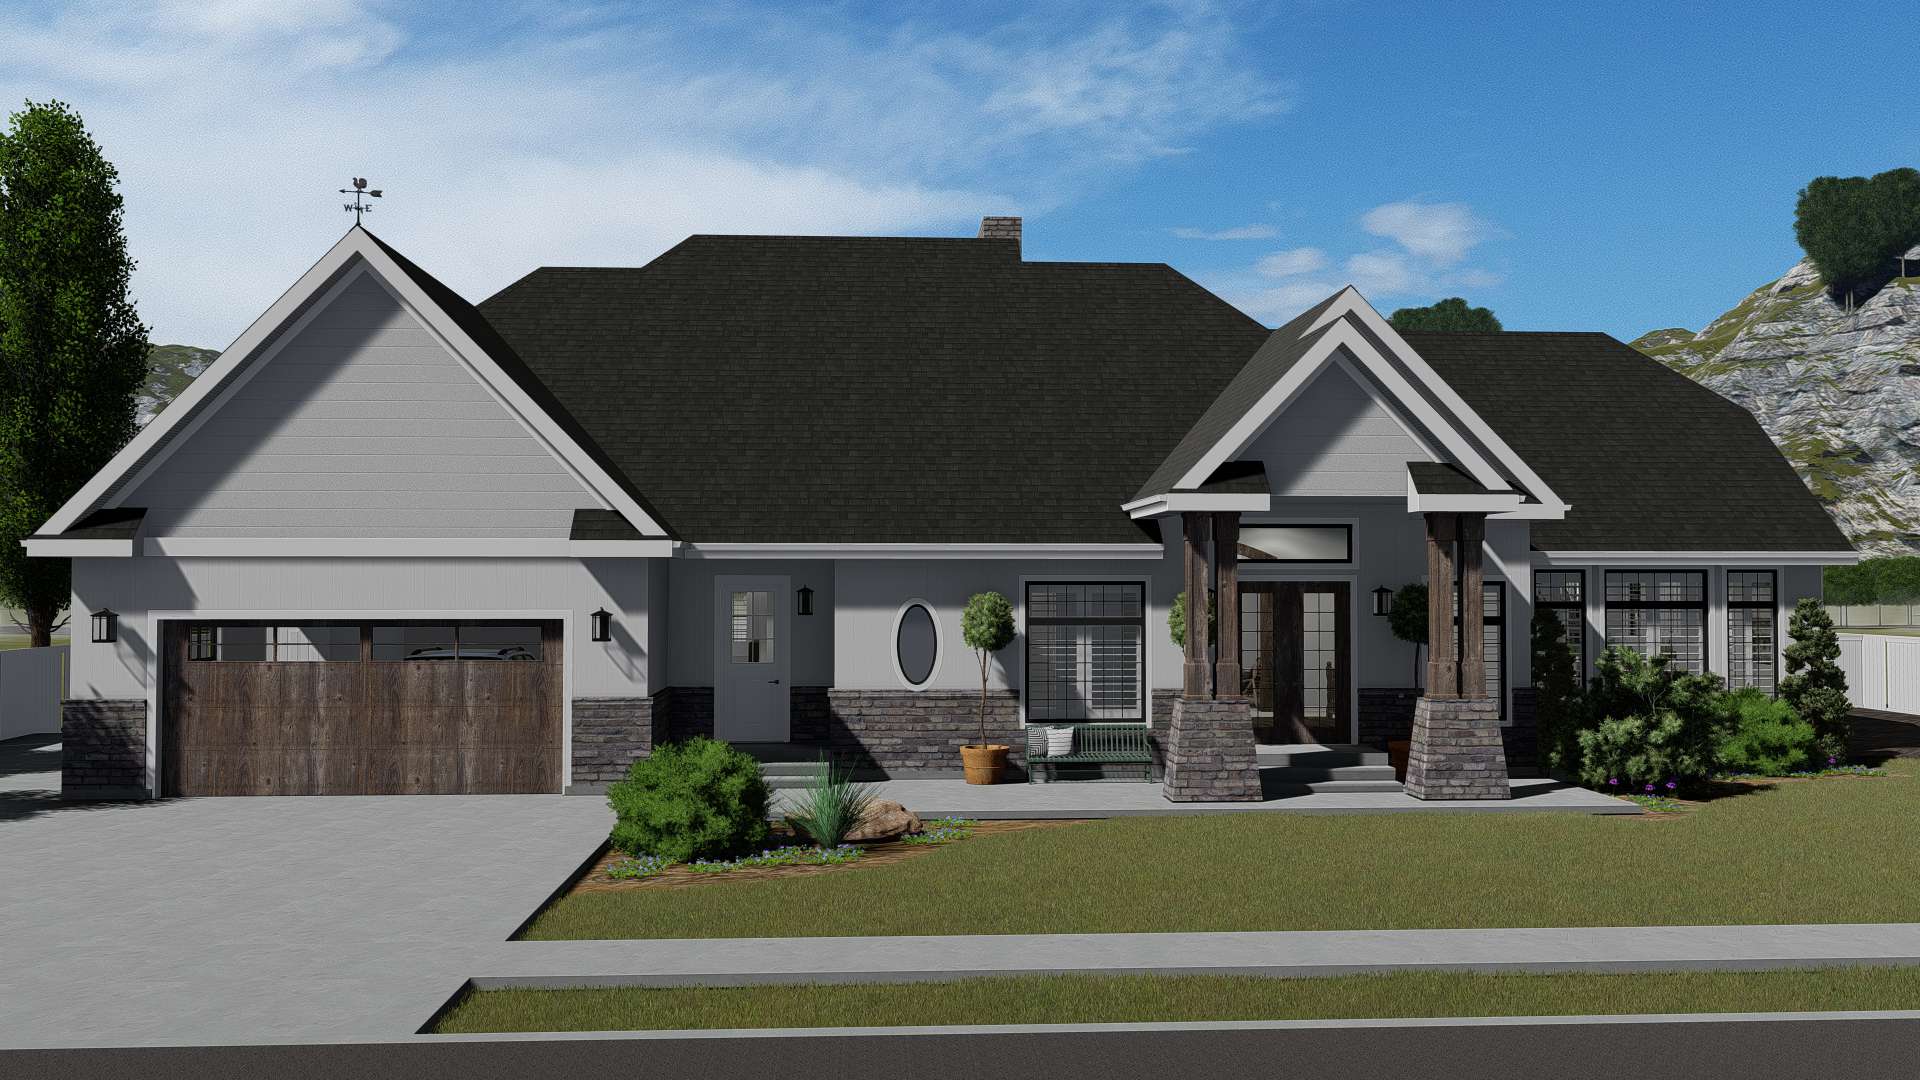
2-4 Bedroom, 2796 Sq Ft Craftsman Home Plan - 187-1136 - Main Exterior
Plan Collection
2-4 Bedroom, 2796 Sq Ft Craftsman Home Plan - 187-1136 - Main Exterior
Plan#187-1136
Starting at$1350
2796
Sq Ft
1
Story
2
Bed
2.5
Bath
2
Car
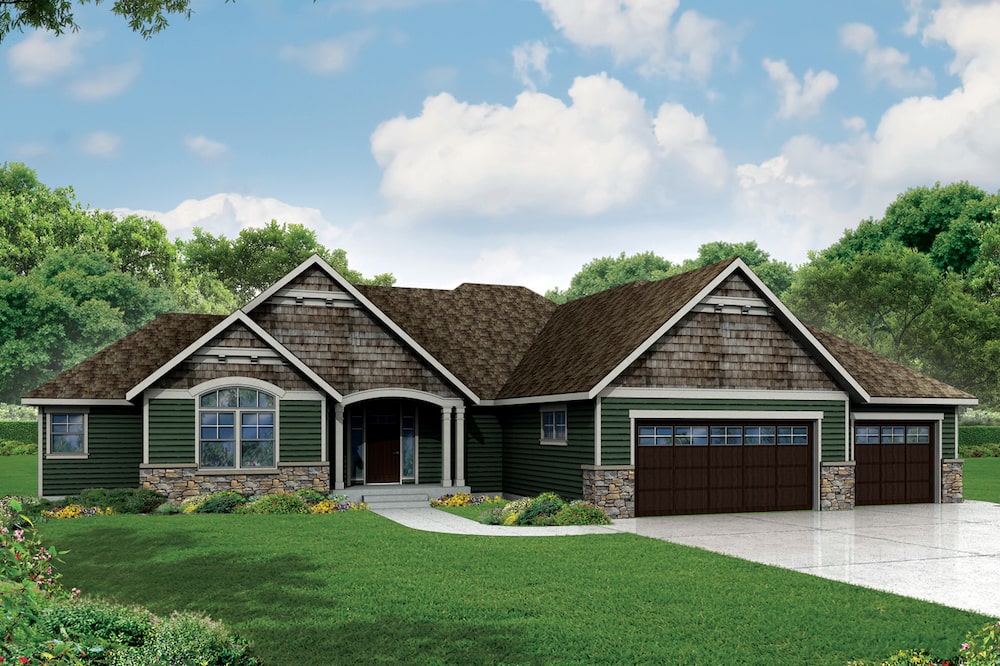
3-Bedroom, 2718 Sq Ft Ranch House Plan - 108-1904 - Front Exterior
Plan Collection
3-Bedroom, 2718 Sq Ft Ranch House Plan - 108-1904 - Front Exterior
Plan#108-1904
Starting at$1100
2718
Sq Ft
1
Story
3
Bed
3.5
Bath
3
Car
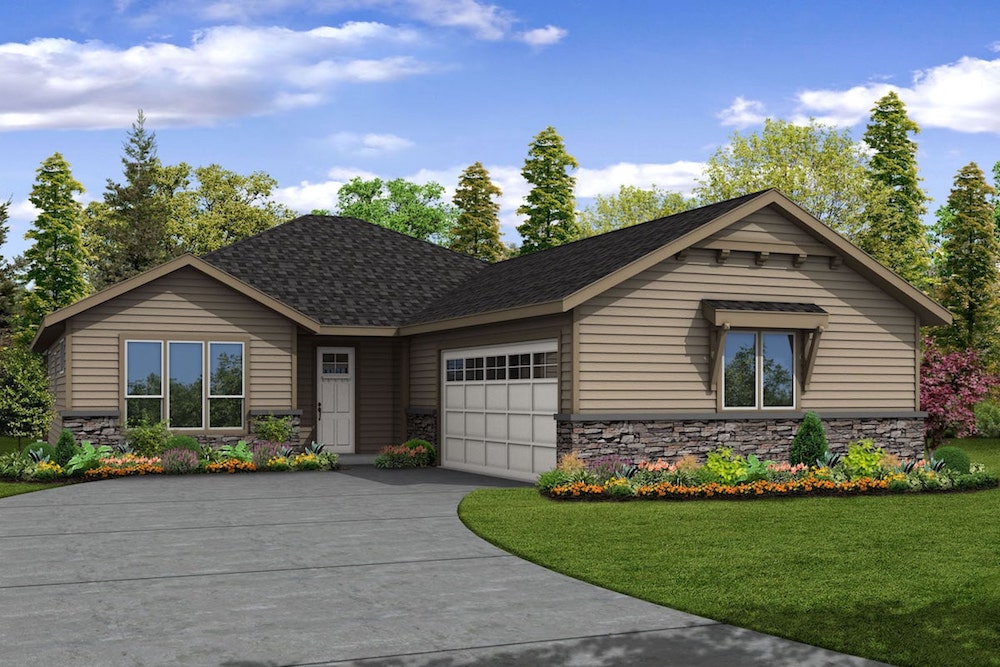
3-Bedroom, 2004 Sq Ft Ranch Home Plan - 108-1900 - Main Exterior
Plan Collection
3-Bedroom, 2004 Sq Ft Ranch Home Plan - 108-1900 - Main Exterior
Plan#108-1900
Starting at$945
2004
Sq Ft
1
Story
3
Bed
2
Bath
2
Car
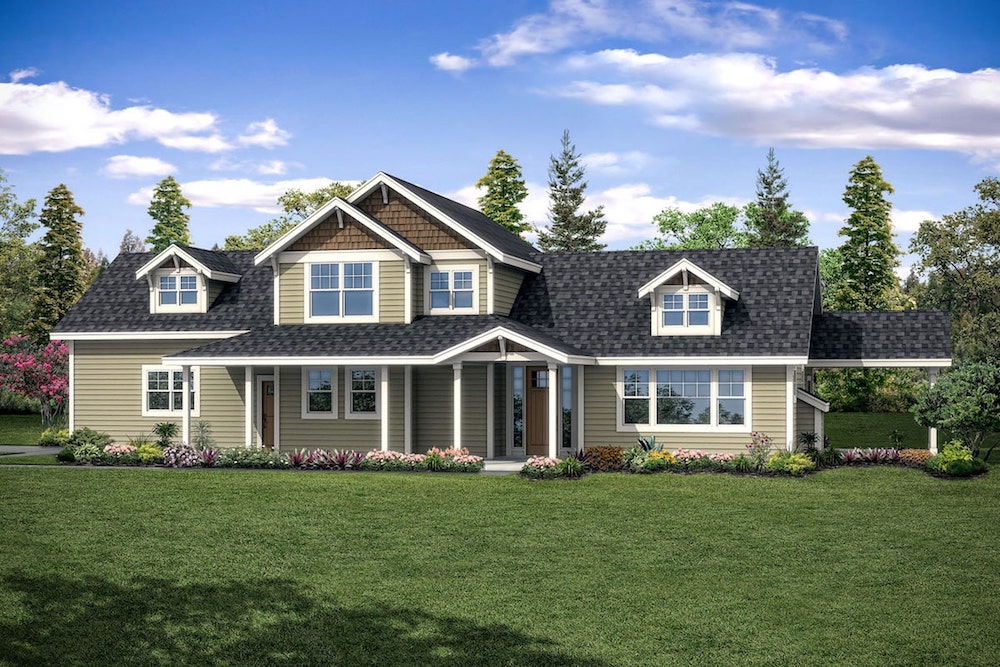
3-Bedroom, 1935 Sq Ft Country Home Plan - 108-1899 - Main Exterior
Plan Collection
3-Bedroom, 1935 Sq Ft Country Home Plan - 108-1899 - Main Exterior
Plan#108-1899
Starting at$845
1935
Sq Ft
1.5
Story
3
Bed
2.5
Bath
2
Car
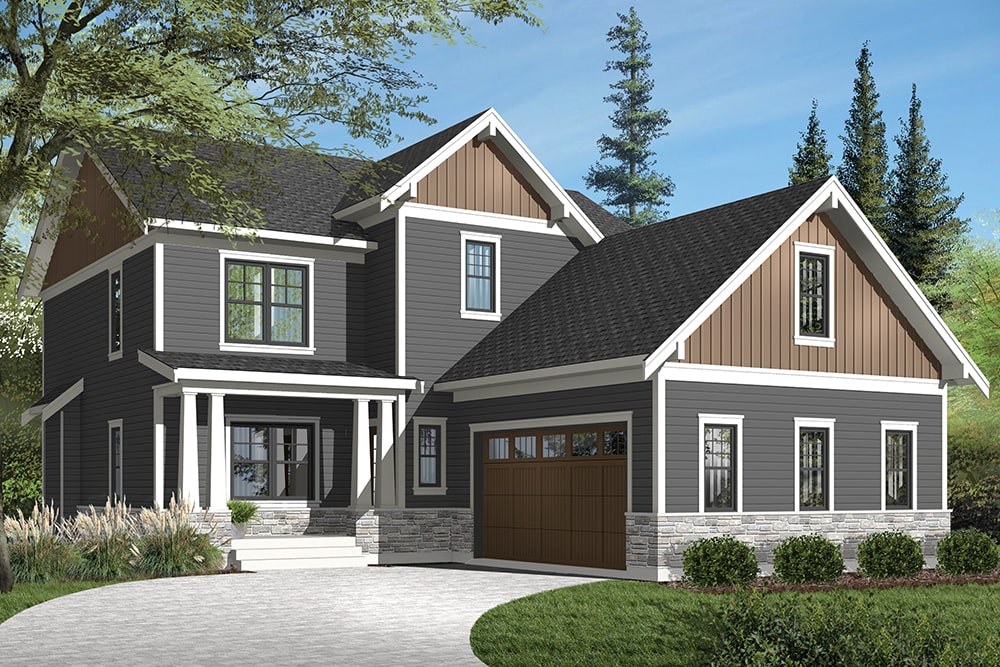
3-Bedroom, 2422 Sq Ft Craftsman House Plan - 126-1953 - Front Exterior
Plan Collection
3-Bedroom, 2422 Sq Ft Craftsman House Plan - 126-1953 - Front Exterior
Plan#126-1953
Starting at$1855
2422
Sq Ft
1
Story
3
Bed
2.5
Bath
2
Car
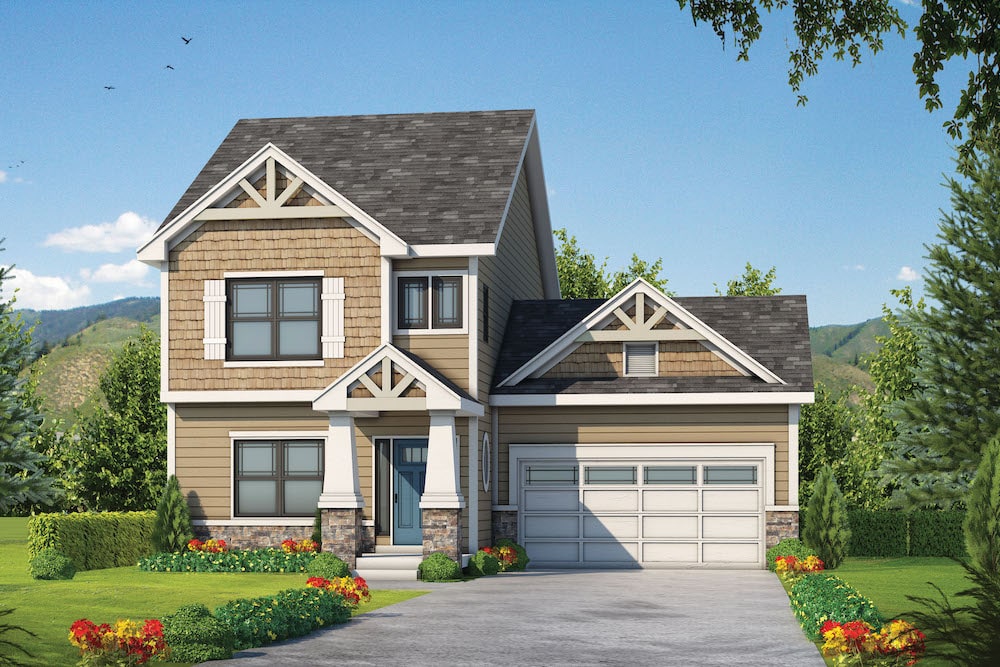
3-Bedroom, 1743 Sq Ft Craftsman House Plan - 120-2582 - Front Exterior
Plan Collection
3-Bedroom, 1743 Sq Ft Craftsman House Plan - 120-2582 - Front Exterior
Plan#120-2582
Starting at$1255
1743
Sq Ft
2
Story
3
Bed
2.5
Bath
2
Car
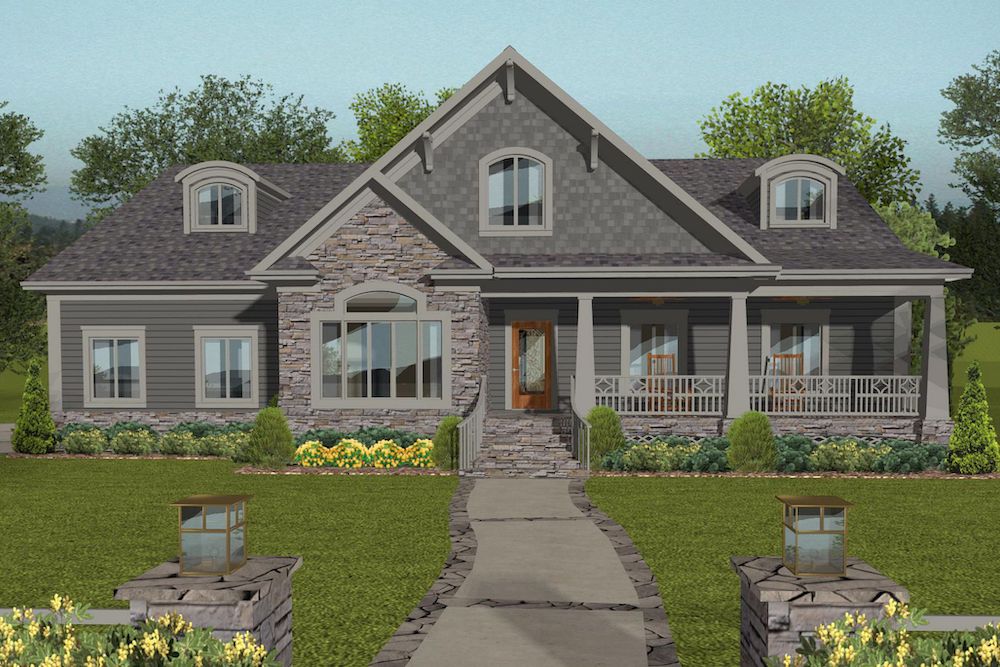
4-Bedroom, 2234 Sq Ft Cottage House Plan - 109-1198 - Front Exterior
Plan Collection
4-Bedroom, 2234 Sq Ft Cottage House Plan - 109-1198 - Front Exterior
Plan#109-1198
Starting at$1395
2234
Sq Ft
1
Story
4
Bed
3
Bath
3
Car
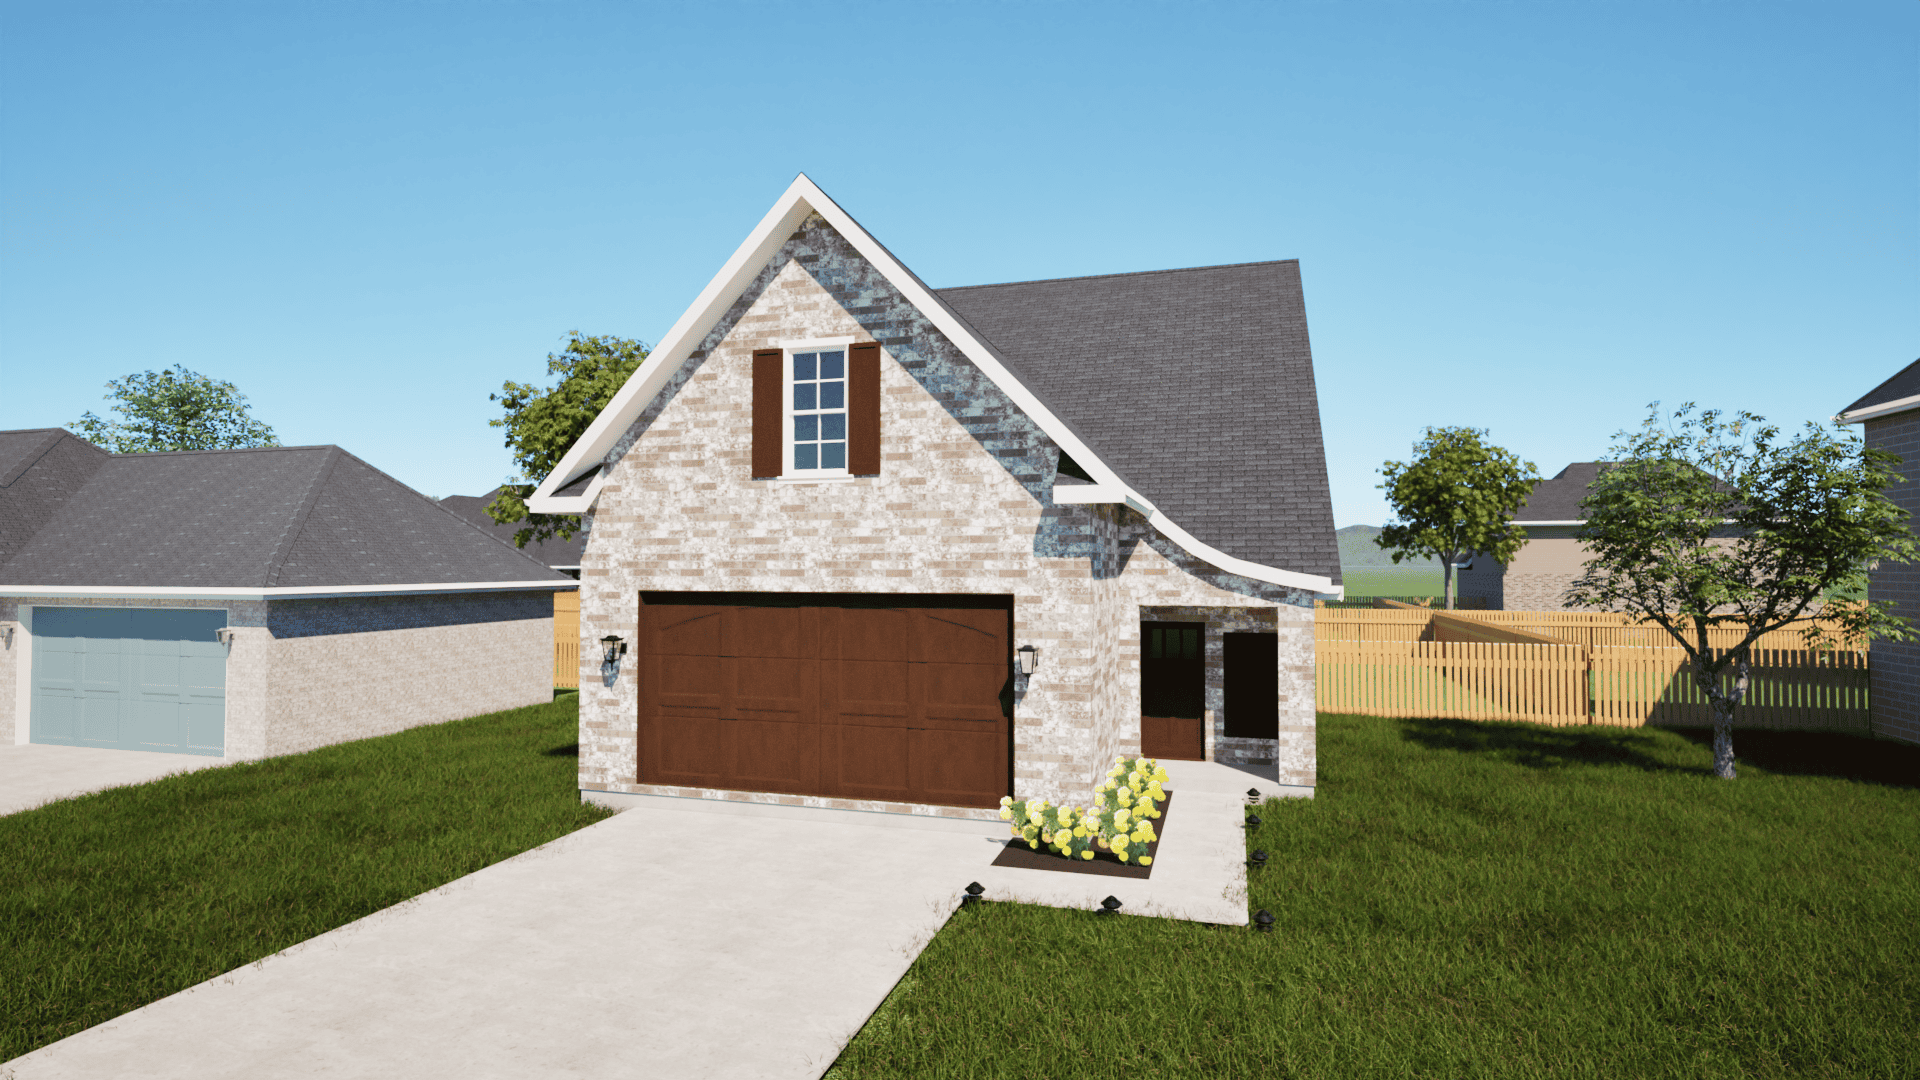
3-Bedroom, 1590 Sq Ft European Home Plan - 203-1025 - Main Exterior
Plan Collection
3-Bedroom, 1590 Sq Ft European Home Plan - 203-1025 - Main Exterior
Plan#203-1025
Starting at$1500
1590
Sq Ft
2
Story
3
Bed
2.5
Bath
2
Car
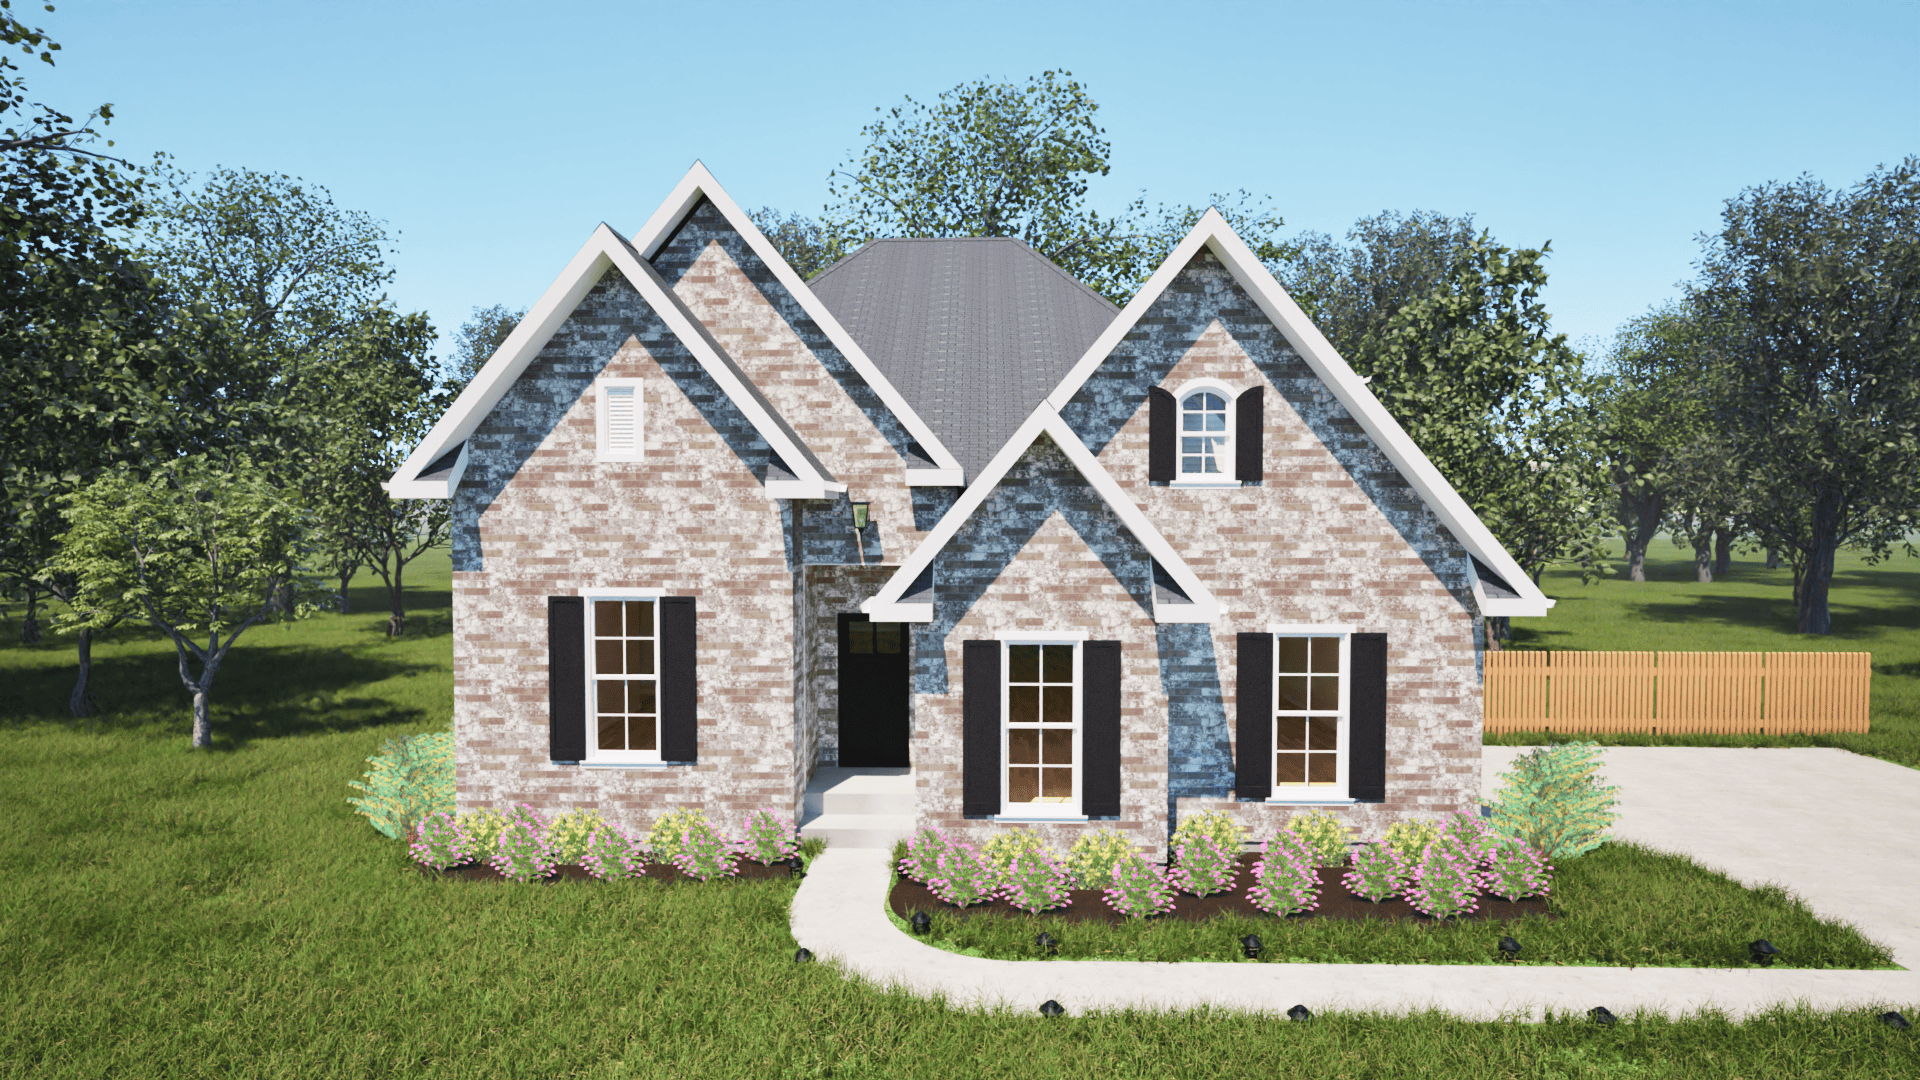
3-Bedroom, 2096 Sq Ft European House Plan - 203-1021 - Front Exterior
Plan Collection
3-Bedroom, 2096 Sq Ft European House Plan - 203-1021 - Front Exterior
Plan#203-1021
Starting at$1500
2096
Sq Ft
1.5
Story
3
Bed
3
Bath
2
Car

3-Bedroom, 1913 Sq Ft European House Plan - 203-1020 - Front Exterior
Plan Collection
3-Bedroom, 1913 Sq Ft European House Plan - 203-1020 - Front Exterior
Plan#203-1020
Starting at$1500
1913
Sq Ft
1.5
Story
3
Bed
2.5
Bath
2
Car
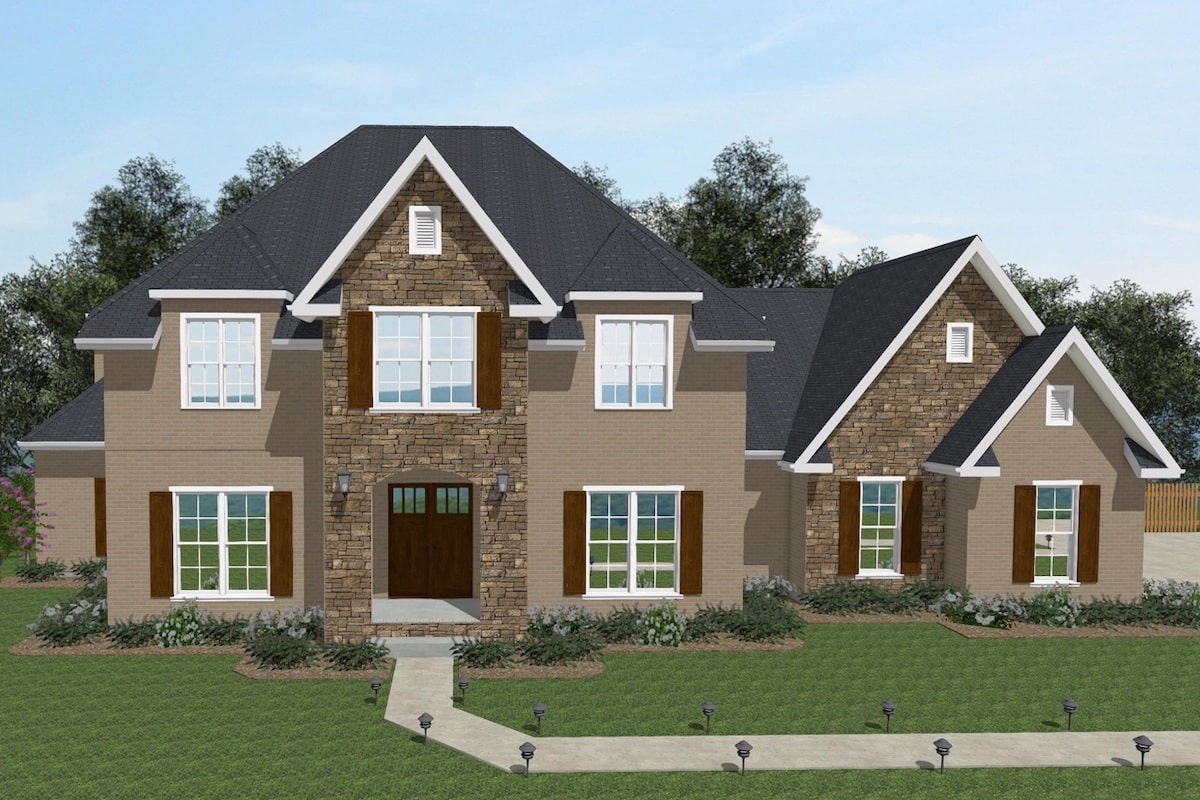
5-Bedroom, 3876 Sq Ft European House Plan - 203-1019 - Front Exterior
Plan Collection
5-Bedroom, 3876 Sq Ft European House Plan - 203-1019 - Front Exterior
Plan#203-1019
Starting at$2500
3876
Sq Ft
2
Story
5
Bed
4
Bath
3
Car
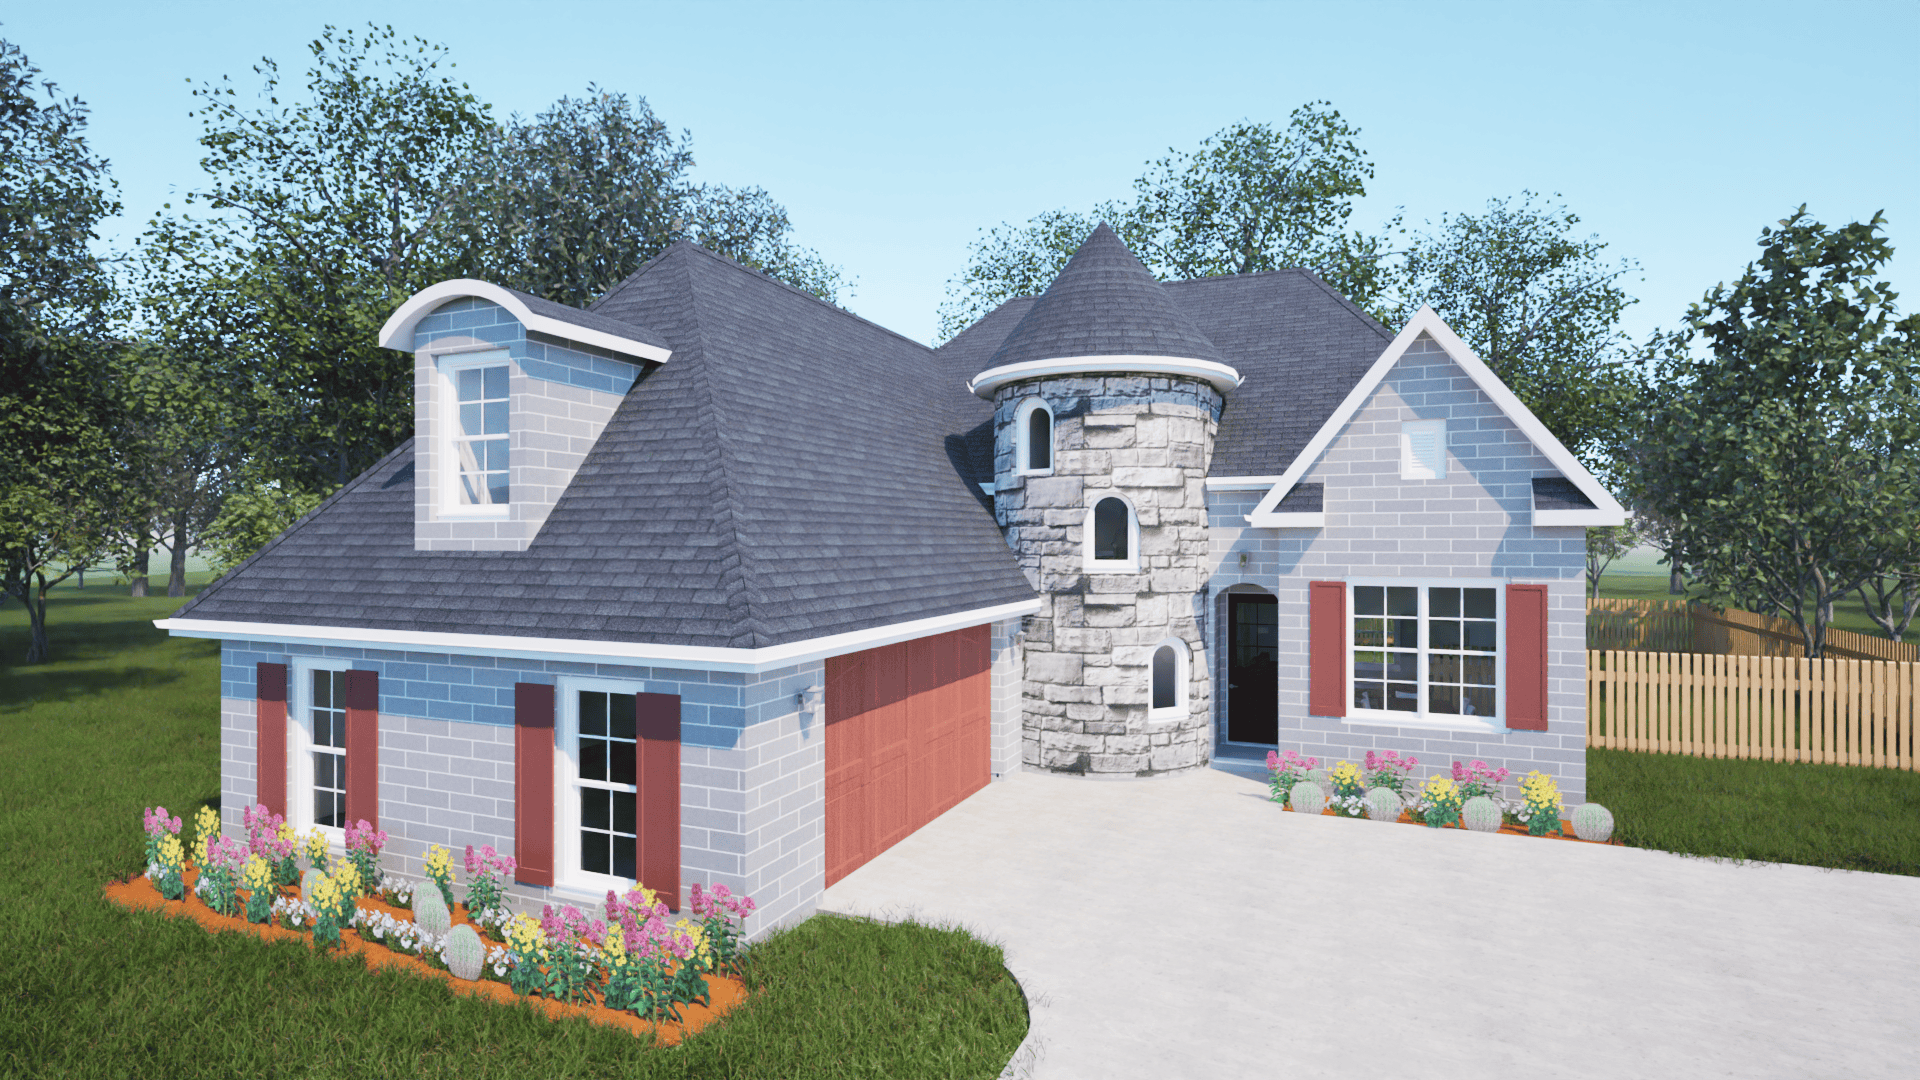
3-Bedroom, 2026 Sq Ft European Home Plan - 203-1016 - Main Exterior
Plan Collection
3-Bedroom, 2026 Sq Ft European Home Plan - 203-1016 - Main Exterior
Plan#203-1016
Starting at$1500
2026
Sq Ft
1.5
Story
3
Bed
2.5
Bath
2
Car
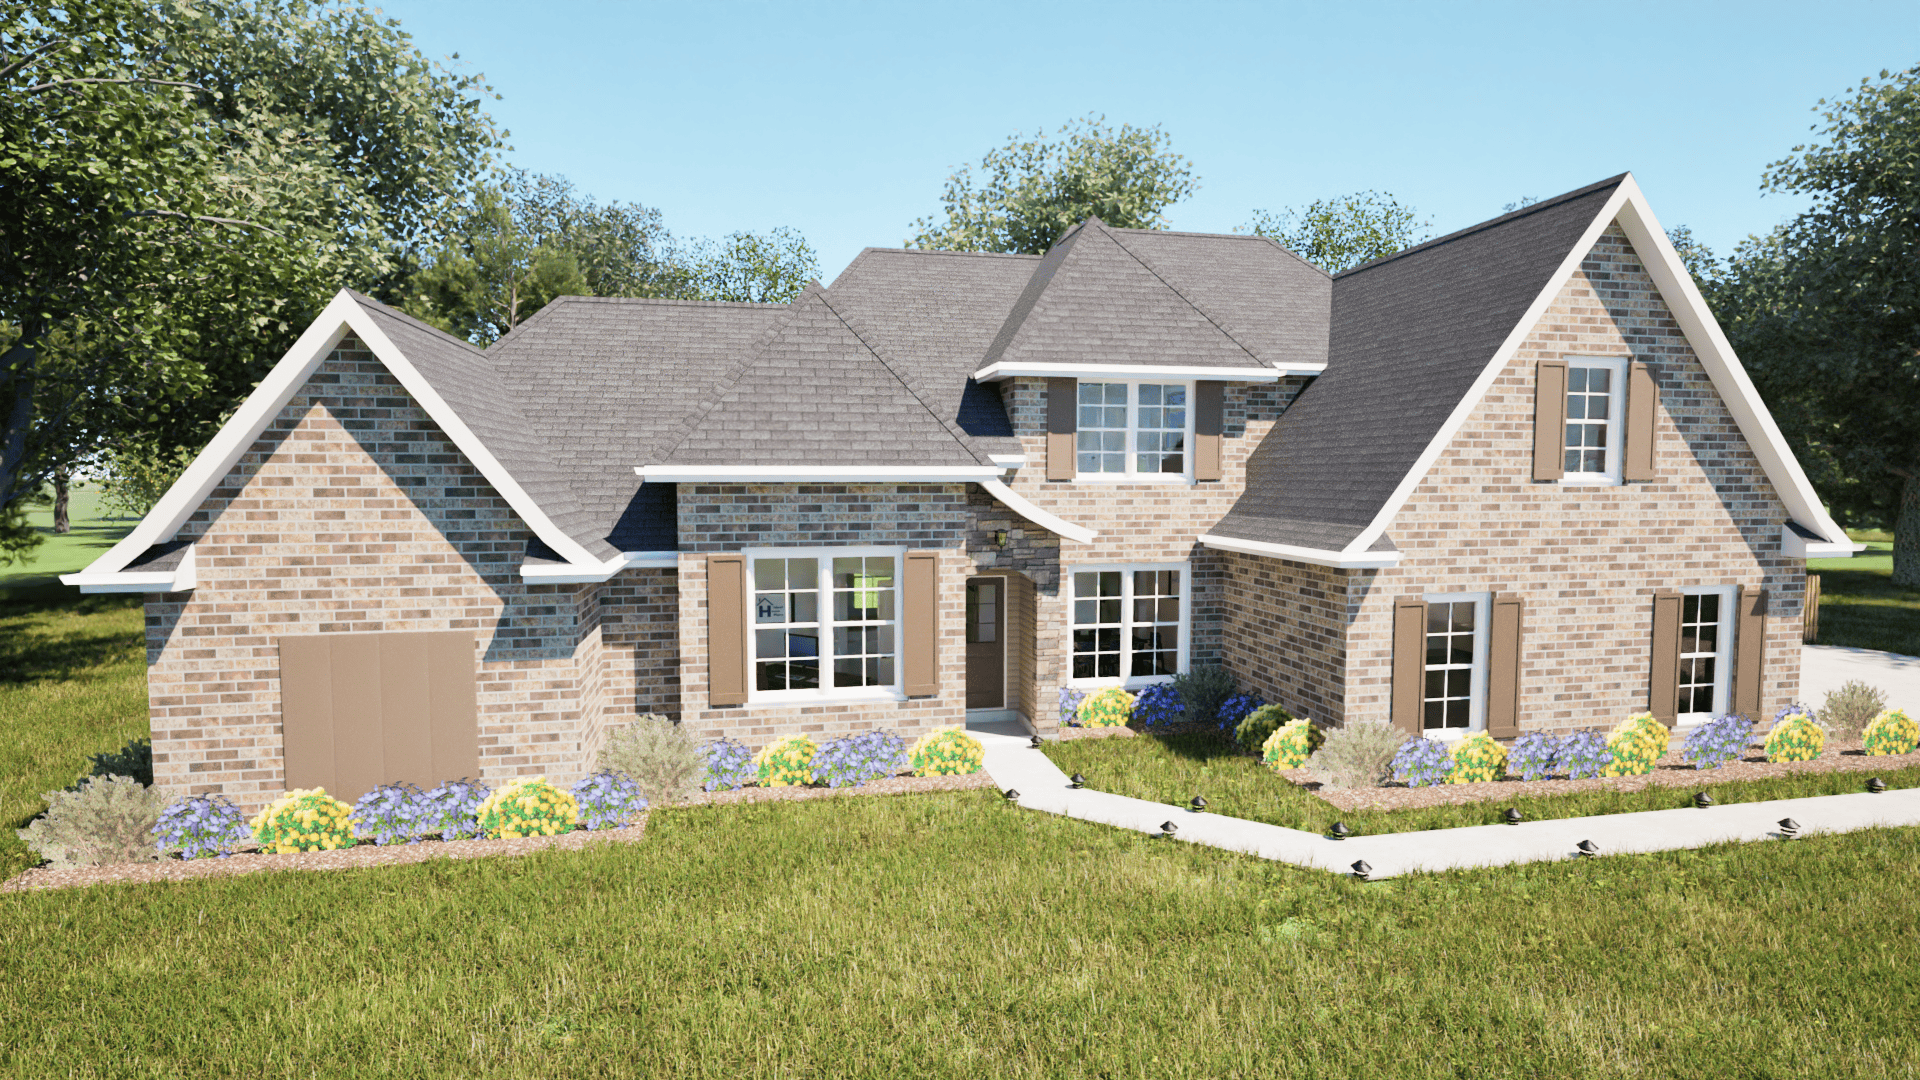
3-Bedroom, 2376 Sq Ft European House Plan - 203-1015 - Front Exterior
Plan Collection
3-Bedroom, 2376 Sq Ft European House Plan - 203-1015 - Front Exterior
Plan#203-1015
Starting at$1750
2376
Sq Ft
2
Story
3
Bed
2.5
Bath
2
Car
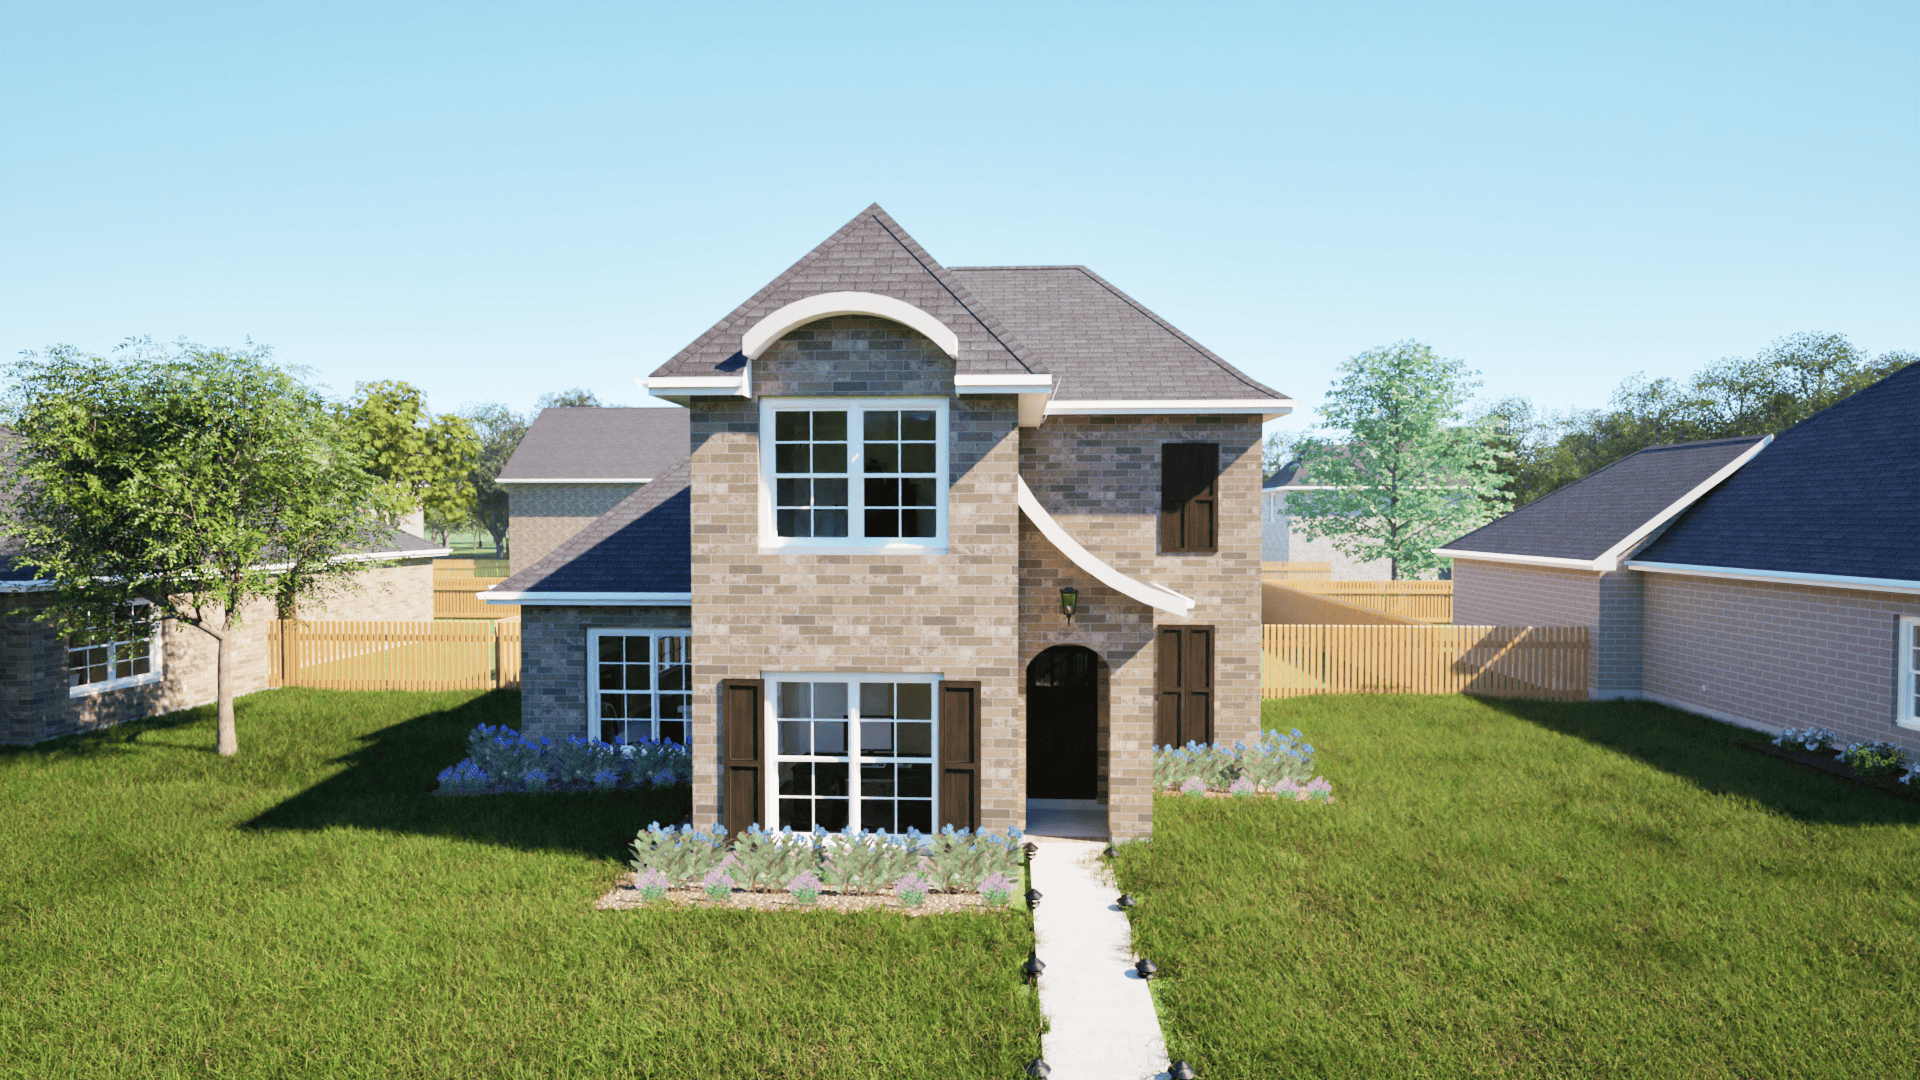
3-Bedroom, 2030 Sq Ft European Home Plan - 203-1014 - Main Exterior
Plan Collection
3-Bedroom, 2030 Sq Ft European Home Plan - 203-1014 - Main Exterior
Plan#203-1014
Starting at$1500
2030
Sq Ft
1.5
Story
3
Bed
2.5
Bath
2
Car
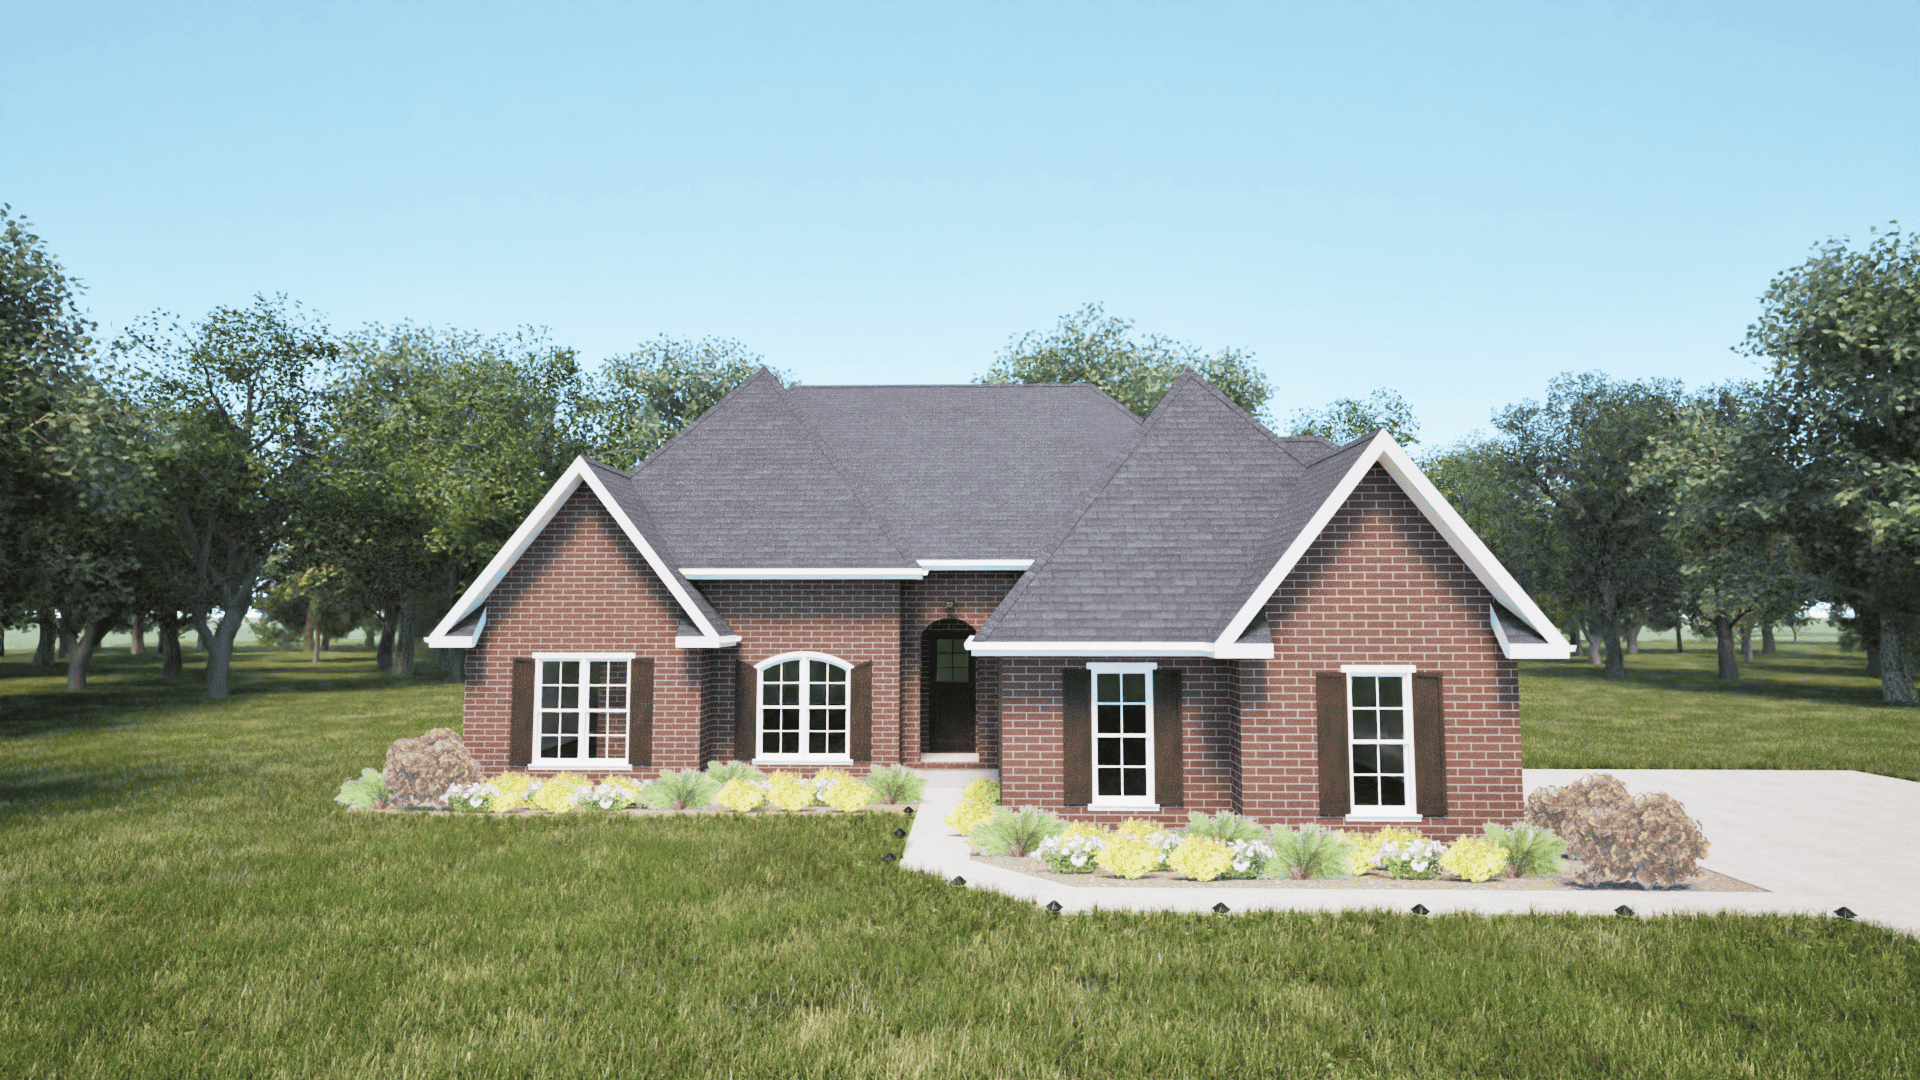
4-Bedroom, 3069 Sq Ft European House Plan - 203-1012 - Front Exterior
Plan Collection
4-Bedroom, 3069 Sq Ft European House Plan - 203-1012 - Front Exterior
Plan#203-1012
Starting at$2000
3069
Sq Ft
2
Story
4
Bed
4
Bath
2
Car
3-Bedroom, 2786 Sq Ft Craftsman Home Plan - 196-1162 - Main Exterior
Plan Collection
3-Bedroom, 2786 Sq Ft Craftsman Home Plan - 196-1162 - Main Exterior
Plan#196-1162
Starting at$1315
2786
Sq Ft
1
Story
3
Bed
2.5
Bath
2
Car
3-Bedroom, 3447 Sq Ft European House Plan - 196-1161 - Front Exterior
Plan Collection
3-Bedroom, 3447 Sq Ft European House Plan - 196-1161 - Front Exterior
Plan#196-1161
Starting at$1615
3447
Sq Ft
1.5
Story
3
Bed
2.5
Bath
2
Car
4-Bedroom, 4149 Sq Ft European House Plan - 196-1159 - Front Exterior
Plan Collection
4-Bedroom, 4149 Sq Ft European House Plan - 196-1159 - Front Exterior
Plan#196-1159
Starting at$1840
4149
Sq Ft
2
Story
4
Bed
3.5
Bath
4
Car
3-Bedroom, 2660 Sq Ft Craftsman House Plan - 196-1154 - Front Exterior
Plan Collection
3-Bedroom, 2660 Sq Ft Craftsman House Plan - 196-1154 - Front Exterior
Plan#196-1154
Starting at$1165
2660
Sq Ft
1.5
Story
3
Bed
2
Bath
2
Car
4-Bedroom, 3387 Sq Ft European House Plan - 196-1151 - Front Exterior
Plan Collection
4-Bedroom, 3387 Sq Ft European House Plan - 196-1151 - Front Exterior
Plan#196-1151
Starting at$1615
3387
Sq Ft
2
Story
4
Bed
3
Bath
2
Car
3-Bedroom, 2098 Sq Ft European House Plan - 196-1147 - Front Exterior
Plan Collection
3-Bedroom, 2098 Sq Ft European House Plan - 196-1147 - Front Exterior
Plan#196-1147
Starting at$1015
2098
Sq Ft
1
Story
3
Bed
2.5
Bath
2
Car
4-Bedroom, 3036 Sq Ft Tudor Home Plan - 196-1143 - Main Exterior
Plan Collection
4-Bedroom, 3036 Sq Ft Tudor Home Plan - 196-1143 - Main Exterior
Plan#196-1143
Starting at$1540
3036
Sq Ft
2
Story
4
Bed
2
Bath
2
Car
4-Bedroom, 3036 Sq Ft European House Plan - 196-1142 - Front Exterior
Plan Collection
4-Bedroom, 3036 Sq Ft European House Plan - 196-1142 - Front Exterior
Plan#196-1142
Starting at$1540
3036
Sq Ft
2
Story
4
Bed
3
Bath
2
Car
4-Bedroom, 3273 Sq Ft European House Plan - 196-1141 - Front Exterior
Plan Collection
4-Bedroom, 3273 Sq Ft European House Plan - 196-1141 - Front Exterior
Plan#196-1141
Starting at$1615
3273
Sq Ft
2
Story
4
Bed
3
Bath
2
Car
2-4 Bedroom, 2796 Sq Ft Craftsman Home Plan - 187-1136 - Main Exterior
Plan Collection
2-4 Bedroom, 2796 Sq Ft Craftsman Home Plan - 187-1136 - Main Exterior
Plan#187-1136
Starting at$1350
2796
Sq Ft
1
Story
2
Bed
2.5
Bath
2
Car
3-Bedroom, 2718 Sq Ft Ranch House Plan - 108-1904 - Front Exterior
Plan Collection
3-Bedroom, 2718 Sq Ft Ranch House Plan - 108-1904 - Front Exterior
Plan#108-1904
Starting at$1100
2718
Sq Ft
1
Story
3
Bed
3.5
Bath
3
Car
3-Bedroom, 2004 Sq Ft Ranch Home Plan - 108-1900 - Main Exterior
Plan Collection
3-Bedroom, 2004 Sq Ft Ranch Home Plan - 108-1900 - Main Exterior
Plan#108-1900
Starting at$945
2004
Sq Ft
1
Story
3
Bed
2
Bath
2
Car
3-Bedroom, 1935 Sq Ft Country Home Plan - 108-1899 - Main Exterior
Plan Collection
3-Bedroom, 1935 Sq Ft Country Home Plan - 108-1899 - Main Exterior
Plan#108-1899
Starting at$845
1935
Sq Ft
1.5
Story
3
Bed
2.5
Bath
2
Car
3-Bedroom, 2422 Sq Ft Craftsman House Plan - 126-1953 - Front Exterior
Plan Collection
3-Bedroom, 2422 Sq Ft Craftsman House Plan - 126-1953 - Front Exterior
Plan#126-1953
Starting at$1855
2422
Sq Ft
1
Story
3
Bed
2.5
Bath
2
Car
3-Bedroom, 1743 Sq Ft Craftsman House Plan - 120-2582 - Front Exterior
Plan Collection
3-Bedroom, 1743 Sq Ft Craftsman House Plan - 120-2582 - Front Exterior
Plan#120-2582
Starting at$1255
1743
Sq Ft
2
Story
3
Bed
2.5
Bath
2
Car
4-Bedroom, 2234 Sq Ft Cottage House Plan - 109-1198 - Front Exterior
Plan Collection
4-Bedroom, 2234 Sq Ft Cottage House Plan - 109-1198 - Front Exterior
Plan#109-1198
Starting at$1395
2234
Sq Ft
1
Story
4
Bed
3
Bath
3
Car
3-Bedroom, 1590 Sq Ft European Home Plan - 203-1025 - Main Exterior
Plan Collection
3-Bedroom, 1590 Sq Ft European Home Plan - 203-1025 - Main Exterior
Plan#203-1025
Starting at$1500
1590
Sq Ft
2
Story
3
Bed
2.5
Bath
2
Car
3-Bedroom, 2096 Sq Ft European House Plan - 203-1021 - Front Exterior
Plan Collection
3-Bedroom, 2096 Sq Ft European House Plan - 203-1021 - Front Exterior
Plan#203-1021
Starting at$1500
2096
Sq Ft
1.5
Story
3
Bed
3
Bath
2
Car
3-Bedroom, 1913 Sq Ft European House Plan - 203-1020 - Front Exterior
Plan Collection
3-Bedroom, 1913 Sq Ft European House Plan - 203-1020 - Front Exterior
Plan#203-1020
Starting at$1500
1913
Sq Ft
1.5
Story
3
Bed
2.5
Bath
2
Car
5-Bedroom, 3876 Sq Ft European House Plan - 203-1019 - Front Exterior
Plan Collection
5-Bedroom, 3876 Sq Ft European House Plan - 203-1019 - Front Exterior
Plan#203-1019
Starting at$2500
3876
Sq Ft
2
Story
5
Bed
4
Bath
3
Car
3-Bedroom, 2026 Sq Ft European Home Plan - 203-1016 - Main Exterior
Plan Collection
3-Bedroom, 2026 Sq Ft European Home Plan - 203-1016 - Main Exterior
Plan#203-1016
Starting at$1500
2026
Sq Ft
1.5
Story
3
Bed
2.5
Bath
2
Car
3-Bedroom, 2376 Sq Ft European House Plan - 203-1015 - Front Exterior
Plan Collection
3-Bedroom, 2376 Sq Ft European House Plan - 203-1015 - Front Exterior
Plan#203-1015
Starting at$1750
2376
Sq Ft
2
Story
3
Bed
2.5
Bath
2
Car
3-Bedroom, 2030 Sq Ft European Home Plan - 203-1014 - Main Exterior
Plan Collection
3-Bedroom, 2030 Sq Ft European Home Plan - 203-1014 - Main Exterior
Plan#203-1014
Starting at$1500
2030
Sq Ft
1.5
Story
3
Bed
2.5
Bath
2
Car
4-Bedroom, 3069 Sq Ft European House Plan - 203-1012 - Front Exterior
Plan Collection
4-Bedroom, 3069 Sq Ft European House Plan - 203-1012 - Front Exterior
Plan#203-1012
Starting at$2000
3069
Sq Ft
2
Story
4
Bed
4
Bath
2
Car
1...189190191192193...263