Craftsman, Contemporary House Plans

5,177
Plan Results
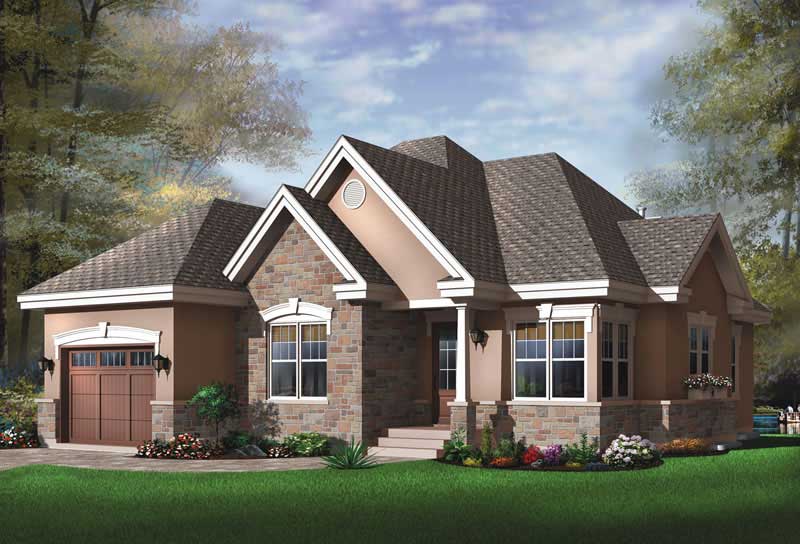
2-Bedroom, 1355 Sq Ft Contemporary House Plan - 126-1548 - Front Exterior
Plan Collection
2-Bedroom, 1355 Sq Ft Contemporary House Plan - 126-1548 - Front Exterior
Plan#126-1548
Starting at$1510
1355
Sq Ft
1
Story
2
Bed
1
Bath
1
Car
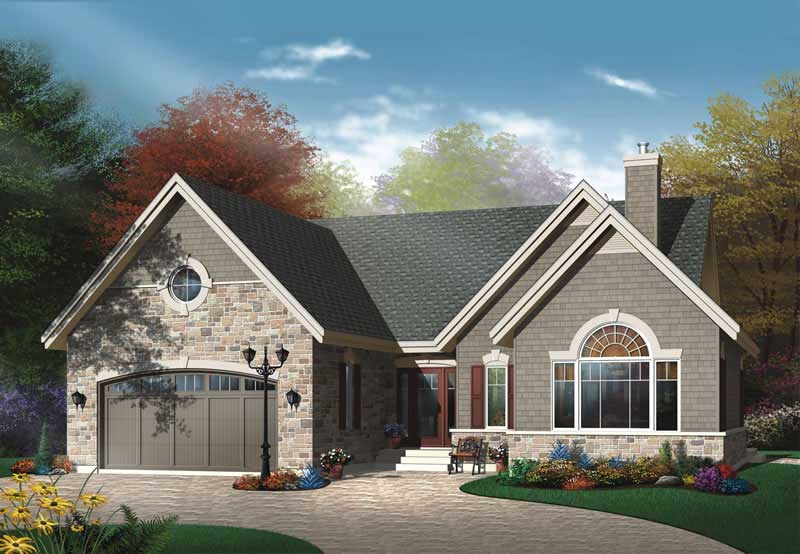
2-Bedroom, 1548 Sq Ft Ranch House Plan - 126-1684 - Front Exterior
Plan Collection
2-Bedroom, 1548 Sq Ft Ranch House Plan - 126-1684 - Front Exterior
Plan#126-1684
Starting at$1680
1548
Sq Ft
1
Story
2
Bed
1
Bath
2
Car
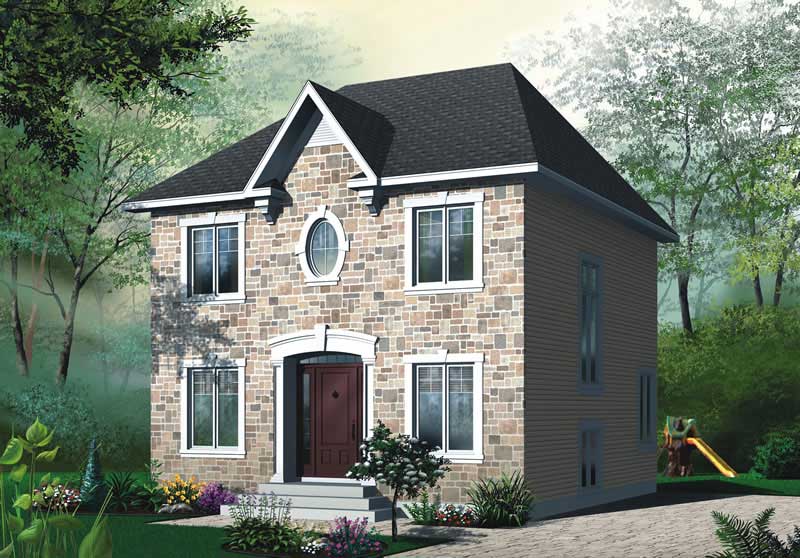
3-Bedroom, 1500 Sq Ft Contemporary House Plan - 126-1487 - Front Exterior
Plan Collection
3-Bedroom, 1500 Sq Ft Contemporary House Plan - 126-1487 - Front Exterior
Plan#126-1487
Starting at$1680
1500
Sq Ft
2
Story
3
Bed
1
Bath
0
Car
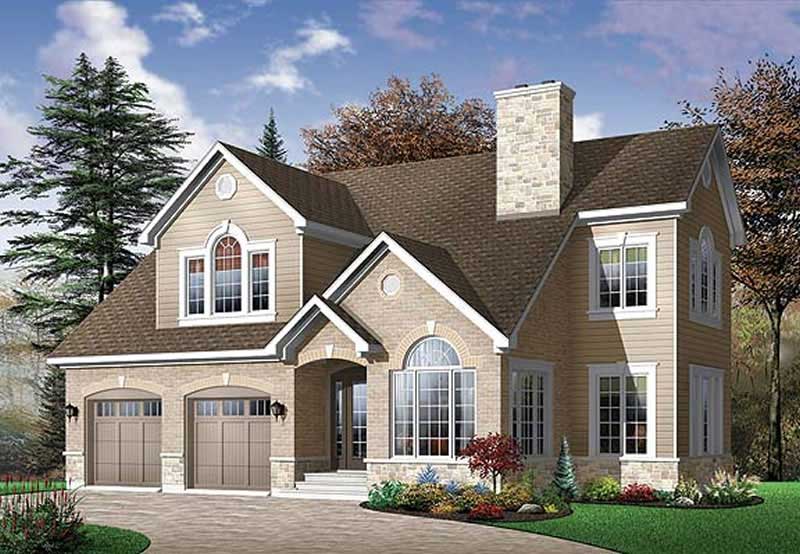
4-Bedroom, 2265 Sq Ft Contemporary House Plan - 126-1490 - Front Exterior
Plan Collection
4-Bedroom, 2265 Sq Ft Contemporary House Plan - 126-1490 - Front Exterior
Plan#126-1490
Starting at$1855
2265
Sq Ft
1
Story
4
Bed
3
Bath
2
Car
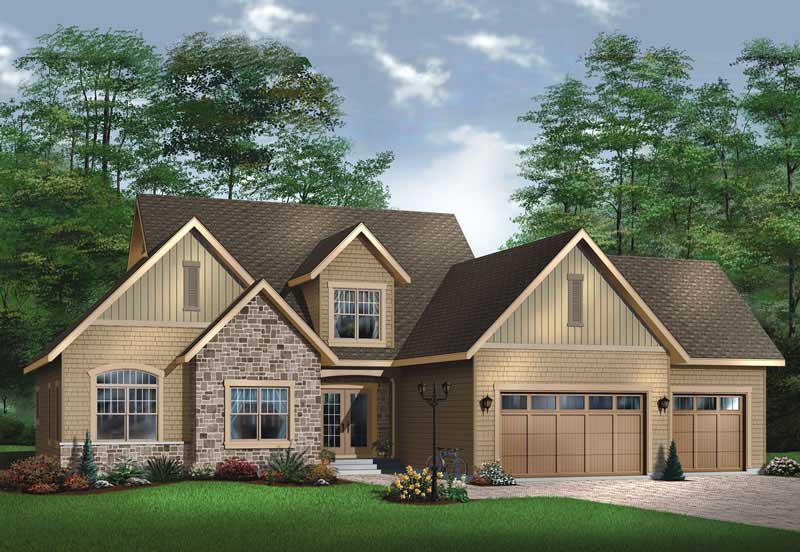
3-Bedroom, 3719 Sq Ft Contemporary House Plan - 126-1494 - Front Exterior
Plan Collection
3-Bedroom, 3719 Sq Ft Contemporary House Plan - 126-1494 - Front Exterior
Plan#126-1494
Starting at$2360
3719
Sq Ft
2
Story
3
Bed
3
Bath
0
Car
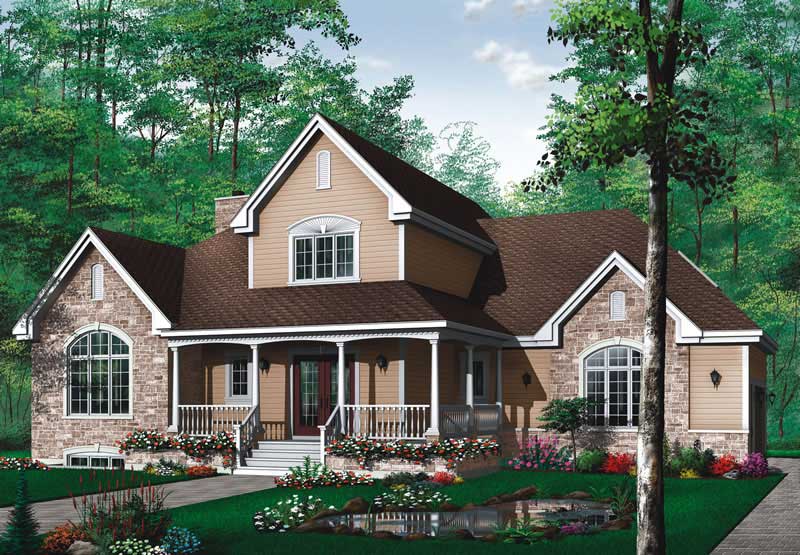
3-Bedroom, 2204 Sq Ft Contemporary House Plan - 126-1475 - Front Exterior
Plan Collection
3-Bedroom, 2204 Sq Ft Contemporary House Plan - 126-1475 - Front Exterior
Plan#126-1475
Starting at$1855
2204
Sq Ft
2
Story
3
Bed
2
Bath
2
Car
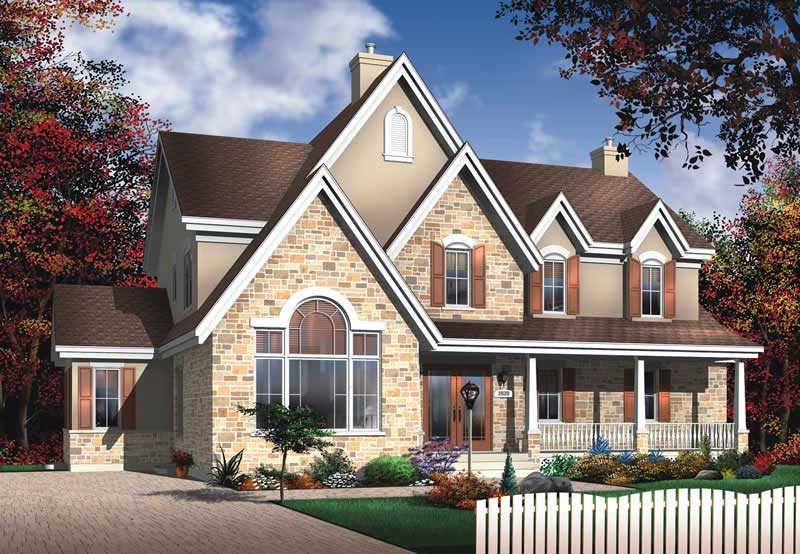
3-Bedroom, 2339 Sq Ft Contemporary House Plan - 126-1477 - Front Exterior
Plan Collection
3-Bedroom, 2339 Sq Ft Contemporary House Plan - 126-1477 - Front Exterior
Plan#126-1477
Starting at$1855
2339
Sq Ft
1
Story
3
Bed
2
Bath
3
Car
3-Bedroom, 2161 Sq Ft Ranch Home Plan - 126-1478 - Main Exterior
Plan Collection
3-Bedroom, 2161 Sq Ft Ranch Home Plan - 126-1478 - Main Exterior
Plan#126-1478
Starting at$1740
2161
Sq Ft
1
Story
3
Bed
2
Bath
0
Car
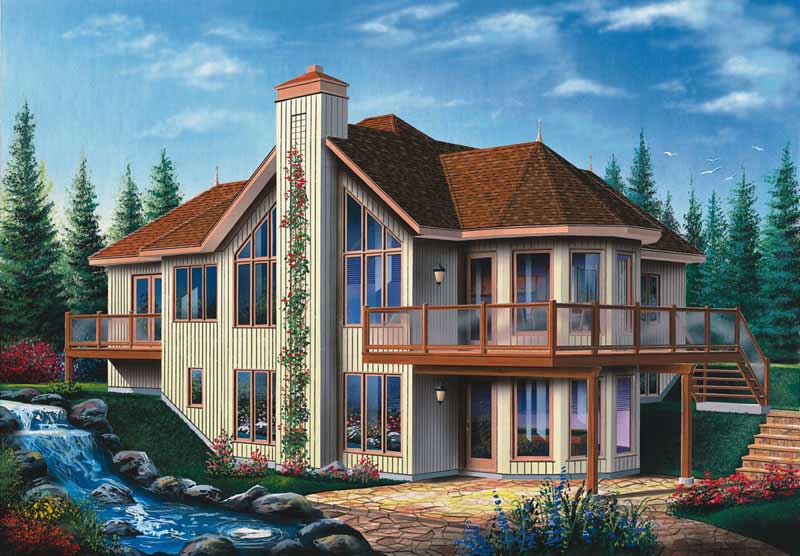
3-Bedroom, 2800 Sq Ft Lake House Plan - 126-1495 - Front Exterior
Plan Collection
3-Bedroom, 2800 Sq Ft Lake House Plan - 126-1495 - Front Exterior
Plan#126-1495
Starting at$2200
2800
Sq Ft
2
Story
3
Bed
3
Bath
1
Car
4-Bedroom, 1868 Sq Ft Contemporary House Plan - 144-1054 - Front Exterior
Plan Collection
4-Bedroom, 1868 Sq Ft Contemporary House Plan - 144-1054 - Front Exterior
Plan#144-1054
Starting at$1110
1868
Sq Ft
1
Story
4
Bed
2
Bath
2
Car
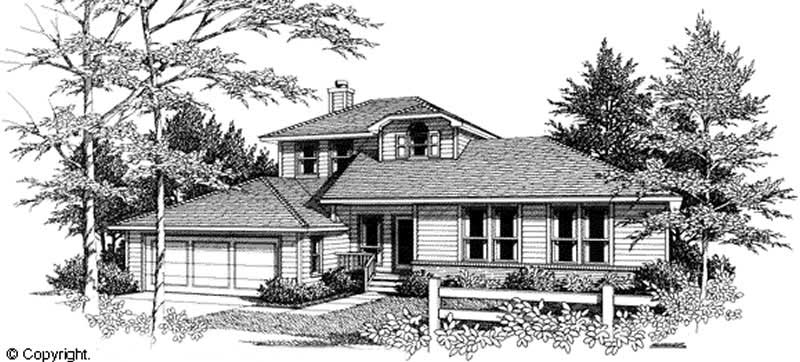
3-Bedroom, 2016 Sq Ft Contemporary House Plan - 174-1057 - Front Exterior
Plan Collection
3-Bedroom, 2016 Sq Ft Contemporary House Plan - 174-1057 - Front Exterior
Plan#174-1057
Starting at$710
2016
Sq Ft
2
Story
3
Bed
2
Bath
2
Car
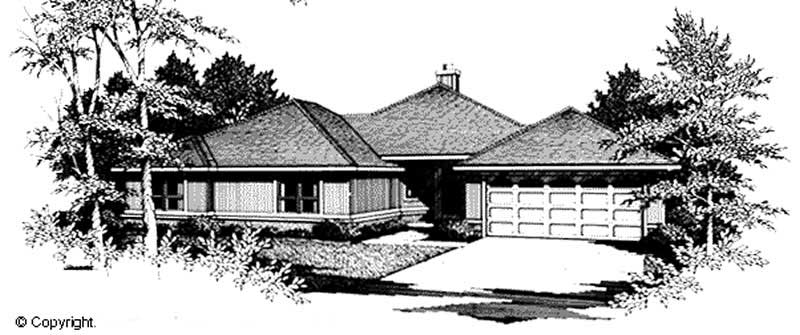
3-Bedroom, 1657 Sq Ft Contemporary Home Plan - 174-1063 - Main Exterior
Plan Collection
3-Bedroom, 1657 Sq Ft Contemporary Home Plan - 174-1063 - Main Exterior
Plan#174-1063
Starting at$660
1657
Sq Ft
1
Story
3
Bed
2
Bath
2
Car
3-Bedroom, 2864 Sq Ft Craftsman House Plan - 170-2539 - Front Exterior
Plan Collection
3-Bedroom, 2864 Sq Ft Craftsman House Plan - 170-2539 - Front Exterior
Plan#170-2539
Starting at$1205
2864
Sq Ft
2
Story
3
Bed
3
Bath
2
Car
3-Bedroom, 2526 Sq Ft Craftsman House Plan - 170-1949 - Front Exterior
Plan Collection
3-Bedroom, 2526 Sq Ft Craftsman House Plan - 170-1949 - Front Exterior
Plan#170-1949
Starting at$1145
2526
Sq Ft
2
Story
3
Bed
3
Bath
2
Car
3-Bedroom, 2861 Sq Ft Craftsman House Plan - 170-2037 - Front Exterior
Plan Collection
3-Bedroom, 2861 Sq Ft Craftsman House Plan - 170-2037 - Front Exterior
Plan#170-2037
Starting at$1145
2861
Sq Ft
2
Story
3
Bed
3
Bath
2
Car
3-Bedroom, 2861 Sq Ft Craftsman House Plan - 170-2527 - Front Exterior
Plan Collection
3-Bedroom, 2861 Sq Ft Craftsman House Plan - 170-2527 - Front Exterior
Plan#170-2527
Starting at$1205
2861
Sq Ft
2
Story
3
Bed
3
Bath
2
Car
4-Bedroom, 2523 Sq Ft Traditional House Plan - 170-2006 - Front Exterior
Plan Collection
4-Bedroom, 2523 Sq Ft Traditional House Plan - 170-2006 - Front Exterior
Plan#170-2006
Starting at$1145
2523
Sq Ft
2
Story
4
Bed
2
Bath
2
Car
4-Bedroom, 3292 Sq Ft Traditional House Plan - 170-2161 - Front Exterior
Plan Collection
4-Bedroom, 3292 Sq Ft Traditional House Plan - 170-2161 - Front Exterior
Plan#170-2161
Starting at$1390
3292
Sq Ft
2
Story
4
Bed
3
Bath
2
Car
4-Bedroom, 3045 Sq Ft Traditional House Plan - 170-2013 - Front Exterior
Plan Collection
4-Bedroom, 3045 Sq Ft Traditional House Plan - 170-2013 - Front Exterior
Plan#170-2013
Starting at$1390
3045
Sq Ft
2
Story
4
Bed
3
Bath
2
Car
3-Bedroom, 3088 Sq Ft Craftsman House Plan - 170-1967 - Front Exterior
Plan Collection
3-Bedroom, 3088 Sq Ft Craftsman House Plan - 170-1967 - Front Exterior
Plan#170-1967
Starting at$1390
3088
Sq Ft
1
Story
3
Bed
3
Bath
3
Car
3-Bedroom, 2969 Sq Ft Craftsman House Plan - 170-1946 - Front Exterior
Plan Collection
3-Bedroom, 2969 Sq Ft Craftsman House Plan - 170-1946 - Front Exterior
Plan#170-1946
Starting at$1205
2969
Sq Ft
1
Story
3
Bed
2
Bath
2
Car
3-Bedroom, 2537 Sq Ft Craftsman House Plan - 170-3278 - Front Exterior
Plan Collection
3-Bedroom, 2537 Sq Ft Craftsman House Plan - 170-3278 - Front Exterior
Plan#170-3278
Starting at$1145
2537
Sq Ft
1
Story
3
Bed
3
Bath
3
Car
3-Bedroom, 2494 Sq Ft Craftsman House Plan - 170-1966 - Front Exterior
Plan Collection
3-Bedroom, 2494 Sq Ft Craftsman House Plan - 170-1966 - Front Exterior
Plan#170-1966
Starting at$1105
2494
Sq Ft
1
Story
3
Bed
2
Bath
2
Car
3-Bedroom, 2852 Sq Ft Craftsman House Plan - 170-2089 - Front Exterior
Plan Collection
3-Bedroom, 2852 Sq Ft Craftsman House Plan - 170-2089 - Front Exterior
Plan#170-2089
Starting at$1205
2852
Sq Ft
2
Story
3
Bed
3
Bath
2
Car
2-Bedroom, 1355 Sq Ft Contemporary House Plan - 126-1548 - Front Exterior
Plan Collection
2-Bedroom, 1355 Sq Ft Contemporary House Plan - 126-1548 - Front Exterior
Plan#126-1548
Starting at$1510
1355
Sq Ft
1
Story
2
Bed
1
Bath
1
Car
2-Bedroom, 1548 Sq Ft Ranch House Plan - 126-1684 - Front Exterior
Plan Collection
2-Bedroom, 1548 Sq Ft Ranch House Plan - 126-1684 - Front Exterior
Plan#126-1684
Starting at$1680
1548
Sq Ft
1
Story
2
Bed
1
Bath
2
Car
3-Bedroom, 1500 Sq Ft Contemporary House Plan - 126-1487 - Front Exterior
Plan Collection
3-Bedroom, 1500 Sq Ft Contemporary House Plan - 126-1487 - Front Exterior
Plan#126-1487
Starting at$1680
1500
Sq Ft
2
Story
3
Bed
1
Bath
0
Car
4-Bedroom, 2265 Sq Ft Contemporary House Plan - 126-1490 - Front Exterior
Plan Collection
4-Bedroom, 2265 Sq Ft Contemporary House Plan - 126-1490 - Front Exterior
Plan#126-1490
Starting at$1855
2265
Sq Ft
1
Story
4
Bed
3
Bath
2
Car
3-Bedroom, 3719 Sq Ft Contemporary House Plan - 126-1494 - Front Exterior
Plan Collection
3-Bedroom, 3719 Sq Ft Contemporary House Plan - 126-1494 - Front Exterior
Plan#126-1494
Starting at$2360
3719
Sq Ft
2
Story
3
Bed
3
Bath
0
Car
3-Bedroom, 2204 Sq Ft Contemporary House Plan - 126-1475 - Front Exterior
Plan Collection
3-Bedroom, 2204 Sq Ft Contemporary House Plan - 126-1475 - Front Exterior
Plan#126-1475
Starting at$1855
2204
Sq Ft
2
Story
3
Bed
2
Bath
2
Car
3-Bedroom, 2339 Sq Ft Contemporary House Plan - 126-1477 - Front Exterior
Plan Collection
3-Bedroom, 2339 Sq Ft Contemporary House Plan - 126-1477 - Front Exterior
Plan#126-1477
Starting at$1855
2339
Sq Ft
1
Story
3
Bed
2
Bath
3
Car
3-Bedroom, 2161 Sq Ft Ranch Home Plan - 126-1478 - Main Exterior
Plan Collection
3-Bedroom, 2161 Sq Ft Ranch Home Plan - 126-1478 - Main Exterior
Plan#126-1478
Starting at$1740
2161
Sq Ft
1
Story
3
Bed
2
Bath
0
Car
3-Bedroom, 2800 Sq Ft Lake House Plan - 126-1495 - Front Exterior
Plan Collection
3-Bedroom, 2800 Sq Ft Lake House Plan - 126-1495 - Front Exterior
Plan#126-1495
Starting at$2200
2800
Sq Ft
2
Story
3
Bed
3
Bath
1
Car
4-Bedroom, 1868 Sq Ft Contemporary House Plan - 144-1054 - Front Exterior
Plan Collection
4-Bedroom, 1868 Sq Ft Contemporary House Plan - 144-1054 - Front Exterior
Plan#144-1054
Starting at$1110
1868
Sq Ft
1
Story
4
Bed
2
Bath
2
Car
3-Bedroom, 2016 Sq Ft Contemporary House Plan - 174-1057 - Front Exterior
Plan Collection
3-Bedroom, 2016 Sq Ft Contemporary House Plan - 174-1057 - Front Exterior
Plan#174-1057
Starting at$710
2016
Sq Ft
2
Story
3
Bed
2
Bath
2
Car
3-Bedroom, 1657 Sq Ft Contemporary Home Plan - 174-1063 - Main Exterior
Plan Collection
3-Bedroom, 1657 Sq Ft Contemporary Home Plan - 174-1063 - Main Exterior
Plan#174-1063
Starting at$660
1657
Sq Ft
1
Story
3
Bed
2
Bath
2
Car
3-Bedroom, 2864 Sq Ft Craftsman House Plan - 170-2539 - Front Exterior
Plan Collection
3-Bedroom, 2864 Sq Ft Craftsman House Plan - 170-2539 - Front Exterior
Plan#170-2539
Starting at$1205
2864
Sq Ft
2
Story
3
Bed
3
Bath
2
Car
3-Bedroom, 2526 Sq Ft Craftsman House Plan - 170-1949 - Front Exterior
Plan Collection
3-Bedroom, 2526 Sq Ft Craftsman House Plan - 170-1949 - Front Exterior
Plan#170-1949
Starting at$1145
2526
Sq Ft
2
Story
3
Bed
3
Bath
2
Car
3-Bedroom, 2861 Sq Ft Craftsman House Plan - 170-2037 - Front Exterior
Plan Collection
3-Bedroom, 2861 Sq Ft Craftsman House Plan - 170-2037 - Front Exterior
Plan#170-2037
Starting at$1145
2861
Sq Ft
2
Story
3
Bed
3
Bath
2
Car
3-Bedroom, 2861 Sq Ft Craftsman House Plan - 170-2527 - Front Exterior
Plan Collection
3-Bedroom, 2861 Sq Ft Craftsman House Plan - 170-2527 - Front Exterior
Plan#170-2527
Starting at$1205
2861
Sq Ft
2
Story
3
Bed
3
Bath
2
Car
4-Bedroom, 2523 Sq Ft Traditional House Plan - 170-2006 - Front Exterior
Plan Collection
4-Bedroom, 2523 Sq Ft Traditional House Plan - 170-2006 - Front Exterior
Plan#170-2006
Starting at$1145
2523
Sq Ft
2
Story
4
Bed
2
Bath
2
Car
4-Bedroom, 3292 Sq Ft Traditional House Plan - 170-2161 - Front Exterior
Plan Collection
4-Bedroom, 3292 Sq Ft Traditional House Plan - 170-2161 - Front Exterior
Plan#170-2161
Starting at$1390
3292
Sq Ft
2
Story
4
Bed
3
Bath
2
Car
4-Bedroom, 3045 Sq Ft Traditional House Plan - 170-2013 - Front Exterior
Plan Collection
4-Bedroom, 3045 Sq Ft Traditional House Plan - 170-2013 - Front Exterior
Plan#170-2013
Starting at$1390
3045
Sq Ft
2
Story
4
Bed
3
Bath
2
Car
3-Bedroom, 3088 Sq Ft Craftsman House Plan - 170-1967 - Front Exterior
Plan Collection
3-Bedroom, 3088 Sq Ft Craftsman House Plan - 170-1967 - Front Exterior
Plan#170-1967
Starting at$1390
3088
Sq Ft
1
Story
3
Bed
3
Bath
3
Car
3-Bedroom, 2969 Sq Ft Craftsman House Plan - 170-1946 - Front Exterior
Plan Collection
3-Bedroom, 2969 Sq Ft Craftsman House Plan - 170-1946 - Front Exterior
Plan#170-1946
Starting at$1205
2969
Sq Ft
1
Story
3
Bed
2
Bath
2
Car
3-Bedroom, 2537 Sq Ft Craftsman House Plan - 170-3278 - Front Exterior
Plan Collection
3-Bedroom, 2537 Sq Ft Craftsman House Plan - 170-3278 - Front Exterior
Plan#170-3278
Starting at$1145
2537
Sq Ft
1
Story
3
Bed
3
Bath
3
Car
3-Bedroom, 2494 Sq Ft Craftsman House Plan - 170-1966 - Front Exterior
Plan Collection
3-Bedroom, 2494 Sq Ft Craftsman House Plan - 170-1966 - Front Exterior
Plan#170-1966
Starting at$1105
2494
Sq Ft
1
Story
3
Bed
2
Bath
2
Car
3-Bedroom, 2852 Sq Ft Craftsman House Plan - 170-2089 - Front Exterior
Plan Collection
3-Bedroom, 2852 Sq Ft Craftsman House Plan - 170-2089 - Front Exterior
Plan#170-2089
Starting at$1205
2852
Sq Ft
2
Story
3
Bed
3
Bath
2
Car
1...197198199200201...216