Craftsman, Cape Cod House Plans

3,295
Plan Results
3-Bedroom, 2991 Sq Ft Craftsman House Plan - 101-1246 - Front Exterior
Plan Collection
3-Bedroom, 2991 Sq Ft Craftsman House Plan - 101-1246 - Front Exterior
Plan#101-1246
Starting at$1205
2991
Sq Ft
1
Story
3
Bed
2
Bath
3
Car
3-Bedroom, 1947 Sq Ft Craftsman Home Plan - 101-1147 - Main Exterior
Plan Collection
3-Bedroom, 1947 Sq Ft Craftsman Home Plan - 101-1147 - Main Exterior
Plan#101-1147
Starting at$1090
1947
Sq Ft
1
Story
3
Bed
2
Bath
3
Car

3-Bedroom, 2398 Sq Ft Modern Home Plan - 126-1844 - Main Exterior
Plan Collection
3-Bedroom, 2398 Sq Ft Modern Home Plan - 126-1844 - Main Exterior
Plan#126-1844
Starting at$2200
2398
Sq Ft
2
Story
3
Bed
2.5
Bath
2
Car
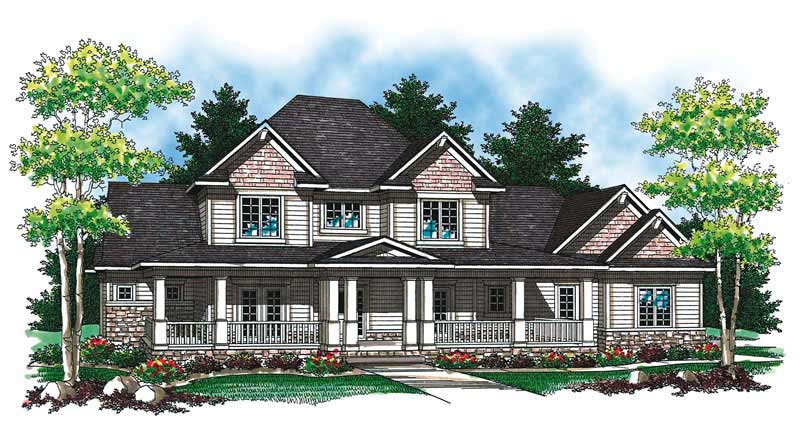
4-Bedroom, 2920 Sq Ft Country House Plan - 101-1801 - Front Exterior
Plan Collection
4-Bedroom, 2920 Sq Ft Country House Plan - 101-1801 - Front Exterior
Plan#101-1801
Starting at$1205
2920
Sq Ft
2
Story
4
Bed
3.5
Bath
3
Car

3-Bedroom, 1912 Sq Ft Craftsman House Plan - 101-1504 - Front Exterior
Plan Collection
3-Bedroom, 1912 Sq Ft Craftsman House Plan - 101-1504 - Front Exterior
Plan#101-1504
Starting at$1055
1912
Sq Ft
1
Story
3
Bed
2
Bath
2
Car
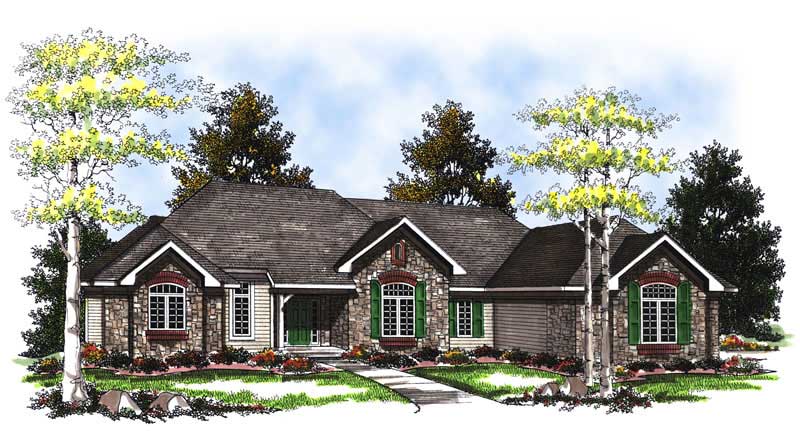
3-Bedroom, 3578 Sq Ft Craftsman House Plan - 101-1850 - Front Exterior
Plan Collection
3-Bedroom, 3578 Sq Ft Craftsman House Plan - 101-1850 - Front Exterior
Plan#101-1850
Starting at$3506
3578
Sq Ft
1
Story
3
Bed
3
Bath
3
Car

3-Bedroom, 1513 Sq Ft Craftsman Home Plan - 126-1837 - Main Exterior
Plan Collection
3-Bedroom, 1513 Sq Ft Craftsman Home Plan - 126-1837 - Main Exterior
Plan#126-1837
Starting at$1740
1513
Sq Ft
1
Story
3
Bed
1.5
Bath
2
Car

3-Bedroom, 2326 Sq Ft Craftsman Home Plan - 120-2476 - Main Exterior
Plan Collection
3-Bedroom, 2326 Sq Ft Craftsman Home Plan - 120-2476 - Main Exterior
Plan#120-2476
Starting at$1205
2326
Sq Ft
1
Story
3
Bed
2.5
Bath
2
Car

3-Bedroom, 1933 Sq Ft Craftsman House Plan - 153-1535 - Front Exterior
Plan Collection
3-Bedroom, 1933 Sq Ft Craftsman House Plan - 153-1535 - Front Exterior
Plan#153-1535
Starting at$1200
1933
Sq Ft
1
Story
3
Bed
2.5
Bath
2
Car
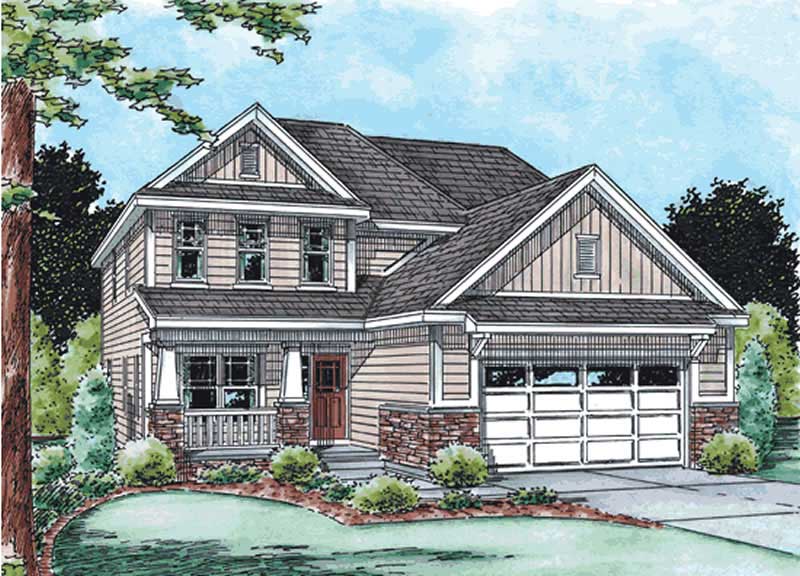
3-Bedroom, 1660 Sq Ft Country House Plan - 120-2108 - Front Exterior
Plan Collection
3-Bedroom, 1660 Sq Ft Country House Plan - 120-2108 - Front Exterior
Plan#120-2108
Starting at$1255
1660
Sq Ft
2
Story
3
Bed
2
Bath
2
Car

2-Bedroom, 1692 Sq Ft Craftsman House Plan - 101-1730 - Front Exterior
Plan Collection
2-Bedroom, 1692 Sq Ft Craftsman House Plan - 101-1730 - Front Exterior
Plan#101-1730
Starting at$1025
1692
Sq Ft
1
Story
2
Bed
2
Bath
3
Car

3-Bedroom, 1698 Sq Ft Traditional Home Plan - 178-1305 - Main Exterior
Plan Collection
3-Bedroom, 1698 Sq Ft Traditional Home Plan - 178-1305 - Main Exterior
Plan#178-1305
Starting at$1085
1698
Sq Ft
1
Story
3
Bed
2
Bath
2
Car

3-Bedroom, 2445 Sq Ft Traditional House Plan - 120-2459 - Front Exterior
Plan Collection
3-Bedroom, 2445 Sq Ft Traditional House Plan - 120-2459 - Front Exterior
Plan#120-2459
Starting at$1305
2445
Sq Ft
1.5
Story
3
Bed
2.5
Bath
2
Car
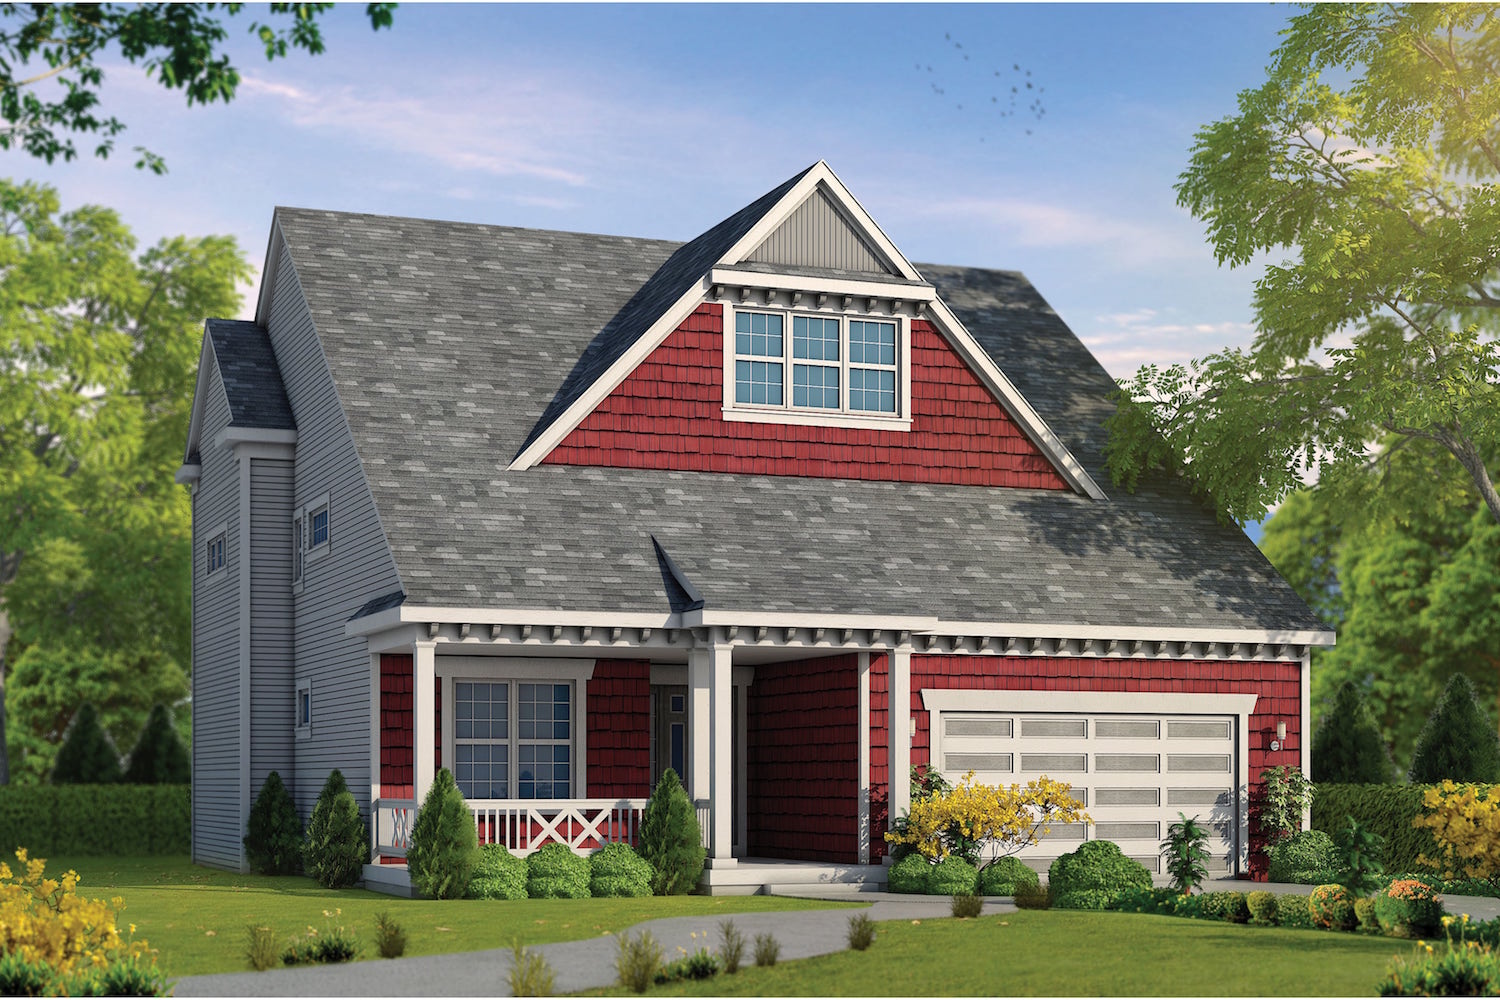
3-Bedroom, 2549 Sq Ft Colonial House Plan - 120-2477 - Front Exterior
Plan Collection
3-Bedroom, 2549 Sq Ft Colonial House Plan - 120-2477 - Front Exterior
Plan#120-2477
Starting at$1255
2549
Sq Ft
3
Story
3
Bed
4.5
Bath
2
Car

3-Bedroom, 2196 Sq Ft Traditional Home Plan - 120-2492 - Main Exterior
Plan Collection
3-Bedroom, 2196 Sq Ft Traditional Home Plan - 120-2492 - Main Exterior
Plan#120-2492
Starting at$1305
2196
Sq Ft
1.5
Story
3
Bed
3
Bath
3
Car

2-Bedroom, 1649 Sq Ft Craftsman Home Plan - 101-1800 - Main Exterior
Plan Collection
2-Bedroom, 1649 Sq Ft Craftsman Home Plan - 101-1800 - Main Exterior
Plan#101-1800
Starting at$1025
1649
Sq Ft
1
Story
2
Bed
2
Bath
2
Car
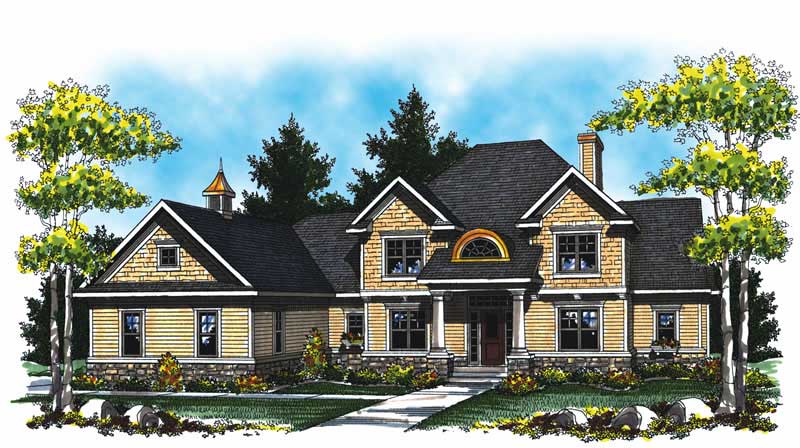
4-Bedroom, 3945 Sq Ft Country Home Plan - 101-1012 - Main Exterior
Plan Collection
4-Bedroom, 3945 Sq Ft Country Home Plan - 101-1012 - Main Exterior
Plan#101-1012
Starting at$3866
3945
Sq Ft
2
Story
4
Bed
4
Bath
4
Car
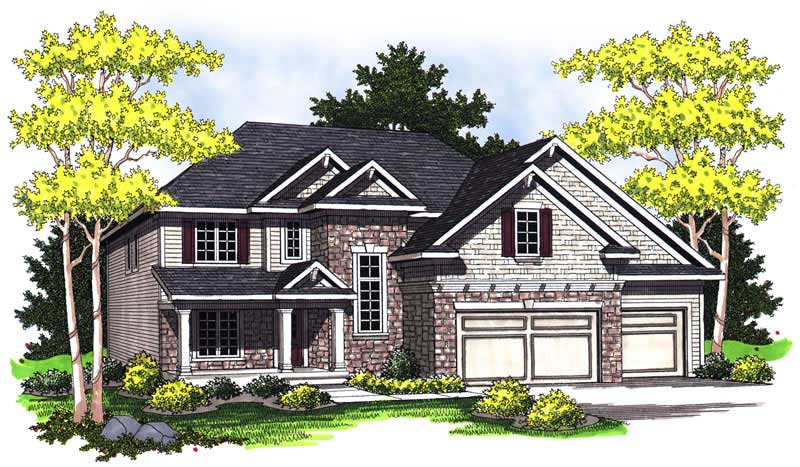
4-Bedroom, 2440 Sq Ft Craftsman Home Plan - 101-1668 - Main Exterior
Plan Collection
4-Bedroom, 2440 Sq Ft Craftsman Home Plan - 101-1668 - Main Exterior
Plan#101-1668
Starting at$1130
2440
Sq Ft
2
Story
4
Bed
2
Bath
3
Car

4-Bedroom, 2382 Sq Ft Craftsman Home Plan - 101-1609 - Main Exterior
Plan Collection
4-Bedroom, 2382 Sq Ft Craftsman Home Plan - 101-1609 - Main Exterior
Plan#101-1609
Starting at$1130
2382
Sq Ft
2
Story
4
Bed
0
Bath
3
Car
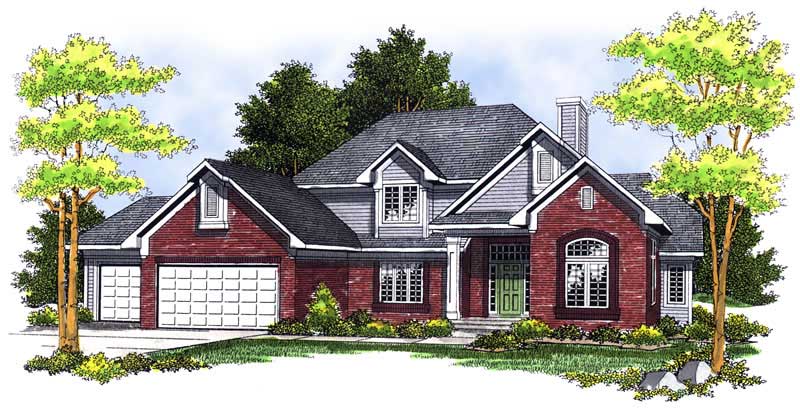
3-Bedroom, 2598 Sq Ft Country House Plan - 101-1131 - Front Exterior
Plan Collection
3-Bedroom, 2598 Sq Ft Country House Plan - 101-1131 - Front Exterior
Plan#101-1131
Starting at$1155
2598
Sq Ft
2
Story
3
Bed
2
Bath
3
Car

3-Bedroom, 1836 Sq Ft Craftsman House Plan - 153-1467 - Front Exterior
Plan Collection
3-Bedroom, 1836 Sq Ft Craftsman House Plan - 153-1467 - Front Exterior
Plan#153-1467
Starting at$800
1836
Sq Ft
1
Story
3
Bed
2.5
Bath
2
Car
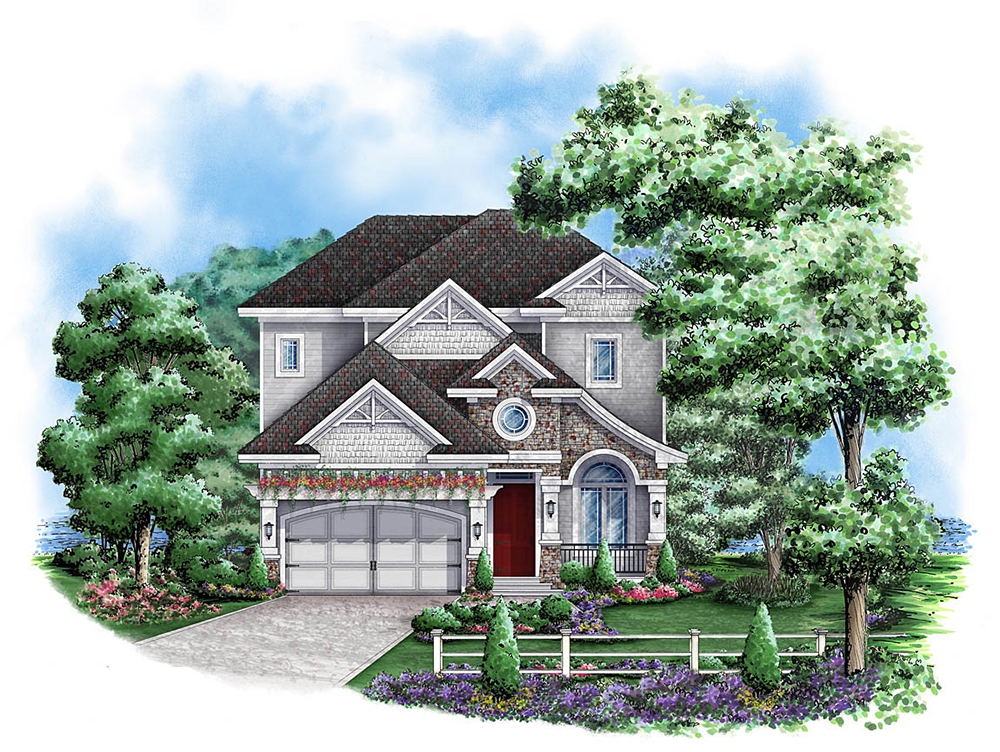
3-Bedroom, 3748 Sq Ft Country Home Plan - 175-1158 - Main Exterior
Plan Collection
3-Bedroom, 3748 Sq Ft Country Home Plan - 175-1158 - Main Exterior
Plan#175-1158
Starting at$2300
3748
Sq Ft
2
Story
3
Bed
3
Bath
2
Car

4-Bedroom, 2857 Sq Ft Craftsman House Plan - 153-1473 - Front Exterior
Plan Collection
4-Bedroom, 2857 Sq Ft Craftsman House Plan - 153-1473 - Front Exterior
Plan#153-1473
Starting at$1350
2857
Sq Ft
2
Story
4
Bed
3.5
Bath
2
Car

3-Bedroom, 2746 Sq Ft Cape Cod Home Plan - 100-1160 - Main Exterior
Plan Collection
3-Bedroom, 2746 Sq Ft Cape Cod Home Plan - 100-1160 - Main Exterior
Plan#100-1160
Starting at$1800
2746
Sq Ft
2
Story
3
Bed
2.5
Bath
3
Car
3-Bedroom, 2991 Sq Ft Craftsman House Plan - 101-1246 - Front Exterior
Plan Collection
3-Bedroom, 2991 Sq Ft Craftsman House Plan - 101-1246 - Front Exterior
Plan#101-1246
Starting at$1205
2991
Sq Ft
1
Story
3
Bed
2
Bath
3
Car
3-Bedroom, 1947 Sq Ft Craftsman Home Plan - 101-1147 - Main Exterior
Plan Collection
3-Bedroom, 1947 Sq Ft Craftsman Home Plan - 101-1147 - Main Exterior
Plan#101-1147
Starting at$1090
1947
Sq Ft
1
Story
3
Bed
2
Bath
3
Car
3-Bedroom, 2398 Sq Ft Modern Home Plan - 126-1844 - Main Exterior
Plan Collection
3-Bedroom, 2398 Sq Ft Modern Home Plan - 126-1844 - Main Exterior
Plan#126-1844
Starting at$2200
2398
Sq Ft
2
Story
3
Bed
2.5
Bath
2
Car
4-Bedroom, 2920 Sq Ft Country House Plan - 101-1801 - Front Exterior
Plan Collection
4-Bedroom, 2920 Sq Ft Country House Plan - 101-1801 - Front Exterior
Plan#101-1801
Starting at$1205
2920
Sq Ft
2
Story
4
Bed
3.5
Bath
3
Car
3-Bedroom, 1912 Sq Ft Craftsman House Plan - 101-1504 - Front Exterior
Plan Collection
3-Bedroom, 1912 Sq Ft Craftsman House Plan - 101-1504 - Front Exterior
Plan#101-1504
Starting at$1055
1912
Sq Ft
1
Story
3
Bed
2
Bath
2
Car
3-Bedroom, 3578 Sq Ft Craftsman House Plan - 101-1850 - Front Exterior
Plan Collection
3-Bedroom, 3578 Sq Ft Craftsman House Plan - 101-1850 - Front Exterior
Plan#101-1850
Starting at$3506
3578
Sq Ft
1
Story
3
Bed
3
Bath
3
Car
3-Bedroom, 1513 Sq Ft Craftsman Home Plan - 126-1837 - Main Exterior
Plan Collection
3-Bedroom, 1513 Sq Ft Craftsman Home Plan - 126-1837 - Main Exterior
Plan#126-1837
Starting at$1740
1513
Sq Ft
1
Story
3
Bed
1.5
Bath
2
Car
3-Bedroom, 2326 Sq Ft Craftsman Home Plan - 120-2476 - Main Exterior
Plan Collection
3-Bedroom, 2326 Sq Ft Craftsman Home Plan - 120-2476 - Main Exterior
Plan#120-2476
Starting at$1205
2326
Sq Ft
1
Story
3
Bed
2.5
Bath
2
Car
3-Bedroom, 1933 Sq Ft Craftsman House Plan - 153-1535 - Front Exterior
Plan Collection
3-Bedroom, 1933 Sq Ft Craftsman House Plan - 153-1535 - Front Exterior
Plan#153-1535
Starting at$1200
1933
Sq Ft
1
Story
3
Bed
2.5
Bath
2
Car
3-Bedroom, 1660 Sq Ft Country House Plan - 120-2108 - Front Exterior
Plan Collection
3-Bedroom, 1660 Sq Ft Country House Plan - 120-2108 - Front Exterior
Plan#120-2108
Starting at$1255
1660
Sq Ft
2
Story
3
Bed
2
Bath
2
Car
2-Bedroom, 1692 Sq Ft Craftsman House Plan - 101-1730 - Front Exterior
Plan Collection
2-Bedroom, 1692 Sq Ft Craftsman House Plan - 101-1730 - Front Exterior
Plan#101-1730
Starting at$1025
1692
Sq Ft
1
Story
2
Bed
2
Bath
3
Car
3-Bedroom, 1698 Sq Ft Traditional Home Plan - 178-1305 - Main Exterior
Plan Collection
3-Bedroom, 1698 Sq Ft Traditional Home Plan - 178-1305 - Main Exterior
Plan#178-1305
Starting at$1085
1698
Sq Ft
1
Story
3
Bed
2
Bath
2
Car
3-Bedroom, 2445 Sq Ft Traditional House Plan - 120-2459 - Front Exterior
Plan Collection
3-Bedroom, 2445 Sq Ft Traditional House Plan - 120-2459 - Front Exterior
Plan#120-2459
Starting at$1305
2445
Sq Ft
1.5
Story
3
Bed
2.5
Bath
2
Car
3-Bedroom, 2549 Sq Ft Colonial House Plan - 120-2477 - Front Exterior
Plan Collection
3-Bedroom, 2549 Sq Ft Colonial House Plan - 120-2477 - Front Exterior
Plan#120-2477
Starting at$1255
2549
Sq Ft
3
Story
3
Bed
4.5
Bath
2
Car
3-Bedroom, 2196 Sq Ft Traditional Home Plan - 120-2492 - Main Exterior
Plan Collection
3-Bedroom, 2196 Sq Ft Traditional Home Plan - 120-2492 - Main Exterior
Plan#120-2492
Starting at$1305
2196
Sq Ft
1.5
Story
3
Bed
3
Bath
3
Car
2-Bedroom, 1649 Sq Ft Craftsman Home Plan - 101-1800 - Main Exterior
Plan Collection
2-Bedroom, 1649 Sq Ft Craftsman Home Plan - 101-1800 - Main Exterior
Plan#101-1800
Starting at$1025
1649
Sq Ft
1
Story
2
Bed
2
Bath
2
Car
4-Bedroom, 3945 Sq Ft Country Home Plan - 101-1012 - Main Exterior
Plan Collection
4-Bedroom, 3945 Sq Ft Country Home Plan - 101-1012 - Main Exterior
Plan#101-1012
Starting at$3866
3945
Sq Ft
2
Story
4
Bed
4
Bath
4
Car
4-Bedroom, 2440 Sq Ft Craftsman Home Plan - 101-1668 - Main Exterior
Plan Collection
4-Bedroom, 2440 Sq Ft Craftsman Home Plan - 101-1668 - Main Exterior
Plan#101-1668
Starting at$1130
2440
Sq Ft
2
Story
4
Bed
2
Bath
3
Car
4-Bedroom, 2382 Sq Ft Craftsman Home Plan - 101-1609 - Main Exterior
Plan Collection
4-Bedroom, 2382 Sq Ft Craftsman Home Plan - 101-1609 - Main Exterior
Plan#101-1609
Starting at$1130
2382
Sq Ft
2
Story
4
Bed
0
Bath
3
Car
3-Bedroom, 2598 Sq Ft Country House Plan - 101-1131 - Front Exterior
Plan Collection
3-Bedroom, 2598 Sq Ft Country House Plan - 101-1131 - Front Exterior
Plan#101-1131
Starting at$1155
2598
Sq Ft
2
Story
3
Bed
2
Bath
3
Car
3-Bedroom, 1836 Sq Ft Craftsman House Plan - 153-1467 - Front Exterior
Plan Collection
3-Bedroom, 1836 Sq Ft Craftsman House Plan - 153-1467 - Front Exterior
Plan#153-1467
Starting at$800
1836
Sq Ft
1
Story
3
Bed
2.5
Bath
2
Car
3-Bedroom, 3748 Sq Ft Country Home Plan - 175-1158 - Main Exterior
Plan Collection
3-Bedroom, 3748 Sq Ft Country Home Plan - 175-1158 - Main Exterior
Plan#175-1158
Starting at$2300
3748
Sq Ft
2
Story
3
Bed
3
Bath
2
Car
4-Bedroom, 2857 Sq Ft Craftsman House Plan - 153-1473 - Front Exterior
Plan Collection
4-Bedroom, 2857 Sq Ft Craftsman House Plan - 153-1473 - Front Exterior
Plan#153-1473
Starting at$1350
2857
Sq Ft
2
Story
4
Bed
3.5
Bath
2
Car
3-Bedroom, 2746 Sq Ft Cape Cod Home Plan - 100-1160 - Main Exterior
Plan Collection
3-Bedroom, 2746 Sq Ft Cape Cod Home Plan - 100-1160 - Main Exterior
Plan#100-1160
Starting at$1800
2746
Sq Ft
2
Story
3
Bed
2.5
Bath
3
Car
1...5455565758...138
