Craftsman, Bungalow House Plans

3,591
Plan Results
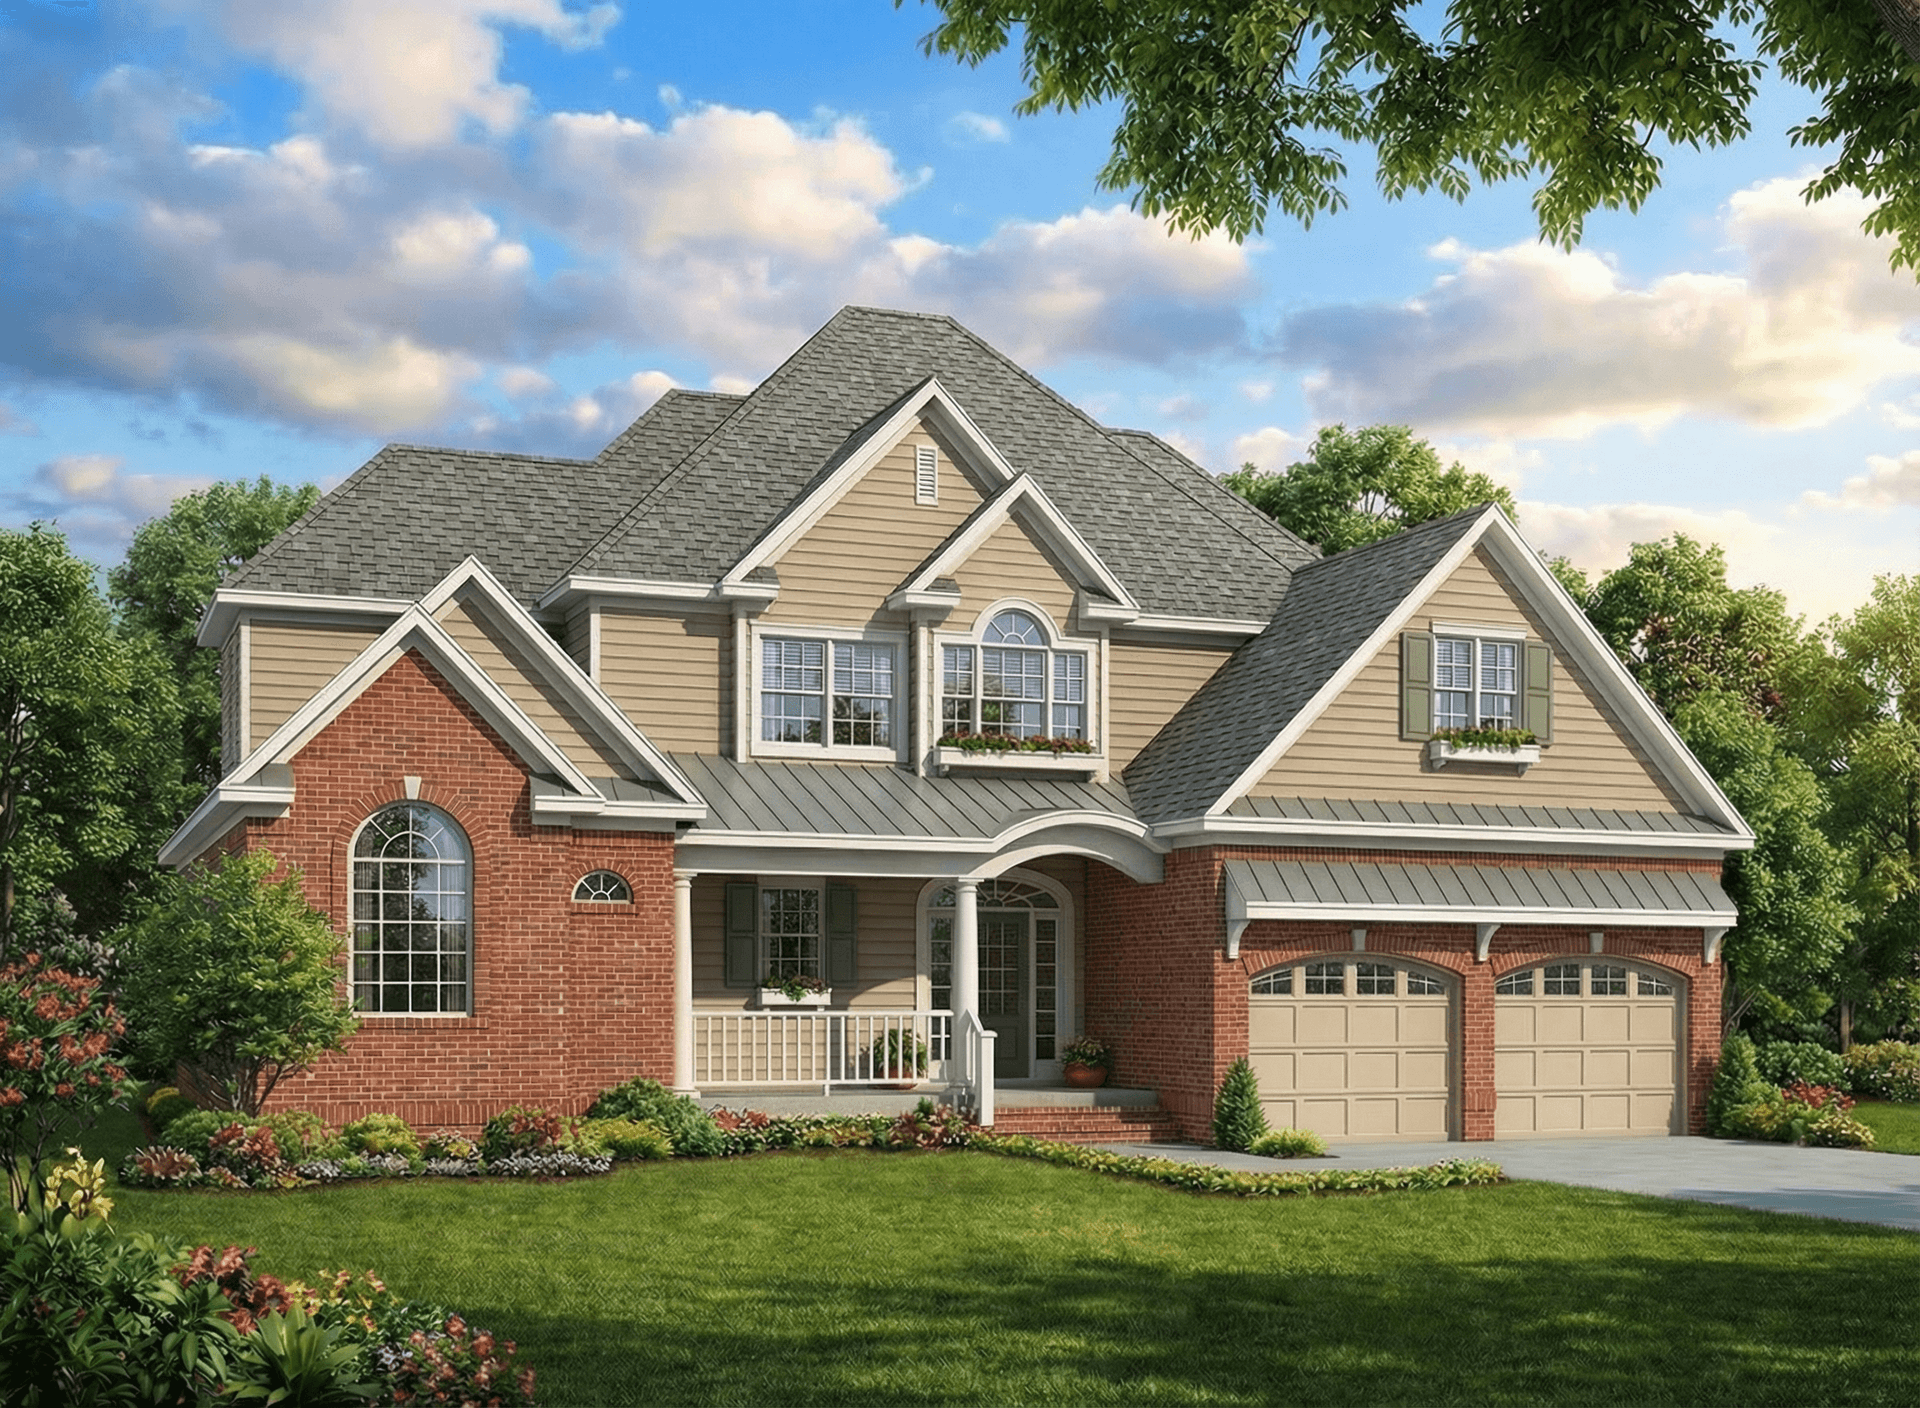
4-Bedroom, 2642 Sq Ft Country Home Plan - 153-1729 - Main Exterior
Plan Collection
4-Bedroom, 2642 Sq Ft Country Home Plan - 153-1729 - Main Exterior
Plan#153-1729
Starting at$1350
2642
Sq Ft
2
Story
4
Bed
3
Bath
2
Car
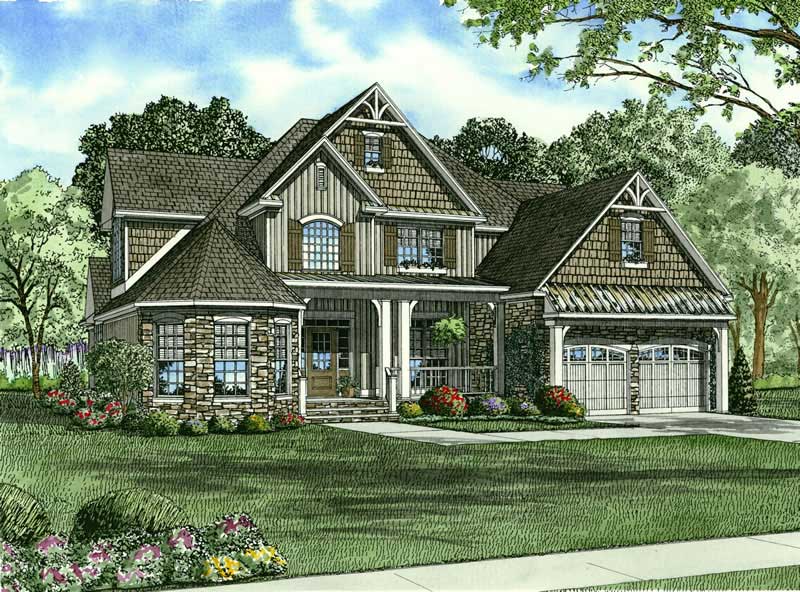
4-Bedroom, 2815 Sq Ft Craftsman House Plan - 153-1563 - Front Exterior
Plan Collection
4-Bedroom, 2815 Sq Ft Craftsman House Plan - 153-1563 - Front Exterior
Plan#153-1563
Starting at$1350
2815
Sq Ft
2
Story
4
Bed
3
Bath
2
Car
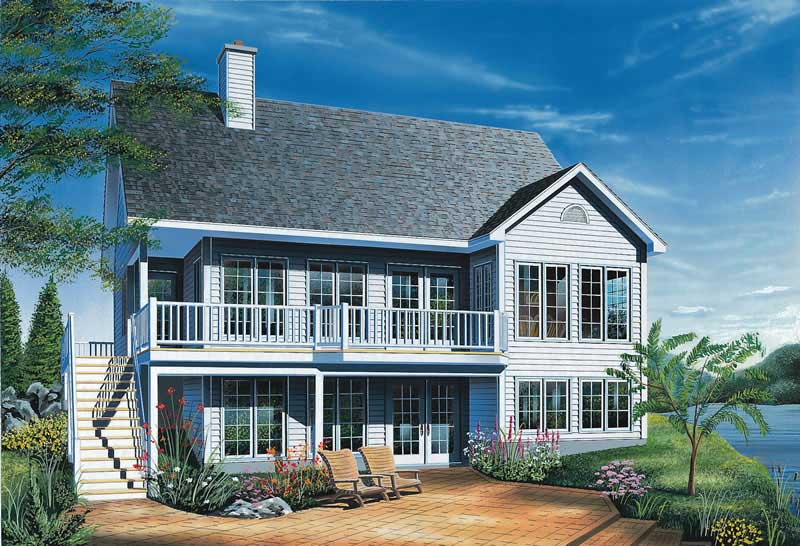
2-Bedroom, 1114 Sq Ft Lake Home Plan - 126-1405 - Main Exterior
Plan Collection
2-Bedroom, 1114 Sq Ft Lake Home Plan - 126-1405 - Main Exterior
Plan#126-1405
Starting at$1450
1114
Sq Ft
1
Story
2
Bed
1
Bath
0
Car
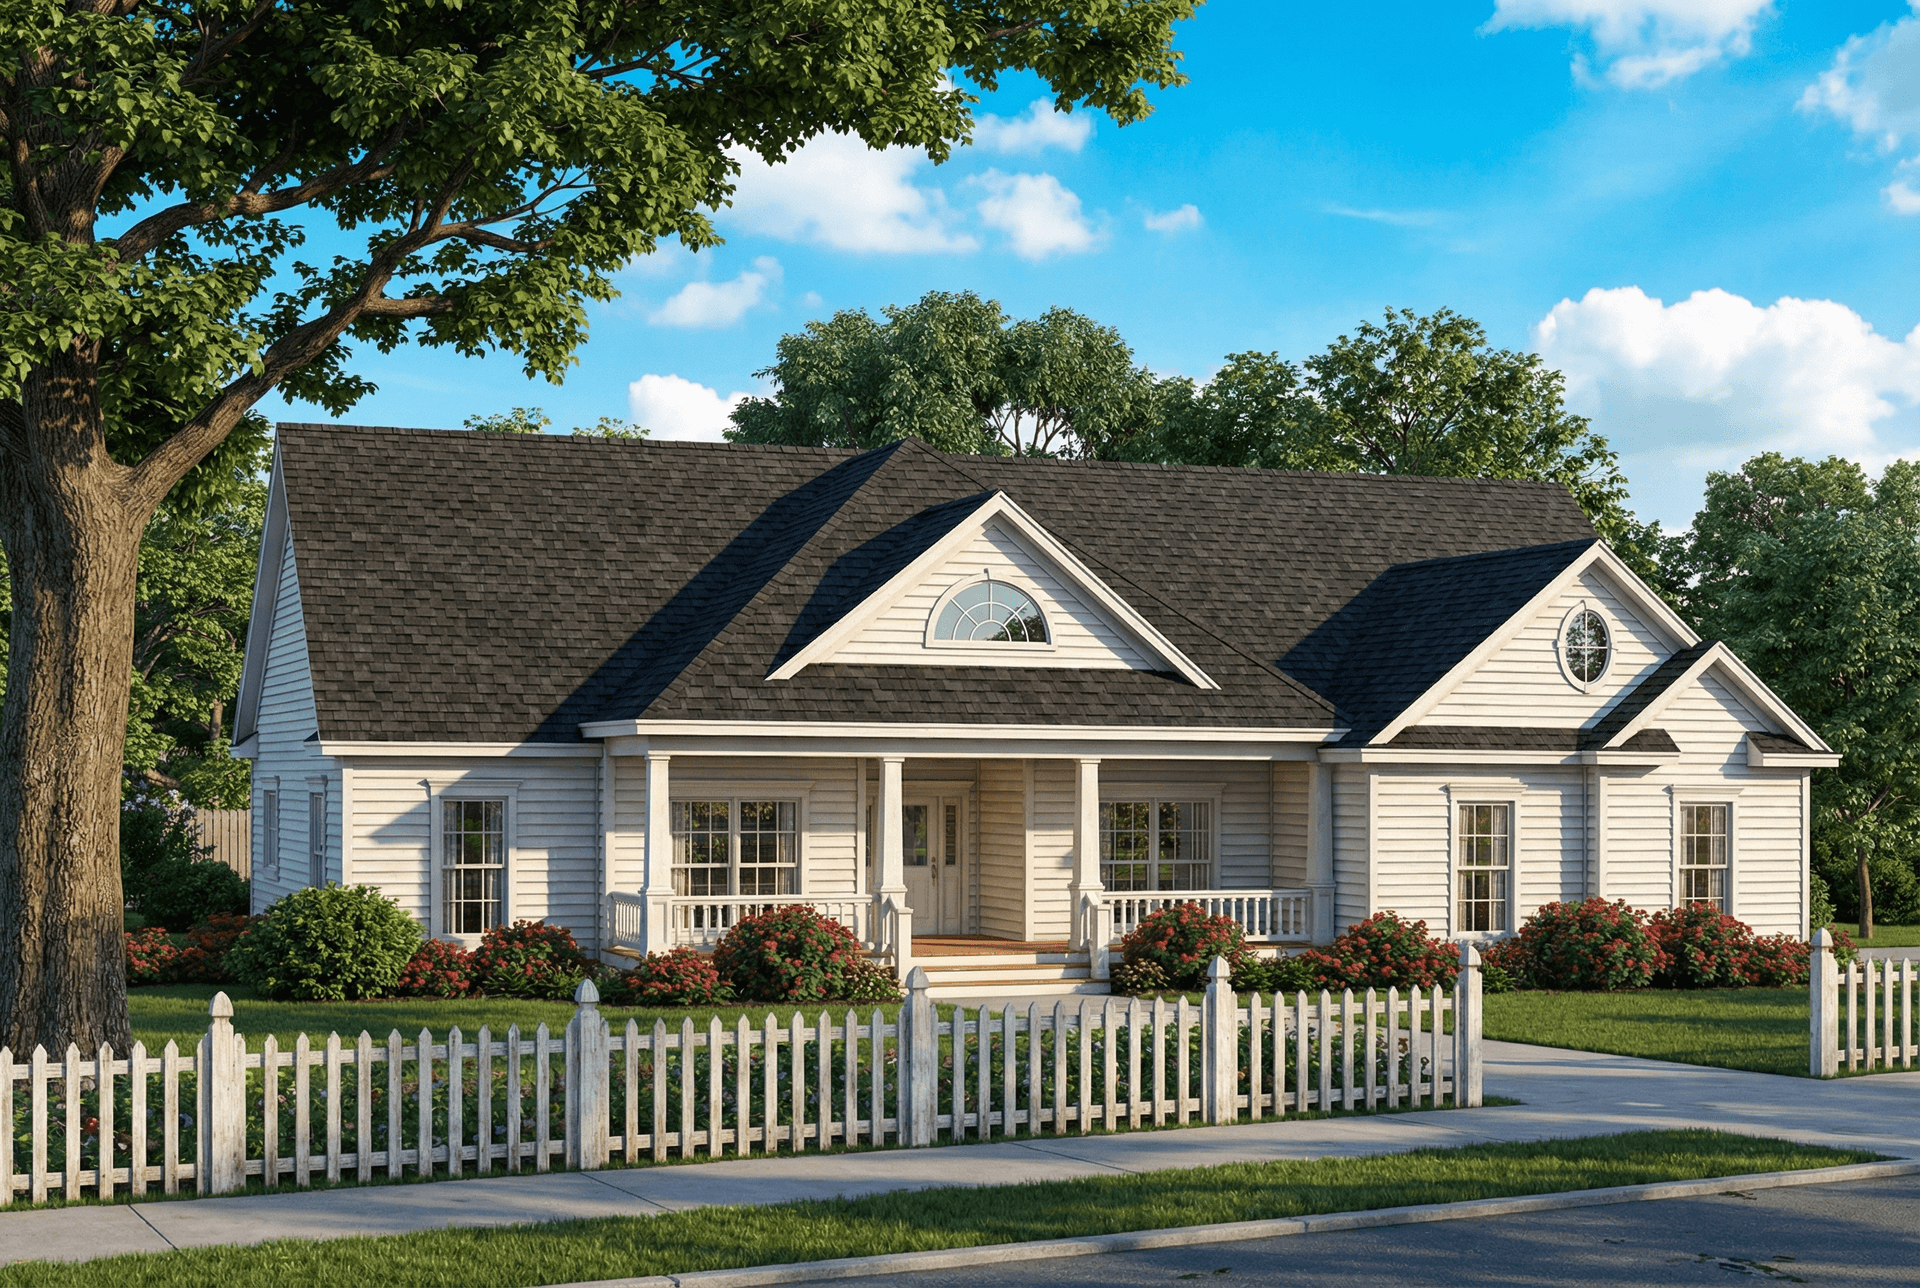
3-Bedroom, 2163 Sq Ft Ranch Home Plan - 153-1394 - Main Exterior
Plan Collection
3-Bedroom, 2163 Sq Ft Ranch Home Plan - 153-1394 - Main Exterior
Plan#153-1394
Starting at$1000
2163
Sq Ft
1
Story
3
Bed
2
Bath
2
Car
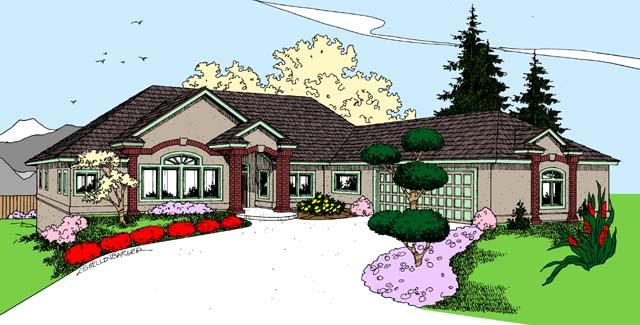
4-Bedroom, 2876 Sq Ft Craftsman House Plan - 145-1162 - Front Exterior
Plan Collection
4-Bedroom, 2876 Sq Ft Craftsman House Plan - 145-1162 - Front Exterior
Plan#145-1162
Starting at$1000
2876
Sq Ft
2
Story
4
Bed
3
Bath
3
Car
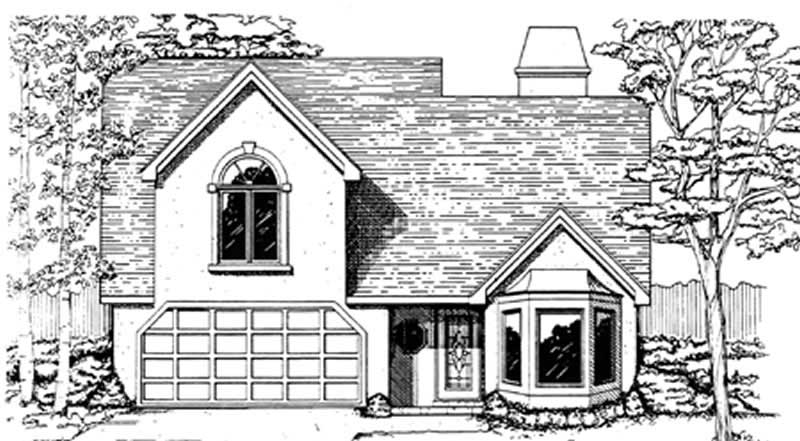
3-Bedroom, 1466 Sq Ft Ranch Home Plan - 124-1156 - Main Exterior
Plan Collection
3-Bedroom, 1466 Sq Ft Ranch Home Plan - 124-1156 - Main Exterior
Plan#124-1156
Starting at$645
1466
Sq Ft
2
Story
3
Bed
2
Bath
2
Car
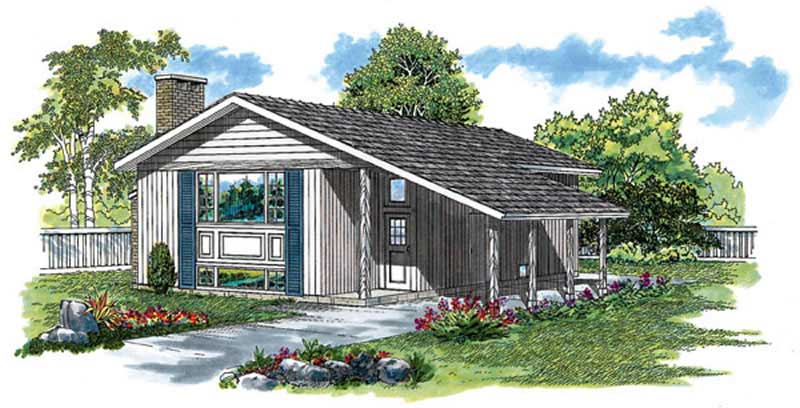
3-Bedroom, 1018 Sq Ft Ranch Home Plan - 167-1036 - Main Exterior
Plan Collection
3-Bedroom, 1018 Sq Ft Ranch Home Plan - 167-1036 - Main Exterior
Plan#167-1036
Starting at$700
1018
Sq Ft
2
Story
3
Bed
1
Bath
1
Car
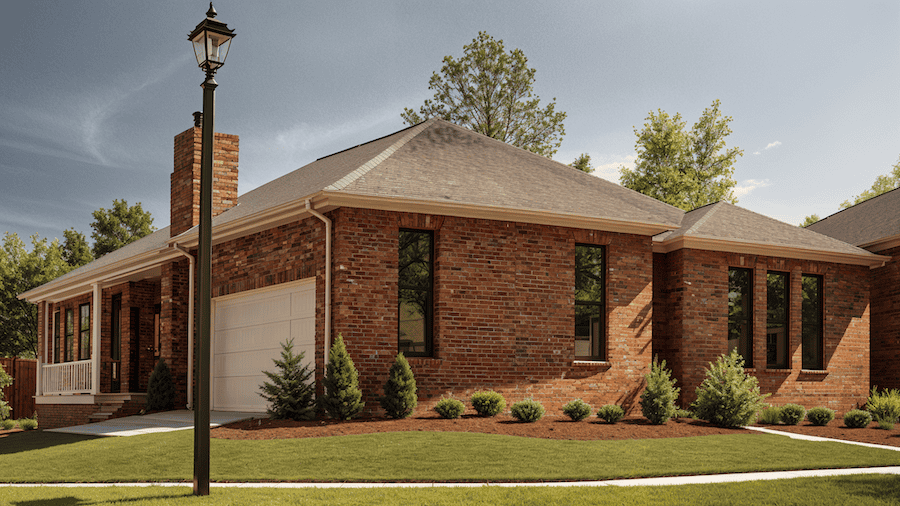
3-Bedroom, 1681 Sq Ft Bungalow Home Plan - 124-1088 - Main Exterior
Plan Collection
3-Bedroom, 1681 Sq Ft Bungalow Home Plan - 124-1088 - Main Exterior
Plan#124-1088
Starting at$725
1681
Sq Ft
1
Story
3
Bed
2
Bath
2
Car
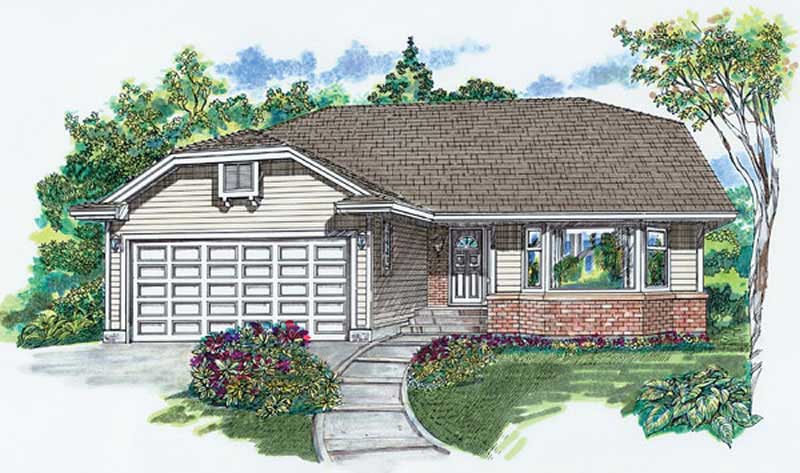
2-Bedroom, 1408 Sq Ft Bungalow House Plan - 167-1391 - Front Exterior
Plan Collection
2-Bedroom, 1408 Sq Ft Bungalow House Plan - 167-1391 - Front Exterior
Plan#167-1391
Starting at$840
1408
Sq Ft
1
Story
2
Bed
2
Bath
2
Car
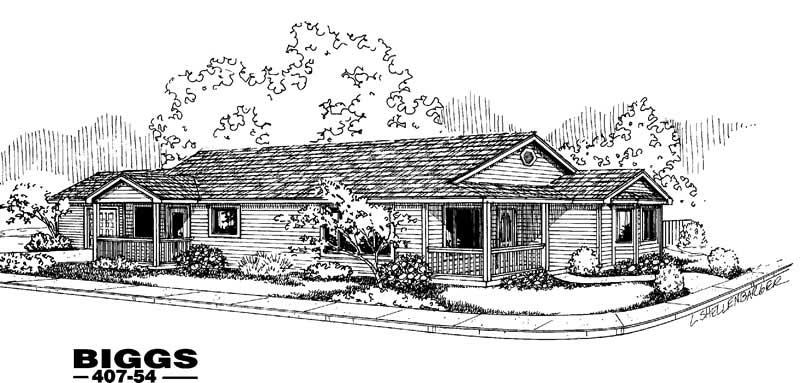
3-Bedroom, 1697 Sq Ft Country House Plan - 145-1620 - Front Exterior
Plan Collection
3-Bedroom, 1697 Sq Ft Country House Plan - 145-1620 - Front Exterior
Plan#145-1620
Starting at$900
1697
Sq Ft
1
Story
3
Bed
2
Bath
3
Car
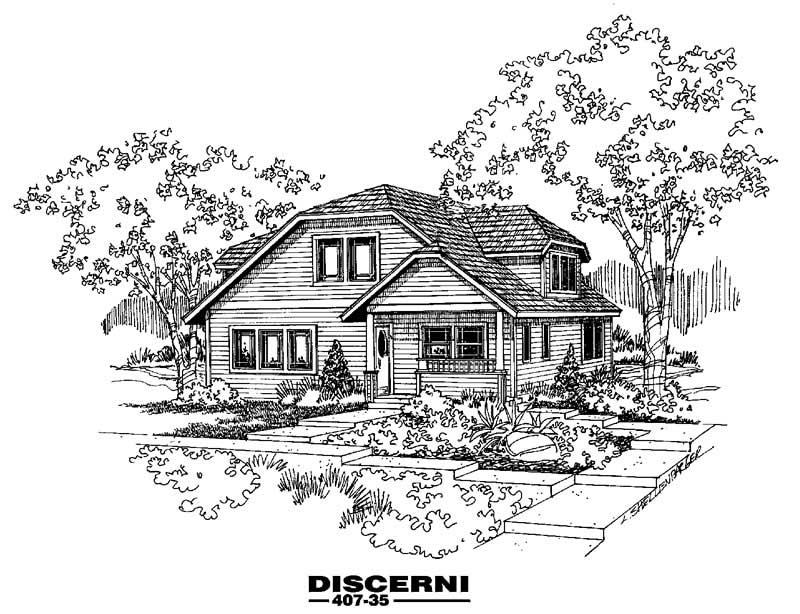
2-Bedroom, 1087 Sq Ft Craftsman House Plan - 145-1613 - Front Exterior
Plan Collection
2-Bedroom, 1087 Sq Ft Craftsman House Plan - 145-1613 - Front Exterior
Plan#145-1613
Starting at$800
1087
Sq Ft
1
Story
2
Bed
1
Bath
0
Car
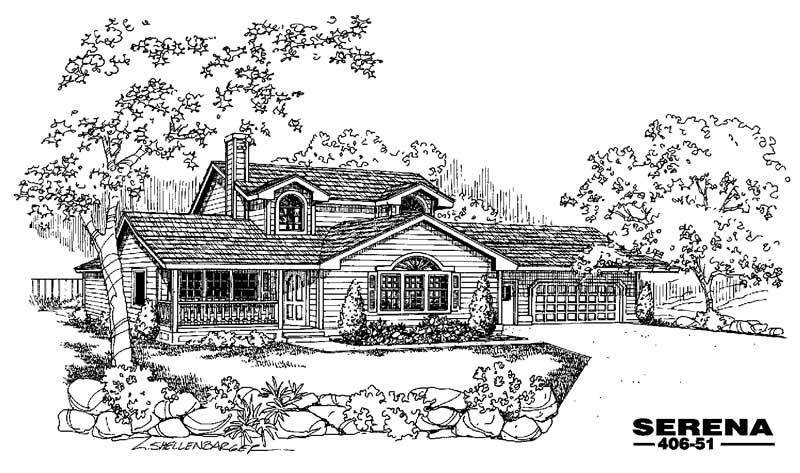
4-Bedroom, 1853 Sq Ft Country House Plan - 145-1126 - Front Exterior
Plan Collection
4-Bedroom, 1853 Sq Ft Country House Plan - 145-1126 - Front Exterior
Plan#145-1126
Starting at$900
1853
Sq Ft
2
Story
4
Bed
2
Bath
2
Car
3-Bedroom, 1608 Sq Ft Bungalow House Plan - 145-1397 - Front Exterior
Plan Collection
3-Bedroom, 1608 Sq Ft Bungalow House Plan - 145-1397 - Front Exterior
Plan#145-1397
Starting at$900
1608
Sq Ft
2
Story
3
Bed
2.5
Bath
2
Car
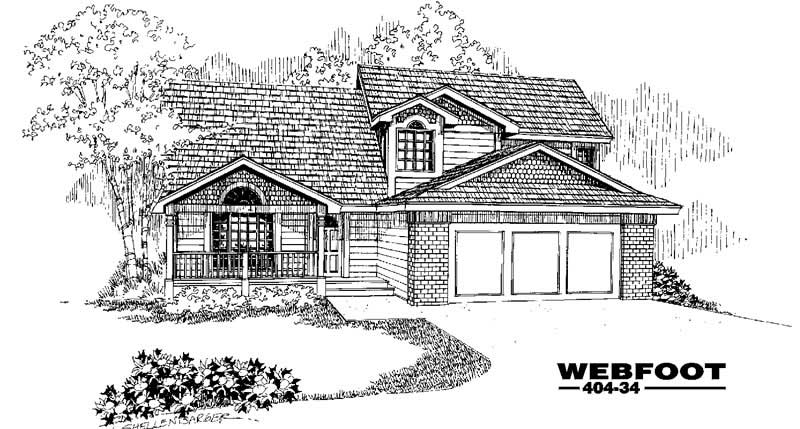
4-Bedroom, 2098 Sq Ft Bungalow House Plan - 145-1382 - Front Exterior
Plan Collection
4-Bedroom, 2098 Sq Ft Bungalow House Plan - 145-1382 - Front Exterior
Plan#145-1382
Starting at$950
2098
Sq Ft
2
Story
4
Bed
2
Bath
2
Car
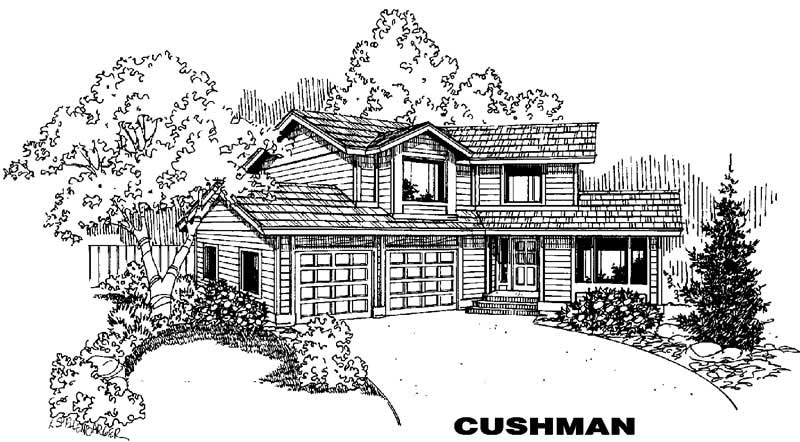
3-Bedroom, 1861 Sq Ft Contemporary House Plan - 145-1097 - Front Exterior
Plan Collection
3-Bedroom, 1861 Sq Ft Contemporary House Plan - 145-1097 - Front Exterior
Plan#145-1097
Starting at$900
1861
Sq Ft
2
Story
3
Bed
3
Bath
2
Car
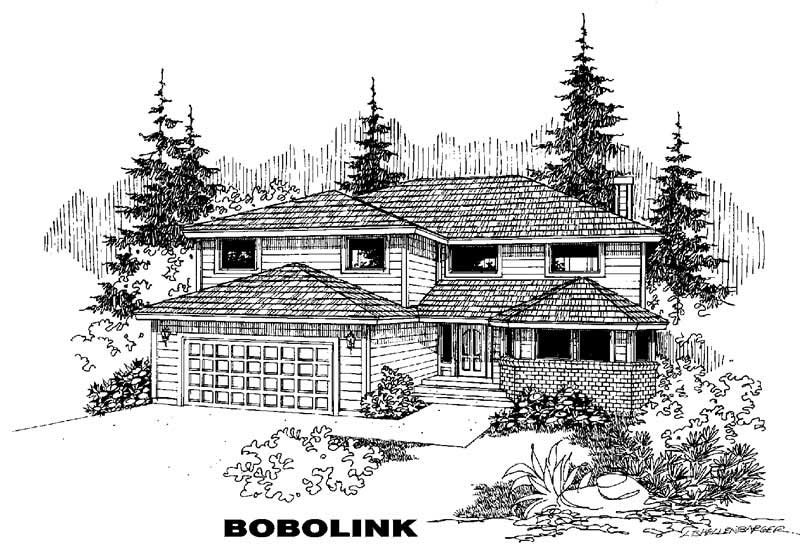
3-Bedroom, 3107 Sq Ft Contemporary House Plan - 145-1418 - Front Exterior
Plan Collection
3-Bedroom, 3107 Sq Ft Contemporary House Plan - 145-1418 - Front Exterior
Plan#145-1418
Starting at$1100
3107
Sq Ft
2
Story
3
Bed
2
Bath
2
Car
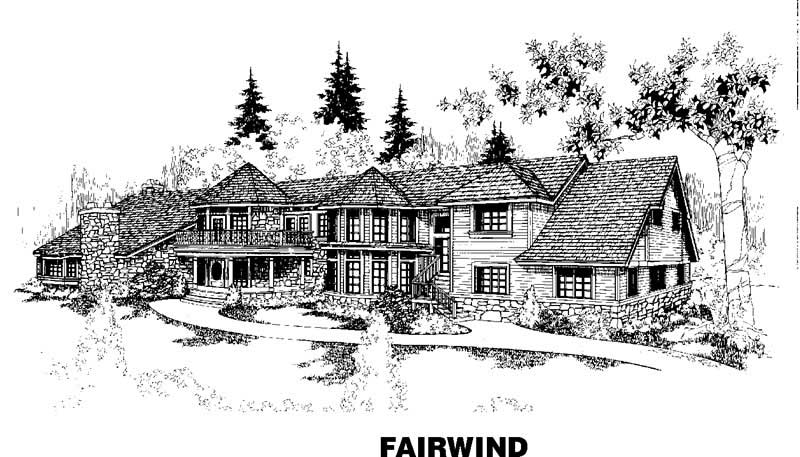
6-Bedroom, 10215 Sq Ft Craftsman House Plan - 145-1544 - Front Exterior
Plan Collection
6-Bedroom, 10215 Sq Ft Craftsman House Plan - 145-1544 - Front Exterior
Plan#145-1544
Starting at$1600
10215
Sq Ft
2
Story
6
Bed
7
Bath
0
Car
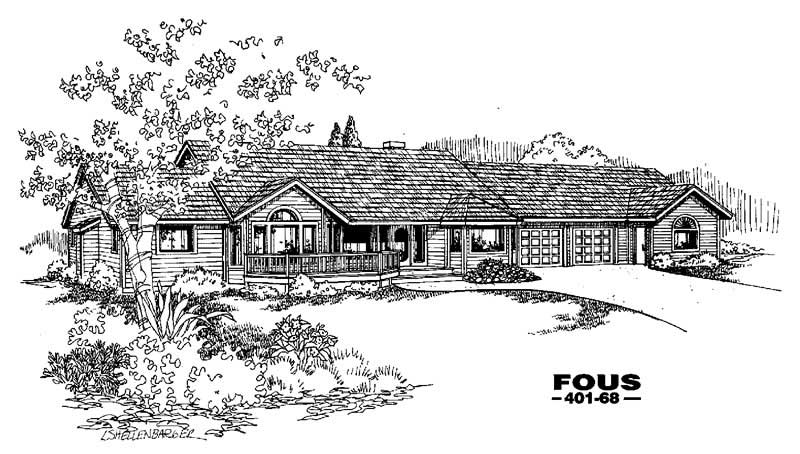
3-Bedroom, 2719 Sq Ft Craftsman House Plan - 145-1141 - Front Exterior
Plan Collection
3-Bedroom, 2719 Sq Ft Craftsman House Plan - 145-1141 - Front Exterior
Plan#145-1141
Starting at$1000
2719
Sq Ft
2
Story
3
Bed
4
Bath
2
Car
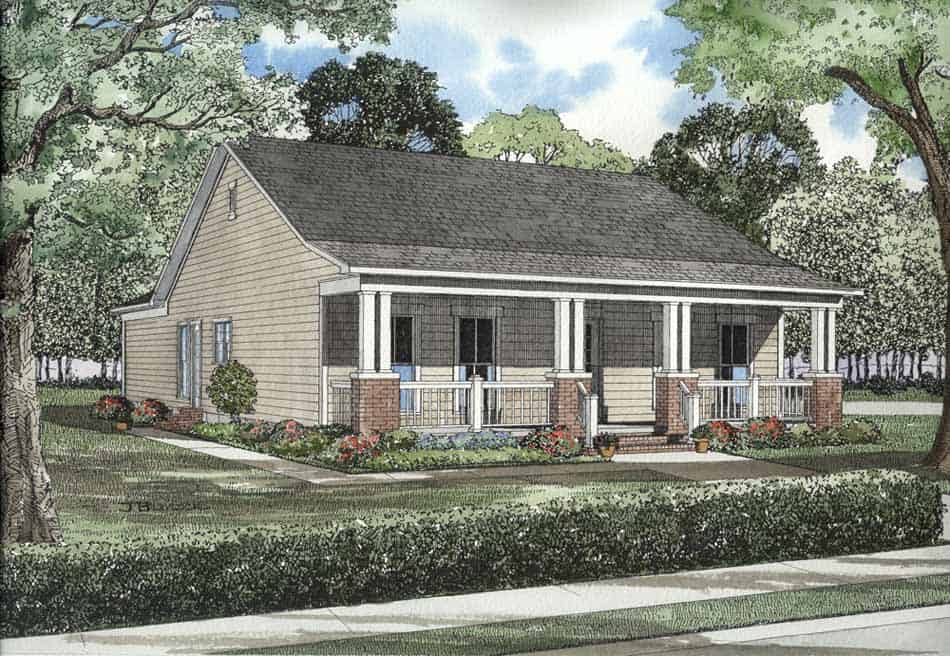
3-Bedroom, 1374 Sq Ft Craftsman House Plan - 153-1669 - Front Exterior
Plan Collection
3-Bedroom, 1374 Sq Ft Craftsman House Plan - 153-1669 - Front Exterior
Plan#153-1669
Starting at$1200
1374
Sq Ft
1
Story
3
Bed
2
Bath
2
Car
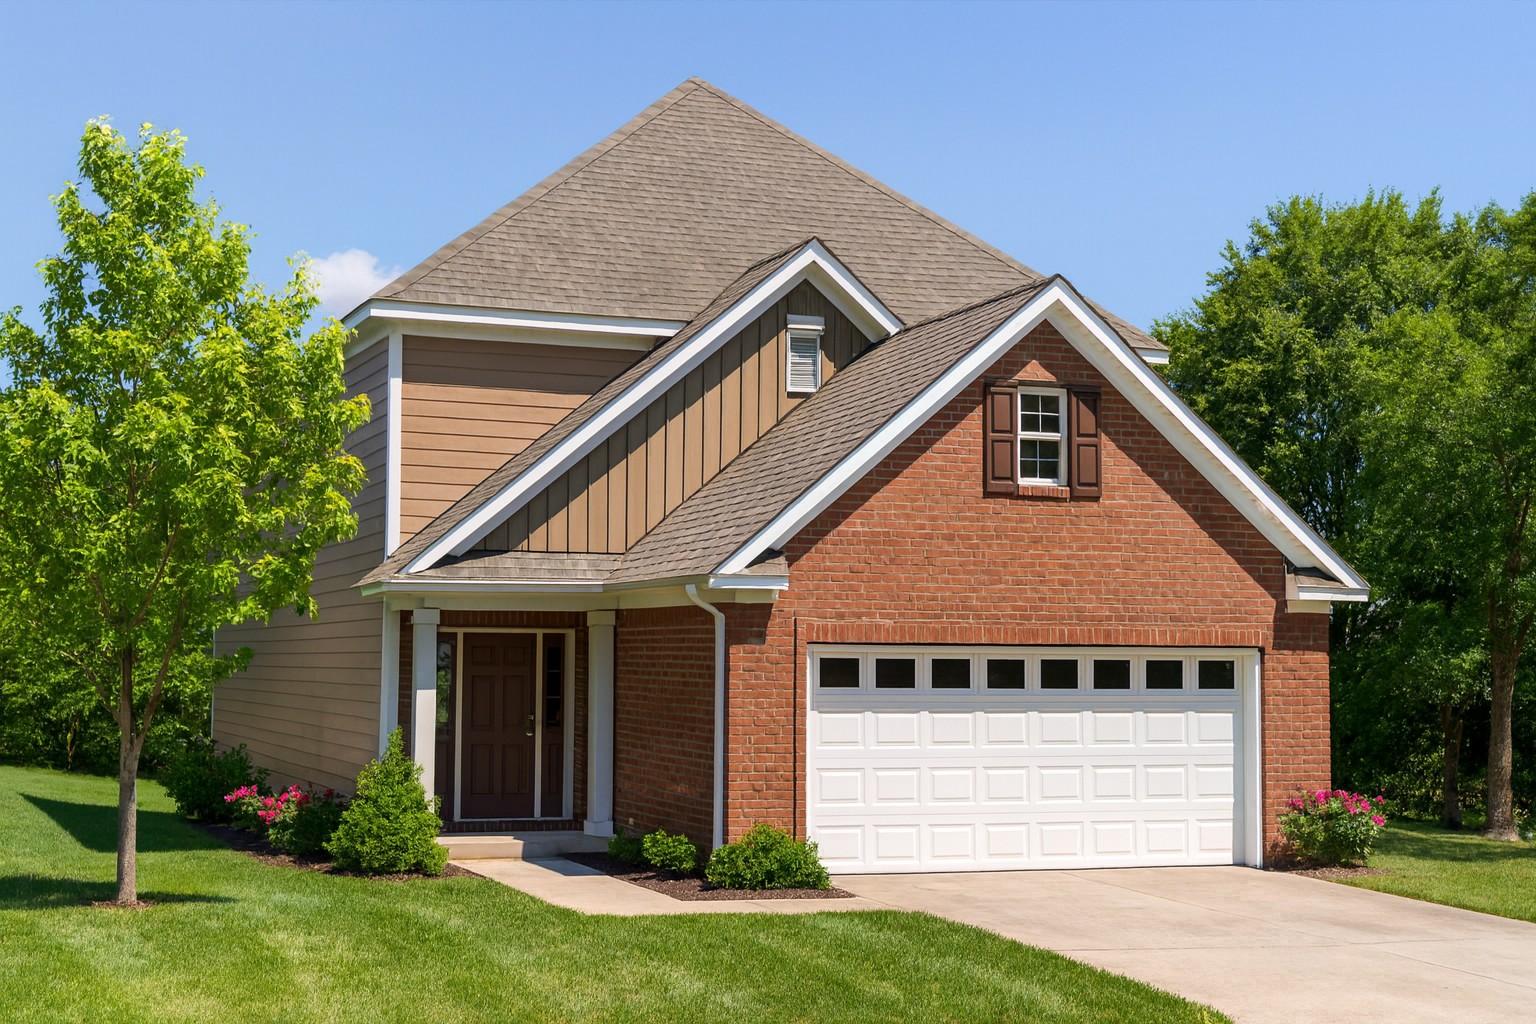
3-Bedroom, 1708 Sq Ft Contemporary House Plan - 153-1181 - Front Exterior
Plan Collection
3-Bedroom, 1708 Sq Ft Contemporary House Plan - 153-1181 - Front Exterior
Plan#153-1181
Starting at$800
1708
Sq Ft
2
Story
3
Bed
2.5
Bath
2
Car

3-Bedroom, 2016 Sq Ft Traditional Home Plan - 121-1007 - Main Exterior
Plan Collection
3-Bedroom, 2016 Sq Ft Traditional Home Plan - 121-1007 - Main Exterior
Plan#121-1007
Starting at$1350
2016
Sq Ft
2
Story
3
Bed
2.5
Bath
2
Car
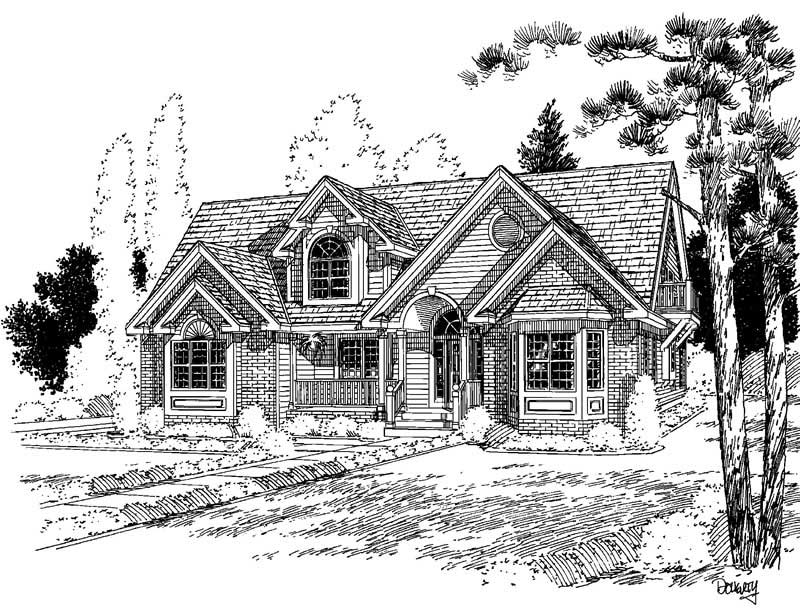
4-Bedroom, 3066 Sq Ft Country Home Plan - 121-1051 - Main Exterior
Plan Collection
4-Bedroom, 3066 Sq Ft Country Home Plan - 121-1051 - Main Exterior
Plan#121-1051
Starting at$1550
3066
Sq Ft
2
Story
4
Bed
2.5
Bath
2
Car
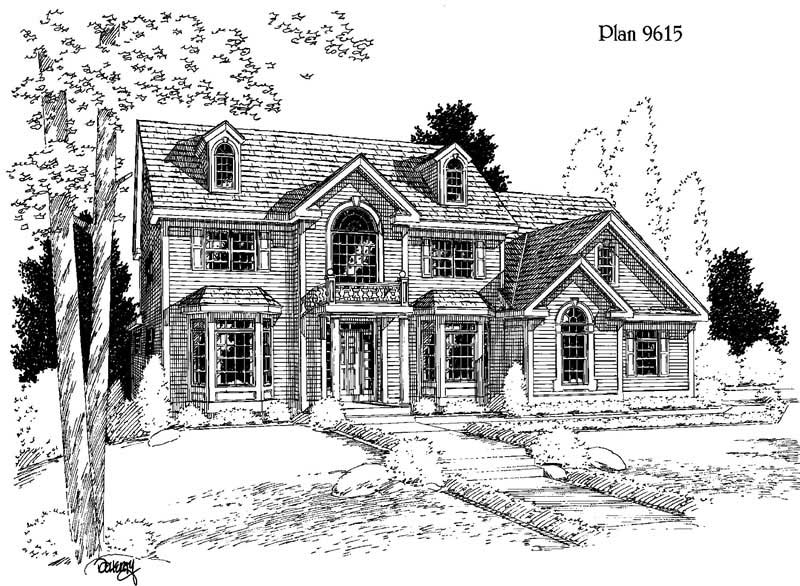
4-Bedroom, 2920 Sq Ft Country House Plan - 121-1013 - Front Exterior
Plan Collection
4-Bedroom, 2920 Sq Ft Country House Plan - 121-1013 - Front Exterior
Plan#121-1013
Starting at$1450
2920
Sq Ft
2
Story
4
Bed
2.5
Bath
3
Car
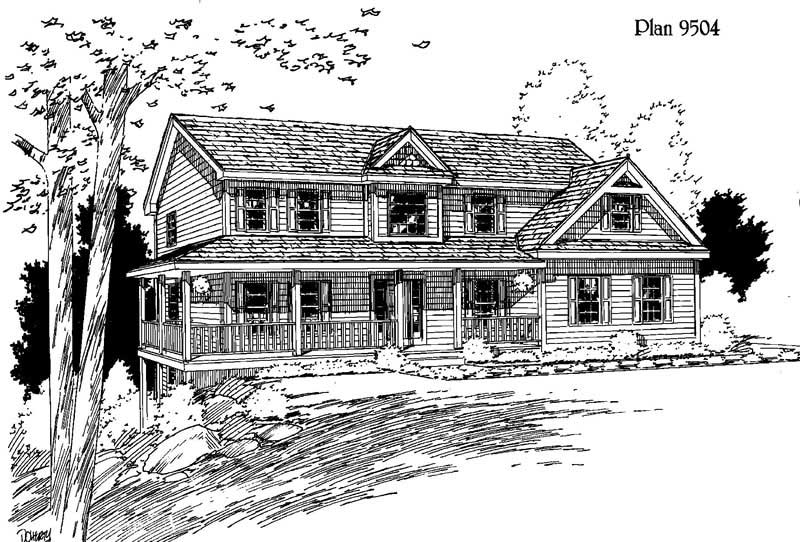
4-Bedroom, 2782 Sq Ft Country House Plan - 121-1062 - Front Exterior
Plan Collection
4-Bedroom, 2782 Sq Ft Country House Plan - 121-1062 - Front Exterior
Plan#121-1062
Starting at$1450
2782
Sq Ft
2
Story
4
Bed
2.5
Bath
2
Car
4-Bedroom, 2642 Sq Ft Country Home Plan - 153-1729 - Main Exterior
Plan Collection
4-Bedroom, 2642 Sq Ft Country Home Plan - 153-1729 - Main Exterior
Plan#153-1729
Starting at$1350
2642
Sq Ft
2
Story
4
Bed
3
Bath
2
Car
4-Bedroom, 2815 Sq Ft Craftsman House Plan - 153-1563 - Front Exterior
Plan Collection
4-Bedroom, 2815 Sq Ft Craftsman House Plan - 153-1563 - Front Exterior
Plan#153-1563
Starting at$1350
2815
Sq Ft
2
Story
4
Bed
3
Bath
2
Car
2-Bedroom, 1114 Sq Ft Lake Home Plan - 126-1405 - Main Exterior
Plan Collection
2-Bedroom, 1114 Sq Ft Lake Home Plan - 126-1405 - Main Exterior
Plan#126-1405
Starting at$1450
1114
Sq Ft
1
Story
2
Bed
1
Bath
0
Car
3-Bedroom, 2163 Sq Ft Ranch Home Plan - 153-1394 - Main Exterior
Plan Collection
3-Bedroom, 2163 Sq Ft Ranch Home Plan - 153-1394 - Main Exterior
Plan#153-1394
Starting at$1000
2163
Sq Ft
1
Story
3
Bed
2
Bath
2
Car
4-Bedroom, 2876 Sq Ft Craftsman House Plan - 145-1162 - Front Exterior
Plan Collection
4-Bedroom, 2876 Sq Ft Craftsman House Plan - 145-1162 - Front Exterior
Plan#145-1162
Starting at$1000
2876
Sq Ft
2
Story
4
Bed
3
Bath
3
Car
3-Bedroom, 1466 Sq Ft Ranch Home Plan - 124-1156 - Main Exterior
Plan Collection
3-Bedroom, 1466 Sq Ft Ranch Home Plan - 124-1156 - Main Exterior
Plan#124-1156
Starting at$645
1466
Sq Ft
2
Story
3
Bed
2
Bath
2
Car
3-Bedroom, 1018 Sq Ft Ranch Home Plan - 167-1036 - Main Exterior
Plan Collection
3-Bedroom, 1018 Sq Ft Ranch Home Plan - 167-1036 - Main Exterior
Plan#167-1036
Starting at$700
1018
Sq Ft
2
Story
3
Bed
1
Bath
1
Car
3-Bedroom, 1681 Sq Ft Bungalow Home Plan - 124-1088 - Main Exterior
Plan Collection
3-Bedroom, 1681 Sq Ft Bungalow Home Plan - 124-1088 - Main Exterior
Plan#124-1088
Starting at$725
1681
Sq Ft
1
Story
3
Bed
2
Bath
2
Car
2-Bedroom, 1408 Sq Ft Bungalow House Plan - 167-1391 - Front Exterior
Plan Collection
2-Bedroom, 1408 Sq Ft Bungalow House Plan - 167-1391 - Front Exterior
Plan#167-1391
Starting at$840
1408
Sq Ft
1
Story
2
Bed
2
Bath
2
Car
3-Bedroom, 1697 Sq Ft Country House Plan - 145-1620 - Front Exterior
Plan Collection
3-Bedroom, 1697 Sq Ft Country House Plan - 145-1620 - Front Exterior
Plan#145-1620
Starting at$900
1697
Sq Ft
1
Story
3
Bed
2
Bath
3
Car
2-Bedroom, 1087 Sq Ft Craftsman House Plan - 145-1613 - Front Exterior
Plan Collection
2-Bedroom, 1087 Sq Ft Craftsman House Plan - 145-1613 - Front Exterior
Plan#145-1613
Starting at$800
1087
Sq Ft
1
Story
2
Bed
1
Bath
0
Car
4-Bedroom, 1853 Sq Ft Country House Plan - 145-1126 - Front Exterior
Plan Collection
4-Bedroom, 1853 Sq Ft Country House Plan - 145-1126 - Front Exterior
Plan#145-1126
Starting at$900
1853
Sq Ft
2
Story
4
Bed
2
Bath
2
Car
3-Bedroom, 1608 Sq Ft Bungalow House Plan - 145-1397 - Front Exterior
Plan Collection
3-Bedroom, 1608 Sq Ft Bungalow House Plan - 145-1397 - Front Exterior
Plan#145-1397
Starting at$900
1608
Sq Ft
2
Story
3
Bed
2.5
Bath
2
Car
4-Bedroom, 2098 Sq Ft Bungalow House Plan - 145-1382 - Front Exterior
Plan Collection
4-Bedroom, 2098 Sq Ft Bungalow House Plan - 145-1382 - Front Exterior
Plan#145-1382
Starting at$950
2098
Sq Ft
2
Story
4
Bed
2
Bath
2
Car
3-Bedroom, 1861 Sq Ft Contemporary House Plan - 145-1097 - Front Exterior
Plan Collection
3-Bedroom, 1861 Sq Ft Contemporary House Plan - 145-1097 - Front Exterior
Plan#145-1097
Starting at$900
1861
Sq Ft
2
Story
3
Bed
3
Bath
2
Car
3-Bedroom, 3107 Sq Ft Contemporary House Plan - 145-1418 - Front Exterior
Plan Collection
3-Bedroom, 3107 Sq Ft Contemporary House Plan - 145-1418 - Front Exterior
Plan#145-1418
Starting at$1100
3107
Sq Ft
2
Story
3
Bed
2
Bath
2
Car
6-Bedroom, 10215 Sq Ft Craftsman House Plan - 145-1544 - Front Exterior
Plan Collection
6-Bedroom, 10215 Sq Ft Craftsman House Plan - 145-1544 - Front Exterior
Plan#145-1544
Starting at$1600
10215
Sq Ft
2
Story
6
Bed
7
Bath
0
Car
3-Bedroom, 2719 Sq Ft Craftsman House Plan - 145-1141 - Front Exterior
Plan Collection
3-Bedroom, 2719 Sq Ft Craftsman House Plan - 145-1141 - Front Exterior
Plan#145-1141
Starting at$1000
2719
Sq Ft
2
Story
3
Bed
4
Bath
2
Car
3-Bedroom, 1374 Sq Ft Craftsman House Plan - 153-1669 - Front Exterior
Plan Collection
3-Bedroom, 1374 Sq Ft Craftsman House Plan - 153-1669 - Front Exterior
Plan#153-1669
Starting at$1200
1374
Sq Ft
1
Story
3
Bed
2
Bath
2
Car
3-Bedroom, 1708 Sq Ft Contemporary House Plan - 153-1181 - Front Exterior
Plan Collection
3-Bedroom, 1708 Sq Ft Contemporary House Plan - 153-1181 - Front Exterior
Plan#153-1181
Starting at$800
1708
Sq Ft
2
Story
3
Bed
2.5
Bath
2
Car
3-Bedroom, 2016 Sq Ft Traditional Home Plan - 121-1007 - Main Exterior
Plan Collection
3-Bedroom, 2016 Sq Ft Traditional Home Plan - 121-1007 - Main Exterior
Plan#121-1007
Starting at$1350
2016
Sq Ft
2
Story
3
Bed
2.5
Bath
2
Car
4-Bedroom, 3066 Sq Ft Country Home Plan - 121-1051 - Main Exterior
Plan Collection
4-Bedroom, 3066 Sq Ft Country Home Plan - 121-1051 - Main Exterior
Plan#121-1051
Starting at$1550
3066
Sq Ft
2
Story
4
Bed
2.5
Bath
2
Car
4-Bedroom, 2920 Sq Ft Country House Plan - 121-1013 - Front Exterior
Plan Collection
4-Bedroom, 2920 Sq Ft Country House Plan - 121-1013 - Front Exterior
Plan#121-1013
Starting at$1450
2920
Sq Ft
2
Story
4
Bed
2.5
Bath
3
Car
4-Bedroom, 2782 Sq Ft Country House Plan - 121-1062 - Front Exterior
Plan Collection
4-Bedroom, 2782 Sq Ft Country House Plan - 121-1062 - Front Exterior
Plan#121-1062
Starting at$1450
2782
Sq Ft
2
Story
4
Bed
2.5
Bath
2
Car
1...146147148149150