Country, Tudor House Plans

8,608
Plan Results
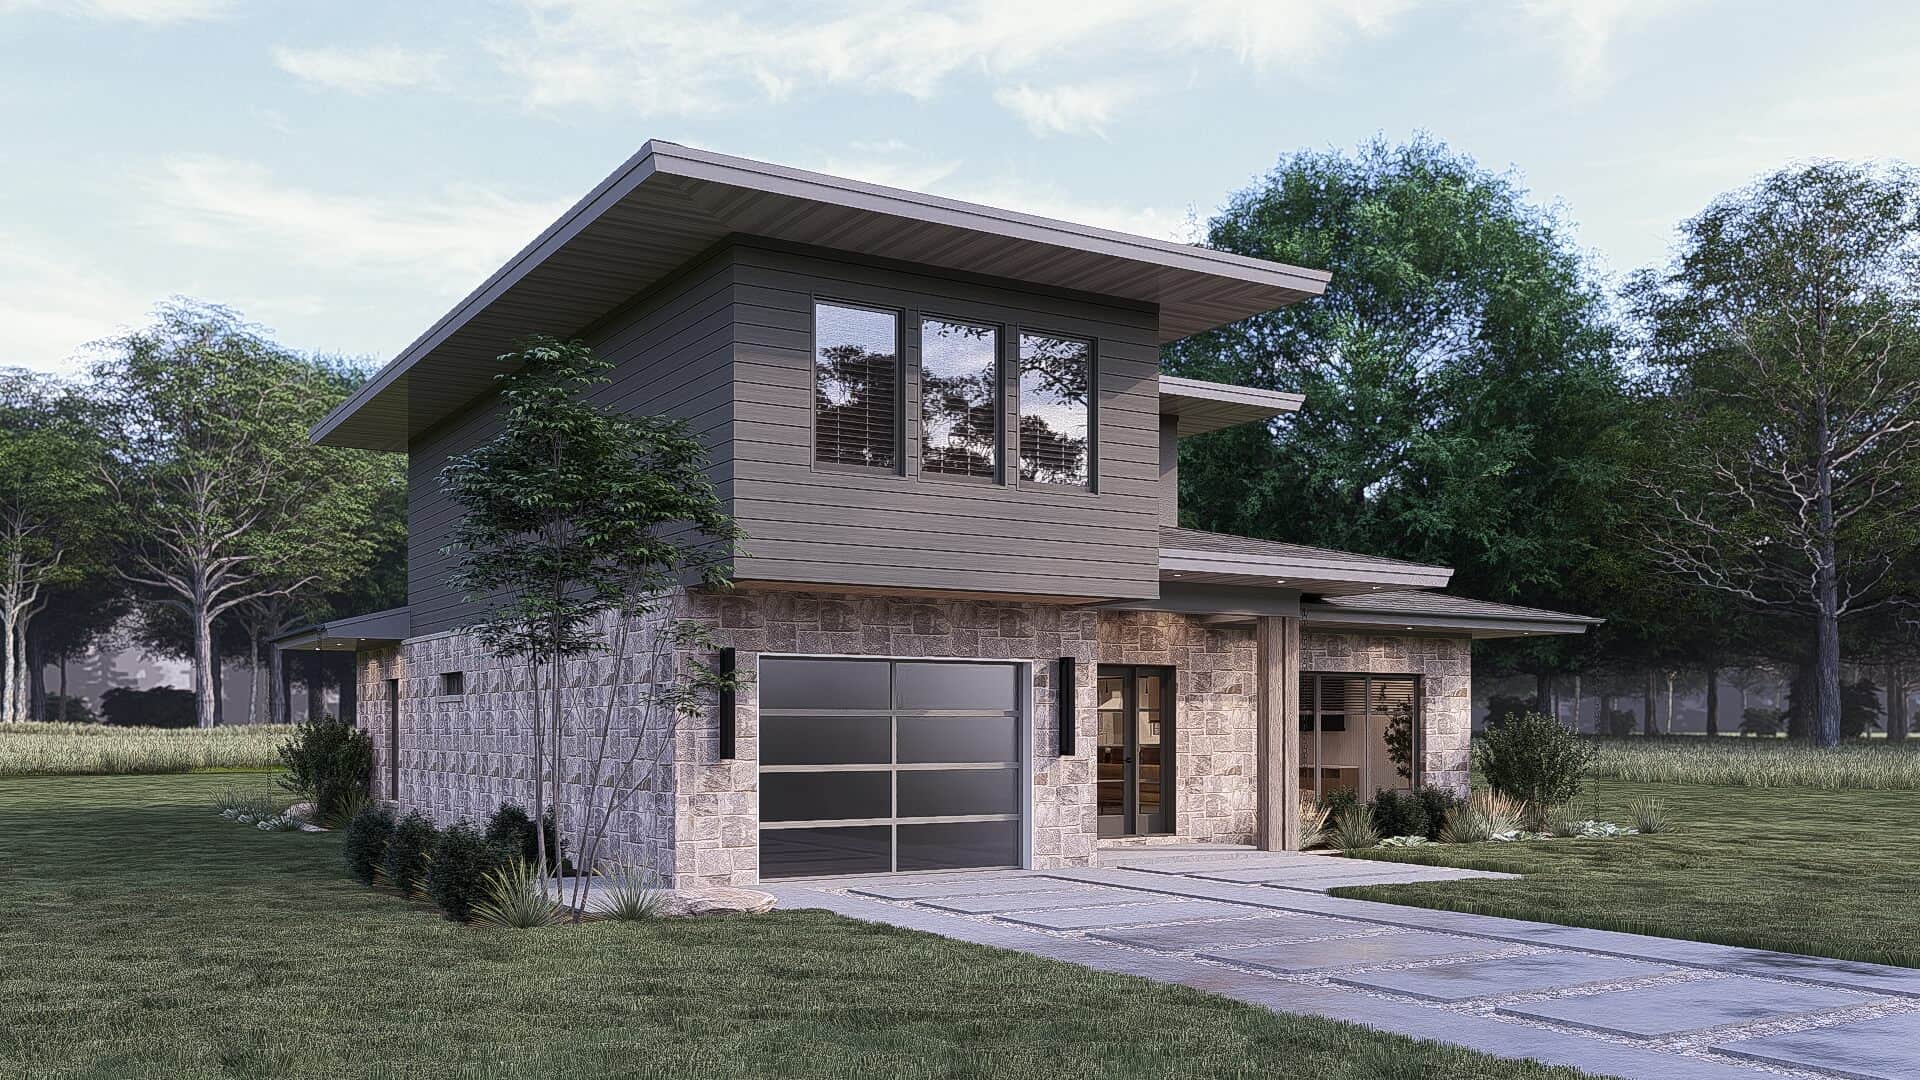
3-Bedroom, 1806 Sq Ft Contemporary House - Plan #193-1117 - Front Exterior
Plan Collection
3-Bedroom, 1806 Sq Ft Contemporary House - Plan #193-1117 - Front Exterior
Plan#193-1117
Starting at$1350
1806
Sq Ft
1.5
Story
3
Bed
3
Bath
1
Car

4-Bedroom, 2812 Sq Ft Country Home Plan - 108-1177 - Main Exterior
Plan Collection
4-Bedroom, 2812 Sq Ft Country Home Plan - 108-1177 - Main Exterior
Plan#108-1177
Starting at$1280
2812
Sq Ft
3
Story
4
Bed
2.5
Bath
2
Car
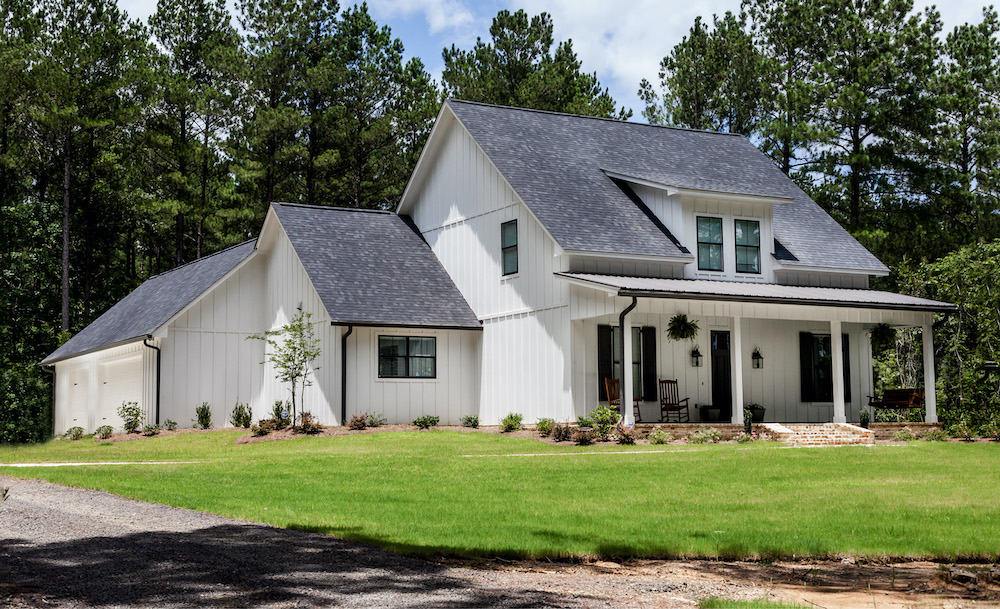
3–4-Bedroom, 2672 Sq Ft Farmhouse Home - Plan #140-1101 - Main Exterior
Plan Collection
3–4-Bedroom, 2672 Sq Ft Farmhouse Home - Plan #140-1101 - Main Exterior
Plan#140-1101
Starting at$945
2672
Sq Ft
2
Story
3
Bed
3.5
Bath
3
Car
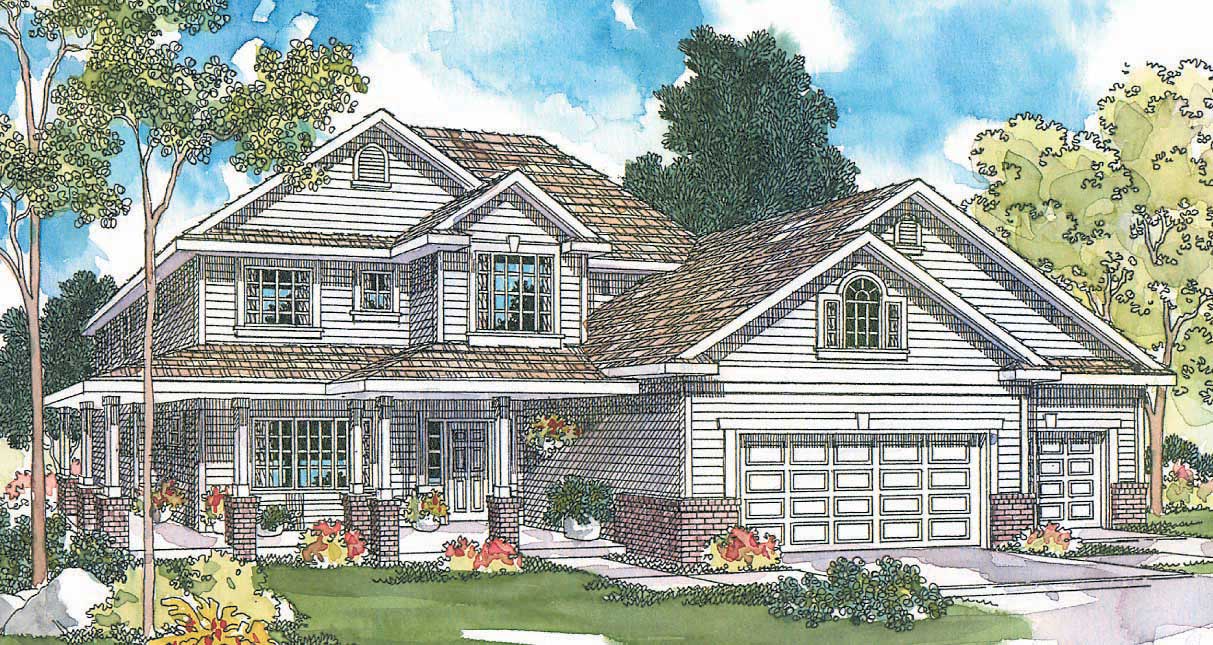
3-Bedroom, 1859 Sq Ft Country Home Plan - 108-1240 - Main Exterior
Plan Collection
3-Bedroom, 1859 Sq Ft Country Home Plan - 108-1240 - Main Exterior
Plan#108-1240
Starting at$845
1859
Sq Ft
2
Story
3
Bed
2.5
Bath
3
Car
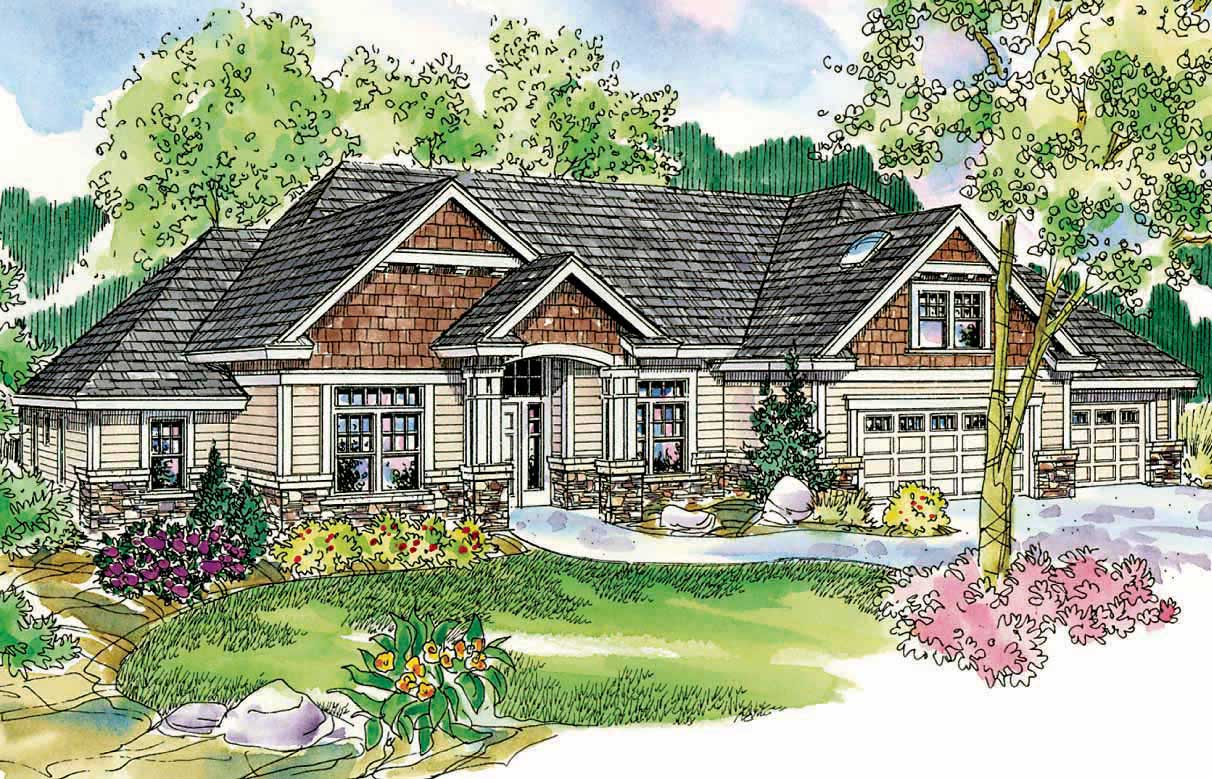
3-Bedroom, 2689 Sq Ft Country House Plan - 108-1111 - Front Exterior
Plan Collection
3-Bedroom, 2689 Sq Ft Country House Plan - 108-1111 - Front Exterior
Plan#108-1111
Starting at$1100
2689
Sq Ft
1
Story
3
Bed
2.5
Bath
3
Car

3-Bedroom, 2395 Sq Ft Country Home - Plan - 140-1115 - Main Exterior
Plan Collection
3-Bedroom, 2395 Sq Ft Country Home - Plan - 140-1115 - Main Exterior
Plan#140-1115
Starting at$945
2395
Sq Ft
1.5
Story
3
Bed
2.5
Bath
2
Car
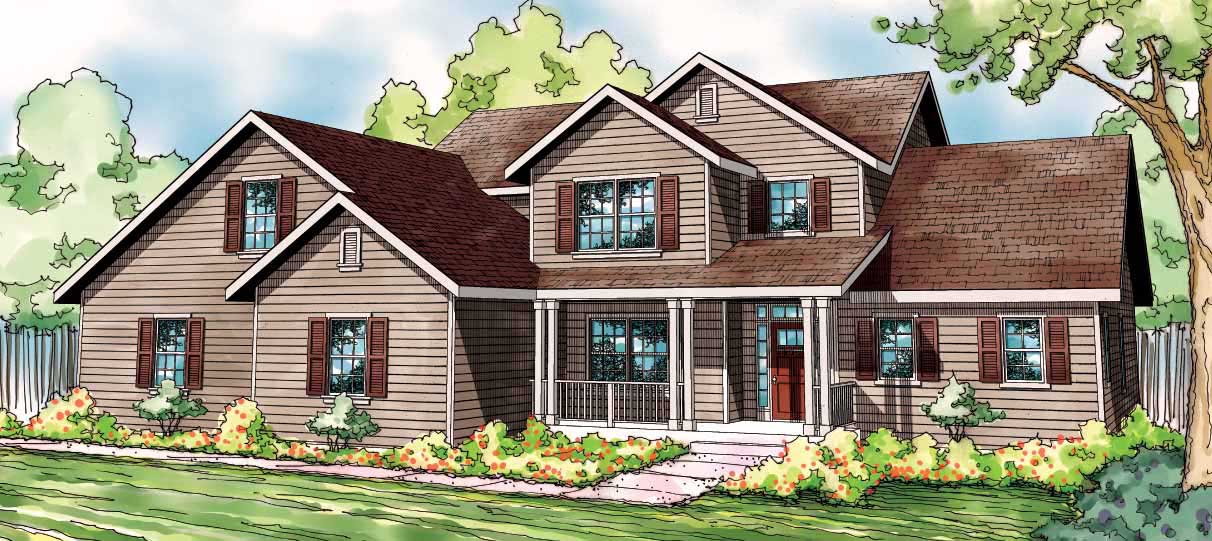
4-Bedroom, 2433 Sq Ft Country Home Plan - 108-1522 - Main Exterior
Plan Collection
4-Bedroom, 2433 Sq Ft Country Home Plan - 108-1522 - Main Exterior
Plan#108-1522
Starting at$1050
2433
Sq Ft
2
Story
4
Bed
2.5
Bath
2
Car

3-Bedroom, 2200 Sq Ft European Home - Plan #203-1036 - Main Exterior
Plan Collection
3-Bedroom, 2200 Sq Ft European Home - Plan #203-1036 - Main Exterior
Plan#203-1036
Starting at$1500
2200
Sq Ft
1.5
Story
3
Bed
2.5
Bath
2
Car
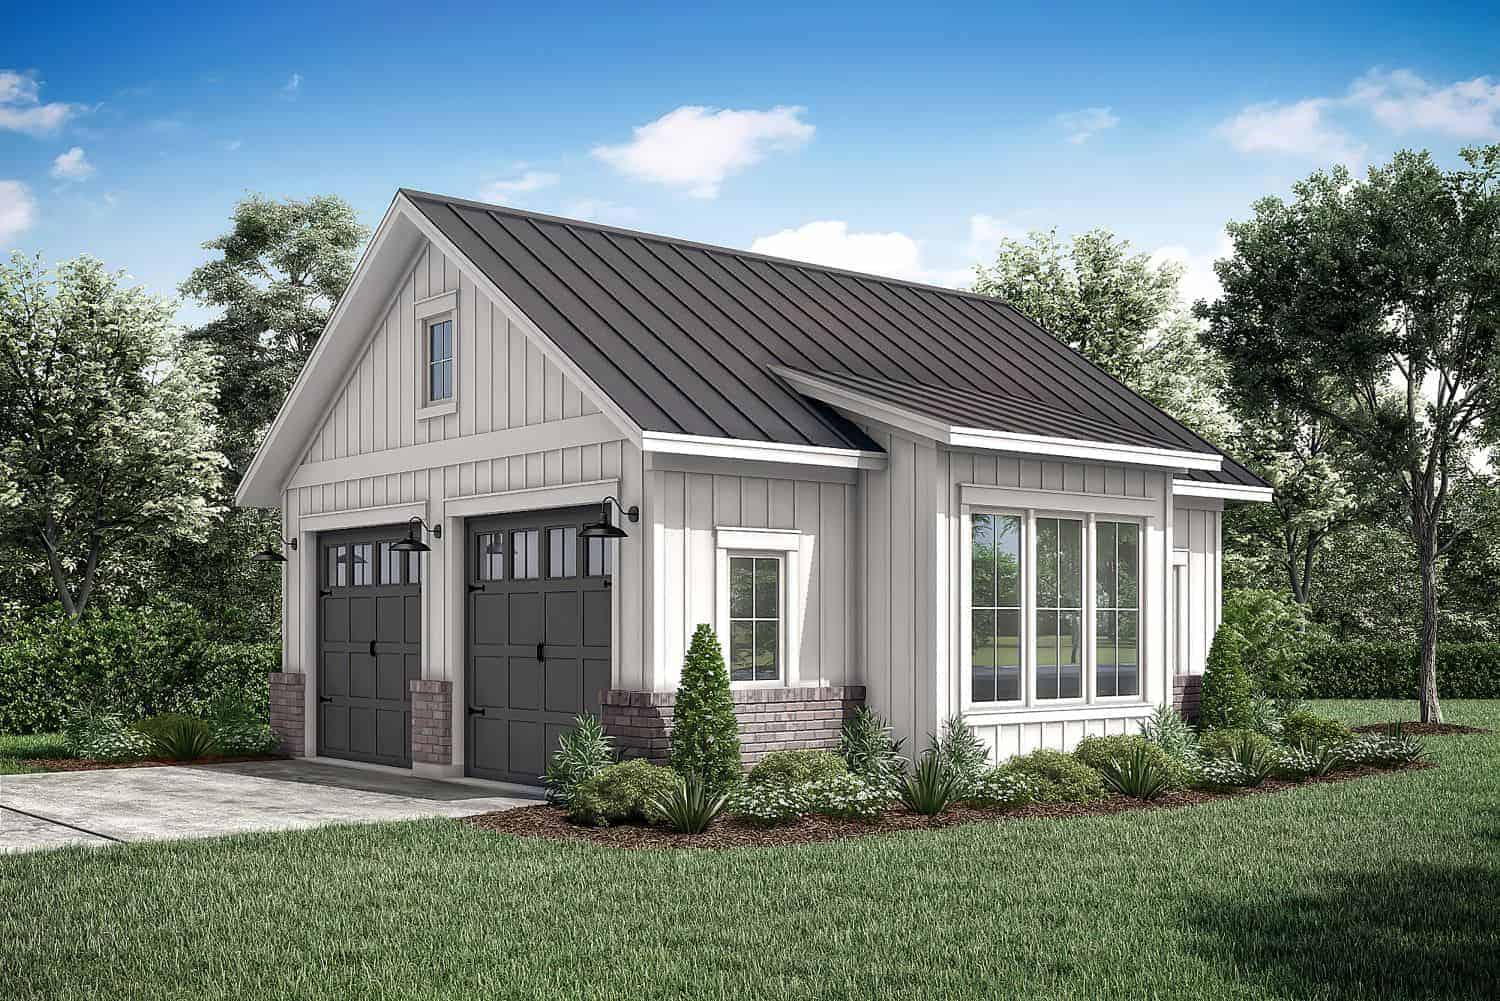
0-Bedroom, 661 Sq Ft Farmhouse Home Plan - 142-1277 - Main Exterior
Plan Collection
0-Bedroom, 661 Sq Ft Farmhouse Home Plan - 142-1277 - Main Exterior
Plan#142-1277
Starting at$795
661
Sq Ft
1
Story
0
Bed
0
Bath
2
Car

3-Bedroom, 2810 Sq Ft Ranch Home - Plan #108-1112 - Main Exterior
Plan Collection
3-Bedroom, 2810 Sq Ft Ranch Home - Plan #108-1112 - Main Exterior
Plan#108-1112
Starting at$1280
2810
Sq Ft
1
Story
3
Bed
2.5
Bath
3
Car
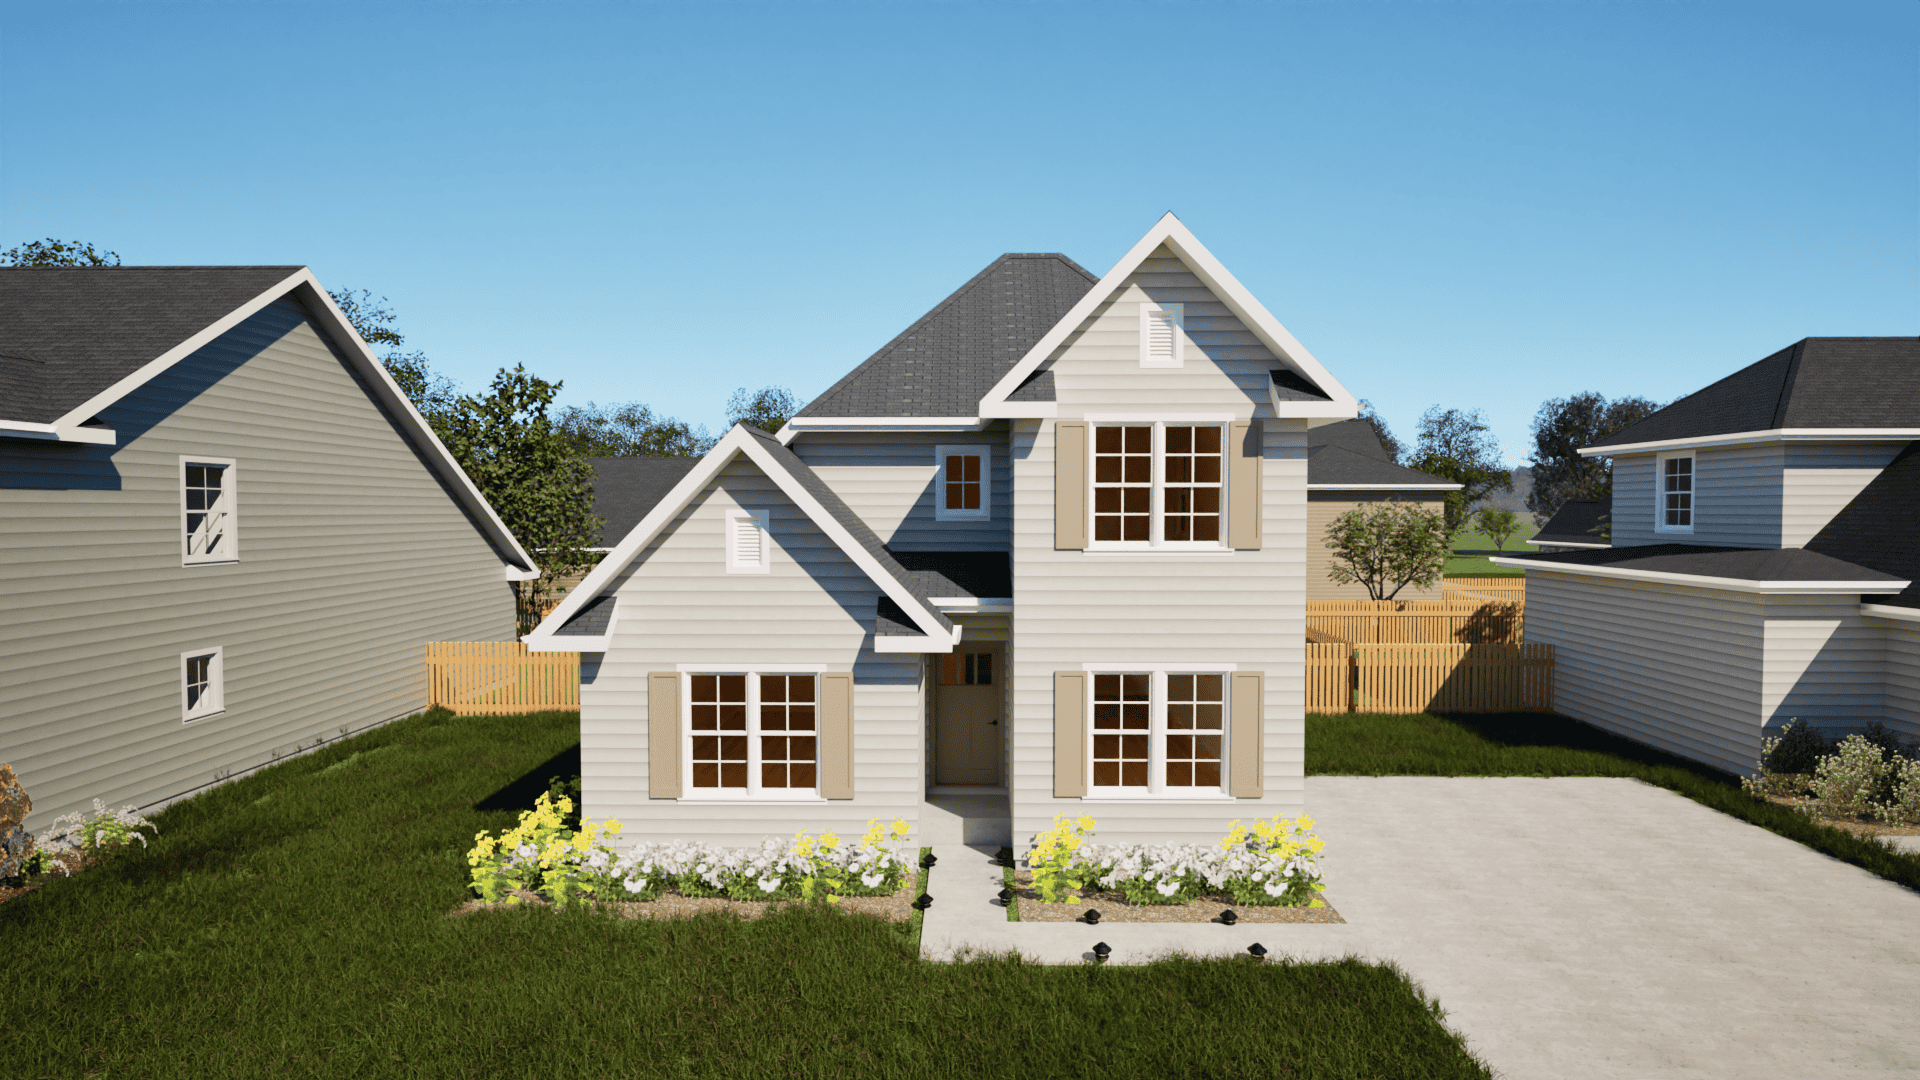
3-Bedroom, 1379 Sq Ft Colonial Home Plan - 203-1027 - Main Exterior
Plan Collection
3-Bedroom, 1379 Sq Ft Colonial Home Plan - 203-1027 - Main Exterior
Plan#203-1027
Starting at$800
1379
Sq Ft
2
Story
3
Bed
2
Bath
0
Car
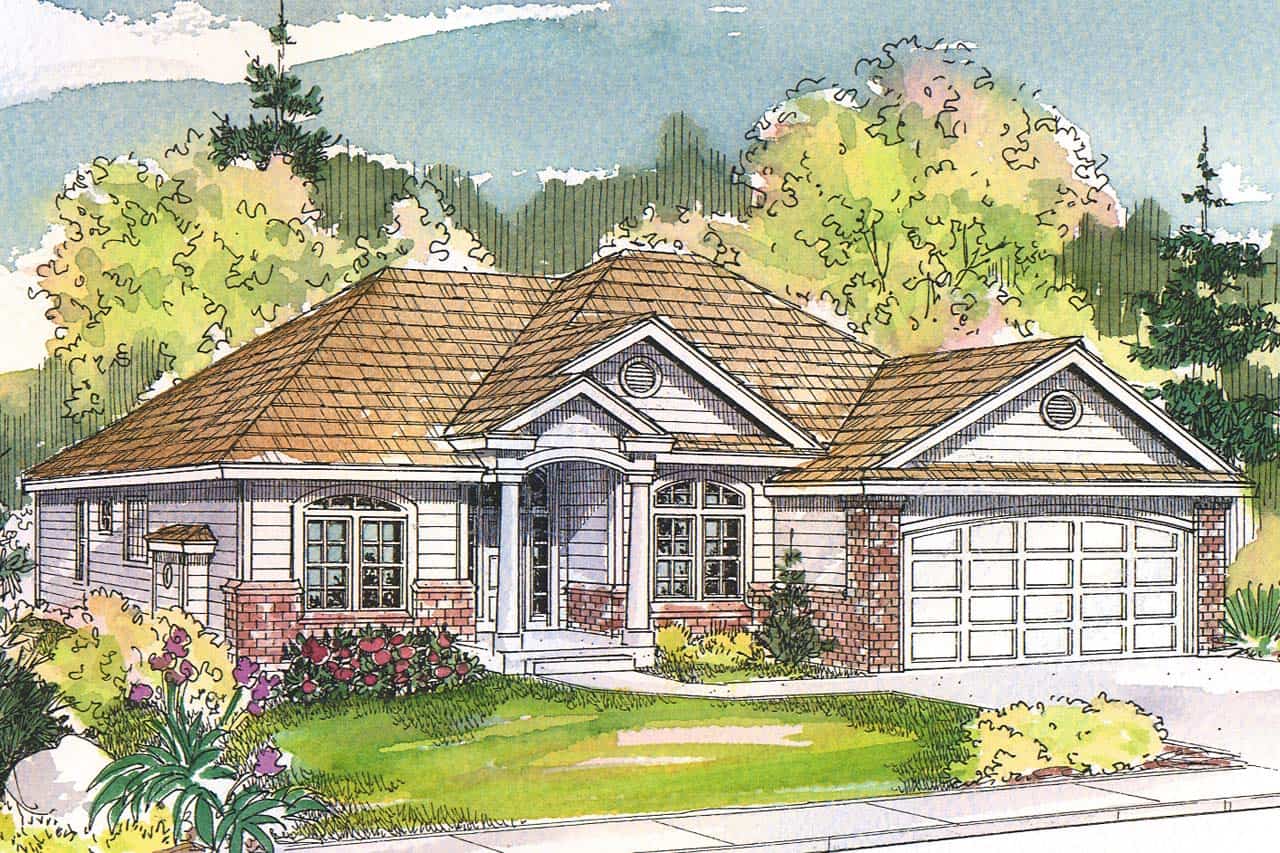
3-Bedroom, 1825 Sq Ft Traditional House - Plan #108-1967 - Front Exterior
Plan Collection
3-Bedroom, 1825 Sq Ft Traditional House - Plan #108-1967 - Front Exterior
Plan#108-1967
Starting at$845
1825
Sq Ft
1
Story
3
Bed
2
Bath
2
Car

4-Bedroom, 1753 Sq Ft Ranch House Plan - 108-1824 - Front Exterior
Plan Collection
4-Bedroom, 1753 Sq Ft Ranch House Plan - 108-1824 - Front Exterior
Plan#108-1824
Starting at$845
1753
Sq Ft
2
Story
4
Bed
3
Bath
2
Car
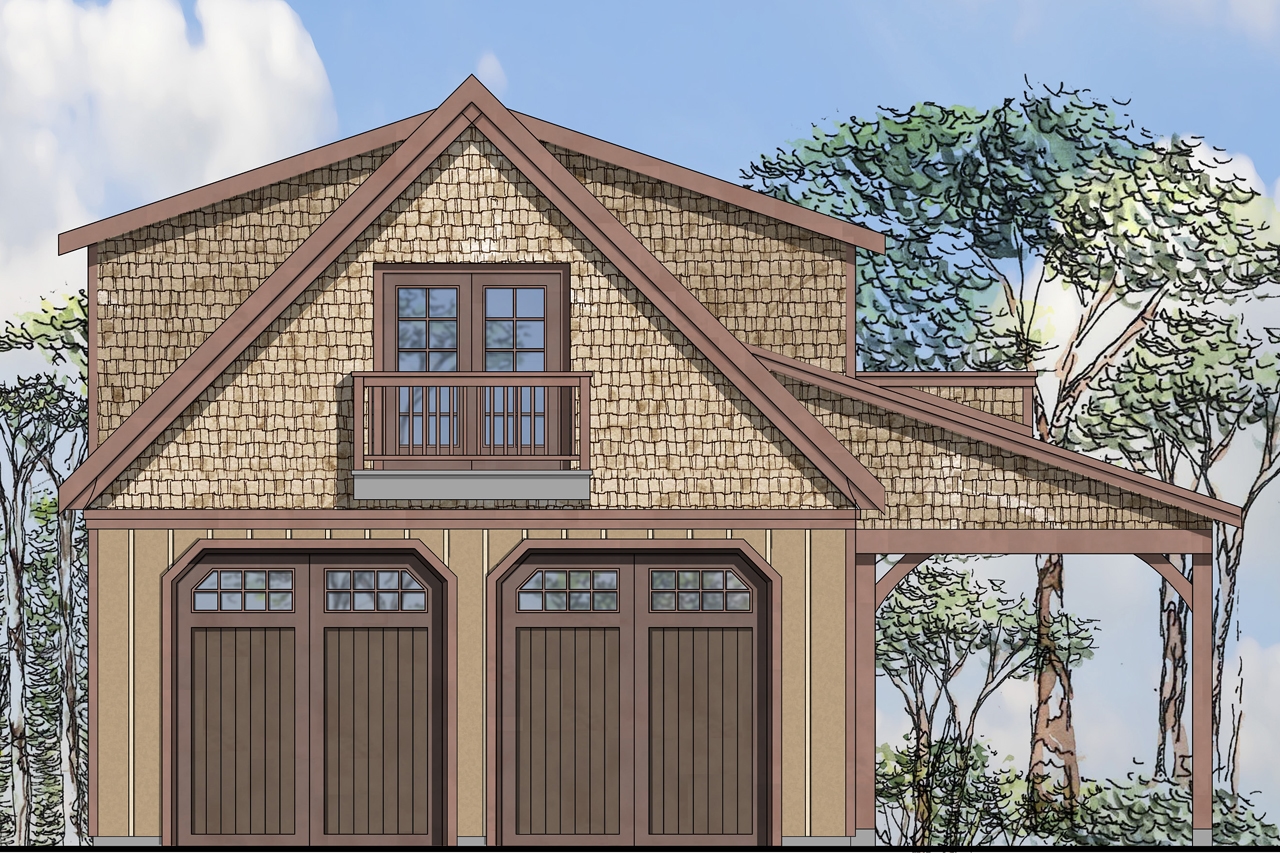
0-Bedroom, 746 Sq Ft Garage w/Apartments Home Plan - 108-1776 - Main Exterior
Plan Collection
0-Bedroom, 746 Sq Ft Garage w/Apartments Home Plan - 108-1776 - Main Exterior
Plan#108-1776
Starting at$240
746
Sq Ft
2
Story
0
Bed
0
Bath
2
Car
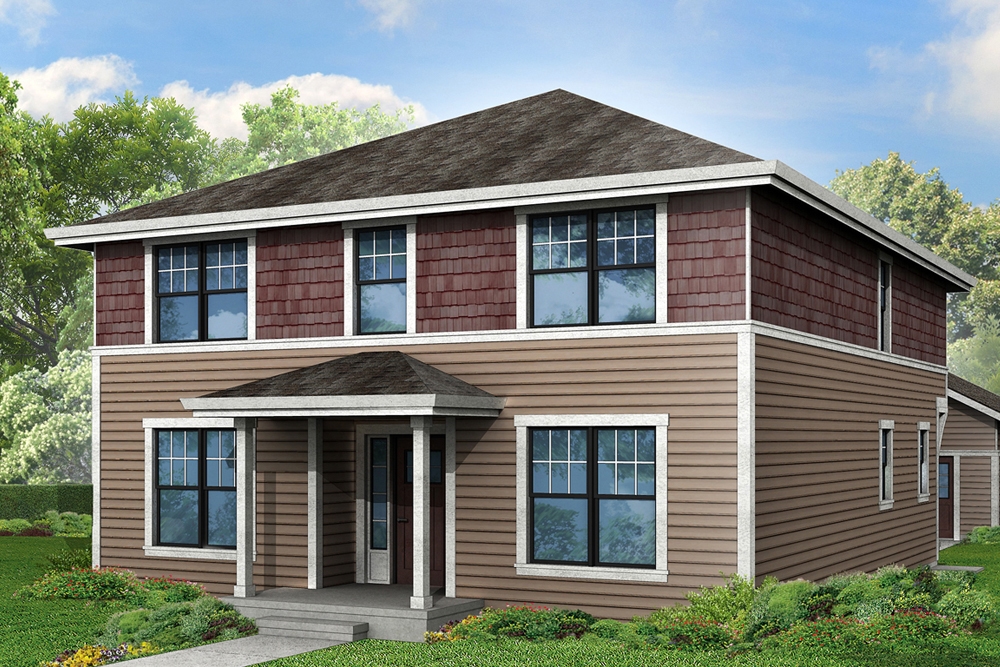
4-Bedroom, 2717 Sq Ft Traditional House Plan - 108-1832 - Front Exterior
Plan Collection
4-Bedroom, 2717 Sq Ft Traditional House Plan - 108-1832 - Front Exterior
Plan#108-1832
Starting at$1100
2717
Sq Ft
2
Story
4
Bed
3
Bath
2
Car
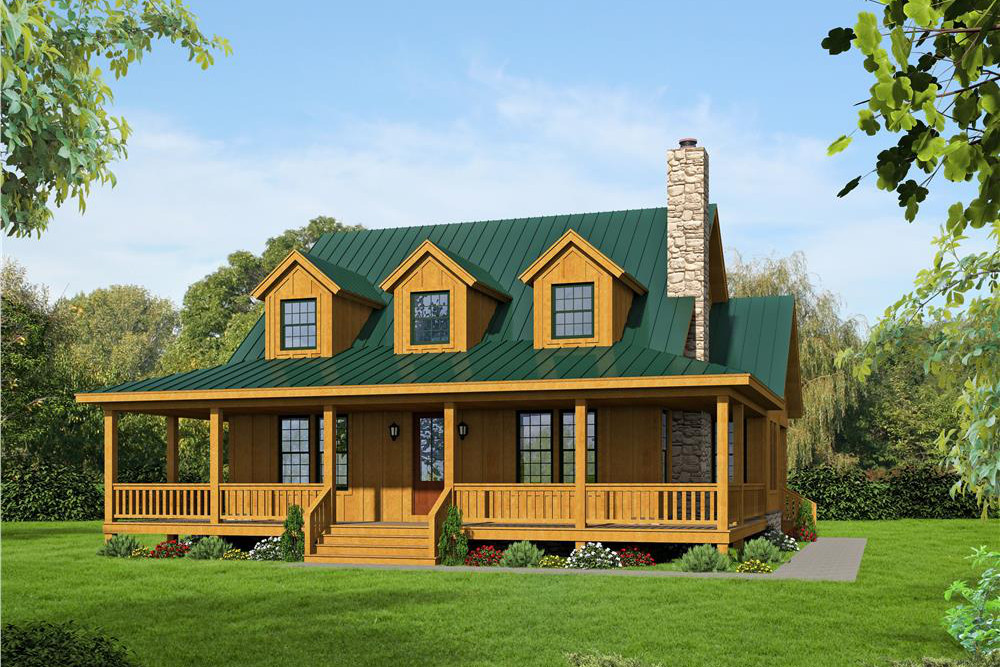
3-Bedroom, 1990 Sq Ft Country House - Plan #196-1047 - Front Exterior
Plan Collection
3-Bedroom, 1990 Sq Ft Country House - Plan #196-1047 - Front Exterior
Plan#196-1047
Starting at$940
1990
Sq Ft
2
Story
3
Bed
3.5
Bath
0
Car
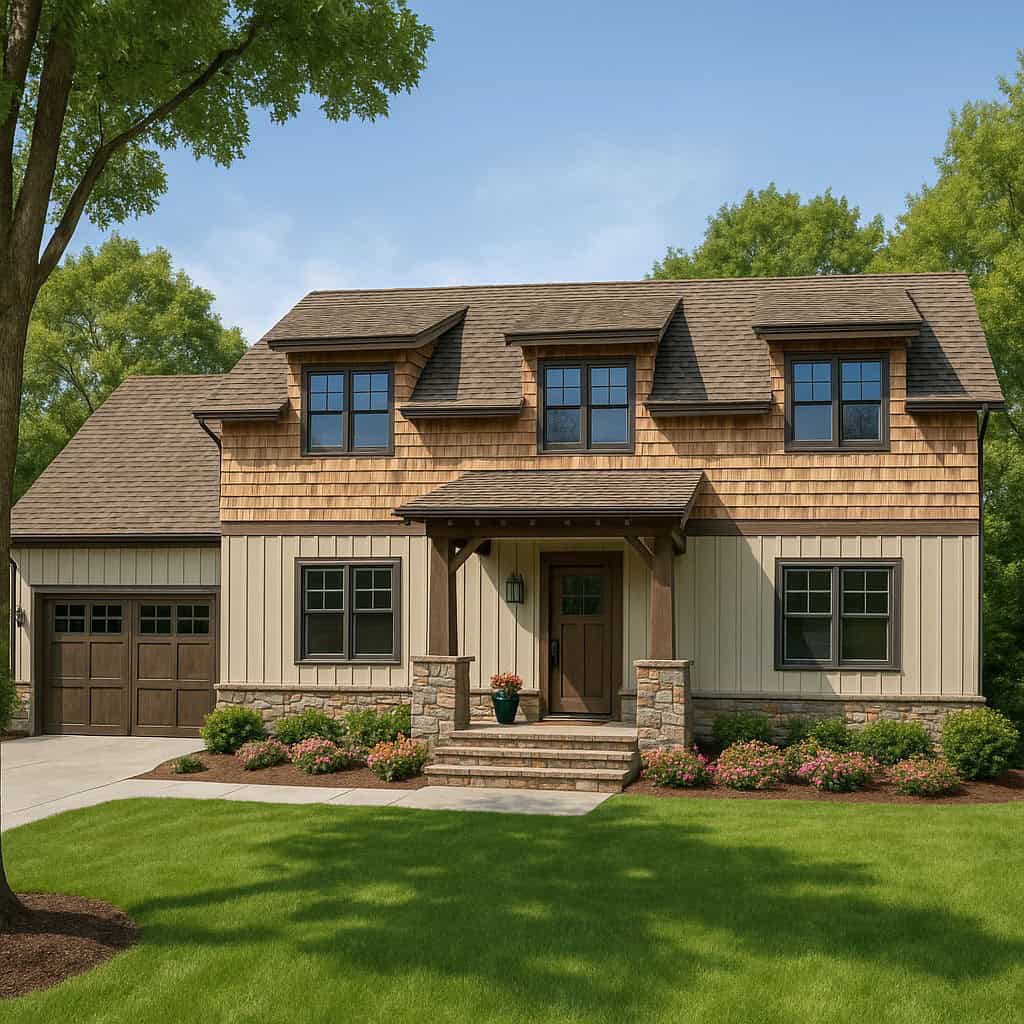
3-Bedroom, 2245 Sq Ft Arts and Crafts House - Plan #193-1118 - Front Exterior
Plan Collection
3-Bedroom, 2245 Sq Ft Arts and Crafts House - Plan #193-1118 - Front Exterior
Plan#193-1118
Starting at$1550
2245
Sq Ft
2
Story
3
Bed
2.5
Bath
2
Car
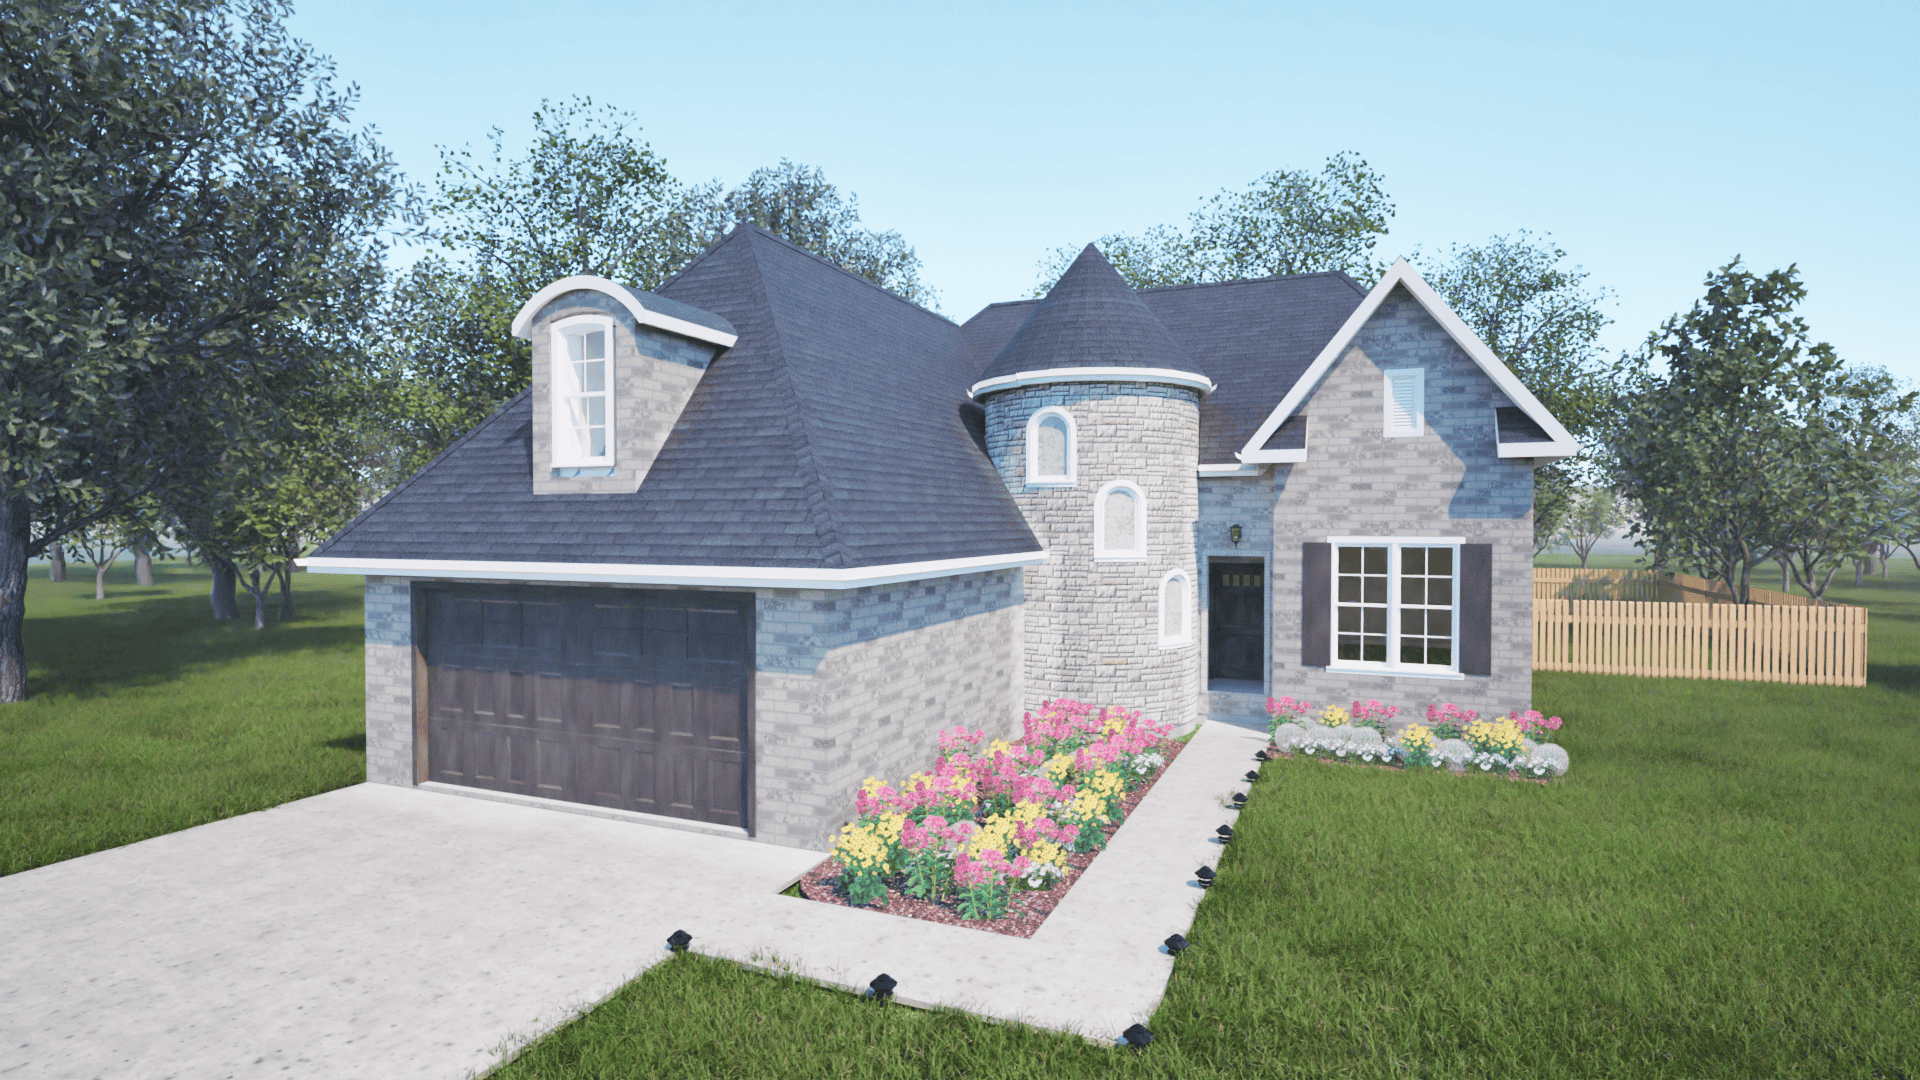
4-Bedroom, 2334 Sq Ft European Home - Plan #203-1035 - Main Exterior
Plan Collection
4-Bedroom, 2334 Sq Ft European Home - Plan #203-1035 - Main Exterior
Plan#203-1035
Starting at$1500
2334
Sq Ft
1.5
Story
4
Bed
2.5
Bath
2
Car

3-Bedroom, 1750 Sq Ft Country Home Plan - 142-1044 - Main Exterior
Plan Collection
3-Bedroom, 1750 Sq Ft Country Home Plan - 142-1044 - Main Exterior
Plan#142-1044
Starting at$1395
1750
Sq Ft
1.5
Story
3
Bed
2
Bath
2
Car
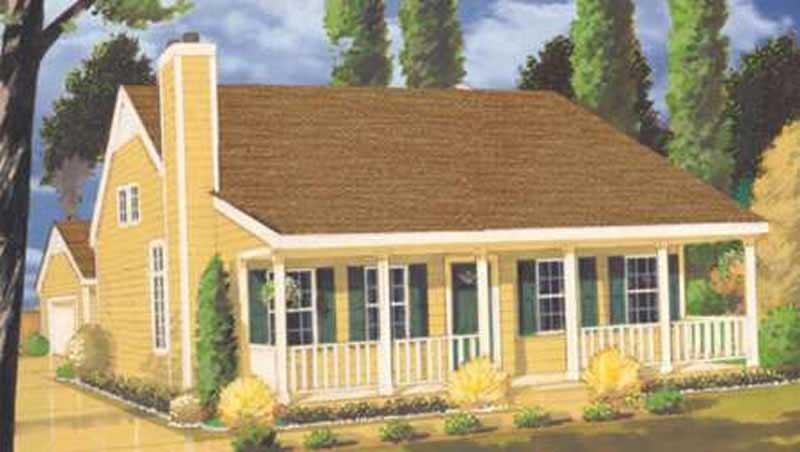
3-Bedroom, 1345 Sq Ft Country Home Plan - 105-1048 - Main Exterior
Plan Collection
3-Bedroom, 1345 Sq Ft Country Home Plan - 105-1048 - Main Exterior
Plan#105-1048
Starting at$485
1345
Sq Ft
2
Story
3
Bed
2
Bath
2
Car
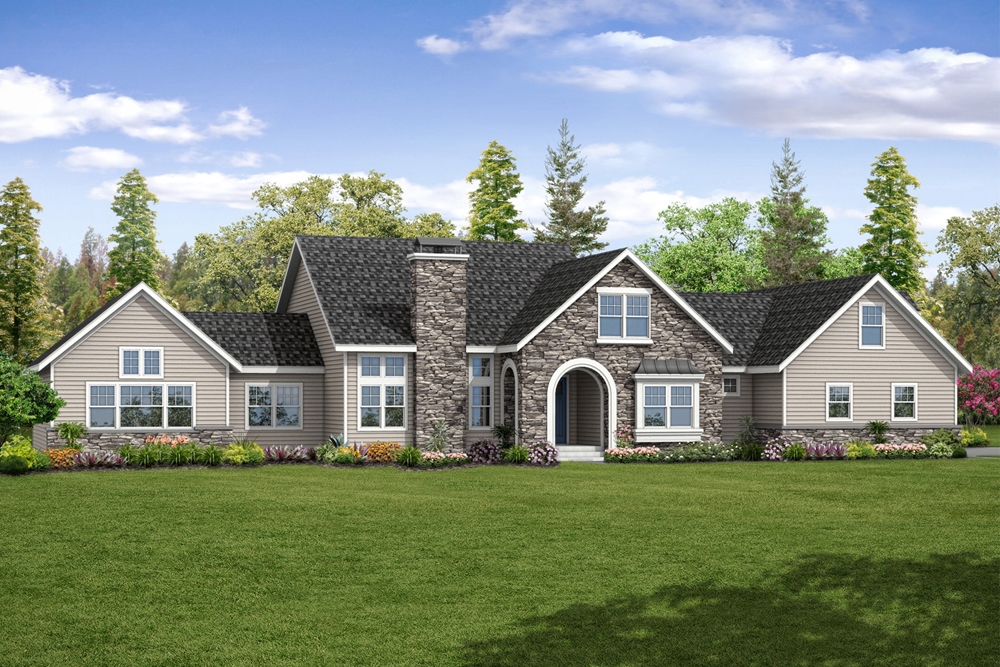
4-Bedroom, 3439 Sq Ft European Home Plan - 108-1873 - Main Exterior
Plan Collection
4-Bedroom, 3439 Sq Ft European Home Plan - 108-1873 - Main Exterior
Plan#108-1873
Starting at$1510
3439
Sq Ft
2
Story
4
Bed
3.5
Bath
3
Car
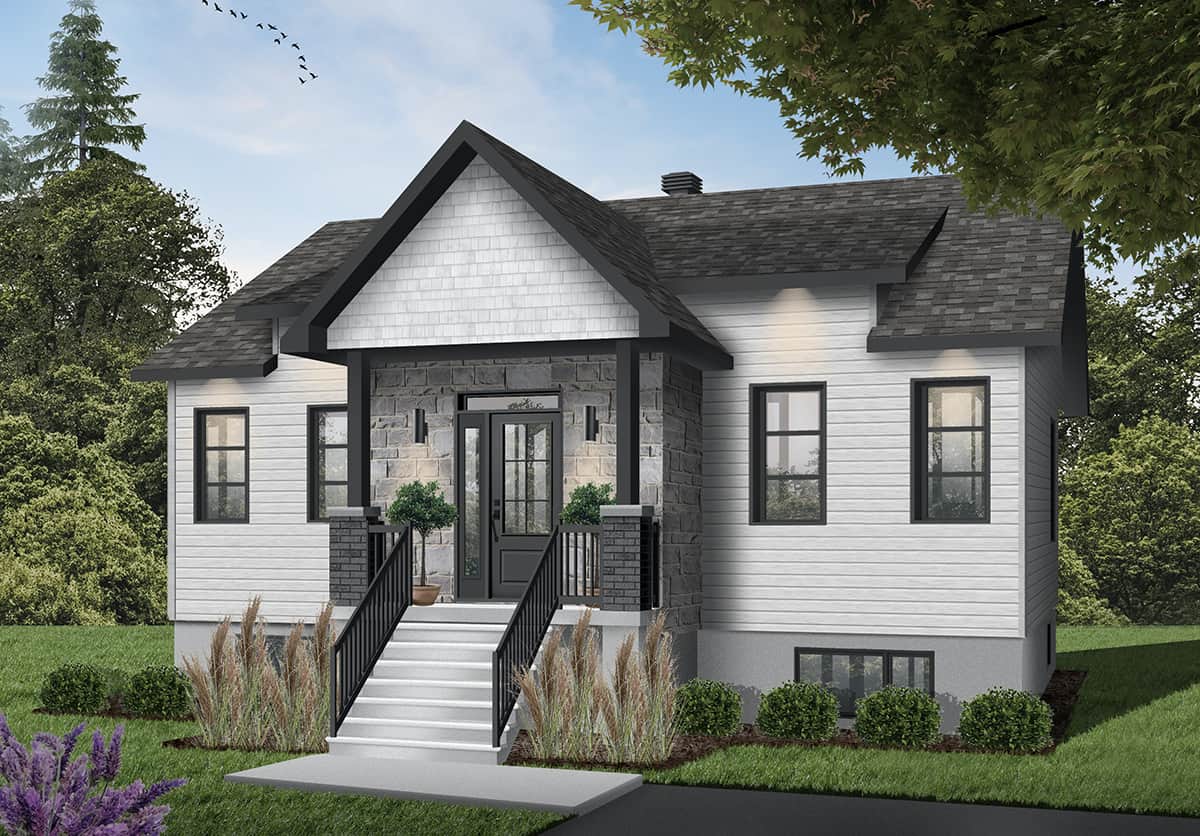
2-Bedroom, 1102 Sq Ft Ranch House - Plan #126-1989 - Front Exterior
Plan Collection
2-Bedroom, 1102 Sq Ft Ranch House - Plan #126-1989 - Front Exterior
Plan#126-1989
Starting at$1450
1102
Sq Ft
1
Story
2
Bed
1
Bath
0
Car
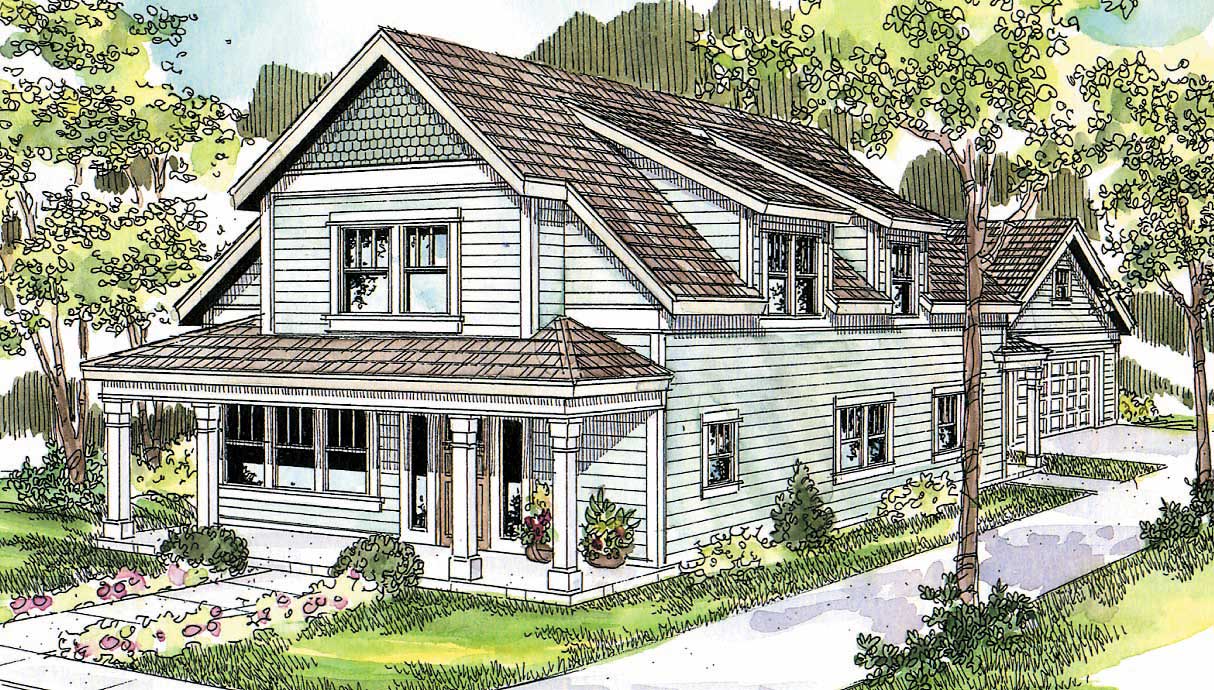
3-Bedroom, 2128 Sq Ft Country Home Plan - 108-1004 - Main Exterior
Plan Collection
3-Bedroom, 2128 Sq Ft Country Home Plan - 108-1004 - Main Exterior
Plan#108-1004
Starting at$945
2128
Sq Ft
2
Story
3
Bed
2
Bath
2
Car
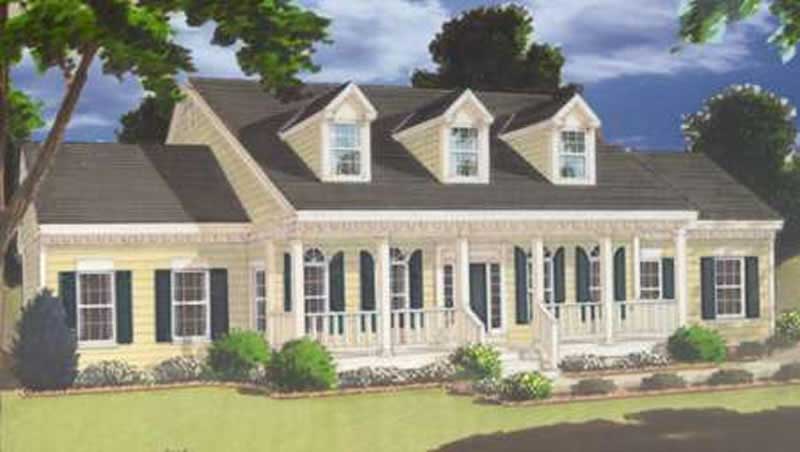
5-Bedroom, 3246 Sq Ft Colonial House Plan - 105-1057 - Front Exterior
Plan Collection
5-Bedroom, 3246 Sq Ft Colonial House Plan - 105-1057 - Front Exterior
Plan#105-1057
Starting at$790
3246
Sq Ft
2
Story
5
Bed
3
Bath
2
Car
3-Bedroom, 1806 Sq Ft Contemporary House - Plan #193-1117 - Front Exterior
Plan Collection
3-Bedroom, 1806 Sq Ft Contemporary House - Plan #193-1117 - Front Exterior
Plan#193-1117
Starting at$1350
1806
Sq Ft
1.5
Story
3
Bed
3
Bath
1
Car
4-Bedroom, 2812 Sq Ft Country Home Plan - 108-1177 - Main Exterior
Plan Collection
4-Bedroom, 2812 Sq Ft Country Home Plan - 108-1177 - Main Exterior
Plan#108-1177
Starting at$1280
2812
Sq Ft
3
Story
4
Bed
2.5
Bath
2
Car
3–4-Bedroom, 2672 Sq Ft Farmhouse Home - Plan #140-1101 - Main Exterior
Plan Collection
3–4-Bedroom, 2672 Sq Ft Farmhouse Home - Plan #140-1101 - Main Exterior
Plan#140-1101
Starting at$945
2672
Sq Ft
2
Story
3
Bed
3.5
Bath
3
Car
3-Bedroom, 1859 Sq Ft Country Home Plan - 108-1240 - Main Exterior
Plan Collection
3-Bedroom, 1859 Sq Ft Country Home Plan - 108-1240 - Main Exterior
Plan#108-1240
Starting at$845
1859
Sq Ft
2
Story
3
Bed
2.5
Bath
3
Car
3-Bedroom, 2689 Sq Ft Country House Plan - 108-1111 - Front Exterior
Plan Collection
3-Bedroom, 2689 Sq Ft Country House Plan - 108-1111 - Front Exterior
Plan#108-1111
Starting at$1100
2689
Sq Ft
1
Story
3
Bed
2.5
Bath
3
Car
3-Bedroom, 2395 Sq Ft Country Home - Plan - 140-1115 - Main Exterior
Plan Collection
3-Bedroom, 2395 Sq Ft Country Home - Plan - 140-1115 - Main Exterior
Plan#140-1115
Starting at$945
2395
Sq Ft
1.5
Story
3
Bed
2.5
Bath
2
Car
4-Bedroom, 2433 Sq Ft Country Home Plan - 108-1522 - Main Exterior
Plan Collection
4-Bedroom, 2433 Sq Ft Country Home Plan - 108-1522 - Main Exterior
Plan#108-1522
Starting at$1050
2433
Sq Ft
2
Story
4
Bed
2.5
Bath
2
Car
3-Bedroom, 2200 Sq Ft European Home - Plan #203-1036 - Main Exterior
Plan Collection
3-Bedroom, 2200 Sq Ft European Home - Plan #203-1036 - Main Exterior
Plan#203-1036
Starting at$1500
2200
Sq Ft
1.5
Story
3
Bed
2.5
Bath
2
Car
0-Bedroom, 661 Sq Ft Farmhouse Home Plan - 142-1277 - Main Exterior
Plan Collection
0-Bedroom, 661 Sq Ft Farmhouse Home Plan - 142-1277 - Main Exterior
Plan#142-1277
Starting at$795
661
Sq Ft
1
Story
0
Bed
0
Bath
2
Car
3-Bedroom, 2810 Sq Ft Ranch Home - Plan #108-1112 - Main Exterior
Plan Collection
3-Bedroom, 2810 Sq Ft Ranch Home - Plan #108-1112 - Main Exterior
Plan#108-1112
Starting at$1280
2810
Sq Ft
1
Story
3
Bed
2.5
Bath
3
Car
3-Bedroom, 1379 Sq Ft Colonial Home Plan - 203-1027 - Main Exterior
Plan Collection
3-Bedroom, 1379 Sq Ft Colonial Home Plan - 203-1027 - Main Exterior
Plan#203-1027
Starting at$800
1379
Sq Ft
2
Story
3
Bed
2
Bath
0
Car
3-Bedroom, 1825 Sq Ft Traditional House - Plan #108-1967 - Front Exterior
Plan Collection
3-Bedroom, 1825 Sq Ft Traditional House - Plan #108-1967 - Front Exterior
Plan#108-1967
Starting at$845
1825
Sq Ft
1
Story
3
Bed
2
Bath
2
Car
4-Bedroom, 1753 Sq Ft Ranch House Plan - 108-1824 - Front Exterior
Plan Collection
4-Bedroom, 1753 Sq Ft Ranch House Plan - 108-1824 - Front Exterior
Plan#108-1824
Starting at$845
1753
Sq Ft
2
Story
4
Bed
3
Bath
2
Car
0-Bedroom, 746 Sq Ft Garage w/Apartments Home Plan - 108-1776 - Main Exterior
Plan Collection
0-Bedroom, 746 Sq Ft Garage w/Apartments Home Plan - 108-1776 - Main Exterior
Plan#108-1776
Starting at$240
746
Sq Ft
2
Story
0
Bed
0
Bath
2
Car
4-Bedroom, 2717 Sq Ft Traditional House Plan - 108-1832 - Front Exterior
Plan Collection
4-Bedroom, 2717 Sq Ft Traditional House Plan - 108-1832 - Front Exterior
Plan#108-1832
Starting at$1100
2717
Sq Ft
2
Story
4
Bed
3
Bath
2
Car
3-Bedroom, 1990 Sq Ft Country House - Plan #196-1047 - Front Exterior
Plan Collection
3-Bedroom, 1990 Sq Ft Country House - Plan #196-1047 - Front Exterior
Plan#196-1047
Starting at$940
1990
Sq Ft
2
Story
3
Bed
3.5
Bath
0
Car
3-Bedroom, 2245 Sq Ft Arts and Crafts House - Plan #193-1118 - Front Exterior
Plan Collection
3-Bedroom, 2245 Sq Ft Arts and Crafts House - Plan #193-1118 - Front Exterior
Plan#193-1118
Starting at$1550
2245
Sq Ft
2
Story
3
Bed
2.5
Bath
2
Car
4-Bedroom, 2334 Sq Ft European Home - Plan #203-1035 - Main Exterior
Plan Collection
4-Bedroom, 2334 Sq Ft European Home - Plan #203-1035 - Main Exterior
Plan#203-1035
Starting at$1500
2334
Sq Ft
1.5
Story
4
Bed
2.5
Bath
2
Car
3-Bedroom, 1750 Sq Ft Country Home Plan - 142-1044 - Main Exterior
Plan Collection
3-Bedroom, 1750 Sq Ft Country Home Plan - 142-1044 - Main Exterior
Plan#142-1044
Starting at$1395
1750
Sq Ft
1.5
Story
3
Bed
2
Bath
2
Car
3-Bedroom, 1345 Sq Ft Country Home Plan - 105-1048 - Main Exterior
Plan Collection
3-Bedroom, 1345 Sq Ft Country Home Plan - 105-1048 - Main Exterior
Plan#105-1048
Starting at$485
1345
Sq Ft
2
Story
3
Bed
2
Bath
2
Car
4-Bedroom, 3439 Sq Ft European Home Plan - 108-1873 - Main Exterior
Plan Collection
4-Bedroom, 3439 Sq Ft European Home Plan - 108-1873 - Main Exterior
Plan#108-1873
Starting at$1510
3439
Sq Ft
2
Story
4
Bed
3.5
Bath
3
Car
2-Bedroom, 1102 Sq Ft Ranch House - Plan #126-1989 - Front Exterior
Plan Collection
2-Bedroom, 1102 Sq Ft Ranch House - Plan #126-1989 - Front Exterior
Plan#126-1989
Starting at$1450
1102
Sq Ft
1
Story
2
Bed
1
Bath
0
Car
3-Bedroom, 2128 Sq Ft Country Home Plan - 108-1004 - Main Exterior
Plan Collection
3-Bedroom, 2128 Sq Ft Country Home Plan - 108-1004 - Main Exterior
Plan#108-1004
Starting at$945
2128
Sq Ft
2
Story
3
Bed
2
Bath
2
Car
5-Bedroom, 3246 Sq Ft Colonial House Plan - 105-1057 - Front Exterior
Plan Collection
5-Bedroom, 3246 Sq Ft Colonial House Plan - 105-1057 - Front Exterior
Plan#105-1057
Starting at$790
3246
Sq Ft
2
Story
5
Bed
3
Bath
2
Car
1...8687888990...359