Country, Tudor House Plans

8,591
Plan Results
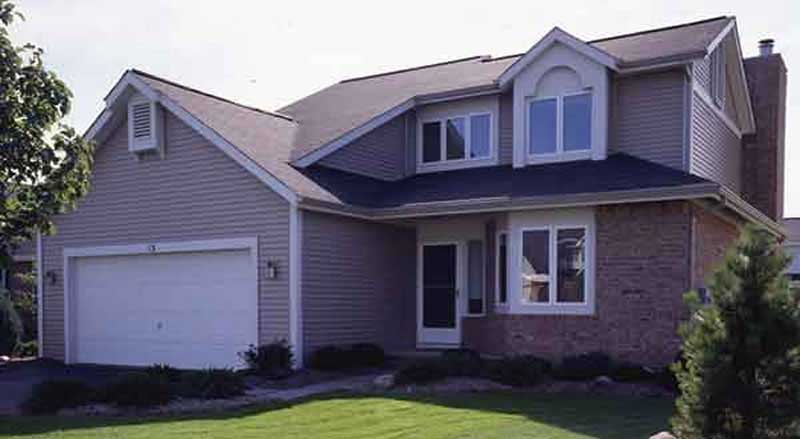
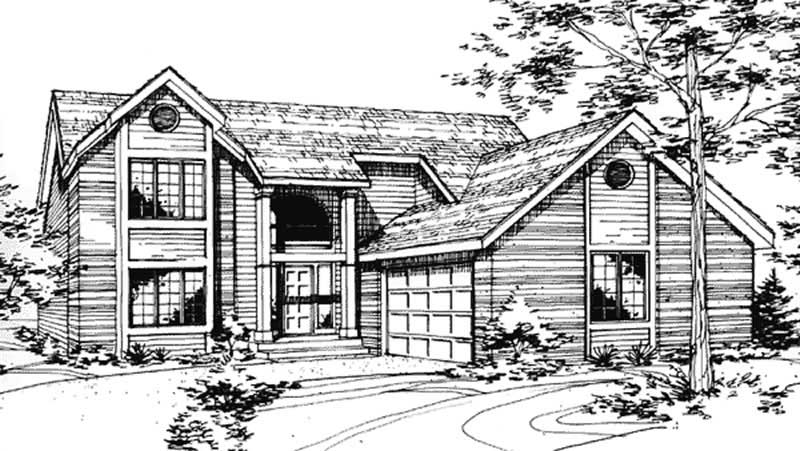
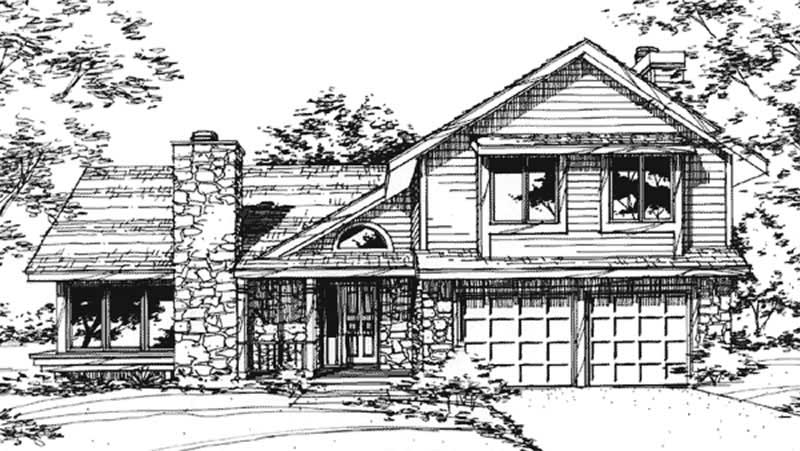
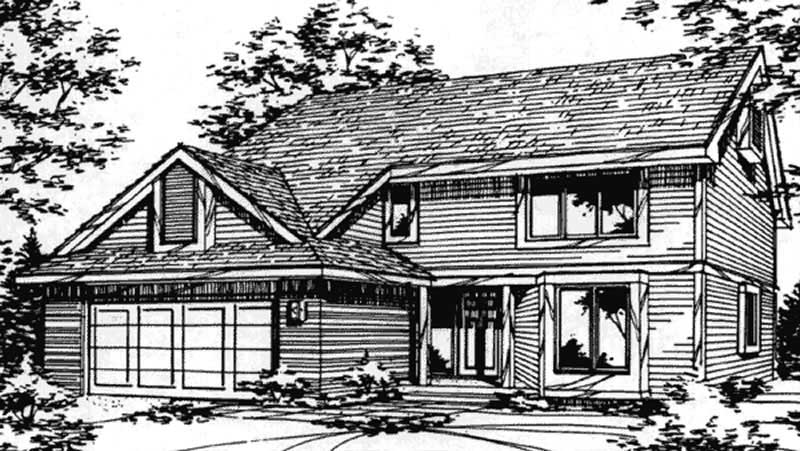
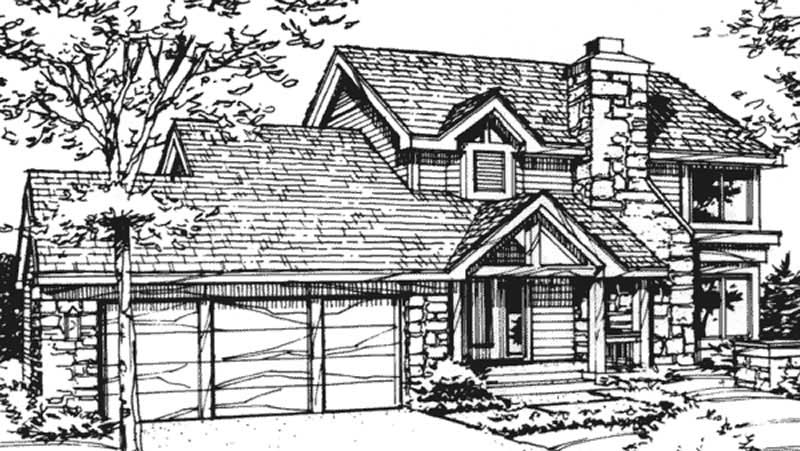
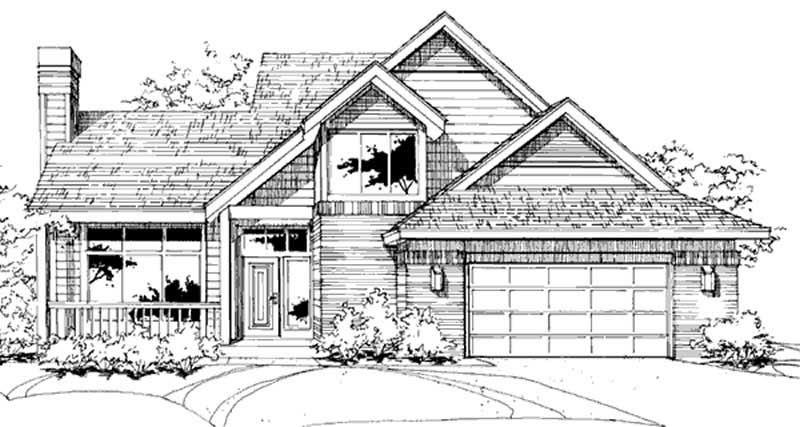
4-Bedroom, 2398 Sq Ft Tudor House Plan - 146-2547 - Front Exterior
Plan Collection
4-Bedroom, 2398 Sq Ft Tudor House Plan - 146-2547 - Front Exterior
Plan#146-2547
Starting at$1015
2398
Sq Ft
2
Story
4
Bed
2.5
Bath
2
Car
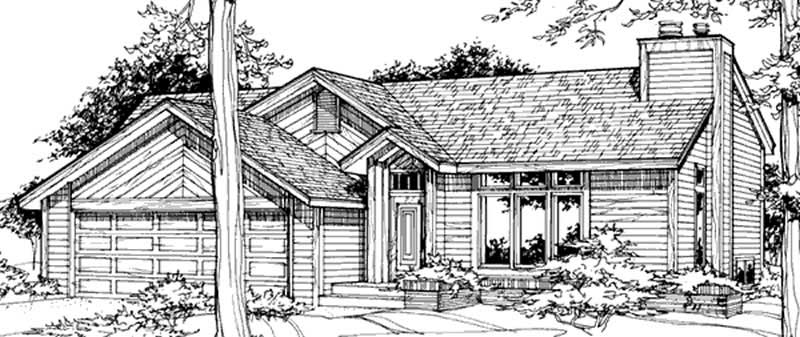
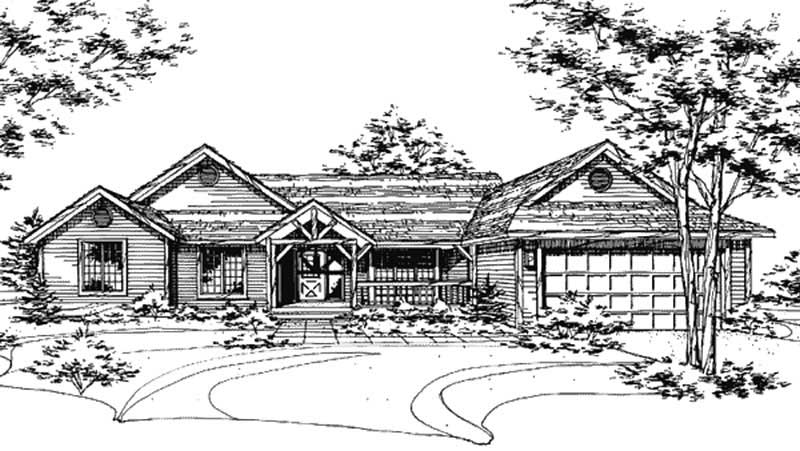
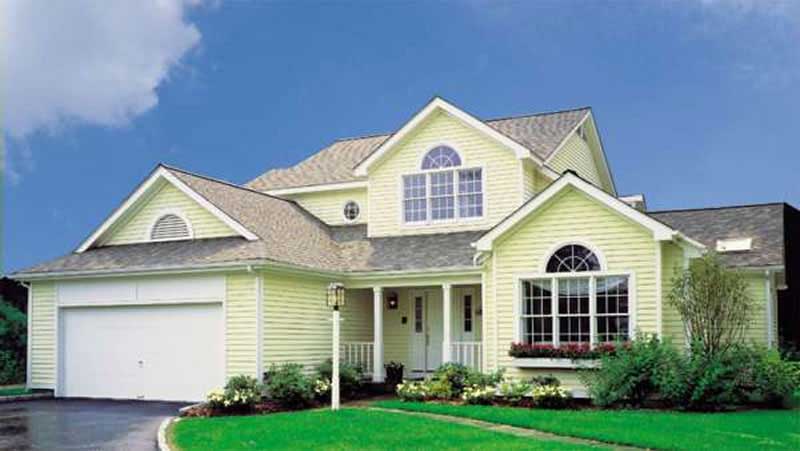
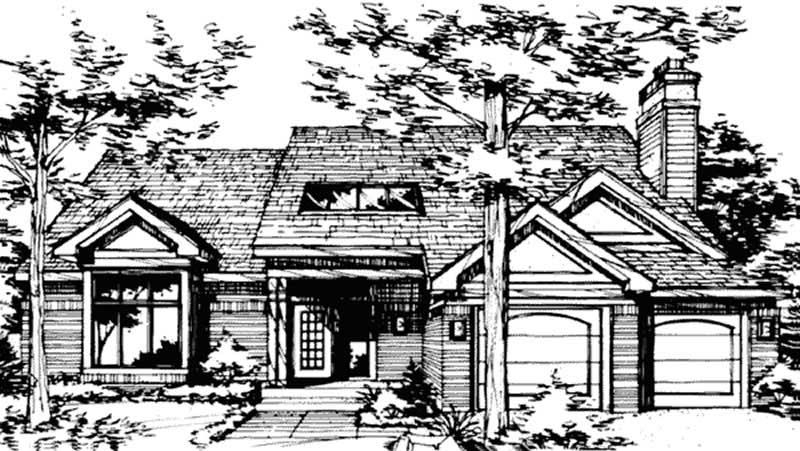
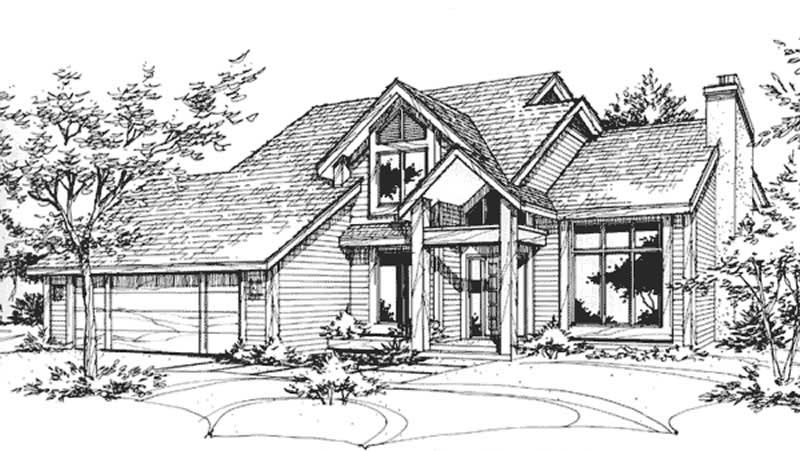
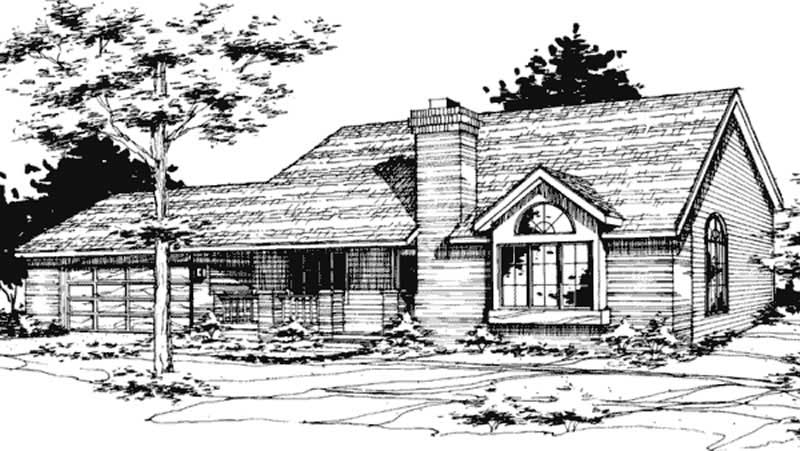
4-Bedroom, 3940 Sq Ft Colonial House Plan - 146-2396 - Front Exterior
Plan Collection
4-Bedroom, 3940 Sq Ft Colonial House Plan - 146-2396 - Front Exterior
Plan#146-2396
Starting at$1285
3940
Sq Ft
2
Story
4
Bed
2.5
Bath
2
Car
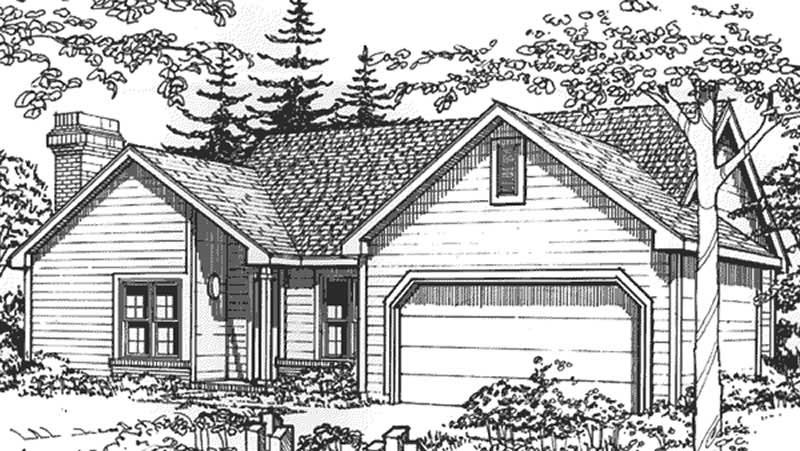
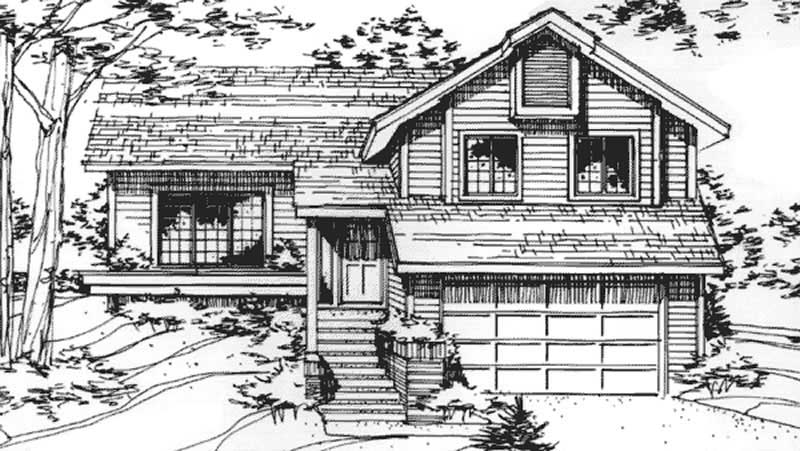
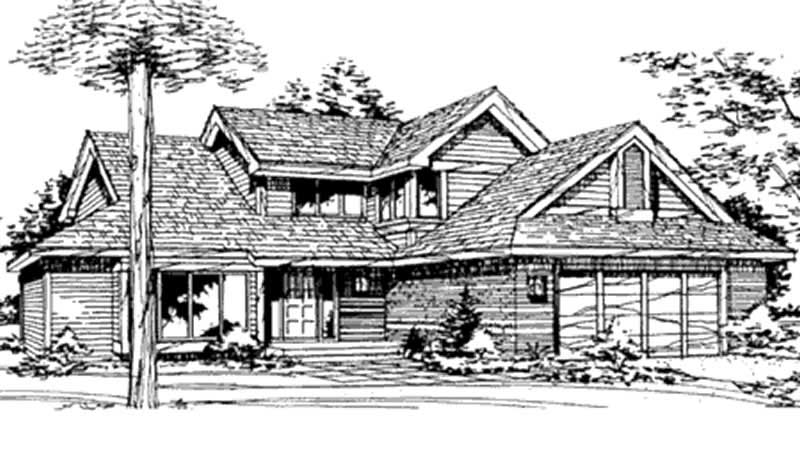
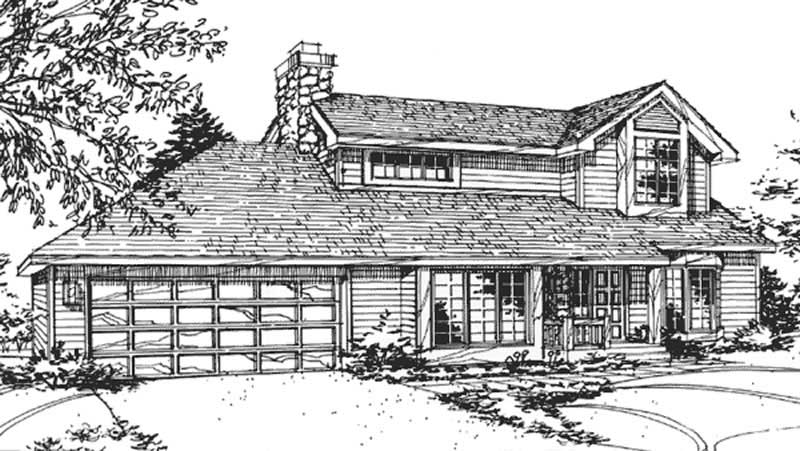
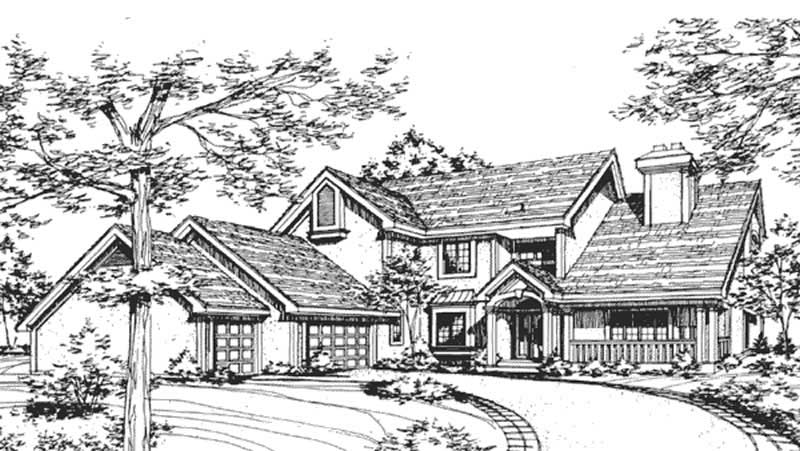
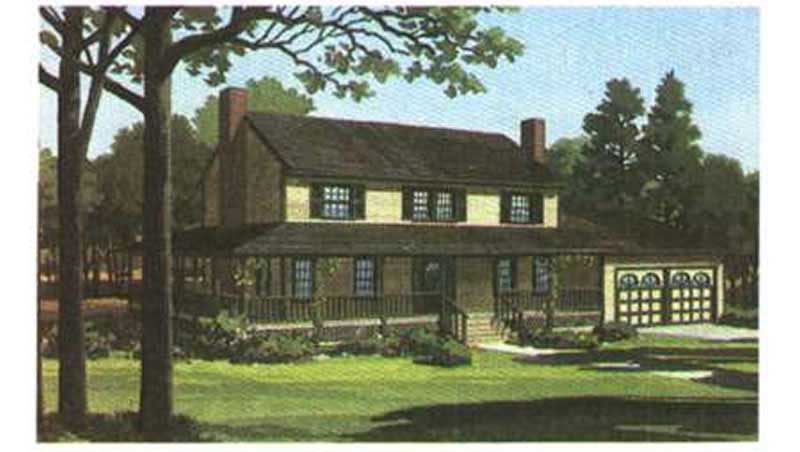
3-Bedroom, 2580 Sq Ft Country House Plan - 146-2404 - Front Exterior
Plan Collection
3-Bedroom, 2580 Sq Ft Country House Plan - 146-2404 - Front Exterior
Plan#146-2404
Starting at$1120
2580
Sq Ft
2
Story
3
Bed
3
Bath
2
Car
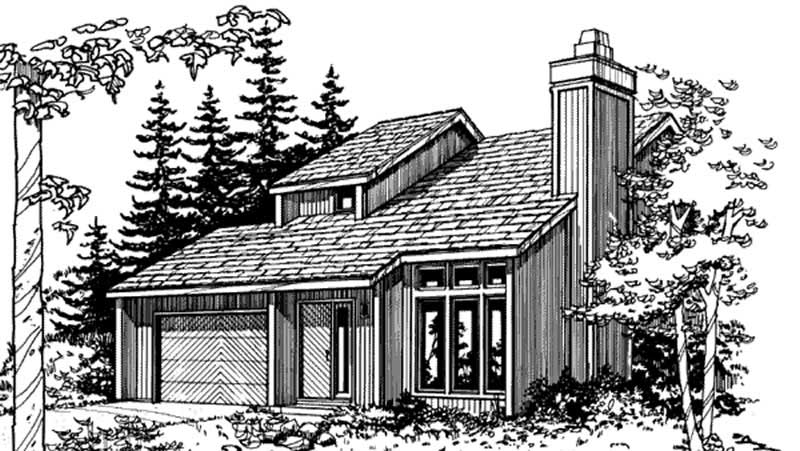
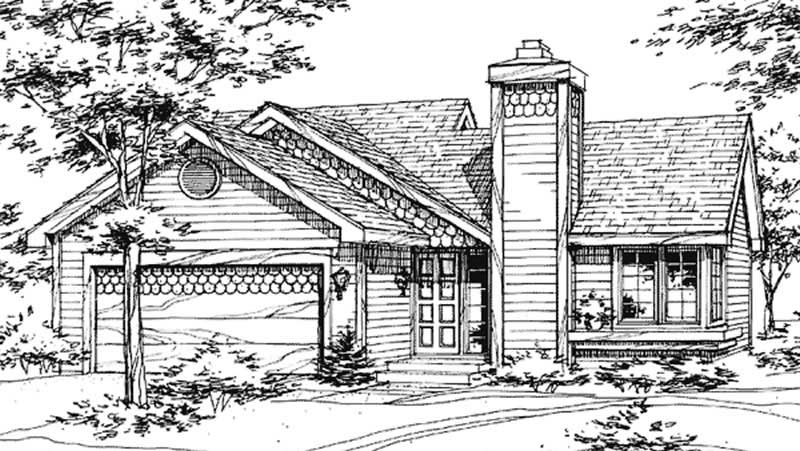
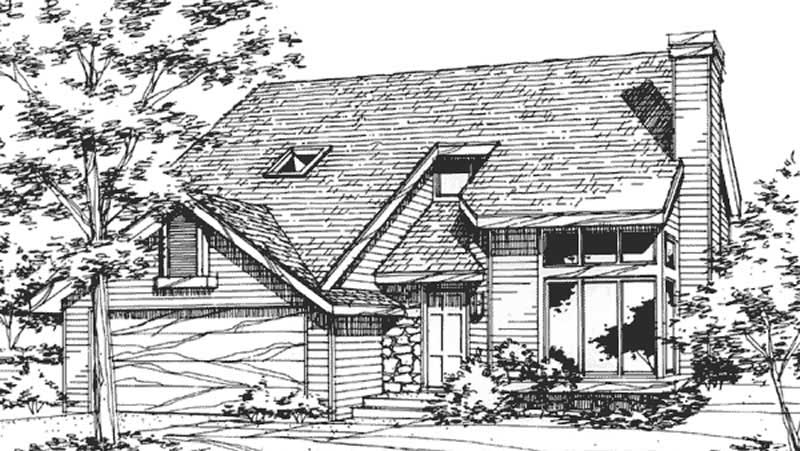
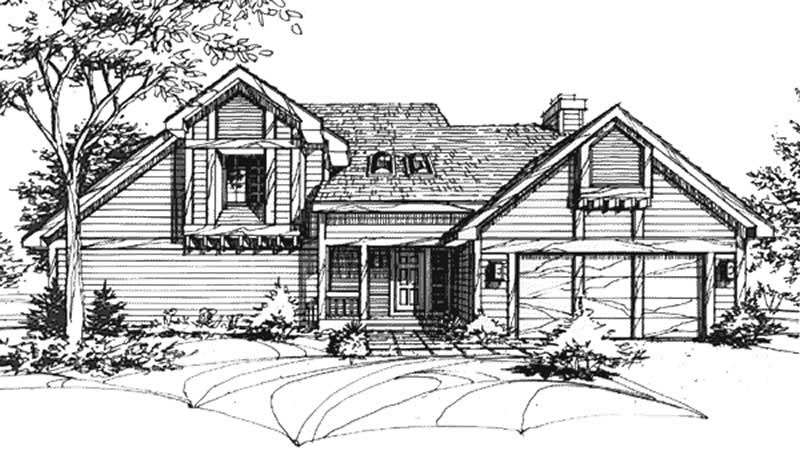
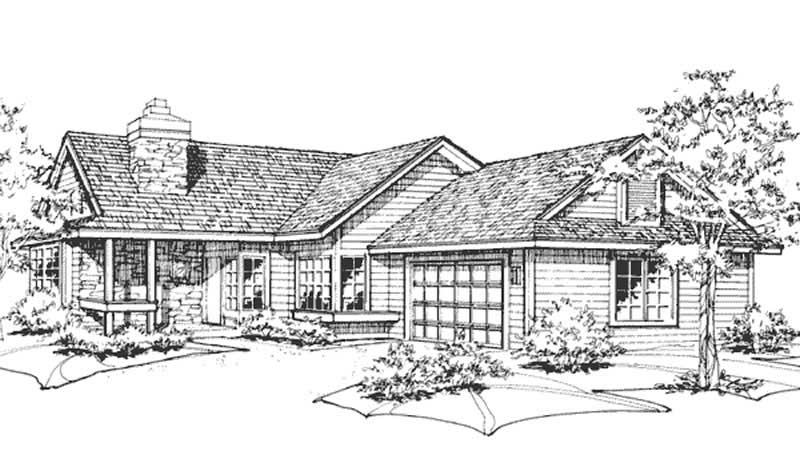
3-Bedroom, 1957 Sq Ft Multi-Level House Plan - 146-1261 - Front Exterior
Plan Collection
3-Bedroom, 1957 Sq Ft Multi-Level House Plan - 146-1261 - Front Exterior
Plan#146-1261
Starting at$980
1957
Sq Ft
2
Story
3
Bed
2.5
Bath
2
Car
4-Bedroom, 2017 Sq Ft Colonial House Plan - 146-2393 - Front Exterior
Plan Collection
4-Bedroom, 2017 Sq Ft Colonial House Plan - 146-2393 - Front Exterior
Plan#146-2393
Starting at$1015
2017
Sq Ft
2
Story
4
Bed
2.5
Bath
2
Car
3-Bedroom, 2086 Sq Ft Country House Plan - 146-1184 - Front Exterior
Plan Collection
3-Bedroom, 2086 Sq Ft Country House Plan - 146-1184 - Front Exterior
Plan#146-1184
Starting at$1015
2086
Sq Ft
2
Story
3
Bed
2.5
Bath
2
Car
4-Bedroom, 2503 Sq Ft Tudor House Plan - 146-1182 - Front Exterior
Plan Collection
4-Bedroom, 2503 Sq Ft Tudor House Plan - 146-1182 - Front Exterior
Plan#146-1182
Starting at$1120
2503
Sq Ft
2
Story
4
Bed
2.5
Bath
2
Car
4-Bedroom, 2504 Sq Ft Colonial House Plan - 146-2914 - Front Exterior
Plan Collection
4-Bedroom, 2504 Sq Ft Colonial House Plan - 146-2914 - Front Exterior
Plan#146-2914
Starting at$1120
2504
Sq Ft
2
Story
4
Bed
2.5
Bath
3
Car
3-Bedroom, 2460 Sq Ft Tudor House Plan - 146-2391 - Front Exterior
Plan Collection
3-Bedroom, 2460 Sq Ft Tudor House Plan - 146-2391 - Front Exterior
Plan#146-2391
Starting at$1015
2460
Sq Ft
2
Story
3
Bed
2.5
Bath
2
Car
3-Bedroom, 2528 Sq Ft Tudor House Plan - 146-1168 - Front Exterior
Plan Collection
3-Bedroom, 2528 Sq Ft Tudor House Plan - 146-1168 - Front Exterior
Plan#146-1168
Starting at$1120
2528
Sq Ft
2
Story
3
Bed
2.5
Bath
3
Car
3-Bedroom, 2109 Sq Ft Tudor House Plan - 146-1167 - Front Exterior
Plan Collection
3-Bedroom, 2109 Sq Ft Tudor House Plan - 146-1167 - Front Exterior
Plan#146-1167
Starting at$1015
2109
Sq Ft
1.5
Story
3
Bed
2.5
Bath
0
Car
3-Bedroom, 2355 Sq Ft Country House Plan - 146-1164 - Front Exterior
Plan Collection
3-Bedroom, 2355 Sq Ft Country House Plan - 146-1164 - Front Exterior
Plan#146-1164
Starting at$1015
2355
Sq Ft
2
Story
3
Bed
3
Bath
2
Car
4-Bedroom, 2428 Sq Ft Country House Plan - 146-1163 - Front Exterior
Plan Collection
4-Bedroom, 2428 Sq Ft Country House Plan - 146-1163 - Front Exterior
Plan#146-1163
Starting at$1015
2428
Sq Ft
2
Story
4
Bed
2.5
Bath
2
Car
4-Bedroom, 2428 Sq Ft Country House Plan - 146-1207 - Front Exterior
Plan Collection
4-Bedroom, 2428 Sq Ft Country House Plan - 146-1207 - Front Exterior
Plan#146-1207
Starting at$1015
2428
Sq Ft
2
Story
4
Bed
2.5
Bath
2
Car
4-Bedroom, 2251 Sq Ft Colonial House Plan - 146-1195 - Front Exterior
Plan Collection
4-Bedroom, 2251 Sq Ft Colonial House Plan - 146-1195 - Front Exterior
Plan#146-1195
Starting at$1015
2251
Sq Ft
2
Story
4
Bed
2.5
Bath
2
Car
3-Bedroom, 2487 Sq Ft Colonial House Plan - 146-1034 - Front Exterior
Plan Collection
3-Bedroom, 2487 Sq Ft Colonial House Plan - 146-1034 - Front Exterior
Plan#146-1034
Starting at$1015
2487
Sq Ft
2
Story
3
Bed
2.5
Bath
3
Car
4-Bedroom, 2724 Sq Ft Colonial House Plan - 146-2184 - Front Exterior
Plan Collection
4-Bedroom, 2724 Sq Ft Colonial House Plan - 146-2184 - Front Exterior
Plan#146-2184
Starting at$1120
2724
Sq Ft
2
Story
4
Bed
2.5
Bath
2
Car
3-Bedroom, 2368 Sq Ft Colonial House Plan - 146-2251 - Front Exterior
Plan Collection
3-Bedroom, 2368 Sq Ft Colonial House Plan - 146-2251 - Front Exterior
Plan#146-2251
Starting at$1015
2368
Sq Ft
2
Story
3
Bed
2.5
Bath
2
Car
3-Bedroom, 2165 Sq Ft Country House Plan - 146-1047 - Front Exterior
Plan Collection
3-Bedroom, 2165 Sq Ft Country House Plan - 146-1047 - Front Exterior
Plan#146-1047
Starting at$1015
2165
Sq Ft
1
Story
3
Bed
3
Bath
3
Car
4-Bedroom, 2600 Sq Ft Tudor House Plan - 146-2880 - Front Exterior
Plan Collection
4-Bedroom, 2600 Sq Ft Tudor House Plan - 146-2880 - Front Exterior
Plan#146-2880
Starting at$1120
2600
Sq Ft
2
Story
4
Bed
2.5
Bath
3
Car
4-Bedroom, 2245 Sq Ft Colonial House Plan - 146-2870 - Front Exterior
Plan Collection
4-Bedroom, 2245 Sq Ft Colonial House Plan - 146-2870 - Front Exterior
Plan#146-2870
Starting at$1015
2245
Sq Ft
2
Story
4
Bed
2.5
Bath
3
Car
3-Bedroom, 2176 Sq Ft Tudor House Plan - 146-2846 - Front Exterior
Plan Collection
3-Bedroom, 2176 Sq Ft Tudor House Plan - 146-2846 - Front Exterior
Plan#146-2846
Starting at$1015
2176
Sq Ft
2
Story
3
Bed
2.5
Bath
3
Car
4-Bedroom, 2300 Sq Ft Colonial House Plan - 146-2845 - Front Exterior
Plan Collection
4-Bedroom, 2300 Sq Ft Colonial House Plan - 146-2845 - Front Exterior
Plan#146-2845
Starting at$1015
2300
Sq Ft
2
Story
4
Bed
2.5
Bath
3
Car
4-Bedroom, 2369 Sq Ft Country House Plan - 146-2594 - Front Exterior
Plan Collection
4-Bedroom, 2369 Sq Ft Country House Plan - 146-2594 - Front Exterior
Plan#146-2594
Starting at$1015
2369
Sq Ft
2
Story
4
Bed
2.5
Bath
2
Car
4-Bedroom, 2398 Sq Ft Tudor House Plan - 146-2547 - Front Exterior
Plan Collection
4-Bedroom, 2398 Sq Ft Tudor House Plan - 146-2547 - Front Exterior
Plan#146-2547
Starting at$1015
2398
Sq Ft
2
Story
4
Bed
2.5
Bath
2
Car
4-Bedroom, 3940 Sq Ft Colonial House Plan - 146-2396 - Front Exterior
Plan Collection
4-Bedroom, 3940 Sq Ft Colonial House Plan - 146-2396 - Front Exterior
Plan#146-2396
Starting at$1285
3940
Sq Ft
2
Story
4
Bed
2.5
Bath
2
Car
3-Bedroom, 2580 Sq Ft Country House Plan - 146-2404 - Front Exterior
Plan Collection
3-Bedroom, 2580 Sq Ft Country House Plan - 146-2404 - Front Exterior
Plan#146-2404
Starting at$1120
2580
Sq Ft
2
Story
3
Bed
3
Bath
2
Car
3-Bedroom, 1957 Sq Ft Multi-Level House Plan - 146-1261 - Front Exterior
Plan Collection
3-Bedroom, 1957 Sq Ft Multi-Level House Plan - 146-1261 - Front Exterior
Plan#146-1261
Starting at$980
1957
Sq Ft
2
Story
3
Bed
2.5
Bath
2
Car
4-Bedroom, 2017 Sq Ft Colonial House Plan - 146-2393 - Front Exterior
Plan Collection
4-Bedroom, 2017 Sq Ft Colonial House Plan - 146-2393 - Front Exterior
Plan#146-2393
Starting at$1015
2017
Sq Ft
2
Story
4
Bed
2.5
Bath
2
Car
3-Bedroom, 2086 Sq Ft Country House Plan - 146-1184 - Front Exterior
Plan Collection
3-Bedroom, 2086 Sq Ft Country House Plan - 146-1184 - Front Exterior
Plan#146-1184
Starting at$1015
2086
Sq Ft
2
Story
3
Bed
2.5
Bath
2
Car
4-Bedroom, 2503 Sq Ft Tudor House Plan - 146-1182 - Front Exterior
Plan Collection
4-Bedroom, 2503 Sq Ft Tudor House Plan - 146-1182 - Front Exterior
Plan#146-1182
Starting at$1120
2503
Sq Ft
2
Story
4
Bed
2.5
Bath
2
Car
4-Bedroom, 2504 Sq Ft Colonial House Plan - 146-2914 - Front Exterior
Plan Collection
4-Bedroom, 2504 Sq Ft Colonial House Plan - 146-2914 - Front Exterior
Plan#146-2914
Starting at$1120
2504
Sq Ft
2
Story
4
Bed
2.5
Bath
3
Car
3-Bedroom, 2460 Sq Ft Tudor House Plan - 146-2391 - Front Exterior
Plan Collection
3-Bedroom, 2460 Sq Ft Tudor House Plan - 146-2391 - Front Exterior
Plan#146-2391
Starting at$1015
2460
Sq Ft
2
Story
3
Bed
2.5
Bath
2
Car
3-Bedroom, 2528 Sq Ft Tudor House Plan - 146-1168 - Front Exterior
Plan Collection
3-Bedroom, 2528 Sq Ft Tudor House Plan - 146-1168 - Front Exterior
Plan#146-1168
Starting at$1120
2528
Sq Ft
2
Story
3
Bed
2.5
Bath
3
Car
3-Bedroom, 2109 Sq Ft Tudor House Plan - 146-1167 - Front Exterior
Plan Collection
3-Bedroom, 2109 Sq Ft Tudor House Plan - 146-1167 - Front Exterior
Plan#146-1167
Starting at$1015
2109
Sq Ft
1.5
Story
3
Bed
2.5
Bath
0
Car
3-Bedroom, 2355 Sq Ft Country House Plan - 146-1164 - Front Exterior
Plan Collection
3-Bedroom, 2355 Sq Ft Country House Plan - 146-1164 - Front Exterior
Plan#146-1164
Starting at$1015
2355
Sq Ft
2
Story
3
Bed
3
Bath
2
Car
4-Bedroom, 2428 Sq Ft Country House Plan - 146-1163 - Front Exterior
Plan Collection
4-Bedroom, 2428 Sq Ft Country House Plan - 146-1163 - Front Exterior
Plan#146-1163
Starting at$1015
2428
Sq Ft
2
Story
4
Bed
2.5
Bath
2
Car
4-Bedroom, 2428 Sq Ft Country House Plan - 146-1207 - Front Exterior
Plan Collection
4-Bedroom, 2428 Sq Ft Country House Plan - 146-1207 - Front Exterior
Plan#146-1207
Starting at$1015
2428
Sq Ft
2
Story
4
Bed
2.5
Bath
2
Car
4-Bedroom, 2251 Sq Ft Colonial House Plan - 146-1195 - Front Exterior
Plan Collection
4-Bedroom, 2251 Sq Ft Colonial House Plan - 146-1195 - Front Exterior
Plan#146-1195
Starting at$1015
2251
Sq Ft
2
Story
4
Bed
2.5
Bath
2
Car
3-Bedroom, 2487 Sq Ft Colonial House Plan - 146-1034 - Front Exterior
Plan Collection
3-Bedroom, 2487 Sq Ft Colonial House Plan - 146-1034 - Front Exterior
Plan#146-1034
Starting at$1015
2487
Sq Ft
2
Story
3
Bed
2.5
Bath
3
Car
4-Bedroom, 2724 Sq Ft Colonial House Plan - 146-2184 - Front Exterior
Plan Collection
4-Bedroom, 2724 Sq Ft Colonial House Plan - 146-2184 - Front Exterior
Plan#146-2184
Starting at$1120
2724
Sq Ft
2
Story
4
Bed
2.5
Bath
2
Car
3-Bedroom, 2368 Sq Ft Colonial House Plan - 146-2251 - Front Exterior
Plan Collection
3-Bedroom, 2368 Sq Ft Colonial House Plan - 146-2251 - Front Exterior
Plan#146-2251
Starting at$1015
2368
Sq Ft
2
Story
3
Bed
2.5
Bath
2
Car
3-Bedroom, 2165 Sq Ft Country House Plan - 146-1047 - Front Exterior
Plan Collection
3-Bedroom, 2165 Sq Ft Country House Plan - 146-1047 - Front Exterior
Plan#146-1047
Starting at$1015
2165
Sq Ft
1
Story
3
Bed
3
Bath
3
Car
4-Bedroom, 2600 Sq Ft Tudor House Plan - 146-2880 - Front Exterior
Plan Collection
4-Bedroom, 2600 Sq Ft Tudor House Plan - 146-2880 - Front Exterior
Plan#146-2880
Starting at$1120
2600
Sq Ft
2
Story
4
Bed
2.5
Bath
3
Car
4-Bedroom, 2245 Sq Ft Colonial House Plan - 146-2870 - Front Exterior
Plan Collection
4-Bedroom, 2245 Sq Ft Colonial House Plan - 146-2870 - Front Exterior
Plan#146-2870
Starting at$1015
2245
Sq Ft
2
Story
4
Bed
2.5
Bath
3
Car
3-Bedroom, 2176 Sq Ft Tudor House Plan - 146-2846 - Front Exterior
Plan Collection
3-Bedroom, 2176 Sq Ft Tudor House Plan - 146-2846 - Front Exterior
Plan#146-2846
Starting at$1015
2176
Sq Ft
2
Story
3
Bed
2.5
Bath
3
Car
4-Bedroom, 2300 Sq Ft Colonial House Plan - 146-2845 - Front Exterior
Plan Collection
4-Bedroom, 2300 Sq Ft Colonial House Plan - 146-2845 - Front Exterior
Plan#146-2845
Starting at$1015
2300
Sq Ft
2
Story
4
Bed
2.5
Bath
3
Car
4-Bedroom, 2369 Sq Ft Country House Plan - 146-2594 - Front Exterior
Plan Collection
4-Bedroom, 2369 Sq Ft Country House Plan - 146-2594 - Front Exterior
Plan#146-2594
Starting at$1015
2369
Sq Ft
2
Story
4
Bed
2.5
Bath
2
Car
1...296297298299300...358