Country, Traditional House Plans

14,060
Plan Results
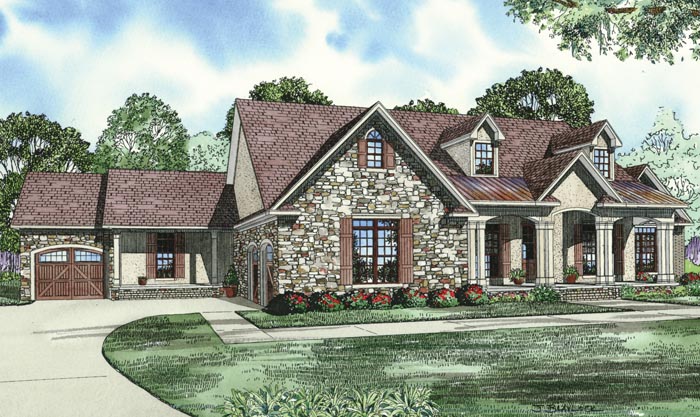
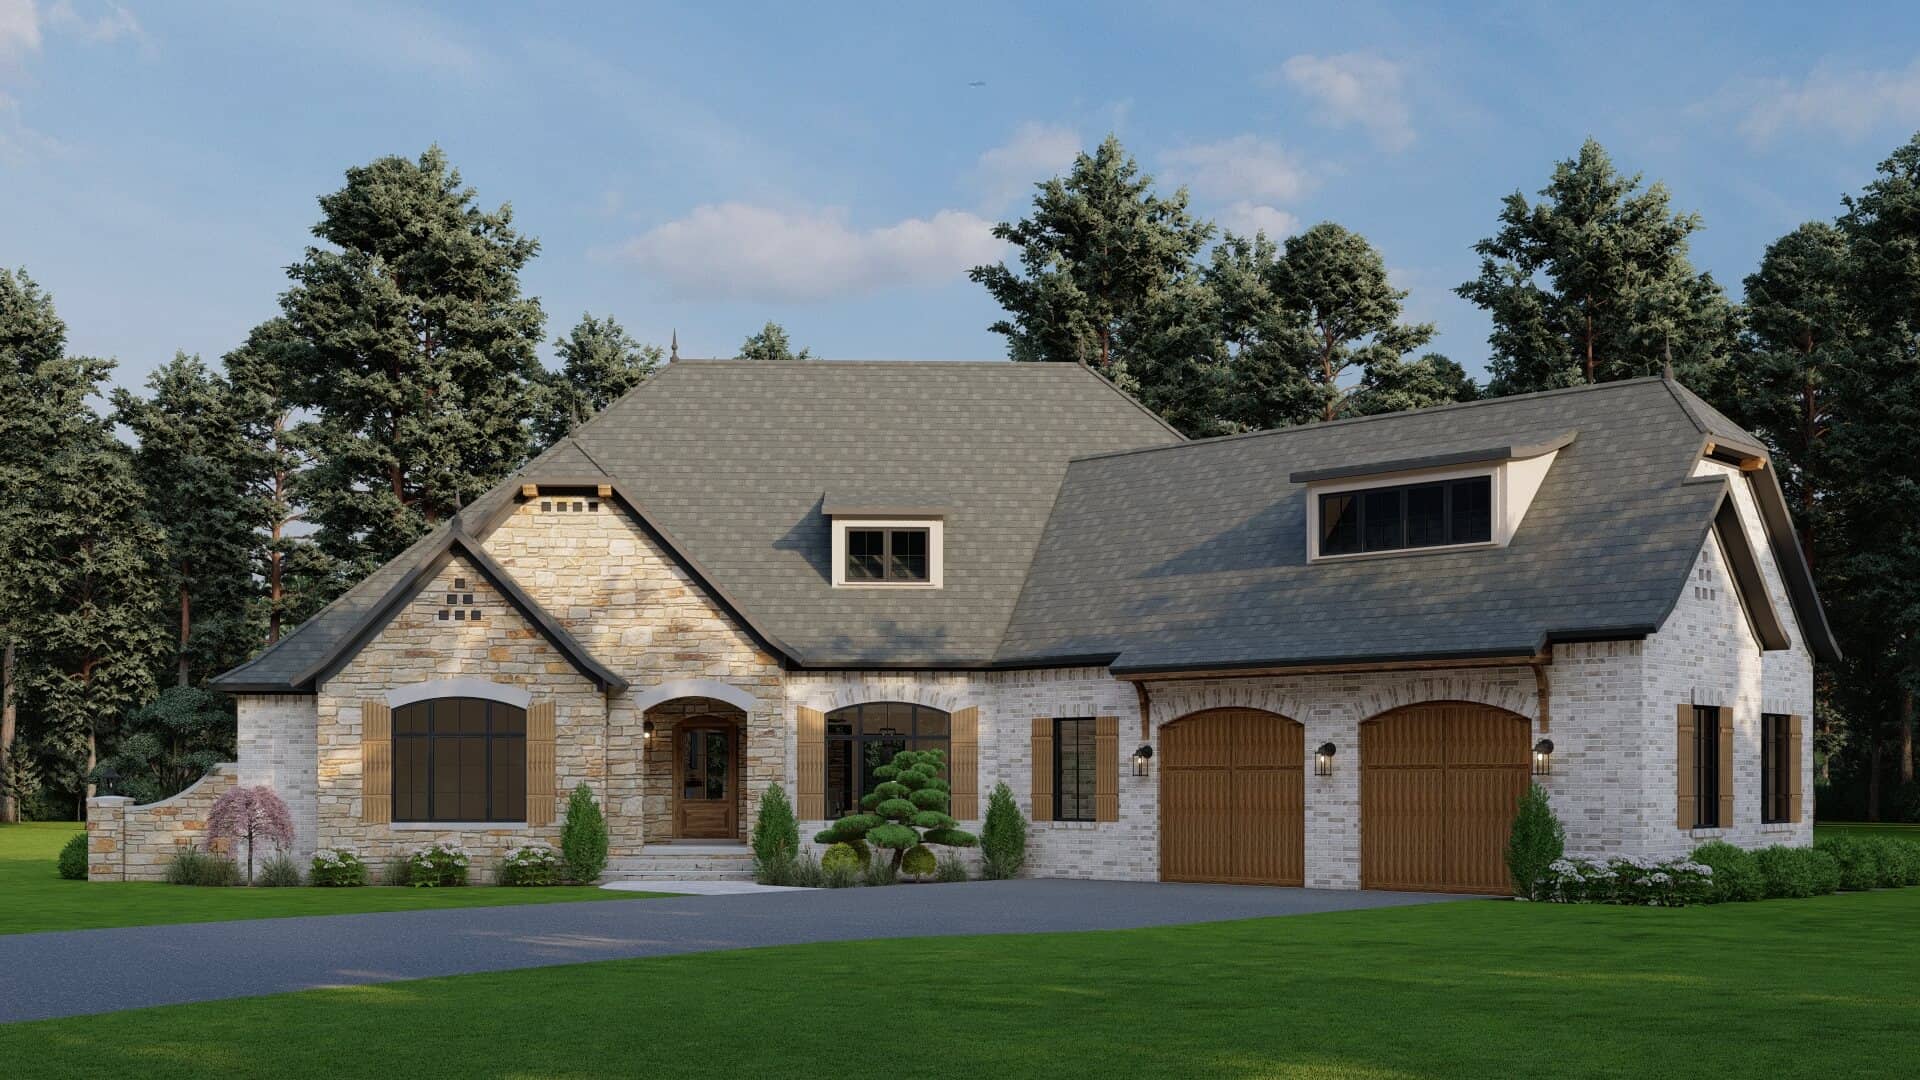
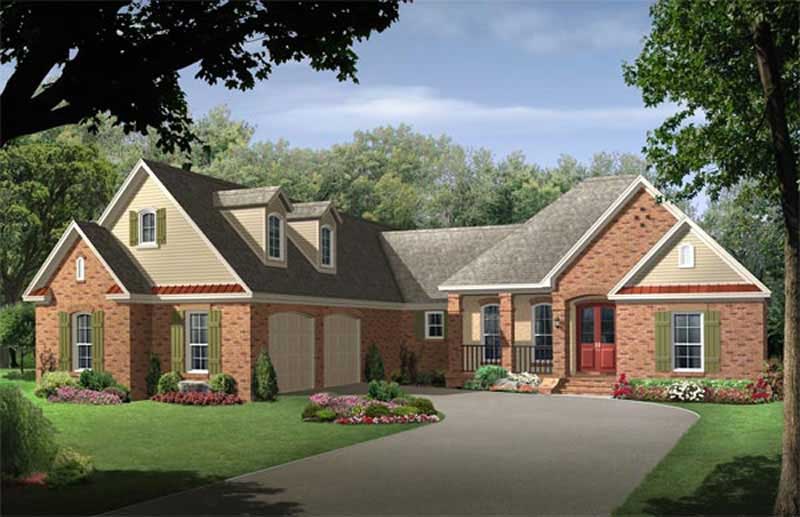
4-Bedroom, 2323 Sq Ft French Country House - Plan #140-1119 - Front Exterior
Plan Collection
4-Bedroom, 2323 Sq Ft French Country House - Plan #140-1119 - Front Exterior
Plan#140-1119
Starting at$945
2323
Sq Ft
1
Story
4
Bed
3
Bath
2
Car
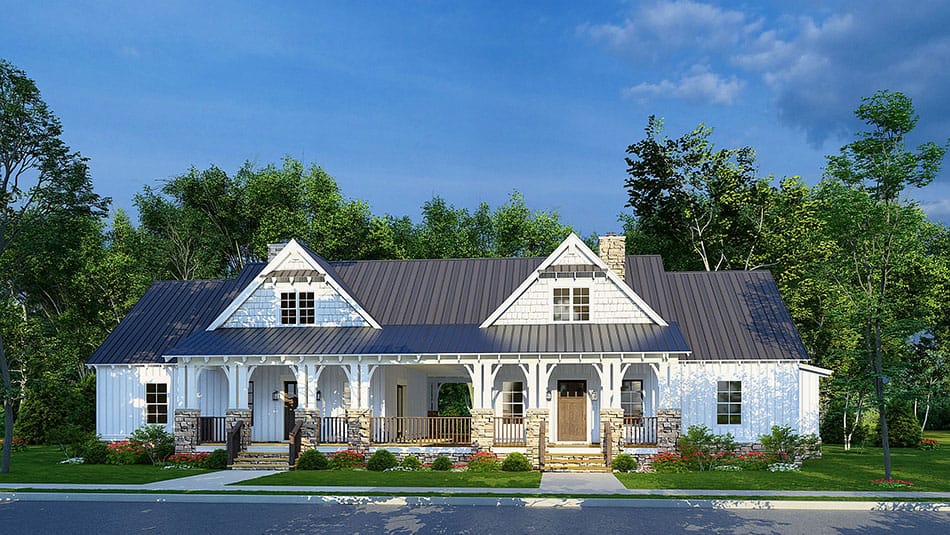
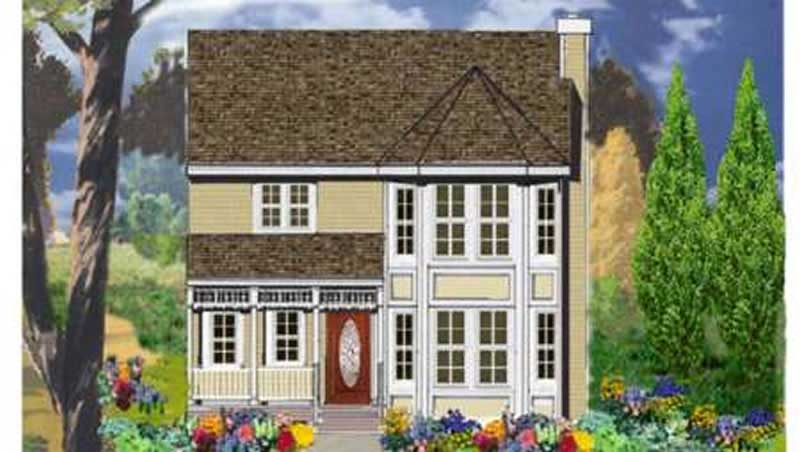
Two-story Country cottage with covered front porch, gabled roofline, and vinyl siding on a narrow lot — Plan #108-1428.
Plan Collection
Two-story Country cottage with covered front porch, gabled roofline, and vinyl siding on a narrow lot — Plan #108-1428.
Plan#108-1428
Starting at$690
1331
Sq Ft
2
Story
3
Bed
2.5
Bath
0
Car

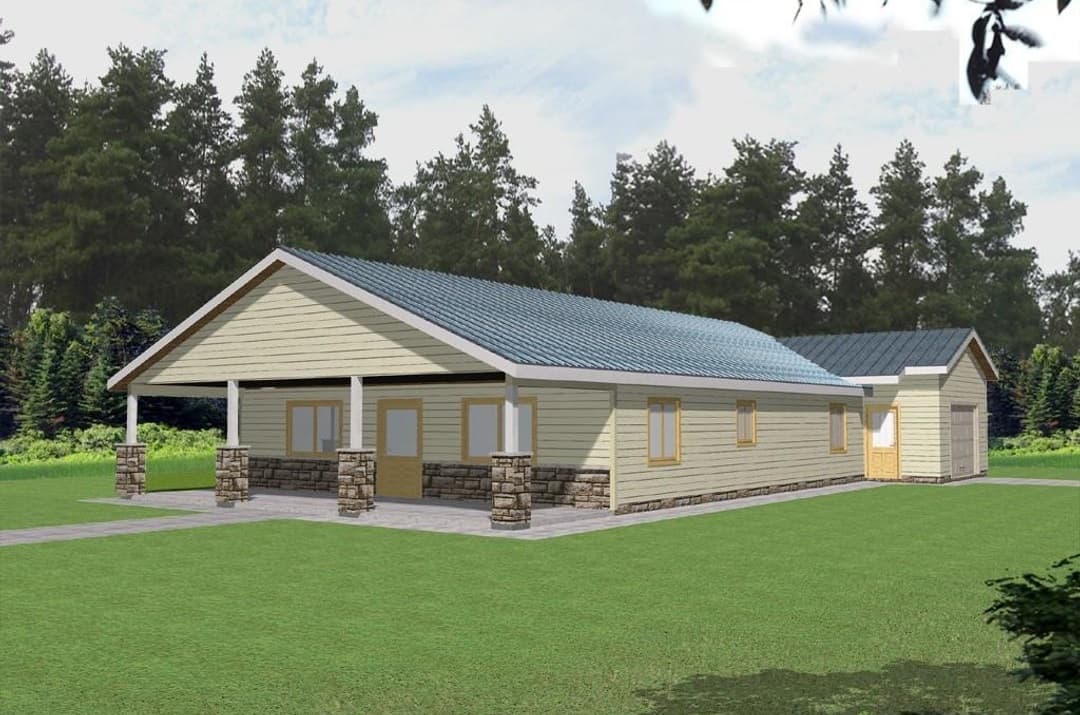
2-Bedroom, 2166 Sq Ft Ranch Home - Plan #120-2620 - Main Exterior
Plan Collection
2-Bedroom, 2166 Sq Ft Ranch Home - Plan #120-2620 - Main Exterior
Plan#120-2620
Starting at$1305
2166
Sq Ft
1
Story
2
Bed
2
Bath
3
Car
3-Bedroom, 6192 Sq Ft Cape Cod Home Plan - 108-1095 - Main Exterior
Plan Collection
3-Bedroom, 6192 Sq Ft Cape Cod Home Plan - 108-1095 - Main Exterior
Plan#108-1095
Starting at$2710
6192
Sq Ft
2
Story
3
Bed
3.5
Bath
4
Car
3-Bedroom, 1832 Sq Ft Country House - Plan #126-1281 - Front Exterior
Plan Collection
3-Bedroom, 1832 Sq Ft Country House - Plan #126-1281 - Front Exterior
Plan#126-1281
Starting at$1740
1832
Sq Ft
2
Story
3
Bed
2
Bath
0
Car
3-Bedroom, 1884 Sq Ft Country Home Plan - 108-1695 - Main Exterior
Plan Collection
3-Bedroom, 1884 Sq Ft Country Home Plan - 108-1695 - Main Exterior
Plan#108-1695
Starting at$845
1884
Sq Ft
1
Story
3
Bed
2
Bath
2
Car
3-Bedroom, 2129 Sq Ft Country House Plan - 153-1464 - Front Exterior
Plan Collection
3-Bedroom, 2129 Sq Ft Country House Plan - 153-1464 - Front Exterior
Plan#153-1464
Starting at$1100
2129
Sq Ft
1
Story
3
Bed
2.5
Bath
2
Car
3-Bedroom, 1500 Sq Ft Country House Plan - 108-1107 - Front Exterior
Plan Collection
3-Bedroom, 1500 Sq Ft Country House Plan - 108-1107 - Front Exterior
Plan#108-1107
Starting at$920
1500
Sq Ft
1
Story
3
Bed
2
Bath
2
Car
5-Bedroom, 6622 Sq Ft Cottage Home Plan - 180-1028 - Main Exterior
Plan Collection
5-Bedroom, 6622 Sq Ft Cottage Home Plan - 180-1028 - Main Exterior
Plan#180-1028
Starting at$2400
6622
Sq Ft
2
Story
5
Bed
5.5
Bath
3
Car
4-Bedroom, 4957 Sq Ft French Home - Plan #195-1294 - Main Exterior
Plan Collection
4-Bedroom, 4957 Sq Ft French Home - Plan #195-1294 - Main Exterior
Plan#195-1294
Starting at$1700
4957
Sq Ft
1
Story
4
Bed
4.5
Bath
3
Car
6-Bedroom Triplex , 2475 Sq Ft Southern House Plan - 141-1329 - Front Exterior
Plan Collection
6-Bedroom Triplex , 2475 Sq Ft Southern House Plan - 141-1329 - Front Exterior
Plan#141-1329
Starting at$1400
2475
Sq Ft
1
Story
6
Bed
6
Bath
0
Car
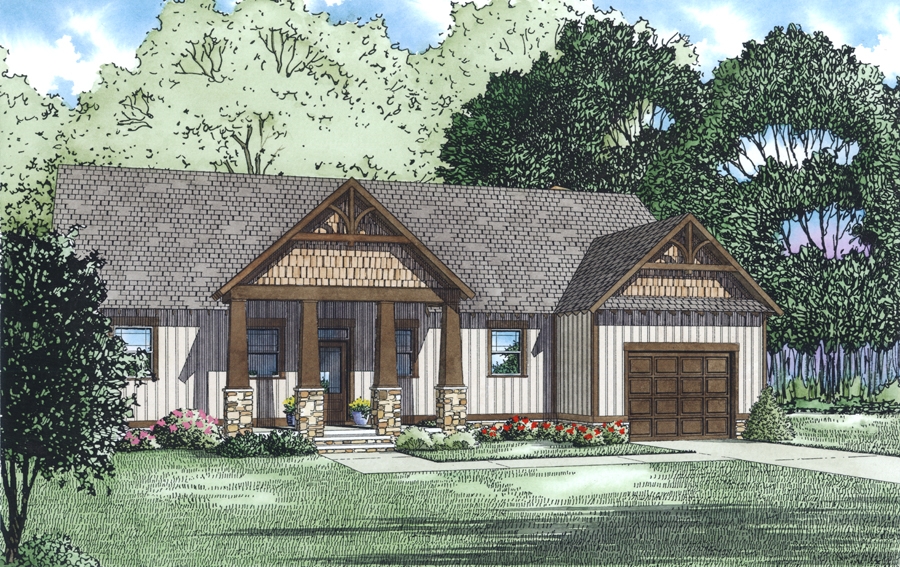
3-Bedroom, 1288 Sq Ft Craftsman House Plan - 178-1360 - Front Exterior
Plan Collection
3-Bedroom, 1288 Sq Ft Craftsman House Plan - 178-1360 - Front Exterior
Plan#178-1360
Starting at$1045
1288
Sq Ft
1
Story
3
Bed
2
Bath
2
Car
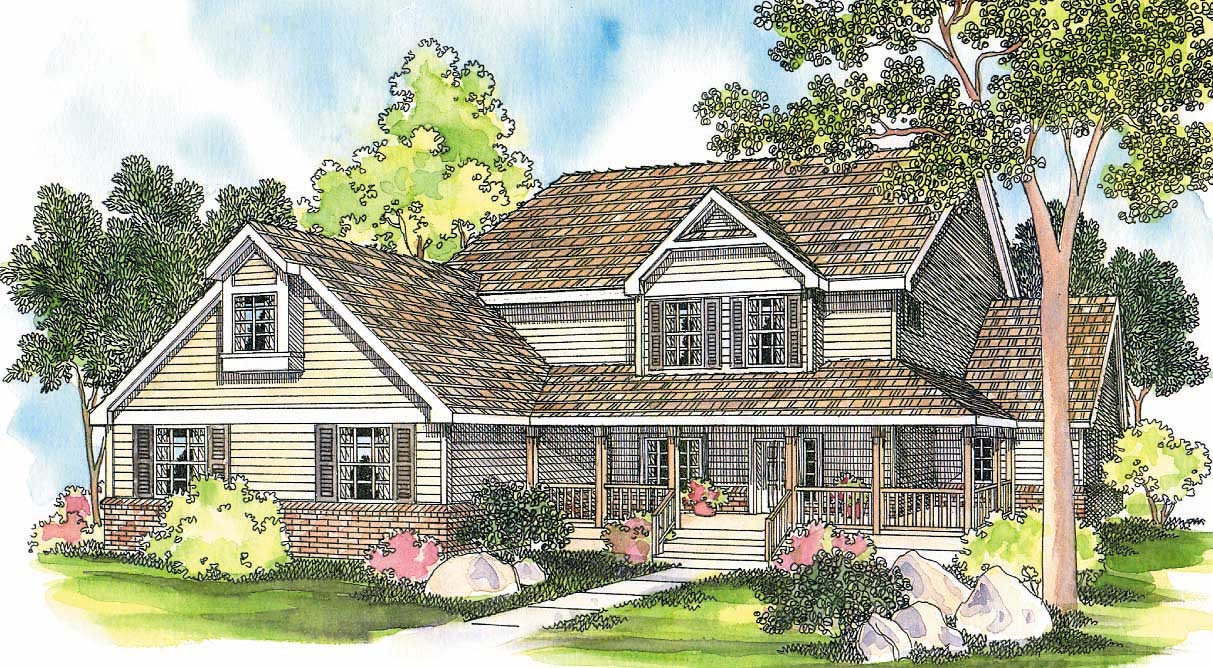
4–5-Bedroom, 5009 Sq Ft European Home - Plan #153-1612 - Main Exterior
Plan Collection
4–5-Bedroom, 5009 Sq Ft European Home - Plan #153-1612 - Main Exterior
Plan#153-1612
Starting at$1550
5009
Sq Ft
2
Story
4
Bed
4
Bath
4
Car
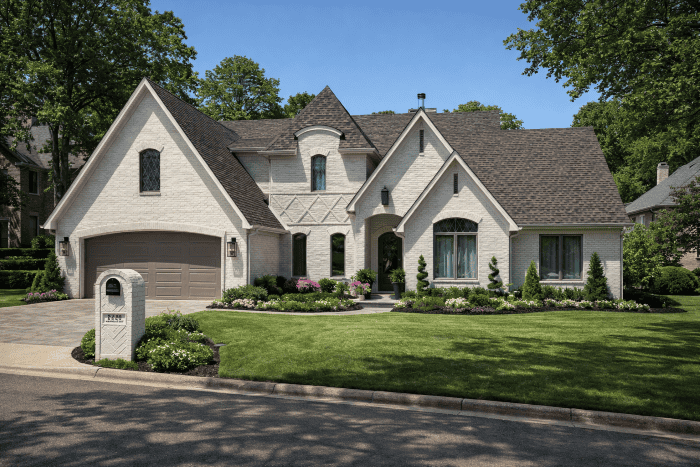
Traditional/Transitional single-story home with covered front porch, symmetrical window placement, and attached 2-car garage. Plan #108-1390.
Plan Collection
Traditional/Transitional single-story home with covered front porch, symmetrical window placement, and attached 2-car garage. Plan #108-1390.
Plan#108-1390
Starting at$920
1569
Sq Ft
1
Story
3
Bed
2.5
Bath
2
Car
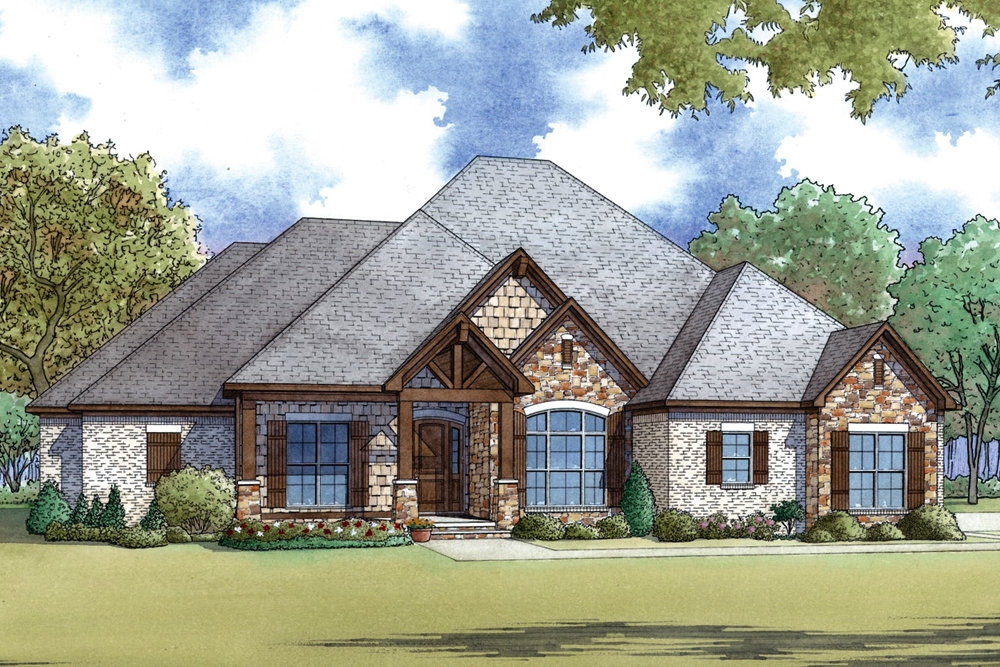
3-Bedroom, 3121 Sq Ft French House Plan - 193-1187 - Front Exterior
Plan Collection
3-Bedroom, 3121 Sq Ft French House Plan - 193-1187 - Front Exterior
Plan#193-1187
Starting at$1350
3121
Sq Ft
2
Story
3
Bed
2.5
Bath
2
Car
3-Bedroom, 1297 Sq Ft Farmhouse House - Plan #120-2630 - Front Exterior
Plan Collection
3-Bedroom, 1297 Sq Ft Farmhouse House - Plan #120-2630 - Front Exterior
Plan#120-2630
Starting at$1205
1297
Sq Ft
2
Story
3
Bed
2.5
Bath
0
Car
4-Bedroom, 1694 Sq Ft Craftsman House Plan - 178-1357 - Front Exterior
Plan Collection
4-Bedroom, 1694 Sq Ft Craftsman House Plan - 178-1357 - Front Exterior
Plan#178-1357
Starting at$1085
1694
Sq Ft
1
Story
4
Bed
3
Bath
2
Car
3-Bedroom, 2292 Sq Ft Traditional House Plan - 169-1122 - Front Exterior
Plan Collection
3-Bedroom, 2292 Sq Ft Traditional House Plan - 169-1122 - Front Exterior
Plan#169-1122
Starting at$870
2292
Sq Ft
1
Story
3
Bed
2
Bath
2
Car
3-Bedroom, 2219 Sq Ft Cottage Home Plan - 108-1855 - Main Exterior
Plan Collection
3-Bedroom, 2219 Sq Ft Cottage Home Plan - 108-1855 - Main Exterior
Plan#108-1855
Starting at$945
2219
Sq Ft
2
Story
3
Bed
3
Bath
2
Car
3-Bedroom, 2269 Sq Ft Ranch House - Plan #193-1142 - Front Exterior
Plan Collection
3-Bedroom, 2269 Sq Ft Ranch House - Plan #193-1142 - Front Exterior
Plan#193-1142
Starting at$1550
2269
Sq Ft
1
Story
3
Bed
2.5
Bath
2
Car
1-Bedroom, 929 Sq Ft Garage w/Apartments Home Plan - 108-1819 - Main Exterior
Plan Collection
1-Bedroom, 929 Sq Ft Garage w/Apartments Home Plan - 108-1819 - Main Exterior
Plan#108-1819
Starting at$485
929
Sq Ft
1
Story
1
Bed
1
Bath
2
Car
3-Bedroom, 1709 Sq Ft Cottage House Plan - 178-1323 - Front Exterior
Plan Collection
3-Bedroom, 1709 Sq Ft Cottage House Plan - 178-1323 - Front Exterior
Plan#178-1323
Starting at$1085
1709
Sq Ft
1
Story
3
Bed
2.5
Bath
2
Car
4-Bedroom, 2860 Sq Ft Country Home Plan - 153-1983 - Main Exterior
Plan Collection
4-Bedroom, 2860 Sq Ft Country Home Plan - 153-1983 - Main Exterior
Plan#153-1983
Starting at$1350
2860
Sq Ft
2
Story
4
Bed
4
Bath
3
Car
Two-story Cottage home exterior with full covered front porch, central gable, and detached garage - Plan 108-1196
Plan Collection
Two-story Cottage home exterior with full covered front porch, central gable, and detached garage - Plan 108-1196
Plan#108-1196
Starting at$690
1414
Sq Ft
2
Story
3
Bed
2.5
Bath
2
Car
4-Bedroom, 2323 Sq Ft French Country House - Plan #140-1119 - Front Exterior
Plan Collection
4-Bedroom, 2323 Sq Ft French Country House - Plan #140-1119 - Front Exterior
Plan#140-1119
Starting at$945
2323
Sq Ft
1
Story
4
Bed
3
Bath
2
Car
Two-story Country cottage with covered front porch, gabled roofline, and vinyl siding on a narrow lot — Plan #108-1428.
Plan Collection
Two-story Country cottage with covered front porch, gabled roofline, and vinyl siding on a narrow lot — Plan #108-1428.
Plan#108-1428
Starting at$690
1331
Sq Ft
2
Story
3
Bed
2.5
Bath
0
Car
2-Bedroom, 2166 Sq Ft Ranch Home - Plan #120-2620 - Main Exterior
Plan Collection
2-Bedroom, 2166 Sq Ft Ranch Home - Plan #120-2620 - Main Exterior
Plan#120-2620
Starting at$1305
2166
Sq Ft
1
Story
2
Bed
2
Bath
3
Car
3-Bedroom, 6192 Sq Ft Cape Cod Home Plan - 108-1095 - Main Exterior
Plan Collection
3-Bedroom, 6192 Sq Ft Cape Cod Home Plan - 108-1095 - Main Exterior
Plan#108-1095
Starting at$2710
6192
Sq Ft
2
Story
3
Bed
3.5
Bath
4
Car
3-Bedroom, 1832 Sq Ft Country House - Plan #126-1281 - Front Exterior
Plan Collection
3-Bedroom, 1832 Sq Ft Country House - Plan #126-1281 - Front Exterior
Plan#126-1281
Starting at$1740
1832
Sq Ft
2
Story
3
Bed
2
Bath
0
Car

3-Bedroom, 1884 Sq Ft Country Home Plan - 108-1695 - Main Exterior
Plan Collection
3-Bedroom, 1884 Sq Ft Country Home Plan - 108-1695 - Main Exterior
Plan#108-1695
Starting at$845
1884
Sq Ft
1
Story
3
Bed
2
Bath
2
Car
3-Bedroom, 2129 Sq Ft Country House Plan - 153-1464 - Front Exterior
Plan Collection
3-Bedroom, 2129 Sq Ft Country House Plan - 153-1464 - Front Exterior
Plan#153-1464
Starting at$1100
2129
Sq Ft
1
Story
3
Bed
2.5
Bath
2
Car
3-Bedroom, 1500 Sq Ft Country House Plan - 108-1107 - Front Exterior
Plan Collection
3-Bedroom, 1500 Sq Ft Country House Plan - 108-1107 - Front Exterior
Plan#108-1107
Starting at$920
1500
Sq Ft
1
Story
3
Bed
2
Bath
2
Car
5-Bedroom, 6622 Sq Ft Cottage Home Plan - 180-1028 - Main Exterior
Plan Collection
5-Bedroom, 6622 Sq Ft Cottage Home Plan - 180-1028 - Main Exterior
Plan#180-1028
Starting at$2400
6622
Sq Ft
2
Story
5
Bed
5.5
Bath
3
Car
4-Bedroom, 4957 Sq Ft French Home - Plan #195-1294 - Main Exterior
Plan Collection
4-Bedroom, 4957 Sq Ft French Home - Plan #195-1294 - Main Exterior
Plan#195-1294
Starting at$1700
4957
Sq Ft
1
Story
4
Bed
4.5
Bath
3
Car
6-Bedroom Triplex , 2475 Sq Ft Southern House Plan - 141-1329 - Front Exterior
Plan Collection
6-Bedroom Triplex , 2475 Sq Ft Southern House Plan - 141-1329 - Front Exterior
Plan#141-1329
Starting at$1400
2475
Sq Ft
1
Story
6
Bed
6
Bath
0
Car
3-Bedroom, 1288 Sq Ft Craftsman House Plan - 178-1360 - Front Exterior
Plan Collection
3-Bedroom, 1288 Sq Ft Craftsman House Plan - 178-1360 - Front Exterior
Plan#178-1360
Starting at$1045
1288
Sq Ft
1
Story
3
Bed
2
Bath
2
Car
4–5-Bedroom, 5009 Sq Ft European Home - Plan #153-1612 - Main Exterior
Plan Collection
4–5-Bedroom, 5009 Sq Ft European Home - Plan #153-1612 - Main Exterior
Plan#153-1612
Starting at$1550
5009
Sq Ft
2
Story
4
Bed
4
Bath
4
Car
Traditional/Transitional single-story home with covered front porch, symmetrical window placement, and attached 2-car garage. Plan #108-1390.
Plan Collection
Traditional/Transitional single-story home with covered front porch, symmetrical window placement, and attached 2-car garage. Plan #108-1390.
Plan#108-1390
Starting at$920
1569
Sq Ft
1
Story
3
Bed
2.5
Bath
2
Car
3-Bedroom, 3121 Sq Ft French House Plan - 193-1187 - Front Exterior
Plan Collection
3-Bedroom, 3121 Sq Ft French House Plan - 193-1187 - Front Exterior
Plan#193-1187
Starting at$1350
3121
Sq Ft
2
Story
3
Bed
2.5
Bath
2
Car
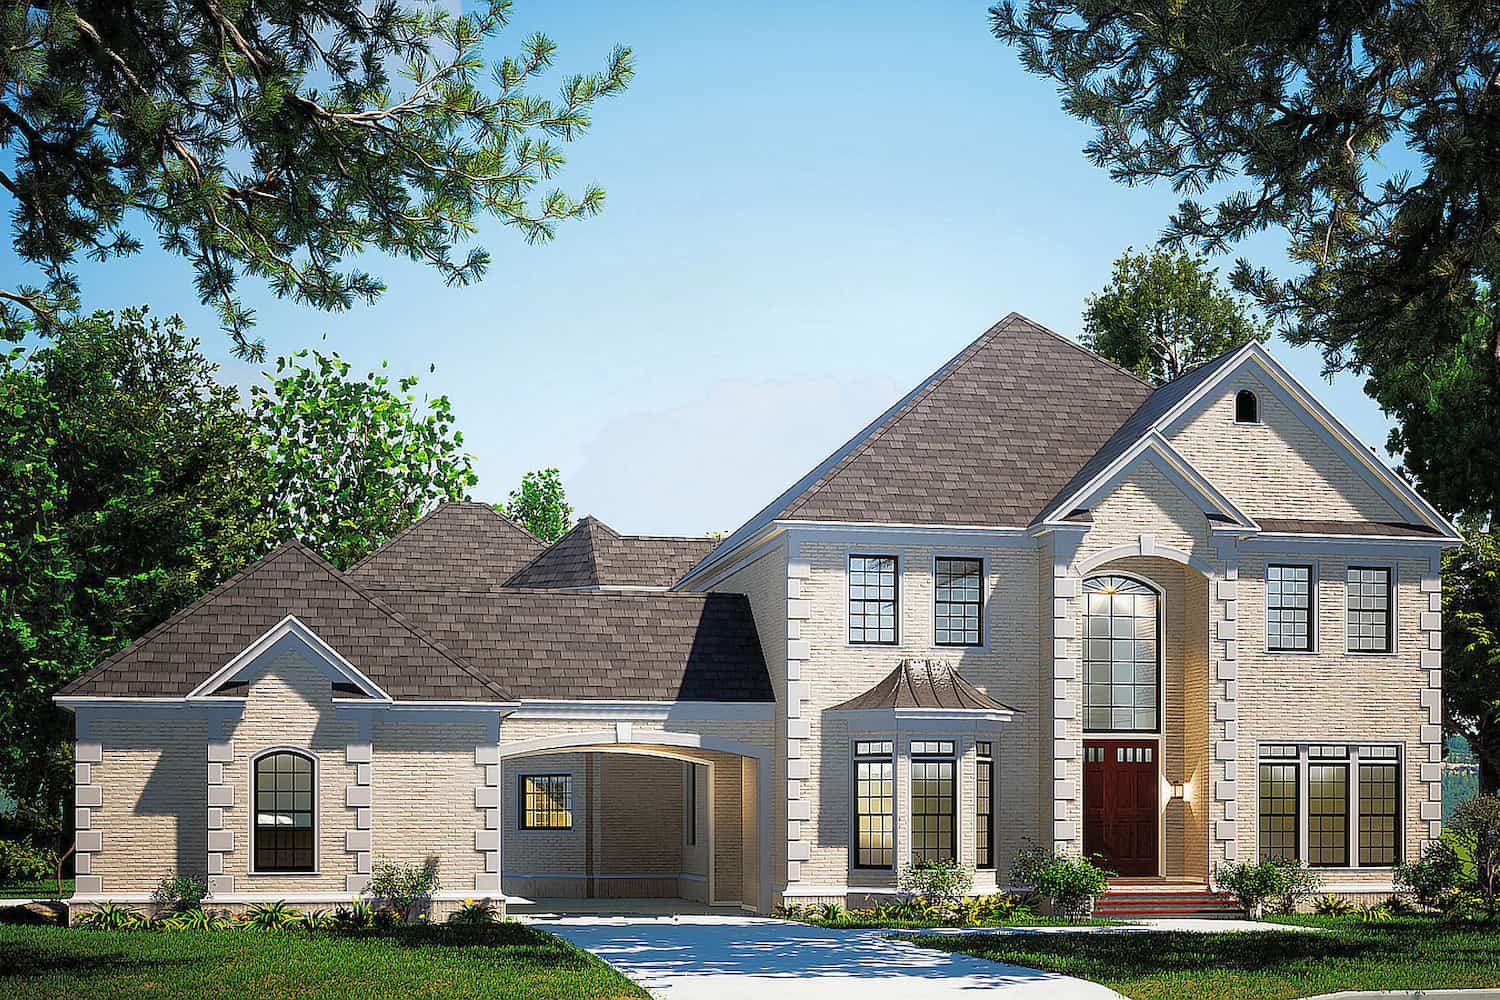
3-Bedroom, 1297 Sq Ft Farmhouse House - Plan #120-2630 - Front Exterior
Plan Collection
3-Bedroom, 1297 Sq Ft Farmhouse House - Plan #120-2630 - Front Exterior
Plan#120-2630
Starting at$1205
1297
Sq Ft
2
Story
3
Bed
2.5
Bath
0
Car
4-Bedroom, 1694 Sq Ft Craftsman House Plan - 178-1357 - Front Exterior
Plan Collection
4-Bedroom, 1694 Sq Ft Craftsman House Plan - 178-1357 - Front Exterior
Plan#178-1357
Starting at$1085
1694
Sq Ft
1
Story
4
Bed
3
Bath
2
Car
3-Bedroom, 2292 Sq Ft Traditional House Plan - 169-1122 - Front Exterior
Plan Collection
3-Bedroom, 2292 Sq Ft Traditional House Plan - 169-1122 - Front Exterior
Plan#169-1122
Starting at$870
2292
Sq Ft
1
Story
3
Bed
2
Bath
2
Car
3-Bedroom, 2219 Sq Ft Cottage Home Plan - 108-1855 - Main Exterior
Plan Collection
3-Bedroom, 2219 Sq Ft Cottage Home Plan - 108-1855 - Main Exterior
Plan#108-1855
Starting at$945
2219
Sq Ft
2
Story
3
Bed
3
Bath
2
Car
3-Bedroom, 2269 Sq Ft Ranch House - Plan #193-1142 - Front Exterior
Plan Collection
3-Bedroom, 2269 Sq Ft Ranch House - Plan #193-1142 - Front Exterior
Plan#193-1142
Starting at$1550
2269
Sq Ft
1
Story
3
Bed
2.5
Bath
2
Car
1-Bedroom, 929 Sq Ft Garage w/Apartments Home Plan - 108-1819 - Main Exterior
Plan Collection
1-Bedroom, 929 Sq Ft Garage w/Apartments Home Plan - 108-1819 - Main Exterior
Plan#108-1819
Starting at$485
929
Sq Ft
1
Story
1
Bed
1
Bath
2
Car
3-Bedroom, 1709 Sq Ft Cottage House Plan - 178-1323 - Front Exterior
Plan Collection
3-Bedroom, 1709 Sq Ft Cottage House Plan - 178-1323 - Front Exterior
Plan#178-1323
Starting at$1085
1709
Sq Ft
1
Story
3
Bed
2.5
Bath
2
Car
4-Bedroom, 2860 Sq Ft Country Home Plan - 153-1983 - Main Exterior
Plan Collection
4-Bedroom, 2860 Sq Ft Country Home Plan - 153-1983 - Main Exterior
Plan#153-1983
Starting at$1350
2860
Sq Ft
2
Story
4
Bed
4
Bath
3
Car
Two-story Cottage home exterior with full covered front porch, central gable, and detached garage - Plan 108-1196
Plan Collection
Two-story Cottage home exterior with full covered front porch, central gable, and detached garage - Plan 108-1196
Plan#108-1196
Starting at$690
1414
Sq Ft
2
Story
3
Bed
2.5
Bath
2
Car
1...8990919293...586