Country, Traditional House Plans

14,131
Plan Results
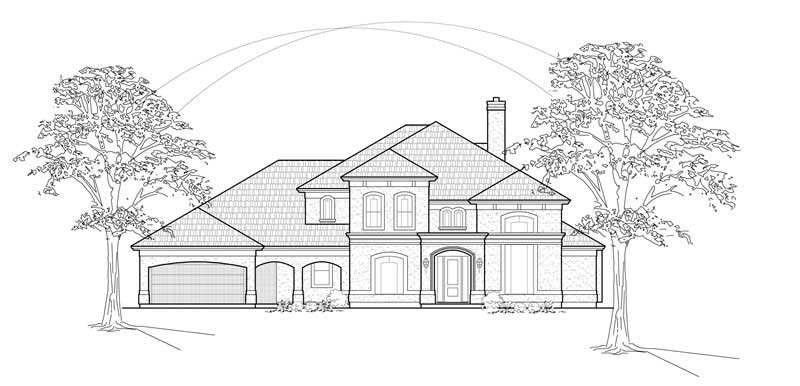
3-Bedroom, 1608 Sq Ft Ranch House Plan - 135-1265 - Front Exterior
Plan Collection
3-Bedroom, 1608 Sq Ft Ranch House Plan - 135-1265 - Front Exterior
Plan#135-1265
Starting at$1380
1608
Sq Ft
1
Story
3
Bed
3
Bath
2
Car
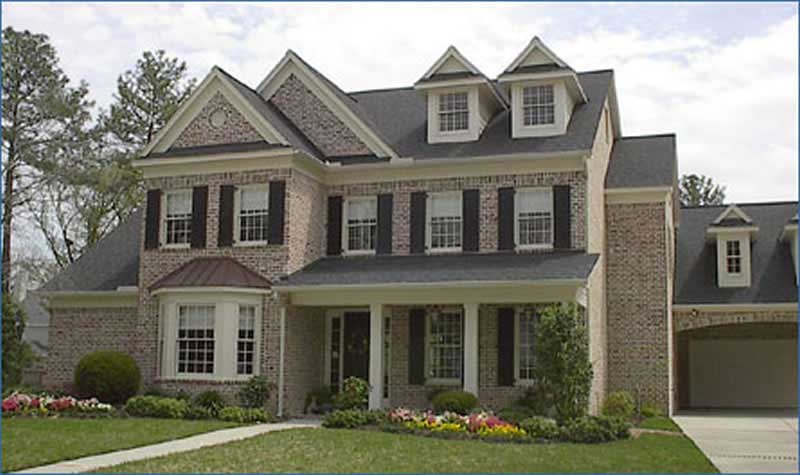
3-Bedroom, 1408 Sq Ft European Home Plan - 135-1325 - Main Exterior
Plan Collection
3-Bedroom, 1408 Sq Ft European Home Plan - 135-1325 - Main Exterior
Plan#135-1325
Starting at$1265
1408
Sq Ft
1
Story
3
Bed
2
Bath
2
Car
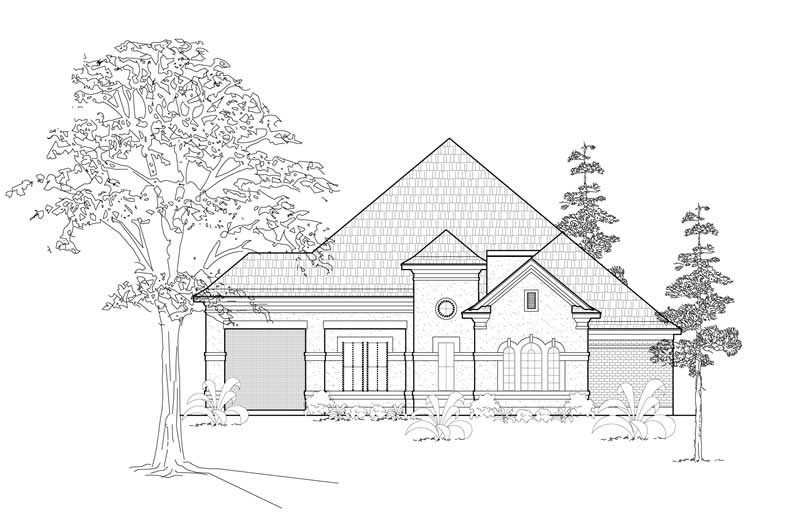
2-Bedroom, 1320 Sq Ft European Home Plan - 135-1336 - Main Exterior
Plan Collection
2-Bedroom, 1320 Sq Ft European Home Plan - 135-1336 - Main Exterior
Plan#135-1336
Starting at$1265
1320
Sq Ft
1
Story
2
Bed
2
Bath
2
Car
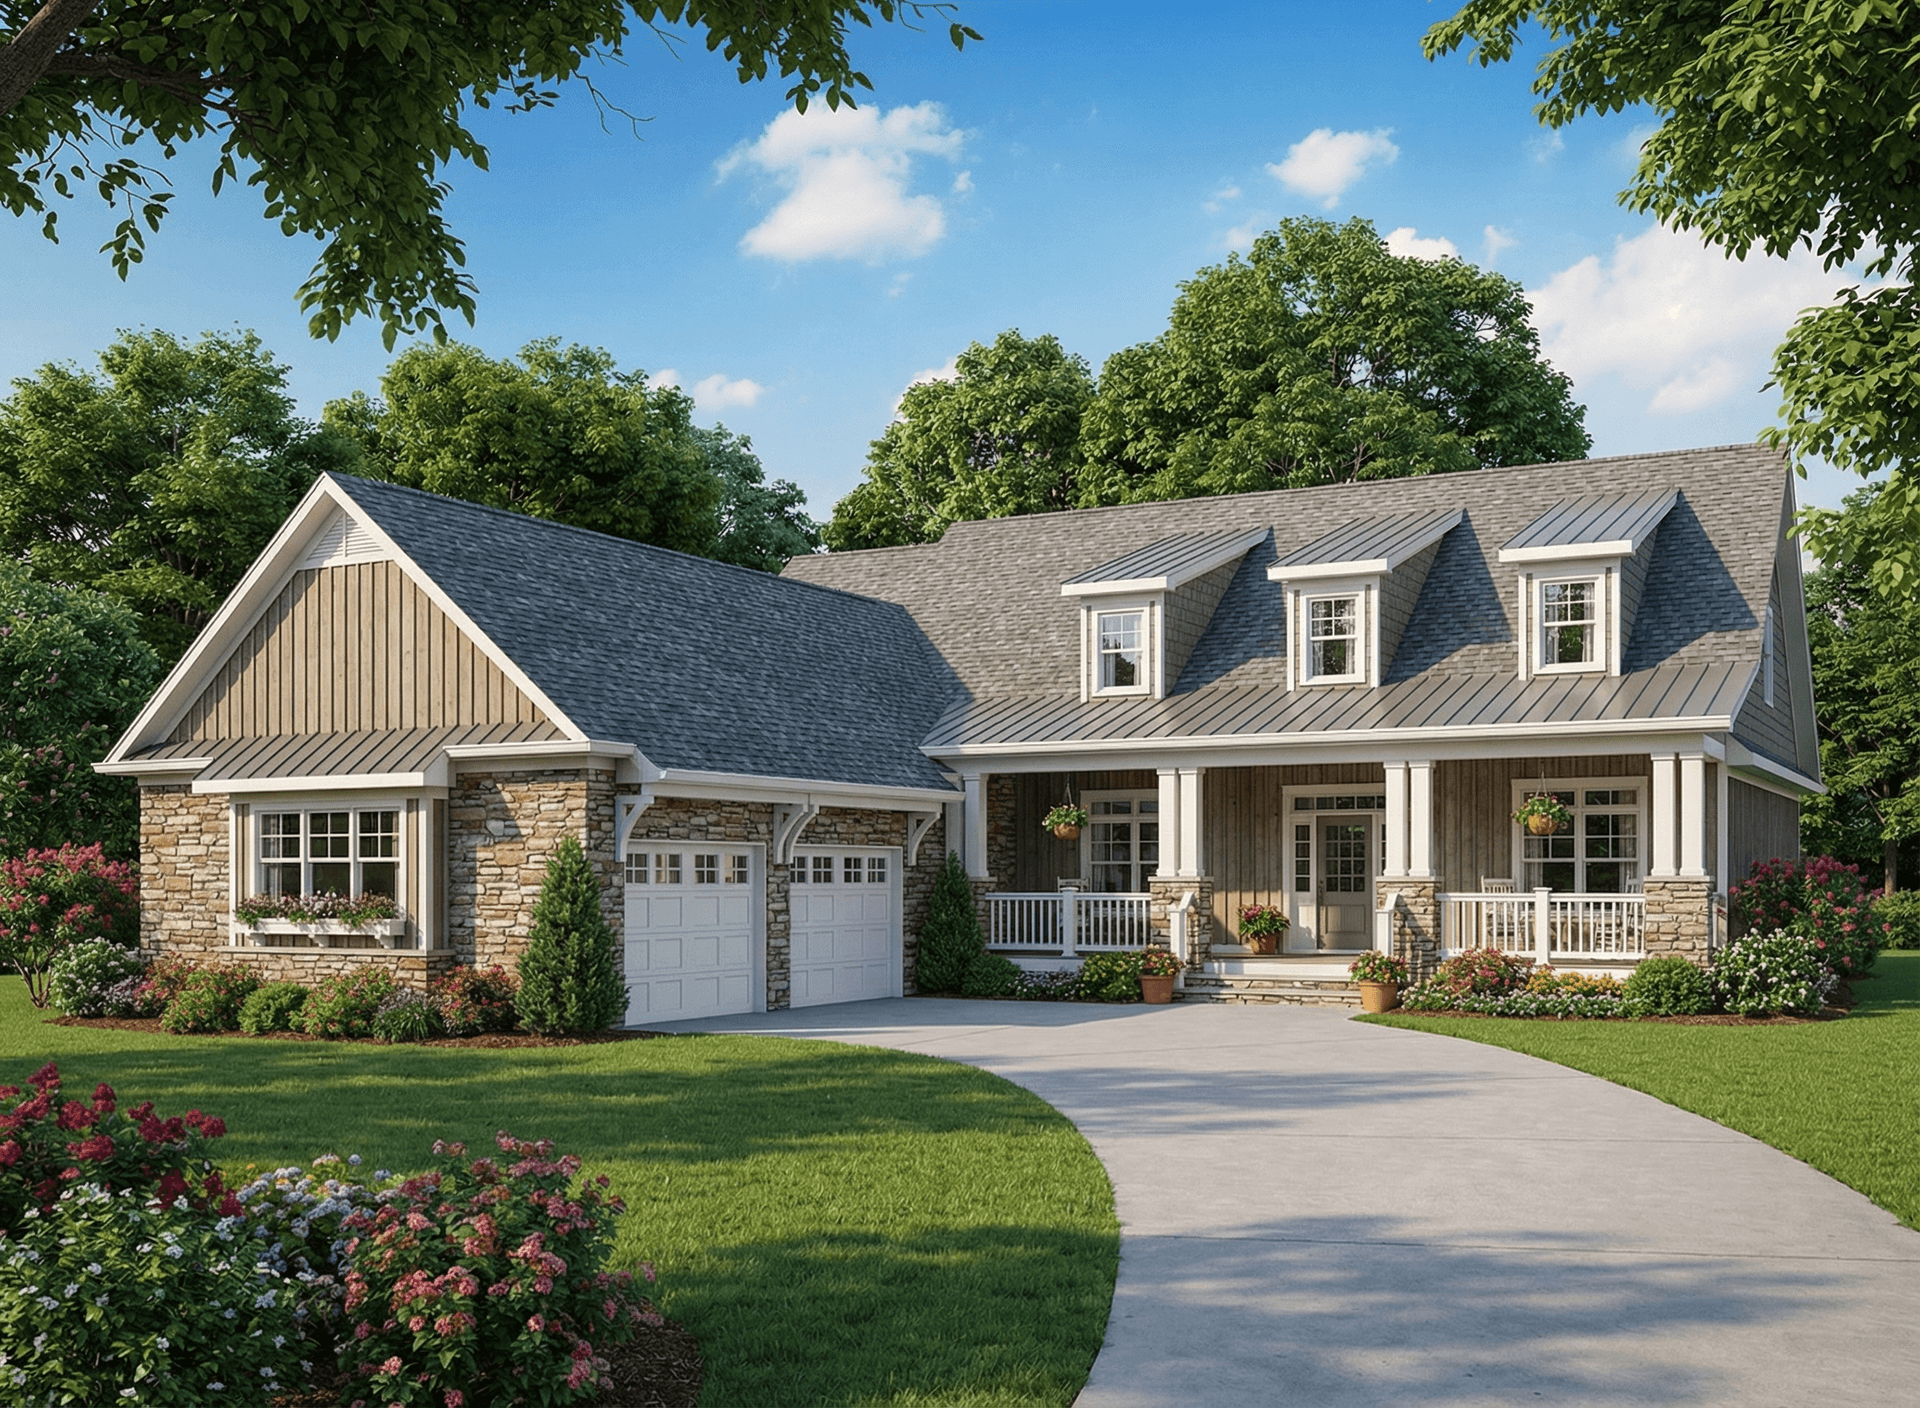
3-Bedroom, 1355 Sq Ft Ranch Home Plan - 135-1189 - Main Exterior
Plan Collection
3-Bedroom, 1355 Sq Ft Ranch Home Plan - 135-1189 - Main Exterior
Plan#135-1189
Starting at$1265
1355
Sq Ft
1
Story
3
Bed
2
Bath
2
Car
3-Bedroom, 1355 Sq Ft Ranch Home Plan - 135-1343 - Main Exterior
Plan Collection
3-Bedroom, 1355 Sq Ft Ranch Home Plan - 135-1343 - Main Exterior
Plan#135-1343
Starting at$1265
1355
Sq Ft
1
Story
3
Bed
2
Bath
2
Car
3-Bedroom, 1245 Sq Ft Ranch Home Plan - 135-1188 - Main Exterior
Plan Collection
3-Bedroom, 1245 Sq Ft Ranch Home Plan - 135-1188 - Main Exterior
Plan#135-1188
Starting at$1265
1245
Sq Ft
1
Story
3
Bed
2
Bath
2
Car
2-Bedroom, 1774 Sq Ft Country Home Plan - 153-1516 - Main Exterior
Plan Collection
2-Bedroom, 1774 Sq Ft Country Home Plan - 153-1516 - Main Exterior
Plan#153-1516
Starting at$800
1774
Sq Ft
1
Story
2
Bed
2
Bath
2
Car
3-Bedroom, 2200 Sq Ft Country House Plan - 170-2424 - Front Exterior
Plan Collection
3-Bedroom, 2200 Sq Ft Country House Plan - 170-2424 - Front Exterior
Plan#170-2424
Starting at$970
2200
Sq Ft
2
Story
3
Bed
2
Bath
0
Car
4-Bedroom, 2805 Sq Ft Country House Plan - 141-1130 - Front Exterior
Plan Collection
4-Bedroom, 2805 Sq Ft Country House Plan - 141-1130 - Front Exterior
Plan#141-1130
Starting at$1550
2805
Sq Ft
1
Story
4
Bed
3
Bath
2
Car
3-Bedroom, 2505 Sq Ft Country Home Plan - 141-1150 - Main Exterior
Plan Collection
3-Bedroom, 2505 Sq Ft Country Home Plan - 141-1150 - Main Exterior
Plan#141-1150
Starting at$1550
2505
Sq Ft
1
Story
3
Bed
3
Bath
2
Car
4-Bedroom, 2505 Sq Ft Country Home Plan - 141-1165 - Main Exterior
Plan Collection
4-Bedroom, 2505 Sq Ft Country Home Plan - 141-1165 - Main Exterior
Plan#141-1165
Starting at$1550
2505
Sq Ft
2
Story
4
Bed
3
Bath
2
Car
3-Bedroom, 2505 Sq Ft Country Home Plan - 141-1122 - Main Exterior
Plan Collection
3-Bedroom, 2505 Sq Ft Country Home Plan - 141-1122 - Main Exterior
Plan#141-1122
Starting at$1550
2505
Sq Ft
1
Story
3
Bed
3
Bath
2
Car
3-Bedroom, 2307 Sq Ft Country Home Plan - 141-1121 - Main Exterior
Plan Collection
3-Bedroom, 2307 Sq Ft Country Home Plan - 141-1121 - Main Exterior
Plan#141-1121
Starting at$1400
2307
Sq Ft
1
Story
3
Bed
2.5
Bath
2
Car
3-Bedroom, 2251 Sq Ft Traditional Home Plan - 141-1205 - Main Exterior
Plan Collection
3-Bedroom, 2251 Sq Ft Traditional Home Plan - 141-1205 - Main Exterior
Plan#141-1205
Starting at$1400
2251
Sq Ft
2
Story
3
Bed
2
Bath
2
Car
3-Bedroom, 2000 Sq Ft Ranch Home Plan - 141-1141 - Main Exterior
Plan Collection
3-Bedroom, 2000 Sq Ft Ranch Home Plan - 141-1141 - Main Exterior
Plan#141-1141
Starting at$1400
2000
Sq Ft
1
Story
3
Bed
2
Bath
2
Car
3-Bedroom, 1799 Sq Ft Country House Plan - 141-1172 - Front Exterior
Plan Collection
3-Bedroom, 1799 Sq Ft Country House Plan - 141-1172 - Front Exterior
Plan#141-1172
Starting at$1300
1799
Sq Ft
1
Story
3
Bed
2
Bath
2
Car
3-Bedroom, 1426 Sq Ft Ranch House Plan - 141-1143 - Front Exterior
Plan Collection
3-Bedroom, 1426 Sq Ft Ranch House Plan - 141-1143 - Front Exterior
Plan#141-1143
Starting at$1200
1426
Sq Ft
1
Story
3
Bed
2
Bath
2
Car
3-Bedroom, 1635 Sq Ft European House Plan - 153-1610 - Front Exterior
Plan Collection
3-Bedroom, 1635 Sq Ft European House Plan - 153-1610 - Front Exterior
Plan#153-1610
Starting at$1350
1635
Sq Ft
2
Story
3
Bed
2.5
Bath
2
Car
4-Bedroom, 2046 Sq Ft Country House Plan - 153-1342 - Front Exterior
Plan Collection
4-Bedroom, 2046 Sq Ft Country House Plan - 153-1342 - Front Exterior
Plan#153-1342
Starting at$1000
2046
Sq Ft
2
Story
4
Bed
2.5
Bath
2
Car
3-Bedroom, 2163 Sq Ft Ranch Home Plan - 153-1394 - Main Exterior
Plan Collection
3-Bedroom, 2163 Sq Ft Ranch Home Plan - 153-1394 - Main Exterior
Plan#153-1394
Starting at$1000
2163
Sq Ft
1
Story
3
Bed
2
Bath
2
Car
4-Bedroom, 2246 Sq Ft Ranch Home Plan - 153-1765 - Main Exterior
Plan Collection
4-Bedroom, 2246 Sq Ft Ranch Home Plan - 153-1765 - Main Exterior
Plan#153-1765
Starting at$1200
2246
Sq Ft
1
Story
4
Bed
2
Bath
2
Car
4-Bedroom, 2050 Sq Ft European Home Plan - 153-1804 - Main Exterior
Plan Collection
4-Bedroom, 2050 Sq Ft European Home Plan - 153-1804 - Main Exterior
Plan#153-1804
Starting at$1000
2050
Sq Ft
1
Story
4
Bed
2
Bath
2
Car
4-Bedroom, 1458 Sq Ft Log Cabin House Plan - 153-1196 - Front Exterior
Plan Collection
4-Bedroom, 1458 Sq Ft Log Cabin House Plan - 153-1196 - Front Exterior
Plan#153-1196
Starting at$1200
1458
Sq Ft
2
Story
4
Bed
2
Bath
0
Car
3-Bedroom, 3060 Sq Ft Country House Plan - 153-1203 - Front Exterior
Plan Collection
3-Bedroom, 3060 Sq Ft Country House Plan - 153-1203 - Front Exterior
Plan#153-1203
Starting at$1550
3060
Sq Ft
2
Story
3
Bed
2.5
Bath
2
Car
3-Bedroom, 1608 Sq Ft Ranch House Plan - 135-1265 - Front Exterior
Plan Collection
3-Bedroom, 1608 Sq Ft Ranch House Plan - 135-1265 - Front Exterior
Plan#135-1265
Starting at$1380
1608
Sq Ft
1
Story
3
Bed
3
Bath
2
Car
3-Bedroom, 1408 Sq Ft European Home Plan - 135-1325 - Main Exterior
Plan Collection
3-Bedroom, 1408 Sq Ft European Home Plan - 135-1325 - Main Exterior
Plan#135-1325
Starting at$1265
1408
Sq Ft
1
Story
3
Bed
2
Bath
2
Car
2-Bedroom, 1320 Sq Ft European Home Plan - 135-1336 - Main Exterior
Plan Collection
2-Bedroom, 1320 Sq Ft European Home Plan - 135-1336 - Main Exterior
Plan#135-1336
Starting at$1265
1320
Sq Ft
1
Story
2
Bed
2
Bath
2
Car
3-Bedroom, 1355 Sq Ft Ranch Home Plan - 135-1189 - Main Exterior
Plan Collection
3-Bedroom, 1355 Sq Ft Ranch Home Plan - 135-1189 - Main Exterior
Plan#135-1189
Starting at$1265
1355
Sq Ft
1
Story
3
Bed
2
Bath
2
Car
3-Bedroom, 1355 Sq Ft Ranch Home Plan - 135-1343 - Main Exterior
Plan Collection
3-Bedroom, 1355 Sq Ft Ranch Home Plan - 135-1343 - Main Exterior
Plan#135-1343
Starting at$1265
1355
Sq Ft
1
Story
3
Bed
2
Bath
2
Car
3-Bedroom, 1245 Sq Ft Ranch Home Plan - 135-1188 - Main Exterior
Plan Collection
3-Bedroom, 1245 Sq Ft Ranch Home Plan - 135-1188 - Main Exterior
Plan#135-1188
Starting at$1265
1245
Sq Ft
1
Story
3
Bed
2
Bath
2
Car
2-Bedroom, 1774 Sq Ft Country Home Plan - 153-1516 - Main Exterior
Plan Collection
2-Bedroom, 1774 Sq Ft Country Home Plan - 153-1516 - Main Exterior
Plan#153-1516
Starting at$800
1774
Sq Ft
1
Story
2
Bed
2
Bath
2
Car
3-Bedroom, 2200 Sq Ft Country House Plan - 170-2424 - Front Exterior
Plan Collection
3-Bedroom, 2200 Sq Ft Country House Plan - 170-2424 - Front Exterior
Plan#170-2424
Starting at$970
2200
Sq Ft
2
Story
3
Bed
2
Bath
0
Car
4-Bedroom, 2805 Sq Ft Country House Plan - 141-1130 - Front Exterior
Plan Collection
4-Bedroom, 2805 Sq Ft Country House Plan - 141-1130 - Front Exterior
Plan#141-1130
Starting at$1550
2805
Sq Ft
1
Story
4
Bed
3
Bath
2
Car
3-Bedroom, 2505 Sq Ft Country Home Plan - 141-1150 - Main Exterior
Plan Collection
3-Bedroom, 2505 Sq Ft Country Home Plan - 141-1150 - Main Exterior
Plan#141-1150
Starting at$1550
2505
Sq Ft
1
Story
3
Bed
3
Bath
2
Car
4-Bedroom, 2505 Sq Ft Country Home Plan - 141-1165 - Main Exterior
Plan Collection
4-Bedroom, 2505 Sq Ft Country Home Plan - 141-1165 - Main Exterior
Plan#141-1165
Starting at$1550
2505
Sq Ft
2
Story
4
Bed
3
Bath
2
Car
3-Bedroom, 2505 Sq Ft Country Home Plan - 141-1122 - Main Exterior
Plan Collection
3-Bedroom, 2505 Sq Ft Country Home Plan - 141-1122 - Main Exterior
Plan#141-1122
Starting at$1550
2505
Sq Ft
1
Story
3
Bed
3
Bath
2
Car
3-Bedroom, 2307 Sq Ft Country Home Plan - 141-1121 - Main Exterior
Plan Collection
3-Bedroom, 2307 Sq Ft Country Home Plan - 141-1121 - Main Exterior
Plan#141-1121
Starting at$1400
2307
Sq Ft
1
Story
3
Bed
2.5
Bath
2
Car
3-Bedroom, 2251 Sq Ft Traditional Home Plan - 141-1205 - Main Exterior
Plan Collection
3-Bedroom, 2251 Sq Ft Traditional Home Plan - 141-1205 - Main Exterior
Plan#141-1205
Starting at$1400
2251
Sq Ft
2
Story
3
Bed
2
Bath
2
Car
3-Bedroom, 2000 Sq Ft Ranch Home Plan - 141-1141 - Main Exterior
Plan Collection
3-Bedroom, 2000 Sq Ft Ranch Home Plan - 141-1141 - Main Exterior
Plan#141-1141
Starting at$1400
2000
Sq Ft
1
Story
3
Bed
2
Bath
2
Car
3-Bedroom, 1799 Sq Ft Country House Plan - 141-1172 - Front Exterior
Plan Collection
3-Bedroom, 1799 Sq Ft Country House Plan - 141-1172 - Front Exterior
Plan#141-1172
Starting at$1300
1799
Sq Ft
1
Story
3
Bed
2
Bath
2
Car
3-Bedroom, 1426 Sq Ft Ranch House Plan - 141-1143 - Front Exterior
Plan Collection
3-Bedroom, 1426 Sq Ft Ranch House Plan - 141-1143 - Front Exterior
Plan#141-1143
Starting at$1200
1426
Sq Ft
1
Story
3
Bed
2
Bath
2
Car
3-Bedroom, 1635 Sq Ft European House Plan - 153-1610 - Front Exterior
Plan Collection
3-Bedroom, 1635 Sq Ft European House Plan - 153-1610 - Front Exterior
Plan#153-1610
Starting at$1350
1635
Sq Ft
2
Story
3
Bed
2.5
Bath
2
Car
4-Bedroom, 2046 Sq Ft Country House Plan - 153-1342 - Front Exterior
Plan Collection
4-Bedroom, 2046 Sq Ft Country House Plan - 153-1342 - Front Exterior
Plan#153-1342
Starting at$1000
2046
Sq Ft
2
Story
4
Bed
2.5
Bath
2
Car
3-Bedroom, 2163 Sq Ft Ranch Home Plan - 153-1394 - Main Exterior
Plan Collection
3-Bedroom, 2163 Sq Ft Ranch Home Plan - 153-1394 - Main Exterior
Plan#153-1394
Starting at$1000
2163
Sq Ft
1
Story
3
Bed
2
Bath
2
Car
4-Bedroom, 2246 Sq Ft Ranch Home Plan - 153-1765 - Main Exterior
Plan Collection
4-Bedroom, 2246 Sq Ft Ranch Home Plan - 153-1765 - Main Exterior
Plan#153-1765
Starting at$1200
2246
Sq Ft
1
Story
4
Bed
2
Bath
2
Car
4-Bedroom, 2050 Sq Ft European Home Plan - 153-1804 - Main Exterior
Plan Collection
4-Bedroom, 2050 Sq Ft European Home Plan - 153-1804 - Main Exterior
Plan#153-1804
Starting at$1000
2050
Sq Ft
1
Story
4
Bed
2
Bath
2
Car
4-Bedroom, 1458 Sq Ft Log Cabin House Plan - 153-1196 - Front Exterior
Plan Collection
4-Bedroom, 1458 Sq Ft Log Cabin House Plan - 153-1196 - Front Exterior
Plan#153-1196
Starting at$1200
1458
Sq Ft
2
Story
4
Bed
2
Bath
0
Car
3-Bedroom, 3060 Sq Ft Country House Plan - 153-1203 - Front Exterior
Plan Collection
3-Bedroom, 3060 Sq Ft Country House Plan - 153-1203 - Front Exterior
Plan#153-1203
Starting at$1550
3060
Sq Ft
2
Story
3
Bed
2.5
Bath
2
Car
1...551552553554555...589