Country, Traditional House Plans

14,131
Plan Results
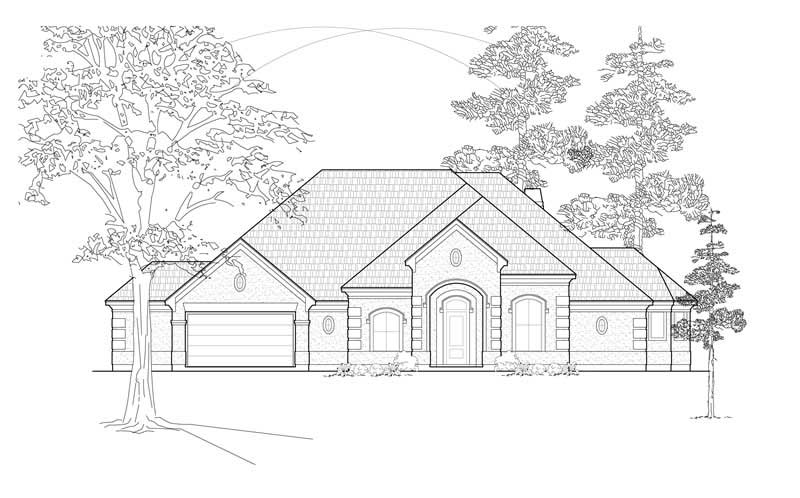
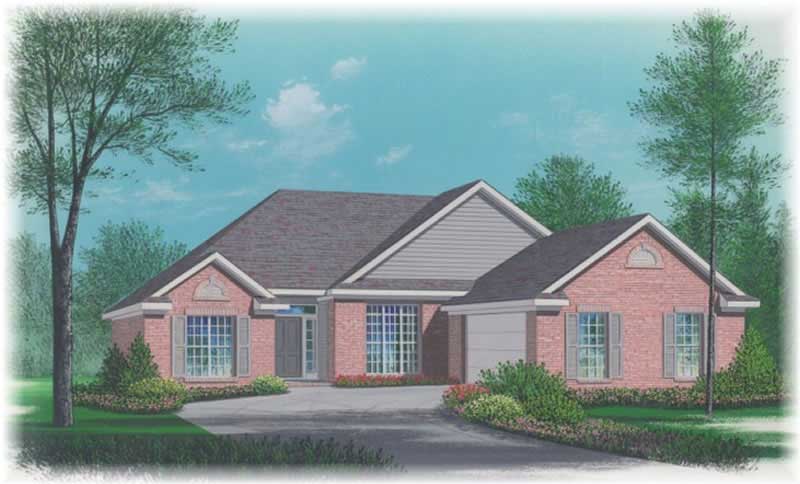
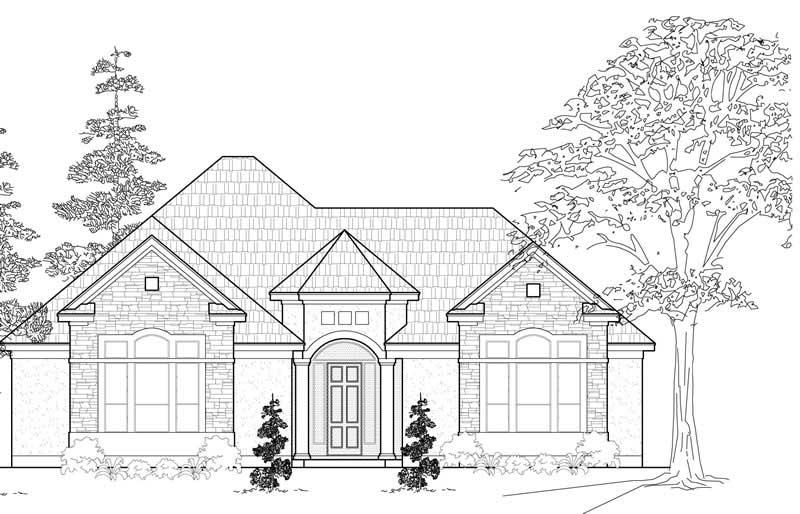
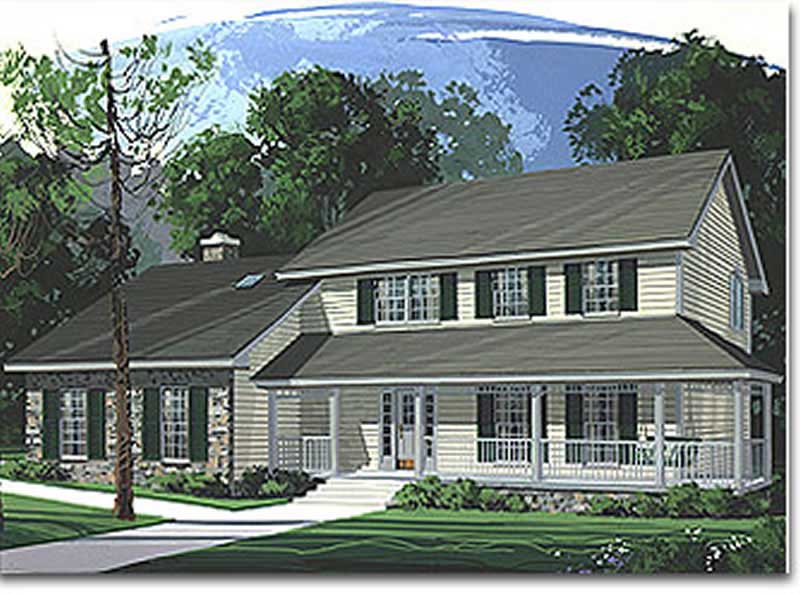
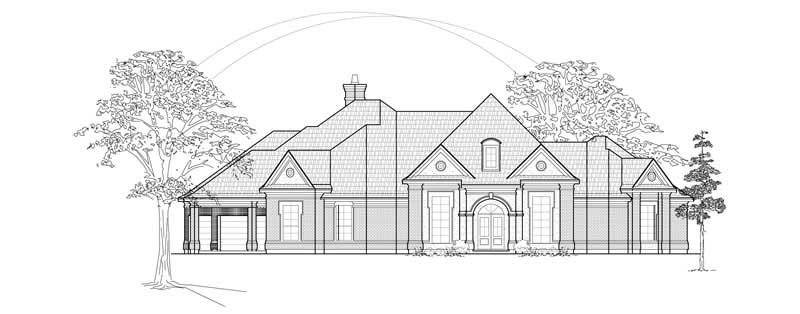
2-Bedroom, 2322 Sq Ft Ranch House Plan - 115-1116 - Front Exterior
Plan Collection
2-Bedroom, 2322 Sq Ft Ranch House Plan - 115-1116 - Front Exterior
Plan#115-1116
Starting at$1700
2322
Sq Ft
2
Story
2
Bed
2
Bath
2
Car
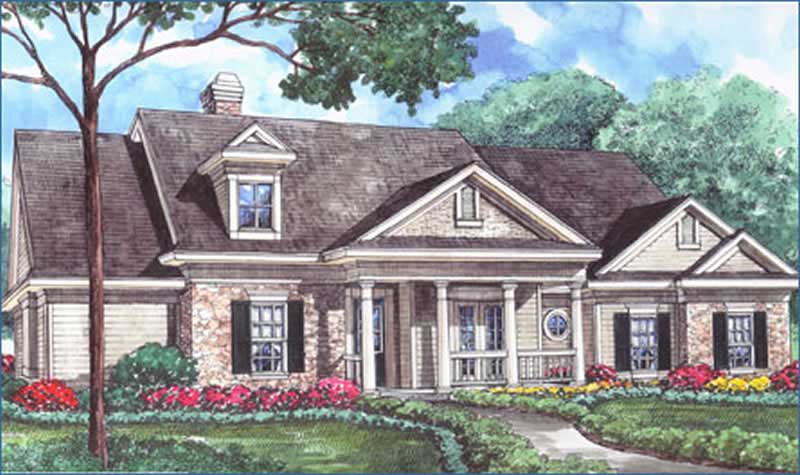
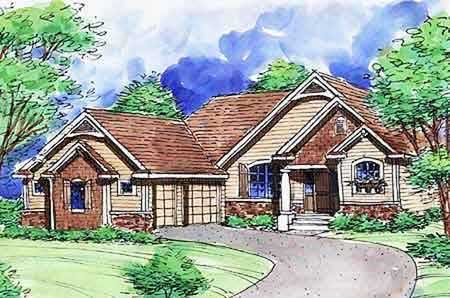
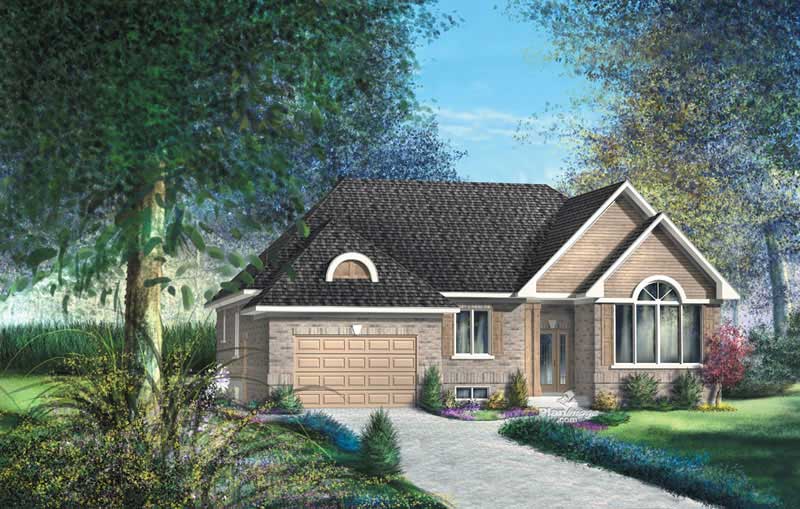

4-Bedroom, 3068 Sq Ft Country Home Plan - 115-1016 - Main Exterior
Plan Collection
4-Bedroom, 3068 Sq Ft Country Home Plan - 115-1016 - Main Exterior
Plan#115-1016
Starting at$2150
3068
Sq Ft
2
Story
4
Bed
3
Bath
3
Car
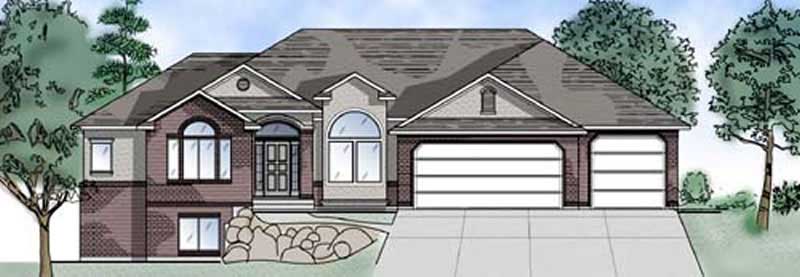
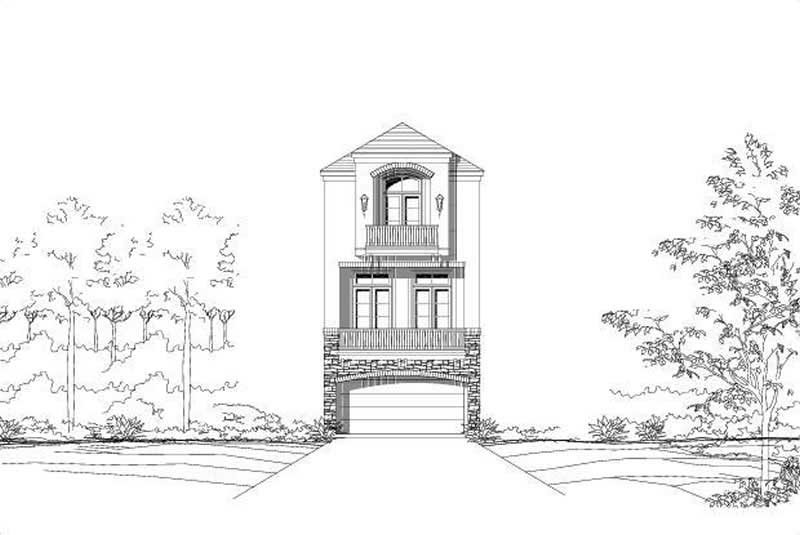
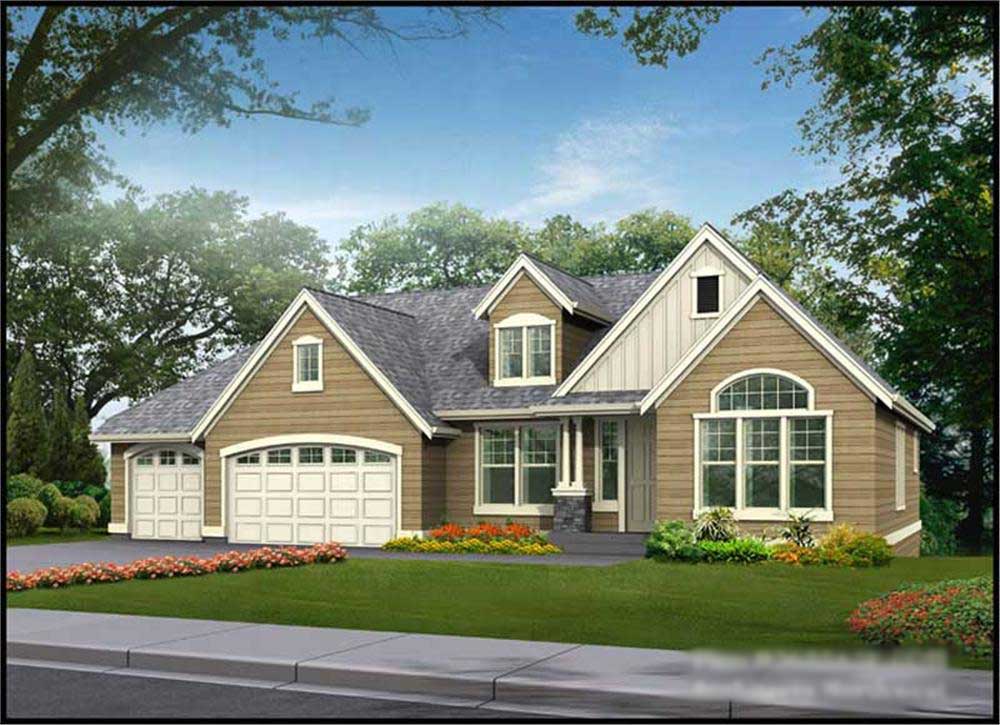
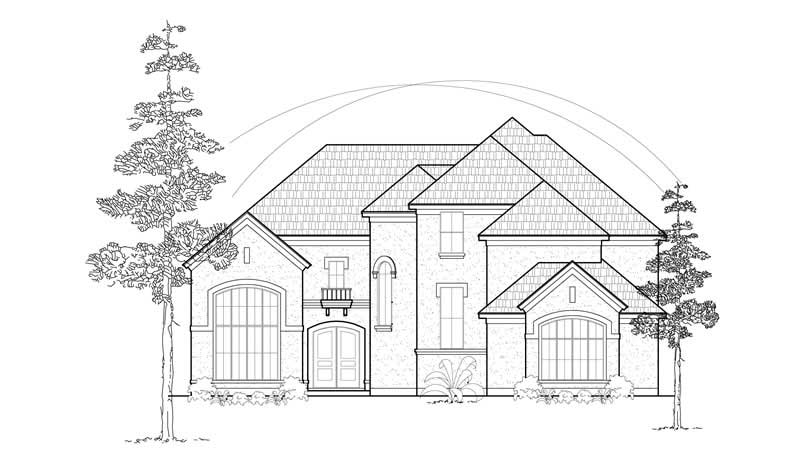
4-Bedroom, 2195 Sq Ft Ranch House Plan - 115-1108 - Front Exterior
Plan Collection
4-Bedroom, 2195 Sq Ft Ranch House Plan - 115-1108 - Front Exterior
Plan#115-1108
Starting at$1700
2195
Sq Ft
2
Story
4
Bed
2
Bath
3
Car
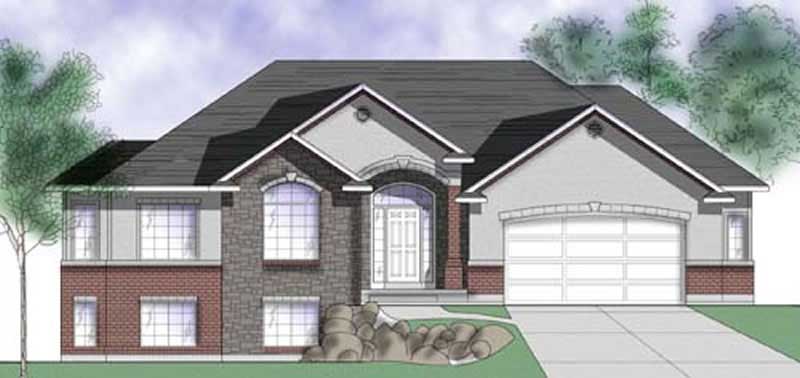
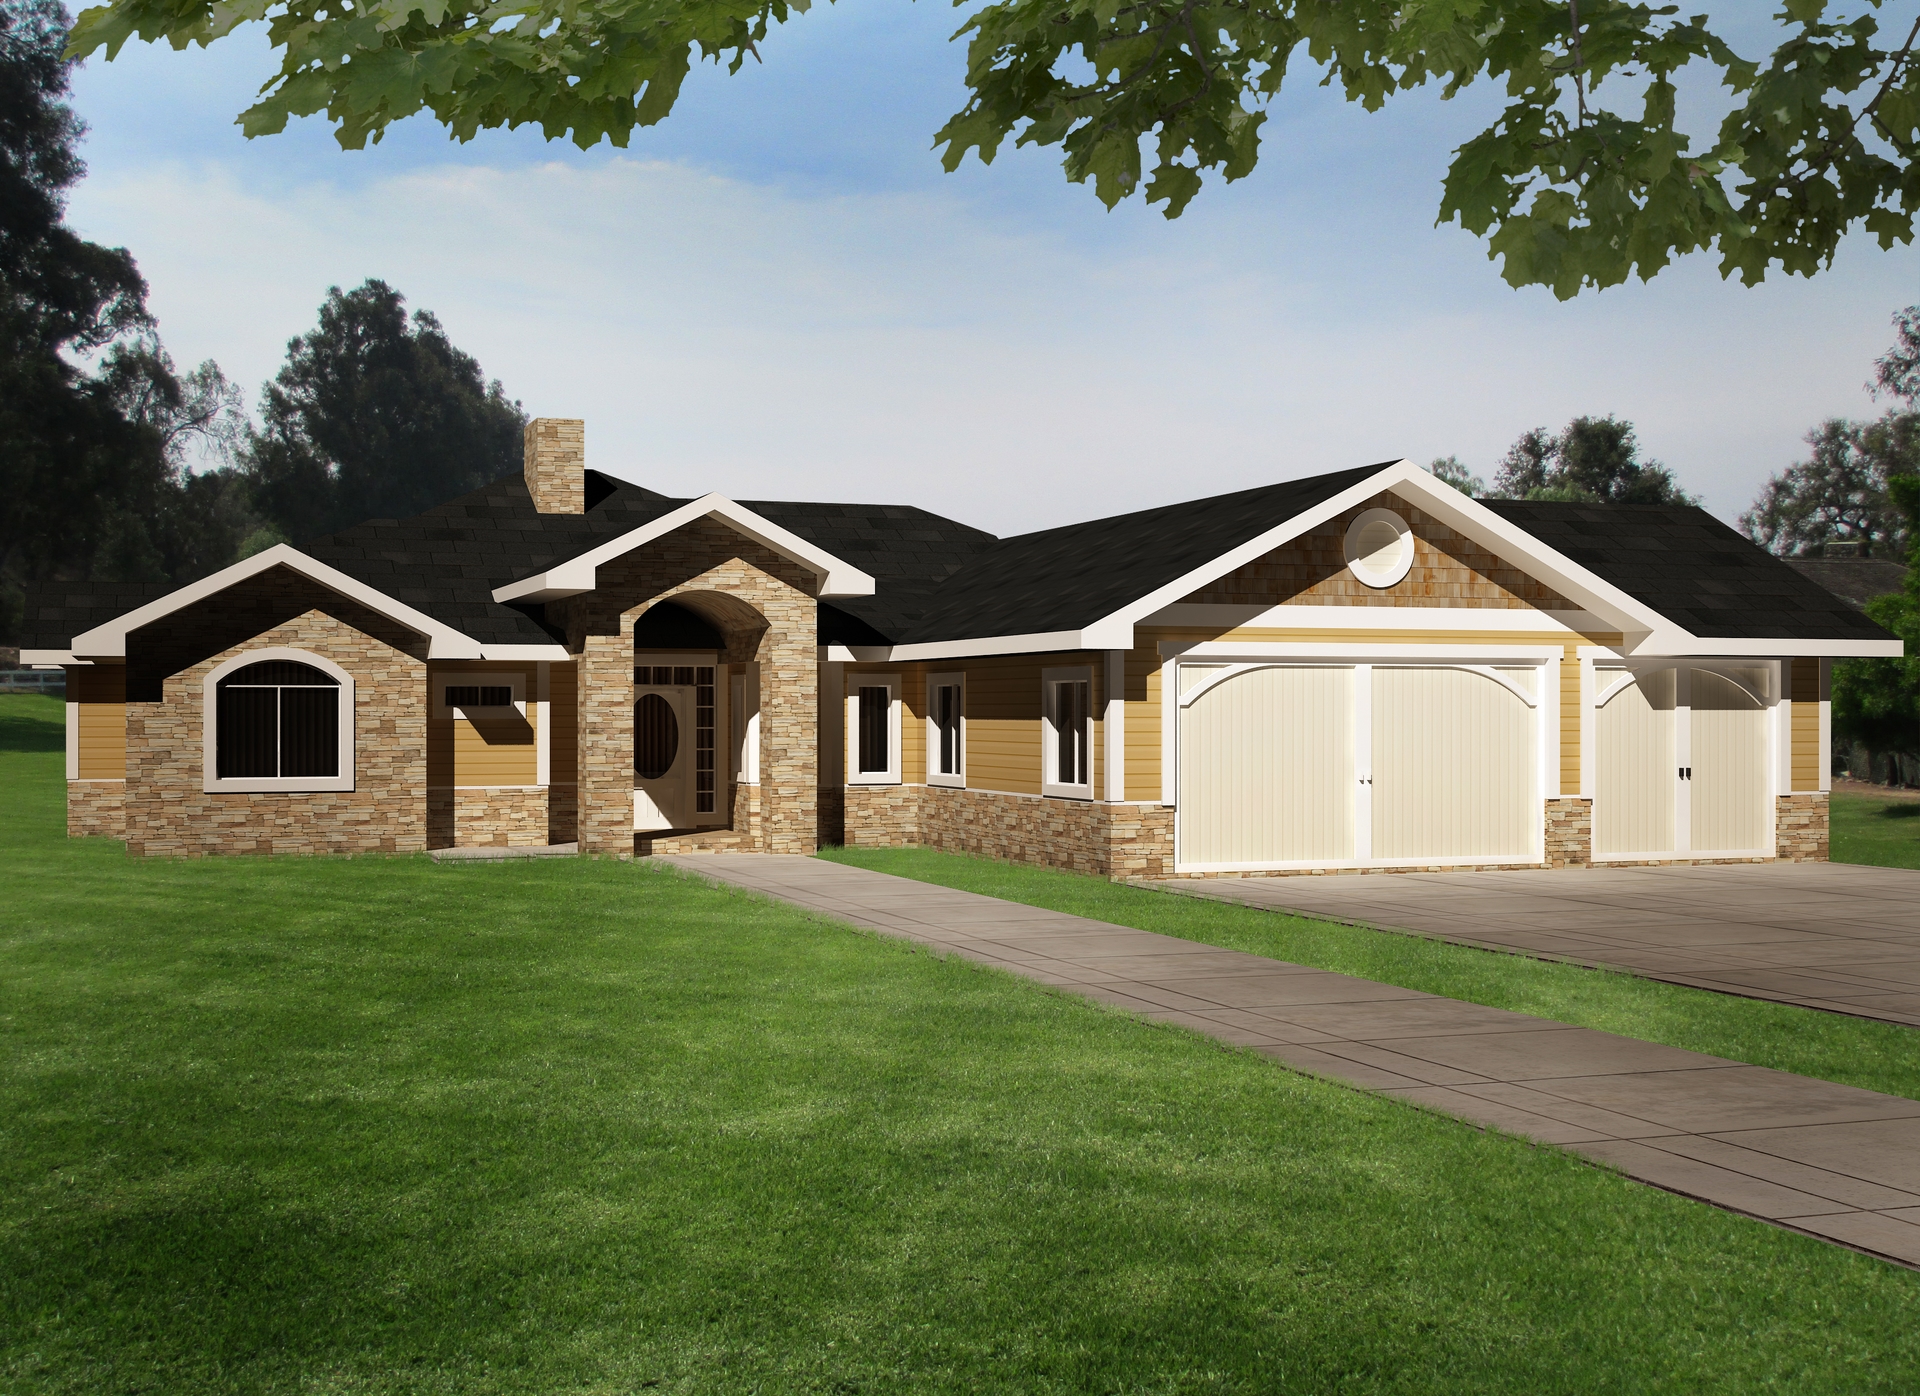
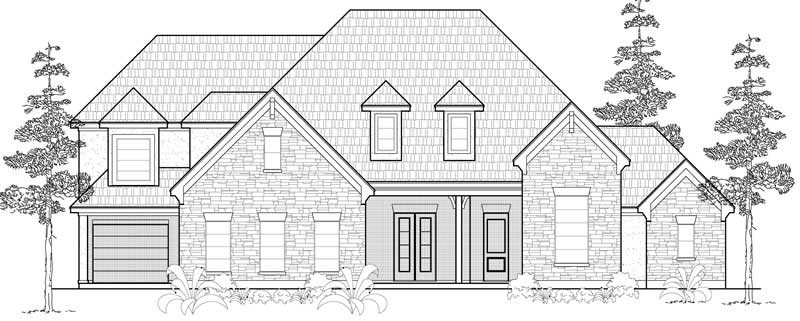
3-Bedroom, 2416 Sq Ft Country House Plan - 109-1104 - Front Exterior
Plan Collection
3-Bedroom, 2416 Sq Ft Country House Plan - 109-1104 - Front Exterior
Plan#109-1104
Starting at$1295
2416
Sq Ft
2
Story
3
Bed
2
Bath
2
Car
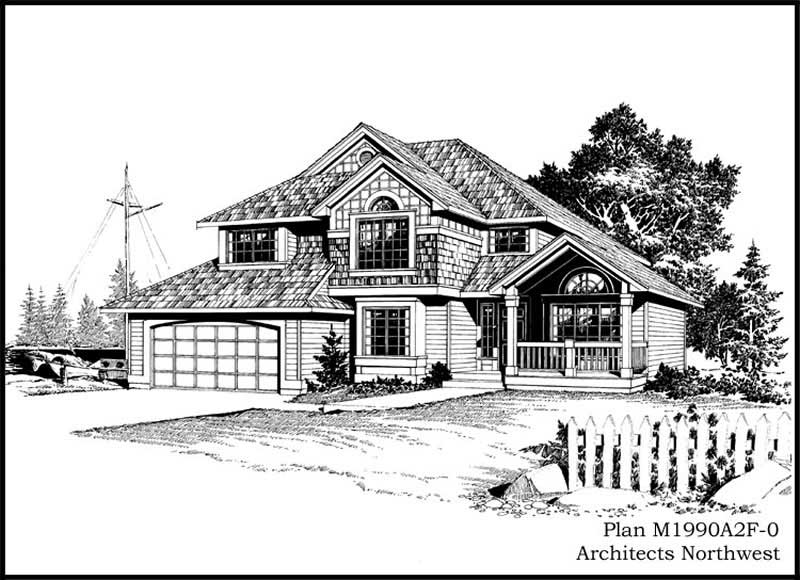
3-Bedroom, 1490 Sq Ft Colonial House Plan - 157-1213 - Front Exterior
Plan Collection
3-Bedroom, 1490 Sq Ft Colonial House Plan - 157-1213 - Front Exterior
Plan#157-1213
Starting at$1255
1490
Sq Ft
2
Story
3
Bed
1
Bath
1
Car
3-Bedroom, 2567 Sq Ft Craftsman Home Plan - 157-1292 - Main Exterior
Plan Collection
3-Bedroom, 2567 Sq Ft Craftsman Home Plan - 157-1292 - Main Exterior
Plan#157-1292
Starting at$1605
2567
Sq Ft
2
Story
3
Bed
3
Bath
1
Car
4-Bedroom, 4724 Sq Ft Luxury House Plan - 134-1354 - Front Exterior
Plan Collection
4-Bedroom, 4724 Sq Ft Luxury House Plan - 134-1354 - Front Exterior
Plan#134-1354
Starting at$15589
4724
Sq Ft
2
Story
4
Bed
3.5
Bath
3
Car
4-Bedroom, 4405 Sq Ft Country Home Plan - 134-1320 - Main Exterior
Plan Collection
4-Bedroom, 4405 Sq Ft Country Home Plan - 134-1320 - Main Exterior
Plan#134-1320
Starting at$10572
4405
Sq Ft
2
Story
4
Bed
3.5
Bath
3
Car
3-Bedroom, 3392 Sq Ft Luxury House Plan - 134-1259 - Front Exterior
Plan Collection
3-Bedroom, 3392 Sq Ft Luxury House Plan - 134-1259 - Front Exterior
Plan#134-1259
Starting at$8141
3392
Sq Ft
2
Story
3
Bed
3.5
Bath
2
Car
3-Bedroom, 2084 Sq Ft European Home Plan - 135-1289 - Main Exterior
Plan Collection
3-Bedroom, 2084 Sq Ft European Home Plan - 135-1289 - Main Exterior
Plan#135-1289
Starting at$1610
2084
Sq Ft
1
Story
3
Bed
3
Bath
2
Car
3-Bedroom, 1875 Sq Ft Home Plan - 121-1015 - Main Exterior
Plan Collection
3-Bedroom, 1875 Sq Ft Home Plan - 121-1015 - Main Exterior
Plan#121-1015
Starting at$1250
1875
Sq Ft
2
Story
3
Bed
2.5
Bath
2
Car
3-Bedroom, 1676 Sq Ft Country House Plan - 119-1074 - Front Exterior
Plan Collection
3-Bedroom, 1676 Sq Ft Country House Plan - 119-1074 - Front Exterior
Plan#119-1074
Starting at$1045
1676
Sq Ft
2
Story
3
Bed
2.5
Bath
2
Car
2-Bedroom, 2158 Sq Ft Cape Cod Home Plan - 110-1065 - Main Exterior
Plan Collection
2-Bedroom, 2158 Sq Ft Cape Cod Home Plan - 110-1065 - Main Exterior
Plan#110-1065
Starting at$775
2158
Sq Ft
2
Story
2
Bed
2.5
Bath
2
Car
2-Bedroom, 2030 Sq Ft Country House Plan - 146-2812 - Front Exterior
Plan Collection
2-Bedroom, 2030 Sq Ft Country House Plan - 146-2812 - Front Exterior
Plan#146-2812
Starting at$1015
2030
Sq Ft
1
Story
2
Bed
2
Bath
3
Car
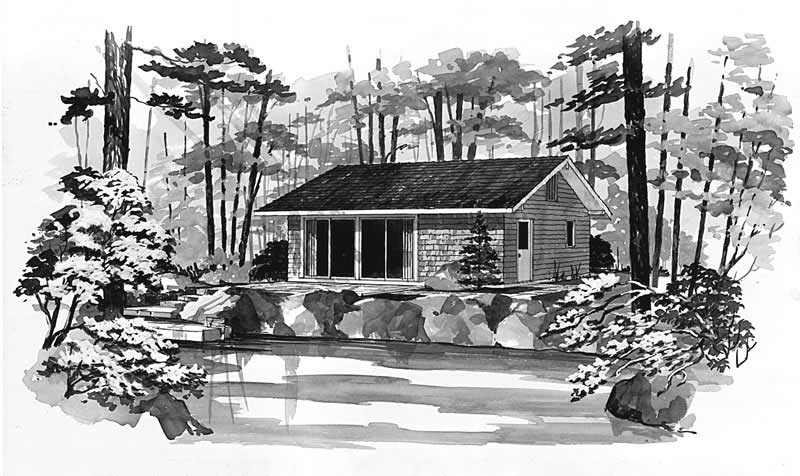
0-Bedroom, 540 Sq Ft Garage House Plan - 110-1160 - Front Exterior
Plan Collection
0-Bedroom, 540 Sq Ft Garage House Plan - 110-1160 - Front Exterior
Plan#110-1160
Starting at$500
540
Sq Ft
2
Story
0
Bed
0
Bath
3
Car
3-Bedroom, 2217 Sq Ft Traditional Home Plan - 147-1095 - Main Exterior
Plan Collection
3-Bedroom, 2217 Sq Ft Traditional Home Plan - 147-1095 - Main Exterior
Plan#147-1095
Starting at$1097
2217
Sq Ft
2
Story
3
Bed
2.5
Bath
3
Car
3-Bedroom, 3806 Sq Ft Luxury Home Plan - 134-1008 - Main Exterior
Plan Collection
3-Bedroom, 3806 Sq Ft Luxury Home Plan - 134-1008 - Main Exterior
Plan#134-1008
Starting at$12560
3806
Sq Ft
2
Story
3
Bed
3.5
Bath
3
Car
2-Bedroom, 1147 Sq Ft Craftsman Home Plan - 157-1476 - Main Exterior
Plan Collection
2-Bedroom, 1147 Sq Ft Craftsman Home Plan - 157-1476 - Main Exterior
Plan#157-1476
Starting at$1055
1147
Sq Ft
1
Story
2
Bed
1
Bath
1
Car
4-Bedroom, 3476 Sq Ft Craftsman Home Plan - 157-1247 - Main Exterior
Plan Collection
4-Bedroom, 3476 Sq Ft Craftsman Home Plan - 157-1247 - Main Exterior
Plan#157-1247
Starting at$1795
3476
Sq Ft
2
Story
4
Bed
3
Bath
2
Car
3-Bedroom, 3450 Sq Ft Country House Plan - 135-1250 - Front Exterior
Plan Collection
3-Bedroom, 3450 Sq Ft Country House Plan - 135-1250 - Front Exterior
Plan#135-1250
Starting at$1840
3450
Sq Ft
2
Story
3
Bed
3
Bath
3
Car
4-Bedroom, 2571 Sq Ft French House - Plan #113-1090 - Front Exterior
Plan Collection
4-Bedroom, 2571 Sq Ft French House - Plan #113-1090 - Front Exterior
Plan#113-1090
Starting at$400
2571
Sq Ft
1.5
Story
4
Bed
3
Bath
2
Car
4-Bedroom, 3786 Sq Ft Luxury Home Plan - 134-1170 - Main Exterior
Plan Collection
4-Bedroom, 3786 Sq Ft Luxury Home Plan - 134-1170 - Main Exterior
Plan#134-1170
Starting at$12494
3786
Sq Ft
2
Story
4
Bed
3.5
Bath
3
Car
4-Bedroom, 3205 Sq Ft Country House Plan - 134-1288 - Front Exterior
Plan Collection
4-Bedroom, 3205 Sq Ft Country House Plan - 134-1288 - Front Exterior
Plan#134-1288
Starting at$10577
3205
Sq Ft
2
Story
4
Bed
5.5
Bath
3
Car
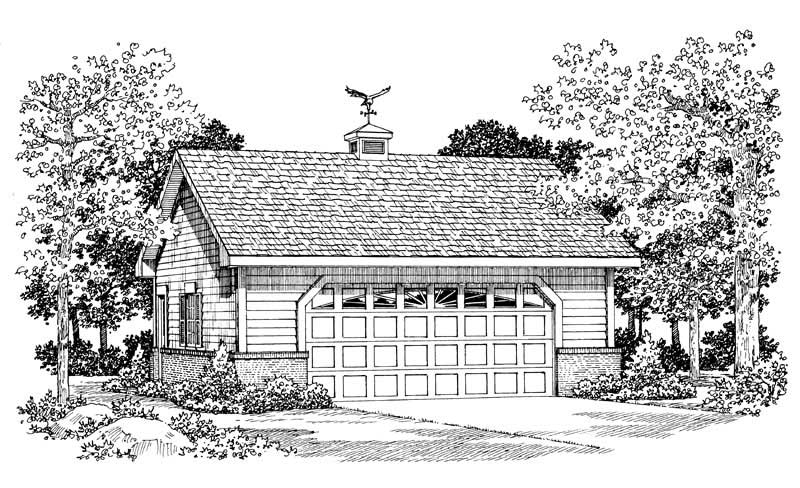
2-Car, 0-Bedroom, 440 Sq Ft Garage Home Plan - 167-1490 - Main Exterior
Plan Collection
2-Car, 0-Bedroom, 440 Sq Ft Garage Home Plan - 167-1490 - Main Exterior
Plan#167-1490
Starting at$650
1
Sq Ft
1
Story
0
Bed
0
Bath
2
Car
2-Bedroom, 2322 Sq Ft Ranch House Plan - 115-1116 - Front Exterior
Plan Collection
2-Bedroom, 2322 Sq Ft Ranch House Plan - 115-1116 - Front Exterior
Plan#115-1116
Starting at$1700
2322
Sq Ft
2
Story
2
Bed
2
Bath
2
Car
4-Bedroom, 3068 Sq Ft Country Home Plan - 115-1016 - Main Exterior
Plan Collection
4-Bedroom, 3068 Sq Ft Country Home Plan - 115-1016 - Main Exterior
Plan#115-1016
Starting at$2150
3068
Sq Ft
2
Story
4
Bed
3
Bath
3
Car
4-Bedroom, 2195 Sq Ft Ranch House Plan - 115-1108 - Front Exterior
Plan Collection
4-Bedroom, 2195 Sq Ft Ranch House Plan - 115-1108 - Front Exterior
Plan#115-1108
Starting at$1700
2195
Sq Ft
2
Story
4
Bed
2
Bath
3
Car
3-Bedroom, 2416 Sq Ft Country House Plan - 109-1104 - Front Exterior
Plan Collection
3-Bedroom, 2416 Sq Ft Country House Plan - 109-1104 - Front Exterior
Plan#109-1104
Starting at$1295
2416
Sq Ft
2
Story
3
Bed
2
Bath
2
Car
3-Bedroom, 1490 Sq Ft Colonial House Plan - 157-1213 - Front Exterior
Plan Collection
3-Bedroom, 1490 Sq Ft Colonial House Plan - 157-1213 - Front Exterior
Plan#157-1213
Starting at$1255
1490
Sq Ft
2
Story
3
Bed
1
Bath
1
Car
3-Bedroom, 2567 Sq Ft Craftsman Home Plan - 157-1292 - Main Exterior
Plan Collection
3-Bedroom, 2567 Sq Ft Craftsman Home Plan - 157-1292 - Main Exterior
Plan#157-1292
Starting at$1605
2567
Sq Ft
2
Story
3
Bed
3
Bath
1
Car
4-Bedroom, 4724 Sq Ft Luxury House Plan - 134-1354 - Front Exterior
Plan Collection
4-Bedroom, 4724 Sq Ft Luxury House Plan - 134-1354 - Front Exterior
Plan#134-1354
Starting at$15589
4724
Sq Ft
2
Story
4
Bed
3.5
Bath
3
Car
4-Bedroom, 4405 Sq Ft Country Home Plan - 134-1320 - Main Exterior
Plan Collection
4-Bedroom, 4405 Sq Ft Country Home Plan - 134-1320 - Main Exterior
Plan#134-1320
Starting at$10572
4405
Sq Ft
2
Story
4
Bed
3.5
Bath
3
Car
3-Bedroom, 3392 Sq Ft Luxury House Plan - 134-1259 - Front Exterior
Plan Collection
3-Bedroom, 3392 Sq Ft Luxury House Plan - 134-1259 - Front Exterior
Plan#134-1259
Starting at$8141
3392
Sq Ft
2
Story
3
Bed
3.5
Bath
2
Car
3-Bedroom, 2084 Sq Ft European Home Plan - 135-1289 - Main Exterior
Plan Collection
3-Bedroom, 2084 Sq Ft European Home Plan - 135-1289 - Main Exterior
Plan#135-1289
Starting at$1610
2084
Sq Ft
1
Story
3
Bed
3
Bath
2
Car
3-Bedroom, 1875 Sq Ft Home Plan - 121-1015 - Main Exterior
Plan Collection
3-Bedroom, 1875 Sq Ft Home Plan - 121-1015 - Main Exterior
Plan#121-1015
Starting at$1250
1875
Sq Ft
2
Story
3
Bed
2.5
Bath
2
Car
3-Bedroom, 1676 Sq Ft Country House Plan - 119-1074 - Front Exterior
Plan Collection
3-Bedroom, 1676 Sq Ft Country House Plan - 119-1074 - Front Exterior
Plan#119-1074
Starting at$1045
1676
Sq Ft
2
Story
3
Bed
2.5
Bath
2
Car
2-Bedroom, 2158 Sq Ft Cape Cod Home Plan - 110-1065 - Main Exterior
Plan Collection
2-Bedroom, 2158 Sq Ft Cape Cod Home Plan - 110-1065 - Main Exterior
Plan#110-1065
Starting at$775
2158
Sq Ft
2
Story
2
Bed
2.5
Bath
2
Car
2-Bedroom, 2030 Sq Ft Country House Plan - 146-2812 - Front Exterior
Plan Collection
2-Bedroom, 2030 Sq Ft Country House Plan - 146-2812 - Front Exterior
Plan#146-2812
Starting at$1015
2030
Sq Ft
1
Story
2
Bed
2
Bath
3
Car
0-Bedroom, 540 Sq Ft Garage House Plan - 110-1160 - Front Exterior
Plan Collection
0-Bedroom, 540 Sq Ft Garage House Plan - 110-1160 - Front Exterior
Plan#110-1160
Starting at$500
540
Sq Ft
2
Story
0
Bed
0
Bath
3
Car
3-Bedroom, 2217 Sq Ft Traditional Home Plan - 147-1095 - Main Exterior
Plan Collection
3-Bedroom, 2217 Sq Ft Traditional Home Plan - 147-1095 - Main Exterior
Plan#147-1095
Starting at$1097
2217
Sq Ft
2
Story
3
Bed
2.5
Bath
3
Car
3-Bedroom, 3806 Sq Ft Luxury Home Plan - 134-1008 - Main Exterior
Plan Collection
3-Bedroom, 3806 Sq Ft Luxury Home Plan - 134-1008 - Main Exterior
Plan#134-1008
Starting at$12560
3806
Sq Ft
2
Story
3
Bed
3.5
Bath
3
Car
2-Bedroom, 1147 Sq Ft Craftsman Home Plan - 157-1476 - Main Exterior
Plan Collection
2-Bedroom, 1147 Sq Ft Craftsman Home Plan - 157-1476 - Main Exterior
Plan#157-1476
Starting at$1055
1147
Sq Ft
1
Story
2
Bed
1
Bath
1
Car
4-Bedroom, 3476 Sq Ft Craftsman Home Plan - 157-1247 - Main Exterior
Plan Collection
4-Bedroom, 3476 Sq Ft Craftsman Home Plan - 157-1247 - Main Exterior
Plan#157-1247
Starting at$1795
3476
Sq Ft
2
Story
4
Bed
3
Bath
2
Car
3-Bedroom, 3450 Sq Ft Country House Plan - 135-1250 - Front Exterior
Plan Collection
3-Bedroom, 3450 Sq Ft Country House Plan - 135-1250 - Front Exterior
Plan#135-1250
Starting at$1840
3450
Sq Ft
2
Story
3
Bed
3
Bath
3
Car
4-Bedroom, 2571 Sq Ft French House - Plan #113-1090 - Front Exterior
Plan Collection
4-Bedroom, 2571 Sq Ft French House - Plan #113-1090 - Front Exterior
Plan#113-1090
Starting at$400
2571
Sq Ft
1.5
Story
4
Bed
3
Bath
2
Car
4-Bedroom, 3786 Sq Ft Luxury Home Plan - 134-1170 - Main Exterior
Plan Collection
4-Bedroom, 3786 Sq Ft Luxury Home Plan - 134-1170 - Main Exterior
Plan#134-1170
Starting at$12494
3786
Sq Ft
2
Story
4
Bed
3.5
Bath
3
Car
4-Bedroom, 3205 Sq Ft Country House Plan - 134-1288 - Front Exterior
Plan Collection
4-Bedroom, 3205 Sq Ft Country House Plan - 134-1288 - Front Exterior
Plan#134-1288
Starting at$10577
3205
Sq Ft
2
Story
4
Bed
5.5
Bath
3
Car
2-Car, 0-Bedroom, 440 Sq Ft Garage Home Plan - 167-1490 - Main Exterior
Plan Collection
2-Car, 0-Bedroom, 440 Sq Ft Garage Home Plan - 167-1490 - Main Exterior
Plan#167-1490
Starting at$650
1
Sq Ft
1
Story
0
Bed
0
Bath
2
Car
1...308309310311312...589