Country, Traditional House Plans

14,131
Plan Results
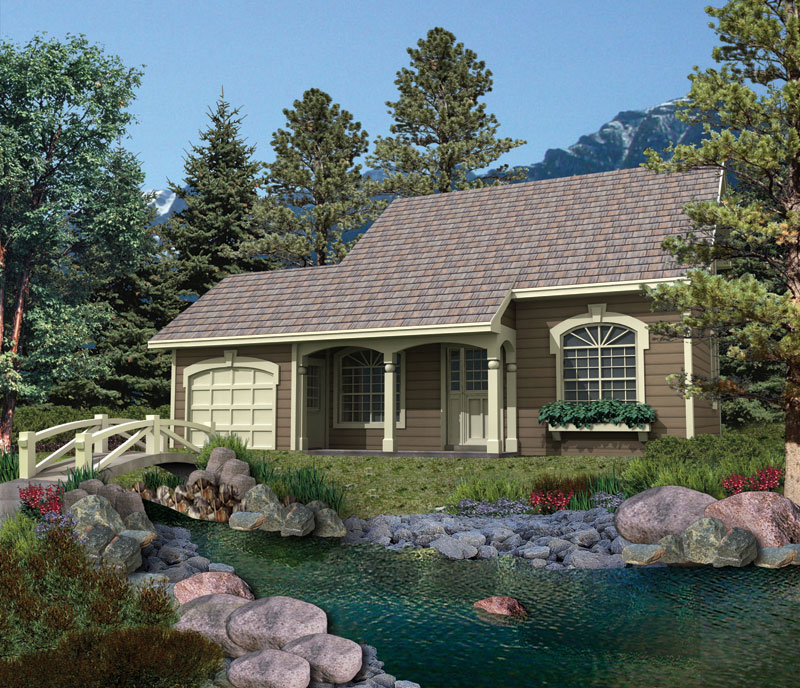
3-Bedroom, 1537 Sq Ft Country Home Plan - 101-1103 - Main Exterior
Plan Collection
3-Bedroom, 1537 Sq Ft Country Home Plan - 101-1103 - Main Exterior
Plan#101-1103
Starting at$1090
1537
Sq Ft
1
Story
3
Bed
2
Bath
2
Car
3-Bedroom, 2194 Sq Ft Traditional House Plan - 138-1091 - Front Exterior
Plan Collection
3-Bedroom, 2194 Sq Ft Traditional House Plan - 138-1091 - Front Exterior
Plan#138-1091
Starting at$1400
2194
Sq Ft
1
Story
3
Bed
2
Bath
2
Car
3-Bedroom, 2518 Sq Ft Ranch Home Plan - 101-1137 - Main Exterior
Plan Collection
3-Bedroom, 2518 Sq Ft Ranch Home Plan - 101-1137 - Main Exterior
Plan#101-1137
Starting at$1155
2518
Sq Ft
1
Story
3
Bed
2
Bath
3
Car
3-Bedroom, 1396 Sq Ft Ranch Home - Plan #103-1136 - Main Exterior
Plan Collection
3-Bedroom, 1396 Sq Ft Ranch Home - Plan #103-1136 - Main Exterior
Plan#103-1136
Starting at$895
1396
Sq Ft
1
Story
3
Bed
2
Bath
3
Car
3-Bedroom, 1863 Sq Ft Country House Plan - 138-1354 - Front Exterior
Plan Collection
3-Bedroom, 1863 Sq Ft Country House Plan - 138-1354 - Front Exterior
Plan#138-1354
Starting at$1200
1863
Sq Ft
1
Story
3
Bed
2.5
Bath
2
Car
4-Bedroom, 3456 Sq Ft European Home Plan - 106-1110 - Main Exterior
Plan Collection
4-Bedroom, 3456 Sq Ft European Home Plan - 106-1110 - Main Exterior
Plan#106-1110
Starting at$1695
3456
Sq Ft
2
Story
4
Bed
3.5
Bath
3
Car
4-Bedroom, 3751 Sq Ft Ranch Home Plan - 101-1497 - Main Exterior
Plan Collection
4-Bedroom, 3751 Sq Ft Ranch Home Plan - 101-1497 - Main Exterior
Plan#101-1497
Starting at$3676
3751
Sq Ft
1
Story
4
Bed
2
Bath
3
Car
3-Bedroom, 1663 Sq Ft Ranch Home Plan - 138-1273 - Main Exterior
Plan Collection
3-Bedroom, 1663 Sq Ft Ranch Home Plan - 138-1273 - Main Exterior
Plan#138-1273
Starting at$1300
1663
Sq Ft
1
Story
3
Bed
2
Bath
2
Car
3-Bedroom, 1482 Sq Ft Small House Plans - 120-2135 - Main Exterior
Plan Collection
3-Bedroom, 1482 Sq Ft Small House Plans - 120-2135 - Main Exterior
Plan#120-2135
Starting at$1205
1482
Sq Ft
1
Story
3
Bed
1
Bath
2
Car
2-Bedroom, 1313 Sq Ft Craftsman House Plan - 126-1864 - Front Exterior
Plan Collection
2-Bedroom, 1313 Sq Ft Craftsman House Plan - 126-1864 - Front Exterior
Plan#126-1864
Starting at$1510
1313
Sq Ft
1
Story
2
Bed
1
Bath
2
Car
4-Bedroom, 1929 Sq Ft Traditional House Plan - 138-1177 - Front Exterior
Plan Collection
4-Bedroom, 1929 Sq Ft Traditional House Plan - 138-1177 - Front Exterior
Plan#138-1177
Starting at$1200
1929
Sq Ft
1
Story
4
Bed
3
Bath
3
Car
2-Bedroom, 944 Sq Ft Country Home Plan - 138-1347 - Main Exterior
Plan Collection
2-Bedroom, 944 Sq Ft Country Home Plan - 138-1347 - Main Exterior
Plan#138-1347
Starting at$1000
944
Sq Ft
1
Story
2
Bed
1
Bath
2
Car
3-Bedroom, 2380 Sq Ft European Home Plan - 101-1034 - Main Exterior
Plan Collection
3-Bedroom, 2380 Sq Ft European Home Plan - 101-1034 - Main Exterior
Plan#101-1034
Starting at$1130
2380
Sq Ft
1
Story
3
Bed
2
Bath
3
Car
3-Bedroom, 2070 Sq Ft European House Plan - 106-1127 - Front Exterior
Plan Collection
3-Bedroom, 2070 Sq Ft European House Plan - 106-1127 - Front Exterior
Plan#106-1127
Starting at$1295
2070
Sq Ft
1
Story
3
Bed
2
Bath
2
Car
3-Bedroom, 2314 Sq Ft Ranch Home Plan - 101-1165 - Main Exterior
Plan Collection
3-Bedroom, 2314 Sq Ft Ranch Home Plan - 101-1165 - Main Exterior
Plan#101-1165
Starting at$1130
2314
Sq Ft
1
Story
3
Bed
3
Bath
2
Car
3-Bedroom, 1664 Sq Ft Country Home Plan - 157-1350 - Main Exterior
Plan Collection
3-Bedroom, 1664 Sq Ft Country Home Plan - 157-1350 - Main Exterior
Plan#157-1350
Starting at$1350
1664
Sq Ft
2
Story
3
Bed
1
Bath
1
Car
2-Bedroom, 1366 Sq Ft Country Home Plan - 138-1343 - Main Exterior
Plan Collection
2-Bedroom, 1366 Sq Ft Country Home Plan - 138-1343 - Main Exterior
Plan#138-1343
Starting at$1200
1366
Sq Ft
1
Story
2
Bed
2
Bath
2
Car
4-Bedroom, 2409 Sq Ft Traditional House Plan - 138-1128 - Front Exterior
Plan Collection
4-Bedroom, 2409 Sq Ft Traditional House Plan - 138-1128 - Front Exterior
Plan#138-1128
Starting at$1300
2409
Sq Ft
2
Story
4
Bed
2.5
Bath
2
Car
3-Bedroom, 1915 Sq Ft Country House - Plan #138-1264 - Front Exterior
Plan Collection
3-Bedroom, 1915 Sq Ft Country House - Plan #138-1264 - Front Exterior
Plan#138-1264
Starting at$1200
1915
Sq Ft
1
Story
3
Bed
2.5
Bath
3
Car
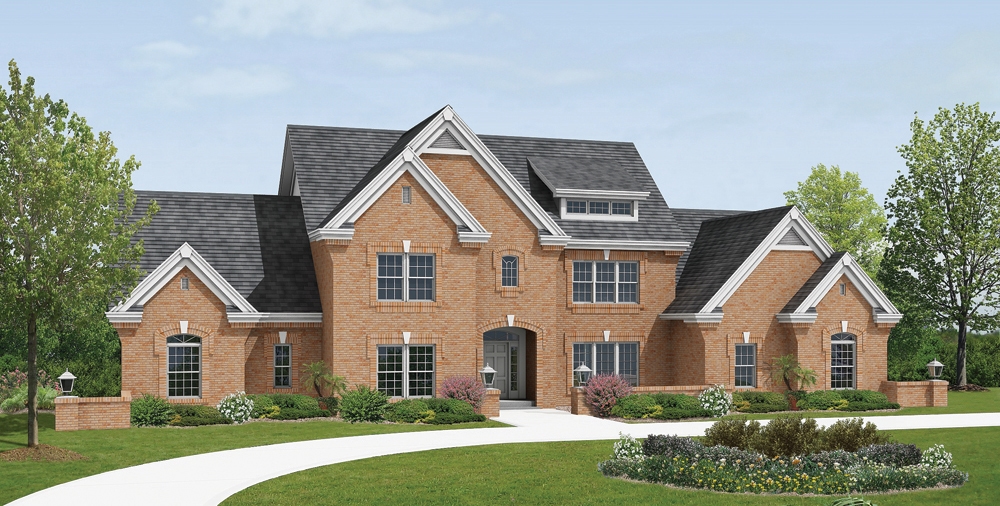
4-Bedroom, 2121 Sq Ft Country Home Plan - 138-1222 - Main Exterior
Plan Collection
4-Bedroom, 2121 Sq Ft Country Home Plan - 138-1222 - Main Exterior
Plan#138-1222
Starting at$1400
2121
Sq Ft
2
Story
4
Bed
3.5
Bath
2
Car
1-Bedroom, 772 Sq Ft Country Home Plan - 157-1482 - Main Exterior
Plan Collection
1-Bedroom, 772 Sq Ft Country Home Plan - 157-1482 - Main Exterior
Plan#157-1482
Starting at$755
772
Sq Ft
1
Story
1
Bed
1
Bath
0
Car
2-Bedroom, 2551 Sq Ft Country Home Plan - 101-1451 - Main Exterior
Plan Collection
2-Bedroom, 2551 Sq Ft Country Home Plan - 101-1451 - Main Exterior
Plan#101-1451
Starting at$1155
2551
Sq Ft
1
Story
2
Bed
2
Bath
3
Car
3-Bedroom, 2600 Sq Ft Ranch House Plan - 101-1722 - Front Exterior
Plan Collection
3-Bedroom, 2600 Sq Ft Ranch House Plan - 101-1722 - Front Exterior
Plan#101-1722
Starting at$1155
2600
Sq Ft
1
Story
3
Bed
2
Bath
3
Car
3-Bedroom, 1321 Sq Ft Country House Plan - 157-1422 - Front Exterior
Plan Collection
3-Bedroom, 1321 Sq Ft Country House Plan - 157-1422 - Front Exterior
Plan#157-1422
Starting at$1255
1321
Sq Ft
1
Story
3
Bed
1
Bath
0
Car
3-Bedroom, 1537 Sq Ft Country Home Plan - 101-1103 - Main Exterior
Plan Collection
3-Bedroom, 1537 Sq Ft Country Home Plan - 101-1103 - Main Exterior
Plan#101-1103
Starting at$1090
1537
Sq Ft
1
Story
3
Bed
2
Bath
2
Car
3-Bedroom, 2194 Sq Ft Traditional House Plan - 138-1091 - Front Exterior
Plan Collection
3-Bedroom, 2194 Sq Ft Traditional House Plan - 138-1091 - Front Exterior
Plan#138-1091
Starting at$1400
2194
Sq Ft
1
Story
3
Bed
2
Bath
2
Car

3-Bedroom, 2518 Sq Ft Ranch Home Plan - 101-1137 - Main Exterior
Plan Collection
3-Bedroom, 2518 Sq Ft Ranch Home Plan - 101-1137 - Main Exterior
Plan#101-1137
Starting at$1155
2518
Sq Ft
1
Story
3
Bed
2
Bath
3
Car
3-Bedroom, 1396 Sq Ft Ranch Home - Plan #103-1136 - Main Exterior
Plan Collection
3-Bedroom, 1396 Sq Ft Ranch Home - Plan #103-1136 - Main Exterior
Plan#103-1136
Starting at$895
1396
Sq Ft
1
Story
3
Bed
2
Bath
3
Car
3-Bedroom, 1863 Sq Ft Country House Plan - 138-1354 - Front Exterior
Plan Collection
3-Bedroom, 1863 Sq Ft Country House Plan - 138-1354 - Front Exterior
Plan#138-1354
Starting at$1200
1863
Sq Ft
1
Story
3
Bed
2.5
Bath
2
Car
4-Bedroom, 3456 Sq Ft European Home Plan - 106-1110 - Main Exterior
Plan Collection
4-Bedroom, 3456 Sq Ft European Home Plan - 106-1110 - Main Exterior
Plan#106-1110
Starting at$1695
3456
Sq Ft
2
Story
4
Bed
3.5
Bath
3
Car
4-Bedroom, 3751 Sq Ft Ranch Home Plan - 101-1497 - Main Exterior
Plan Collection
4-Bedroom, 3751 Sq Ft Ranch Home Plan - 101-1497 - Main Exterior
Plan#101-1497
Starting at$3676
3751
Sq Ft
1
Story
4
Bed
2
Bath
3
Car
3-Bedroom, 1663 Sq Ft Ranch Home Plan - 138-1273 - Main Exterior
Plan Collection
3-Bedroom, 1663 Sq Ft Ranch Home Plan - 138-1273 - Main Exterior
Plan#138-1273
Starting at$1300
1663
Sq Ft
1
Story
3
Bed
2
Bath
2
Car
3-Bedroom, 1482 Sq Ft Small House Plans - 120-2135 - Main Exterior
Plan Collection
3-Bedroom, 1482 Sq Ft Small House Plans - 120-2135 - Main Exterior
Plan#120-2135
Starting at$1205
1482
Sq Ft
1
Story
3
Bed
1
Bath
2
Car
2-Bedroom, 1313 Sq Ft Craftsman House Plan - 126-1864 - Front Exterior
Plan Collection
2-Bedroom, 1313 Sq Ft Craftsman House Plan - 126-1864 - Front Exterior
Plan#126-1864
Starting at$1510
1313
Sq Ft
1
Story
2
Bed
1
Bath
2
Car
4-Bedroom, 1929 Sq Ft Traditional House Plan - 138-1177 - Front Exterior
Plan Collection
4-Bedroom, 1929 Sq Ft Traditional House Plan - 138-1177 - Front Exterior
Plan#138-1177
Starting at$1200
1929
Sq Ft
1
Story
4
Bed
3
Bath
3
Car
2-Bedroom, 944 Sq Ft Country Home Plan - 138-1347 - Main Exterior
Plan Collection
2-Bedroom, 944 Sq Ft Country Home Plan - 138-1347 - Main Exterior
Plan#138-1347
Starting at$1000
944
Sq Ft
1
Story
2
Bed
1
Bath
2
Car
3-Bedroom, 2380 Sq Ft European Home Plan - 101-1034 - Main Exterior
Plan Collection
3-Bedroom, 2380 Sq Ft European Home Plan - 101-1034 - Main Exterior
Plan#101-1034
Starting at$1130
2380
Sq Ft
1
Story
3
Bed
2
Bath
3
Car
3-Bedroom, 2070 Sq Ft European House Plan - 106-1127 - Front Exterior
Plan Collection
3-Bedroom, 2070 Sq Ft European House Plan - 106-1127 - Front Exterior
Plan#106-1127
Starting at$1295
2070
Sq Ft
1
Story
3
Bed
2
Bath
2
Car
3-Bedroom, 2314 Sq Ft Ranch Home Plan - 101-1165 - Main Exterior
Plan Collection
3-Bedroom, 2314 Sq Ft Ranch Home Plan - 101-1165 - Main Exterior
Plan#101-1165
Starting at$1130
2314
Sq Ft
1
Story
3
Bed
3
Bath
2
Car
3-Bedroom, 1664 Sq Ft Country Home Plan - 157-1350 - Main Exterior
Plan Collection
3-Bedroom, 1664 Sq Ft Country Home Plan - 157-1350 - Main Exterior
Plan#157-1350
Starting at$1350
1664
Sq Ft
2
Story
3
Bed
1
Bath
1
Car
2-Bedroom, 1366 Sq Ft Country Home Plan - 138-1343 - Main Exterior
Plan Collection
2-Bedroom, 1366 Sq Ft Country Home Plan - 138-1343 - Main Exterior
Plan#138-1343
Starting at$1200
1366
Sq Ft
1
Story
2
Bed
2
Bath
2
Car
4-Bedroom, 2409 Sq Ft Traditional House Plan - 138-1128 - Front Exterior
Plan Collection
4-Bedroom, 2409 Sq Ft Traditional House Plan - 138-1128 - Front Exterior
Plan#138-1128
Starting at$1300
2409
Sq Ft
2
Story
4
Bed
2.5
Bath
2
Car
3-Bedroom, 1915 Sq Ft Country House - Plan #138-1264 - Front Exterior
Plan Collection
3-Bedroom, 1915 Sq Ft Country House - Plan #138-1264 - Front Exterior
Plan#138-1264
Starting at$1200
1915
Sq Ft
1
Story
3
Bed
2.5
Bath
3
Car
4-Bedroom, 2121 Sq Ft Country Home Plan - 138-1222 - Main Exterior
Plan Collection
4-Bedroom, 2121 Sq Ft Country Home Plan - 138-1222 - Main Exterior
Plan#138-1222
Starting at$1400
2121
Sq Ft
2
Story
4
Bed
3.5
Bath
2
Car
1-Bedroom, 772 Sq Ft Country Home Plan - 157-1482 - Main Exterior
Plan Collection
1-Bedroom, 772 Sq Ft Country Home Plan - 157-1482 - Main Exterior
Plan#157-1482
Starting at$755
772
Sq Ft
1
Story
1
Bed
1
Bath
0
Car
2-Bedroom, 2551 Sq Ft Country Home Plan - 101-1451 - Main Exterior
Plan Collection
2-Bedroom, 2551 Sq Ft Country Home Plan - 101-1451 - Main Exterior
Plan#101-1451
Starting at$1155
2551
Sq Ft
1
Story
2
Bed
2
Bath
3
Car
3-Bedroom, 2600 Sq Ft Ranch House Plan - 101-1722 - Front Exterior
Plan Collection
3-Bedroom, 2600 Sq Ft Ranch House Plan - 101-1722 - Front Exterior
Plan#101-1722
Starting at$1155
2600
Sq Ft
1
Story
3
Bed
2
Bath
3
Car
3-Bedroom, 1321 Sq Ft Country House Plan - 157-1422 - Front Exterior
Plan Collection
3-Bedroom, 1321 Sq Ft Country House Plan - 157-1422 - Front Exterior
Plan#157-1422
Starting at$1255
1321
Sq Ft
1
Story
3
Bed
1
Bath
0
Car
1...262263264265266...589