Country, Traditional House Plans

14,045
Plan Results
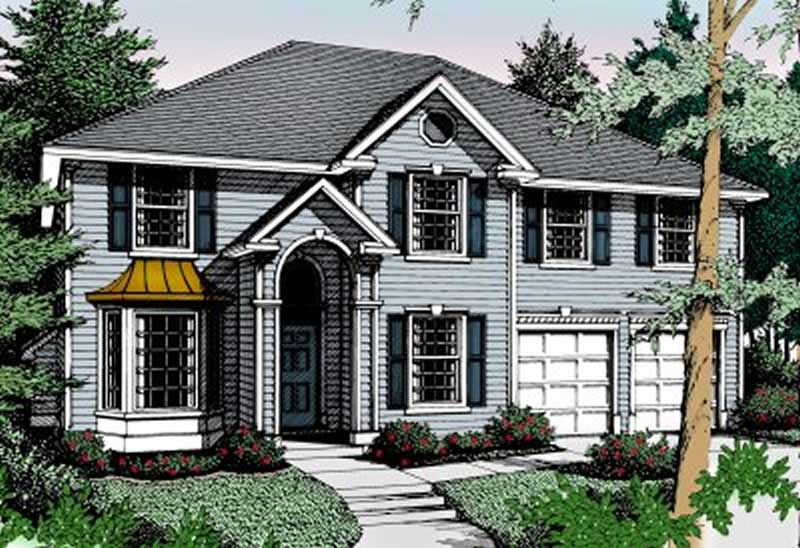
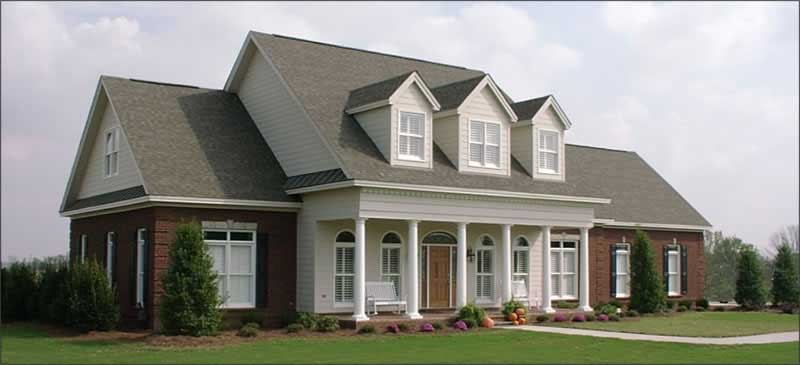
4-Bedroom, 3524 Sq Ft Victorian Home Plan - 100-1096 - Main Exterior
Plan Collection
4-Bedroom, 3524 Sq Ft Victorian Home Plan - 100-1096 - Main Exterior
Plan#100-1096
Starting at$2000
3524
Sq Ft
2
Story
4
Bed
3.5
Bath
3
Car
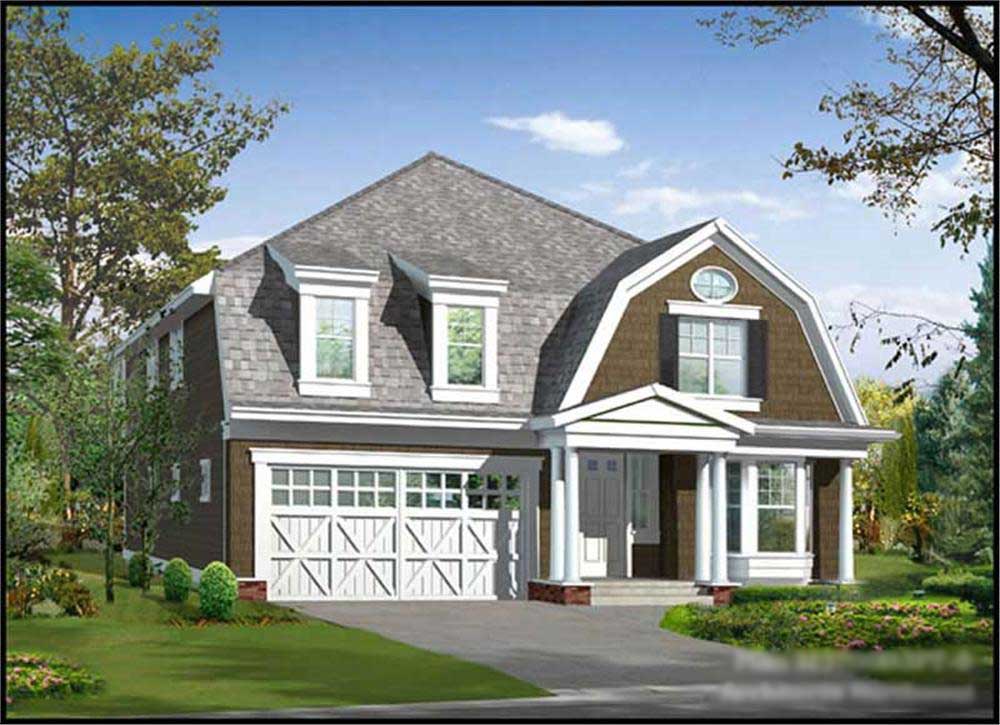
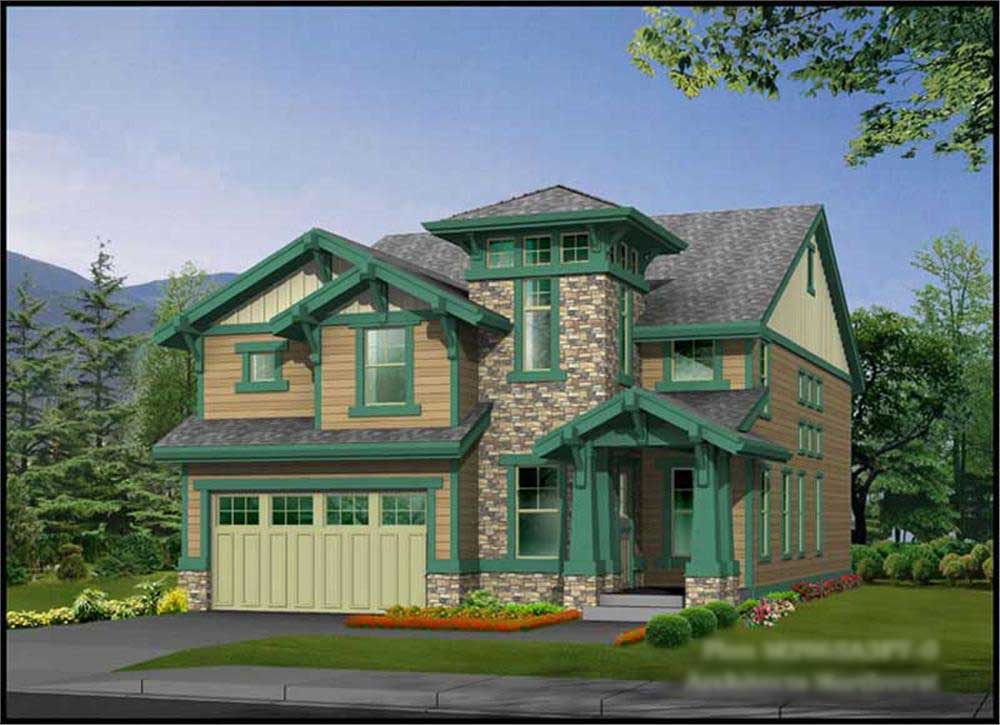
2-Bedroom, 2588 Sq Ft Craftsman House Plan - 132-1608 - Front Exterior
Plan Collection
2-Bedroom, 2588 Sq Ft Craftsman House Plan - 132-1608 - Front Exterior
Plan#132-1608
Starting at$1480
2588
Sq Ft
1
Story
2
Bed
2
Bath
2
Car
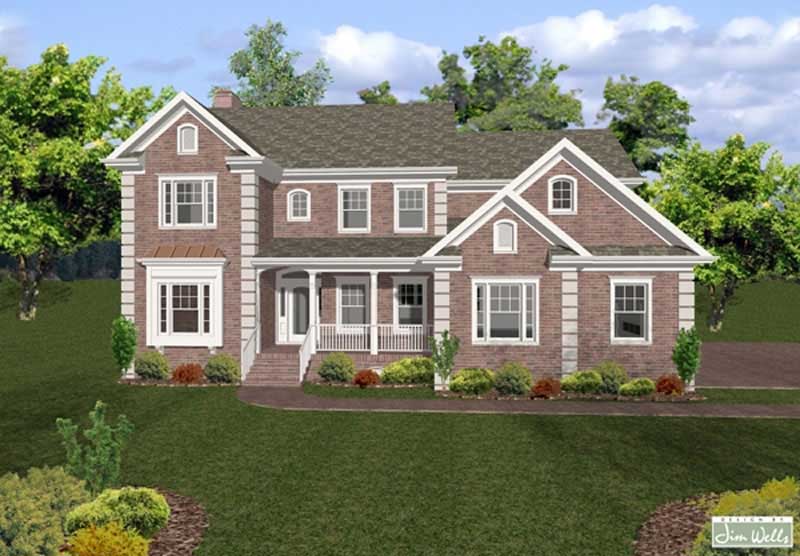
3-Bedroom, 3096 Sq Ft Craftsman House Plan - 132-1580 - Front Exterior
Plan Collection
3-Bedroom, 3096 Sq Ft Craftsman House Plan - 132-1580 - Front Exterior
Plan#132-1580
Starting at$1480
3096
Sq Ft
2
Story
3
Bed
2.5
Bath
0
Car

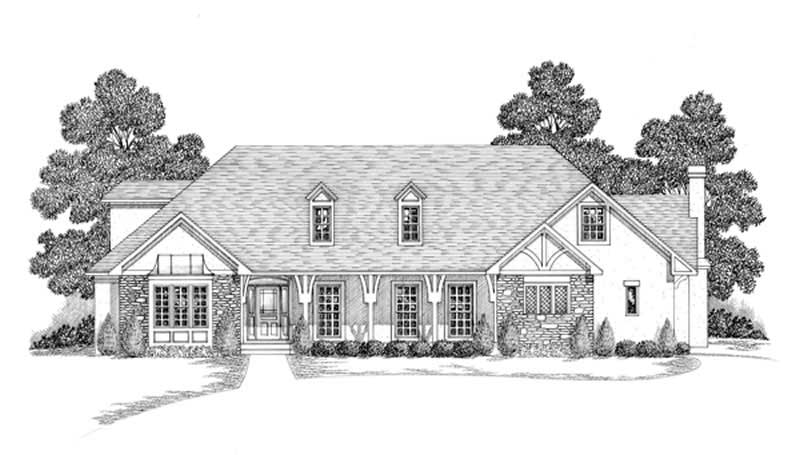
4-Bedroom, 3999 Sq Ft Traditional House Plan - 168-1105 - Front Exterior
Plan Collection
4-Bedroom, 3999 Sq Ft Traditional House Plan - 168-1105 - Front Exterior
Plan#168-1105
Starting at$2300
3999
Sq Ft
1
Story
4
Bed
2.5
Bath
3
Car
4-Bedroom, 3671 Sq Ft Ranch House Plan - 115-1287 - Front Exterior
Plan Collection
4-Bedroom, 3671 Sq Ft Ranch House Plan - 115-1287 - Front Exterior
Plan#115-1287
Starting at$2400
3671
Sq Ft
2
Story
4
Bed
3
Bath
3
Car
3-Bedroom, 1770 Sq Ft Country Home Plan - 109-1076 - Main Exterior
Plan Collection
3-Bedroom, 1770 Sq Ft Country Home Plan - 109-1076 - Main Exterior
Plan#109-1076
Starting at$1295
1770
Sq Ft
1
Story
3
Bed
2
Bath
2
Car
3-Bedroom, 2720 Sq Ft Ranch House Plan - 115-1279 - Front Exterior
Plan Collection
3-Bedroom, 2720 Sq Ft Ranch House Plan - 115-1279 - Front Exterior
Plan#115-1279
Starting at$1950
2720
Sq Ft
2
Story
3
Bed
2
Bath
3
Car
5-Bedroom, 4650 Sq Ft Craftsman House Plan - 115-1167 - Front Exterior
Plan Collection
5-Bedroom, 4650 Sq Ft Craftsman House Plan - 115-1167 - Front Exterior
Plan#115-1167
Starting at$2900
4650
Sq Ft
2
Story
5
Bed
4
Bath
3
Car
4-Bedroom, 2768 Sq Ft Traditional Home Plan - 132-1541 - Main Exterior
Plan Collection
4-Bedroom, 2768 Sq Ft Traditional Home Plan - 132-1541 - Main Exterior
Plan#132-1541
Starting at$1480
2768
Sq Ft
2
Story
4
Bed
2.5
Bath
2
Car
4-Bedroom, 4450 Sq Ft Country Home Plan - 115-1248 - Main Exterior
Plan Collection
4-Bedroom, 4450 Sq Ft Country Home Plan - 115-1248 - Main Exterior
Plan#115-1248
Starting at$2600
4450
Sq Ft
2
Story
4
Bed
3
Bath
3
Car
5-Bedroom, 3915 Sq Ft Ranch House Plan - 115-1210 - Front Exterior
Plan Collection
5-Bedroom, 3915 Sq Ft Ranch House Plan - 115-1210 - Front Exterior
Plan#115-1210
Starting at$2400
3915
Sq Ft
2
Story
5
Bed
3
Bath
3
Car
3-Bedroom, 1841 Sq Ft Traditional Home Plan - 102-1020 - Main Exterior
Plan Collection
3-Bedroom, 1841 Sq Ft Traditional Home Plan - 102-1020 - Main Exterior
Plan#102-1020
Starting at$950
1841
Sq Ft
2
Story
3
Bed
2.5
Bath
2
Car
3-Bedroom, 4834 Sq Ft Traditional House Plan - 132-1534 - Front Exterior
Plan Collection
3-Bedroom, 4834 Sq Ft Traditional House Plan - 132-1534 - Front Exterior
Plan#132-1534
Starting at$2085
4834
Sq Ft
1
Story
3
Bed
3
Bath
3
Car
4-Bedroom, 3294 Sq Ft Traditional House Plan - 168-1116 - Front Exterior
Plan Collection
4-Bedroom, 3294 Sq Ft Traditional House Plan - 168-1116 - Front Exterior
Plan#168-1116
Starting at$2600
3294
Sq Ft
2
Story
4
Bed
2.5
Bath
3
Car
3-Bedroom, 1843 Sq Ft Cape Cod Home Plan - 174-1066 - Main Exterior
Plan Collection
3-Bedroom, 1843 Sq Ft Cape Cod Home Plan - 174-1066 - Main Exterior
Plan#174-1066
Starting at$710
1843
Sq Ft
1
Story
3
Bed
2
Bath
2
Car
3-Bedroom, 4211 Sq Ft Country House Plan - 108-1843 - Front Exterior
Plan Collection
3-Bedroom, 4211 Sq Ft Country House Plan - 108-1843 - Front Exterior
Plan#108-1843
Starting at$1970
4211
Sq Ft
2
Story
3
Bed
3.5
Bath
3
Car
3-Bedroom, 2477 Sq Ft Country House Plan - 132-1410 - Front Exterior
Plan Collection
3-Bedroom, 2477 Sq Ft Country House Plan - 132-1410 - Front Exterior
Plan#132-1410
Starting at$1480
2477
Sq Ft
1
Story
3
Bed
3
Bath
2
Car
4-Bedroom, 3630 Sq Ft Multi-Level Home Plan - 115-1038 - Main Exterior
Plan Collection
4-Bedroom, 3630 Sq Ft Multi-Level Home Plan - 115-1038 - Main Exterior
Plan#115-1038
Starting at$2400
3630
Sq Ft
2
Story
4
Bed
2
Bath
3
Car
3-Bedroom, 1889 Sq Ft Country Home Plan - 132-1431 - Main Exterior
Plan Collection
3-Bedroom, 1889 Sq Ft Country Home Plan - 132-1431 - Main Exterior
Plan#132-1431
Starting at$1480
1889
Sq Ft
1
Story
3
Bed
2
Bath
2
Car
3-Bedroom, 1500 Sq Ft Ranch Home - Plan #103-1148 - Main Exterior
Plan Collection
3-Bedroom, 1500 Sq Ft Ranch Home - Plan #103-1148 - Main Exterior
Plan#103-1148
Starting at$895
1500
Sq Ft
1
Story
3
Bed
2
Bath
3
Car
3-Bedroom, 2330 Sq Ft Ranch Home - Plan #147-1159 - Main Exterior
Plan Collection
3-Bedroom, 2330 Sq Ft Ranch Home - Plan #147-1159 - Main Exterior
Plan#147-1159
Starting at$1097
2330
Sq Ft
1
Story
3
Bed
2.5
Bath
3
Car
4-Bedroom, 2517 Sq Ft Cottage Home Plan - 171-1308 - Main Exterior
Plan Collection
4-Bedroom, 2517 Sq Ft Cottage Home Plan - 171-1308 - Main Exterior
Plan#171-1308
Starting at$1695
2517
Sq Ft
2
Story
4
Bed
2.5
Bath
3
Car
4-Bedroom, 3767 Sq Ft Luxury Home Plan - 195-1150 - Main Exterior
Plan Collection
4-Bedroom, 3767 Sq Ft Luxury Home Plan - 195-1150 - Main Exterior
Plan#195-1150
Starting at$1290
3767
Sq Ft
2
Story
4
Bed
4.5
Bath
3
Car
5-Bedroom, 4781 Sq Ft Traditional House Plan - 132-1536 - Front Exterior
Plan Collection
5-Bedroom, 4781 Sq Ft Traditional House Plan - 132-1536 - Front Exterior
Plan#132-1536
Starting at$2085
4781
Sq Ft
2
Story
5
Bed
4
Bath
4
Car
4-Bedroom, 3524 Sq Ft Victorian Home Plan - 100-1096 - Main Exterior
Plan Collection
4-Bedroom, 3524 Sq Ft Victorian Home Plan - 100-1096 - Main Exterior
Plan#100-1096
Starting at$2000
3524
Sq Ft
2
Story
4
Bed
3.5
Bath
3
Car
2-Bedroom, 2588 Sq Ft Craftsman House Plan - 132-1608 - Front Exterior
Plan Collection
2-Bedroom, 2588 Sq Ft Craftsman House Plan - 132-1608 - Front Exterior
Plan#132-1608
Starting at$1480
2588
Sq Ft
1
Story
2
Bed
2
Bath
2
Car
3-Bedroom, 3096 Sq Ft Craftsman House Plan - 132-1580 - Front Exterior
Plan Collection
3-Bedroom, 3096 Sq Ft Craftsman House Plan - 132-1580 - Front Exterior
Plan#132-1580
Starting at$1480
3096
Sq Ft
2
Story
3
Bed
2.5
Bath
0
Car
4-Bedroom, 3999 Sq Ft Traditional House Plan - 168-1105 - Front Exterior
Plan Collection
4-Bedroom, 3999 Sq Ft Traditional House Plan - 168-1105 - Front Exterior
Plan#168-1105
Starting at$2300
3999
Sq Ft
1
Story
4
Bed
2.5
Bath
3
Car
4-Bedroom, 3671 Sq Ft Ranch House Plan - 115-1287 - Front Exterior
Plan Collection
4-Bedroom, 3671 Sq Ft Ranch House Plan - 115-1287 - Front Exterior
Plan#115-1287
Starting at$2400
3671
Sq Ft
2
Story
4
Bed
3
Bath
3
Car
3-Bedroom, 1770 Sq Ft Country Home Plan - 109-1076 - Main Exterior
Plan Collection
3-Bedroom, 1770 Sq Ft Country Home Plan - 109-1076 - Main Exterior
Plan#109-1076
Starting at$1295
1770
Sq Ft
1
Story
3
Bed
2
Bath
2
Car
3-Bedroom, 2720 Sq Ft Ranch House Plan - 115-1279 - Front Exterior
Plan Collection
3-Bedroom, 2720 Sq Ft Ranch House Plan - 115-1279 - Front Exterior
Plan#115-1279
Starting at$1950
2720
Sq Ft
2
Story
3
Bed
2
Bath
3
Car
5-Bedroom, 4650 Sq Ft Craftsman House Plan - 115-1167 - Front Exterior
Plan Collection
5-Bedroom, 4650 Sq Ft Craftsman House Plan - 115-1167 - Front Exterior
Plan#115-1167
Starting at$2900
4650
Sq Ft
2
Story
5
Bed
4
Bath
3
Car
4-Bedroom, 2768 Sq Ft Traditional Home Plan - 132-1541 - Main Exterior
Plan Collection
4-Bedroom, 2768 Sq Ft Traditional Home Plan - 132-1541 - Main Exterior
Plan#132-1541
Starting at$1480
2768
Sq Ft
2
Story
4
Bed
2.5
Bath
2
Car
4-Bedroom, 4450 Sq Ft Country Home Plan - 115-1248 - Main Exterior
Plan Collection
4-Bedroom, 4450 Sq Ft Country Home Plan - 115-1248 - Main Exterior
Plan#115-1248
Starting at$2600
4450
Sq Ft
2
Story
4
Bed
3
Bath
3
Car
5-Bedroom, 3915 Sq Ft Ranch House Plan - 115-1210 - Front Exterior
Plan Collection
5-Bedroom, 3915 Sq Ft Ranch House Plan - 115-1210 - Front Exterior
Plan#115-1210
Starting at$2400
3915
Sq Ft
2
Story
5
Bed
3
Bath
3
Car
3-Bedroom, 1841 Sq Ft Traditional Home Plan - 102-1020 - Main Exterior
Plan Collection
3-Bedroom, 1841 Sq Ft Traditional Home Plan - 102-1020 - Main Exterior
Plan#102-1020
Starting at$950
1841
Sq Ft
2
Story
3
Bed
2.5
Bath
2
Car
3-Bedroom, 4834 Sq Ft Traditional House Plan - 132-1534 - Front Exterior
Plan Collection
3-Bedroom, 4834 Sq Ft Traditional House Plan - 132-1534 - Front Exterior
Plan#132-1534
Starting at$2085
4834
Sq Ft
1
Story
3
Bed
3
Bath
3
Car
4-Bedroom, 3294 Sq Ft Traditional House Plan - 168-1116 - Front Exterior
Plan Collection
4-Bedroom, 3294 Sq Ft Traditional House Plan - 168-1116 - Front Exterior
Plan#168-1116
Starting at$2600
3294
Sq Ft
2
Story
4
Bed
2.5
Bath
3
Car
3-Bedroom, 1843 Sq Ft Cape Cod Home Plan - 174-1066 - Main Exterior
Plan Collection
3-Bedroom, 1843 Sq Ft Cape Cod Home Plan - 174-1066 - Main Exterior
Plan#174-1066
Starting at$710
1843
Sq Ft
1
Story
3
Bed
2
Bath
2
Car
3-Bedroom, 4211 Sq Ft Country House Plan - 108-1843 - Front Exterior
Plan Collection
3-Bedroom, 4211 Sq Ft Country House Plan - 108-1843 - Front Exterior
Plan#108-1843
Starting at$1970
4211
Sq Ft
2
Story
3
Bed
3.5
Bath
3
Car
3-Bedroom, 2477 Sq Ft Country House Plan - 132-1410 - Front Exterior
Plan Collection
3-Bedroom, 2477 Sq Ft Country House Plan - 132-1410 - Front Exterior
Plan#132-1410
Starting at$1480
2477
Sq Ft
1
Story
3
Bed
3
Bath
2
Car
4-Bedroom, 3630 Sq Ft Multi-Level Home Plan - 115-1038 - Main Exterior
Plan Collection
4-Bedroom, 3630 Sq Ft Multi-Level Home Plan - 115-1038 - Main Exterior
Plan#115-1038
Starting at$2400
3630
Sq Ft
2
Story
4
Bed
2
Bath
3
Car
3-Bedroom, 1889 Sq Ft Country Home Plan - 132-1431 - Main Exterior
Plan Collection
3-Bedroom, 1889 Sq Ft Country Home Plan - 132-1431 - Main Exterior
Plan#132-1431
Starting at$1480
1889
Sq Ft
1
Story
3
Bed
2
Bath
2
Car
3-Bedroom, 1500 Sq Ft Ranch Home - Plan #103-1148 - Main Exterior
Plan Collection
3-Bedroom, 1500 Sq Ft Ranch Home - Plan #103-1148 - Main Exterior
Plan#103-1148
Starting at$895
1500
Sq Ft
1
Story
3
Bed
2
Bath
3
Car
3-Bedroom, 2330 Sq Ft Ranch Home - Plan #147-1159 - Main Exterior
Plan Collection
3-Bedroom, 2330 Sq Ft Ranch Home - Plan #147-1159 - Main Exterior
Plan#147-1159
Starting at$1097
2330
Sq Ft
1
Story
3
Bed
2.5
Bath
3
Car
4-Bedroom, 2517 Sq Ft Cottage Home Plan - 171-1308 - Main Exterior
Plan Collection
4-Bedroom, 2517 Sq Ft Cottage Home Plan - 171-1308 - Main Exterior
Plan#171-1308
Starting at$1695
2517
Sq Ft
2
Story
4
Bed
2.5
Bath
3
Car
4-Bedroom, 3767 Sq Ft Luxury Home Plan - 195-1150 - Main Exterior
Plan Collection
4-Bedroom, 3767 Sq Ft Luxury Home Plan - 195-1150 - Main Exterior
Plan#195-1150
Starting at$1290
3767
Sq Ft
2
Story
4
Bed
4.5
Bath
3
Car
5-Bedroom, 4781 Sq Ft Traditional House Plan - 132-1536 - Front Exterior
Plan Collection
5-Bedroom, 4781 Sq Ft Traditional House Plan - 132-1536 - Front Exterior
Plan#132-1536
Starting at$2085
4781
Sq Ft
2
Story
5
Bed
4
Bath
4
Car
1...219220221222223...586