Country, Traditional House Plans

14,032
Plan Results
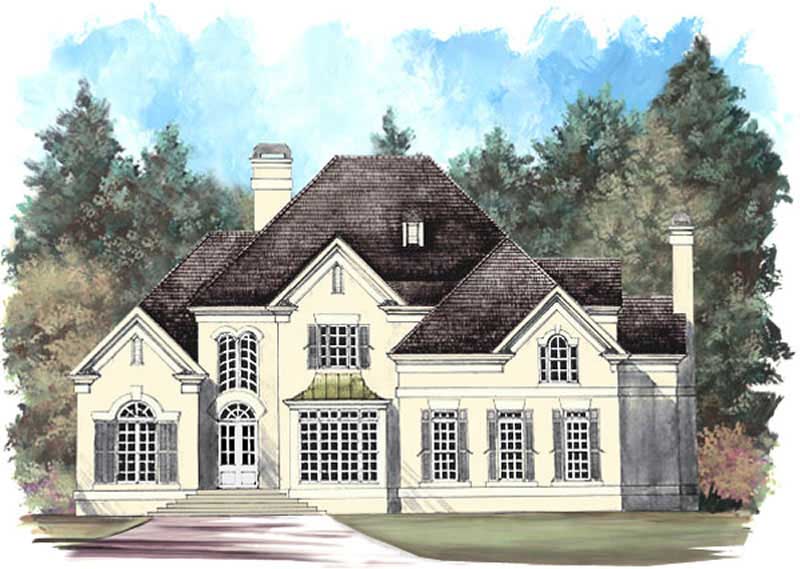
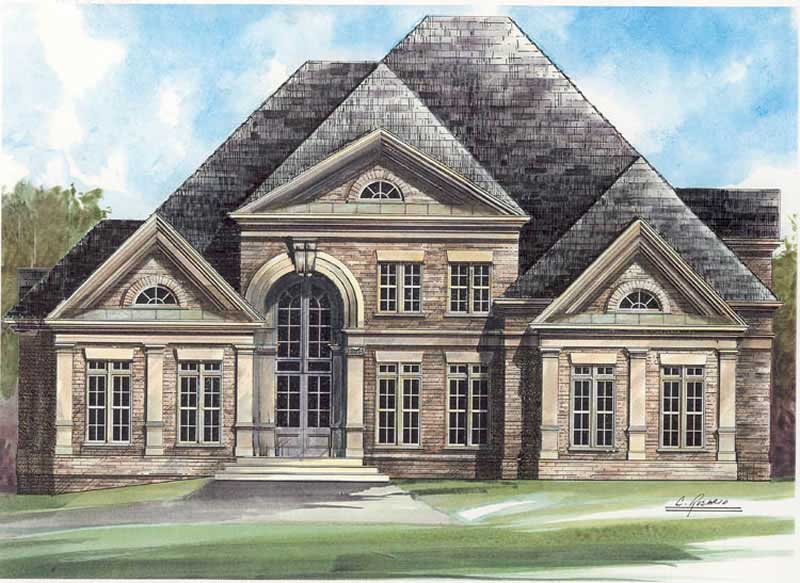
3-Bedroom, 3209 Sq Ft European House Plan - 120-2458 - Front Exterior
Plan Collection
3-Bedroom, 3209 Sq Ft European House Plan - 120-2458 - Front Exterior
Plan#120-2458
Starting at$1405
3209
Sq Ft
2
Story
3
Bed
3.5
Bath
3
Car
4-Bedroom, 3055 Sq Ft European House Plan - 106-1011 - Front Exterior
Plan Collection
4-Bedroom, 3055 Sq Ft European House Plan - 106-1011 - Front Exterior
Plan#106-1011
Starting at$1695
3055
Sq Ft
2
Story
4
Bed
4.5
Bath
3
Car
2-Bedroom, 1696 Sq Ft Colonial Home Plan - 100-1012 - Main Exterior
Plan Collection
2-Bedroom, 1696 Sq Ft Colonial Home Plan - 100-1012 - Main Exterior
Plan#100-1012
Starting at$1400
1696
Sq Ft
1
Story
2
Bed
1.5
Bath
2
Car
4-Bedroom, 5140 Sq Ft Country Home Plan - 101-1043 - Main Exterior
Plan Collection
4-Bedroom, 5140 Sq Ft Country Home Plan - 101-1043 - Main Exterior
Plan#101-1043
Starting at$5037
5140
Sq Ft
2
Story
4
Bed
3.5
Bath
3
Car
3-Bedroom, 1775 Sq Ft European Home Plan - 106-1212 - Main Exterior
Plan Collection
3-Bedroom, 1775 Sq Ft European Home Plan - 106-1212 - Main Exterior
Plan#106-1212
Starting at$1295
1775
Sq Ft
1
Story
3
Bed
2
Bath
2
Car
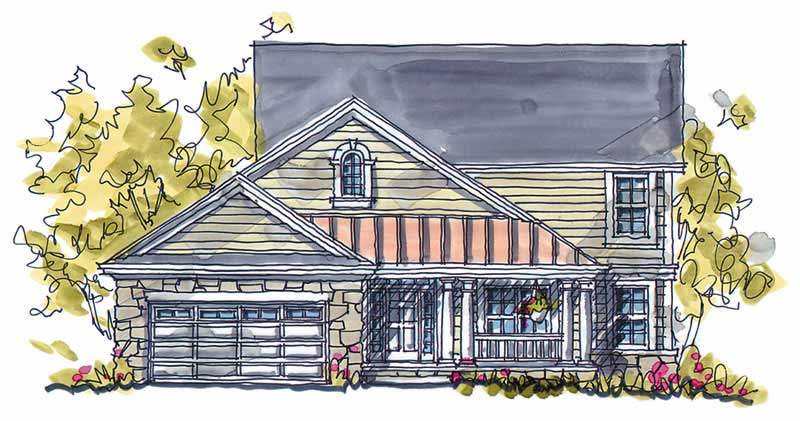
4-Bedroom, 2324 Sq Ft Country House Plan - 120-1361 - Front Exterior
Plan Collection
4-Bedroom, 2324 Sq Ft Country House Plan - 120-1361 - Front Exterior
Plan#120-1361
Starting at$1305
2324
Sq Ft
2
Story
4
Bed
3
Bath
2
Car
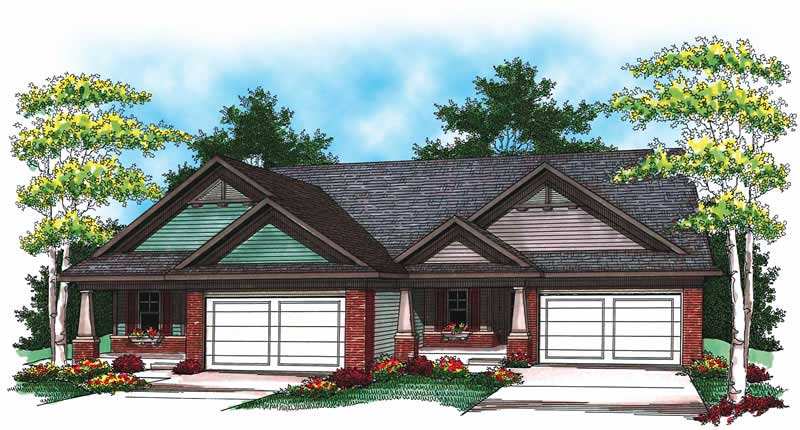
3-Bedroom, 5056 Sq Ft Multi-Unit Home Plan - 101-1334 - Main Exterior
Plan Collection
3-Bedroom, 5056 Sq Ft Multi-Unit Home Plan - 101-1334 - Main Exterior
Plan#101-1334
Starting at$10314
5056
Sq Ft
1
Story
3
Bed
3
Bath
3
Car
4-Bedroom, 3002 Sq Ft Craftsman Home Plan - 100-1291 - Main Exterior
Plan Collection
4-Bedroom, 3002 Sq Ft Craftsman Home Plan - 100-1291 - Main Exterior
Plan#100-1291
Starting at$1900
3002
Sq Ft
2
Story
4
Bed
3.5
Bath
2
Car
4-Bedroom, 3872 Sq Ft Tudor Home - Plan #195-1222 - Main Exterior
Plan Collection
4-Bedroom, 3872 Sq Ft Tudor Home - Plan #195-1222 - Main Exterior
Plan#195-1222
Starting at$1290
3872
Sq Ft
2
Story
4
Bed
3.5
Bath
2
Car
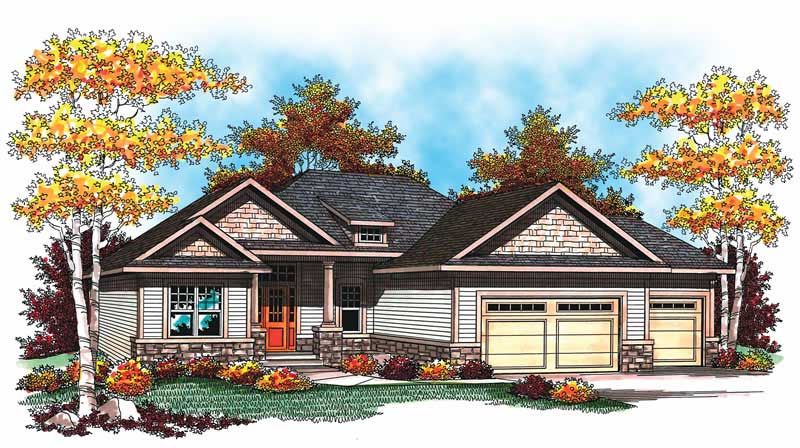
3-Bedroom, 1340 Sq Ft Ranch House Plan - 101-1530 - Front Exterior
Plan Collection
3-Bedroom, 1340 Sq Ft Ranch House Plan - 101-1530 - Front Exterior
Plan#101-1530
Starting at$985
1340
Sq Ft
1
Story
3
Bed
2
Bath
2
Car

4-Bedroom, 2838 Sq Ft Craftsman Home Plan - 101-1393 - Main Exterior
Plan Collection
4-Bedroom, 2838 Sq Ft Craftsman Home Plan - 101-1393 - Main Exterior
Plan#101-1393
Starting at$1205
2838
Sq Ft
2
Story
4
Bed
2
Bath
3
Car
3-Bedroom, 1460 Sq Ft Craftsman House Plan - 178-1269 - Front Exterior
Plan Collection
3-Bedroom, 1460 Sq Ft Craftsman House Plan - 178-1269 - Front Exterior
Plan#178-1269
Starting at$1065
1460
Sq Ft
2
Story
3
Bed
2.5
Bath
2
Car
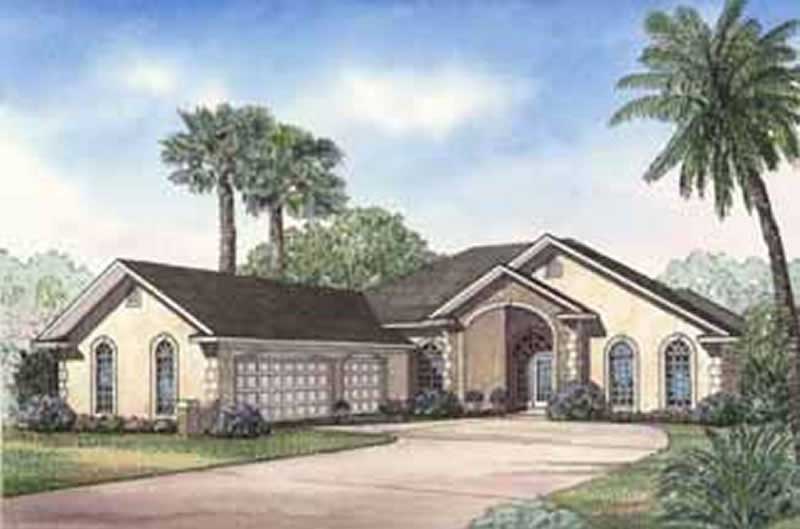
3-Bedroom, 1481 Sq Ft Bungalow Home Plan - 101-1604 - Main Exterior
Plan Collection
3-Bedroom, 1481 Sq Ft Bungalow Home Plan - 101-1604 - Main Exterior
Plan#101-1604
Starting at$985
1481
Sq Ft
1
Story
3
Bed
2
Bath
2
Car
2-Bedroom, 2390 Sq Ft Country House Plan - 120-2101 - Front Exterior
Plan Collection
2-Bedroom, 2390 Sq Ft Country House Plan - 120-2101 - Front Exterior
Plan#120-2101
Starting at$1305
2390
Sq Ft
1
Story
2
Bed
2
Bath
3
Car
2-Bedroom, 1774 Sq Ft Traditional Home Plan - 120-2514 - Main Exterior
Plan Collection
2-Bedroom, 1774 Sq Ft Traditional Home Plan - 120-2514 - Main Exterior
Plan#120-2514
Starting at$1155
1774
Sq Ft
1
Story
2
Bed
2.5
Bath
3
Car
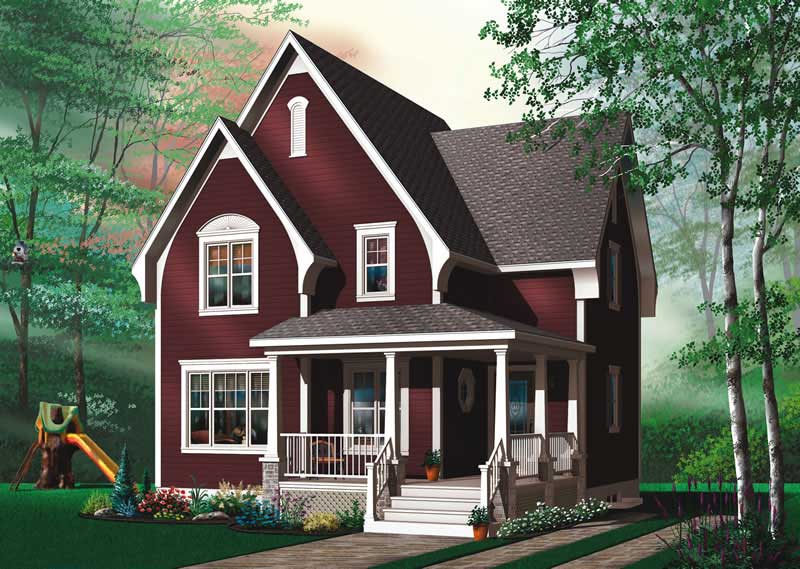
3-Bedroom, 1616 Sq Ft Country House Plan - 126-1883 - Front Exterior
Plan Collection
3-Bedroom, 1616 Sq Ft Country House Plan - 126-1883 - Front Exterior
Plan#126-1883
Starting at$1680
1616
Sq Ft
2
Story
3
Bed
1.5
Bath
0
Car
3-Bedroom, 1810 Sq Ft Ranch Home Plan - 101-1691 - Main Exterior
Plan Collection
3-Bedroom, 1810 Sq Ft Ranch Home Plan - 101-1691 - Main Exterior
Plan#101-1691
Starting at$1055
1810
Sq Ft
1
Story
3
Bed
2
Bath
3
Car
2-Bedroom, 1692 Sq Ft Country Home Plan - 120-2210 - Main Exterior
Plan Collection
2-Bedroom, 1692 Sq Ft Country Home Plan - 120-2210 - Main Exterior
Plan#120-2210
Starting at$1255
1692
Sq Ft
1
Story
2
Bed
2
Bath
2
Car
3-Bedroom, 1452 Sq Ft Traditional Home Plan - 178-1288 - Main Exterior
Plan Collection
3-Bedroom, 1452 Sq Ft Traditional Home Plan - 178-1288 - Main Exterior
Plan#178-1288
Starting at$1065
1452
Sq Ft
1
Story
3
Bed
2
Bath
2
Car
3-Bedroom, 1821 Sq Ft Ranch Home Plan - 101-1810 - Main Exterior
Plan Collection
3-Bedroom, 1821 Sq Ft Ranch Home Plan - 101-1810 - Main Exterior
Plan#101-1810
Starting at$1055
1821
Sq Ft
1
Story
3
Bed
2
Bath
2
Car
3-Bedroom, 2868 Sq Ft Multi-Unit House Plan - 126-1051 - Front Exterior
Plan Collection
3-Bedroom, 2868 Sq Ft Multi-Unit House Plan - 126-1051 - Front Exterior
Plan#126-1051
Starting at$2175
2868
Sq Ft
1
Story
3
Bed
2
Bath
1
Car
4-Bedroom, 1940 Sq Ft European House Plan - 106-1214 - Front Exterior
Plan Collection
4-Bedroom, 1940 Sq Ft European House Plan - 106-1214 - Front Exterior
Plan#106-1214
Starting at$1295
1940
Sq Ft
1
Story
4
Bed
3.5
Bath
3
Car
3-Bedroom, 1557 Sq Ft Ranch Home Plan - 101-1090 - Main Exterior
Plan Collection
3-Bedroom, 1557 Sq Ft Ranch Home Plan - 101-1090 - Main Exterior
Plan#101-1090
Starting at$1025
1557
Sq Ft
1
Story
3
Bed
2
Bath
2
Car
4-Bedroom, 2527 Sq Ft Craftsman Home Plan - 120-2466 - Main Exterior
Plan Collection
4-Bedroom, 2527 Sq Ft Craftsman Home Plan - 120-2466 - Main Exterior
Plan#120-2466
Starting at$1355
2527
Sq Ft
2
Story
4
Bed
3.5
Bath
2
Car
3-Bedroom, 3209 Sq Ft European House Plan - 120-2458 - Front Exterior
Plan Collection
3-Bedroom, 3209 Sq Ft European House Plan - 120-2458 - Front Exterior
Plan#120-2458
Starting at$1405
3209
Sq Ft
2
Story
3
Bed
3.5
Bath
3
Car
4-Bedroom, 3055 Sq Ft European House Plan - 106-1011 - Front Exterior
Plan Collection
4-Bedroom, 3055 Sq Ft European House Plan - 106-1011 - Front Exterior
Plan#106-1011
Starting at$1695
3055
Sq Ft
2
Story
4
Bed
4.5
Bath
3
Car
2-Bedroom, 1696 Sq Ft Colonial Home Plan - 100-1012 - Main Exterior
Plan Collection
2-Bedroom, 1696 Sq Ft Colonial Home Plan - 100-1012 - Main Exterior
Plan#100-1012
Starting at$1400
1696
Sq Ft
1
Story
2
Bed
1.5
Bath
2
Car
4-Bedroom, 5140 Sq Ft Country Home Plan - 101-1043 - Main Exterior
Plan Collection
4-Bedroom, 5140 Sq Ft Country Home Plan - 101-1043 - Main Exterior
Plan#101-1043
Starting at$5037
5140
Sq Ft
2
Story
4
Bed
3.5
Bath
3
Car
3-Bedroom, 1775 Sq Ft European Home Plan - 106-1212 - Main Exterior
Plan Collection
3-Bedroom, 1775 Sq Ft European Home Plan - 106-1212 - Main Exterior
Plan#106-1212
Starting at$1295
1775
Sq Ft
1
Story
3
Bed
2
Bath
2
Car
4-Bedroom, 2324 Sq Ft Country House Plan - 120-1361 - Front Exterior
Plan Collection
4-Bedroom, 2324 Sq Ft Country House Plan - 120-1361 - Front Exterior
Plan#120-1361
Starting at$1305
2324
Sq Ft
2
Story
4
Bed
3
Bath
2
Car
3-Bedroom, 5056 Sq Ft Multi-Unit Home Plan - 101-1334 - Main Exterior
Plan Collection
3-Bedroom, 5056 Sq Ft Multi-Unit Home Plan - 101-1334 - Main Exterior
Plan#101-1334
Starting at$10314
5056
Sq Ft
1
Story
3
Bed
3
Bath
3
Car
4-Bedroom, 3002 Sq Ft Craftsman Home Plan - 100-1291 - Main Exterior
Plan Collection
4-Bedroom, 3002 Sq Ft Craftsman Home Plan - 100-1291 - Main Exterior
Plan#100-1291
Starting at$1900
3002
Sq Ft
2
Story
4
Bed
3.5
Bath
2
Car
4-Bedroom, 3872 Sq Ft Tudor Home - Plan #195-1222 - Main Exterior
Plan Collection
4-Bedroom, 3872 Sq Ft Tudor Home - Plan #195-1222 - Main Exterior
Plan#195-1222
Starting at$1290
3872
Sq Ft
2
Story
4
Bed
3.5
Bath
2
Car
3-Bedroom, 1340 Sq Ft Ranch House Plan - 101-1530 - Front Exterior
Plan Collection
3-Bedroom, 1340 Sq Ft Ranch House Plan - 101-1530 - Front Exterior
Plan#101-1530
Starting at$985
1340
Sq Ft
1
Story
3
Bed
2
Bath
2
Car
4-Bedroom, 2838 Sq Ft Craftsman Home Plan - 101-1393 - Main Exterior
Plan Collection
4-Bedroom, 2838 Sq Ft Craftsman Home Plan - 101-1393 - Main Exterior
Plan#101-1393
Starting at$1205
2838
Sq Ft
2
Story
4
Bed
2
Bath
3
Car
3-Bedroom, 1460 Sq Ft Craftsman House Plan - 178-1269 - Front Exterior
Plan Collection
3-Bedroom, 1460 Sq Ft Craftsman House Plan - 178-1269 - Front Exterior
Plan#178-1269
Starting at$1065
1460
Sq Ft
2
Story
3
Bed
2.5
Bath
2
Car
3-Bedroom, 1481 Sq Ft Bungalow Home Plan - 101-1604 - Main Exterior
Plan Collection
3-Bedroom, 1481 Sq Ft Bungalow Home Plan - 101-1604 - Main Exterior
Plan#101-1604
Starting at$985
1481
Sq Ft
1
Story
3
Bed
2
Bath
2
Car
2-Bedroom, 2390 Sq Ft Country House Plan - 120-2101 - Front Exterior
Plan Collection
2-Bedroom, 2390 Sq Ft Country House Plan - 120-2101 - Front Exterior
Plan#120-2101
Starting at$1305
2390
Sq Ft
1
Story
2
Bed
2
Bath
3
Car
2-Bedroom, 1774 Sq Ft Traditional Home Plan - 120-2514 - Main Exterior
Plan Collection
2-Bedroom, 1774 Sq Ft Traditional Home Plan - 120-2514 - Main Exterior
Plan#120-2514
Starting at$1155
1774
Sq Ft
1
Story
2
Bed
2.5
Bath
3
Car
3-Bedroom, 1616 Sq Ft Country House Plan - 126-1883 - Front Exterior
Plan Collection
3-Bedroom, 1616 Sq Ft Country House Plan - 126-1883 - Front Exterior
Plan#126-1883
Starting at$1680
1616
Sq Ft
2
Story
3
Bed
1.5
Bath
0
Car
3-Bedroom, 1810 Sq Ft Ranch Home Plan - 101-1691 - Main Exterior
Plan Collection
3-Bedroom, 1810 Sq Ft Ranch Home Plan - 101-1691 - Main Exterior
Plan#101-1691
Starting at$1055
1810
Sq Ft
1
Story
3
Bed
2
Bath
3
Car
2-Bedroom, 1692 Sq Ft Country Home Plan - 120-2210 - Main Exterior
Plan Collection
2-Bedroom, 1692 Sq Ft Country Home Plan - 120-2210 - Main Exterior
Plan#120-2210
Starting at$1255
1692
Sq Ft
1
Story
2
Bed
2
Bath
2
Car
3-Bedroom, 1452 Sq Ft Traditional Home Plan - 178-1288 - Main Exterior
Plan Collection
3-Bedroom, 1452 Sq Ft Traditional Home Plan - 178-1288 - Main Exterior
Plan#178-1288
Starting at$1065
1452
Sq Ft
1
Story
3
Bed
2
Bath
2
Car
3-Bedroom, 1821 Sq Ft Ranch Home Plan - 101-1810 - Main Exterior
Plan Collection
3-Bedroom, 1821 Sq Ft Ranch Home Plan - 101-1810 - Main Exterior
Plan#101-1810
Starting at$1055
1821
Sq Ft
1
Story
3
Bed
2
Bath
2
Car
3-Bedroom, 2868 Sq Ft Multi-Unit House Plan - 126-1051 - Front Exterior
Plan Collection
3-Bedroom, 2868 Sq Ft Multi-Unit House Plan - 126-1051 - Front Exterior
Plan#126-1051
Starting at$2175
2868
Sq Ft
1
Story
3
Bed
2
Bath
1
Car
4-Bedroom, 1940 Sq Ft European House Plan - 106-1214 - Front Exterior
Plan Collection
4-Bedroom, 1940 Sq Ft European House Plan - 106-1214 - Front Exterior
Plan#106-1214
Starting at$1295
1940
Sq Ft
1
Story
4
Bed
3.5
Bath
3
Car
3-Bedroom, 1557 Sq Ft Ranch Home Plan - 101-1090 - Main Exterior
Plan Collection
3-Bedroom, 1557 Sq Ft Ranch Home Plan - 101-1090 - Main Exterior
Plan#101-1090
Starting at$1025
1557
Sq Ft
1
Story
3
Bed
2
Bath
2
Car
4-Bedroom, 2527 Sq Ft Craftsman Home Plan - 120-2466 - Main Exterior
Plan Collection
4-Bedroom, 2527 Sq Ft Craftsman Home Plan - 120-2466 - Main Exterior
Plan#120-2466
Starting at$1355
2527
Sq Ft
2
Story
4
Bed
3.5
Bath
2
Car
1...157158159160161...585