Country, Traditional House Plans
Clear AllSort ByTrending
14,198
Plan Results
Plan Results

Plan#101-1610
Starting at$1055
1922
Sq Ft
1
Story
3
Bed
2
Bath
2
Car
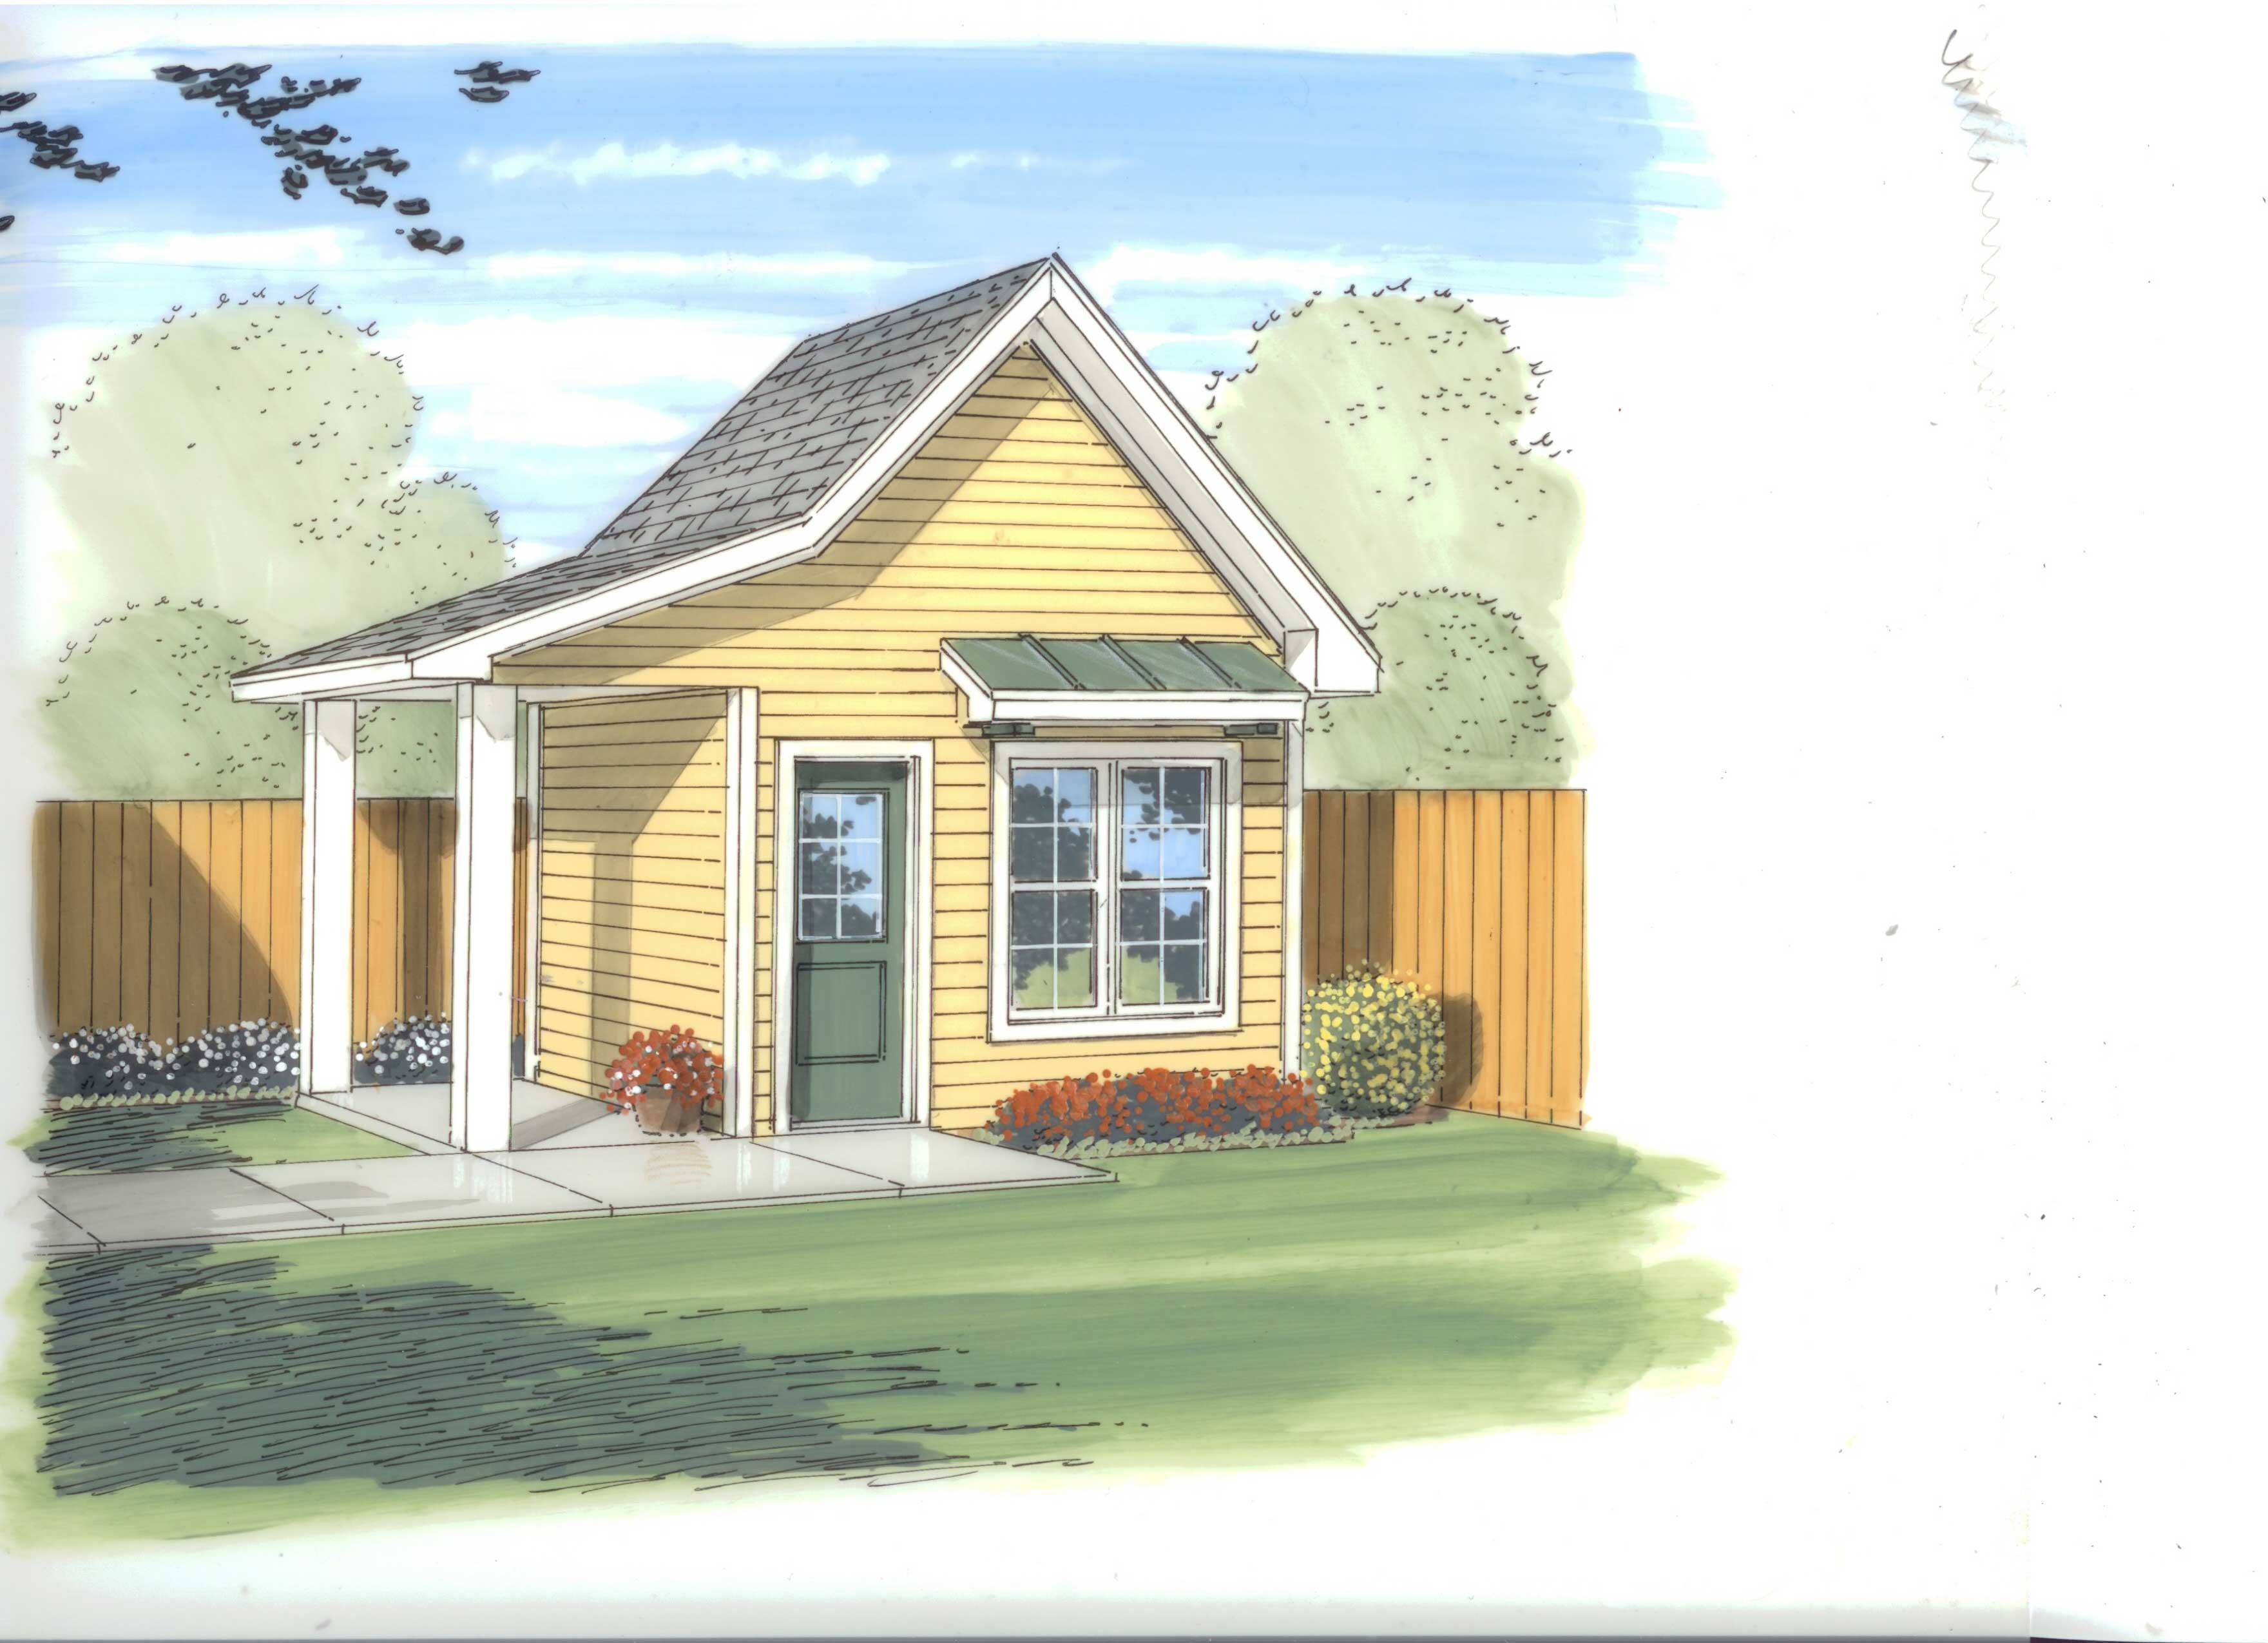
Plan#100-1176
Starting at$400
122
Sq Ft
1
Story
0
Bed
0
Bath
0
Car

Plan#193-1033
Starting at$1200
1660
Sq Ft
1
Story
3
Bed
2
Bath
2
Car

Plan#153-1182
Starting at$2450
2252
Sq Ft
1.5
Story
3
Bed
2
Bath
2
Car

Plan#126-1051
Starting at$2175
2868
Sq Ft
1
Story
3
Bed
2
Bath
1
Car
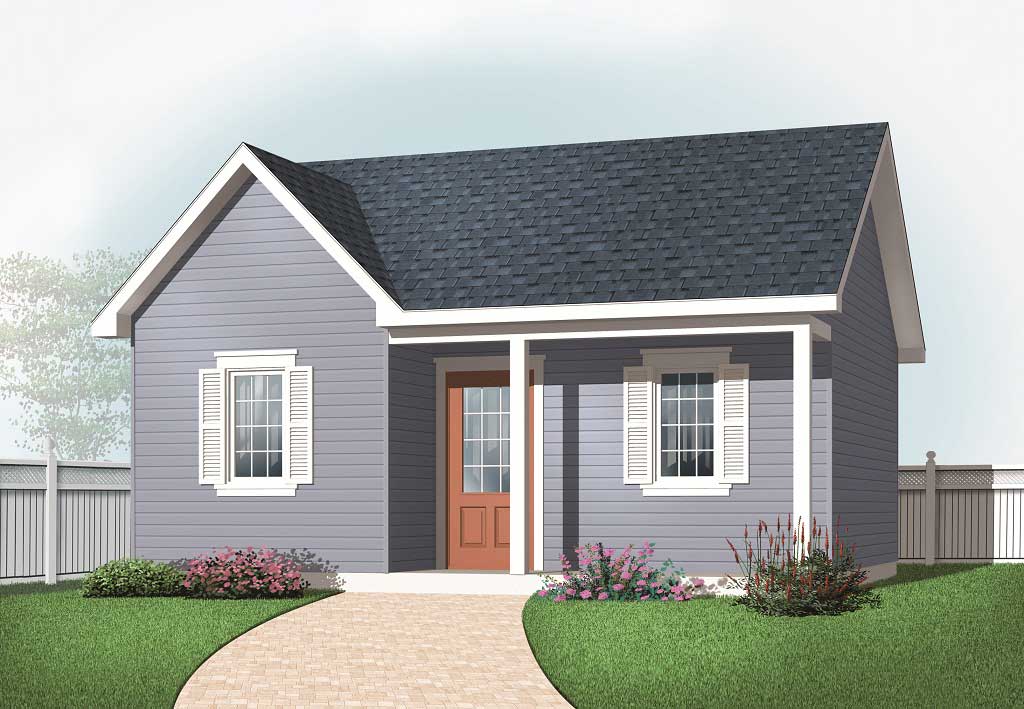
Plan#126-1076
Starting at$500
423
Sq Ft
1
Story
0
Bed
0
Bath
0
Car

Plan#126-1844
Starting at$2200
2398
Sq Ft
1.5
Story
3
Bed
2.5
Bath
2
Car

Plan#175-1255
Starting at$2500
4120
Sq Ft
1
Story
3
Bed
3.5
Bath
3
Car
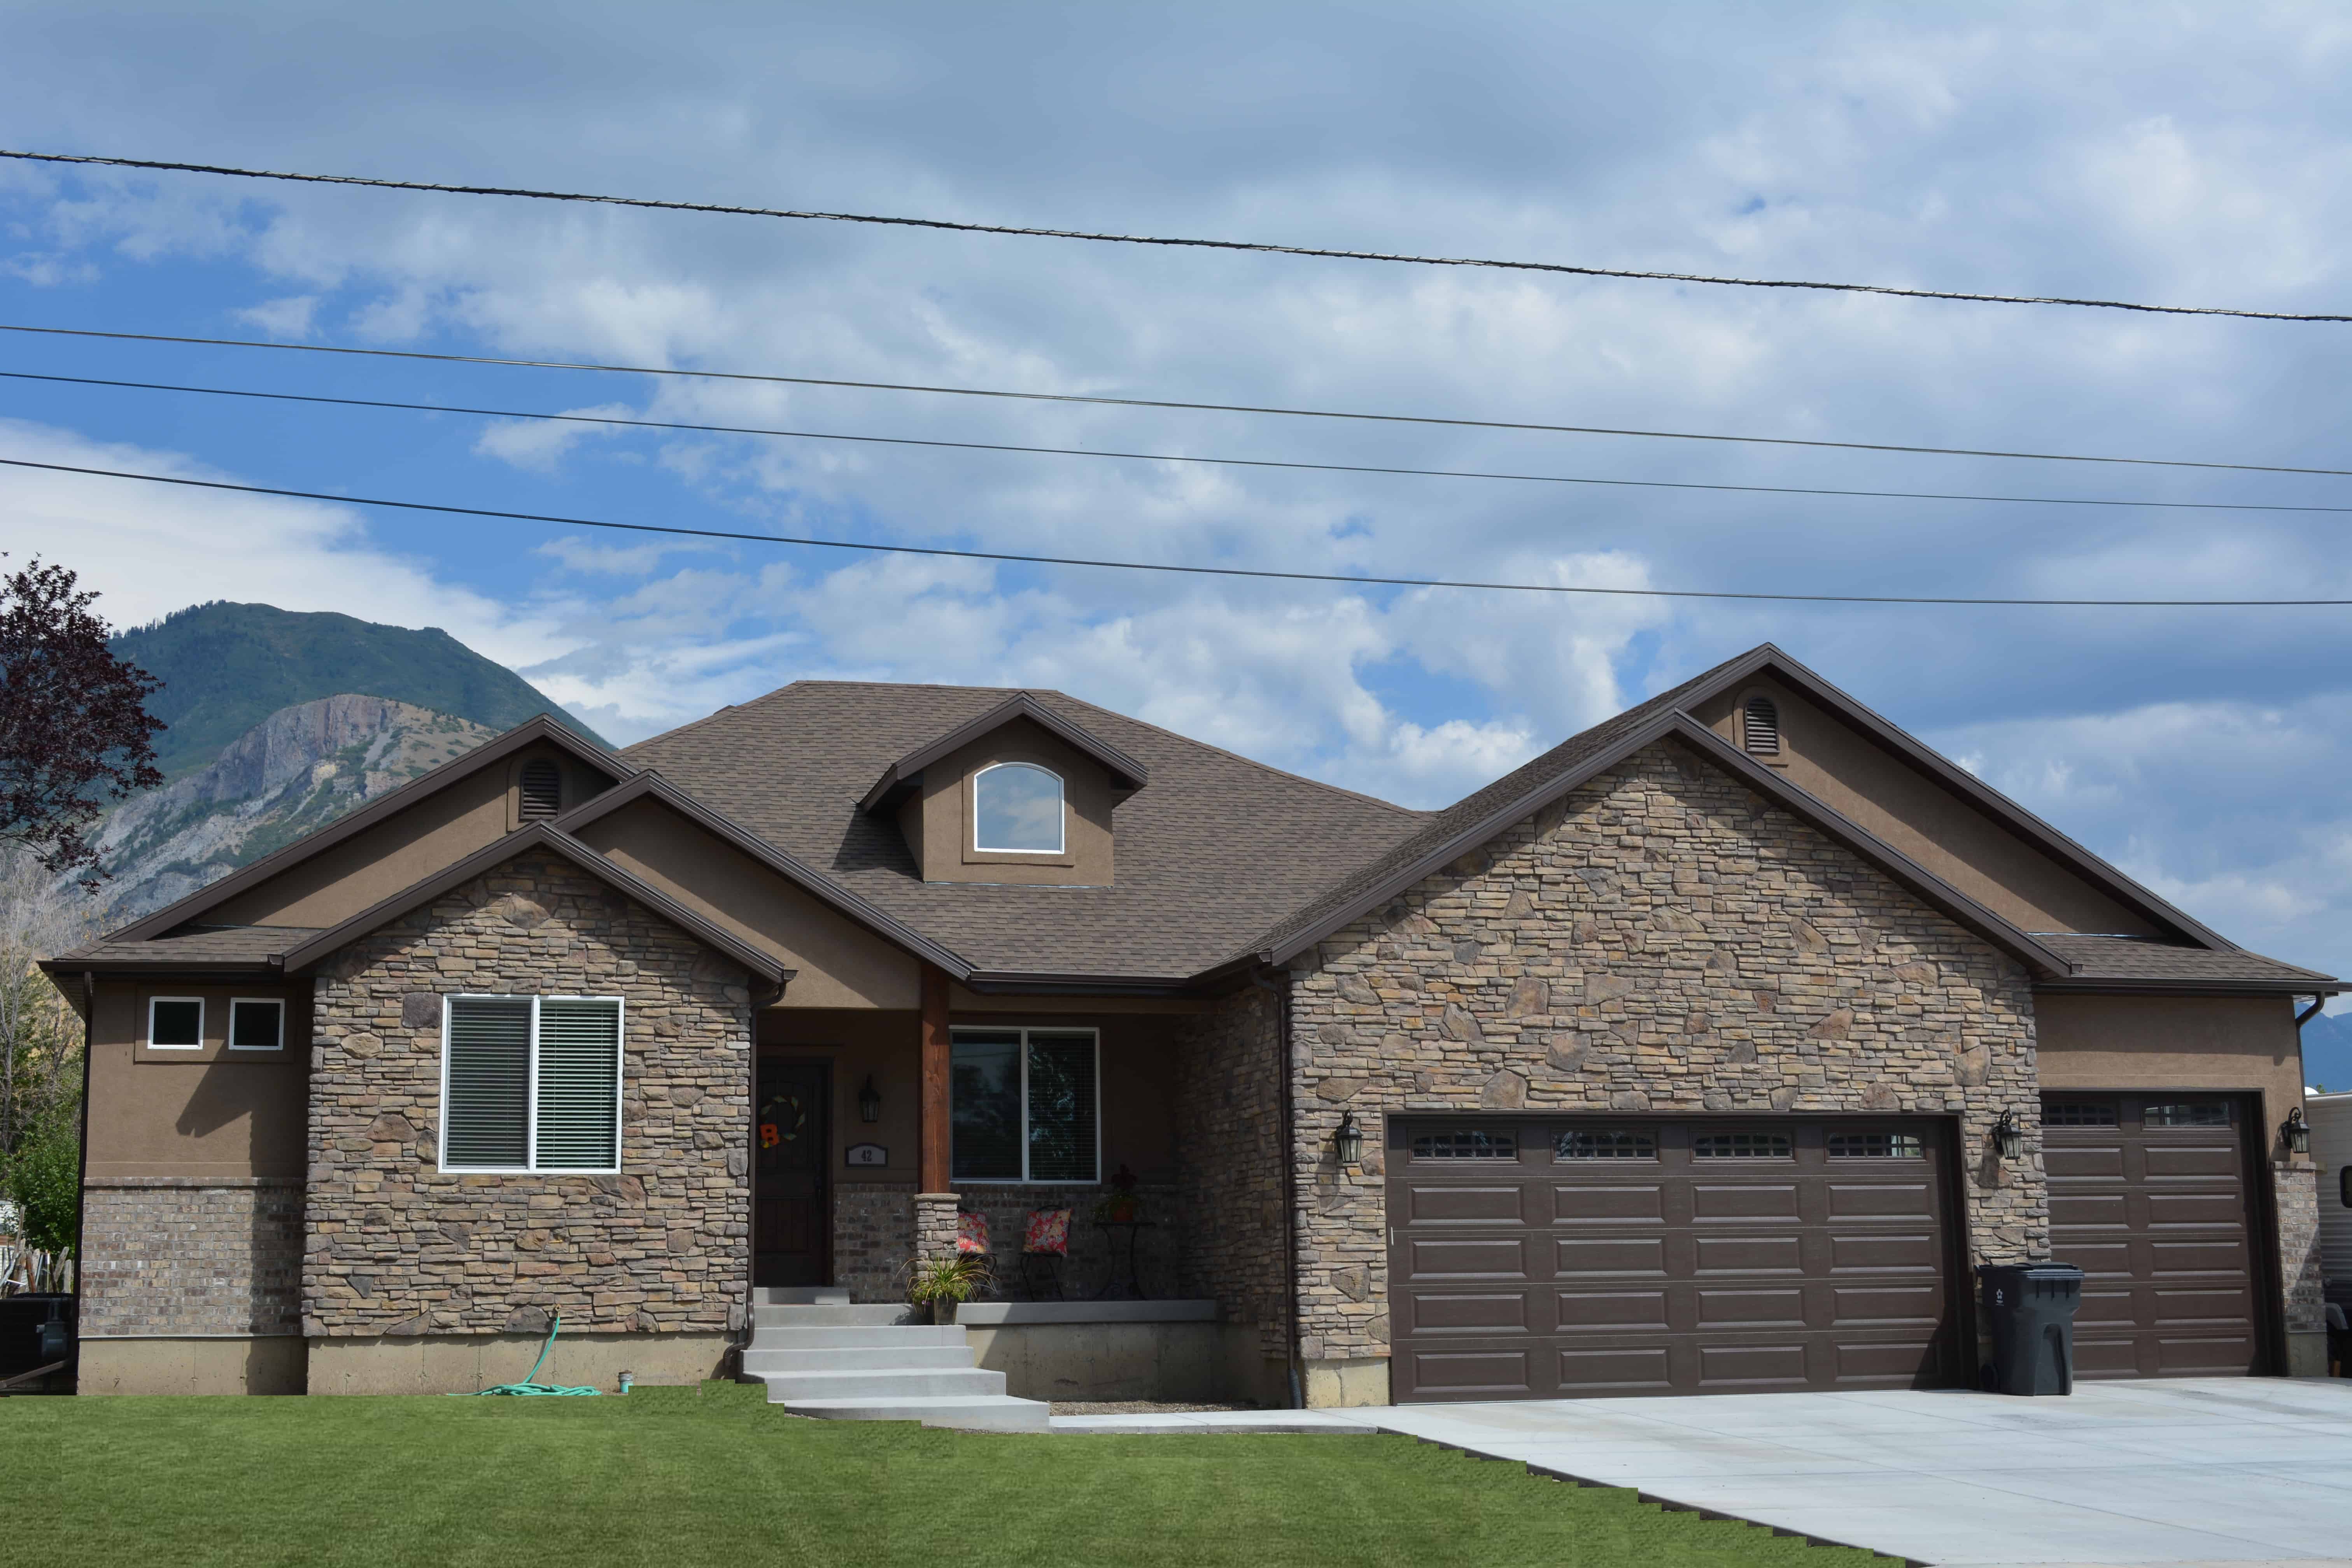
Plan#187-1141
Starting at$1250
2050
Sq Ft
1
Story
3
Bed
2.5
Bath
3
Car

Plan#120-2532
Starting at$1205
1436
Sq Ft
1
Story
2
Bed
2
Bath
2
Car
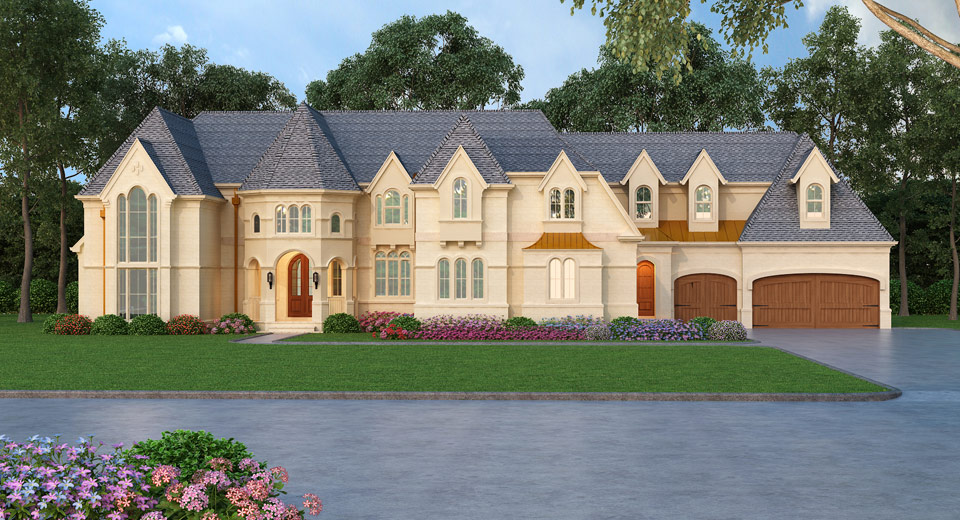
Plan#106-1308
Starting at$1695
4962
Sq Ft
2
Story
4
Bed
4.5
Bath
6
Car

Plan#120-2044
Starting at$1205
1463
Sq Ft
1
Story
2
Bed
2
Bath
2
Car

Plan#120-2619
Starting at$1355
2598
Sq Ft
2
Story
4
Bed
3.5
Bath
2
Car
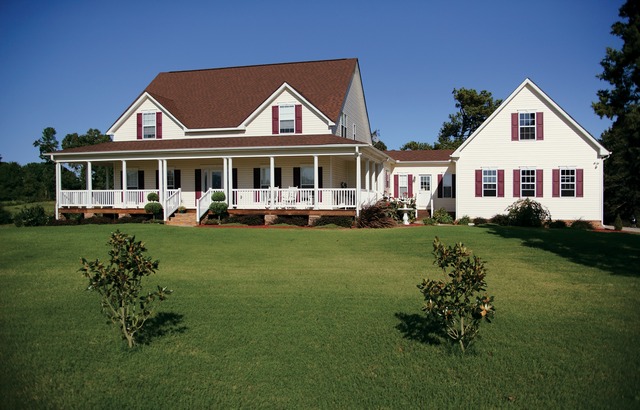
Plan#109-1093
Starting at$1495
2972
Sq Ft
2
Story
4
Bed
3
Bath
3
Car
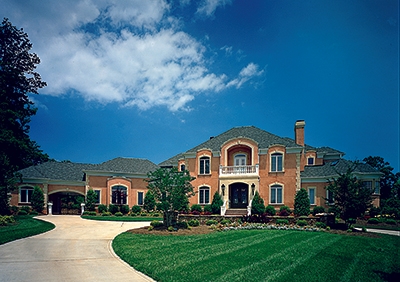
Plan#180-1030
Starting at$2250
5322
Sq Ft
2
Story
5
Bed
5.5
Bath
3
Car

Plan#103-1129
Starting at$895
1290
Sq Ft
1
Story
3
Bed
2
Bath
2
Car

Plan#101-1237
Starting at$1205
2800
Sq Ft
2
Story
3
Bed
2
Bath
3
Car

Plan#120-2290
Starting at$1625
3606
Sq Ft
2
Story
4
Bed
2.5
Bath
2
Car

Plan#178-1312
Starting at$1025
1145
Sq Ft
1
Story
3
Bed
2
Bath
2
Car

Plan#120-2536
Starting at$1255
1750
Sq Ft
1
Story
2
Bed
2
Bath
3
Car
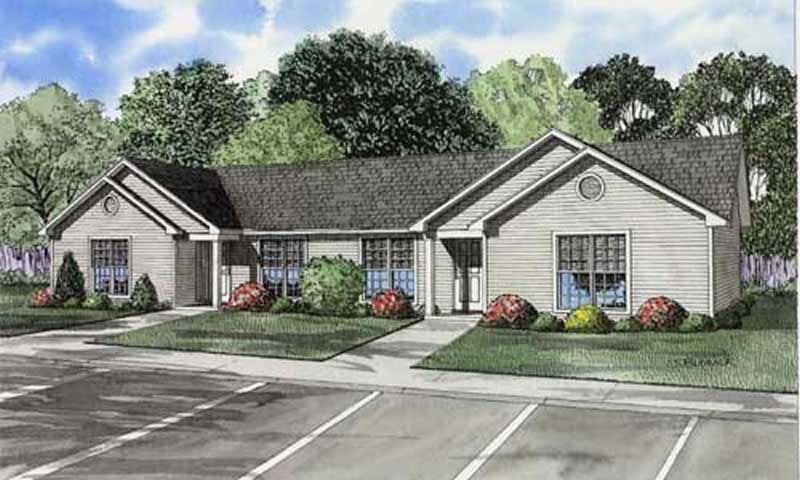
Plan#153-1838
Starting at$800
930
Sq Ft
1
Story
3
Bed
1
Bath
0
Car
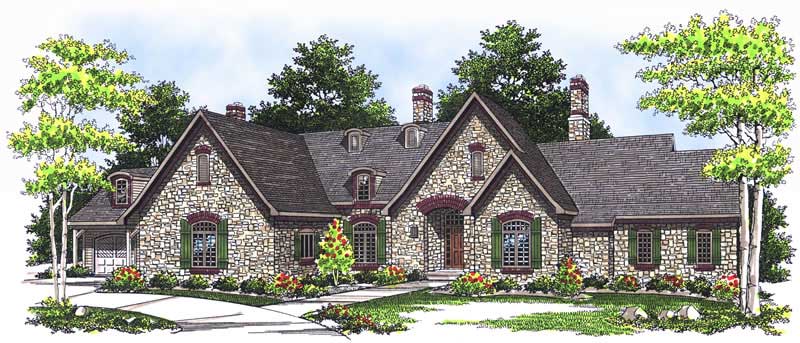
Plan#101-1438
Starting at$5165
5270
Sq Ft
1
Story
5
Bed
4
Bath
4
Car

Plan#101-1360
Starting at$950
1125
Sq Ft
1
Story
2
Bed
0.5
Bath
2
Car

Plan#120-1984
Starting at$1305
2393
Sq Ft
1
Story
3
Bed
2
Bath
3
Car
Plan#101-1610
Starting at$1055
1922
Sq Ft
1
Story
3
Bed
2
Bath
2
Car
Plan#100-1176
Starting at$400
122
Sq Ft
1
Story
0
Bed
0
Bath
0
Car
Plan#193-1033
Starting at$1200
1660
Sq Ft
1
Story
3
Bed
2
Bath
2
Car
Plan#153-1182
Starting at$2450
2252
Sq Ft
1.5
Story
3
Bed
2
Bath
2
Car
Plan#126-1051
Starting at$2175
2868
Sq Ft
1
Story
3
Bed
2
Bath
1
Car
Plan#126-1076
Starting at$500
423
Sq Ft
1
Story
0
Bed
0
Bath
0
Car
Plan#126-1844
Starting at$2200
2398
Sq Ft
1.5
Story
3
Bed
2.5
Bath
2
Car
Plan#175-1255
Starting at$2500
4120
Sq Ft
1
Story
3
Bed
3.5
Bath
3
Car
Plan#187-1141
Starting at$1250
2050
Sq Ft
1
Story
3
Bed
2.5
Bath
3
Car
Plan#120-2532
Starting at$1205
1436
Sq Ft
1
Story
2
Bed
2
Bath
2
Car
Plan#106-1308
Starting at$1695
4962
Sq Ft
2
Story
4
Bed
4.5
Bath
6
Car
Plan#120-2044
Starting at$1205
1463
Sq Ft
1
Story
2
Bed
2
Bath
2
Car
Plan#120-2619
Starting at$1355
2598
Sq Ft
2
Story
4
Bed
3.5
Bath
2
Car
Plan#109-1093
Starting at$1495
2972
Sq Ft
2
Story
4
Bed
3
Bath
3
Car
Plan#180-1030
Starting at$2250
5322
Sq Ft
2
Story
5
Bed
5.5
Bath
3
Car
Plan#103-1129
Starting at$895
1290
Sq Ft
1
Story
3
Bed
2
Bath
2
Car
Plan#101-1237
Starting at$1205
2800
Sq Ft
2
Story
3
Bed
2
Bath
3
Car
Plan#120-2290
Starting at$1625
3606
Sq Ft
2
Story
4
Bed
2.5
Bath
2
Car
Plan#178-1312
Starting at$1025
1145
Sq Ft
1
Story
3
Bed
2
Bath
2
Car
Plan#120-2536
Starting at$1255
1750
Sq Ft
1
Story
2
Bed
2
Bath
3
Car
Plan#153-1838
Starting at$800
930
Sq Ft
1
Story
3
Bed
1
Bath
0
Car
Plan#101-1438
Starting at$5165
5270
Sq Ft
1
Story
5
Bed
4
Bath
4
Car
Plan#101-1360
Starting at$950
1125
Sq Ft
1
Story
2
Bed
0.5
Bath
2
Car
Plan#120-1984
Starting at$1305
2393
Sq Ft
1
Story
3
Bed
2
Bath
3
Car