Country, Traditional House Plans

14,072
Plan Results
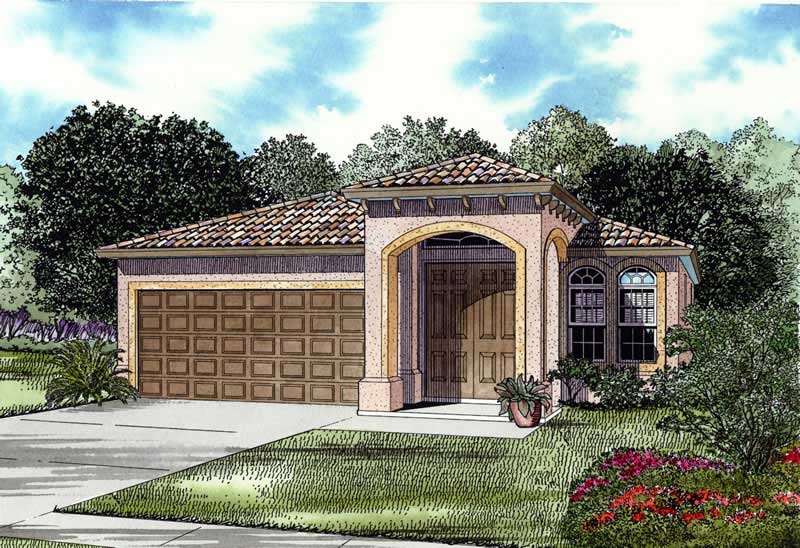
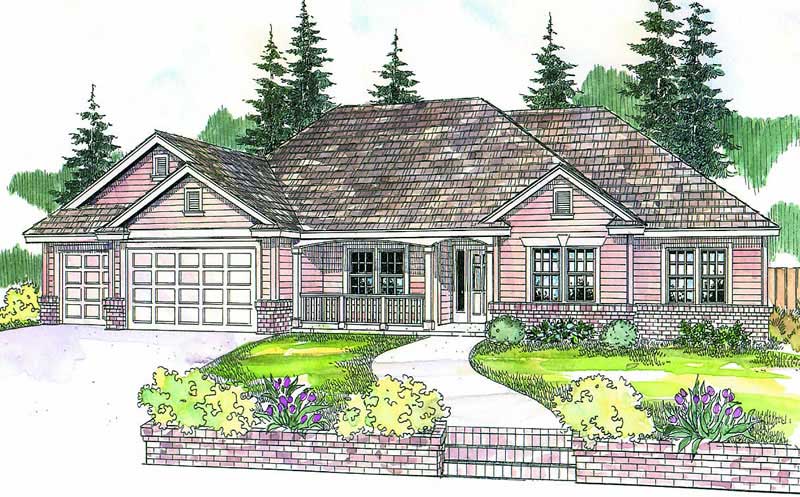
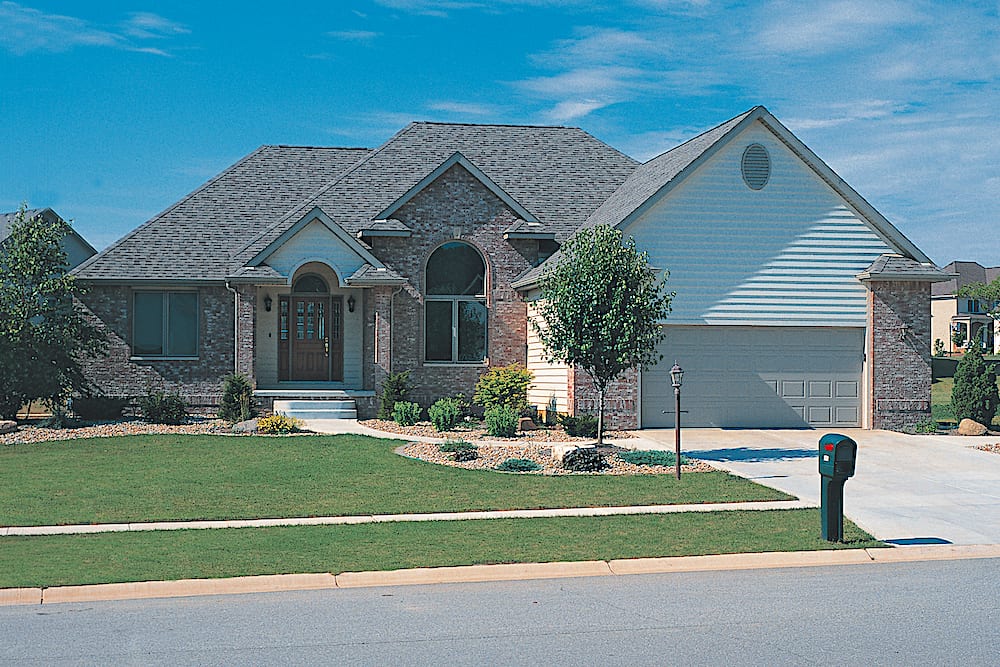
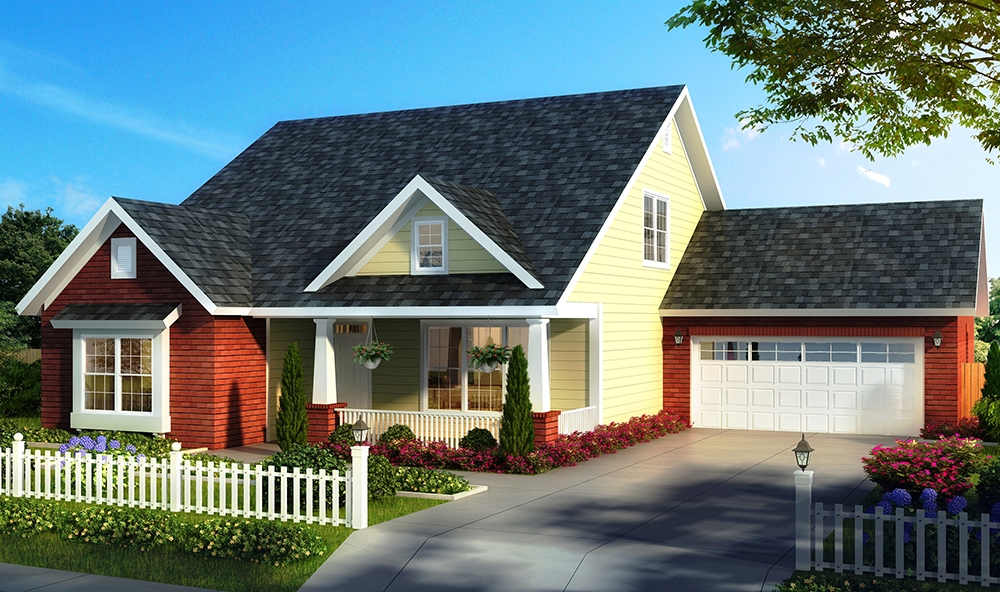
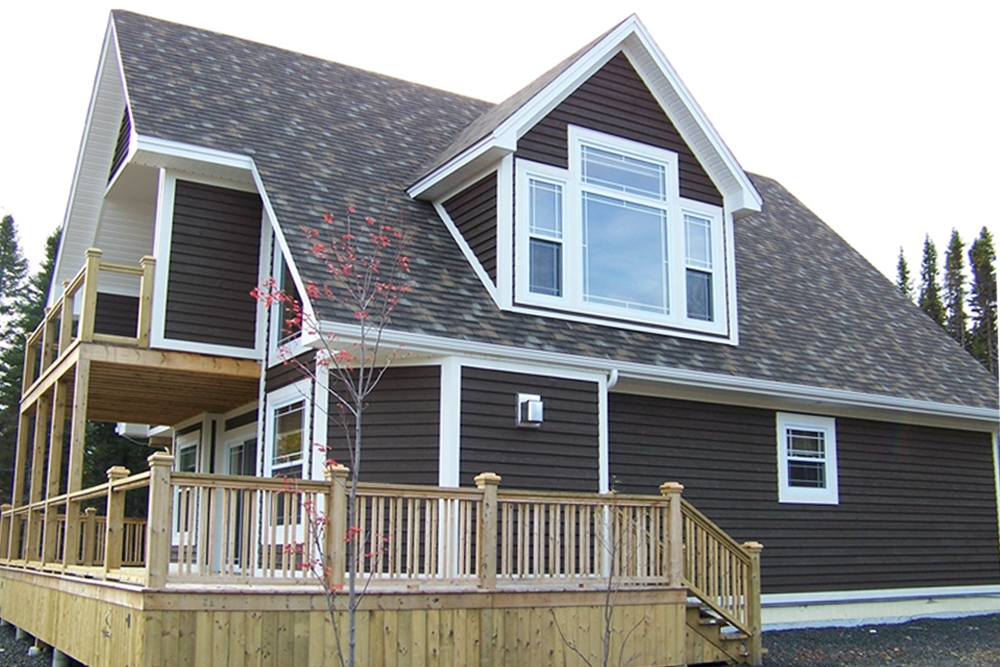
3-Bedroom, 1673 Sq Ft Country Home Plan - 108-1429 - Main Exterior
Plan Collection
3-Bedroom, 1673 Sq Ft Country Home Plan - 108-1429 - Main Exterior
Plan#108-1429
Starting at$920
1673
Sq Ft
2
Story
3
Bed
1.5
Bath
2
Car
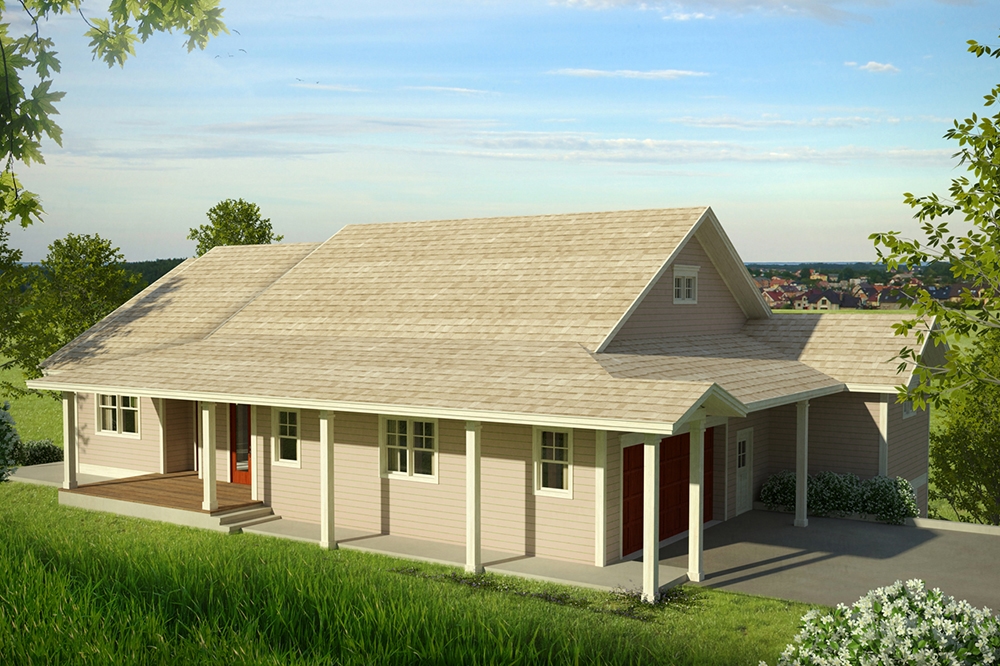
3-Bedroom, 3309 Sq Ft Luxury Home Plan - 108-1132 - Main Exterior
Plan Collection
3-Bedroom, 3309 Sq Ft Luxury Home Plan - 108-1132 - Main Exterior
Plan#108-1132
Starting at$1510
3309
Sq Ft
2
Story
3
Bed
2.5
Bath
3
Car
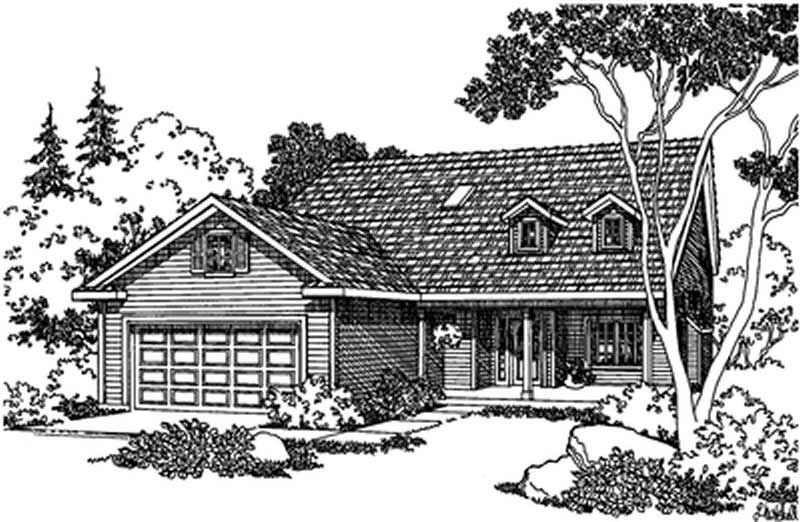

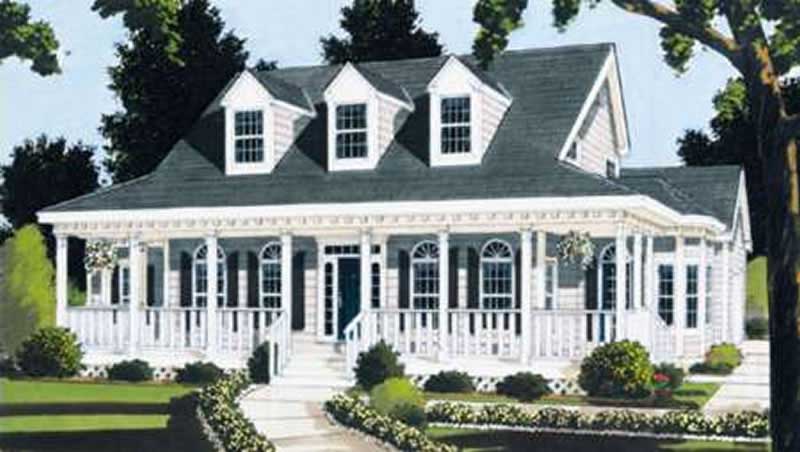
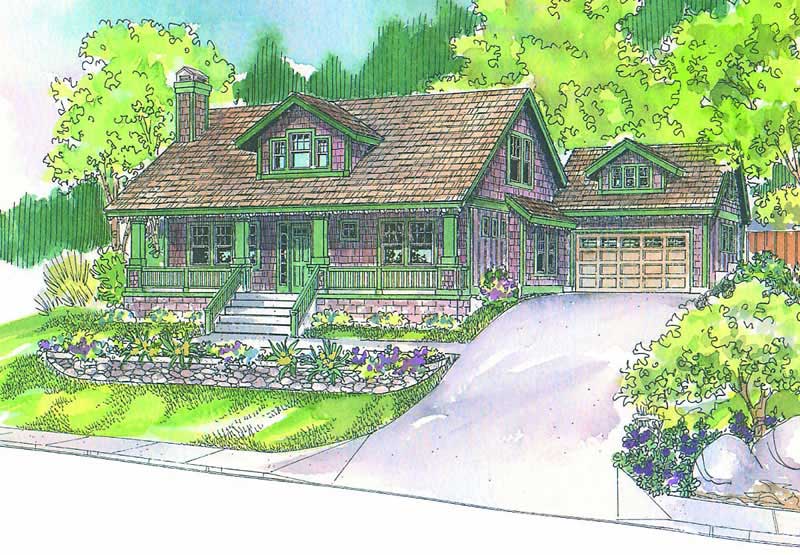
3-Bedroom, 2238 Sq Ft Cape Cod House Plan - 108-1120 - Front Exterior
Plan Collection
3-Bedroom, 2238 Sq Ft Cape Cod House Plan - 108-1120 - Front Exterior
Plan#108-1120
Starting at$945
2238
Sq Ft
2
Story
3
Bed
2
Bath
2
Car
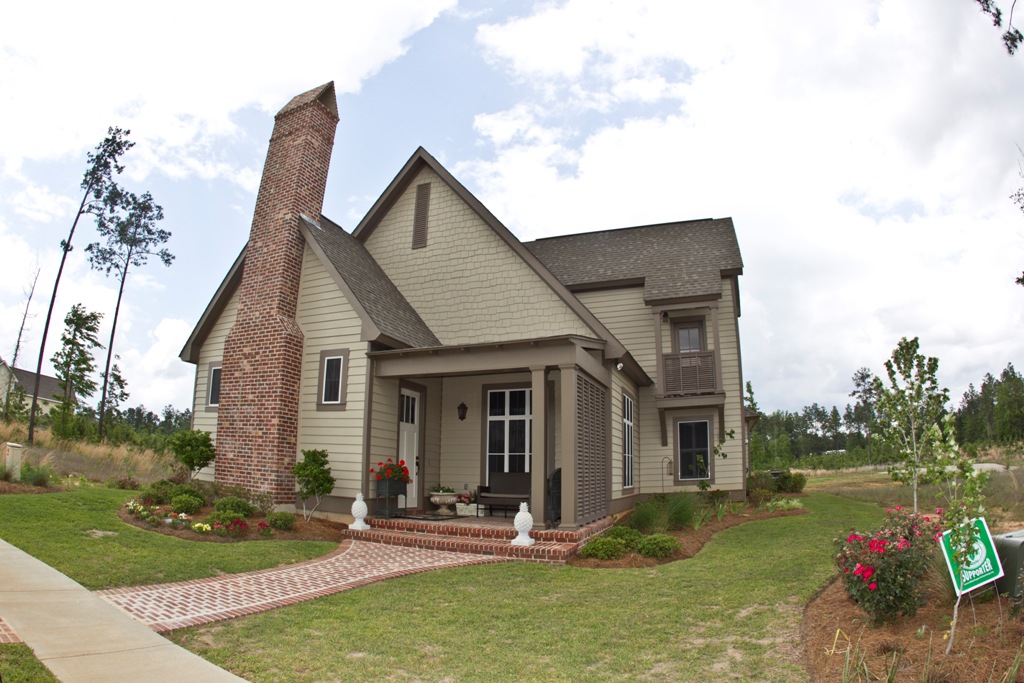
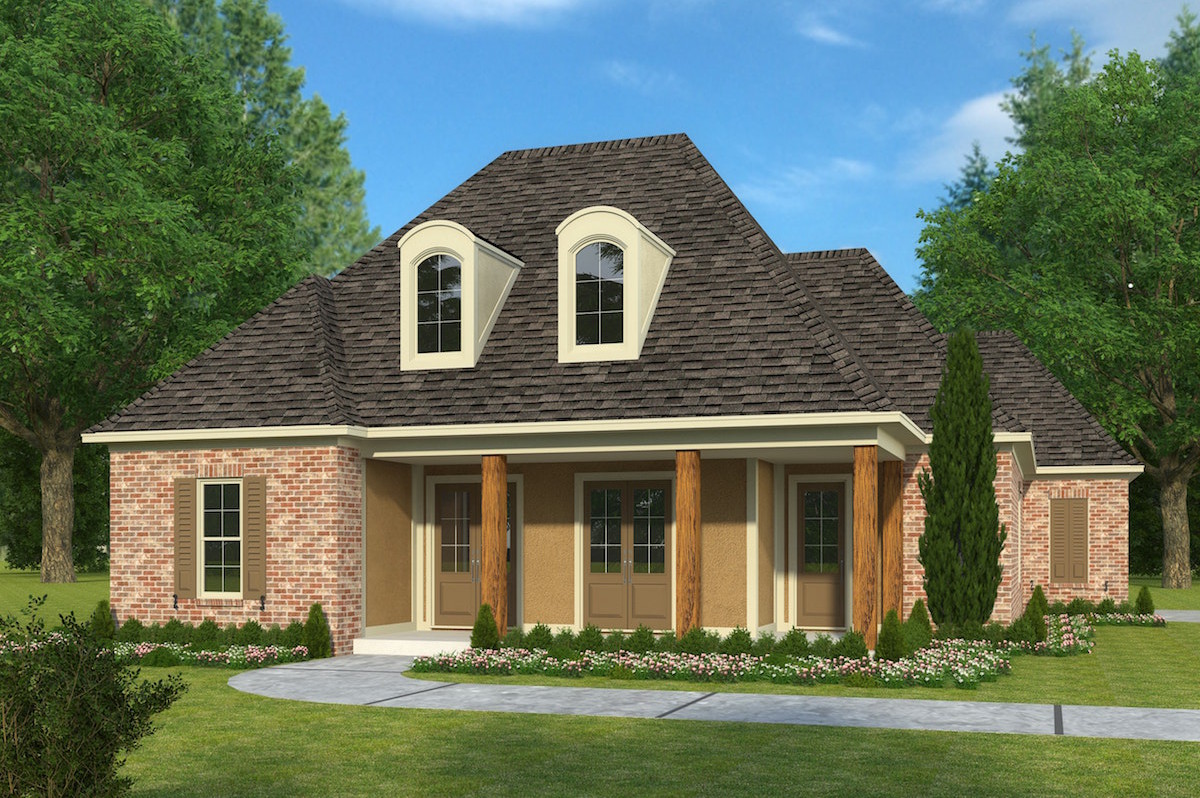
3-Bedroom, 2164 Sq Ft Country Home Plan - 141-1293 - Main Exterior
Plan Collection
3-Bedroom, 2164 Sq Ft Country Home Plan - 141-1293 - Main Exterior
Plan#141-1293
Starting at$1400
2164
Sq Ft
1
Story
3
Bed
2.5
Bath
2
Car
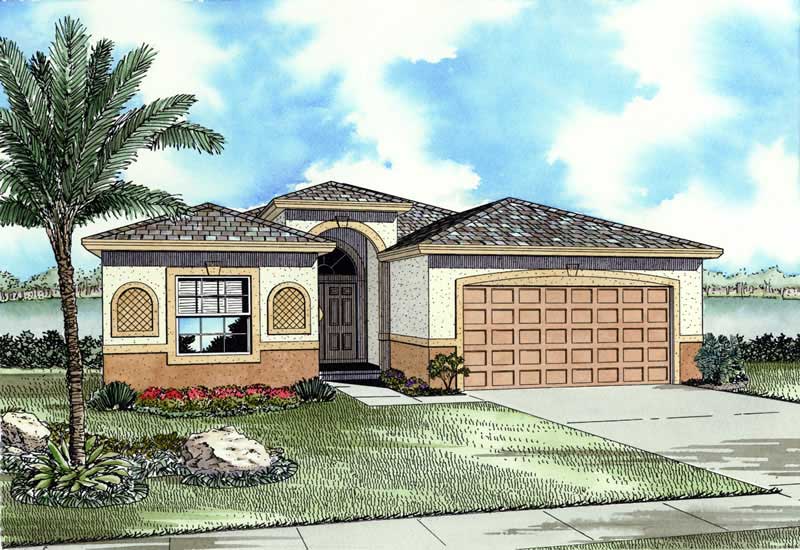
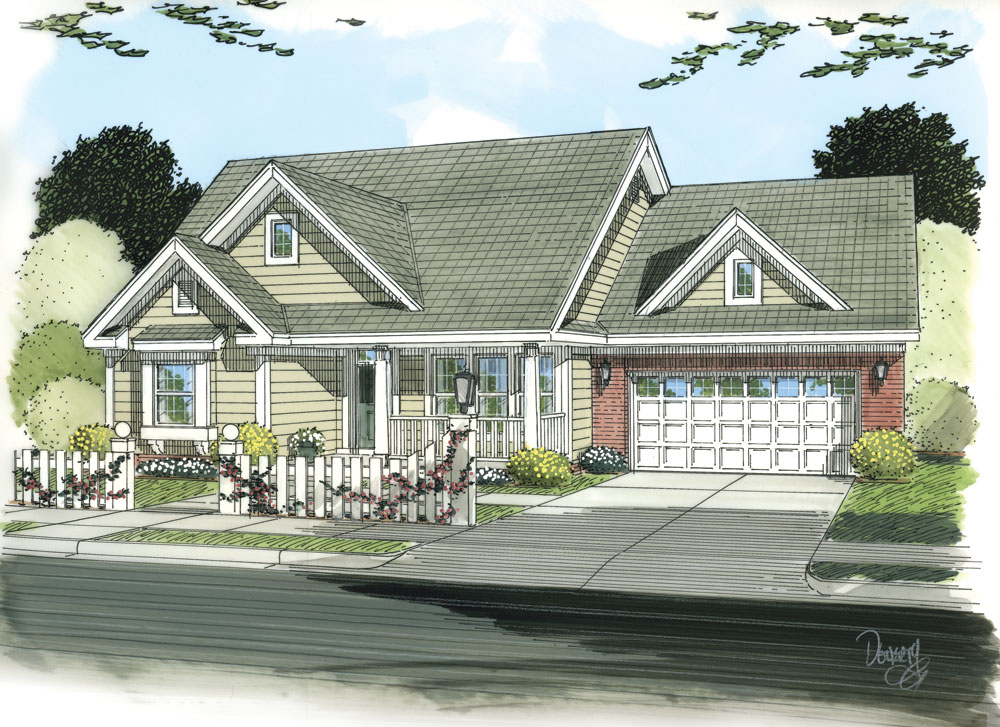
3-Bedroom, 1673 Sq Ft Contemporary House Plan - 108-1009 - Front Exterior
Plan Collection
3-Bedroom, 1673 Sq Ft Contemporary House Plan - 108-1009 - Front Exterior
Plan#108-1009
Starting at$920
1673
Sq Ft
2
Story
3
Bed
2
Bath
2
Car
4-Bedroom, 3368 Sq Ft Craftsman House Plan - 153-1977 - Front Exterior
Plan Collection
4-Bedroom, 3368 Sq Ft Craftsman House Plan - 153-1977 - Front Exterior
Plan#153-1977
Starting at$1850
3368
Sq Ft
2
Story
4
Bed
4
Bath
3
Car
3-Bedroom, 2648 Sq Ft Traditional Home Plan - 108-1806 - Main Exterior
Plan Collection
3-Bedroom, 2648 Sq Ft Traditional Home Plan - 108-1806 - Main Exterior
Plan#108-1806
Starting at$1100
2648
Sq Ft
2
Story
3
Bed
3
Bath
2
Car
3-Bedroom, 1859 Sq Ft Ranch House Plan - 108-1405 - Front Exterior
Plan Collection
3-Bedroom, 1859 Sq Ft Ranch House Plan - 108-1405 - Front Exterior
Plan#108-1405
Starting at$845
1859
Sq Ft
1
Story
3
Bed
2
Bath
2
Car
3-Bedroom, 2365 Sq Ft Ranch House Plan - 108-1492 - Front Exterior
Plan Collection
3-Bedroom, 2365 Sq Ft Ranch House Plan - 108-1492 - Front Exterior
Plan#108-1492
Starting at$1050
2365
Sq Ft
1
Story
3
Bed
2
Bath
2
Car
2-Bedroom, 1229 Sq Ft Ranch Home - Plan #126-1988 - Main Exterior
Plan Collection
2-Bedroom, 1229 Sq Ft Ranch Home - Plan #126-1988 - Main Exterior
Plan#126-1988
Starting at$1510
1229
Sq Ft
1
Story
2
Bed
1
Bath
0
Car
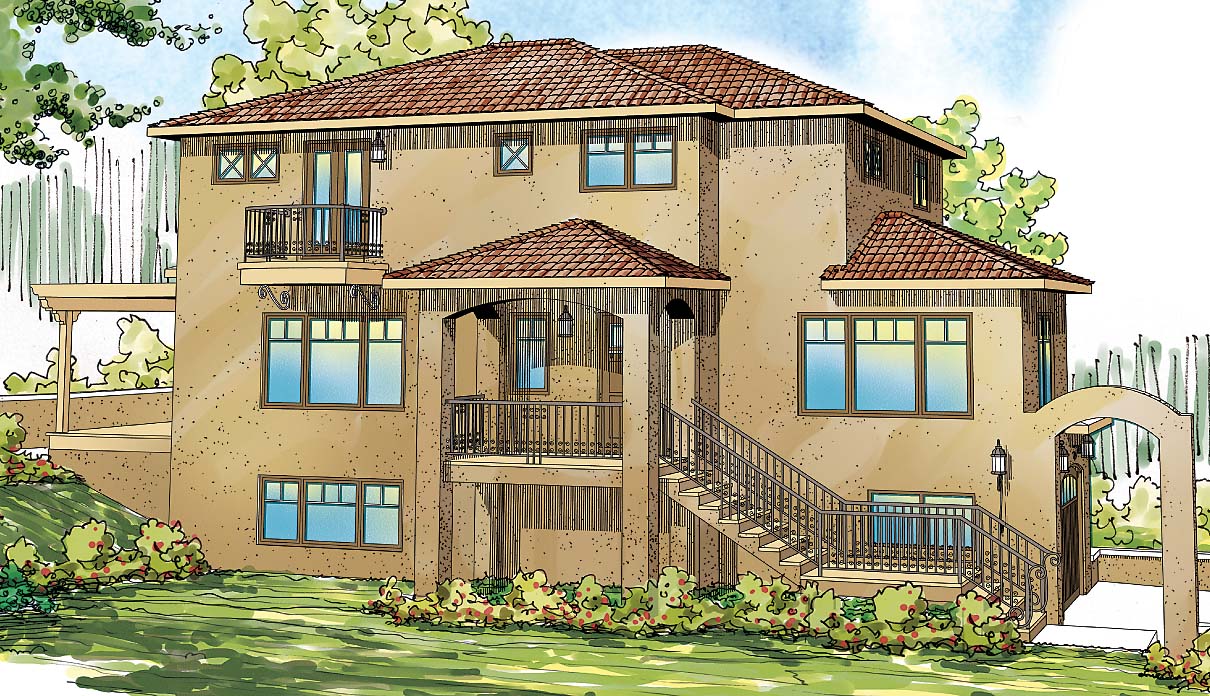
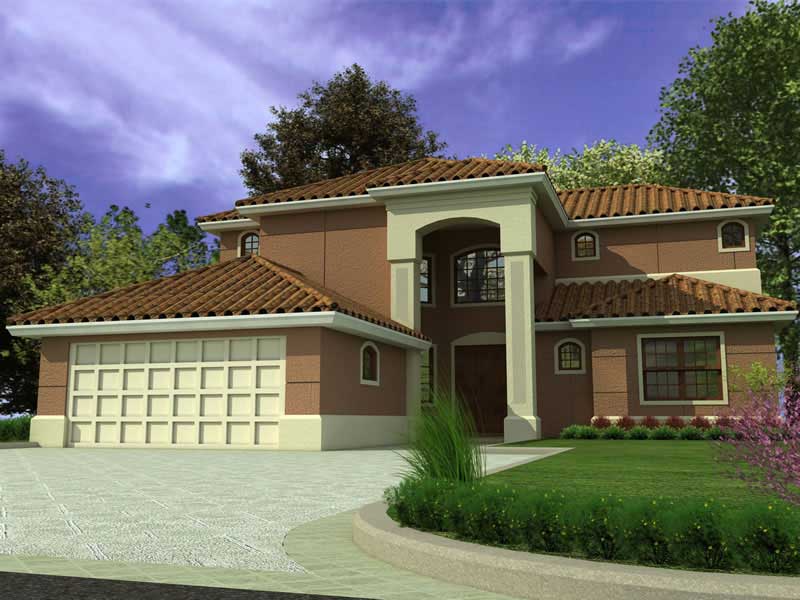
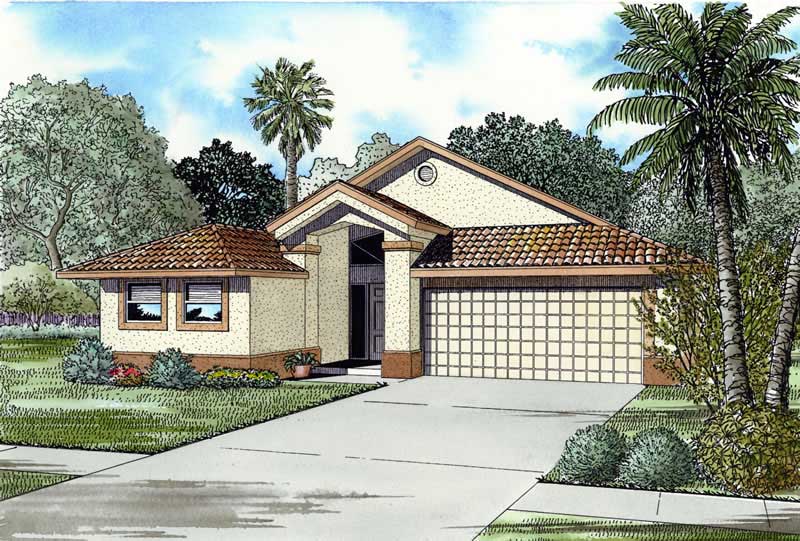
3-Bedroom, 2429 Sq Ft Southwest House Plan - 108-1698 - Front Exterior
Plan Collection
3-Bedroom, 2429 Sq Ft Southwest House Plan - 108-1698 - Front Exterior
Plan#108-1698
Starting at$1050
2429
Sq Ft
3
Story
3
Bed
2.5
Bath
2
Car
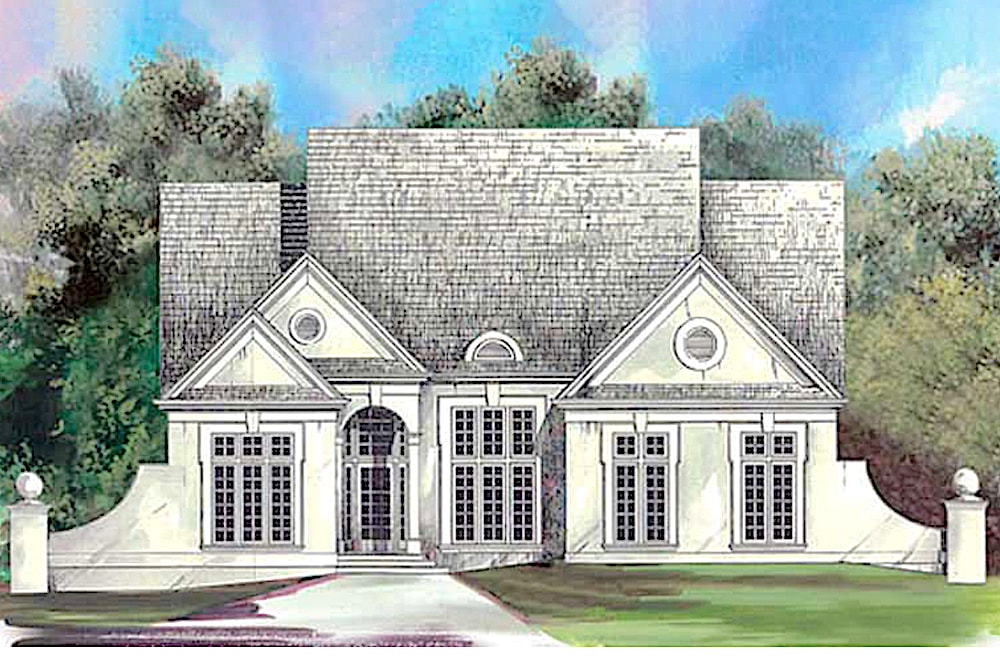
3-Bedroom, 3232 Sq Ft Country Home Plan - 108-1540 - Main Exterior
Plan Collection
3-Bedroom, 3232 Sq Ft Country Home Plan - 108-1540 - Main Exterior
Plan#108-1540
Starting at$1510
3232
Sq Ft
2
Story
3
Bed
3.5
Bath
2
Car
3-Bedroom, 2520 Sq Ft Craftsman House Plan - 108-1797 - Front Exterior
Plan Collection
3-Bedroom, 2520 Sq Ft Craftsman House Plan - 108-1797 - Front Exterior
Plan#108-1797
Starting at$1100
2520
Sq Ft
2
Story
3
Bed
2.5
Bath
4
Car
4-Bedroom, 2341 Sq Ft Country Home Plan - 105-1102 - Main Exterior
Plan Collection
4-Bedroom, 2341 Sq Ft Country Home Plan - 105-1102 - Main Exterior
Plan#105-1102
Starting at$575
2341
Sq Ft
2
Story
4
Bed
2
Bath
0
Car
0-Bedroom, 400 Sq Ft Traditional Home Plan - 108-1768 - Main Exterior
Plan Collection
0-Bedroom, 400 Sq Ft Traditional Home Plan - 108-1768 - Main Exterior
Plan#108-1768
Starting at$240
400
Sq Ft
1
Story
0
Bed
0
Bath
2
Car
3-Bedroom, 1863 Sq Ft European Home Plan - 169-1056 - Main Exterior
Plan Collection
3-Bedroom, 1863 Sq Ft European Home Plan - 169-1056 - Main Exterior
Plan#169-1056
Starting at$770
1863
Sq Ft
2
Story
3
Bed
2.5
Bath
2
Car
3-Bedroom, 2765 Sq Ft Arts and Crafts House Plan - 193-1200 - Front Exterior
Plan Collection
3-Bedroom, 2765 Sq Ft Arts and Crafts House Plan - 193-1200 - Front Exterior
Plan#193-1200
Starting at$1550
2765
Sq Ft
2
Story
3
Bed
3.5
Bath
2
Car
3-Bedroom, 3020 Sq Ft European Home - Plan #193-1163 - Main Exterior
Plan Collection
3-Bedroom, 3020 Sq Ft European Home - Plan #193-1163 - Main Exterior
Plan#193-1163
Starting at$2050
3020
Sq Ft
1.5
Story
3
Bed
3.5
Bath
2
Car
3-Bedroom, 1953 Sq Ft French House Plan - 197-1002 - Front Exterior
Plan Collection
3-Bedroom, 1953 Sq Ft French House Plan - 197-1002 - Front Exterior
Plan#197-1002
Starting at$595
1953
Sq Ft
1
Story
3
Bed
2.5
Bath
2
Car
3-Bedroom, 1934 Sq Ft Country House Plan - 141-1237 - Front Exterior
Plan Collection
3-Bedroom, 1934 Sq Ft Country House Plan - 141-1237 - Front Exterior
Plan#141-1237
Starting at$1300
1934
Sq Ft
1
Story
3
Bed
2
Bath
2
Car
4-Bedroom, 2196 Sq Ft Country Home Plan - 105-1000 - Main Exterior
Plan Collection
4-Bedroom, 2196 Sq Ft Country Home Plan - 105-1000 - Main Exterior
Plan#105-1000
Starting at$575
2196
Sq Ft
2
Story
4
Bed
2
Bath
2
Car
5-Bedroom, 2317 Sq Ft Country Home Plan - 105-1009 - Main Exterior
Plan Collection
5-Bedroom, 2317 Sq Ft Country Home Plan - 105-1009 - Main Exterior
Plan#105-1009
Starting at$575
2317
Sq Ft
2
Story
5
Bed
2
Bath
0
Car
3-Bedroom, 3112 Sq Ft Craftsman Home Plan - 108-1524 - Main Exterior
Plan Collection
3-Bedroom, 3112 Sq Ft Craftsman Home Plan - 108-1524 - Main Exterior
Plan#108-1524
Starting at$1510
3112
Sq Ft
2
Story
3
Bed
2.5
Bath
3
Car
3-Bedroom, 2145 Sq Ft Country Home Plan - 108-1274 - Main Exterior
Plan Collection
3-Bedroom, 2145 Sq Ft Country Home Plan - 108-1274 - Main Exterior
Plan#108-1274
Starting at$945
2145
Sq Ft
1
Story
3
Bed
2.5
Bath
2
Car
3-Bedroom, 1673 Sq Ft Country Home Plan - 108-1429 - Main Exterior
Plan Collection
3-Bedroom, 1673 Sq Ft Country Home Plan - 108-1429 - Main Exterior
Plan#108-1429
Starting at$920
1673
Sq Ft
2
Story
3
Bed
1.5
Bath
2
Car
3-Bedroom, 3309 Sq Ft Luxury Home Plan - 108-1132 - Main Exterior
Plan Collection
3-Bedroom, 3309 Sq Ft Luxury Home Plan - 108-1132 - Main Exterior
Plan#108-1132
Starting at$1510
3309
Sq Ft
2
Story
3
Bed
2.5
Bath
3
Car
3-Bedroom, 2238 Sq Ft Cape Cod House Plan - 108-1120 - Front Exterior
Plan Collection
3-Bedroom, 2238 Sq Ft Cape Cod House Plan - 108-1120 - Front Exterior
Plan#108-1120
Starting at$945
2238
Sq Ft
2
Story
3
Bed
2
Bath
2
Car
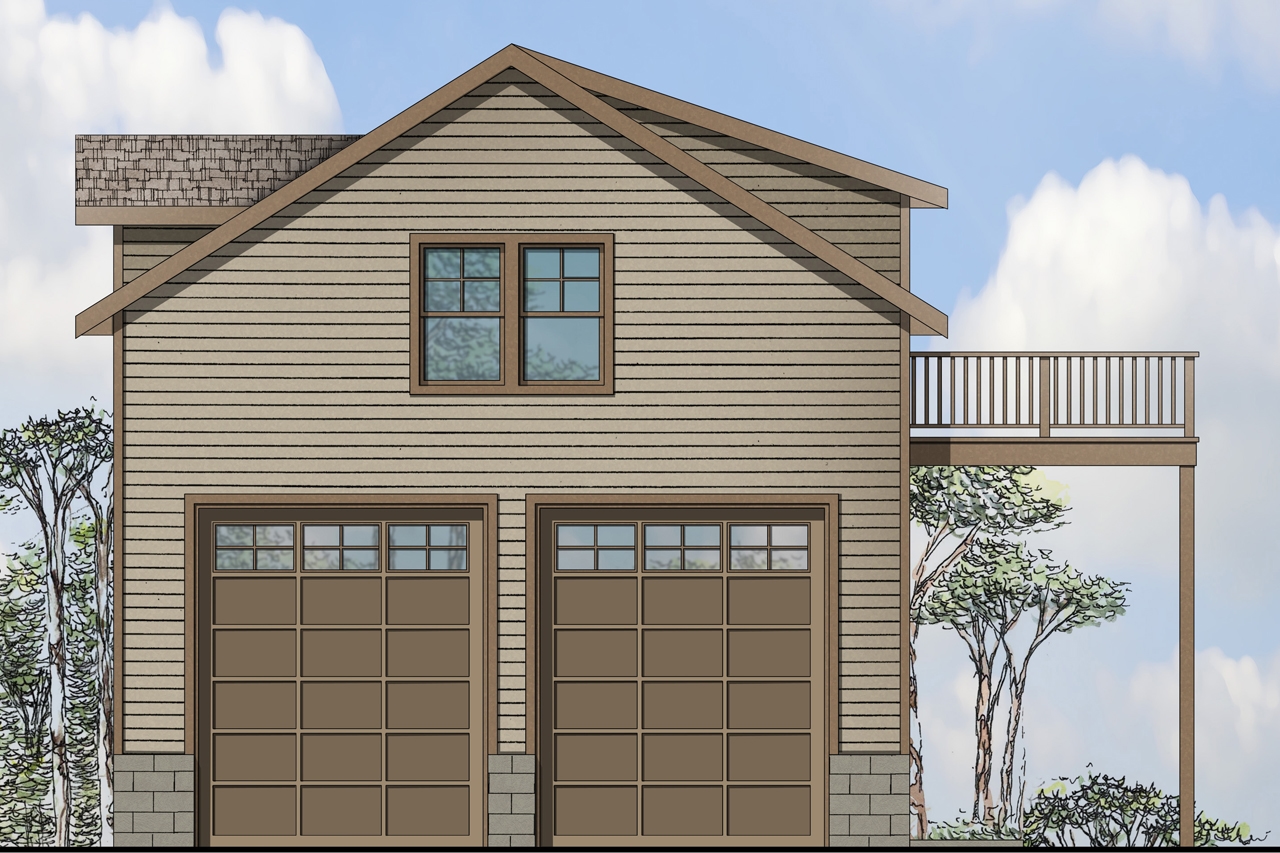
3-Bedroom, 2164 Sq Ft Country Home Plan - 141-1293 - Main Exterior
Plan Collection
3-Bedroom, 2164 Sq Ft Country Home Plan - 141-1293 - Main Exterior
Plan#141-1293
Starting at$1400
2164
Sq Ft
1
Story
3
Bed
2.5
Bath
2
Car
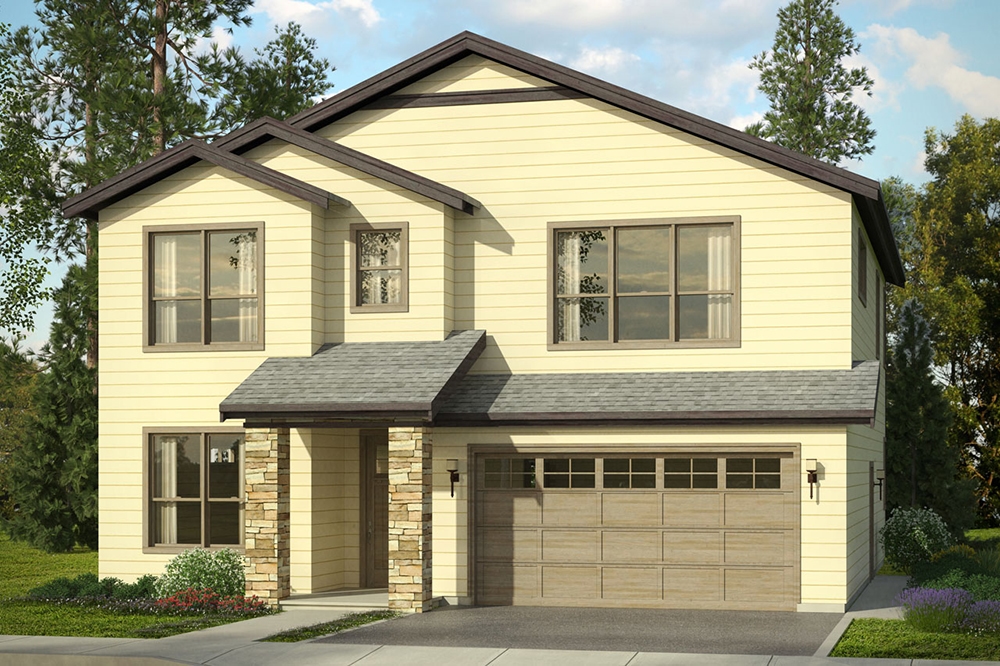
3-Bedroom, 1673 Sq Ft Contemporary House Plan - 108-1009 - Front Exterior
Plan Collection
3-Bedroom, 1673 Sq Ft Contemporary House Plan - 108-1009 - Front Exterior
Plan#108-1009
Starting at$920
1673
Sq Ft
2
Story
3
Bed
2
Bath
2
Car
4-Bedroom, 3368 Sq Ft Craftsman House Plan - 153-1977 - Front Exterior
Plan Collection
4-Bedroom, 3368 Sq Ft Craftsman House Plan - 153-1977 - Front Exterior
Plan#153-1977
Starting at$1850
3368
Sq Ft
2
Story
4
Bed
4
Bath
3
Car
3-Bedroom, 2648 Sq Ft Traditional Home Plan - 108-1806 - Main Exterior
Plan Collection
3-Bedroom, 2648 Sq Ft Traditional Home Plan - 108-1806 - Main Exterior
Plan#108-1806
Starting at$1100
2648
Sq Ft
2
Story
3
Bed
3
Bath
2
Car
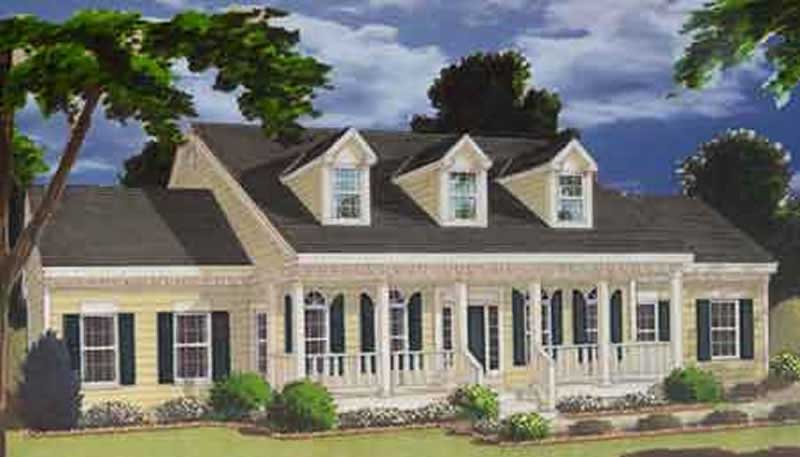
3-Bedroom, 1859 Sq Ft Ranch House Plan - 108-1405 - Front Exterior
Plan Collection
3-Bedroom, 1859 Sq Ft Ranch House Plan - 108-1405 - Front Exterior
Plan#108-1405
Starting at$845
1859
Sq Ft
1
Story
3
Bed
2
Bath
2
Car
3-Bedroom, 2365 Sq Ft Ranch House Plan - 108-1492 - Front Exterior
Plan Collection
3-Bedroom, 2365 Sq Ft Ranch House Plan - 108-1492 - Front Exterior
Plan#108-1492
Starting at$1050
2365
Sq Ft
1
Story
3
Bed
2
Bath
2
Car
2-Bedroom, 1229 Sq Ft Ranch Home - Plan #126-1988 - Main Exterior
Plan Collection
2-Bedroom, 1229 Sq Ft Ranch Home - Plan #126-1988 - Main Exterior
Plan#126-1988
Starting at$1510
1229
Sq Ft
1
Story
2
Bed
1
Bath
0
Car
3-Bedroom, 2429 Sq Ft Southwest House Plan - 108-1698 - Front Exterior
Plan Collection
3-Bedroom, 2429 Sq Ft Southwest House Plan - 108-1698 - Front Exterior
Plan#108-1698
Starting at$1050
2429
Sq Ft
3
Story
3
Bed
2.5
Bath
2
Car
3-Bedroom, 3232 Sq Ft Country Home Plan - 108-1540 - Main Exterior
Plan Collection
3-Bedroom, 3232 Sq Ft Country Home Plan - 108-1540 - Main Exterior
Plan#108-1540
Starting at$1510
3232
Sq Ft
2
Story
3
Bed
3.5
Bath
2
Car
3-Bedroom, 2520 Sq Ft Craftsman House Plan - 108-1797 - Front Exterior
Plan Collection
3-Bedroom, 2520 Sq Ft Craftsman House Plan - 108-1797 - Front Exterior
Plan#108-1797
Starting at$1100
2520
Sq Ft
2
Story
3
Bed
2.5
Bath
4
Car
4-Bedroom, 2341 Sq Ft Country Home Plan - 105-1102 - Main Exterior
Plan Collection
4-Bedroom, 2341 Sq Ft Country Home Plan - 105-1102 - Main Exterior
Plan#105-1102
Starting at$575
2341
Sq Ft
2
Story
4
Bed
2
Bath
0
Car
0-Bedroom, 400 Sq Ft Traditional Home Plan - 108-1768 - Main Exterior
Plan Collection
0-Bedroom, 400 Sq Ft Traditional Home Plan - 108-1768 - Main Exterior
Plan#108-1768
Starting at$240
400
Sq Ft
1
Story
0
Bed
0
Bath
2
Car
3-Bedroom, 1863 Sq Ft European Home Plan - 169-1056 - Main Exterior
Plan Collection
3-Bedroom, 1863 Sq Ft European Home Plan - 169-1056 - Main Exterior
Plan#169-1056
Starting at$770
1863
Sq Ft
2
Story
3
Bed
2.5
Bath
2
Car
3-Bedroom, 2765 Sq Ft Arts and Crafts House Plan - 193-1200 - Front Exterior
Plan Collection
3-Bedroom, 2765 Sq Ft Arts and Crafts House Plan - 193-1200 - Front Exterior
Plan#193-1200
Starting at$1550
2765
Sq Ft
2
Story
3
Bed
3.5
Bath
2
Car
3-Bedroom, 3020 Sq Ft European Home - Plan #193-1163 - Main Exterior
Plan Collection
3-Bedroom, 3020 Sq Ft European Home - Plan #193-1163 - Main Exterior
Plan#193-1163
Starting at$2050
3020
Sq Ft
1.5
Story
3
Bed
3.5
Bath
2
Car
3-Bedroom, 1953 Sq Ft French House Plan - 197-1002 - Front Exterior
Plan Collection
3-Bedroom, 1953 Sq Ft French House Plan - 197-1002 - Front Exterior
Plan#197-1002
Starting at$595
1953
Sq Ft
1
Story
3
Bed
2.5
Bath
2
Car
3-Bedroom, 1934 Sq Ft Country House Plan - 141-1237 - Front Exterior
Plan Collection
3-Bedroom, 1934 Sq Ft Country House Plan - 141-1237 - Front Exterior
Plan#141-1237
Starting at$1300
1934
Sq Ft
1
Story
3
Bed
2
Bath
2
Car
4-Bedroom, 2196 Sq Ft Country Home Plan - 105-1000 - Main Exterior
Plan Collection
4-Bedroom, 2196 Sq Ft Country Home Plan - 105-1000 - Main Exterior
Plan#105-1000
Starting at$575
2196
Sq Ft
2
Story
4
Bed
2
Bath
2
Car
5-Bedroom, 2317 Sq Ft Country Home Plan - 105-1009 - Main Exterior
Plan Collection
5-Bedroom, 2317 Sq Ft Country Home Plan - 105-1009 - Main Exterior
Plan#105-1009
Starting at$575
2317
Sq Ft
2
Story
5
Bed
2
Bath
0
Car
3-Bedroom, 3112 Sq Ft Craftsman Home Plan - 108-1524 - Main Exterior
Plan Collection
3-Bedroom, 3112 Sq Ft Craftsman Home Plan - 108-1524 - Main Exterior
Plan#108-1524
Starting at$1510
3112
Sq Ft
2
Story
3
Bed
2.5
Bath
3
Car
3-Bedroom, 2145 Sq Ft Country Home Plan - 108-1274 - Main Exterior
Plan Collection
3-Bedroom, 2145 Sq Ft Country Home Plan - 108-1274 - Main Exterior
Plan#108-1274
Starting at$945
2145
Sq Ft
1
Story
3
Bed
2.5
Bath
2
Car
1...109110111112113...587