1500-2000 Square Foot, Country House Plans

2,068
Plan Results
Modern Farmhouse Plan - 3 Bedrms, 3 Baths - 1818 Sq Ft - #141-1427
Plan Collection
Modern Farmhouse Plan - 3 Bedrms, 3 Baths - 1818 Sq Ft - #141-1427
Plan#141-1427
Starting at$1300
1818
Sq Ft
1
Story
3
Bed
3
Bath
2
Car

Craftsman Home Plan - 3 Bedrms, 2 Baths - 1816 Sq Ft - #141-1426
Plan Collection
Craftsman Home Plan - 3 Bedrms, 2 Baths - 1816 Sq Ft - #141-1426
Plan#141-1426
Starting at$1300
1816
Sq Ft
1.5
Story
3
Bed
2
Bath
2
Car

Traditional House Plan - 3 Bedrms, 2 Baths - 1802 Sq Ft - #141-1425
Plan Collection
Traditional House Plan - 3 Bedrms, 2 Baths - 1802 Sq Ft - #141-1425
Plan#141-1425
Starting at$1300
1802
Sq Ft
1
Story
3
Bed
2
Bath
2
Car
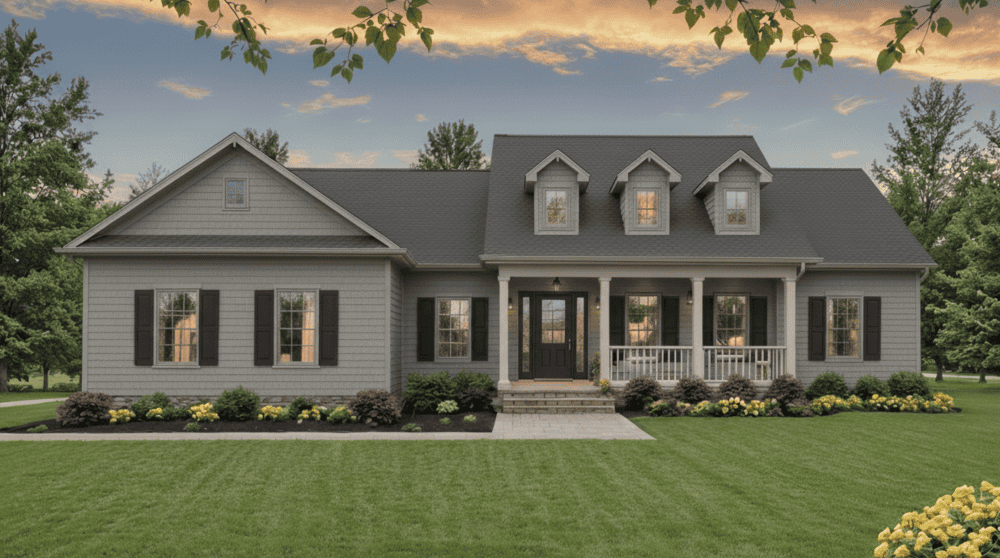
Country Home Plan - 3 Bedrms, 3 Baths - 1800 Sq Ft - #141-1424
Plan Collection
Country Home Plan - 3 Bedrms, 3 Baths - 1800 Sq Ft - #141-1424
Plan#141-1424
Starting at$1300
1800
Sq Ft
1
Story
3
Bed
3
Bath
2
Car
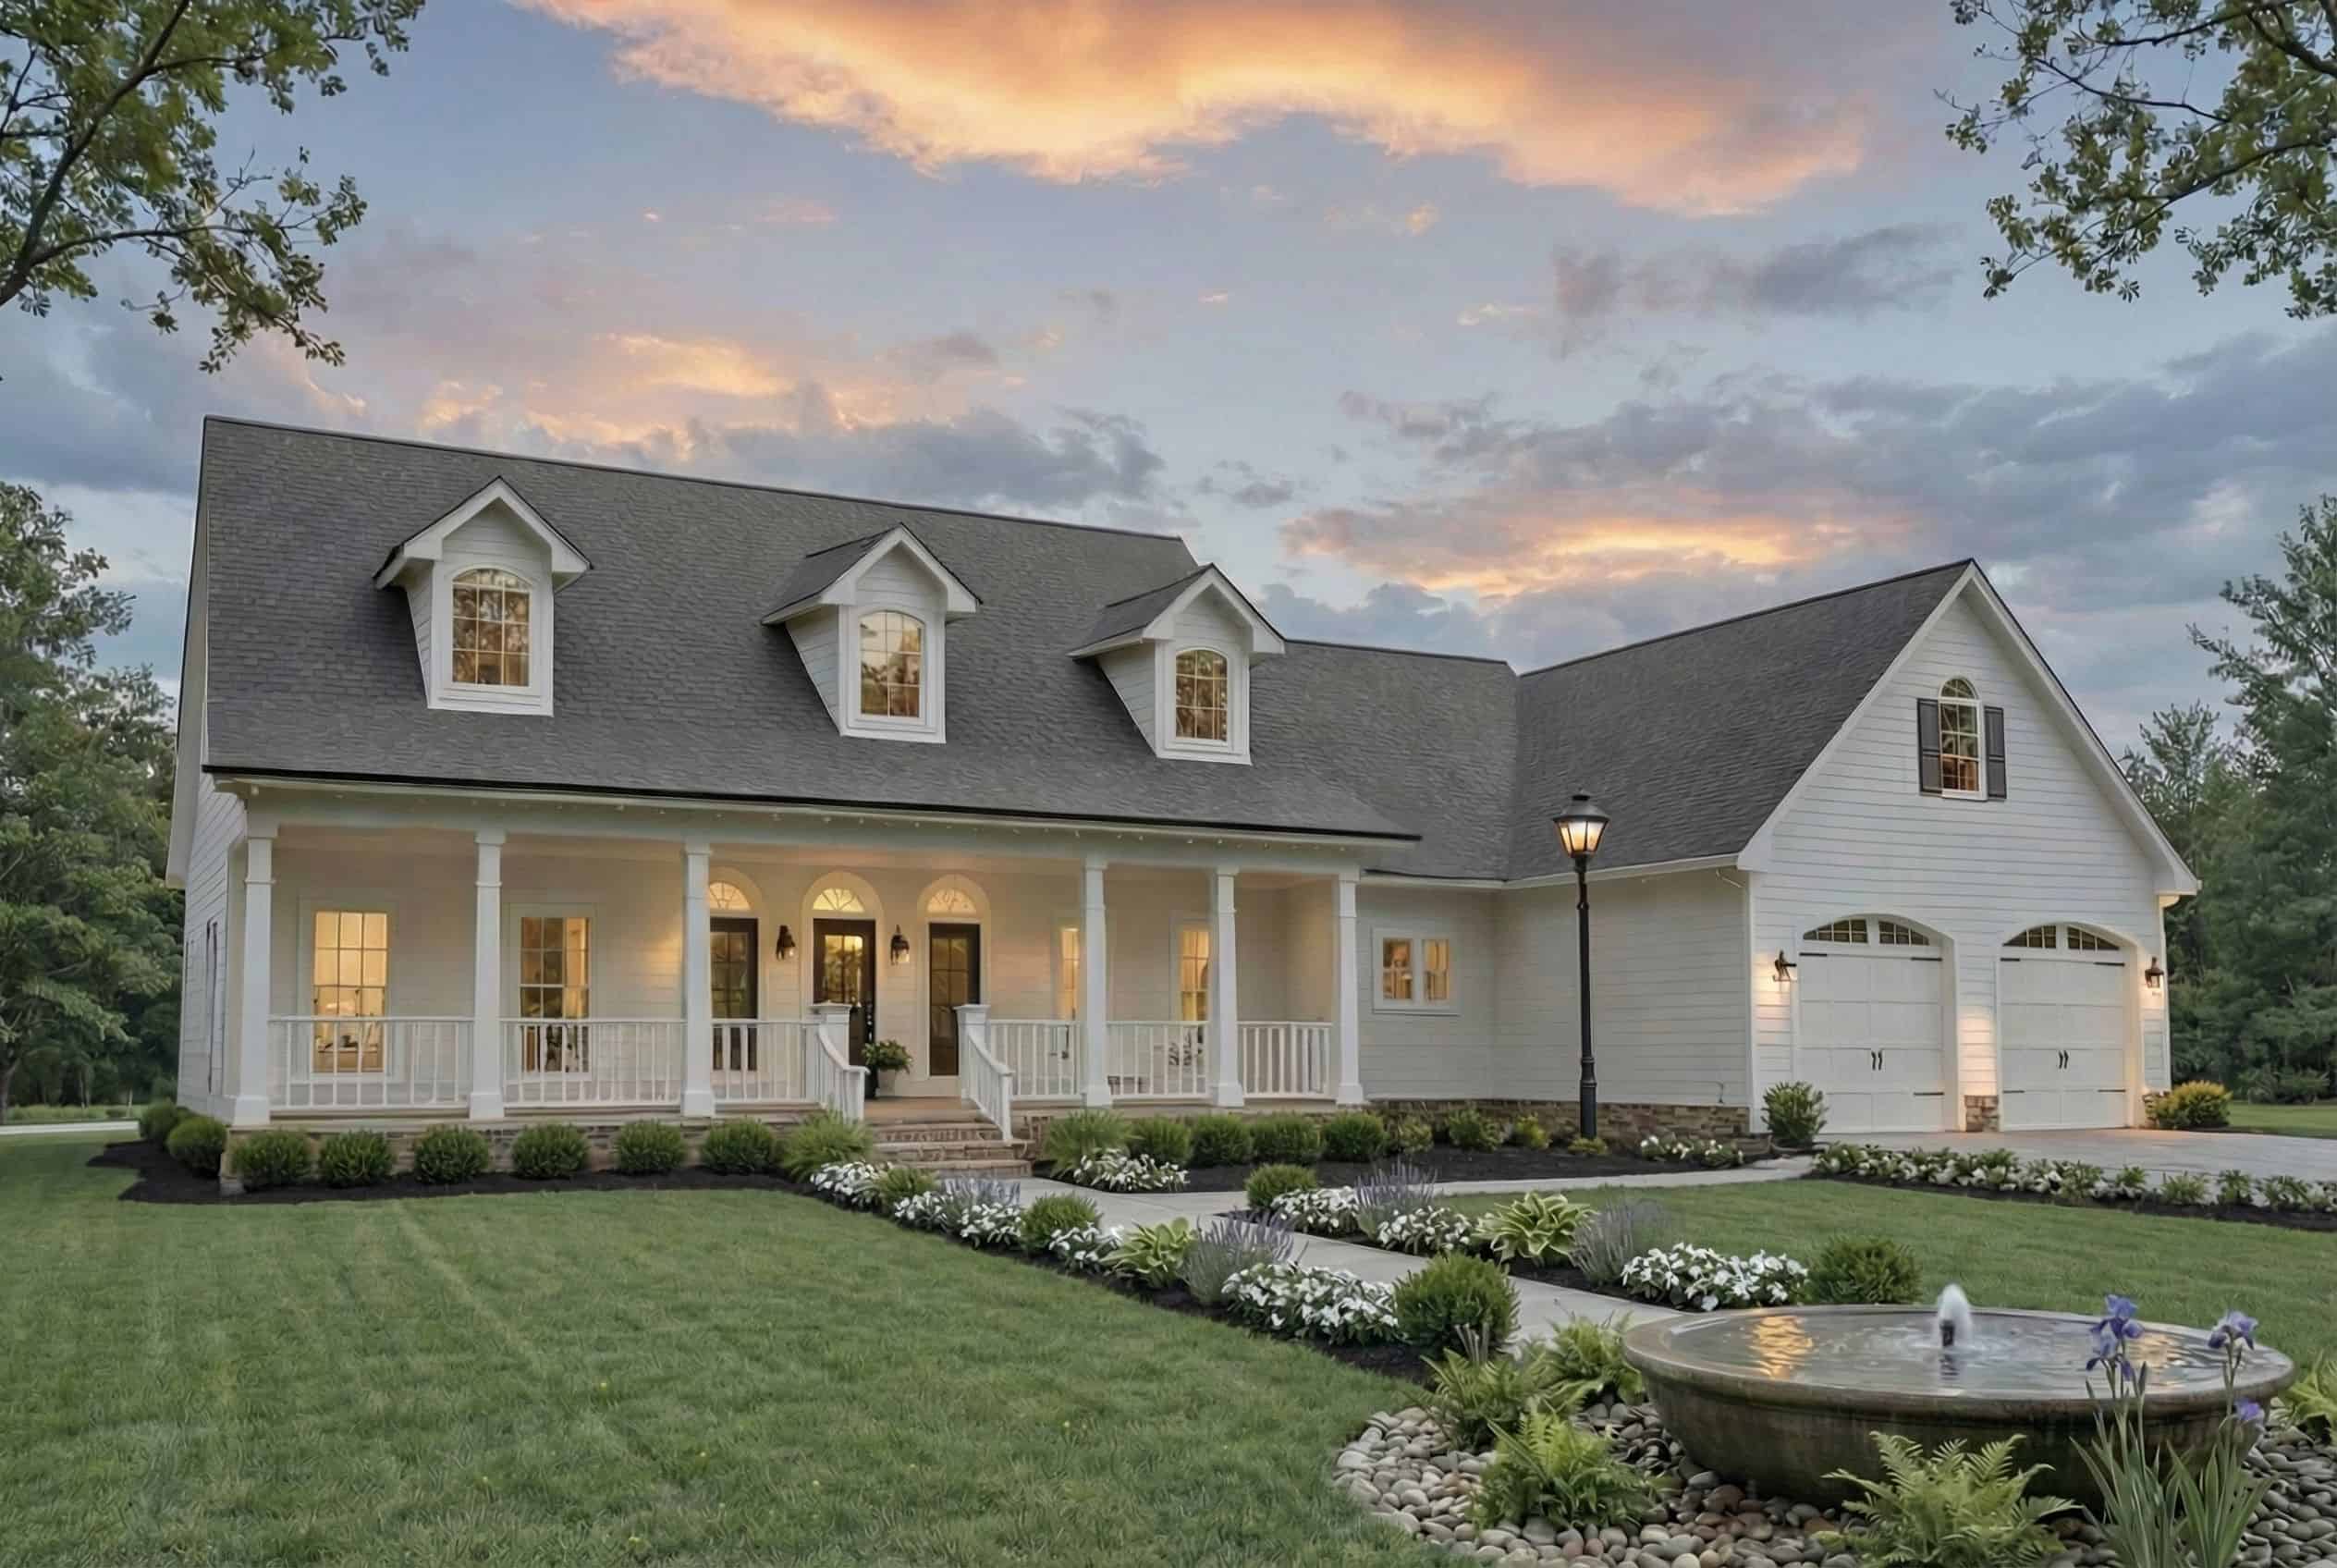
Modern Farmhouse Plan - 3 Bedrms, 2.5 Baths - 1799 Sq Ft with gable roofline, lap siding, covered front porch, and attached garage — Plan #141-1422
Plan Collection
Modern Farmhouse Plan - 3 Bedrms, 2.5 Baths - 1799 Sq Ft with gable roofline, lap siding, covered front porch, and attached garage — Plan #141-1422
Plan#141-1422
Starting at$1300
1799
Sq Ft
1.5
Story
3
Bed
2.5
Bath
2
Car
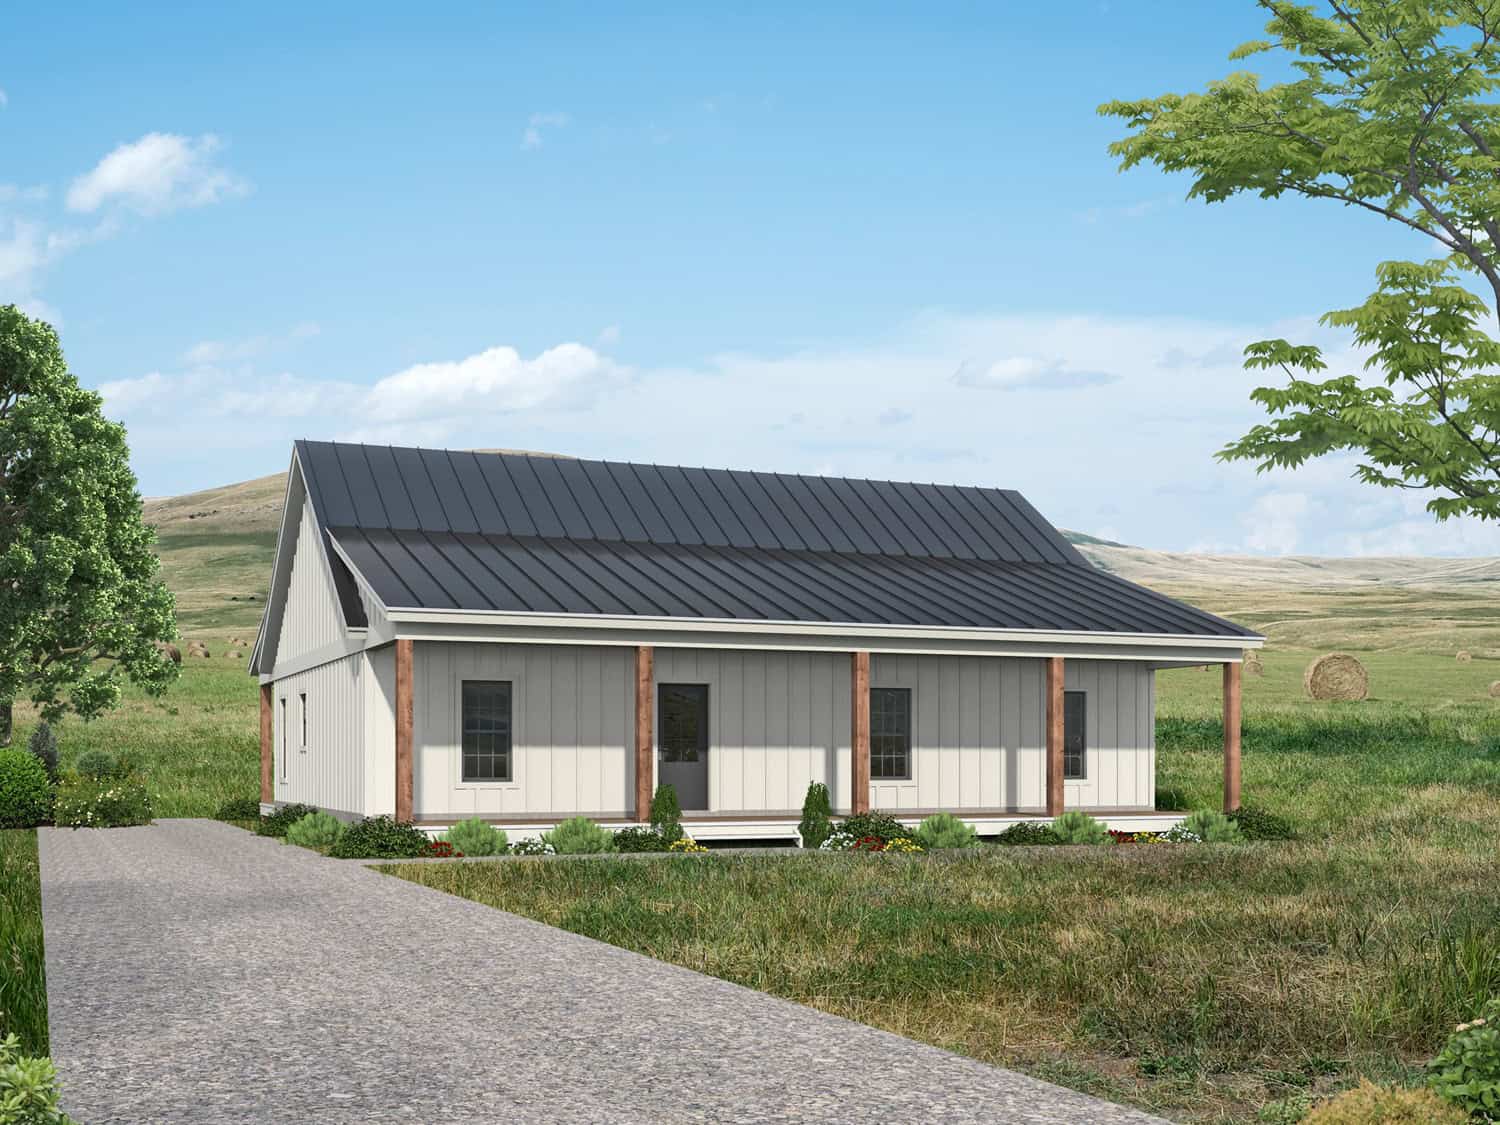
3-Bedroom, 1564 Sq Ft Farmhouse Home Plan - 196-1949 - Main Exterior
Plan Collection
3-Bedroom, 1564 Sq Ft Farmhouse Home Plan - 196-1949 - Main Exterior
Plan#196-1949
Starting at$865
1564
Sq Ft
1
Story
3
Bed
2
Bath
0
Car

2-Bedroom, 1500 Sq Ft Modern Farmhouse Home Plan - 196-1946 - Main Exterior
Plan Collection
2-Bedroom, 1500 Sq Ft Modern Farmhouse Home Plan - 196-1946 - Main Exterior
Plan#196-1946
Starting at$825
1500
Sq Ft
1
Story
2
Bed
2
Bath
0
Car
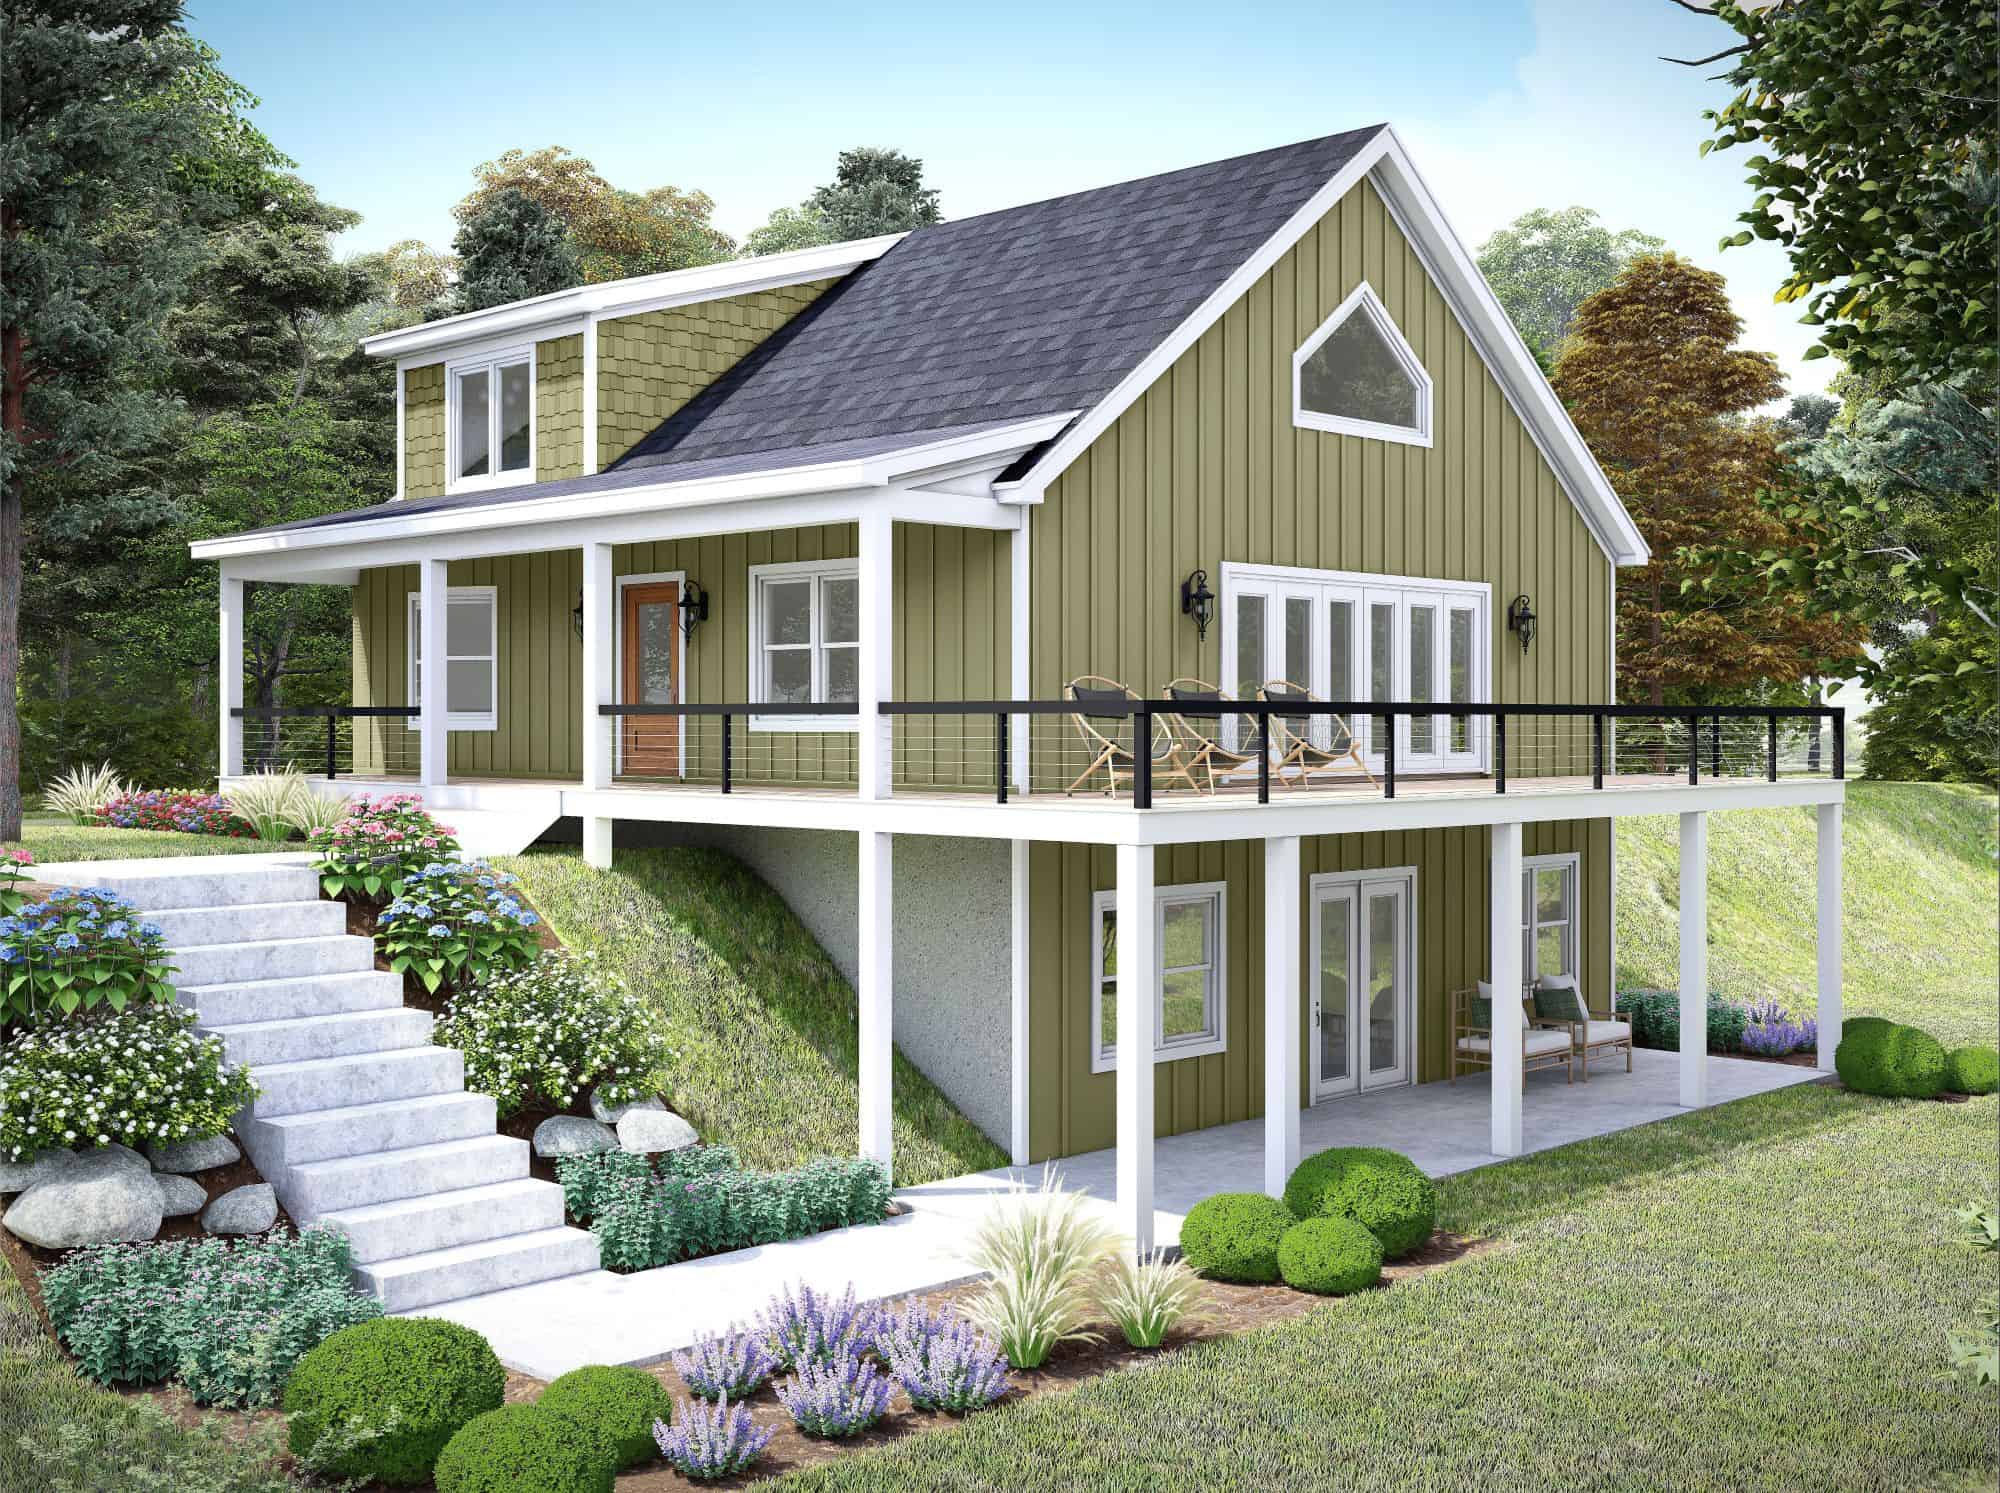
3-Bedroom, 1991 Sq Ft Modern Farmhouse Home Plan - 196-1943 - Main Exterior
Plan Collection
3-Bedroom, 1991 Sq Ft Modern Farmhouse Home Plan - 196-1943 - Main Exterior
Plan#196-1943
Starting at$1615
1991
Sq Ft
1.5
Story
3
Bed
2.5
Bath
0
Car
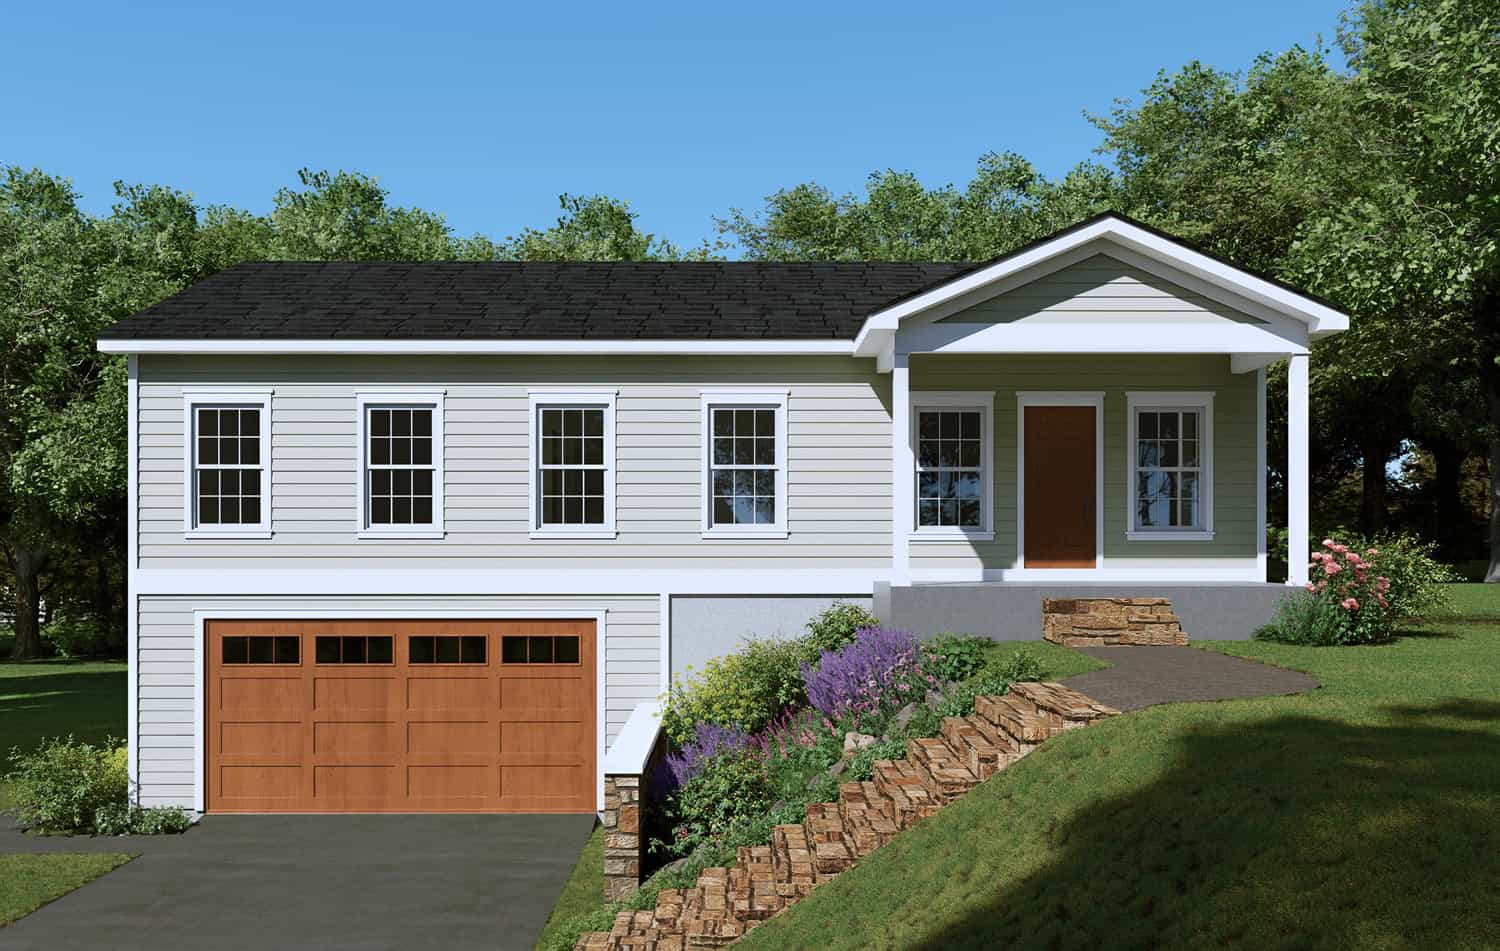
3-Bedroom, 1988 Sq Ft French House Plan - 196-1940 - Front Exterior
Plan Collection
3-Bedroom, 1988 Sq Ft French House Plan - 196-1940 - Front Exterior
Plan#196-1940
Starting at$940
1988
Sq Ft
1
Story
3
Bed
2
Bath
2
Car

Two-story barndominium with RV garage, board and batten exterior, metal roof, wraparound porch, plan 196-1931.
Plan Collection
Two-story barndominium with RV garage, board and batten exterior, metal roof, wraparound porch, plan 196-1931.
Plan#196-1931
Starting at$940
2000
Sq Ft
2
Story
3
Bed
2
Bath
3
Car
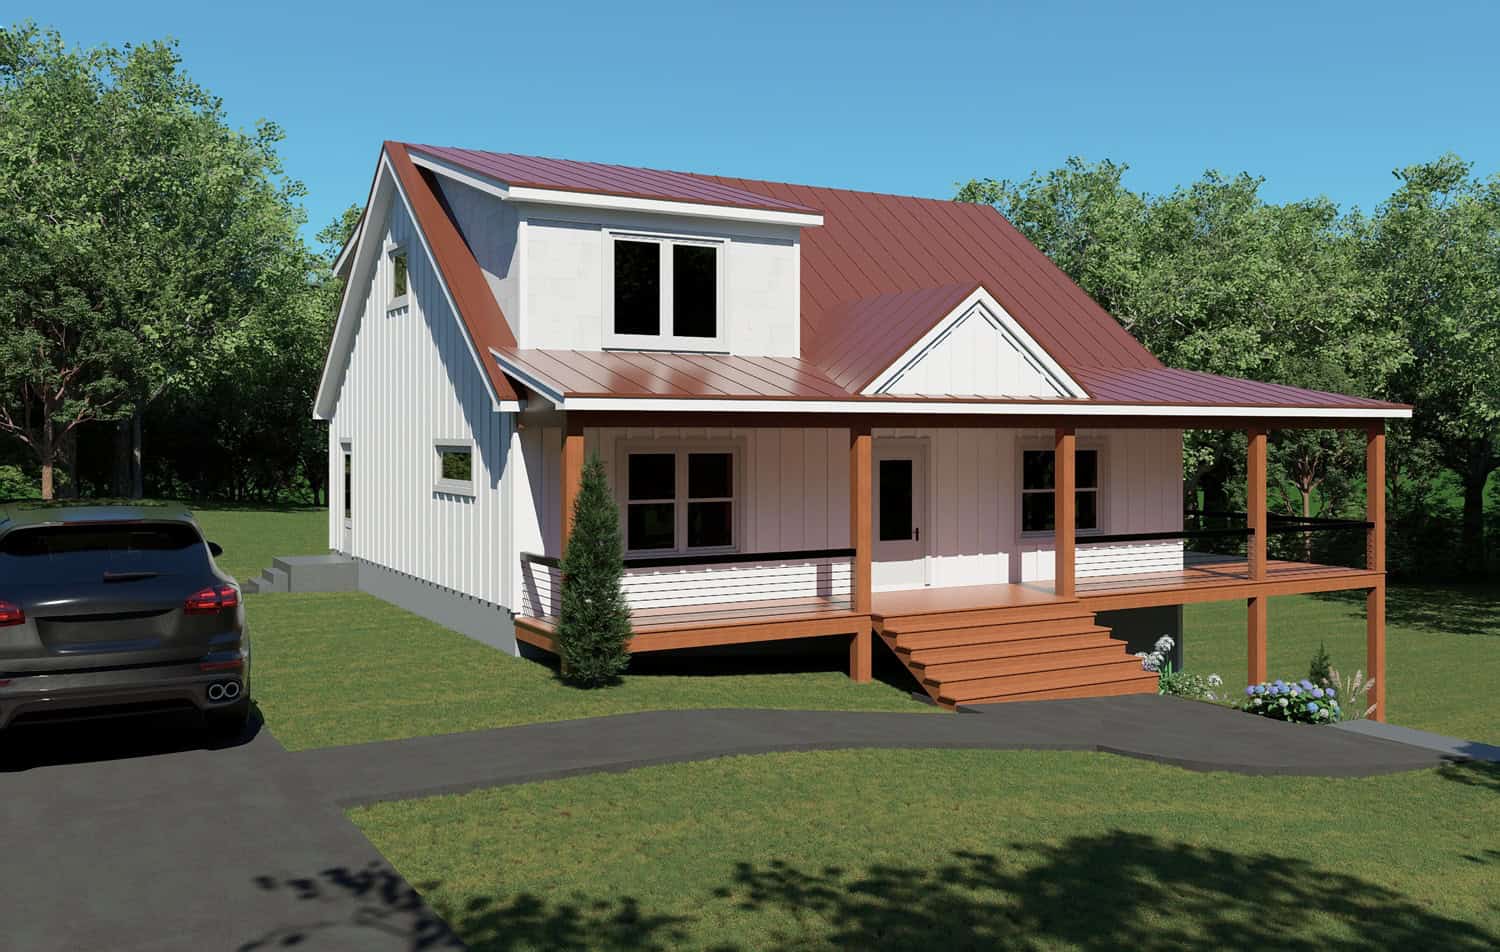
3-Bedroom, 1991 Sq Ft Modern Farmhouse Home Plan - 196-1920 - Main Exterior
Plan Collection
3-Bedroom, 1991 Sq Ft Modern Farmhouse Home Plan - 196-1920 - Main Exterior
Plan#196-1920
Starting at$1615
1991
Sq Ft
1.5
Story
3
Bed
2.5
Bath
0
Car

Southern Home Plan - 3 Bedrms, 2 Baths - 1520 Sq Ft - #203-1061
Plan Collection
Southern Home Plan - 3 Bedrms, 2 Baths - 1520 Sq Ft - #203-1061
Plan#203-1061
Starting at$1250
1520
Sq Ft
1
Story
3
Bed
2
Bath
2
Car

Country House Plan - 3 Bedrms, 2.5 Baths - 1615 Sq Ft - #203-1060
Plan Collection
Country House Plan - 3 Bedrms, 2.5 Baths - 1615 Sq Ft - #203-1060
Plan#203-1060
Starting at$1250
1615
Sq Ft
2
Story
3
Bed
2.5
Bath
2
Car
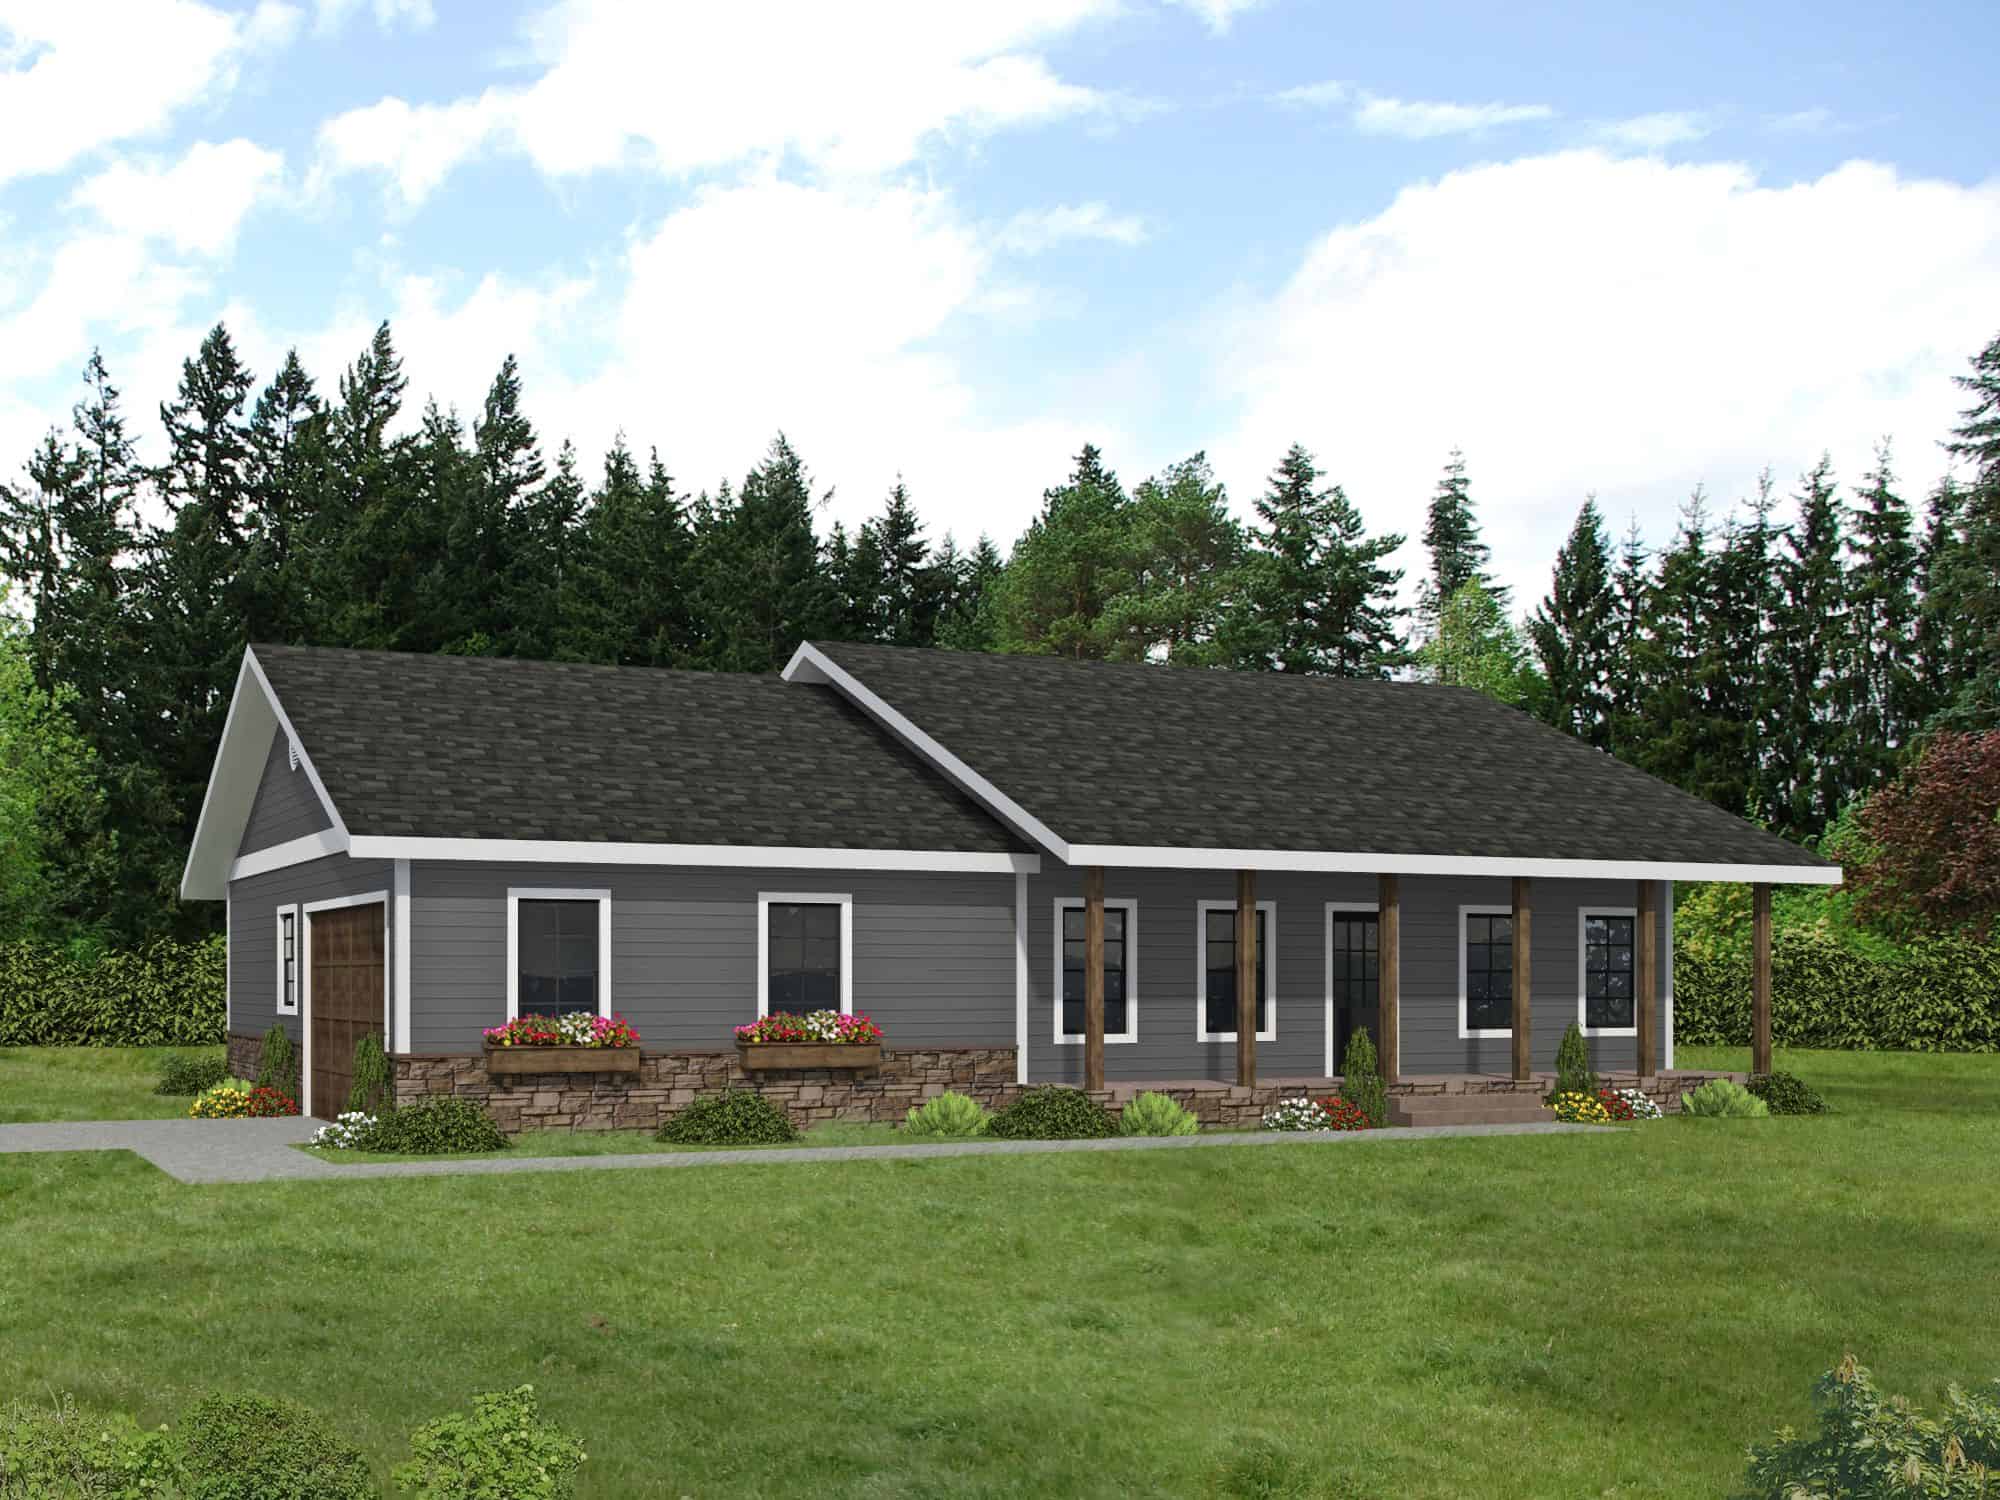
Ranch Floor Plan - 3 Bedrms, 2 Baths - 1531 Sq Ft - #132-1775
Plan Collection
Ranch Floor Plan - 3 Bedrms, 2 Baths - 1531 Sq Ft - #132-1775
Plan#132-1775
Starting at$1370
1531
Sq Ft
1
Story
3
Bed
2
Bath
2
Car
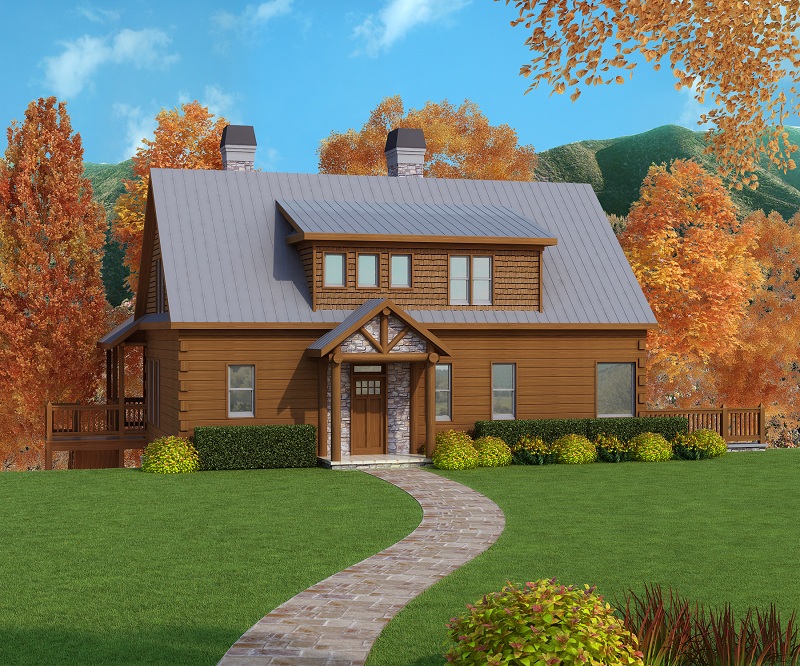
3-Bedroom, 1918 Sq Ft Country House Plan - 225-1053 - Front Exterior
Plan Collection
3-Bedroom, 1918 Sq Ft Country House Plan - 225-1053 - Front Exterior
Plan#225-1053
Starting at$1110
1918
Sq Ft
2
Story
3
Bed
1.5
Bath
2
Car

3-Bedroom, 1523 Sq Ft Farmhouse House Plan - 142-1569 - Front Exterior
Plan Collection
3-Bedroom, 1523 Sq Ft Farmhouse House Plan - 142-1569 - Front Exterior
Plan#142-1569
Starting at$1395
1523
Sq Ft
1
Story
3
Bed
2
Bath
2
Car
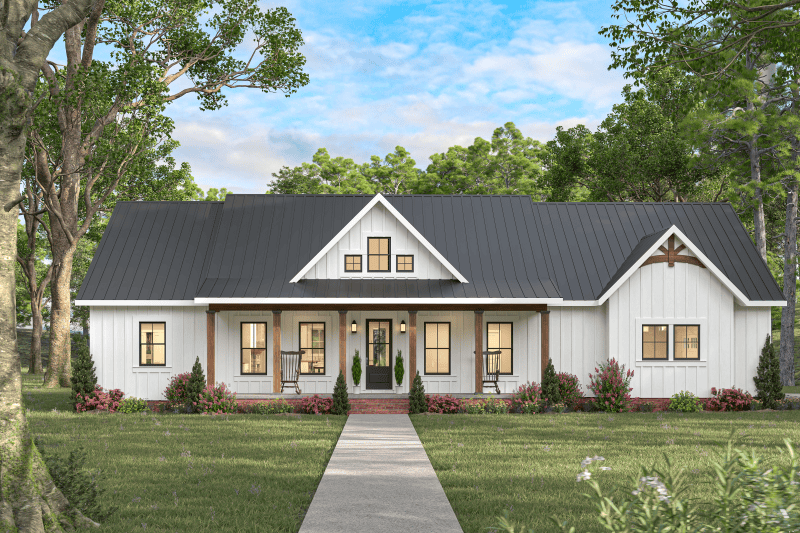
3-Bedroom, 1900 Sq Ft Farmhouse Home Plan - 123-1174 - Main Exterior
Plan Collection
3-Bedroom, 1900 Sq Ft Farmhouse Home Plan - 123-1174 - Main Exterior
Plan#123-1174
Starting at$1120
1900
Sq Ft
1
Story
3
Bed
2
Bath
3
Car

4-Bedroom, 1917 Sq Ft Ranch House Plan - 142-1565 - Front Exterior
Plan Collection
4-Bedroom, 1917 Sq Ft Ranch House Plan - 142-1565 - Front Exterior
Plan#142-1565
Starting at$1395
1917
Sq Ft
1
Story
4
Bed
2
Bath
2
Car
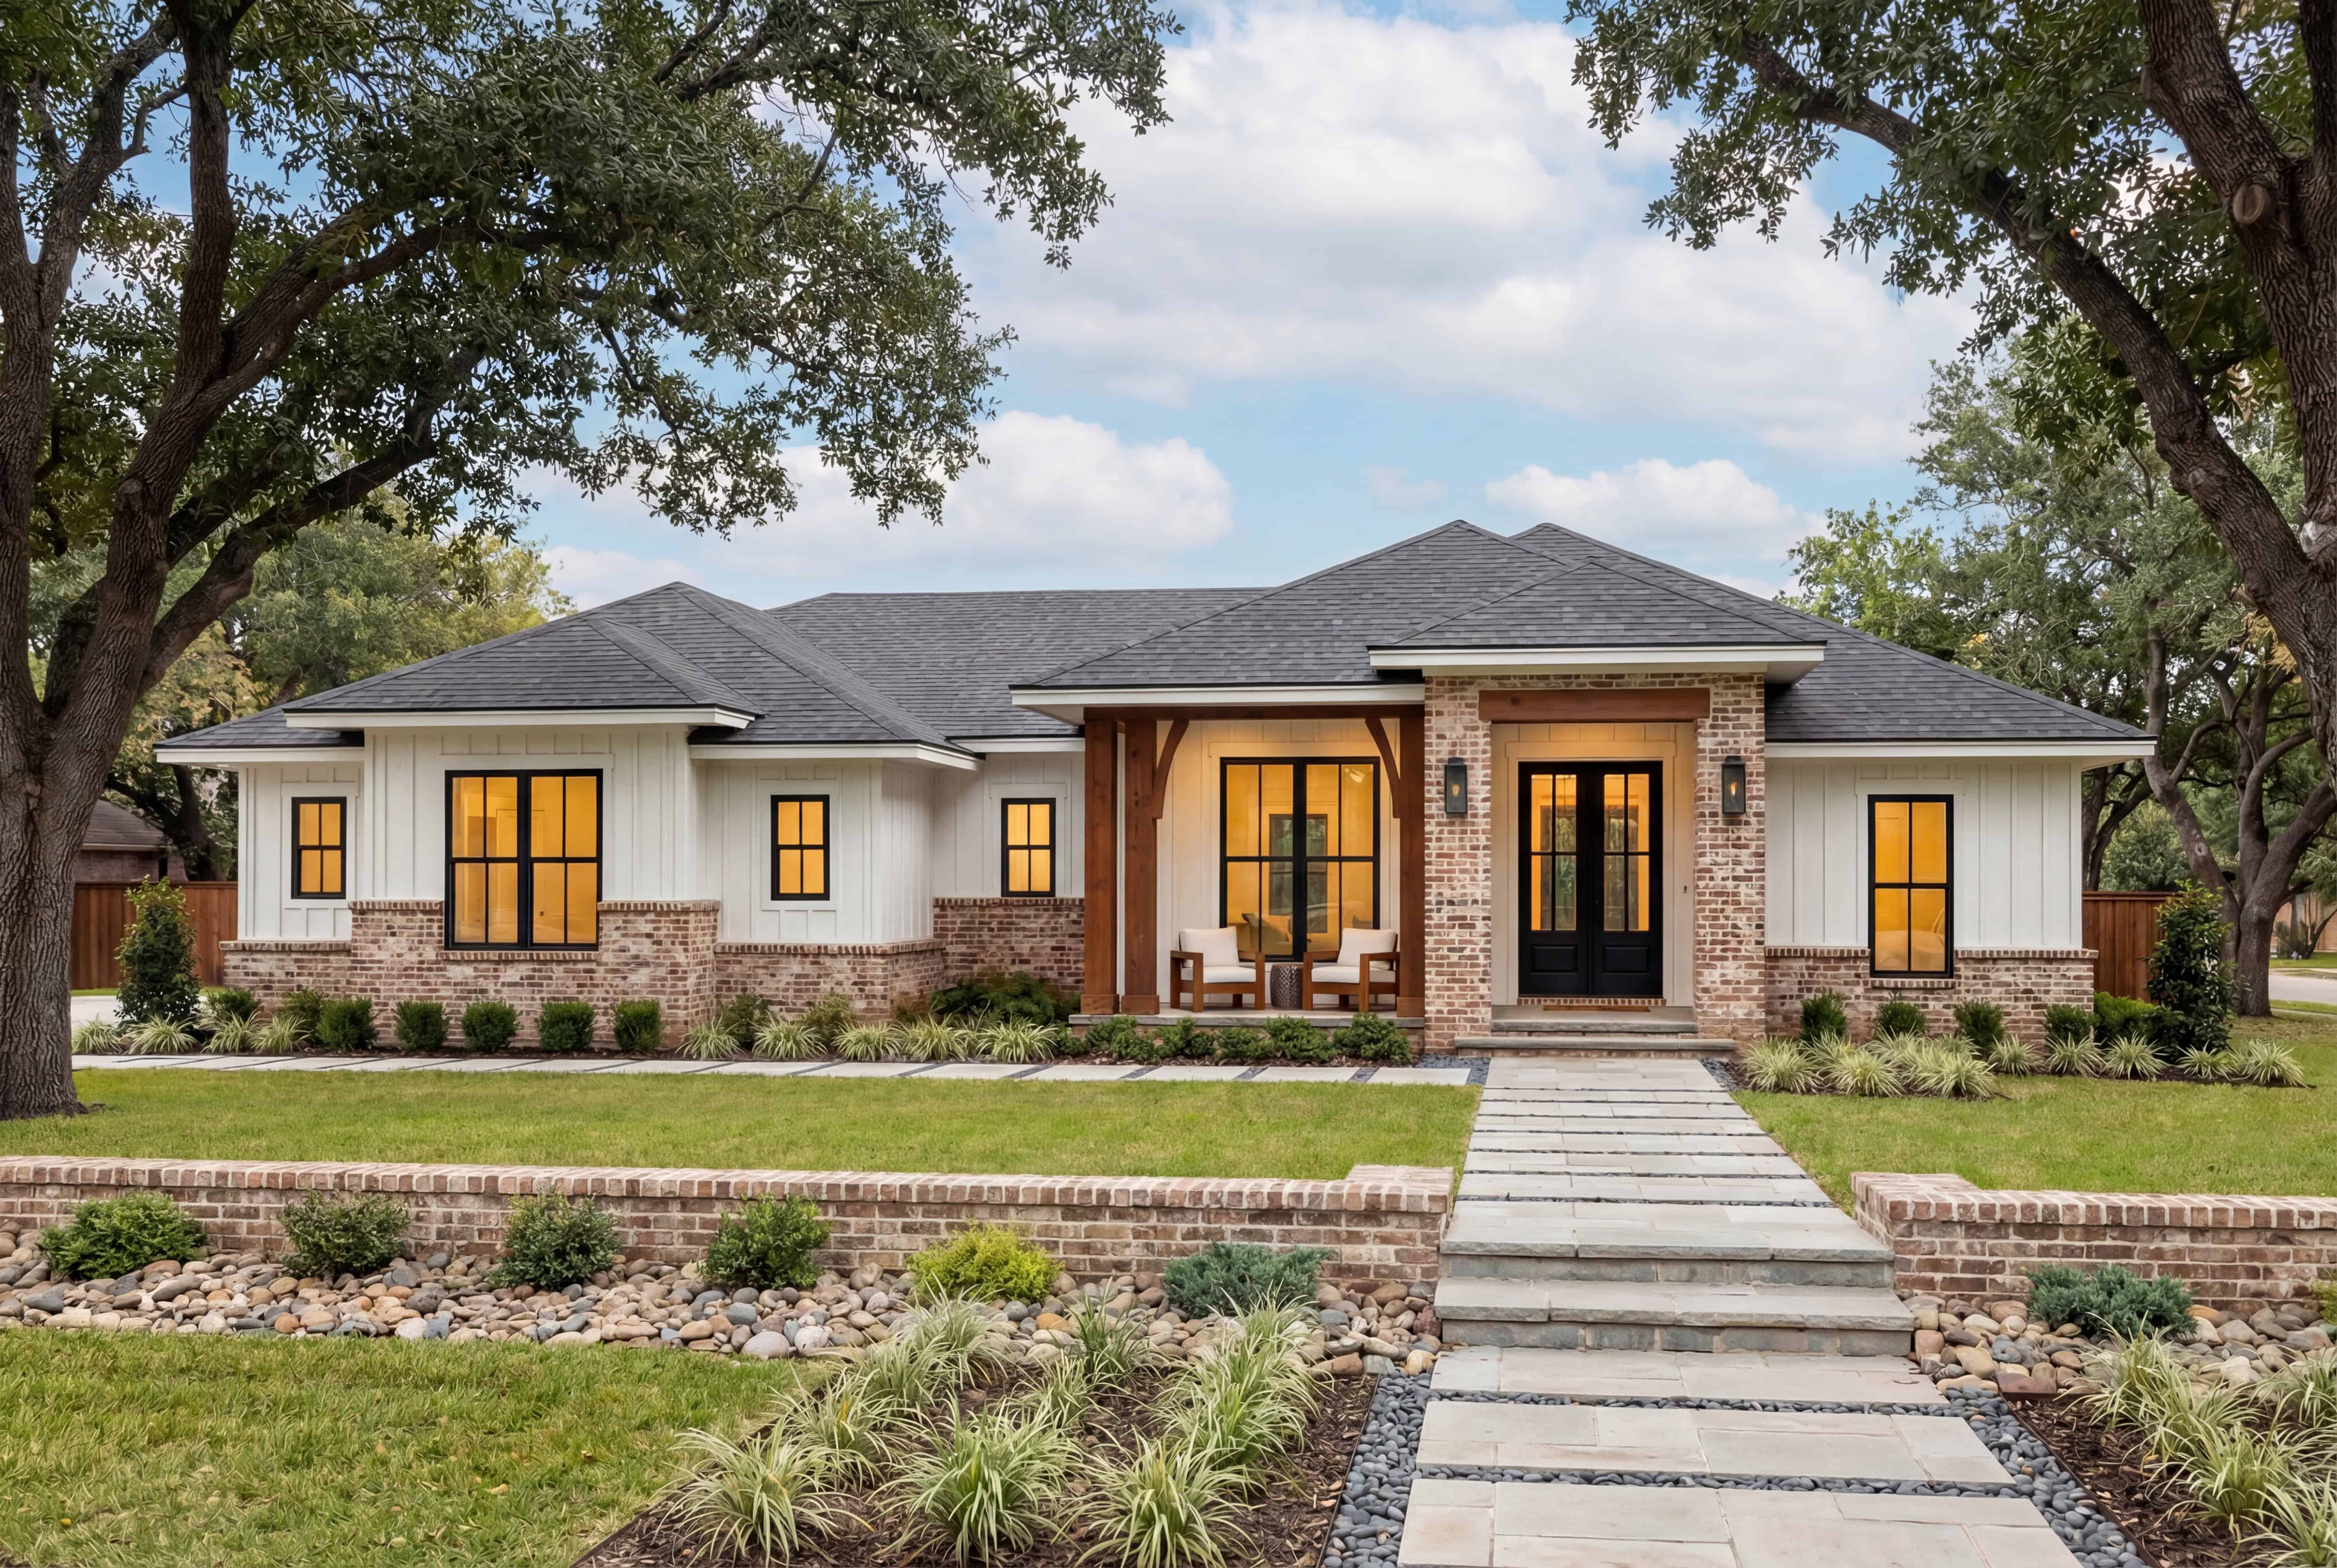
3-Bedroom, 1883 Sq Ft Ranch Home Plan - 142-1563 - Main Exterior
Plan Collection
3-Bedroom, 1883 Sq Ft Ranch Home Plan - 142-1563 - Main Exterior
Plan#142-1563
Starting at$1395
1883
Sq Ft
1
Story
3
Bed
2
Bath
2
Car

2-Bedroom, 1584 Sq Ft Traditional Home Plan - 120-2835 - Main Exterior
Plan Collection
2-Bedroom, 1584 Sq Ft Traditional Home Plan - 120-2835 - Main Exterior
Plan#120-2835
Starting at$1255
1584
Sq Ft
1
Story
2
Bed
1
Bath
2
Car

2-Bedroom, 1584 Sq Ft Traditional Home Plan - 120-2833 - Main Exterior
Plan Collection
2-Bedroom, 1584 Sq Ft Traditional Home Plan - 120-2833 - Main Exterior
Plan#120-2833
Starting at$1255
1584
Sq Ft
1
Story
2
Bed
2.5
Bath
2
Car

3-Bedroom, 2000 Sq Ft Modern Farmhouse Home Plan - 142-1556 - Main Exterior
Plan Collection
3-Bedroom, 2000 Sq Ft Modern Farmhouse Home Plan - 142-1556 - Main Exterior
Plan#142-1556
Starting at$1445
2000
Sq Ft
1
Story
3
Bed
2.5
Bath
2
Car
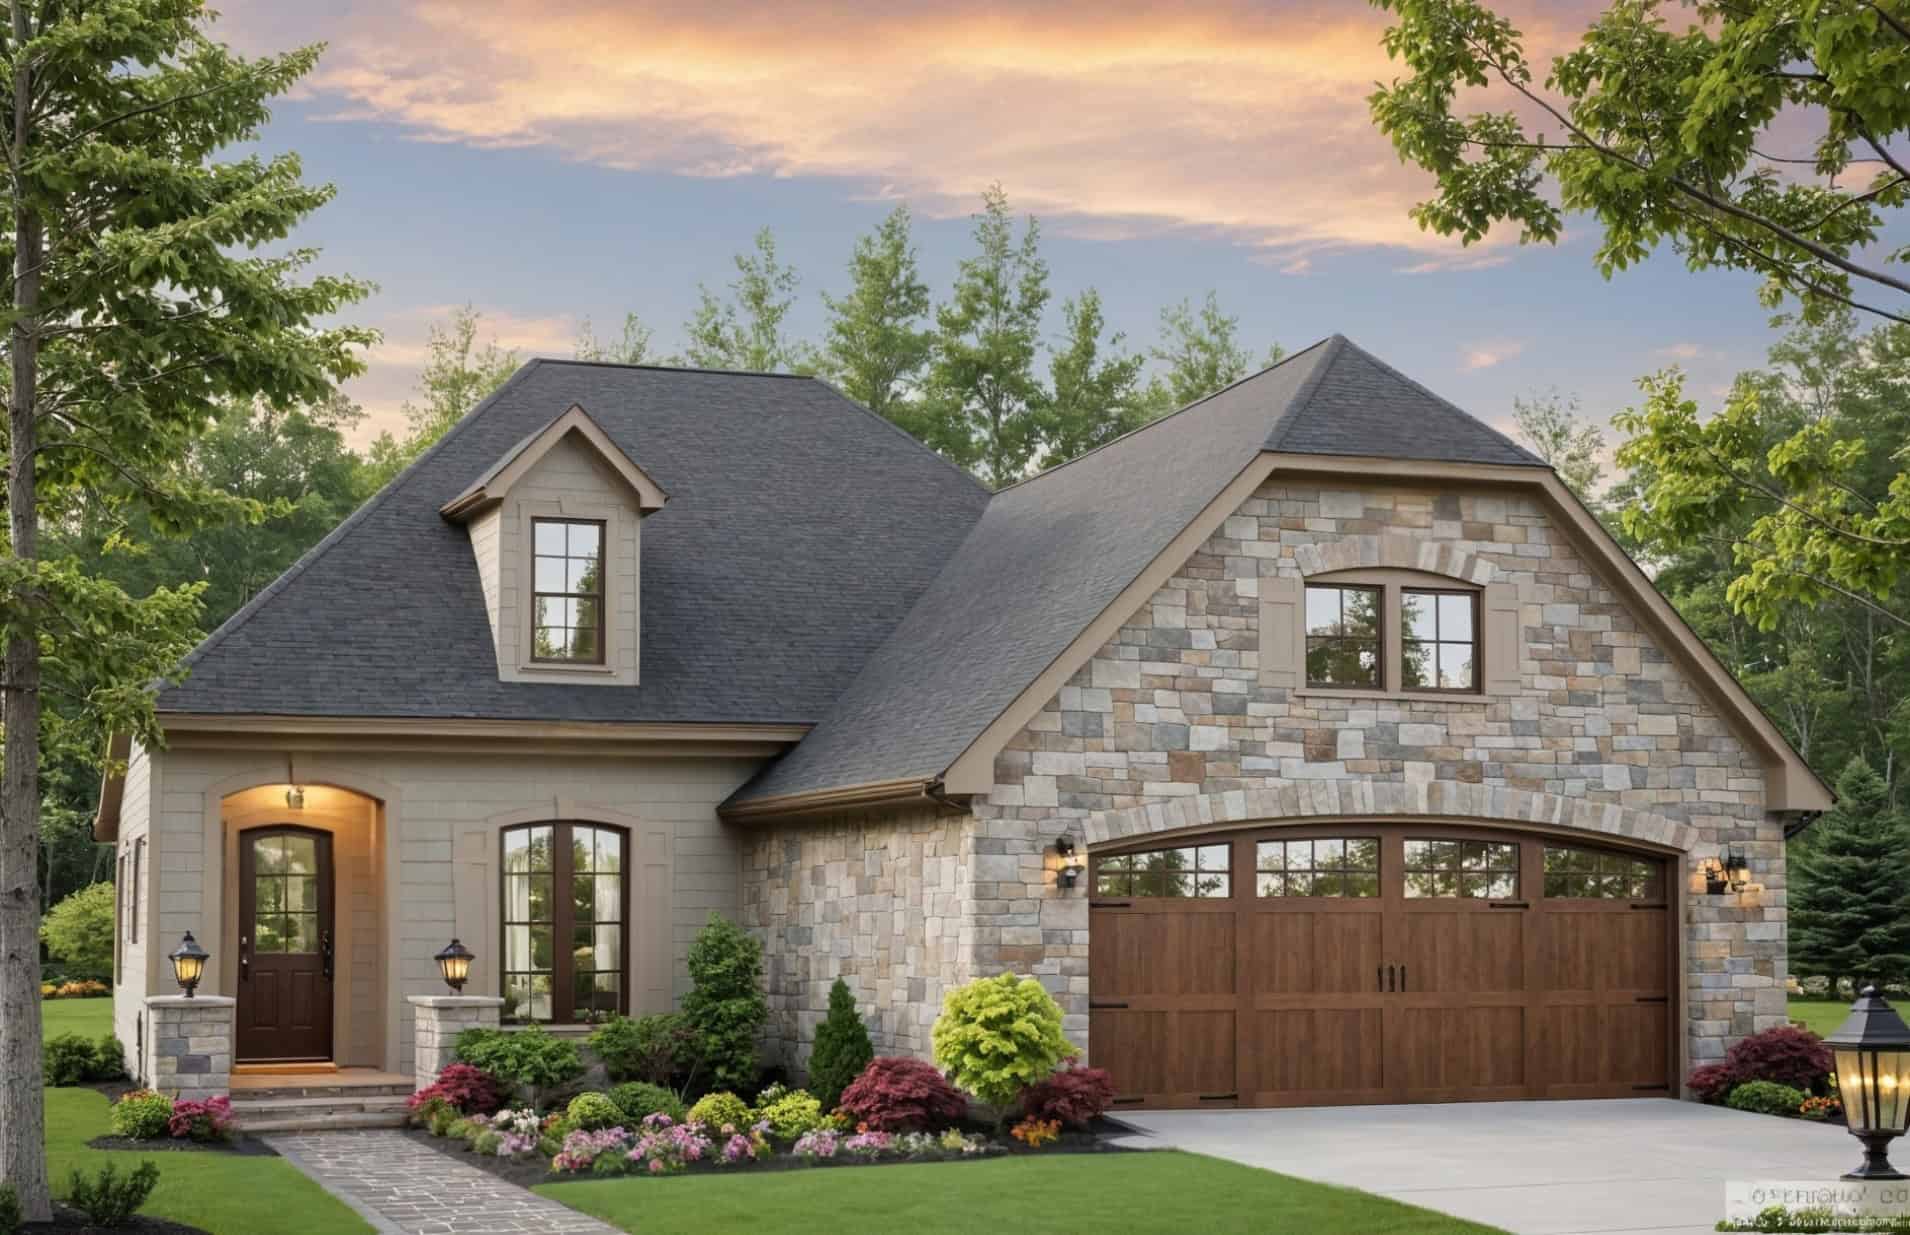
European House Plan - 3 Bedrms, 2.5 Baths - 2000 Sq Ft - #141-1403
Plan Collection
European House Plan - 3 Bedrms, 2.5 Baths - 2000 Sq Ft - #141-1403
Plan#141-1403
Starting at$1400
2000
Sq Ft
1
Story
3
Bed
2.5
Bath
2
Car
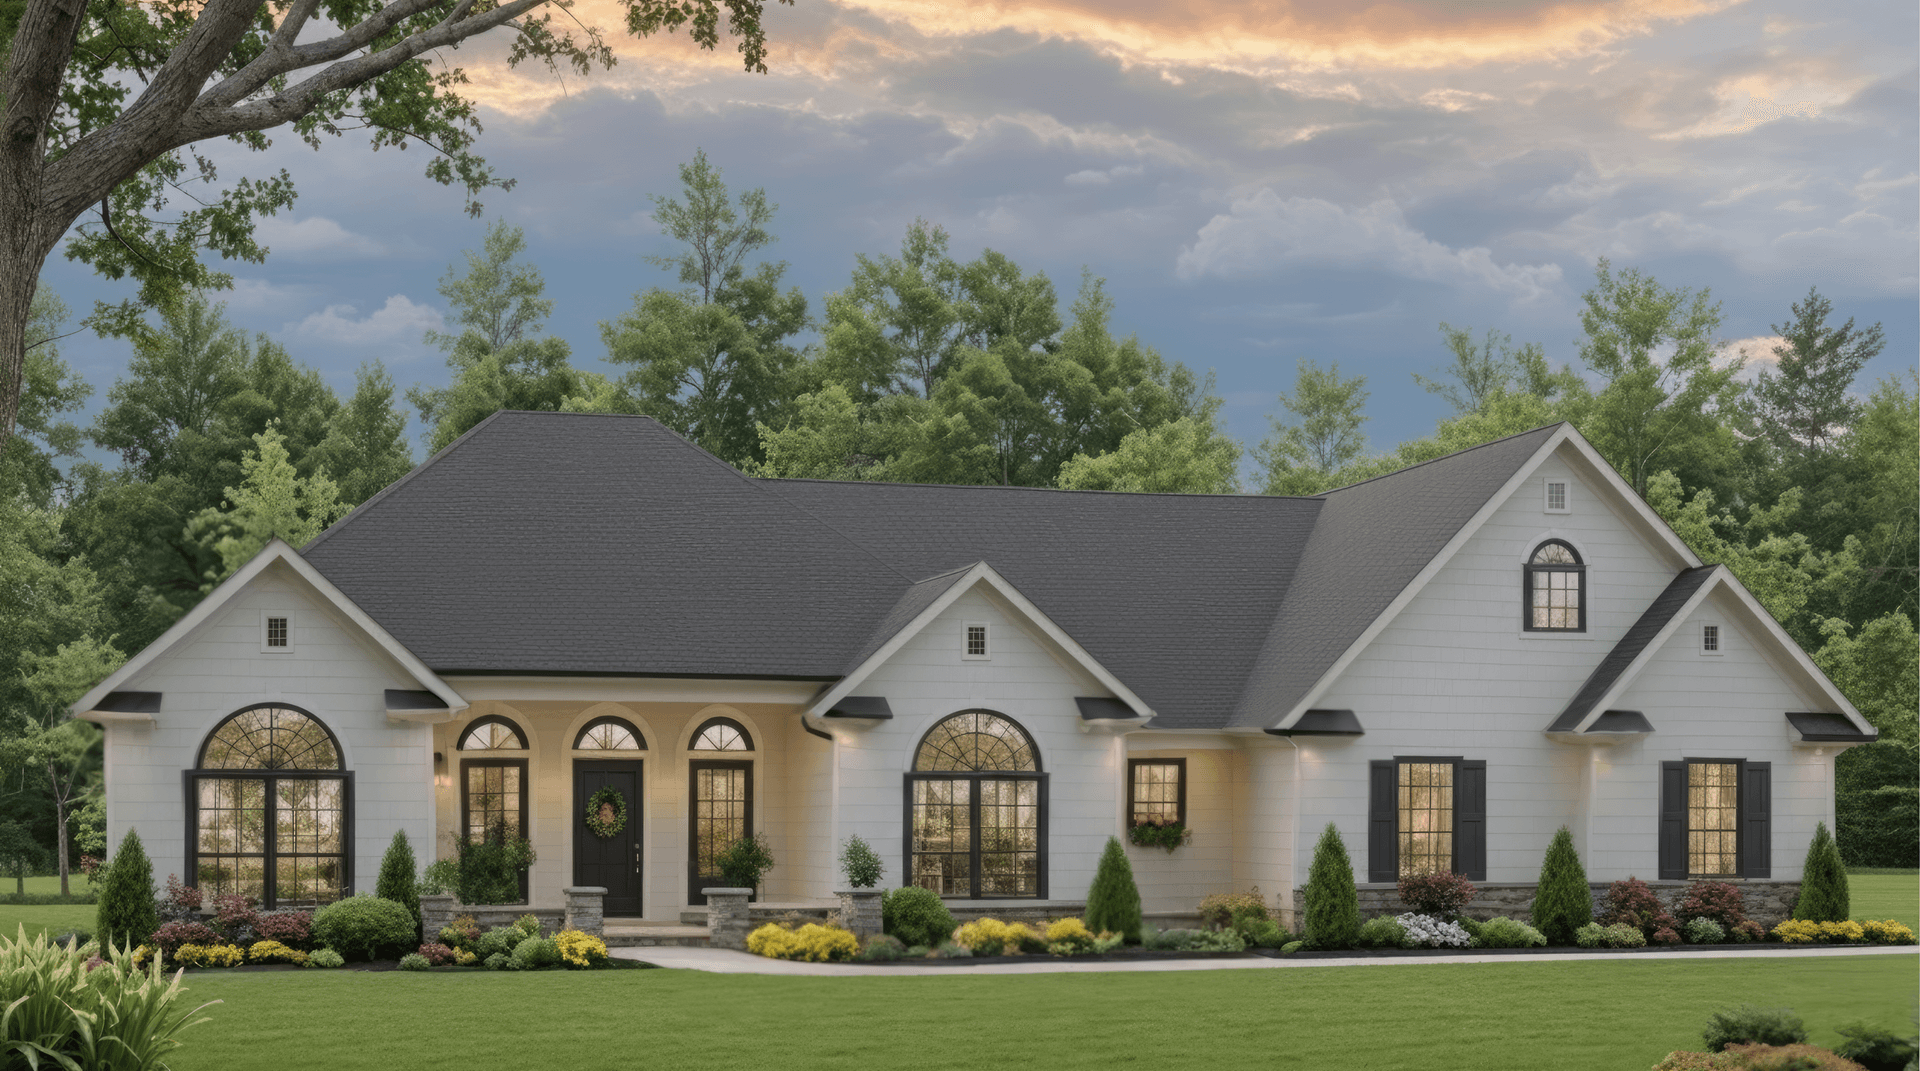
Country Home Plan - 3 Bedrms, 2.5 Baths - 1955 Sq Ft - #141-1402
Plan Collection
Country Home Plan - 3 Bedrms, 2.5 Baths - 1955 Sq Ft - #141-1402
Plan#141-1402
Starting at$1300
1955
Sq Ft
1.5
Story
3
Bed
2.5
Bath
2
Car
Modern Farmhouse Plan - 3 Bedrms, 3 Baths - 1818 Sq Ft - #141-1427
Plan Collection
Modern Farmhouse Plan - 3 Bedrms, 3 Baths - 1818 Sq Ft - #141-1427
Plan#141-1427
Starting at$1300
1818
Sq Ft
1
Story
3
Bed
3
Bath
2
Car
Craftsman Home Plan - 3 Bedrms, 2 Baths - 1816 Sq Ft - #141-1426
Plan Collection
Craftsman Home Plan - 3 Bedrms, 2 Baths - 1816 Sq Ft - #141-1426
Plan#141-1426
Starting at$1300
1816
Sq Ft
1.5
Story
3
Bed
2
Bath
2
Car
Traditional House Plan - 3 Bedrms, 2 Baths - 1802 Sq Ft - #141-1425
Plan Collection
Traditional House Plan - 3 Bedrms, 2 Baths - 1802 Sq Ft - #141-1425
Plan#141-1425
Starting at$1300
1802
Sq Ft
1
Story
3
Bed
2
Bath
2
Car
Country Home Plan - 3 Bedrms, 3 Baths - 1800 Sq Ft - #141-1424
Plan Collection
Country Home Plan - 3 Bedrms, 3 Baths - 1800 Sq Ft - #141-1424
Plan#141-1424
Starting at$1300
1800
Sq Ft
1
Story
3
Bed
3
Bath
2
Car
Modern Farmhouse Plan - 3 Bedrms, 2.5 Baths - 1799 Sq Ft with gable roofline, lap siding, covered front porch, and attached garage — Plan #141-1422
Plan Collection
Modern Farmhouse Plan - 3 Bedrms, 2.5 Baths - 1799 Sq Ft with gable roofline, lap siding, covered front porch, and attached garage — Plan #141-1422
Plan#141-1422
Starting at$1300
1799
Sq Ft
1.5
Story
3
Bed
2.5
Bath
2
Car
3-Bedroom, 1564 Sq Ft Farmhouse Home Plan - 196-1949 - Main Exterior
Plan Collection
3-Bedroom, 1564 Sq Ft Farmhouse Home Plan - 196-1949 - Main Exterior
Plan#196-1949
Starting at$865
1564
Sq Ft
1
Story
3
Bed
2
Bath
0
Car
2-Bedroom, 1500 Sq Ft Modern Farmhouse Home Plan - 196-1946 - Main Exterior
Plan Collection
2-Bedroom, 1500 Sq Ft Modern Farmhouse Home Plan - 196-1946 - Main Exterior
Plan#196-1946
Starting at$825
1500
Sq Ft
1
Story
2
Bed
2
Bath
0
Car
3-Bedroom, 1991 Sq Ft Modern Farmhouse Home Plan - 196-1943 - Main Exterior
Plan Collection
3-Bedroom, 1991 Sq Ft Modern Farmhouse Home Plan - 196-1943 - Main Exterior
Plan#196-1943
Starting at$1615
1991
Sq Ft
1.5
Story
3
Bed
2.5
Bath
0
Car
3-Bedroom, 1988 Sq Ft French House Plan - 196-1940 - Front Exterior
Plan Collection
3-Bedroom, 1988 Sq Ft French House Plan - 196-1940 - Front Exterior
Plan#196-1940
Starting at$940
1988
Sq Ft
1
Story
3
Bed
2
Bath
2
Car
Two-story barndominium with RV garage, board and batten exterior, metal roof, wraparound porch, plan 196-1931.
Plan Collection
Two-story barndominium with RV garage, board and batten exterior, metal roof, wraparound porch, plan 196-1931.
Plan#196-1931
Starting at$940
2000
Sq Ft
2
Story
3
Bed
2
Bath
3
Car
3-Bedroom, 1991 Sq Ft Modern Farmhouse Home Plan - 196-1920 - Main Exterior
Plan Collection
3-Bedroom, 1991 Sq Ft Modern Farmhouse Home Plan - 196-1920 - Main Exterior
Plan#196-1920
Starting at$1615
1991
Sq Ft
1.5
Story
3
Bed
2.5
Bath
0
Car
Southern Home Plan - 3 Bedrms, 2 Baths - 1520 Sq Ft - #203-1061
Plan Collection
Southern Home Plan - 3 Bedrms, 2 Baths - 1520 Sq Ft - #203-1061
Plan#203-1061
Starting at$1250
1520
Sq Ft
1
Story
3
Bed
2
Bath
2
Car
Country House Plan - 3 Bedrms, 2.5 Baths - 1615 Sq Ft - #203-1060
Plan Collection
Country House Plan - 3 Bedrms, 2.5 Baths - 1615 Sq Ft - #203-1060
Plan#203-1060
Starting at$1250
1615
Sq Ft
2
Story
3
Bed
2.5
Bath
2
Car
Ranch Floor Plan - 3 Bedrms, 2 Baths - 1531 Sq Ft - #132-1775
Plan Collection
Ranch Floor Plan - 3 Bedrms, 2 Baths - 1531 Sq Ft - #132-1775
Plan#132-1775
Starting at$1370
1531
Sq Ft
1
Story
3
Bed
2
Bath
2
Car
3-Bedroom, 1918 Sq Ft Country House Plan - 225-1053 - Front Exterior
Plan Collection
3-Bedroom, 1918 Sq Ft Country House Plan - 225-1053 - Front Exterior
Plan#225-1053
Starting at$1110
1918
Sq Ft
2
Story
3
Bed
1.5
Bath
2
Car
3-Bedroom, 1523 Sq Ft Farmhouse House Plan - 142-1569 - Front Exterior
Plan Collection
3-Bedroom, 1523 Sq Ft Farmhouse House Plan - 142-1569 - Front Exterior
Plan#142-1569
Starting at$1395
1523
Sq Ft
1
Story
3
Bed
2
Bath
2
Car
3-Bedroom, 1900 Sq Ft Farmhouse Home Plan - 123-1174 - Main Exterior
Plan Collection
3-Bedroom, 1900 Sq Ft Farmhouse Home Plan - 123-1174 - Main Exterior
Plan#123-1174
Starting at$1120
1900
Sq Ft
1
Story
3
Bed
2
Bath
3
Car
4-Bedroom, 1917 Sq Ft Ranch House Plan - 142-1565 - Front Exterior
Plan Collection
4-Bedroom, 1917 Sq Ft Ranch House Plan - 142-1565 - Front Exterior
Plan#142-1565
Starting at$1395
1917
Sq Ft
1
Story
4
Bed
2
Bath
2
Car
3-Bedroom, 1883 Sq Ft Ranch Home Plan - 142-1563 - Main Exterior
Plan Collection
3-Bedroom, 1883 Sq Ft Ranch Home Plan - 142-1563 - Main Exterior
Plan#142-1563
Starting at$1395
1883
Sq Ft
1
Story
3
Bed
2
Bath
2
Car
2-Bedroom, 1584 Sq Ft Traditional Home Plan - 120-2835 - Main Exterior
Plan Collection
2-Bedroom, 1584 Sq Ft Traditional Home Plan - 120-2835 - Main Exterior
Plan#120-2835
Starting at$1255
1584
Sq Ft
1
Story
2
Bed
1
Bath
2
Car
2-Bedroom, 1584 Sq Ft Traditional Home Plan - 120-2833 - Main Exterior
Plan Collection
2-Bedroom, 1584 Sq Ft Traditional Home Plan - 120-2833 - Main Exterior
Plan#120-2833
Starting at$1255
1584
Sq Ft
1
Story
2
Bed
2.5
Bath
2
Car
3-Bedroom, 2000 Sq Ft Modern Farmhouse Home Plan - 142-1556 - Main Exterior
Plan Collection
3-Bedroom, 2000 Sq Ft Modern Farmhouse Home Plan - 142-1556 - Main Exterior
Plan#142-1556
Starting at$1445
2000
Sq Ft
1
Story
3
Bed
2.5
Bath
2
Car
European House Plan - 3 Bedrms, 2.5 Baths - 2000 Sq Ft - #141-1403
Plan Collection
European House Plan - 3 Bedrms, 2.5 Baths - 2000 Sq Ft - #141-1403
Plan#141-1403
Starting at$1400
2000
Sq Ft
1
Story
3
Bed
2.5
Bath
2
Car
Country Home Plan - 3 Bedrms, 2.5 Baths - 1955 Sq Ft - #141-1402
Plan Collection
Country Home Plan - 3 Bedrms, 2.5 Baths - 1955 Sq Ft - #141-1402
Plan#141-1402
Starting at$1300
1955
Sq Ft
1.5
Story
3
Bed
2.5
Bath
2
Car
1...5556575859...87
