Country, Specialty House Plans

8,348
Plan Results
4-Bedroom, 1965 Sq Ft Country House Plan - 153-1061 - Front Exterior
Plan Collection
4-Bedroom, 1965 Sq Ft Country House Plan - 153-1061 - Front Exterior
Plan#153-1061
Starting at$1100
1965
Sq Ft
2
Story
4
Bed
2
Bath
2
Car

2-Bedroom, 1904 Sq Ft Ranch Home Plan - 101-1373 - Main Exterior
Plan Collection
2-Bedroom, 1904 Sq Ft Ranch Home Plan - 101-1373 - Main Exterior
Plan#101-1373
Starting at$1055
1904
Sq Ft
1
Story
2
Bed
2
Bath
2
Car

4-Bedroom, 2538 Sq Ft French House - Plan #193-1053 - Front Exterior
Plan Collection
4-Bedroom, 2538 Sq Ft French House - Plan #193-1053 - Front Exterior
Plan#193-1053
Starting at$1550
2538
Sq Ft
1
Story
4
Bed
3.5
Bath
2
Car

3-Bedroom, 1792 Sq Ft Colonial Home Plan - 101-1412 - Main Exterior
Plan Collection
3-Bedroom, 1792 Sq Ft Colonial Home Plan - 101-1412 - Main Exterior
Plan#101-1412
Starting at$1055
1792
Sq Ft
2
Story
3
Bed
2
Bath
2
Car
3-Bedroom, 1930 Sq Ft Country House Plan - 101-1219 - Front Exterior
Plan Collection
3-Bedroom, 1930 Sq Ft Country House Plan - 101-1219 - Front Exterior
Plan#101-1219
Starting at$1055
1930
Sq Ft
1
Story
3
Bed
2
Bath
3
Car
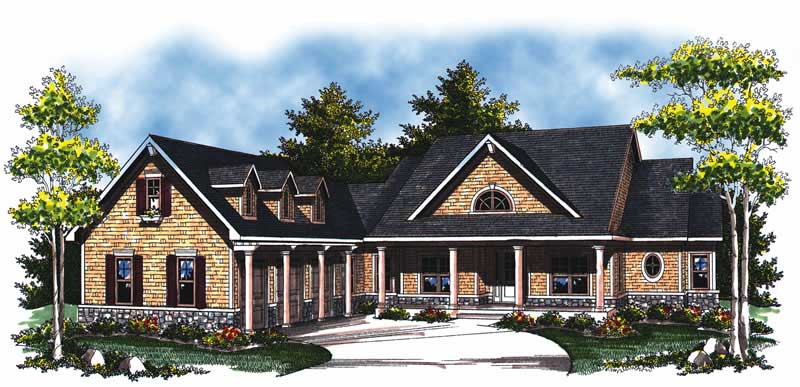
2-Bedroom, 2614 Sq Ft Country House Plan - 101-1749 - Front Exterior
Plan Collection
2-Bedroom, 2614 Sq Ft Country House Plan - 101-1749 - Front Exterior
Plan#101-1749
Starting at$1155
2614
Sq Ft
1
Story
2
Bed
3
Bath
3
Car

3-Bedroom, 2744 Sq Ft European Home - Plan #153-2048 - Main Exterior
Plan Collection
3-Bedroom, 2744 Sq Ft European Home - Plan #153-2048 - Main Exterior
Plan#153-2048
Starting at$1650
2744
Sq Ft
2
Story
3
Bed
3
Bath
2
Car

2-Bedroom, 2255 Sq Ft Country Home Plan - 120-2175 - Main Exterior
Plan Collection
2-Bedroom, 2255 Sq Ft Country Home Plan - 120-2175 - Main Exterior
Plan#120-2175
Starting at$1305
2255
Sq Ft
1
Story
2
Bed
1
Bath
2
Car

3-Bedroom, 1364 Sq Ft Country House Plan - 178-1299 - Front Exterior
Plan Collection
3-Bedroom, 1364 Sq Ft Country House Plan - 178-1299 - Front Exterior
Plan#178-1299
Starting at$1045
1364
Sq Ft
1
Story
3
Bed
2
Bath
2
Car
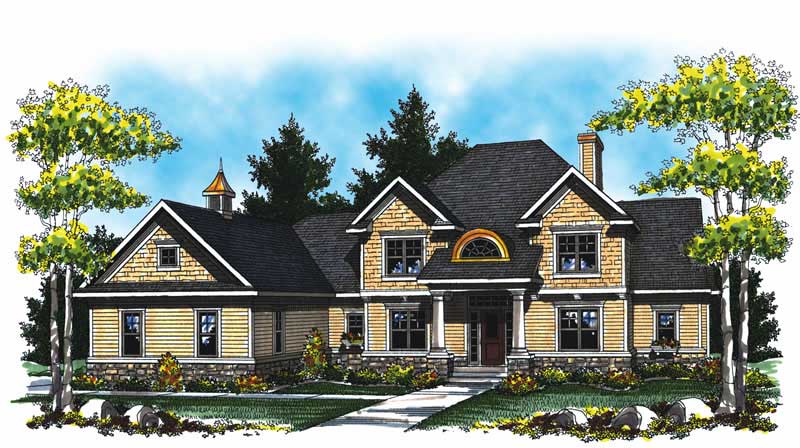
4-Bedroom, 3945 Sq Ft Country Home Plan - 101-1012 - Main Exterior
Plan Collection
4-Bedroom, 3945 Sq Ft Country Home Plan - 101-1012 - Main Exterior
Plan#101-1012
Starting at$3866
3945
Sq Ft
2
Story
4
Bed
4
Bath
4
Car

3-Bedroom, 1845 Sq Ft Colonial House Plan - 153-1703 - Front Exterior
Plan Collection
3-Bedroom, 1845 Sq Ft Colonial House Plan - 153-1703 - Front Exterior
Plan#153-1703
Starting at$1200
1845
Sq Ft
1
Story
3
Bed
2
Bath
2
Car
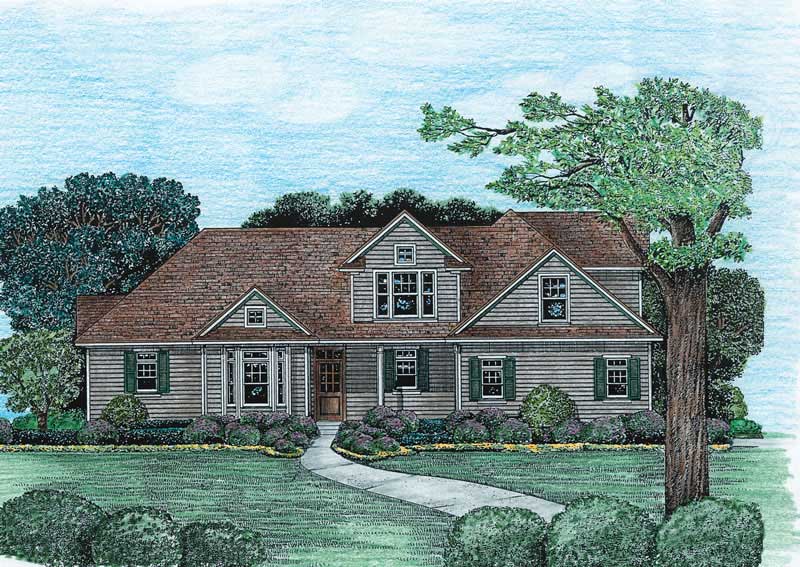
3-Bedroom, 1902 Sq Ft Country House Plan - 120-1974 - Front Exterior
Plan Collection
3-Bedroom, 1902 Sq Ft Country House Plan - 120-1974 - Front Exterior
Plan#120-1974
Starting at$1255
1902
Sq Ft
2
Story
3
Bed
2
Bath
2
Car

3-Bedroom, 1933 Sq Ft Craftsman House Plan - 153-1535 - Front Exterior
Plan Collection
3-Bedroom, 1933 Sq Ft Craftsman House Plan - 153-1535 - Front Exterior
Plan#153-1535
Starting at$1200
1933
Sq Ft
1
Story
3
Bed
2.5
Bath
2
Car
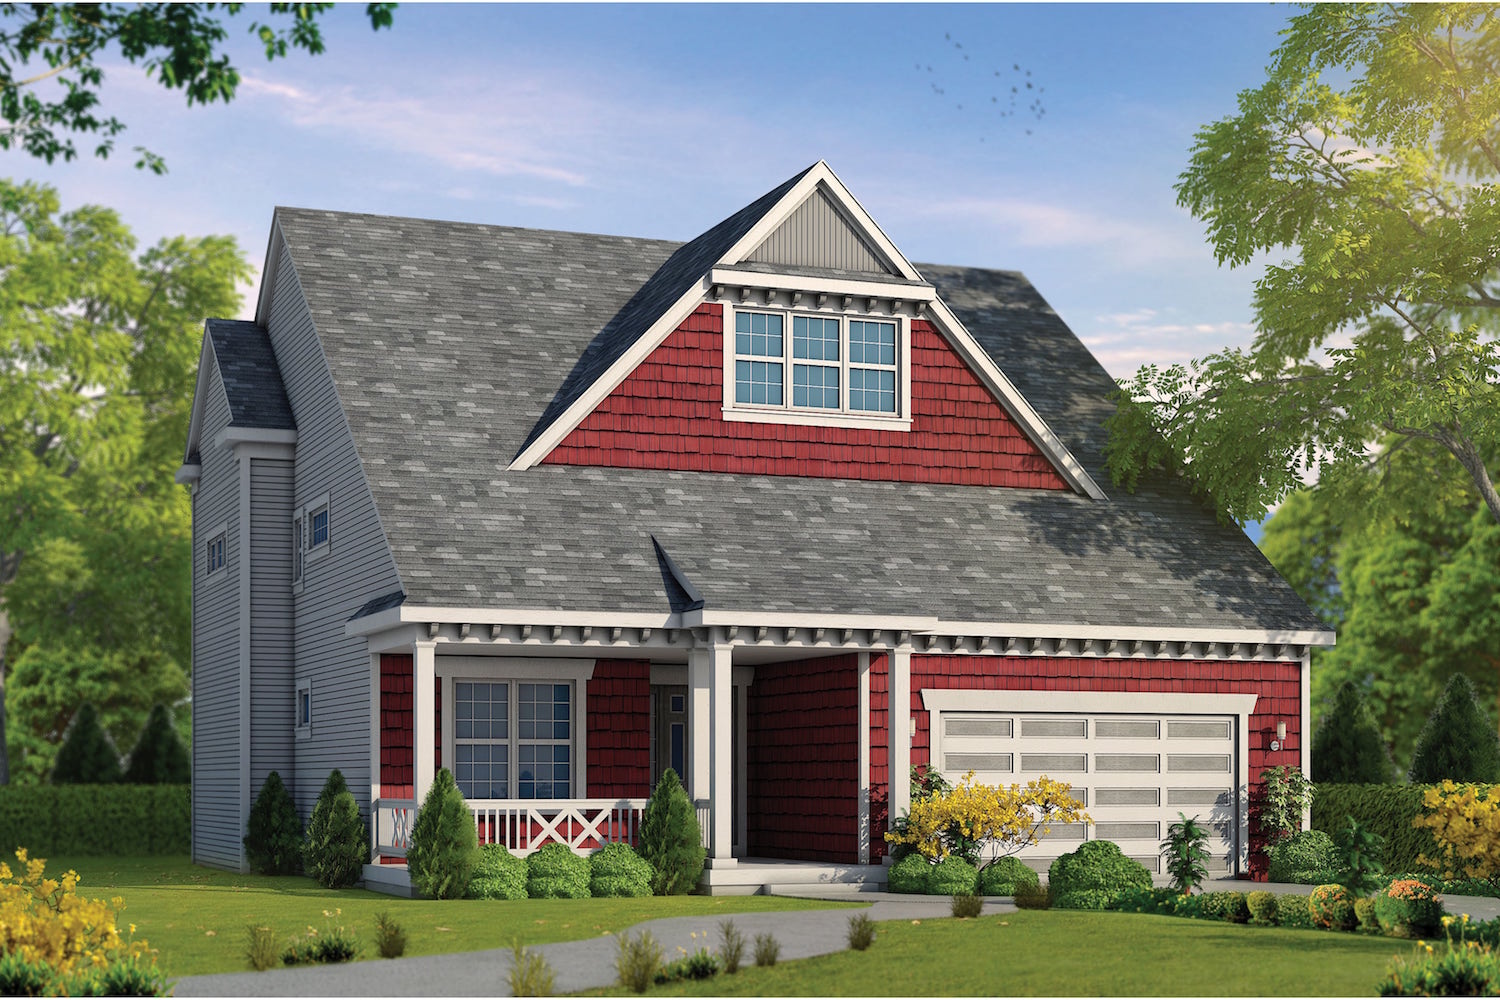
3-Bedroom, 2549 Sq Ft Colonial House Plan - 120-2477 - Front Exterior
Plan Collection
3-Bedroom, 2549 Sq Ft Colonial House Plan - 120-2477 - Front Exterior
Plan#120-2477
Starting at$1255
2549
Sq Ft
3
Story
3
Bed
4.5
Bath
2
Car

3-Bedroom, 1495 Sq Ft Country House Plan - 101-1419 - Front Exterior
Plan Collection
3-Bedroom, 1495 Sq Ft Country House Plan - 101-1419 - Front Exterior
Plan#101-1419
Starting at$985
1495
Sq Ft
1
Story
3
Bed
2
Bath
2
Car
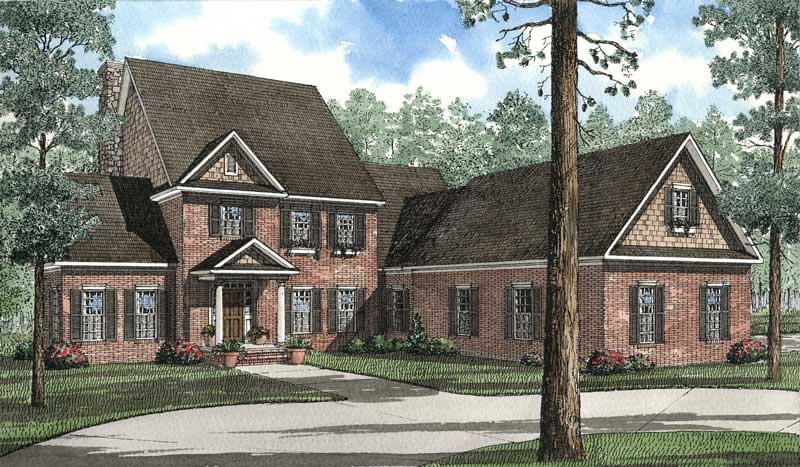
5-Bedroom, 3946 Sq Ft Craftsman Home Plan - 153-1471 - Main Exterior
Plan Collection
5-Bedroom, 3946 Sq Ft Craftsman Home Plan - 153-1471 - Main Exterior
Plan#153-1471
Starting at$1650
3946
Sq Ft
2
Story
5
Bed
3.5
Bath
3
Car
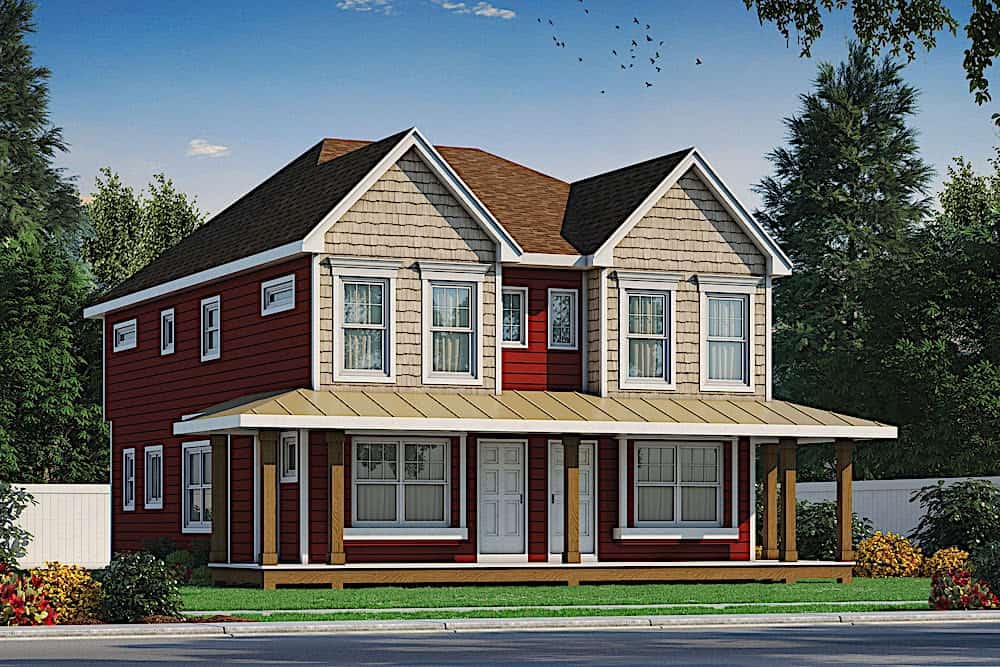
2-Bedroom, 1291 Sq Ft Duplex/Multi-Unit House Plan - 120-2596 - Front Exterior
Plan Collection
2-Bedroom, 1291 Sq Ft Duplex/Multi-Unit House Plan - 120-2596 - Front Exterior
Plan#120-2596
Starting at$2180
1291
Sq Ft
2
Story
2
Bed
2.5
Bath
0
Car
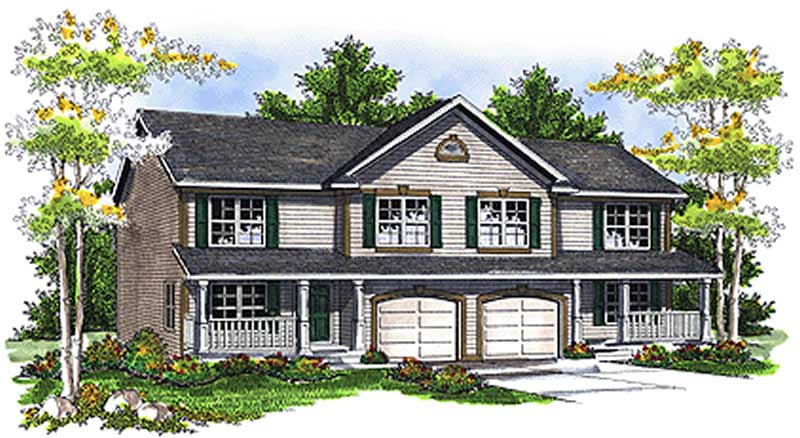
4-Bedroom, 3716 Sq Ft Multi-Unit House Plan - 101-1756 - Front Exterior
Plan Collection
4-Bedroom, 3716 Sq Ft Multi-Unit House Plan - 101-1756 - Front Exterior
Plan#101-1756
Starting at$7581
3716
Sq Ft
2
Story
4
Bed
1.5
Bath
1
Car
2-Bedroom, 2238 Sq Ft Cape Cod House Plan - 101-1004 - Front Exterior
Plan Collection
2-Bedroom, 2238 Sq Ft Cape Cod House Plan - 101-1004 - Front Exterior
Plan#101-1004
Starting at$1090
2238
Sq Ft
1
Story
2
Bed
1.5
Bath
3
Car

2-Bedroom, 2233 Sq Ft Cape Cod Home Plan - 101-1857 - Main Exterior
Plan Collection
2-Bedroom, 2233 Sq Ft Cape Cod Home Plan - 101-1857 - Main Exterior
Plan#101-1857
Starting at$1090
2233
Sq Ft
1
Story
2
Bed
1.5
Bath
3
Car

3-Bedroom, 1461 Sq Ft Country Home Plan - 101-1541 - Main Exterior
Plan Collection
3-Bedroom, 1461 Sq Ft Country Home Plan - 101-1541 - Main Exterior
Plan#101-1541
Starting at$985
1461
Sq Ft
1
Story
3
Bed
2
Bath
2
Car

3-Bedroom, 1541 Sq Ft Country House Plan - 153-1496 - Front Exterior
Plan Collection
3-Bedroom, 1541 Sq Ft Country House Plan - 153-1496 - Front Exterior
Plan#153-1496
Starting at$1200
1541
Sq Ft
2
Story
3
Bed
2
Bath
2
Car
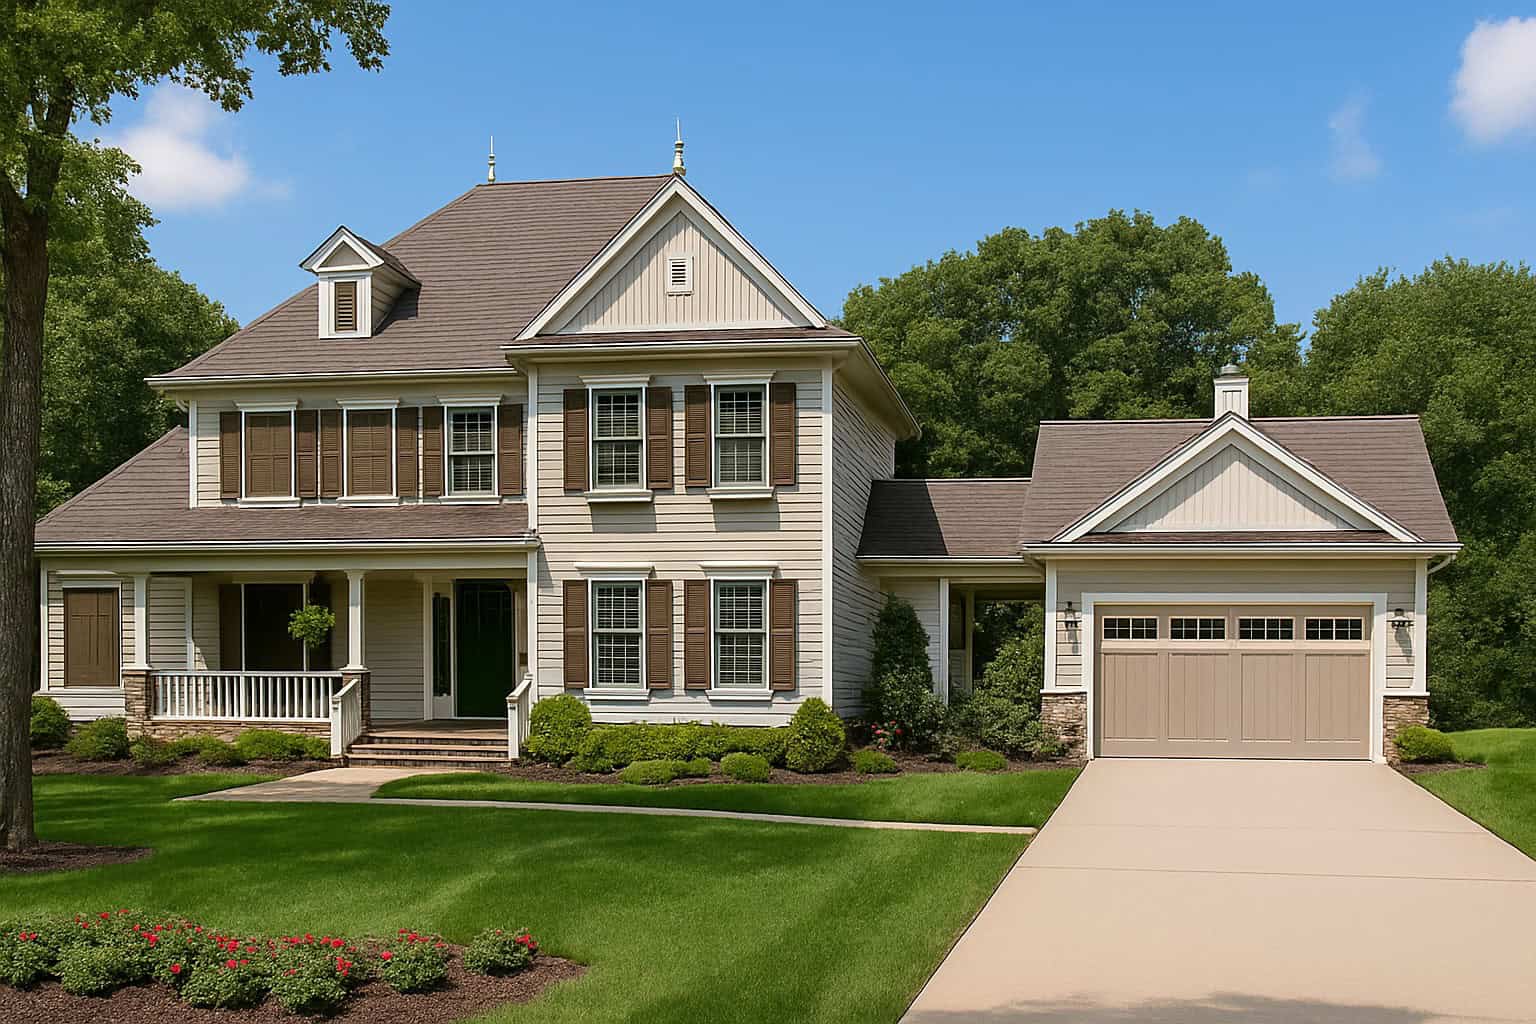
4-Bedroom, 3970 Sq Ft Colonial House Plan - 153-1771 - Front Exterior
Plan Collection
4-Bedroom, 3970 Sq Ft Colonial House Plan - 153-1771 - Front Exterior
Plan#153-1771
Starting at$1550
3970
Sq Ft
2
Story
4
Bed
3.5
Bath
2
Car

4-Bedroom, 2857 Sq Ft Craftsman House Plan - 153-1473 - Front Exterior
Plan Collection
4-Bedroom, 2857 Sq Ft Craftsman House Plan - 153-1473 - Front Exterior
Plan#153-1473
Starting at$1350
2857
Sq Ft
2
Story
4
Bed
3.5
Bath
2
Car
4-Bedroom, 1965 Sq Ft Country House Plan - 153-1061 - Front Exterior
Plan Collection
4-Bedroom, 1965 Sq Ft Country House Plan - 153-1061 - Front Exterior
Plan#153-1061
Starting at$1100
1965
Sq Ft
2
Story
4
Bed
2
Bath
2
Car
2-Bedroom, 1904 Sq Ft Ranch Home Plan - 101-1373 - Main Exterior
Plan Collection
2-Bedroom, 1904 Sq Ft Ranch Home Plan - 101-1373 - Main Exterior
Plan#101-1373
Starting at$1055
1904
Sq Ft
1
Story
2
Bed
2
Bath
2
Car
4-Bedroom, 2538 Sq Ft French House - Plan #193-1053 - Front Exterior
Plan Collection
4-Bedroom, 2538 Sq Ft French House - Plan #193-1053 - Front Exterior
Plan#193-1053
Starting at$1550
2538
Sq Ft
1
Story
4
Bed
3.5
Bath
2
Car
3-Bedroom, 1792 Sq Ft Colonial Home Plan - 101-1412 - Main Exterior
Plan Collection
3-Bedroom, 1792 Sq Ft Colonial Home Plan - 101-1412 - Main Exterior
Plan#101-1412
Starting at$1055
1792
Sq Ft
2
Story
3
Bed
2
Bath
2
Car
3-Bedroom, 1930 Sq Ft Country House Plan - 101-1219 - Front Exterior
Plan Collection
3-Bedroom, 1930 Sq Ft Country House Plan - 101-1219 - Front Exterior
Plan#101-1219
Starting at$1055
1930
Sq Ft
1
Story
3
Bed
2
Bath
3
Car
2-Bedroom, 2614 Sq Ft Country House Plan - 101-1749 - Front Exterior
Plan Collection
2-Bedroom, 2614 Sq Ft Country House Plan - 101-1749 - Front Exterior
Plan#101-1749
Starting at$1155
2614
Sq Ft
1
Story
2
Bed
3
Bath
3
Car
3-Bedroom, 2744 Sq Ft European Home - Plan #153-2048 - Main Exterior
Plan Collection
3-Bedroom, 2744 Sq Ft European Home - Plan #153-2048 - Main Exterior
Plan#153-2048
Starting at$1650
2744
Sq Ft
2
Story
3
Bed
3
Bath
2
Car
2-Bedroom, 2255 Sq Ft Country Home Plan - 120-2175 - Main Exterior
Plan Collection
2-Bedroom, 2255 Sq Ft Country Home Plan - 120-2175 - Main Exterior
Plan#120-2175
Starting at$1305
2255
Sq Ft
1
Story
2
Bed
1
Bath
2
Car
3-Bedroom, 1364 Sq Ft Country House Plan - 178-1299 - Front Exterior
Plan Collection
3-Bedroom, 1364 Sq Ft Country House Plan - 178-1299 - Front Exterior
Plan#178-1299
Starting at$1045
1364
Sq Ft
1
Story
3
Bed
2
Bath
2
Car
4-Bedroom, 3945 Sq Ft Country Home Plan - 101-1012 - Main Exterior
Plan Collection
4-Bedroom, 3945 Sq Ft Country Home Plan - 101-1012 - Main Exterior
Plan#101-1012
Starting at$3866
3945
Sq Ft
2
Story
4
Bed
4
Bath
4
Car
3-Bedroom, 1845 Sq Ft Colonial House Plan - 153-1703 - Front Exterior
Plan Collection
3-Bedroom, 1845 Sq Ft Colonial House Plan - 153-1703 - Front Exterior
Plan#153-1703
Starting at$1200
1845
Sq Ft
1
Story
3
Bed
2
Bath
2
Car
3-Bedroom, 1902 Sq Ft Country House Plan - 120-1974 - Front Exterior
Plan Collection
3-Bedroom, 1902 Sq Ft Country House Plan - 120-1974 - Front Exterior
Plan#120-1974
Starting at$1255
1902
Sq Ft
2
Story
3
Bed
2
Bath
2
Car
3-Bedroom, 1933 Sq Ft Craftsman House Plan - 153-1535 - Front Exterior
Plan Collection
3-Bedroom, 1933 Sq Ft Craftsman House Plan - 153-1535 - Front Exterior
Plan#153-1535
Starting at$1200
1933
Sq Ft
1
Story
3
Bed
2.5
Bath
2
Car
3-Bedroom, 2549 Sq Ft Colonial House Plan - 120-2477 - Front Exterior
Plan Collection
3-Bedroom, 2549 Sq Ft Colonial House Plan - 120-2477 - Front Exterior
Plan#120-2477
Starting at$1255
2549
Sq Ft
3
Story
3
Bed
4.5
Bath
2
Car
3-Bedroom, 1495 Sq Ft Country House Plan - 101-1419 - Front Exterior
Plan Collection
3-Bedroom, 1495 Sq Ft Country House Plan - 101-1419 - Front Exterior
Plan#101-1419
Starting at$985
1495
Sq Ft
1
Story
3
Bed
2
Bath
2
Car
5-Bedroom, 3946 Sq Ft Craftsman Home Plan - 153-1471 - Main Exterior
Plan Collection
5-Bedroom, 3946 Sq Ft Craftsman Home Plan - 153-1471 - Main Exterior
Plan#153-1471
Starting at$1650
3946
Sq Ft
2
Story
5
Bed
3.5
Bath
3
Car
2-Bedroom, 1291 Sq Ft Duplex/Multi-Unit House Plan - 120-2596 - Front Exterior
Plan Collection
2-Bedroom, 1291 Sq Ft Duplex/Multi-Unit House Plan - 120-2596 - Front Exterior
Plan#120-2596
Starting at$2180
1291
Sq Ft
2
Story
2
Bed
2.5
Bath
0
Car
4-Bedroom, 3716 Sq Ft Multi-Unit House Plan - 101-1756 - Front Exterior
Plan Collection
4-Bedroom, 3716 Sq Ft Multi-Unit House Plan - 101-1756 - Front Exterior
Plan#101-1756
Starting at$7581
3716
Sq Ft
2
Story
4
Bed
1.5
Bath
1
Car
2-Bedroom, 2238 Sq Ft Cape Cod House Plan - 101-1004 - Front Exterior
Plan Collection
2-Bedroom, 2238 Sq Ft Cape Cod House Plan - 101-1004 - Front Exterior
Plan#101-1004
Starting at$1090
2238
Sq Ft
1
Story
2
Bed
1.5
Bath
3
Car
2-Bedroom, 2233 Sq Ft Cape Cod Home Plan - 101-1857 - Main Exterior
Plan Collection
2-Bedroom, 2233 Sq Ft Cape Cod Home Plan - 101-1857 - Main Exterior
Plan#101-1857
Starting at$1090
2233
Sq Ft
1
Story
2
Bed
1.5
Bath
3
Car
3-Bedroom, 1461 Sq Ft Country Home Plan - 101-1541 - Main Exterior
Plan Collection
3-Bedroom, 1461 Sq Ft Country Home Plan - 101-1541 - Main Exterior
Plan#101-1541
Starting at$985
1461
Sq Ft
1
Story
3
Bed
2
Bath
2
Car
3-Bedroom, 1541 Sq Ft Country House Plan - 153-1496 - Front Exterior
Plan Collection
3-Bedroom, 1541 Sq Ft Country House Plan - 153-1496 - Front Exterior
Plan#153-1496
Starting at$1200
1541
Sq Ft
2
Story
3
Bed
2
Bath
2
Car
4-Bedroom, 3970 Sq Ft Colonial House Plan - 153-1771 - Front Exterior
Plan Collection
4-Bedroom, 3970 Sq Ft Colonial House Plan - 153-1771 - Front Exterior
Plan#153-1771
Starting at$1550
3970
Sq Ft
2
Story
4
Bed
3.5
Bath
2
Car
4-Bedroom, 2857 Sq Ft Craftsman House Plan - 153-1473 - Front Exterior
Plan Collection
4-Bedroom, 2857 Sq Ft Craftsman House Plan - 153-1473 - Front Exterior
Plan#153-1473
Starting at$1350
2857
Sq Ft
2
Story
4
Bed
3.5
Bath
2
Car
1...128129130131132...348
