Country House Plans

8,334
Plan Results
4-Bedroom, 3649 Sq Ft Country House Plan - 165-1035 - Front Exterior
Plan Collection
4-Bedroom, 3649 Sq Ft Country House Plan - 165-1035 - Front Exterior
Plan#165-1035
Starting at$2050
3649
Sq Ft
2
Story
4
Bed
4
Bath
3
Car
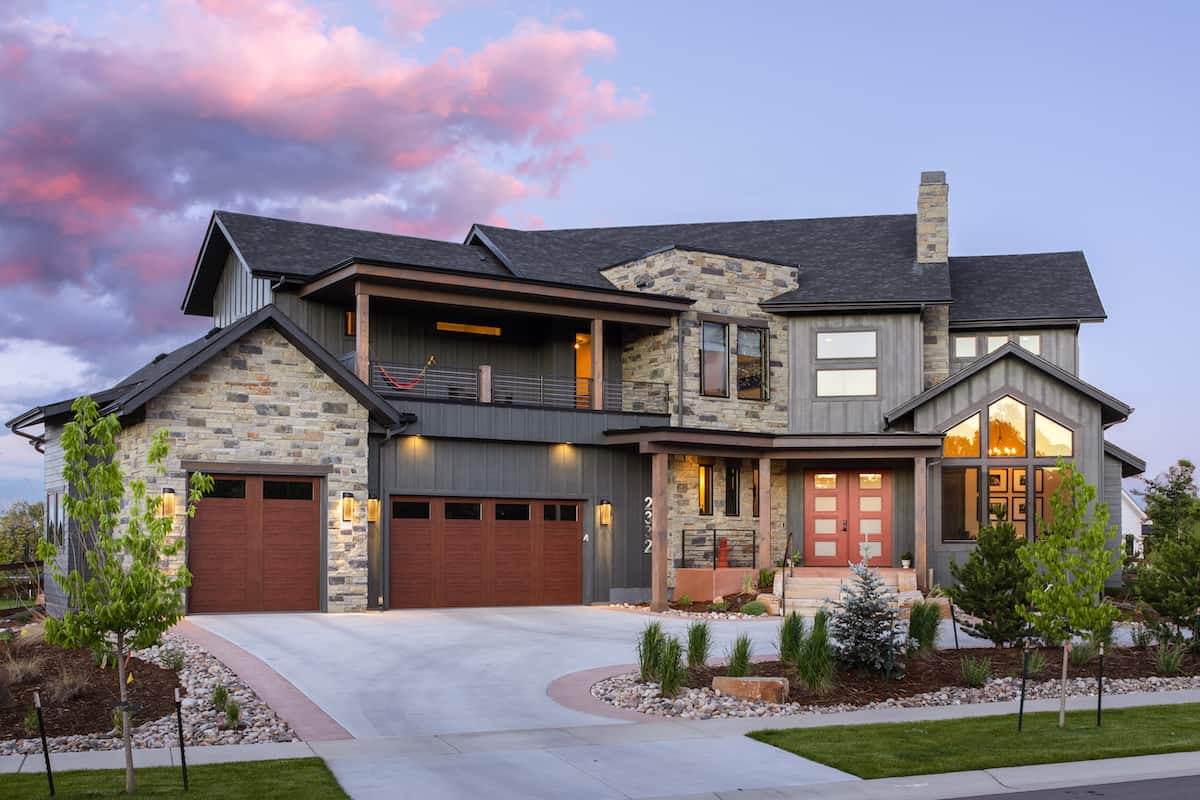
3-Bedroom, 3650 Sq Ft Contemporary Home - Plan #161-1140 - Main Exterior
Plan Collection
3-Bedroom, 3650 Sq Ft Contemporary Home - Plan #161-1140 - Main Exterior
Plan#161-1140
Starting at$1950
3650
Sq Ft
2
Story
3
Bed
3.5
Bath
3
Car
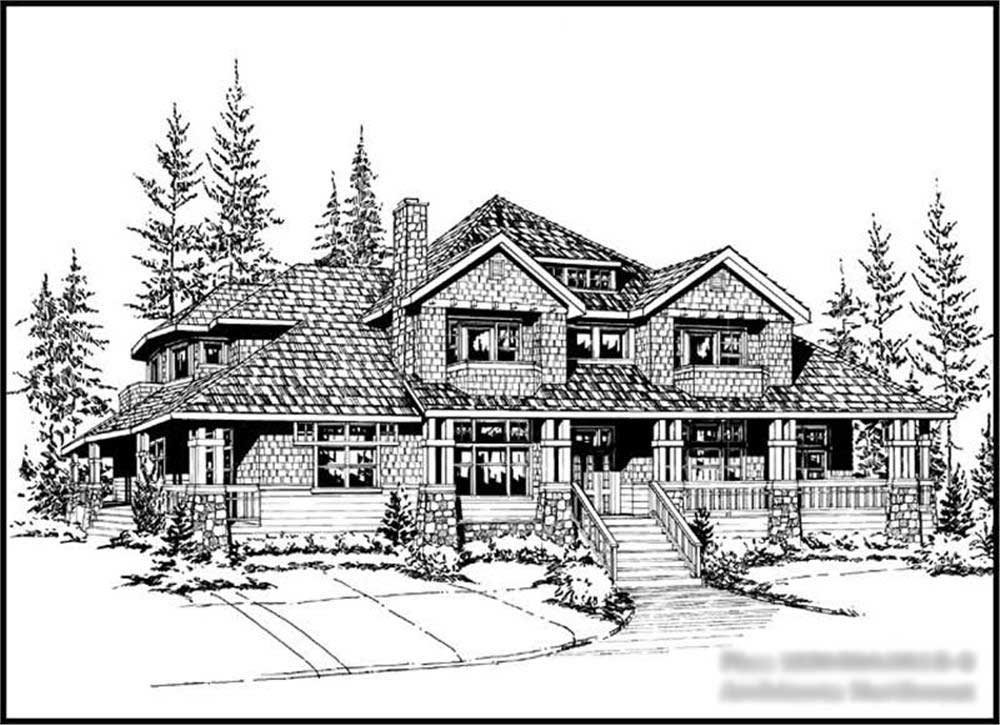
3-Bedroom, 3650 Sq Ft Country Home Plan - 115-1037 - Main Exterior
Plan Collection
3-Bedroom, 3650 Sq Ft Country Home Plan - 115-1037 - Main Exterior
Plan#115-1037
Starting at$2400
3650
Sq Ft
2
Story
3
Bed
3
Bath
3
Car
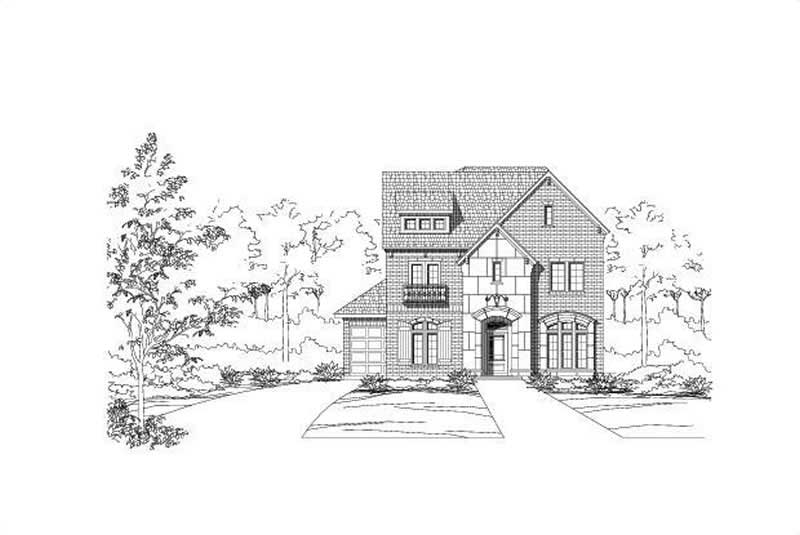
4-Bedroom, 3651 Sq Ft Country House Plan - 156-1501 - Front Exterior
Plan Collection
4-Bedroom, 3651 Sq Ft Country House Plan - 156-1501 - Front Exterior
Plan#156-1501
Starting at$1100
3651
Sq Ft
3
Story
4
Bed
4.5
Bath
0
Car
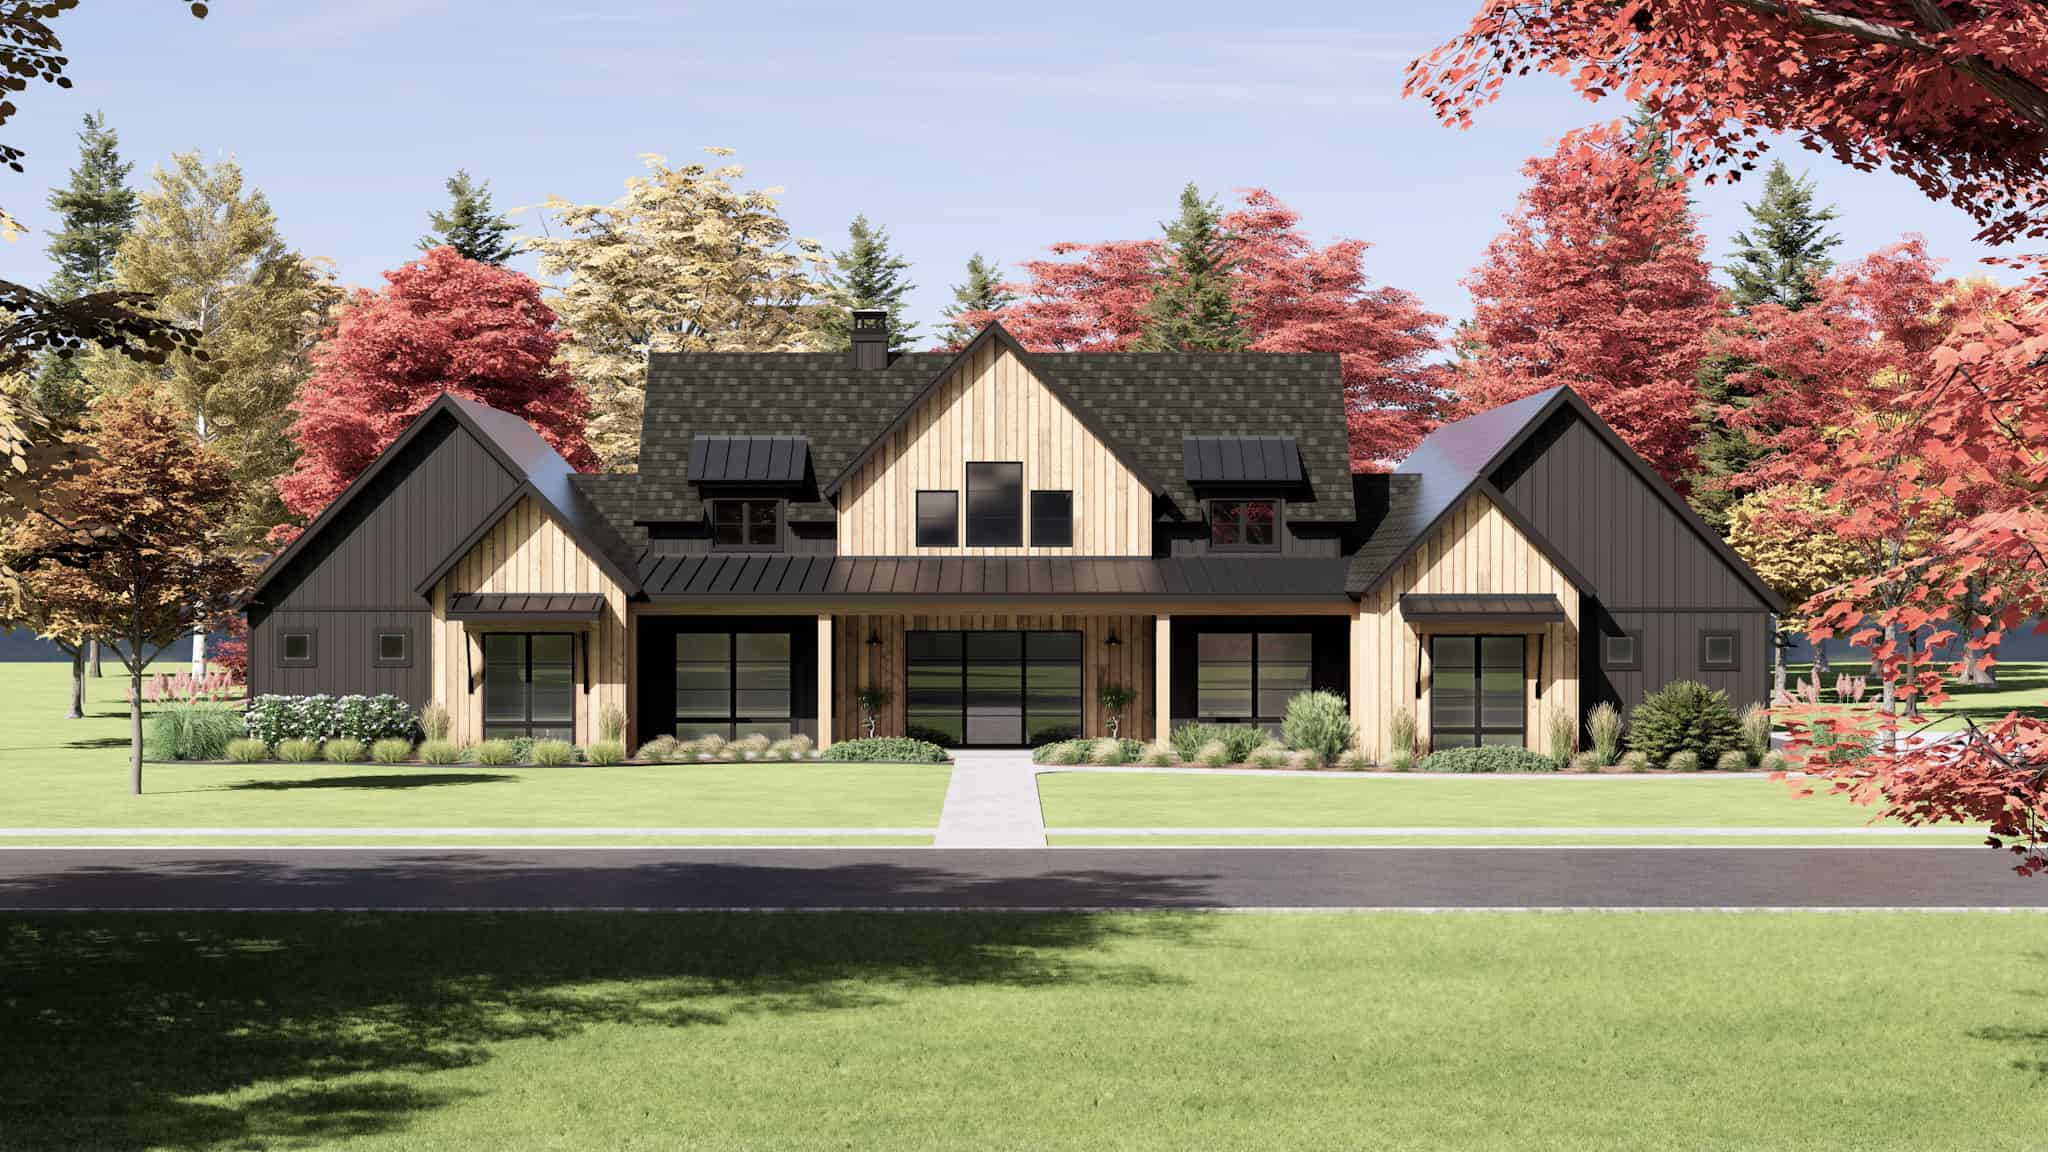
Modern Farmhouse Home Plan - 4 Bedrms, 4.5 Baths - 3652 Sq Ft - #220-1005
Plan Collection
Modern Farmhouse Home Plan - 4 Bedrms, 4.5 Baths - 3652 Sq Ft - #220-1005
Plan#220-1005
Starting at$2115
3652
Sq Ft
1
Story
4
Bed
4.5
Bath
3
Car
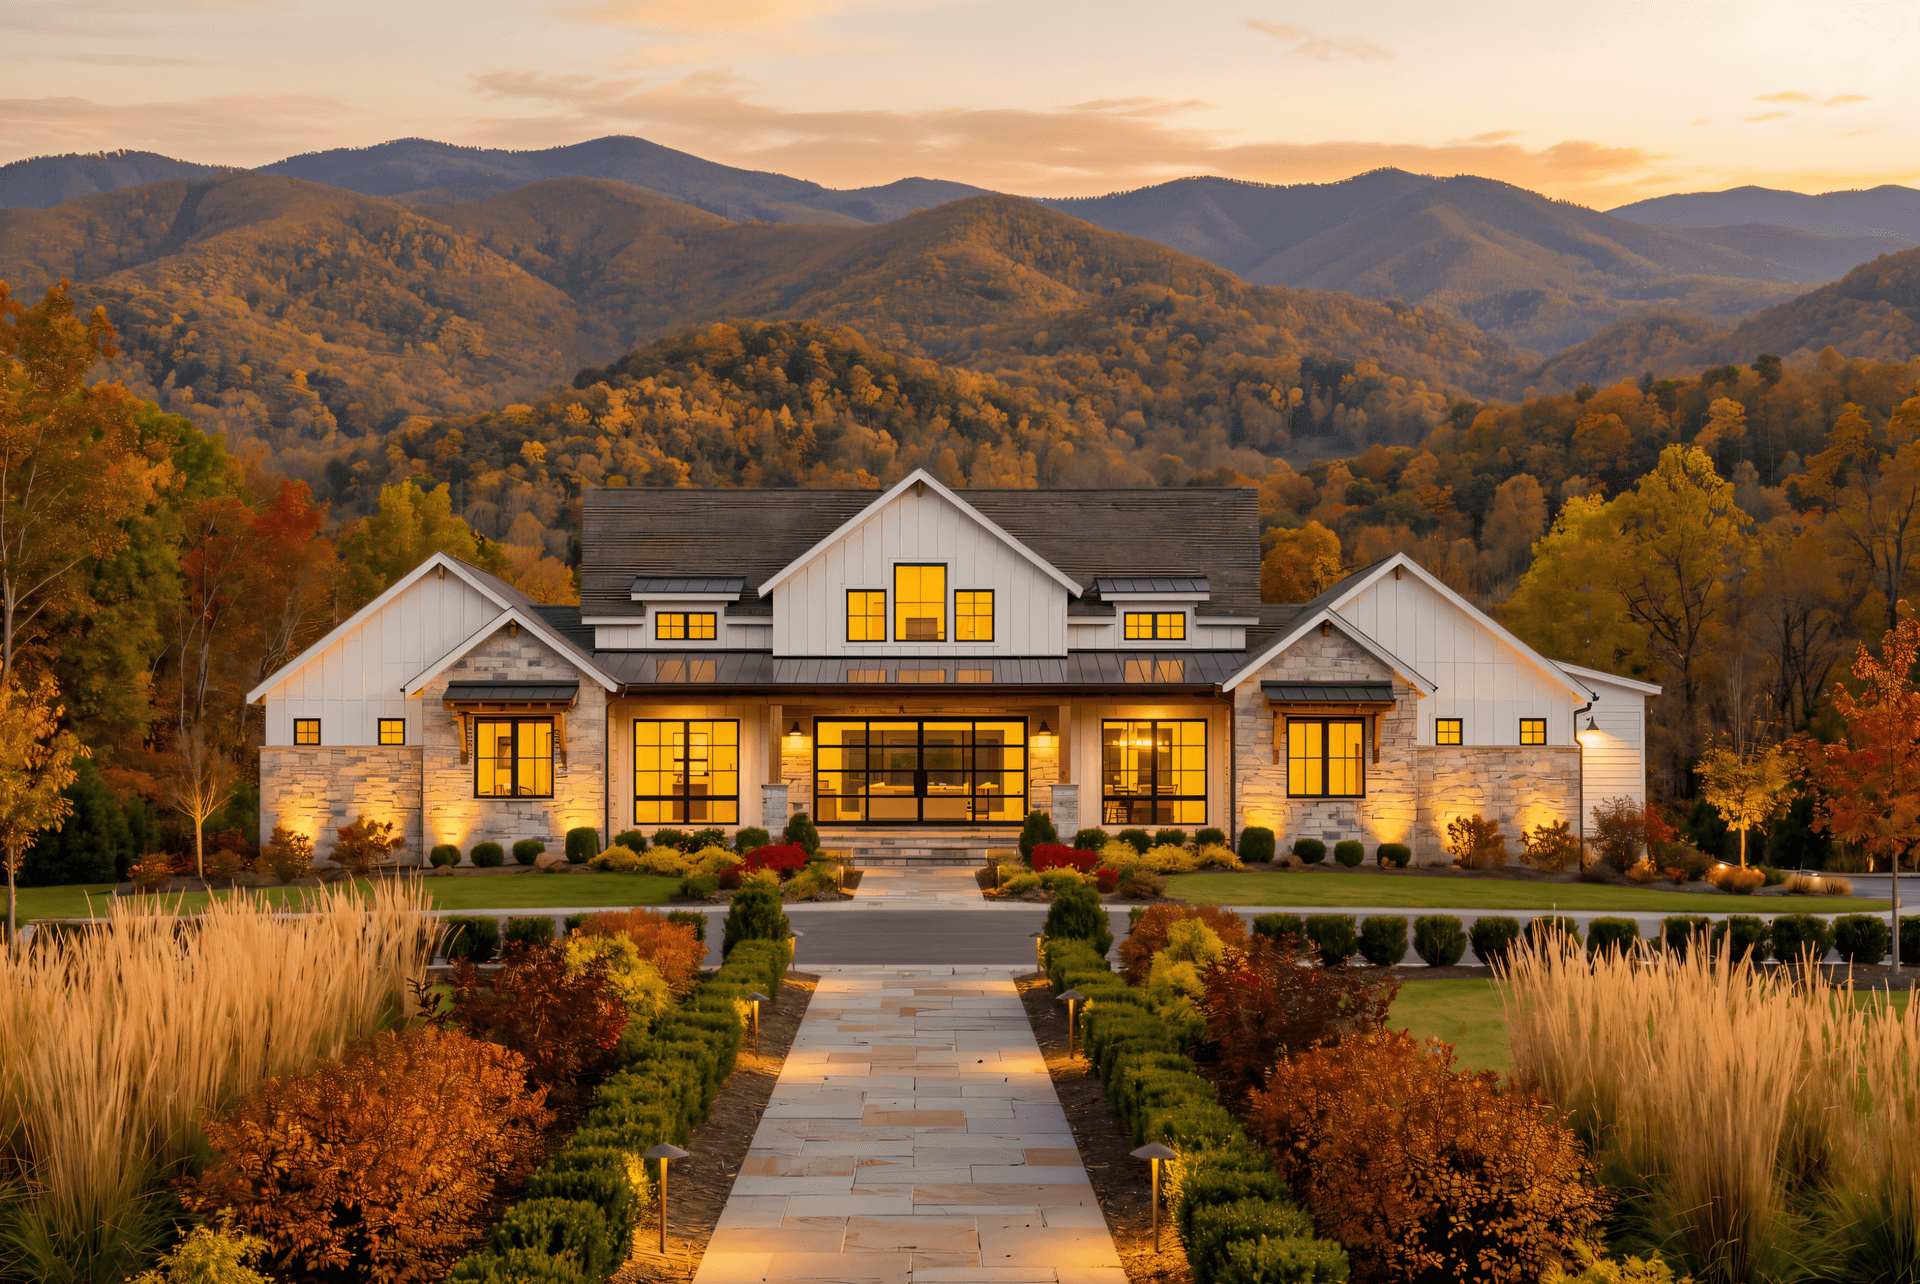
Modern Farmhouse House Plan - 4 Bedrms, 4.5 Baths - 3652 Sq Ft - #220-1004
Plan Collection
Modern Farmhouse House Plan - 4 Bedrms, 4.5 Baths - 3652 Sq Ft - #220-1004
Plan#220-1004
Starting at$2115
3652
Sq Ft
1
Story
4
Bed
4.5
Bath
3
Car
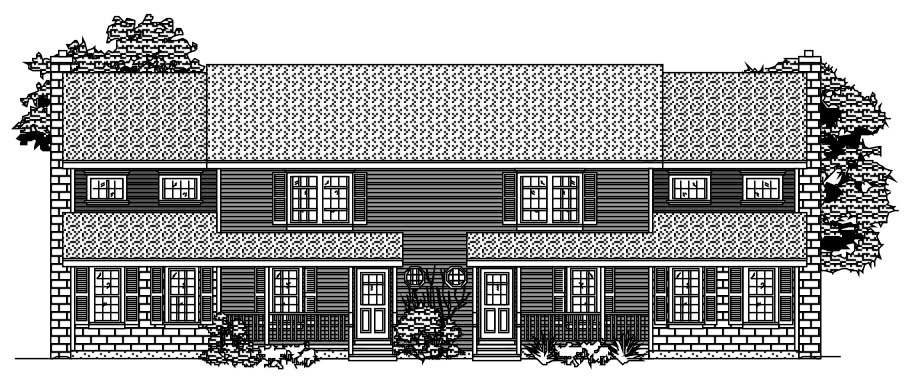
3-Bedroom, 3652 Sq Ft Multi-Unit Home Plan - 110-1078 - Main Exterior
Plan Collection
3-Bedroom, 3652 Sq Ft Multi-Unit Home Plan - 110-1078 - Main Exterior
Plan#110-1078
Starting at$775
3652
Sq Ft
2
Story
3
Bed
2.5
Bath
0
Car
Craftsman Floor Plan - 4 Bedrms, 4.5 Baths - 3653 Sq Ft
Plan Collection
Craftsman Floor Plan - 4 Bedrms, 4.5 Baths - 3653 Sq Ft
Plan#213-1013
Starting at$2295
3653
Sq Ft
1
Story
4
Bed
4.5
Bath
3
Car
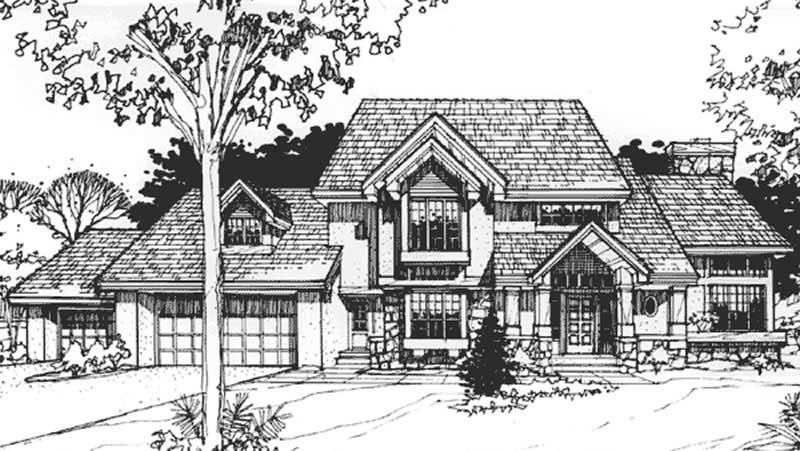
4-Bedroom, 3659 Sq Ft Country House Plan - 146-2858 - Front Exterior
Plan Collection
4-Bedroom, 3659 Sq Ft Country House Plan - 146-2858 - Front Exterior
Plan#146-2858
Starting at$1285
3659
Sq Ft
2
Story
4
Bed
3.5
Bath
3
Car
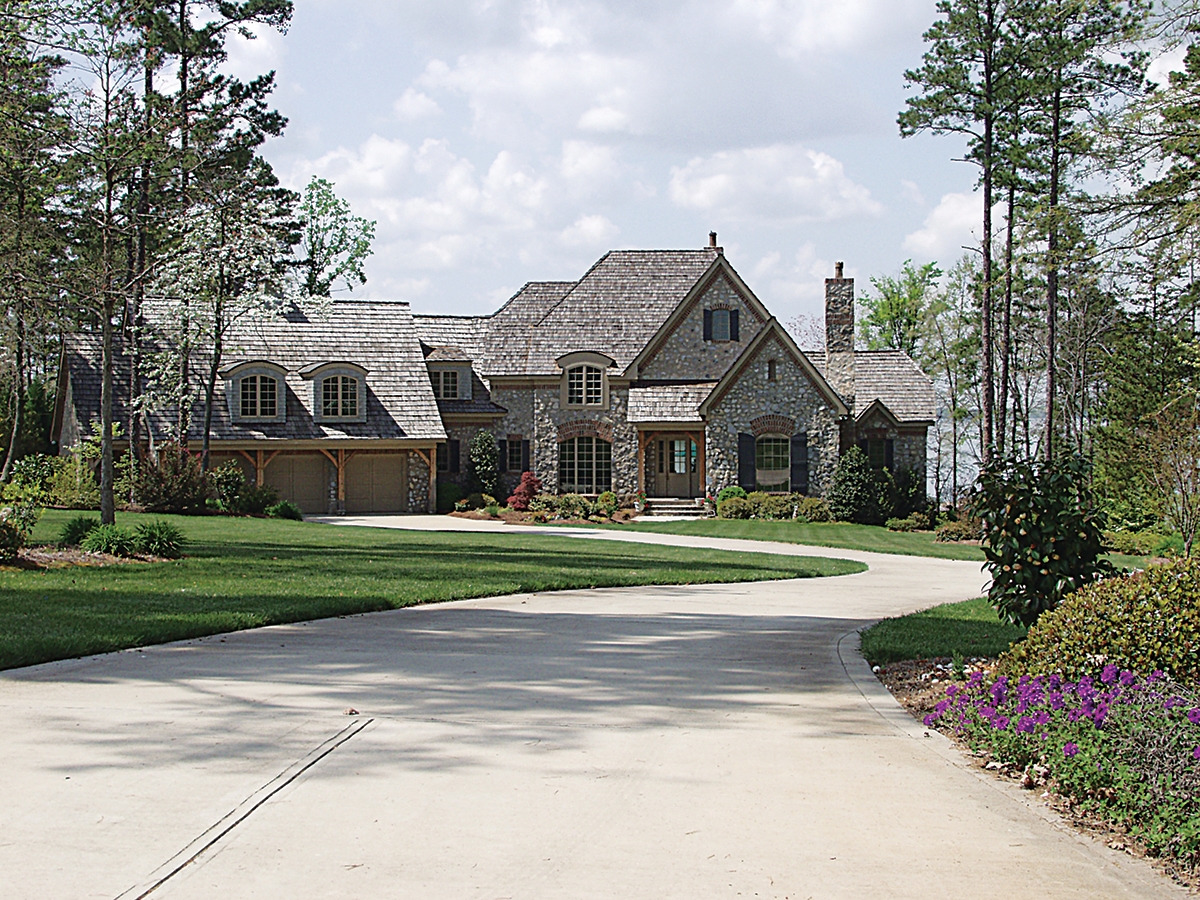
3-Bedroom, 3660 Sq Ft European Home Plan - 180-1021 - Main Exterior
Plan Collection
3-Bedroom, 3660 Sq Ft European Home Plan - 180-1021 - Main Exterior
Plan#180-1021
Starting at$1650
3660
Sq Ft
2
Story
3
Bed
4.5
Bath
3
Car
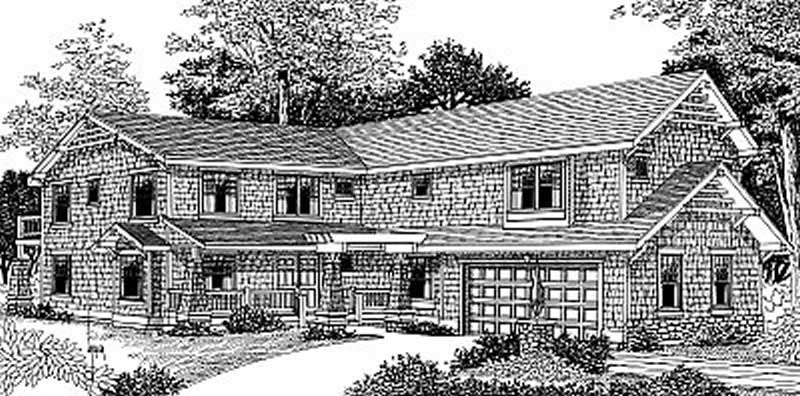
4-Bedroom, 3664 Sq Ft Country House Plan - 119-1143 - Front Exterior
Plan Collection
4-Bedroom, 3664 Sq Ft Country House Plan - 119-1143 - Front Exterior
Plan#119-1143
Starting at$1645
3664
Sq Ft
2
Story
4
Bed
3.5
Bath
2
Car
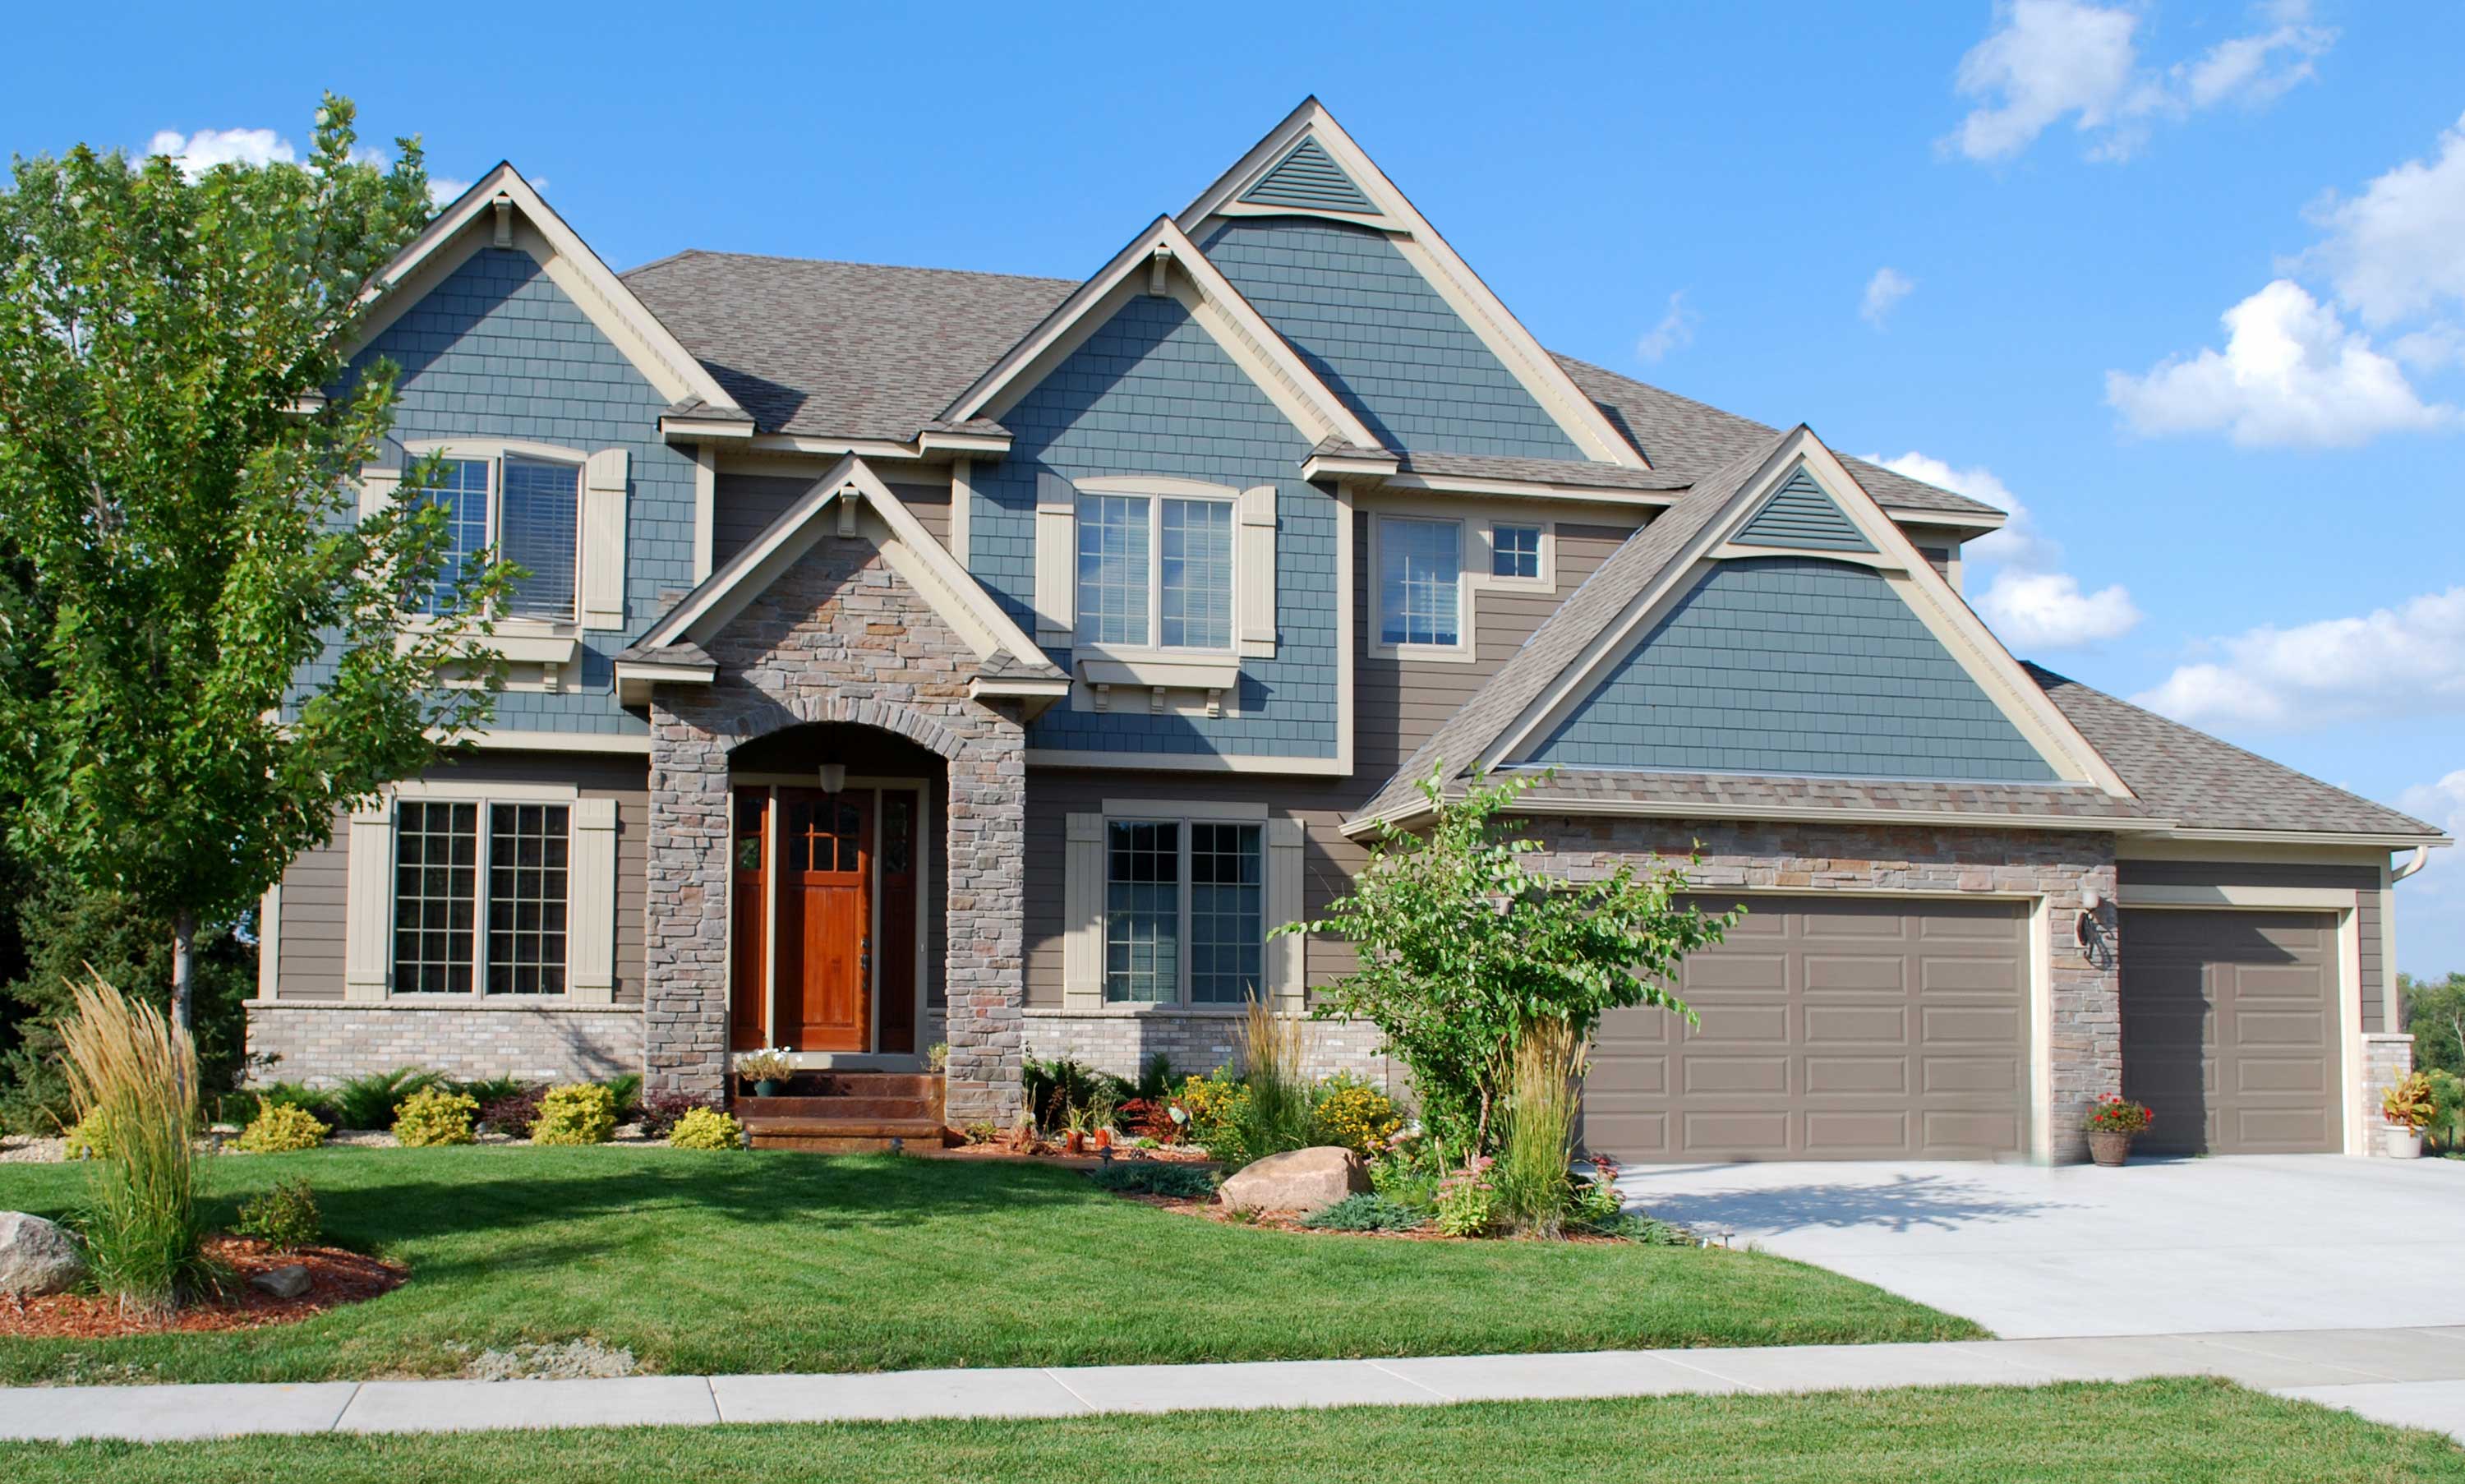
4-Bedroom, 3669 Sq Ft Craftsman House Plan - 146-2797 - Front Exterior
Plan Collection
4-Bedroom, 3669 Sq Ft Craftsman House Plan - 146-2797 - Front Exterior
Plan#146-2797
Starting at$1285
3669
Sq Ft
2
Story
4
Bed
3.5
Bath
3
Car
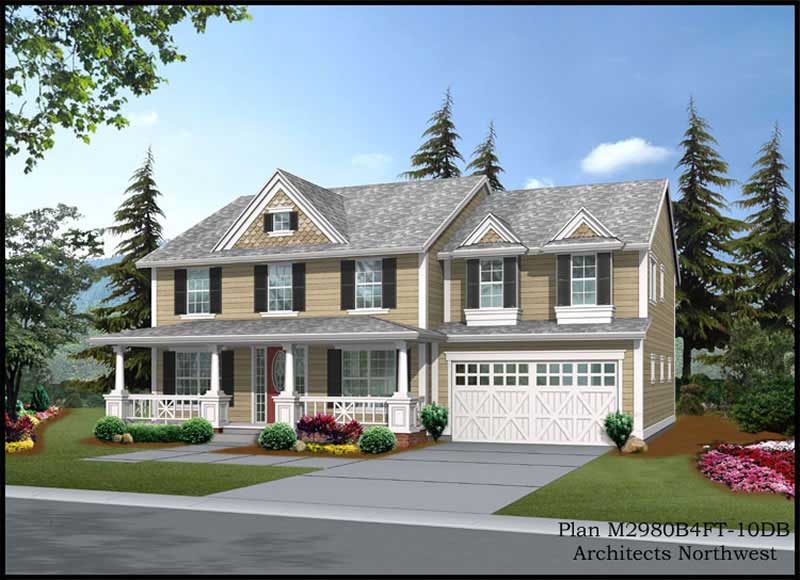
1-Bedroom, 3669 Sq Ft Country Home Plan - 115-1337 - Main Exterior
Plan Collection
1-Bedroom, 3669 Sq Ft Country Home Plan - 115-1337 - Main Exterior
Plan#115-1337
Starting at$2400
3669
Sq Ft
2
Story
4
Bed
2.5
Bath
4
Car
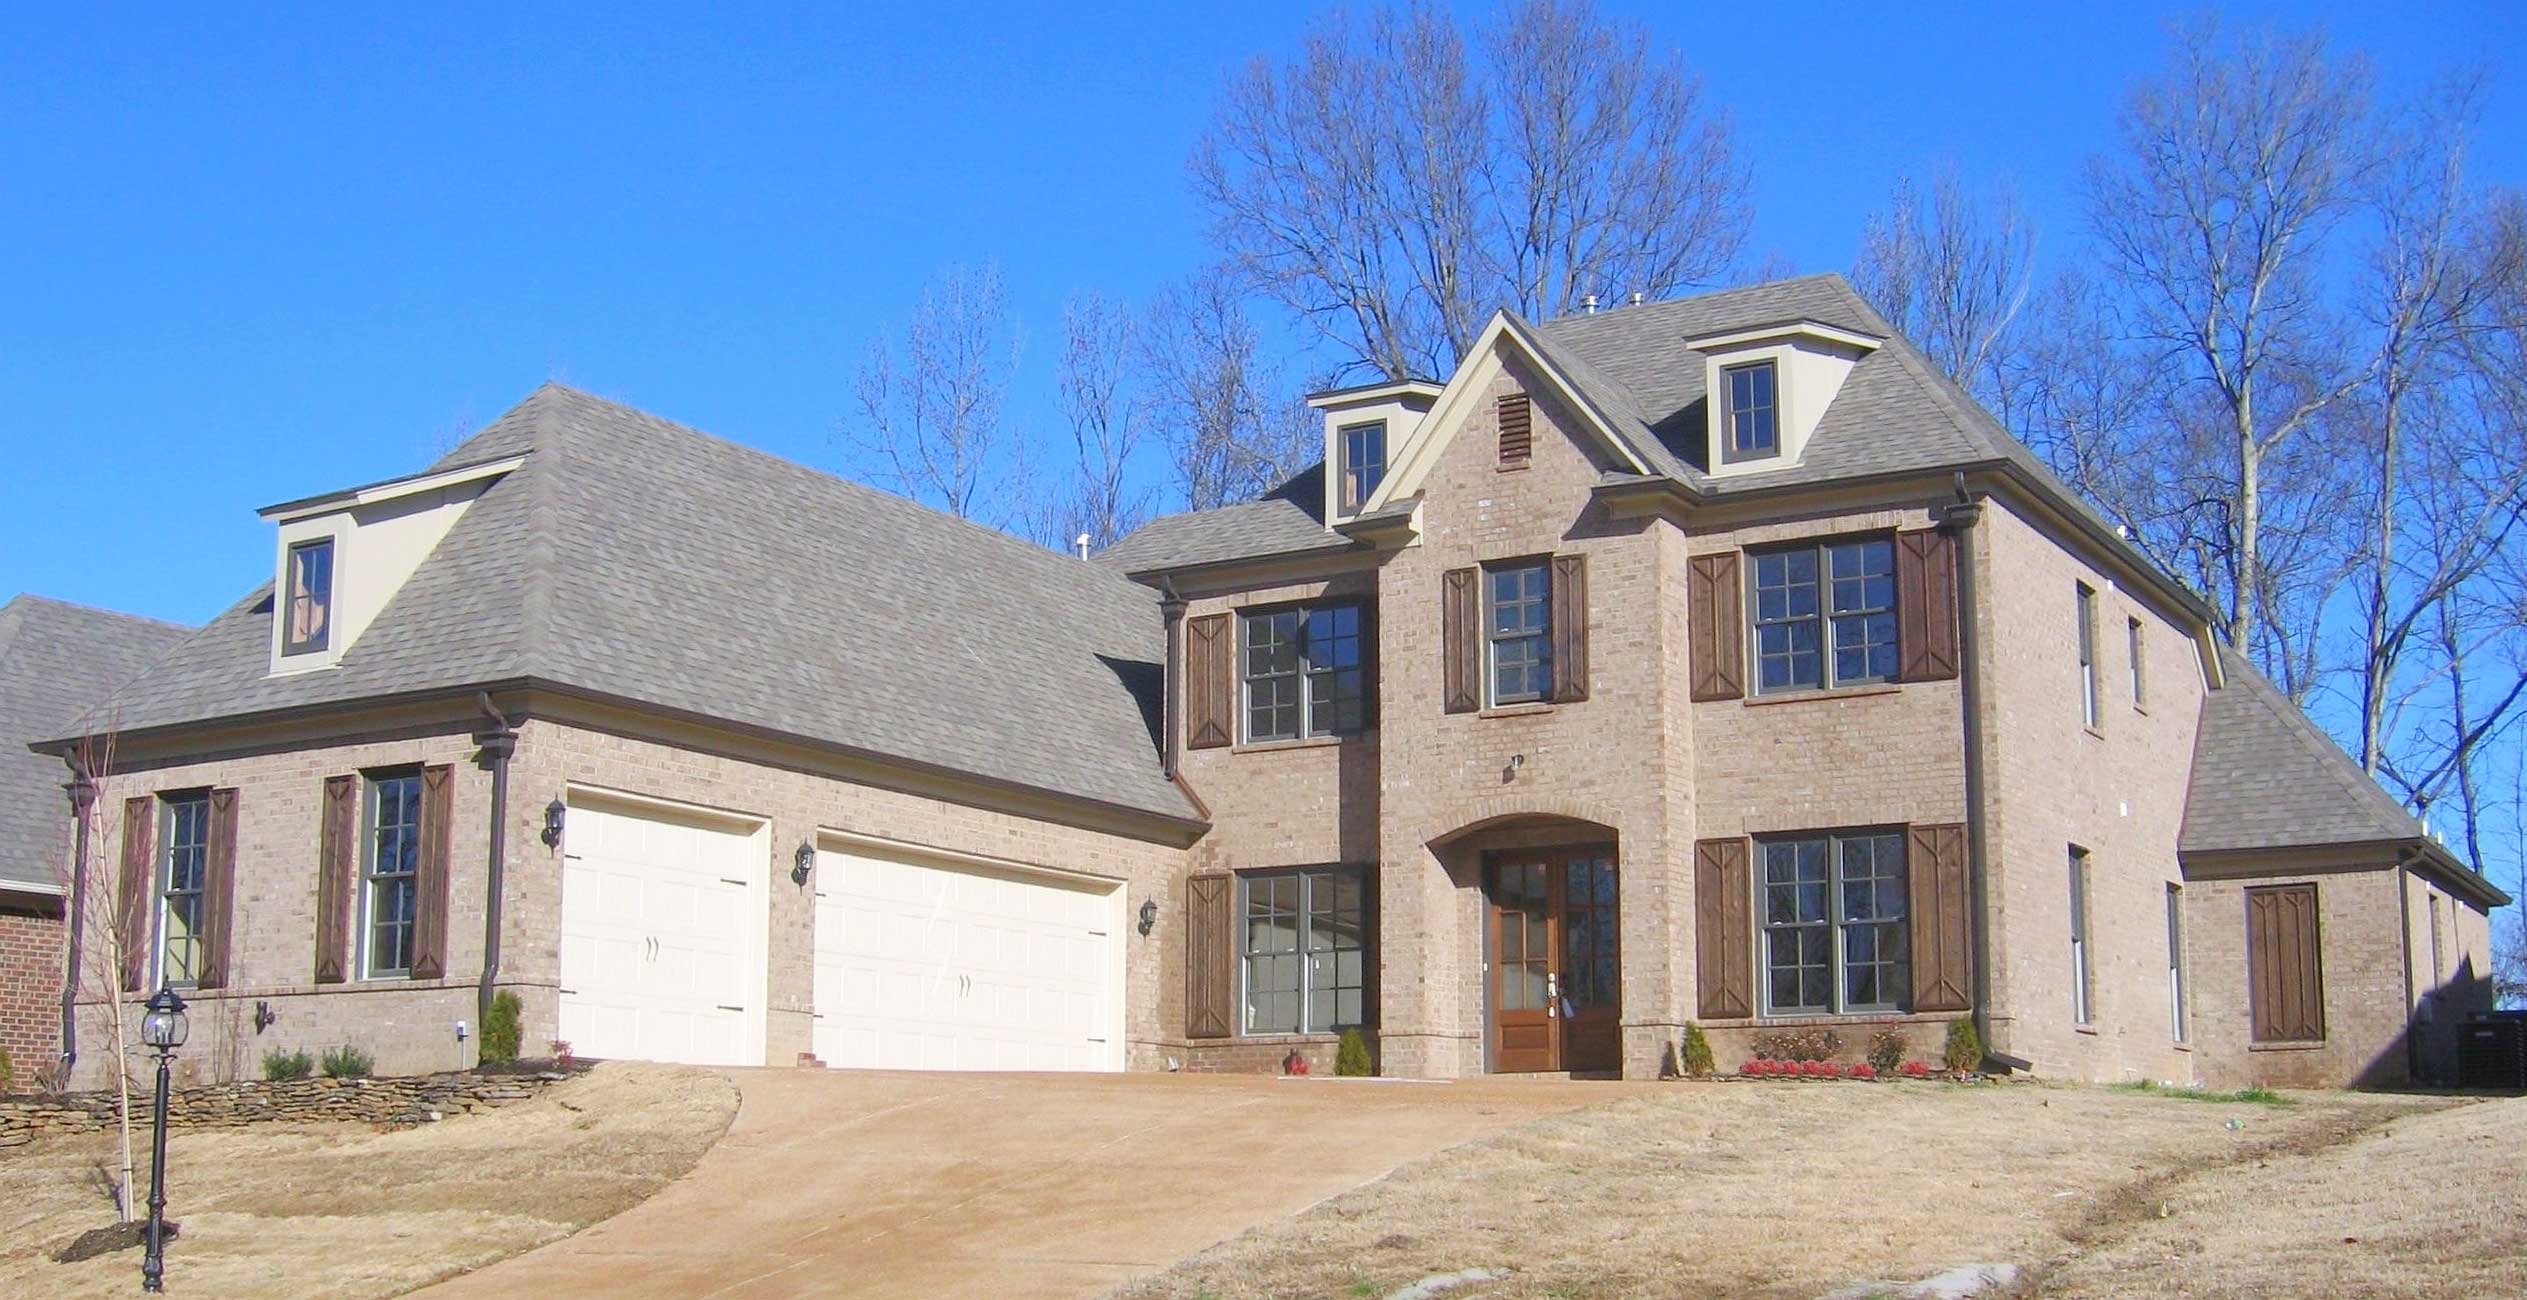
3-Bedroom, 3670 Sq Ft Country House Plan - 170-1663 - Front Exterior
Plan Collection
3-Bedroom, 3670 Sq Ft Country House Plan - 170-1663 - Front Exterior
Plan#170-1663
Starting at$1465
3670
Sq Ft
2
Story
3
Bed
4.5
Bath
3
Car
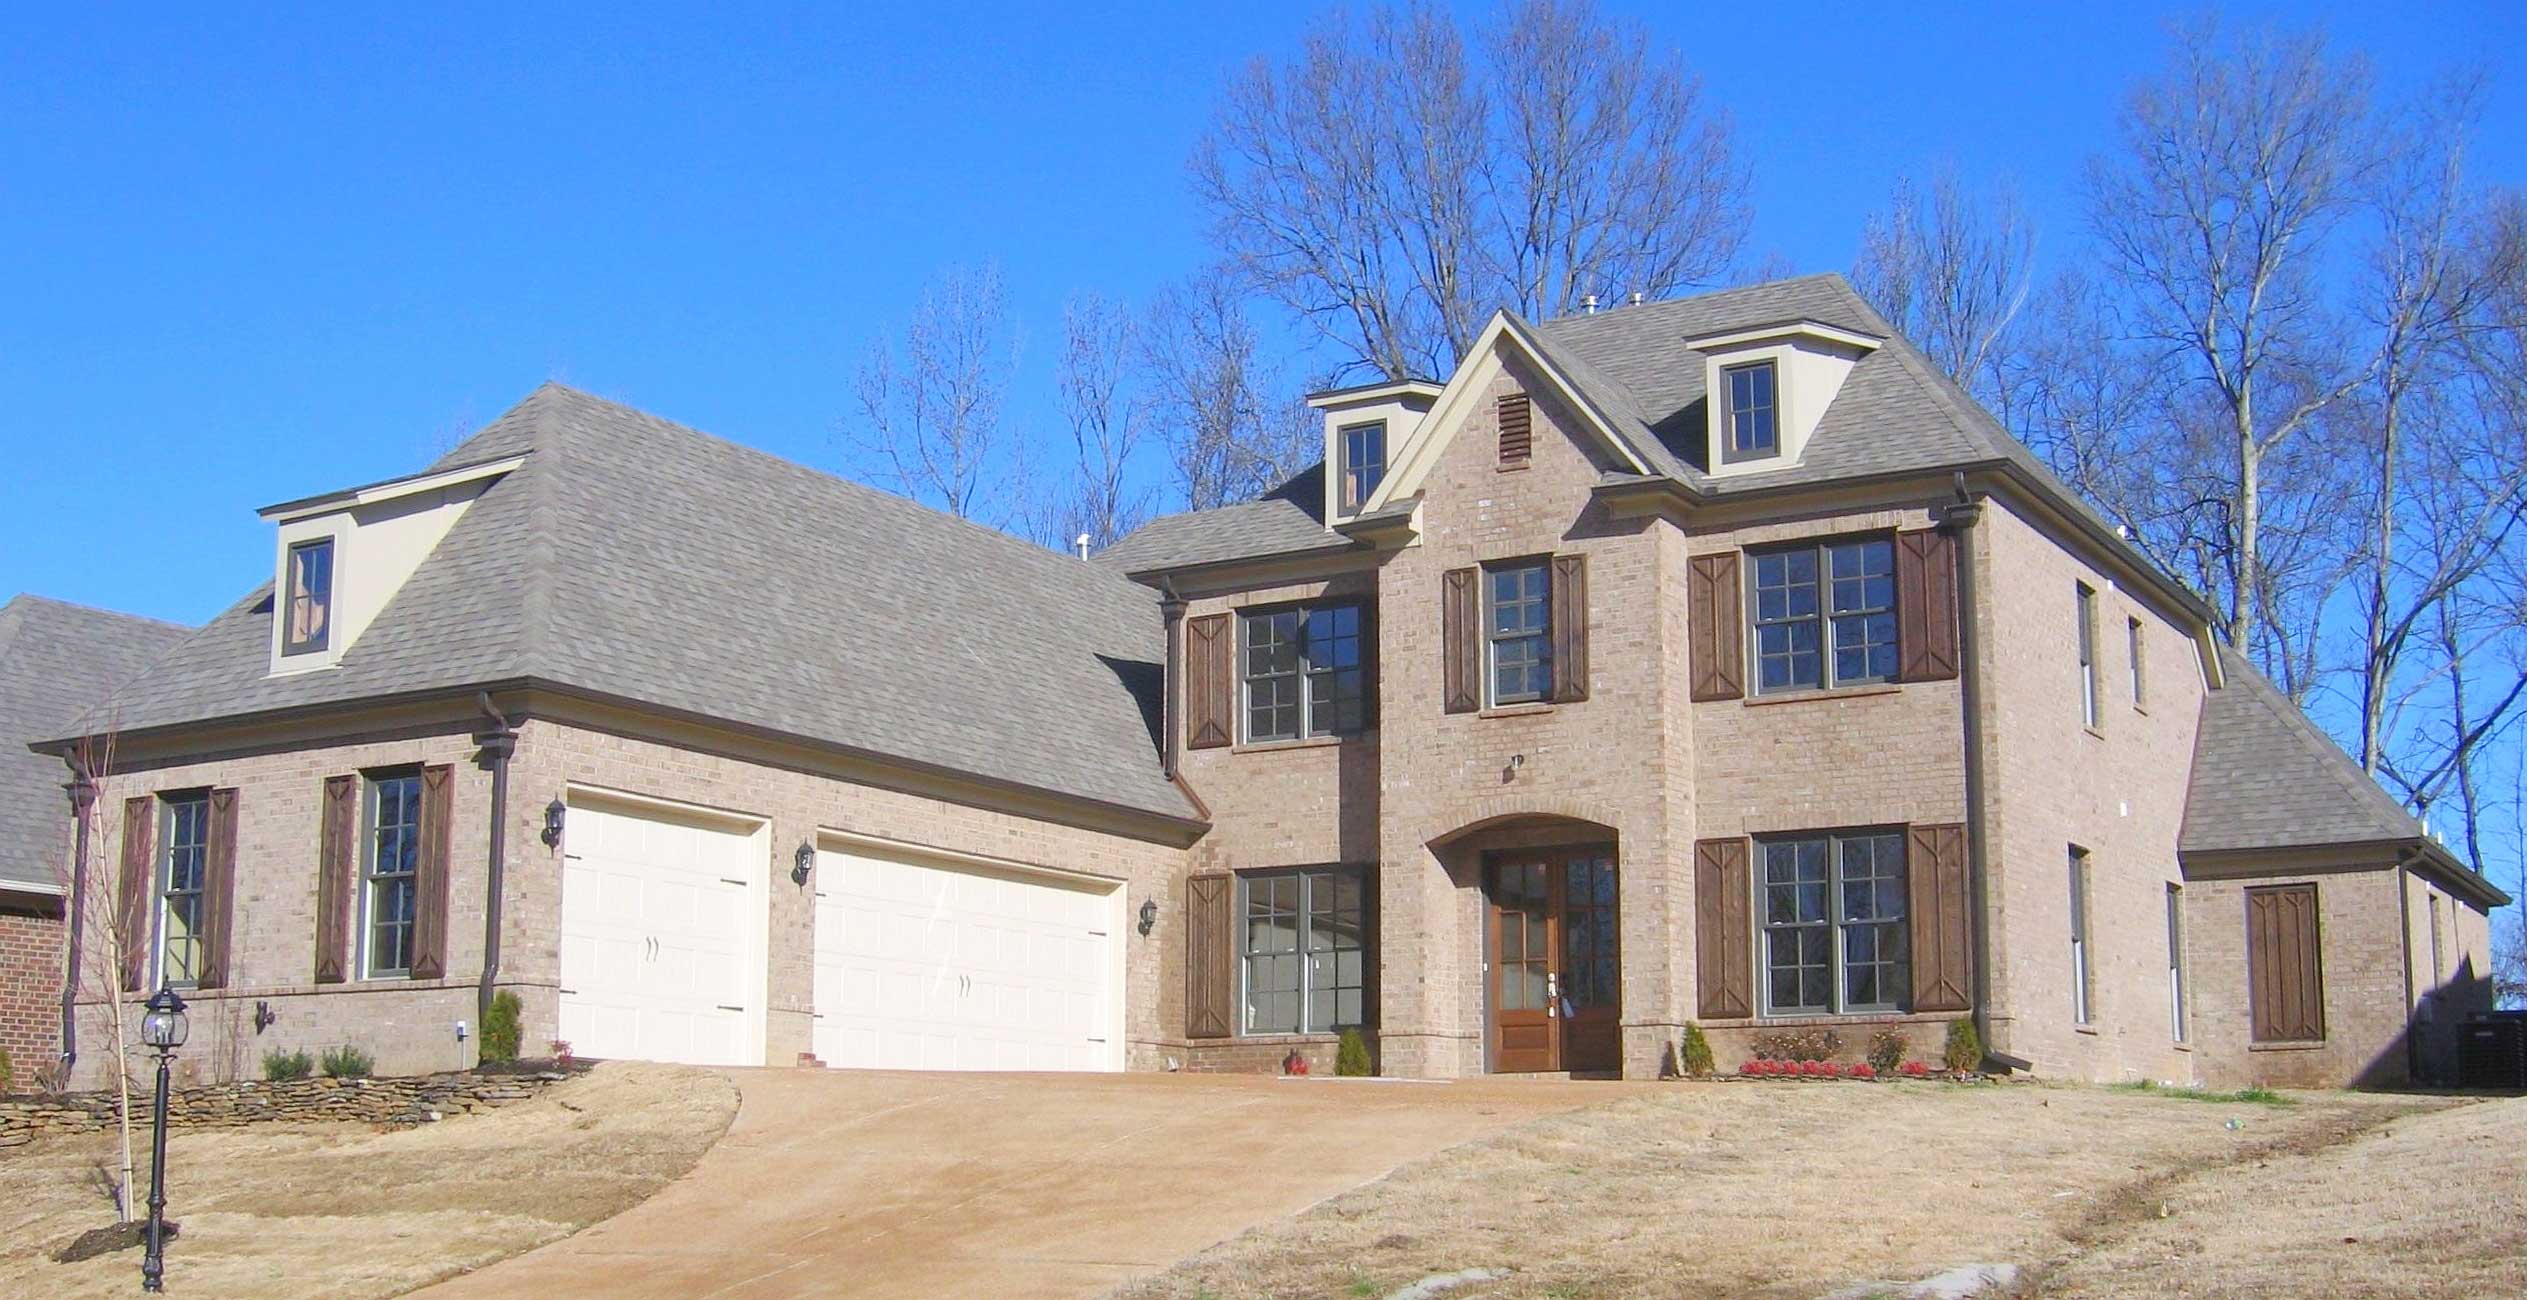
3-Bedroom, 3670 Sq Ft Country House Plan - 170-1638 - Front Exterior
Plan Collection
3-Bedroom, 3670 Sq Ft Country House Plan - 170-1638 - Front Exterior
Plan#170-1638
Starting at$1465
3670
Sq Ft
2
Story
3
Bed
4.5
Bath
3
Car
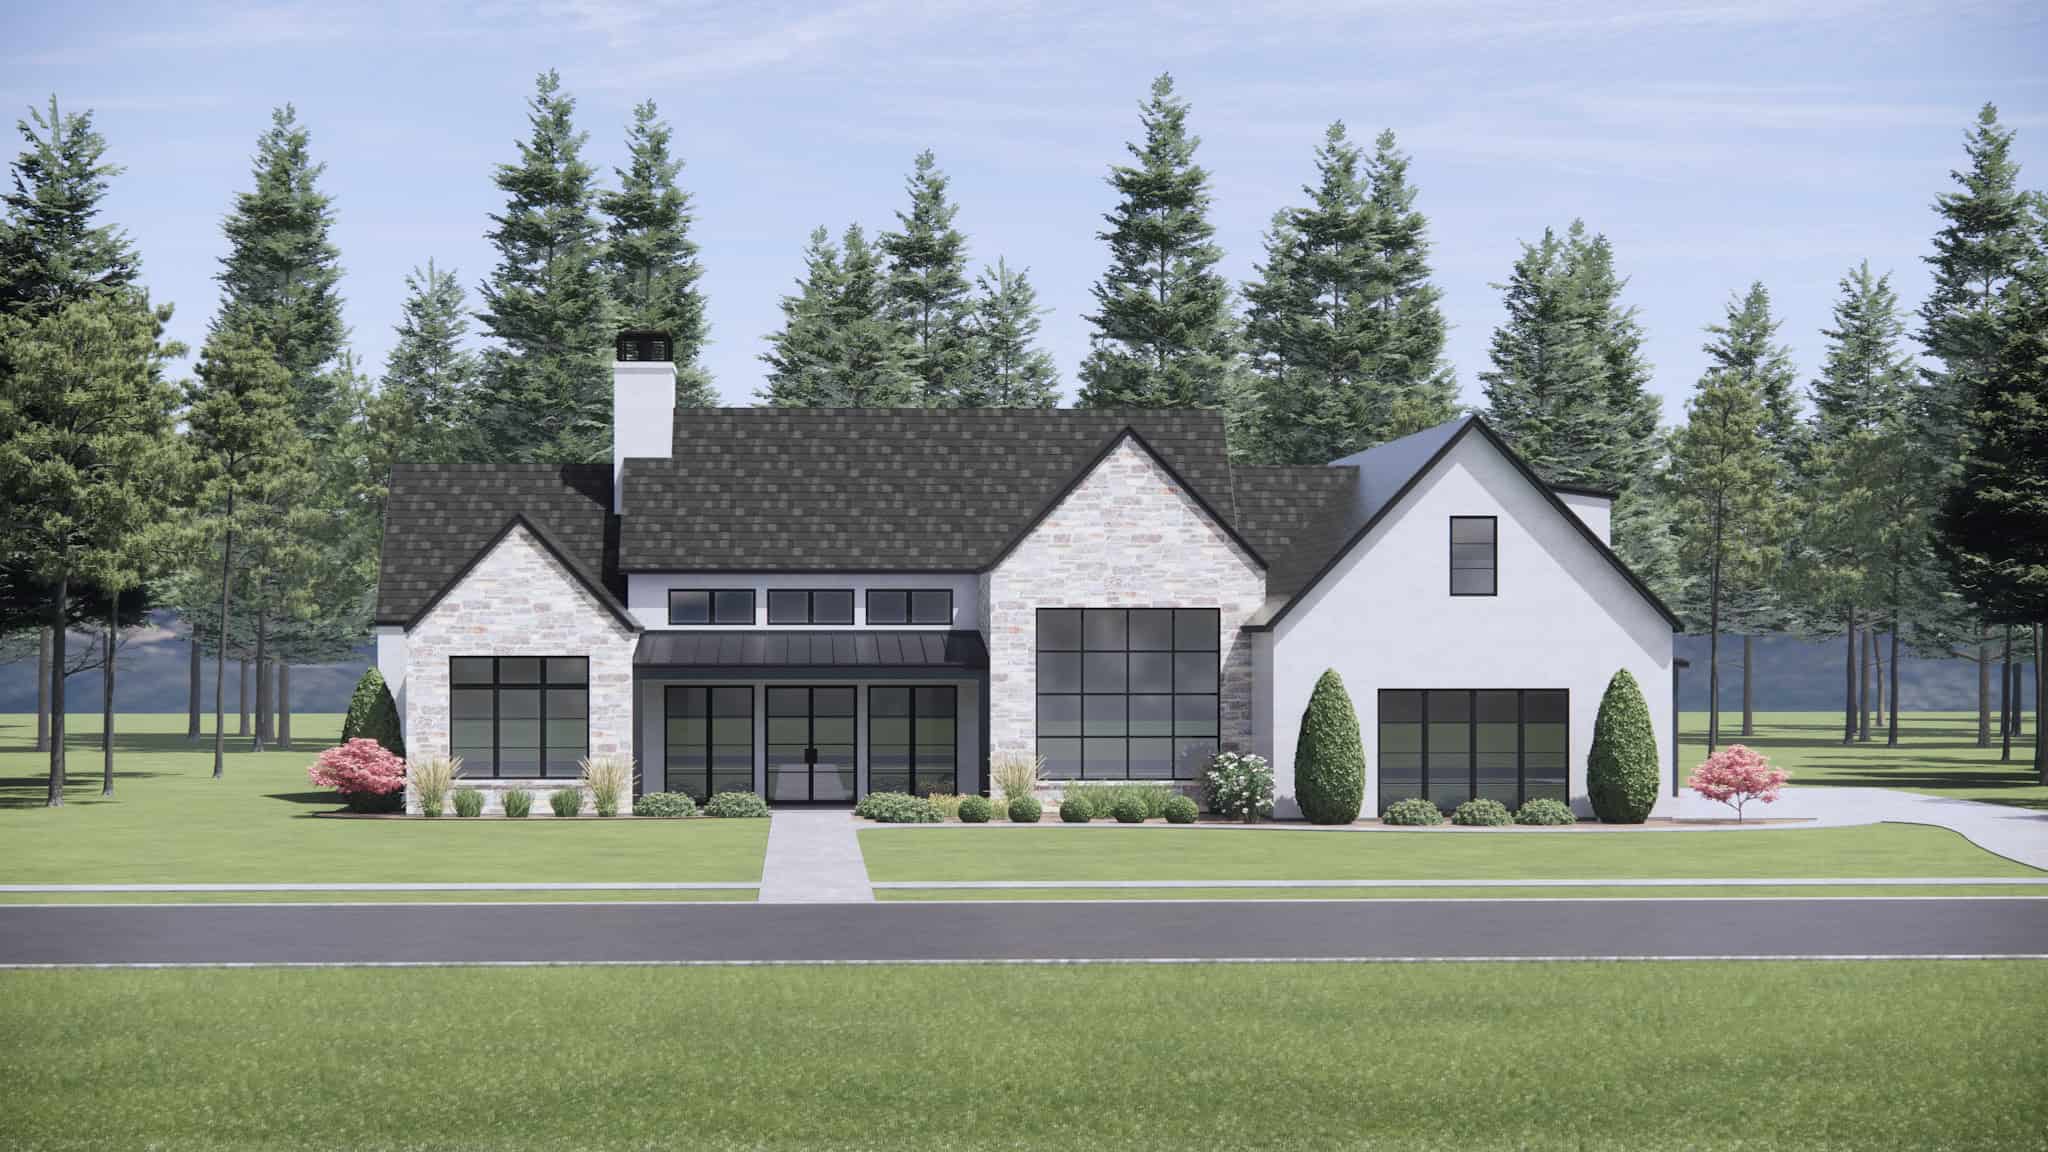
Traditional House Plan - 4 Bedrms, 4.5 Baths - 3673 Sq Ft - #220-1008
Plan Collection
Traditional House Plan - 4 Bedrms, 4.5 Baths - 3673 Sq Ft - #220-1008
Plan#220-1008
Starting at$2115
3673
Sq Ft
1
Story
4
Bed
4.5
Bath
3
Car
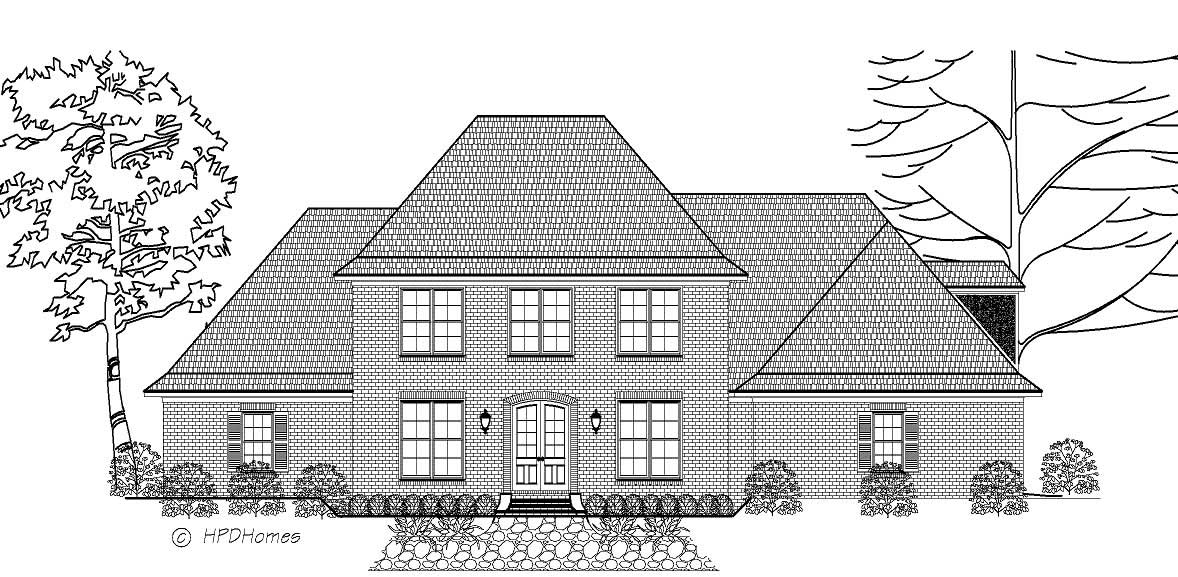
5-Bedroom, 3673 Sq Ft Cape Cod House Plan - 140-1058 - Front Exterior
Plan Collection
5-Bedroom, 3673 Sq Ft Cape Cod House Plan - 140-1058 - Front Exterior
Plan#140-1058
Starting at$1045
3673
Sq Ft
2
Story
5
Bed
4.5
Bath
3
Car
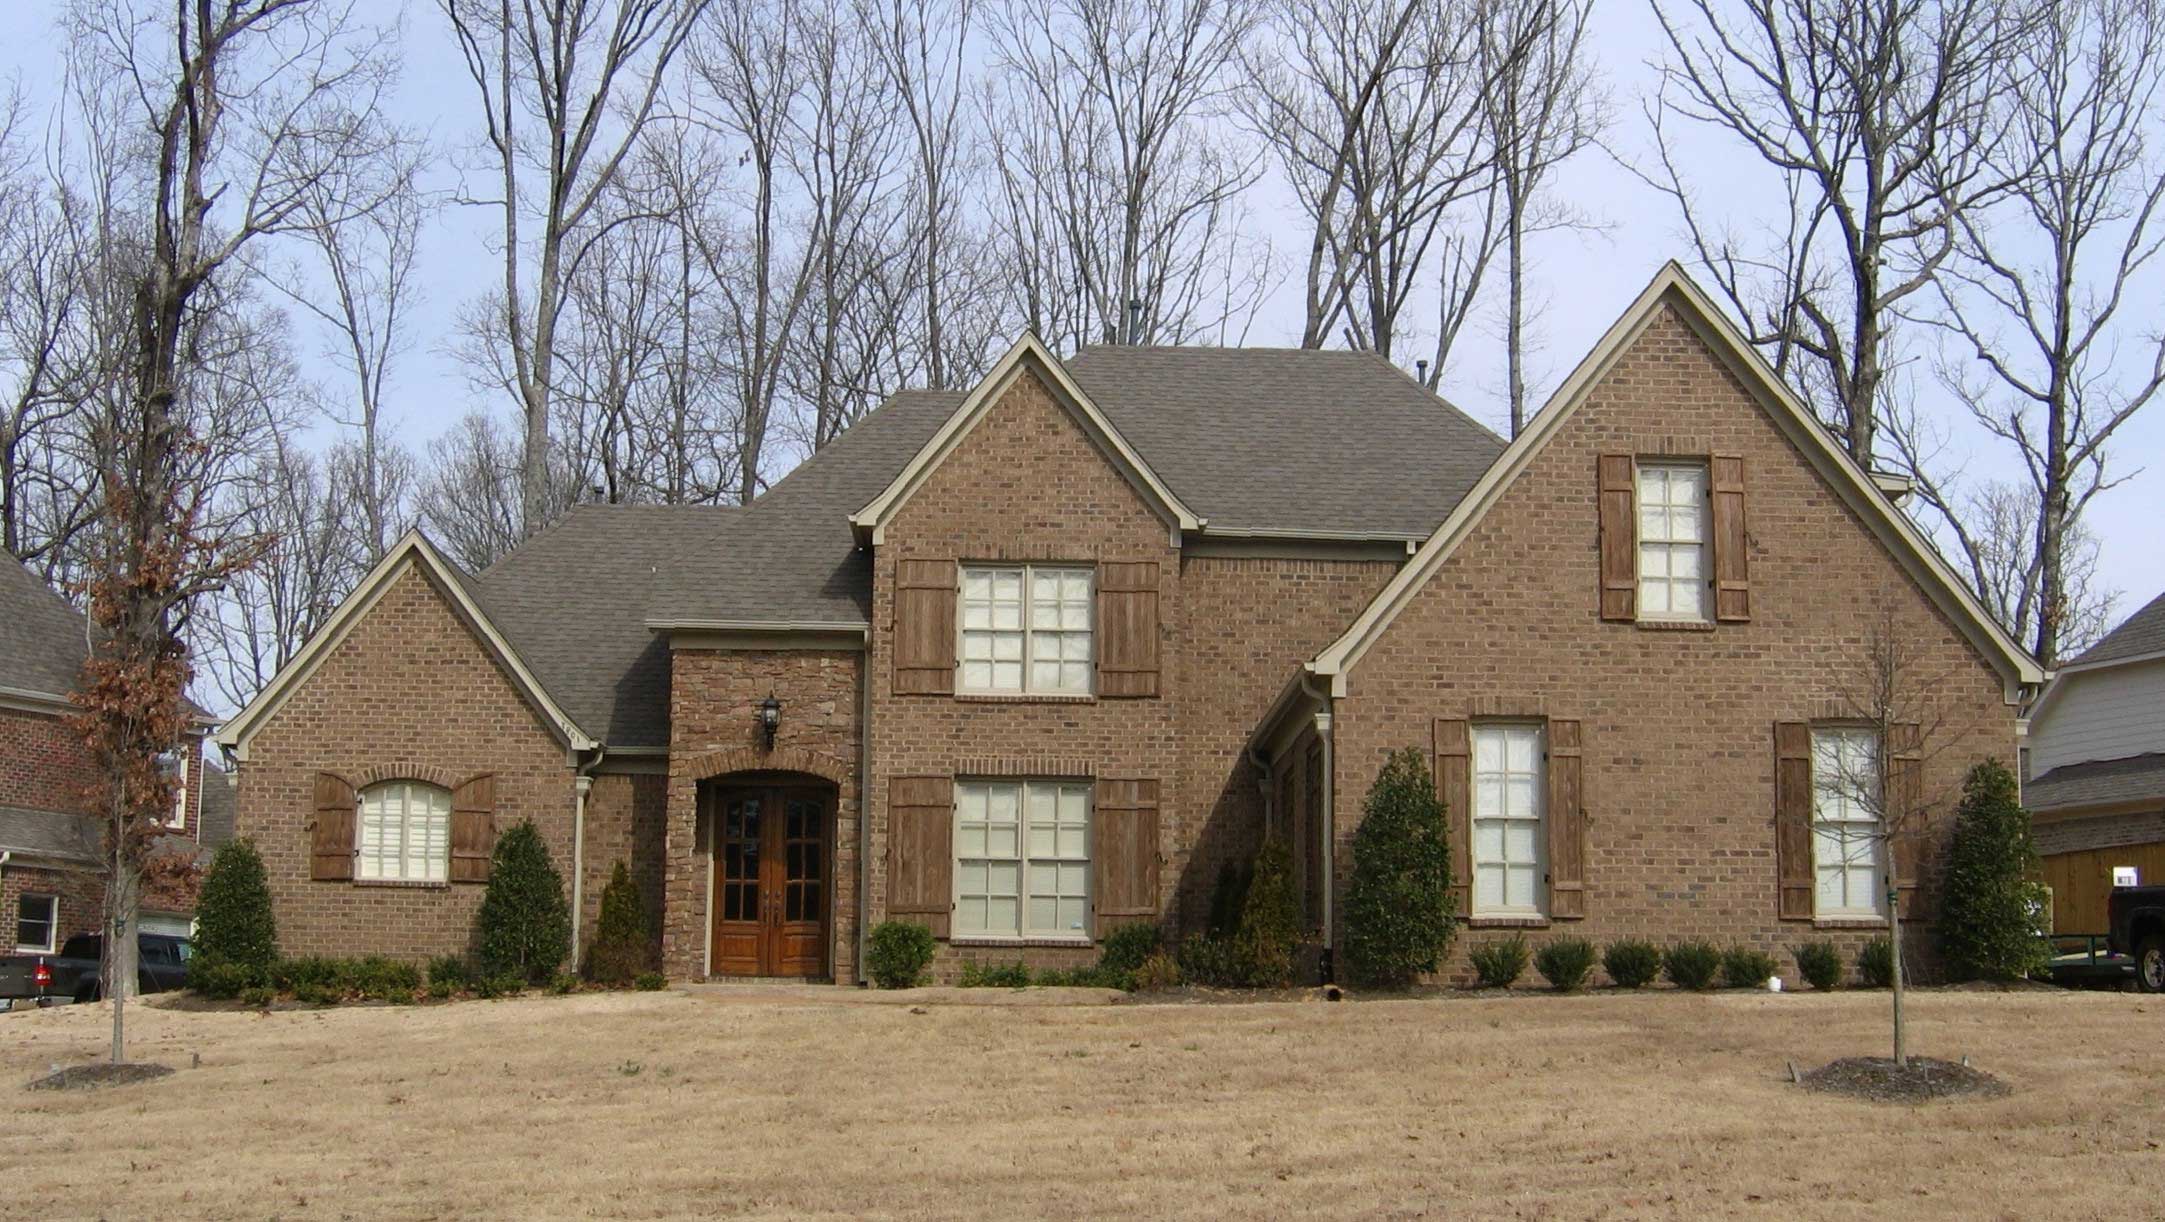
4-Bedroom, 3673 Sq Ft Country House Plan - 170-1376 - Front Exterior
Plan Collection
4-Bedroom, 3673 Sq Ft Country House Plan - 170-1376 - Front Exterior
Plan#170-1376
Starting at$1465
3673
Sq Ft
2
Story
4
Bed
3.5
Bath
3
Car

4–5-Bedroom, 3674–5385 Sq Ft Farmhouse House - Plan - 161-1155 - Front Exterior
Plan Collection
4–5-Bedroom, 3674–5385 Sq Ft Farmhouse House - Plan - 161-1155 - Front Exterior
Plan#161-1155
Starting at$2400
3674
Sq Ft
1.5
Story
4
Bed
4
Bath
3
Car

4-Bedroom, 3674 Sq Ft Colonial House Plan - 105-1075 - Front Exterior
Plan Collection
4-Bedroom, 3674 Sq Ft Colonial House Plan - 105-1075 - Front Exterior
Plan#105-1075
Starting at$790
3674
Sq Ft
2
Story
4
Bed
3
Bath
2
Car
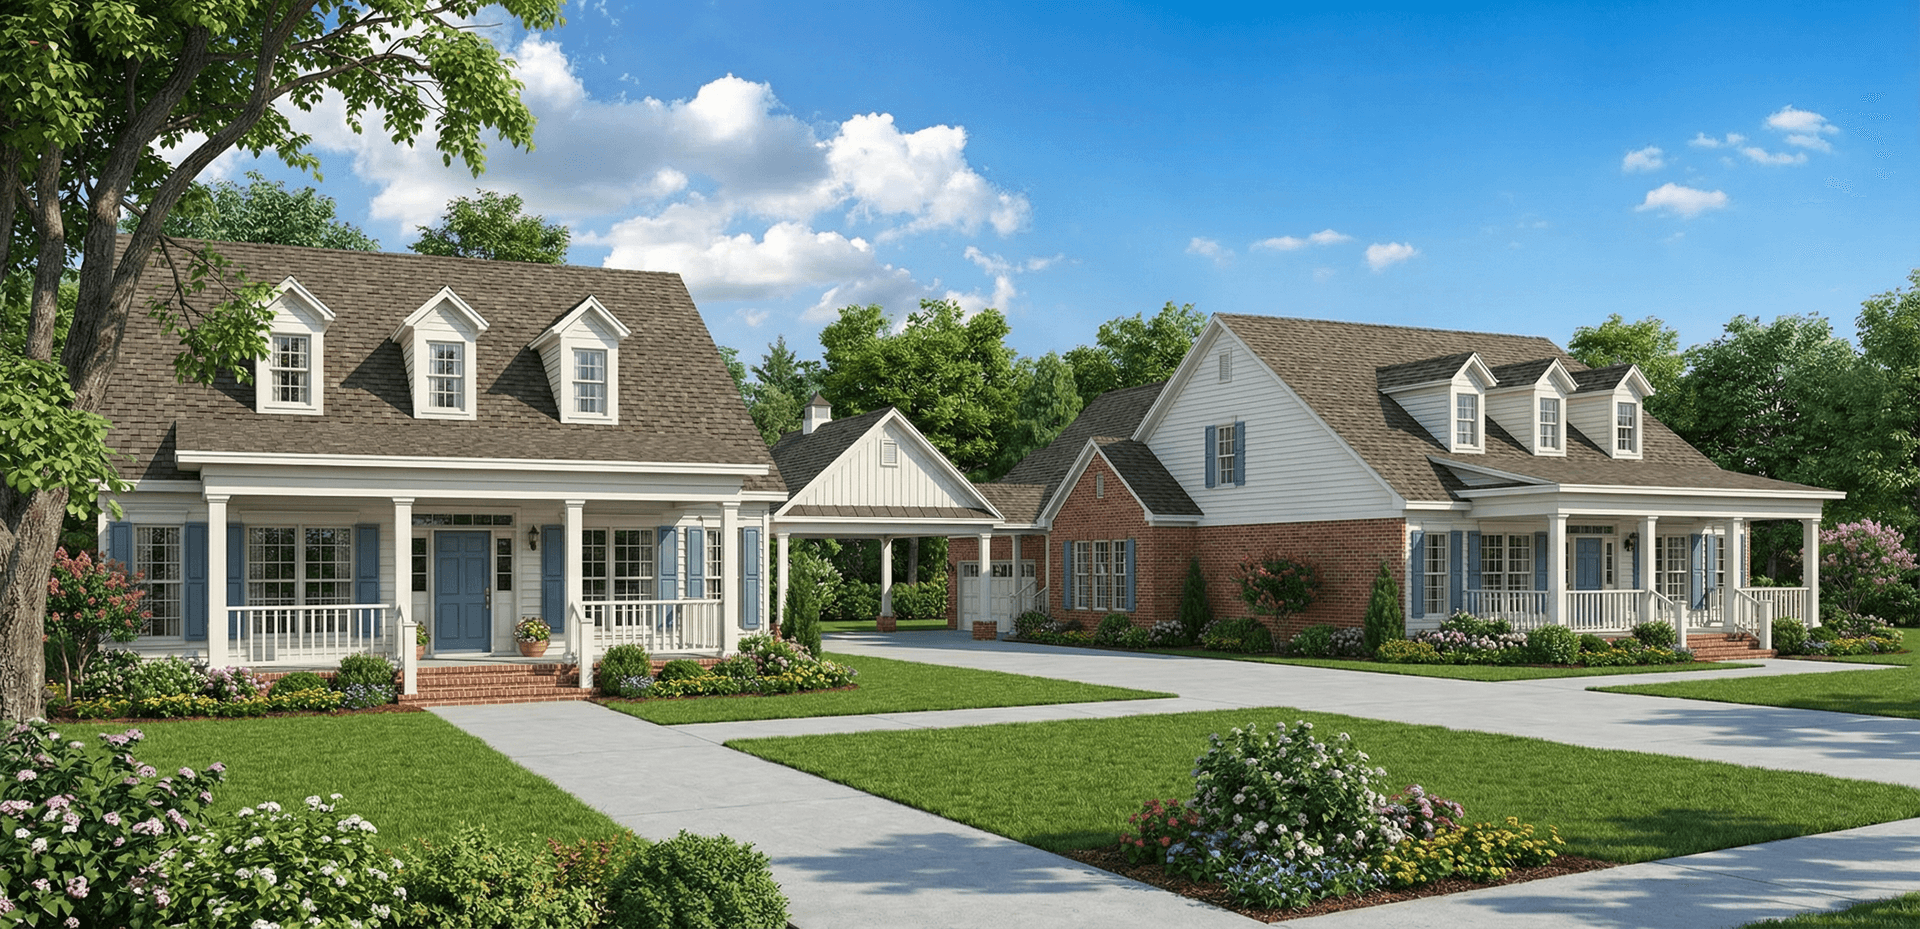
6-Bedroom, 3674 Sq Ft Duplex/Multi-Unit House Plan - 153-1890 - Front Exterior
Plan Collection
6-Bedroom, 3674 Sq Ft Duplex/Multi-Unit House Plan - 153-1890 - Front Exterior
Plan#153-1890
Starting at$3250
3674
Sq Ft
1
Story
6
Bed
4
Bath
4
Car
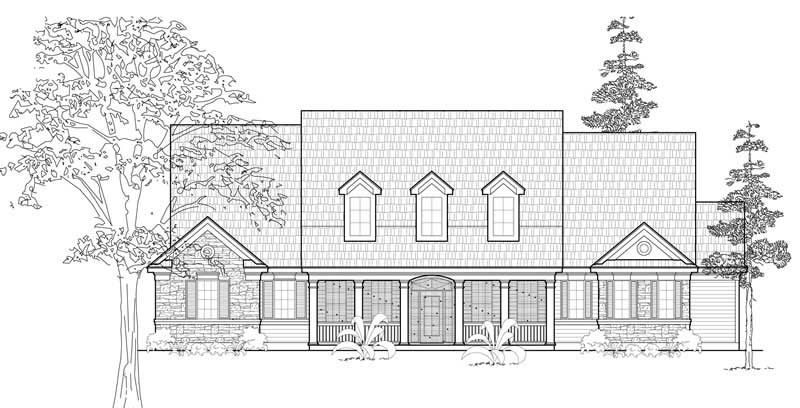
4-Bedroom, 3676 Sq Ft Country House Plan - 134-1056 - Front Exterior
Plan Collection
4-Bedroom, 3676 Sq Ft Country House Plan - 134-1056 - Front Exterior
Plan#134-1056
Starting at$12131
3676
Sq Ft
2
Story
4
Bed
3.5
Bath
0
Car
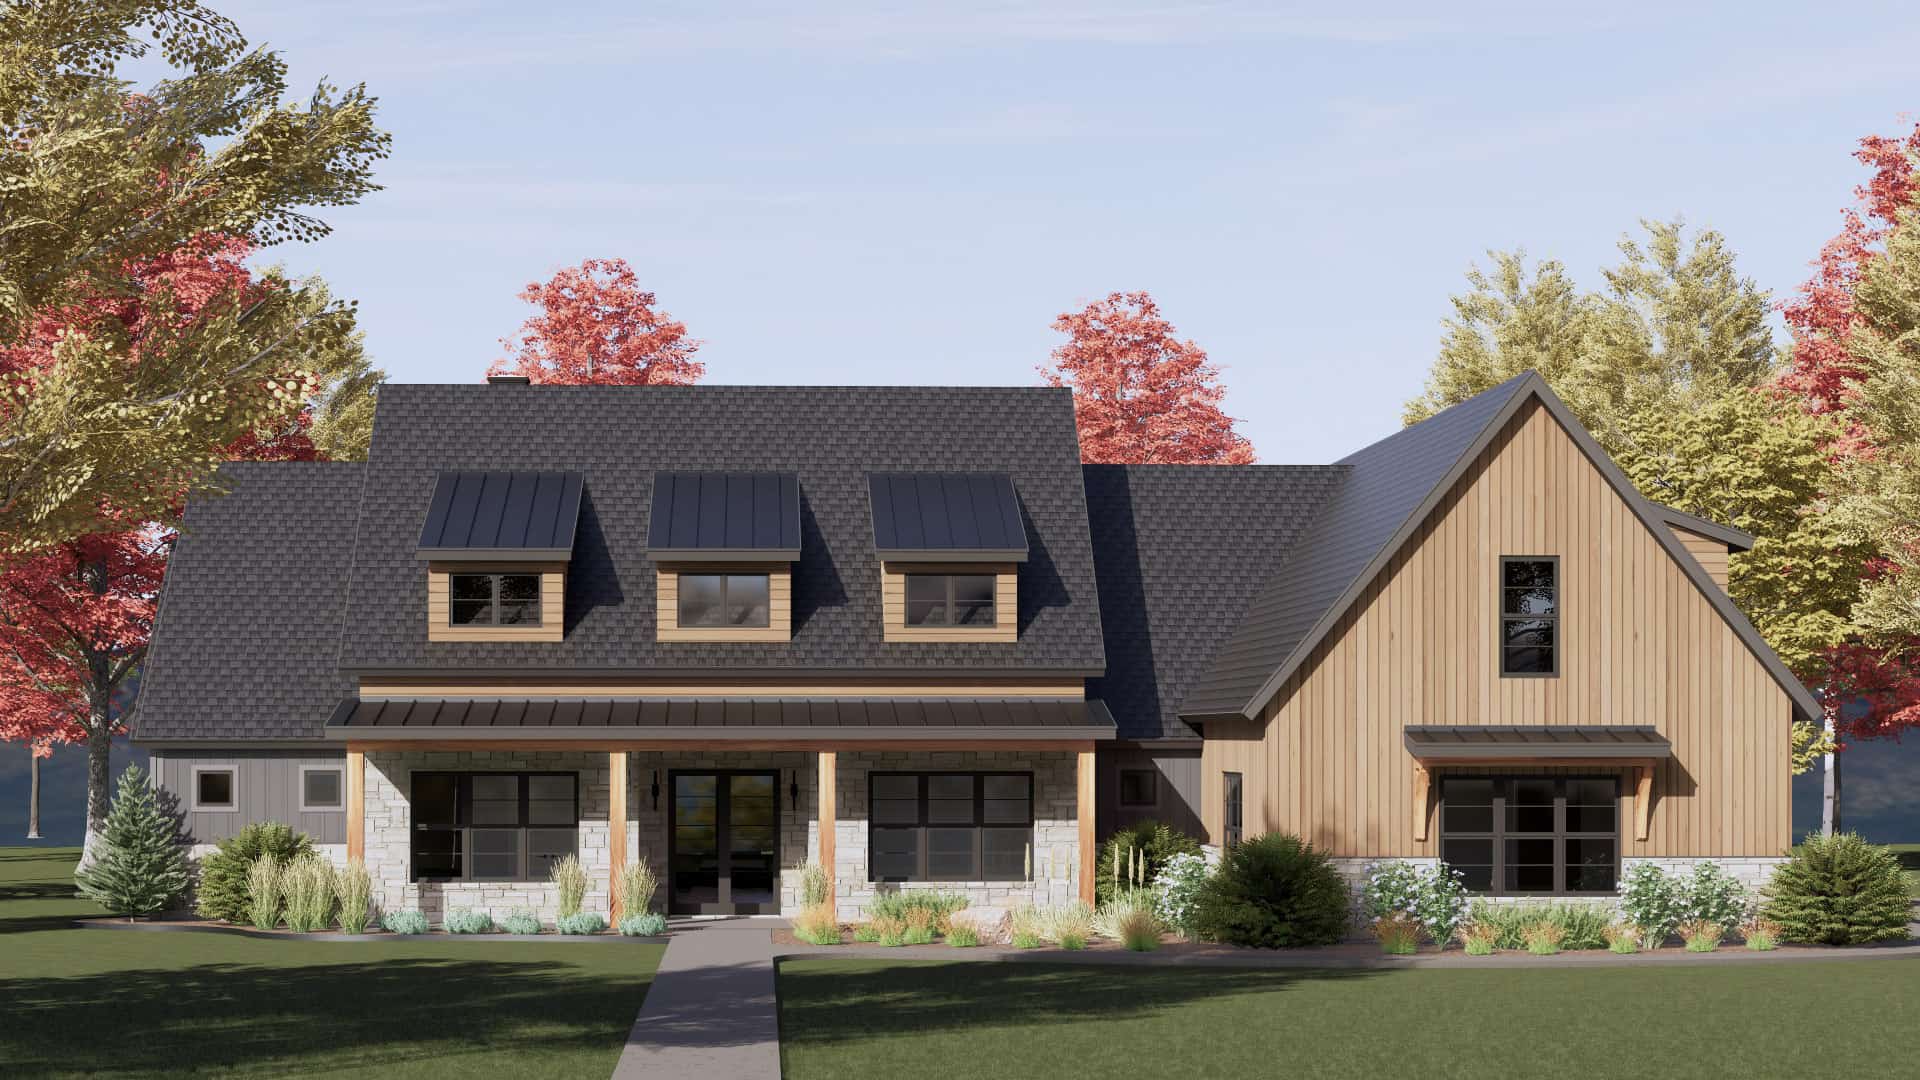
Country Floor Plan - 4 Bedrms, 4.5 Baths - 3680 Sq Ft - #220-1003
Plan Collection
Country Floor Plan - 4 Bedrms, 4.5 Baths - 3680 Sq Ft - #220-1003
Plan#220-1003
Starting at$2115
3680
Sq Ft
1.5
Story
4
Bed
4.5
Bath
3
Car
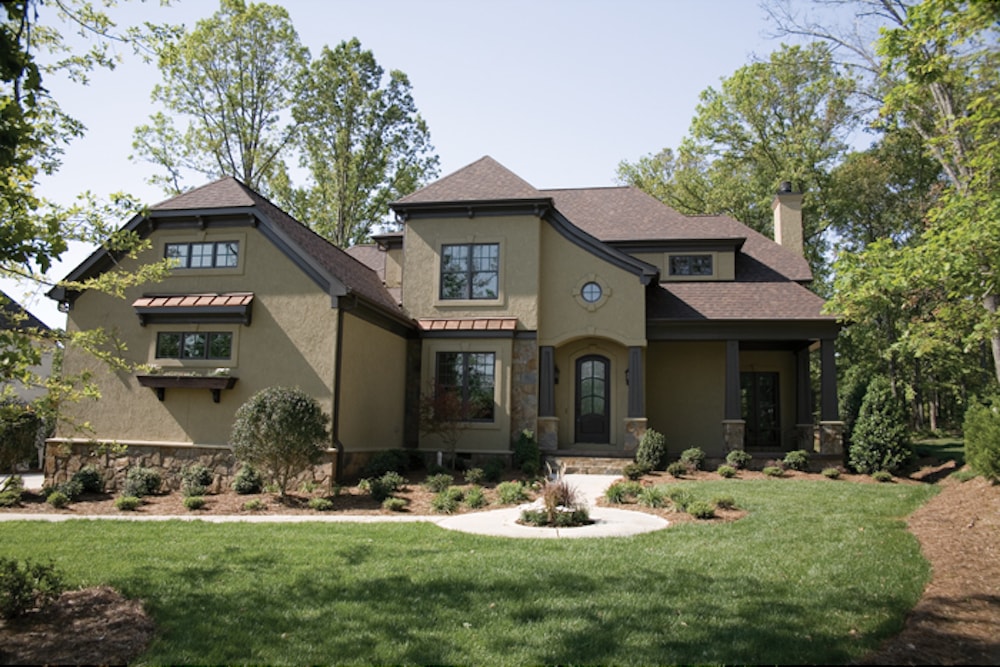
4-Bedroom, 3680 Sq Ft Cottage Home Plan - 180-1022 - Main Exterior
Plan Collection
4-Bedroom, 3680 Sq Ft Cottage Home Plan - 180-1022 - Main Exterior
Plan#180-1022
Starting at$1650
3680
Sq Ft
2
Story
4
Bed
3.5
Bath
3
Car
4-Bedroom, 3649 Sq Ft Country House Plan - 165-1035 - Front Exterior
Plan Collection
4-Bedroom, 3649 Sq Ft Country House Plan - 165-1035 - Front Exterior
Plan#165-1035
Starting at$2050
3649
Sq Ft
2
Story
4
Bed
4
Bath
3
Car
3-Bedroom, 3650 Sq Ft Contemporary Home - Plan #161-1140 - Main Exterior
Plan Collection
3-Bedroom, 3650 Sq Ft Contemporary Home - Plan #161-1140 - Main Exterior
Plan#161-1140
Starting at$1950
3650
Sq Ft
2
Story
3
Bed
3.5
Bath
3
Car
3-Bedroom, 3650 Sq Ft Country Home Plan - 115-1037 - Main Exterior
Plan Collection
3-Bedroom, 3650 Sq Ft Country Home Plan - 115-1037 - Main Exterior
Plan#115-1037
Starting at$2400
3650
Sq Ft
2
Story
3
Bed
3
Bath
3
Car
4-Bedroom, 3651 Sq Ft Country House Plan - 156-1501 - Front Exterior
Plan Collection
4-Bedroom, 3651 Sq Ft Country House Plan - 156-1501 - Front Exterior
Plan#156-1501
Starting at$1100
3651
Sq Ft
3
Story
4
Bed
4.5
Bath
0
Car
Modern Farmhouse Home Plan - 4 Bedrms, 4.5 Baths - 3652 Sq Ft - #220-1005
Plan Collection
Modern Farmhouse Home Plan - 4 Bedrms, 4.5 Baths - 3652 Sq Ft - #220-1005
Plan#220-1005
Starting at$2115
3652
Sq Ft
1
Story
4
Bed
4.5
Bath
3
Car
Modern Farmhouse House Plan - 4 Bedrms, 4.5 Baths - 3652 Sq Ft - #220-1004
Plan Collection
Modern Farmhouse House Plan - 4 Bedrms, 4.5 Baths - 3652 Sq Ft - #220-1004
Plan#220-1004
Starting at$2115
3652
Sq Ft
1
Story
4
Bed
4.5
Bath
3
Car
3-Bedroom, 3652 Sq Ft Multi-Unit Home Plan - 110-1078 - Main Exterior
Plan Collection
3-Bedroom, 3652 Sq Ft Multi-Unit Home Plan - 110-1078 - Main Exterior
Plan#110-1078
Starting at$775
3652
Sq Ft
2
Story
3
Bed
2.5
Bath
0
Car
Craftsman Floor Plan - 4 Bedrms, 4.5 Baths - 3653 Sq Ft
Plan Collection
Craftsman Floor Plan - 4 Bedrms, 4.5 Baths - 3653 Sq Ft
Plan#213-1013
Starting at$2295
3653
Sq Ft
1
Story
4
Bed
4.5
Bath
3
Car
4-Bedroom, 3659 Sq Ft Country House Plan - 146-2858 - Front Exterior
Plan Collection
4-Bedroom, 3659 Sq Ft Country House Plan - 146-2858 - Front Exterior
Plan#146-2858
Starting at$1285
3659
Sq Ft
2
Story
4
Bed
3.5
Bath
3
Car
3-Bedroom, 3660 Sq Ft European Home Plan - 180-1021 - Main Exterior
Plan Collection
3-Bedroom, 3660 Sq Ft European Home Plan - 180-1021 - Main Exterior
Plan#180-1021
Starting at$1650
3660
Sq Ft
2
Story
3
Bed
4.5
Bath
3
Car
4-Bedroom, 3664 Sq Ft Country House Plan - 119-1143 - Front Exterior
Plan Collection
4-Bedroom, 3664 Sq Ft Country House Plan - 119-1143 - Front Exterior
Plan#119-1143
Starting at$1645
3664
Sq Ft
2
Story
4
Bed
3.5
Bath
2
Car
4-Bedroom, 3669 Sq Ft Craftsman House Plan - 146-2797 - Front Exterior
Plan Collection
4-Bedroom, 3669 Sq Ft Craftsman House Plan - 146-2797 - Front Exterior
Plan#146-2797
Starting at$1285
3669
Sq Ft
2
Story
4
Bed
3.5
Bath
3
Car
1-Bedroom, 3669 Sq Ft Country Home Plan - 115-1337 - Main Exterior
Plan Collection
1-Bedroom, 3669 Sq Ft Country Home Plan - 115-1337 - Main Exterior
Plan#115-1337
Starting at$2400
3669
Sq Ft
2
Story
4
Bed
2.5
Bath
4
Car
3-Bedroom, 3670 Sq Ft Country House Plan - 170-1663 - Front Exterior
Plan Collection
3-Bedroom, 3670 Sq Ft Country House Plan - 170-1663 - Front Exterior
Plan#170-1663
Starting at$1465
3670
Sq Ft
2
Story
3
Bed
4.5
Bath
3
Car
3-Bedroom, 3670 Sq Ft Country House Plan - 170-1638 - Front Exterior
Plan Collection
3-Bedroom, 3670 Sq Ft Country House Plan - 170-1638 - Front Exterior
Plan#170-1638
Starting at$1465
3670
Sq Ft
2
Story
3
Bed
4.5
Bath
3
Car
Traditional House Plan - 4 Bedrms, 4.5 Baths - 3673 Sq Ft - #220-1008
Plan Collection
Traditional House Plan - 4 Bedrms, 4.5 Baths - 3673 Sq Ft - #220-1008
Plan#220-1008
Starting at$2115
3673
Sq Ft
1
Story
4
Bed
4.5
Bath
3
Car
5-Bedroom, 3673 Sq Ft Cape Cod House Plan - 140-1058 - Front Exterior
Plan Collection
5-Bedroom, 3673 Sq Ft Cape Cod House Plan - 140-1058 - Front Exterior
Plan#140-1058
Starting at$1045
3673
Sq Ft
2
Story
5
Bed
4.5
Bath
3
Car
4-Bedroom, 3673 Sq Ft Country House Plan - 170-1376 - Front Exterior
Plan Collection
4-Bedroom, 3673 Sq Ft Country House Plan - 170-1376 - Front Exterior
Plan#170-1376
Starting at$1465
3673
Sq Ft
2
Story
4
Bed
3.5
Bath
3
Car
4–5-Bedroom, 3674–5385 Sq Ft Farmhouse House - Plan - 161-1155 - Front Exterior
Plan Collection
4–5-Bedroom, 3674–5385 Sq Ft Farmhouse House - Plan - 161-1155 - Front Exterior
Plan#161-1155
Starting at$2400
3674
Sq Ft
1.5
Story
4
Bed
4
Bath
3
Car
4-Bedroom, 3674 Sq Ft Colonial House Plan - 105-1075 - Front Exterior
Plan Collection
4-Bedroom, 3674 Sq Ft Colonial House Plan - 105-1075 - Front Exterior
Plan#105-1075
Starting at$790
3674
Sq Ft
2
Story
4
Bed
3
Bath
2
Car
6-Bedroom, 3674 Sq Ft Duplex/Multi-Unit House Plan - 153-1890 - Front Exterior
Plan Collection
6-Bedroom, 3674 Sq Ft Duplex/Multi-Unit House Plan - 153-1890 - Front Exterior
Plan#153-1890
Starting at$3250
3674
Sq Ft
1
Story
6
Bed
4
Bath
4
Car
4-Bedroom, 3676 Sq Ft Country House Plan - 134-1056 - Front Exterior
Plan Collection
4-Bedroom, 3676 Sq Ft Country House Plan - 134-1056 - Front Exterior
Plan#134-1056
Starting at$12131
3676
Sq Ft
2
Story
4
Bed
3.5
Bath
0
Car
Country Floor Plan - 4 Bedrms, 4.5 Baths - 3680 Sq Ft - #220-1003
Plan Collection
Country Floor Plan - 4 Bedrms, 4.5 Baths - 3680 Sq Ft - #220-1003
Plan#220-1003
Starting at$2115
3680
Sq Ft
1.5
Story
4
Bed
4.5
Bath
3
Car
4-Bedroom, 3680 Sq Ft Cottage Home Plan - 180-1022 - Main Exterior
Plan Collection
4-Bedroom, 3680 Sq Ft Cottage Home Plan - 180-1022 - Main Exterior
Plan#180-1022
Starting at$1650
3680
Sq Ft
2
Story
4
Bed
3.5
Bath
3
Car
1...312313314315316...348