Country House Plans

8,319
Plan Results
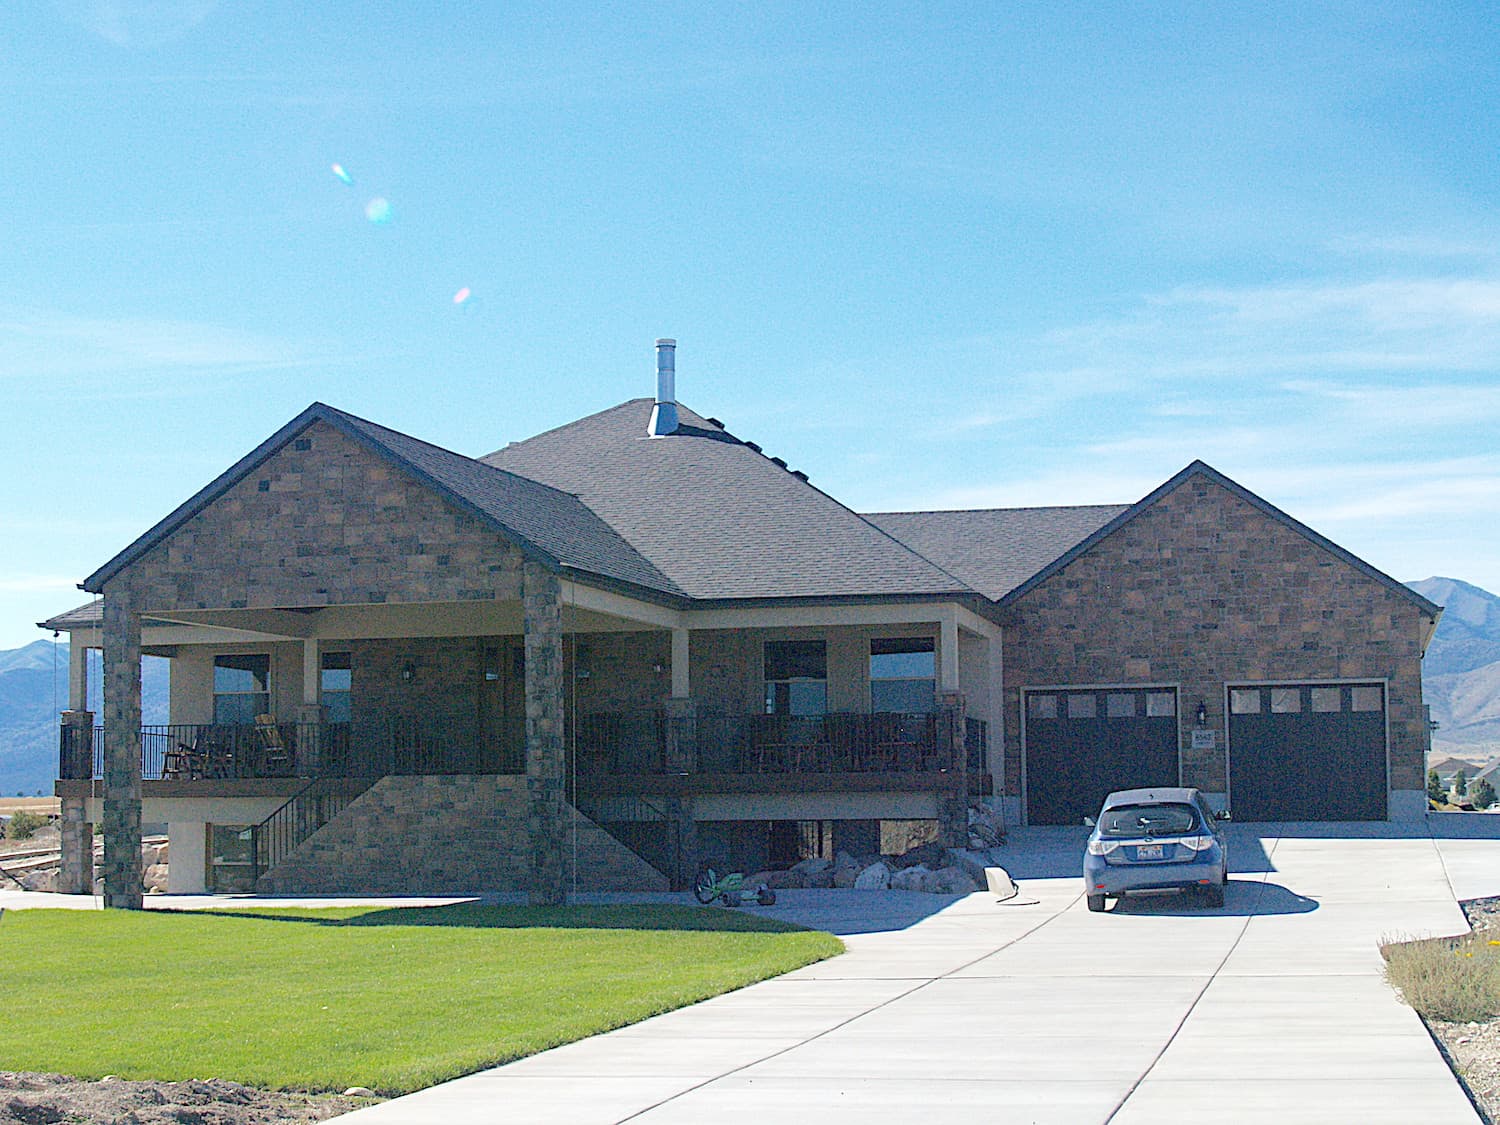
2-6 Bedroom, 2477 Sq Ft Country Home - Plan #187-1000 - Main Exterior
Plan Collection
2-6 Bedroom, 2477 Sq Ft Country Home - Plan #187-1000 - Main Exterior
Plan#187-1000
Starting at$1250
2477
Sq Ft
1
Story
2
Bed
2
Bath
2
Car
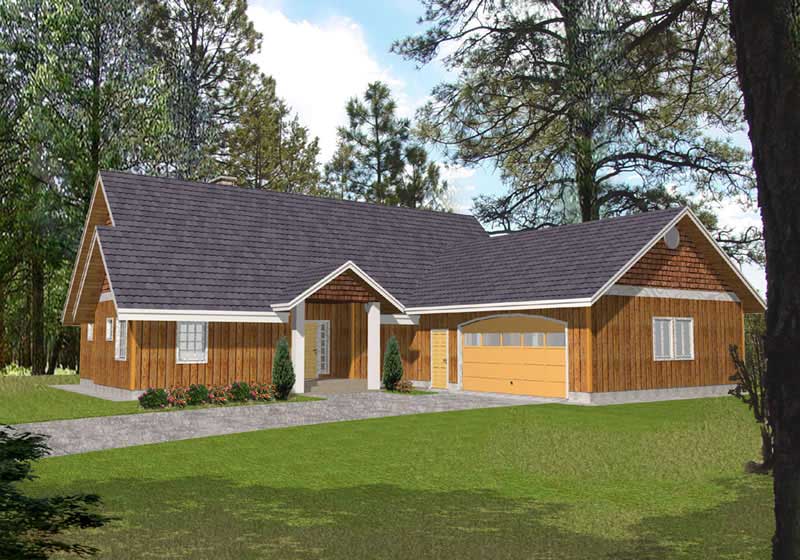
3-Bedroom, 2477 Sq Ft Country House Plan - 132-1410 - Front Exterior
Plan Collection
3-Bedroom, 2477 Sq Ft Country House Plan - 132-1410 - Front Exterior
Plan#132-1410
Starting at$1480
2477
Sq Ft
1
Story
3
Bed
3
Bath
2
Car
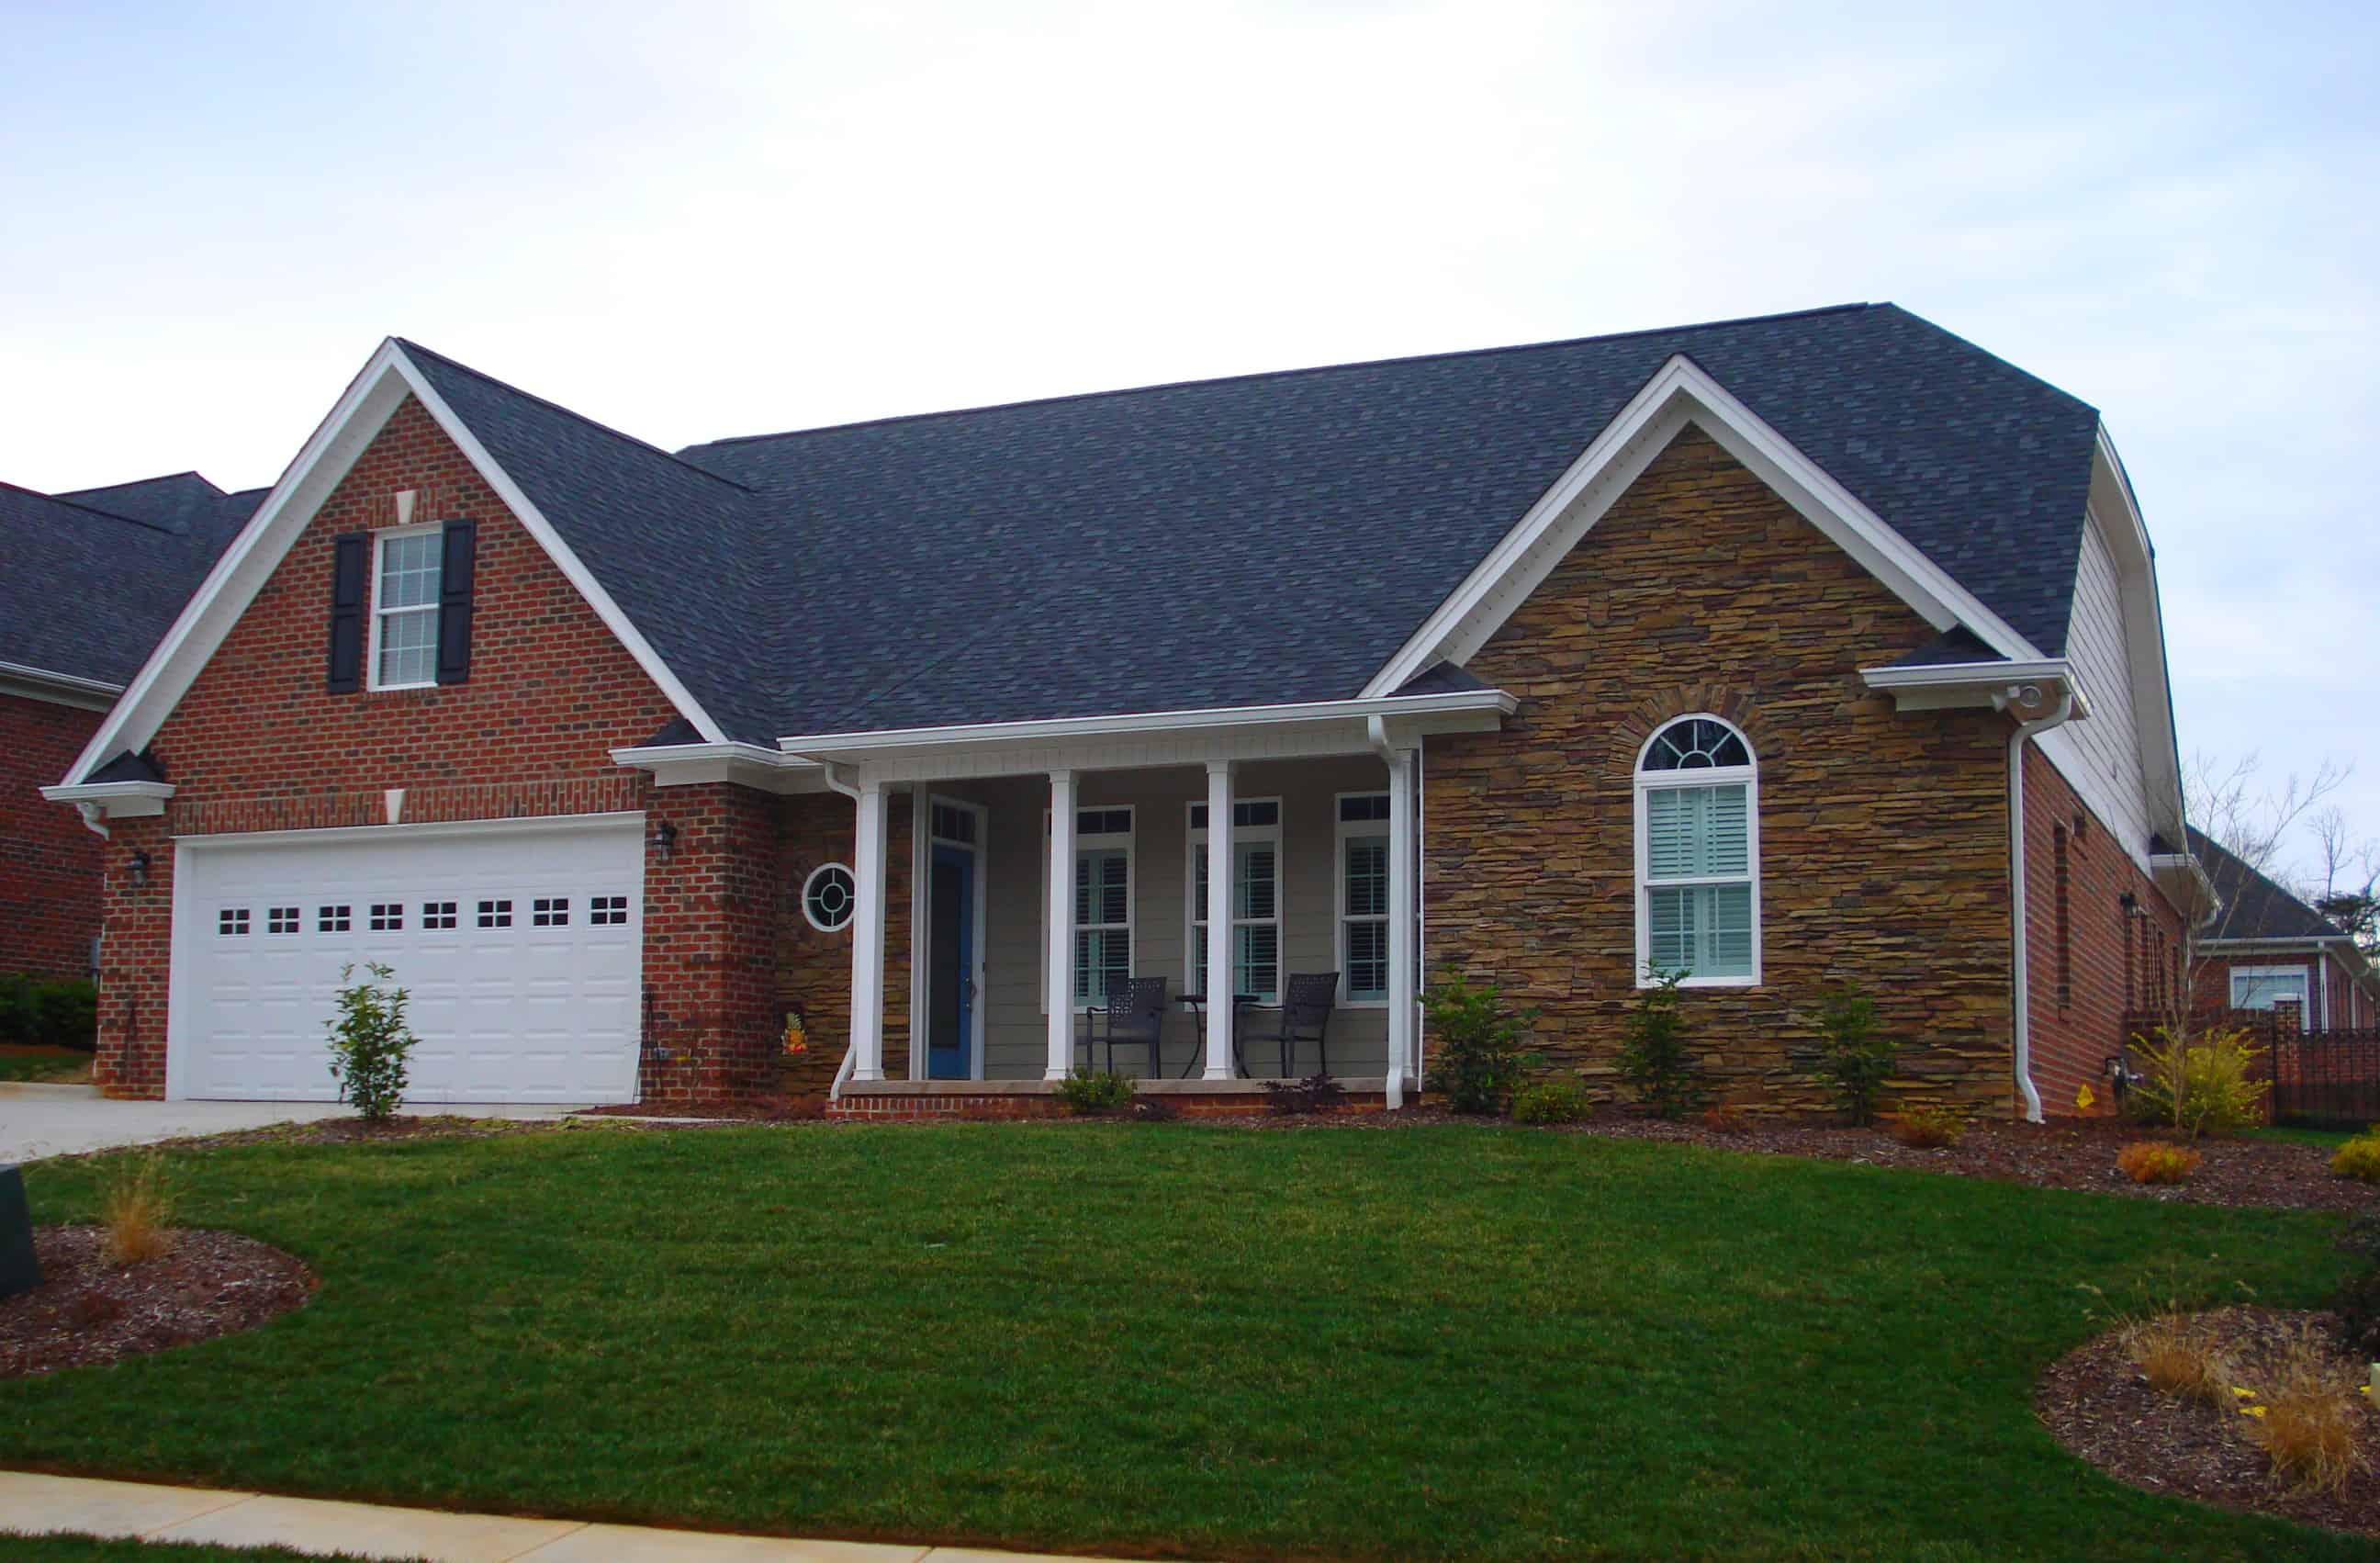
3-Bedroom, 2478 Sq Ft Traditional Home Plan - 196-1144 - Main Exterior
Plan Collection
3-Bedroom, 2478 Sq Ft Traditional Home Plan - 196-1144 - Main Exterior
Plan#196-1144
Starting at$1090
2478
Sq Ft
2
Story
3
Bed
3.5
Bath
2
Car
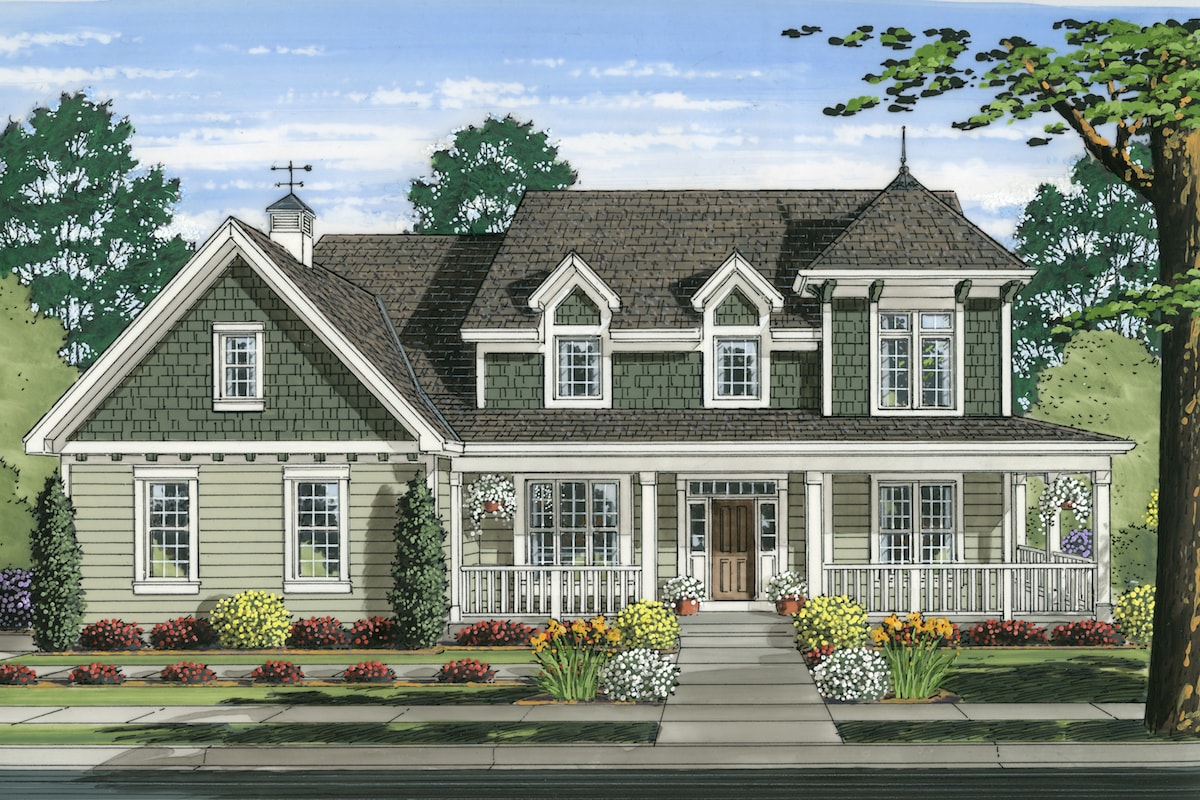
4-Bedroom, 2478 Sq Ft Country Home Plan - 169-1166 - Main Exterior
Plan Collection
4-Bedroom, 2478 Sq Ft Country Home Plan - 169-1166 - Main Exterior
Plan#169-1166
Starting at$870
2478
Sq Ft
2
Story
4
Bed
2.5
Bath
2
Car
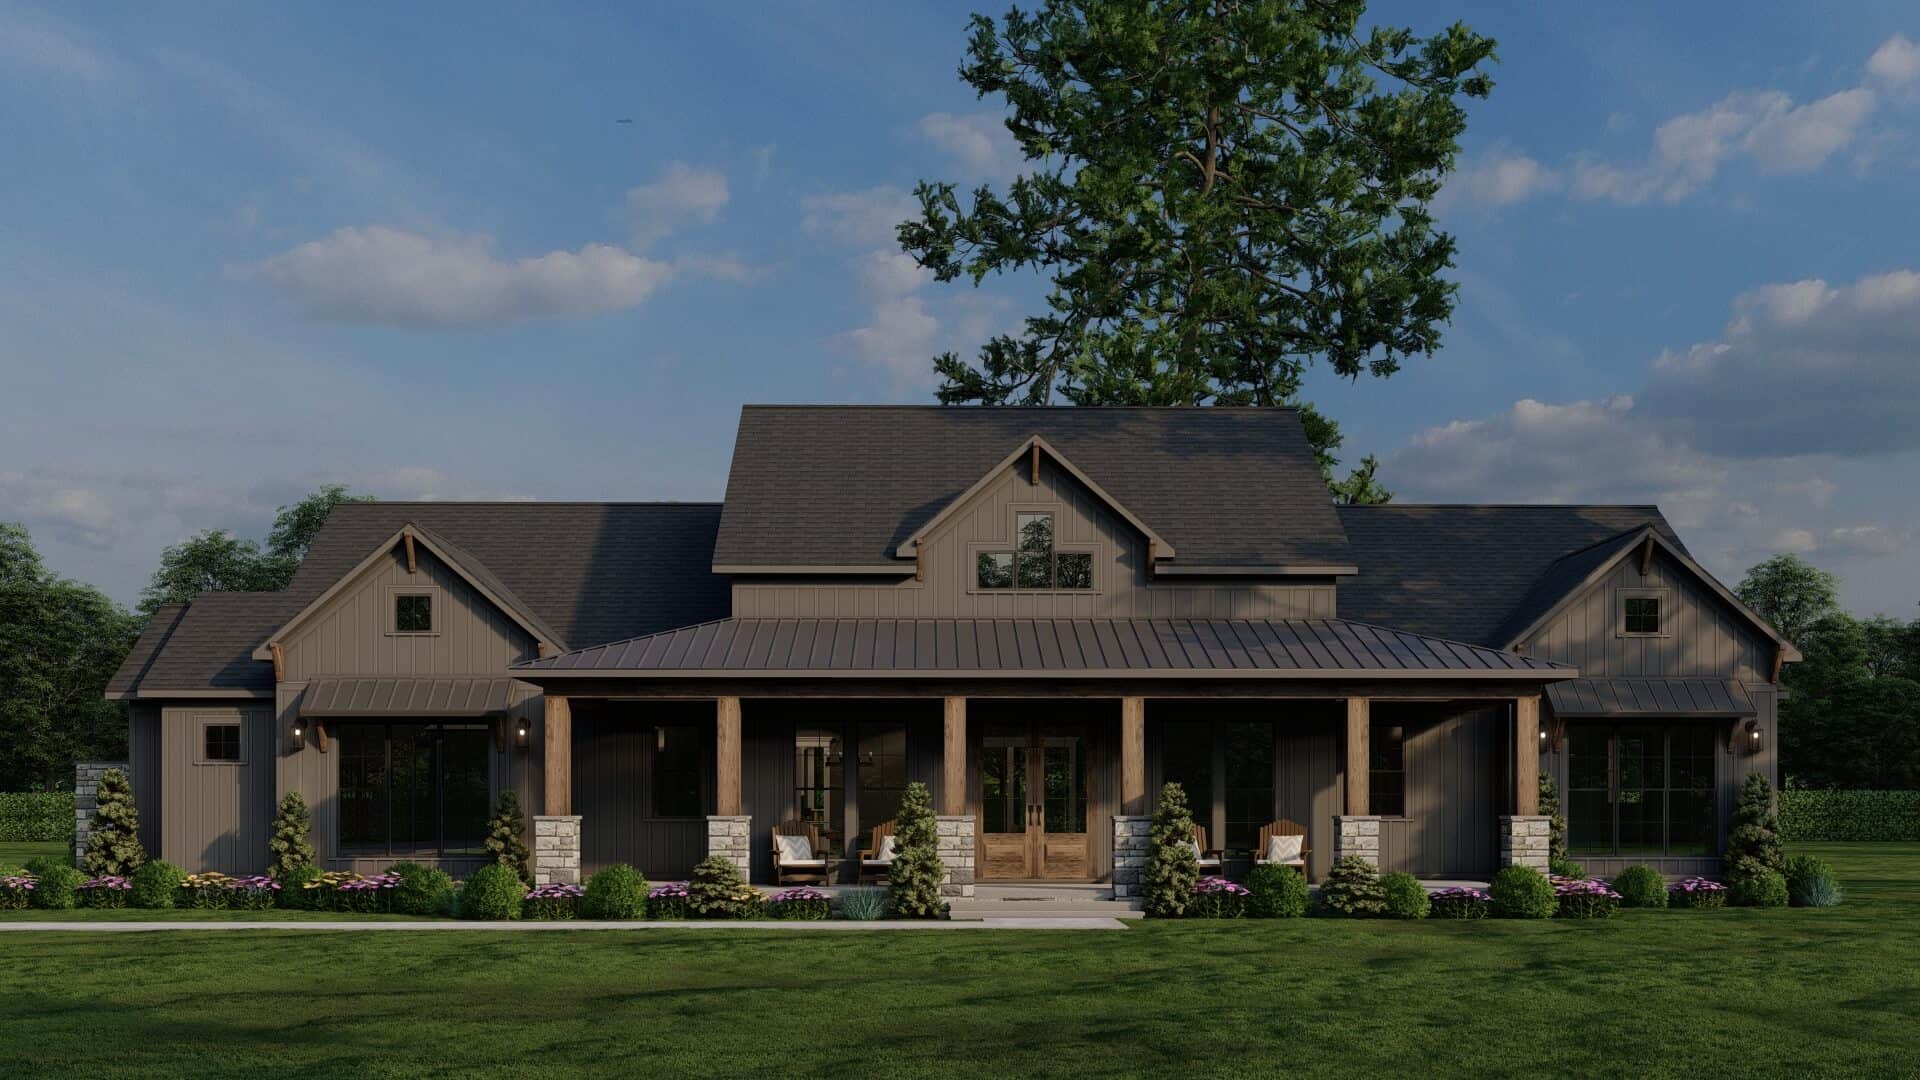
3-Bedroom, 2480 Sq Ft Country House Plan - 193-1314 - Front Exterior
Plan Collection
3-Bedroom, 2480 Sq Ft Country House Plan - 193-1314 - Front Exterior
Plan#193-1314
Starting at$1200
2480
Sq Ft
1
Story
3
Bed
3.5
Bath
3
Car
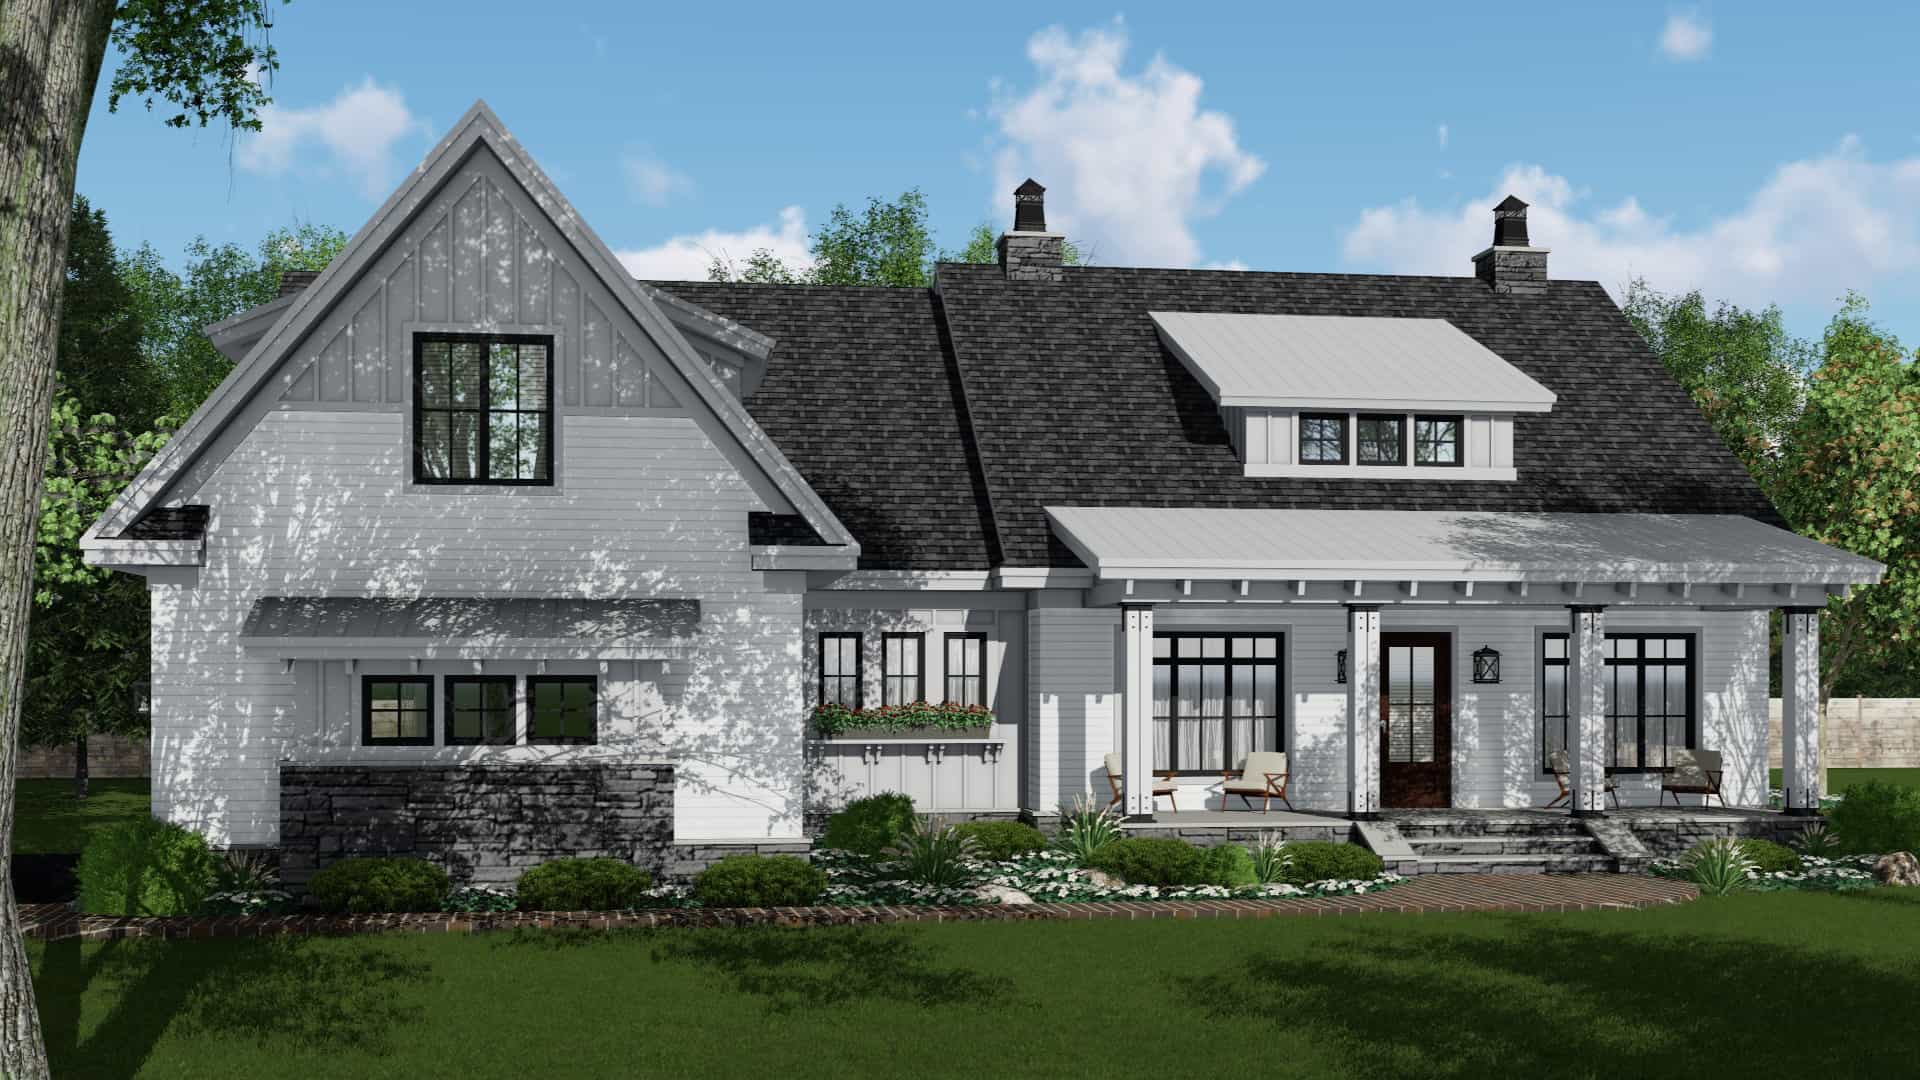
4-Bedroom, 2480 Sq Ft Modern Farmhouse Plan #165-1190 - Main Exterior
Plan Collection
4-Bedroom, 2480 Sq Ft Modern Farmhouse Plan #165-1190 - Main Exterior
Plan#165-1190
Starting at$2050
2480
Sq Ft
1
Story
4
Bed
3.5
Bath
2
Car

4-Bedroom, 2480 Sq Ft Traditional House Plan - 138-1035 - Front Exterior
Plan Collection
4-Bedroom, 2480 Sq Ft Traditional House Plan - 138-1035 - Front Exterior
Plan#138-1035
Starting at$1400
2480
Sq Ft
1
Story
4
Bed
2.5
Bath
2
Car
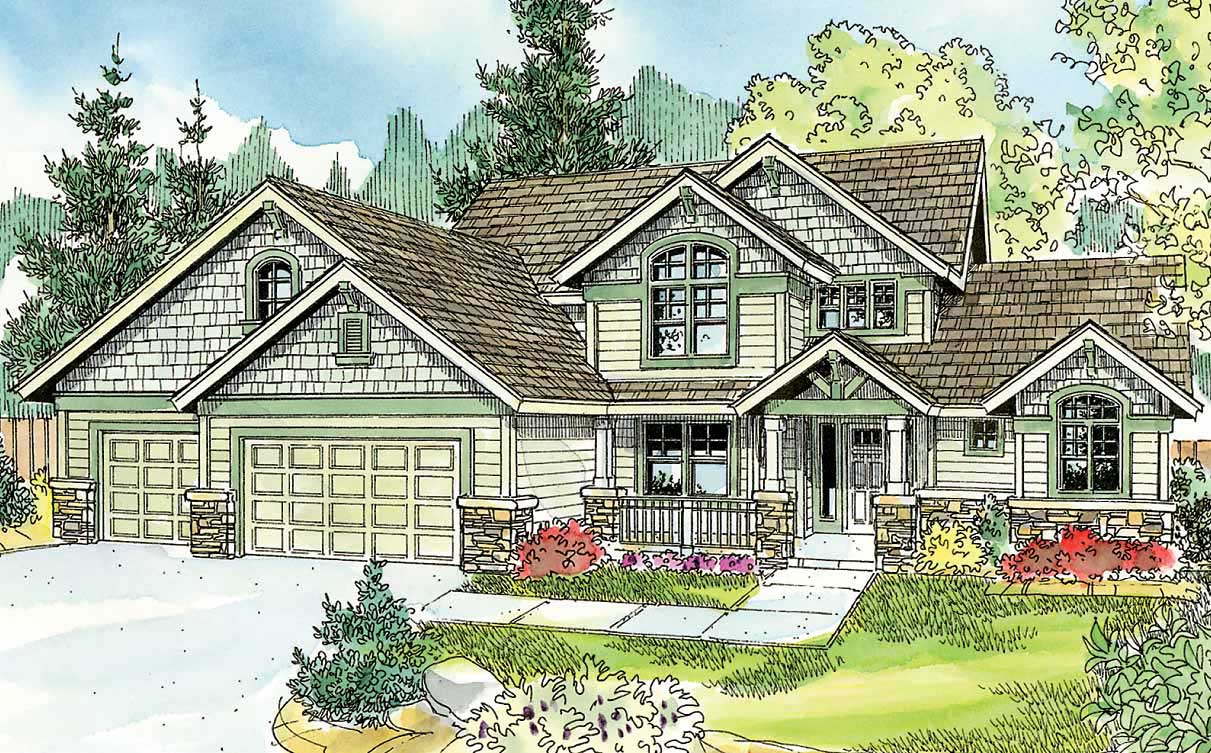
4-Bedroom, 2480 Sq Ft Country House Plan - 108-1060 - Front Exterior
Plan Collection
4-Bedroom, 2480 Sq Ft Country House Plan - 108-1060 - Front Exterior
Plan#108-1060
Starting at$1050
2480
Sq Ft
2
Story
4
Bed
2.5
Bath
3
Car
4-Bedroom, 2480 Sq Ft Country House Plan - 170-3207 - Front Exterior
Plan Collection
4-Bedroom, 2480 Sq Ft Country House Plan - 170-3207 - Front Exterior
Plan#170-3207
Starting at$1105
2480
Sq Ft
2
Story
4
Bed
2
Bath
2
Car
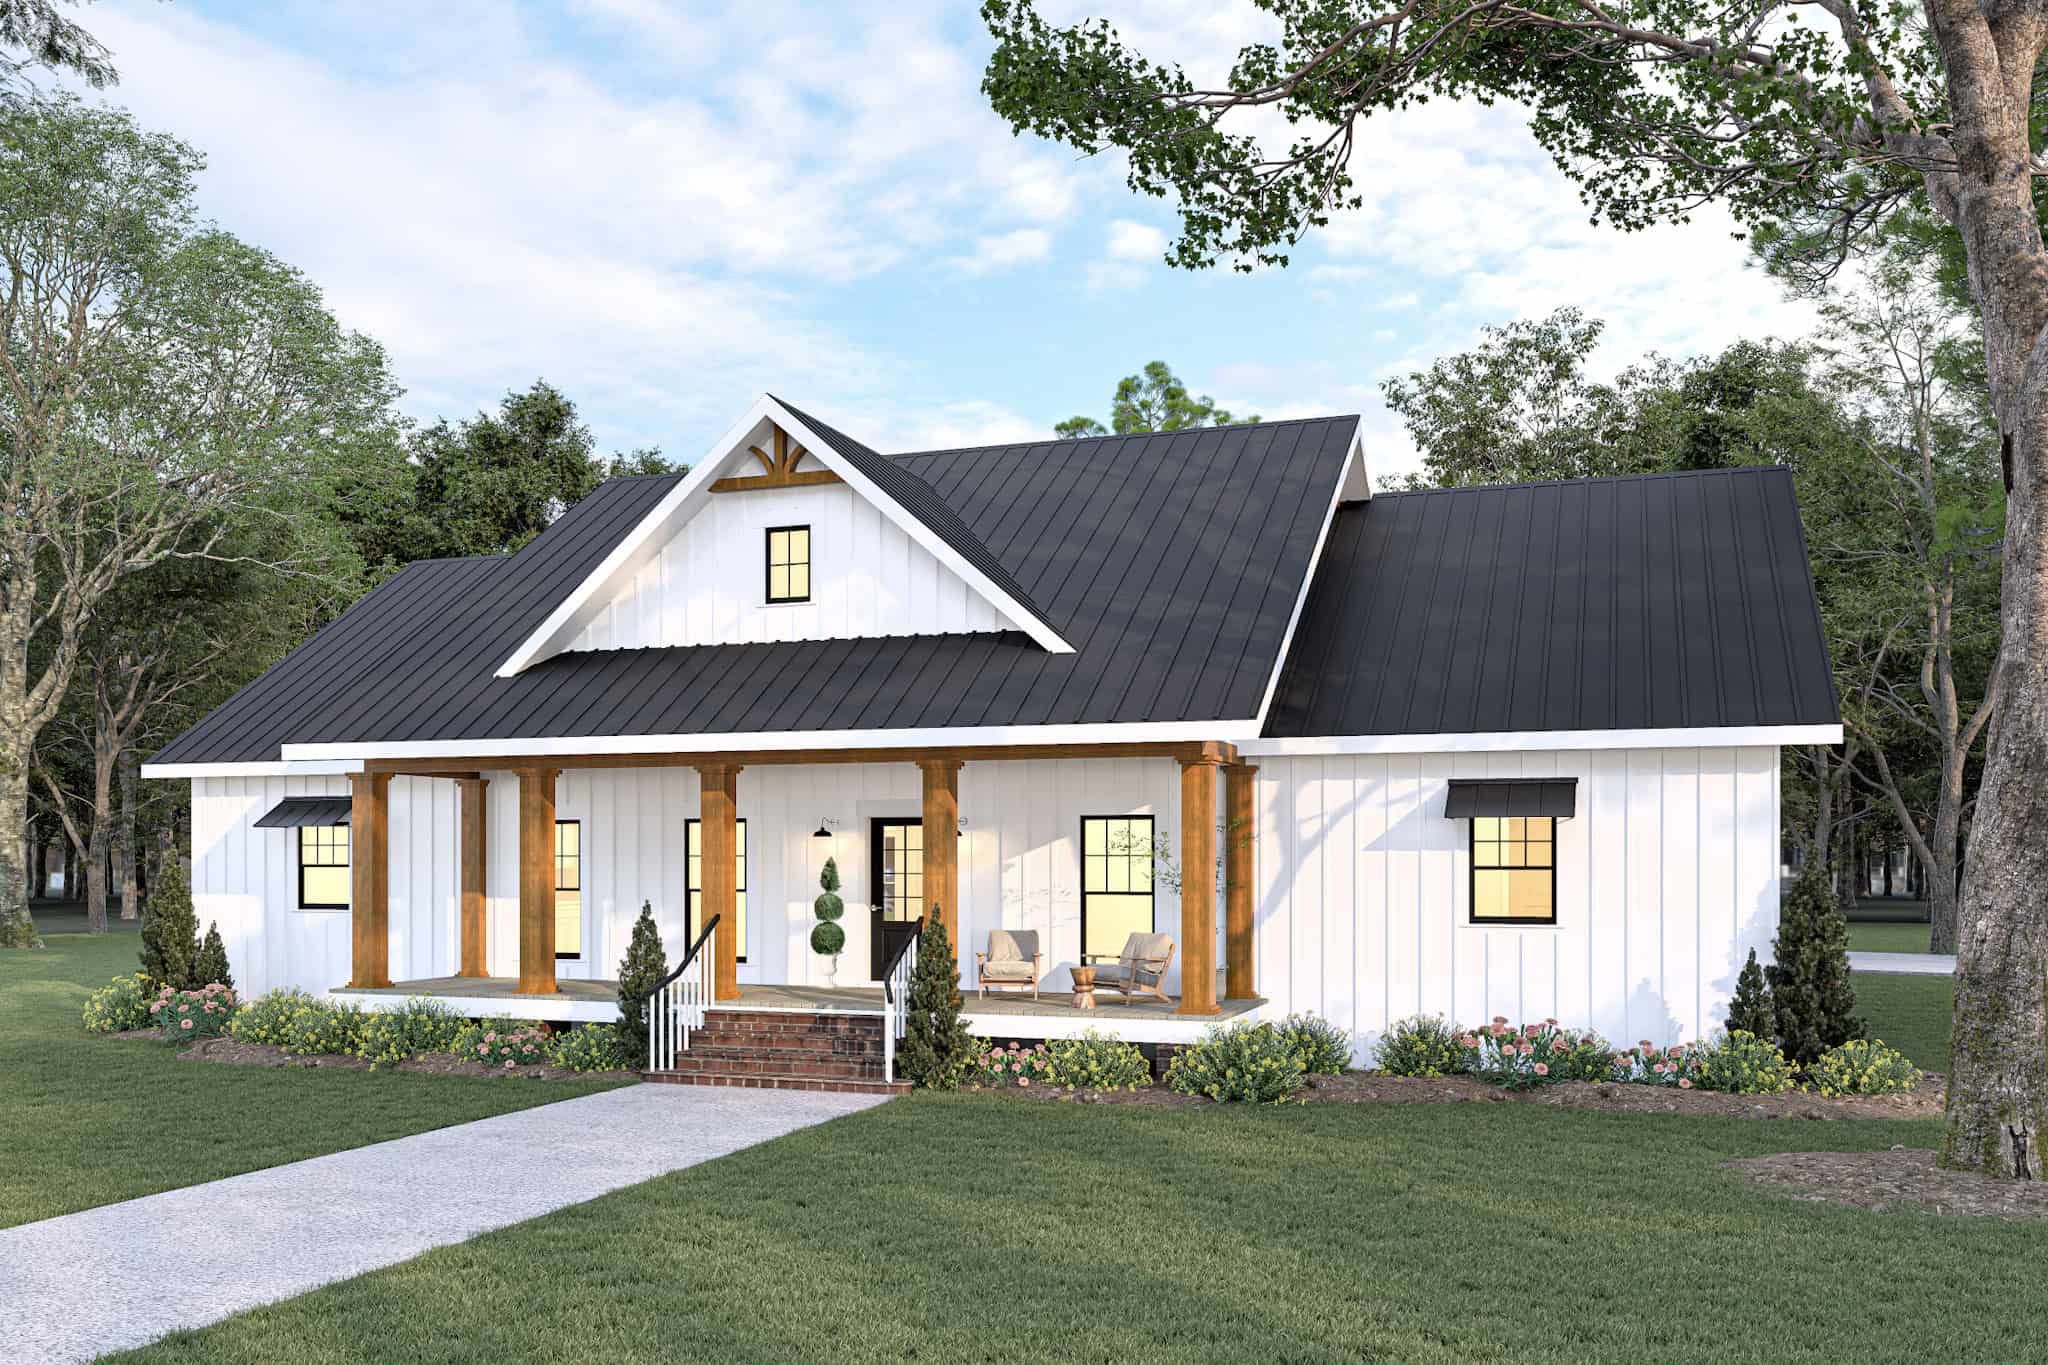
3-Bedroom, 2481 Sq Ft Modern Farmhouse Home Plan - 123-1164 - Main Exterior
Plan Collection
3-Bedroom, 2481 Sq Ft Modern Farmhouse Home Plan - 123-1164 - Main Exterior
Plan#123-1164
Starting at$1290
2481
Sq Ft
1
Story
3
Bed
2.5
Bath
0
Car
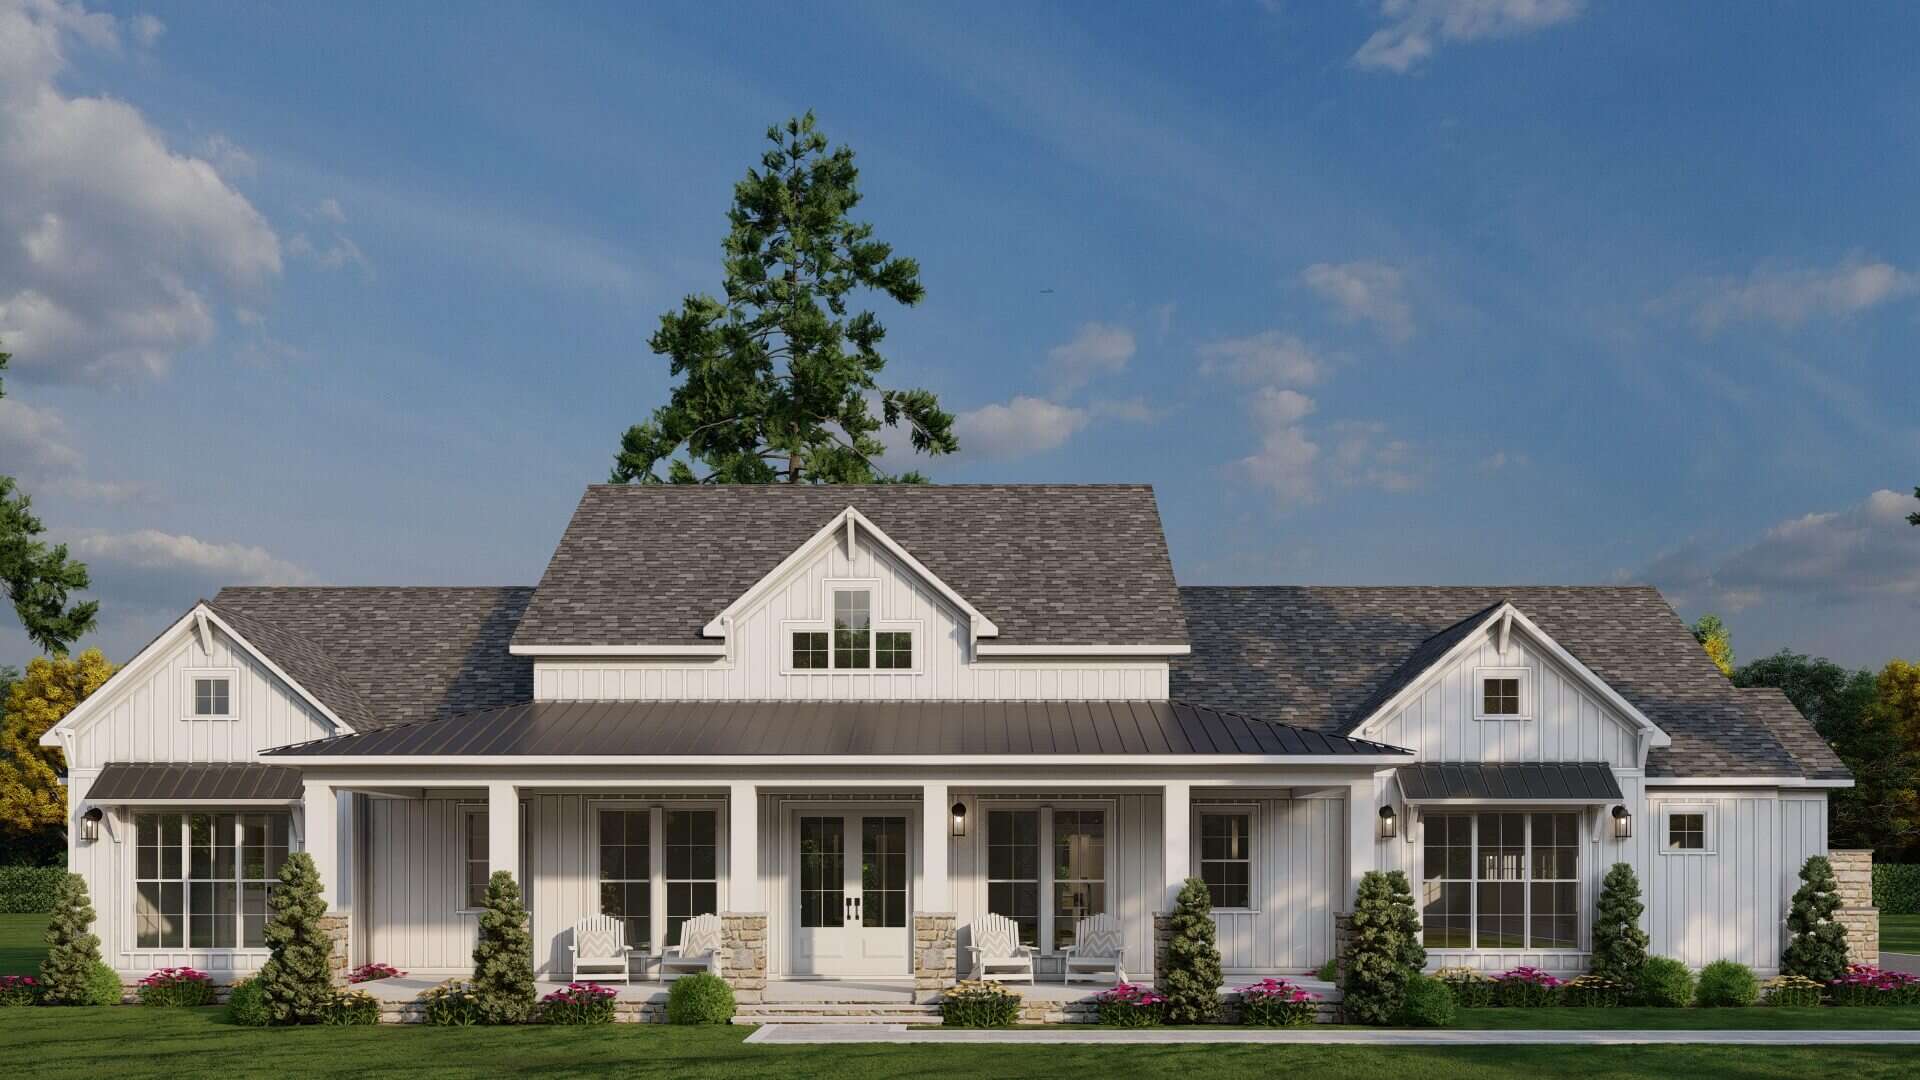
Modern Farmhouse Home Plan - 3 Bedrms, 3.5 Baths - 2481 Sq Ft - #193-1351
Plan Collection
Modern Farmhouse Home Plan - 3 Bedrms, 3.5 Baths - 2481 Sq Ft - #193-1351
Plan#193-1351
Starting at$1550
2481
Sq Ft
1
Story
3
Bed
3.5
Bath
3
Car

4-Bedroom, 2481 Sq Ft Farmhouse House Plan - 178-1257 - Front Exterior
Plan Collection
4-Bedroom, 2481 Sq Ft Farmhouse House Plan - 178-1257 - Front Exterior
Plan#178-1257
Starting at$1155
2481
Sq Ft
2
Story
4
Bed
3
Bath
3
Car

3-Bedroom, 2481 Sq Ft Colonial Home Plan - 101-1005 - Main Exterior
Plan Collection
3-Bedroom, 2481 Sq Ft Colonial Home Plan - 101-1005 - Main Exterior
Plan#101-1005
Starting at$1130
2481
Sq Ft
2
Story
3
Bed
2
Bath
3
Car
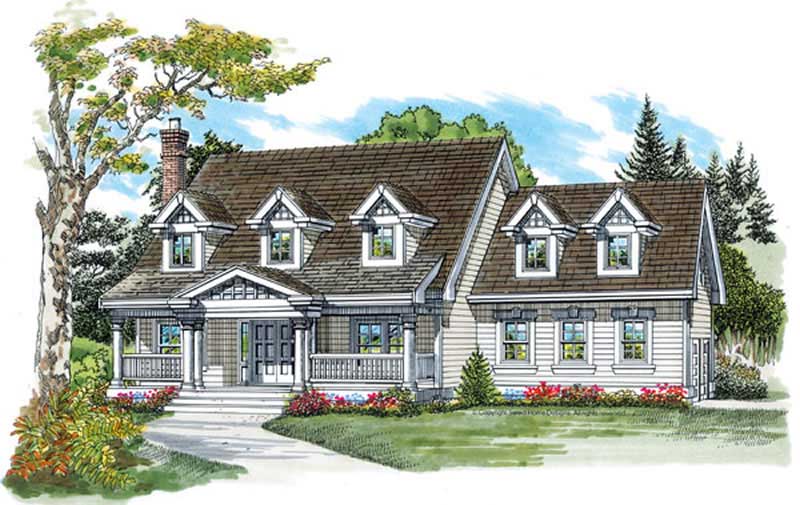
4-Bedroom, 2481 Sq Ft Colonial Home Plan - 167-1180 - Main Exterior
Plan Collection
4-Bedroom, 2481 Sq Ft Colonial Home Plan - 167-1180 - Main Exterior
Plan#167-1180
Starting at$905
2481
Sq Ft
2
Story
4
Bed
2.5
Bath
2
Car
4-Bedroom, 2481 Sq Ft Country Home Plan - 108-1252 - Main Exterior
Plan Collection
4-Bedroom, 2481 Sq Ft Country Home Plan - 108-1252 - Main Exterior
Plan#108-1252
Starting at$1050
2481
Sq Ft
2
Story
4
Bed
3
Bath
3
Car
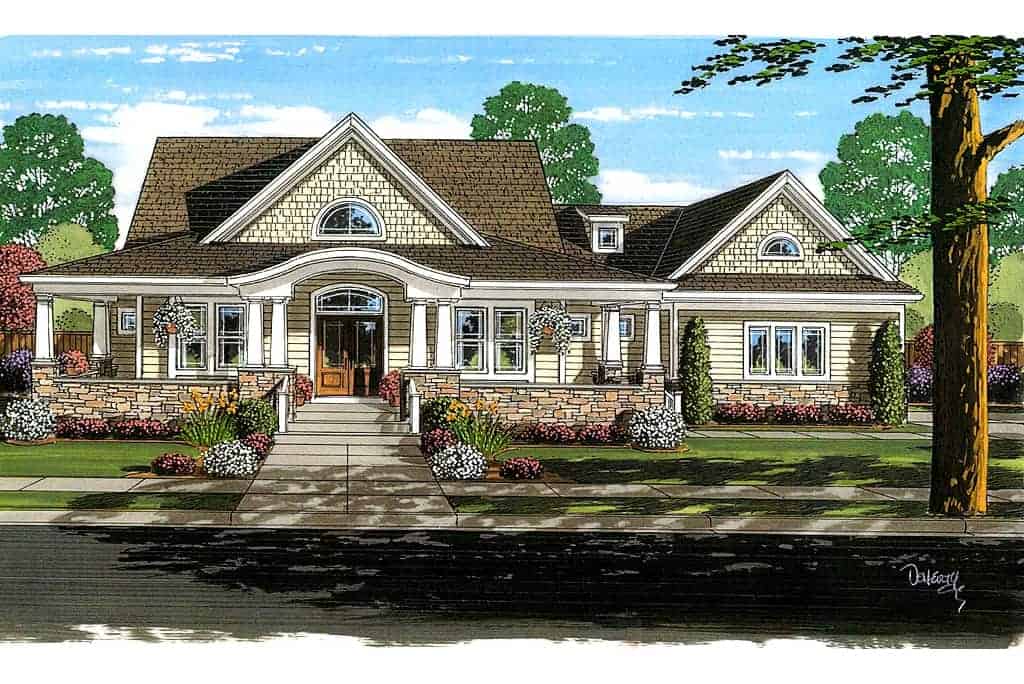
4-Bedroom, 2482 Sq Ft Cape Cod House Plan - 169-1035 - Front Exterior
Plan Collection
4-Bedroom, 2482 Sq Ft Cape Cod House Plan - 169-1035 - Front Exterior
Plan#169-1035
Starting at$770
2482
Sq Ft
2
Story
4
Bed
2.5
Bath
3
Car

3-Bedroom, 2482 Sq Ft Ranch House Plan - 132-1392 - Front Exterior
Plan Collection
3-Bedroom, 2482 Sq Ft Ranch House Plan - 132-1392 - Front Exterior
Plan#132-1392
Starting at$1480
2482
Sq Ft
1
Story
3
Bed
2
Bath
0
Car
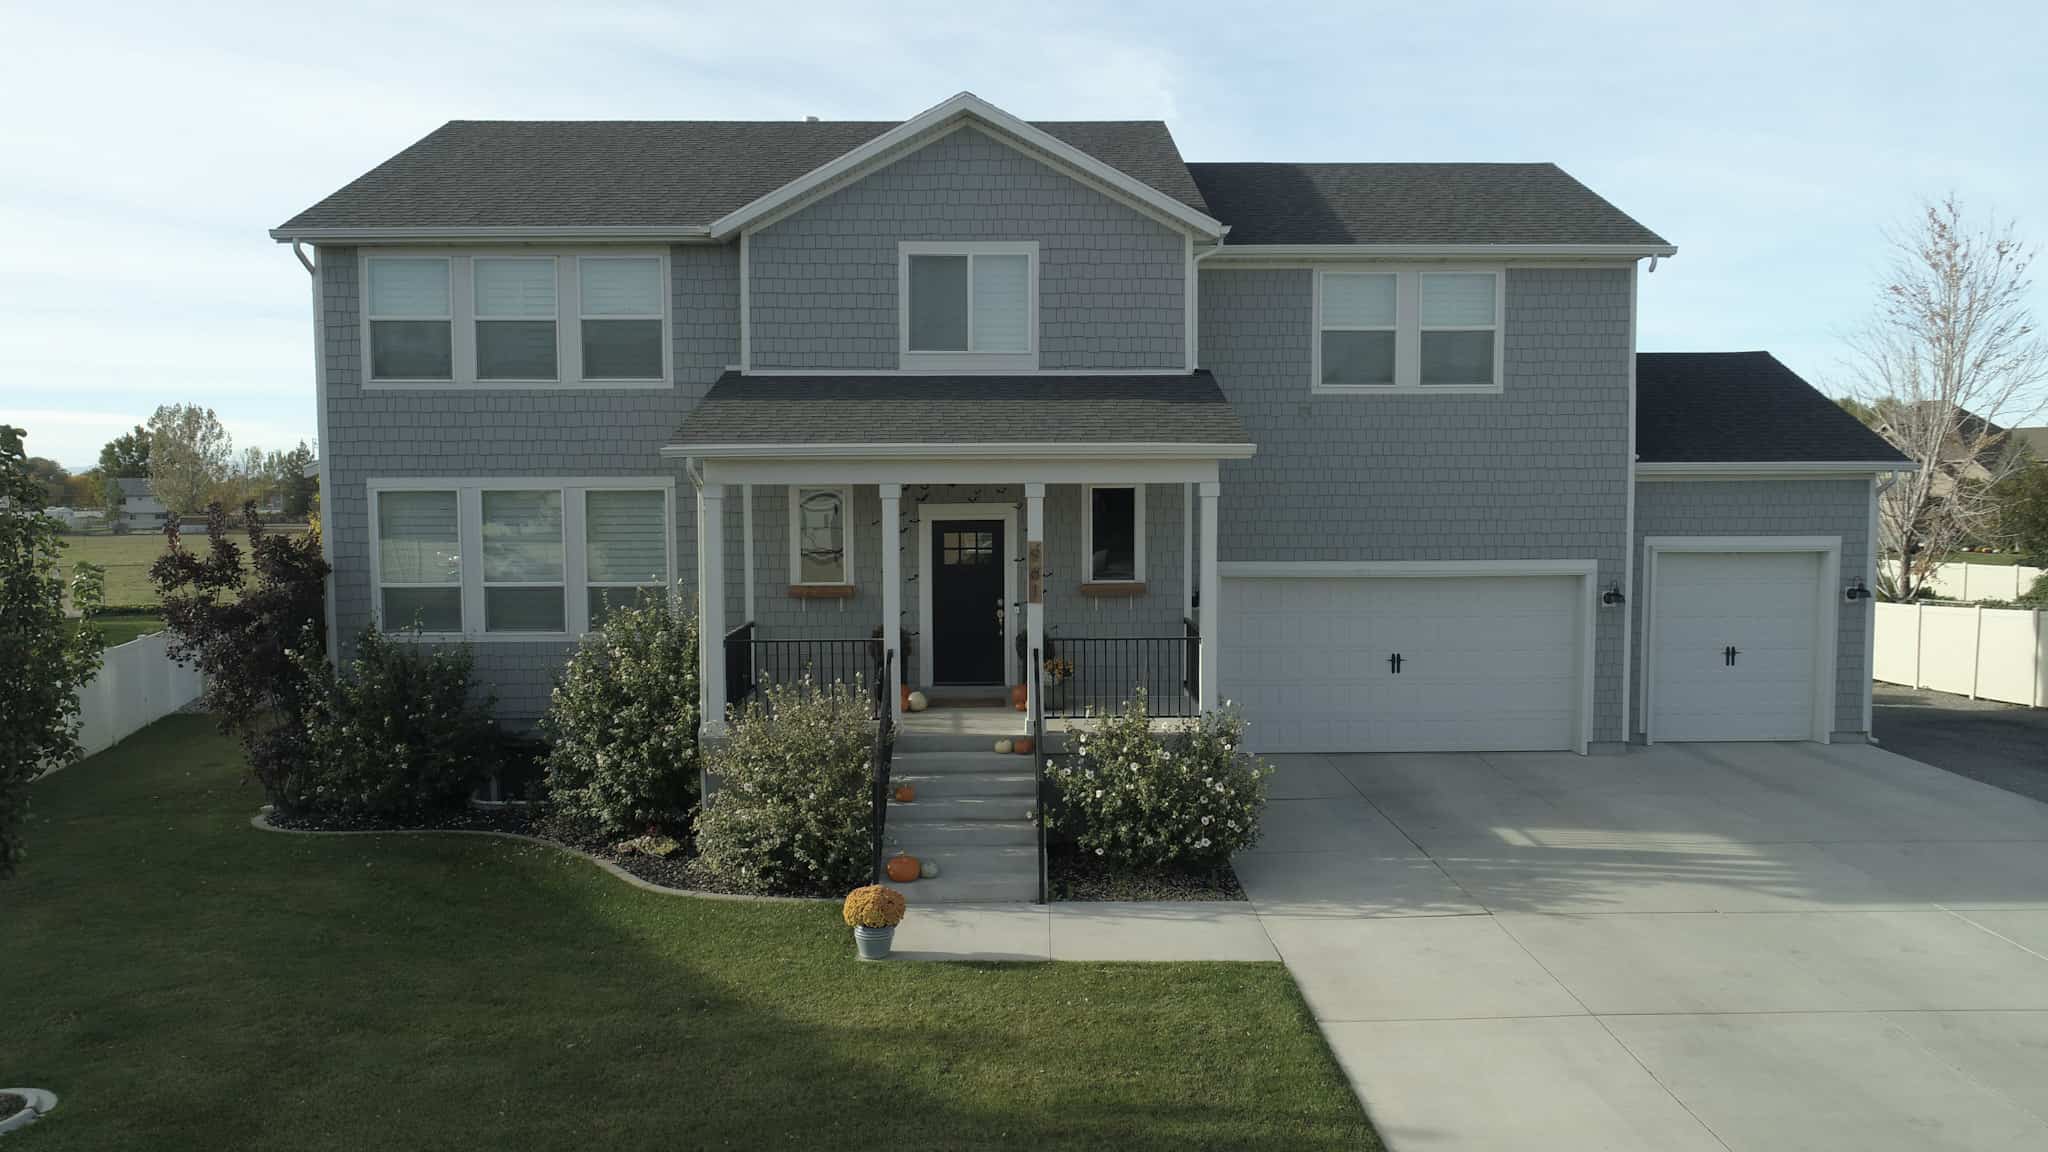
Craftsman House Plan - 3-5 Bedrms, 2.5-3.5 Baths - 2483-3440 Sq Ft
Plan Collection
Craftsman House Plan - 3-5 Bedrms, 2.5-3.5 Baths - 2483-3440 Sq Ft
Plan#187-1180
Starting at$1250
2483
Sq Ft
2
Story
3
Bed
2.5
Bath
3
Car
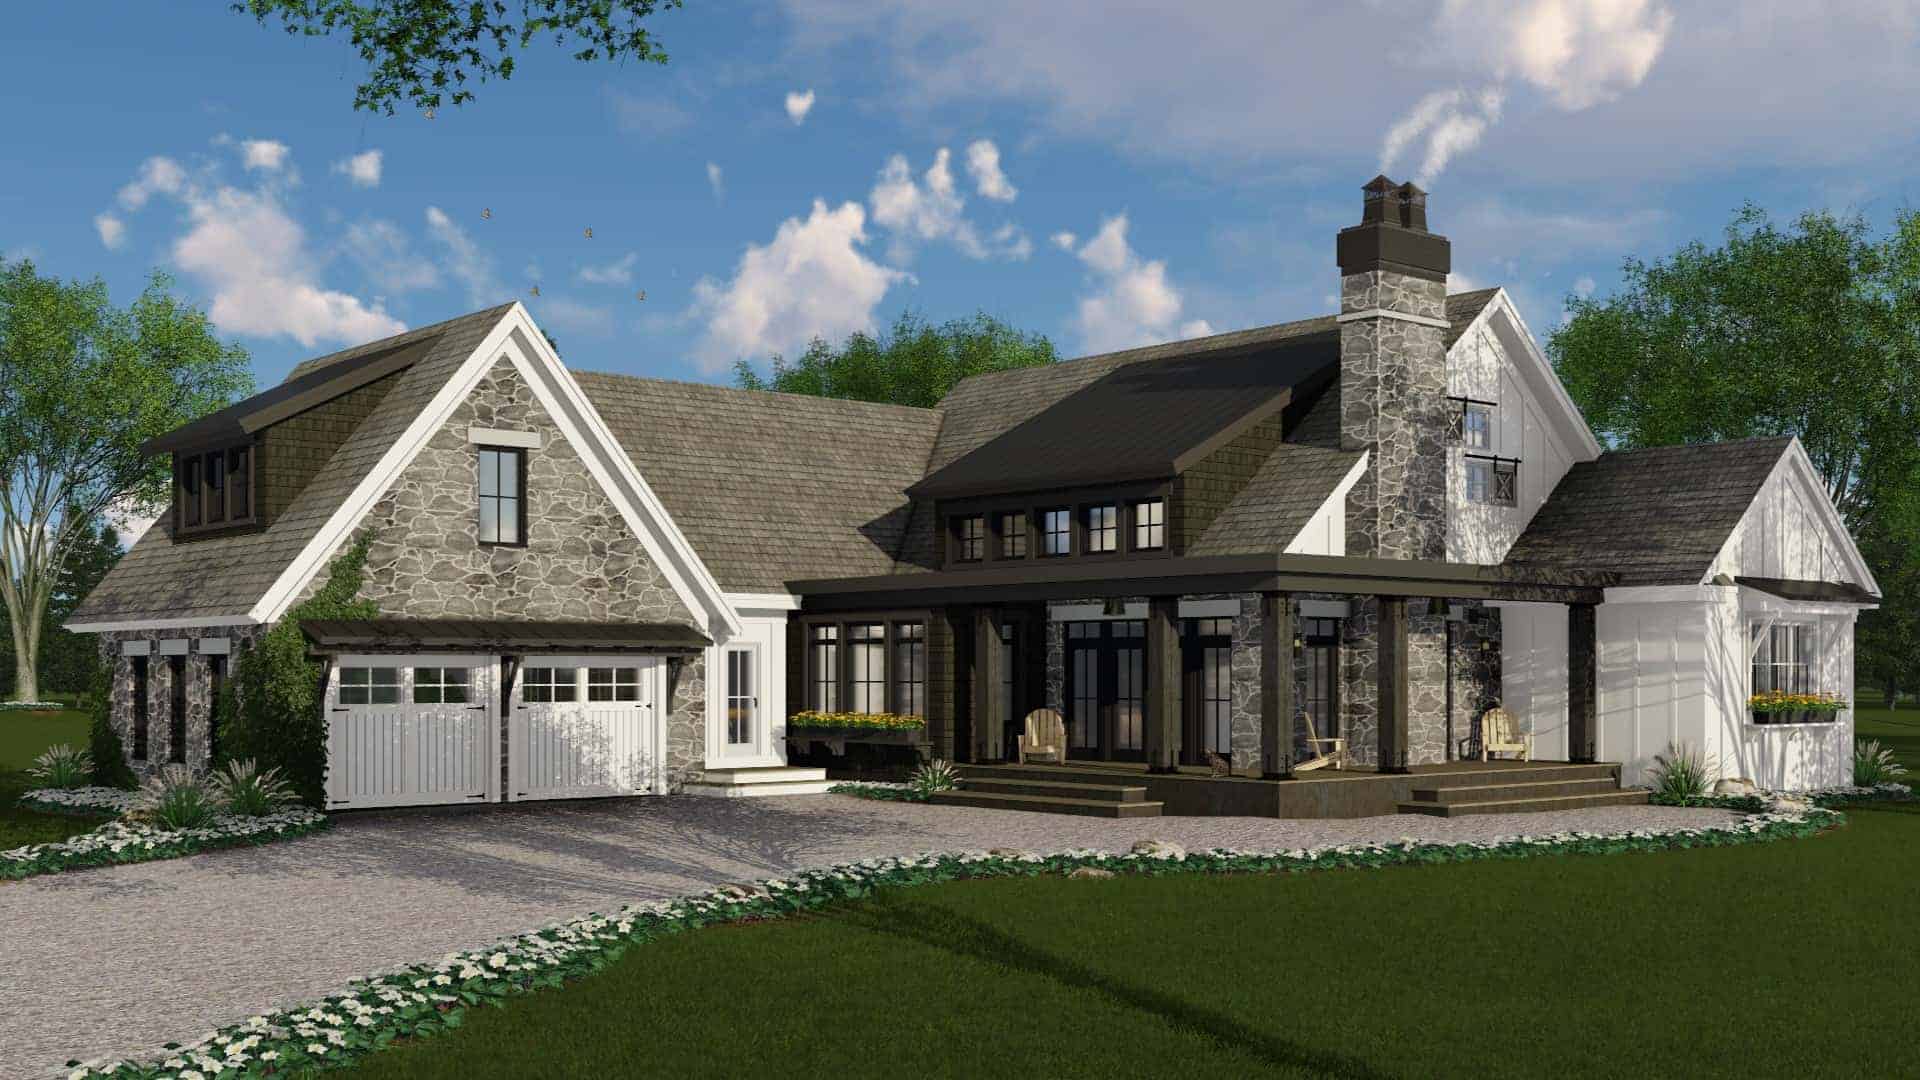
3-Bedroom, 2483 Sq Ft Rustic House Plan - 165-1171 - Front Exterior
Plan Collection
3-Bedroom, 2483 Sq Ft Rustic House Plan - 165-1171 - Front Exterior
Plan#165-1171
Starting at$2050
2483
Sq Ft
1
Story
3
Bed
2.5
Bath
2
Car

4-Bedroom, 2483 Sq Ft Cape Cod Home Plan - 174-1008 - Main Exterior
Plan Collection
4-Bedroom, 2483 Sq Ft Cape Cod Home Plan - 174-1008 - Main Exterior
Plan#174-1008
Starting at$760
2483
Sq Ft
1
Story
4
Bed
3
Bath
2
Car

3-Bedroom, 2484 Sq Ft Farmhouse Home - Plan #106-1326 - Main Exterior
Plan Collection
3-Bedroom, 2484 Sq Ft Farmhouse Home - Plan #106-1326 - Main Exterior
Plan#106-1326
Starting at$1695
2484
Sq Ft
1
Story
3
Bed
3.5
Bath
2
Car
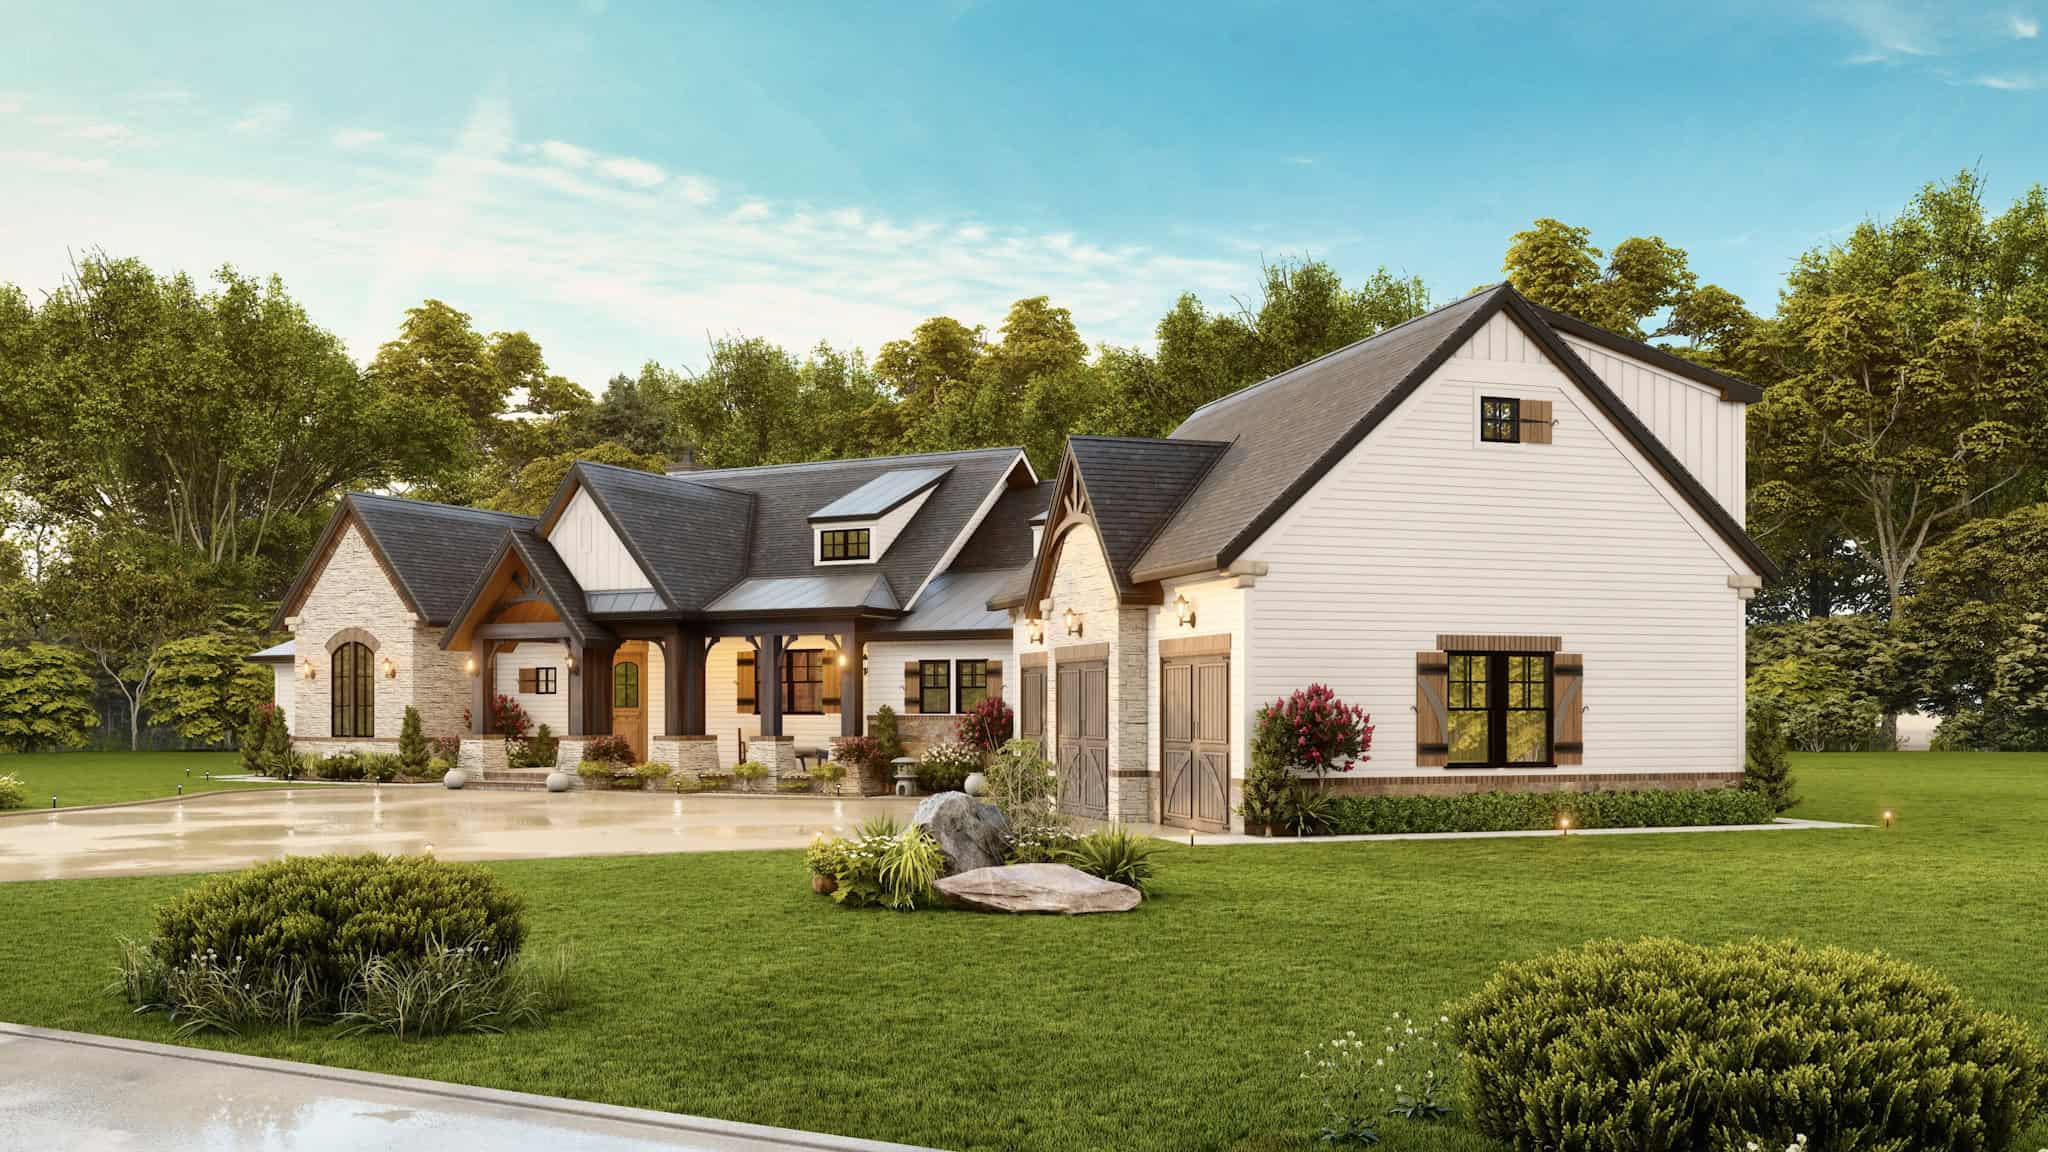
3-Bedroom, 2484 Sq Ft Transitional Farmhouse - Plan #106-1324 - Front Exterior
Plan Collection
3-Bedroom, 2484 Sq Ft Transitional Farmhouse - Plan #106-1324 - Front Exterior
Plan#106-1324
Starting at$1695
2484
Sq Ft
2
Story
3
Bed
3.5
Bath
3
Car
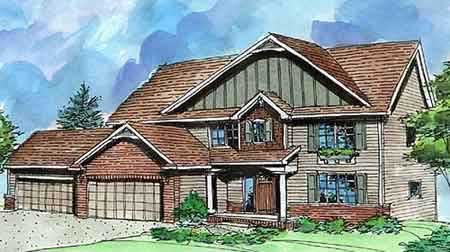
4-Bedroom, 2484 Sq Ft Country House Plan - 146-2145 - Front Exterior
Plan Collection
4-Bedroom, 2484 Sq Ft Country House Plan - 146-2145 - Front Exterior
Plan#146-2145
Starting at$1015
2484
Sq Ft
2
Story
4
Bed
2.5
Bath
4
Car
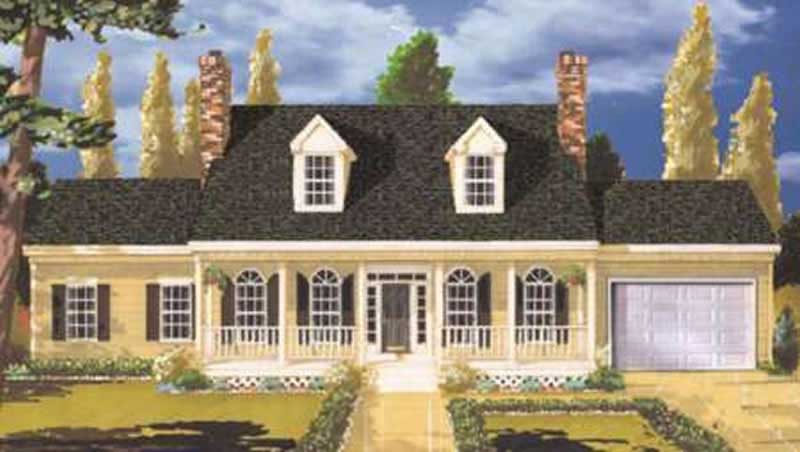
5-Bedroom, 2484 Sq Ft Country Home Plan - 105-1092 - Main Exterior
Plan Collection
5-Bedroom, 2484 Sq Ft Country Home Plan - 105-1092 - Main Exterior
Plan#105-1092
Starting at$575
2484
Sq Ft
2
Story
5
Bed
2
Bath
2
Car
2-6 Bedroom, 2477 Sq Ft Country Home - Plan #187-1000 - Main Exterior
Plan Collection
2-6 Bedroom, 2477 Sq Ft Country Home - Plan #187-1000 - Main Exterior
Plan#187-1000
Starting at$1250
2477
Sq Ft
1
Story
2
Bed
2
Bath
2
Car
3-Bedroom, 2477 Sq Ft Country House Plan - 132-1410 - Front Exterior
Plan Collection
3-Bedroom, 2477 Sq Ft Country House Plan - 132-1410 - Front Exterior
Plan#132-1410
Starting at$1480
2477
Sq Ft
1
Story
3
Bed
3
Bath
2
Car
3-Bedroom, 2478 Sq Ft Traditional Home Plan - 196-1144 - Main Exterior
Plan Collection
3-Bedroom, 2478 Sq Ft Traditional Home Plan - 196-1144 - Main Exterior
Plan#196-1144
Starting at$1090
2478
Sq Ft
2
Story
3
Bed
3.5
Bath
2
Car
4-Bedroom, 2478 Sq Ft Country Home Plan - 169-1166 - Main Exterior
Plan Collection
4-Bedroom, 2478 Sq Ft Country Home Plan - 169-1166 - Main Exterior
Plan#169-1166
Starting at$870
2478
Sq Ft
2
Story
4
Bed
2.5
Bath
2
Car
3-Bedroom, 2480 Sq Ft Country House Plan - 193-1314 - Front Exterior
Plan Collection
3-Bedroom, 2480 Sq Ft Country House Plan - 193-1314 - Front Exterior
Plan#193-1314
Starting at$1200
2480
Sq Ft
1
Story
3
Bed
3.5
Bath
3
Car
4-Bedroom, 2480 Sq Ft Modern Farmhouse Plan #165-1190 - Main Exterior
Plan Collection
4-Bedroom, 2480 Sq Ft Modern Farmhouse Plan #165-1190 - Main Exterior
Plan#165-1190
Starting at$2050
2480
Sq Ft
1
Story
4
Bed
3.5
Bath
2
Car
4-Bedroom, 2480 Sq Ft Traditional House Plan - 138-1035 - Front Exterior
Plan Collection
4-Bedroom, 2480 Sq Ft Traditional House Plan - 138-1035 - Front Exterior
Plan#138-1035
Starting at$1400
2480
Sq Ft
1
Story
4
Bed
2.5
Bath
2
Car
4-Bedroom, 2480 Sq Ft Country House Plan - 108-1060 - Front Exterior
Plan Collection
4-Bedroom, 2480 Sq Ft Country House Plan - 108-1060 - Front Exterior
Plan#108-1060
Starting at$1050
2480
Sq Ft
2
Story
4
Bed
2.5
Bath
3
Car
4-Bedroom, 2480 Sq Ft Country House Plan - 170-3207 - Front Exterior
Plan Collection
4-Bedroom, 2480 Sq Ft Country House Plan - 170-3207 - Front Exterior
Plan#170-3207
Starting at$1105
2480
Sq Ft
2
Story
4
Bed
2
Bath
2
Car
3-Bedroom, 2481 Sq Ft Modern Farmhouse Home Plan - 123-1164 - Main Exterior
Plan Collection
3-Bedroom, 2481 Sq Ft Modern Farmhouse Home Plan - 123-1164 - Main Exterior
Plan#123-1164
Starting at$1290
2481
Sq Ft
1
Story
3
Bed
2.5
Bath
0
Car
Modern Farmhouse Home Plan - 3 Bedrms, 3.5 Baths - 2481 Sq Ft - #193-1351
Plan Collection
Modern Farmhouse Home Plan - 3 Bedrms, 3.5 Baths - 2481 Sq Ft - #193-1351
Plan#193-1351
Starting at$1550
2481
Sq Ft
1
Story
3
Bed
3.5
Bath
3
Car
4-Bedroom, 2481 Sq Ft Farmhouse House Plan - 178-1257 - Front Exterior
Plan Collection
4-Bedroom, 2481 Sq Ft Farmhouse House Plan - 178-1257 - Front Exterior
Plan#178-1257
Starting at$1155
2481
Sq Ft
2
Story
4
Bed
3
Bath
3
Car
3-Bedroom, 2481 Sq Ft Colonial Home Plan - 101-1005 - Main Exterior
Plan Collection
3-Bedroom, 2481 Sq Ft Colonial Home Plan - 101-1005 - Main Exterior
Plan#101-1005
Starting at$1130
2481
Sq Ft
2
Story
3
Bed
2
Bath
3
Car
4-Bedroom, 2481 Sq Ft Colonial Home Plan - 167-1180 - Main Exterior
Plan Collection
4-Bedroom, 2481 Sq Ft Colonial Home Plan - 167-1180 - Main Exterior
Plan#167-1180
Starting at$905
2481
Sq Ft
2
Story
4
Bed
2.5
Bath
2
Car
4-Bedroom, 2481 Sq Ft Country Home Plan - 108-1252 - Main Exterior
Plan Collection
4-Bedroom, 2481 Sq Ft Country Home Plan - 108-1252 - Main Exterior
Plan#108-1252
Starting at$1050
2481
Sq Ft
2
Story
4
Bed
3
Bath
3
Car
4-Bedroom, 2482 Sq Ft Cape Cod House Plan - 169-1035 - Front Exterior
Plan Collection
4-Bedroom, 2482 Sq Ft Cape Cod House Plan - 169-1035 - Front Exterior
Plan#169-1035
Starting at$770
2482
Sq Ft
2
Story
4
Bed
2.5
Bath
3
Car
3-Bedroom, 2482 Sq Ft Ranch House Plan - 132-1392 - Front Exterior
Plan Collection
3-Bedroom, 2482 Sq Ft Ranch House Plan - 132-1392 - Front Exterior
Plan#132-1392
Starting at$1480
2482
Sq Ft
1
Story
3
Bed
2
Bath
0
Car
Craftsman House Plan - 3-5 Bedrms, 2.5-3.5 Baths - 2483-3440 Sq Ft
Plan Collection
Craftsman House Plan - 3-5 Bedrms, 2.5-3.5 Baths - 2483-3440 Sq Ft
Plan#187-1180
Starting at$1250
2483
Sq Ft
2
Story
3
Bed
2.5
Bath
3
Car
3-Bedroom, 2483 Sq Ft Rustic House Plan - 165-1171 - Front Exterior
Plan Collection
3-Bedroom, 2483 Sq Ft Rustic House Plan - 165-1171 - Front Exterior
Plan#165-1171
Starting at$2050
2483
Sq Ft
1
Story
3
Bed
2.5
Bath
2
Car
4-Bedroom, 2483 Sq Ft Cape Cod Home Plan - 174-1008 - Main Exterior
Plan Collection
4-Bedroom, 2483 Sq Ft Cape Cod Home Plan - 174-1008 - Main Exterior
Plan#174-1008
Starting at$760
2483
Sq Ft
1
Story
4
Bed
3
Bath
2
Car
3-Bedroom, 2484 Sq Ft Farmhouse Home - Plan #106-1326 - Main Exterior
Plan Collection
3-Bedroom, 2484 Sq Ft Farmhouse Home - Plan #106-1326 - Main Exterior
Plan#106-1326
Starting at$1695
2484
Sq Ft
1
Story
3
Bed
3.5
Bath
2
Car
3-Bedroom, 2484 Sq Ft Transitional Farmhouse - Plan #106-1324 - Front Exterior
Plan Collection
3-Bedroom, 2484 Sq Ft Transitional Farmhouse - Plan #106-1324 - Front Exterior
Plan#106-1324
Starting at$1695
2484
Sq Ft
2
Story
3
Bed
3.5
Bath
3
Car
4-Bedroom, 2484 Sq Ft Country House Plan - 146-2145 - Front Exterior
Plan Collection
4-Bedroom, 2484 Sq Ft Country House Plan - 146-2145 - Front Exterior
Plan#146-2145
Starting at$1015
2484
Sq Ft
2
Story
4
Bed
2.5
Bath
4
Car
5-Bedroom, 2484 Sq Ft Country Home Plan - 105-1092 - Main Exterior
Plan Collection
5-Bedroom, 2484 Sq Ft Country Home Plan - 105-1092 - Main Exterior
Plan#105-1092
Starting at$575
2484
Sq Ft
2
Story
5
Bed
2
Bath
2
Car
1...219220221222223...347