Country House Plans

8,315
Plan Results
4-Bedroom, 2346 Sq Ft Ranch House Plan - 153-1939 - Front Exterior
Plan Collection
4-Bedroom, 2346 Sq Ft Ranch House Plan - 153-1939 - Front Exterior
Plan#153-1939
Starting at$1100
2346
Sq Ft
1
Story
4
Bed
2.5
Bath
3
Car
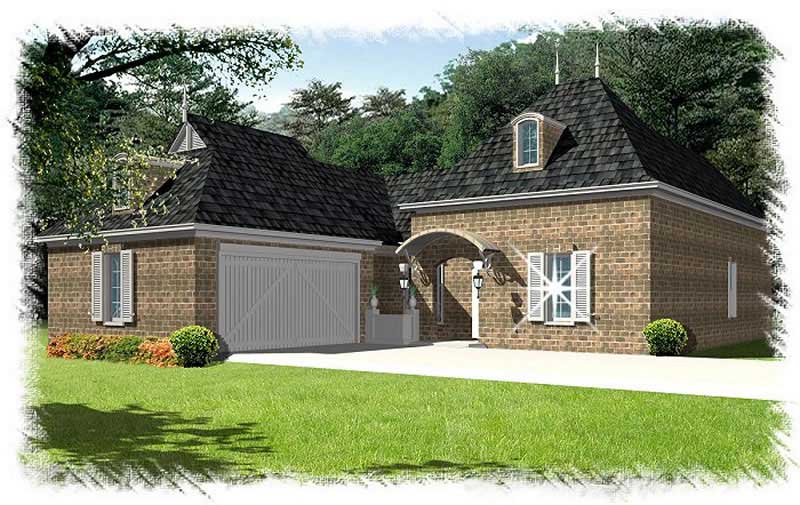
3-Bedroom, 2346 Sq Ft French House Plan - 113-1091 - Front Exterior
Plan Collection
3-Bedroom, 2346 Sq Ft French House Plan - 113-1091 - Front Exterior
Plan#113-1091
Starting at$350
2346
Sq Ft
1
Story
3
Bed
3
Bath
2
Car
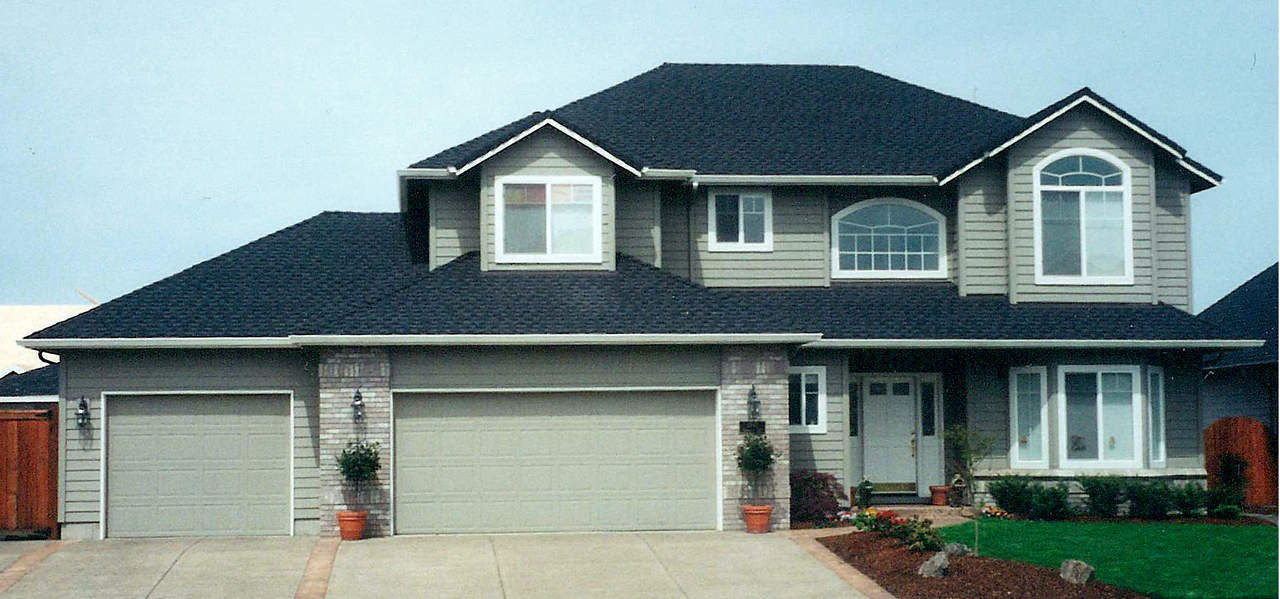
4-Bedroom, 2336 Sq Ft Colonial House - Plan #108-1232 - Front Exterior
Plan Collection
4-Bedroom, 2336 Sq Ft Colonial House - Plan #108-1232 - Front Exterior
Plan#108-1232
Starting at$1050
2346
Sq Ft
2
Story
4
Bed
2.5
Bath
3
Car

Craftsman Ranch home with stone and lap siding, covered front porch, wide roofline, and three-car garage — Plan #196-2014.
Plan Collection
Craftsman Ranch home with stone and lap siding, covered front porch, wide roofline, and three-car garage — Plan #196-2014.
Plan#196-2014
Starting at$1090
2347
Sq Ft
1
Story
3
Bed
2.5
Bath
3
Car
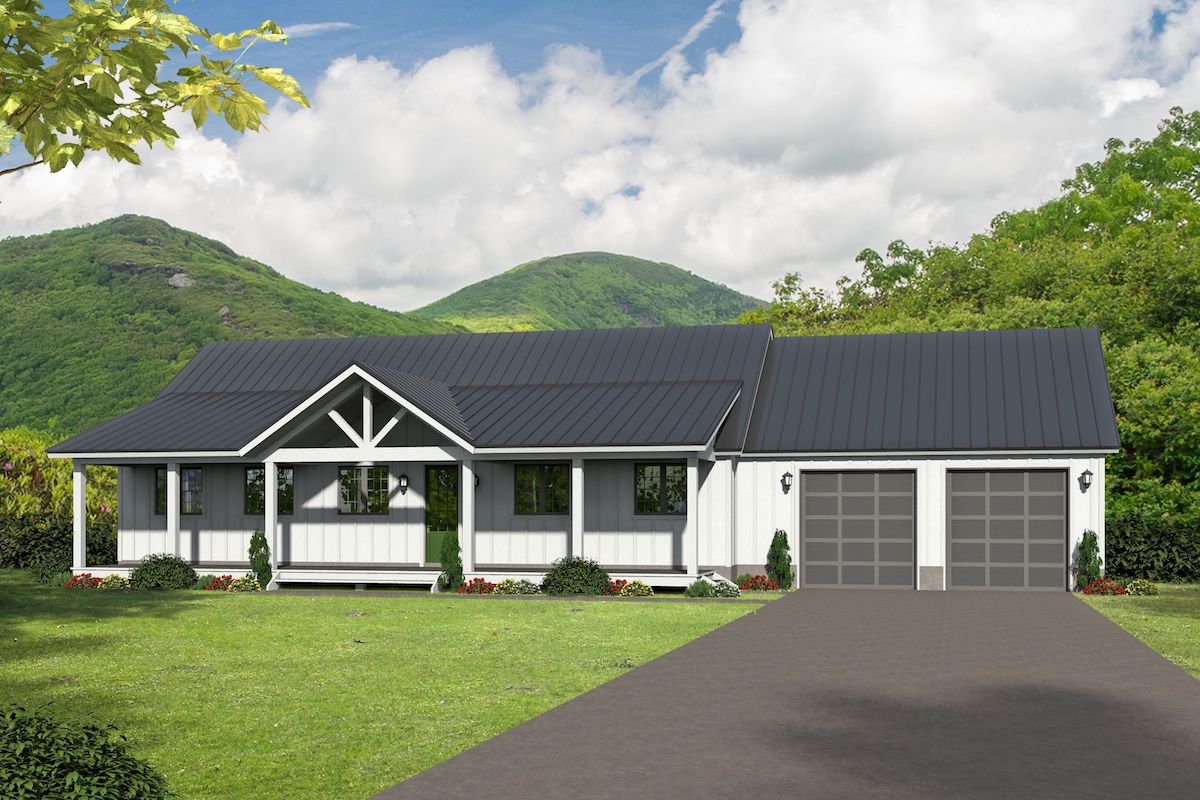
2-Bedroom, 2347 Sq Ft Farmhouse House Plan - 196-1097 - Front Exterior
Plan Collection
2-Bedroom, 2347 Sq Ft Farmhouse House Plan - 196-1097 - Front Exterior
Plan#196-1097
Starting at$1090
2347
Sq Ft
1.5
Story
2
Bed
2
Bath
2
Car
3-Bedroom, 2348 Sq Ft Country House Plan - 135-1206 - Front Exterior
Plan Collection
3-Bedroom, 2348 Sq Ft Country House Plan - 135-1206 - Front Exterior
Plan#135-1206
Starting at$1610
2348
Sq Ft
2
Story
3
Bed
3
Bath
3
Car
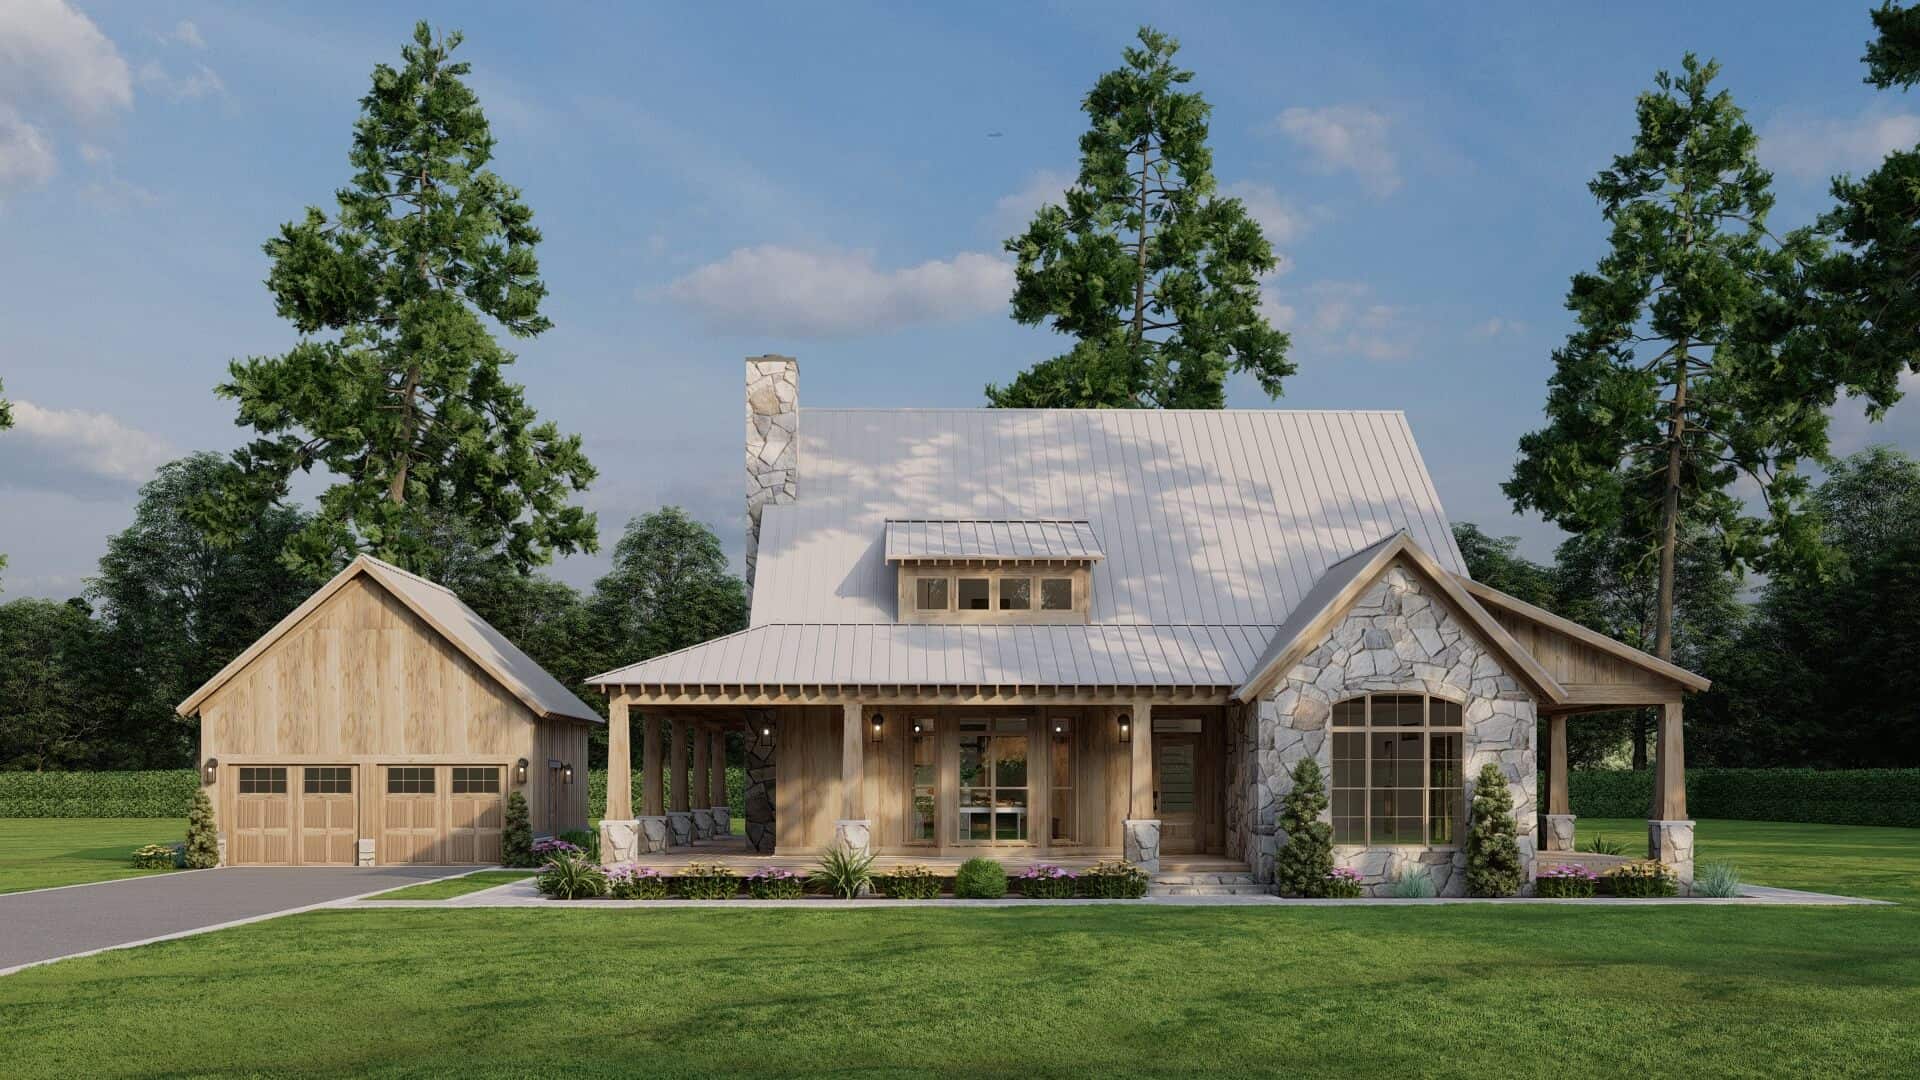
3-Bedroom, 2349 Sq Ft Rustic Home Plan - 193-1309 - Main Exterior
Plan Collection
3-Bedroom, 2349 Sq Ft Rustic Home Plan - 193-1309 - Main Exterior
Plan#193-1309
Starting at$1550
2349
Sq Ft
1.5
Story
3
Bed
2.5
Bath
2
Car
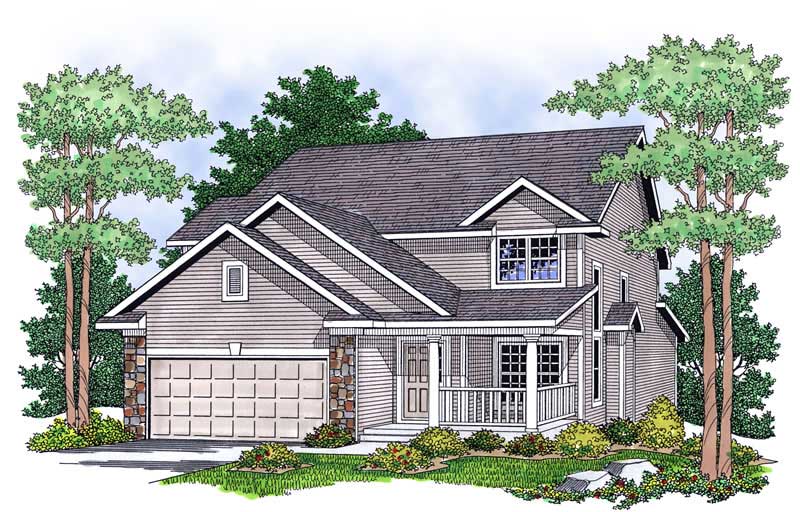
4-Bedroom, 2349 Sq Ft Country House Plan - 101-1663 - Front Exterior
Plan Collection
4-Bedroom, 2349 Sq Ft Country House Plan - 101-1663 - Front Exterior
Plan#101-1663
Starting at$1130
2349
Sq Ft
2
Story
4
Bed
2
Bath
2
Car

2–4-Bedroom, 2350 Sq Ft Prairie Home Plan - 108-1954 - Main Exterior
Plan Collection
2–4-Bedroom, 2350 Sq Ft Prairie Home Plan - 108-1954 - Main Exterior
Plan#108-1954
Starting at$1050
2350
Sq Ft
1
Story
2
Bed
2.5
Bath
2
Car

3-Bedroom, 2350 Sq Ft Ranch Home - Plan #161-1113 - Main Exterior
Plan Collection
3-Bedroom, 2350 Sq Ft Ranch Home - Plan #161-1113 - Main Exterior
Plan#161-1113
Starting at$1550
2350
Sq Ft
1
Story
3
Bed
2.5
Bath
3
Car

3-Bedroom, 2350 Sq Ft Craftsman Home - Plan #202-1005 - Main Exterior
Plan Collection
3-Bedroom, 2350 Sq Ft Craftsman Home - Plan #202-1005 - Main Exterior
Plan#202-1005
Starting at$1000
2350
Sq Ft
2
Story
3
Bed
3.5
Bath
2
Car
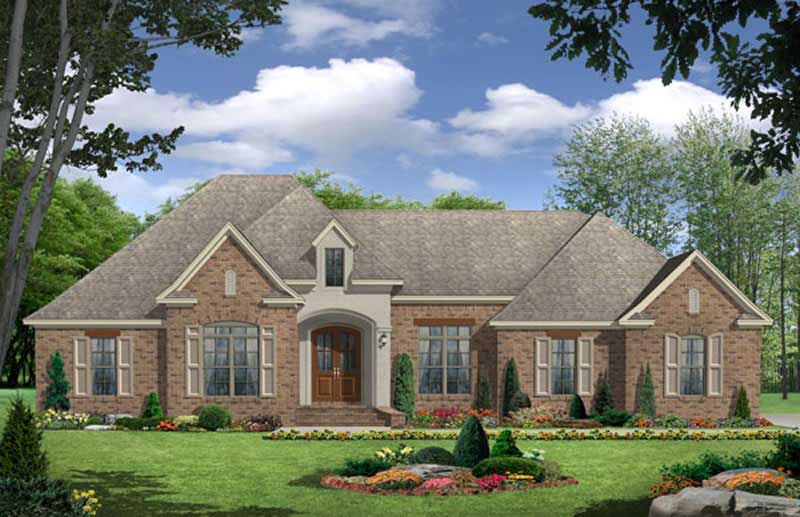
3-Bedroom, 2350 Sq Ft Country House Plan - 141-1062 - Front Exterior
Plan Collection
3-Bedroom, 2350 Sq Ft Country House Plan - 141-1062 - Front Exterior
Plan#141-1062
Starting at$1400
2350
Sq Ft
1
Story
3
Bed
2.5
Bath
2
Car
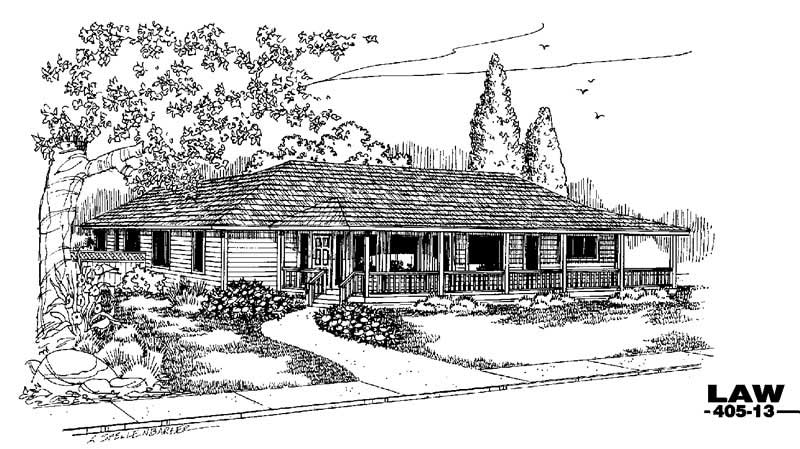
3-Bedroom, 2350 Sq Ft Country House Plan - 145-1054 - Front Exterior
Plan Collection
3-Bedroom, 2350 Sq Ft Country House Plan - 145-1054 - Front Exterior
Plan#145-1054
Starting at$950
2350
Sq Ft
1
Story
3
Bed
2
Bath
3
Car
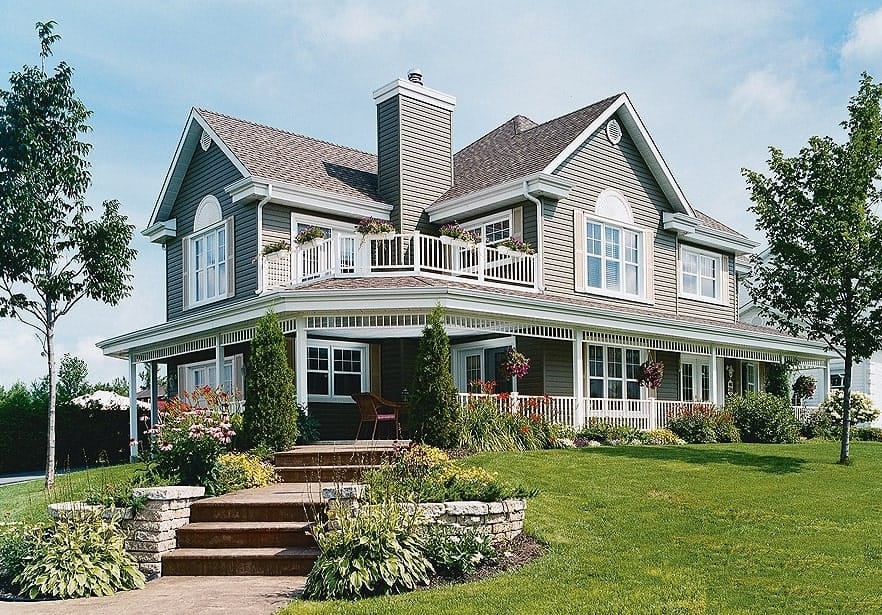
3-Bedroom, 2350 Sq Ft Country House Plan - 126-1286 - Front Exterior
Plan Collection
3-Bedroom, 2350 Sq Ft Country House Plan - 126-1286 - Front Exterior
Plan#126-1286
Starting at$1855
2350
Sq Ft
2
Story
3
Bed
2.5
Bath
2
Car
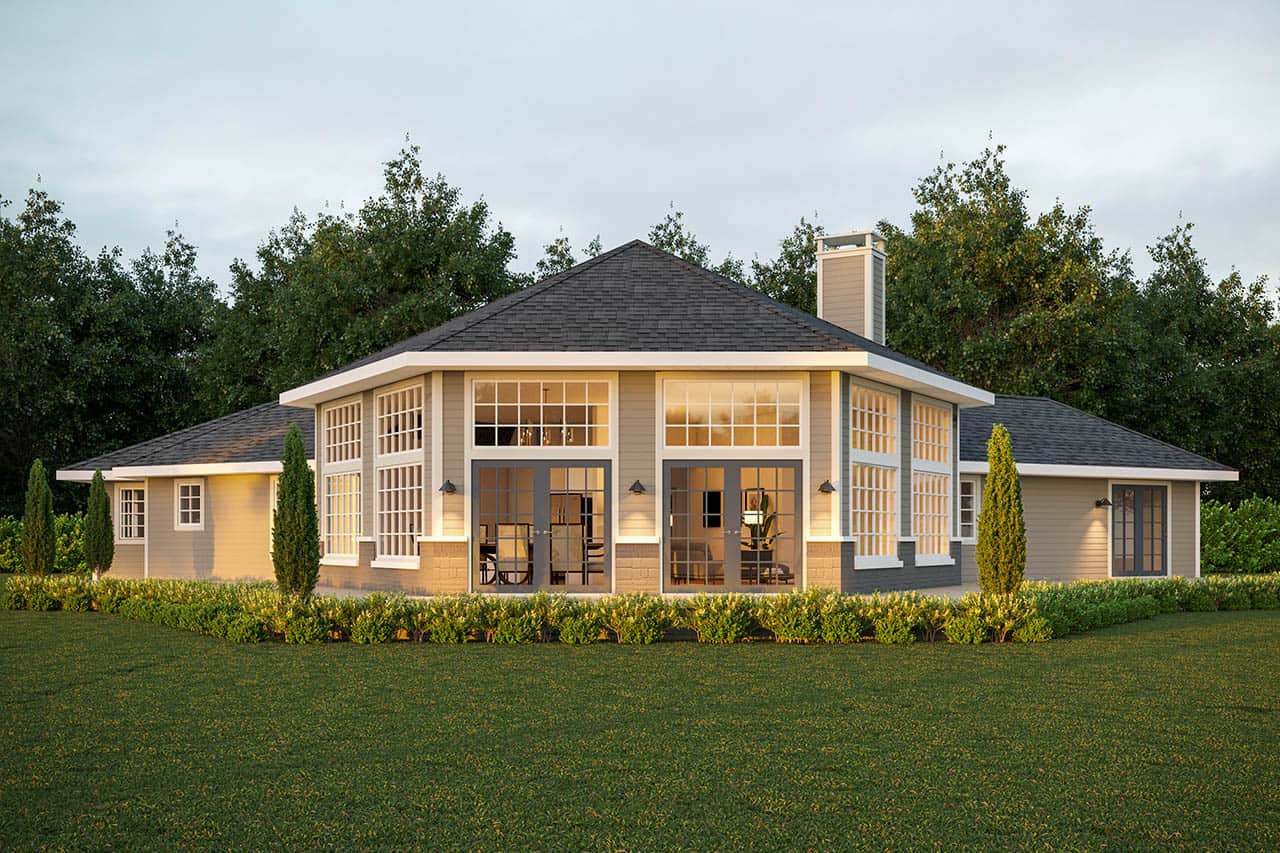
Ranch Home Plan - 3 Bedrms, 2 Baths - 2351 Sq Ft - #108-2119
Plan Collection
Ranch Home Plan - 3 Bedrms, 2 Baths - 2351 Sq Ft - #108-2119
Plan#108-2119
Starting at$1050
2351
Sq Ft
1
Story
3
Bed
2
Bath
2
Car

3-Bedroom, 2351 Sq Ft Ranch House - Plan #193-1196 - Front Exterior
Plan Collection
3-Bedroom, 2351 Sq Ft Ranch House - Plan #193-1196 - Front Exterior
Plan#193-1196
Starting at$1100
2351
Sq Ft
1
Story
3
Bed
2.5
Bath
3
Car
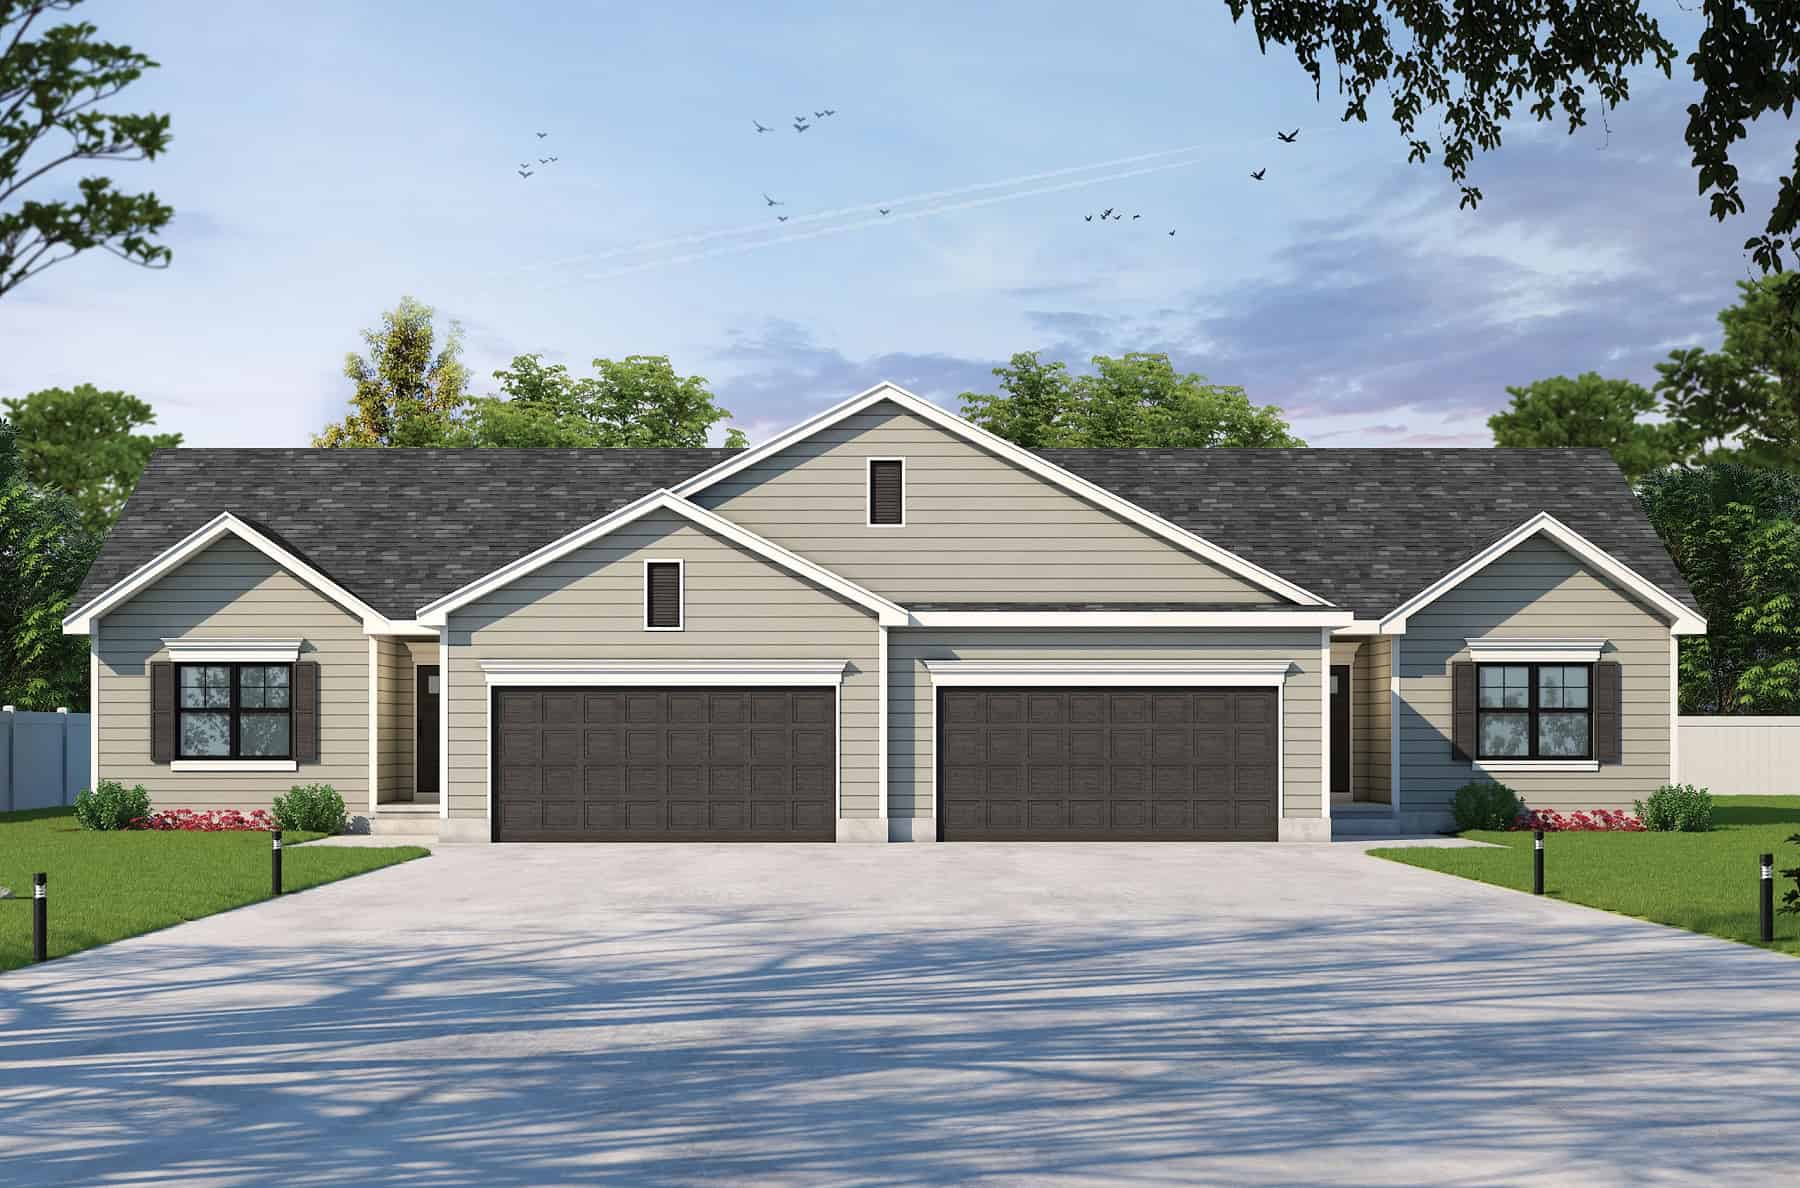
6-Bedroom, 2352 Sq Ft Traditional Duplex Plan #120-2745 - Main Exterior
Plan Collection
6-Bedroom, 2352 Sq Ft Traditional Duplex Plan #120-2745 - Main Exterior
Plan#120-2745
Starting at$2080
2352
Sq Ft
1
Story
6
Bed
4
Bath
4
Car
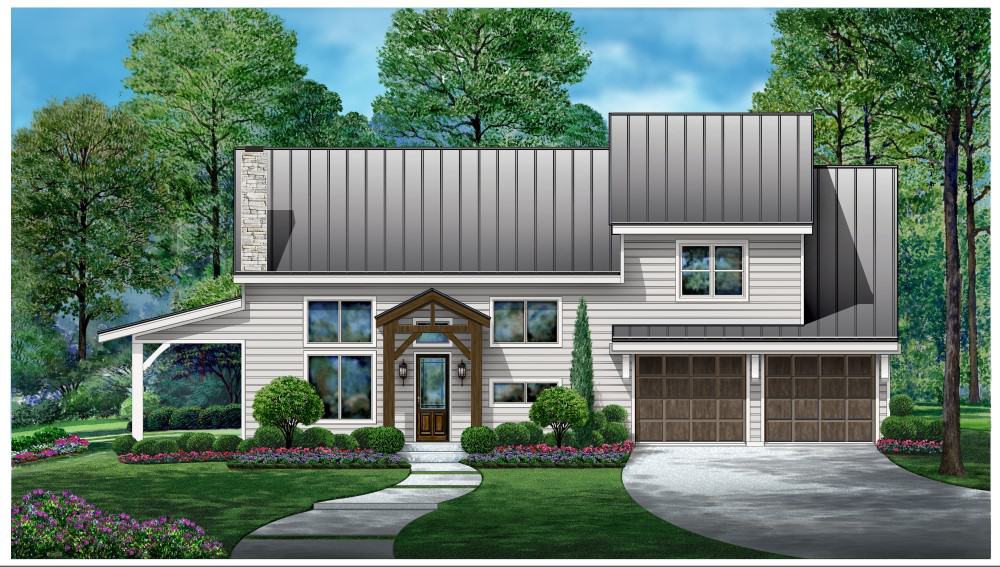
Southern House Plan - 3 Bedrms, 2.5 Baths - 2353 Sq Ft - #195-1316
Plan Collection
Southern House Plan - 3 Bedrms, 2.5 Baths - 2353 Sq Ft - #195-1316
Plan#195-1316
Starting at$1050
2353
Sq Ft
2
Story
3
Bed
2.5
Bath
4
Car
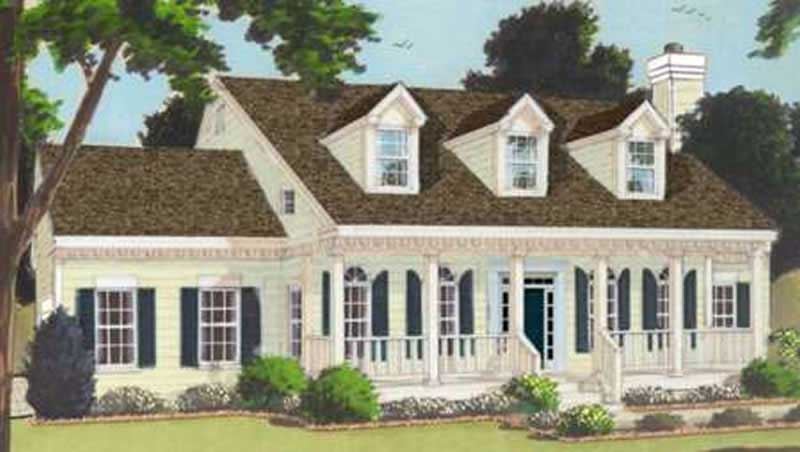
4-Bedroom, 2353 Sq Ft Country Home Plan - 105-1053 - Main Exterior
Plan Collection
4-Bedroom, 2353 Sq Ft Country Home Plan - 105-1053 - Main Exterior
Plan#105-1053
Starting at$575
2353
Sq Ft
2
Story
4
Bed
2
Bath
2
Car

3-Bedroom, 2353 Sq Ft Country Home Plan - 126-1457 - Main Exterior
Plan Collection
3-Bedroom, 2353 Sq Ft Country Home Plan - 126-1457 - Main Exterior
Plan#126-1457
Starting at$2200
2353
Sq Ft
2
Story
3
Bed
2.5
Bath
2
Car
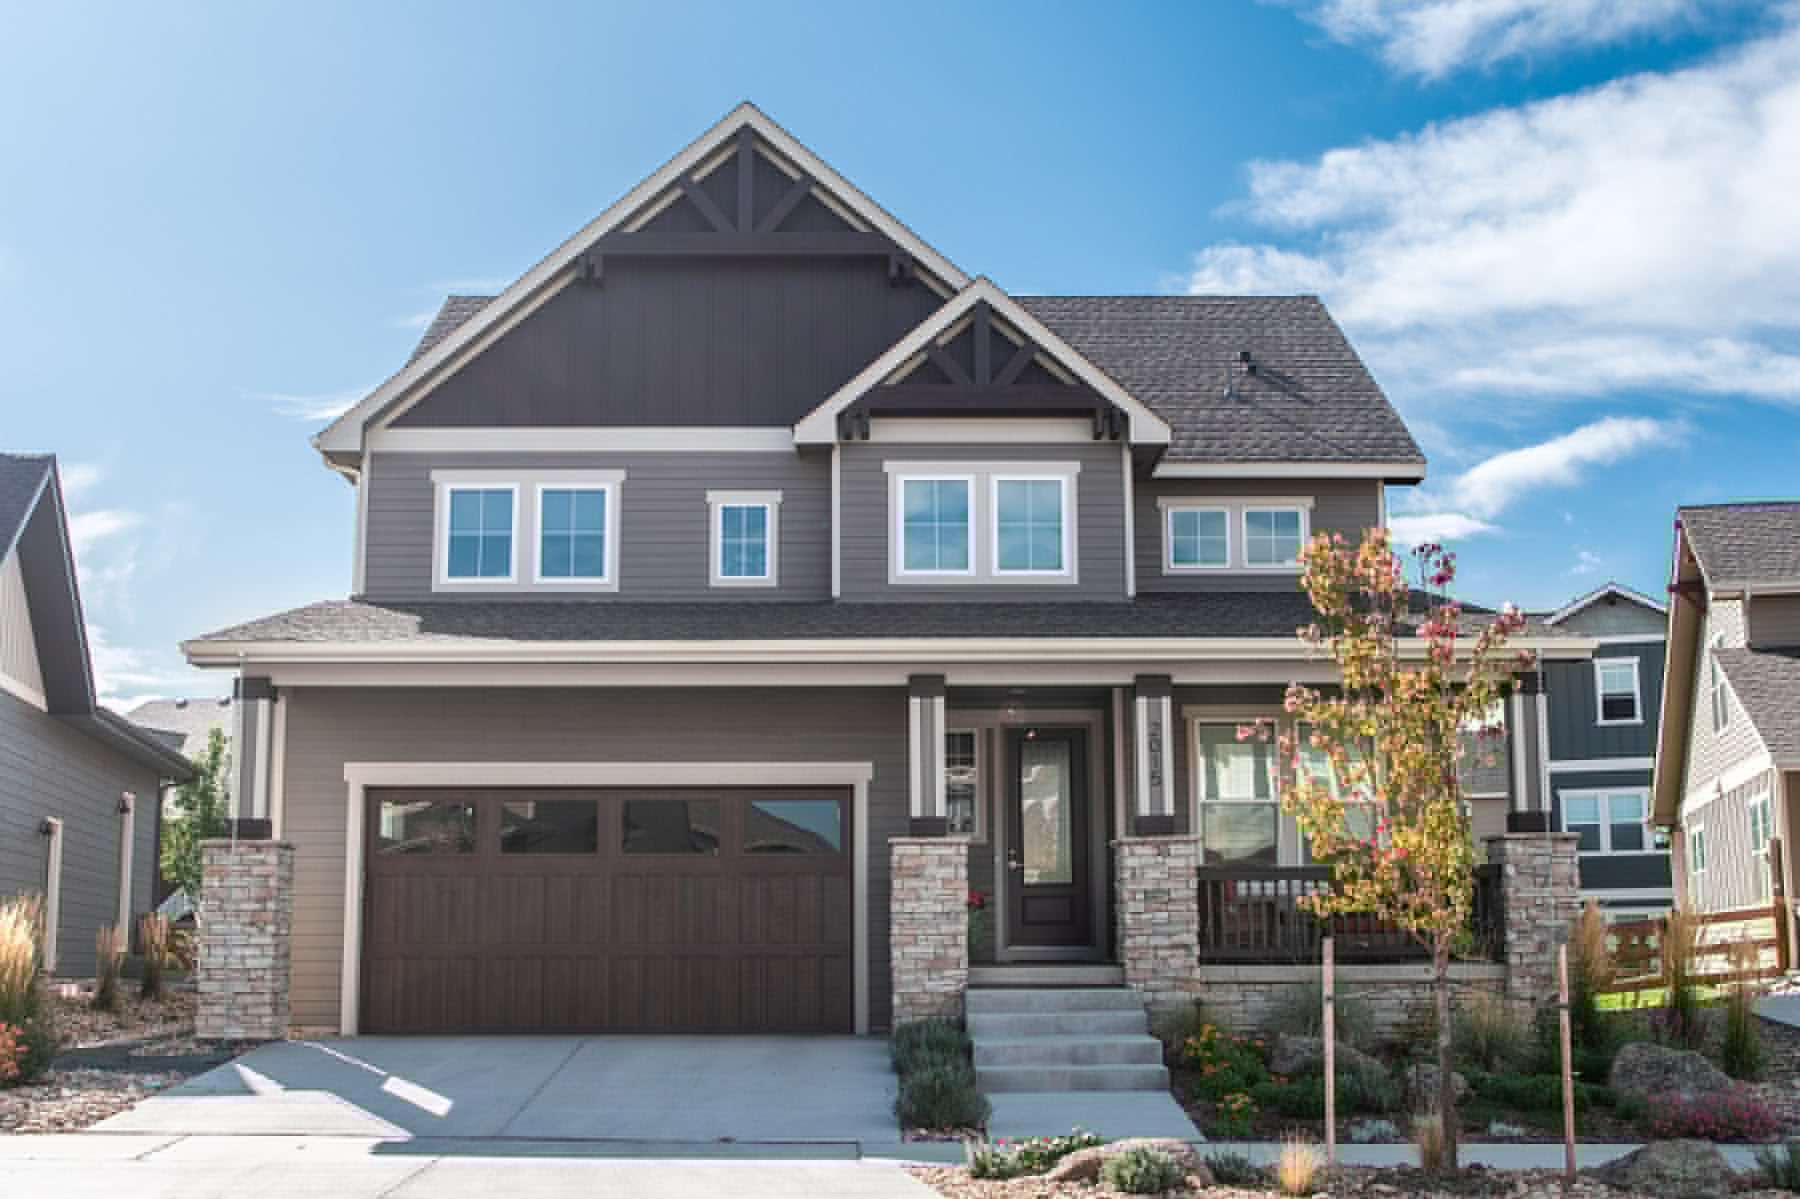
Craftsman Floor Plan - 4 Bedrms, 3 Baths - 2354 Sq Ft - #161-1211
Plan Collection
Craftsman Floor Plan - 4 Bedrms, 3 Baths - 2354 Sq Ft - #161-1211
Plan#161-1211
Starting at$1550
2354
Sq Ft
2
Story
4
Bed
3
Bath
3
Car
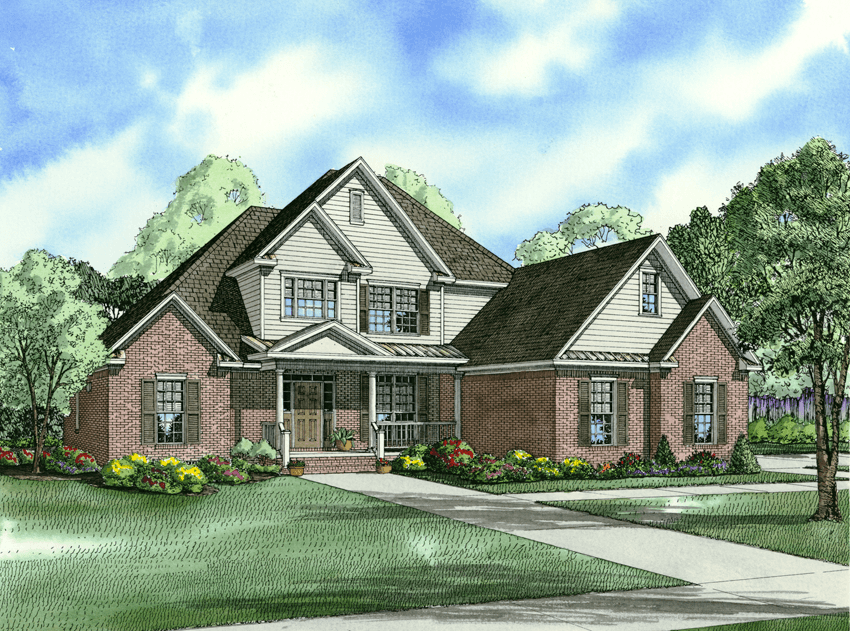
3-Bedroom, 2354 Sq Ft Country House Plan - 153-1018 - Front Exterior
Plan Collection
3-Bedroom, 2354 Sq Ft Country House Plan - 153-1018 - Front Exterior
Plan#153-1018
Starting at$1350
2354
Sq Ft
2
Story
3
Bed
2.5
Bath
3
Car
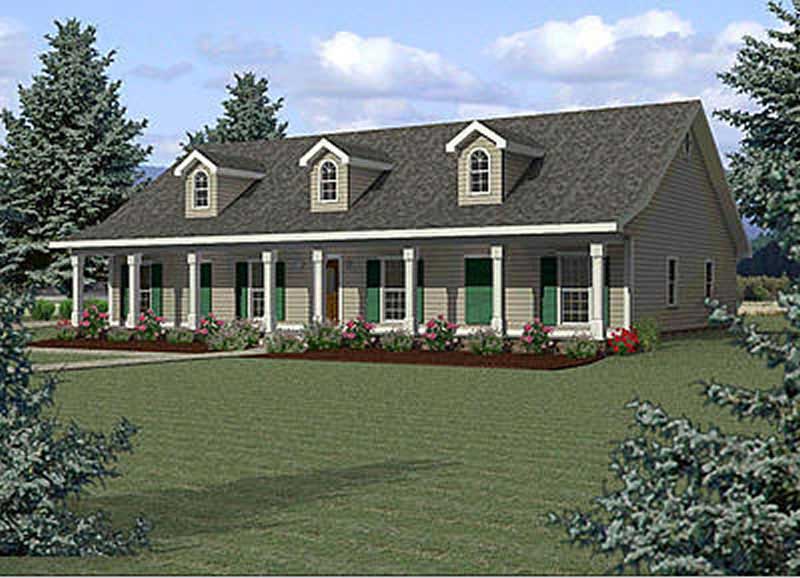
4-Bedroom, 2354 Sq Ft Country Home Plan - 123-1032 - Main Exterior
Plan Collection
4-Bedroom, 2354 Sq Ft Country Home Plan - 123-1032 - Main Exterior
Plan#123-1032
Starting at$1190
2354
Sq Ft
1
Story
4
Bed
2.5
Bath
0
Car
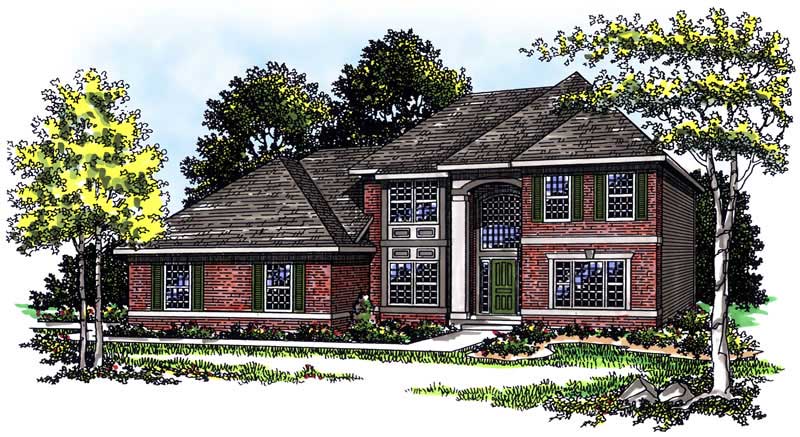
3-Bedroom, 2354 Sq Ft Colonial House Plan - 101-1294 - Front Exterior
Plan Collection
3-Bedroom, 2354 Sq Ft Colonial House Plan - 101-1294 - Front Exterior
Plan#101-1294
Starting at$1130
2354
Sq Ft
2
Story
3
Bed
2
Bath
2
Car
4-Bedroom, 2346 Sq Ft Ranch House Plan - 153-1939 - Front Exterior
Plan Collection
4-Bedroom, 2346 Sq Ft Ranch House Plan - 153-1939 - Front Exterior
Plan#153-1939
Starting at$1100
2346
Sq Ft
1
Story
4
Bed
2.5
Bath
3
Car
3-Bedroom, 2346 Sq Ft French House Plan - 113-1091 - Front Exterior
Plan Collection
3-Bedroom, 2346 Sq Ft French House Plan - 113-1091 - Front Exterior
Plan#113-1091
Starting at$350
2346
Sq Ft
1
Story
3
Bed
3
Bath
2
Car
4-Bedroom, 2336 Sq Ft Colonial House - Plan #108-1232 - Front Exterior
Plan Collection
4-Bedroom, 2336 Sq Ft Colonial House - Plan #108-1232 - Front Exterior
Plan#108-1232
Starting at$1050
2346
Sq Ft
2
Story
4
Bed
2.5
Bath
3
Car
Craftsman Ranch home with stone and lap siding, covered front porch, wide roofline, and three-car garage — Plan #196-2014.
Plan Collection
Craftsman Ranch home with stone and lap siding, covered front porch, wide roofline, and three-car garage — Plan #196-2014.
Plan#196-2014
Starting at$1090
2347
Sq Ft
1
Story
3
Bed
2.5
Bath
3
Car
2-Bedroom, 2347 Sq Ft Farmhouse House Plan - 196-1097 - Front Exterior
Plan Collection
2-Bedroom, 2347 Sq Ft Farmhouse House Plan - 196-1097 - Front Exterior
Plan#196-1097
Starting at$1090
2347
Sq Ft
1.5
Story
2
Bed
2
Bath
2
Car
3-Bedroom, 2348 Sq Ft Country House Plan - 135-1206 - Front Exterior
Plan Collection
3-Bedroom, 2348 Sq Ft Country House Plan - 135-1206 - Front Exterior
Plan#135-1206
Starting at$1610
2348
Sq Ft
2
Story
3
Bed
3
Bath
3
Car
3-Bedroom, 2349 Sq Ft Rustic Home Plan - 193-1309 - Main Exterior
Plan Collection
3-Bedroom, 2349 Sq Ft Rustic Home Plan - 193-1309 - Main Exterior
Plan#193-1309
Starting at$1550
2349
Sq Ft
1.5
Story
3
Bed
2.5
Bath
2
Car
4-Bedroom, 2349 Sq Ft Country House Plan - 101-1663 - Front Exterior
Plan Collection
4-Bedroom, 2349 Sq Ft Country House Plan - 101-1663 - Front Exterior
Plan#101-1663
Starting at$1130
2349
Sq Ft
2
Story
4
Bed
2
Bath
2
Car
2–4-Bedroom, 2350 Sq Ft Prairie Home Plan - 108-1954 - Main Exterior
Plan Collection
2–4-Bedroom, 2350 Sq Ft Prairie Home Plan - 108-1954 - Main Exterior
Plan#108-1954
Starting at$1050
2350
Sq Ft
1
Story
2
Bed
2.5
Bath
2
Car
3-Bedroom, 2350 Sq Ft Ranch Home - Plan #161-1113 - Main Exterior
Plan Collection
3-Bedroom, 2350 Sq Ft Ranch Home - Plan #161-1113 - Main Exterior
Plan#161-1113
Starting at$1550
2350
Sq Ft
1
Story
3
Bed
2.5
Bath
3
Car
3-Bedroom, 2350 Sq Ft Craftsman Home - Plan #202-1005 - Main Exterior
Plan Collection
3-Bedroom, 2350 Sq Ft Craftsman Home - Plan #202-1005 - Main Exterior
Plan#202-1005
Starting at$1000
2350
Sq Ft
2
Story
3
Bed
3.5
Bath
2
Car
3-Bedroom, 2350 Sq Ft Country House Plan - 141-1062 - Front Exterior
Plan Collection
3-Bedroom, 2350 Sq Ft Country House Plan - 141-1062 - Front Exterior
Plan#141-1062
Starting at$1400
2350
Sq Ft
1
Story
3
Bed
2.5
Bath
2
Car
3-Bedroom, 2350 Sq Ft Country House Plan - 145-1054 - Front Exterior
Plan Collection
3-Bedroom, 2350 Sq Ft Country House Plan - 145-1054 - Front Exterior
Plan#145-1054
Starting at$950
2350
Sq Ft
1
Story
3
Bed
2
Bath
3
Car
3-Bedroom, 2350 Sq Ft Country House Plan - 126-1286 - Front Exterior
Plan Collection
3-Bedroom, 2350 Sq Ft Country House Plan - 126-1286 - Front Exterior
Plan#126-1286
Starting at$1855
2350
Sq Ft
2
Story
3
Bed
2.5
Bath
2
Car
Ranch Home Plan - 3 Bedrms, 2 Baths - 2351 Sq Ft - #108-2119
Plan Collection
Ranch Home Plan - 3 Bedrms, 2 Baths - 2351 Sq Ft - #108-2119
Plan#108-2119
Starting at$1050
2351
Sq Ft
1
Story
3
Bed
2
Bath
2
Car
3-Bedroom, 2351 Sq Ft Ranch House - Plan #193-1196 - Front Exterior
Plan Collection
3-Bedroom, 2351 Sq Ft Ranch House - Plan #193-1196 - Front Exterior
Plan#193-1196
Starting at$1100
2351
Sq Ft
1
Story
3
Bed
2.5
Bath
3
Car
6-Bedroom, 2352 Sq Ft Traditional Duplex Plan #120-2745 - Main Exterior
Plan Collection
6-Bedroom, 2352 Sq Ft Traditional Duplex Plan #120-2745 - Main Exterior
Plan#120-2745
Starting at$2080
2352
Sq Ft
1
Story
6
Bed
4
Bath
4
Car
Southern House Plan - 3 Bedrms, 2.5 Baths - 2353 Sq Ft - #195-1316
Plan Collection
Southern House Plan - 3 Bedrms, 2.5 Baths - 2353 Sq Ft - #195-1316
Plan#195-1316
Starting at$1050
2353
Sq Ft
2
Story
3
Bed
2.5
Bath
4
Car
4-Bedroom, 2353 Sq Ft Country Home Plan - 105-1053 - Main Exterior
Plan Collection
4-Bedroom, 2353 Sq Ft Country Home Plan - 105-1053 - Main Exterior
Plan#105-1053
Starting at$575
2353
Sq Ft
2
Story
4
Bed
2
Bath
2
Car
3-Bedroom, 2353 Sq Ft Country Home Plan - 126-1457 - Main Exterior
Plan Collection
3-Bedroom, 2353 Sq Ft Country Home Plan - 126-1457 - Main Exterior
Plan#126-1457
Starting at$2200
2353
Sq Ft
2
Story
3
Bed
2.5
Bath
2
Car
Craftsman Floor Plan - 4 Bedrms, 3 Baths - 2354 Sq Ft - #161-1211
Plan Collection
Craftsman Floor Plan - 4 Bedrms, 3 Baths - 2354 Sq Ft - #161-1211
Plan#161-1211
Starting at$1550
2354
Sq Ft
2
Story
4
Bed
3
Bath
3
Car
3-Bedroom, 2354 Sq Ft Country House Plan - 153-1018 - Front Exterior
Plan Collection
3-Bedroom, 2354 Sq Ft Country House Plan - 153-1018 - Front Exterior
Plan#153-1018
Starting at$1350
2354
Sq Ft
2
Story
3
Bed
2.5
Bath
3
Car
4-Bedroom, 2354 Sq Ft Country Home Plan - 123-1032 - Main Exterior
Plan Collection
4-Bedroom, 2354 Sq Ft Country Home Plan - 123-1032 - Main Exterior
Plan#123-1032
Starting at$1190
2354
Sq Ft
1
Story
4
Bed
2.5
Bath
0
Car
3-Bedroom, 2354 Sq Ft Colonial House Plan - 101-1294 - Front Exterior
Plan Collection
3-Bedroom, 2354 Sq Ft Colonial House Plan - 101-1294 - Front Exterior
Plan#101-1294
Starting at$1130
2354
Sq Ft
2
Story
3
Bed
2
Bath
2
Car
1...198199200201202...347
