Country, Small House Plans House Plans

9,780
Plan Results
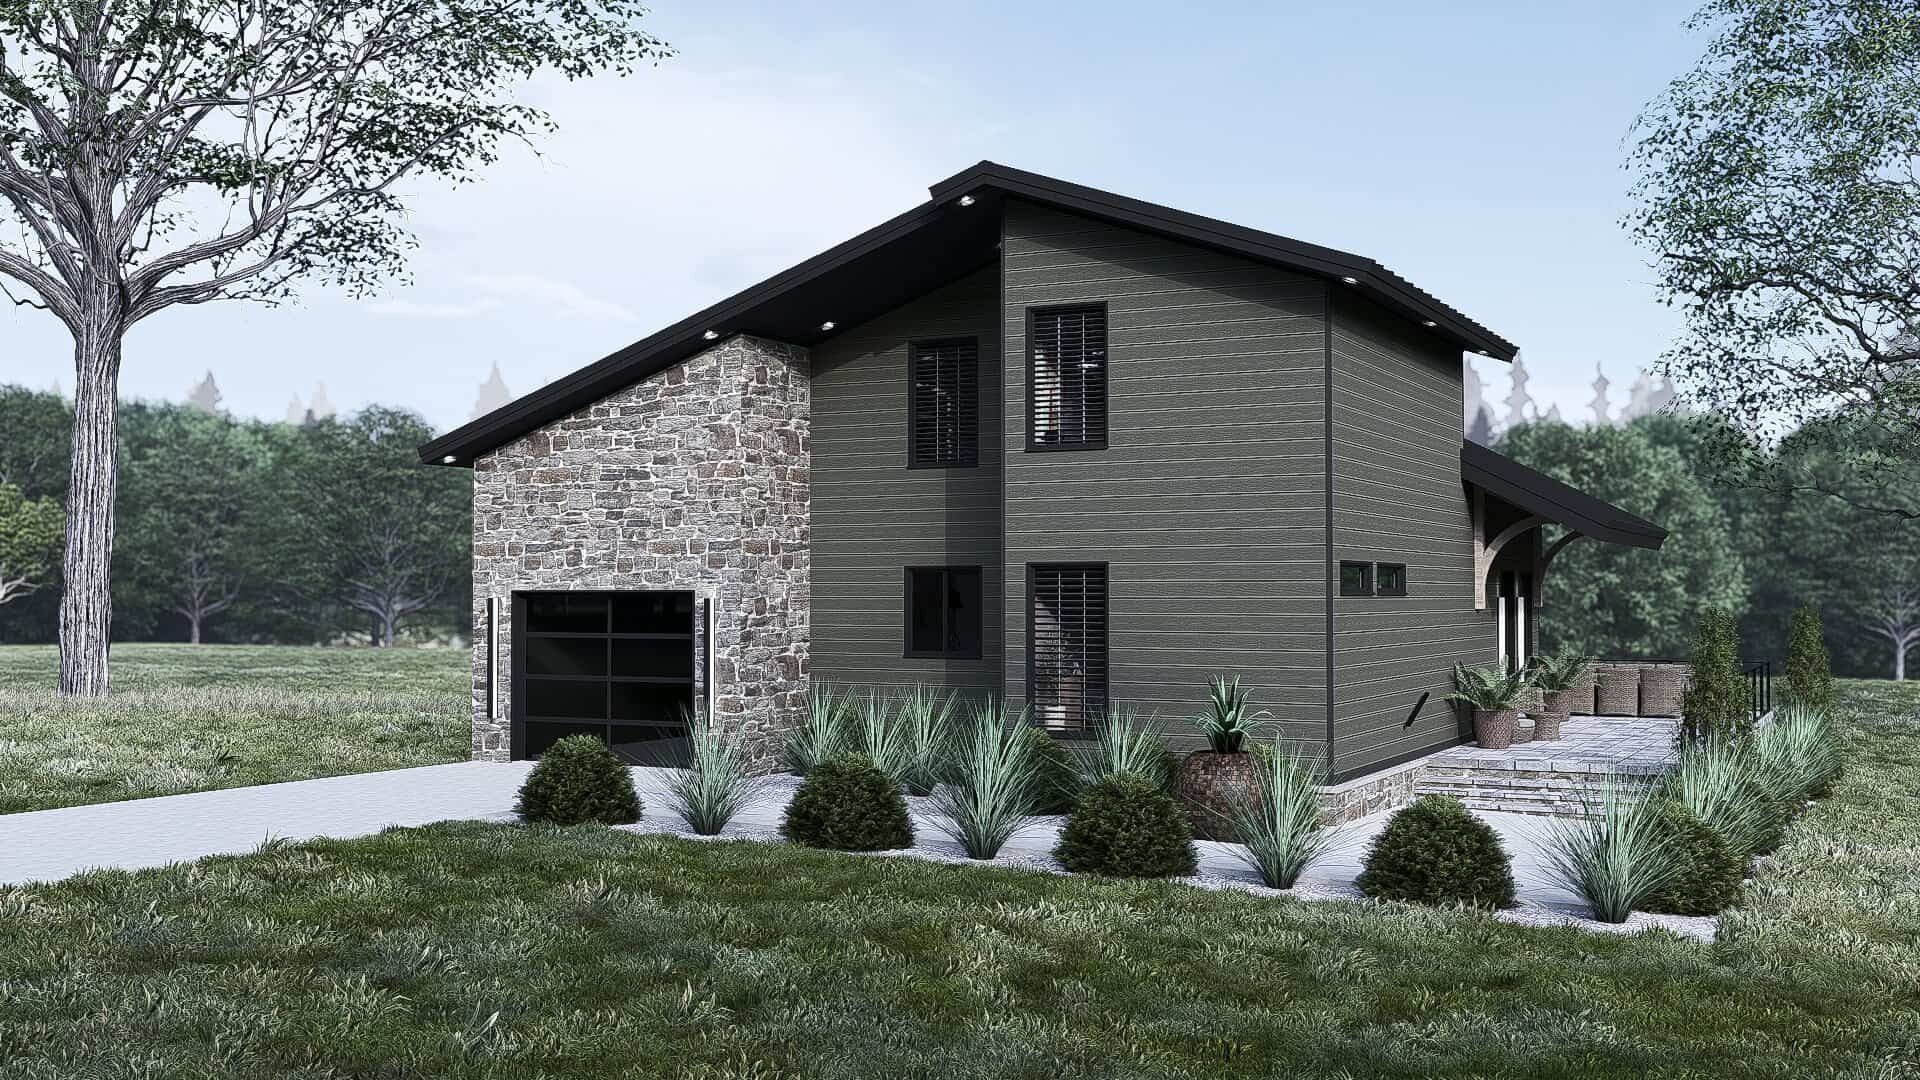
3-Bedroom, 1318 Sq Ft Modern Home Plan - 221-1009 - Main Exterior
Plan Collection
3-Bedroom, 1318 Sq Ft Modern Home Plan - 221-1009 - Main Exterior
Plan#221-1009
Starting at$1350
1318
Sq Ft
2
Story
3
Bed
2
Bath
1
Car
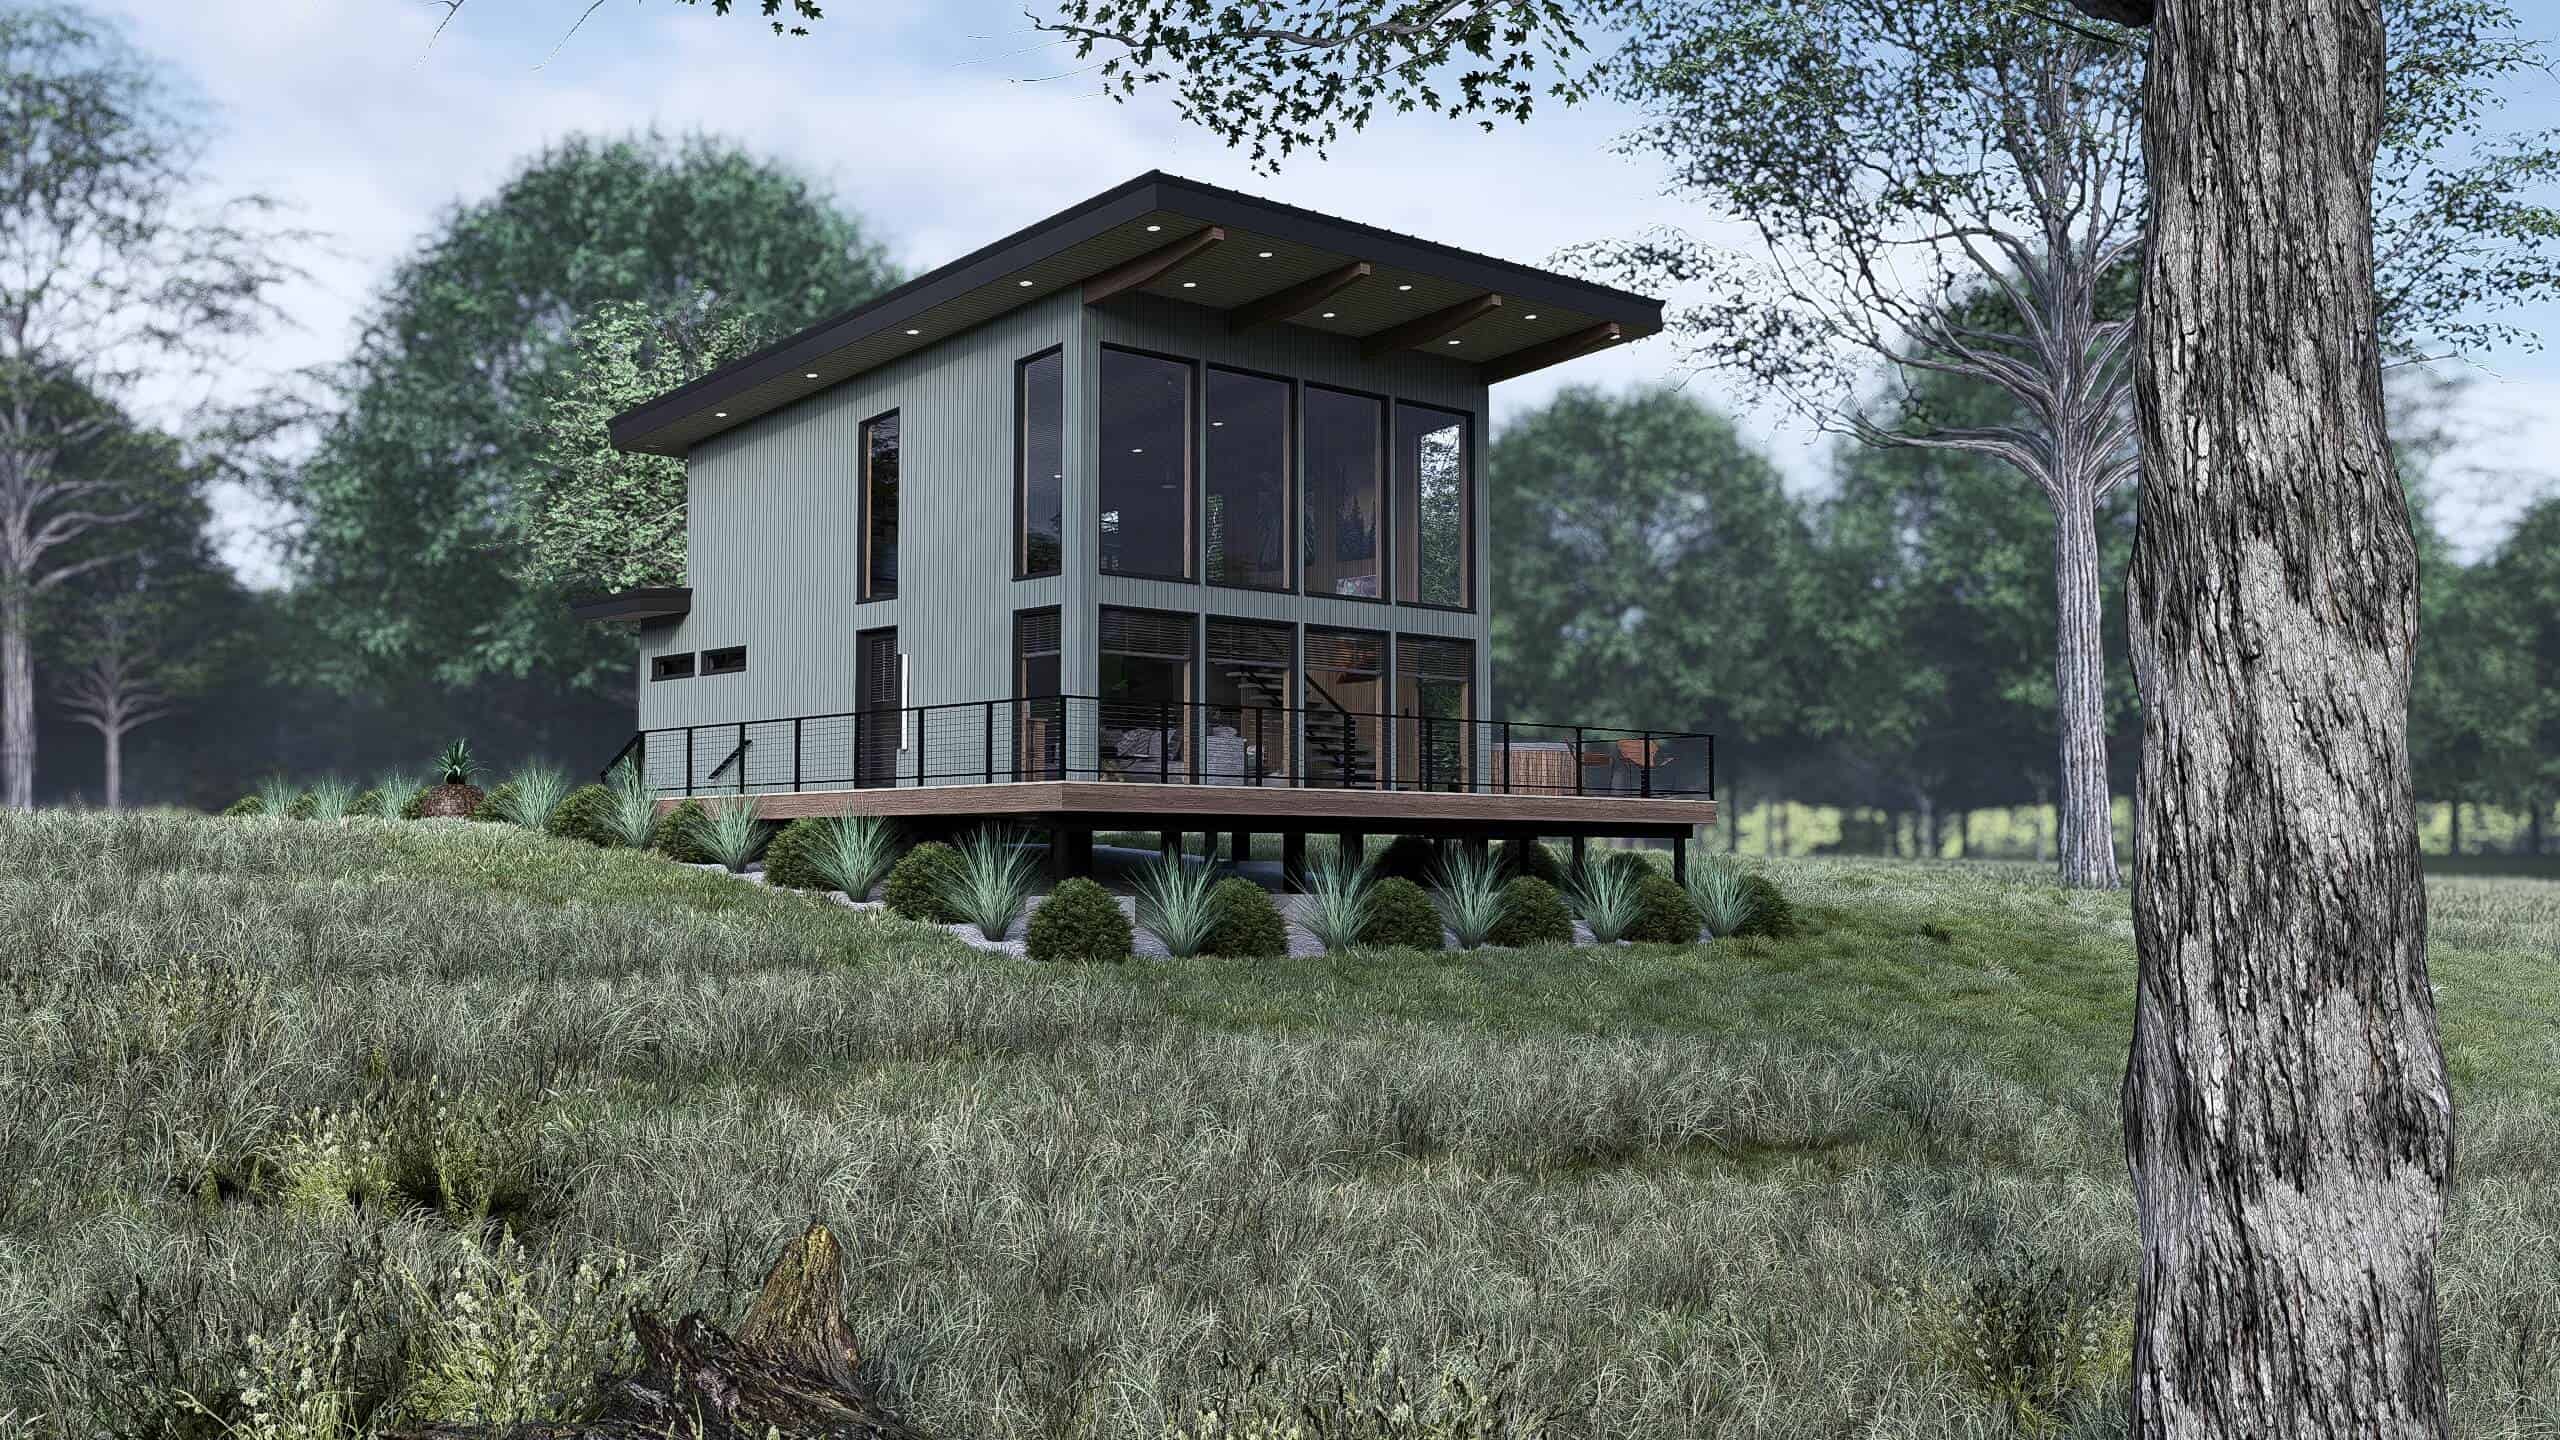
1-Bedroom, 1093 Sq Ft Modern House Plan - 221-1008 - Front Exterior
Plan Collection
1-Bedroom, 1093 Sq Ft Modern House Plan - 221-1008 - Front Exterior
Plan#221-1008
Starting at$1000
1093
Sq Ft
1.5
Story
1
Bed
1
Bath
0
Car
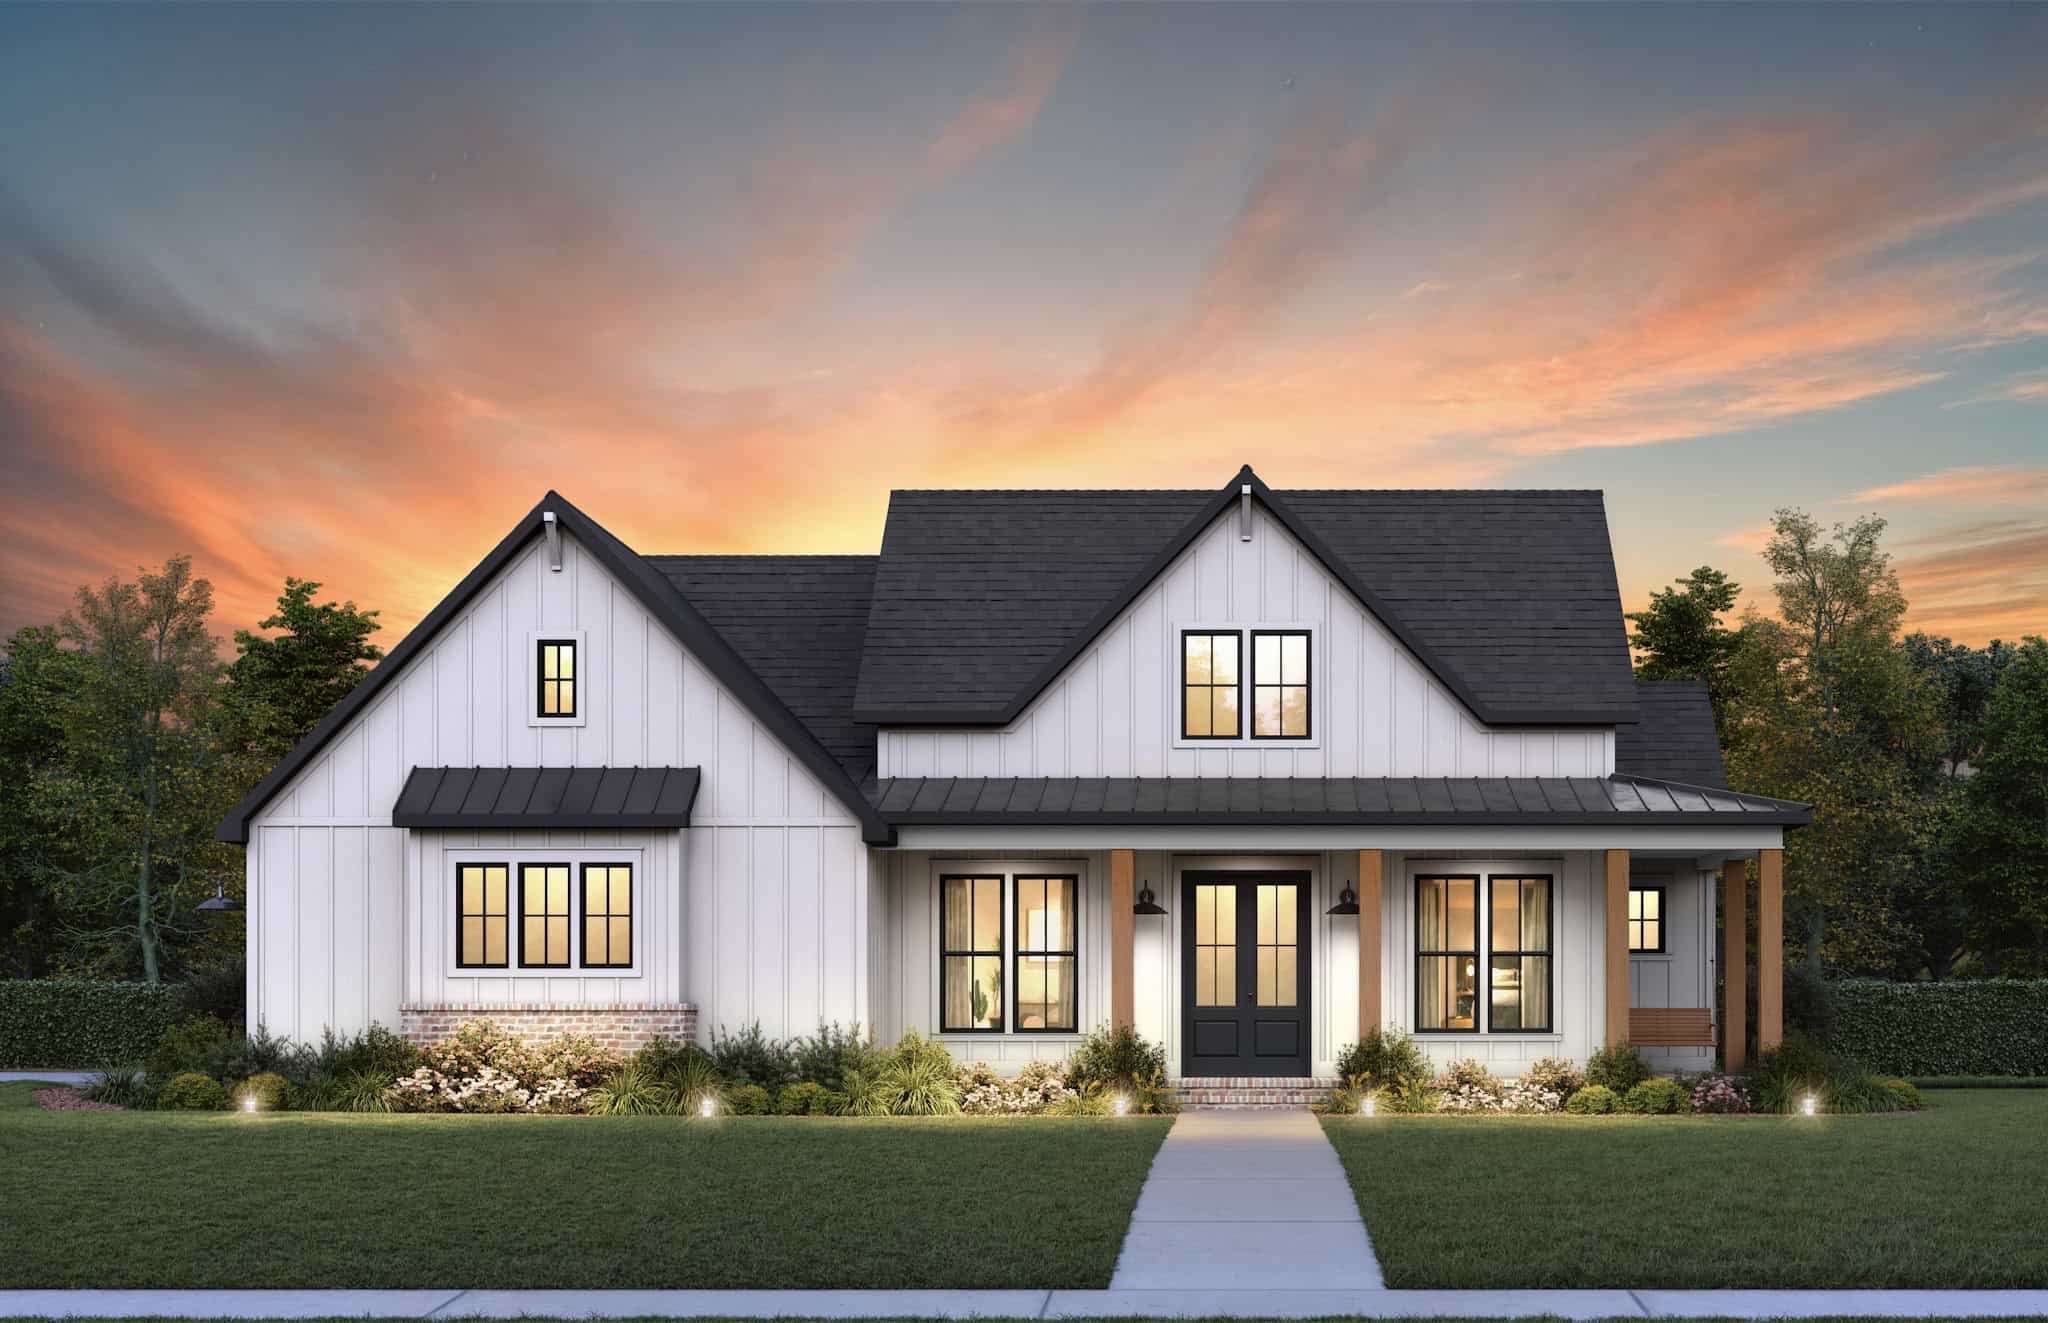
Craftsman Floor Plan - 3 Bedrms, 2.5 Baths - 1673 Sq Ft - #206-1096
Plan Collection
Craftsman Floor Plan - 3 Bedrms, 2.5 Baths - 1673 Sq Ft - #206-1096
Plan#206-1096
Starting at$1245
1673
Sq Ft
1
Story
3
Bed
2.5
Bath
2
Car
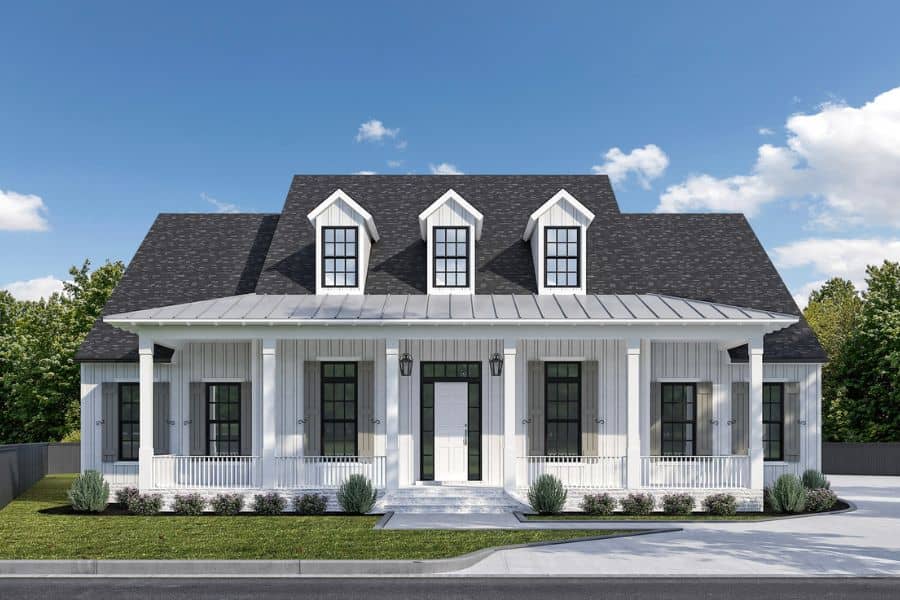
Southern Home Plan - 4 Bedrms, 4.5 Baths - 3428 Sq Ft - #204-1060
Plan Collection
Southern Home Plan - 4 Bedrms, 4.5 Baths - 3428 Sq Ft - #204-1060
Plan#204-1060
Starting at$1740
3428
Sq Ft
2
Story
4
Bed
4.5
Bath
2
Car
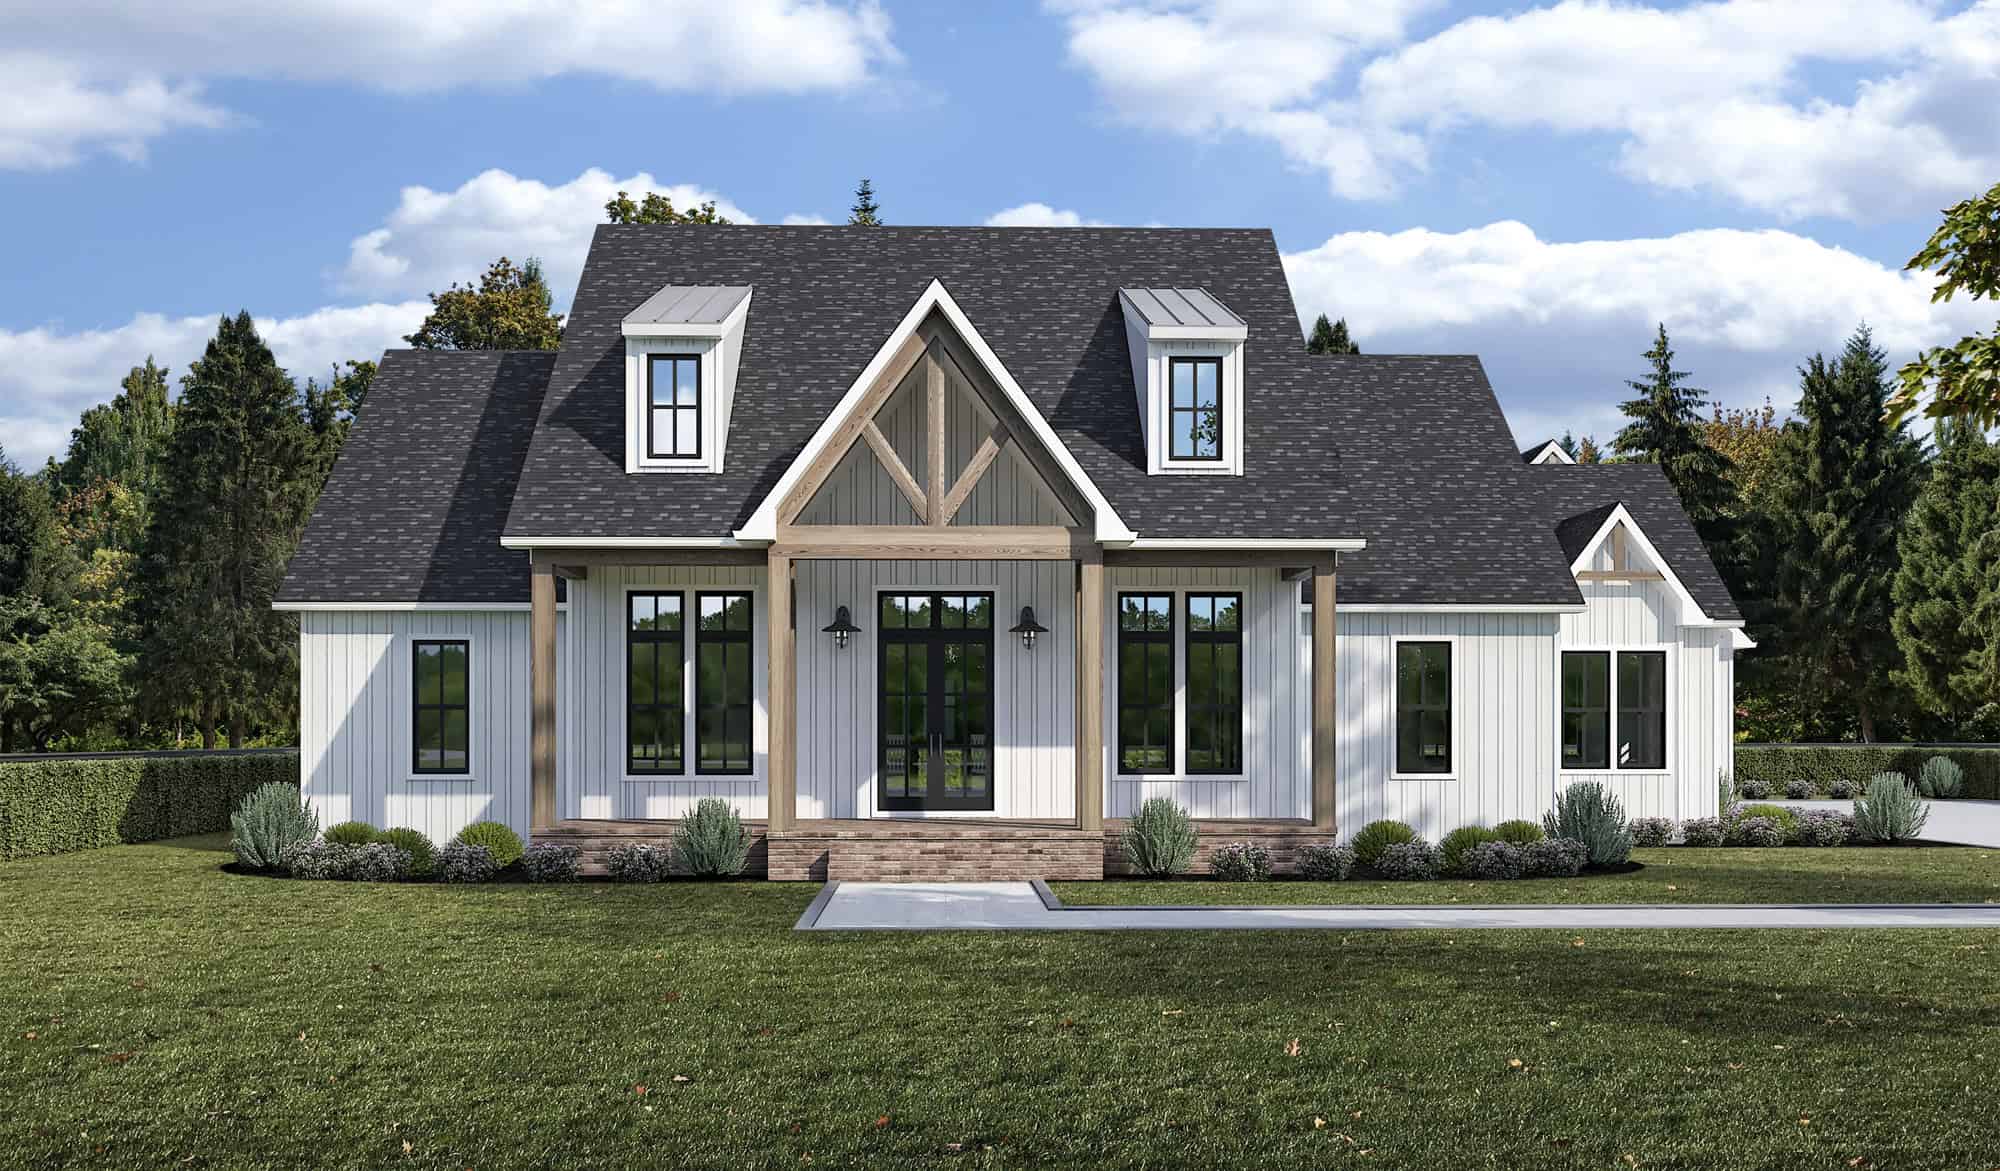
Craftsman Floor Plan - 4 Bedrms, 3.5 Baths - 2994 Sq Ft - #204-1058
Plan Collection
Craftsman Floor Plan - 4 Bedrms, 3.5 Baths - 2994 Sq Ft - #204-1058
Plan#204-1058
Starting at$1740
2994
Sq Ft
1
Story
4
Bed
3.5
Bath
3
Car
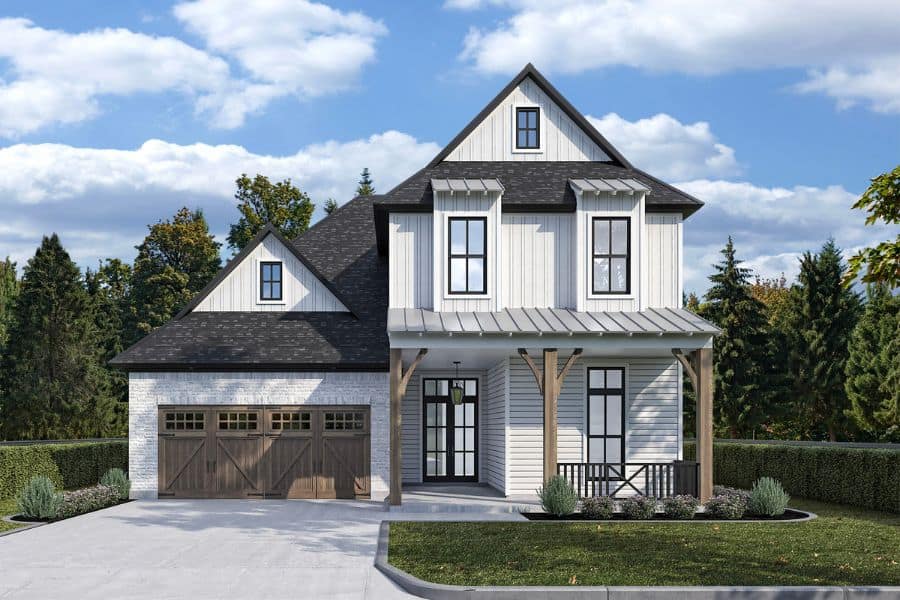
Country Home Plan - 4 Bedrms, 3.5 Baths - 2665 Sq Ft - #204-1057
Plan Collection
Country Home Plan - 4 Bedrms, 3.5 Baths - 2665 Sq Ft - #204-1057
Plan#204-1057
Starting at$1740
2665
Sq Ft
2
Story
4
Bed
3.5
Bath
2
Car
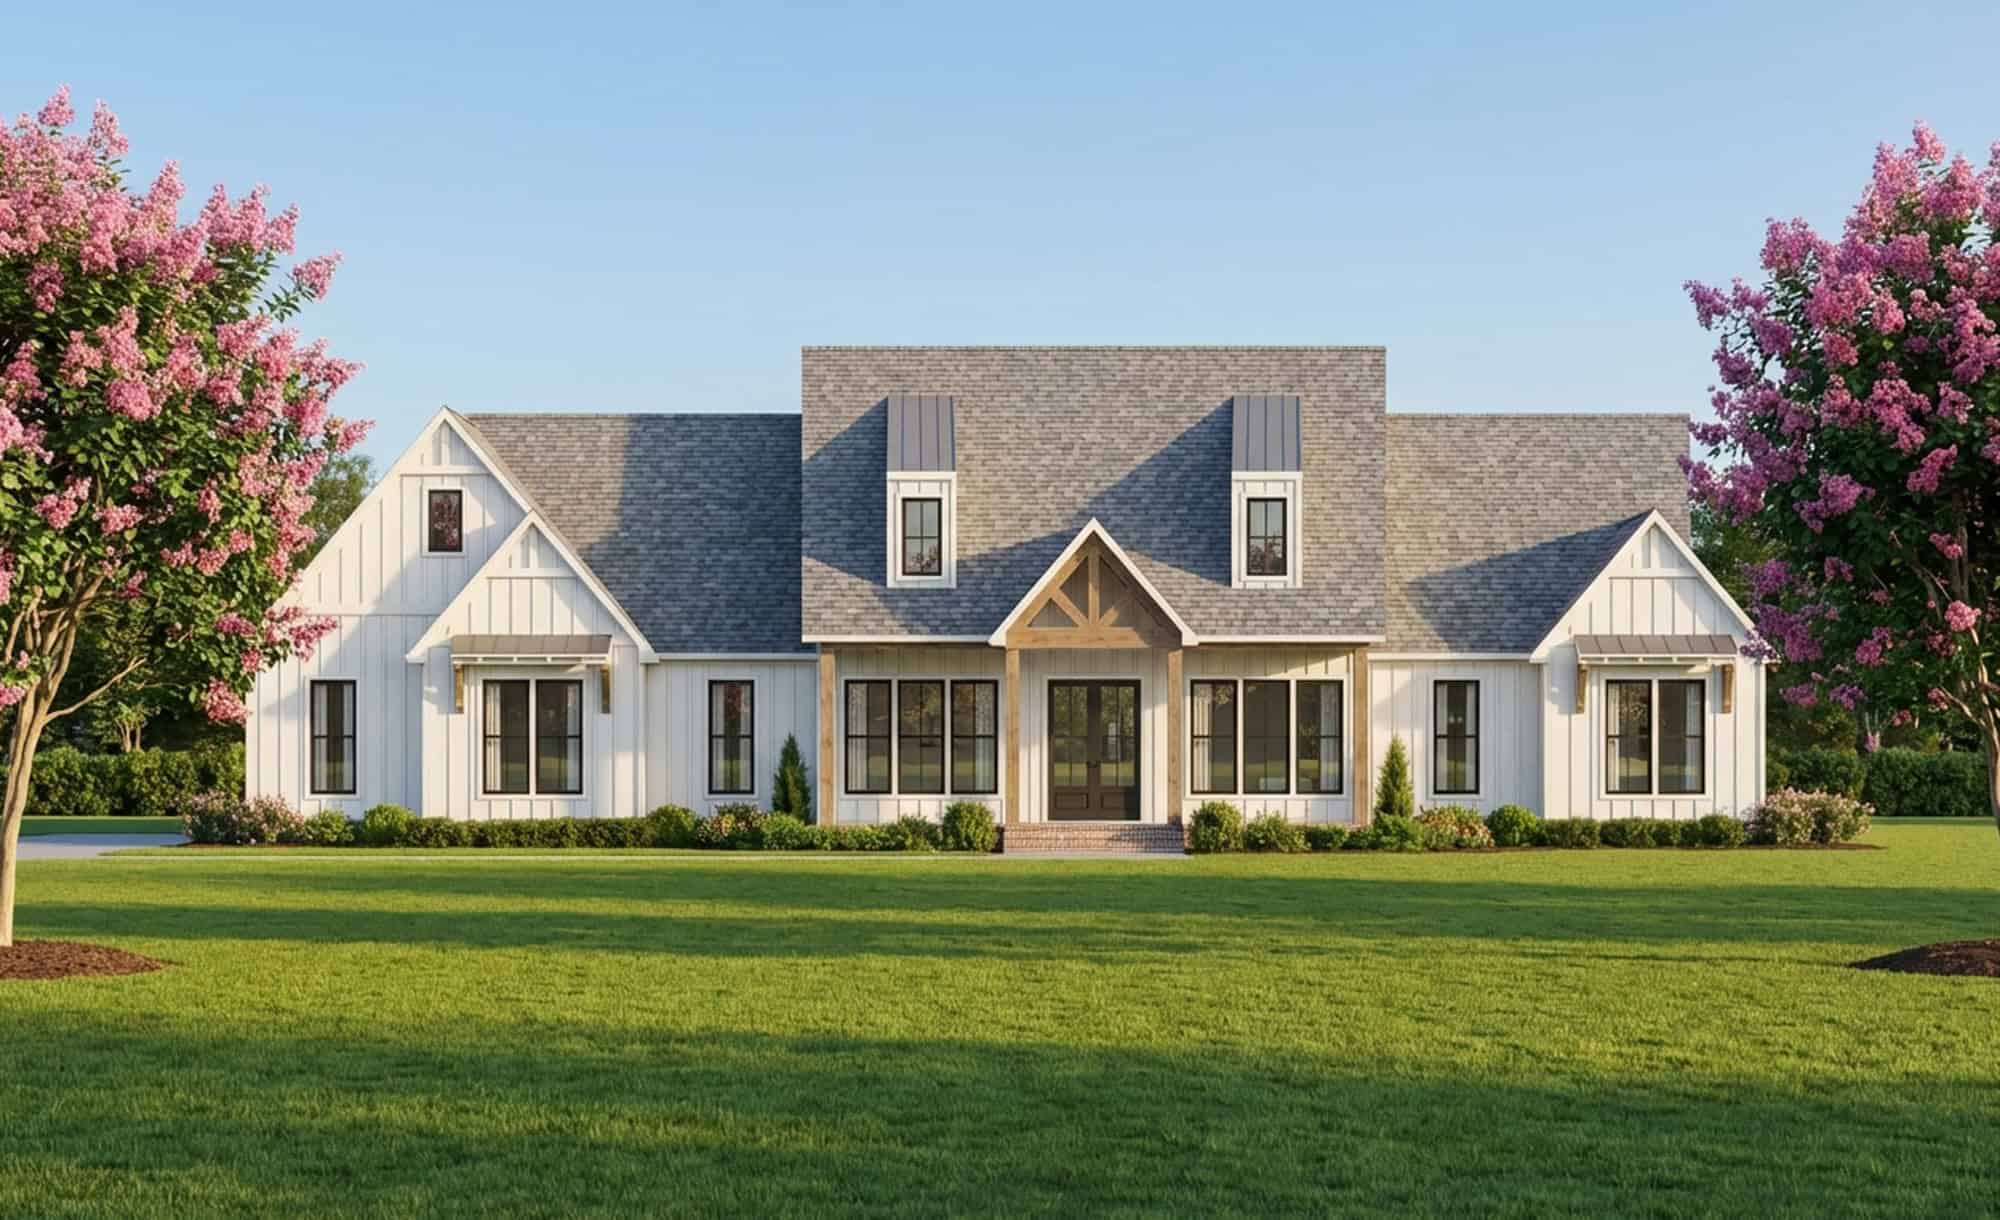
Modern Farmhouse House Plan - 3 Bedrms, 2.5 Baths - 2177 Sq Ft - #204-1054
Plan Collection
Modern Farmhouse House Plan - 3 Bedrms, 2.5 Baths - 2177 Sq Ft - #204-1054
Plan#204-1054
Starting at$1640
2177
Sq Ft
1
Story
3
Bed
2.5
Bath
2
Car

Farmhouse Floor Plan - 4 Bedrms, 2 Baths - 1939 Sq Ft - #204-1053
Plan Collection
Farmhouse Floor Plan - 4 Bedrms, 2 Baths - 1939 Sq Ft - #204-1053
Plan#204-1053
Starting at$1540
1939
Sq Ft
1
Story
4
Bed
2
Bath
2
Car
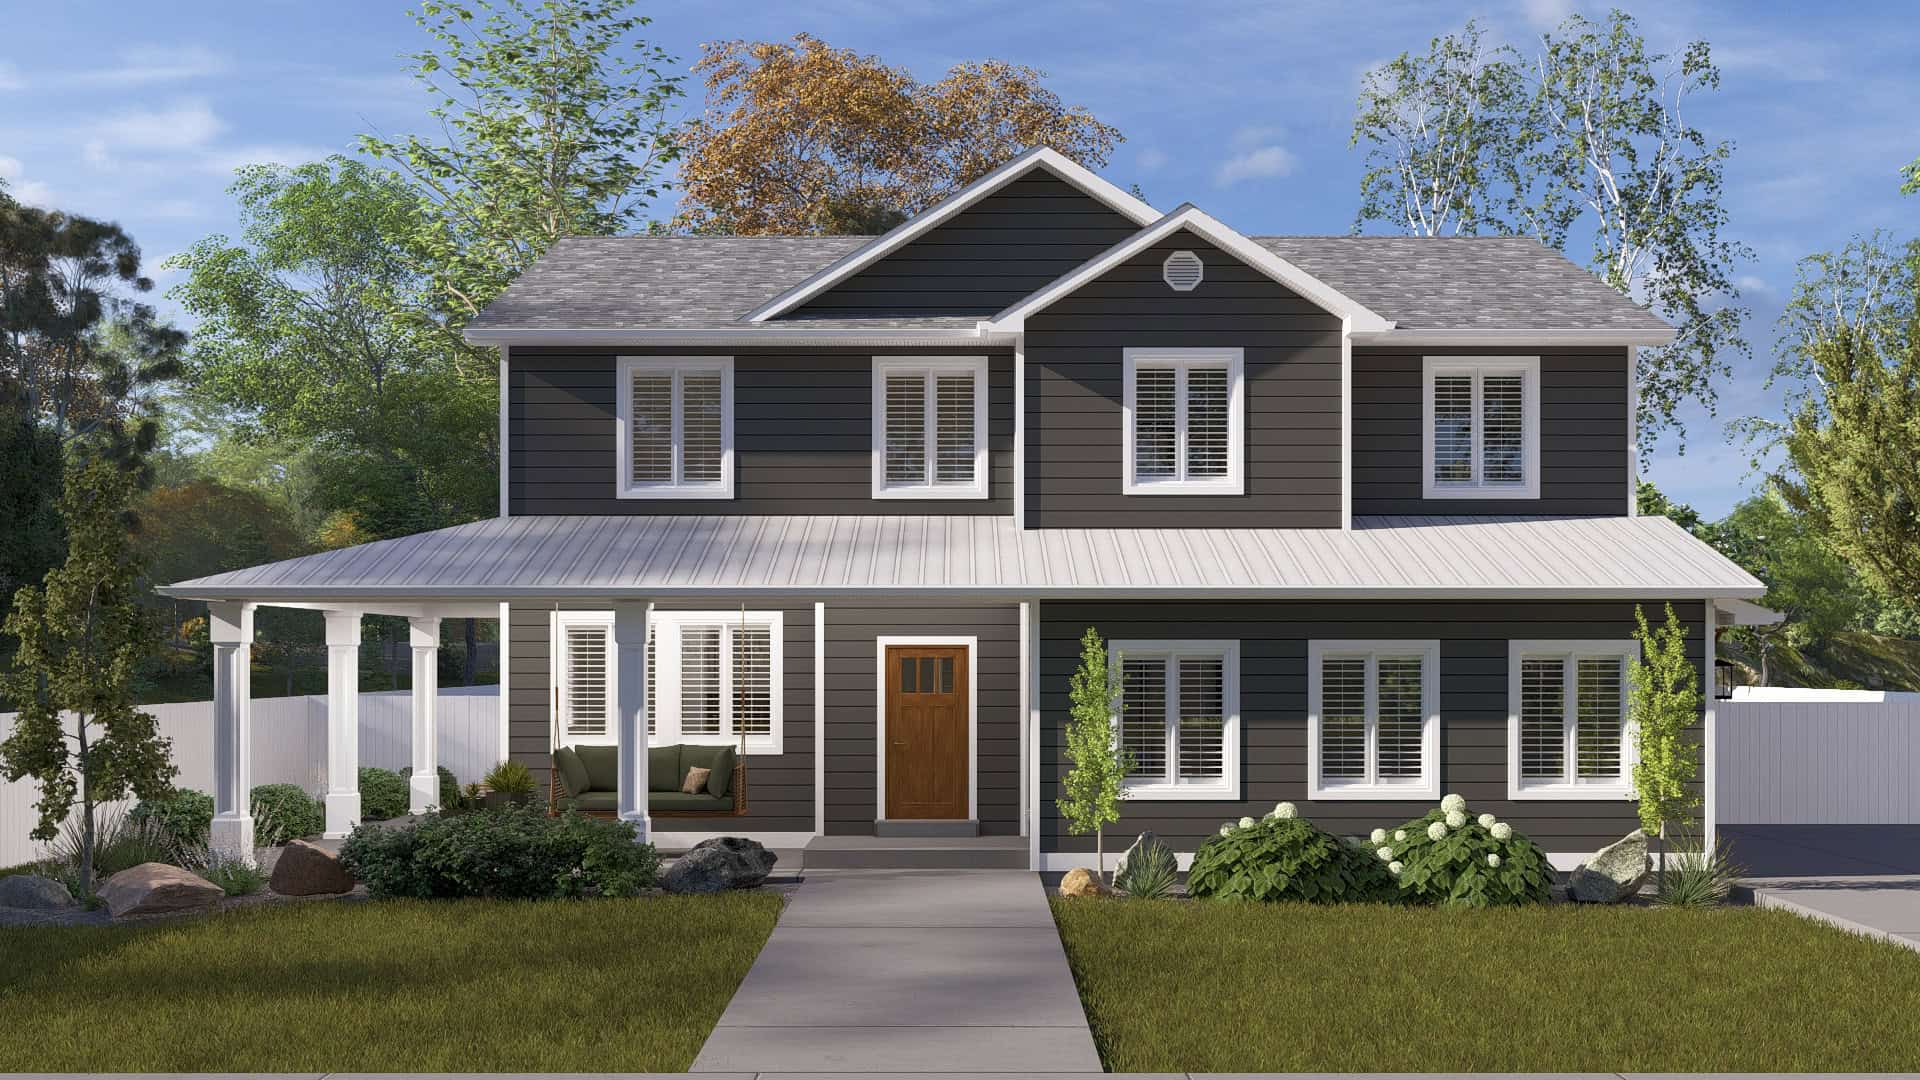
Rustic Plan - 3-4 Bedrms, 2.5-3.5 Baths - 2587-3761 Sq Ft #187-1260
Plan Collection
Rustic Plan - 3-4 Bedrms, 2.5-3.5 Baths - 2587-3761 Sq Ft #187-1260
Plan#187-1260
Starting at$1350
2587
Sq Ft
2
Story
3
Bed
2.5
Bath
2
Car
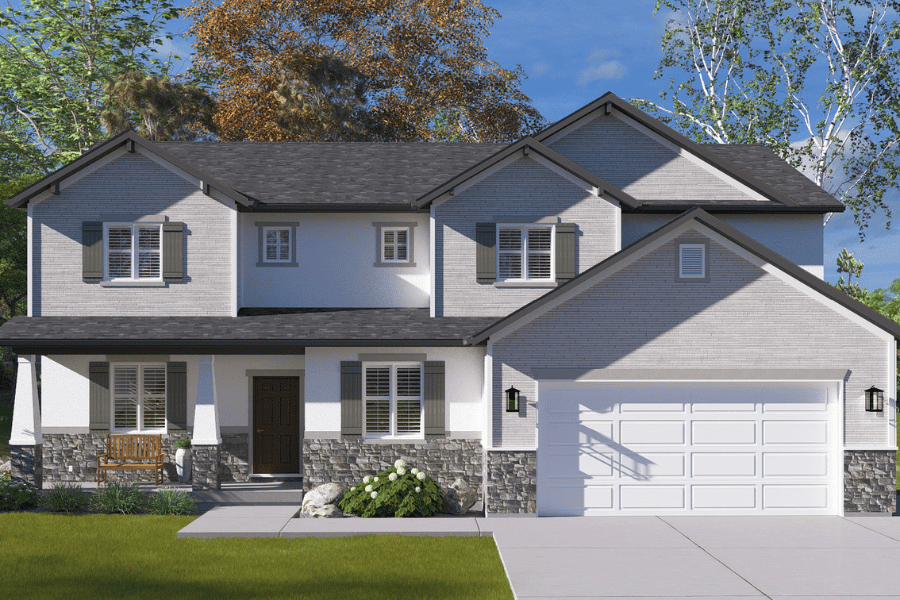
Craftsman House Plan - 5-7 Bedrms, 3.5-5 Baths - 3237-5070 Sq Ft - #187-1257
Plan Collection
Craftsman House Plan - 5-7 Bedrms, 3.5-5 Baths - 3237-5070 Sq Ft - #187-1257
Plan#187-1257
Starting at$1450
3237
Sq Ft
2
Story
5
Bed
3.5
Bath
2
Car
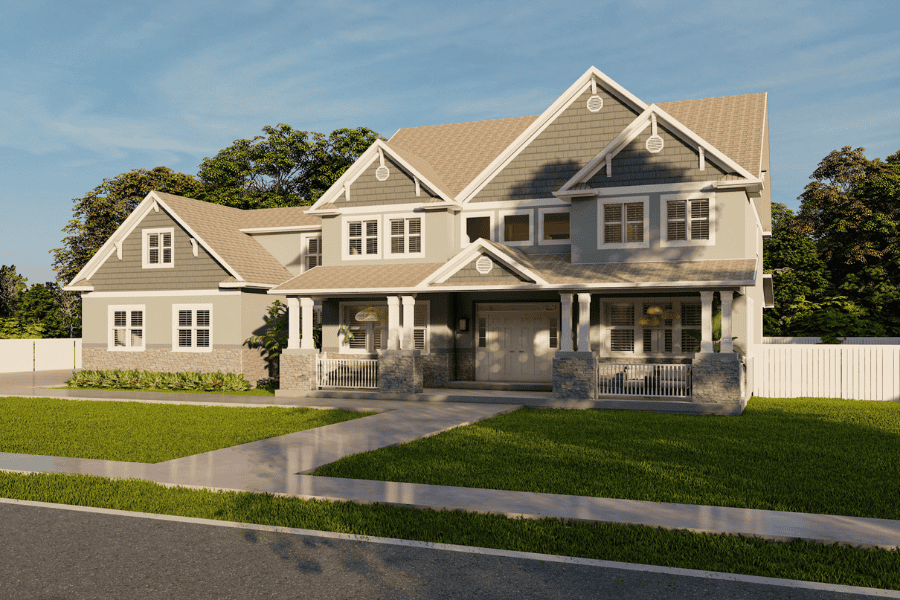
Traditional House Plan - 5 Bedrms, 3 Baths - 3861 Sq Ft - #187-1254
Plan Collection
Traditional House Plan - 5 Bedrms, 3 Baths - 3861 Sq Ft - #187-1254
Plan#187-1254
Starting at$1450
3861
Sq Ft
2
Story
5
Bed
3
Bath
2
Car
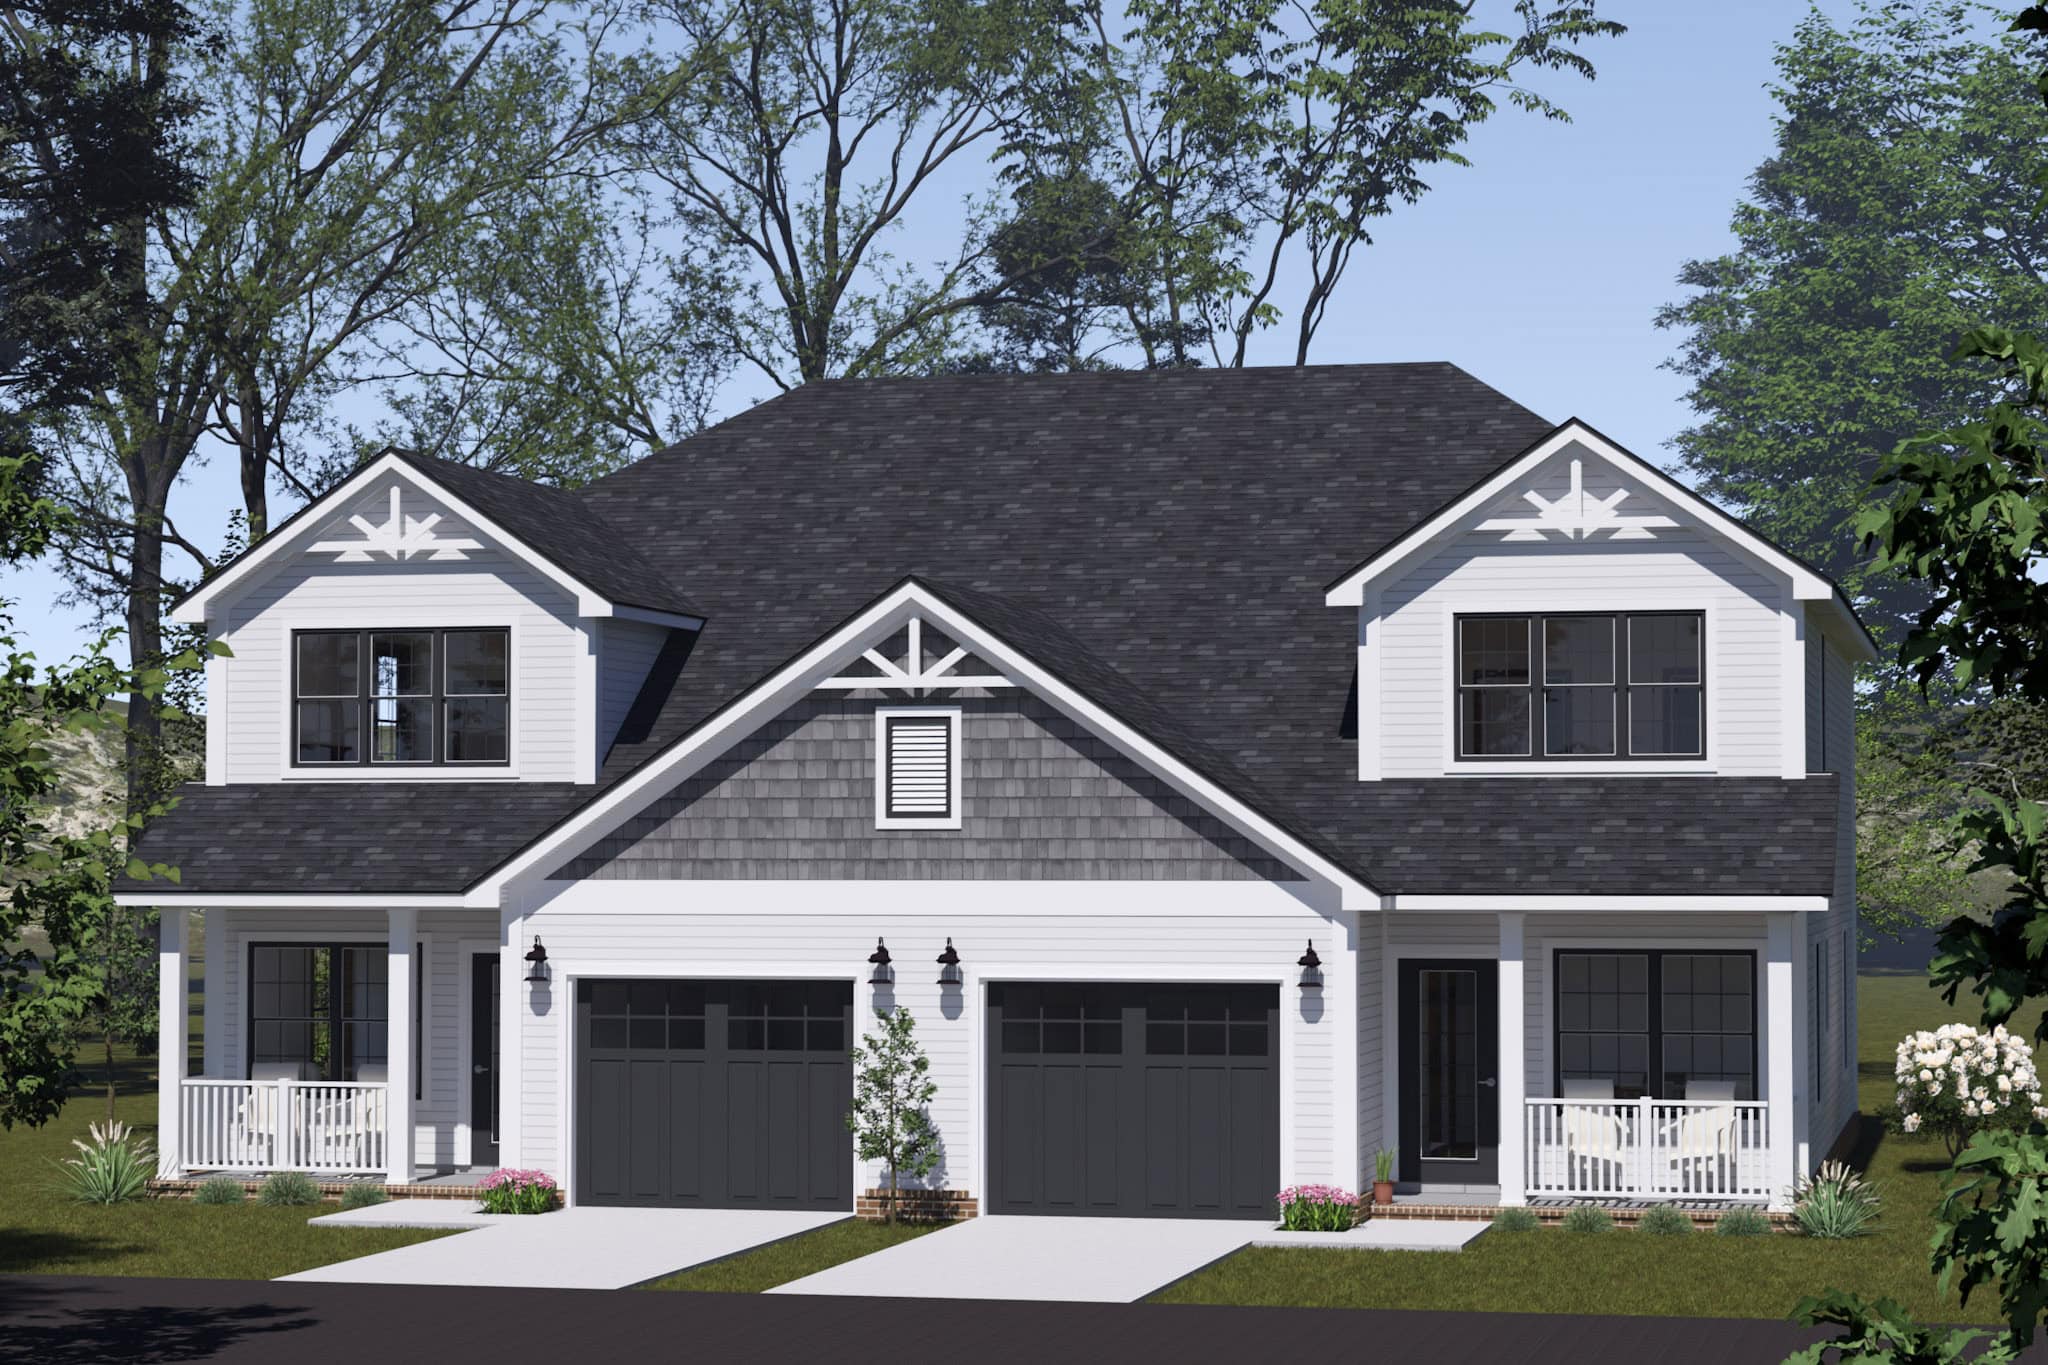
6-Bedroom, 2982 Sq Ft Duplex Plan #178-1518 - Main Exterior
Plan Collection
6-Bedroom, 2982 Sq Ft Duplex Plan #178-1518 - Main Exterior
Plan#178-1518
Starting at$1195
2982
Sq Ft
2
Story
6
Bed
4.5
Bath
2
Car
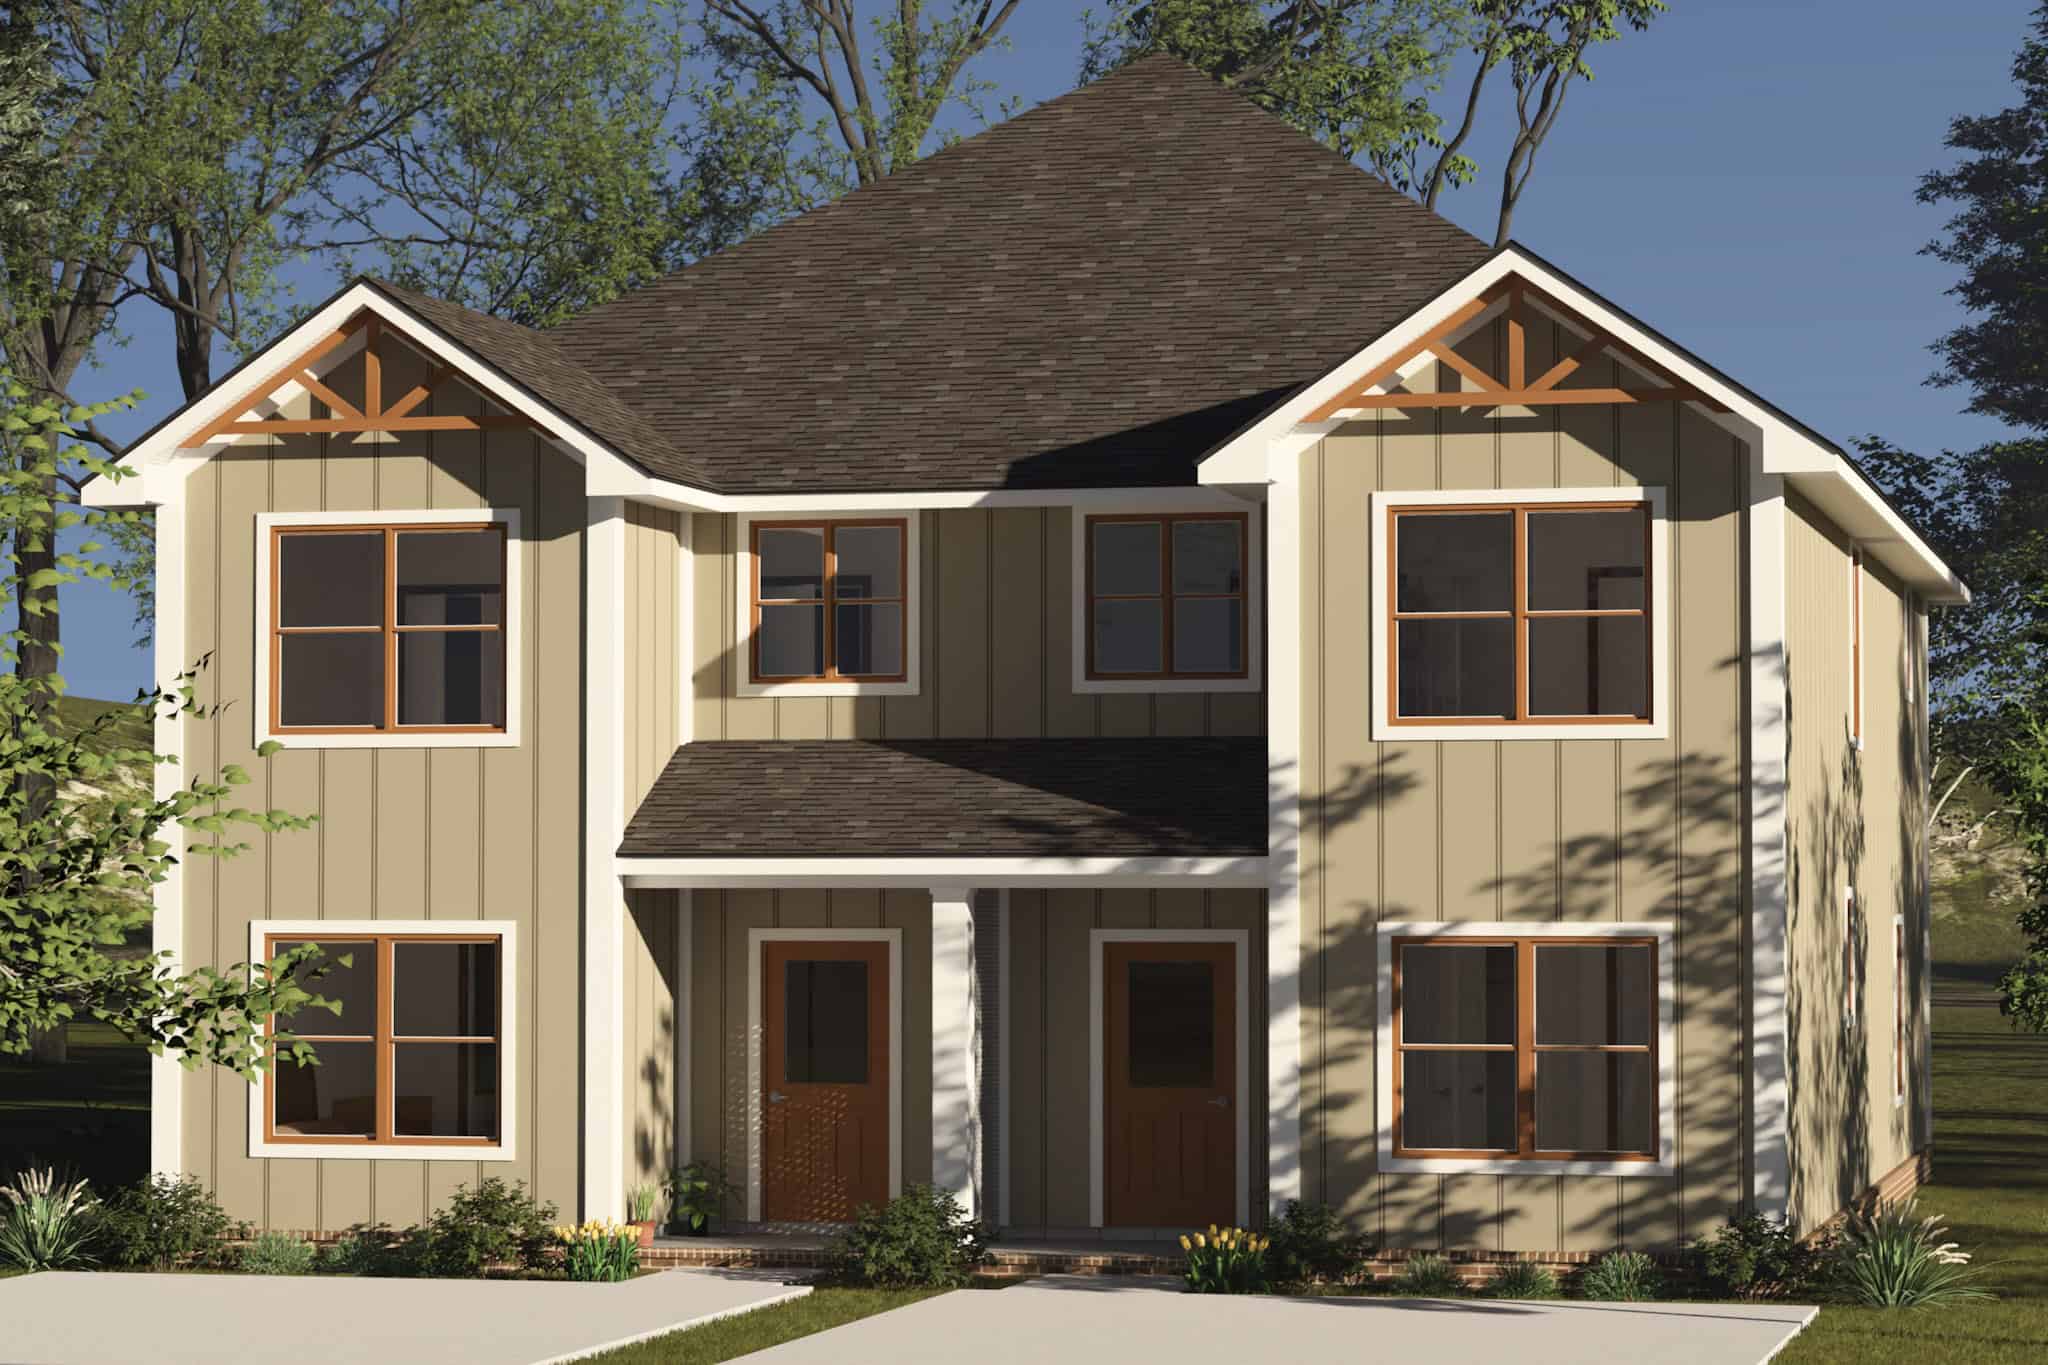
8-Bedroom, 3624 Sq Ft Rustic Duplex Plan #178-1509 - Main Exterior
Plan Collection
8-Bedroom, 3624 Sq Ft Rustic Duplex Plan #178-1509 - Main Exterior
Plan#178-1509
Starting at$1195
3624
Sq Ft
2
Story
8
Bed
6.5
Bath
0
Car
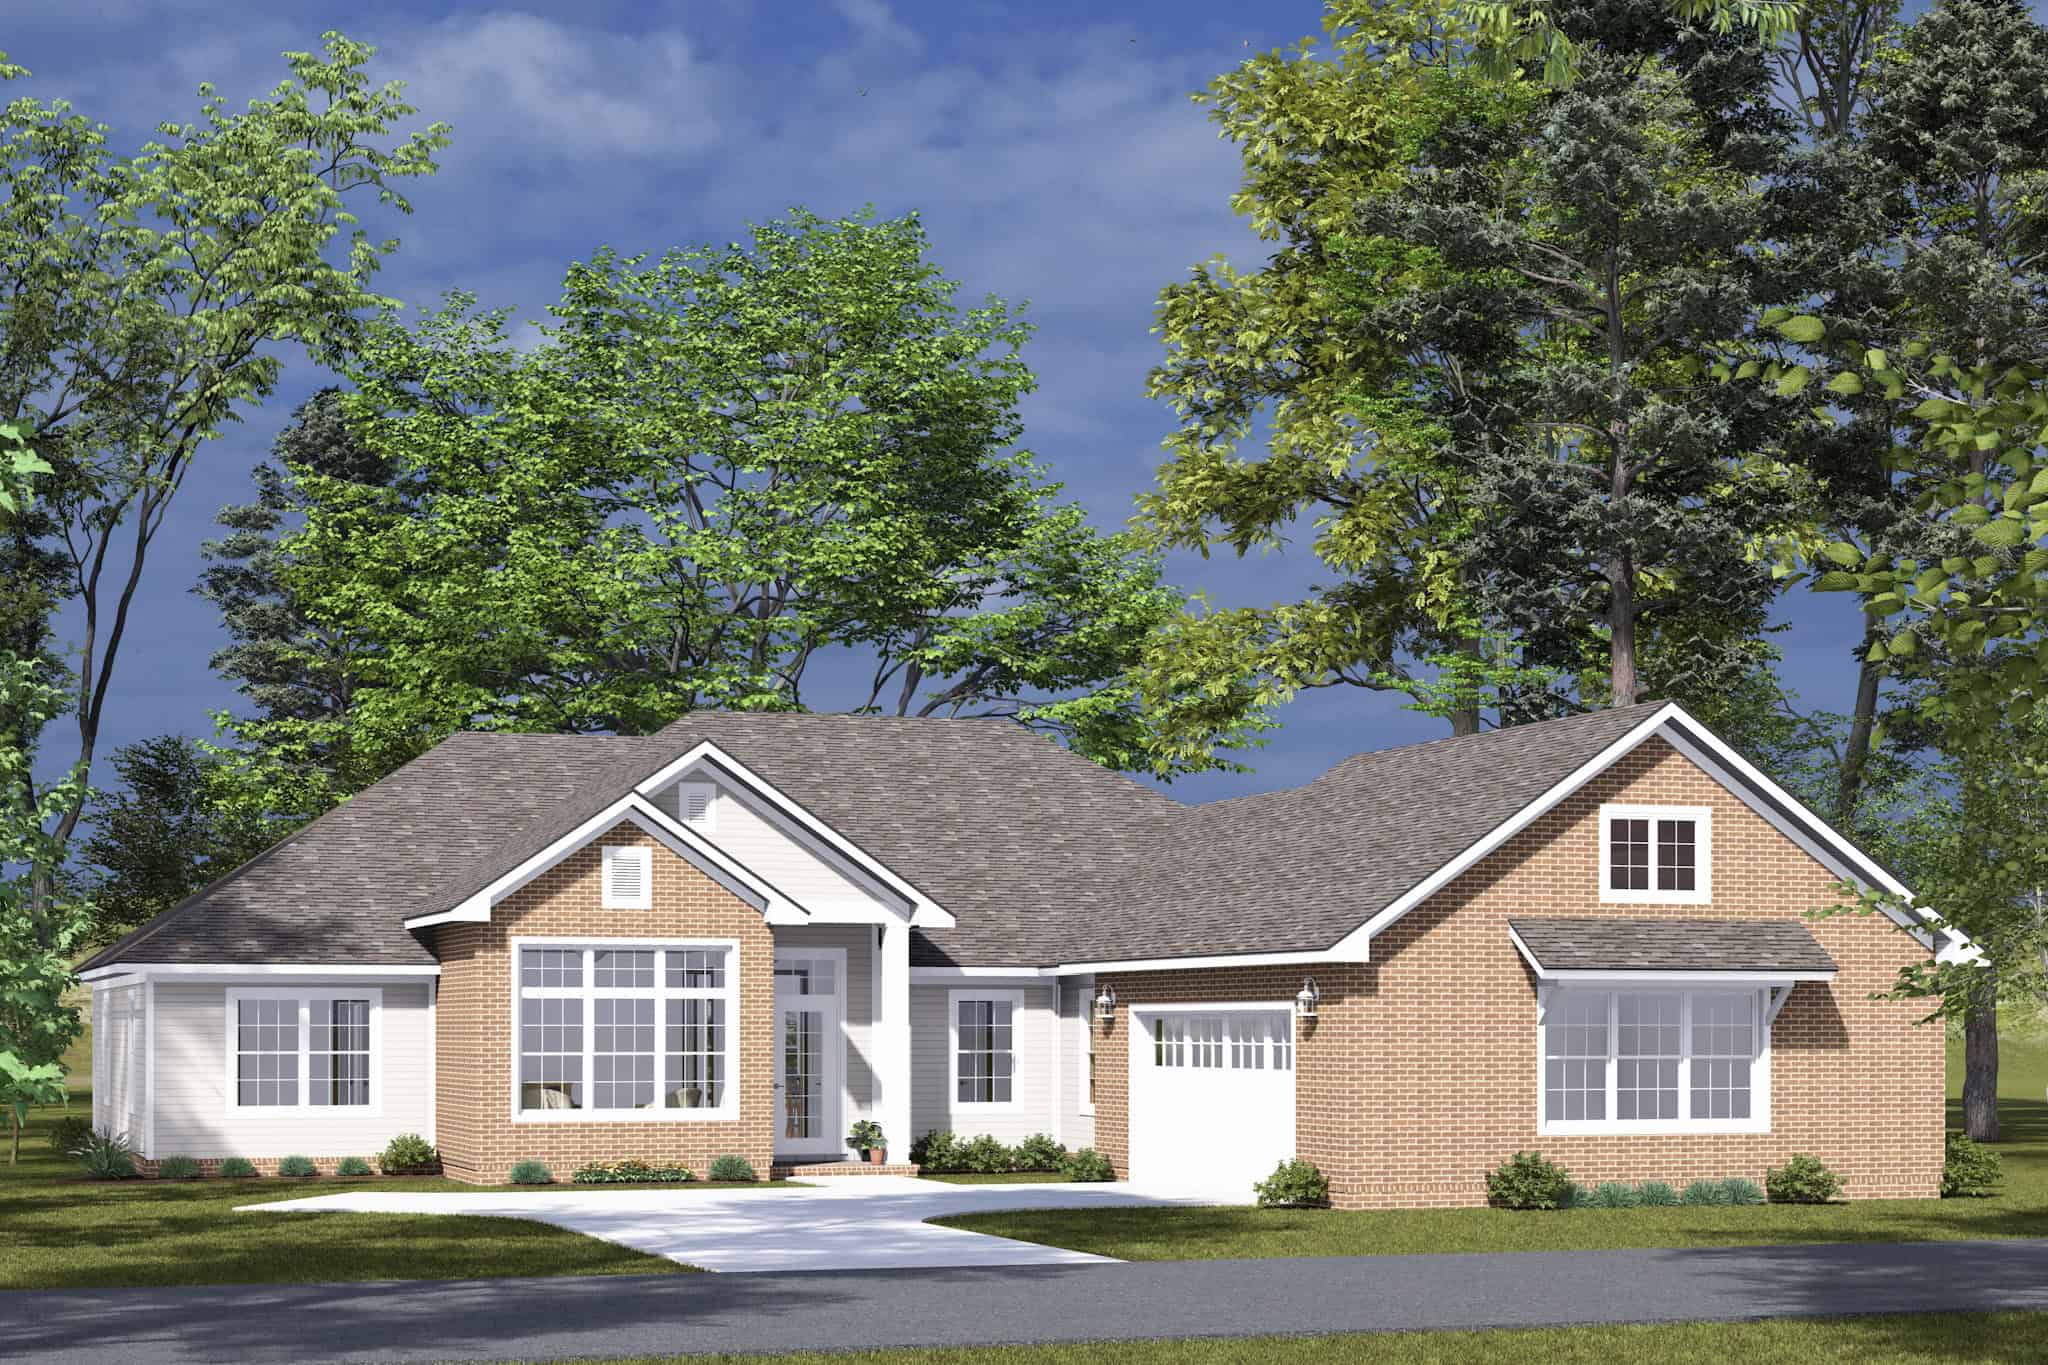
Traditional Home Plan - 4 Bedrms, 3.5 Baths - 2284 Sq Ft - #178-1501
Plan Collection
Traditional Home Plan - 4 Bedrms, 3.5 Baths - 2284 Sq Ft - #178-1501
Plan#178-1501
Starting at$1155
2284
Sq Ft
1
Story
4
Bed
3.5
Bath
2
Car
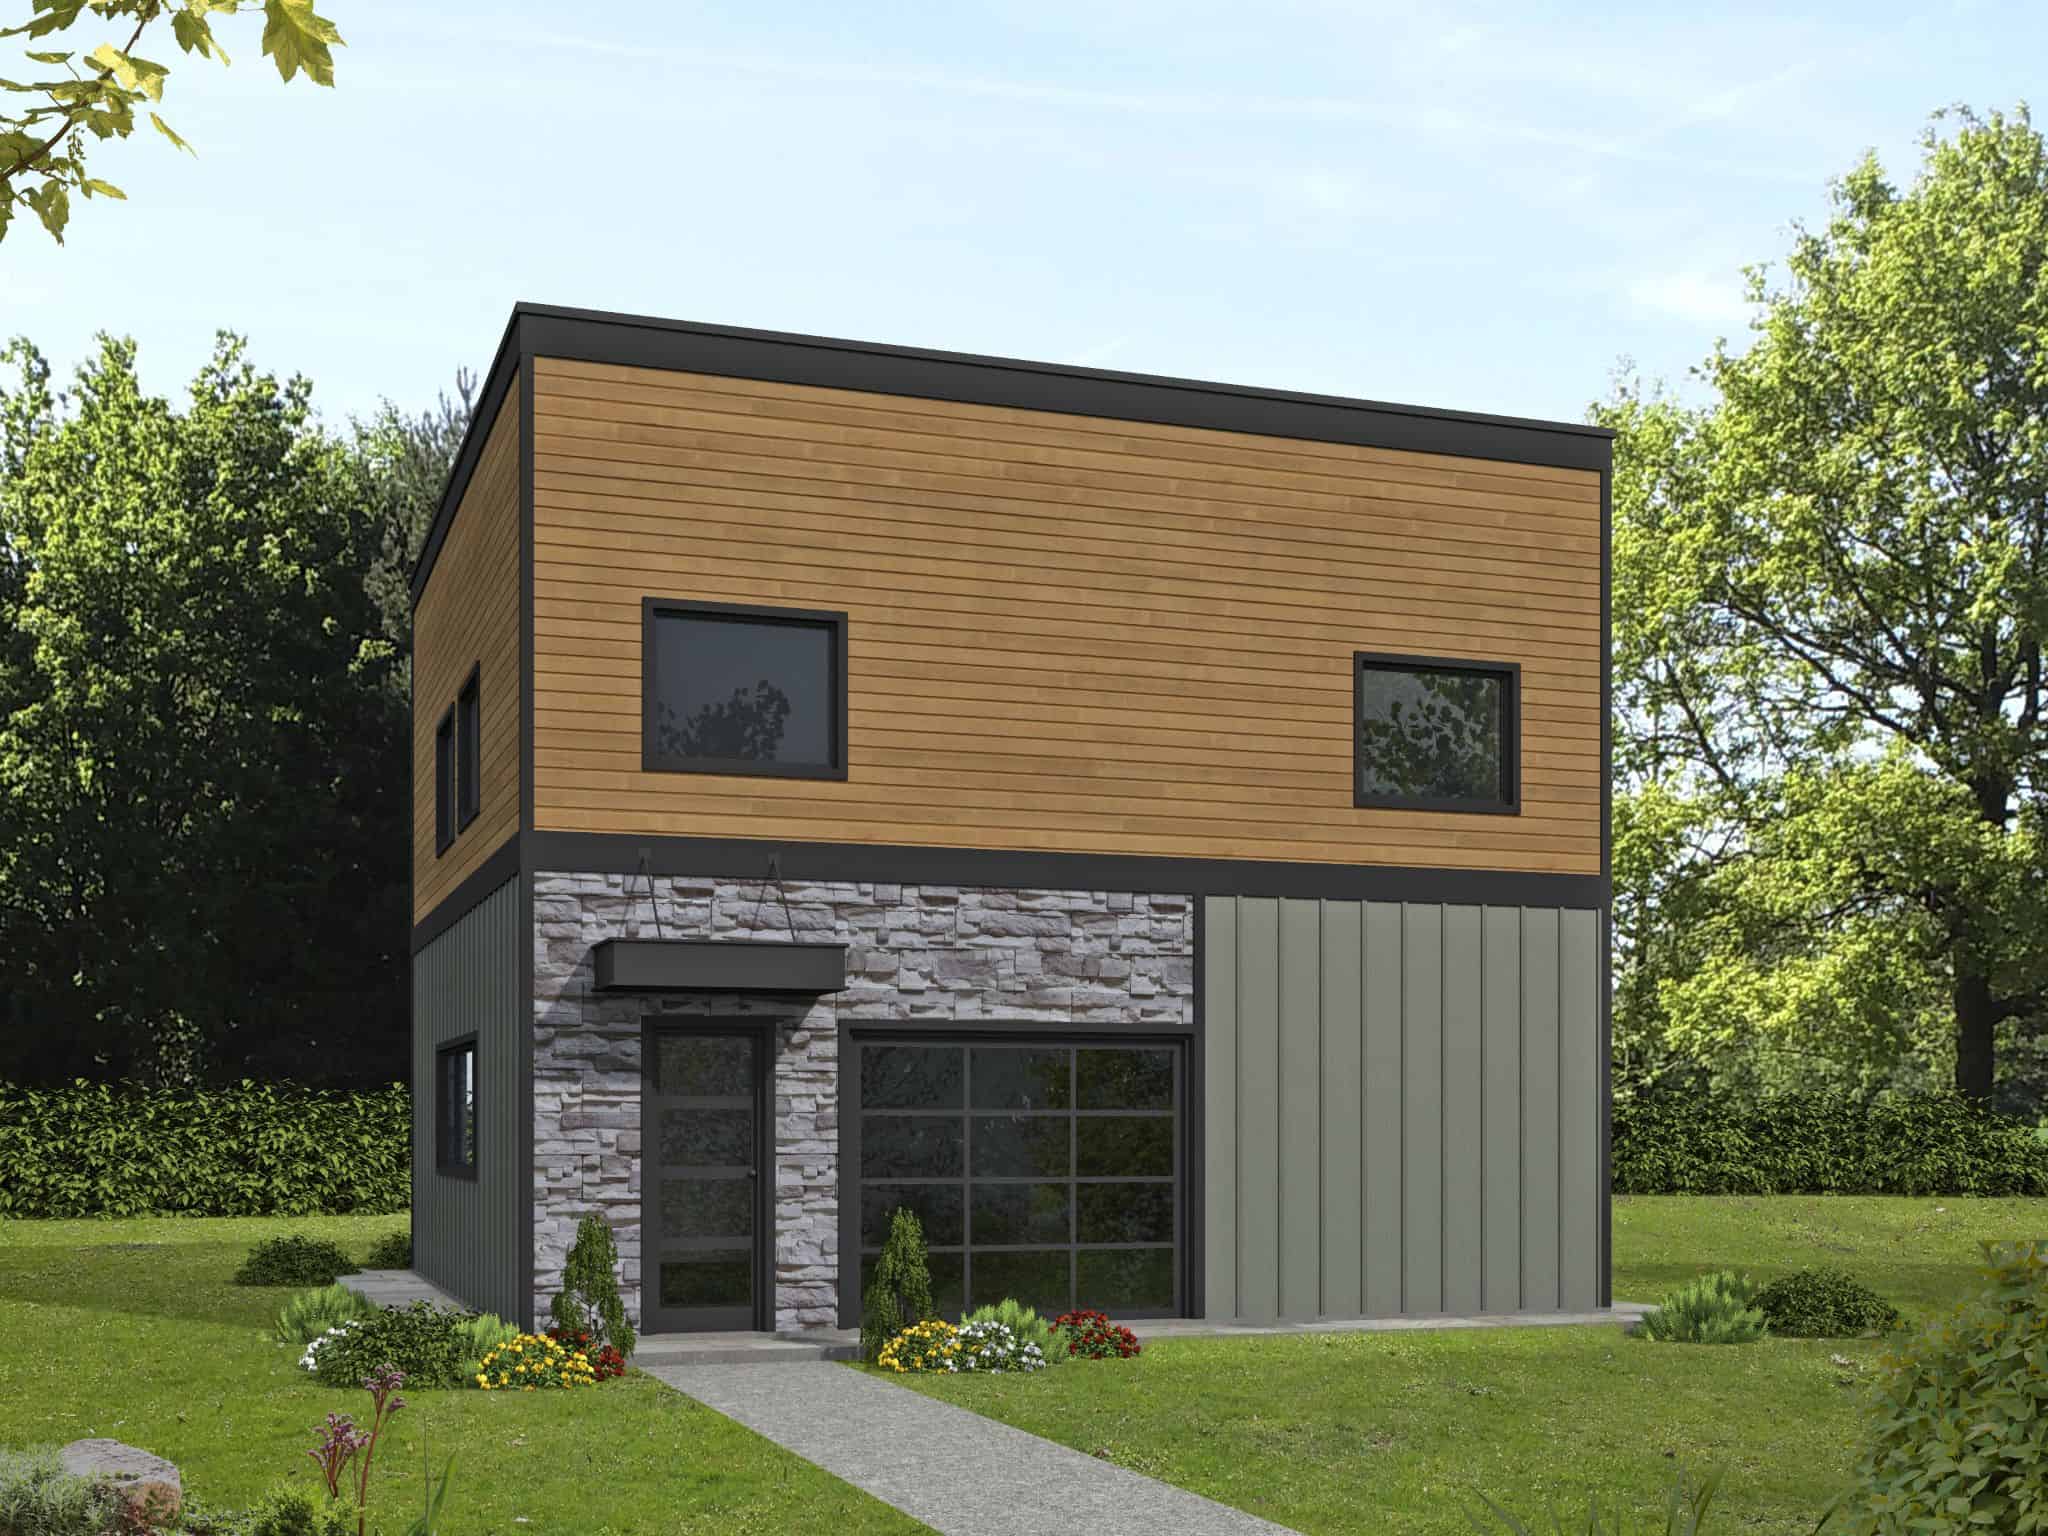
0-Bedroom, 1024 Sq Ft Concrete Block/ ICF Design House Plan - 132-1719 - Front Exterior
Plan Collection
0-Bedroom, 1024 Sq Ft Concrete Block/ ICF Design House Plan - 132-1719 - Front Exterior
Plan#132-1719
Starting at$1315
1024
Sq Ft
1
Story
0
Bed
1
Bath
0
Car
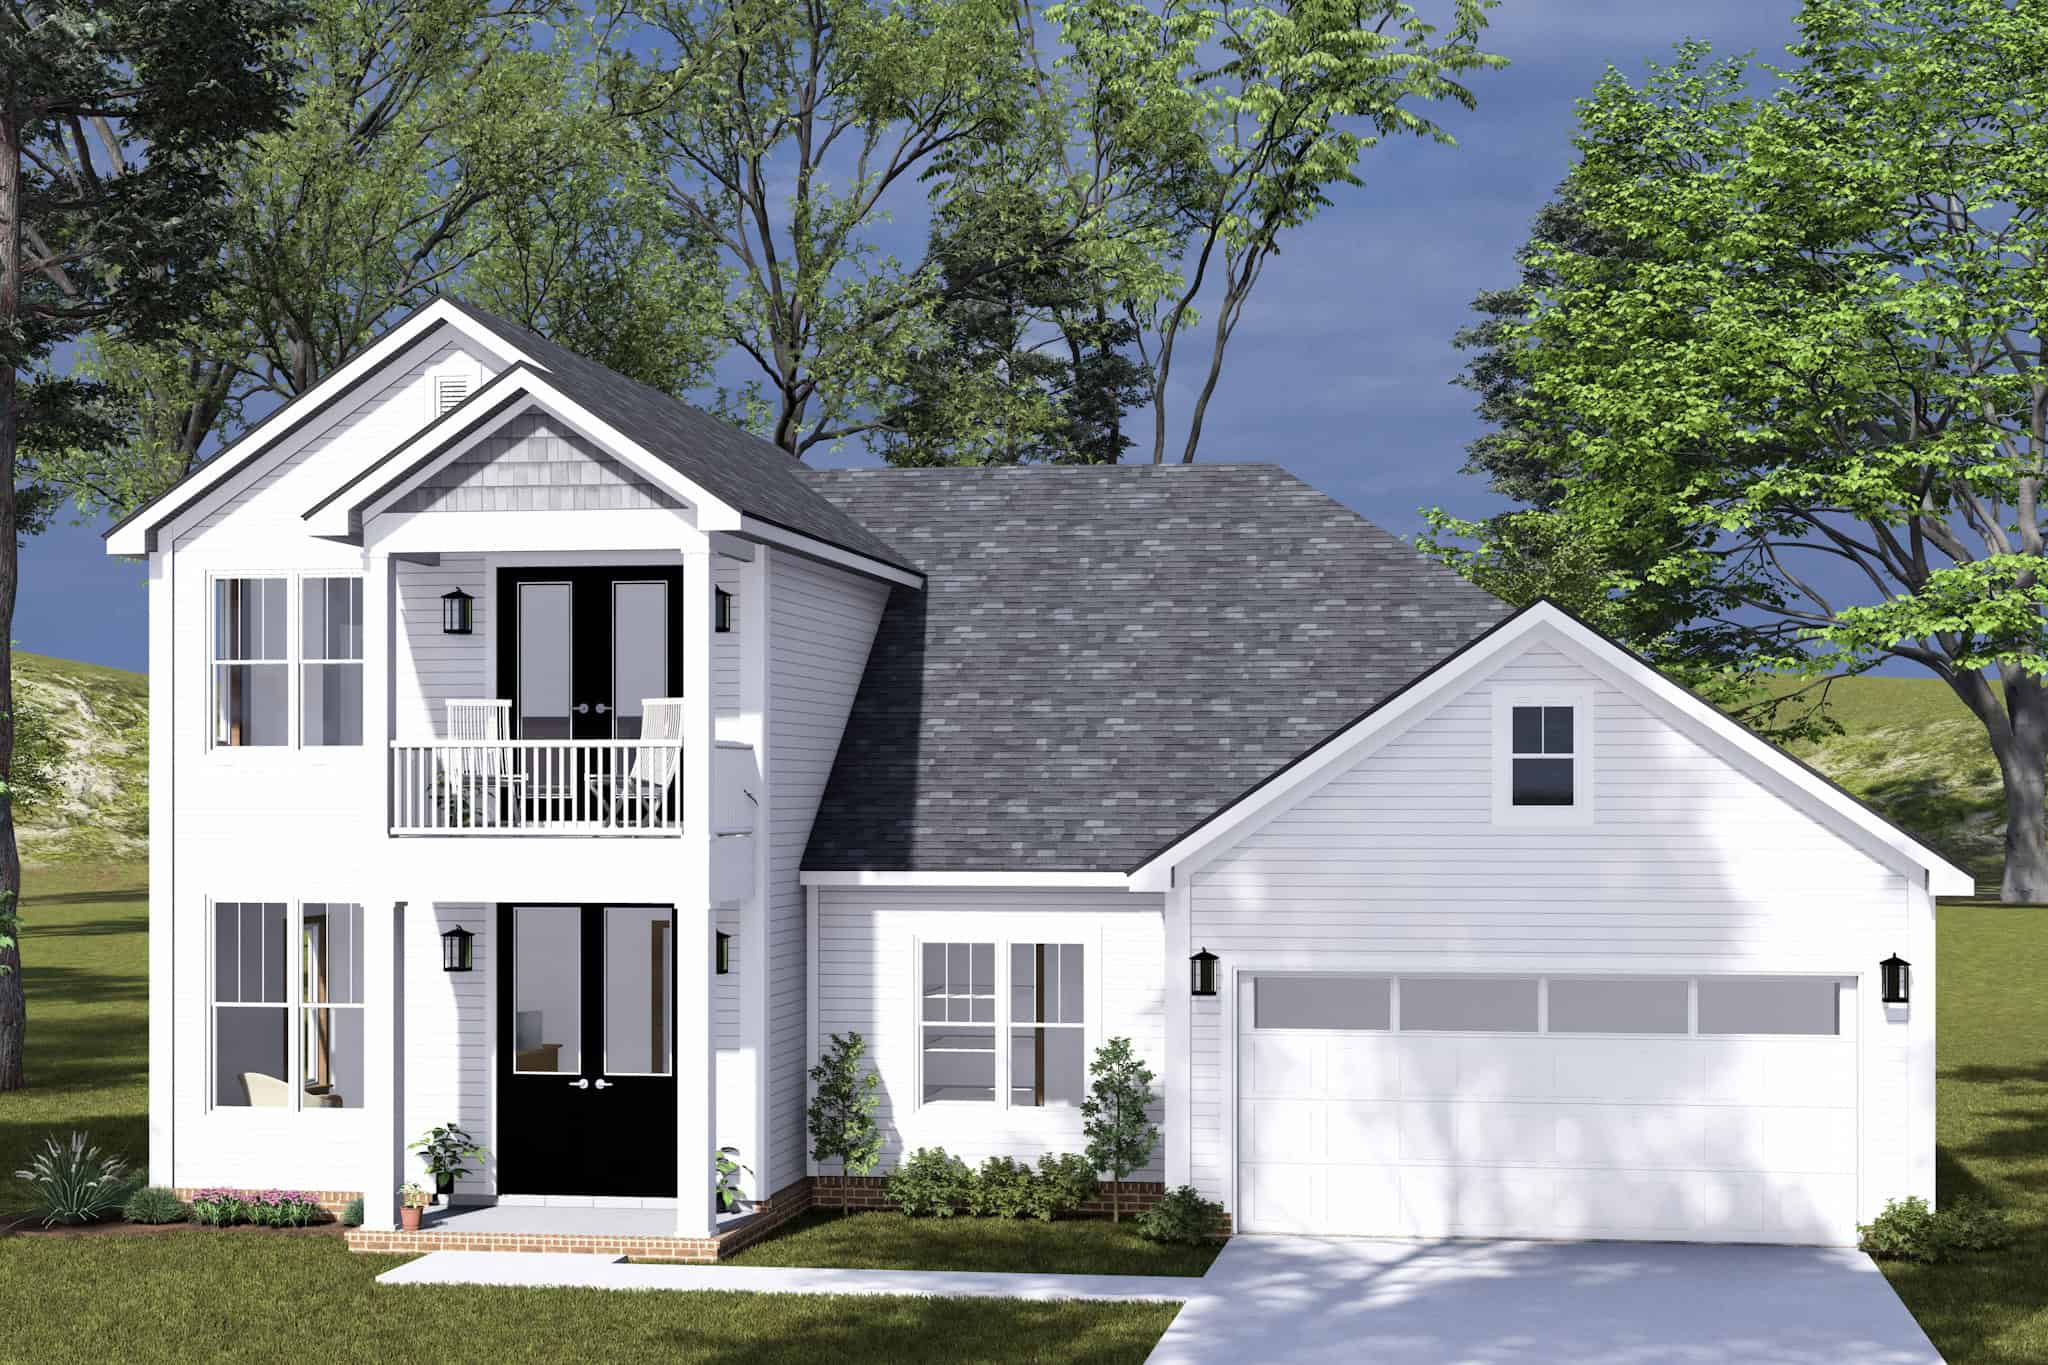
Modern Farmhouse Floor Plan - 3 Bedrms, 2.5 Baths - 2038 Sq Ft - #178-1498
Plan Collection
Modern Farmhouse Floor Plan - 3 Bedrms, 2.5 Baths - 2038 Sq Ft - #178-1498
Plan#178-1498
Starting at$1125
2038
Sq Ft
2
Story
3
Bed
2.5
Bath
2
Car
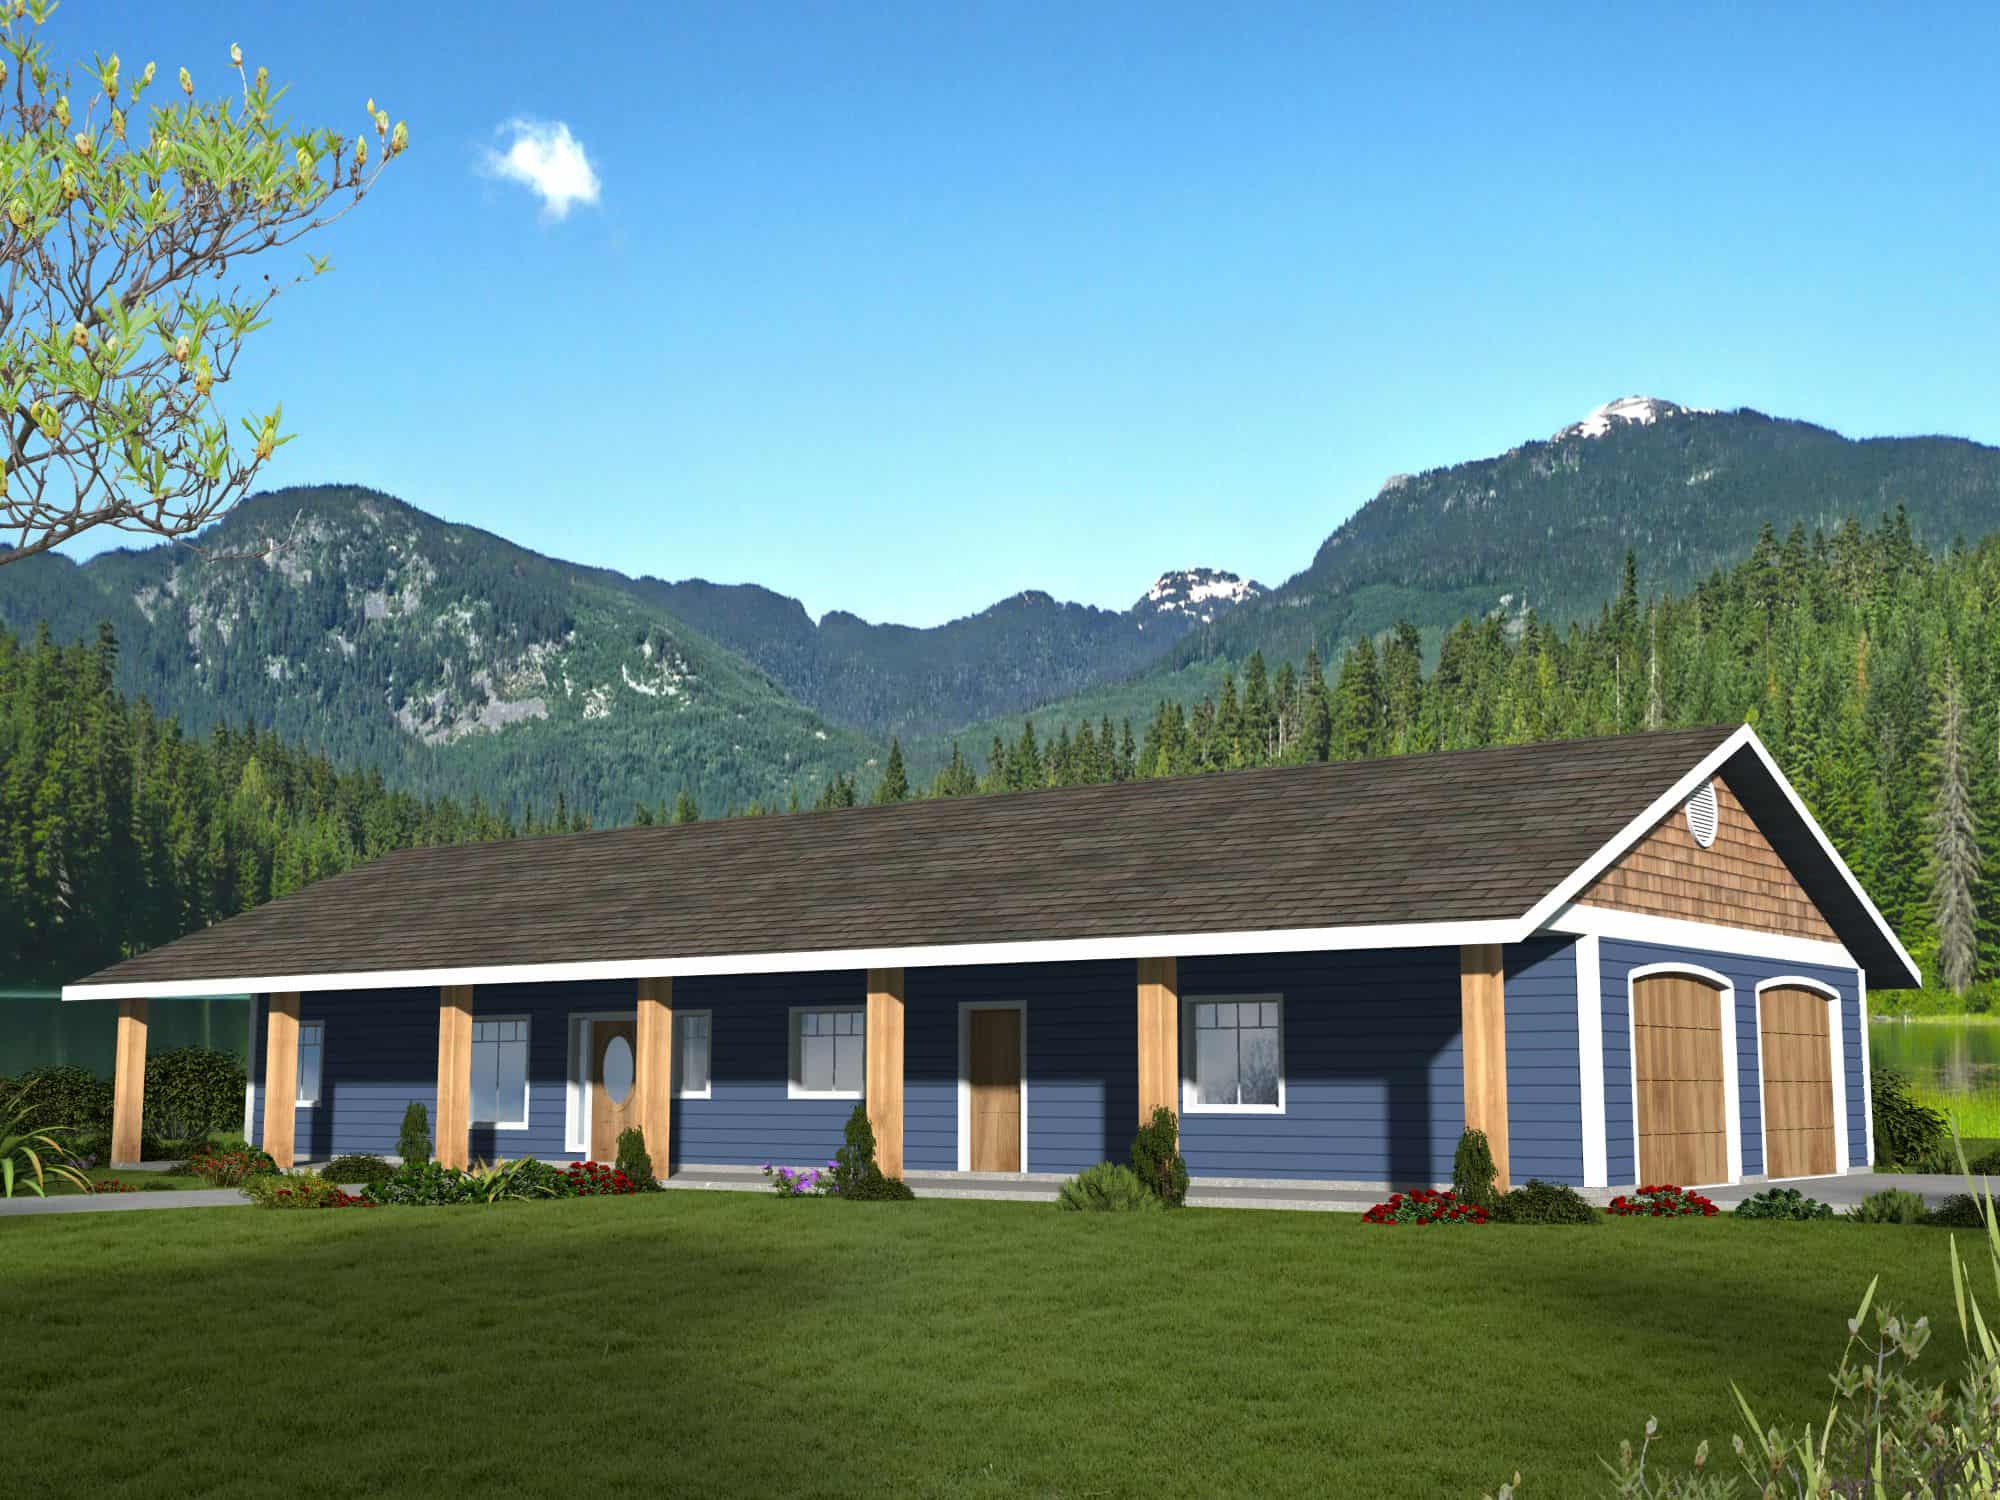
3-Bedroom, 2880 Sq Ft Small House Plans - 132-1718 - Main Exterior
Plan Collection
3-Bedroom, 2880 Sq Ft Small House Plans - 132-1718 - Main Exterior
Plan#132-1718
Starting at$1425
2880
Sq Ft
2
Story
3
Bed
2.5
Bath
2
Car
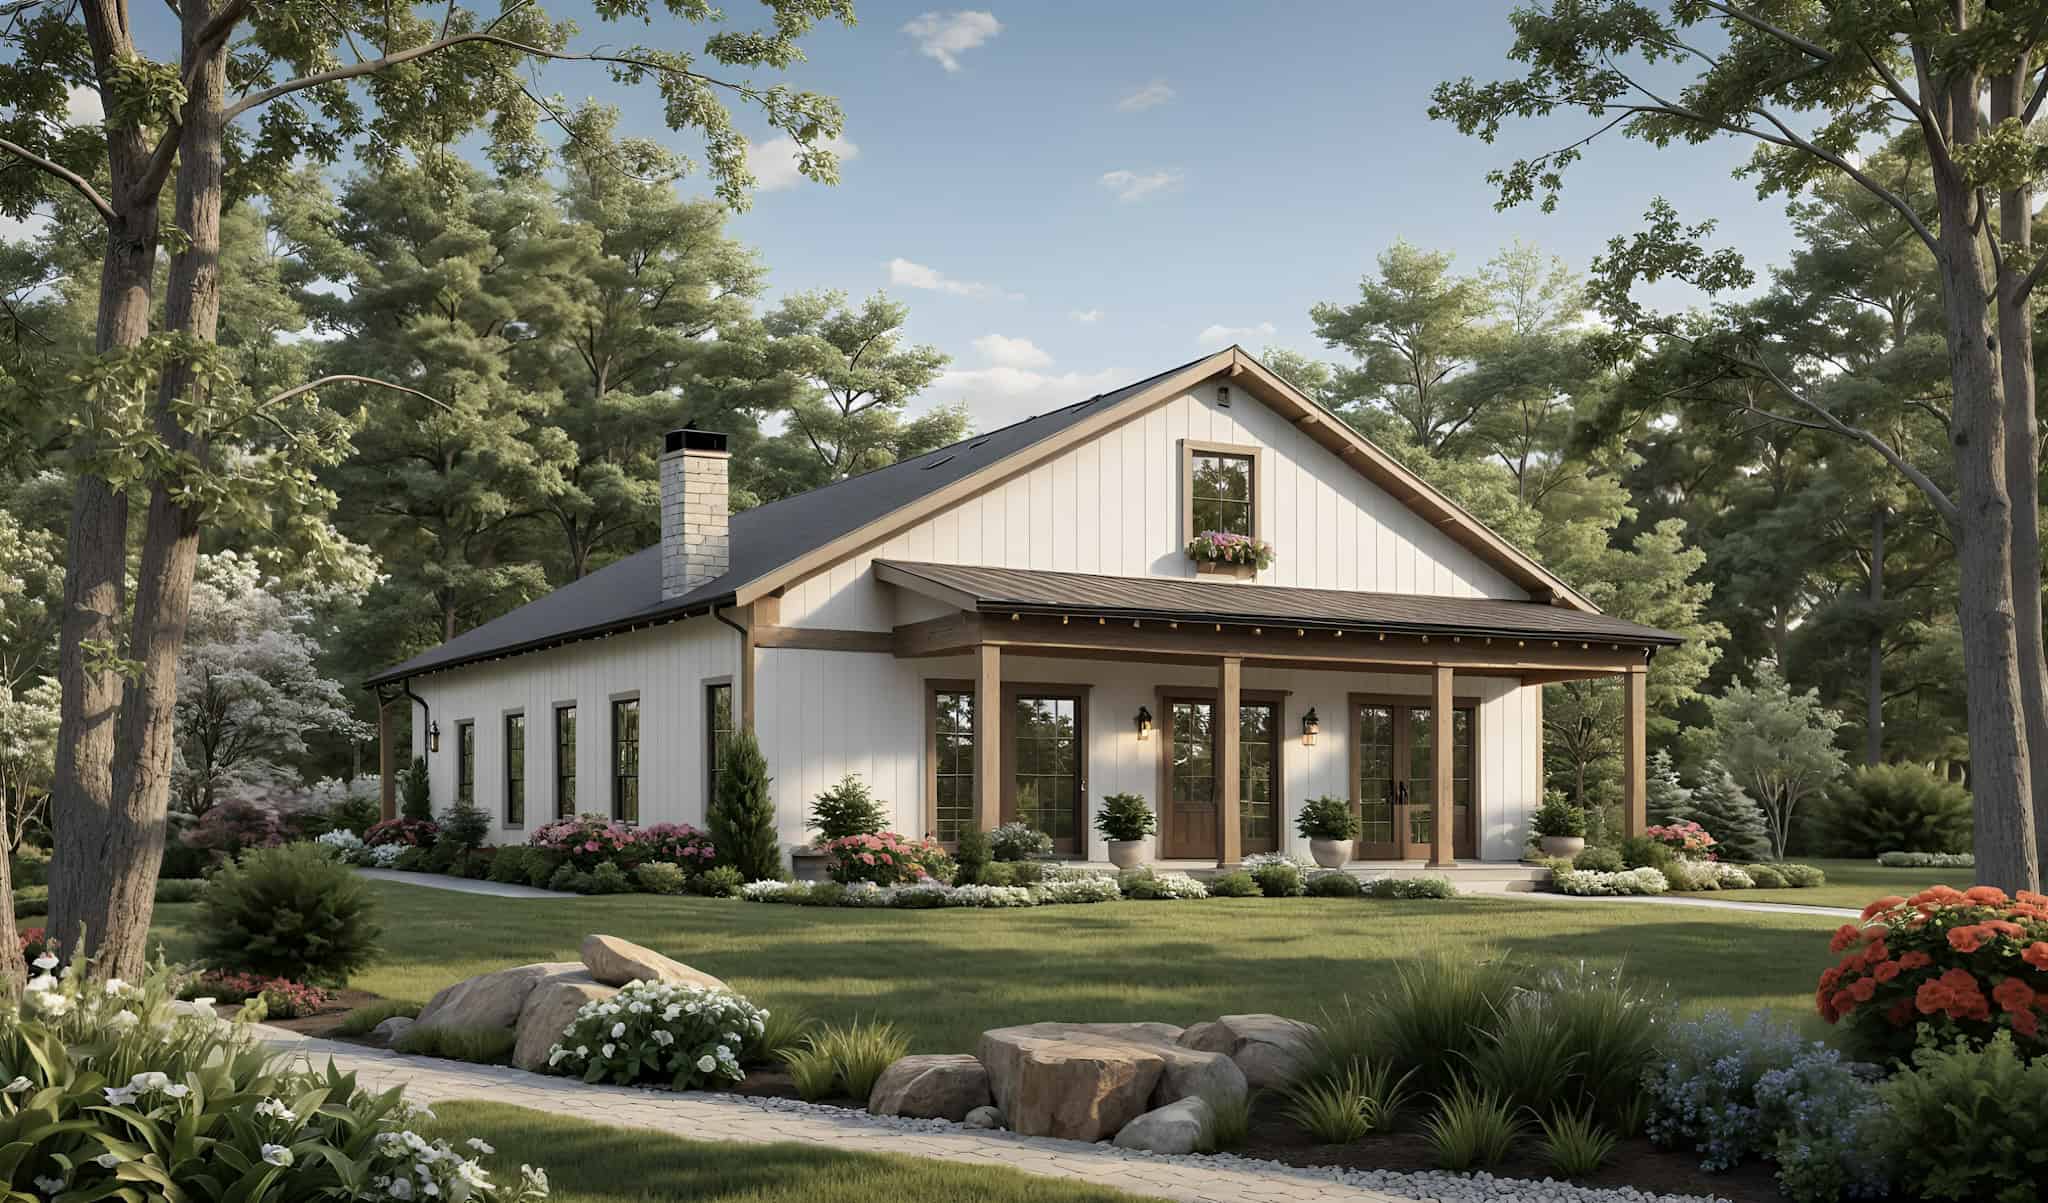
Modern Farmhouse House Plan - 4 Bedrms, 3 Baths - 2000 Sq Ft - #141-1365
Plan Collection
Modern Farmhouse House Plan - 4 Bedrms, 3 Baths - 2000 Sq Ft - #141-1365
Plan#141-1365
Starting at$1400
2000
Sq Ft
1
Story
4
Bed
3
Bath
0
Car

4-Bedroom, 1890 Sq Ft Country Duplex Plan #141-1364 - Main Exterior
Plan Collection
4-Bedroom, 1890 Sq Ft Country Duplex Plan #141-1364 - Main Exterior
Plan#141-1364
Starting at$1300
1890
Sq Ft
2
Story
2
Bed
1.5
Bath
0
Car
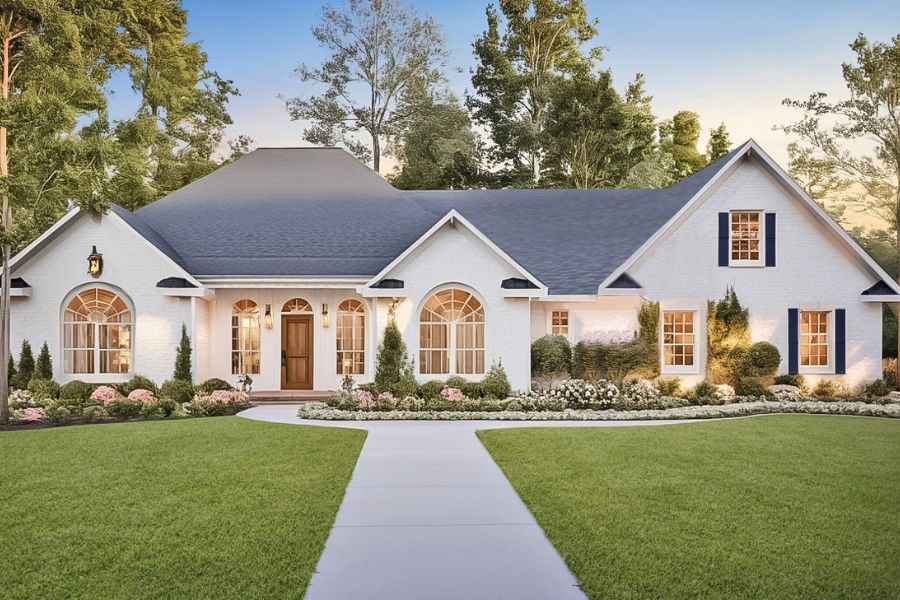
European Home Plan - 3 Bedrms, 2.5 Baths - 1855 Sq Ft - #141-1363
Plan Collection
European Home Plan - 3 Bedrms, 2.5 Baths - 1855 Sq Ft - #141-1363
Plan#141-1363
Starting at$1300
1855
Sq Ft
1.5
Story
3
Bed
2.5
Bath
2
Car
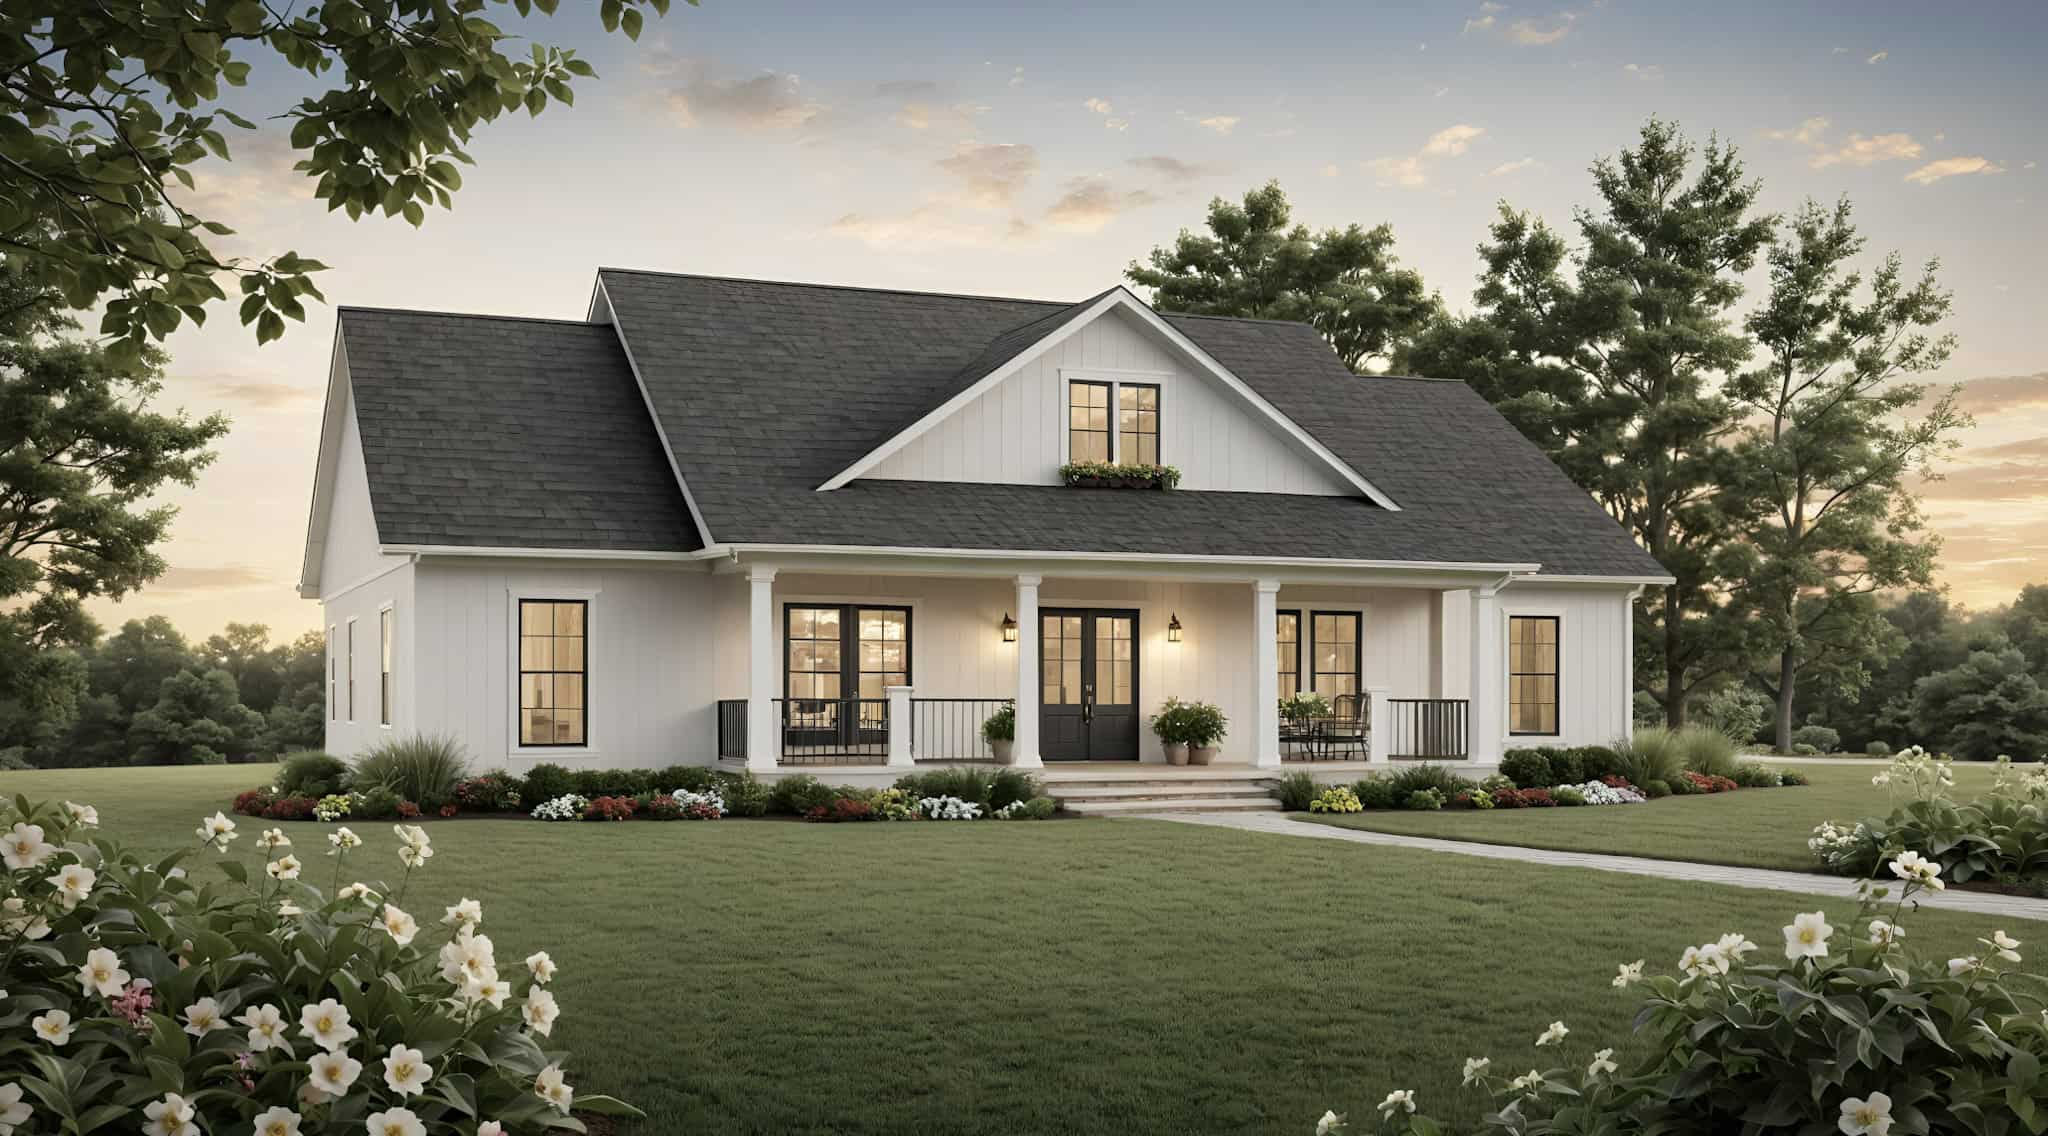
Country House Plan - 3 Bedrms, 2.5 Baths - 1800 Sq Ft - #141-1362
Plan Collection
Country House Plan - 3 Bedrms, 2.5 Baths - 1800 Sq Ft - #141-1362
Plan#141-1362
Starting at$1300
1800
Sq Ft
1
Story
3
Bed
2.5
Bath
2
Car
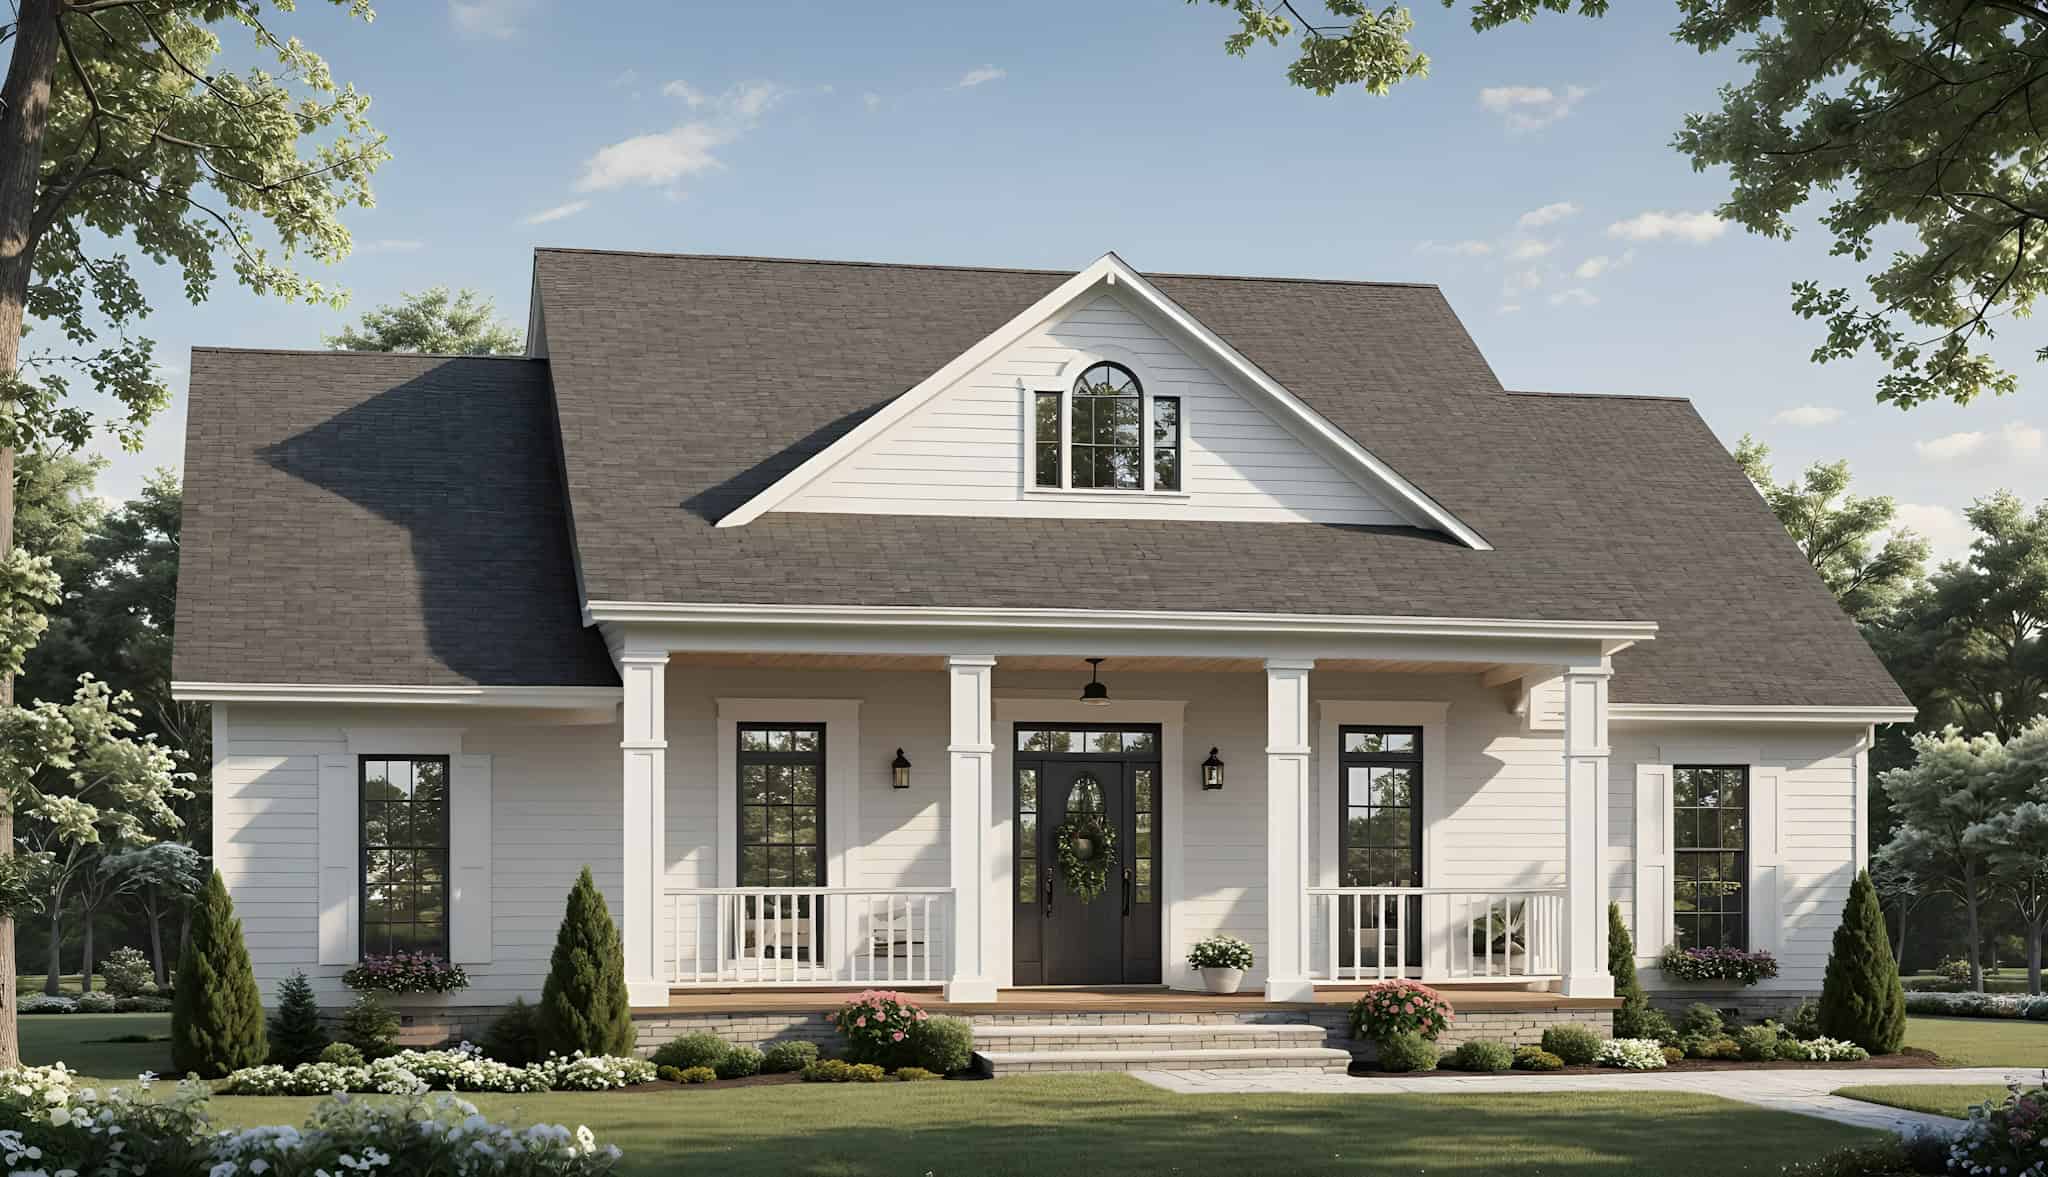
Country Home Plan - 3 Bedrms, 2 Baths - 1640 Sq Ft - #141-1360
Plan Collection
Country Home Plan - 3 Bedrms, 2 Baths - 1640 Sq Ft - #141-1360
Plan#141-1360
Starting at$1300
1640
Sq Ft
1
Story
3
Bed
2
Bath
2
Car
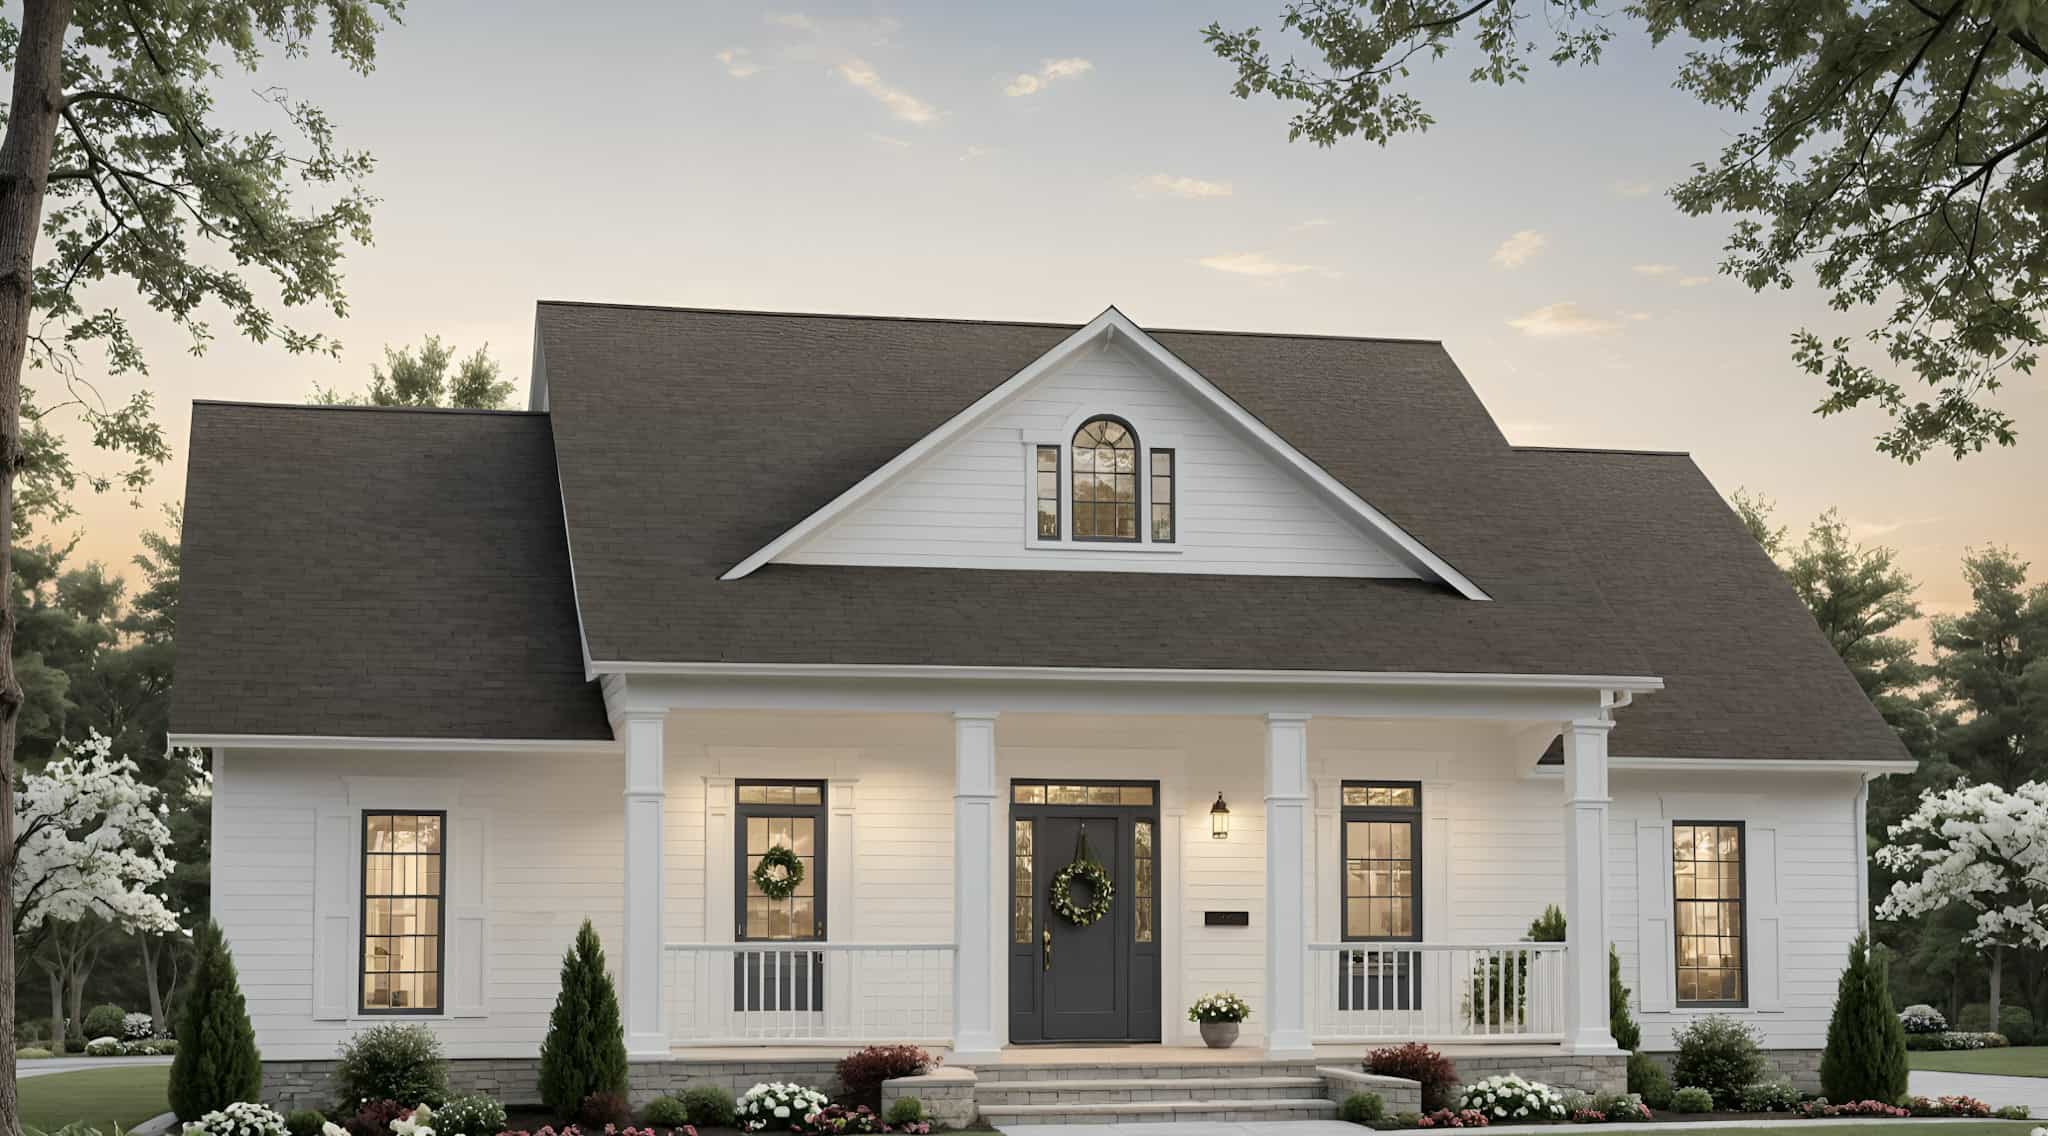
Traditional House Plan - 3 Bedrms, 2 Baths - 1636 Sq Ft - #141-1359
Plan Collection
Traditional House Plan - 3 Bedrms, 2 Baths - 1636 Sq Ft - #141-1359
Plan#141-1359
Starting at$1300
1636
Sq Ft
1
Story
3
Bed
2
Bath
2
Car
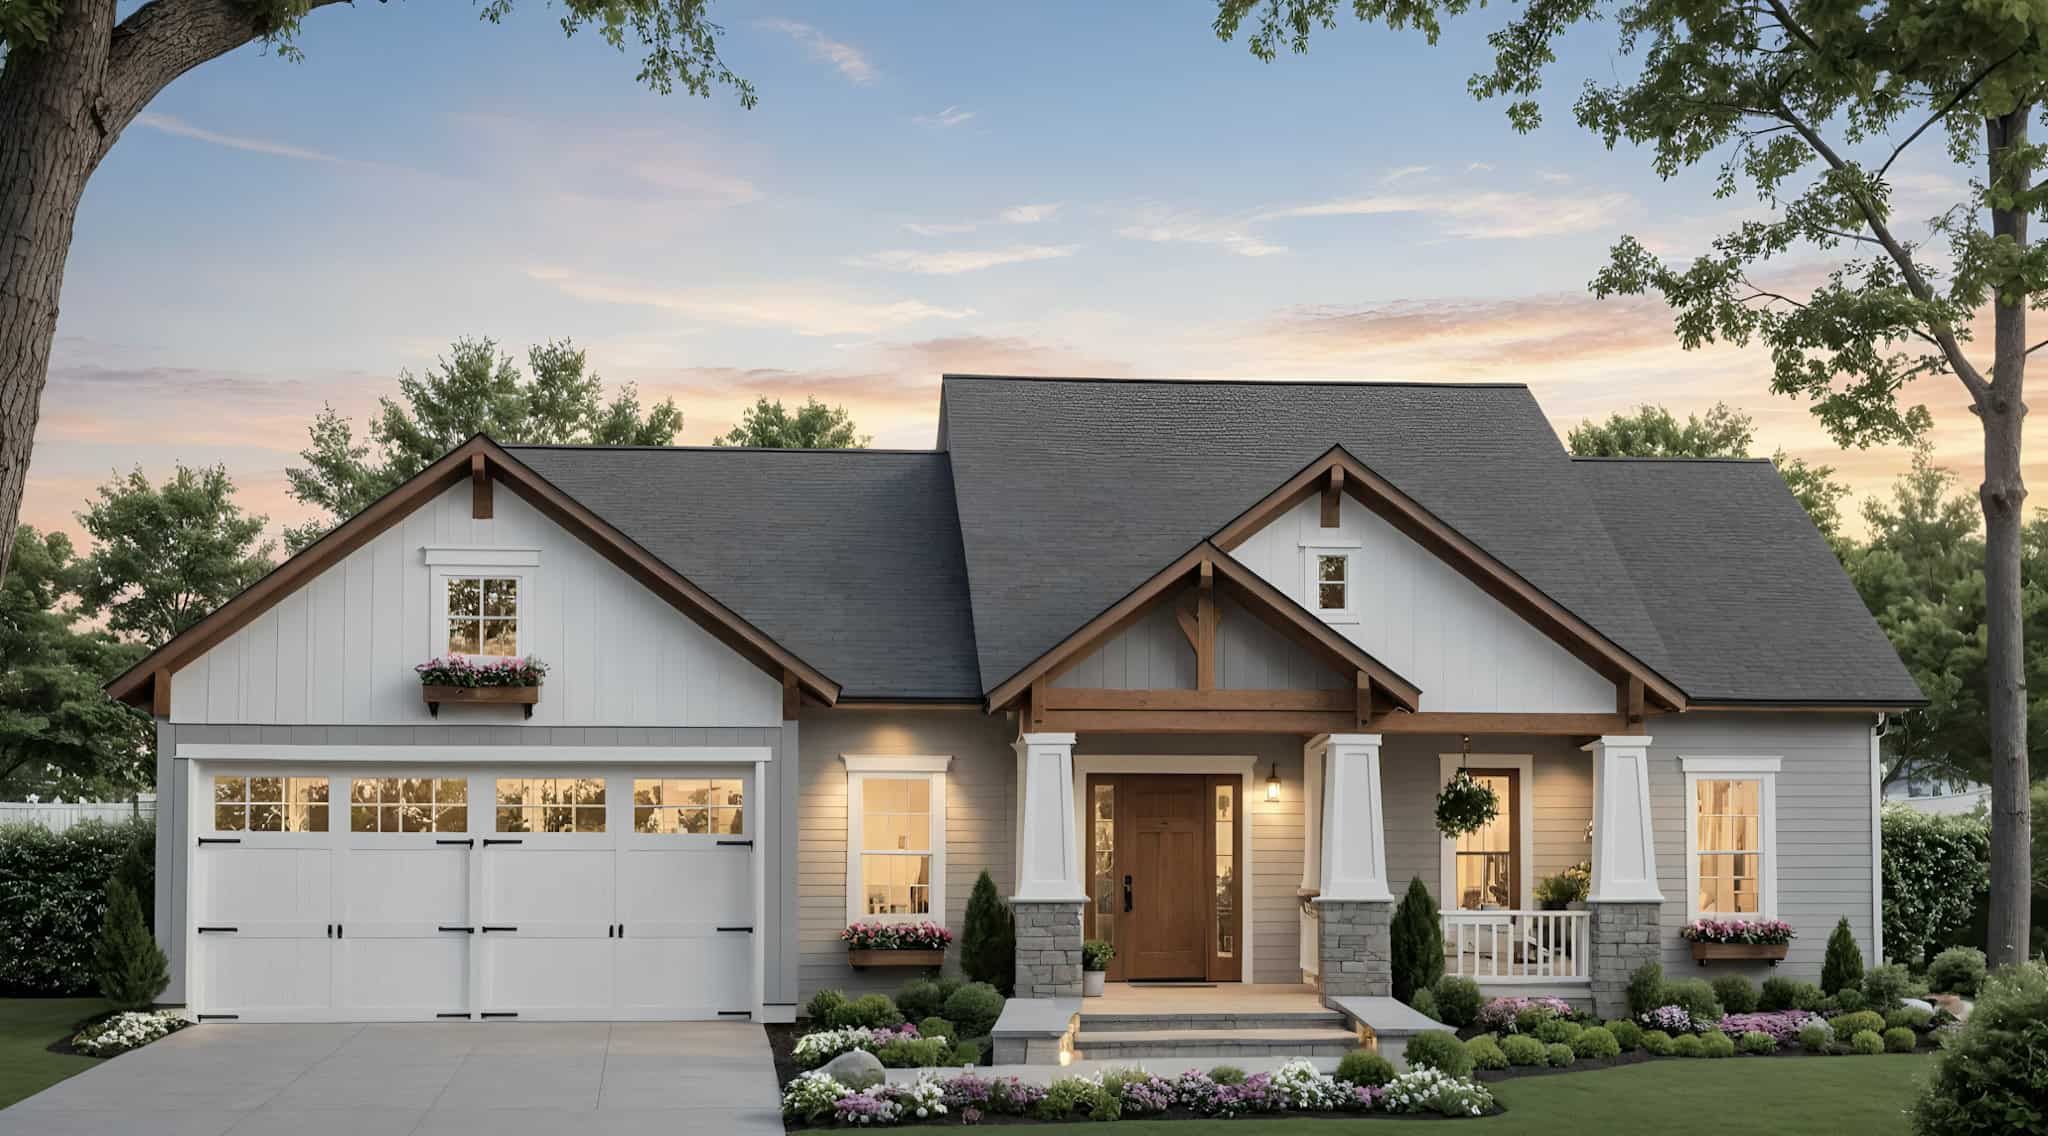
Craftsman Home Plan - 3 Bedrms, 2 Baths - 1509 Sq Ft - #141-1358
Plan Collection
Craftsman Home Plan - 3 Bedrms, 2 Baths - 1509 Sq Ft - #141-1358
Plan#141-1358
Starting at$1300
1509
Sq Ft
1
Story
3
Bed
2
Bath
2
Car
3-Bedroom, 1318 Sq Ft Modern Home Plan - 221-1009 - Main Exterior
Plan Collection
3-Bedroom, 1318 Sq Ft Modern Home Plan - 221-1009 - Main Exterior
Plan#221-1009
Starting at$1350
1318
Sq Ft
2
Story
3
Bed
2
Bath
1
Car
1-Bedroom, 1093 Sq Ft Modern House Plan - 221-1008 - Front Exterior
Plan Collection
1-Bedroom, 1093 Sq Ft Modern House Plan - 221-1008 - Front Exterior
Plan#221-1008
Starting at$1000
1093
Sq Ft
1.5
Story
1
Bed
1
Bath
0
Car
Craftsman Floor Plan - 3 Bedrms, 2.5 Baths - 1673 Sq Ft - #206-1096
Plan Collection
Craftsman Floor Plan - 3 Bedrms, 2.5 Baths - 1673 Sq Ft - #206-1096
Plan#206-1096
Starting at$1245
1673
Sq Ft
1
Story
3
Bed
2.5
Bath
2
Car
Southern Home Plan - 4 Bedrms, 4.5 Baths - 3428 Sq Ft - #204-1060
Plan Collection
Southern Home Plan - 4 Bedrms, 4.5 Baths - 3428 Sq Ft - #204-1060
Plan#204-1060
Starting at$1740
3428
Sq Ft
2
Story
4
Bed
4.5
Bath
2
Car
Craftsman Floor Plan - 4 Bedrms, 3.5 Baths - 2994 Sq Ft - #204-1058
Plan Collection
Craftsman Floor Plan - 4 Bedrms, 3.5 Baths - 2994 Sq Ft - #204-1058
Plan#204-1058
Starting at$1740
2994
Sq Ft
1
Story
4
Bed
3.5
Bath
3
Car
Country Home Plan - 4 Bedrms, 3.5 Baths - 2665 Sq Ft - #204-1057
Plan Collection
Country Home Plan - 4 Bedrms, 3.5 Baths - 2665 Sq Ft - #204-1057
Plan#204-1057
Starting at$1740
2665
Sq Ft
2
Story
4
Bed
3.5
Bath
2
Car
Modern Farmhouse House Plan - 3 Bedrms, 2.5 Baths - 2177 Sq Ft - #204-1054
Plan Collection
Modern Farmhouse House Plan - 3 Bedrms, 2.5 Baths - 2177 Sq Ft - #204-1054
Plan#204-1054
Starting at$1640
2177
Sq Ft
1
Story
3
Bed
2.5
Bath
2
Car
Farmhouse Floor Plan - 4 Bedrms, 2 Baths - 1939 Sq Ft - #204-1053
Plan Collection
Farmhouse Floor Plan - 4 Bedrms, 2 Baths - 1939 Sq Ft - #204-1053
Plan#204-1053
Starting at$1540
1939
Sq Ft
1
Story
4
Bed
2
Bath
2
Car
Rustic Plan - 3-4 Bedrms, 2.5-3.5 Baths - 2587-3761 Sq Ft #187-1260
Plan Collection
Rustic Plan - 3-4 Bedrms, 2.5-3.5 Baths - 2587-3761 Sq Ft #187-1260
Plan#187-1260
Starting at$1350
2587
Sq Ft
2
Story
3
Bed
2.5
Bath
2
Car
Craftsman House Plan - 5-7 Bedrms, 3.5-5 Baths - 3237-5070 Sq Ft - #187-1257
Plan Collection
Craftsman House Plan - 5-7 Bedrms, 3.5-5 Baths - 3237-5070 Sq Ft - #187-1257
Plan#187-1257
Starting at$1450
3237
Sq Ft
2
Story
5
Bed
3.5
Bath
2
Car
Traditional House Plan - 5 Bedrms, 3 Baths - 3861 Sq Ft - #187-1254
Plan Collection
Traditional House Plan - 5 Bedrms, 3 Baths - 3861 Sq Ft - #187-1254
Plan#187-1254
Starting at$1450
3861
Sq Ft
2
Story
5
Bed
3
Bath
2
Car
6-Bedroom, 2982 Sq Ft Duplex Plan #178-1518 - Main Exterior
Plan Collection
6-Bedroom, 2982 Sq Ft Duplex Plan #178-1518 - Main Exterior
Plan#178-1518
Starting at$1195
2982
Sq Ft
2
Story
6
Bed
4.5
Bath
2
Car
8-Bedroom, 3624 Sq Ft Rustic Duplex Plan #178-1509 - Main Exterior
Plan Collection
8-Bedroom, 3624 Sq Ft Rustic Duplex Plan #178-1509 - Main Exterior
Plan#178-1509
Starting at$1195
3624
Sq Ft
2
Story
8
Bed
6.5
Bath
0
Car
Traditional Home Plan - 4 Bedrms, 3.5 Baths - 2284 Sq Ft - #178-1501
Plan Collection
Traditional Home Plan - 4 Bedrms, 3.5 Baths - 2284 Sq Ft - #178-1501
Plan#178-1501
Starting at$1155
2284
Sq Ft
1
Story
4
Bed
3.5
Bath
2
Car
0-Bedroom, 1024 Sq Ft Concrete Block/ ICF Design House Plan - 132-1719 - Front Exterior
Plan Collection
0-Bedroom, 1024 Sq Ft Concrete Block/ ICF Design House Plan - 132-1719 - Front Exterior
Plan#132-1719
Starting at$1315
1024
Sq Ft
1
Story
0
Bed
1
Bath
0
Car
Modern Farmhouse Floor Plan - 3 Bedrms, 2.5 Baths - 2038 Sq Ft - #178-1498
Plan Collection
Modern Farmhouse Floor Plan - 3 Bedrms, 2.5 Baths - 2038 Sq Ft - #178-1498
Plan#178-1498
Starting at$1125
2038
Sq Ft
2
Story
3
Bed
2.5
Bath
2
Car
3-Bedroom, 2880 Sq Ft Small House Plans - 132-1718 - Main Exterior
Plan Collection
3-Bedroom, 2880 Sq Ft Small House Plans - 132-1718 - Main Exterior
Plan#132-1718
Starting at$1425
2880
Sq Ft
2
Story
3
Bed
2.5
Bath
2
Car
Modern Farmhouse House Plan - 4 Bedrms, 3 Baths - 2000 Sq Ft - #141-1365
Plan Collection
Modern Farmhouse House Plan - 4 Bedrms, 3 Baths - 2000 Sq Ft - #141-1365
Plan#141-1365
Starting at$1400
2000
Sq Ft
1
Story
4
Bed
3
Bath
0
Car
4-Bedroom, 1890 Sq Ft Country Duplex Plan #141-1364 - Main Exterior
Plan Collection
4-Bedroom, 1890 Sq Ft Country Duplex Plan #141-1364 - Main Exterior
Plan#141-1364
Starting at$1300
1890
Sq Ft
2
Story
2
Bed
1.5
Bath
0
Car
European Home Plan - 3 Bedrms, 2.5 Baths - 1855 Sq Ft - #141-1363
Plan Collection
European Home Plan - 3 Bedrms, 2.5 Baths - 1855 Sq Ft - #141-1363
Plan#141-1363
Starting at$1300
1855
Sq Ft
1.5
Story
3
Bed
2.5
Bath
2
Car
Country House Plan - 3 Bedrms, 2.5 Baths - 1800 Sq Ft - #141-1362
Plan Collection
Country House Plan - 3 Bedrms, 2.5 Baths - 1800 Sq Ft - #141-1362
Plan#141-1362
Starting at$1300
1800
Sq Ft
1
Story
3
Bed
2.5
Bath
2
Car
Country Home Plan - 3 Bedrms, 2 Baths - 1640 Sq Ft - #141-1360
Plan Collection
Country Home Plan - 3 Bedrms, 2 Baths - 1640 Sq Ft - #141-1360
Plan#141-1360
Starting at$1300
1640
Sq Ft
1
Story
3
Bed
2
Bath
2
Car
Traditional House Plan - 3 Bedrms, 2 Baths - 1636 Sq Ft - #141-1359
Plan Collection
Traditional House Plan - 3 Bedrms, 2 Baths - 1636 Sq Ft - #141-1359
Plan#141-1359
Starting at$1300
1636
Sq Ft
1
Story
3
Bed
2
Bath
2
Car
Craftsman Home Plan - 3 Bedrms, 2 Baths - 1509 Sq Ft - #141-1358
Plan Collection
Craftsman Home Plan - 3 Bedrms, 2 Baths - 1509 Sq Ft - #141-1358
Plan#141-1358
Starting at$1300
1509
Sq Ft
1
Story
3
Bed
2
Bath
2
Car
1...269270271272273...408