Country, Ranch House Plans
Clear AllSort ByTrending
11,059
Plan Results
Plan Results
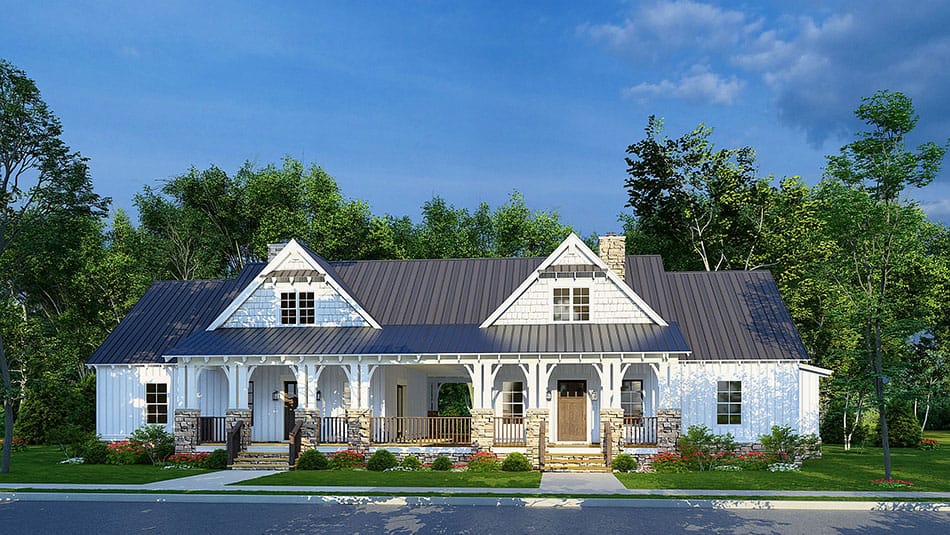
Plan#193-1234
Starting at$1850
3406
Sq Ft
1.5
Story
8
Bed
6
Bath
0
Car
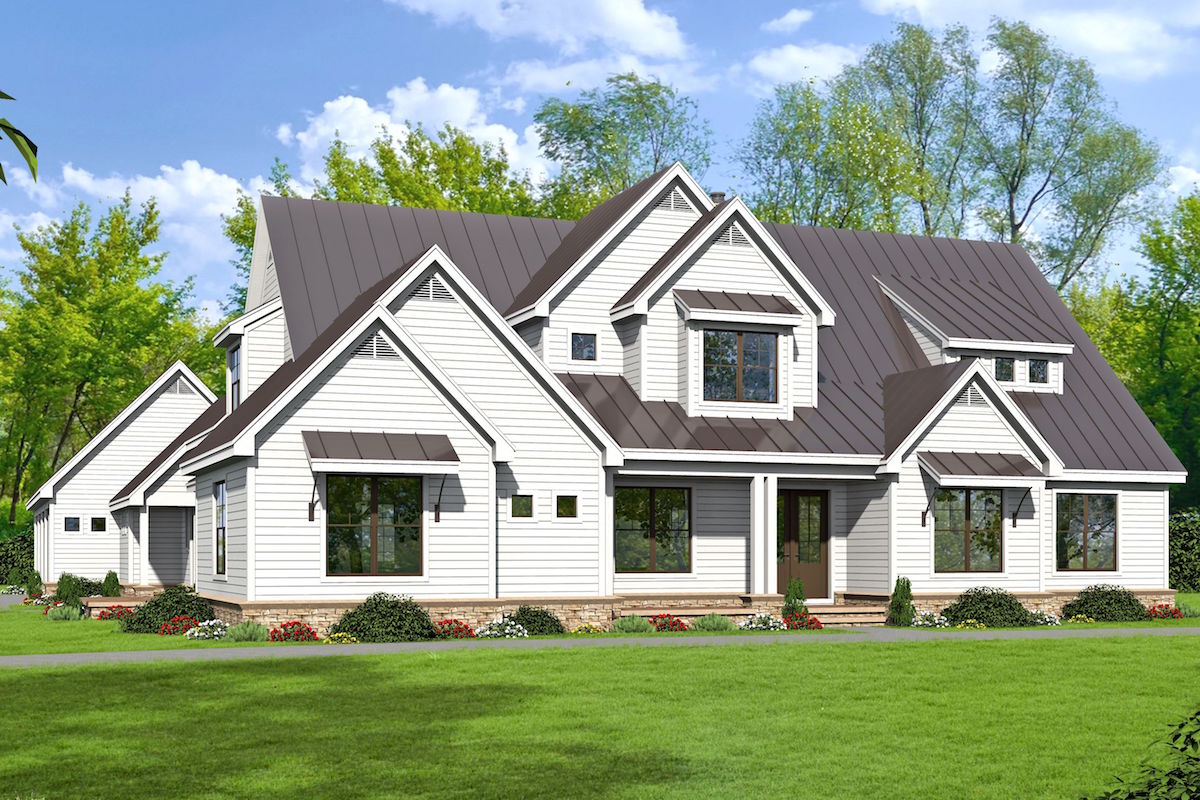
Plan#196-1029
Starting at$1990
5371
Sq Ft
2
Story
5
Bed
4.5
Bath
3
Car
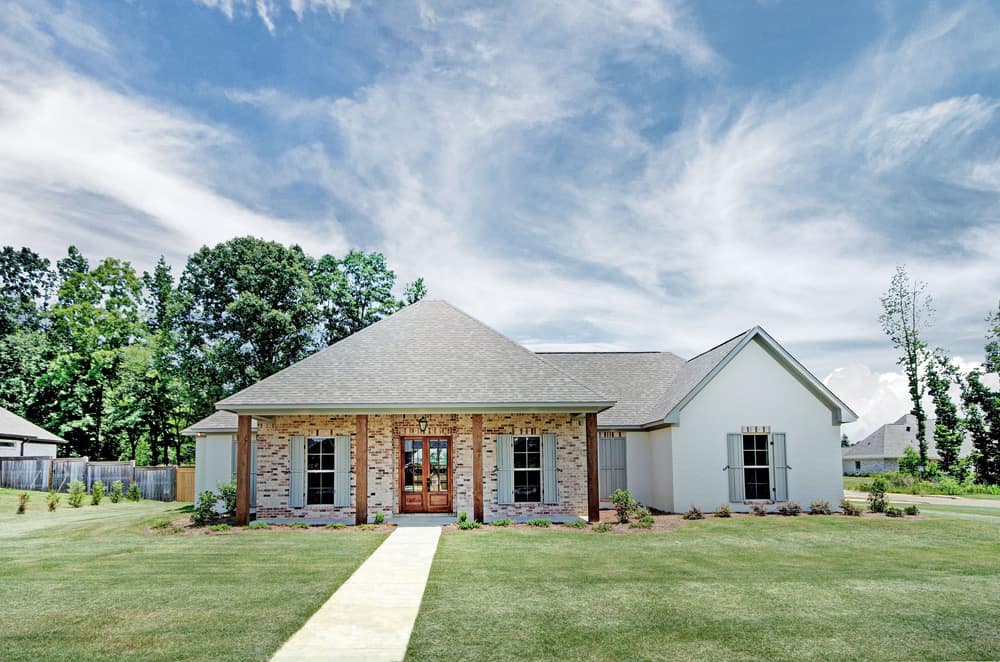
Plan#140-1085
Starting at$945
2343
Sq Ft
1
Story
4
Bed
2.5
Bath
2
Car

Plan#153-1828
Starting at$1550
2733
Sq Ft
1.5
Story
3
Bed
3
Bath
2
Car
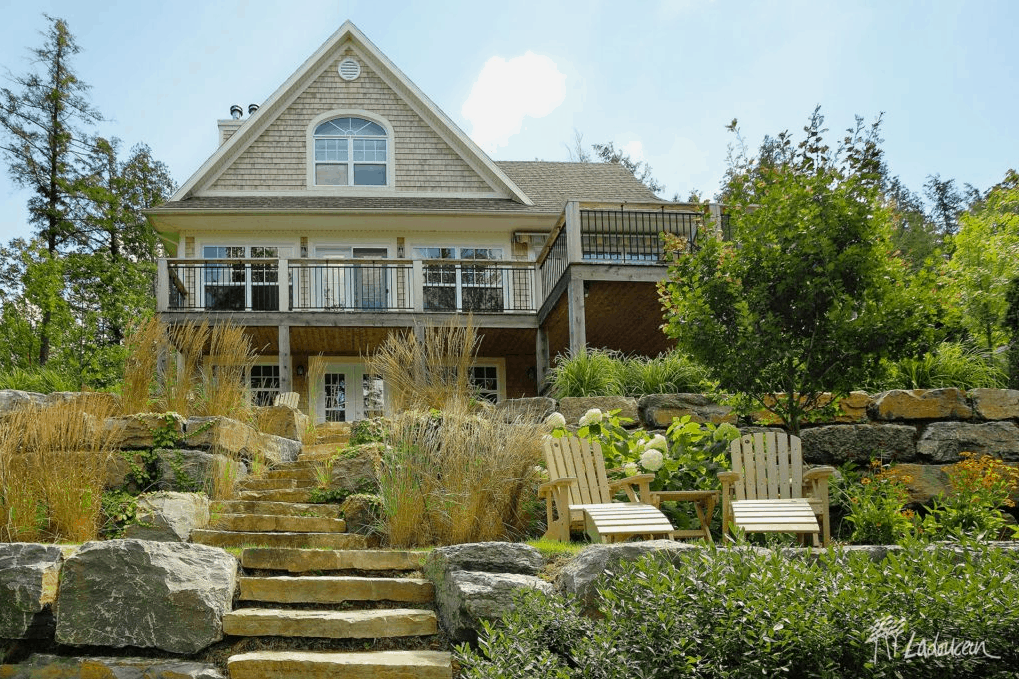
Plan#126-1281
Starting at$1740
1832
Sq Ft
2
Story
3
Bed
2
Bath
0
Car
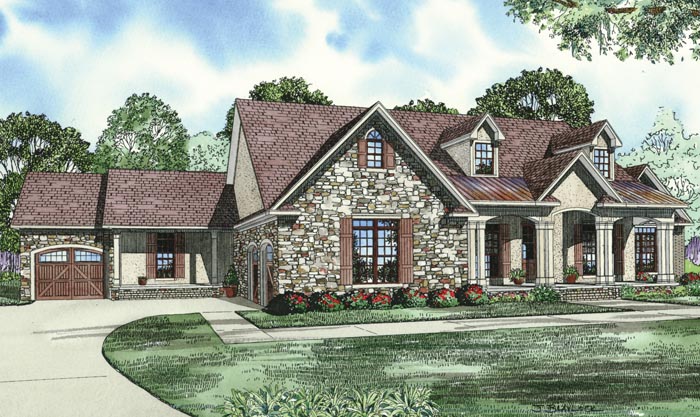
Plan#153-1950
Starting at$1550
2768
Sq Ft
1.5
Story
5
Bed
3
Bath
3
Car

Plan#120-2778
Starting at$2180
1528
Sq Ft
2
Story
6
Bed
4.5
Bath
2
Car
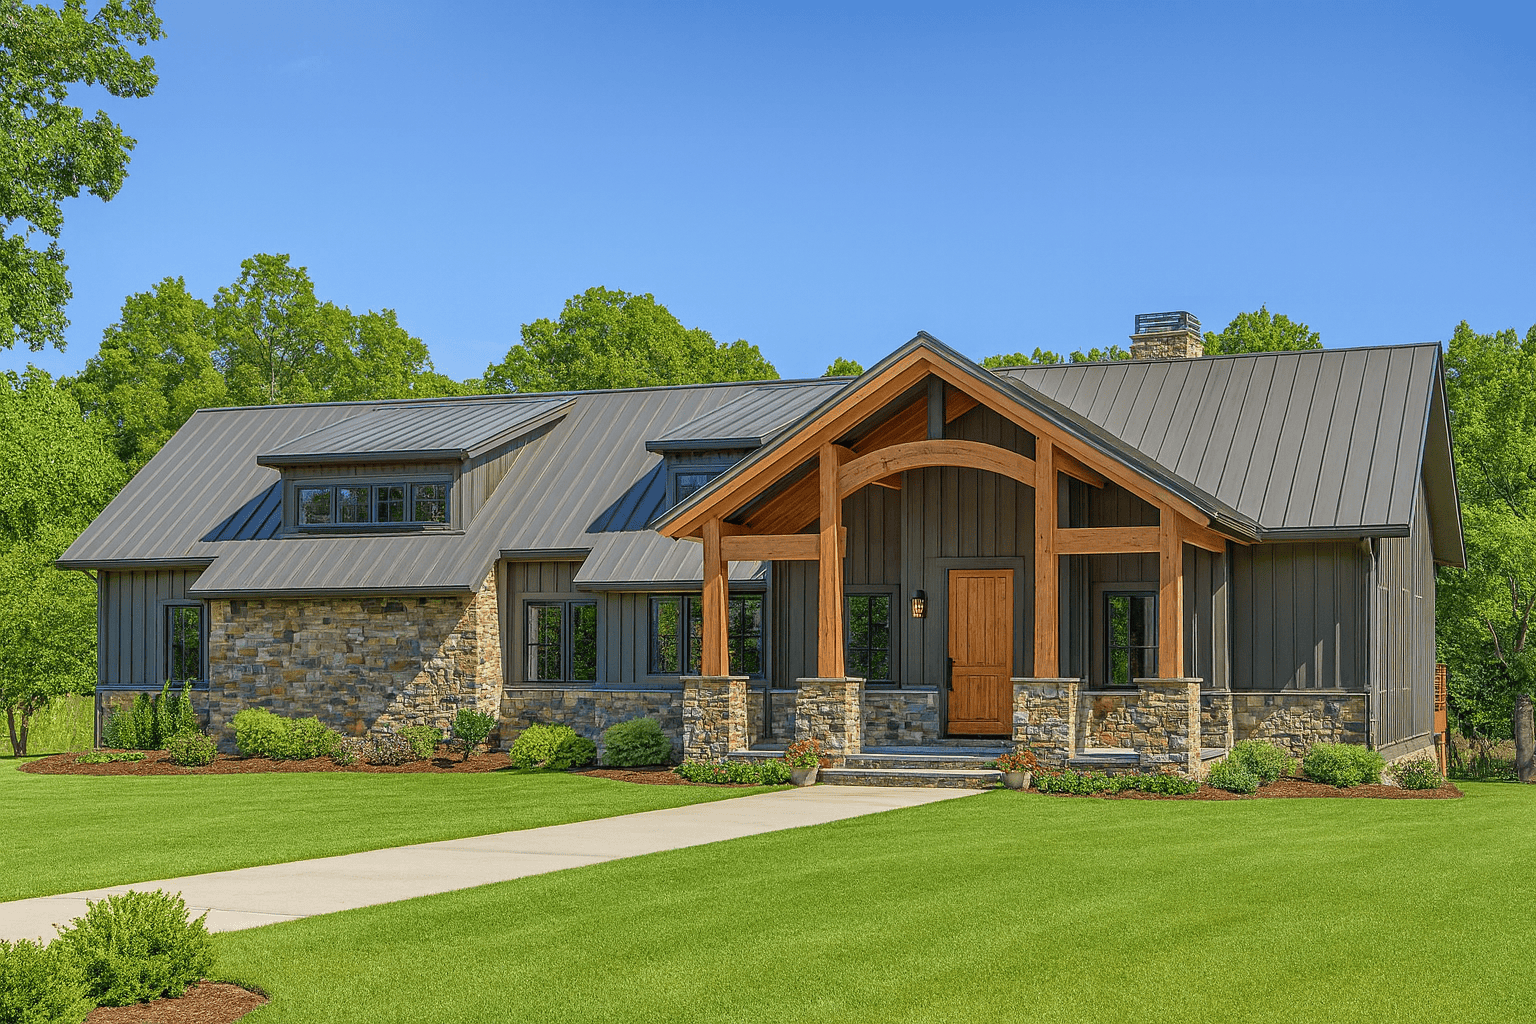
Plan#193-1055
Starting at$1350
1981
Sq Ft
1
Story
3
Bed
2.5
Bath
0
Car
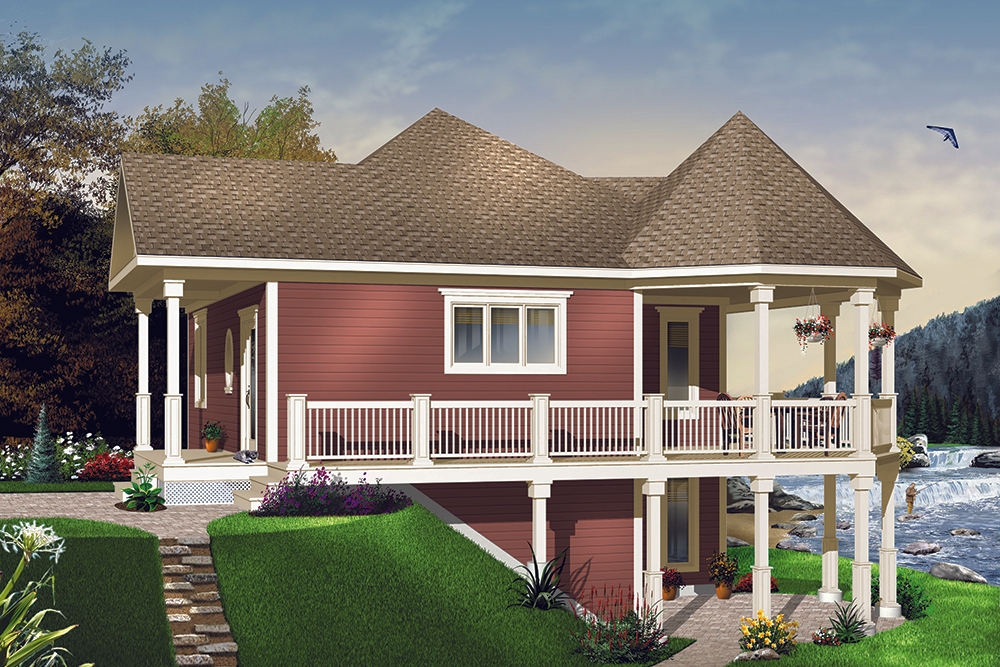
Plan#126-1971
Starting at$1275
840
Sq Ft
1
Story
1
Bed
1
Bath
0
Car

Plan#169-1058
Starting at$870
2073
Sq Ft
2
Story
4
Bed
2.5
Bath
2
Car

Plan#108-1717
Starting at$1050
2319
Sq Ft
1
Story
3
Bed
2.5
Bath
2
Car

Plan#193-1187
Starting at$1350
3121
Sq Ft
2
Story
3
Bed
2.5
Bath
2
Car

Plan#169-1053
Starting at$870
2836
Sq Ft
1
Story
3
Bed
2.5
Bath
3
Car
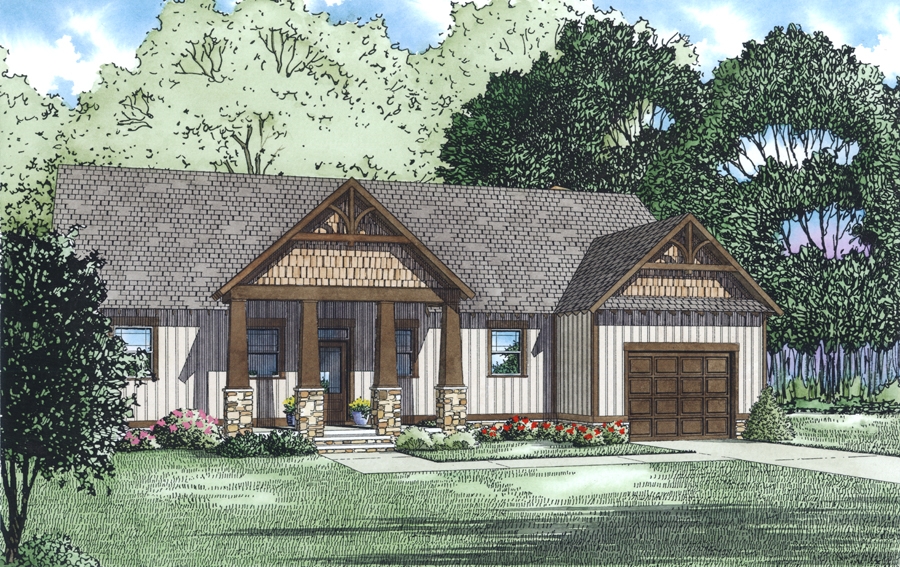
Plan#153-2033
Starting at$1200
2145
Sq Ft
1.5
Story
3
Bed
2.5
Bath
1
Car

Plan#178-1304
Starting at$1105
1966
Sq Ft
1
Story
4
Bed
3
Bath
2
Car

Plan#140-1092
Starting at$945
2381
Sq Ft
1
Story
3
Bed
2
Bath
2
Car

Plan#196-1021
Starting at$1615
3500
Sq Ft
2
Story
4
Bed
3.5
Bath
2
Car

Plan#101-1876
Starting at$985
1360
Sq Ft
1
Story
2
Bed
2.5
Bath
2
Car
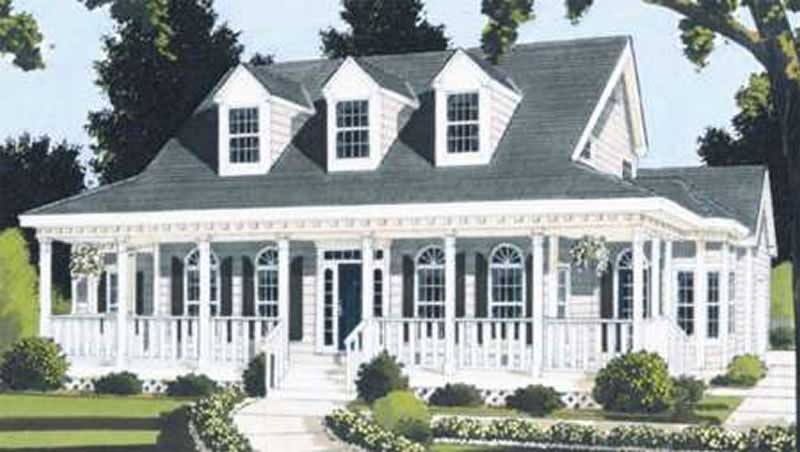
Plan#105-1025
Starting at$575
2401
Sq Ft
2
Story
5
Bed
2
Bath
2
Car

Plan#126-1981
Starting at$1680
1678
Sq Ft
1
Story
3
Bed
2
Bath
2
Car

Plan#120-2627
Starting at$1305
2120
Sq Ft
1
Story
2
Bed
2.5
Bath
2
Car
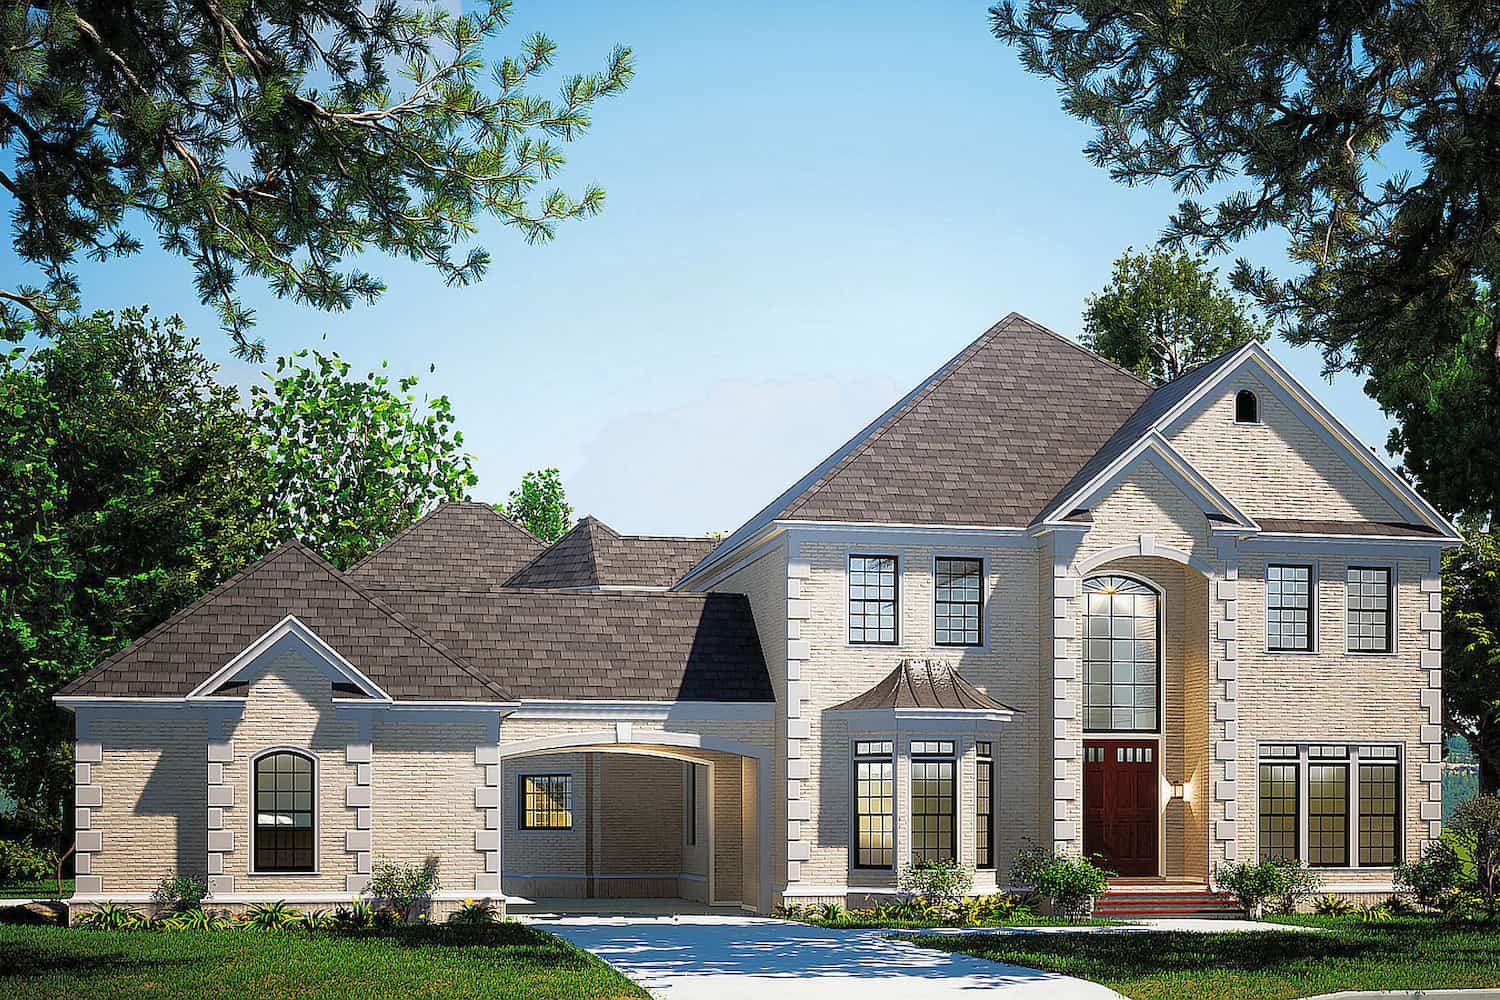
Plan#153-1612
Starting at$1550
5009
Sq Ft
2
Story
4
Bed
4
Bath
4
Car

Plan#178-1357
Starting at$1085
1694
Sq Ft
1
Story
4
Bed
3
Bath
2
Car

Plan#108-1463
Starting at$945
2091
Sq Ft
2
Story
3
Bed
2.5
Bath
2
Car
Plan#193-1234
Starting at$1850
3406
Sq Ft
1.5
Story
8
Bed
6
Bath
0
Car
Plan#196-1029
Starting at$1990
5371
Sq Ft
2
Story
5
Bed
4.5
Bath
3
Car
Plan#140-1085
Starting at$945
2343
Sq Ft
1
Story
4
Bed
2.5
Bath
2
Car
Plan#153-1828
Starting at$1550
2733
Sq Ft
1.5
Story
3
Bed
3
Bath
2
Car
Plan#126-1281
Starting at$1740
1832
Sq Ft
2
Story
3
Bed
2
Bath
0
Car
Plan#153-1950
Starting at$1550
2768
Sq Ft
1.5
Story
5
Bed
3
Bath
3
Car
Plan#120-2778
Starting at$2180
1528
Sq Ft
2
Story
6
Bed
4.5
Bath
2
Car
Plan#193-1055
Starting at$1350
1981
Sq Ft
1
Story
3
Bed
2.5
Bath
0
Car
Plan#126-1971
Starting at$1275
840
Sq Ft
1
Story
1
Bed
1
Bath
0
Car
Plan#169-1058
Starting at$870
2073
Sq Ft
2
Story
4
Bed
2.5
Bath
2
Car
Plan#108-1717
Starting at$1050
2319
Sq Ft
1
Story
3
Bed
2.5
Bath
2
Car
Plan#193-1187
Starting at$1350
3121
Sq Ft
2
Story
3
Bed
2.5
Bath
2
Car
Plan#169-1053
Starting at$870
2836
Sq Ft
1
Story
3
Bed
2.5
Bath
3
Car
Plan#153-2033
Starting at$1200
2145
Sq Ft
1.5
Story
3
Bed
2.5
Bath
1
Car
Plan#178-1304
Starting at$1105
1966
Sq Ft
1
Story
4
Bed
3
Bath
2
Car
Plan#140-1092
Starting at$945
2381
Sq Ft
1
Story
3
Bed
2
Bath
2
Car
Plan#196-1021
Starting at$1615
3500
Sq Ft
2
Story
4
Bed
3.5
Bath
2
Car
Plan#101-1876
Starting at$985
1360
Sq Ft
1
Story
2
Bed
2.5
Bath
2
Car
Plan#105-1025
Starting at$575
2401
Sq Ft
2
Story
5
Bed
2
Bath
2
Car
Plan#126-1981
Starting at$1680
1678
Sq Ft
1
Story
3
Bed
2
Bath
2
Car
Plan#120-2627
Starting at$1305
2120
Sq Ft
1
Story
2
Bed
2.5
Bath
2
Car
Plan#153-1612
Starting at$1550
5009
Sq Ft
2
Story
4
Bed
4
Bath
4
Car
Plan#178-1357
Starting at$1085
1694
Sq Ft
1
Story
4
Bed
3
Bath
2
Car
Plan#108-1463
Starting at$945
2091
Sq Ft
2
Story
3
Bed
2.5
Bath
2
Car