Country, Ranch House Plans

10,887
Plan Results
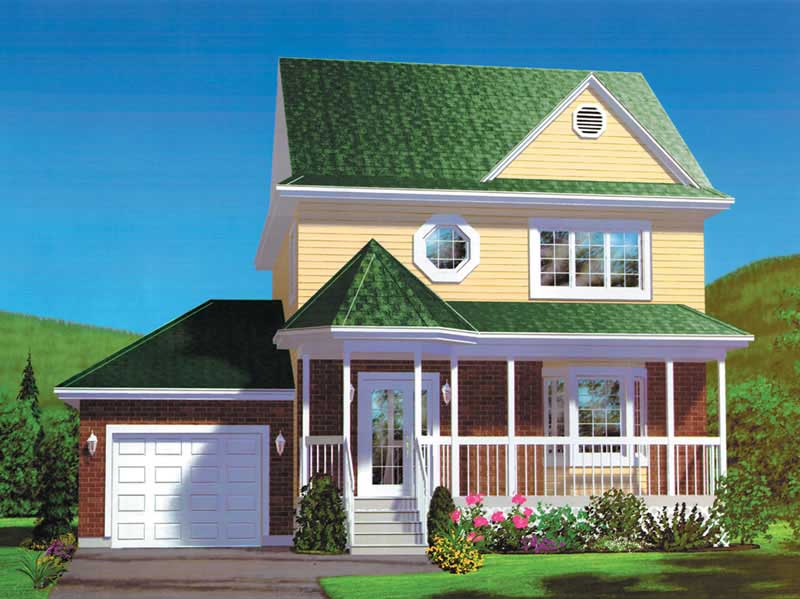
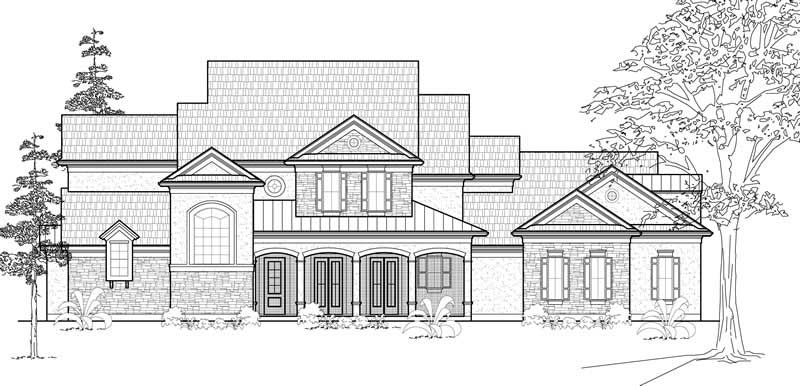
3-Bedroom, 2356 Sq Ft Cape Cod House Plan - 109-1167 - Front Exterior
Plan Collection
3-Bedroom, 2356 Sq Ft Cape Cod House Plan - 109-1167 - Front Exterior
Plan#109-1167
Starting at$1395
2356
Sq Ft
2
Story
3
Bed
2
Bath
0
Car
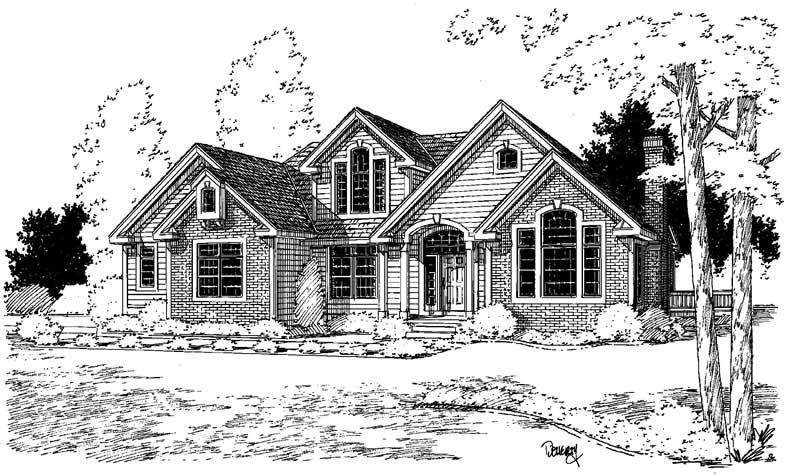
4-Bedroom, 3191 Sq Ft Country House Plan - 135-1210 - Front Exterior
Plan Collection
4-Bedroom, 3191 Sq Ft Country House Plan - 135-1210 - Front Exterior
Plan#135-1210
Starting at$1840
3191
Sq Ft
2
Story
4
Bed
3
Bath
3
Car
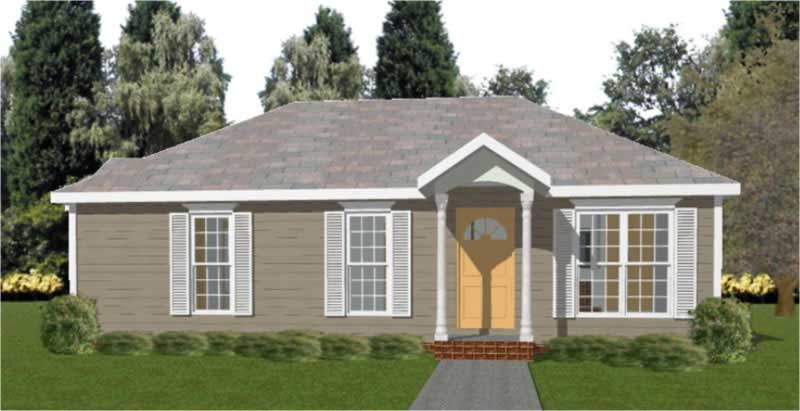
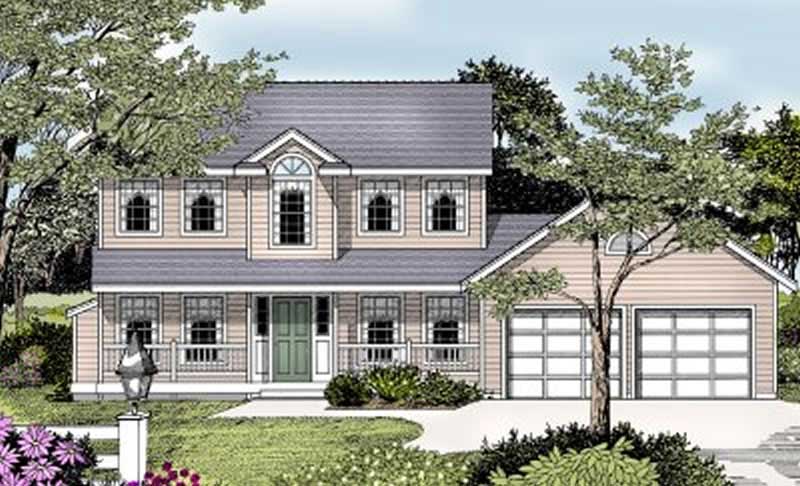
2-Bedroom, 1247 Sq Ft Ranch Home Plan - 157-1287 - Main Exterior
Plan Collection
2-Bedroom, 1247 Sq Ft Ranch Home Plan - 157-1287 - Main Exterior
Plan#157-1287
Starting at$1055
1247
Sq Ft
2
Story
2
Bed
2
Bath
1
Car
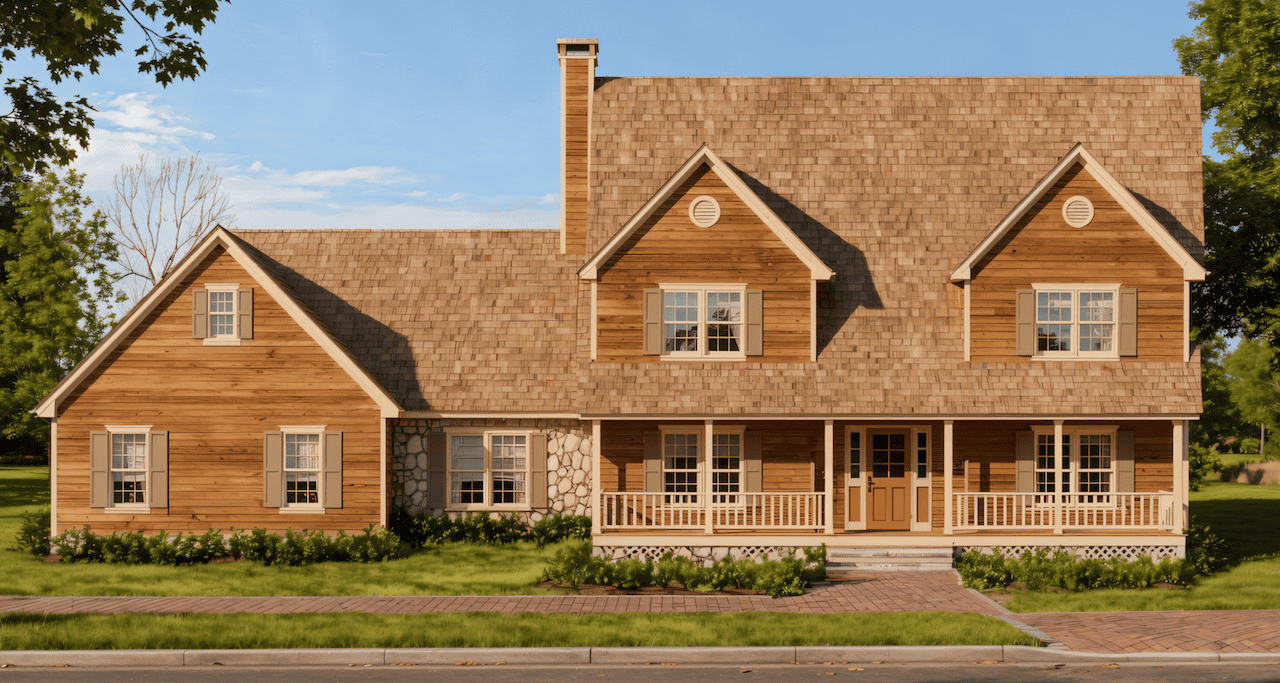
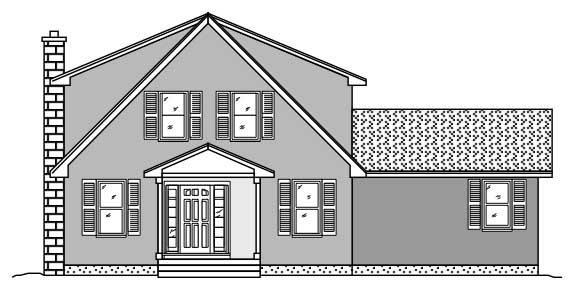
3-Bedroom, 2715 Sq Ft Farmhouse House Plan - 124-1127 - Front Exterior
Plan Collection
3-Bedroom, 2715 Sq Ft Farmhouse House Plan - 124-1127 - Front Exterior
Plan#124-1127
Starting at$745
2715
Sq Ft
2
Story
3
Bed
3
Bath
2
Car
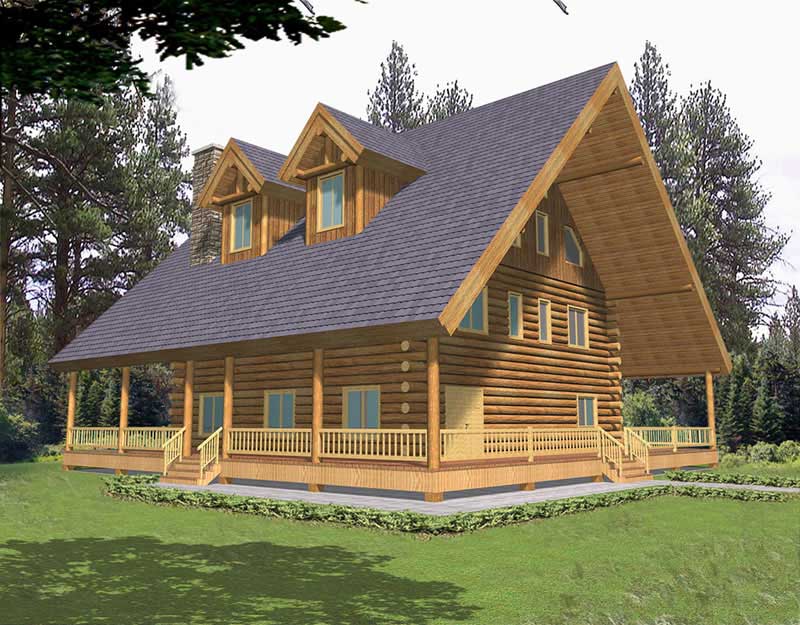
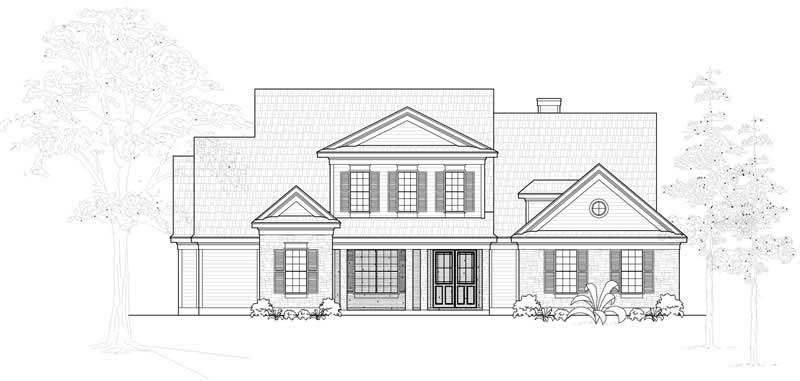
2-Bedroom, 2828 Sq Ft European House Plan - 135-1179 - Front Exterior
Plan Collection
2-Bedroom, 2828 Sq Ft European House Plan - 135-1179 - Front Exterior
Plan#135-1179
Starting at$1725
2828
Sq Ft
1.5
Story
2
Bed
2.5
Bath
3
Car
3-Bedroom, 2147 Sq Ft Country Home Plan - 109-1141 - Main Exterior
Plan Collection
3-Bedroom, 2147 Sq Ft Country Home Plan - 109-1141 - Main Exterior
Plan#109-1141
Starting at$1395
2147
Sq Ft
2
Story
3
Bed
2
Bath
0
Car
4-Bedroom, 2624 Sq Ft European Home - Plan #113-1094 - Main Exterior
Plan Collection
4-Bedroom, 2624 Sq Ft European Home - Plan #113-1094 - Main Exterior
Plan#113-1094
Starting at$400
2624
Sq Ft
1.5
Story
4
Bed
3
Bath
2
Car
4-Bedroom, 3579 Sq Ft Transitional House Plan - 132-1547 - Front Exterior
Plan Collection
4-Bedroom, 3579 Sq Ft Transitional House Plan - 132-1547 - Front Exterior
Plan#132-1547
Starting at$2085
3579
Sq Ft
2
Story
4
Bed
4.5
Bath
3
Car
3-Bedroom, 1596 Sq Ft Country Home Plan - 110-1123 - Main Exterior
Plan Collection
3-Bedroom, 1596 Sq Ft Country Home Plan - 110-1123 - Main Exterior
Plan#110-1123
Starting at$725
1596
Sq Ft
2
Story
3
Bed
2.5
Bath
2
Car
4-Bedroom, 4210 Sq Ft Country Home Plan - 115-1179 - Main Exterior
Plan Collection
4-Bedroom, 4210 Sq Ft Country Home Plan - 115-1179 - Main Exterior
Plan#115-1179
Starting at$2600
4210
Sq Ft
2
Story
4
Bed
4
Bath
3
Car
3-Bedroom, 1404 Sq Ft Country Home Plan - 157-1535 - Main Exterior
Plan Collection
3-Bedroom, 1404 Sq Ft Country Home Plan - 157-1535 - Main Exterior
Plan#157-1535
Starting at$1255
1404
Sq Ft
2
Story
3
Bed
1
Bath
0
Car
3-Bedroom, 1220 Sq Ft Country Home Plan - 157-1610 - Main Exterior
Plan Collection
3-Bedroom, 1220 Sq Ft Country Home Plan - 157-1610 - Main Exterior
Plan#157-1610
Starting at$1055
1220
Sq Ft
1
Story
3
Bed
1
Bath
0
Car
3-Bedroom, 3470 Sq Ft Farmhouse House Plan - 134-1256 - Front Exterior
Plan Collection
3-Bedroom, 3470 Sq Ft Farmhouse House Plan - 134-1256 - Front Exterior
Plan#134-1256
Starting at$8328
3470
Sq Ft
1
Story
3
Bed
3.5
Bath
3
Car
5-Bedroom, 4827 Sq Ft European House Plan - 195-1100 - Front Exterior
Plan Collection
5-Bedroom, 4827 Sq Ft European House Plan - 195-1100 - Front Exterior
Plan#195-1100
Starting at$1700
4827
Sq Ft
2
Story
5
Bed
5
Bath
3
Car
2-Bedroom, 1188 Sq Ft Ranch Home Plan - 157-1558 - Main Exterior
Plan Collection
2-Bedroom, 1188 Sq Ft Ranch Home Plan - 157-1558 - Main Exterior
Plan#157-1558
Starting at$1055
1188
Sq Ft
1
Story
2
Bed
1
Bath
1
Car
3-Bedroom, 3233 Sq Ft Cottage Home Plan - 132-1682 - Main Exterior
Plan Collection
3-Bedroom, 3233 Sq Ft Cottage Home Plan - 132-1682 - Main Exterior
Plan#132-1682
Starting at$1480
3233
Sq Ft
1
Story
3
Bed
3
Bath
1
Car
2-Bedroom, 3261 Sq Ft Traditional Home Plan - 132-1529 - Main Exterior
Plan Collection
2-Bedroom, 3261 Sq Ft Traditional Home Plan - 132-1529 - Main Exterior
Plan#132-1529
Starting at$1480
3261
Sq Ft
1
Story
2
Bed
2.5
Bath
3
Car
4-Bedroom, 3068 Sq Ft Country Home Plan - 115-1016 - Main Exterior
Plan Collection
4-Bedroom, 3068 Sq Ft Country Home Plan - 115-1016 - Main Exterior
Plan#115-1016
Starting at$2150
3068
Sq Ft
2
Story
4
Bed
3
Bath
3
Car
3-Bedroom, 2340 Sq Ft Cape Cod Home Plan - 109-1099 - Main Exterior
Plan Collection
3-Bedroom, 2340 Sq Ft Cape Cod Home Plan - 109-1099 - Main Exterior
Plan#109-1099
Starting at$1395
2340
Sq Ft
2
Story
3
Bed
2
Bath
0
Car
3-Bedroom, 2288 Sq Ft Colonial House Plan - 109-1143 - Front Exterior
Plan Collection
3-Bedroom, 2288 Sq Ft Colonial House Plan - 109-1143 - Front Exterior
Plan#109-1143
Starting at$1395
2288
Sq Ft
1
Story
3
Bed
2
Bath
0
Car
3-Bedroom, 1598 Sq Ft Country Home Plan - 109-1130 - Main Exterior
Plan Collection
3-Bedroom, 1598 Sq Ft Country Home Plan - 109-1130 - Main Exterior
Plan#109-1130
Starting at$1295
1598
Sq Ft
2
Story
3
Bed
2
Bath
2
Car
3-Bedroom, 1166 Sq Ft Ranch Home Plan - 157-1311 - Main Exterior
Plan Collection
3-Bedroom, 1166 Sq Ft Ranch Home Plan - 157-1311 - Main Exterior
Plan#157-1311
Starting at$1055
1166
Sq Ft
1
Story
3
Bed
1
Bath
0
Car
3-Bedroom, 1873 Sq Ft House Plan - 121-1035 - Front Exterior
Plan Collection
3-Bedroom, 1873 Sq Ft House Plan - 121-1035 - Front Exterior
Plan#121-1035
Starting at$1150
1873
Sq Ft
1
Story
3
Bed
2
Bath
2
Car
3-Bedroom, 2033 Sq Ft Southwest Home Plan - 191-1011 - Main Exterior
Plan Collection
3-Bedroom, 2033 Sq Ft Southwest Home Plan - 191-1011 - Main Exterior
Plan#191-1011
Starting at$1425
2033
Sq Ft
1
Story
3
Bed
2
Bath
2
Car
3-Bedroom, 2356 Sq Ft Cape Cod House Plan - 109-1167 - Front Exterior
Plan Collection
3-Bedroom, 2356 Sq Ft Cape Cod House Plan - 109-1167 - Front Exterior
Plan#109-1167
Starting at$1395
2356
Sq Ft
2
Story
3
Bed
2
Bath
0
Car
4-Bedroom, 3191 Sq Ft Country House Plan - 135-1210 - Front Exterior
Plan Collection
4-Bedroom, 3191 Sq Ft Country House Plan - 135-1210 - Front Exterior
Plan#135-1210
Starting at$1840
3191
Sq Ft
2
Story
4
Bed
3
Bath
3
Car
2-Bedroom, 1247 Sq Ft Ranch Home Plan - 157-1287 - Main Exterior
Plan Collection
2-Bedroom, 1247 Sq Ft Ranch Home Plan - 157-1287 - Main Exterior
Plan#157-1287
Starting at$1055
1247
Sq Ft
2
Story
2
Bed
2
Bath
1
Car
3-Bedroom, 2715 Sq Ft Farmhouse House Plan - 124-1127 - Front Exterior
Plan Collection
3-Bedroom, 2715 Sq Ft Farmhouse House Plan - 124-1127 - Front Exterior
Plan#124-1127
Starting at$745
2715
Sq Ft
2
Story
3
Bed
3
Bath
2
Car
2-Bedroom, 2828 Sq Ft European House Plan - 135-1179 - Front Exterior
Plan Collection
2-Bedroom, 2828 Sq Ft European House Plan - 135-1179 - Front Exterior
Plan#135-1179
Starting at$1725
2828
Sq Ft
1.5
Story
2
Bed
2.5
Bath
3
Car
3-Bedroom, 2147 Sq Ft Country Home Plan - 109-1141 - Main Exterior
Plan Collection
3-Bedroom, 2147 Sq Ft Country Home Plan - 109-1141 - Main Exterior
Plan#109-1141
Starting at$1395
2147
Sq Ft
2
Story
3
Bed
2
Bath
0
Car
4-Bedroom, 2624 Sq Ft European Home - Plan #113-1094 - Main Exterior
Plan Collection
4-Bedroom, 2624 Sq Ft European Home - Plan #113-1094 - Main Exterior
Plan#113-1094
Starting at$400
2624
Sq Ft
1.5
Story
4
Bed
3
Bath
2
Car
4-Bedroom, 3579 Sq Ft Transitional House Plan - 132-1547 - Front Exterior
Plan Collection
4-Bedroom, 3579 Sq Ft Transitional House Plan - 132-1547 - Front Exterior
Plan#132-1547
Starting at$2085
3579
Sq Ft
2
Story
4
Bed
4.5
Bath
3
Car
3-Bedroom, 1596 Sq Ft Country Home Plan - 110-1123 - Main Exterior
Plan Collection
3-Bedroom, 1596 Sq Ft Country Home Plan - 110-1123 - Main Exterior
Plan#110-1123
Starting at$725
1596
Sq Ft
2
Story
3
Bed
2.5
Bath
2
Car
4-Bedroom, 4210 Sq Ft Country Home Plan - 115-1179 - Main Exterior
Plan Collection
4-Bedroom, 4210 Sq Ft Country Home Plan - 115-1179 - Main Exterior
Plan#115-1179
Starting at$2600
4210
Sq Ft
2
Story
4
Bed
4
Bath
3
Car
3-Bedroom, 1404 Sq Ft Country Home Plan - 157-1535 - Main Exterior
Plan Collection
3-Bedroom, 1404 Sq Ft Country Home Plan - 157-1535 - Main Exterior
Plan#157-1535
Starting at$1255
1404
Sq Ft
2
Story
3
Bed
1
Bath
0
Car
3-Bedroom, 1220 Sq Ft Country Home Plan - 157-1610 - Main Exterior
Plan Collection
3-Bedroom, 1220 Sq Ft Country Home Plan - 157-1610 - Main Exterior
Plan#157-1610
Starting at$1055
1220
Sq Ft
1
Story
3
Bed
1
Bath
0
Car
3-Bedroom, 3470 Sq Ft Farmhouse House Plan - 134-1256 - Front Exterior
Plan Collection
3-Bedroom, 3470 Sq Ft Farmhouse House Plan - 134-1256 - Front Exterior
Plan#134-1256
Starting at$8328
3470
Sq Ft
1
Story
3
Bed
3.5
Bath
3
Car
5-Bedroom, 4827 Sq Ft European House Plan - 195-1100 - Front Exterior
Plan Collection
5-Bedroom, 4827 Sq Ft European House Plan - 195-1100 - Front Exterior
Plan#195-1100
Starting at$1700
4827
Sq Ft
2
Story
5
Bed
5
Bath
3
Car
2-Bedroom, 1188 Sq Ft Ranch Home Plan - 157-1558 - Main Exterior
Plan Collection
2-Bedroom, 1188 Sq Ft Ranch Home Plan - 157-1558 - Main Exterior
Plan#157-1558
Starting at$1055
1188
Sq Ft
1
Story
2
Bed
1
Bath
1
Car
3-Bedroom, 3233 Sq Ft Cottage Home Plan - 132-1682 - Main Exterior
Plan Collection
3-Bedroom, 3233 Sq Ft Cottage Home Plan - 132-1682 - Main Exterior
Plan#132-1682
Starting at$1480
3233
Sq Ft
1
Story
3
Bed
3
Bath
1
Car
2-Bedroom, 3261 Sq Ft Traditional Home Plan - 132-1529 - Main Exterior
Plan Collection
2-Bedroom, 3261 Sq Ft Traditional Home Plan - 132-1529 - Main Exterior
Plan#132-1529
Starting at$1480
3261
Sq Ft
1
Story
2
Bed
2.5
Bath
3
Car
4-Bedroom, 3068 Sq Ft Country Home Plan - 115-1016 - Main Exterior
Plan Collection
4-Bedroom, 3068 Sq Ft Country Home Plan - 115-1016 - Main Exterior
Plan#115-1016
Starting at$2150
3068
Sq Ft
2
Story
4
Bed
3
Bath
3
Car
3-Bedroom, 2340 Sq Ft Cape Cod Home Plan - 109-1099 - Main Exterior
Plan Collection
3-Bedroom, 2340 Sq Ft Cape Cod Home Plan - 109-1099 - Main Exterior
Plan#109-1099
Starting at$1395
2340
Sq Ft
2
Story
3
Bed
2
Bath
0
Car
3-Bedroom, 2288 Sq Ft Colonial House Plan - 109-1143 - Front Exterior
Plan Collection
3-Bedroom, 2288 Sq Ft Colonial House Plan - 109-1143 - Front Exterior
Plan#109-1143
Starting at$1395
2288
Sq Ft
1
Story
3
Bed
2
Bath
0
Car
3-Bedroom, 1598 Sq Ft Country Home Plan - 109-1130 - Main Exterior
Plan Collection
3-Bedroom, 1598 Sq Ft Country Home Plan - 109-1130 - Main Exterior
Plan#109-1130
Starting at$1295
1598
Sq Ft
2
Story
3
Bed
2
Bath
2
Car
3-Bedroom, 1166 Sq Ft Ranch Home Plan - 157-1311 - Main Exterior
Plan Collection
3-Bedroom, 1166 Sq Ft Ranch Home Plan - 157-1311 - Main Exterior
Plan#157-1311
Starting at$1055
1166
Sq Ft
1
Story
3
Bed
1
Bath
0
Car
3-Bedroom, 1873 Sq Ft House Plan - 121-1035 - Front Exterior
Plan Collection
3-Bedroom, 1873 Sq Ft House Plan - 121-1035 - Front Exterior
Plan#121-1035
Starting at$1150
1873
Sq Ft
1
Story
3
Bed
2
Bath
2
Car
3-Bedroom, 2033 Sq Ft Southwest Home Plan - 191-1011 - Main Exterior
Plan Collection
3-Bedroom, 2033 Sq Ft Southwest Home Plan - 191-1011 - Main Exterior
Plan#191-1011
Starting at$1425
2033
Sq Ft
1
Story
3
Bed
2
Bath
2
Car
1...255256257258259...454