Country, Ranch House Plans
Clear AllSort ByTrending
11,059
Plan Results
Plan Results
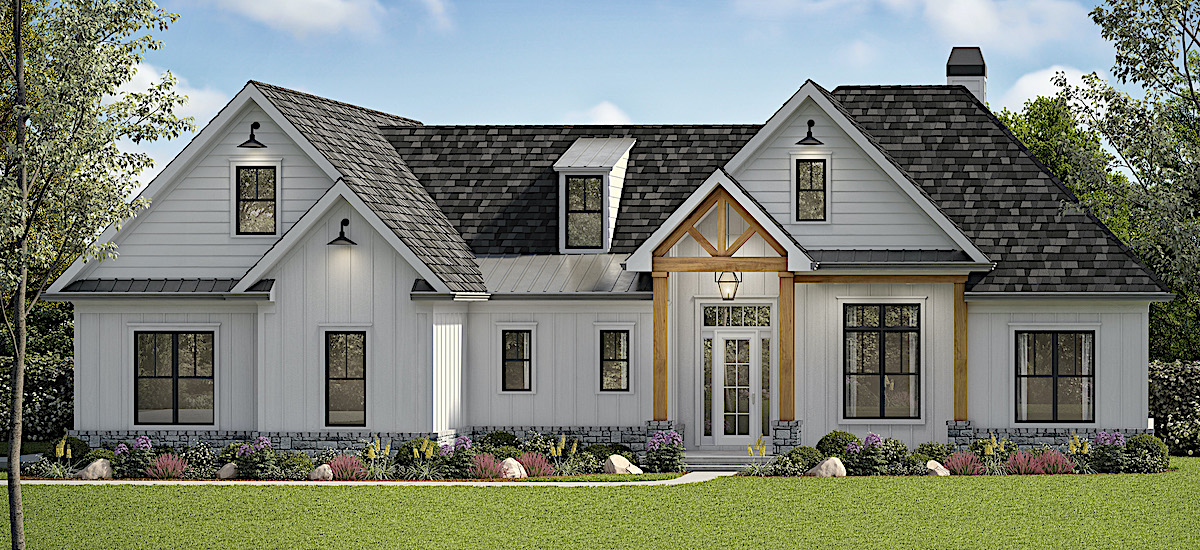
Plan#198-1160
Starting at$1245
3154
Sq Ft
1.5
Story
5
Bed
3.5
Bath
2
Car
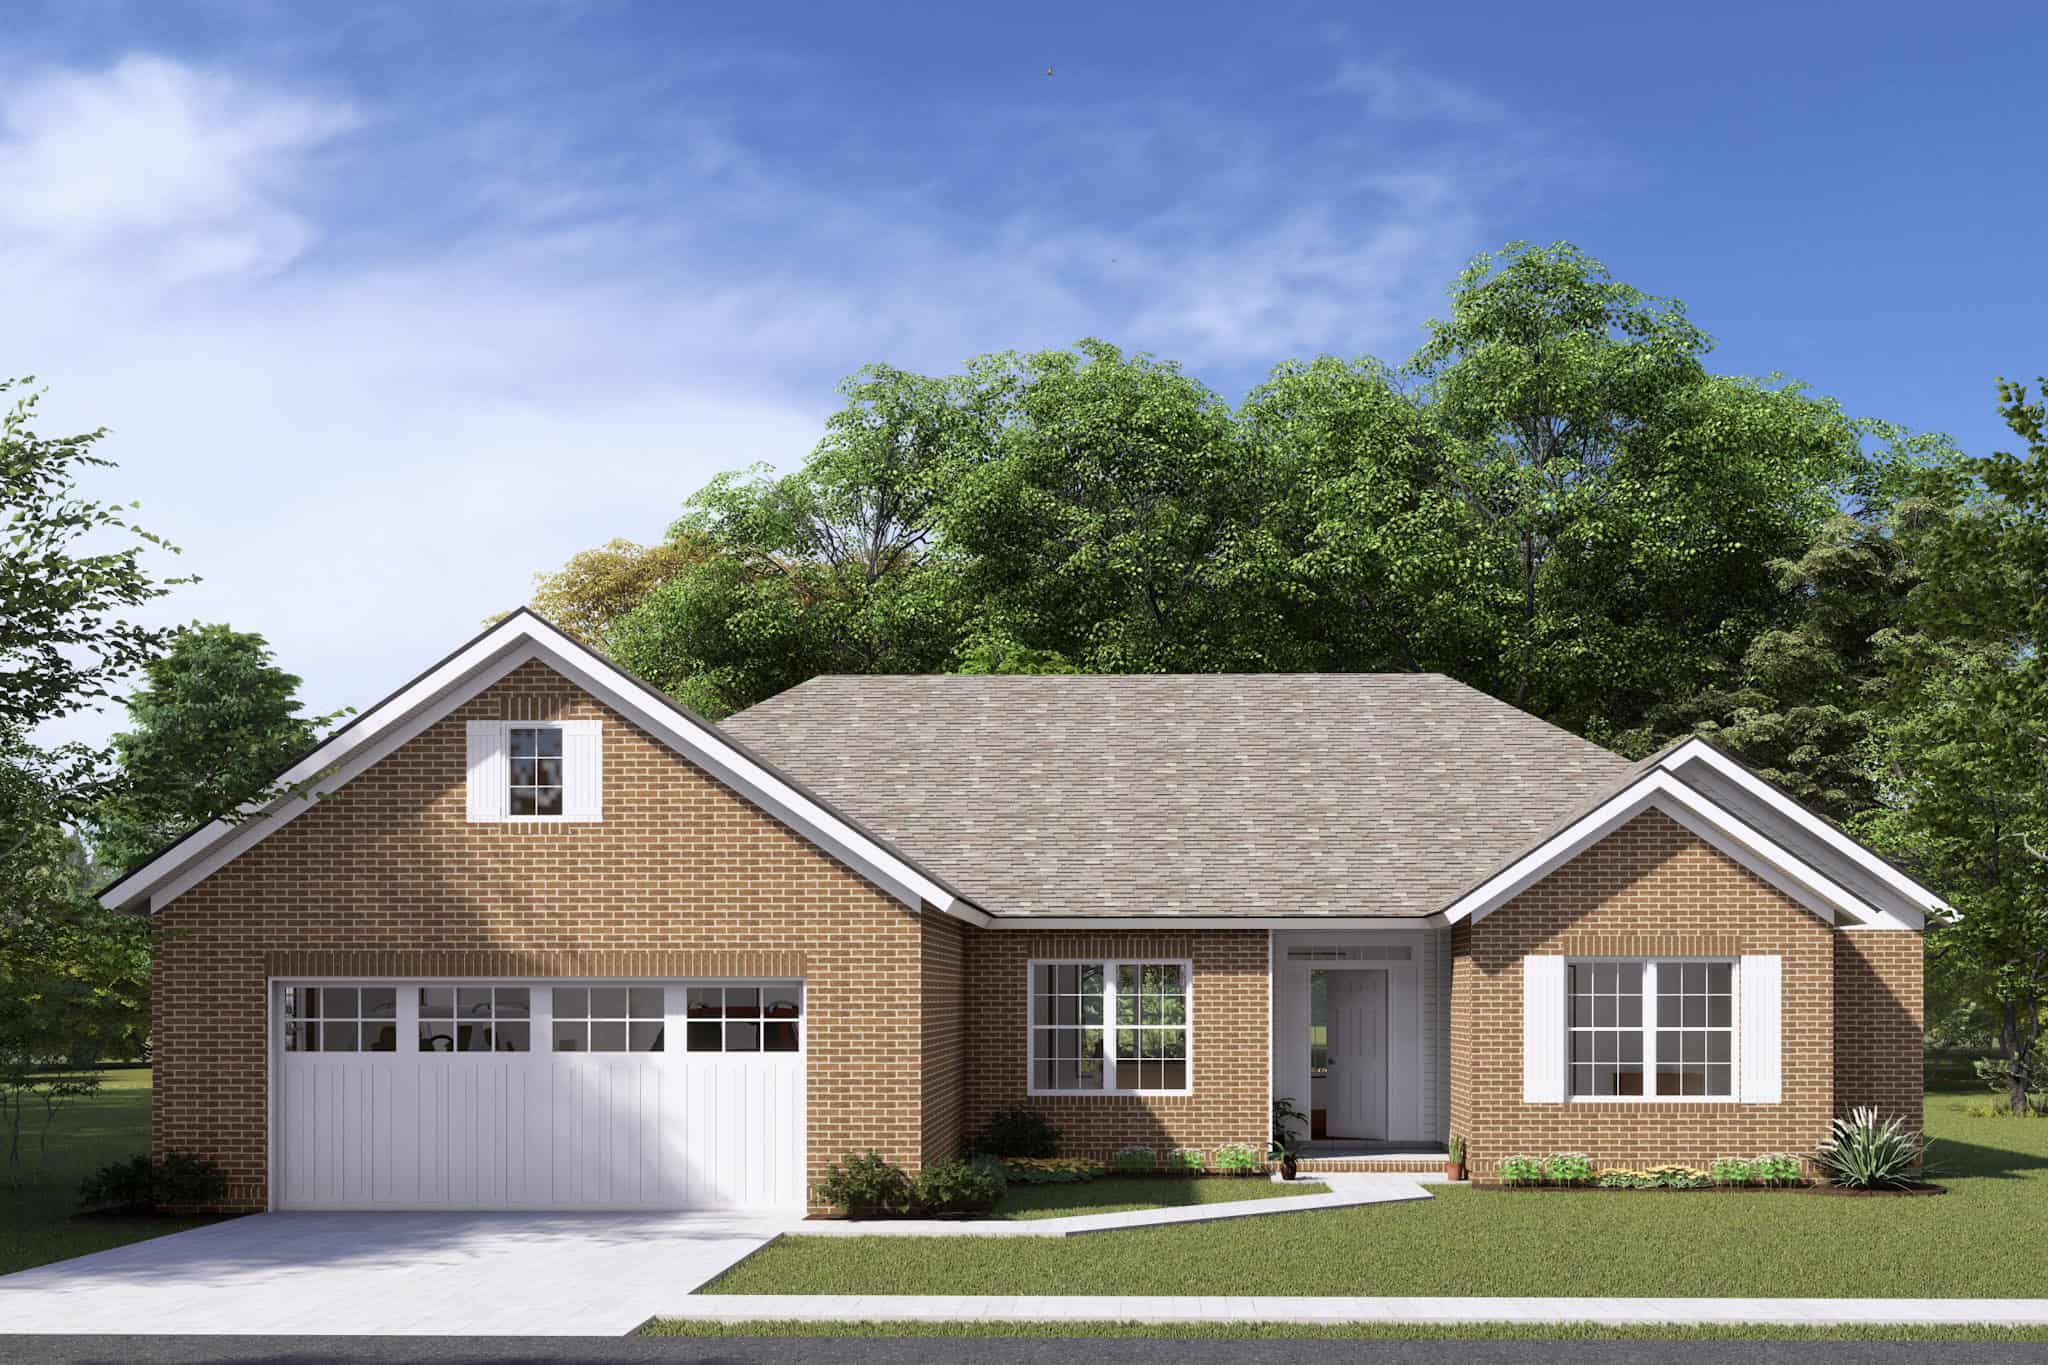
Plan#178-1351
Starting at$1085
1648
Sq Ft
1
Story
5
Bed
3
Bath
0
Car
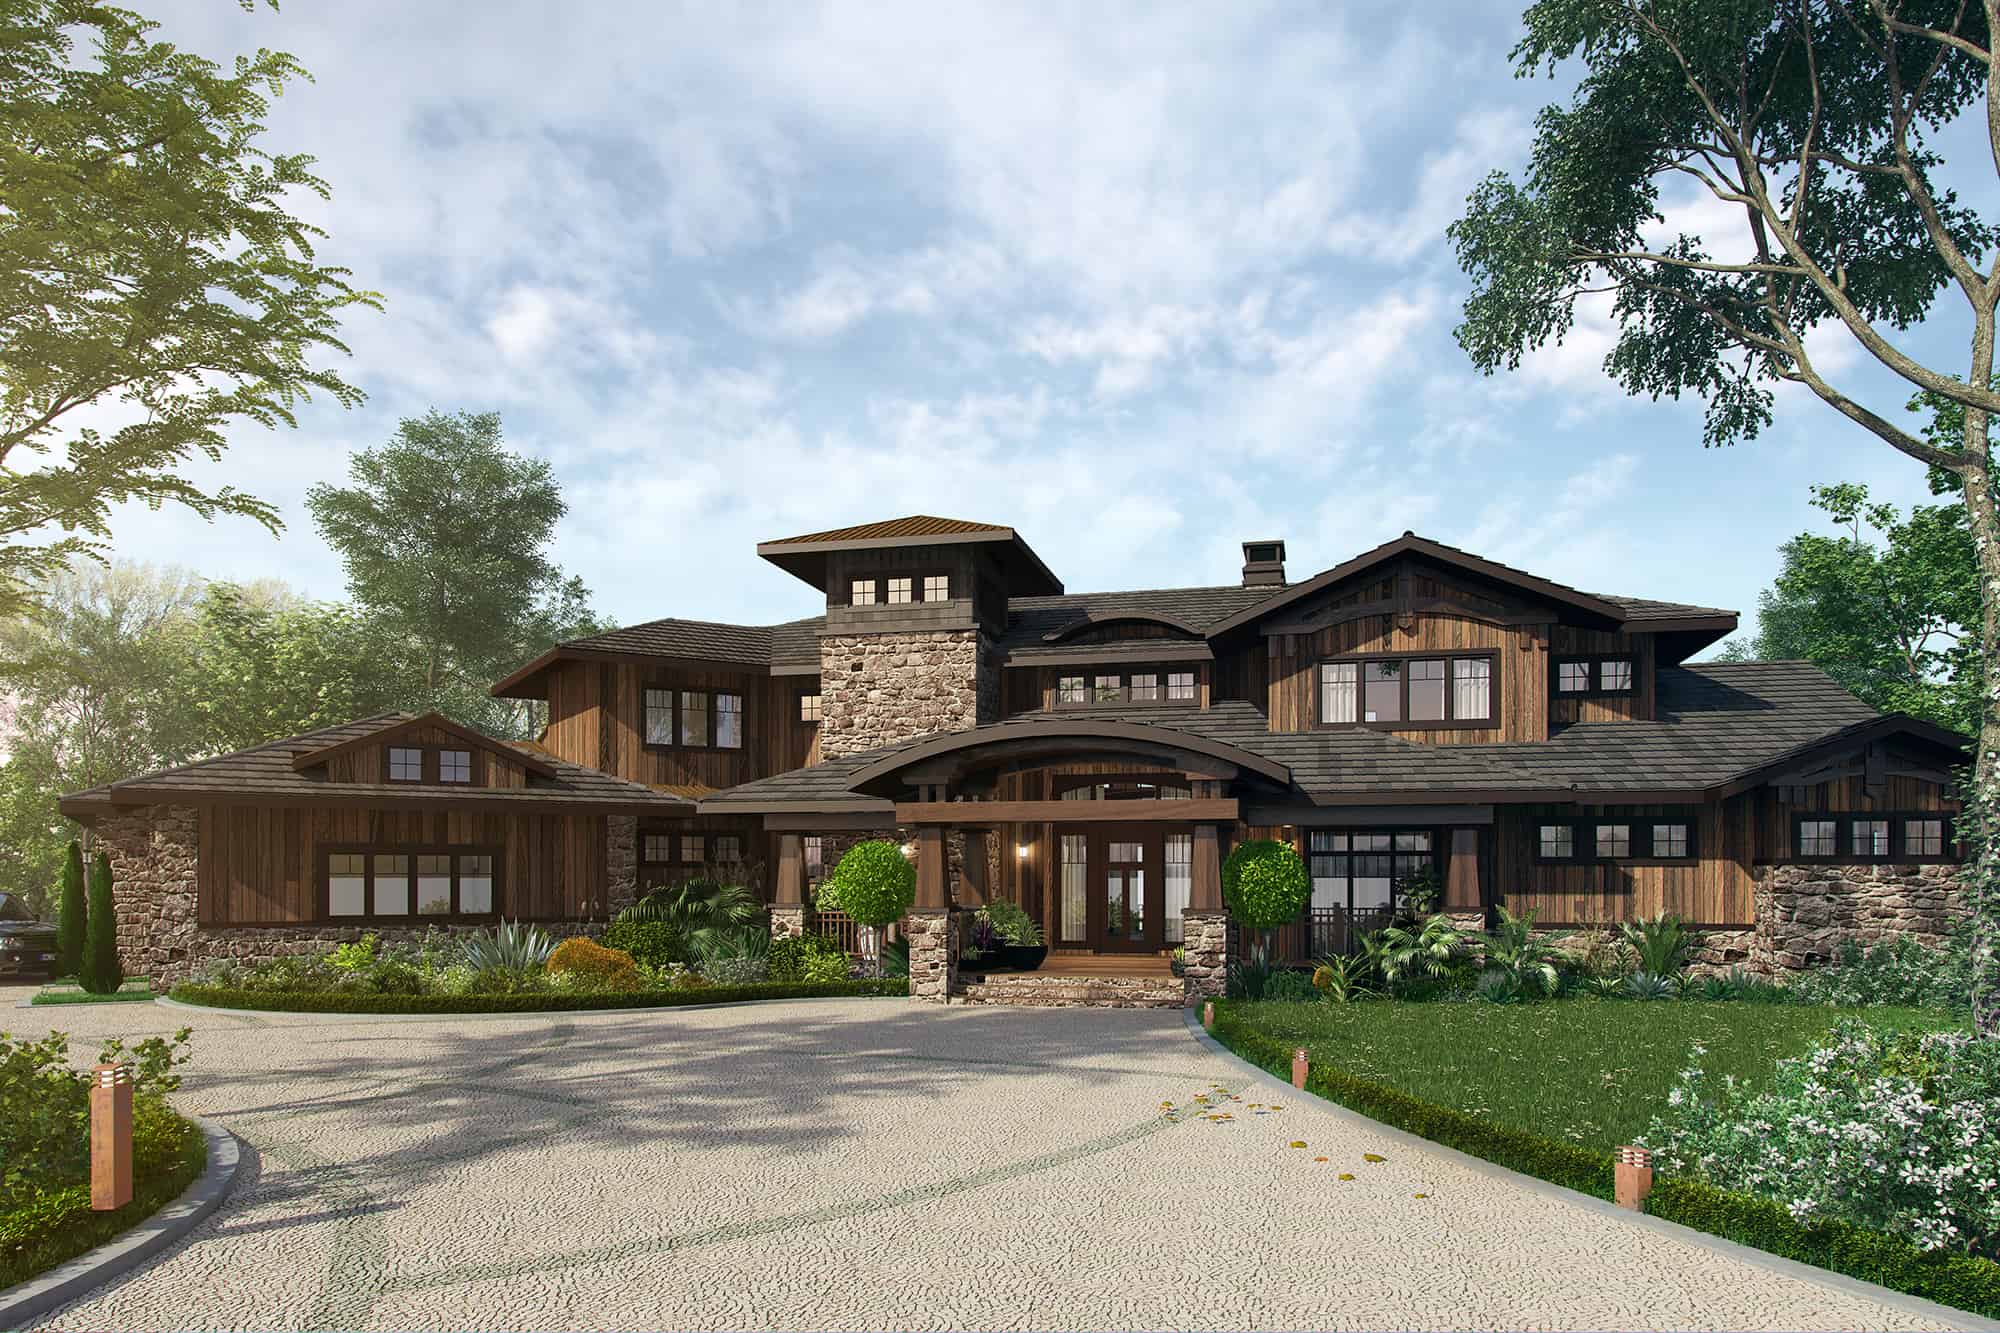
Plan#205-1010
Starting at$3375
4520
Sq Ft
2
Story
4
Bed
4.5
Bath
4
Car

Plan#123-1110
Starting at$1190
2159
Sq Ft
1
Story
3
Bed
2.5
Bath
0
Car
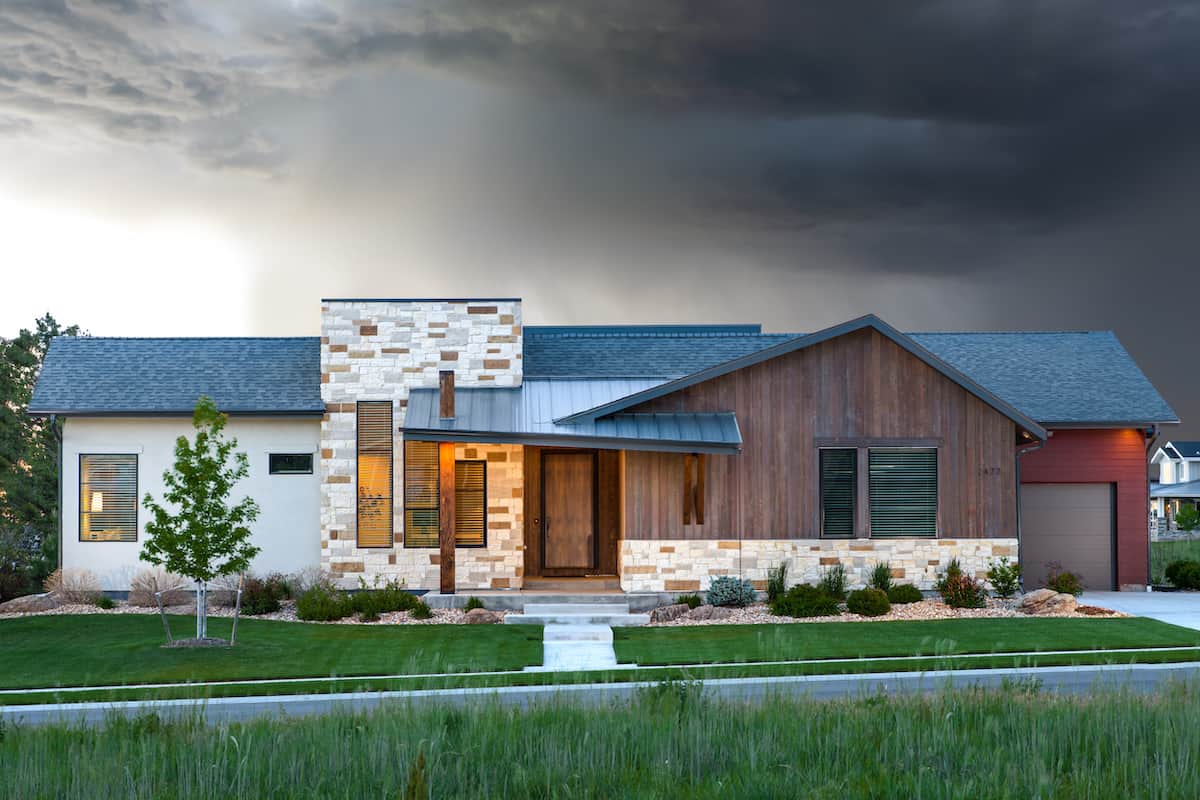
Plan#161-1138
Starting at$1750
2497
Sq Ft
1
Story
3
Bed
2.5
Bath
3
Car

Plan#153-2114
Starting at$1350
2529
Sq Ft
1
Story
4
Bed
3
Bath
2
Car

Plan#142-1219
Starting at$1445
2024
Sq Ft
1
Story
3
Bed
2
Bath
2
Car
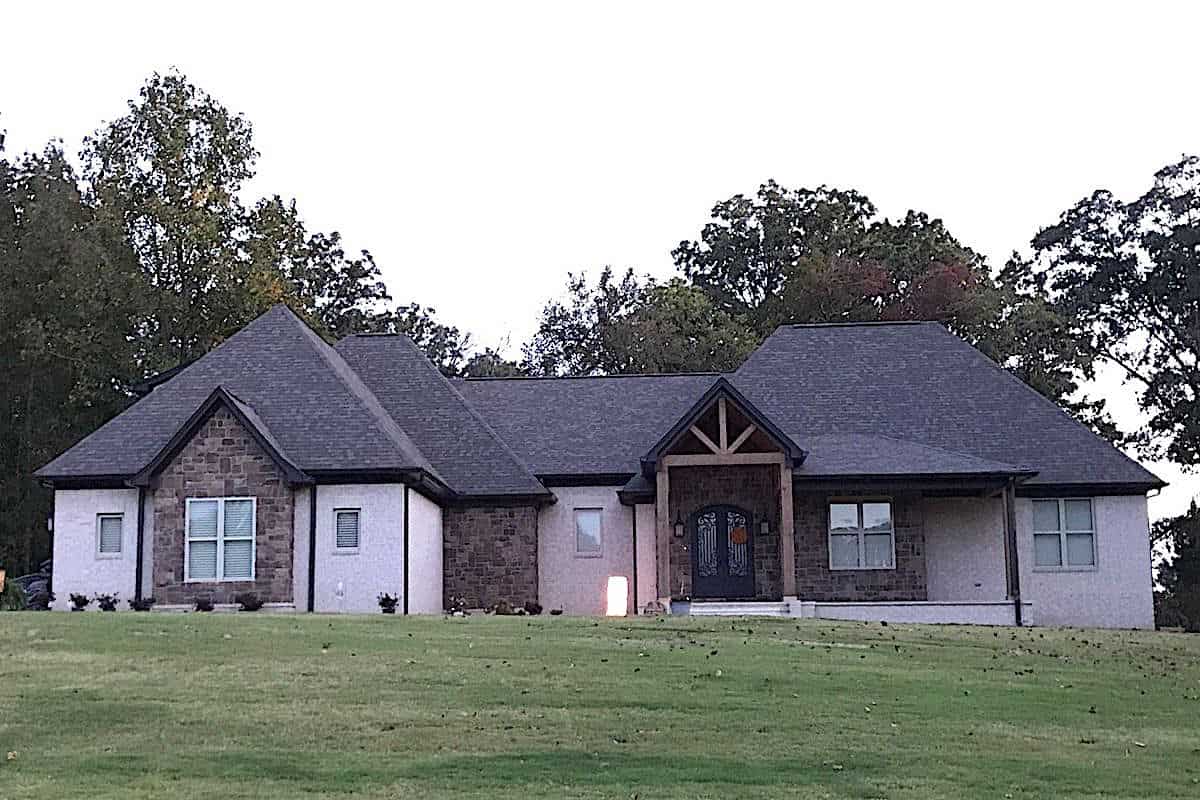
Plan#196-1210
Starting at$1690
3642
Sq Ft
1
Story
3
Bed
3.5
Bath
3
Car
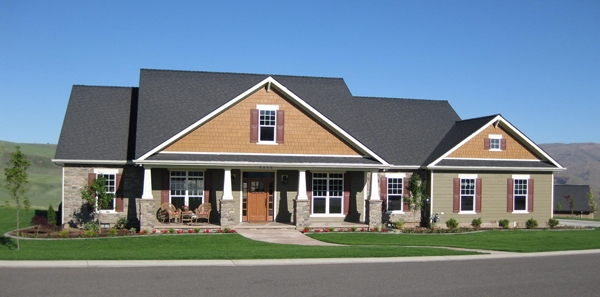
Plan#141-1290
Starting at$1550
2789
Sq Ft
1
Story
4
Bed
3.5
Bath
3
Car
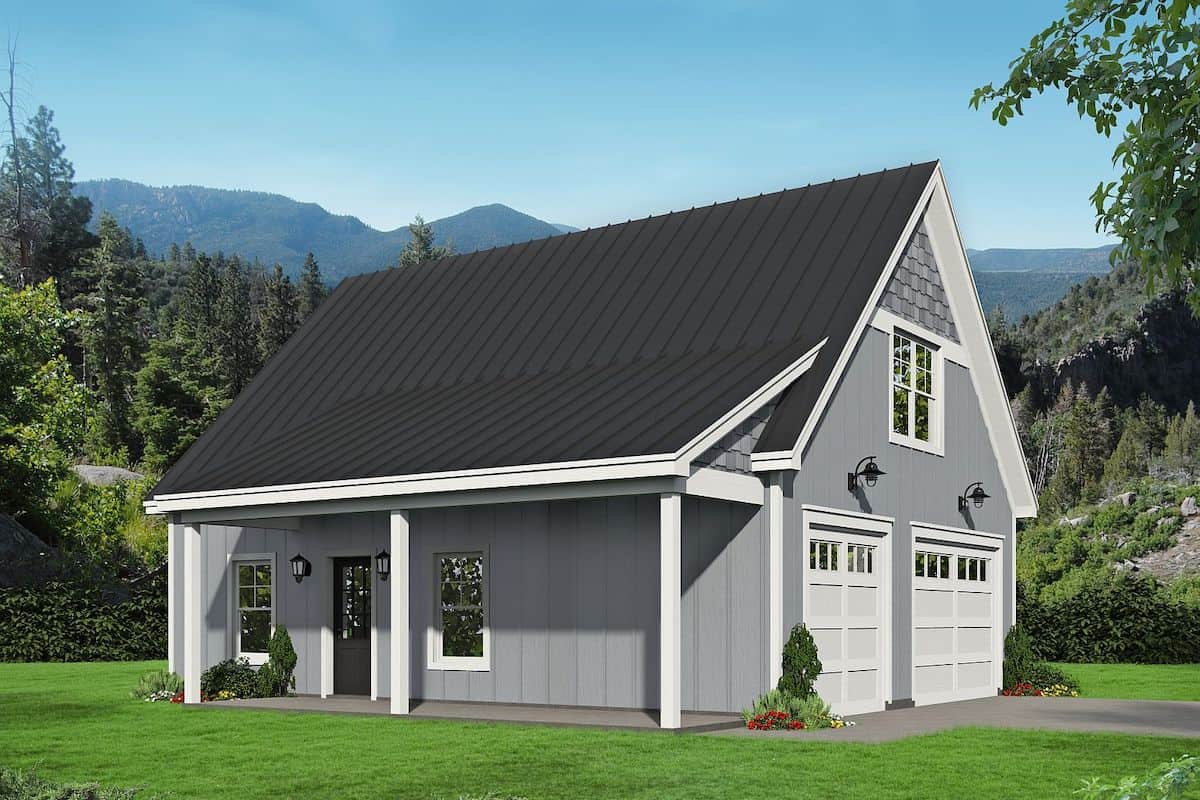
Plan#196-1227
Starting at$790
1132
Sq Ft
2
Story
1
Bed
1
Bath
2
Car
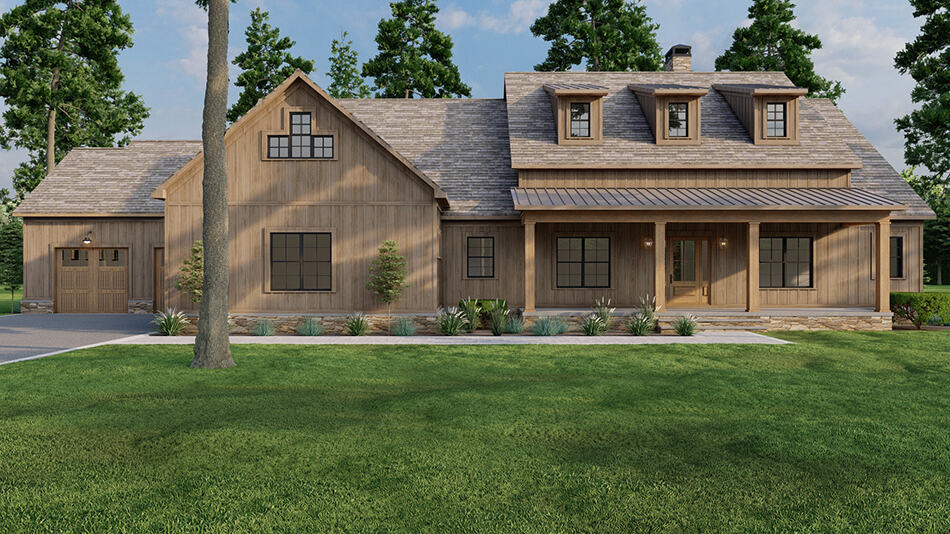
Plan#193-1280
Starting at$1650
2173
Sq Ft
1.5
Story
3
Bed
2.5
Bath
4
Car
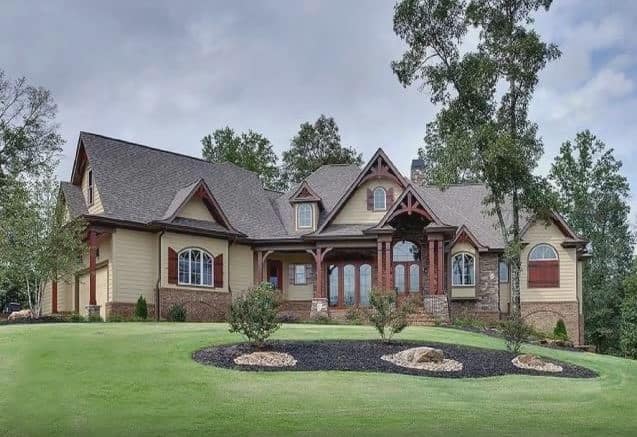
Plan#198-1158
Starting at$2495
3110
Sq Ft
1.5
Story
3
Bed
3.5
Bath
3
Car
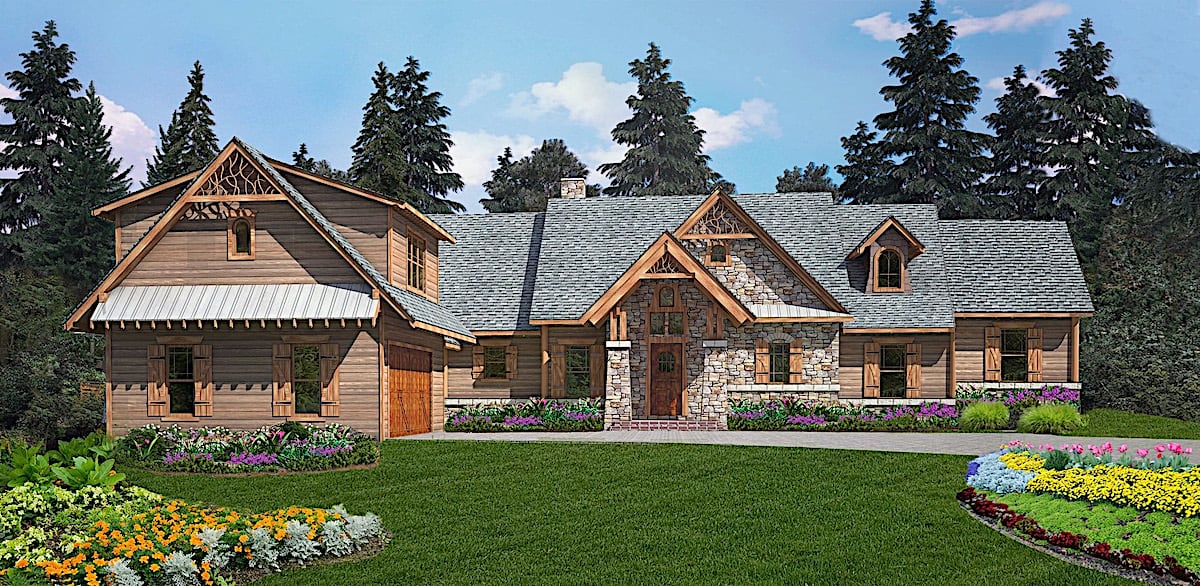
Plan#198-1155
Starting at$1895
2993
Sq Ft
1
Story
4
Bed
3.5
Bath
2
Car
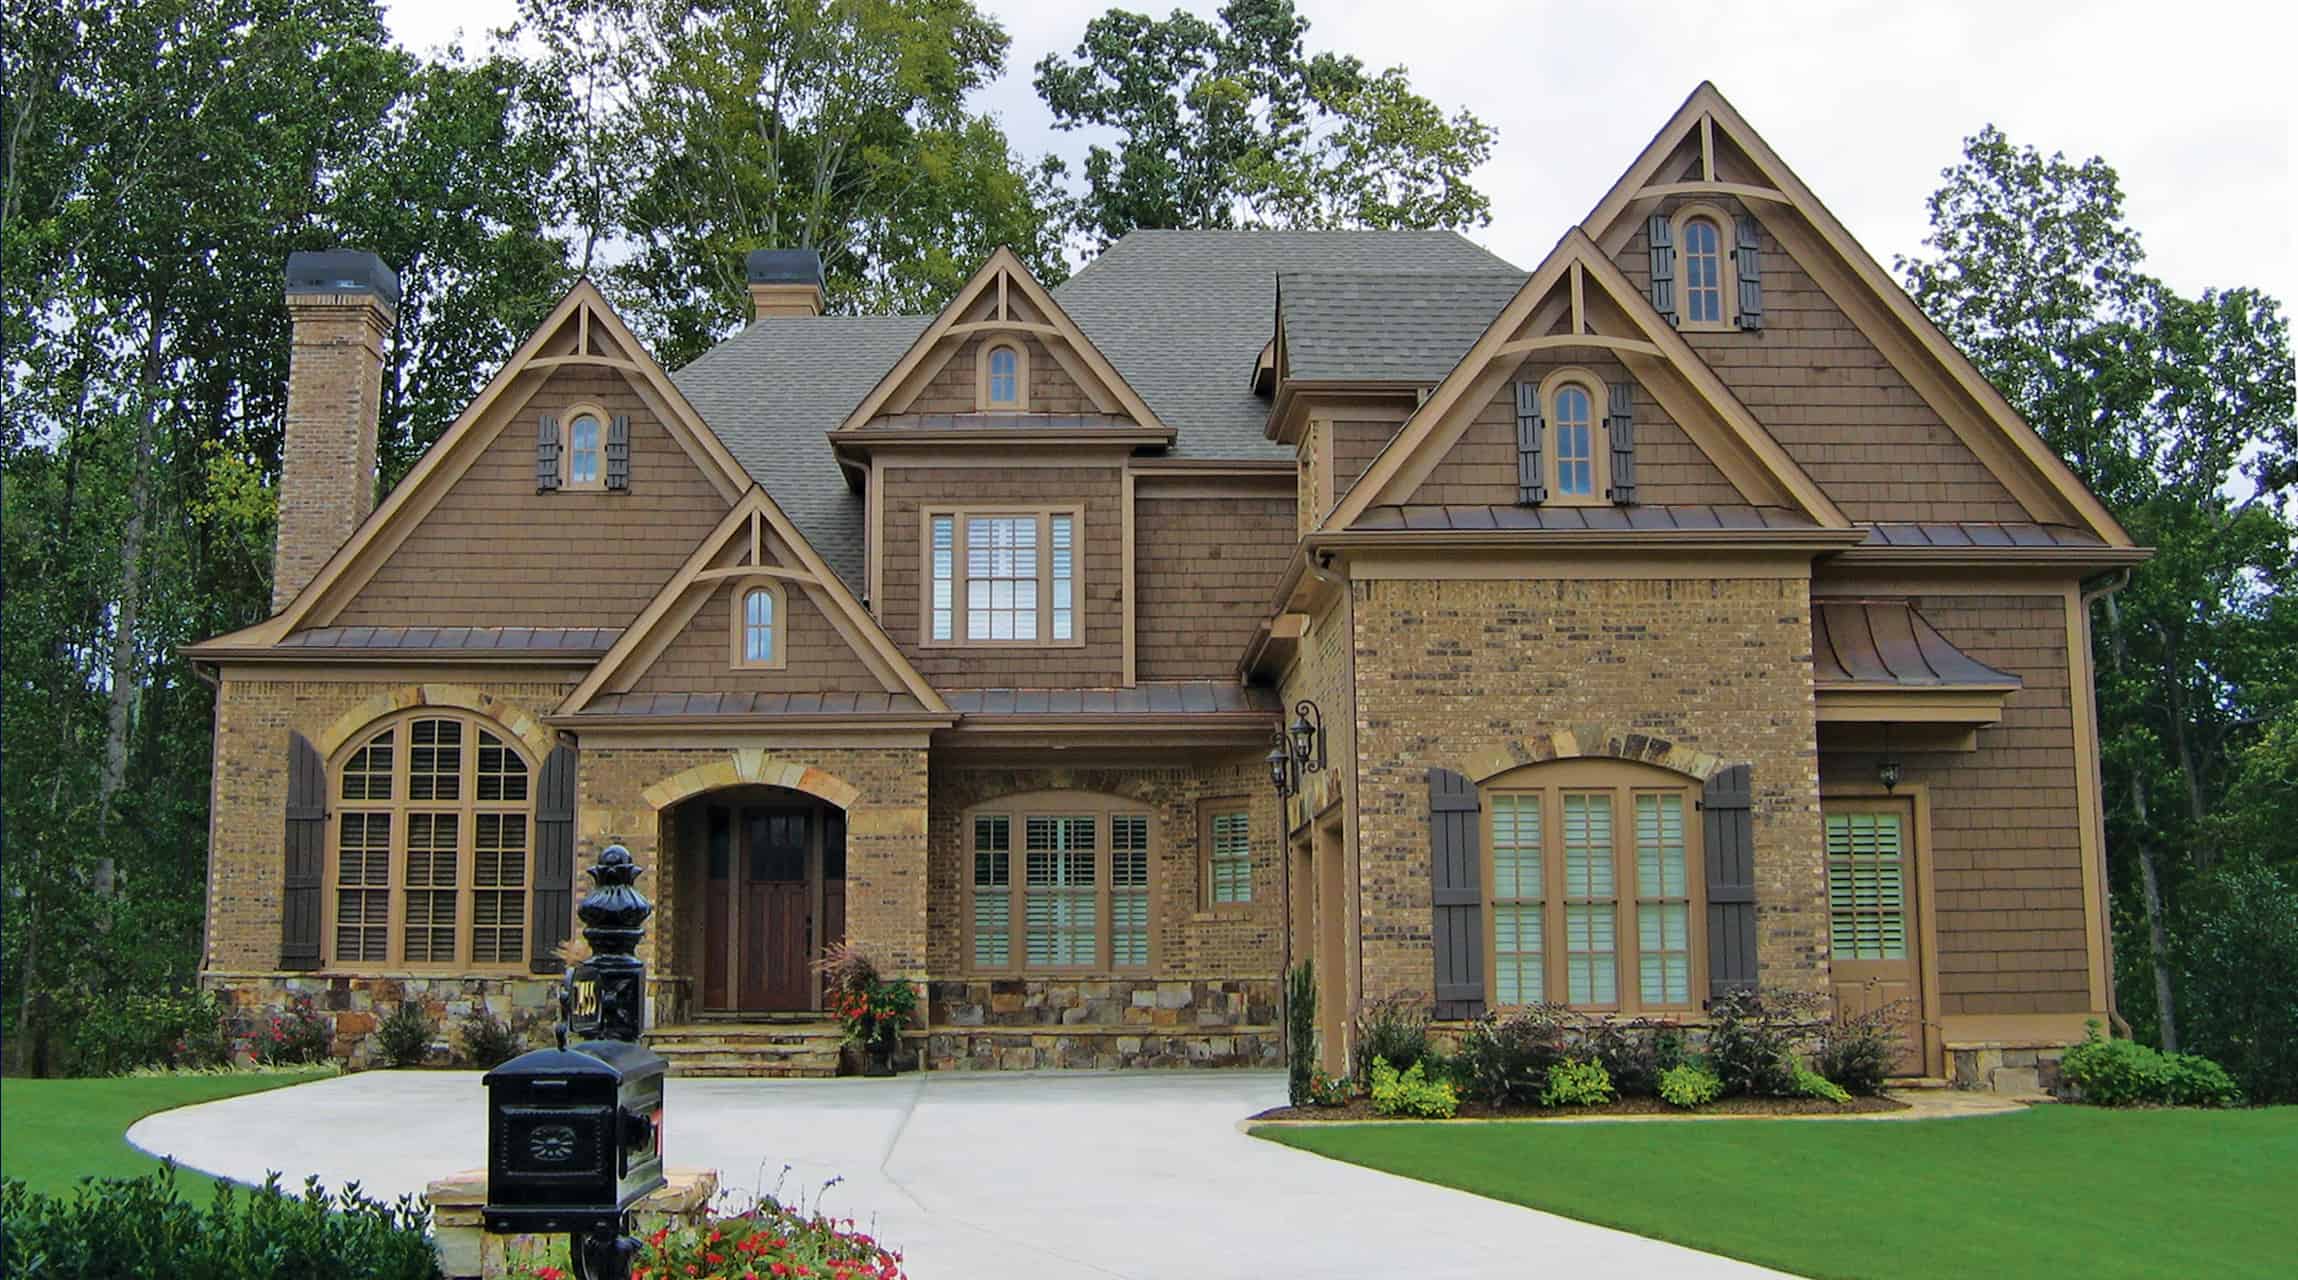
Plan#198-1147
Starting at$2175
4145
Sq Ft
2
Story
4
Bed
3.5
Bath
2
Car

Plan#193-1300
Starting at$1200
1660
Sq Ft
1.5
Story
3
Bed
2.5
Bath
0
Car
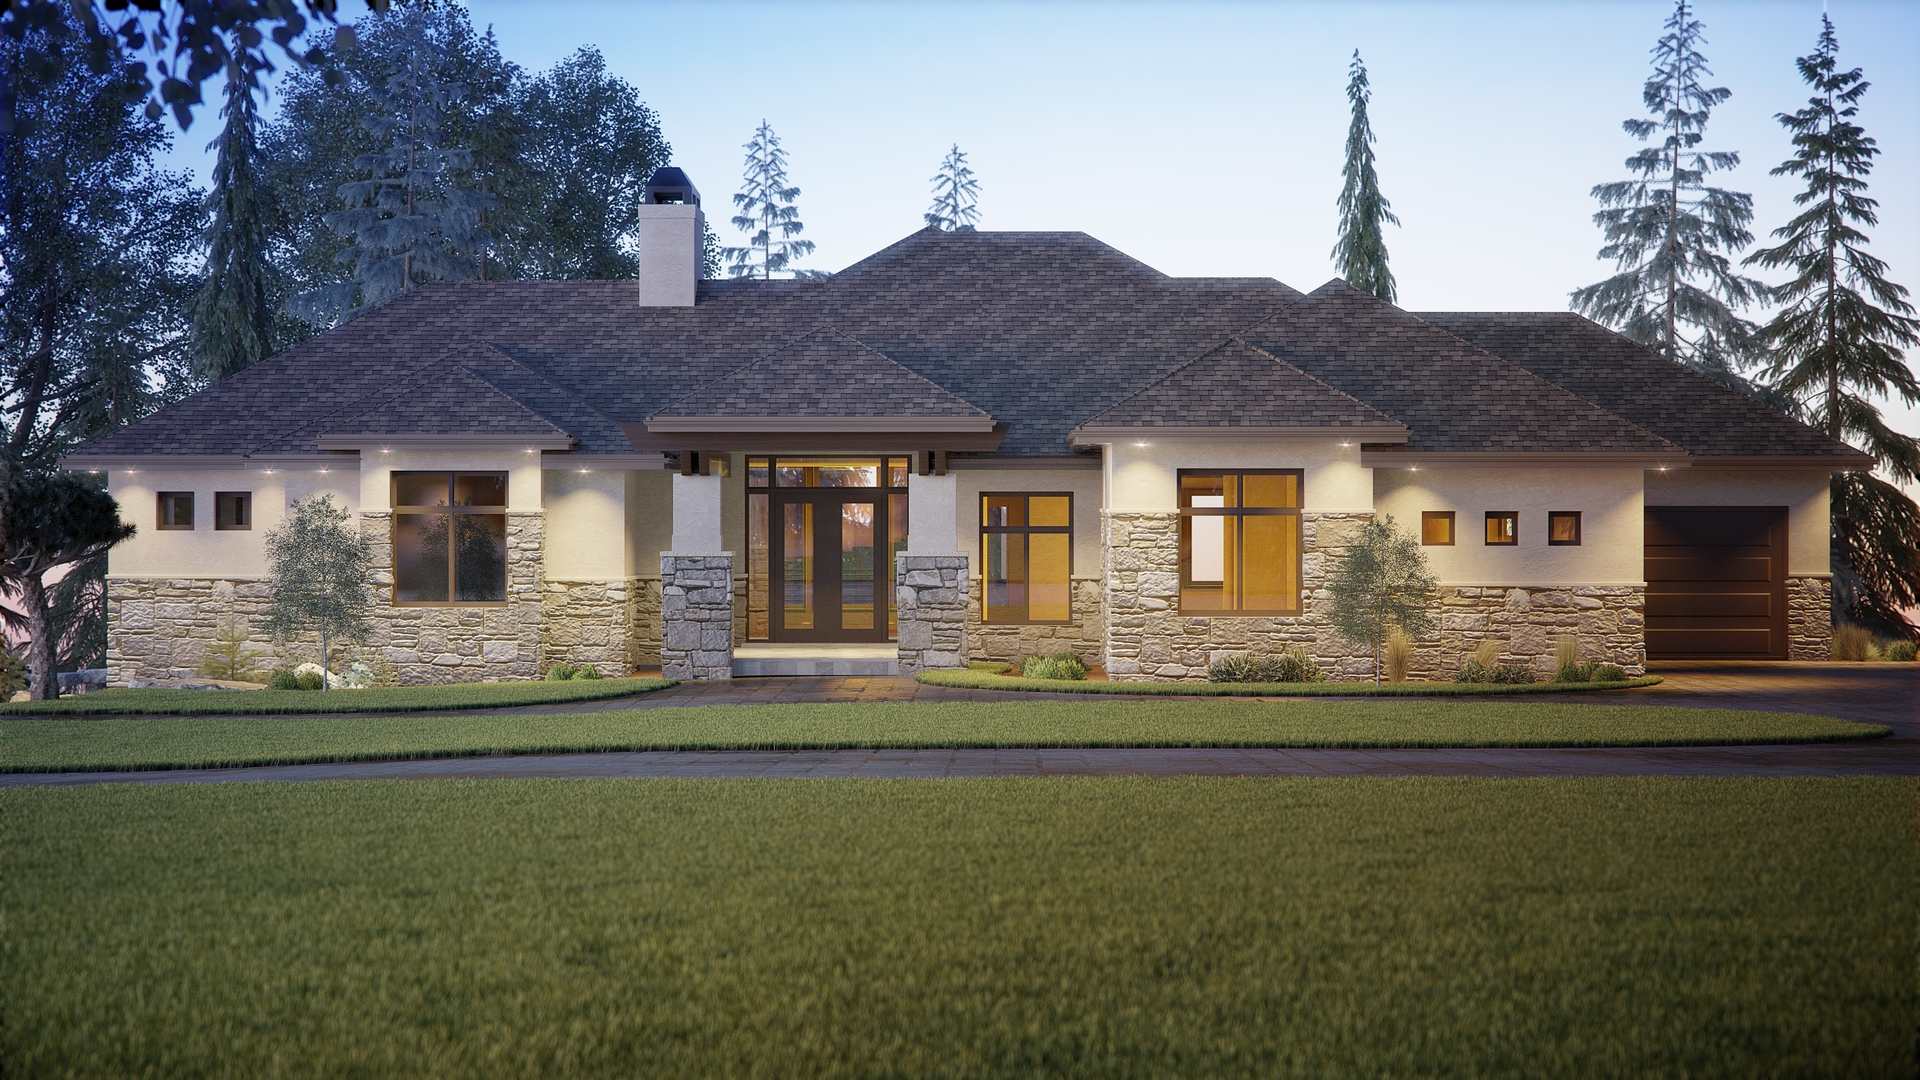
Plan#161-1128
Starting at$1950
2691
Sq Ft
1
Story
2
Bed
2.5
Bath
3
Car
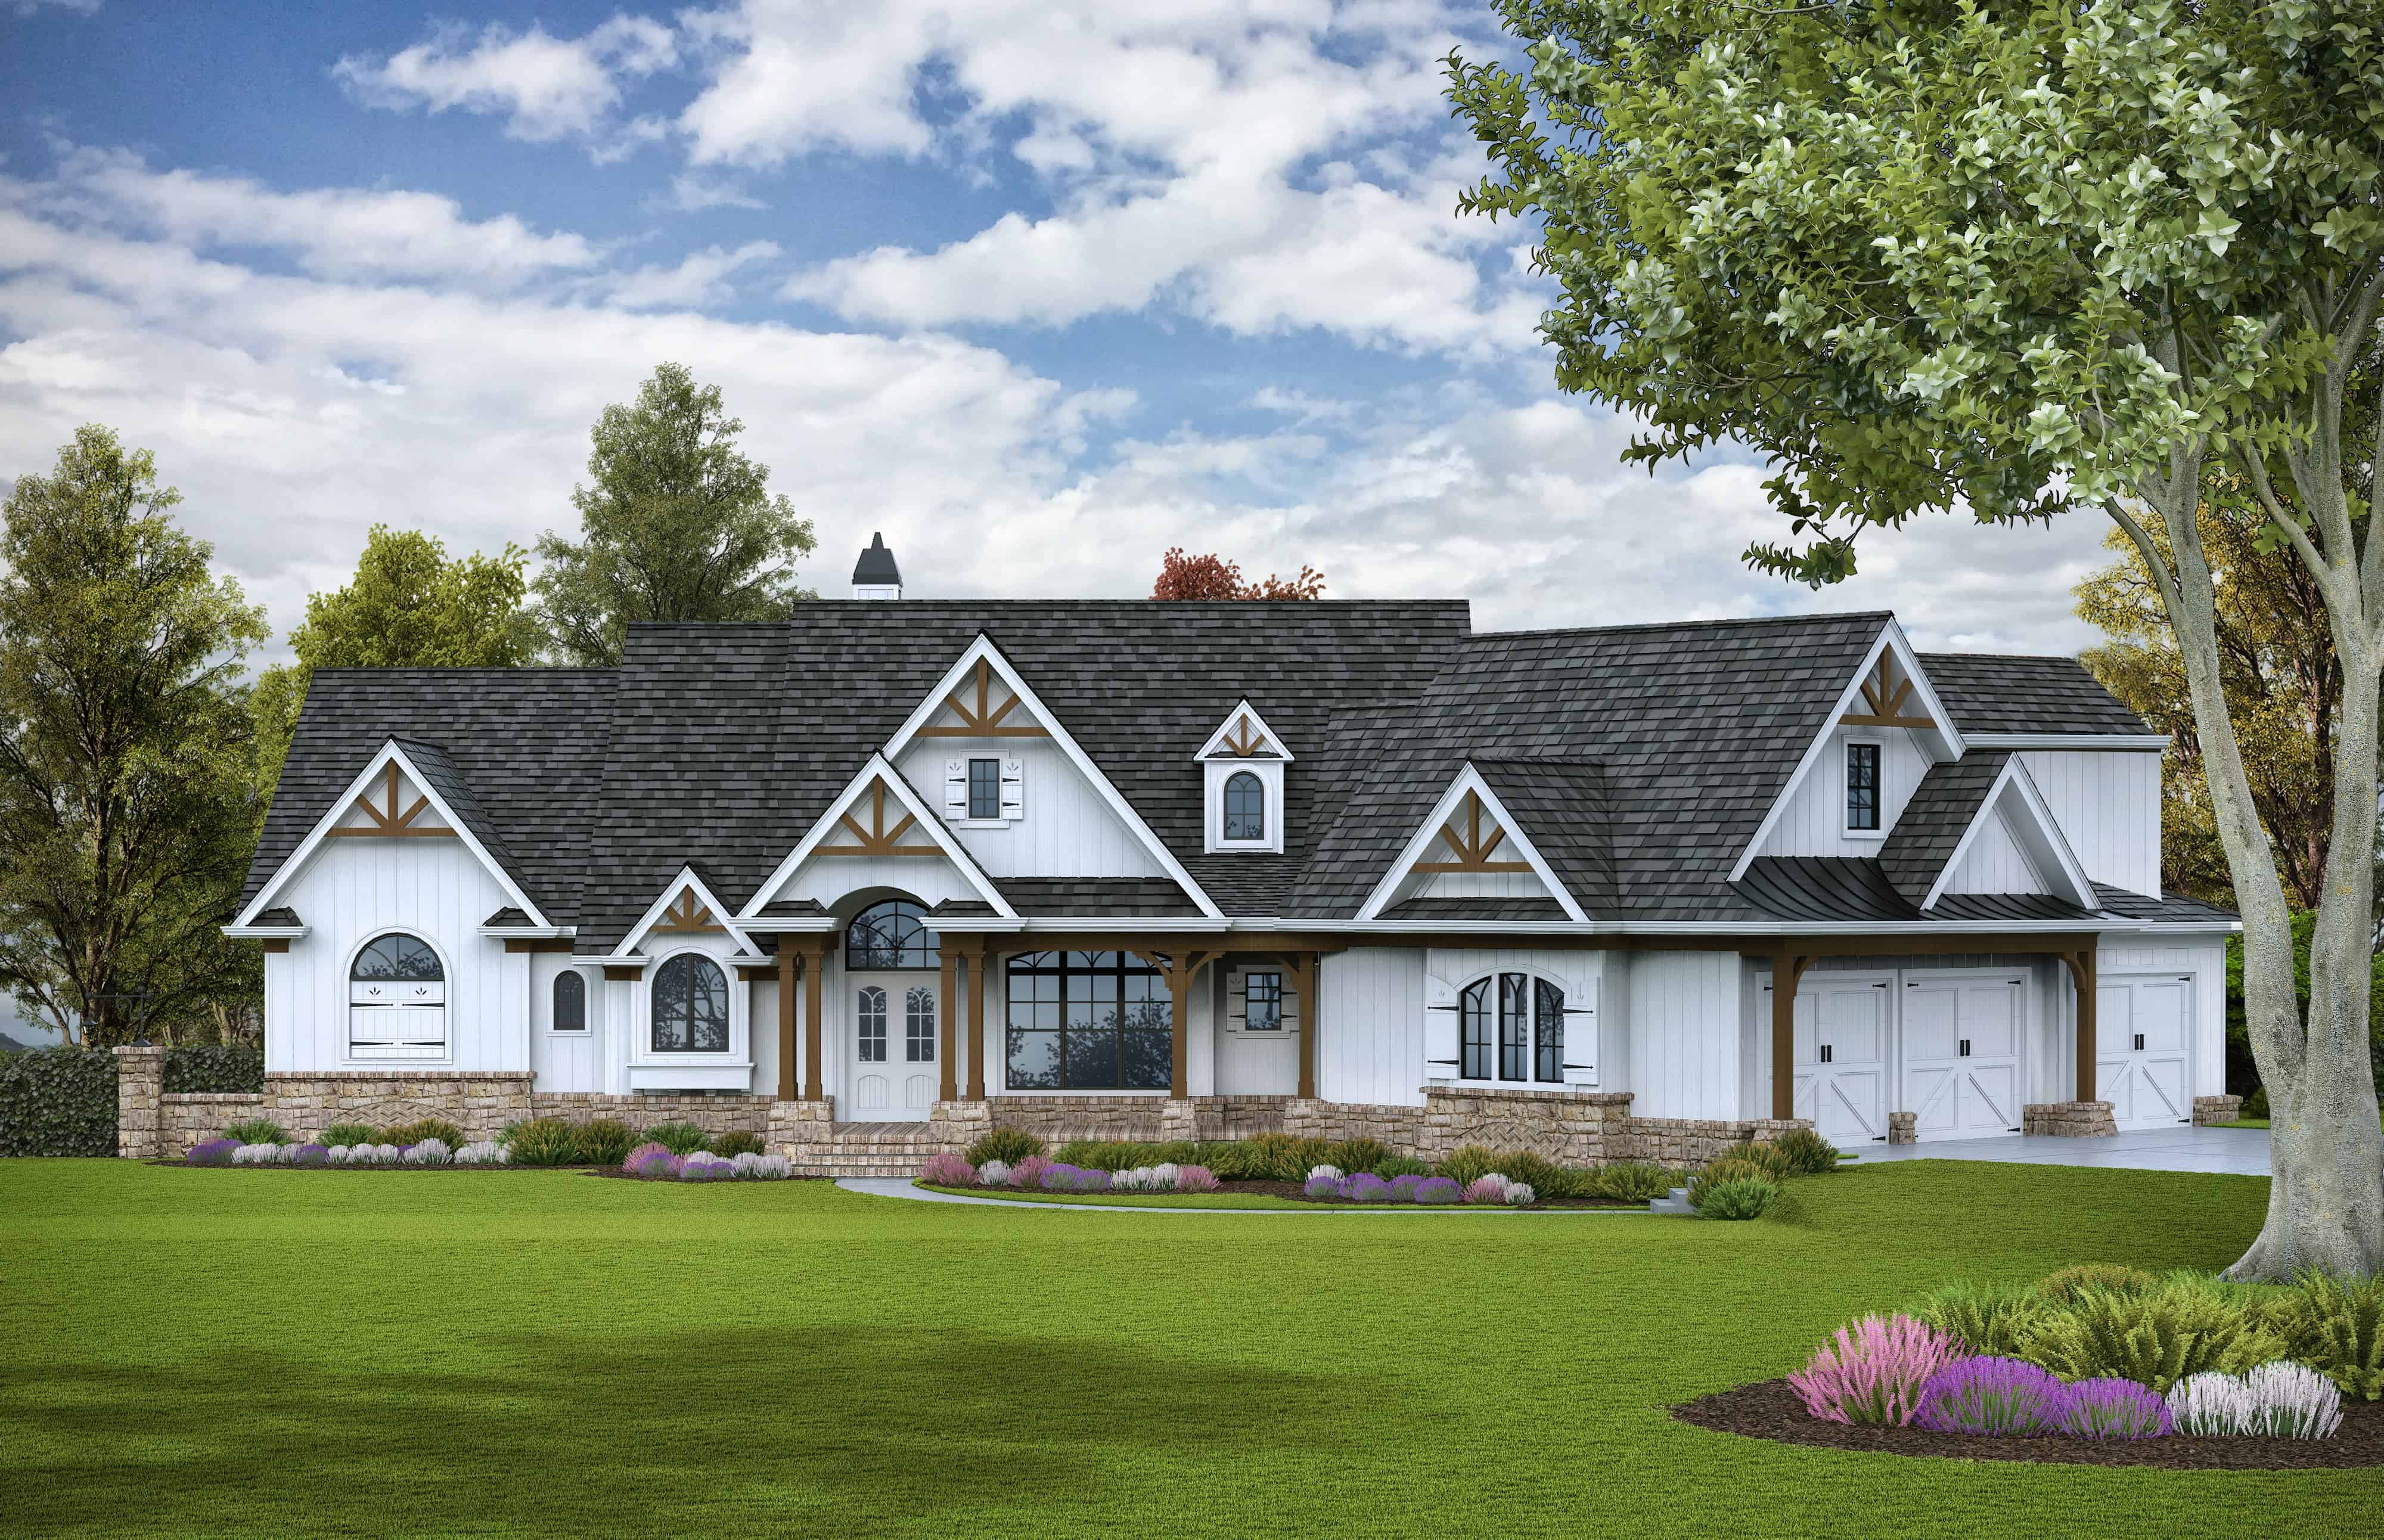
Plan#198-1125
Starting at$3400
3642
Sq Ft
1.5
Story
3
Bed
3.5
Bath
3
Car
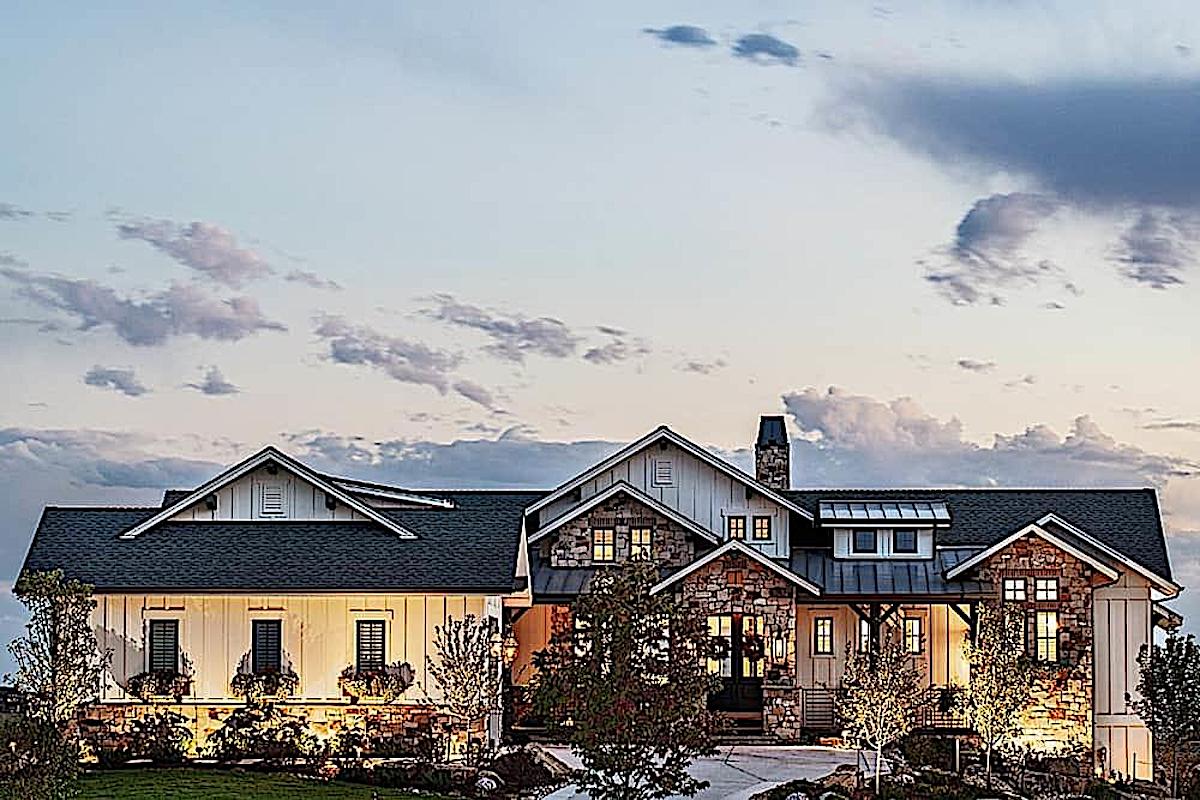
Plan#161-1159
Starting at$1950
2984
Sq Ft
1
Story
3
Bed
2.5
Bath
3
Car

Plan#108-1944
Starting at$845
1848
Sq Ft
1
Story
3
Bed
2
Bath
2
Car

Plan#161-1081
Starting at$1550
2037
Sq Ft
1
Story
1
Bed
1.5
Bath
3
Car
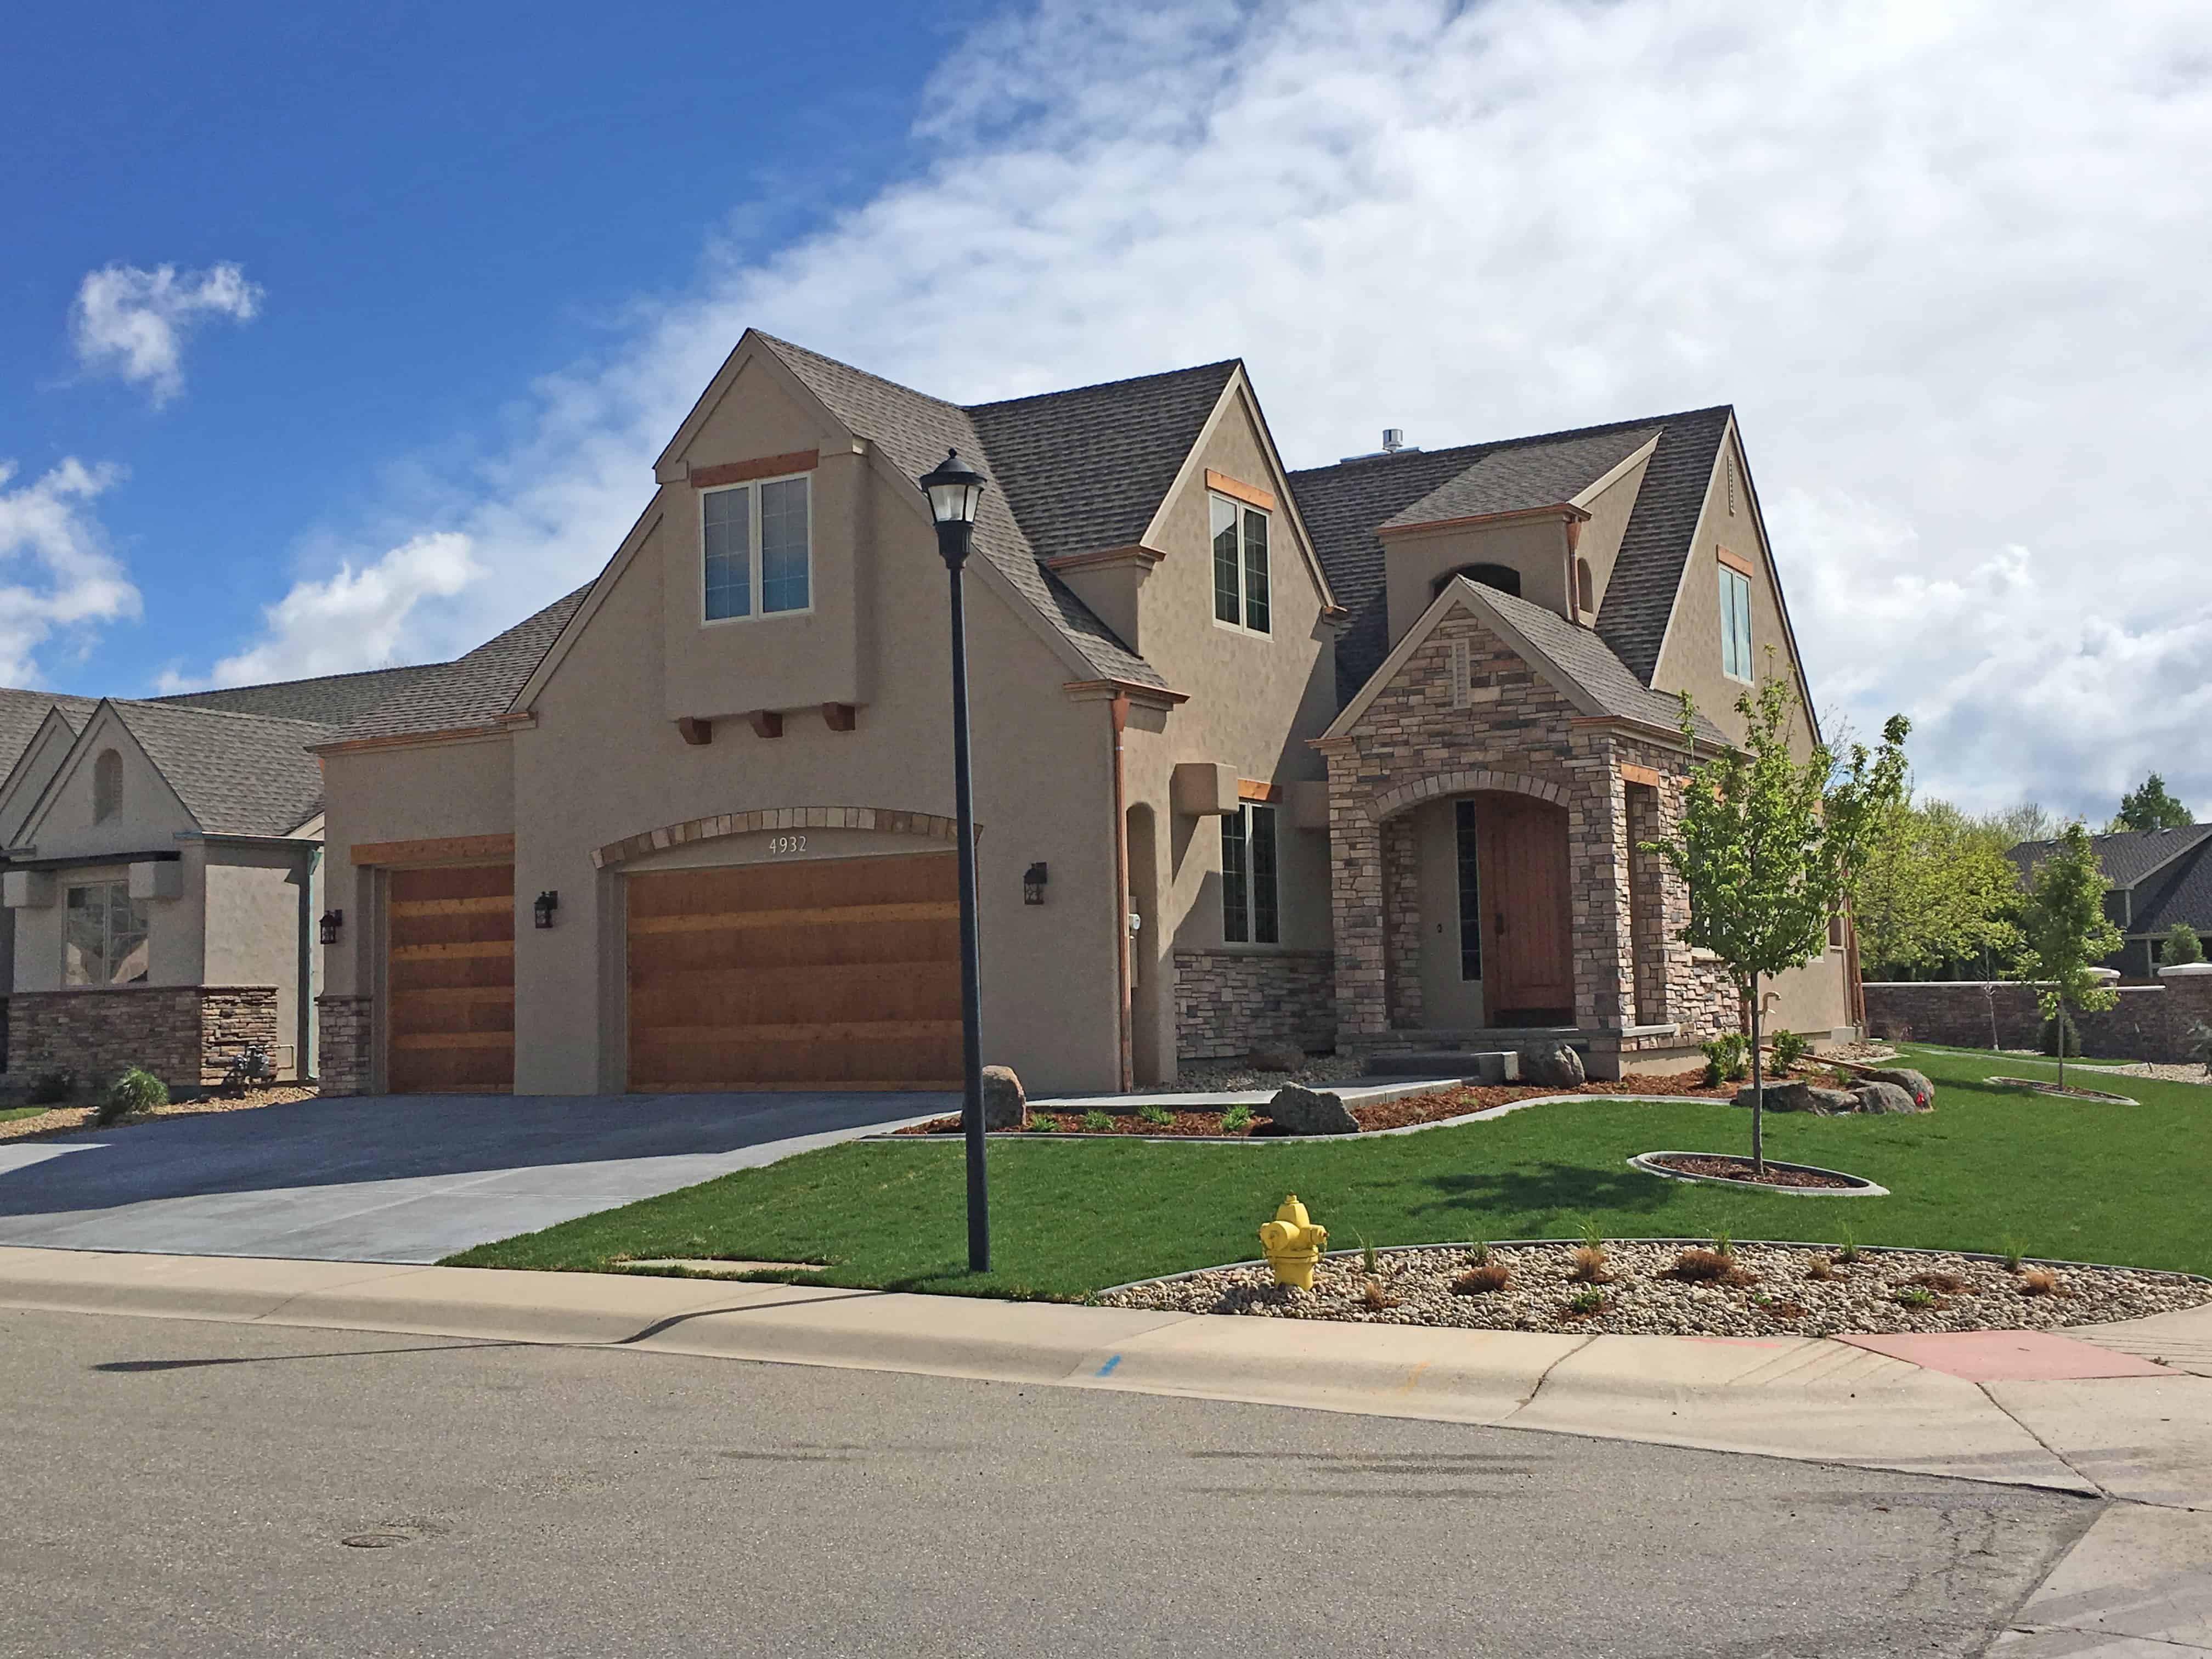
Plan#194-1002
Starting at$1595
2400
Sq Ft
2
Story
4
Bed
2.5
Bath
3
Car
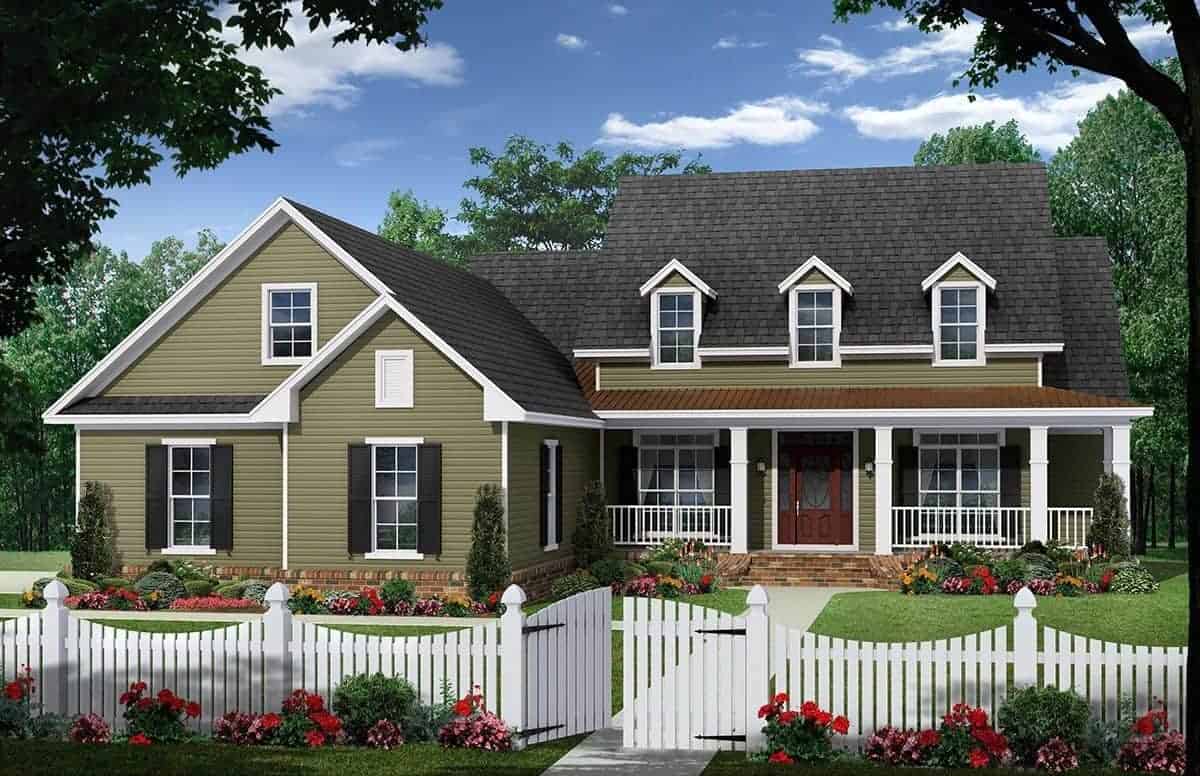
Plan#141-1282
Starting at$1400
2410
Sq Ft
1.5
Story
4
Bed
2.5
Bath
2
Car
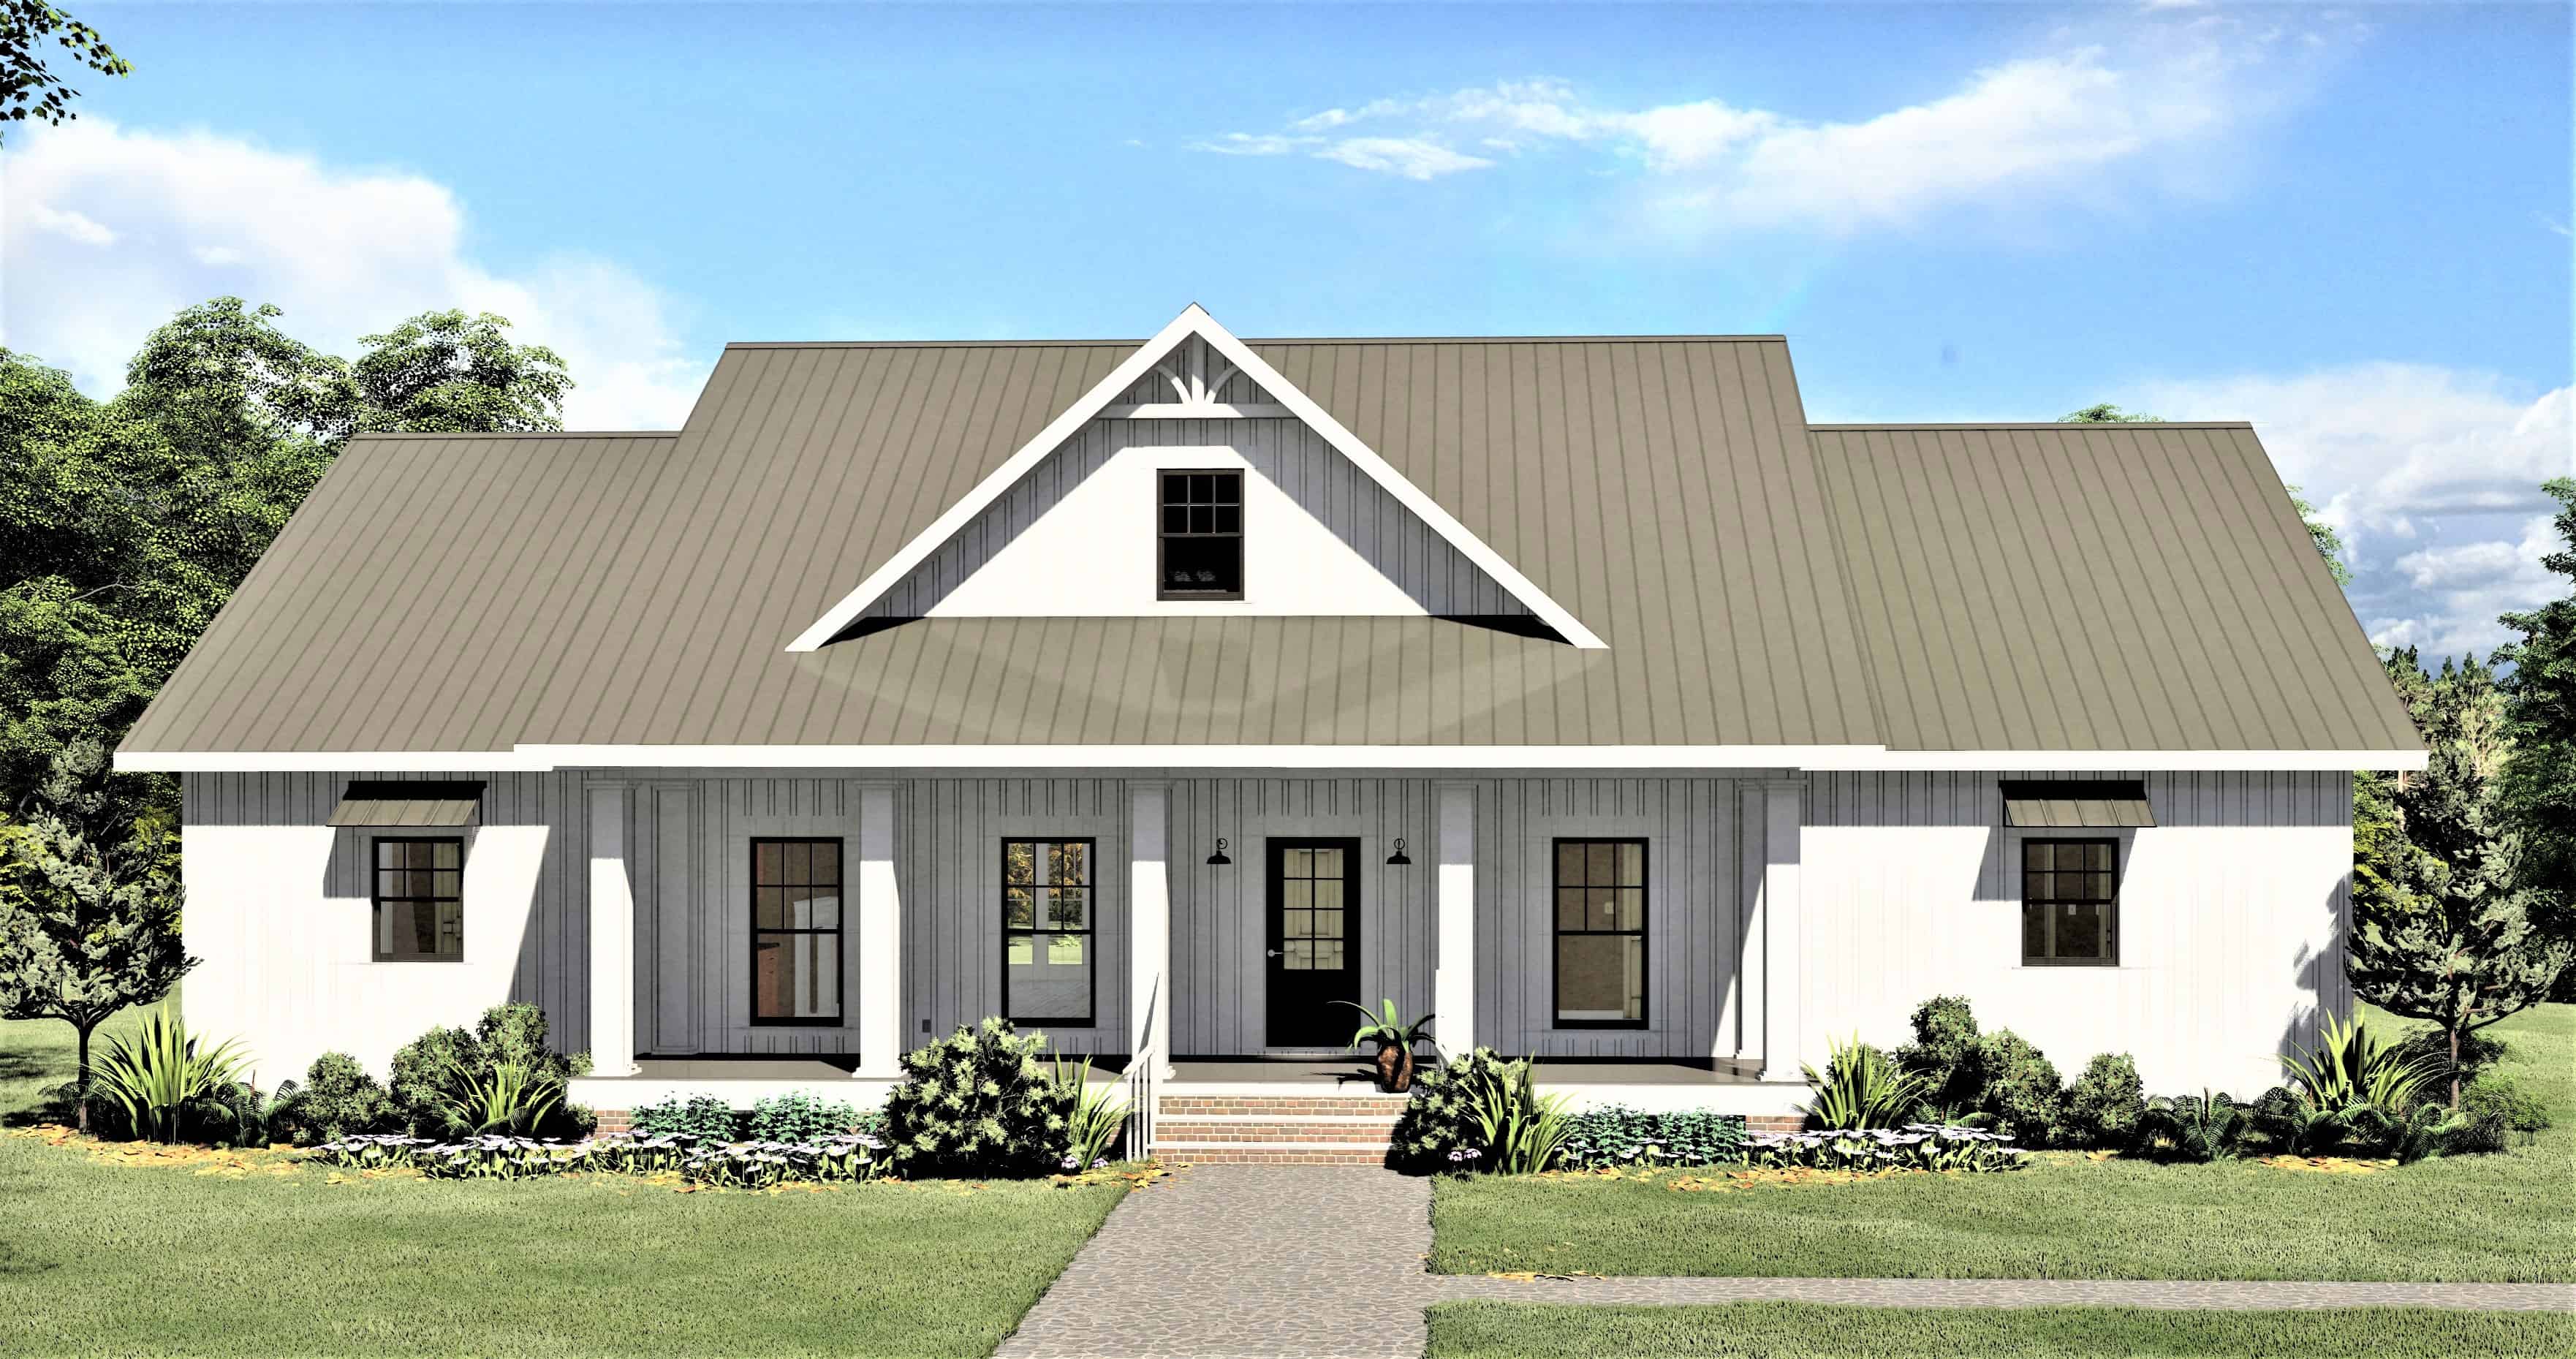
Plan#123-1113
Starting at$1290
2582
Sq Ft
1
Story
3
Bed
2.5
Bath
2
Car
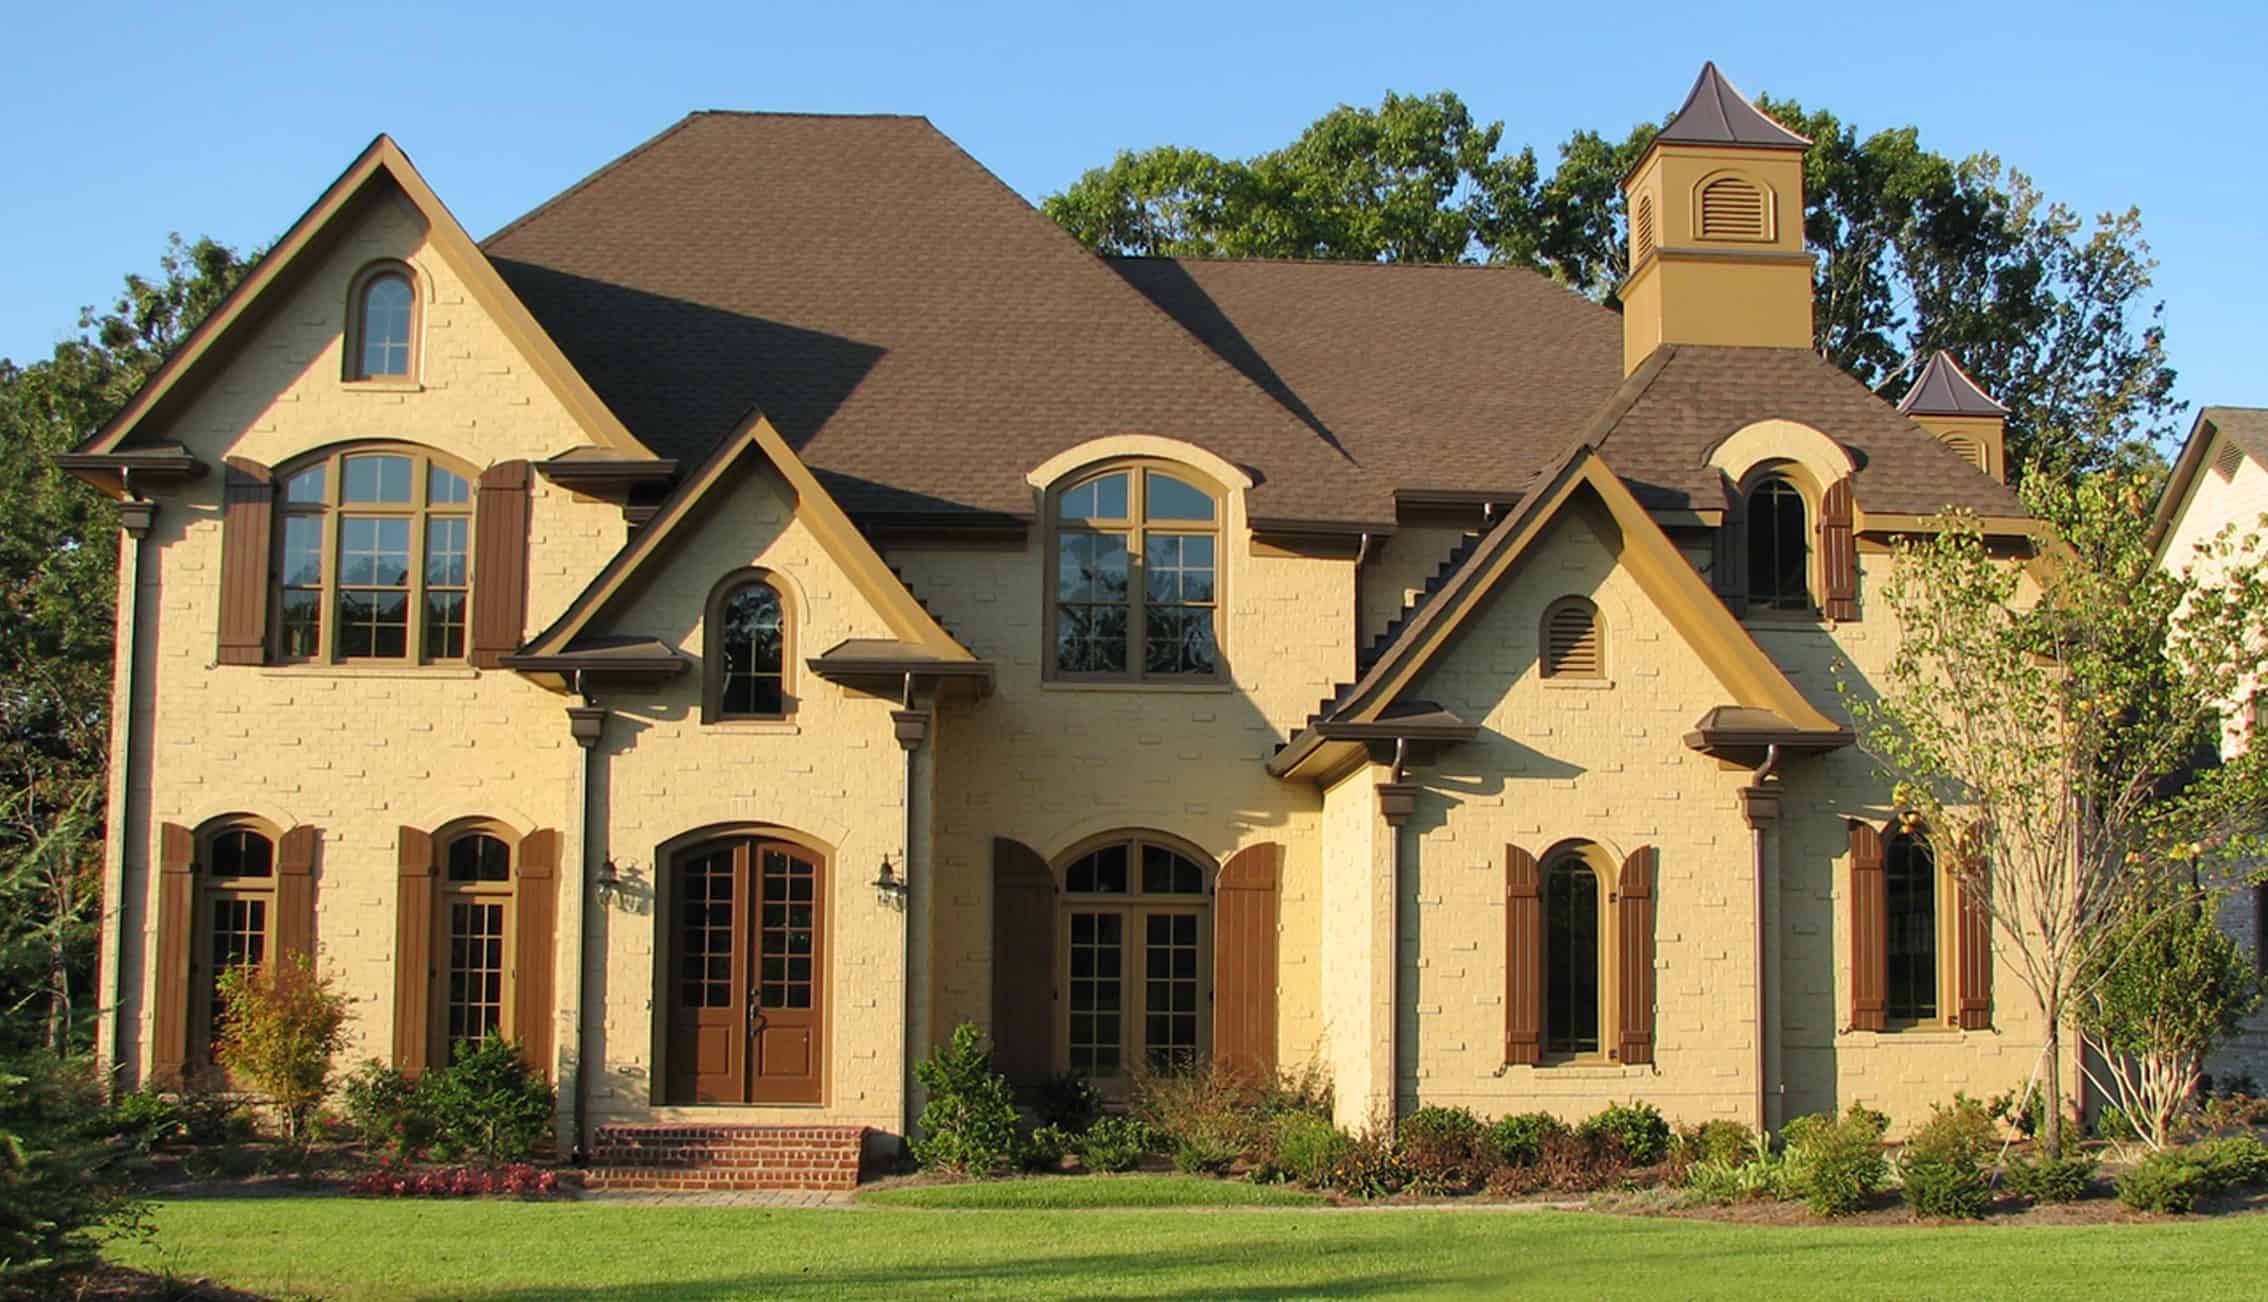
Plan#198-1145
Starting at$2495
5264
Sq Ft
2
Story
4
Bed
5.5
Bath
3
Car
Plan#198-1160
Starting at$1245
3154
Sq Ft
1.5
Story
5
Bed
3.5
Bath
2
Car
Plan#178-1351
Starting at$1085
1648
Sq Ft
1
Story
5
Bed
3
Bath
0
Car
Plan#205-1010
Starting at$3375
4520
Sq Ft
2
Story
4
Bed
4.5
Bath
4
Car
Plan#123-1110
Starting at$1190
2159
Sq Ft
1
Story
3
Bed
2.5
Bath
0
Car
Plan#161-1138
Starting at$1750
2497
Sq Ft
1
Story
3
Bed
2.5
Bath
3
Car
Plan#153-2114
Starting at$1350
2529
Sq Ft
1
Story
4
Bed
3
Bath
2
Car
Plan#142-1219
Starting at$1445
2024
Sq Ft
1
Story
3
Bed
2
Bath
2
Car
Plan#196-1210
Starting at$1690
3642
Sq Ft
1
Story
3
Bed
3.5
Bath
3
Car
Plan#141-1290
Starting at$1550
2789
Sq Ft
1
Story
4
Bed
3.5
Bath
3
Car
Plan#196-1227
Starting at$790
1132
Sq Ft
2
Story
1
Bed
1
Bath
2
Car
Plan#193-1280
Starting at$1650
2173
Sq Ft
1.5
Story
3
Bed
2.5
Bath
4
Car
Plan#198-1158
Starting at$2495
3110
Sq Ft
1.5
Story
3
Bed
3.5
Bath
3
Car
Plan#198-1155
Starting at$1895
2993
Sq Ft
1
Story
4
Bed
3.5
Bath
2
Car
Plan#198-1147
Starting at$2175
4145
Sq Ft
2
Story
4
Bed
3.5
Bath
2
Car
Plan#193-1300
Starting at$1200
1660
Sq Ft
1.5
Story
3
Bed
2.5
Bath
0
Car
Plan#161-1128
Starting at$1950
2691
Sq Ft
1
Story
2
Bed
2.5
Bath
3
Car
Plan#198-1125
Starting at$3400
3642
Sq Ft
1.5
Story
3
Bed
3.5
Bath
3
Car
Plan#161-1159
Starting at$1950
2984
Sq Ft
1
Story
3
Bed
2.5
Bath
3
Car
Plan#108-1944
Starting at$845
1848
Sq Ft
1
Story
3
Bed
2
Bath
2
Car
Plan#161-1081
Starting at$1550
2037
Sq Ft
1
Story
1
Bed
1.5
Bath
3
Car
Plan#194-1002
Starting at$1595
2400
Sq Ft
2
Story
4
Bed
2.5
Bath
3
Car
Plan#141-1282
Starting at$1400
2410
Sq Ft
1.5
Story
4
Bed
2.5
Bath
2
Car
Plan#123-1113
Starting at$1290
2582
Sq Ft
1
Story
3
Bed
2.5
Bath
2
Car
Plan#198-1145
Starting at$2495
5264
Sq Ft
2
Story
4
Bed
5.5
Bath
3
Car