Country, Ranch House Plans

10,869
Plan Results
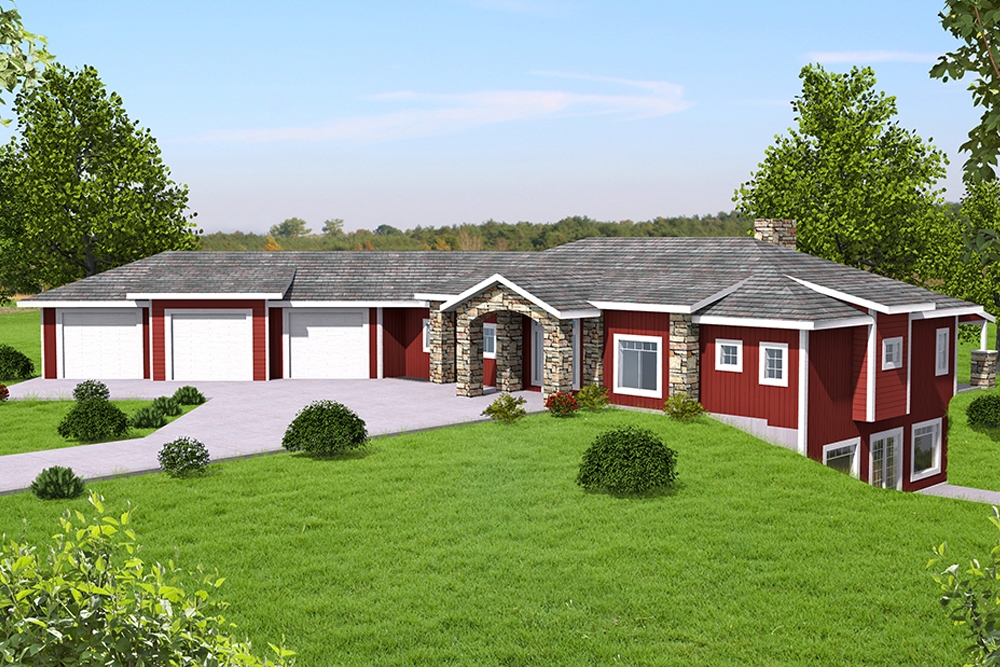
3-Bedroom, 1510 Sq Ft Southwest House Plan - 191-1015 - Front Exterior
Plan Collection
3-Bedroom, 1510 Sq Ft Southwest House Plan - 191-1015 - Front Exterior
Plan#191-1015
Starting at$1375
1510
Sq Ft
1
Story
3
Bed
2
Bath
0
Car
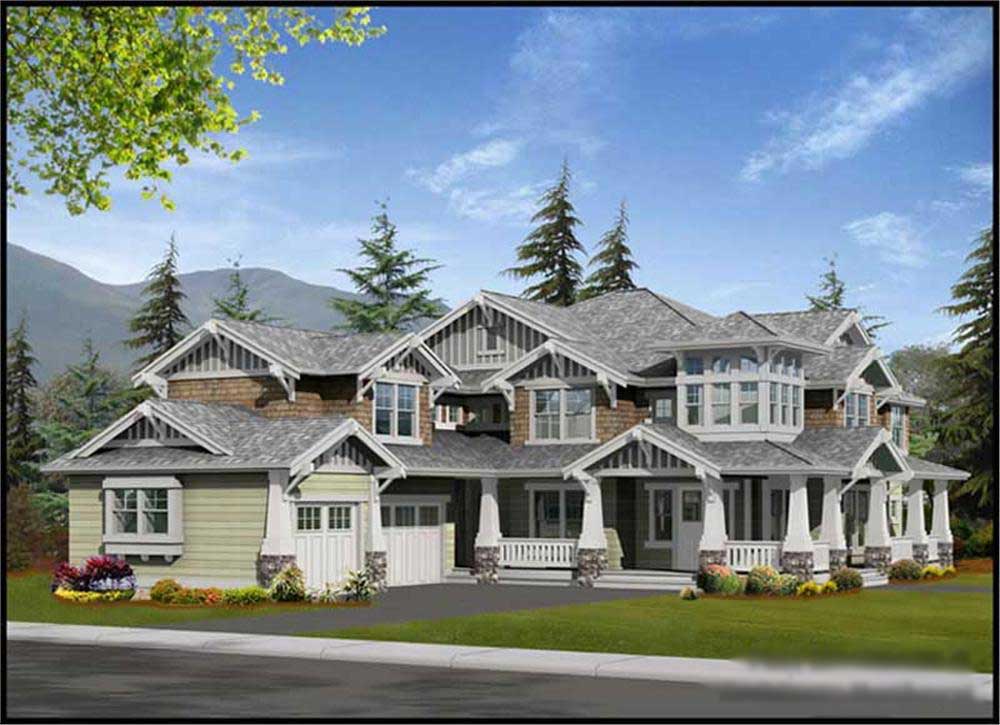
3-Bedroom, 4365 Sq Ft Country Home Plan - 115-1163 - Main Exterior
Plan Collection
3-Bedroom, 4365 Sq Ft Country Home Plan - 115-1163 - Main Exterior
Plan#115-1163
Starting at$2600
4365
Sq Ft
2
Story
3
Bed
3
Bath
2
Car
4-Bedroom, 2784 Sq Ft Craftsman Home Plan - 115-1211 - Main Exterior
Plan Collection
4-Bedroom, 2784 Sq Ft Craftsman Home Plan - 115-1211 - Main Exterior
Plan#115-1211
Starting at$1950
2784
Sq Ft
2
Story
4
Bed
3
Bath
3
Car
3-Bedroom, 1992 Sq Ft Colonial House Plan - 109-1079 - Front Exterior
Plan Collection
3-Bedroom, 1992 Sq Ft Colonial House Plan - 109-1079 - Front Exterior
Plan#109-1079
Starting at$1295
1992
Sq Ft
1
Story
3
Bed
2
Bath
0
Car
3-Bedroom, 3139 Sq Ft Traditional House Plan - 168-1111 - Front Exterior
Plan Collection
3-Bedroom, 3139 Sq Ft Traditional House Plan - 168-1111 - Front Exterior
Plan#168-1111
Starting at$2000
3139
Sq Ft
1
Story
3
Bed
2.5
Bath
3
Car
5-Bedroom, 2470 Sq Ft Country Home Plan - 147-1146 - Main Exterior
Plan Collection
5-Bedroom, 2470 Sq Ft Country Home Plan - 147-1146 - Main Exterior
Plan#147-1146
Starting at$1097
2470
Sq Ft
2
Story
5
Bed
2.5
Bath
2
Car
1-Bedroom, 3577 Sq Ft Home Plan - 132-1188 - Main Exterior
Plan Collection
1-Bedroom, 3577 Sq Ft Home Plan - 132-1188 - Main Exterior
Plan#132-1188
Starting at$2085
3577
Sq Ft
1
Story
1
Bed
2
Bath
3
Car
4-Bedroom, 4240 Sq Ft Cottage Home Plan - 132-1671 - Main Exterior
Plan Collection
4-Bedroom, 4240 Sq Ft Cottage Home Plan - 132-1671 - Main Exterior
Plan#132-1671
Starting at$2085
4240
Sq Ft
1.5
Story
4
Bed
3.5
Bath
3
Car
4-Bedroom, 5250 Sq Ft Country Home Plan - 115-1188 - Main Exterior
Plan Collection
4-Bedroom, 5250 Sq Ft Country Home Plan - 115-1188 - Main Exterior
Plan#115-1188
Starting at$3400
5250
Sq Ft
2
Story
4
Bed
4
Bath
3
Car
2-Bedroom, 2729 Sq Ft Ranch Home Plan - 132-1329 - Main Exterior
Plan Collection
2-Bedroom, 2729 Sq Ft Ranch Home Plan - 132-1329 - Main Exterior
Plan#132-1329
Starting at$1480
2729
Sq Ft
1
Story
2
Bed
2
Bath
2
Car
3-Bedroom, 2338 Sq Ft Country Home Plan - 132-1286 - Main Exterior
Plan Collection
3-Bedroom, 2338 Sq Ft Country Home Plan - 132-1286 - Main Exterior
Plan#132-1286
Starting at$1480
2338
Sq Ft
1
Story
3
Bed
2
Bath
0
Car
4-Bedroom, 1785 Sq Ft Colonial Home Plan - 115-1073 - Main Exterior
Plan Collection
4-Bedroom, 1785 Sq Ft Colonial Home Plan - 115-1073 - Main Exterior
Plan#115-1073
Starting at$1600
1785
Sq Ft
2
Story
4
Bed
2
Bath
2
Car
3-Bedroom, 4211 Sq Ft Country House Plan - 108-1843 - Front Exterior
Plan Collection
3-Bedroom, 4211 Sq Ft Country House Plan - 108-1843 - Front Exterior
Plan#108-1843
Starting at$1970
4211
Sq Ft
2
Story
3
Bed
3.5
Bath
3
Car
3-Bedroom, 2575 Sq Ft Tudor Home Plan - 195-1097 - Main Exterior
Plan Collection
3-Bedroom, 2575 Sq Ft Tudor Home Plan - 195-1097 - Main Exterior
Plan#195-1097
Starting at$1115
2575
Sq Ft
2
Story
3
Bed
2.5
Bath
2
Car
3-Bedroom, 3577 Sq Ft Ranch House Plan - 115-1251 - Front Exterior
Plan Collection
3-Bedroom, 3577 Sq Ft Ranch House Plan - 115-1251 - Front Exterior
Plan#115-1251
Starting at$2400
3577
Sq Ft
2
Story
3
Bed
2
Bath
2
Car
3-Bedroom, 1982 Sq Ft Ranch Home Plan - 109-1082 - Main Exterior
Plan Collection
3-Bedroom, 1982 Sq Ft Ranch Home Plan - 109-1082 - Main Exterior
Plan#109-1082
Starting at$1295
1982
Sq Ft
1
Story
3
Bed
2
Bath
0
Car
3-Bedroom, 1428 Sq Ft Country Home Plan - 132-1301 - Main Exterior
Plan Collection
3-Bedroom, 1428 Sq Ft Country Home Plan - 132-1301 - Main Exterior
Plan#132-1301
Starting at$1315
1428
Sq Ft
1
Story
3
Bed
2
Bath
0
Car
3-Bedroom, 1381 Sq Ft Ranch Home Plan - 102-1001 - Main Exterior
Plan Collection
3-Bedroom, 1381 Sq Ft Ranch Home Plan - 102-1001 - Main Exterior
Plan#102-1001
Starting at$800
1381
Sq Ft
1
Story
3
Bed
2
Bath
2
Car
3-Bedroom, 1843 Sq Ft Cape Cod Home Plan - 174-1066 - Main Exterior
Plan Collection
3-Bedroom, 1843 Sq Ft Cape Cod Home Plan - 174-1066 - Main Exterior
Plan#174-1066
Starting at$710
1843
Sq Ft
1
Story
3
Bed
2
Bath
2
Car
3-Bedroom, 1461 Sq Ft Ranch Home Plan - 102-1000 - Main Exterior
Plan Collection
3-Bedroom, 1461 Sq Ft Ranch Home Plan - 102-1000 - Main Exterior
Plan#102-1000
Starting at$800
1461
Sq Ft
1
Story
3
Bed
2.5
Bath
2
Car

3-Bedroom, 1674 Sq Ft Country Home Plan - 126-1598 - Main Exterior
Plan Collection
3-Bedroom, 1674 Sq Ft Country Home Plan - 126-1598 - Main Exterior
Plan#126-1598
Starting at$1740
1674
Sq Ft
2
Story
3
Bed
2
Bath
2
Car
3-Bedroom, 1972 Sq Ft Cape Cod House Plan - 174-1029 - Front Exterior
Plan Collection
3-Bedroom, 1972 Sq Ft Cape Cod House Plan - 174-1029 - Front Exterior
Plan#174-1029
Starting at$710
1972
Sq Ft
1
Story
3
Bed
2
Bath
2
Car
3-Bedroom, 3650 Sq Ft Country Home Plan - 115-1037 - Main Exterior
Plan Collection
3-Bedroom, 3650 Sq Ft Country Home Plan - 115-1037 - Main Exterior
Plan#115-1037
Starting at$2400
3650
Sq Ft
2
Story
3
Bed
3
Bath
3
Car
2-Bedroom, 2129 Sq Ft Country House Plan - 115-1273 - Front Exterior
Plan Collection
2-Bedroom, 2129 Sq Ft Country House Plan - 115-1273 - Front Exterior
Plan#115-1273
Starting at$1700
2129
Sq Ft
2
Story
2
Bed
2
Bath
1
Car
3-Bedroom, 1510 Sq Ft Southwest House Plan - 191-1015 - Front Exterior
Plan Collection
3-Bedroom, 1510 Sq Ft Southwest House Plan - 191-1015 - Front Exterior
Plan#191-1015
Starting at$1375
1510
Sq Ft
1
Story
3
Bed
2
Bath
0
Car
3-Bedroom, 4365 Sq Ft Country Home Plan - 115-1163 - Main Exterior
Plan Collection
3-Bedroom, 4365 Sq Ft Country Home Plan - 115-1163 - Main Exterior
Plan#115-1163
Starting at$2600
4365
Sq Ft
2
Story
3
Bed
3
Bath
2
Car
4-Bedroom, 2784 Sq Ft Craftsman Home Plan - 115-1211 - Main Exterior
Plan Collection
4-Bedroom, 2784 Sq Ft Craftsman Home Plan - 115-1211 - Main Exterior
Plan#115-1211
Starting at$1950
2784
Sq Ft
2
Story
4
Bed
3
Bath
3
Car
3-Bedroom, 1992 Sq Ft Colonial House Plan - 109-1079 - Front Exterior
Plan Collection
3-Bedroom, 1992 Sq Ft Colonial House Plan - 109-1079 - Front Exterior
Plan#109-1079
Starting at$1295
1992
Sq Ft
1
Story
3
Bed
2
Bath
0
Car
3-Bedroom, 3139 Sq Ft Traditional House Plan - 168-1111 - Front Exterior
Plan Collection
3-Bedroom, 3139 Sq Ft Traditional House Plan - 168-1111 - Front Exterior
Plan#168-1111
Starting at$2000
3139
Sq Ft
1
Story
3
Bed
2.5
Bath
3
Car
5-Bedroom, 2470 Sq Ft Country Home Plan - 147-1146 - Main Exterior
Plan Collection
5-Bedroom, 2470 Sq Ft Country Home Plan - 147-1146 - Main Exterior
Plan#147-1146
Starting at$1097
2470
Sq Ft
2
Story
5
Bed
2.5
Bath
2
Car
1-Bedroom, 3577 Sq Ft Home Plan - 132-1188 - Main Exterior
Plan Collection
1-Bedroom, 3577 Sq Ft Home Plan - 132-1188 - Main Exterior
Plan#132-1188
Starting at$2085
3577
Sq Ft
1
Story
1
Bed
2
Bath
3
Car
4-Bedroom, 4240 Sq Ft Cottage Home Plan - 132-1671 - Main Exterior
Plan Collection
4-Bedroom, 4240 Sq Ft Cottage Home Plan - 132-1671 - Main Exterior
Plan#132-1671
Starting at$2085
4240
Sq Ft
1.5
Story
4
Bed
3.5
Bath
3
Car
4-Bedroom, 5250 Sq Ft Country Home Plan - 115-1188 - Main Exterior
Plan Collection
4-Bedroom, 5250 Sq Ft Country Home Plan - 115-1188 - Main Exterior
Plan#115-1188
Starting at$3400
5250
Sq Ft
2
Story
4
Bed
4
Bath
3
Car
2-Bedroom, 2729 Sq Ft Ranch Home Plan - 132-1329 - Main Exterior
Plan Collection
2-Bedroom, 2729 Sq Ft Ranch Home Plan - 132-1329 - Main Exterior
Plan#132-1329
Starting at$1480
2729
Sq Ft
1
Story
2
Bed
2
Bath
2
Car
3-Bedroom, 2338 Sq Ft Country Home Plan - 132-1286 - Main Exterior
Plan Collection
3-Bedroom, 2338 Sq Ft Country Home Plan - 132-1286 - Main Exterior
Plan#132-1286
Starting at$1480
2338
Sq Ft
1
Story
3
Bed
2
Bath
0
Car
4-Bedroom, 1785 Sq Ft Colonial Home Plan - 115-1073 - Main Exterior
Plan Collection
4-Bedroom, 1785 Sq Ft Colonial Home Plan - 115-1073 - Main Exterior
Plan#115-1073
Starting at$1600
1785
Sq Ft
2
Story
4
Bed
2
Bath
2
Car
3-Bedroom, 4211 Sq Ft Country House Plan - 108-1843 - Front Exterior
Plan Collection
3-Bedroom, 4211 Sq Ft Country House Plan - 108-1843 - Front Exterior
Plan#108-1843
Starting at$1970
4211
Sq Ft
2
Story
3
Bed
3.5
Bath
3
Car
3-Bedroom, 2575 Sq Ft Tudor Home Plan - 195-1097 - Main Exterior
Plan Collection
3-Bedroom, 2575 Sq Ft Tudor Home Plan - 195-1097 - Main Exterior
Plan#195-1097
Starting at$1115
2575
Sq Ft
2
Story
3
Bed
2.5
Bath
2
Car
3-Bedroom, 3577 Sq Ft Ranch House Plan - 115-1251 - Front Exterior
Plan Collection
3-Bedroom, 3577 Sq Ft Ranch House Plan - 115-1251 - Front Exterior
Plan#115-1251
Starting at$2400
3577
Sq Ft
2
Story
3
Bed
2
Bath
2
Car
3-Bedroom, 1982 Sq Ft Ranch Home Plan - 109-1082 - Main Exterior
Plan Collection
3-Bedroom, 1982 Sq Ft Ranch Home Plan - 109-1082 - Main Exterior
Plan#109-1082
Starting at$1295
1982
Sq Ft
1
Story
3
Bed
2
Bath
0
Car
3-Bedroom, 1428 Sq Ft Country Home Plan - 132-1301 - Main Exterior
Plan Collection
3-Bedroom, 1428 Sq Ft Country Home Plan - 132-1301 - Main Exterior
Plan#132-1301
Starting at$1315
1428
Sq Ft
1
Story
3
Bed
2
Bath
0
Car
3-Bedroom, 1381 Sq Ft Ranch Home Plan - 102-1001 - Main Exterior
Plan Collection
3-Bedroom, 1381 Sq Ft Ranch Home Plan - 102-1001 - Main Exterior
Plan#102-1001
Starting at$800
1381
Sq Ft
1
Story
3
Bed
2
Bath
2
Car
3-Bedroom, 1843 Sq Ft Cape Cod Home Plan - 174-1066 - Main Exterior
Plan Collection
3-Bedroom, 1843 Sq Ft Cape Cod Home Plan - 174-1066 - Main Exterior
Plan#174-1066
Starting at$710
1843
Sq Ft
1
Story
3
Bed
2
Bath
2
Car
3-Bedroom, 1461 Sq Ft Ranch Home Plan - 102-1000 - Main Exterior
Plan Collection
3-Bedroom, 1461 Sq Ft Ranch Home Plan - 102-1000 - Main Exterior
Plan#102-1000
Starting at$800
1461
Sq Ft
1
Story
3
Bed
2.5
Bath
2
Car
3-Bedroom, 1674 Sq Ft Country Home Plan - 126-1598 - Main Exterior
Plan Collection
3-Bedroom, 1674 Sq Ft Country Home Plan - 126-1598 - Main Exterior
Plan#126-1598
Starting at$1740
1674
Sq Ft
2
Story
3
Bed
2
Bath
2
Car
3-Bedroom, 1972 Sq Ft Cape Cod House Plan - 174-1029 - Front Exterior
Plan Collection
3-Bedroom, 1972 Sq Ft Cape Cod House Plan - 174-1029 - Front Exterior
Plan#174-1029
Starting at$710
1972
Sq Ft
1
Story
3
Bed
2
Bath
2
Car
3-Bedroom, 3650 Sq Ft Country Home Plan - 115-1037 - Main Exterior
Plan Collection
3-Bedroom, 3650 Sq Ft Country Home Plan - 115-1037 - Main Exterior
Plan#115-1037
Starting at$2400
3650
Sq Ft
2
Story
3
Bed
3
Bath
3
Car
2-Bedroom, 2129 Sq Ft Country House Plan - 115-1273 - Front Exterior
Plan Collection
2-Bedroom, 2129 Sq Ft Country House Plan - 115-1273 - Front Exterior
Plan#115-1273
Starting at$1700
2129
Sq Ft
2
Story
2
Bed
2
Bath
1
Car
1...195196197198199...453