Country, Prairie House Plans

8,540
Plan Results
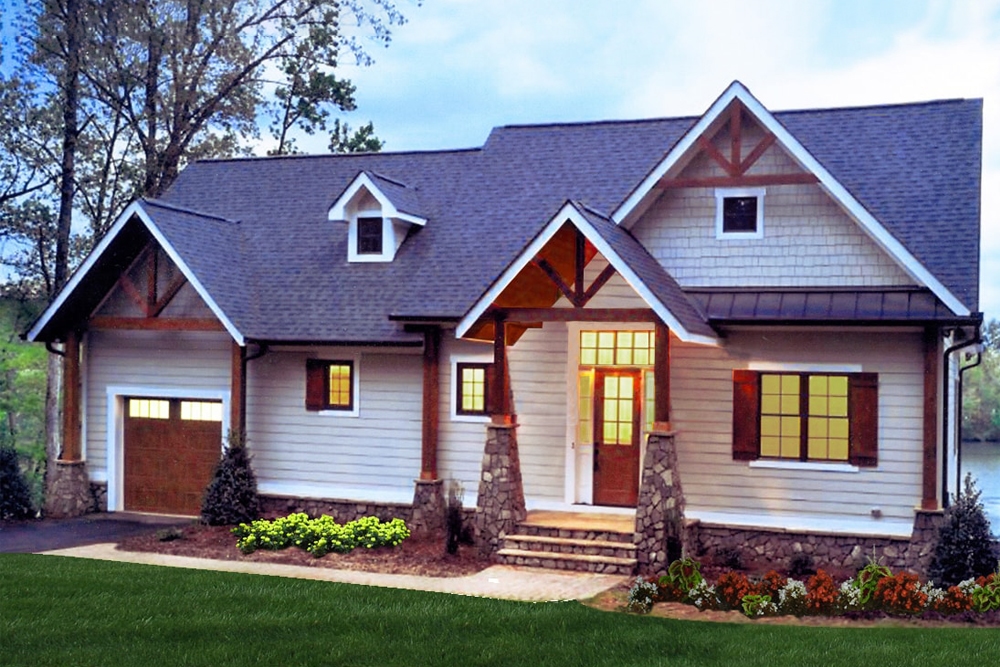
4-Bedroom, 2363 Sq Ft Cottage Home Plan - 198-1014 - Main Exterior
Plan Collection
4-Bedroom, 2363 Sq Ft Cottage Home Plan - 198-1014 - Main Exterior
Plan#198-1014
Starting at$2000
2363
Sq Ft
1
Story
4
Bed
2.5
Bath
1
Car
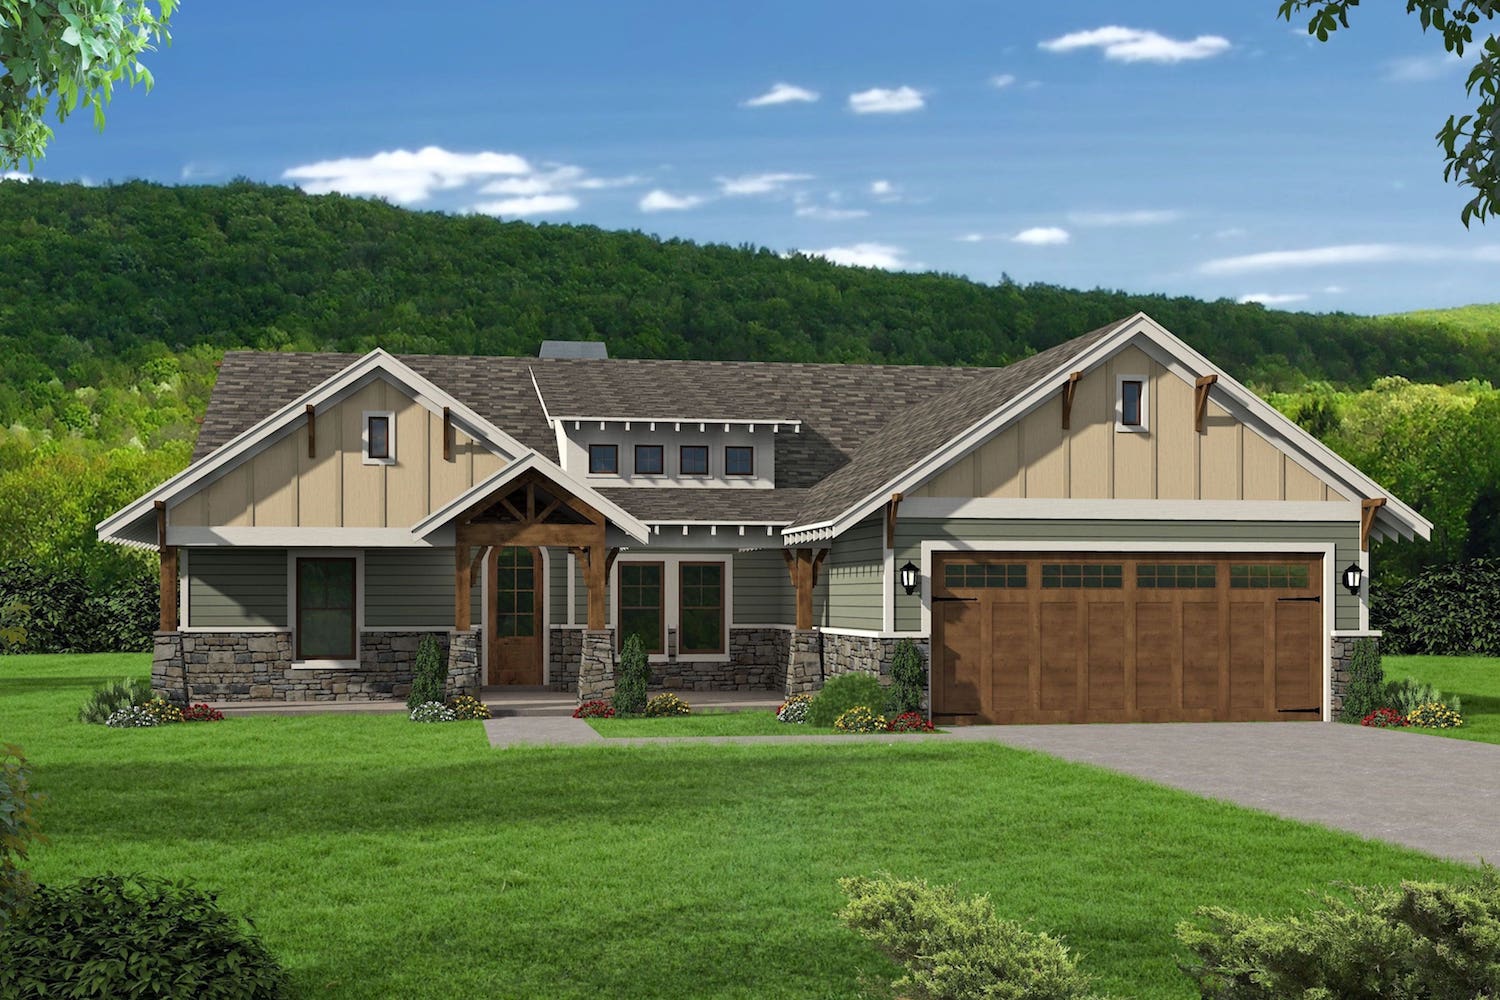
3-Bedroom, 2095 Sq Ft Traditional House Plan - 196-1084 - Front Exterior
Plan Collection
3-Bedroom, 2095 Sq Ft Traditional House Plan - 196-1084 - Front Exterior
Plan#196-1084
Starting at$1015
2095
Sq Ft
1
Story
3
Bed
2.5
Bath
2
Car
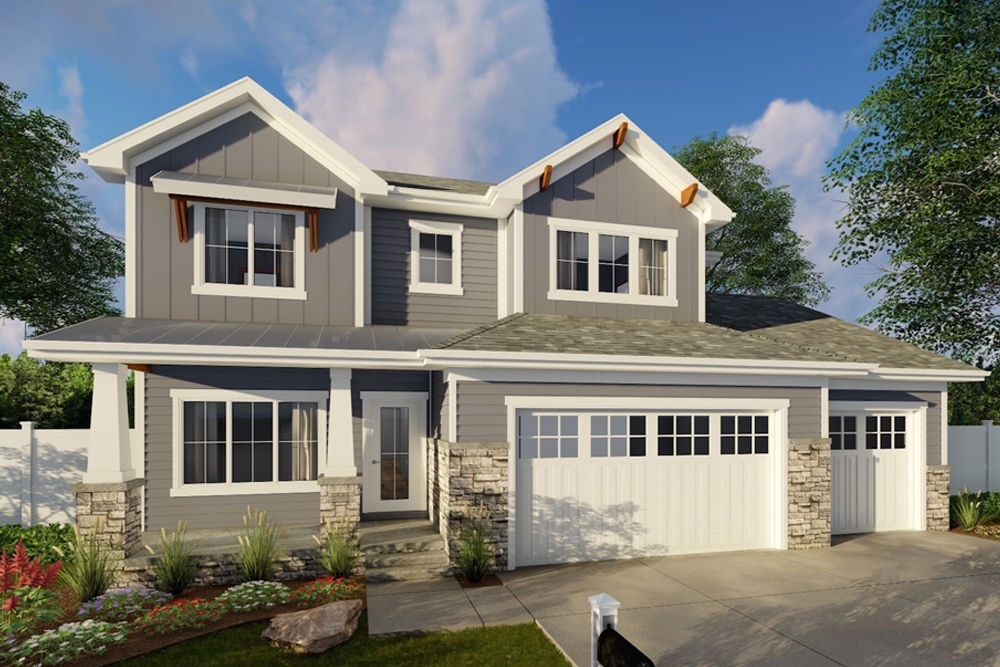
4-Bedroom, 2674 Sq Ft Craftsman House Plan - 100-1358 - Front Exterior
Plan Collection
4-Bedroom, 2674 Sq Ft Craftsman House Plan - 100-1358 - Front Exterior
Plan#100-1358
Starting at$1800
2674
Sq Ft
2
Story
4
Bed
3.5
Bath
3
Car
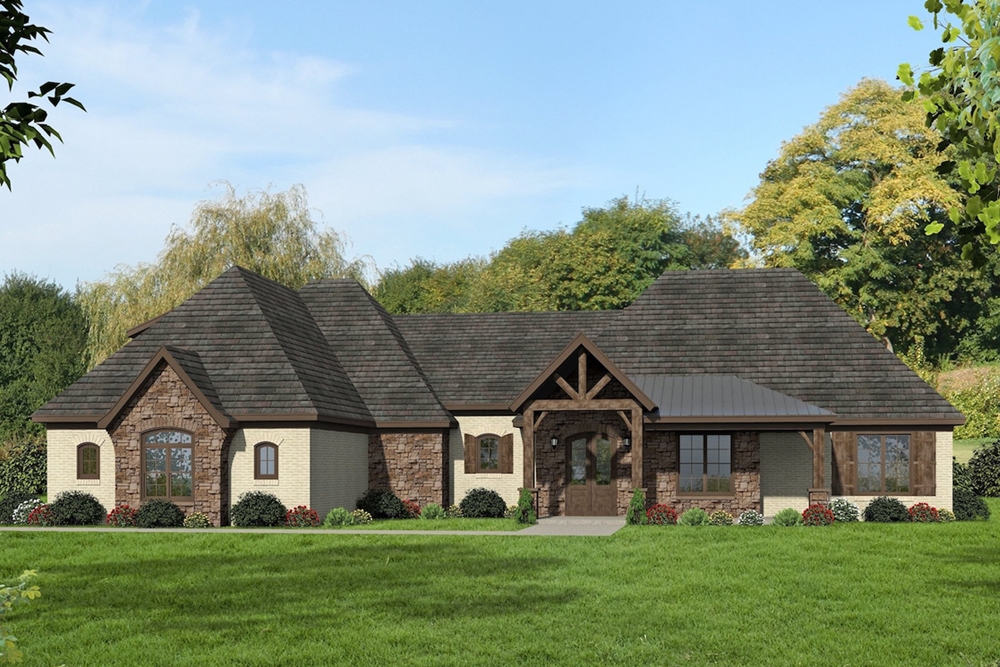
3-Bedroom, 2820 Sq Ft Traditional House Plan - 196-1080 - Front Exterior
Plan Collection
3-Bedroom, 2820 Sq Ft Traditional House Plan - 196-1080 - Front Exterior
Plan#196-1080
Starting at$1315
2820
Sq Ft
1
Story
3
Bed
2.5
Bath
3
Car
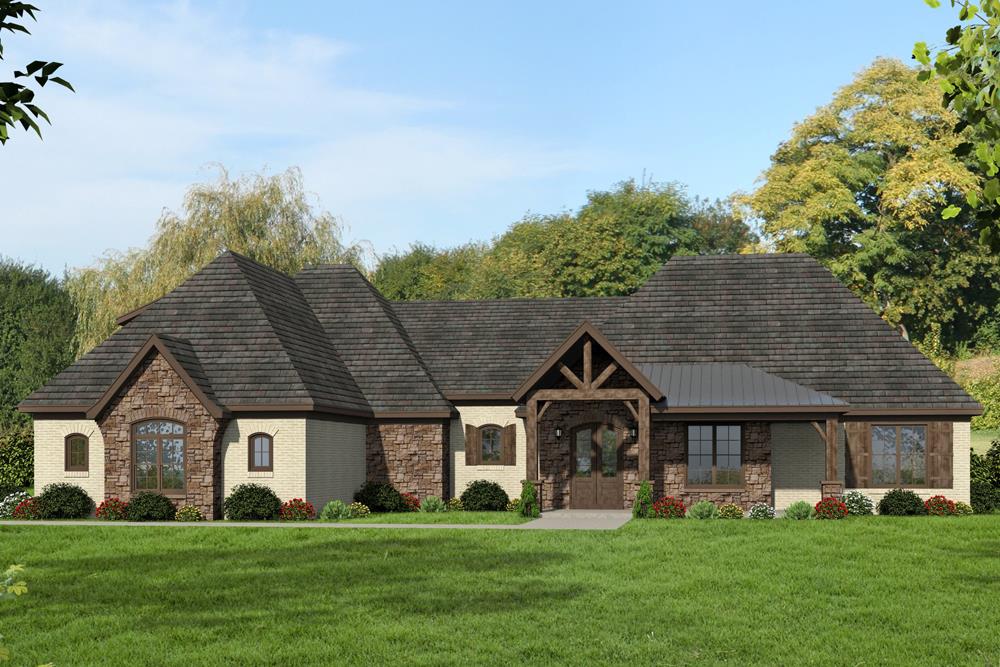
3-Bedroom, 2820 Sq Ft Traditional House Plan - 196-1079 - Front Exterior
Plan Collection
3-Bedroom, 2820 Sq Ft Traditional House Plan - 196-1079 - Front Exterior
Plan#196-1079
Starting at$1315
2820
Sq Ft
1
Story
3
Bed
2.5
Bath
2
Car
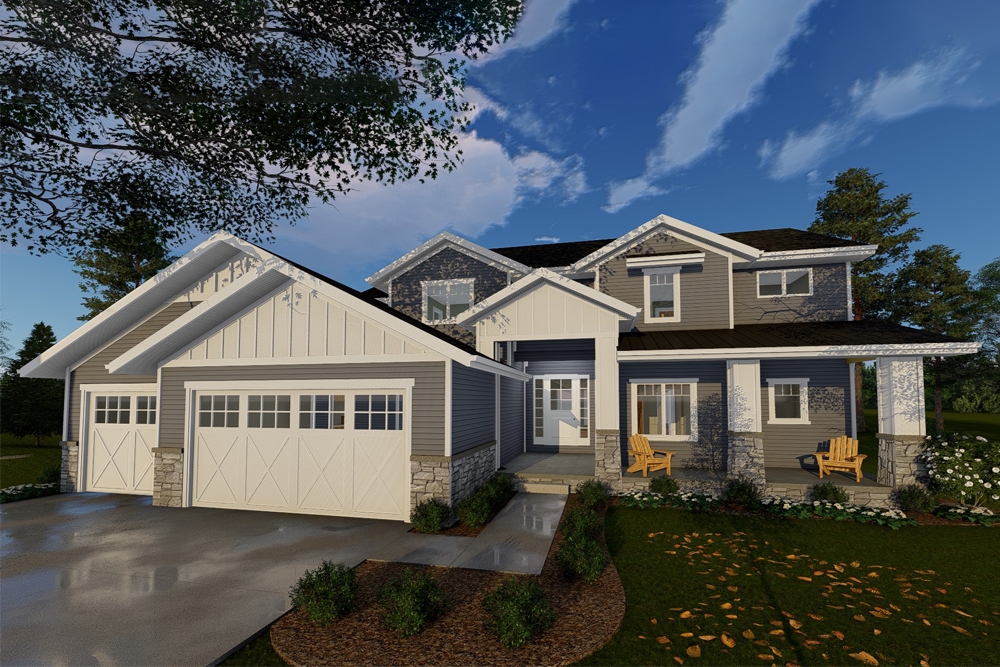
4-Bedroom, 3042 Sq Ft Craftsman Home Plan - 100-1329 - Main Exterior
Plan Collection
4-Bedroom, 3042 Sq Ft Craftsman Home Plan - 100-1329 - Main Exterior
Plan#100-1329
Starting at$1900
3042
Sq Ft
1.5
Story
4
Bed
3.5
Bath
3
Car
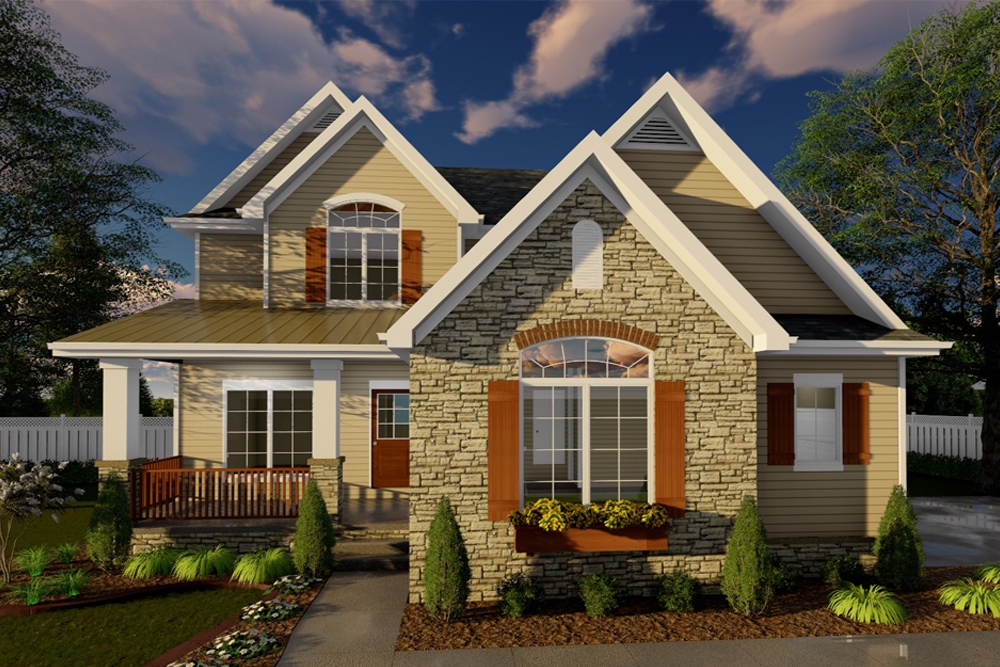
4-Bedroom, 3208 Sq Ft Traditional House Plan - 100-1282 - Front Exterior
Plan Collection
4-Bedroom, 3208 Sq Ft Traditional House Plan - 100-1282 - Front Exterior
Plan#100-1282
Starting at$1900
3208
Sq Ft
2
Story
4
Bed
2.5
Bath
2
Car
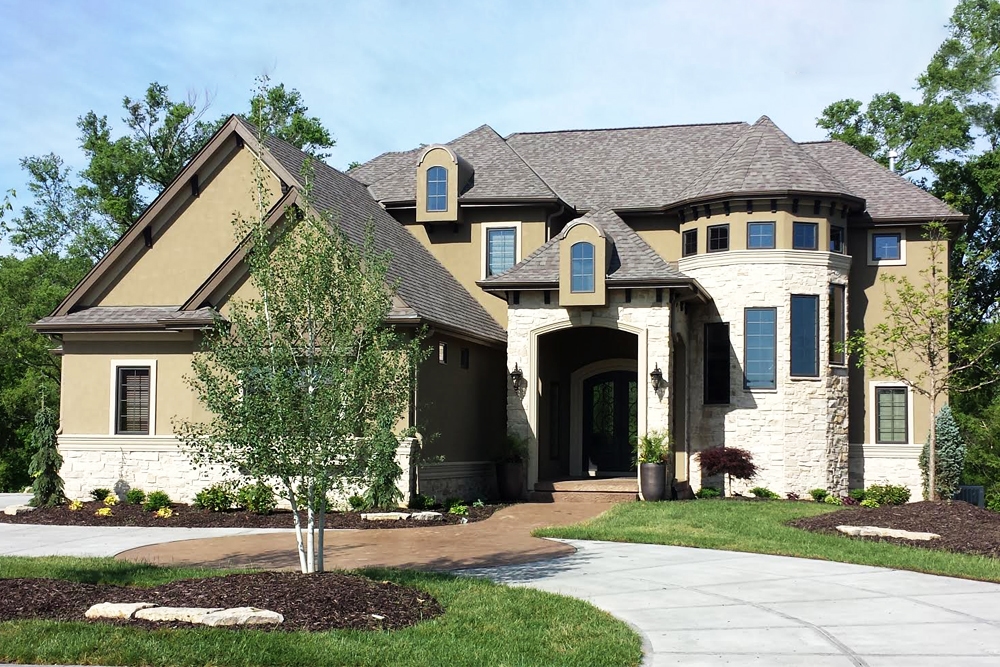
4-Bedroom, 3549 Sq Ft French House Plan - 100-1280 - Front Exterior
Plan Collection
4-Bedroom, 3549 Sq Ft French House Plan - 100-1280 - Front Exterior
Plan#100-1280
Starting at$2000
3549
Sq Ft
2
Story
4
Bed
3.5
Bath
2
Car
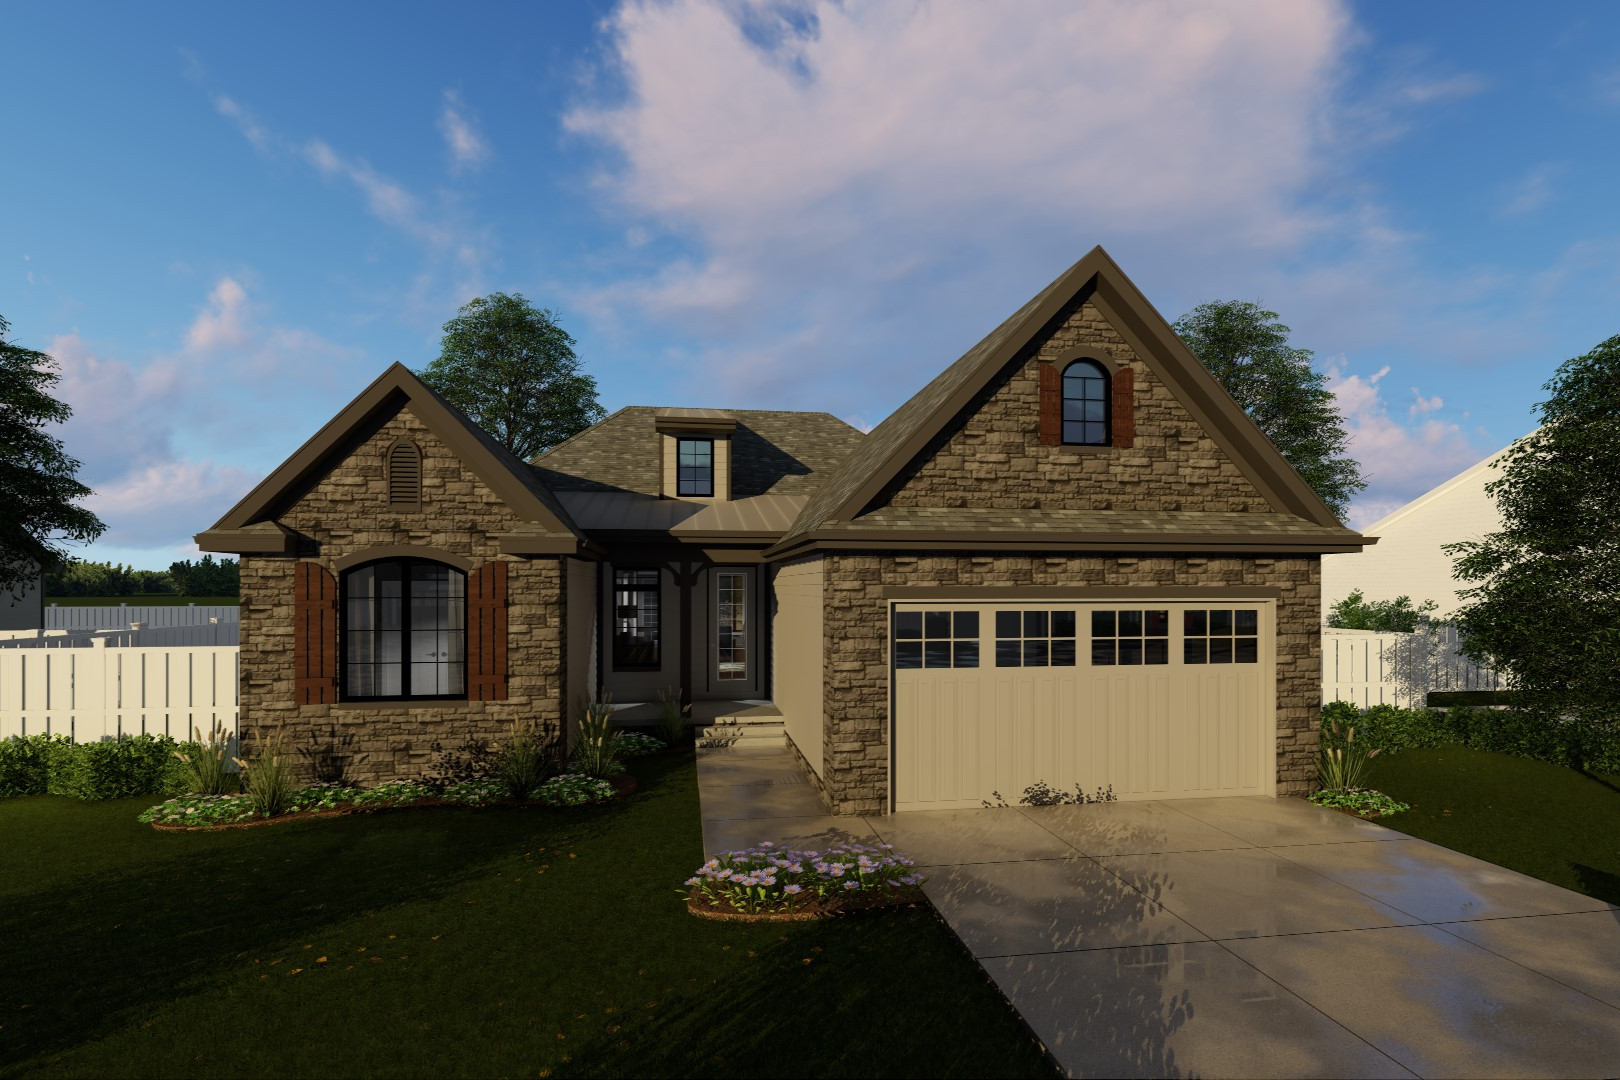
3-Bedroom, 2196 Sq Ft French House Plan - 100-1232 - Front Exterior
Plan Collection
3-Bedroom, 2196 Sq Ft French House Plan - 100-1232 - Front Exterior
Plan#100-1232
Starting at$1600
2196
Sq Ft
1
Story
3
Bed
2
Bath
2
Car
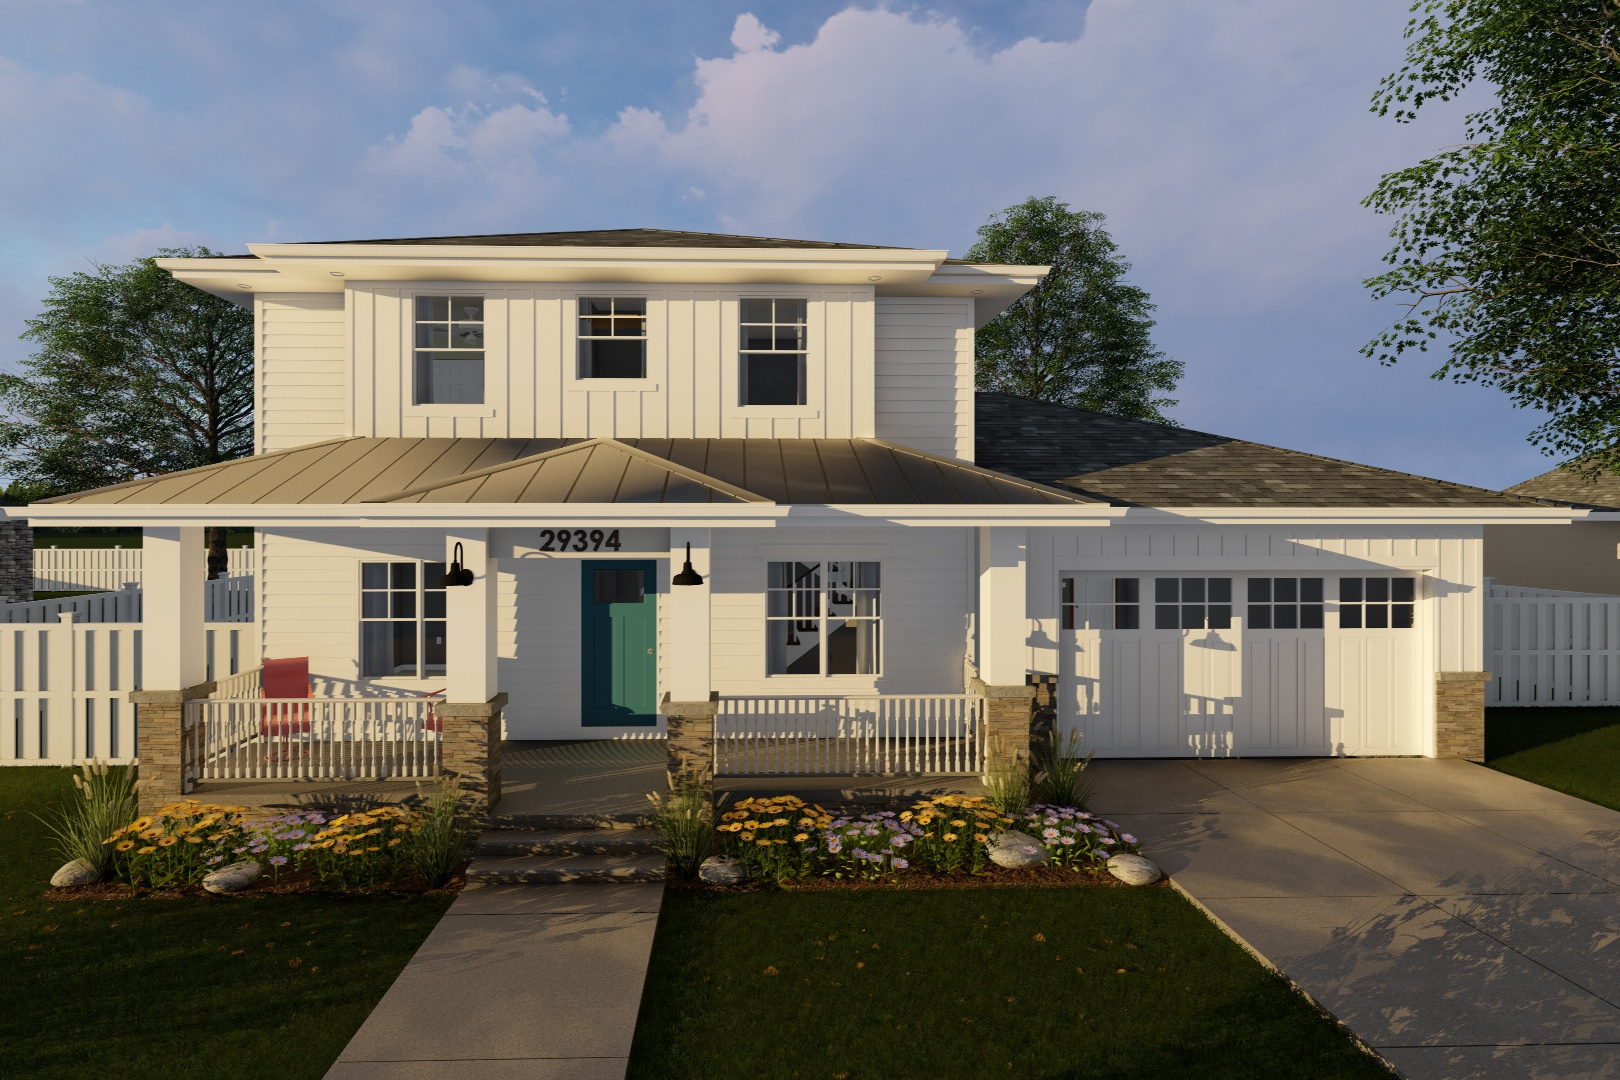
3-Bedroom, 2022 Sq Ft Prairie House Plan - 100-1229 - Front Exterior
Plan Collection
3-Bedroom, 2022 Sq Ft Prairie House Plan - 100-1229 - Front Exterior
Plan#100-1229
Starting at$1600
2022
Sq Ft
2
Story
3
Bed
3
Bath
2
Car
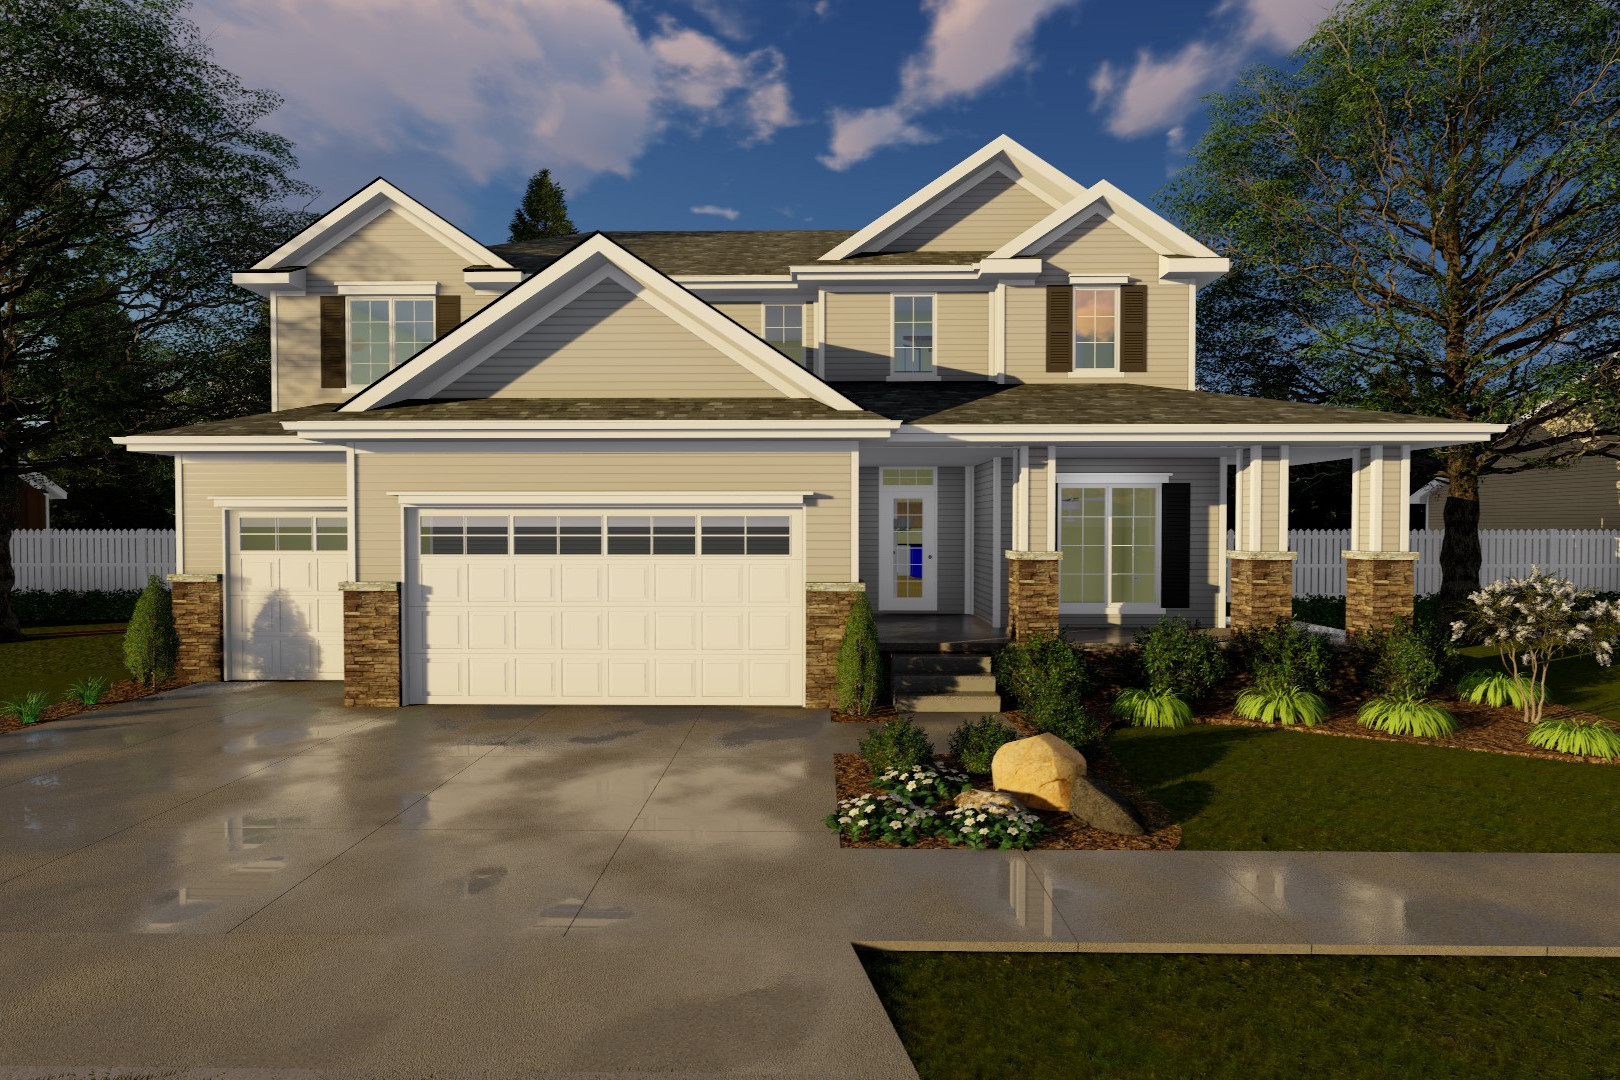
4-Bedroom, 2906 Sq Ft Traditional Home Plan - 100-1221 - Main Exterior
Plan Collection
4-Bedroom, 2906 Sq Ft Traditional Home Plan - 100-1221 - Main Exterior
Plan#100-1221
Starting at$1800
2906
Sq Ft
2
Story
4
Bed
3
Bath
3
Car
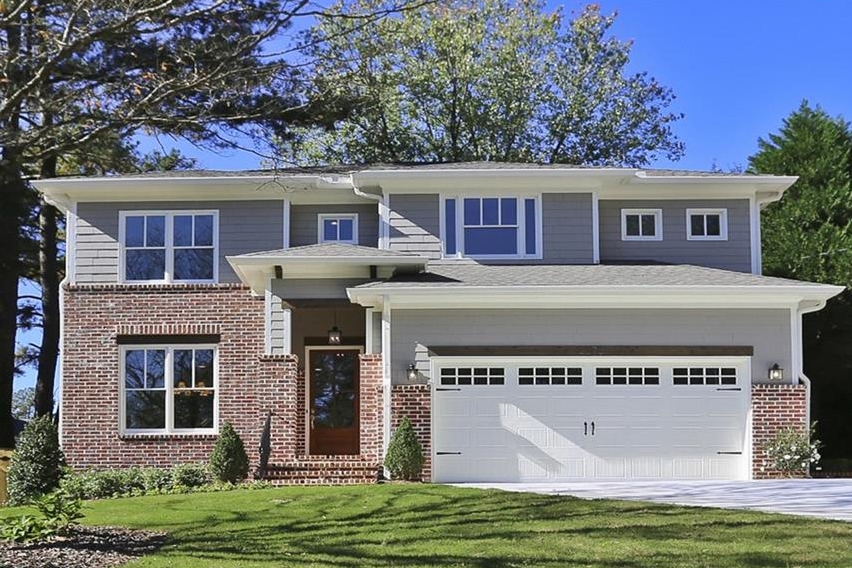
4-Bedroom, 2158 Sq Ft Mediterranean Home Plan - 100-1220 - Main Exterior
Plan Collection
4-Bedroom, 2158 Sq Ft Mediterranean Home Plan - 100-1220 - Main Exterior
Plan#100-1220
Starting at$1600
2158
Sq Ft
2
Story
4
Bed
4
Bath
2
Car
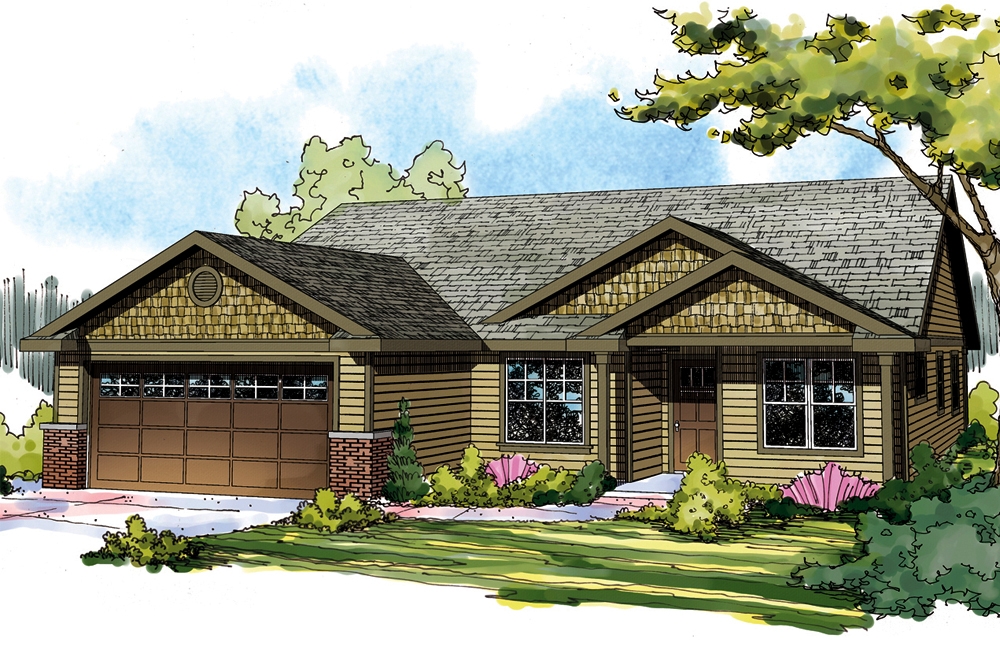
3-Bedroom, 1762 Sq Ft Craftsman Home Plan - 108-1894 - Main Exterior
Plan Collection
3-Bedroom, 1762 Sq Ft Craftsman Home Plan - 108-1894 - Main Exterior
Plan#108-1894
Starting at$845
1762
Sq Ft
1
Story
3
Bed
2
Bath
2
Car
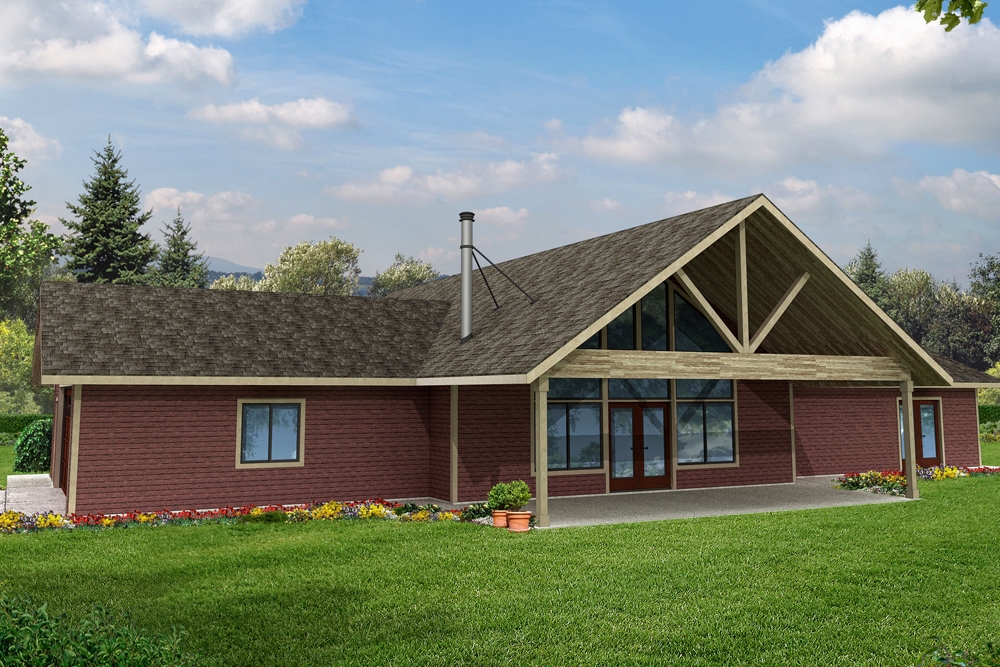
3-Bedroom, 2402 Sq Ft Ranch Home Plan - 108-1893 - Main Exterior
Plan Collection
3-Bedroom, 2402 Sq Ft Ranch Home Plan - 108-1893 - Main Exterior
Plan#108-1893
Starting at$1050
2402
Sq Ft
1
Story
3
Bed
2.5
Bath
2
Car
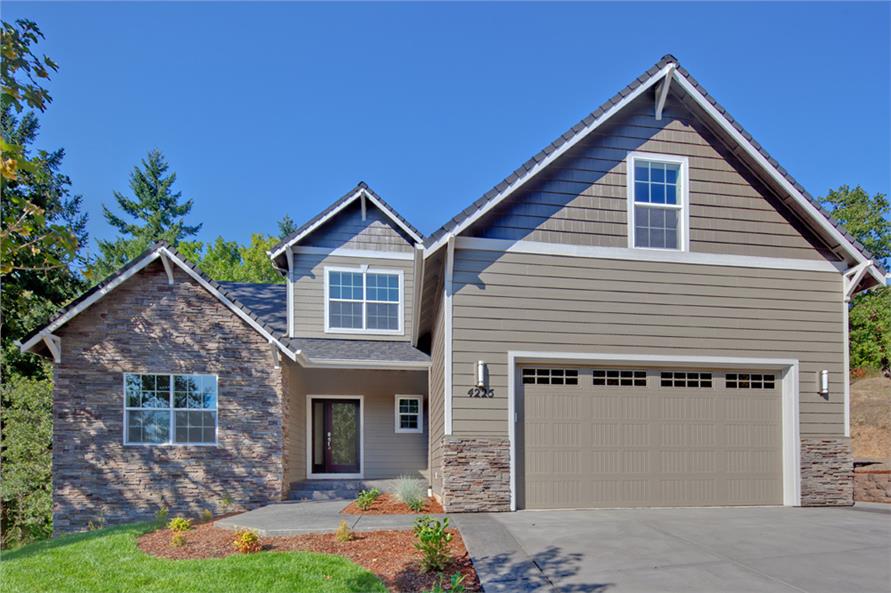
3-Bedroom, 2013 Sq Ft Country Home Plan - 108-1891 - Main Exterior
Plan Collection
3-Bedroom, 2013 Sq Ft Country Home Plan - 108-1891 - Main Exterior
Plan#108-1891
Starting at$945
2013
Sq Ft
2
Story
3
Bed
2.5
Bath
2
Car
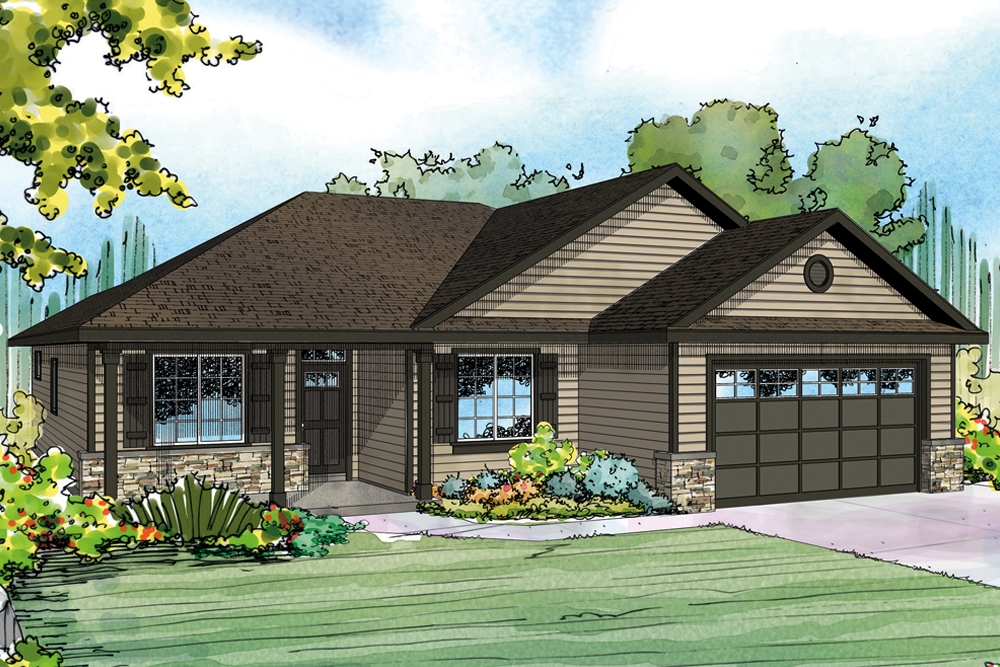
3-Bedroom, 1811 Sq Ft Ranch House Plan - 108-1888 - Front Exterior
Plan Collection
3-Bedroom, 1811 Sq Ft Ranch House Plan - 108-1888 - Front Exterior
Plan#108-1888
Starting at$845
1811
Sq Ft
1
Story
3
Bed
2
Bath
2
Car
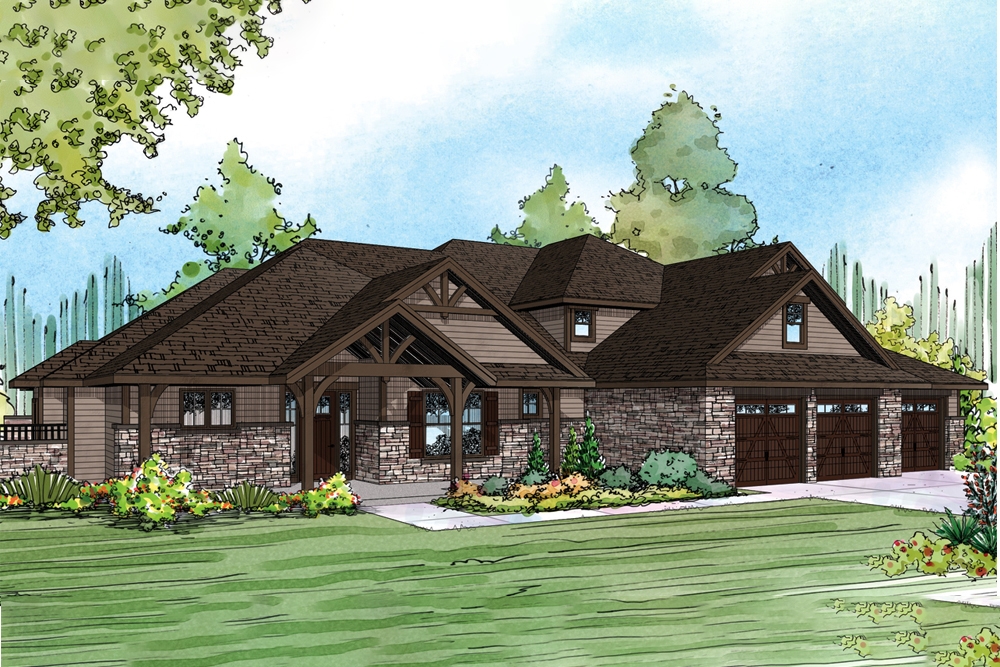
3-5 Bedrooms, 4343 Sq Ft Craftsman House Plan - 108-1886 - Front Exterior
Plan Collection
3-5 Bedrooms, 4343 Sq Ft Craftsman House Plan - 108-1886 - Front Exterior
Plan#108-1886
Starting at$1970
4343
Sq Ft
2
Story
3
Bed
5.5
Bath
3
Car
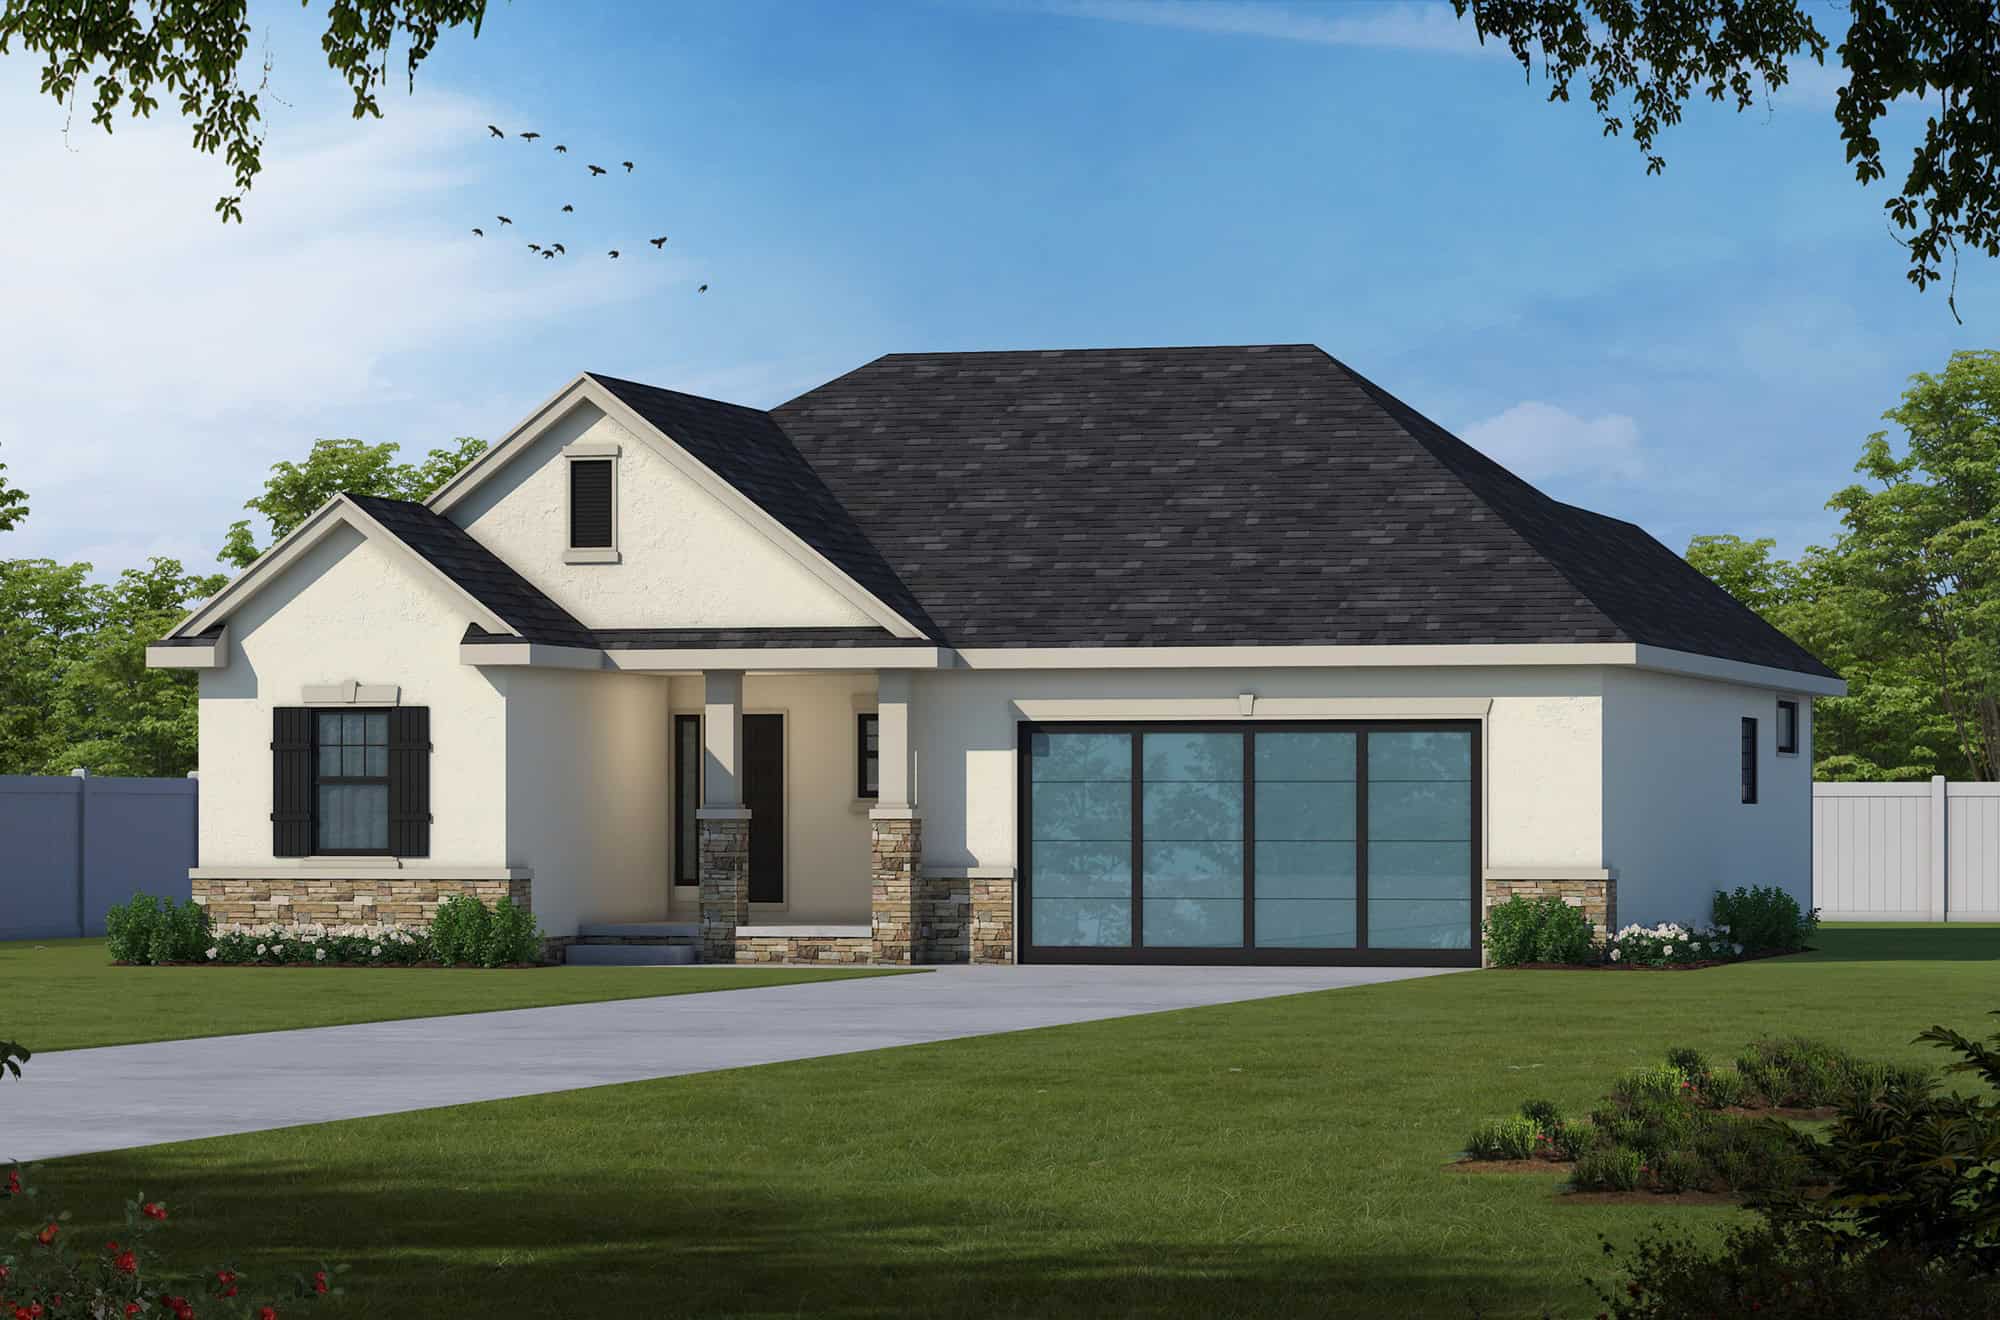
3-Bedroom, 1858 Sq Ft Country Home Plan - 120-2524 - Main Exterior
Plan Collection
3-Bedroom, 1858 Sq Ft Country Home Plan - 120-2524 - Main Exterior
Plan#120-2524
Starting at$1255
1858
Sq Ft
1
Story
3
Bed
2
Bath
2
Car
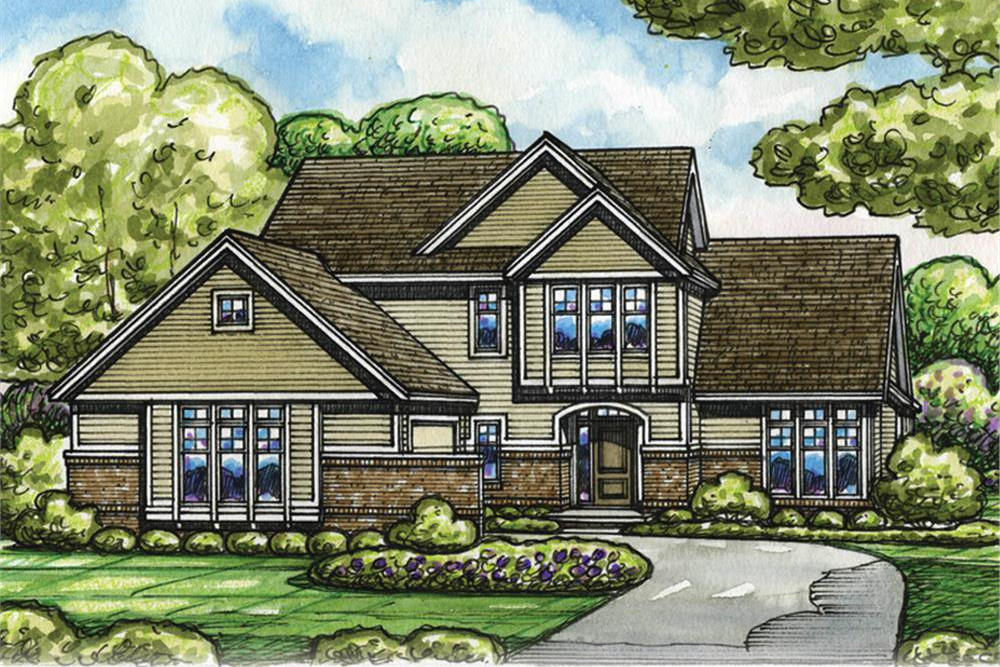
4-Bedroom, 2774 Sq Ft Contemporary Home Plan - 120-2517 - Main Exterior
Plan Collection
4-Bedroom, 2774 Sq Ft Contemporary Home Plan - 120-2517 - Main Exterior
Plan#120-2517
Starting at$1355
2774
Sq Ft
1.5
Story
4
Bed
2.5
Bath
2
Car
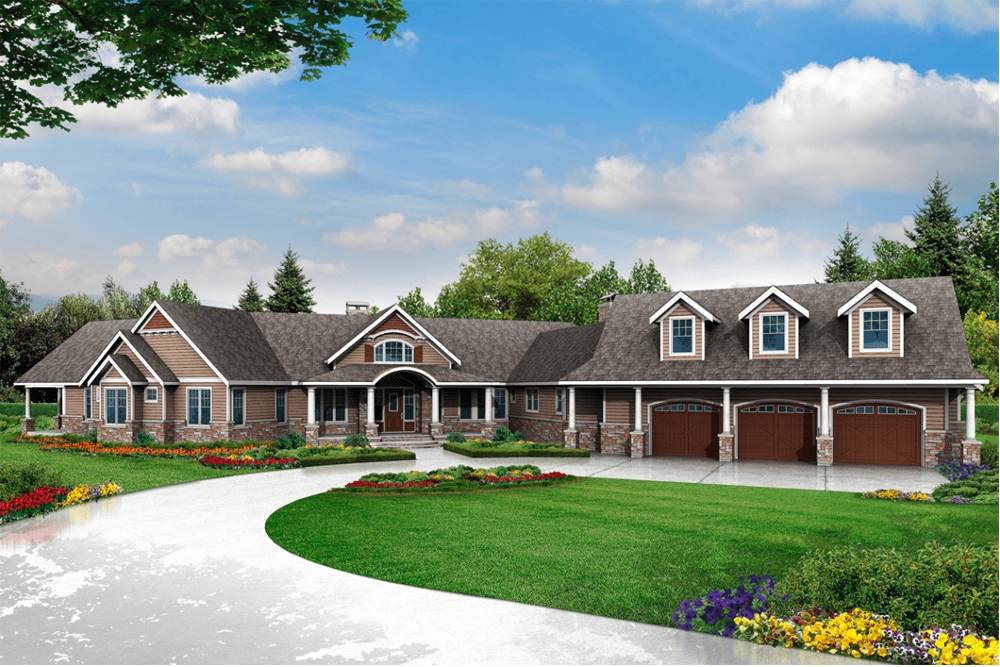
3-Bedroom, 4568 Sq Ft Country House Plan - 108-1831 - Front Exterior
Plan Collection
3-Bedroom, 4568 Sq Ft Country House Plan - 108-1831 - Front Exterior
Plan#108-1831
Starting at$2200
4568
Sq Ft
2
Story
3
Bed
3.5
Bath
3
Car
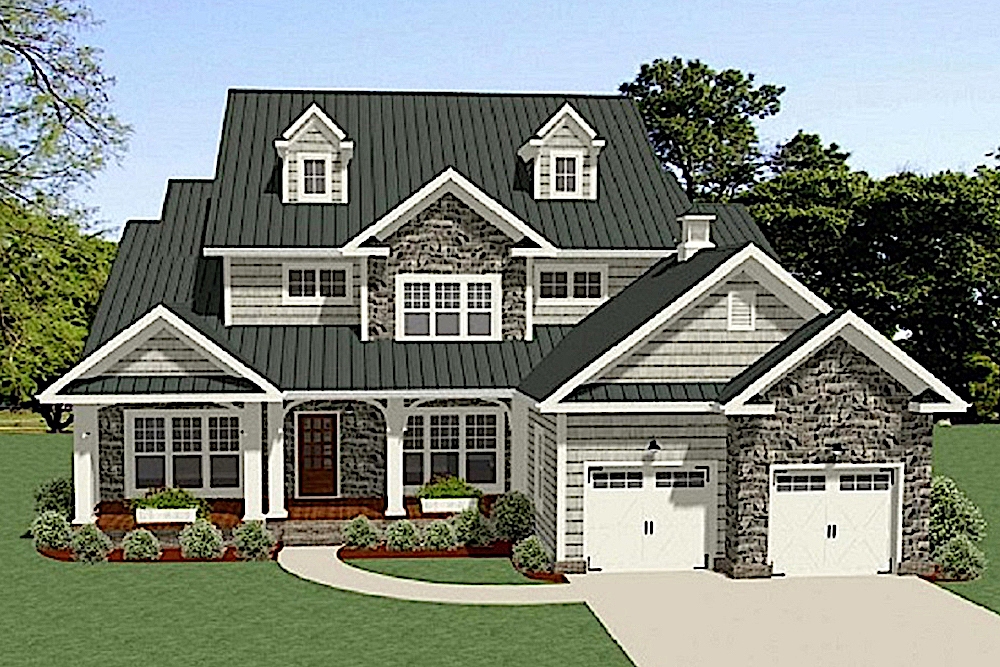
4-Bedroom, 3001 Sq Ft Country Home - Plan #189-1097 - Front Exterior
Plan Collection
4-Bedroom, 3001 Sq Ft Country Home - Plan #189-1097 - Front Exterior
Plan#189-1097
Starting at$2095
3001
Sq Ft
2
Story
4
Bed
4.5
Bath
2
Car
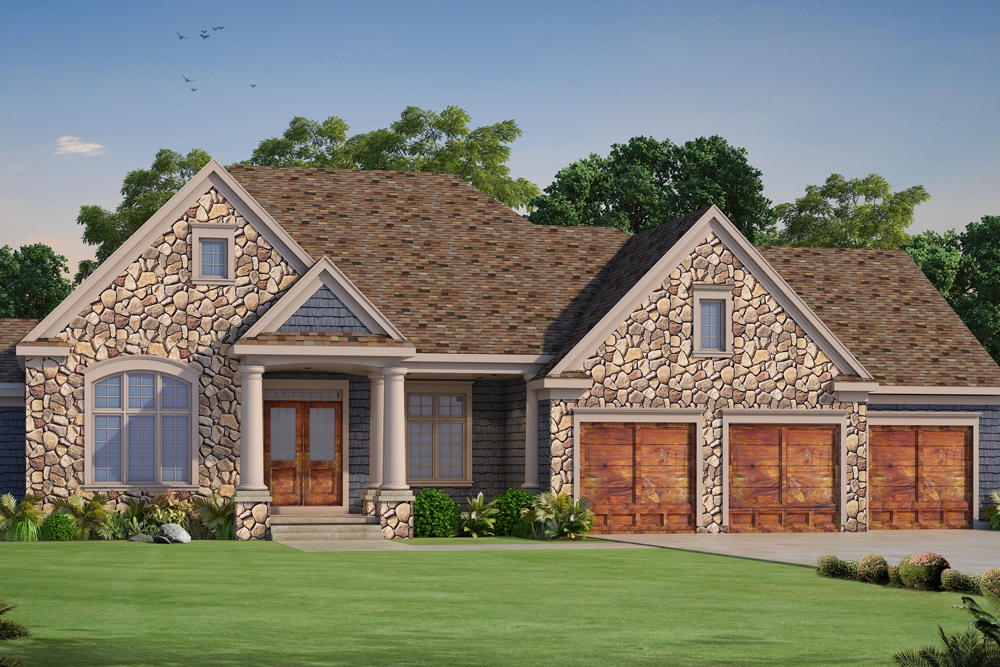
1–3-Bedroom, 2796–4683 Sq Ft European Home - Plan #120-2490 - Main Exterior
Plan Collection
1–3-Bedroom, 2796–4683 Sq Ft European Home - Plan #120-2490 - Main Exterior
Plan#120-2490
Starting at$1355
2796
Sq Ft
1
Story
1
Bed
1.5
Bath
3
Car
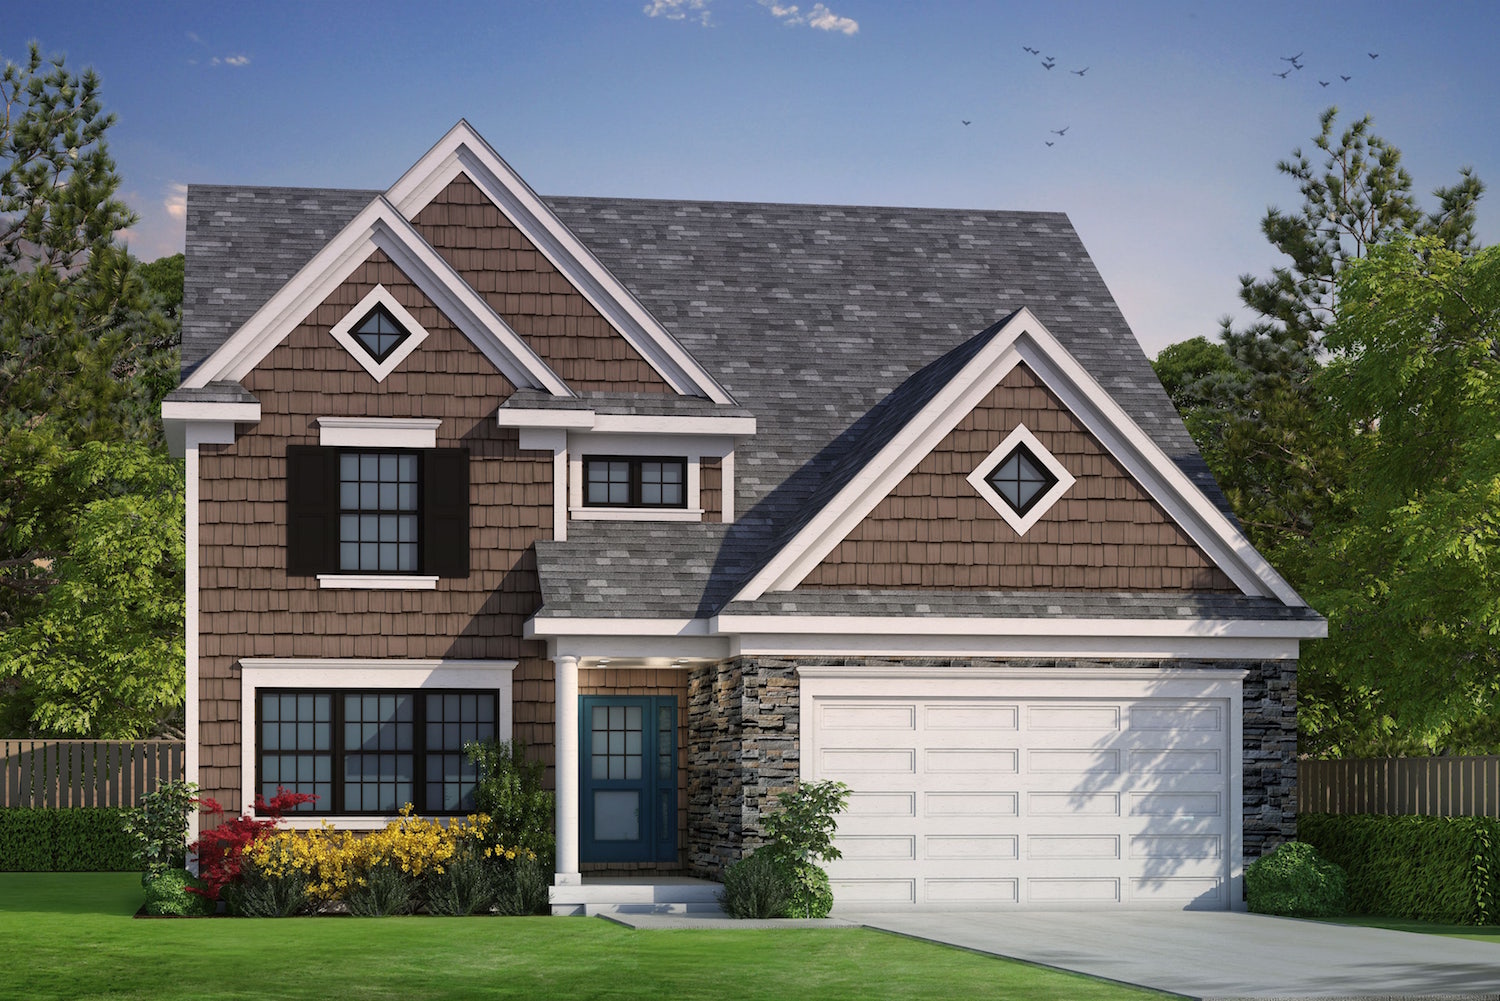
3-Bedroom, 2196 Sq Ft Traditional House Plan - 120-2489 - Front Exterior
Plan Collection
3-Bedroom, 2196 Sq Ft Traditional House Plan - 120-2489 - Front Exterior
Plan#120-2489
Starting at$1305
2196
Sq Ft
1.5
Story
3
Bed
3
Bath
2
Car
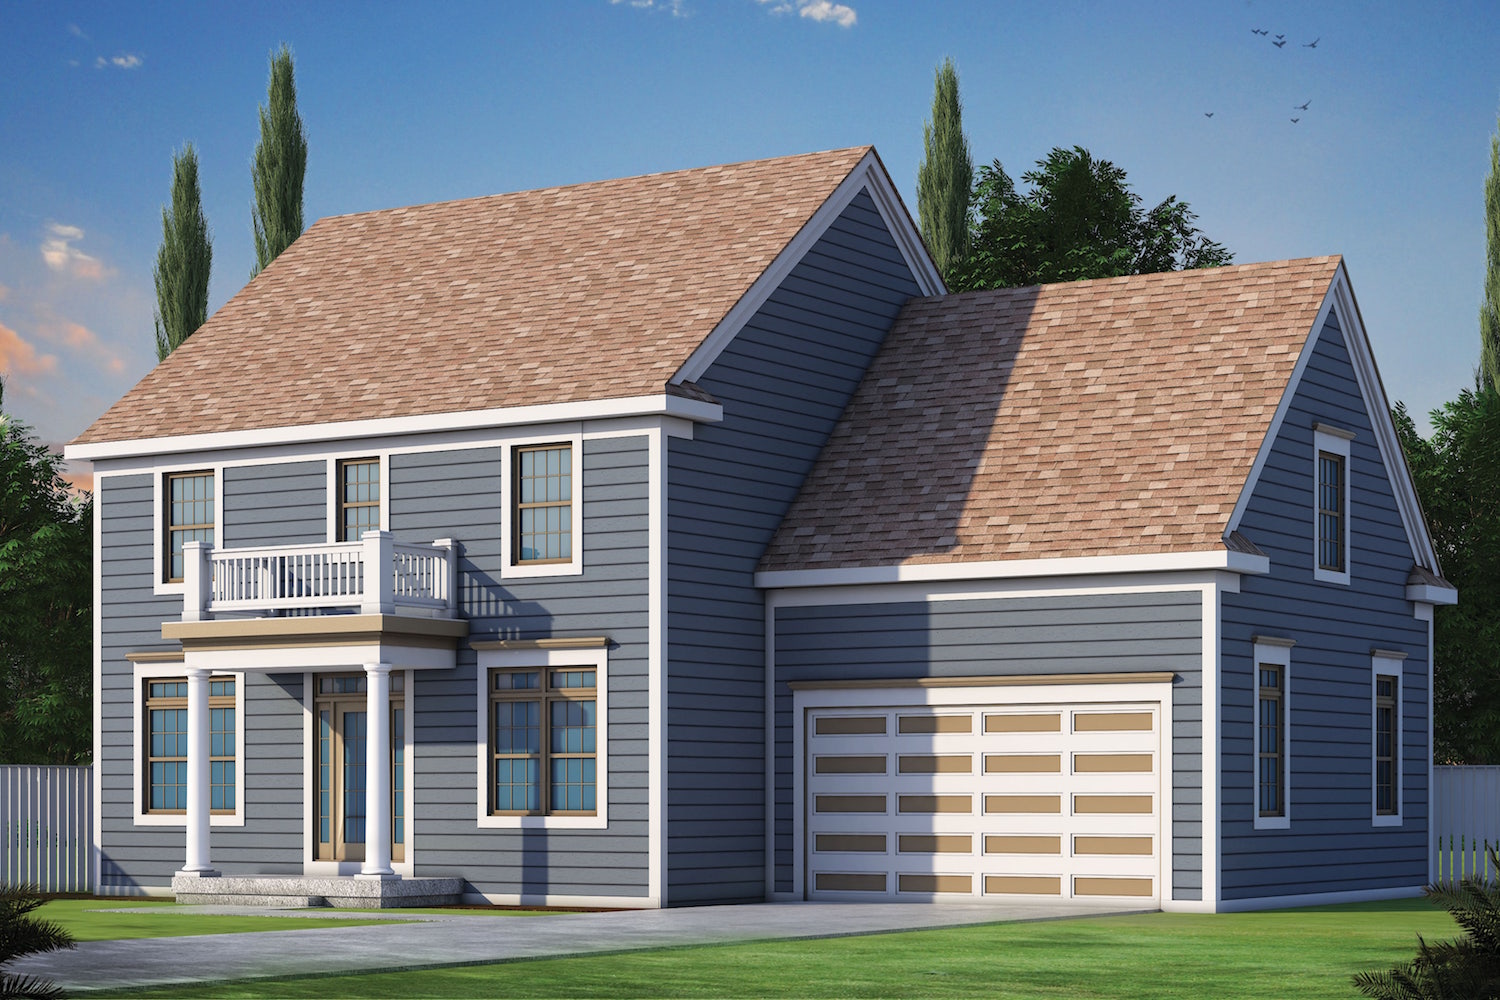
3-Bedroom, 2050 Sq Ft Colonial House Plan - 120-2487 - Front Exterior
Plan Collection
3-Bedroom, 2050 Sq Ft Colonial House Plan - 120-2487 - Front Exterior
Plan#120-2487
Starting at$1305
2050
Sq Ft
2
Story
3
Bed
2.5
Bath
2
Car
4-Bedroom, 2363 Sq Ft Cottage Home Plan - 198-1014 - Main Exterior
Plan Collection
4-Bedroom, 2363 Sq Ft Cottage Home Plan - 198-1014 - Main Exterior
Plan#198-1014
Starting at$2000
2363
Sq Ft
1
Story
4
Bed
2.5
Bath
1
Car
3-Bedroom, 2095 Sq Ft Traditional House Plan - 196-1084 - Front Exterior
Plan Collection
3-Bedroom, 2095 Sq Ft Traditional House Plan - 196-1084 - Front Exterior
Plan#196-1084
Starting at$1015
2095
Sq Ft
1
Story
3
Bed
2.5
Bath
2
Car
4-Bedroom, 2674 Sq Ft Craftsman House Plan - 100-1358 - Front Exterior
Plan Collection
4-Bedroom, 2674 Sq Ft Craftsman House Plan - 100-1358 - Front Exterior
Plan#100-1358
Starting at$1800
2674
Sq Ft
2
Story
4
Bed
3.5
Bath
3
Car
3-Bedroom, 2820 Sq Ft Traditional House Plan - 196-1080 - Front Exterior
Plan Collection
3-Bedroom, 2820 Sq Ft Traditional House Plan - 196-1080 - Front Exterior
Plan#196-1080
Starting at$1315
2820
Sq Ft
1
Story
3
Bed
2.5
Bath
3
Car
3-Bedroom, 2820 Sq Ft Traditional House Plan - 196-1079 - Front Exterior
Plan Collection
3-Bedroom, 2820 Sq Ft Traditional House Plan - 196-1079 - Front Exterior
Plan#196-1079
Starting at$1315
2820
Sq Ft
1
Story
3
Bed
2.5
Bath
2
Car
4-Bedroom, 3042 Sq Ft Craftsman Home Plan - 100-1329 - Main Exterior
Plan Collection
4-Bedroom, 3042 Sq Ft Craftsman Home Plan - 100-1329 - Main Exterior
Plan#100-1329
Starting at$1900
3042
Sq Ft
1.5
Story
4
Bed
3.5
Bath
3
Car
4-Bedroom, 3208 Sq Ft Traditional House Plan - 100-1282 - Front Exterior
Plan Collection
4-Bedroom, 3208 Sq Ft Traditional House Plan - 100-1282 - Front Exterior
Plan#100-1282
Starting at$1900
3208
Sq Ft
2
Story
4
Bed
2.5
Bath
2
Car
4-Bedroom, 3549 Sq Ft French House Plan - 100-1280 - Front Exterior
Plan Collection
4-Bedroom, 3549 Sq Ft French House Plan - 100-1280 - Front Exterior
Plan#100-1280
Starting at$2000
3549
Sq Ft
2
Story
4
Bed
3.5
Bath
2
Car
3-Bedroom, 2196 Sq Ft French House Plan - 100-1232 - Front Exterior
Plan Collection
3-Bedroom, 2196 Sq Ft French House Plan - 100-1232 - Front Exterior
Plan#100-1232
Starting at$1600
2196
Sq Ft
1
Story
3
Bed
2
Bath
2
Car
3-Bedroom, 2022 Sq Ft Prairie House Plan - 100-1229 - Front Exterior
Plan Collection
3-Bedroom, 2022 Sq Ft Prairie House Plan - 100-1229 - Front Exterior
Plan#100-1229
Starting at$1600
2022
Sq Ft
2
Story
3
Bed
3
Bath
2
Car
4-Bedroom, 2906 Sq Ft Traditional Home Plan - 100-1221 - Main Exterior
Plan Collection
4-Bedroom, 2906 Sq Ft Traditional Home Plan - 100-1221 - Main Exterior
Plan#100-1221
Starting at$1800
2906
Sq Ft
2
Story
4
Bed
3
Bath
3
Car
4-Bedroom, 2158 Sq Ft Mediterranean Home Plan - 100-1220 - Main Exterior
Plan Collection
4-Bedroom, 2158 Sq Ft Mediterranean Home Plan - 100-1220 - Main Exterior
Plan#100-1220
Starting at$1600
2158
Sq Ft
2
Story
4
Bed
4
Bath
2
Car
3-Bedroom, 1762 Sq Ft Craftsman Home Plan - 108-1894 - Main Exterior
Plan Collection
3-Bedroom, 1762 Sq Ft Craftsman Home Plan - 108-1894 - Main Exterior
Plan#108-1894
Starting at$845
1762
Sq Ft
1
Story
3
Bed
2
Bath
2
Car
3-Bedroom, 2402 Sq Ft Ranch Home Plan - 108-1893 - Main Exterior
Plan Collection
3-Bedroom, 2402 Sq Ft Ranch Home Plan - 108-1893 - Main Exterior
Plan#108-1893
Starting at$1050
2402
Sq Ft
1
Story
3
Bed
2.5
Bath
2
Car
3-Bedroom, 2013 Sq Ft Country Home Plan - 108-1891 - Main Exterior
Plan Collection
3-Bedroom, 2013 Sq Ft Country Home Plan - 108-1891 - Main Exterior
Plan#108-1891
Starting at$945
2013
Sq Ft
2
Story
3
Bed
2.5
Bath
2
Car
3-Bedroom, 1811 Sq Ft Ranch House Plan - 108-1888 - Front Exterior
Plan Collection
3-Bedroom, 1811 Sq Ft Ranch House Plan - 108-1888 - Front Exterior
Plan#108-1888
Starting at$845
1811
Sq Ft
1
Story
3
Bed
2
Bath
2
Car
3-5 Bedrooms, 4343 Sq Ft Craftsman House Plan - 108-1886 - Front Exterior
Plan Collection
3-5 Bedrooms, 4343 Sq Ft Craftsman House Plan - 108-1886 - Front Exterior
Plan#108-1886
Starting at$1970
4343
Sq Ft
2
Story
3
Bed
5.5
Bath
3
Car
3-Bedroom, 1858 Sq Ft Country Home Plan - 120-2524 - Main Exterior
Plan Collection
3-Bedroom, 1858 Sq Ft Country Home Plan - 120-2524 - Main Exterior
Plan#120-2524
Starting at$1255
1858
Sq Ft
1
Story
3
Bed
2
Bath
2
Car
4-Bedroom, 2774 Sq Ft Contemporary Home Plan - 120-2517 - Main Exterior
Plan Collection
4-Bedroom, 2774 Sq Ft Contemporary Home Plan - 120-2517 - Main Exterior
Plan#120-2517
Starting at$1355
2774
Sq Ft
1.5
Story
4
Bed
2.5
Bath
2
Car
3-Bedroom, 4568 Sq Ft Country House Plan - 108-1831 - Front Exterior
Plan Collection
3-Bedroom, 4568 Sq Ft Country House Plan - 108-1831 - Front Exterior
Plan#108-1831
Starting at$2200
4568
Sq Ft
2
Story
3
Bed
3.5
Bath
3
Car
4-Bedroom, 3001 Sq Ft Country Home - Plan #189-1097 - Front Exterior
Plan Collection
4-Bedroom, 3001 Sq Ft Country Home - Plan #189-1097 - Front Exterior
Plan#189-1097
Starting at$2095
3001
Sq Ft
2
Story
4
Bed
4.5
Bath
2
Car
1–3-Bedroom, 2796–4683 Sq Ft European Home - Plan #120-2490 - Main Exterior
Plan Collection
1–3-Bedroom, 2796–4683 Sq Ft European Home - Plan #120-2490 - Main Exterior
Plan#120-2490
Starting at$1355
2796
Sq Ft
1
Story
1
Bed
1.5
Bath
3
Car
3-Bedroom, 2196 Sq Ft Traditional House Plan - 120-2489 - Front Exterior
Plan Collection
3-Bedroom, 2196 Sq Ft Traditional House Plan - 120-2489 - Front Exterior
Plan#120-2489
Starting at$1305
2196
Sq Ft
1.5
Story
3
Bed
3
Bath
2
Car
3-Bedroom, 2050 Sq Ft Colonial House Plan - 120-2487 - Front Exterior
Plan Collection
3-Bedroom, 2050 Sq Ft Colonial House Plan - 120-2487 - Front Exterior
Plan#120-2487
Starting at$1305
2050
Sq Ft
2
Story
3
Bed
2.5
Bath
2
Car
1...251252253254255...356