Country House Plans

8,328
Plan Results
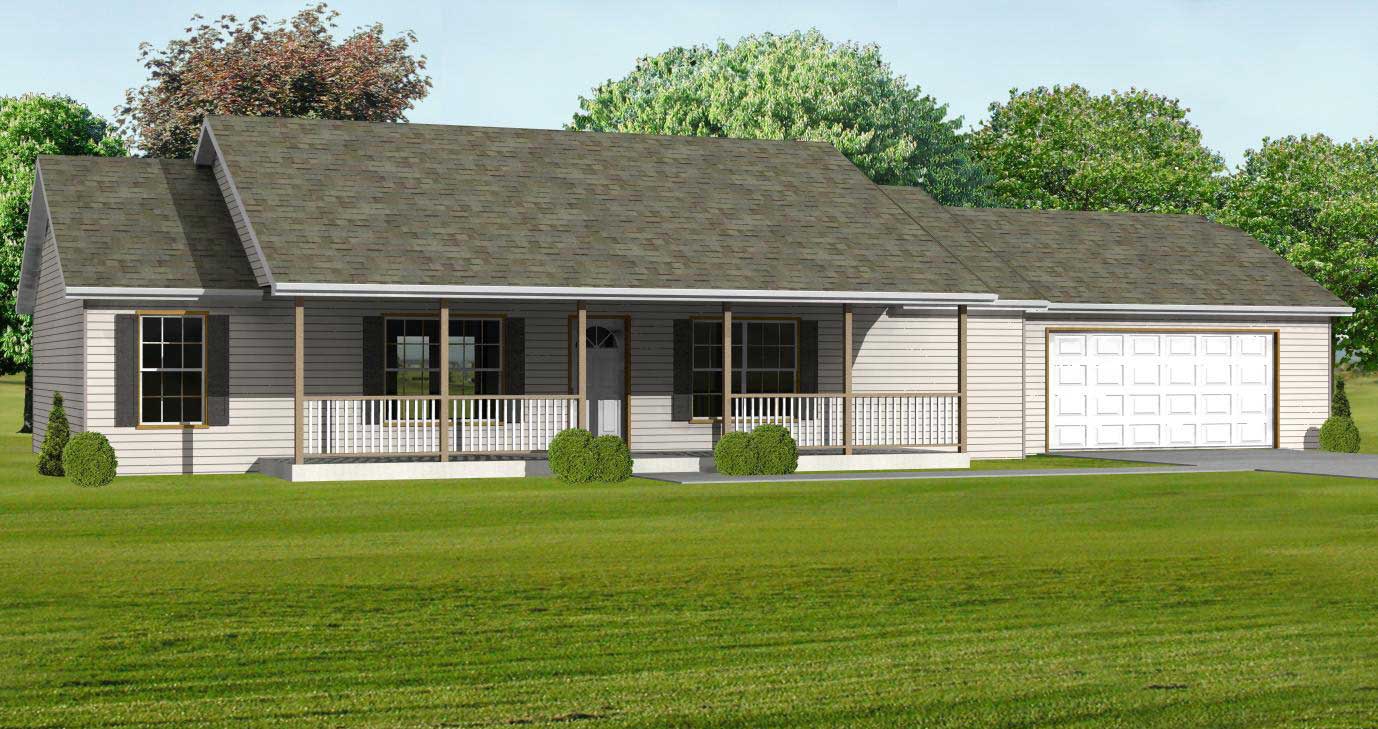
3-Bedroom, 1400 Sq Ft Country Ranch Plan - 148-1064 - Front Exterior
Plan Collection
3-Bedroom, 1400 Sq Ft Country Ranch Plan - 148-1064 - Front Exterior
Plan#148-1064
Starting at$750
1400
Sq Ft
1
Story
3
Bed
2
Bath
2
Car
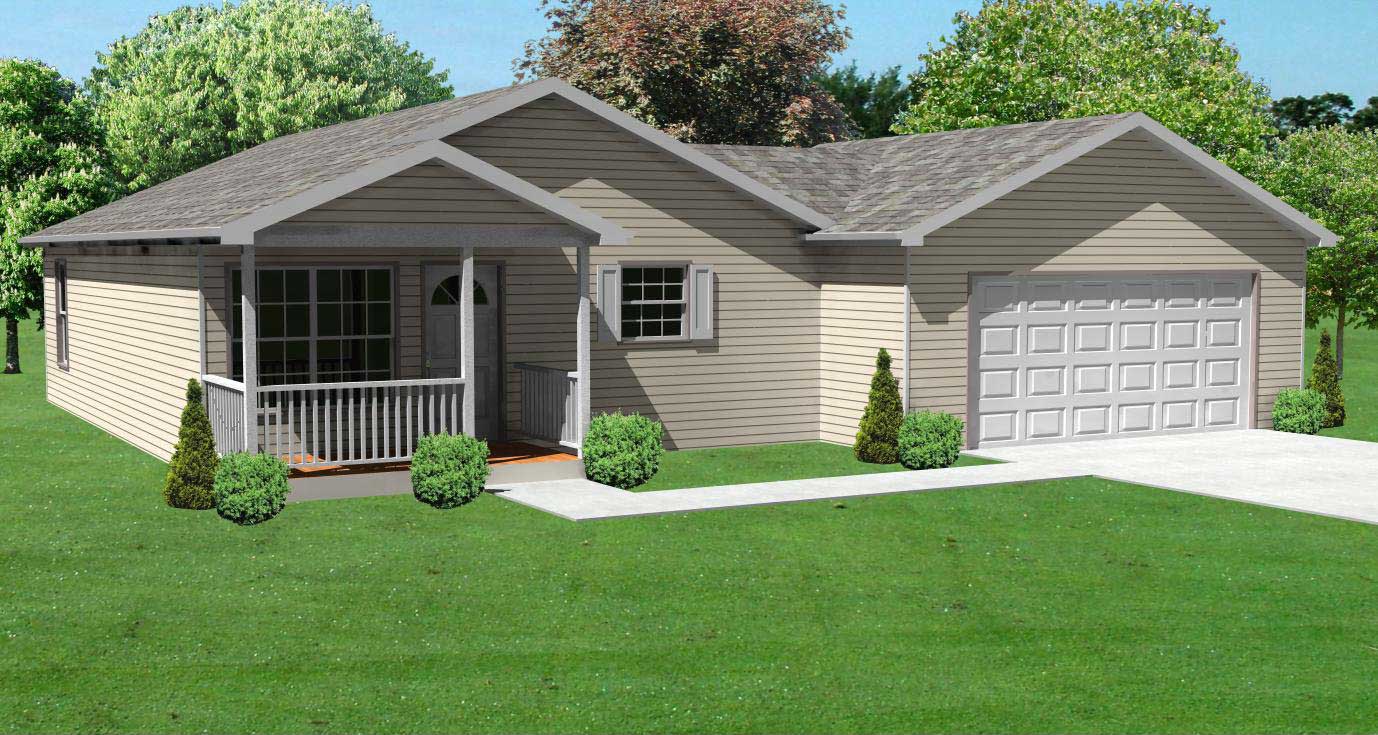
3-Bedroom, 936 Sq Ft Ranch Home Plan - 148-1068 - Main Exterior
Plan Collection
3-Bedroom, 936 Sq Ft Ranch Home Plan - 148-1068 - Main Exterior
Plan#148-1068
Starting at$750
936
Sq Ft
1
Story
3
Bed
1
Bath
2
Car
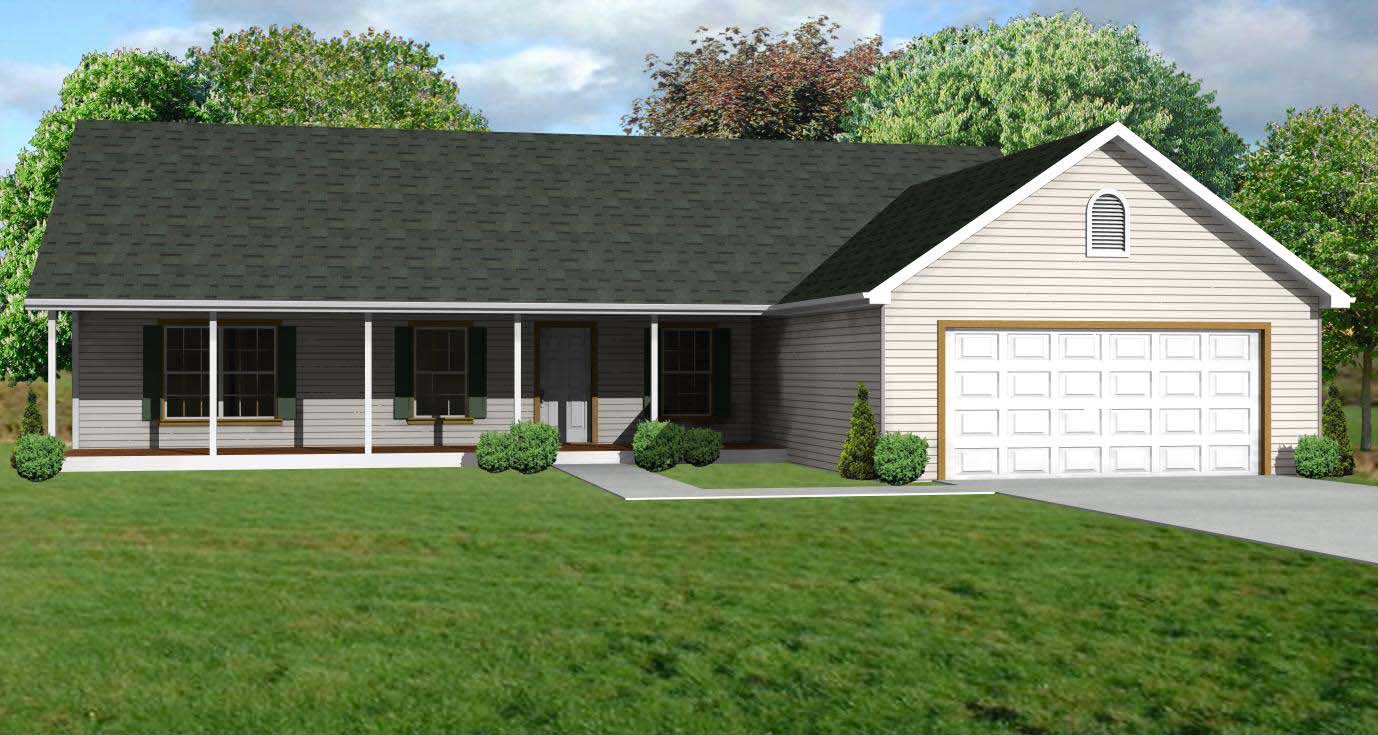
3-Bedroom, 1344 Sq Ft Country House Plan - 148-1051 - Front Exterior
Plan Collection
3-Bedroom, 1344 Sq Ft Country House Plan - 148-1051 - Front Exterior
Plan#148-1051
Starting at$750
1344
Sq Ft
1
Story
3
Bed
2
Bath
2
Car
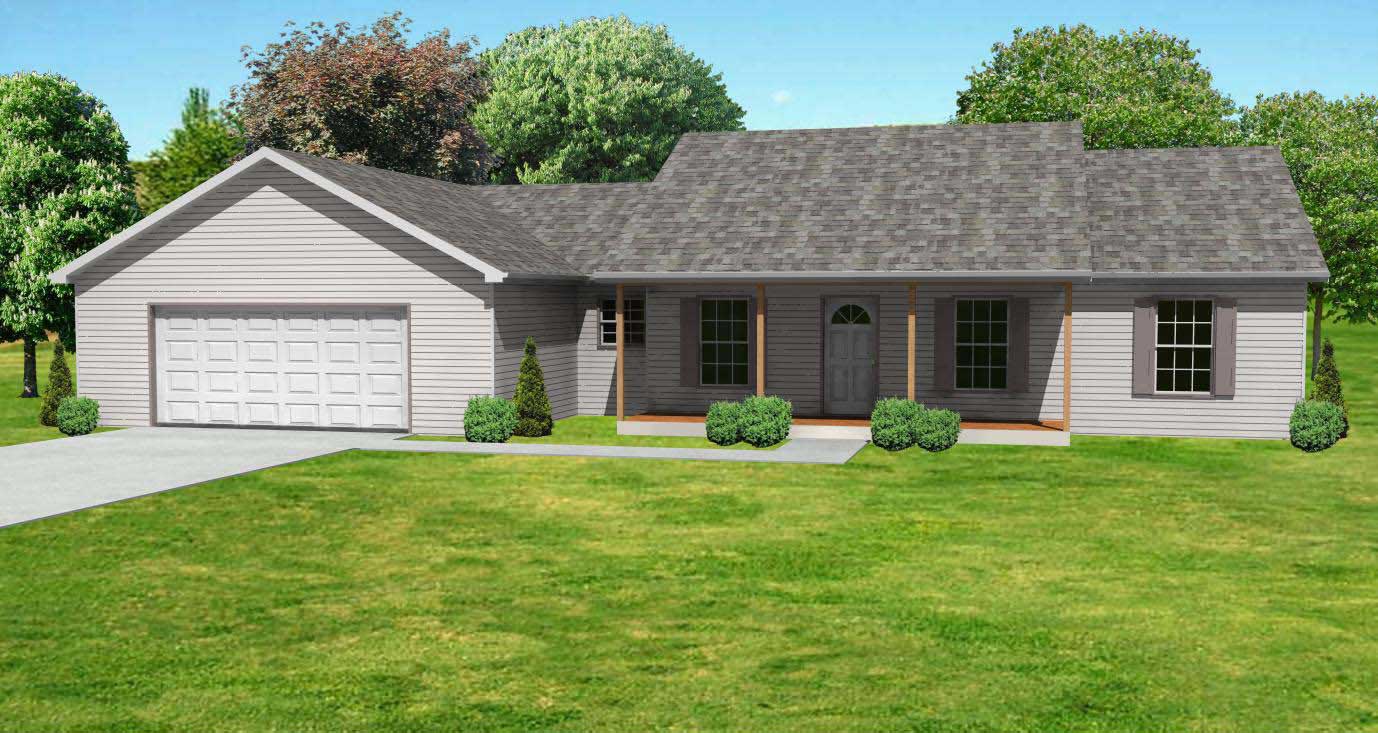
3-Bedroom, 1360 Sq Ft Country House Plan - 148-1070 - Front Exterior
Plan Collection
3-Bedroom, 1360 Sq Ft Country House Plan - 148-1070 - Front Exterior
Plan#148-1070
Starting at$750
1360
Sq Ft
1
Story
3
Bed
2
Bath
2
Car
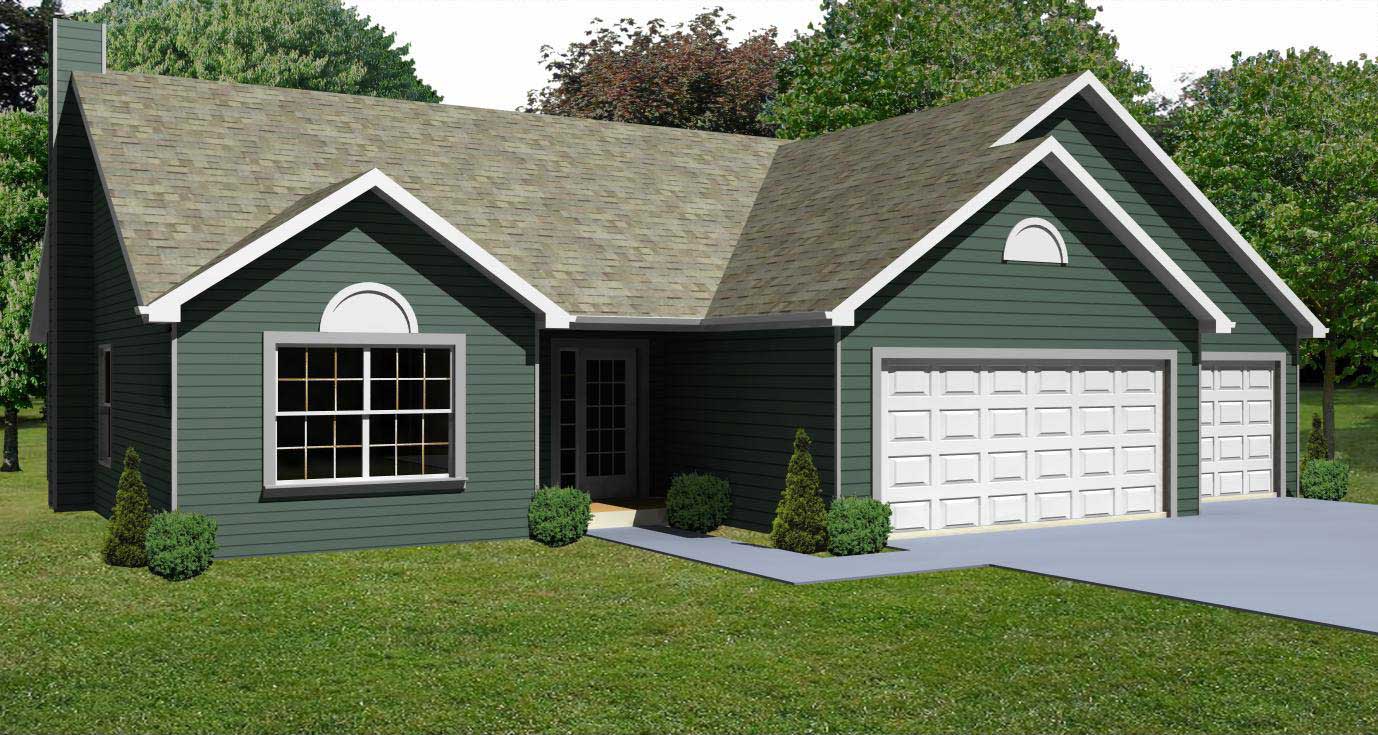
3-Bedroom, 1264 Sq Ft Country House Plan - 148-1071 - Front Exterior
Plan Collection
3-Bedroom, 1264 Sq Ft Country House Plan - 148-1071 - Front Exterior
Plan#148-1071
Starting at$750
1264
Sq Ft
1
Story
3
Bed
2
Bath
3
Car
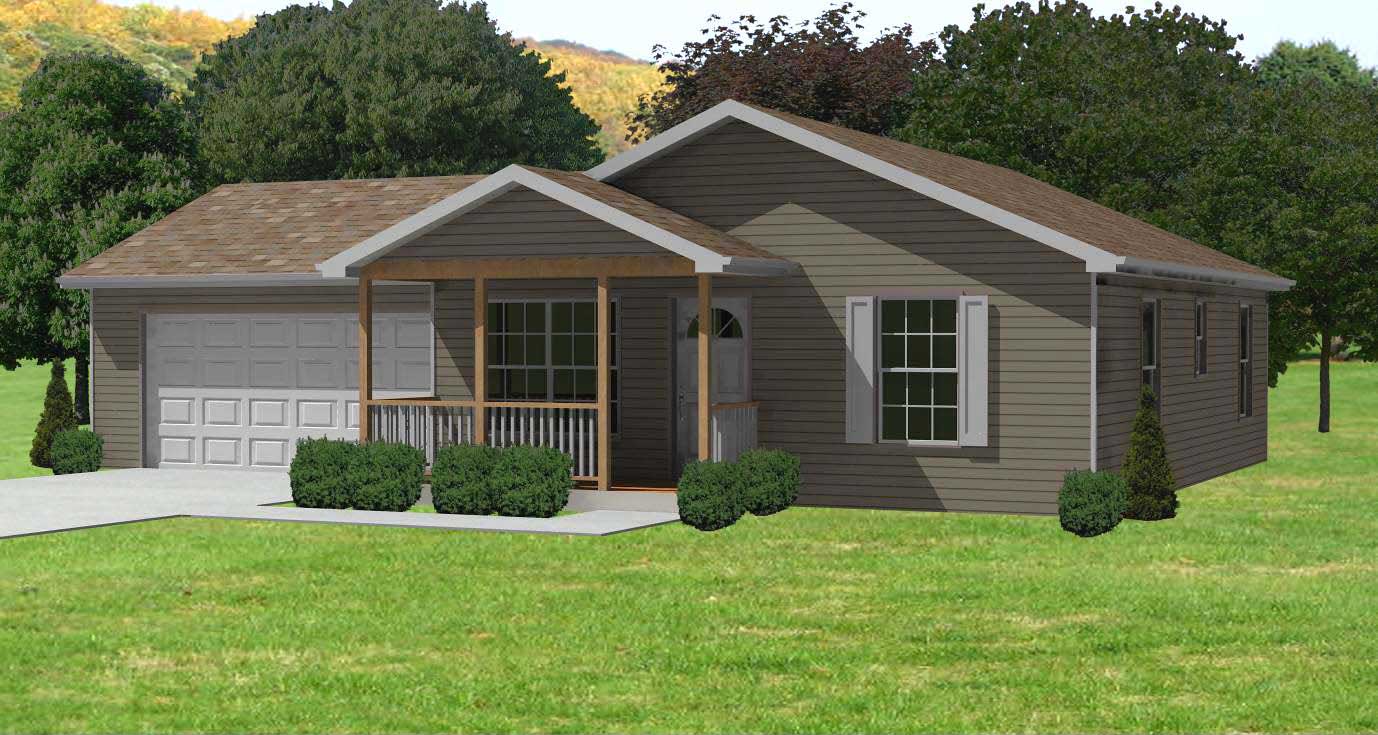
2-Bedroom, 884 Sq Ft Ranch Home Plan - 148-1039 - Main Exterior
Plan Collection
2-Bedroom, 884 Sq Ft Ranch Home Plan - 148-1039 - Main Exterior
Plan#148-1039
Starting at$750
884
Sq Ft
1
Story
2
Bed
1
Bath
2
Car
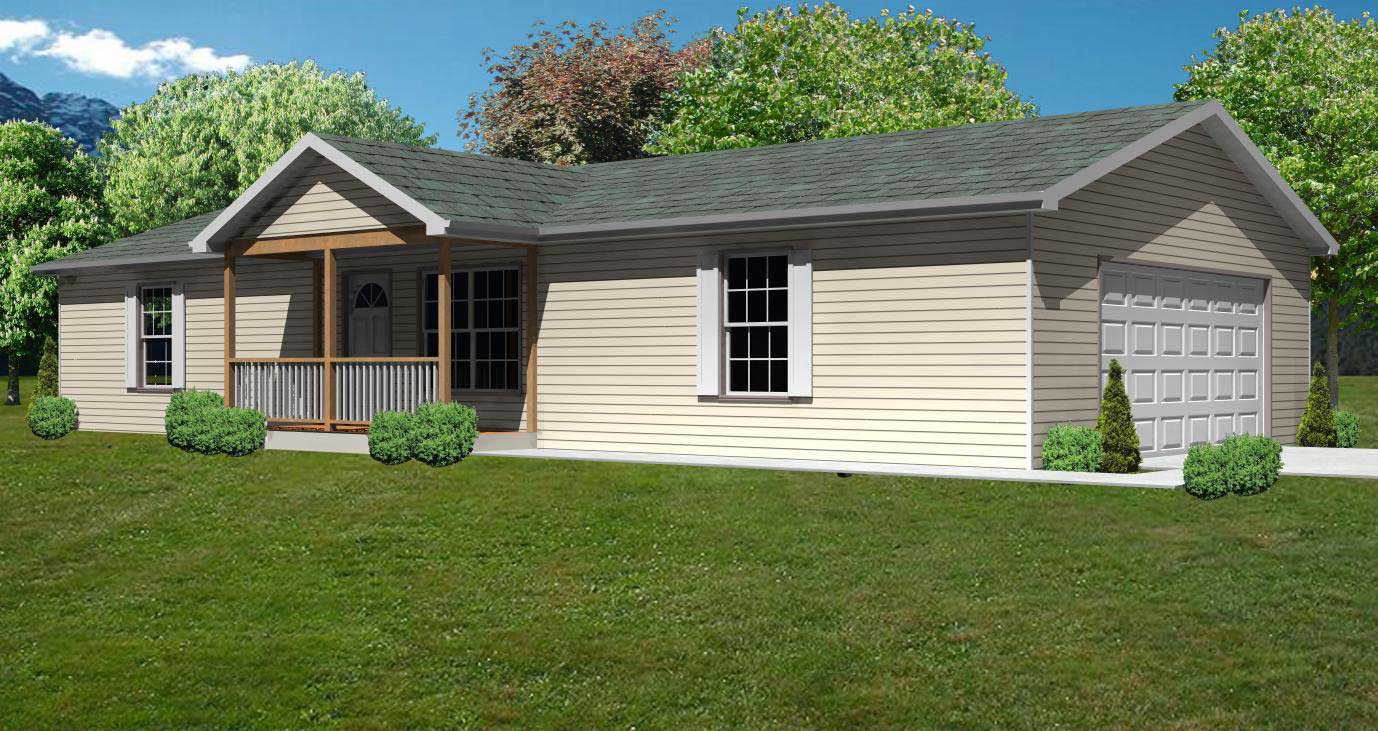
3-Bedroom, 936 Sq Ft Country Home Plan - 148-1058 - Main Exterior
Plan Collection
3-Bedroom, 936 Sq Ft Country Home Plan - 148-1058 - Main Exterior
Plan#148-1058
Starting at$750
936
Sq Ft
1
Story
3
Bed
1
Bath
2
Car
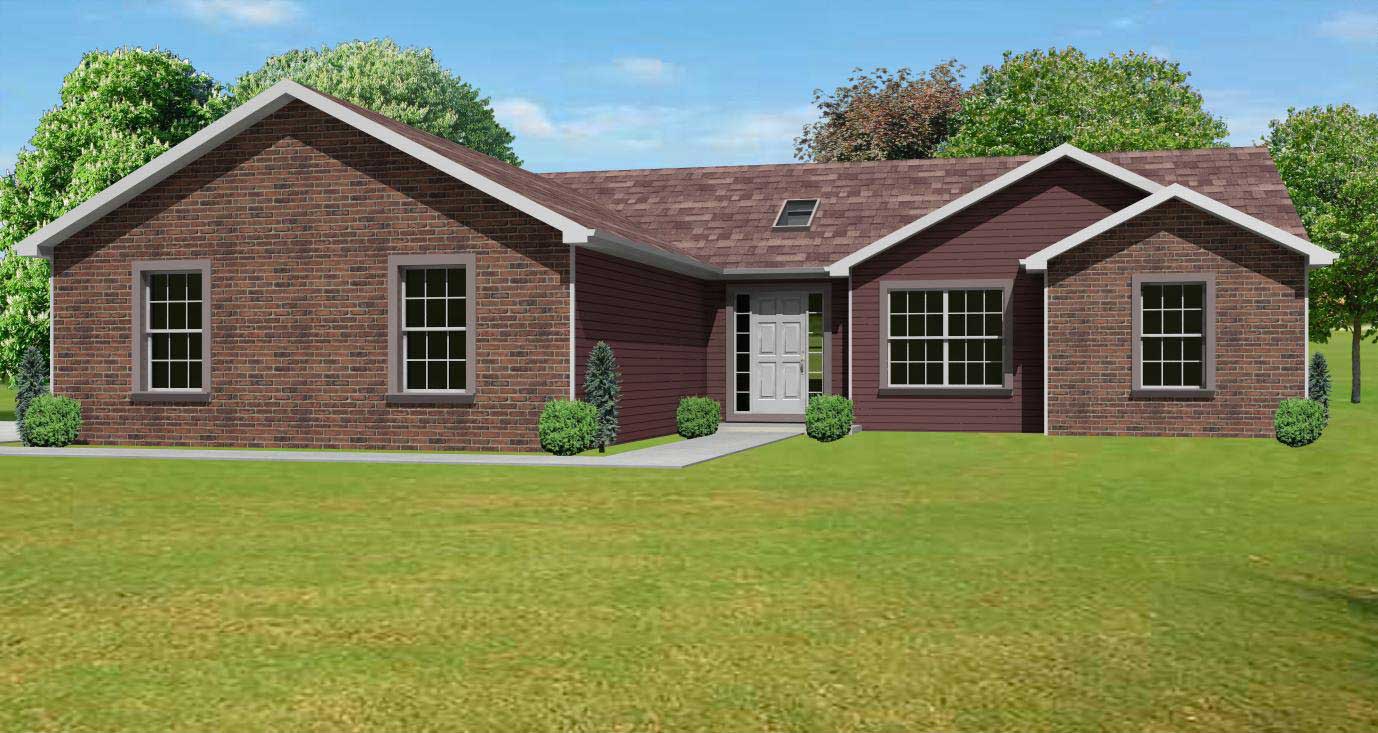
3-Bedroom, 1586 Sq Ft Country House Plan - 148-1078 - Front Exterior
Plan Collection
3-Bedroom, 1586 Sq Ft Country House Plan - 148-1078 - Front Exterior
Plan#148-1078
Starting at$750
1586
Sq Ft
1
Story
3
Bed
2
Bath
2
Car
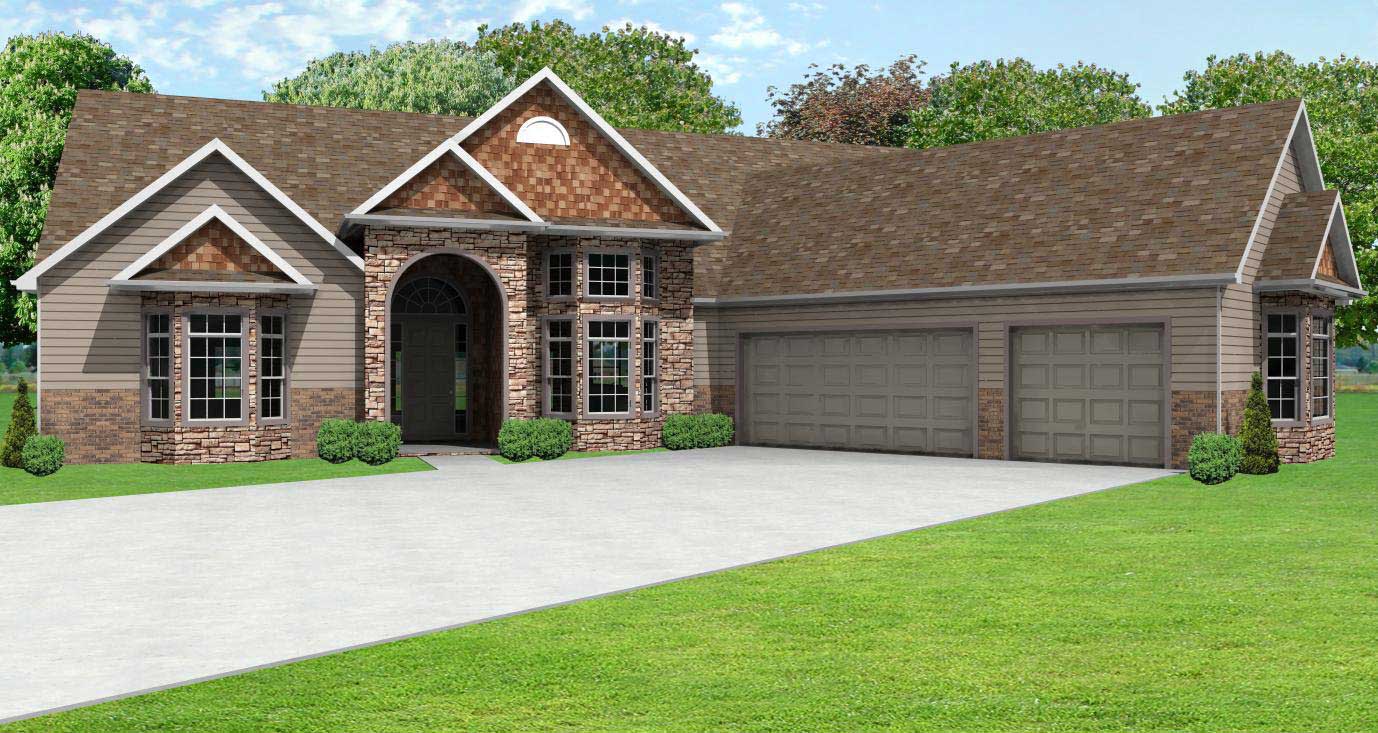
2-Bedroom, 2564 Sq Ft Country House Plan - 148-1079 - Front Exterior
Plan Collection
2-Bedroom, 2564 Sq Ft Country House Plan - 148-1079 - Front Exterior
Plan#148-1079
Starting at$750
2564
Sq Ft
1
Story
2
Bed
2.5
Bath
3
Car
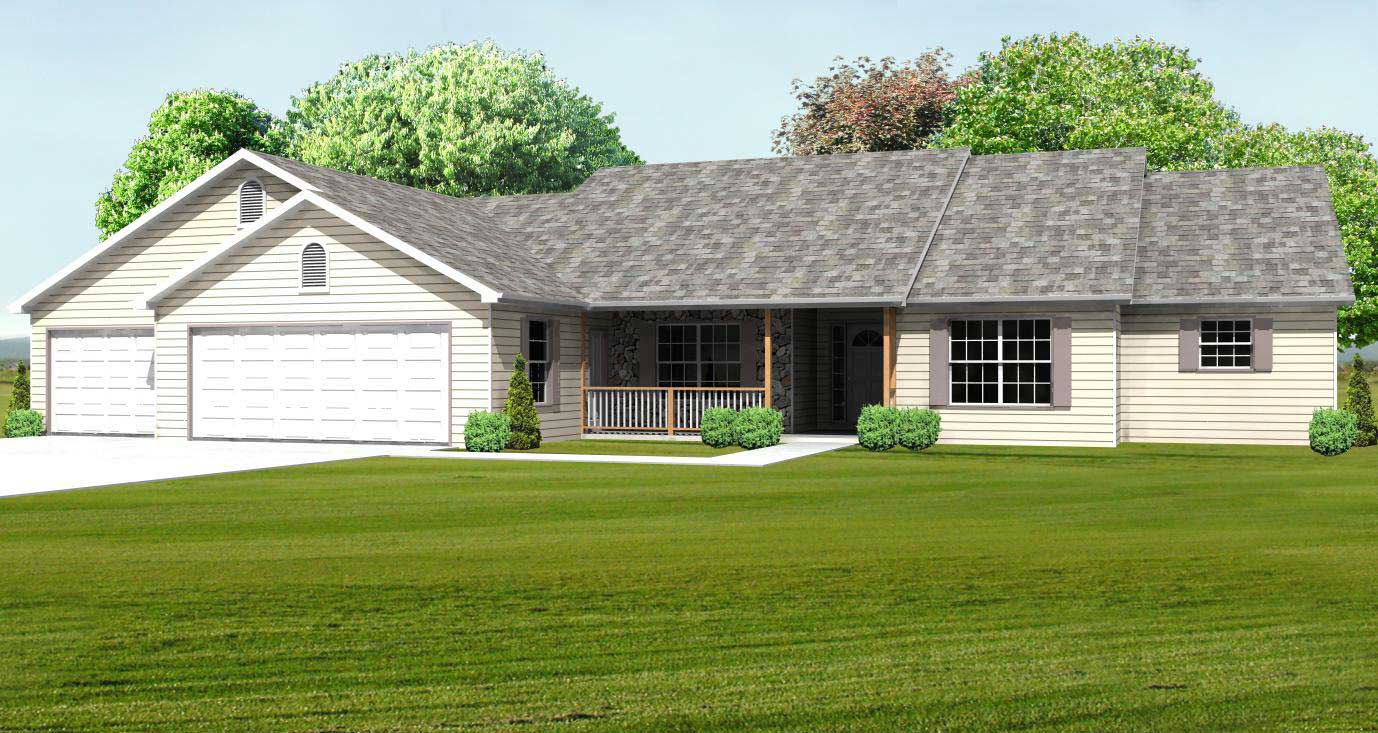
3-Bedroom, 2270 Sq Ft Country House Plan - 148-1054 - Front Exterior
Plan Collection
3-Bedroom, 2270 Sq Ft Country House Plan - 148-1054 - Front Exterior
Plan#148-1054
Starting at$750
2270
Sq Ft
1
Story
3
Bed
2
Bath
3
Car
3-Bedroom, 1560 Sq Ft Country House Plan - 148-1080 - Front Exterior
Plan Collection
3-Bedroom, 1560 Sq Ft Country House Plan - 148-1080 - Front Exterior
Plan#148-1080
Starting at$750
1560
Sq Ft
1
Story
3
Bed
2
Bath
2
Car
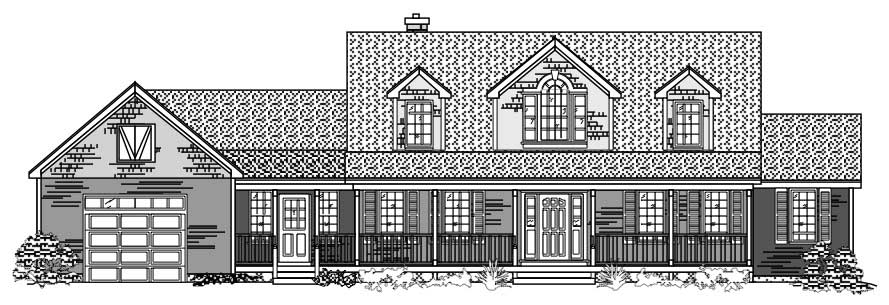
3-Bedroom, 3505 Sq Ft Cape Cod House Plan - 110-1147 - Front Exterior
Plan Collection
3-Bedroom, 3505 Sq Ft Cape Cod House Plan - 110-1147 - Front Exterior
Plan#110-1147
Starting at$840
3505
Sq Ft
2
Story
3
Bed
2.5
Bath
1
Car
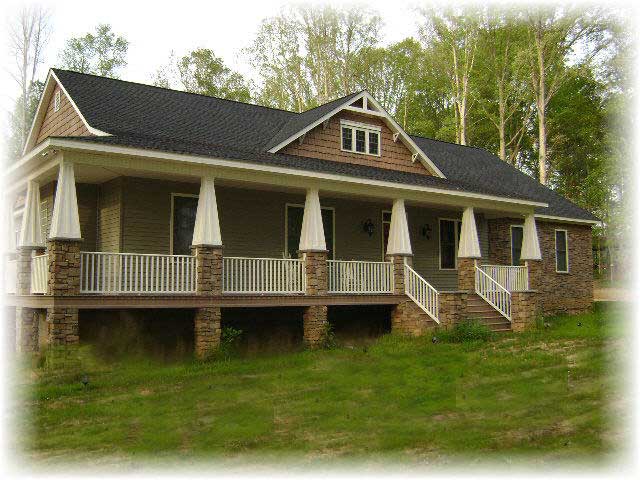
4-Bedroom, 2818 Sq Ft Country House Plan - 123-1056 - Front Exterior
Plan Collection
4-Bedroom, 2818 Sq Ft Country House Plan - 123-1056 - Front Exterior
Plan#123-1056
Starting at$1290
2818
Sq Ft
1
Story
4
Bed
3.5
Bath
3
Car

2-Bedroom, 2173 Sq Ft Country House Plan - 100-1174 - Front Exterior
Plan Collection
2-Bedroom, 2173 Sq Ft Country House Plan - 100-1174 - Front Exterior
Plan#100-1174
Starting at$1600
2173
Sq Ft
1
Story
2
Bed
2.5
Bath
3
Car
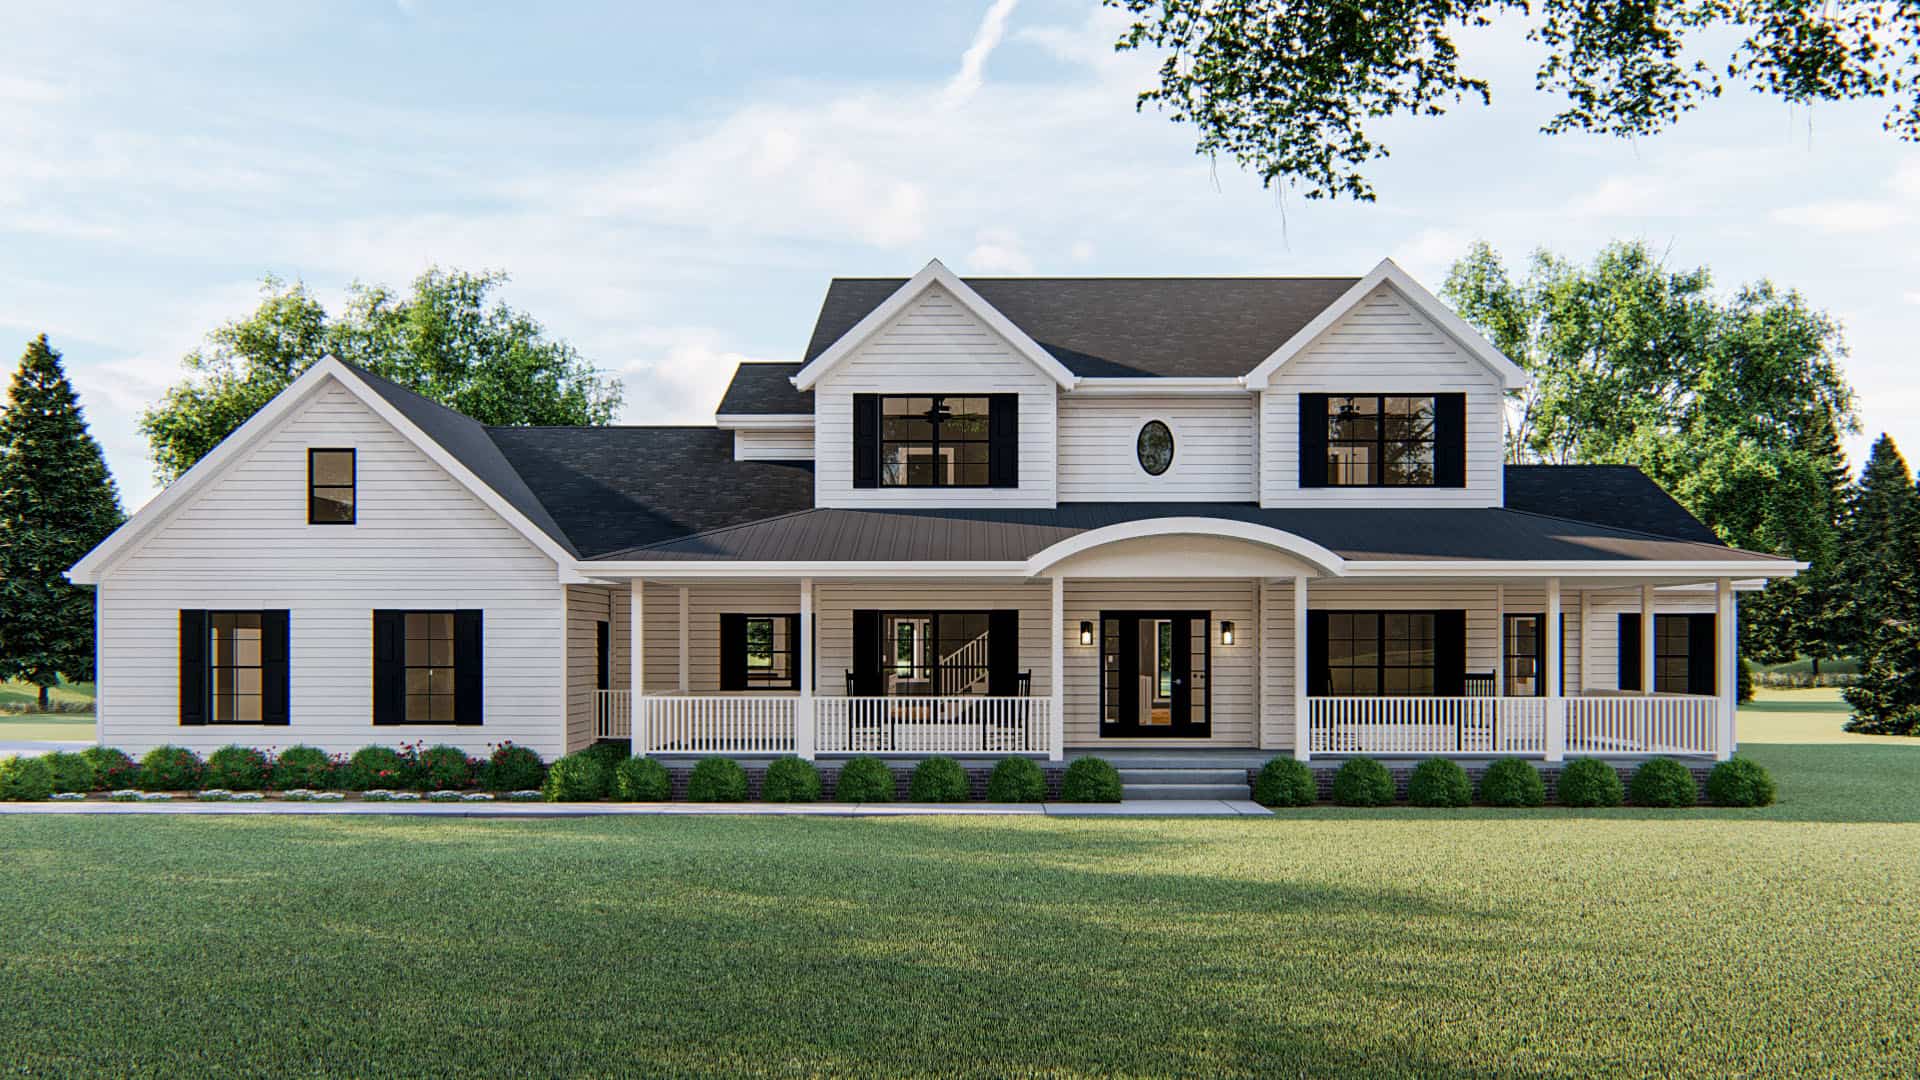
4-Bedroom, 3153 Sq Ft Colonial House Plan - 100-1172 - Front Exterior
Plan Collection
4-Bedroom, 3153 Sq Ft Colonial House Plan - 100-1172 - Front Exterior
Plan#100-1172
Starting at$1900
3153
Sq Ft
2
Story
4
Bed
3.5
Bath
3
Car

4-Bedroom, 2787 Sq Ft Country Home Plan - 100-1183 - Main Exterior
Plan Collection
4-Bedroom, 2787 Sq Ft Country Home Plan - 100-1183 - Main Exterior
Plan#100-1183
Starting at$1800
2787
Sq Ft
2
Story
4
Bed
2.5
Bath
3
Car
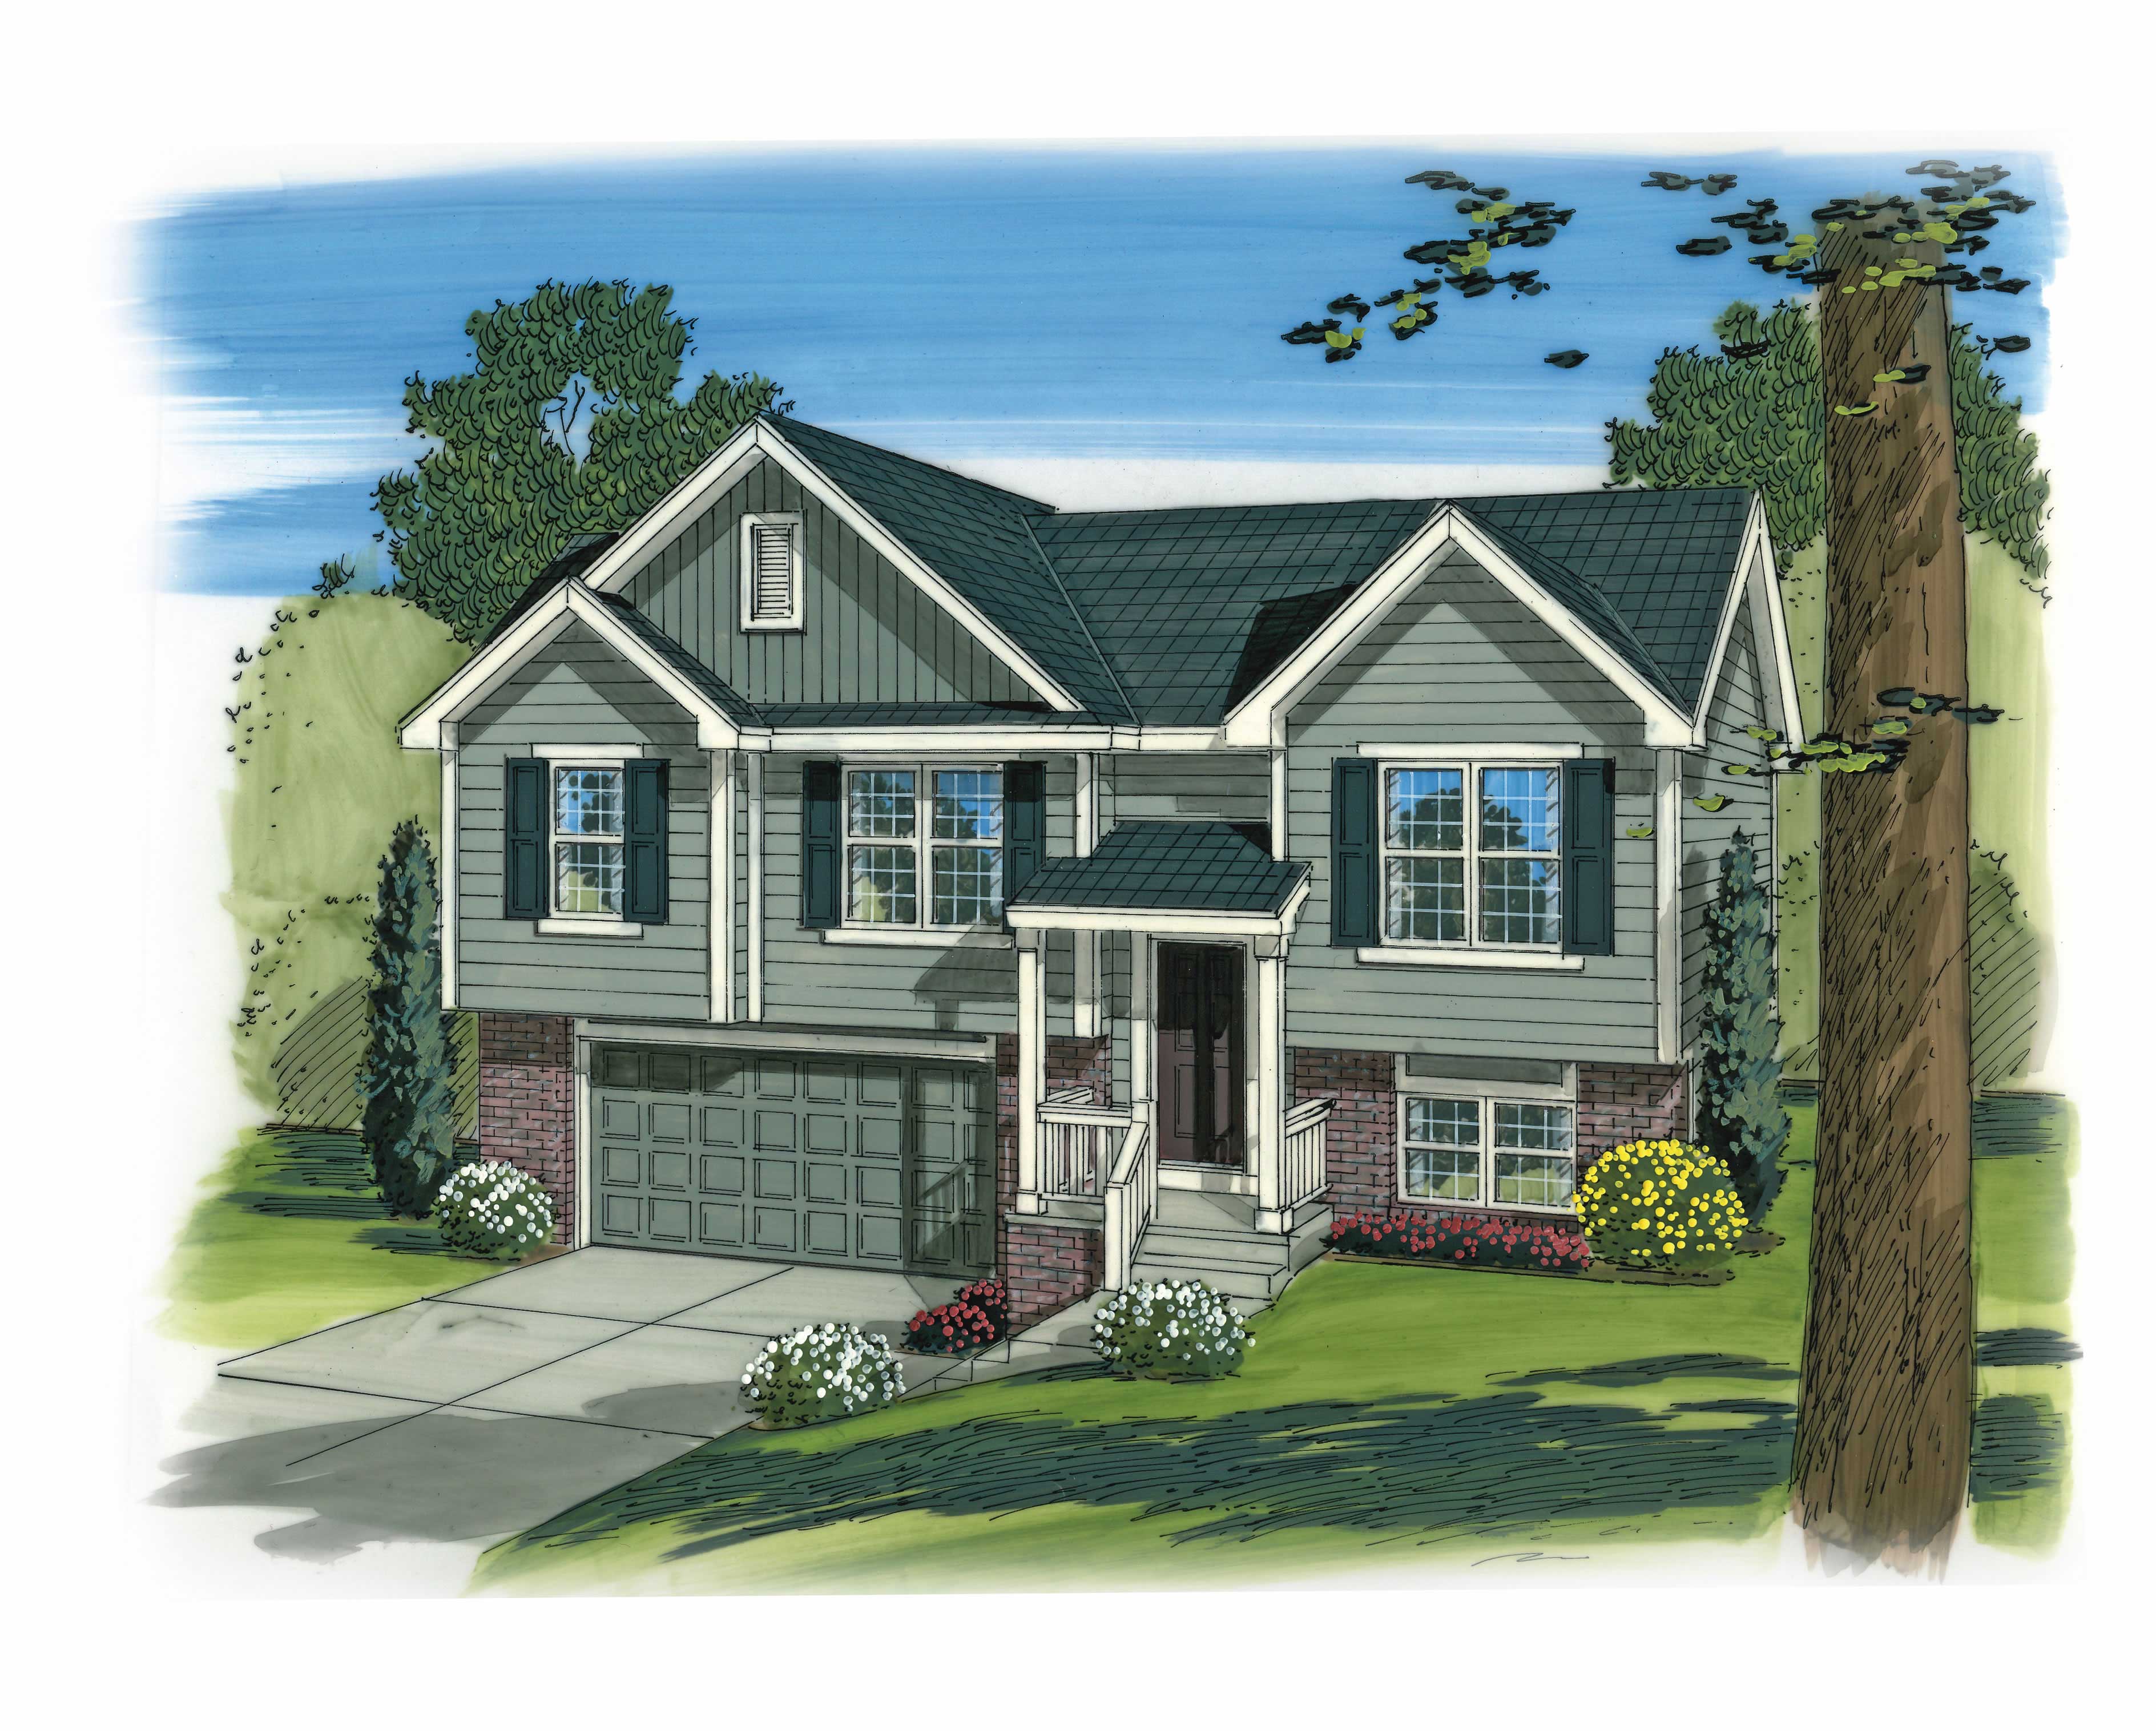
3-Bedroom, 1096 Sq Ft Country Home Plan - 100-1165 - Main Exterior
Plan Collection
3-Bedroom, 1096 Sq Ft Country Home Plan - 100-1165 - Main Exterior
Plan#100-1165
Starting at$1200
1096
Sq Ft
1.5
Story
3
Bed
2
Bath
2
Car
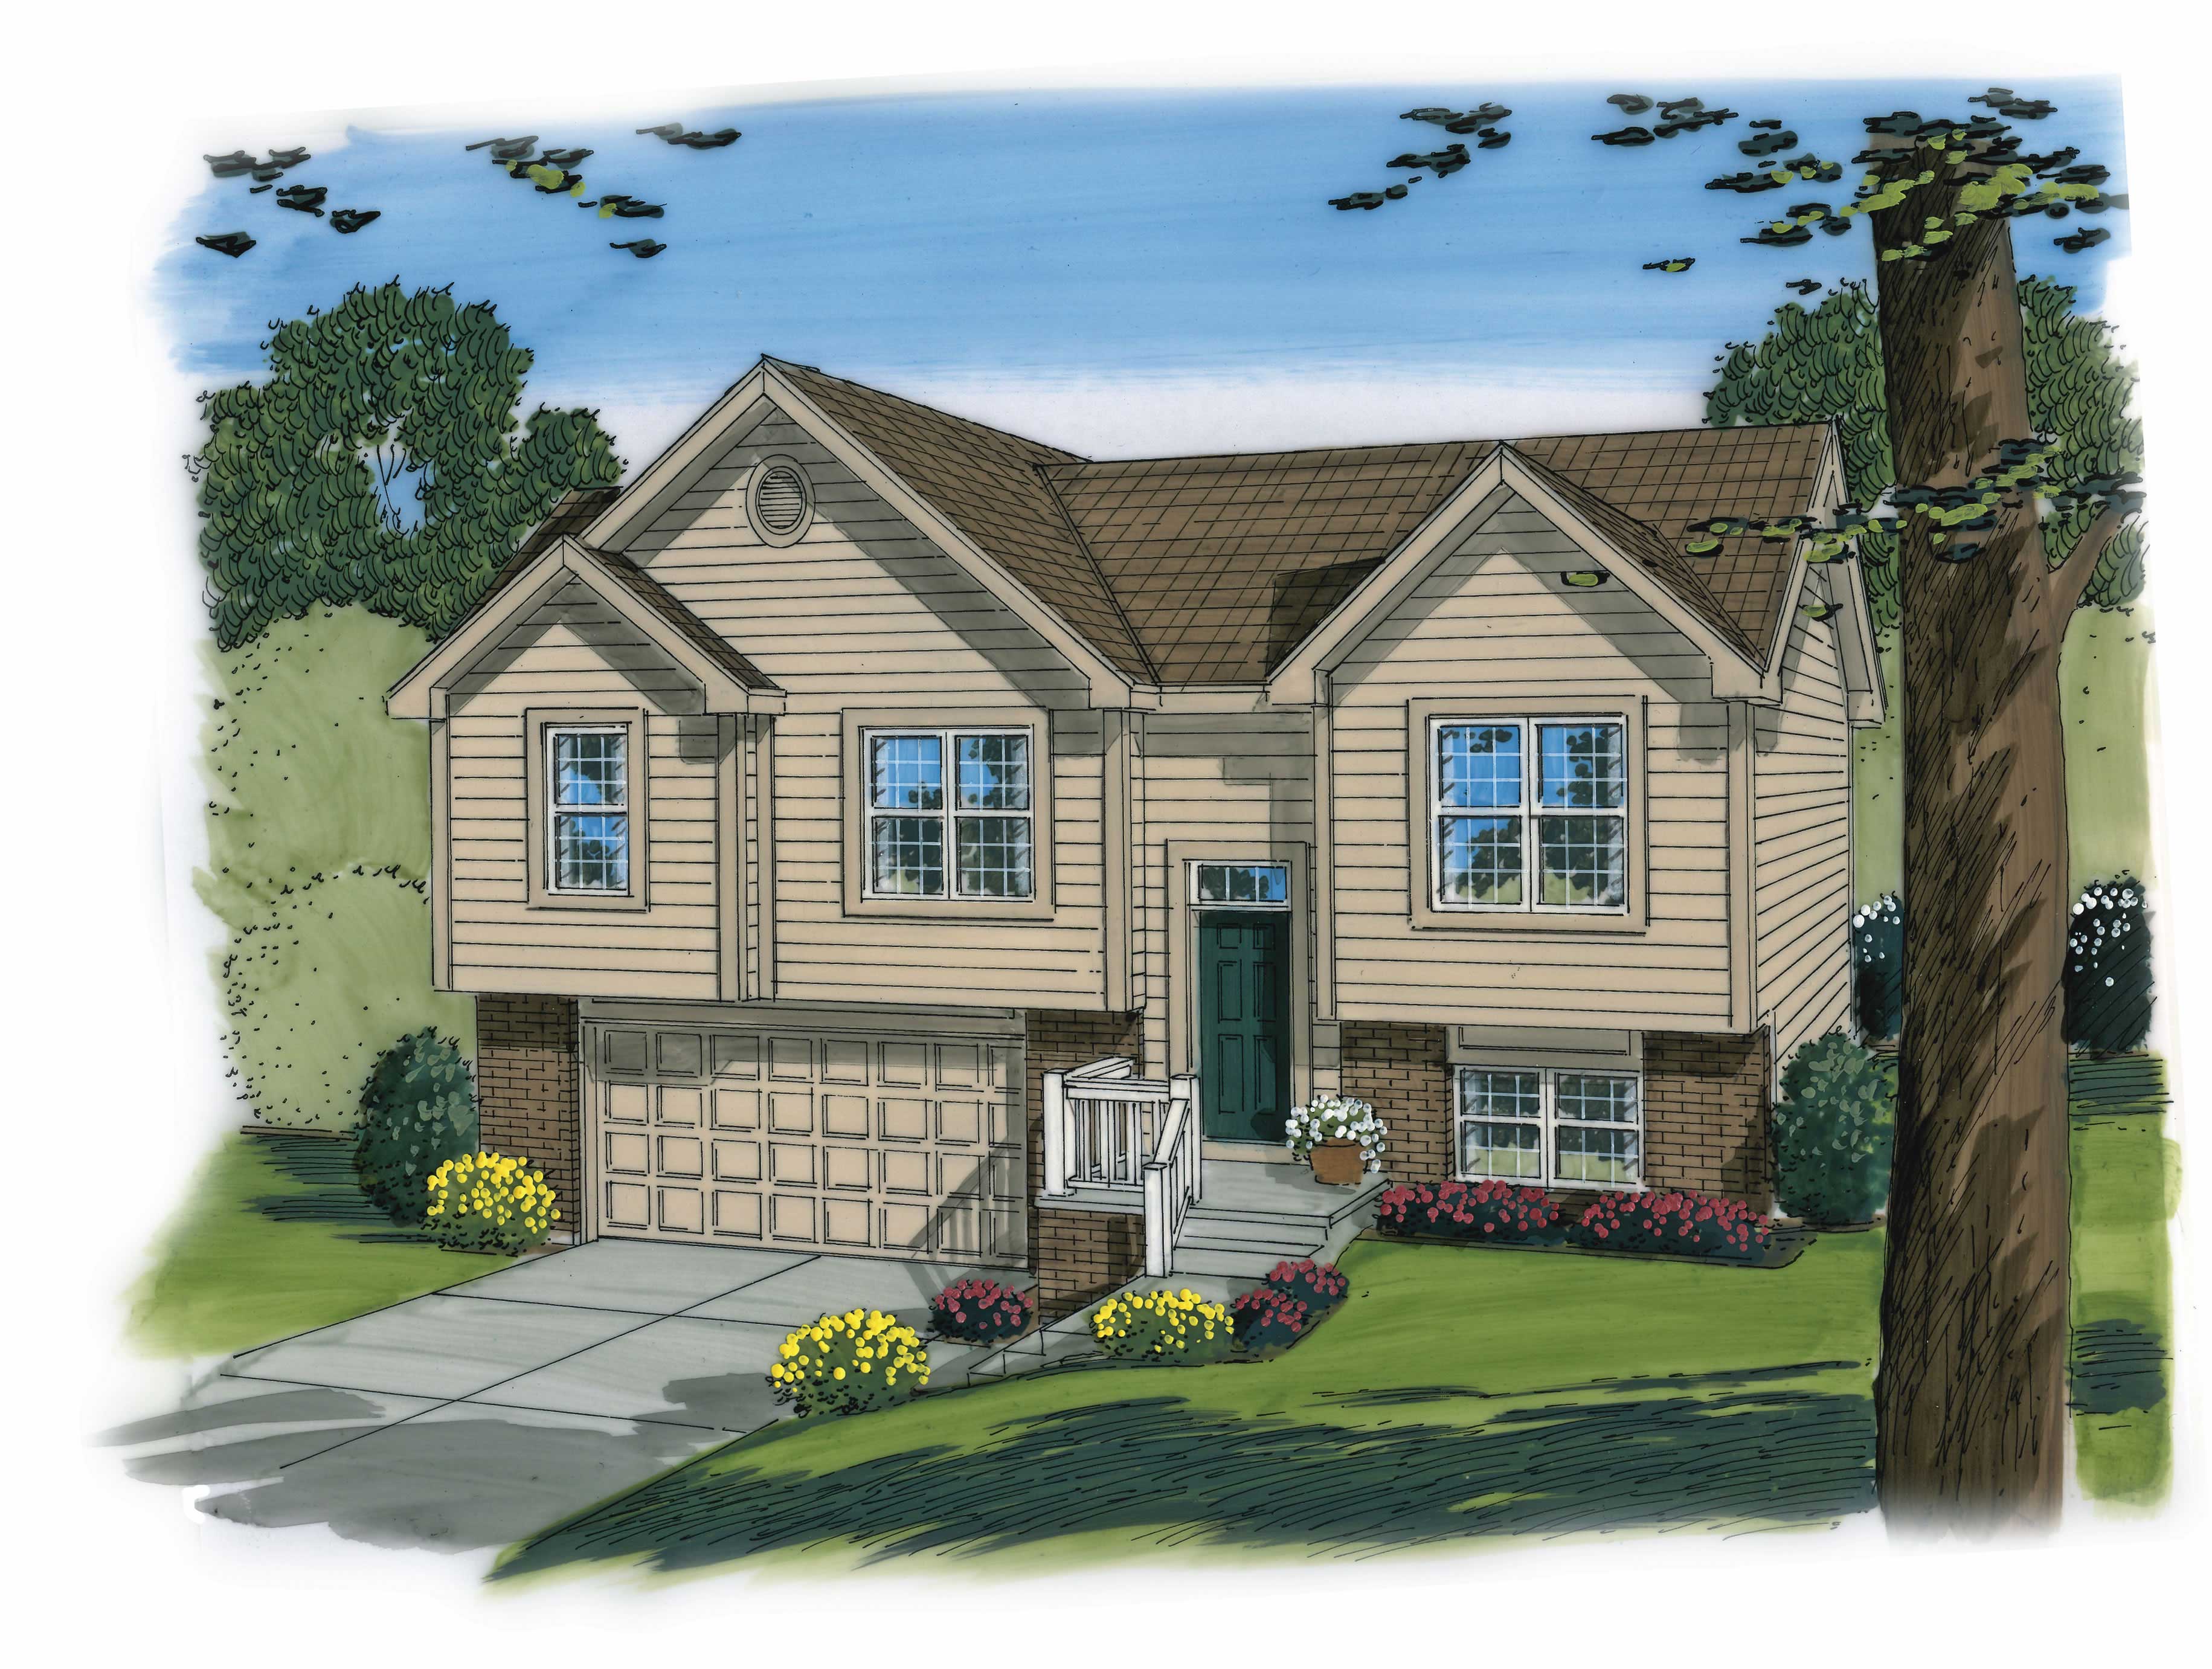
3-Bedroom, 1096 Sq Ft Country Home Plan - 100-1192 - Main Exterior
Plan Collection
3-Bedroom, 1096 Sq Ft Country Home Plan - 100-1192 - Main Exterior
Plan#100-1192
Starting at$1300
1354
Sq Ft
1.5
Story
3
Bed
2
Bath
2
Car
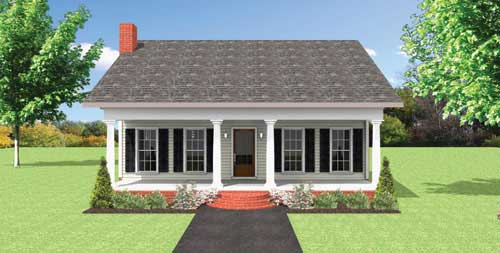
3-Bedroom, 1485 Sq Ft Country House Plan - 123-1057 - Front Exterior
Plan Collection
3-Bedroom, 1485 Sq Ft Country House Plan - 123-1057 - Front Exterior
Plan#123-1057
Starting at$990
1485
Sq Ft
1
Story
3
Bed
2
Bath
0
Car
3-Bedroom, 2649 Sq Ft Cape Cod Home Plan - 110-1199 - Main Exterior
Plan Collection
3-Bedroom, 2649 Sq Ft Cape Cod Home Plan - 110-1199 - Main Exterior
Plan#110-1199
Starting at$840
2649
Sq Ft
2
Story
3
Bed
2.5
Bath
2
Car

3-Bedroom, 1812 Sq Ft Cape Cod Home Plan - 110-1140 - Main Exterior
Plan Collection
3-Bedroom, 1812 Sq Ft Cape Cod Home Plan - 110-1140 - Main Exterior
Plan#110-1140
Starting at$725
1812
Sq Ft
2
Story
3
Bed
2
Bath
2
Car
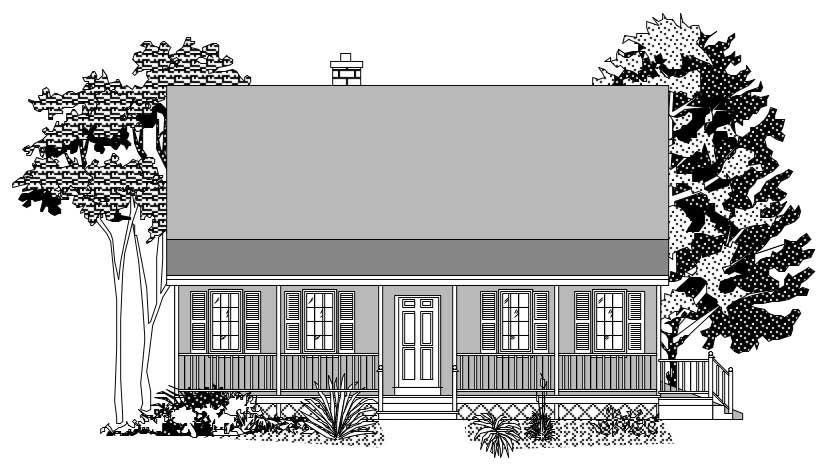
3-Bedroom, 1517 Sq Ft Country Home Plan - 110-1029 - Main Exterior
Plan Collection
3-Bedroom, 1517 Sq Ft Country Home Plan - 110-1029 - Main Exterior
Plan#110-1029
Starting at$725
1517
Sq Ft
2
Story
3
Bed
1.5
Bath
0
Car
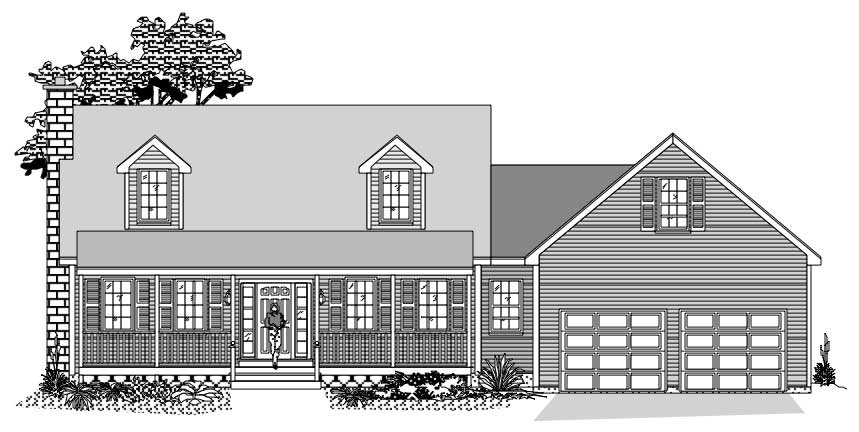
3-Bedroom, 1805 Sq Ft Cape Cod Home Plan - 110-1031 - Main Exterior
Plan Collection
3-Bedroom, 1805 Sq Ft Cape Cod Home Plan - 110-1031 - Main Exterior
Plan#110-1031
Starting at$725
1805
Sq Ft
2
Story
3
Bed
2
Bath
2
Car

1-Bedroom, 1111 Sq Ft Cape Cod House Plan - 110-1203 - Front Exterior
Plan Collection
1-Bedroom, 1111 Sq Ft Cape Cod House Plan - 110-1203 - Front Exterior
Plan#110-1203
Starting at$725
1111
Sq Ft
2
Story
1
Bed
1
Bath
1
Car
3-Bedroom, 1400 Sq Ft Country Ranch Plan - 148-1064 - Front Exterior
Plan Collection
3-Bedroom, 1400 Sq Ft Country Ranch Plan - 148-1064 - Front Exterior
Plan#148-1064
Starting at$750
1400
Sq Ft
1
Story
3
Bed
2
Bath
2
Car
3-Bedroom, 936 Sq Ft Ranch Home Plan - 148-1068 - Main Exterior
Plan Collection
3-Bedroom, 936 Sq Ft Ranch Home Plan - 148-1068 - Main Exterior
Plan#148-1068
Starting at$750
936
Sq Ft
1
Story
3
Bed
1
Bath
2
Car
3-Bedroom, 1344 Sq Ft Country House Plan - 148-1051 - Front Exterior
Plan Collection
3-Bedroom, 1344 Sq Ft Country House Plan - 148-1051 - Front Exterior
Plan#148-1051
Starting at$750
1344
Sq Ft
1
Story
3
Bed
2
Bath
2
Car
3-Bedroom, 1360 Sq Ft Country House Plan - 148-1070 - Front Exterior
Plan Collection
3-Bedroom, 1360 Sq Ft Country House Plan - 148-1070 - Front Exterior
Plan#148-1070
Starting at$750
1360
Sq Ft
1
Story
3
Bed
2
Bath
2
Car
3-Bedroom, 1264 Sq Ft Country House Plan - 148-1071 - Front Exterior
Plan Collection
3-Bedroom, 1264 Sq Ft Country House Plan - 148-1071 - Front Exterior
Plan#148-1071
Starting at$750
1264
Sq Ft
1
Story
3
Bed
2
Bath
3
Car
2-Bedroom, 884 Sq Ft Ranch Home Plan - 148-1039 - Main Exterior
Plan Collection
2-Bedroom, 884 Sq Ft Ranch Home Plan - 148-1039 - Main Exterior
Plan#148-1039
Starting at$750
884
Sq Ft
1
Story
2
Bed
1
Bath
2
Car
3-Bedroom, 936 Sq Ft Country Home Plan - 148-1058 - Main Exterior
Plan Collection
3-Bedroom, 936 Sq Ft Country Home Plan - 148-1058 - Main Exterior
Plan#148-1058
Starting at$750
936
Sq Ft
1
Story
3
Bed
1
Bath
2
Car
3-Bedroom, 1586 Sq Ft Country House Plan - 148-1078 - Front Exterior
Plan Collection
3-Bedroom, 1586 Sq Ft Country House Plan - 148-1078 - Front Exterior
Plan#148-1078
Starting at$750
1586
Sq Ft
1
Story
3
Bed
2
Bath
2
Car
2-Bedroom, 2564 Sq Ft Country House Plan - 148-1079 - Front Exterior
Plan Collection
2-Bedroom, 2564 Sq Ft Country House Plan - 148-1079 - Front Exterior
Plan#148-1079
Starting at$750
2564
Sq Ft
1
Story
2
Bed
2.5
Bath
3
Car
3-Bedroom, 2270 Sq Ft Country House Plan - 148-1054 - Front Exterior
Plan Collection
3-Bedroom, 2270 Sq Ft Country House Plan - 148-1054 - Front Exterior
Plan#148-1054
Starting at$750
2270
Sq Ft
1
Story
3
Bed
2
Bath
3
Car
3-Bedroom, 1560 Sq Ft Country House Plan - 148-1080 - Front Exterior
Plan Collection
3-Bedroom, 1560 Sq Ft Country House Plan - 148-1080 - Front Exterior
Plan#148-1080
Starting at$750
1560
Sq Ft
1
Story
3
Bed
2
Bath
2
Car
3-Bedroom, 3505 Sq Ft Cape Cod House Plan - 110-1147 - Front Exterior
Plan Collection
3-Bedroom, 3505 Sq Ft Cape Cod House Plan - 110-1147 - Front Exterior
Plan#110-1147
Starting at$840
3505
Sq Ft
2
Story
3
Bed
2.5
Bath
1
Car
4-Bedroom, 2818 Sq Ft Country House Plan - 123-1056 - Front Exterior
Plan Collection
4-Bedroom, 2818 Sq Ft Country House Plan - 123-1056 - Front Exterior
Plan#123-1056
Starting at$1290
2818
Sq Ft
1
Story
4
Bed
3.5
Bath
3
Car
2-Bedroom, 2173 Sq Ft Country House Plan - 100-1174 - Front Exterior
Plan Collection
2-Bedroom, 2173 Sq Ft Country House Plan - 100-1174 - Front Exterior
Plan#100-1174
Starting at$1600
2173
Sq Ft
1
Story
2
Bed
2.5
Bath
3
Car
4-Bedroom, 3153 Sq Ft Colonial House Plan - 100-1172 - Front Exterior
Plan Collection
4-Bedroom, 3153 Sq Ft Colonial House Plan - 100-1172 - Front Exterior
Plan#100-1172
Starting at$1900
3153
Sq Ft
2
Story
4
Bed
3.5
Bath
3
Car
4-Bedroom, 2787 Sq Ft Country Home Plan - 100-1183 - Main Exterior
Plan Collection
4-Bedroom, 2787 Sq Ft Country Home Plan - 100-1183 - Main Exterior
Plan#100-1183
Starting at$1800
2787
Sq Ft
2
Story
4
Bed
2.5
Bath
3
Car
3-Bedroom, 1096 Sq Ft Country Home Plan - 100-1165 - Main Exterior
Plan Collection
3-Bedroom, 1096 Sq Ft Country Home Plan - 100-1165 - Main Exterior
Plan#100-1165
Starting at$1200
1096
Sq Ft
1.5
Story
3
Bed
2
Bath
2
Car
3-Bedroom, 1096 Sq Ft Country Home Plan - 100-1192 - Main Exterior
Plan Collection
3-Bedroom, 1096 Sq Ft Country Home Plan - 100-1192 - Main Exterior
Plan#100-1192
Starting at$1300
1354
Sq Ft
1.5
Story
3
Bed
2
Bath
2
Car
3-Bedroom, 1485 Sq Ft Country House Plan - 123-1057 - Front Exterior
Plan Collection
3-Bedroom, 1485 Sq Ft Country House Plan - 123-1057 - Front Exterior
Plan#123-1057
Starting at$990
1485
Sq Ft
1
Story
3
Bed
2
Bath
0
Car
3-Bedroom, 2649 Sq Ft Cape Cod Home Plan - 110-1199 - Main Exterior
Plan Collection
3-Bedroom, 2649 Sq Ft Cape Cod Home Plan - 110-1199 - Main Exterior
Plan#110-1199
Starting at$840
2649
Sq Ft
2
Story
3
Bed
2.5
Bath
2
Car
3-Bedroom, 1812 Sq Ft Cape Cod Home Plan - 110-1140 - Main Exterior
Plan Collection
3-Bedroom, 1812 Sq Ft Cape Cod Home Plan - 110-1140 - Main Exterior
Plan#110-1140
Starting at$725
1812
Sq Ft
2
Story
3
Bed
2
Bath
2
Car
3-Bedroom, 1517 Sq Ft Country Home Plan - 110-1029 - Main Exterior
Plan Collection
3-Bedroom, 1517 Sq Ft Country Home Plan - 110-1029 - Main Exterior
Plan#110-1029
Starting at$725
1517
Sq Ft
2
Story
3
Bed
1.5
Bath
0
Car
3-Bedroom, 1805 Sq Ft Cape Cod Home Plan - 110-1031 - Main Exterior
Plan Collection
3-Bedroom, 1805 Sq Ft Cape Cod Home Plan - 110-1031 - Main Exterior
Plan#110-1031
Starting at$725
1805
Sq Ft
2
Story
3
Bed
2
Bath
2
Car
1-Bedroom, 1111 Sq Ft Cape Cod House Plan - 110-1203 - Front Exterior
Plan Collection
1-Bedroom, 1111 Sq Ft Cape Cod House Plan - 110-1203 - Front Exterior
Plan#110-1203
Starting at$725
1111
Sq Ft
2
Story
1
Bed
1
Bath
1
Car
1...156157158159160...347