Country House Plans

8,323
Plan Results
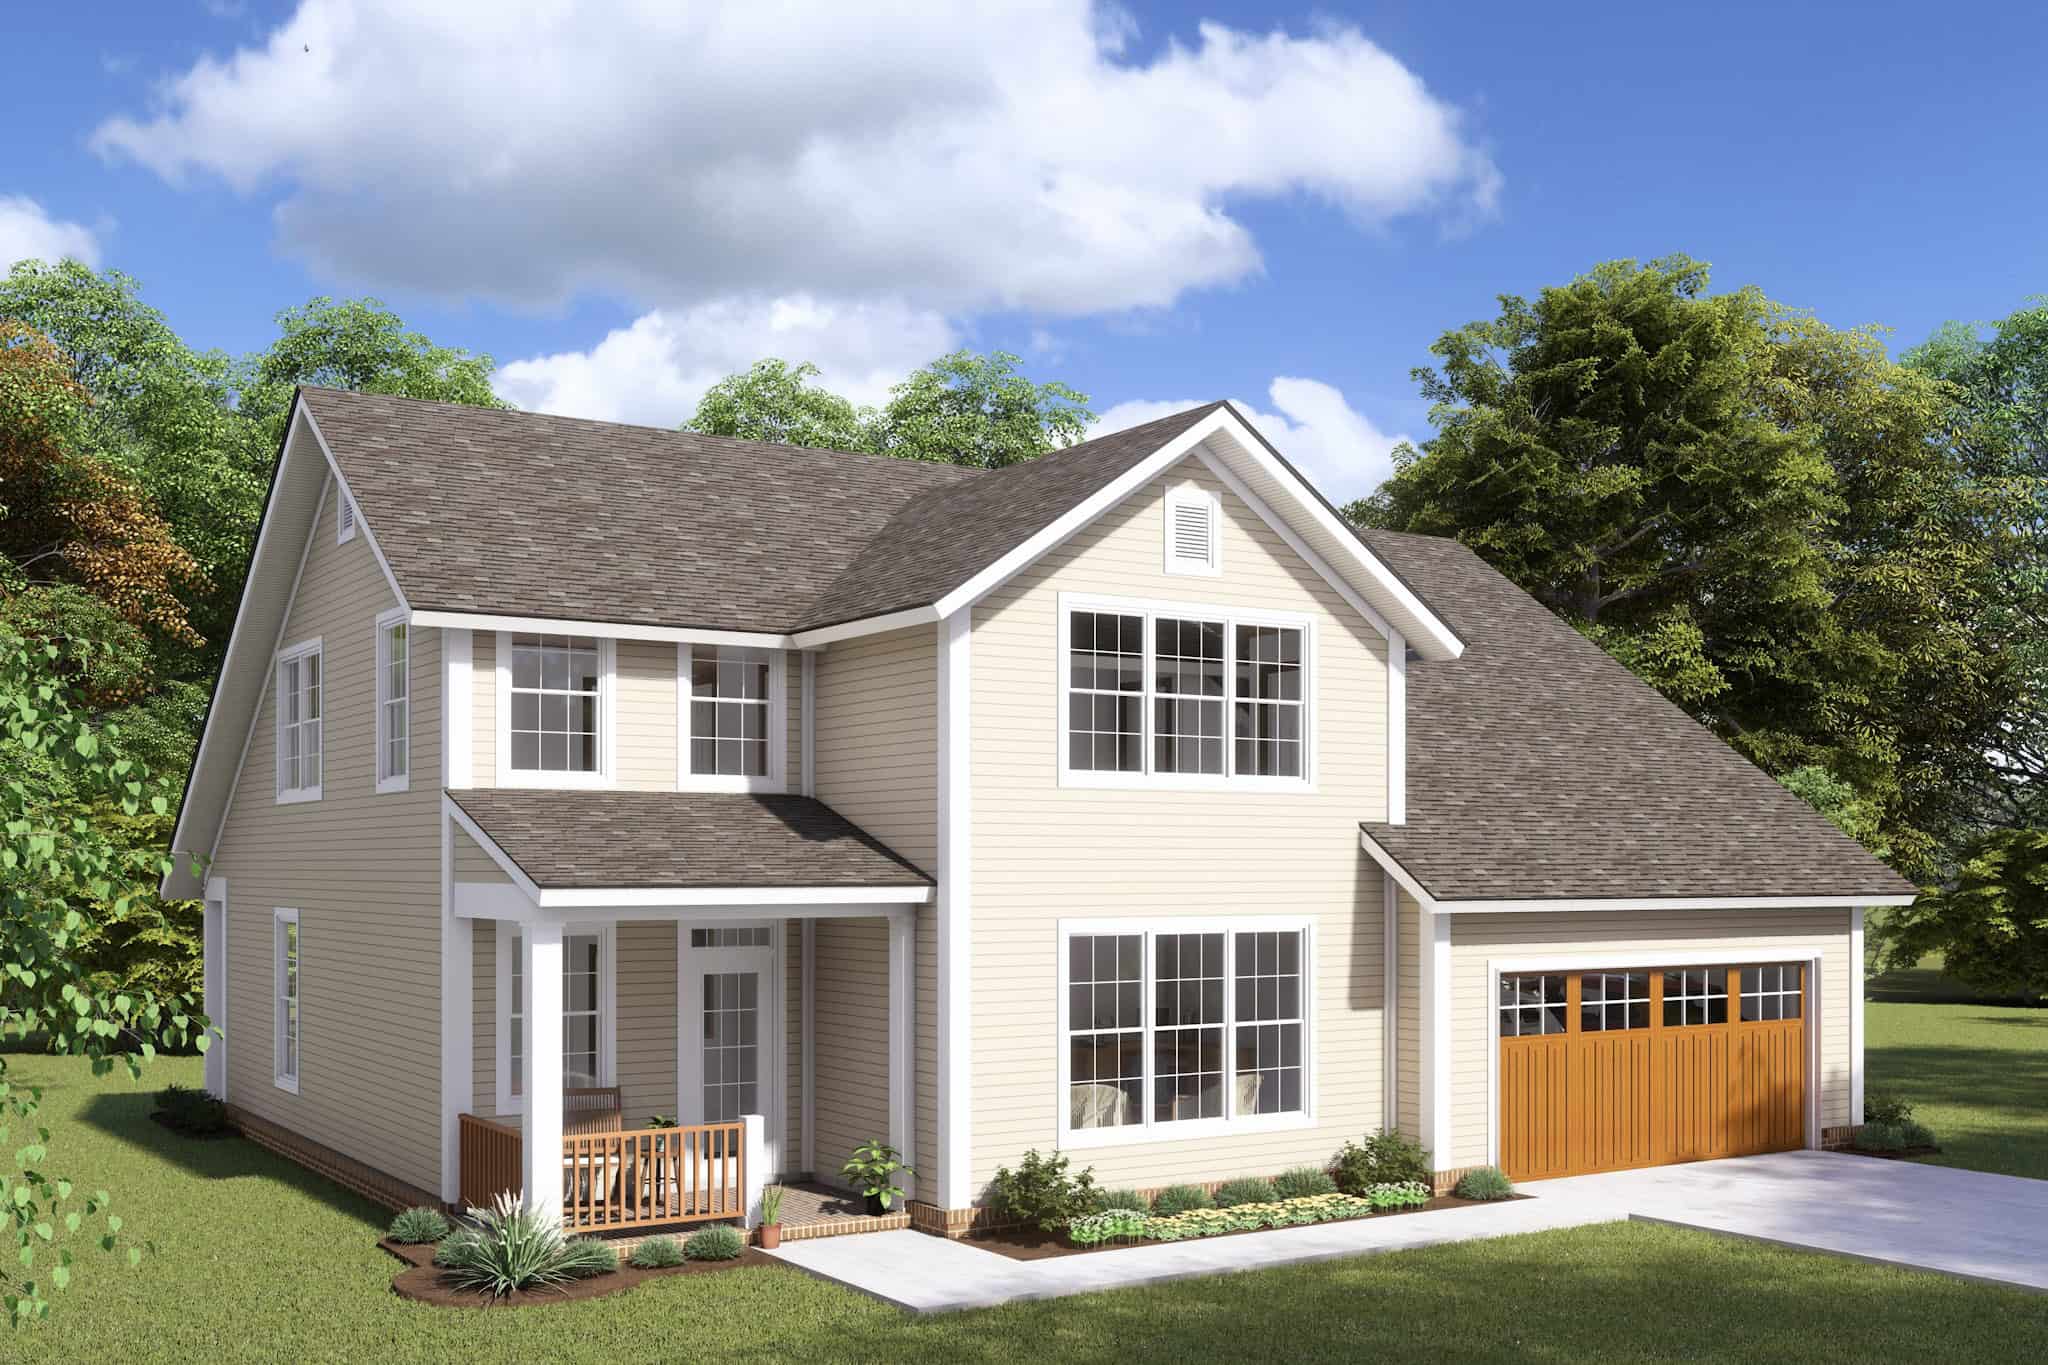
3-Bedroom, 1958 Sq Ft Craftsman House Plan - 178-1229 - Front Exterior
Plan Collection
3-Bedroom, 1958 Sq Ft Craftsman House Plan - 178-1229 - Front Exterior
Plan#178-1229
Starting at$1105
1958
Sq Ft
1.5
Story
3
Bed
2.5
Bath
2
Car
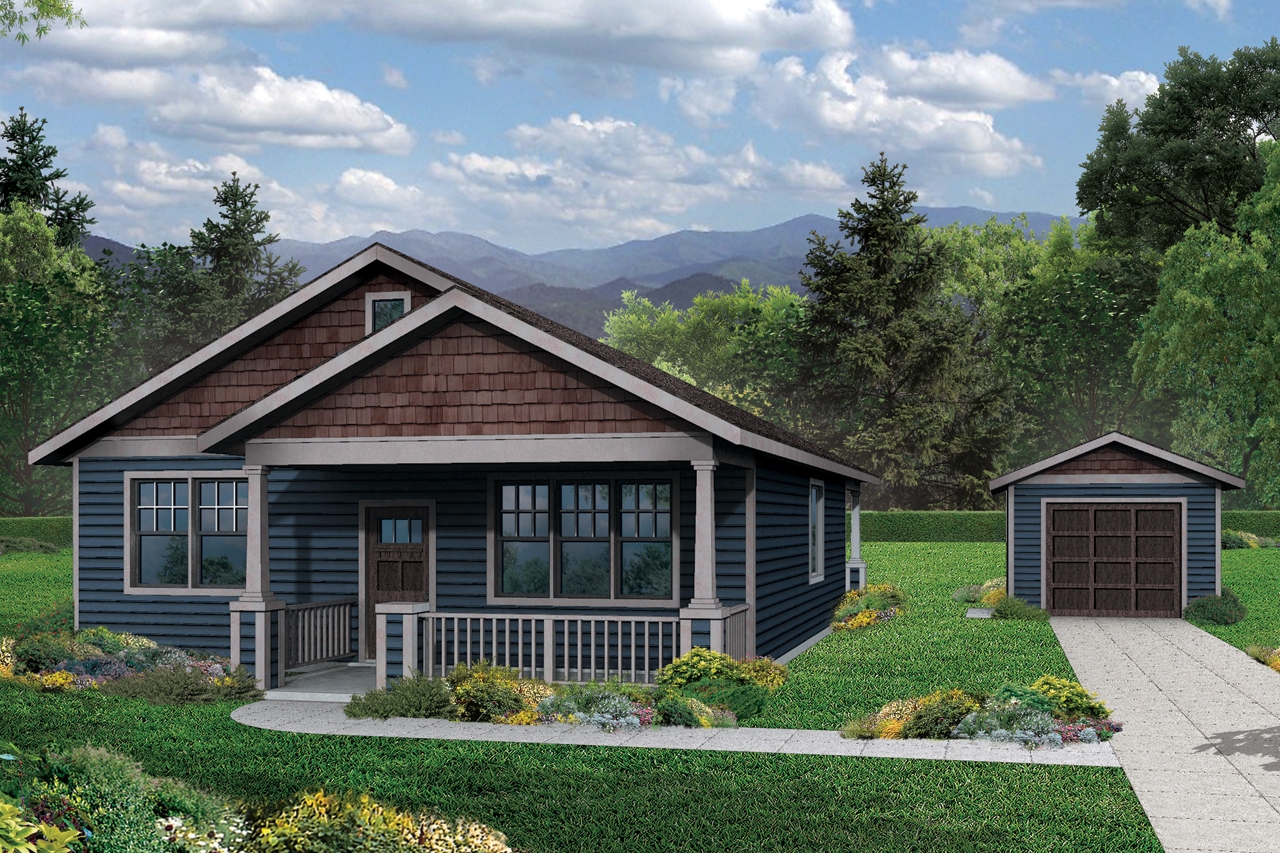
3-Bedroom, 1275 Sq Ft Cottage Home Plan - 108-1793 - Main Exterior
Plan Collection
3-Bedroom, 1275 Sq Ft Cottage Home Plan - 108-1793 - Main Exterior
Plan#108-1793
Starting at$690
1275
Sq Ft
1
Story
3
Bed
2
Bath
2
Car

3-Bedroom, 2579 Sq Ft Prairie Home - Plan #108-1790 - Main Exterior
Plan Collection
3-Bedroom, 2579 Sq Ft Prairie Home - Plan #108-1790 - Main Exterior
Plan#108-1790
Starting at$1100
2579
Sq Ft
2
Story
3
Bed
2.5
Bath
3
Car

3-Bedroom, 2086 Sq Ft Ranch Home Plan - 108-1787 - Main Exterior
Plan Collection
3-Bedroom, 2086 Sq Ft Ranch Home Plan - 108-1787 - Main Exterior
Plan#108-1787
Starting at$945
2086
Sq Ft
1
Story
3
Bed
2.5
Bath
4
Car

3-Bedroom, 2176 Sq Ft Ranch Home Plan - 108-1786 - Main Exterior
Plan Collection
3-Bedroom, 2176 Sq Ft Ranch Home Plan - 108-1786 - Main Exterior
Plan#108-1786
Starting at$945
2176
Sq Ft
1
Story
3
Bed
2
Bath
2
Car
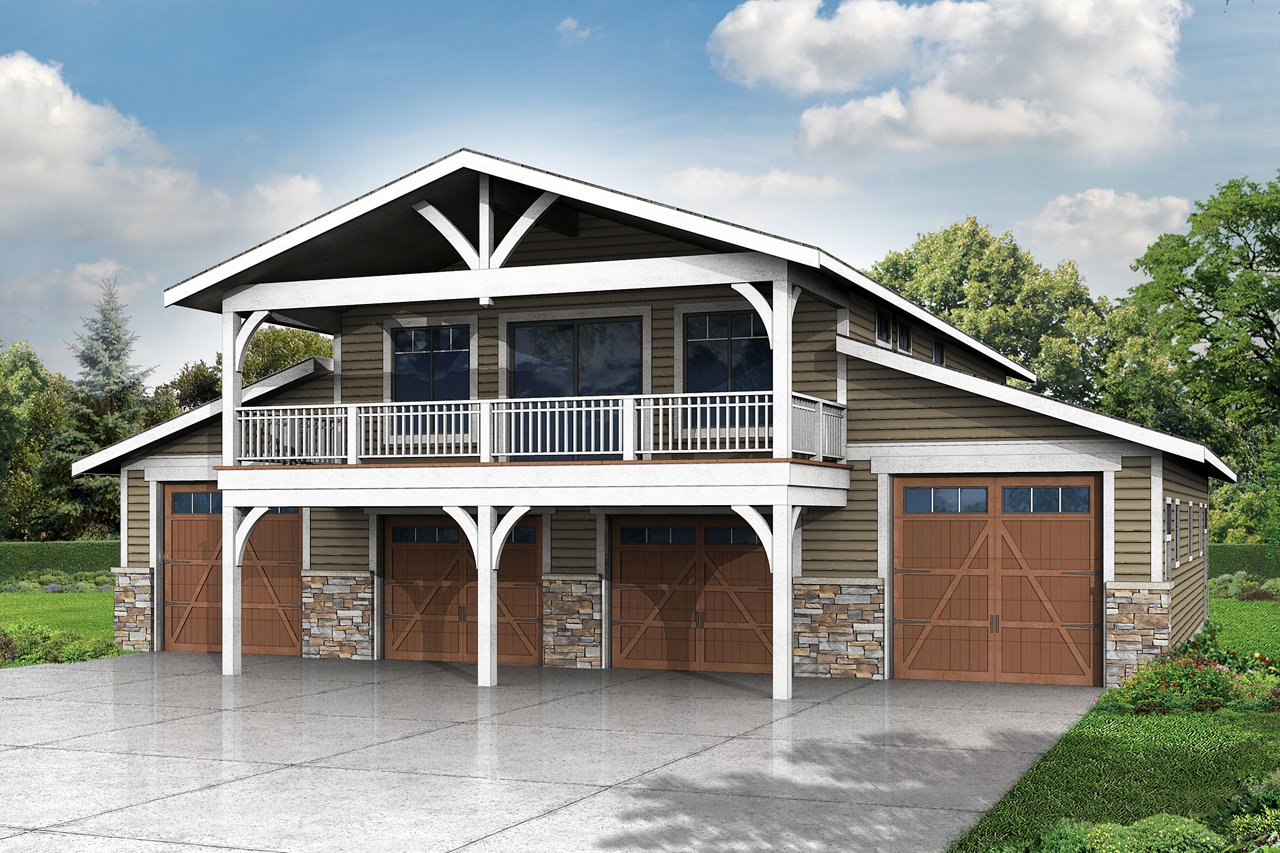
0-Bedroom, 1948 Sq Ft Country Home Plan - 108-1781 - Main Exterior
Plan Collection
0-Bedroom, 1948 Sq Ft Country Home Plan - 108-1781 - Main Exterior
Plan#108-1781
Starting at$615
1948
Sq Ft
2
Story
0
Bed
0.5
Bath
6
Car
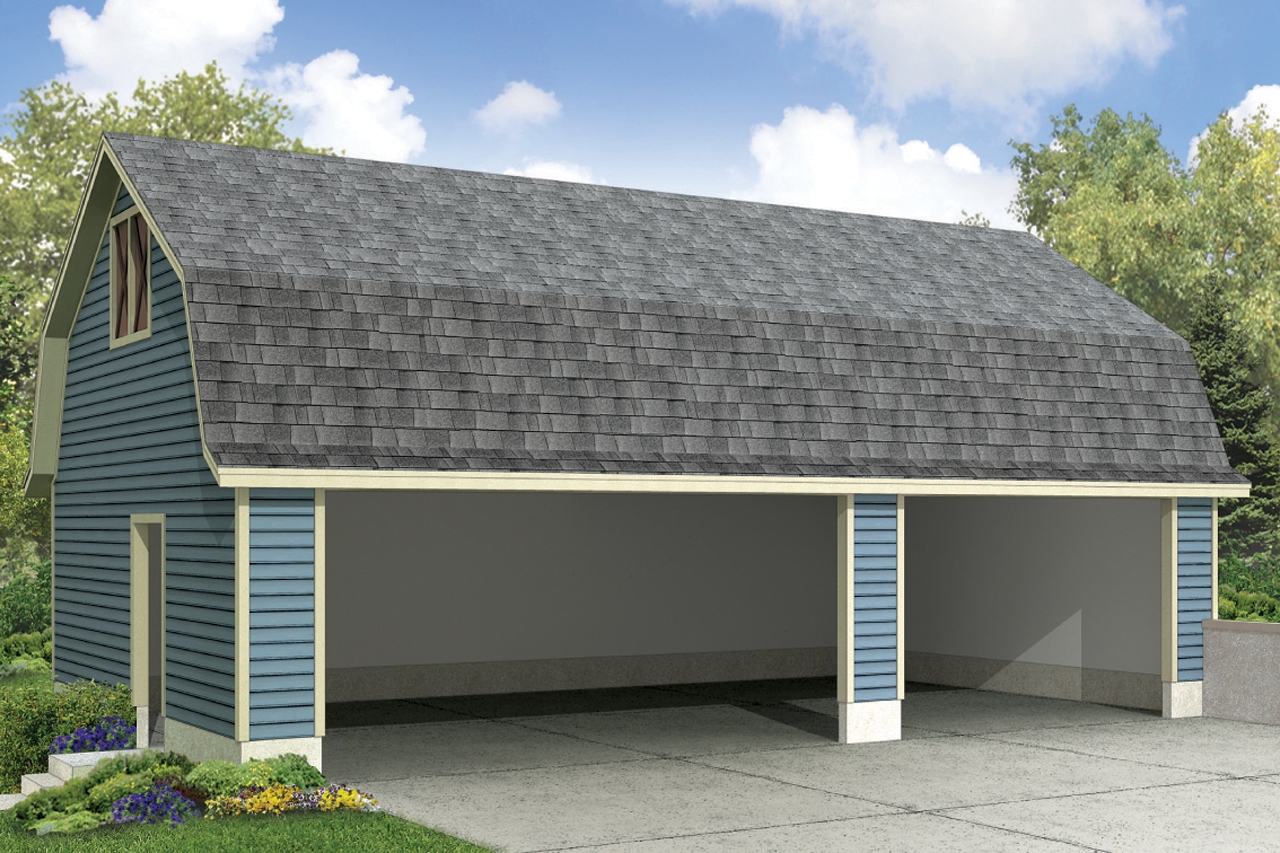
0-Bedroom, 1008 Sq Ft Country Home Plan - 108-1779 - Main Exterior
Plan Collection
0-Bedroom, 1008 Sq Ft Country Home Plan - 108-1779 - Main Exterior
Plan#108-1779
Starting at$240
1008
Sq Ft
1
Story
0
Bed
0
Bath
3
Car
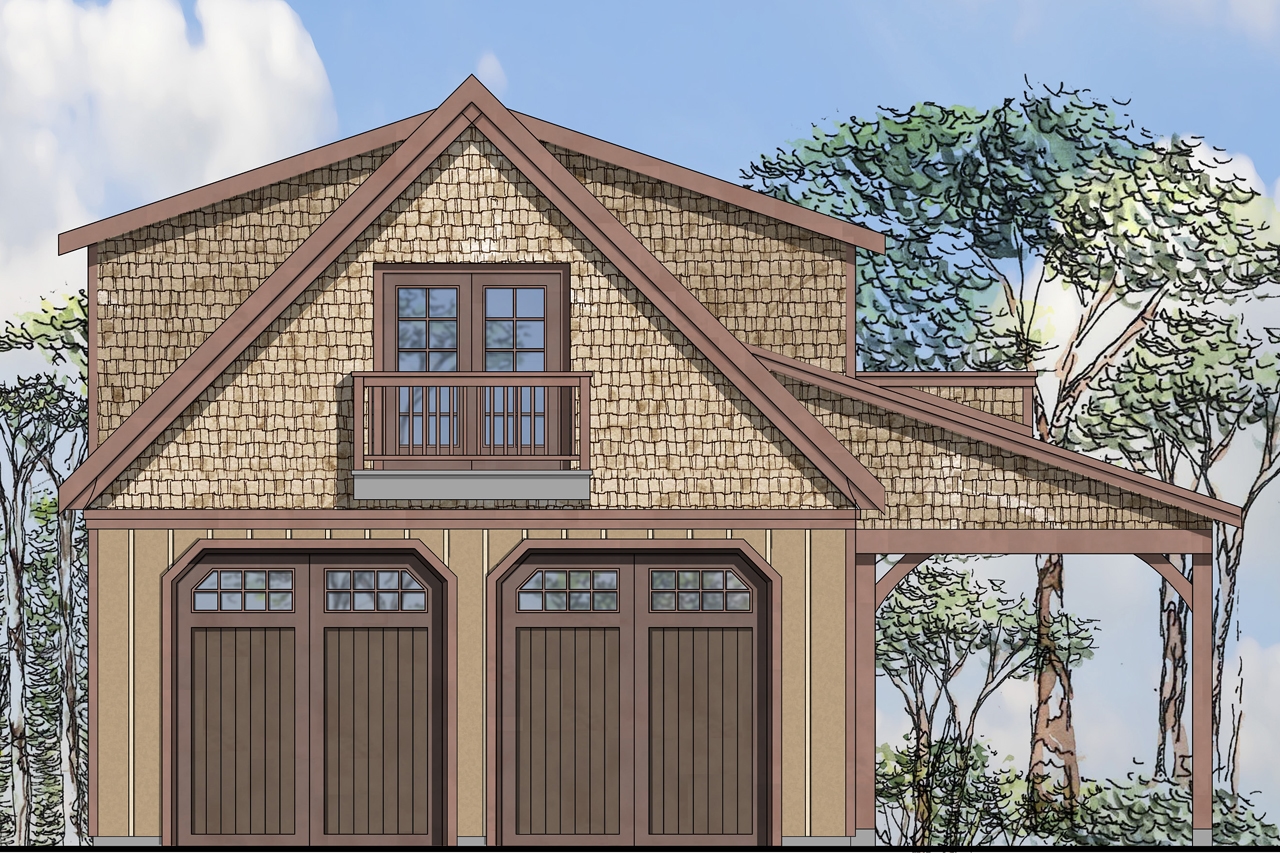
0-Bedroom, 746 Sq Ft Garage w/Apartments Home Plan - 108-1776 - Main Exterior
Plan Collection
0-Bedroom, 746 Sq Ft Garage w/Apartments Home Plan - 108-1776 - Main Exterior
Plan#108-1776
Starting at$240
746
Sq Ft
2
Story
0
Bed
0
Bath
2
Car
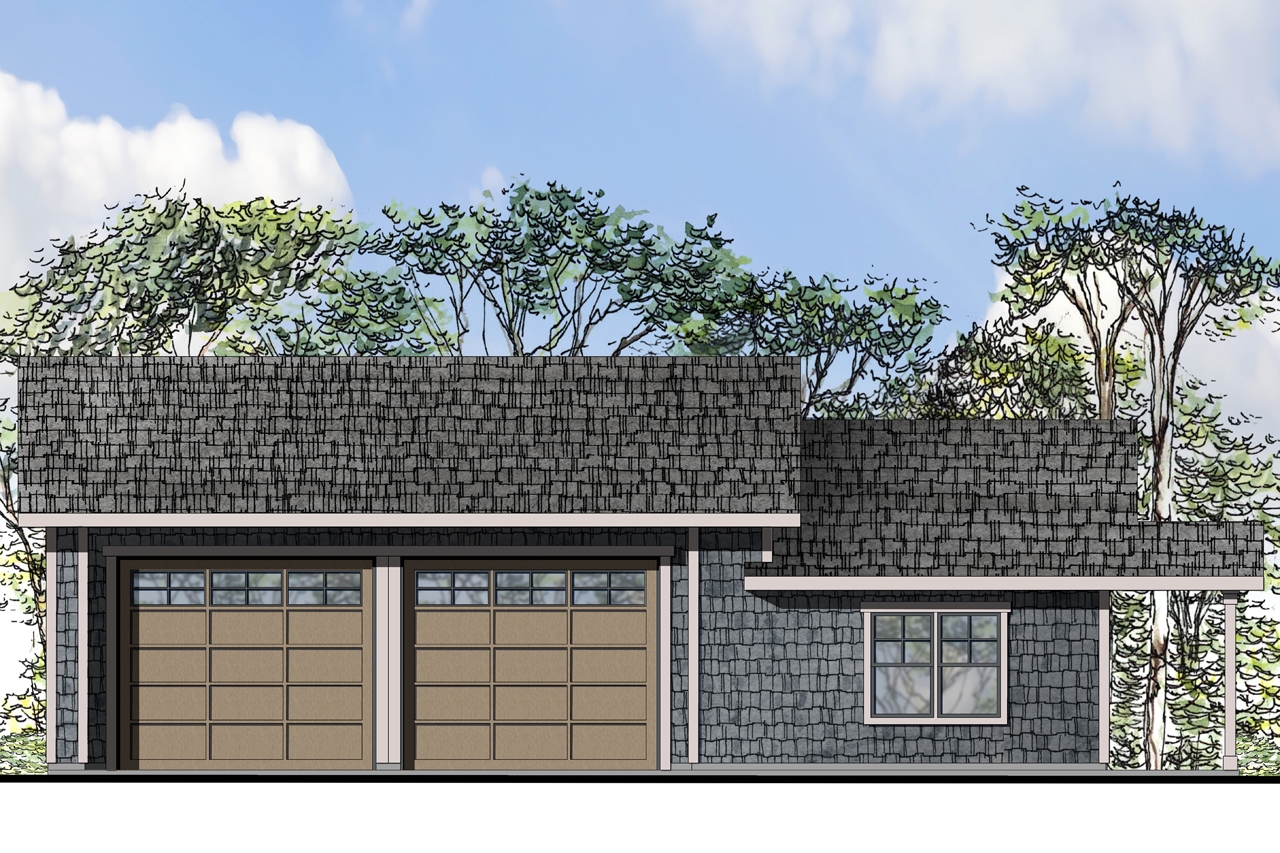
0-Bedroom, 753 Sq Ft Garage House Plan - 108-1773 - Front Exterior
Plan Collection
0-Bedroom, 753 Sq Ft Garage House Plan - 108-1773 - Front Exterior
Plan#108-1773
Starting at$485
753
Sq Ft
1
Story
0
Bed
1
Bath
4
Car
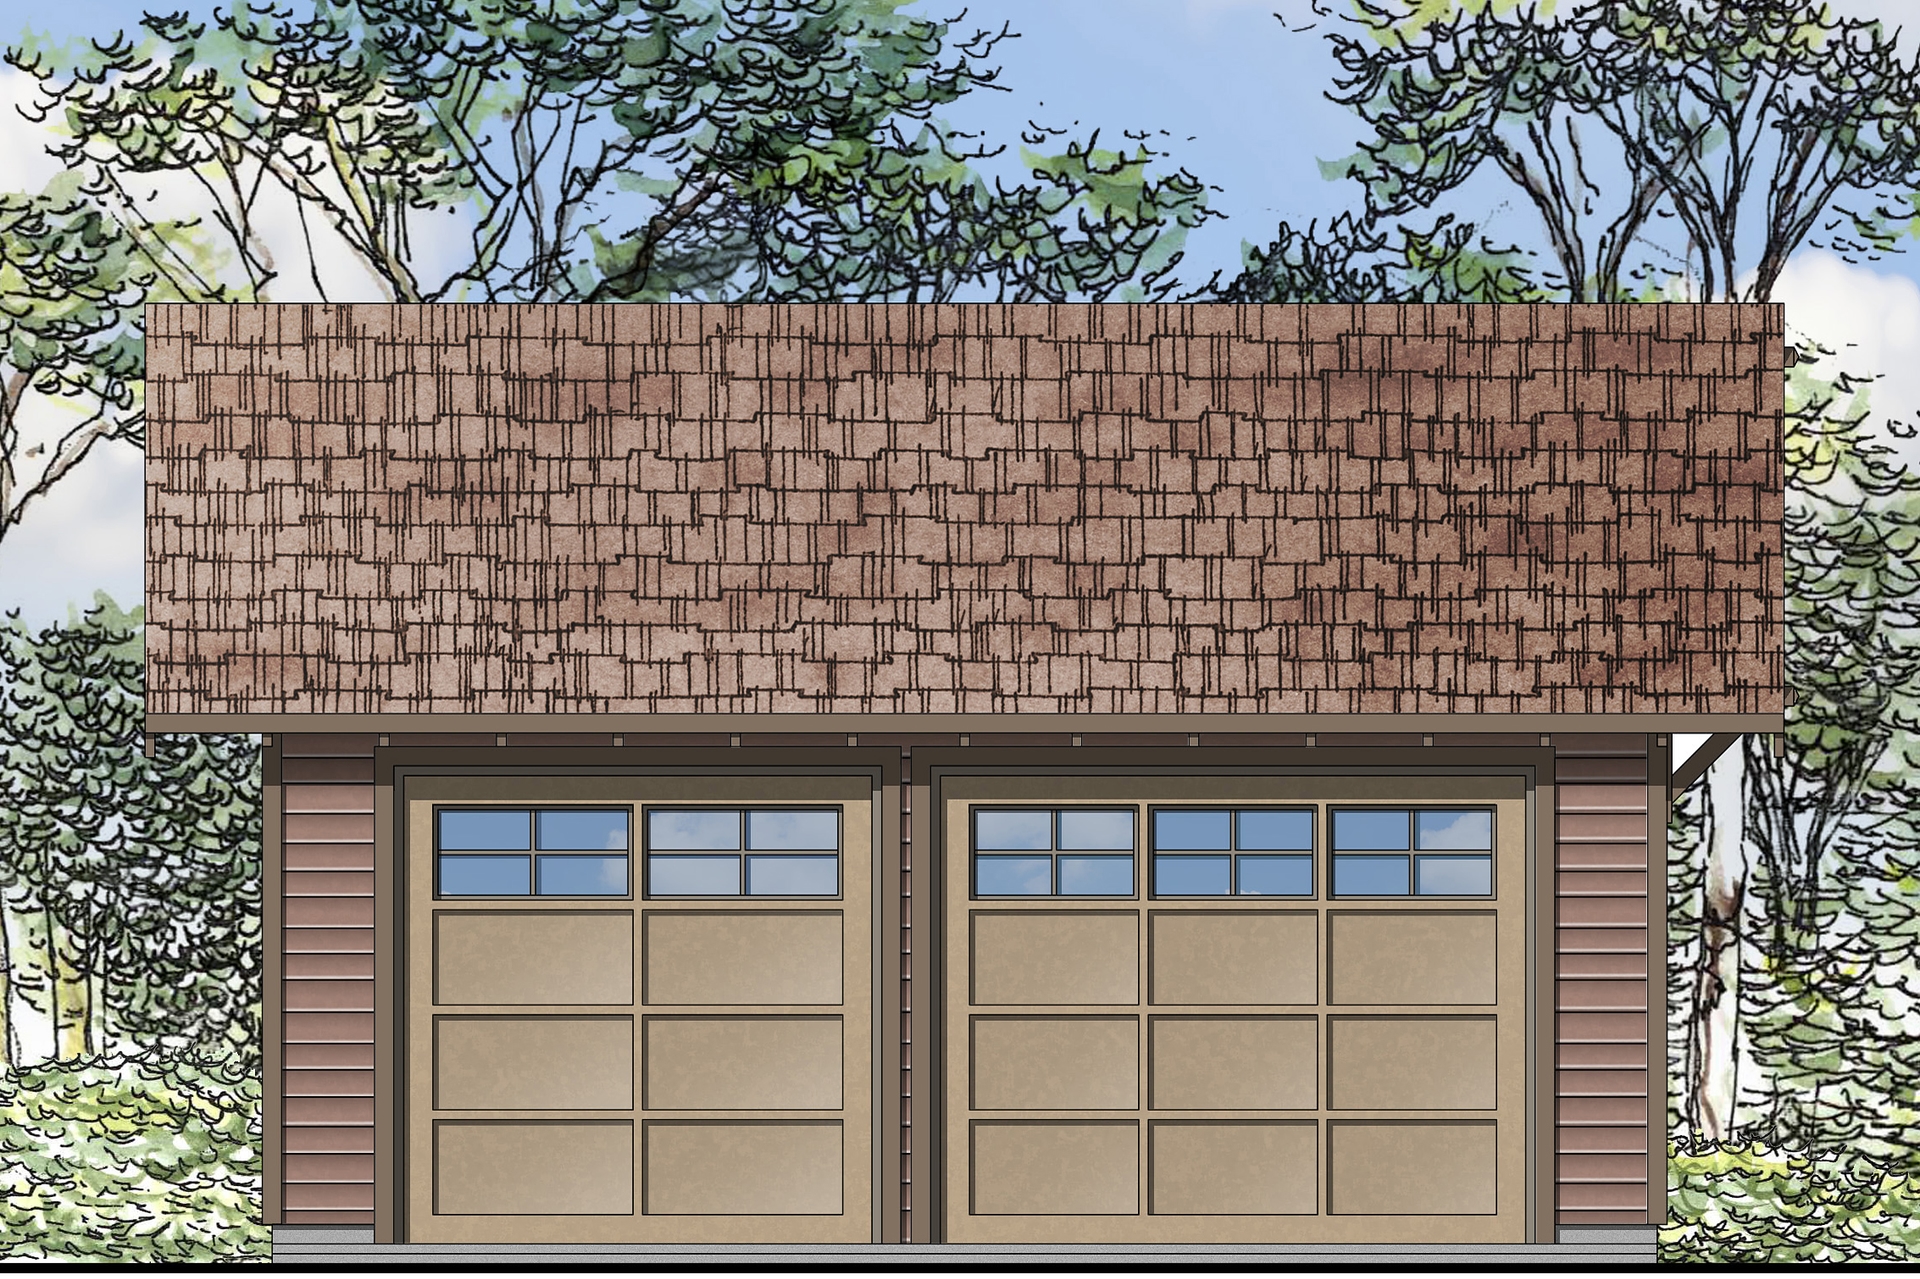
0-Bedroom, 576 Sq Ft Garage House Plan - 108-1772 - Front Exterior
Plan Collection
0-Bedroom, 576 Sq Ft Garage House Plan - 108-1772 - Front Exterior
Plan#108-1772
Starting at$190
576
Sq Ft
1
Story
0
Bed
0
Bath
2
Car

780 Sq Ft Craftsman Garage with Apartment - Plan #108-1770 - Front Exterior
Plan Collection
780 Sq Ft Craftsman Garage with Apartment - Plan #108-1770 - Front Exterior
Plan#108-1770
Starting at$380
1
Sq Ft
2
Story
0
Bed
0
Bath
2
Car
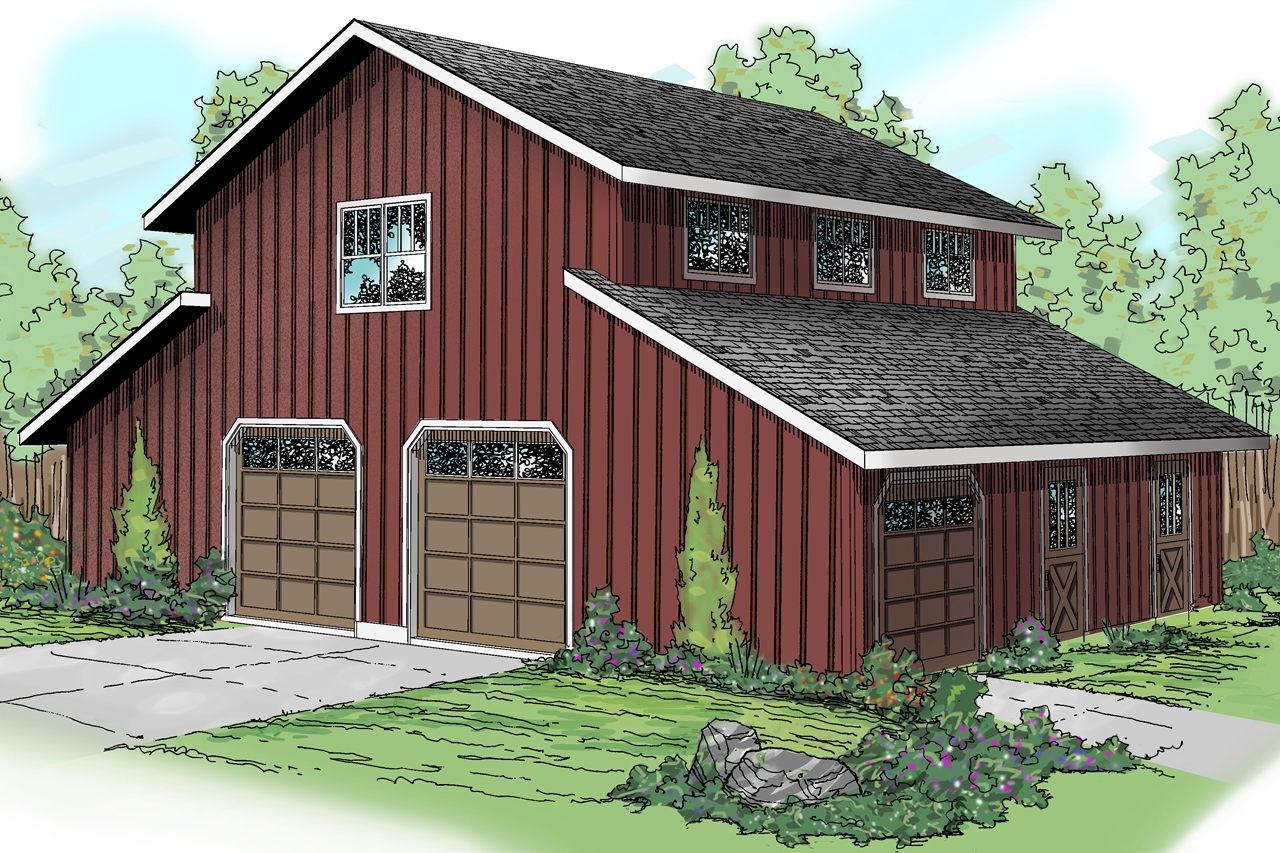
0-Bedroom, 1018 Sq Ft Country Home Plan - 108-1767 - Main Exterior
Plan Collection
0-Bedroom, 1018 Sq Ft Country Home Plan - 108-1767 - Main Exterior
Plan#108-1767
Starting at$380
1018
Sq Ft
2
Story
0
Bed
0
Bath
2
Car
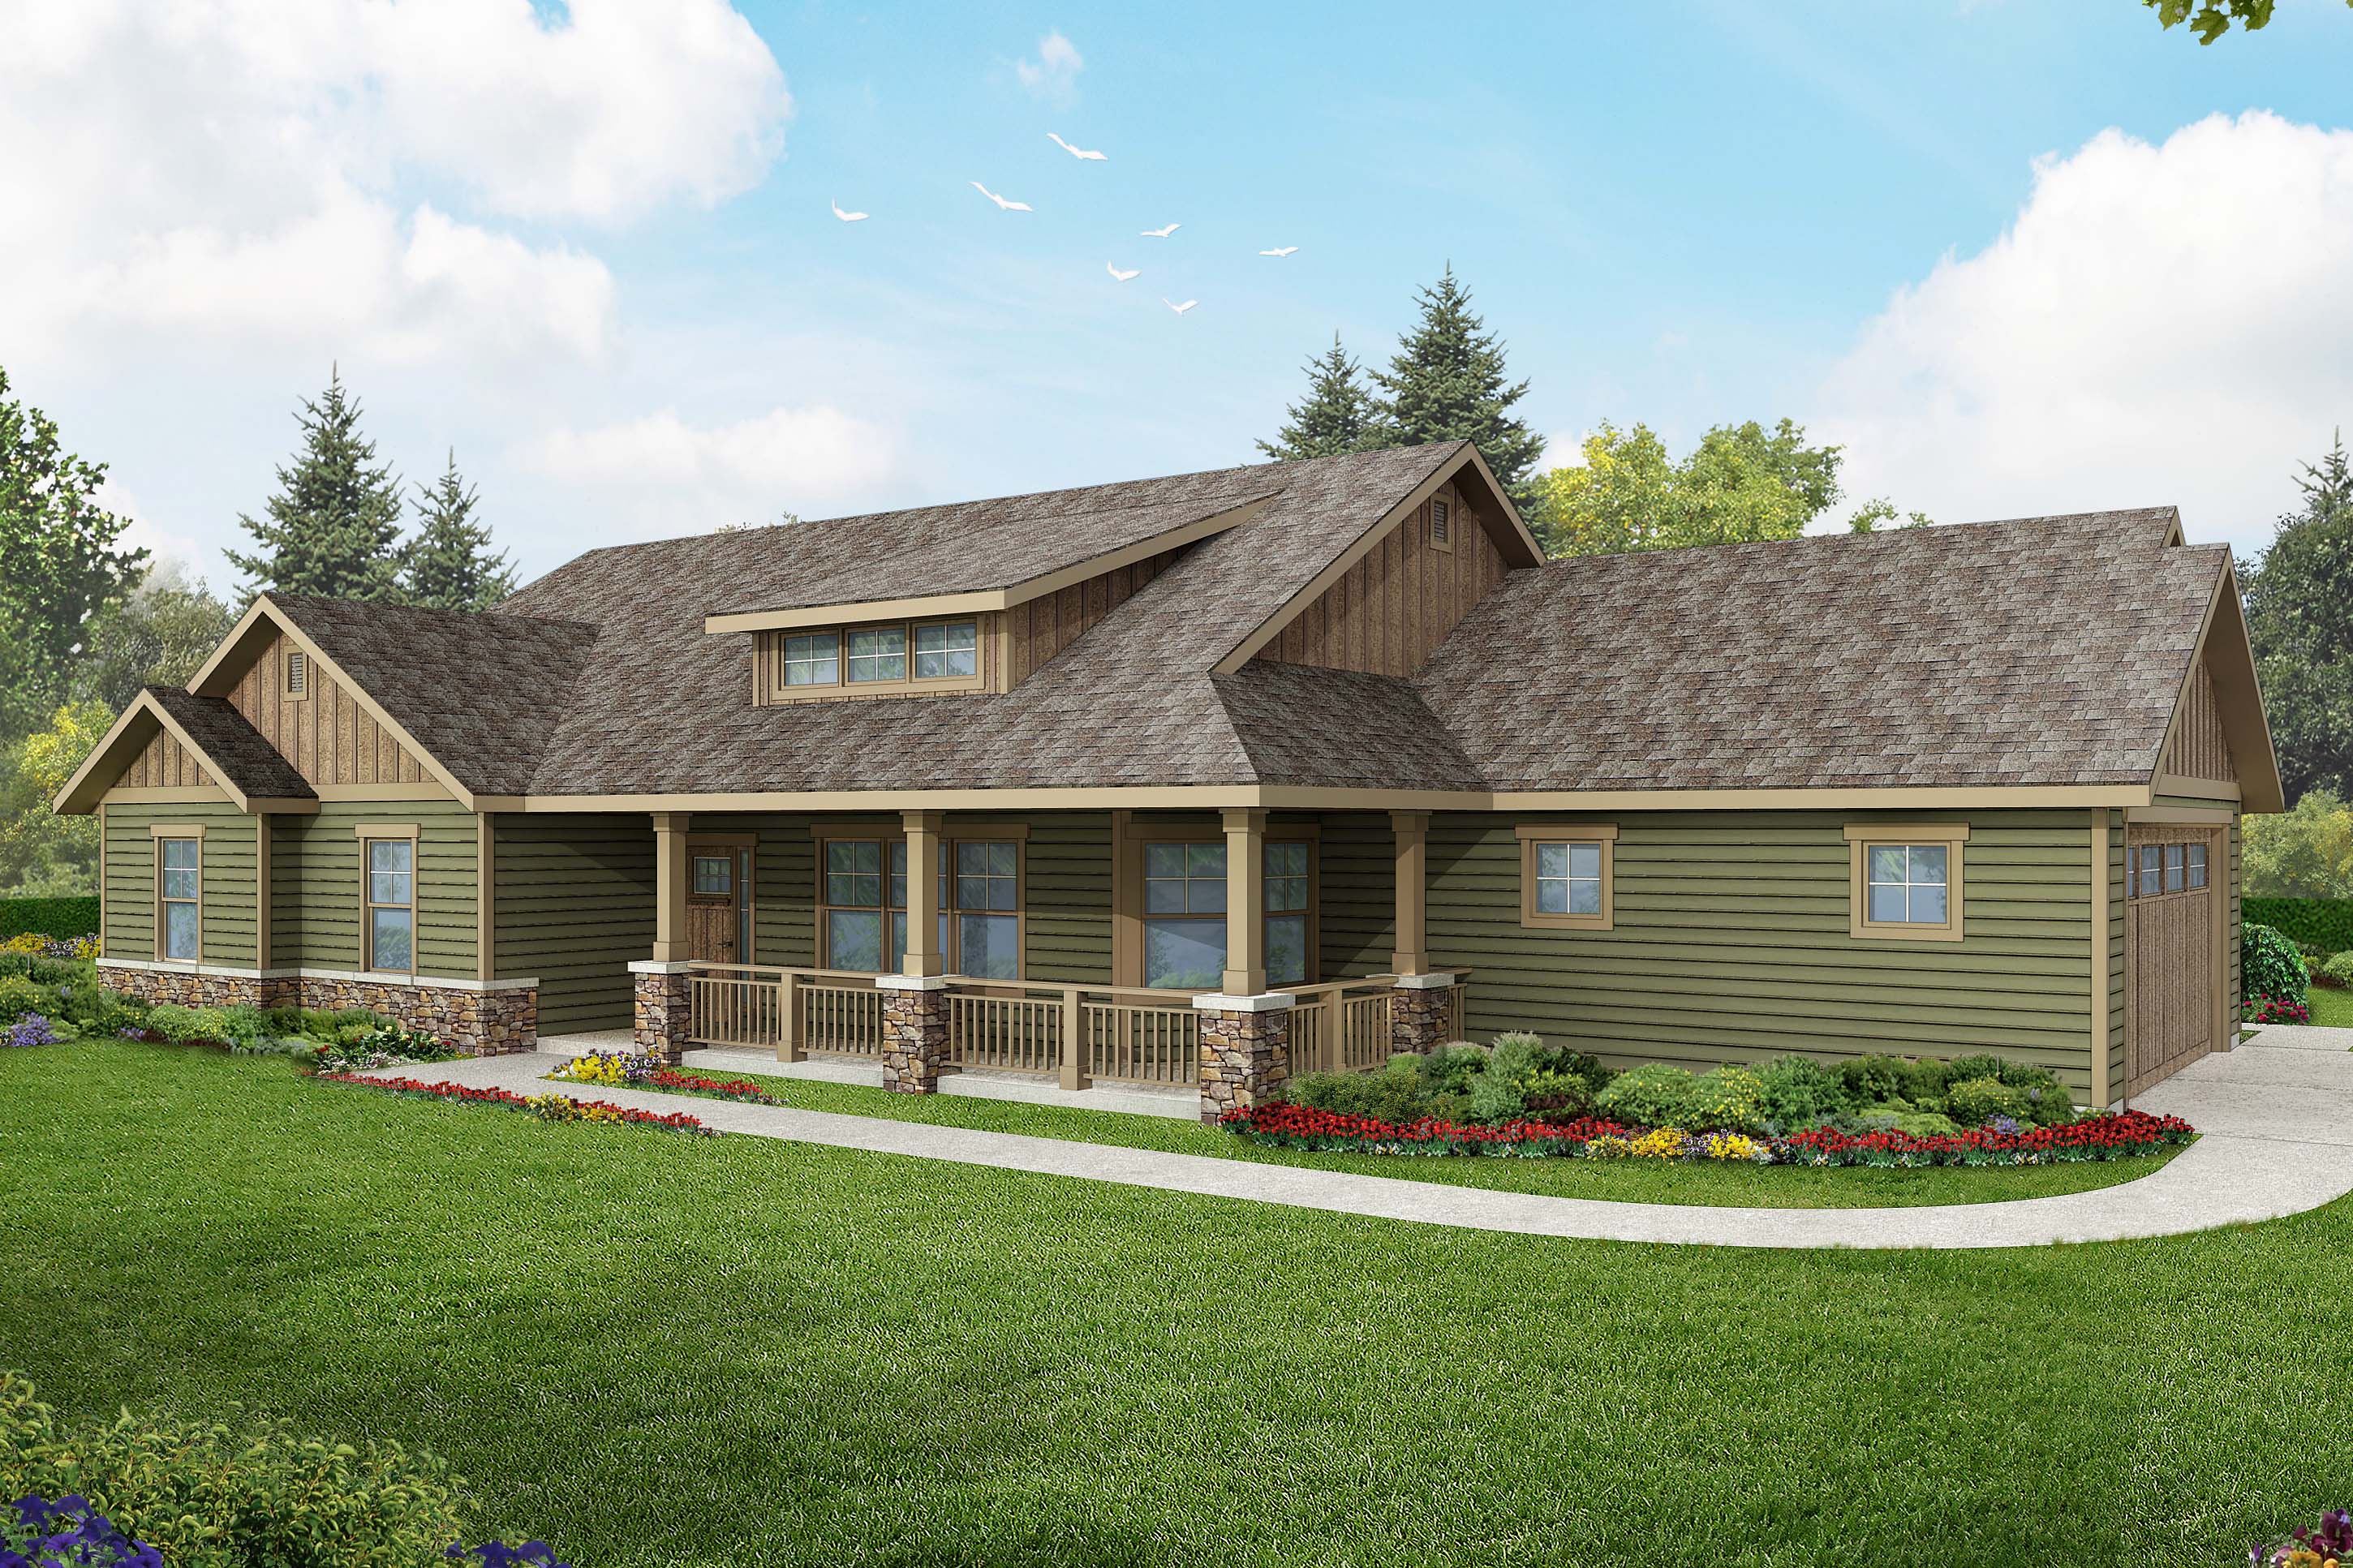
3-Bedroom, 2305 Sq Ft Ranch Home Plan - 108-1765 - Main Exterior
Plan Collection
3-Bedroom, 2305 Sq Ft Ranch Home Plan - 108-1765 - Main Exterior
Plan#108-1765
Starting at$1050
2305
Sq Ft
1
Story
3
Bed
2.5
Bath
2
Car
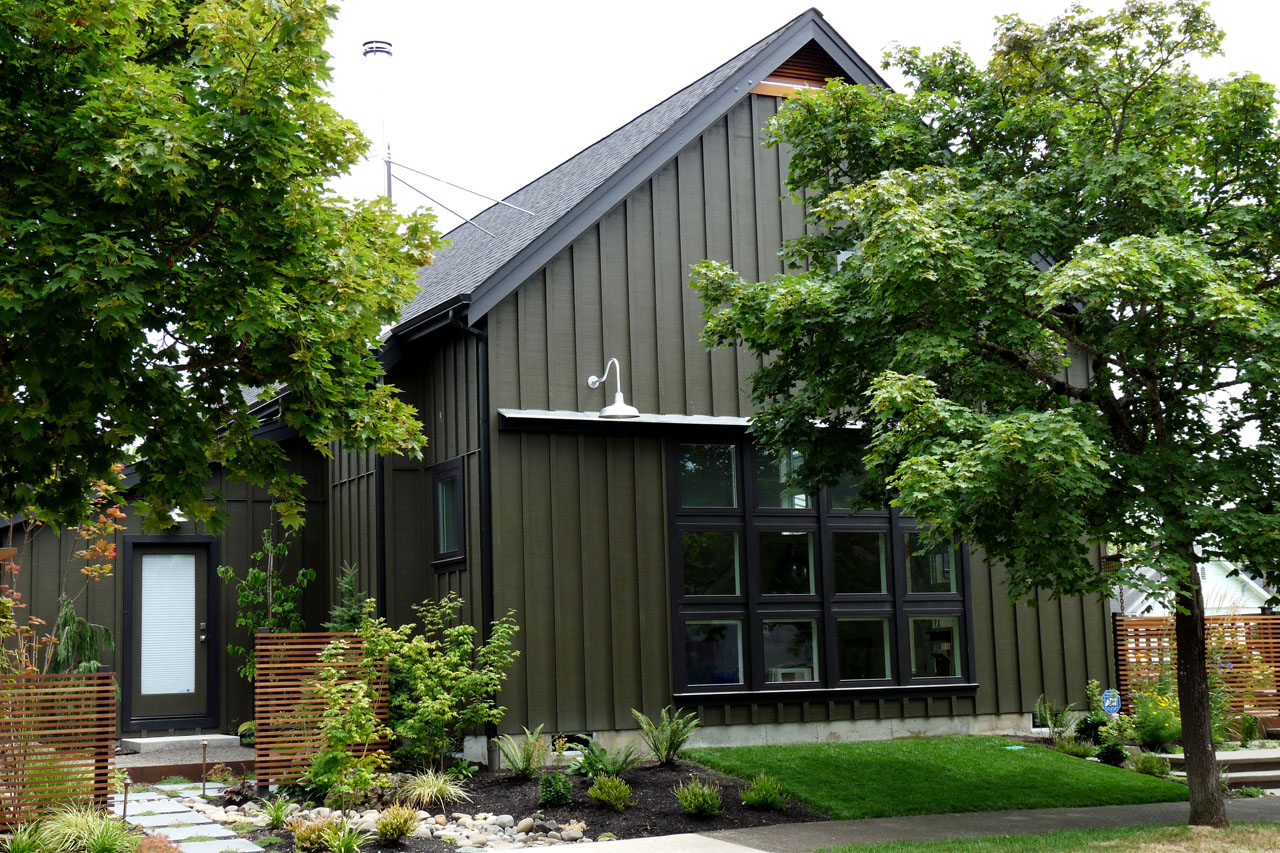
3-Bedroom, 2291 Sq Ft Barn Style Home Plan - 108-1764 - Main Exterior
Plan Collection
3-Bedroom, 2291 Sq Ft Barn Style Home Plan - 108-1764 - Main Exterior
Plan#108-1764
Starting at$945
2291
Sq Ft
2
Story
3
Bed
3
Bath
2
Car
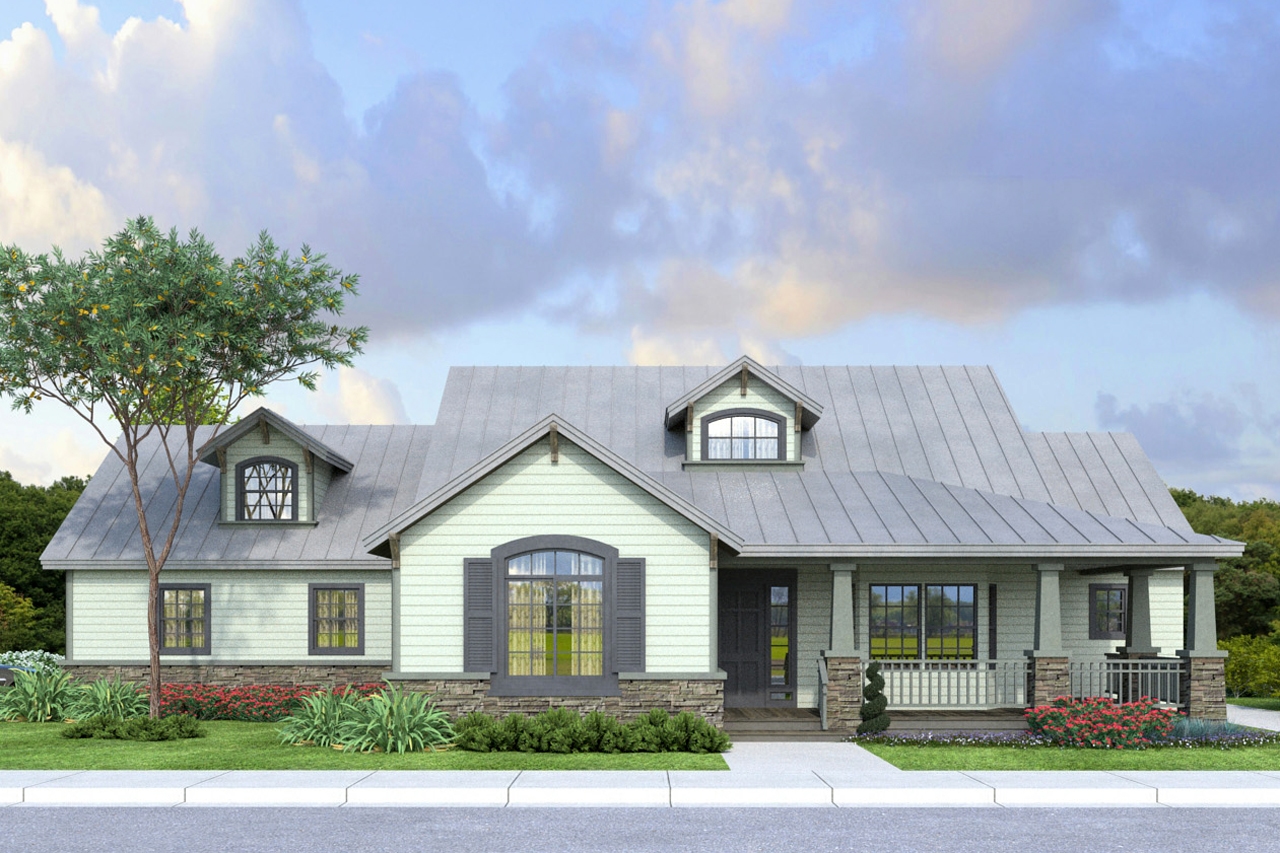
3-Bedroom, 2132 Sq Ft Country House Plan - 108-1763 - Front Exterior
Plan Collection
3-Bedroom, 2132 Sq Ft Country House Plan - 108-1763 - Front Exterior
Plan#108-1763
Starting at$945
2132
Sq Ft
1
Story
3
Bed
2
Bath
2
Car

2-Bedroom, 1625 Sq Ft Ranch House Plan - 108-1762 - Front Exterior
Plan Collection
2-Bedroom, 1625 Sq Ft Ranch House Plan - 108-1762 - Front Exterior
Plan#108-1762
Starting at$920
1625
Sq Ft
1
Story
2
Bed
2
Bath
0
Car
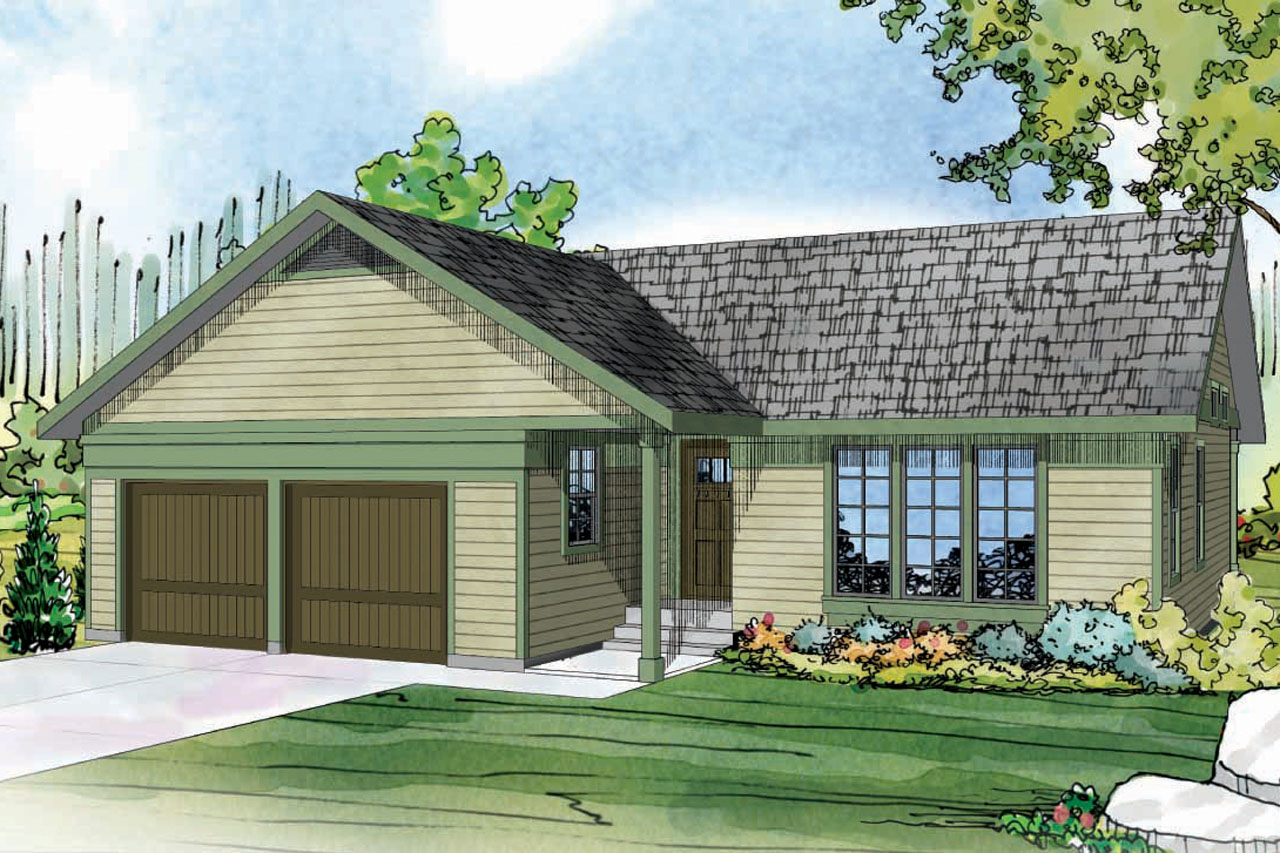
3-Bedroom, 1298 Sq Ft Ranch House Plan - 108-1761 - Front Exterior
Plan Collection
3-Bedroom, 1298 Sq Ft Ranch House Plan - 108-1761 - Front Exterior
Plan#108-1761
Starting at$690
1298
Sq Ft
1
Story
3
Bed
2
Bath
2
Car

3-Bedroom, 1658 Sq Ft Country House Plan - 141-1297 - Front Exterior
Plan Collection
3-Bedroom, 1658 Sq Ft Country House Plan - 141-1297 - Front Exterior
Plan#141-1297
Starting at$1300
1658
Sq Ft
1
Story
3
Bed
2
Bath
2
Car

3-Bedroom, 1657 Sq Ft Country House Plan - 141-1296 - Front Exterior
Plan Collection
3-Bedroom, 1657 Sq Ft Country House Plan - 141-1296 - Front Exterior
Plan#141-1296
Starting at$1300
1657
Sq Ft
1
Story
3
Bed
2
Bath
2
Car

4-Bedroom, 1599 Sq Ft Traditional Home Plan - 138-1188 - Main Exterior
Plan Collection
4-Bedroom, 1599 Sq Ft Traditional Home Plan - 138-1188 - Main Exterior
Plan#138-1188
Starting at$1200
1599
Sq Ft
1
Story
4
Bed
2.5
Bath
2
Car
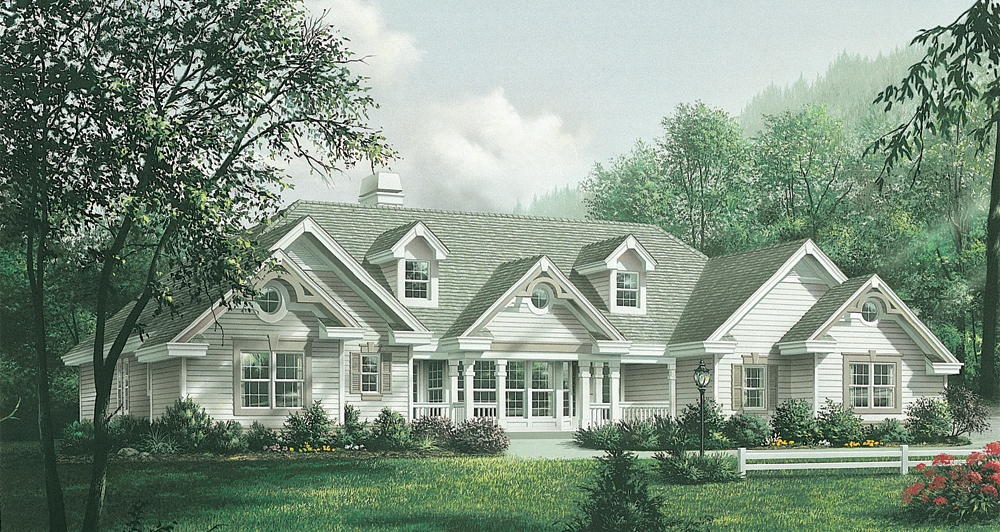
4-Bedroom, 2420 Sq Ft Traditional House Plan - 138-1181 - Front Exterior
Plan Collection
4-Bedroom, 2420 Sq Ft Traditional House Plan - 138-1181 - Front Exterior
Plan#138-1181
Starting at$1300
2420
Sq Ft
1
Story
4
Bed
3.5
Bath
2
Car
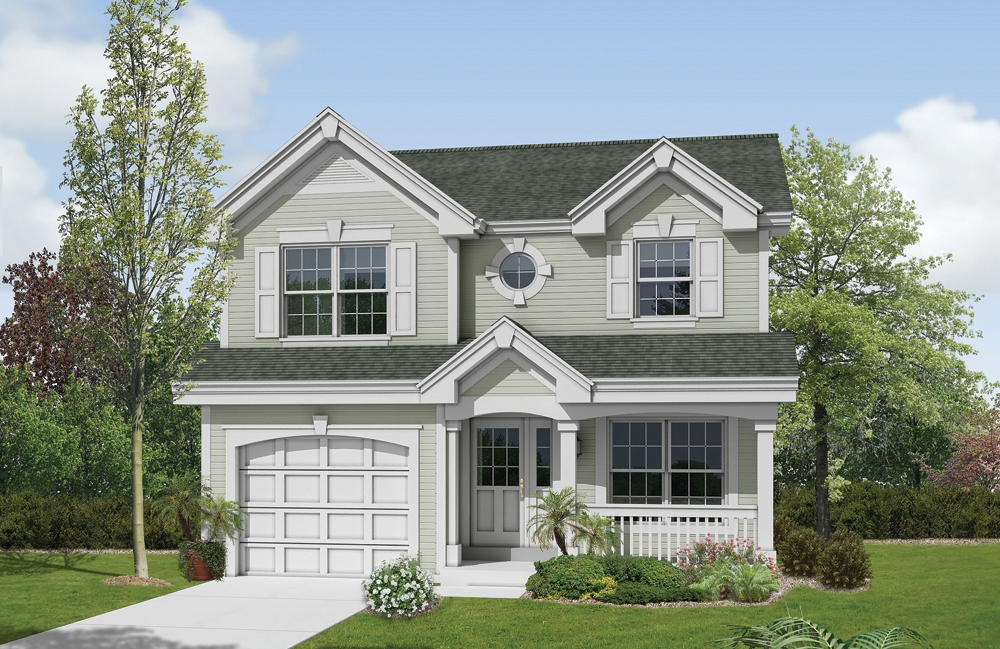
2-Bedroom, 1167 Sq Ft Traditional House Plan - 138-1179 - Front Exterior
Plan Collection
2-Bedroom, 1167 Sq Ft Traditional House Plan - 138-1179 - Front Exterior
Plan#138-1179
Starting at$1200
1167
Sq Ft
2
Story
2
Bed
2.5
Bath
1
Car

4-Bedroom, 2828 Sq Ft Traditional House Plan - 138-1172 - Front Exterior
Plan Collection
4-Bedroom, 2828 Sq Ft Traditional House Plan - 138-1172 - Front Exterior
Plan#138-1172
Starting at$1500
2828
Sq Ft
2
Story
4
Bed
2.5
Bath
1
Car
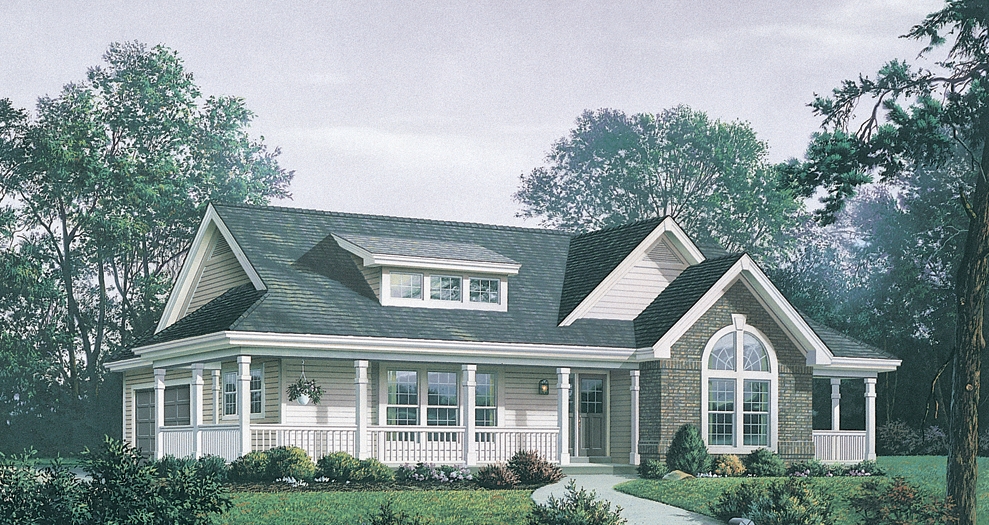
3-Bedroom, 1591 Sq Ft Country House Plan - 138-1171 - Front Exterior
Plan Collection
3-Bedroom, 1591 Sq Ft Country House Plan - 138-1171 - Front Exterior
Plan#138-1171
Starting at$1200
1591
Sq Ft
1
Story
3
Bed
2
Bath
2
Car
3-Bedroom, 1958 Sq Ft Craftsman House Plan - 178-1229 - Front Exterior
Plan Collection
3-Bedroom, 1958 Sq Ft Craftsman House Plan - 178-1229 - Front Exterior
Plan#178-1229
Starting at$1105
1958
Sq Ft
1.5
Story
3
Bed
2.5
Bath
2
Car
3-Bedroom, 1275 Sq Ft Cottage Home Plan - 108-1793 - Main Exterior
Plan Collection
3-Bedroom, 1275 Sq Ft Cottage Home Plan - 108-1793 - Main Exterior
Plan#108-1793
Starting at$690
1275
Sq Ft
1
Story
3
Bed
2
Bath
2
Car
3-Bedroom, 2579 Sq Ft Prairie Home - Plan #108-1790 - Main Exterior
Plan Collection
3-Bedroom, 2579 Sq Ft Prairie Home - Plan #108-1790 - Main Exterior
Plan#108-1790
Starting at$1100
2579
Sq Ft
2
Story
3
Bed
2.5
Bath
3
Car
3-Bedroom, 2086 Sq Ft Ranch Home Plan - 108-1787 - Main Exterior
Plan Collection
3-Bedroom, 2086 Sq Ft Ranch Home Plan - 108-1787 - Main Exterior
Plan#108-1787
Starting at$945
2086
Sq Ft
1
Story
3
Bed
2.5
Bath
4
Car
3-Bedroom, 2176 Sq Ft Ranch Home Plan - 108-1786 - Main Exterior
Plan Collection
3-Bedroom, 2176 Sq Ft Ranch Home Plan - 108-1786 - Main Exterior
Plan#108-1786
Starting at$945
2176
Sq Ft
1
Story
3
Bed
2
Bath
2
Car
0-Bedroom, 1948 Sq Ft Country Home Plan - 108-1781 - Main Exterior
Plan Collection
0-Bedroom, 1948 Sq Ft Country Home Plan - 108-1781 - Main Exterior
Plan#108-1781
Starting at$615
1948
Sq Ft
2
Story
0
Bed
0.5
Bath
6
Car
0-Bedroom, 1008 Sq Ft Country Home Plan - 108-1779 - Main Exterior
Plan Collection
0-Bedroom, 1008 Sq Ft Country Home Plan - 108-1779 - Main Exterior
Plan#108-1779
Starting at$240
1008
Sq Ft
1
Story
0
Bed
0
Bath
3
Car
0-Bedroom, 746 Sq Ft Garage w/Apartments Home Plan - 108-1776 - Main Exterior
Plan Collection
0-Bedroom, 746 Sq Ft Garage w/Apartments Home Plan - 108-1776 - Main Exterior
Plan#108-1776
Starting at$240
746
Sq Ft
2
Story
0
Bed
0
Bath
2
Car
0-Bedroom, 753 Sq Ft Garage House Plan - 108-1773 - Front Exterior
Plan Collection
0-Bedroom, 753 Sq Ft Garage House Plan - 108-1773 - Front Exterior
Plan#108-1773
Starting at$485
753
Sq Ft
1
Story
0
Bed
1
Bath
4
Car
0-Bedroom, 576 Sq Ft Garage House Plan - 108-1772 - Front Exterior
Plan Collection
0-Bedroom, 576 Sq Ft Garage House Plan - 108-1772 - Front Exterior
Plan#108-1772
Starting at$190
576
Sq Ft
1
Story
0
Bed
0
Bath
2
Car
780 Sq Ft Craftsman Garage with Apartment - Plan #108-1770 - Front Exterior
Plan Collection
780 Sq Ft Craftsman Garage with Apartment - Plan #108-1770 - Front Exterior
Plan#108-1770
Starting at$380
1
Sq Ft
2
Story
0
Bed
0
Bath
2
Car
0-Bedroom, 1018 Sq Ft Country Home Plan - 108-1767 - Main Exterior
Plan Collection
0-Bedroom, 1018 Sq Ft Country Home Plan - 108-1767 - Main Exterior
Plan#108-1767
Starting at$380
1018
Sq Ft
2
Story
0
Bed
0
Bath
2
Car
3-Bedroom, 2305 Sq Ft Ranch Home Plan - 108-1765 - Main Exterior
Plan Collection
3-Bedroom, 2305 Sq Ft Ranch Home Plan - 108-1765 - Main Exterior
Plan#108-1765
Starting at$1050
2305
Sq Ft
1
Story
3
Bed
2.5
Bath
2
Car
3-Bedroom, 2291 Sq Ft Barn Style Home Plan - 108-1764 - Main Exterior
Plan Collection
3-Bedroom, 2291 Sq Ft Barn Style Home Plan - 108-1764 - Main Exterior
Plan#108-1764
Starting at$945
2291
Sq Ft
2
Story
3
Bed
3
Bath
2
Car
3-Bedroom, 2132 Sq Ft Country House Plan - 108-1763 - Front Exterior
Plan Collection
3-Bedroom, 2132 Sq Ft Country House Plan - 108-1763 - Front Exterior
Plan#108-1763
Starting at$945
2132
Sq Ft
1
Story
3
Bed
2
Bath
2
Car
2-Bedroom, 1625 Sq Ft Ranch House Plan - 108-1762 - Front Exterior
Plan Collection
2-Bedroom, 1625 Sq Ft Ranch House Plan - 108-1762 - Front Exterior
Plan#108-1762
Starting at$920
1625
Sq Ft
1
Story
2
Bed
2
Bath
0
Car
3-Bedroom, 1298 Sq Ft Ranch House Plan - 108-1761 - Front Exterior
Plan Collection
3-Bedroom, 1298 Sq Ft Ranch House Plan - 108-1761 - Front Exterior
Plan#108-1761
Starting at$690
1298
Sq Ft
1
Story
3
Bed
2
Bath
2
Car
3-Bedroom, 1658 Sq Ft Country House Plan - 141-1297 - Front Exterior
Plan Collection
3-Bedroom, 1658 Sq Ft Country House Plan - 141-1297 - Front Exterior
Plan#141-1297
Starting at$1300
1658
Sq Ft
1
Story
3
Bed
2
Bath
2
Car
3-Bedroom, 1657 Sq Ft Country House Plan - 141-1296 - Front Exterior
Plan Collection
3-Bedroom, 1657 Sq Ft Country House Plan - 141-1296 - Front Exterior
Plan#141-1296
Starting at$1300
1657
Sq Ft
1
Story
3
Bed
2
Bath
2
Car
4-Bedroom, 1599 Sq Ft Traditional Home Plan - 138-1188 - Main Exterior
Plan Collection
4-Bedroom, 1599 Sq Ft Traditional Home Plan - 138-1188 - Main Exterior
Plan#138-1188
Starting at$1200
1599
Sq Ft
1
Story
4
Bed
2.5
Bath
2
Car
4-Bedroom, 2420 Sq Ft Traditional House Plan - 138-1181 - Front Exterior
Plan Collection
4-Bedroom, 2420 Sq Ft Traditional House Plan - 138-1181 - Front Exterior
Plan#138-1181
Starting at$1300
2420
Sq Ft
1
Story
4
Bed
3.5
Bath
2
Car
2-Bedroom, 1167 Sq Ft Traditional House Plan - 138-1179 - Front Exterior
Plan Collection
2-Bedroom, 1167 Sq Ft Traditional House Plan - 138-1179 - Front Exterior
Plan#138-1179
Starting at$1200
1167
Sq Ft
2
Story
2
Bed
2.5
Bath
1
Car
4-Bedroom, 2828 Sq Ft Traditional House Plan - 138-1172 - Front Exterior
Plan Collection
4-Bedroom, 2828 Sq Ft Traditional House Plan - 138-1172 - Front Exterior
Plan#138-1172
Starting at$1500
2828
Sq Ft
2
Story
4
Bed
2.5
Bath
1
Car
3-Bedroom, 1591 Sq Ft Country House Plan - 138-1171 - Front Exterior
Plan Collection
3-Bedroom, 1591 Sq Ft Country House Plan - 138-1171 - Front Exterior
Plan#138-1171
Starting at$1200
1591
Sq Ft
1
Story
3
Bed
2
Bath
2
Car
1...124125126127128...347