Country House Plans

8,323
Plan Results
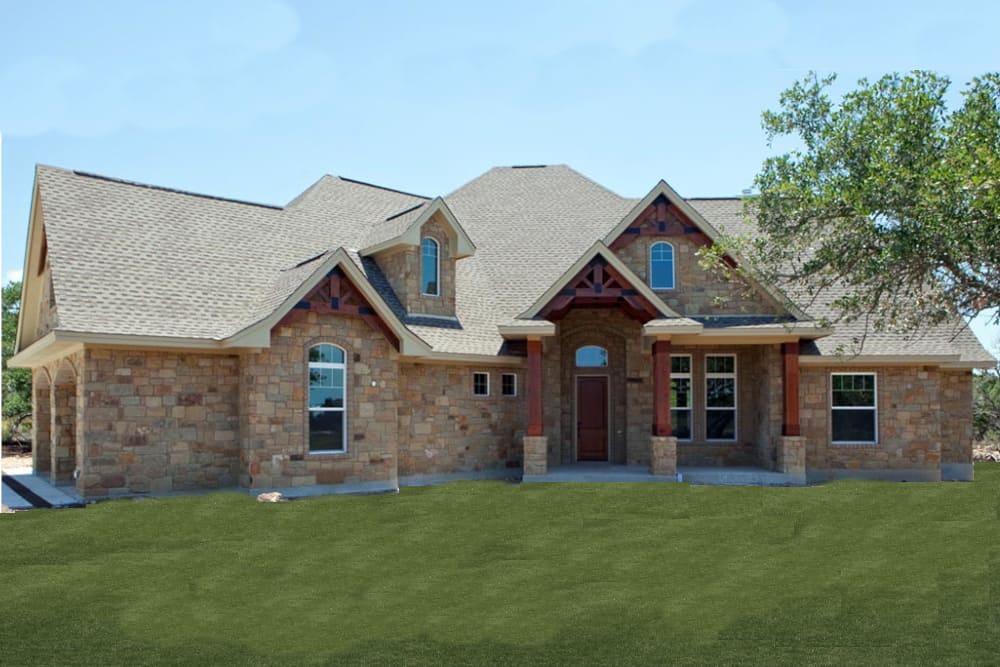
Texas Style House Plan - Design #117-1103 From The Plan Collection
Plan Collection
Texas Style House Plan - Design #117-1103 From The Plan Collection
Plan#117-1103
Starting at$1545
2847
Sq Ft
2
Story
3
Bed
3
Bath
3
Car
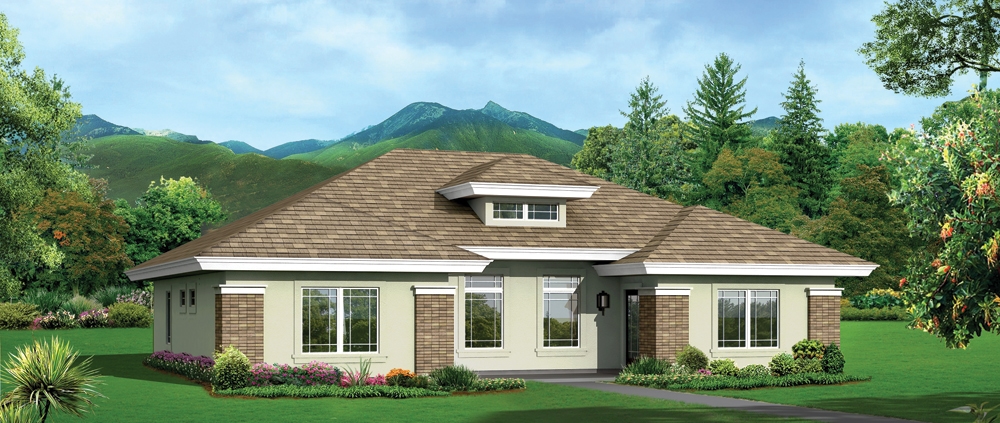
4-Bedroom, 2040 Sq Ft Multi-Unit House Plan - 138-1279 - Front Exterior
Plan Collection
4-Bedroom, 2040 Sq Ft Multi-Unit House Plan - 138-1279 - Front Exterior
Plan#138-1279
Starting at$1400
2040
Sq Ft
1
Story
4
Bed
4
Bath
0
Car

3-Bedroom, 1663 Sq Ft Ranch Home Plan - 138-1273 - Main Exterior
Plan Collection
3-Bedroom, 1663 Sq Ft Ranch Home Plan - 138-1273 - Main Exterior
Plan#138-1273
Starting at$1300
1663
Sq Ft
1
Story
3
Bed
2
Bath
2
Car

4-Bedroom, 1912 Sq Ft Ranch House Plan - 138-1272 - Front Exterior
Plan Collection
4-Bedroom, 1912 Sq Ft Ranch House Plan - 138-1272 - Front Exterior
Plan#138-1272
Starting at$1300
1912
Sq Ft
1
Story
4
Bed
2.5
Bath
2
Car
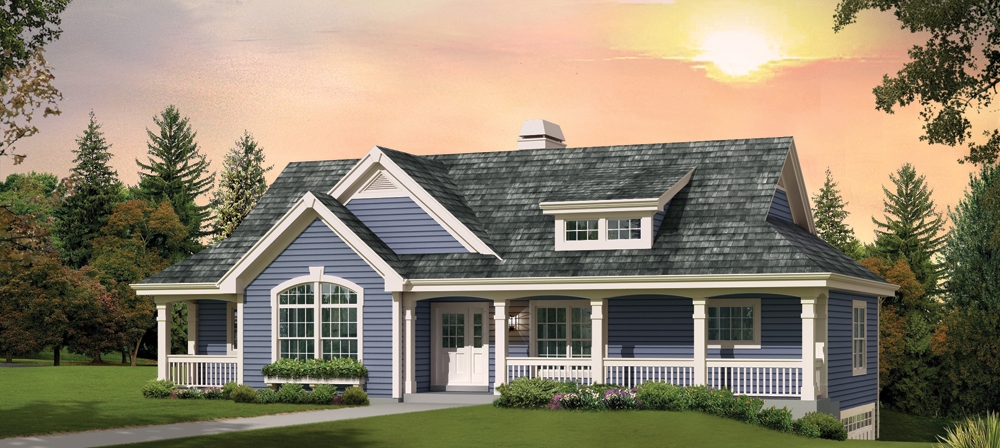
3-Bedroom, 1676 Sq Ft Country Home Plan - 138-1268 - Main Exterior
Plan Collection
3-Bedroom, 1676 Sq Ft Country Home Plan - 138-1268 - Main Exterior
Plan#138-1268
Starting at$1300
1676
Sq Ft
1
Story
3
Bed
2
Bath
2
Car

3-Bedroom, 2213 Sq Ft Country Home Plan - 138-1267 - Main Exterior
Plan Collection
3-Bedroom, 2213 Sq Ft Country Home Plan - 138-1267 - Main Exterior
Plan#138-1267
Starting at$1400
2213
Sq Ft
1
Story
3
Bed
2
Bath
8
Car
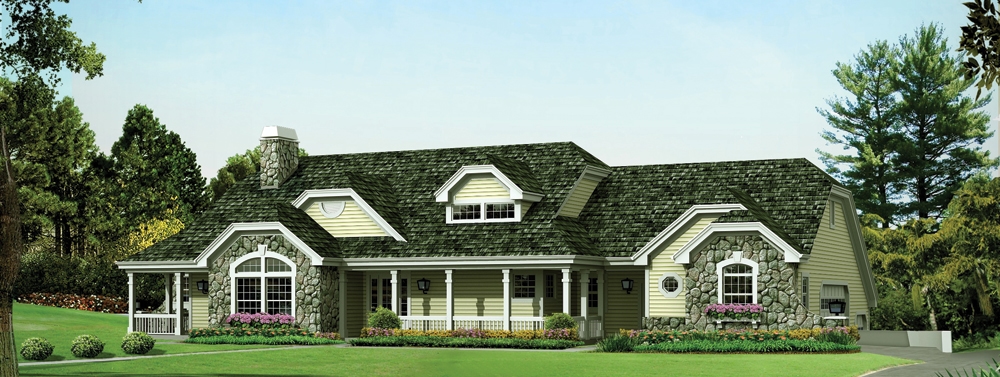
3-Bedroom, 2653 Sq Ft Country House - Plan #138-1266 - Front Exterior
Plan Collection
3-Bedroom, 2653 Sq Ft Country House - Plan #138-1266 - Front Exterior
Plan#138-1266
Starting at$1500
2653
Sq Ft
1
Story
3
Bed
2.5
Bath
12
Car

3-Bedroom, 1915 Sq Ft Country House - Plan #138-1264 - Front Exterior
Plan Collection
3-Bedroom, 1915 Sq Ft Country House - Plan #138-1264 - Front Exterior
Plan#138-1264
Starting at$1200
1915
Sq Ft
1
Story
3
Bed
2.5
Bath
3
Car
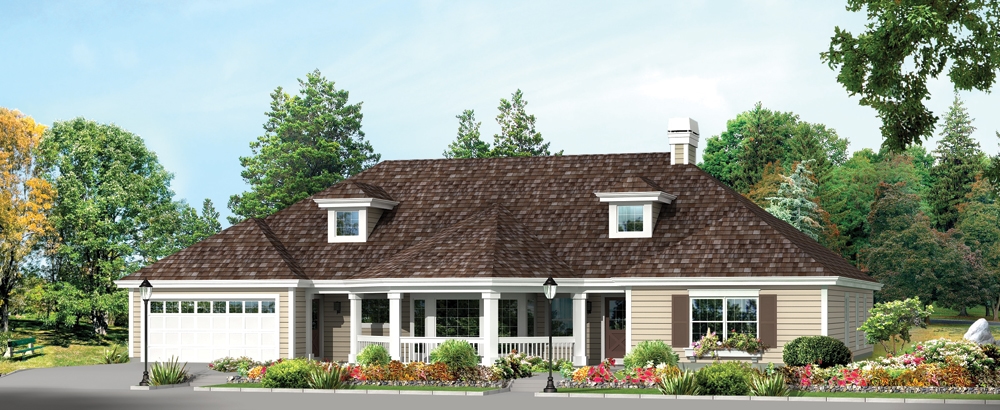
3-Bedroom, 2312 Sq Ft Traditional Home Plan - 138-1263 - Main Exterior
Plan Collection
3-Bedroom, 2312 Sq Ft Traditional Home Plan - 138-1263 - Main Exterior
Plan#138-1263
Starting at$1400
2312
Sq Ft
1
Story
3
Bed
2.5
Bath
2
Car
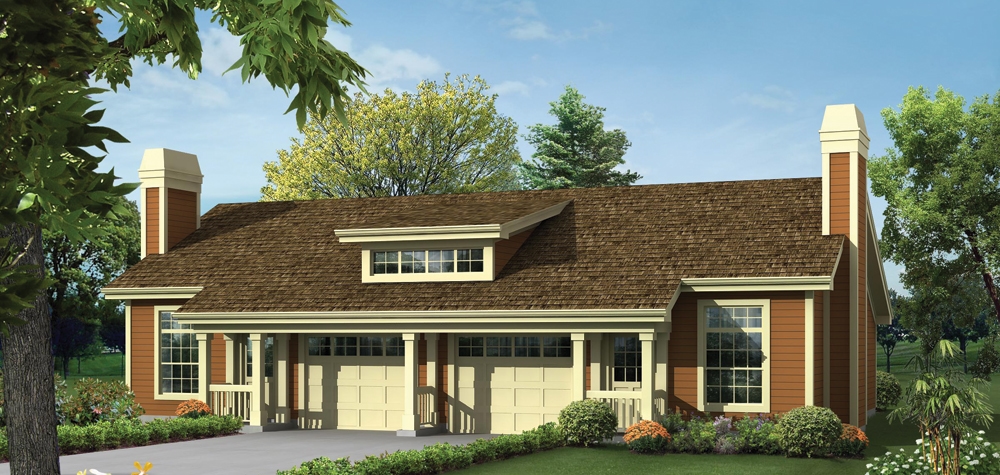
2-Bedroom, 1306 Sq Ft Multi-Unit House Plan - 138-1259 - Front Exterior
Plan Collection
2-Bedroom, 1306 Sq Ft Multi-Unit House Plan - 138-1259 - Front Exterior
Plan#138-1259
Starting at$1200
1306
Sq Ft
1
Story
2
Bed
2
Bath
1
Car

4-Bedroom, 2008 Sq Ft Multi-Unit Home Plan - 138-1257 - Main Exterior
Plan Collection
4-Bedroom, 2008 Sq Ft Multi-Unit Home Plan - 138-1257 - Main Exterior
Plan#138-1257
Starting at$1400
2008
Sq Ft
1
Story
4
Bed
4
Bath
0
Car

6-Bedroom, 1938 Sq Ft Multi-Unit Home Plan - 138-1256 - Main Exterior
Plan Collection
6-Bedroom, 1938 Sq Ft Multi-Unit Home Plan - 138-1256 - Main Exterior
Plan#138-1256
Starting at$1300
1938
Sq Ft
1
Story
6
Bed
2
Bath
0
Car

4-Bedroom, 2088 Sq Ft Multi-Unit Home Plan - 138-1255 - Main Exterior
Plan Collection
4-Bedroom, 2088 Sq Ft Multi-Unit Home Plan - 138-1255 - Main Exterior
Plan#138-1255
Starting at$1400
2088
Sq Ft
1
Story
4
Bed
2
Bath
0
Car

3-Bedroom, 1522 Sq Ft Ranch Home-  Plan #138-1254 - Main Exterior
Plan Collection
3-Bedroom, 1522 Sq Ft Ranch Home-  Plan #138-1254 - Main Exterior
Plan#138-1254
Starting at$1300
1522
Sq Ft
1
Story
3
Bed
2
Bath
2
Car
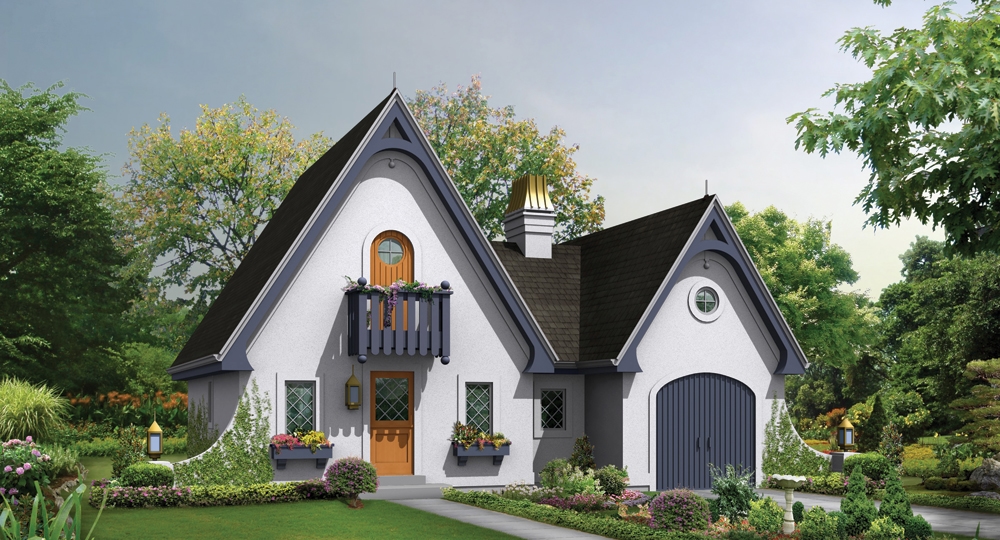
1-Bedroom, 1075 Sq Ft Cottage House Plan - 138-1249 - Front Exterior
Plan Collection
1-Bedroom, 1075 Sq Ft Cottage House Plan - 138-1249 - Front Exterior
Plan#138-1249
Starting at$1000
1075
Sq Ft
2
Story
1
Bed
1
Bath
1
Car

3-Bedroom, 1510 Sq Ft Ranch Home Plan - 138-1248 - Main Exterior
Plan Collection
3-Bedroom, 1510 Sq Ft Ranch Home Plan - 138-1248 - Main Exterior
Plan#138-1248
Starting at$1300
1510
Sq Ft
1
Story
3
Bed
2
Bath
2
Car

4-Bedroom, 2541 Sq Ft Tudor House Plan - 138-1247 - Front Exterior
Plan Collection
4-Bedroom, 2541 Sq Ft Tudor House Plan - 138-1247 - Front Exterior
Plan#138-1247
Starting at$1500
2541
Sq Ft
1
Story
4
Bed
3
Bath
2
Car

3-Bedroom, 1680 Sq Ft Country House Plan - 138-1246 - Front Exterior
Plan Collection
3-Bedroom, 1680 Sq Ft Country House Plan - 138-1246 - Front Exterior
Plan#138-1246
Starting at$1300
1680
Sq Ft
1
Story
3
Bed
2.5
Bath
2
Car

3-Bedroom, 2394 Sq Ft Traditional House Plan - 138-1245 - Front Exterior
Plan Collection
3-Bedroom, 2394 Sq Ft Traditional House Plan - 138-1245 - Front Exterior
Plan#138-1245
Starting at$1400
2394
Sq Ft
1
Story
3
Bed
2
Bath
3
Car

3-Bedroom, 1568 Sq Ft Traditional Home Plan - 138-1244 - Main Exterior
Plan Collection
3-Bedroom, 1568 Sq Ft Traditional Home Plan - 138-1244 - Main Exterior
Plan#138-1244
Starting at$1200
1568
Sq Ft
1
Story
3
Bed
2
Bath
2
Car

5-Bedroom, 3346 Sq Ft Traditional Home Plan - 138-1243 - Main Exterior
Plan Collection
5-Bedroom, 3346 Sq Ft Traditional Home Plan - 138-1243 - Main Exterior
Plan#138-1243
Starting at$1600
3346
Sq Ft
2
Story
5
Bed
4.5
Bath
2
Car

3-Bedroom, 1942 Sq Ft Traditional Home Plan - 138-1242 - Main Exterior
Plan Collection
3-Bedroom, 1942 Sq Ft Traditional Home Plan - 138-1242 - Main Exterior
Plan#138-1242
Starting at$1300
1942
Sq Ft
1
Story
3
Bed
2.5
Bath
2
Car
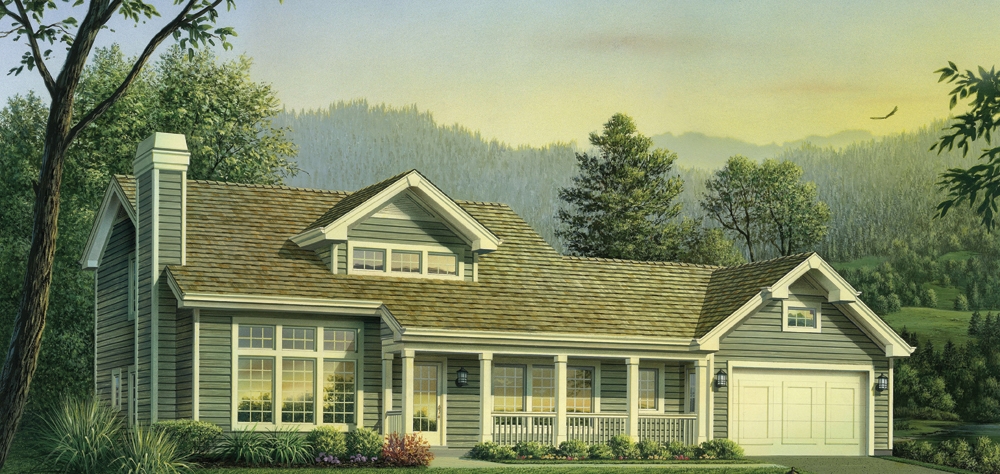
4-Bedroom, 2365 Sq Ft Country Home Plan - 138-1241 - Main Exterior
Plan Collection
4-Bedroom, 2365 Sq Ft Country Home Plan - 138-1241 - Main Exterior
Plan#138-1241
Starting at$1400
2365
Sq Ft
2
Story
4
Bed
3.5
Bath
2
Car

4-Bedroom, 2873 Sq Ft Country House Plan - 138-1240 - Front Exterior
Plan Collection
4-Bedroom, 2873 Sq Ft Country House Plan - 138-1240 - Front Exterior
Plan#138-1240
Starting at$1500
2873
Sq Ft
2
Story
4
Bed
3.5
Bath
2
Car
Texas Style House Plan - Design #117-1103 From The Plan Collection
Plan Collection
Texas Style House Plan - Design #117-1103 From The Plan Collection
Plan#117-1103
Starting at$1545
2847
Sq Ft
2
Story
3
Bed
3
Bath
3
Car
4-Bedroom, 2040 Sq Ft Multi-Unit House Plan - 138-1279 - Front Exterior
Plan Collection
4-Bedroom, 2040 Sq Ft Multi-Unit House Plan - 138-1279 - Front Exterior
Plan#138-1279
Starting at$1400
2040
Sq Ft
1
Story
4
Bed
4
Bath
0
Car
3-Bedroom, 1663 Sq Ft Ranch Home Plan - 138-1273 - Main Exterior
Plan Collection
3-Bedroom, 1663 Sq Ft Ranch Home Plan - 138-1273 - Main Exterior
Plan#138-1273
Starting at$1300
1663
Sq Ft
1
Story
3
Bed
2
Bath
2
Car
4-Bedroom, 1912 Sq Ft Ranch House Plan - 138-1272 - Front Exterior
Plan Collection
4-Bedroom, 1912 Sq Ft Ranch House Plan - 138-1272 - Front Exterior
Plan#138-1272
Starting at$1300
1912
Sq Ft
1
Story
4
Bed
2.5
Bath
2
Car
3-Bedroom, 1676 Sq Ft Country Home Plan - 138-1268 - Main Exterior
Plan Collection
3-Bedroom, 1676 Sq Ft Country Home Plan - 138-1268 - Main Exterior
Plan#138-1268
Starting at$1300
1676
Sq Ft
1
Story
3
Bed
2
Bath
2
Car
3-Bedroom, 2213 Sq Ft Country Home Plan - 138-1267 - Main Exterior
Plan Collection
3-Bedroom, 2213 Sq Ft Country Home Plan - 138-1267 - Main Exterior
Plan#138-1267
Starting at$1400
2213
Sq Ft
1
Story
3
Bed
2
Bath
8
Car
3-Bedroom, 2653 Sq Ft Country House - Plan #138-1266 - Front Exterior
Plan Collection
3-Bedroom, 2653 Sq Ft Country House - Plan #138-1266 - Front Exterior
Plan#138-1266
Starting at$1500
2653
Sq Ft
1
Story
3
Bed
2.5
Bath
12
Car
3-Bedroom, 1915 Sq Ft Country House - Plan #138-1264 - Front Exterior
Plan Collection
3-Bedroom, 1915 Sq Ft Country House - Plan #138-1264 - Front Exterior
Plan#138-1264
Starting at$1200
1915
Sq Ft
1
Story
3
Bed
2.5
Bath
3
Car
3-Bedroom, 2312 Sq Ft Traditional Home Plan - 138-1263 - Main Exterior
Plan Collection
3-Bedroom, 2312 Sq Ft Traditional Home Plan - 138-1263 - Main Exterior
Plan#138-1263
Starting at$1400
2312
Sq Ft
1
Story
3
Bed
2.5
Bath
2
Car
2-Bedroom, 1306 Sq Ft Multi-Unit House Plan - 138-1259 - Front Exterior
Plan Collection
2-Bedroom, 1306 Sq Ft Multi-Unit House Plan - 138-1259 - Front Exterior
Plan#138-1259
Starting at$1200
1306
Sq Ft
1
Story
2
Bed
2
Bath
1
Car
4-Bedroom, 2008 Sq Ft Multi-Unit Home Plan - 138-1257 - Main Exterior
Plan Collection
4-Bedroom, 2008 Sq Ft Multi-Unit Home Plan - 138-1257 - Main Exterior
Plan#138-1257
Starting at$1400
2008
Sq Ft
1
Story
4
Bed
4
Bath
0
Car
6-Bedroom, 1938 Sq Ft Multi-Unit Home Plan - 138-1256 - Main Exterior
Plan Collection
6-Bedroom, 1938 Sq Ft Multi-Unit Home Plan - 138-1256 - Main Exterior
Plan#138-1256
Starting at$1300
1938
Sq Ft
1
Story
6
Bed
2
Bath
0
Car
4-Bedroom, 2088 Sq Ft Multi-Unit Home Plan - 138-1255 - Main Exterior
Plan Collection
4-Bedroom, 2088 Sq Ft Multi-Unit Home Plan - 138-1255 - Main Exterior
Plan#138-1255
Starting at$1400
2088
Sq Ft
1
Story
4
Bed
2
Bath
0
Car
3-Bedroom, 1522 Sq Ft Ranch Home-  Plan #138-1254 - Main Exterior
Plan Collection
3-Bedroom, 1522 Sq Ft Ranch Home-  Plan #138-1254 - Main Exterior
Plan#138-1254
Starting at$1300
1522
Sq Ft
1
Story
3
Bed
2
Bath
2
Car
1-Bedroom, 1075 Sq Ft Cottage House Plan - 138-1249 - Front Exterior
Plan Collection
1-Bedroom, 1075 Sq Ft Cottage House Plan - 138-1249 - Front Exterior
Plan#138-1249
Starting at$1000
1075
Sq Ft
2
Story
1
Bed
1
Bath
1
Car
3-Bedroom, 1510 Sq Ft Ranch Home Plan - 138-1248 - Main Exterior
Plan Collection
3-Bedroom, 1510 Sq Ft Ranch Home Plan - 138-1248 - Main Exterior
Plan#138-1248
Starting at$1300
1510
Sq Ft
1
Story
3
Bed
2
Bath
2
Car
4-Bedroom, 2541 Sq Ft Tudor House Plan - 138-1247 - Front Exterior
Plan Collection
4-Bedroom, 2541 Sq Ft Tudor House Plan - 138-1247 - Front Exterior
Plan#138-1247
Starting at$1500
2541
Sq Ft
1
Story
4
Bed
3
Bath
2
Car
3-Bedroom, 1680 Sq Ft Country House Plan - 138-1246 - Front Exterior
Plan Collection
3-Bedroom, 1680 Sq Ft Country House Plan - 138-1246 - Front Exterior
Plan#138-1246
Starting at$1300
1680
Sq Ft
1
Story
3
Bed
2.5
Bath
2
Car
3-Bedroom, 2394 Sq Ft Traditional House Plan - 138-1245 - Front Exterior
Plan Collection
3-Bedroom, 2394 Sq Ft Traditional House Plan - 138-1245 - Front Exterior
Plan#138-1245
Starting at$1400
2394
Sq Ft
1
Story
3
Bed
2
Bath
3
Car
3-Bedroom, 1568 Sq Ft Traditional Home Plan - 138-1244 - Main Exterior
Plan Collection
3-Bedroom, 1568 Sq Ft Traditional Home Plan - 138-1244 - Main Exterior
Plan#138-1244
Starting at$1200
1568
Sq Ft
1
Story
3
Bed
2
Bath
2
Car
5-Bedroom, 3346 Sq Ft Traditional Home Plan - 138-1243 - Main Exterior
Plan Collection
5-Bedroom, 3346 Sq Ft Traditional Home Plan - 138-1243 - Main Exterior
Plan#138-1243
Starting at$1600
3346
Sq Ft
2
Story
5
Bed
4.5
Bath
2
Car
3-Bedroom, 1942 Sq Ft Traditional Home Plan - 138-1242 - Main Exterior
Plan Collection
3-Bedroom, 1942 Sq Ft Traditional Home Plan - 138-1242 - Main Exterior
Plan#138-1242
Starting at$1300
1942
Sq Ft
1
Story
3
Bed
2.5
Bath
2
Car
4-Bedroom, 2365 Sq Ft Country Home Plan - 138-1241 - Main Exterior
Plan Collection
4-Bedroom, 2365 Sq Ft Country Home Plan - 138-1241 - Main Exterior
Plan#138-1241
Starting at$1400
2365
Sq Ft
2
Story
4
Bed
3.5
Bath
2
Car
4-Bedroom, 2873 Sq Ft Country House Plan - 138-1240 - Front Exterior
Plan Collection
4-Bedroom, 2873 Sq Ft Country House Plan - 138-1240 - Front Exterior
Plan#138-1240
Starting at$1500
2873
Sq Ft
2
Story
4
Bed
3.5
Bath
2
Car
1...122123124125126...347