Country House Plans

8,322
Plan Results
3-Bedroom, 3407 Sq Ft Tudor Home Plan - 195-1061 - Main Exterior
Plan Collection
3-Bedroom, 3407 Sq Ft Tudor Home Plan - 195-1061 - Main Exterior
Plan#195-1061
Starting at$1200
3407
Sq Ft
2
Story
3
Bed
3.5
Bath
3
Car

3-Bedroom, 3407 Sq Ft Tudor Home Plan - 195-1060 - Main Exterior
Plan Collection
3-Bedroom, 3407 Sq Ft Tudor Home Plan - 195-1060 - Main Exterior
Plan#195-1060
Starting at$1200
3407
Sq Ft
2
Story
3
Bed
3.5
Bath
3
Car
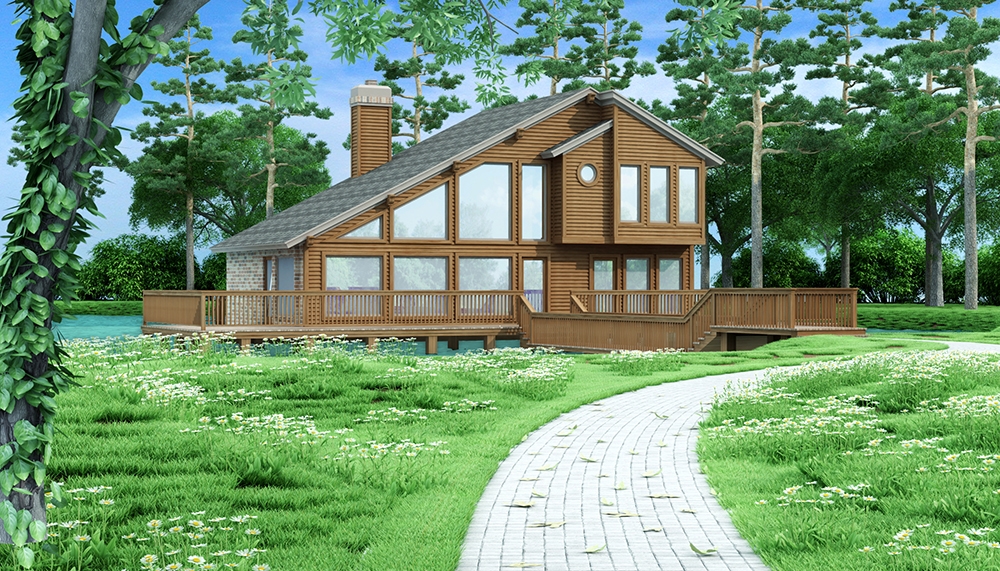
3-Bedroom, 1526 Sq Ft Vacation Homes Home Plan - 195-1031 - Main Exterior
Plan Collection
3-Bedroom, 1526 Sq Ft Vacation Homes Home Plan - 195-1031 - Main Exterior
Plan#195-1031
Starting at$970
1526
Sq Ft
2
Story
3
Bed
2
Bath
0
Car
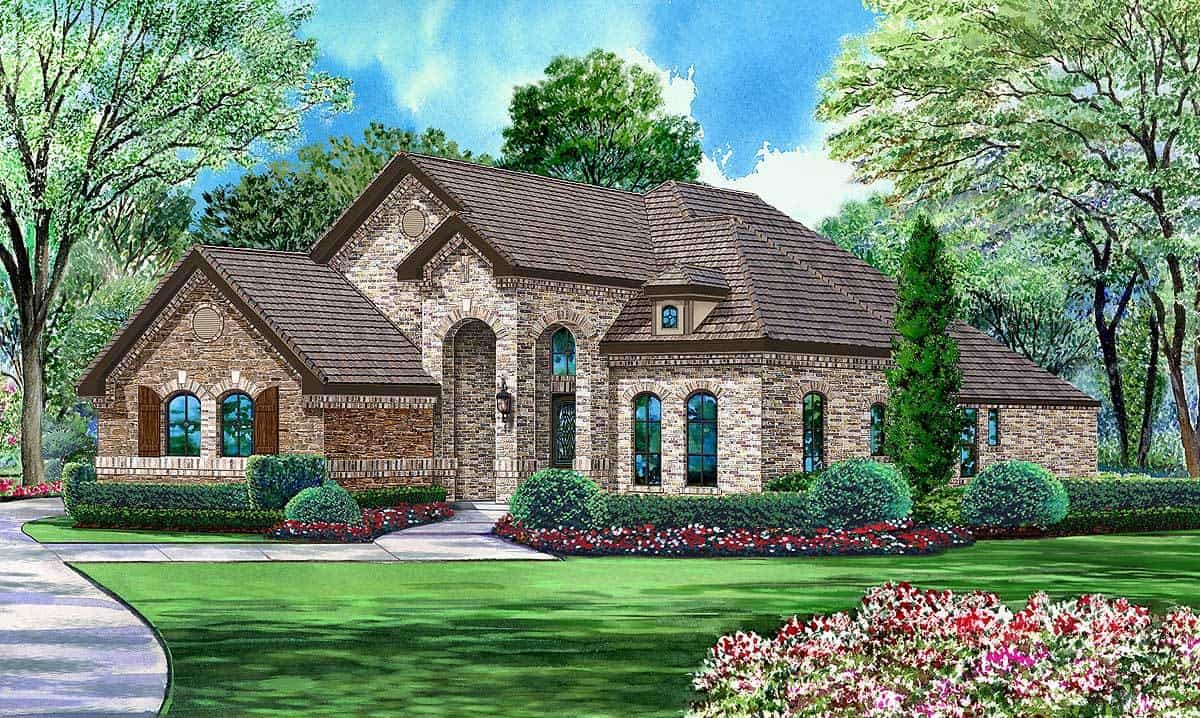
4-Bedroom, 2929 Sq Ft Traditional Home Plan - 195-1023 - Main Exterior
Plan Collection
4-Bedroom, 2929 Sq Ft Traditional Home Plan - 195-1023 - Main Exterior
Plan#195-1023
Starting at$1115
2929
Sq Ft
1
Story
4
Bed
4
Bath
3
Car
3-Bedroom, 3944 Sq Ft Luxury House Plan - 195-1007 - Front Exterior
Plan Collection
3-Bedroom, 3944 Sq Ft Luxury House Plan - 195-1007 - Front Exterior
Plan#195-1007
Starting at$1290
3944
Sq Ft
2
Story
3
Bed
3.5
Bath
3
Car

1-Bedroom, 929 Sq Ft Garage w/Apartments Home Plan - 108-1819 - Main Exterior
Plan Collection
1-Bedroom, 929 Sq Ft Garage w/Apartments Home Plan - 108-1819 - Main Exterior
Plan#108-1819
Starting at$485
929
Sq Ft
1
Story
1
Bed
1
Bath
2
Car
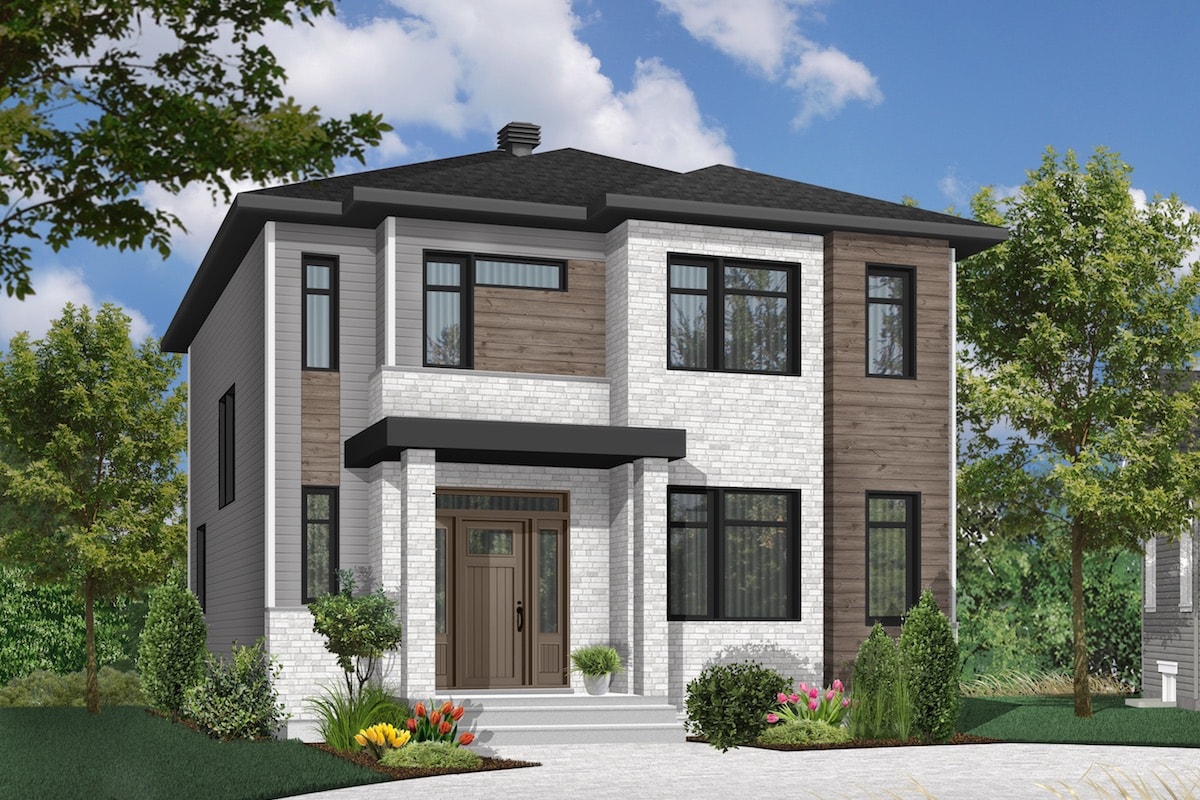
3-Bedroom, 1730 Sq Ft Contemporary House Plan - 126-1848 - Front Exterior
Plan Collection
3-Bedroom, 1730 Sq Ft Contemporary House Plan - 126-1848 - Front Exterior
Plan#126-1848
Starting at$1680
1730
Sq Ft
2
Story
3
Bed
1.5
Bath
0
Car
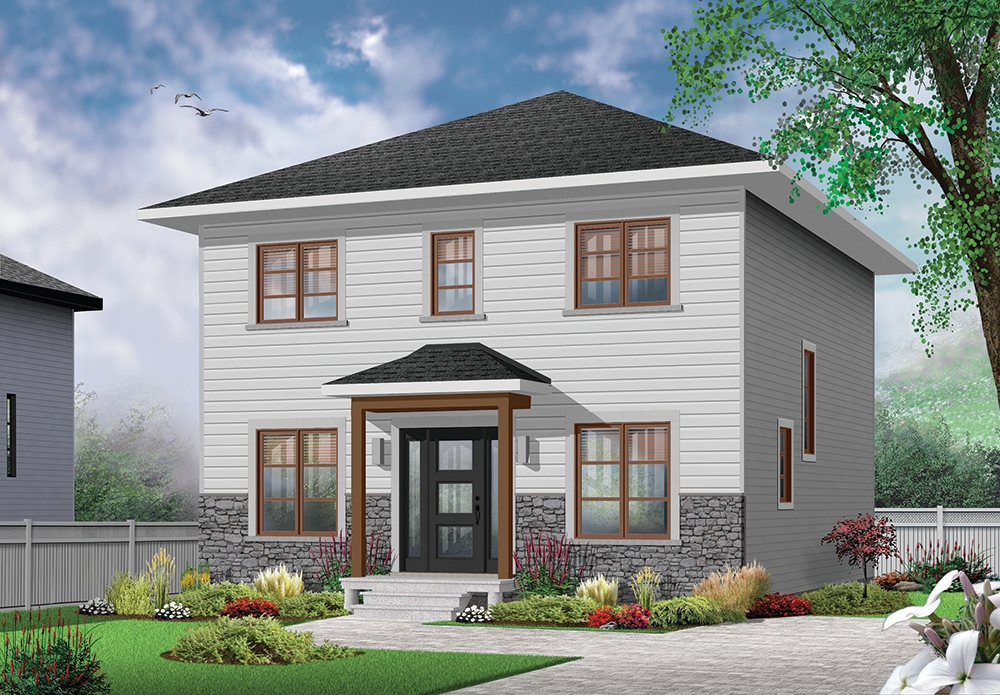
3-Bedroom, 1680 Sq Ft Transitional House Plan - 126-1847 - Front Exterior
Plan Collection
3-Bedroom, 1680 Sq Ft Transitional House Plan - 126-1847 - Front Exterior
Plan#126-1847
Starting at$1680
1680
Sq Ft
2
Story
3
Bed
1.5
Bath
0
Car

2-Bedroom, 1339 Sq Ft Transitional Home Plan - 126-1846 - Main Exterior
Plan Collection
2-Bedroom, 1339 Sq Ft Transitional Home Plan - 126-1846 - Main Exterior
Plan#126-1846
Starting at$1680
1339
Sq Ft
1
Story
2
Bed
1
Bath
1
Car

2-Bedroom, 1283 Sq Ft Transitional Home - Plan #126-1845 - Main Exterior
Plan Collection
2-Bedroom, 1283 Sq Ft Transitional Home - Plan #126-1845 - Main Exterior
Plan#126-1845
Starting at$1680
1283
Sq Ft
1
Story
2
Bed
1
Bath
1
Car

3-Bedroom, 2398 Sq Ft Modern Home Plan - 126-1844 - Main Exterior
Plan Collection
3-Bedroom, 2398 Sq Ft Modern Home Plan - 126-1844 - Main Exterior
Plan#126-1844
Starting at$2200
2398
Sq Ft
2
Story
3
Bed
2.5
Bath
2
Car

2-Bedroom, 1443 Sq Ft Ranch House Plan - 126-1843 - Front Exterior
Plan Collection
2-Bedroom, 1443 Sq Ft Ranch House Plan - 126-1843 - Front Exterior
Plan#126-1843
Starting at$1510
1443
Sq Ft
1
Story
2
Bed
1.5
Bath
1
Car
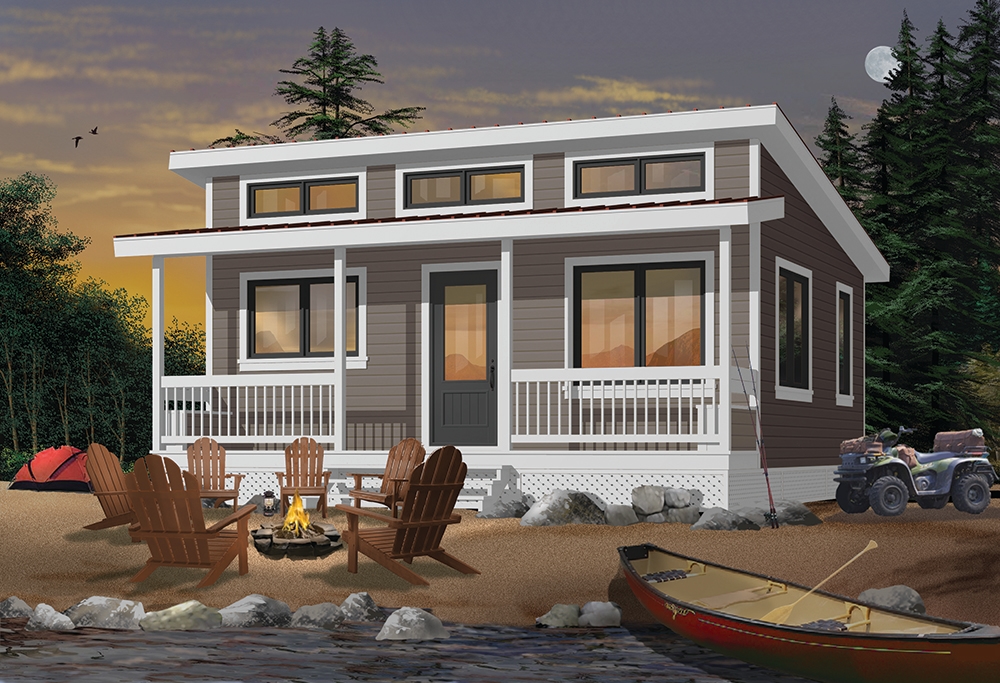
2-Bedroom, 676 Sq Ft Lake House Plan - 126-1842 - Front Exterior
Plan Collection
2-Bedroom, 676 Sq Ft Lake House Plan - 126-1842 - Front Exterior
Plan#126-1842
Starting at$1220
676
Sq Ft
1
Story
2
Bed
1
Bath
0
Car
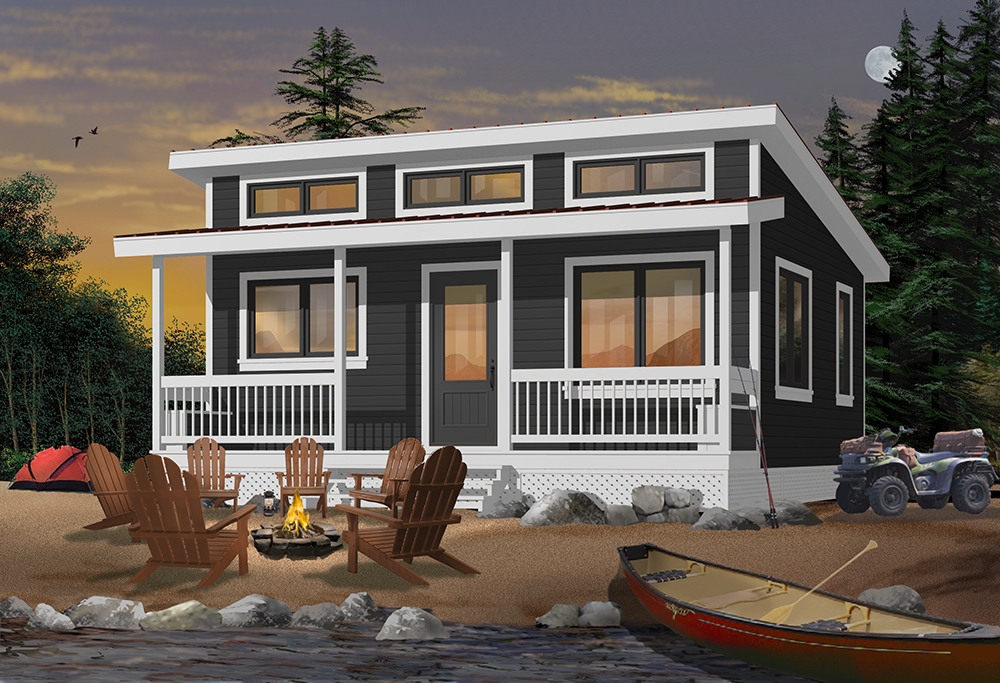
1-Bedroom, 576 Sq Ft Cottage House Plan - 126-1841 - Front Exterior
Plan Collection
1-Bedroom, 576 Sq Ft Cottage House Plan - 126-1841 - Front Exterior
Plan#126-1841
Starting at$1220
576
Sq Ft
1
Story
1
Bed
1
Bath
0
Car
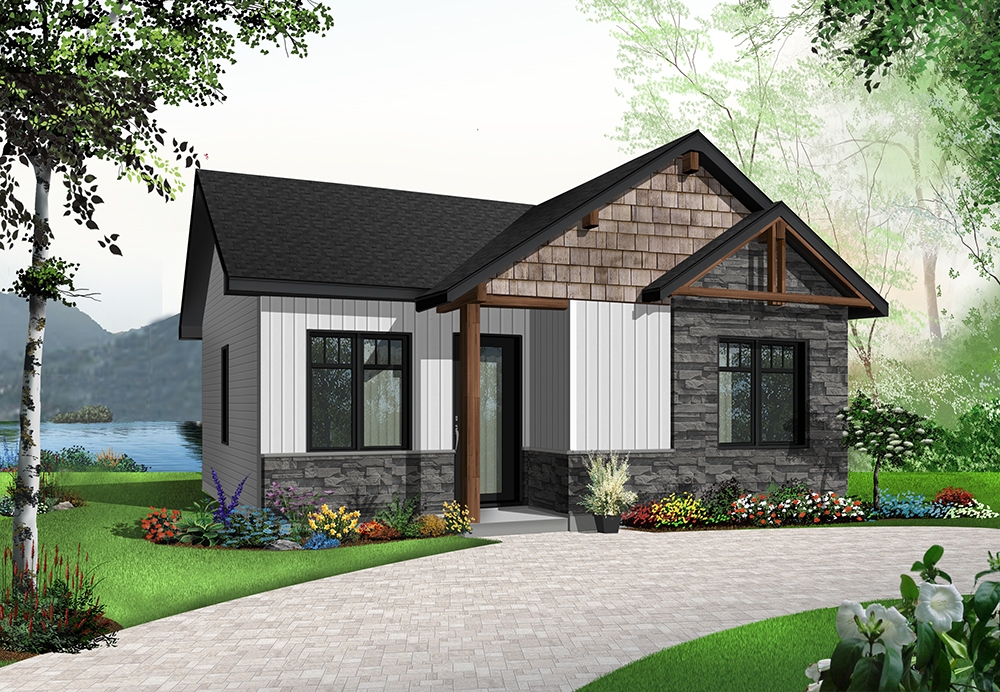
2-Bedroom, 629 Sq Ft Lake House Plan - 126-1839 - Front Exterior
Plan Collection
2-Bedroom, 629 Sq Ft Lake House Plan - 126-1839 - Front Exterior
Plan#126-1839
Starting at$1220
629
Sq Ft
1
Story
2
Bed
1
Bath
0
Car

3-Bedroom, 1513 Sq Ft Craftsman Home Plan - 126-1837 - Main Exterior
Plan Collection
3-Bedroom, 1513 Sq Ft Craftsman Home Plan - 126-1837 - Main Exterior
Plan#126-1837
Starting at$1740
1513
Sq Ft
1
Story
3
Bed
1.5
Bath
2
Car

2-Bedroom, 1212 Sq Ft Country House Plan - 126-1836 - Front Exterior
Plan Collection
2-Bedroom, 1212 Sq Ft Country House Plan - 126-1836 - Front Exterior
Plan#126-1836
Starting at$1510
1212
Sq Ft
1
Story
2
Bed
1
Bath
0
Car

3-Bedroom, 1587 Sq Ft Transitional House - Plan #126-1833 - Front Exterior
Plan Collection
3-Bedroom, 1587 Sq Ft Transitional House - Plan #126-1833 - Front Exterior
Plan#126-1833
Starting at$1680
1587
Sq Ft
2
Story
3
Bed
1.5
Bath
0
Car
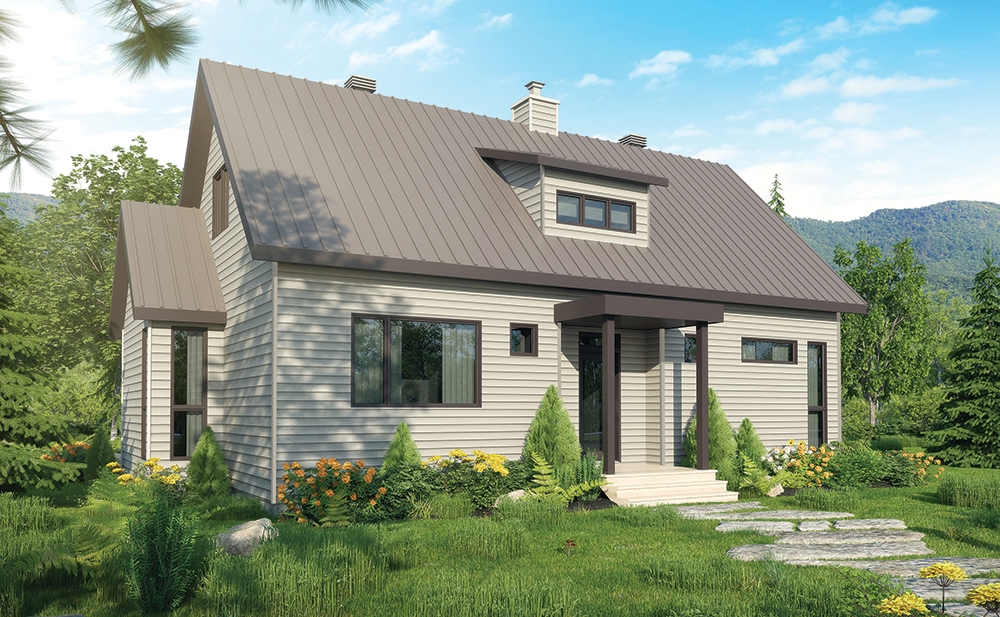
3-Bedroom, 1587 Sq Ft Transitional House Plan - 126-1832 - Front Exterior
Plan Collection
3-Bedroom, 1587 Sq Ft Transitional House Plan - 126-1832 - Front Exterior
Plan#126-1832
Starting at$1680
1587
Sq Ft
2
Story
3
Bed
2.5
Bath
0
Car
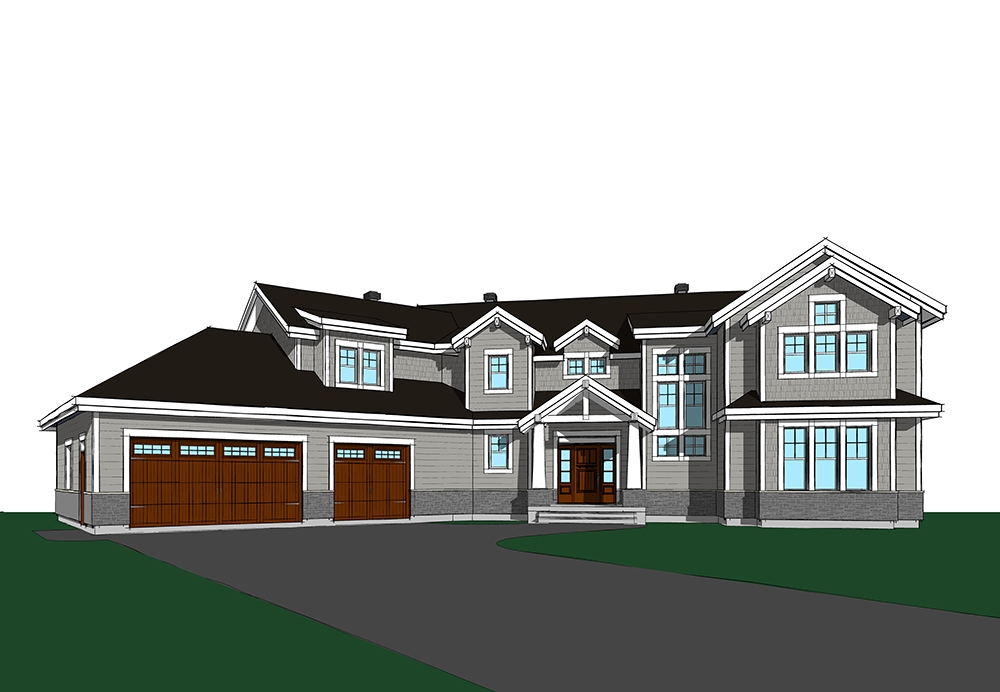
5-Bedroom, 3753 Sq Ft Traditional House Plan - 126-1831 - Front Exterior
Plan Collection
5-Bedroom, 3753 Sq Ft Traditional House Plan - 126-1831 - Front Exterior
Plan#126-1831
Starting at$2700
3753
Sq Ft
2
Story
5
Bed
3
Bath
3
Car
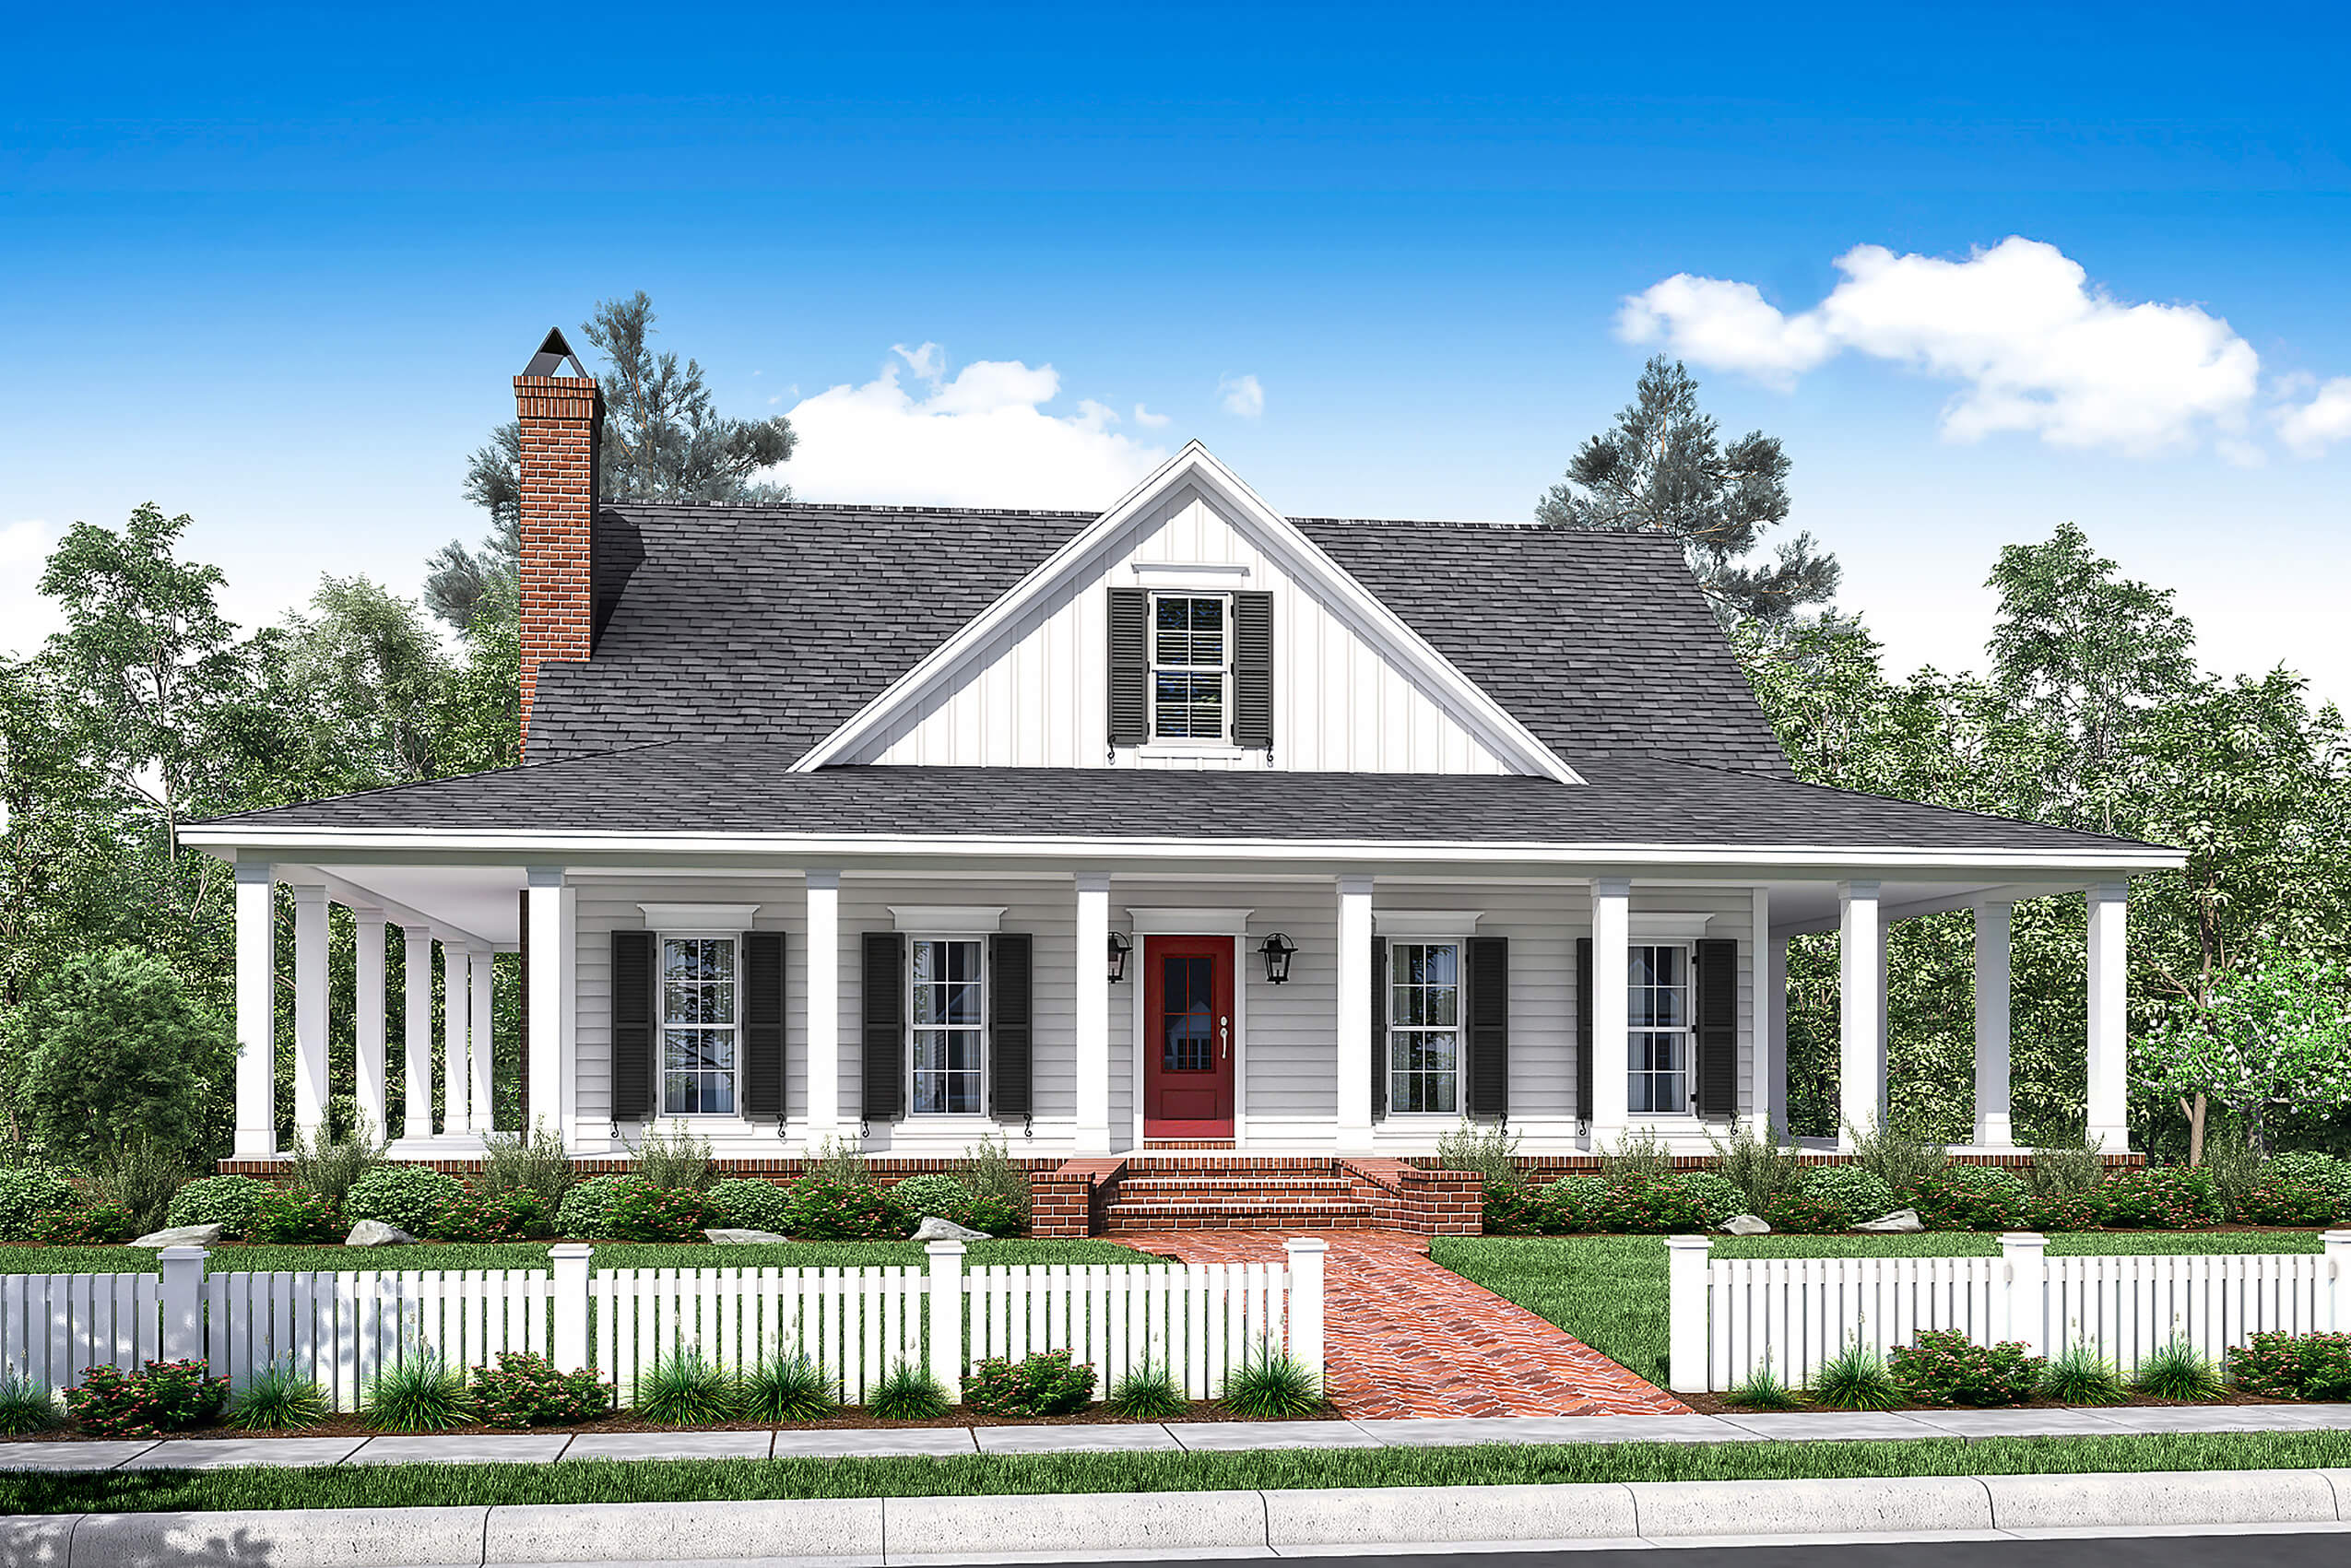
3-Bedroom, 2084 Sq Ft Southern House Plan - 142-1175 - Front Exterior
Plan Collection
3-Bedroom, 2084 Sq Ft Southern House Plan - 142-1175 - Front Exterior
Plan#142-1175
Starting at$1445
2084
Sq Ft
2
Story
3
Bed
2.5
Bath
0
Car

2-Bedroom, 1366 Sq Ft Country House Plan - 138-1366 - Front Exterior
Plan Collection
2-Bedroom, 1366 Sq Ft Country House Plan - 138-1366 - Front Exterior
Plan#138-1366
Starting at$1200
1366
Sq Ft
1
Story
2
Bed
2
Bath
2
Car

3-Bedroom, 1649 Sq Ft Country House Plan - 138-1365 - Front Exterior
Plan Collection
3-Bedroom, 1649 Sq Ft Country House Plan - 138-1365 - Front Exterior
Plan#138-1365
Starting at$1200
1649
Sq Ft
1
Story
3
Bed
2
Bath
2
Car

3-Bedroom, 1988 Sq Ft Country Home Plan - 138-1364 - Main Exterior
Plan Collection
3-Bedroom, 1988 Sq Ft Country Home Plan - 138-1364 - Main Exterior
Plan#138-1364
Starting at$1200
1988
Sq Ft
2
Story
3
Bed
2.5
Bath
2
Car
3-Bedroom, 3407 Sq Ft Tudor Home Plan - 195-1061 - Main Exterior
Plan Collection
3-Bedroom, 3407 Sq Ft Tudor Home Plan - 195-1061 - Main Exterior
Plan#195-1061
Starting at$1200
3407
Sq Ft
2
Story
3
Bed
3.5
Bath
3
Car
3-Bedroom, 3407 Sq Ft Tudor Home Plan - 195-1060 - Main Exterior
Plan Collection
3-Bedroom, 3407 Sq Ft Tudor Home Plan - 195-1060 - Main Exterior
Plan#195-1060
Starting at$1200
3407
Sq Ft
2
Story
3
Bed
3.5
Bath
3
Car
3-Bedroom, 1526 Sq Ft Vacation Homes Home Plan - 195-1031 - Main Exterior
Plan Collection
3-Bedroom, 1526 Sq Ft Vacation Homes Home Plan - 195-1031 - Main Exterior
Plan#195-1031
Starting at$970
1526
Sq Ft
2
Story
3
Bed
2
Bath
0
Car
4-Bedroom, 2929 Sq Ft Traditional Home Plan - 195-1023 - Main Exterior
Plan Collection
4-Bedroom, 2929 Sq Ft Traditional Home Plan - 195-1023 - Main Exterior
Plan#195-1023
Starting at$1115
2929
Sq Ft
1
Story
4
Bed
4
Bath
3
Car
3-Bedroom, 3944 Sq Ft Luxury House Plan - 195-1007 - Front Exterior
Plan Collection
3-Bedroom, 3944 Sq Ft Luxury House Plan - 195-1007 - Front Exterior
Plan#195-1007
Starting at$1290
3944
Sq Ft
2
Story
3
Bed
3.5
Bath
3
Car
1-Bedroom, 929 Sq Ft Garage w/Apartments Home Plan - 108-1819 - Main Exterior
Plan Collection
1-Bedroom, 929 Sq Ft Garage w/Apartments Home Plan - 108-1819 - Main Exterior
Plan#108-1819
Starting at$485
929
Sq Ft
1
Story
1
Bed
1
Bath
2
Car
3-Bedroom, 1730 Sq Ft Contemporary House Plan - 126-1848 - Front Exterior
Plan Collection
3-Bedroom, 1730 Sq Ft Contemporary House Plan - 126-1848 - Front Exterior
Plan#126-1848
Starting at$1680
1730
Sq Ft
2
Story
3
Bed
1.5
Bath
0
Car
3-Bedroom, 1680 Sq Ft Transitional House Plan - 126-1847 - Front Exterior
Plan Collection
3-Bedroom, 1680 Sq Ft Transitional House Plan - 126-1847 - Front Exterior
Plan#126-1847
Starting at$1680
1680
Sq Ft
2
Story
3
Bed
1.5
Bath
0
Car
2-Bedroom, 1339 Sq Ft Transitional Home Plan - 126-1846 - Main Exterior
Plan Collection
2-Bedroom, 1339 Sq Ft Transitional Home Plan - 126-1846 - Main Exterior
Plan#126-1846
Starting at$1680
1339
Sq Ft
1
Story
2
Bed
1
Bath
1
Car
2-Bedroom, 1283 Sq Ft Transitional Home - Plan #126-1845 - Main Exterior
Plan Collection
2-Bedroom, 1283 Sq Ft Transitional Home - Plan #126-1845 - Main Exterior
Plan#126-1845
Starting at$1680
1283
Sq Ft
1
Story
2
Bed
1
Bath
1
Car
3-Bedroom, 2398 Sq Ft Modern Home Plan - 126-1844 - Main Exterior
Plan Collection
3-Bedroom, 2398 Sq Ft Modern Home Plan - 126-1844 - Main Exterior
Plan#126-1844
Starting at$2200
2398
Sq Ft
2
Story
3
Bed
2.5
Bath
2
Car
2-Bedroom, 1443 Sq Ft Ranch House Plan - 126-1843 - Front Exterior
Plan Collection
2-Bedroom, 1443 Sq Ft Ranch House Plan - 126-1843 - Front Exterior
Plan#126-1843
Starting at$1510
1443
Sq Ft
1
Story
2
Bed
1.5
Bath
1
Car
2-Bedroom, 676 Sq Ft Lake House Plan - 126-1842 - Front Exterior
Plan Collection
2-Bedroom, 676 Sq Ft Lake House Plan - 126-1842 - Front Exterior
Plan#126-1842
Starting at$1220
676
Sq Ft
1
Story
2
Bed
1
Bath
0
Car
1-Bedroom, 576 Sq Ft Cottage House Plan - 126-1841 - Front Exterior
Plan Collection
1-Bedroom, 576 Sq Ft Cottage House Plan - 126-1841 - Front Exterior
Plan#126-1841
Starting at$1220
576
Sq Ft
1
Story
1
Bed
1
Bath
0
Car
2-Bedroom, 629 Sq Ft Lake House Plan - 126-1839 - Front Exterior
Plan Collection
2-Bedroom, 629 Sq Ft Lake House Plan - 126-1839 - Front Exterior
Plan#126-1839
Starting at$1220
629
Sq Ft
1
Story
2
Bed
1
Bath
0
Car
3-Bedroom, 1513 Sq Ft Craftsman Home Plan - 126-1837 - Main Exterior
Plan Collection
3-Bedroom, 1513 Sq Ft Craftsman Home Plan - 126-1837 - Main Exterior
Plan#126-1837
Starting at$1740
1513
Sq Ft
1
Story
3
Bed
1.5
Bath
2
Car
2-Bedroom, 1212 Sq Ft Country House Plan - 126-1836 - Front Exterior
Plan Collection
2-Bedroom, 1212 Sq Ft Country House Plan - 126-1836 - Front Exterior
Plan#126-1836
Starting at$1510
1212
Sq Ft
1
Story
2
Bed
1
Bath
0
Car
3-Bedroom, 1587 Sq Ft Transitional House - Plan #126-1833 - Front Exterior
Plan Collection
3-Bedroom, 1587 Sq Ft Transitional House - Plan #126-1833 - Front Exterior
Plan#126-1833
Starting at$1680
1587
Sq Ft
2
Story
3
Bed
1.5
Bath
0
Car
3-Bedroom, 1587 Sq Ft Transitional House Plan - 126-1832 - Front Exterior
Plan Collection
3-Bedroom, 1587 Sq Ft Transitional House Plan - 126-1832 - Front Exterior
Plan#126-1832
Starting at$1680
1587
Sq Ft
2
Story
3
Bed
2.5
Bath
0
Car
5-Bedroom, 3753 Sq Ft Traditional House Plan - 126-1831 - Front Exterior
Plan Collection
5-Bedroom, 3753 Sq Ft Traditional House Plan - 126-1831 - Front Exterior
Plan#126-1831
Starting at$2700
3753
Sq Ft
2
Story
5
Bed
3
Bath
3
Car
3-Bedroom, 2084 Sq Ft Southern House Plan - 142-1175 - Front Exterior
Plan Collection
3-Bedroom, 2084 Sq Ft Southern House Plan - 142-1175 - Front Exterior
Plan#142-1175
Starting at$1445
2084
Sq Ft
2
Story
3
Bed
2.5
Bath
0
Car
2-Bedroom, 1366 Sq Ft Country House Plan - 138-1366 - Front Exterior
Plan Collection
2-Bedroom, 1366 Sq Ft Country House Plan - 138-1366 - Front Exterior
Plan#138-1366
Starting at$1200
1366
Sq Ft
1
Story
2
Bed
2
Bath
2
Car
3-Bedroom, 1649 Sq Ft Country House Plan - 138-1365 - Front Exterior
Plan Collection
3-Bedroom, 1649 Sq Ft Country House Plan - 138-1365 - Front Exterior
Plan#138-1365
Starting at$1200
1649
Sq Ft
1
Story
3
Bed
2
Bath
2
Car
3-Bedroom, 1988 Sq Ft Country Home Plan - 138-1364 - Main Exterior
Plan Collection
3-Bedroom, 1988 Sq Ft Country Home Plan - 138-1364 - Main Exterior
Plan#138-1364
Starting at$1200
1988
Sq Ft
2
Story
3
Bed
2.5
Bath
2
Car
1...110111112113114...347
