Country House Plans

8,319
Plan Results
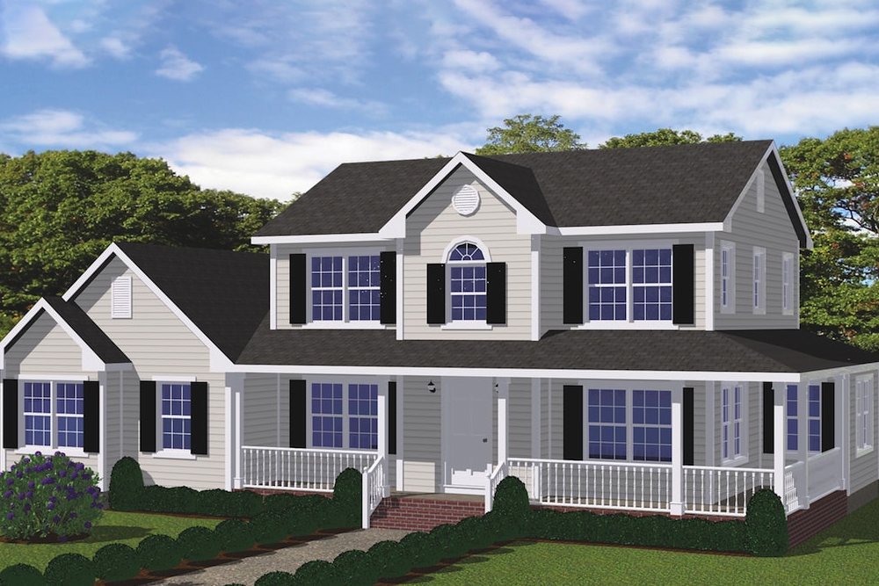
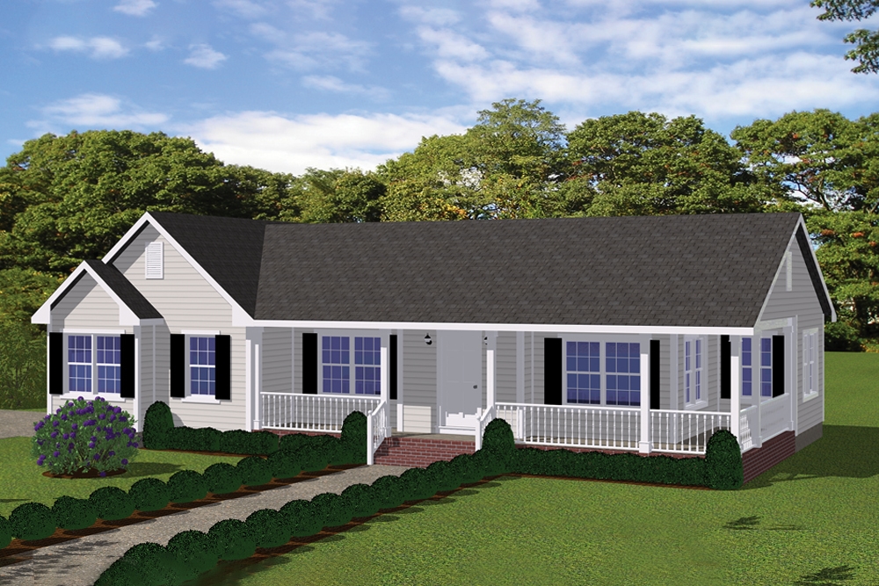
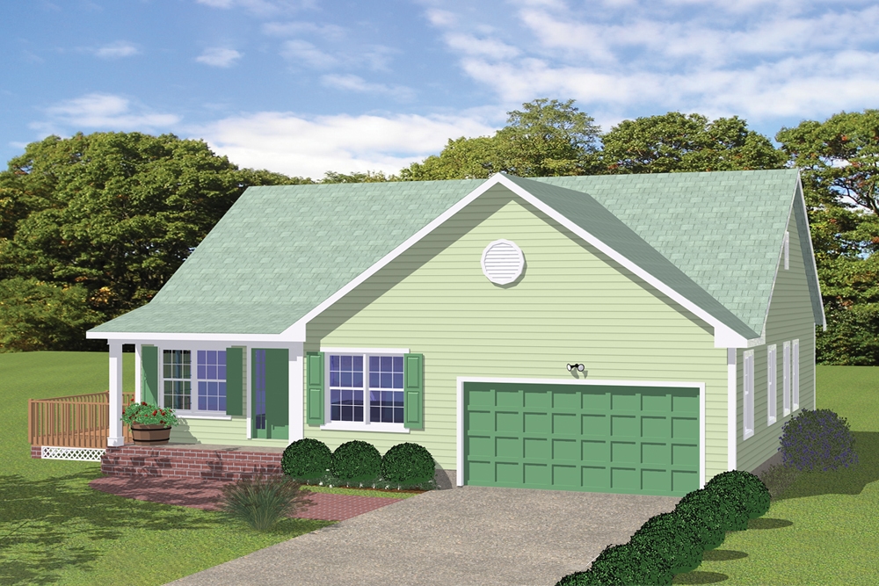
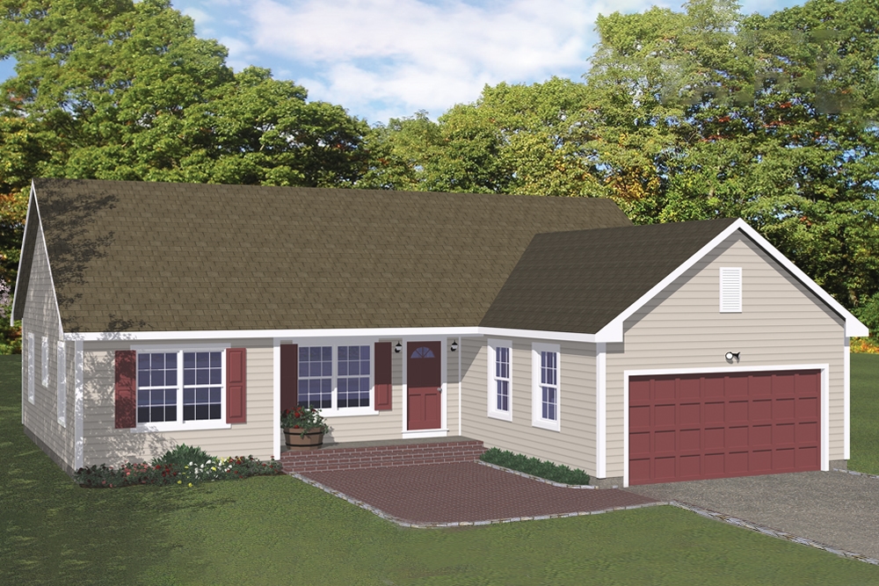
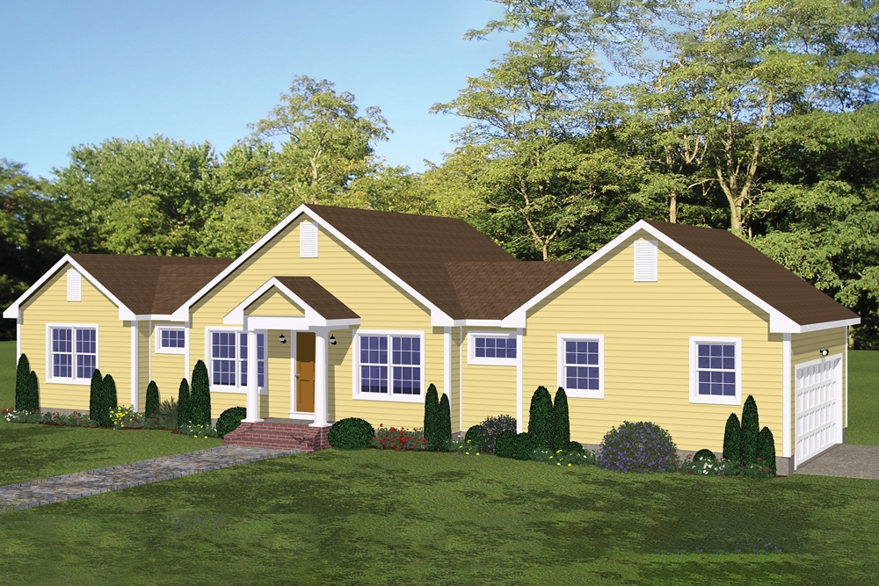
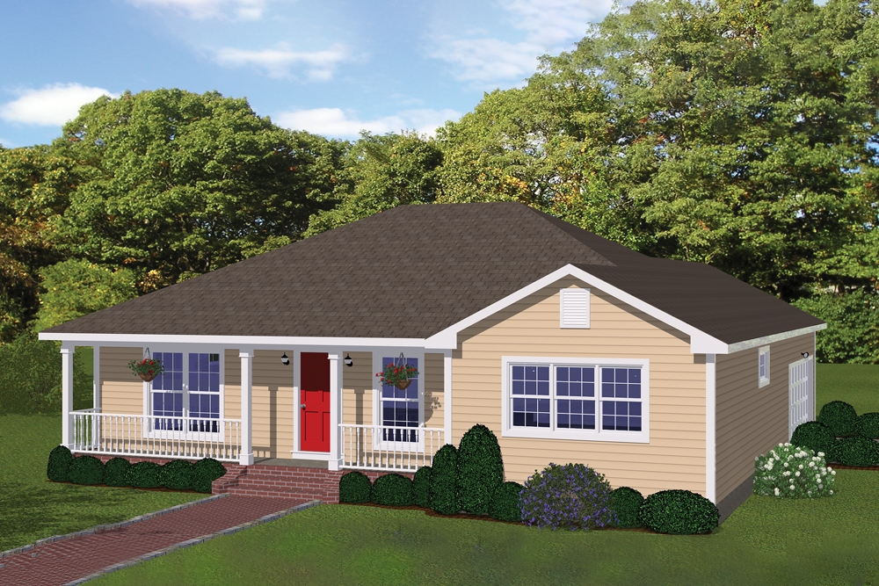
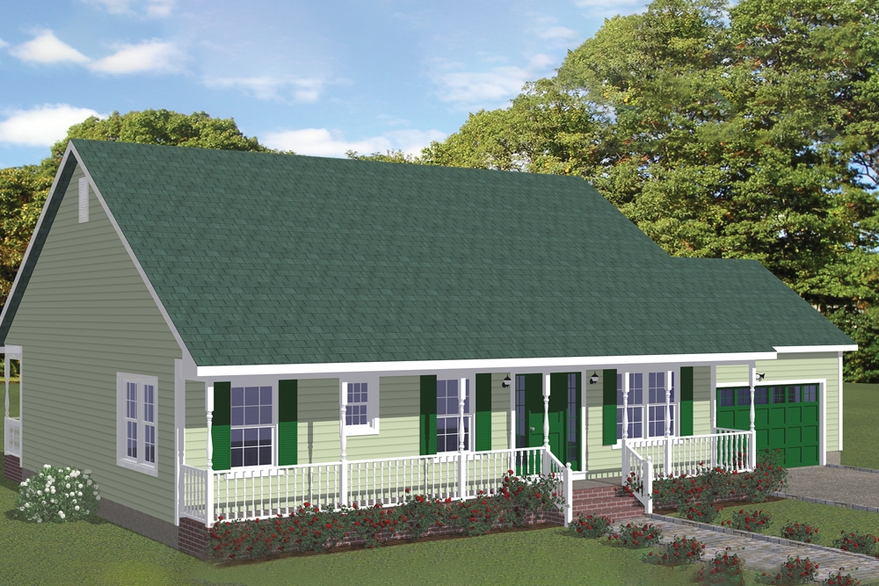
3-Bedroom, 1328 Sq Ft Ranch House Plan - 200-1004 - Front Exterior
Plan Collection
3-Bedroom, 1328 Sq Ft Ranch House Plan - 200-1004 - Front Exterior
Plan#200-1004
Starting at$1350
1328
Sq Ft
1
Story
3
Bed
2
Bath
2
Car
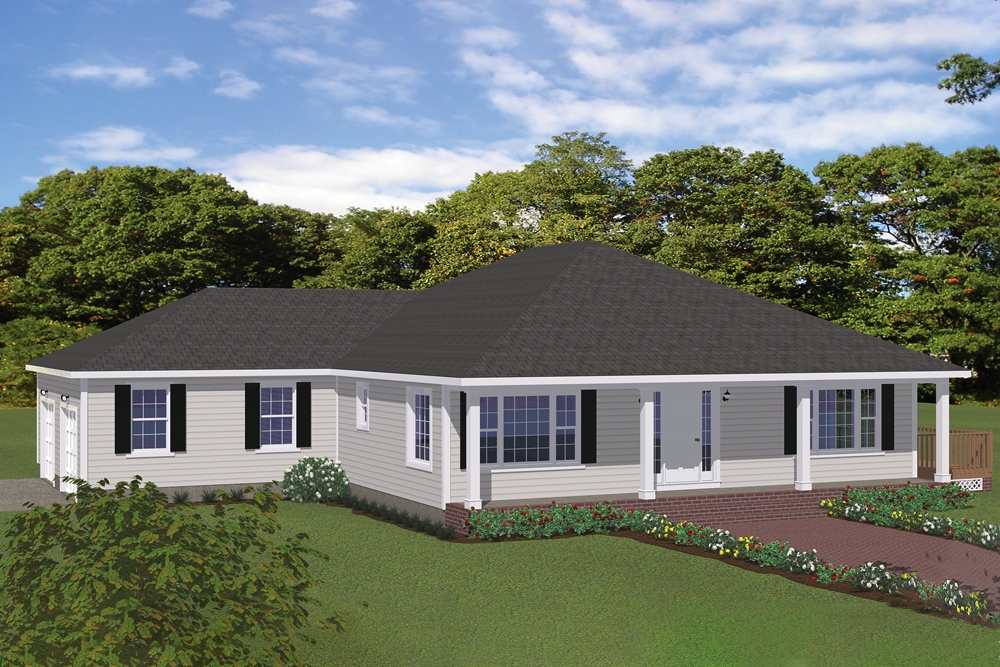
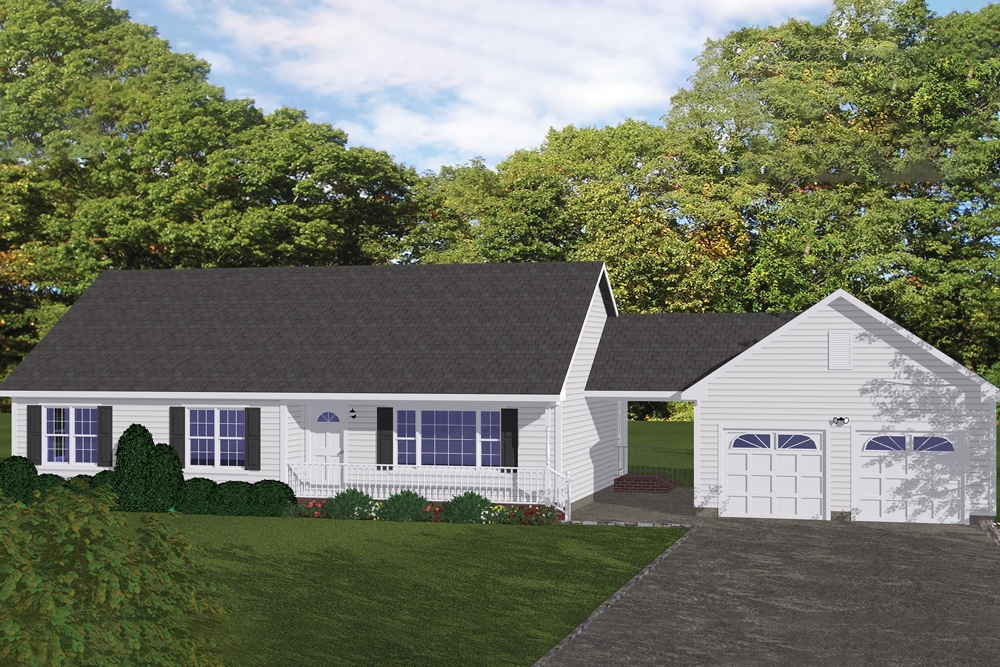
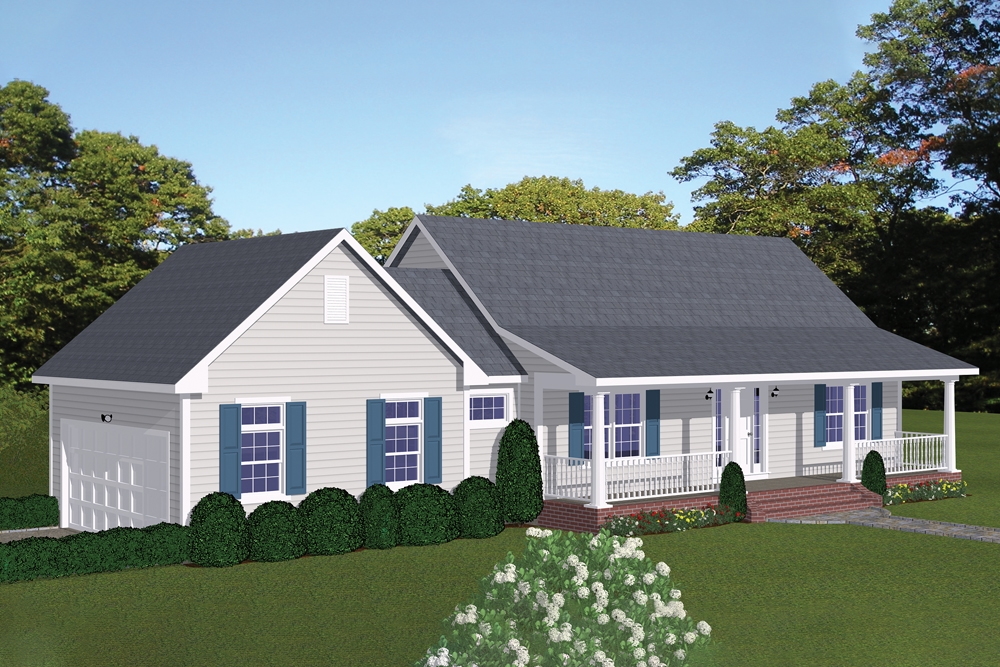
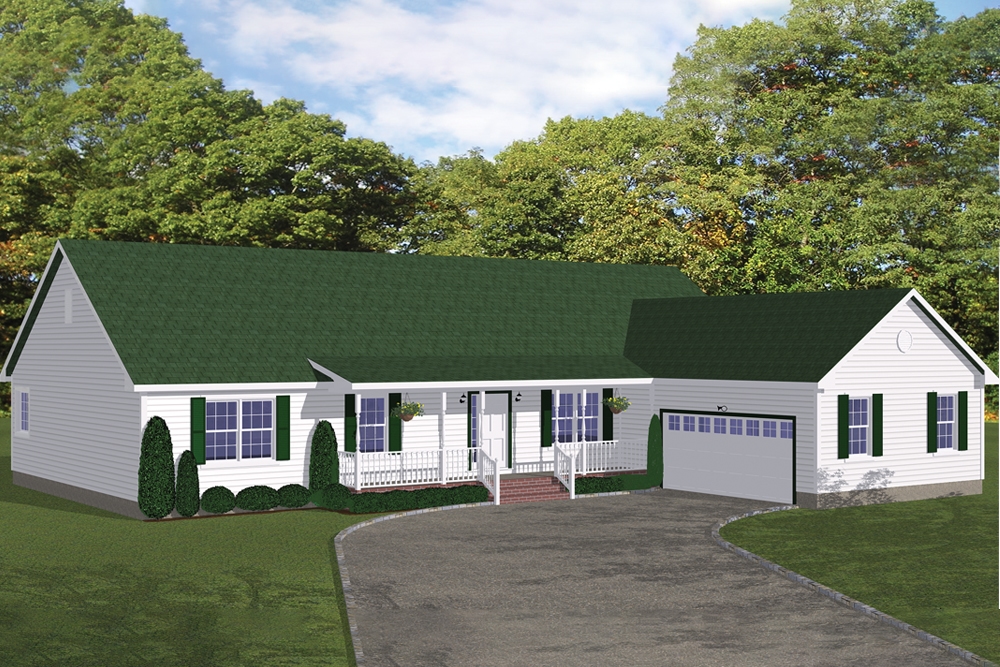
3-Bedroom, 1438 Sq Ft Traditional House Plan - 200-1002 - Front Exterior
Plan Collection
3-Bedroom, 1438 Sq Ft Traditional House Plan - 200-1002 - Front Exterior
Plan#200-1002
Starting at$1350
1438
Sq Ft
1
Story
3
Bed
2
Bath
0
Car
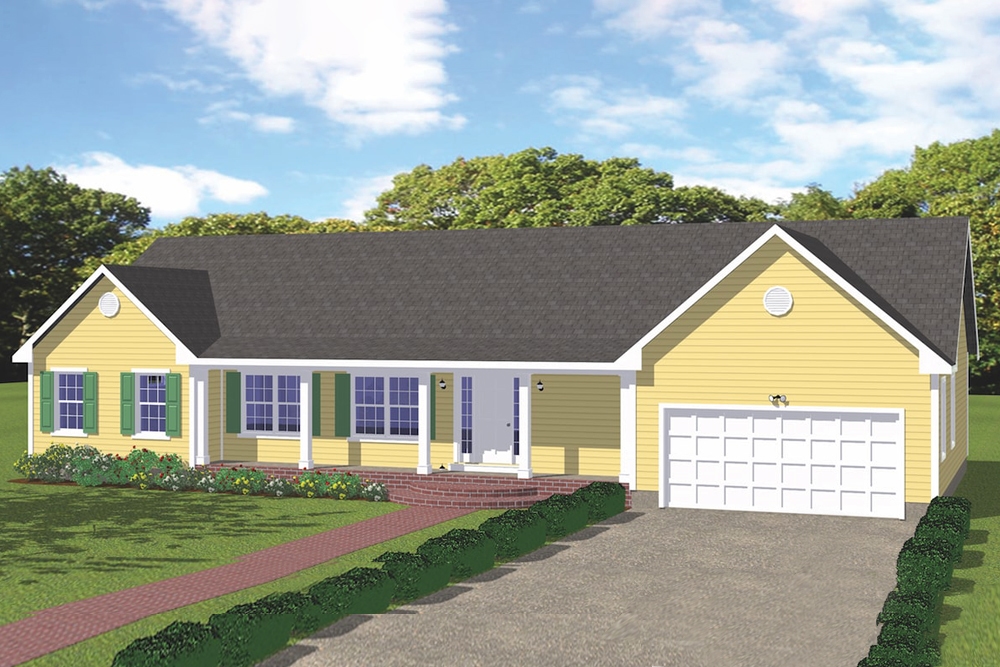
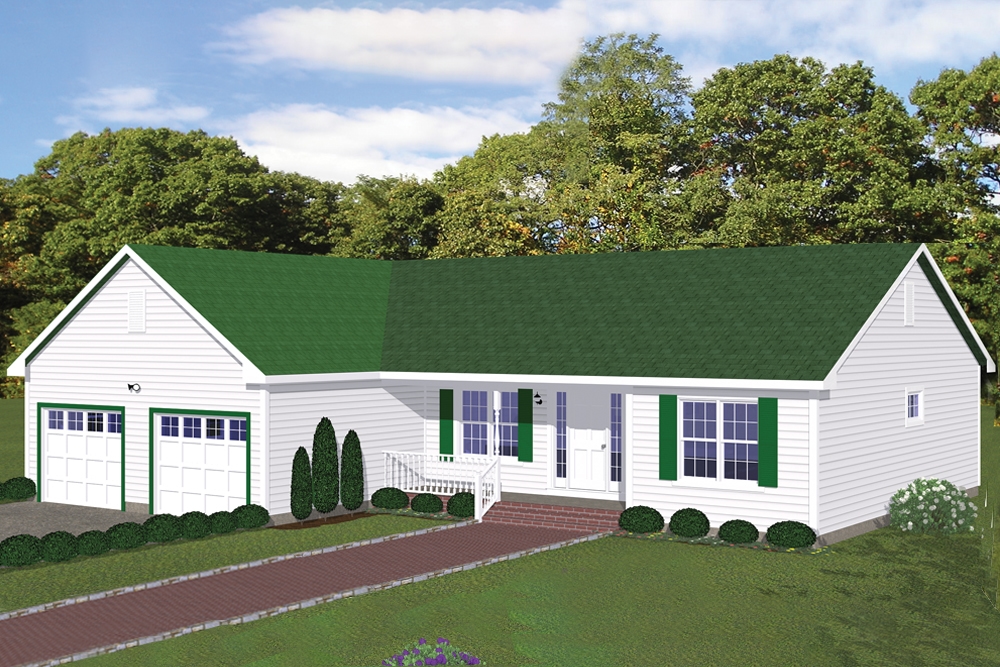
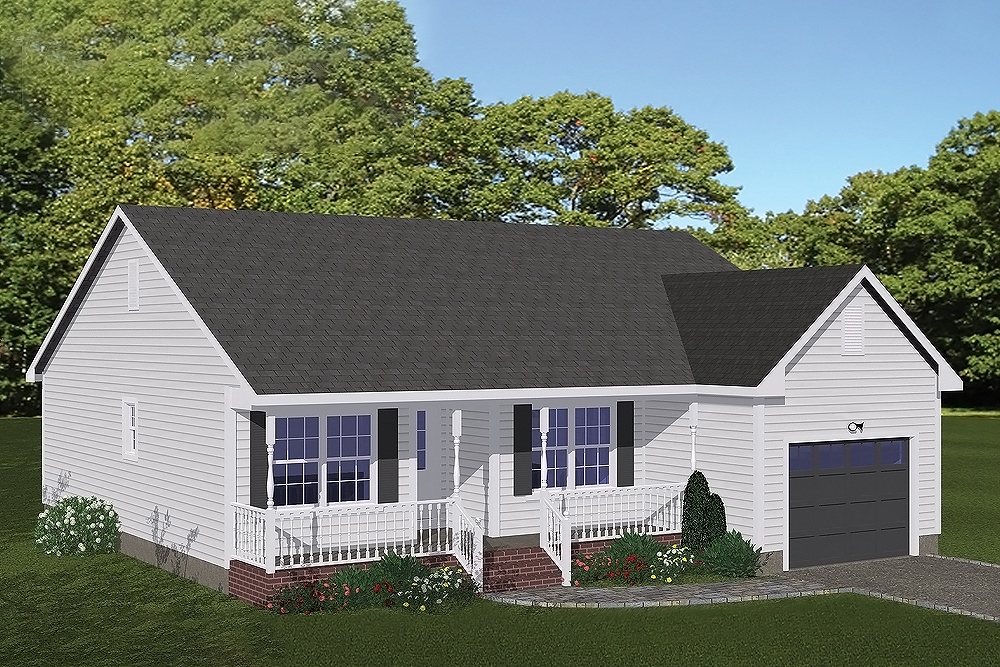
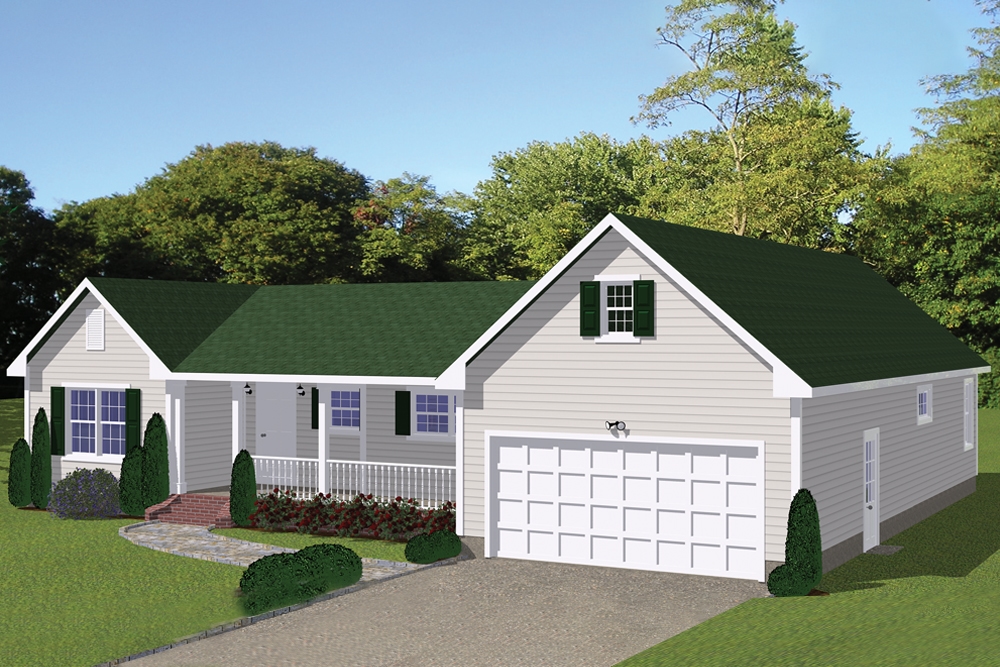
3-Bedroom, 1392 Sq Ft Traditional House Plan - 200-1001 - Front Exterior
Plan Collection
3-Bedroom, 1392 Sq Ft Traditional House Plan - 200-1001 - Front Exterior
Plan#200-1001
Starting at$1350
1392
Sq Ft
1
Story
3
Bed
2
Bath
2
Car
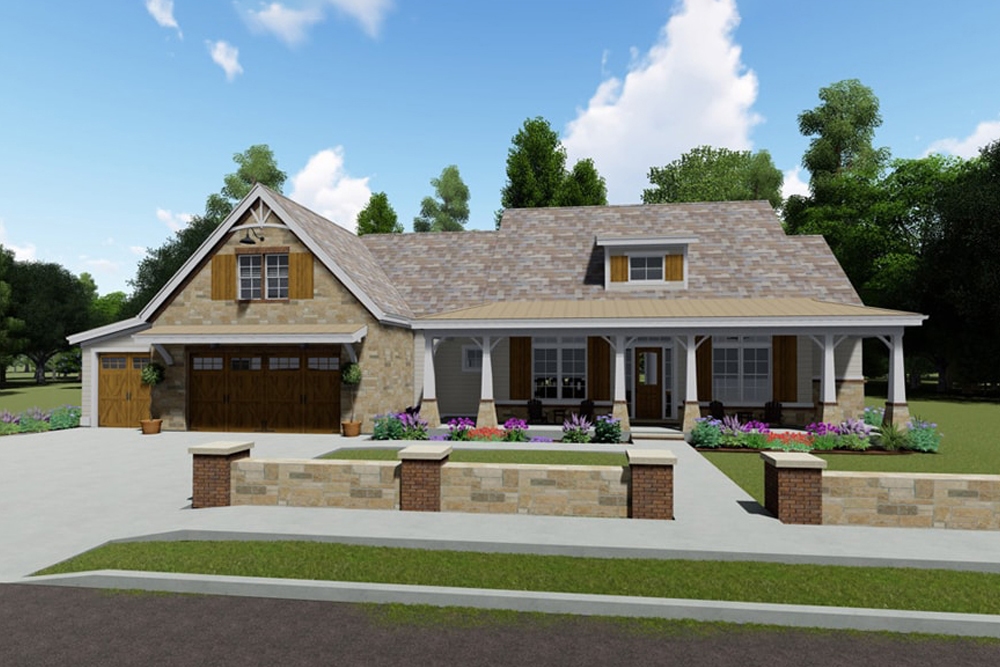
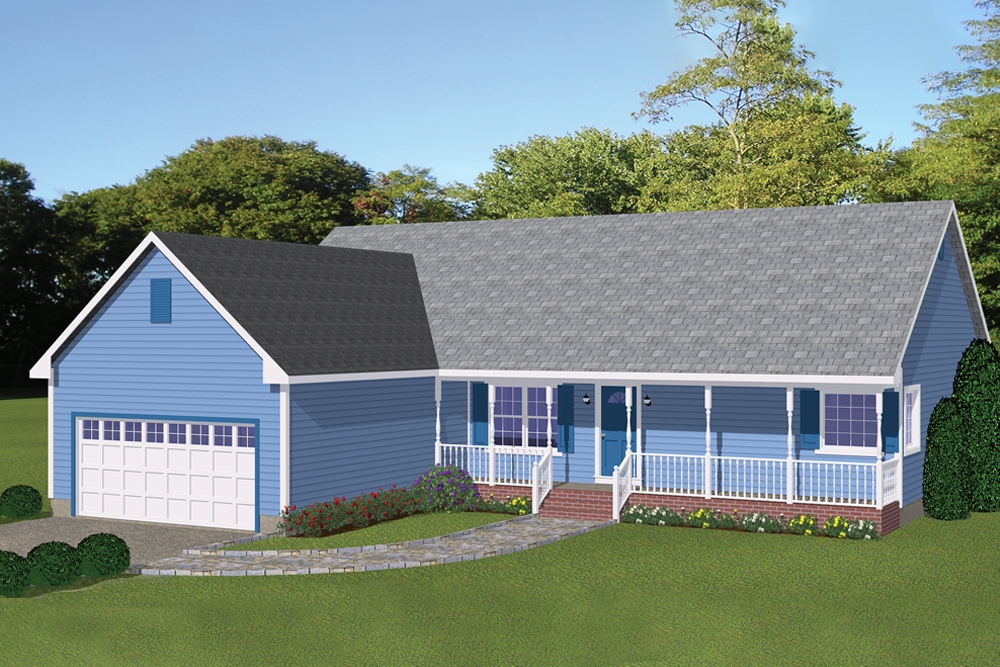
3-Bedroom, 2381 Sq Ft European House - Plan #193-1066 - Front Exterior
Plan Collection
3-Bedroom, 2381 Sq Ft European House - Plan #193-1066 - Front Exterior
Plan#193-1066
Starting at$1650
2381
Sq Ft
1
Story
3
Bed
2
Bath
3
Car
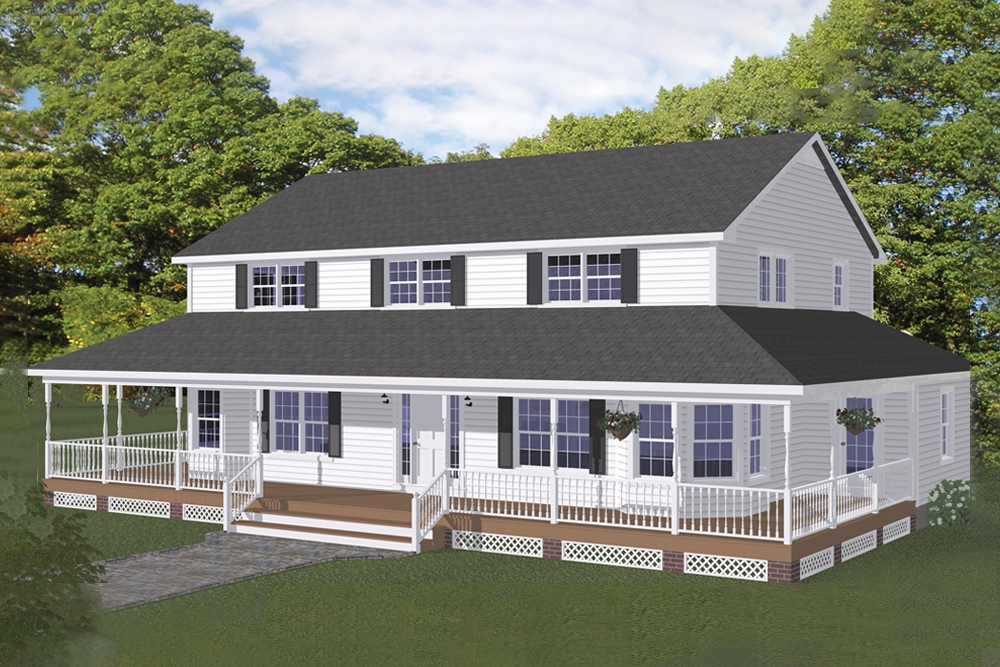
3-Bedroom, 1922 Sq Ft Ranch House Plan - 198-1022 - Front Exterior
Plan Collection
3-Bedroom, 1922 Sq Ft Ranch House Plan - 198-1022 - Front Exterior
Plan#198-1022
Starting at$1245
1922
Sq Ft
1
Story
3
Bed
2.5
Bath
2
Car
5-Bedroom, 3054 Sq Ft Traditional Home Plan - 198-1020 - Main Exterior
Plan Collection
5-Bedroom, 3054 Sq Ft Traditional Home Plan - 198-1020 - Main Exterior
Plan#198-1020
Starting at$1195
3054
Sq Ft
2
Story
5
Bed
4
Bath
2
Car
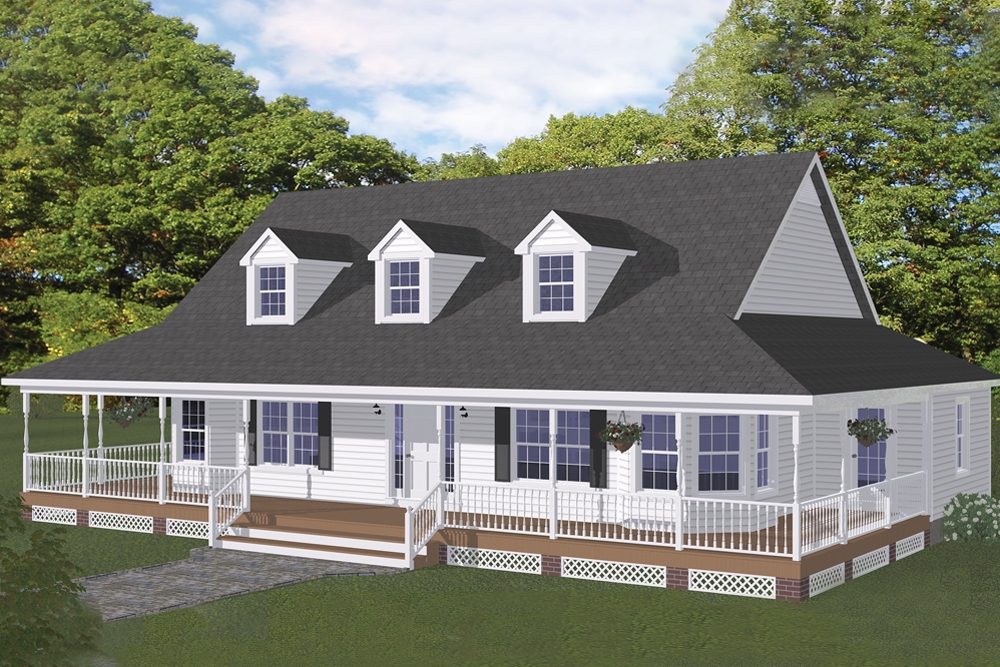
4-Bedroom, 2587 Sq Ft Cottage House Plan - 147-1158 - Front Exterior
Plan Collection
4-Bedroom, 2587 Sq Ft Cottage House Plan - 147-1158 - Front Exterior
Plan#147-1158
Starting at$1234
2587
Sq Ft
1
Story
4
Bed
3
Bath
3
Car
4-Bedroom, 1530 Sq Ft Traditional House Plan - 147-1157 - Front Exterior
Plan Collection
4-Bedroom, 1530 Sq Ft Traditional House Plan - 147-1157 - Front Exterior
Plan#147-1157
Starting at$924
1530
Sq Ft
1
Story
4
Bed
2
Bath
2
Car
4-Bedroom, 1950 Sq Ft Traditional House Plan - 147-1156 - Front Exterior
Plan Collection
4-Bedroom, 1950 Sq Ft Traditional House Plan - 147-1156 - Front Exterior
Plan#147-1156
Starting at$1097
1950
Sq Ft
2
Story
4
Bed
2.5
Bath
2
Car
5-Bedroom, 3927 Sq Ft Traditional House Plan - 120-2566 - Front Exterior
Plan Collection
5-Bedroom, 3927 Sq Ft Traditional House Plan - 120-2566 - Front Exterior
Plan#120-2566
Starting at$1625
3927
Sq Ft
1
Story
5
Bed
3.5
Bath
3
Car
3-Bedroom, 1886 Sq Ft Craftsman House - Plan #120-2563 - Front Exterior
Plan Collection
3-Bedroom, 1886 Sq Ft Craftsman House - Plan #120-2563 - Front Exterior
Plan#120-2563
Starting at$1255
1886
Sq Ft
1
Story
3
Bed
2.5
Bath
2
Car
3-Bedroom, 2071 Sq Ft Craftsman House Plan - 120-2562 - Front Exterior
Plan Collection
3-Bedroom, 2071 Sq Ft Craftsman House Plan - 120-2562 - Front Exterior
Plan#120-2562
Starting at$1305
2071
Sq Ft
1
Story
3
Bed
2.5
Bath
2
Car
3-Bedroom, 1757 Sq Ft Craftsman House Plan - 120-2560 - Front Exterior
Plan Collection
3-Bedroom, 1757 Sq Ft Craftsman House Plan - 120-2560 - Front Exterior
Plan#120-2560
Starting at$1255
1757
Sq Ft
1
Story
3
Bed
2
Bath
3
Car
3-Bedroom, 2113 Sq Ft Craftsman Home Plan - 120-2556 - Main Exterior
Plan Collection
3-Bedroom, 2113 Sq Ft Craftsman Home Plan - 120-2556 - Main Exterior
Plan#120-2556
Starting at$1305
2113
Sq Ft
1.5
Story
3
Bed
3
Bath
2
Car
4-Bedroom, 2232 Sq Ft Contemporary Home Plan - 120-2555 - Main Exterior
Plan Collection
4-Bedroom, 2232 Sq Ft Contemporary Home Plan - 120-2555 - Main Exterior
Plan#120-2555
Starting at$1305
2232
Sq Ft
1.5
Story
4
Bed
3
Bath
2
Car
2-Bedroom, 1676 Sq Ft Craftsman Home Plan - 120-2554 - Main Exterior
Plan Collection
2-Bedroom, 1676 Sq Ft Craftsman Home Plan - 120-2554 - Main Exterior
Plan#120-2554
Starting at$1255
1676
Sq Ft
1
Story
2
Bed
2.5
Bath
2
Car
4-Bedroom, 1480 Sq Ft Craftsman Home Plan - 120-2553 - Main Exterior
Plan Collection
4-Bedroom, 1480 Sq Ft Craftsman Home Plan - 120-2553 - Main Exterior
Plan#120-2553
Starting at$1205
1480
Sq Ft
1.5
Story
4
Bed
2
Bath
2
Car
4-Bedroom, 6001 Sq Ft European Home - Plan #193-1065 - Main Exterior
Plan Collection
4-Bedroom, 6001 Sq Ft European Home - Plan #193-1065 - Main Exterior
Plan#193-1065
Starting at$3500
6001
Sq Ft
2
Story
4
Bed
4.5
Bath
3
Car
4-Bedroom, 2005 Sq Ft Contemporary House - Plan #193-1123 - Front Exterior
Plan Collection
4-Bedroom, 2005 Sq Ft Contemporary House - Plan #193-1123 - Front Exterior
Plan#193-1123
Starting at$1550
2005
Sq Ft
1
Story
4
Bed
2
Bath
2
Car
3-Bedroom, 3417 Sq Ft Craftsman House - Plan #153-2080 - Front Exterior
Plan Collection
3-Bedroom, 3417 Sq Ft Craftsman House - Plan #153-2080 - Front Exterior
Plan#153-2080
Starting at$2250
3417
Sq Ft
1.5
Story
3
Bed
3.5
Bath
3
Car
3-Bedroom, 1452 Sq Ft Ranch Home Plan - 120-2552 - Main Exterior
Plan Collection
3-Bedroom, 1452 Sq Ft Ranch Home Plan - 120-2552 - Main Exterior
Plan#120-2552
Starting at$1205
1452
Sq Ft
1
Story
3
Bed
2
Bath
2
Car
3-Bedroom, 1635 Sq Ft Ranch Home - Plan #120-2551 - Main Exterior
Plan Collection
3-Bedroom, 1635 Sq Ft Ranch Home - Plan #120-2551 - Main Exterior
Plan#120-2551
Starting at$1255
1635
Sq Ft
1
Story
3
Bed
1.5
Bath
3
Car
3-Bedroom, 1568 Sq Ft Country Home Plan - 120-2550 - Main Exterior
Plan Collection
3-Bedroom, 1568 Sq Ft Country Home Plan - 120-2550 - Main Exterior
Plan#120-2550
Starting at$1255
1568
Sq Ft
1
Story
3
Bed
2.5
Bath
2
Car
3-Bedroom, 2449 Sq Ft Country House - Plan #120-2548 - Front Exterior
Plan Collection
3-Bedroom, 2449 Sq Ft Country House - Plan #120-2548 - Front Exterior
Plan#120-2548
Starting at$1305
2449
Sq Ft
1
Story
3
Bed
2.5
Bath
2
Car
3-Bedroom, 1328 Sq Ft Ranch House Plan - 200-1004 - Front Exterior
Plan Collection
3-Bedroom, 1328 Sq Ft Ranch House Plan - 200-1004 - Front Exterior
Plan#200-1004
Starting at$1350
1328
Sq Ft
1
Story
3
Bed
2
Bath
2
Car
3-Bedroom, 1438 Sq Ft Traditional House Plan - 200-1002 - Front Exterior
Plan Collection
3-Bedroom, 1438 Sq Ft Traditional House Plan - 200-1002 - Front Exterior
Plan#200-1002
Starting at$1350
1438
Sq Ft
1
Story
3
Bed
2
Bath
0
Car
3-Bedroom, 1392 Sq Ft Traditional House Plan - 200-1001 - Front Exterior
Plan Collection
3-Bedroom, 1392 Sq Ft Traditional House Plan - 200-1001 - Front Exterior
Plan#200-1001
Starting at$1350
1392
Sq Ft
1
Story
3
Bed
2
Bath
2
Car
3-Bedroom, 2381 Sq Ft European House - Plan #193-1066 - Front Exterior
Plan Collection
3-Bedroom, 2381 Sq Ft European House - Plan #193-1066 - Front Exterior
Plan#193-1066
Starting at$1650
2381
Sq Ft
1
Story
3
Bed
2
Bath
3
Car
3-Bedroom, 1922 Sq Ft Ranch House Plan - 198-1022 - Front Exterior
Plan Collection
3-Bedroom, 1922 Sq Ft Ranch House Plan - 198-1022 - Front Exterior
Plan#198-1022
Starting at$1245
1922
Sq Ft
1
Story
3
Bed
2.5
Bath
2
Car
5-Bedroom, 3054 Sq Ft Traditional Home Plan - 198-1020 - Main Exterior
Plan Collection
5-Bedroom, 3054 Sq Ft Traditional Home Plan - 198-1020 - Main Exterior
Plan#198-1020
Starting at$1195
3054
Sq Ft
2
Story
5
Bed
4
Bath
2
Car
4-Bedroom, 2587 Sq Ft Cottage House Plan - 147-1158 - Front Exterior
Plan Collection
4-Bedroom, 2587 Sq Ft Cottage House Plan - 147-1158 - Front Exterior
Plan#147-1158
Starting at$1234
2587
Sq Ft
1
Story
4
Bed
3
Bath
3
Car
4-Bedroom, 1530 Sq Ft Traditional House Plan - 147-1157 - Front Exterior
Plan Collection
4-Bedroom, 1530 Sq Ft Traditional House Plan - 147-1157 - Front Exterior
Plan#147-1157
Starting at$924
1530
Sq Ft
1
Story
4
Bed
2
Bath
2
Car
4-Bedroom, 1950 Sq Ft Traditional House Plan - 147-1156 - Front Exterior
Plan Collection
4-Bedroom, 1950 Sq Ft Traditional House Plan - 147-1156 - Front Exterior
Plan#147-1156
Starting at$1097
1950
Sq Ft
2
Story
4
Bed
2.5
Bath
2
Car
5-Bedroom, 3927 Sq Ft Traditional House Plan - 120-2566 - Front Exterior
Plan Collection
5-Bedroom, 3927 Sq Ft Traditional House Plan - 120-2566 - Front Exterior
Plan#120-2566
Starting at$1625
3927
Sq Ft
1
Story
5
Bed
3.5
Bath
3
Car
3-Bedroom, 1886 Sq Ft Craftsman House - Plan #120-2563 - Front Exterior
Plan Collection
3-Bedroom, 1886 Sq Ft Craftsman House - Plan #120-2563 - Front Exterior
Plan#120-2563
Starting at$1255
1886
Sq Ft
1
Story
3
Bed
2.5
Bath
2
Car
3-Bedroom, 2071 Sq Ft Craftsman House Plan - 120-2562 - Front Exterior
Plan Collection
3-Bedroom, 2071 Sq Ft Craftsman House Plan - 120-2562 - Front Exterior
Plan#120-2562
Starting at$1305
2071
Sq Ft
1
Story
3
Bed
2.5
Bath
2
Car
3-Bedroom, 1757 Sq Ft Craftsman House Plan - 120-2560 - Front Exterior
Plan Collection
3-Bedroom, 1757 Sq Ft Craftsman House Plan - 120-2560 - Front Exterior
Plan#120-2560
Starting at$1255
1757
Sq Ft
1
Story
3
Bed
2
Bath
3
Car
3-Bedroom, 2113 Sq Ft Craftsman Home Plan - 120-2556 - Main Exterior
Plan Collection
3-Bedroom, 2113 Sq Ft Craftsman Home Plan - 120-2556 - Main Exterior
Plan#120-2556
Starting at$1305
2113
Sq Ft
1.5
Story
3
Bed
3
Bath
2
Car
4-Bedroom, 2232 Sq Ft Contemporary Home Plan - 120-2555 - Main Exterior
Plan Collection
4-Bedroom, 2232 Sq Ft Contemporary Home Plan - 120-2555 - Main Exterior
Plan#120-2555
Starting at$1305
2232
Sq Ft
1.5
Story
4
Bed
3
Bath
2
Car
2-Bedroom, 1676 Sq Ft Craftsman Home Plan - 120-2554 - Main Exterior
Plan Collection
2-Bedroom, 1676 Sq Ft Craftsman Home Plan - 120-2554 - Main Exterior
Plan#120-2554
Starting at$1255
1676
Sq Ft
1
Story
2
Bed
2.5
Bath
2
Car
4-Bedroom, 1480 Sq Ft Craftsman Home Plan - 120-2553 - Main Exterior
Plan Collection
4-Bedroom, 1480 Sq Ft Craftsman Home Plan - 120-2553 - Main Exterior
Plan#120-2553
Starting at$1205
1480
Sq Ft
1.5
Story
4
Bed
2
Bath
2
Car
4-Bedroom, 6001 Sq Ft European Home - Plan #193-1065 - Main Exterior
Plan Collection
4-Bedroom, 6001 Sq Ft European Home - Plan #193-1065 - Main Exterior
Plan#193-1065
Starting at$3500
6001
Sq Ft
2
Story
4
Bed
4.5
Bath
3
Car
4-Bedroom, 2005 Sq Ft Contemporary House - Plan #193-1123 - Front Exterior
Plan Collection
4-Bedroom, 2005 Sq Ft Contemporary House - Plan #193-1123 - Front Exterior
Plan#193-1123
Starting at$1550
2005
Sq Ft
1
Story
4
Bed
2
Bath
2
Car
3-Bedroom, 3417 Sq Ft Craftsman House - Plan #153-2080 - Front Exterior
Plan Collection
3-Bedroom, 3417 Sq Ft Craftsman House - Plan #153-2080 - Front Exterior
Plan#153-2080
Starting at$2250
3417
Sq Ft
1.5
Story
3
Bed
3.5
Bath
3
Car
3-Bedroom, 1452 Sq Ft Ranch Home Plan - 120-2552 - Main Exterior
Plan Collection
3-Bedroom, 1452 Sq Ft Ranch Home Plan - 120-2552 - Main Exterior
Plan#120-2552
Starting at$1205
1452
Sq Ft
1
Story
3
Bed
2
Bath
2
Car
3-Bedroom, 1635 Sq Ft Ranch Home - Plan #120-2551 - Main Exterior
Plan Collection
3-Bedroom, 1635 Sq Ft Ranch Home - Plan #120-2551 - Main Exterior
Plan#120-2551
Starting at$1255
1635
Sq Ft
1
Story
3
Bed
1.5
Bath
3
Car
3-Bedroom, 1568 Sq Ft Country Home Plan - 120-2550 - Main Exterior
Plan Collection
3-Bedroom, 1568 Sq Ft Country Home Plan - 120-2550 - Main Exterior
Plan#120-2550
Starting at$1255
1568
Sq Ft
1
Story
3
Bed
2.5
Bath
2
Car
3-Bedroom, 2449 Sq Ft Country House - Plan #120-2548 - Front Exterior
Plan Collection
3-Bedroom, 2449 Sq Ft Country House - Plan #120-2548 - Front Exterior
Plan#120-2548
Starting at$1305
2449
Sq Ft
1
Story
3
Bed
2.5
Bath
2
Car
1...9091929394...347