Country House Plans

8,315
Plan Results
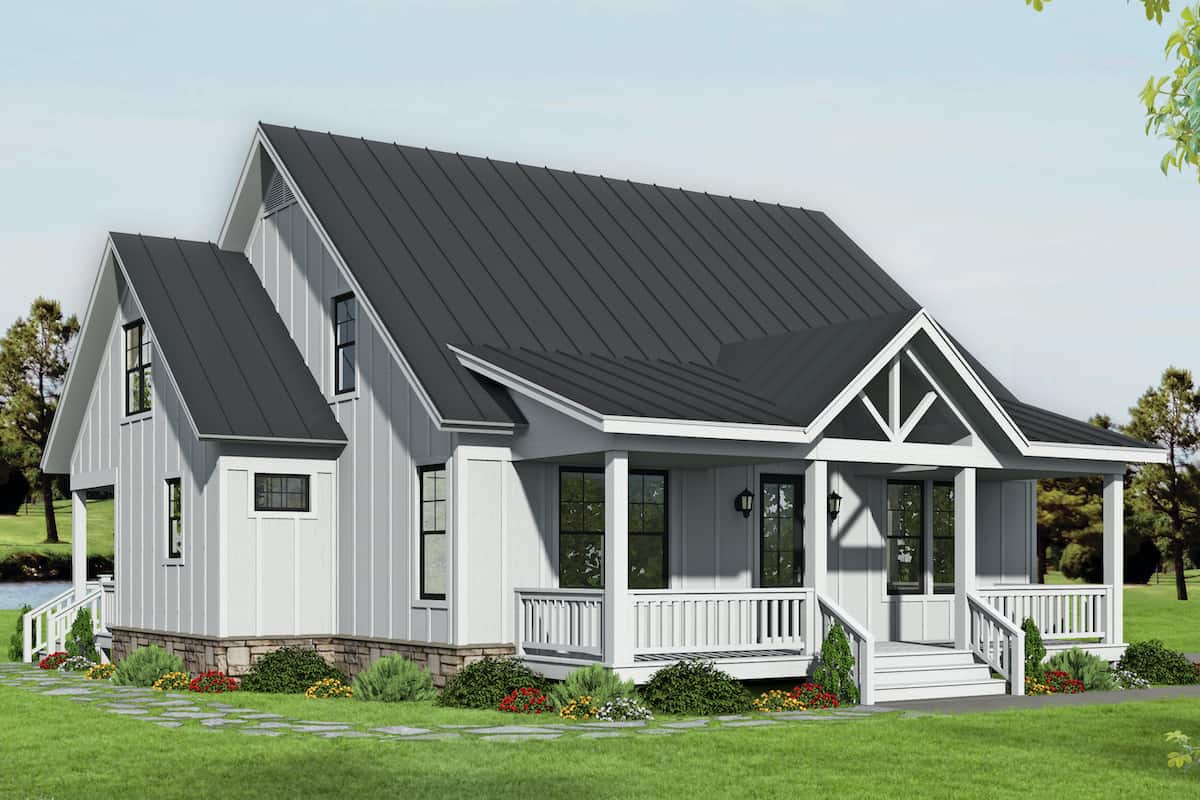
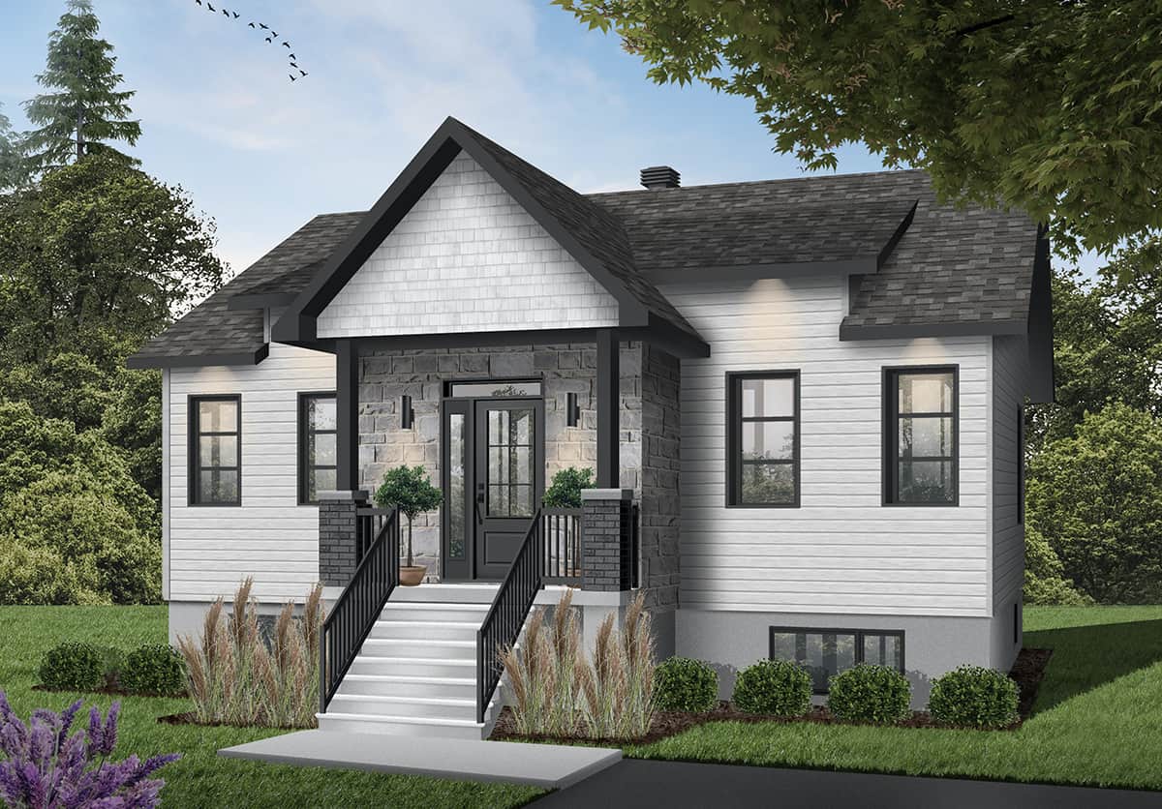
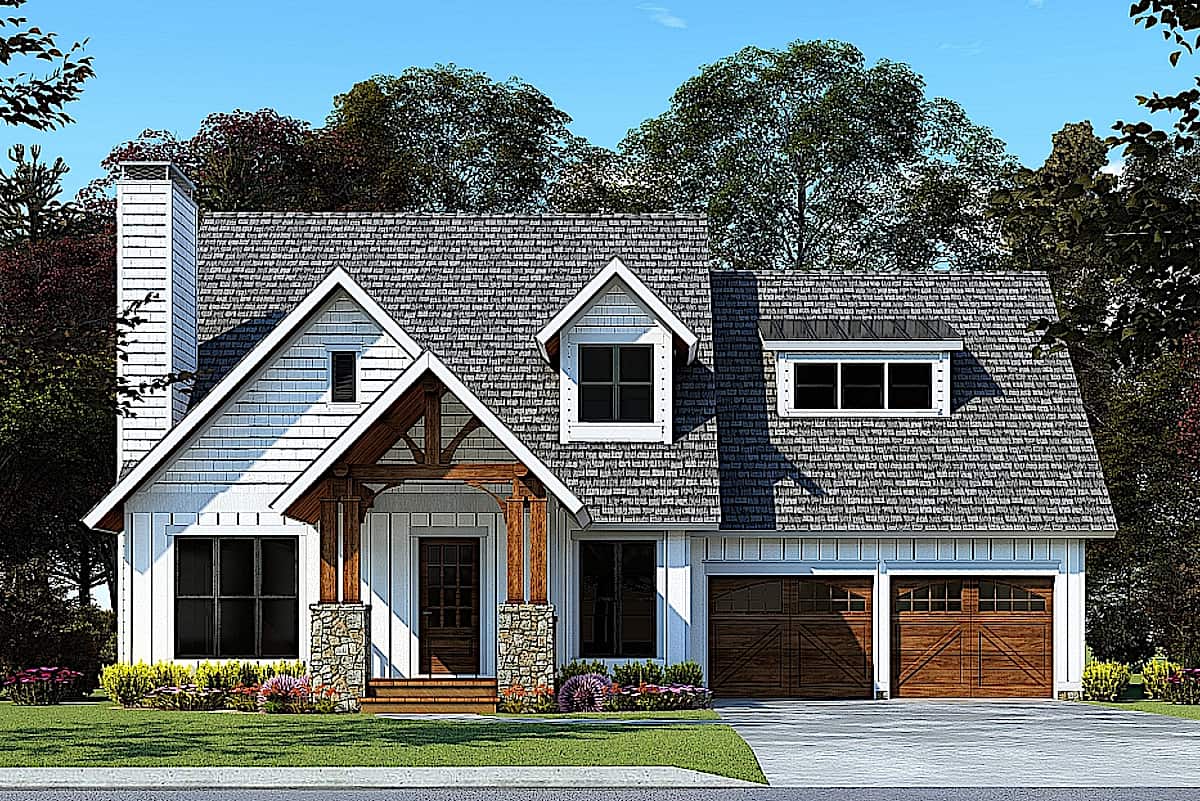
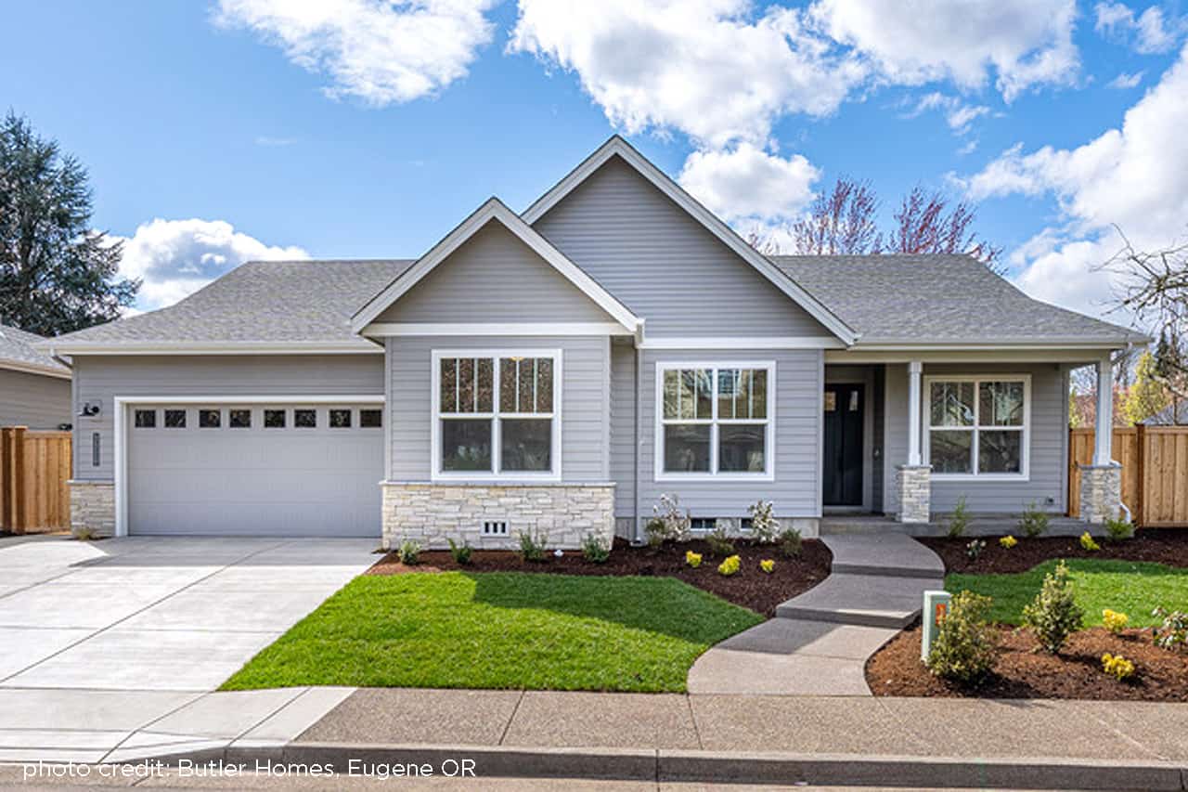
Small cottage house plan with gable roofline, multi-pane windows, timber accents, covered front porch, and attached 2-car garage — Plan #177-1057
Plan Collection
Small cottage house plan with gable roofline, multi-pane windows, timber accents, covered front porch, and attached 2-car garage — Plan #177-1057
Plan#177-1057
Starting at$1195
928
Sq Ft
1
Story
2
Bed
2
Bath
2
Car
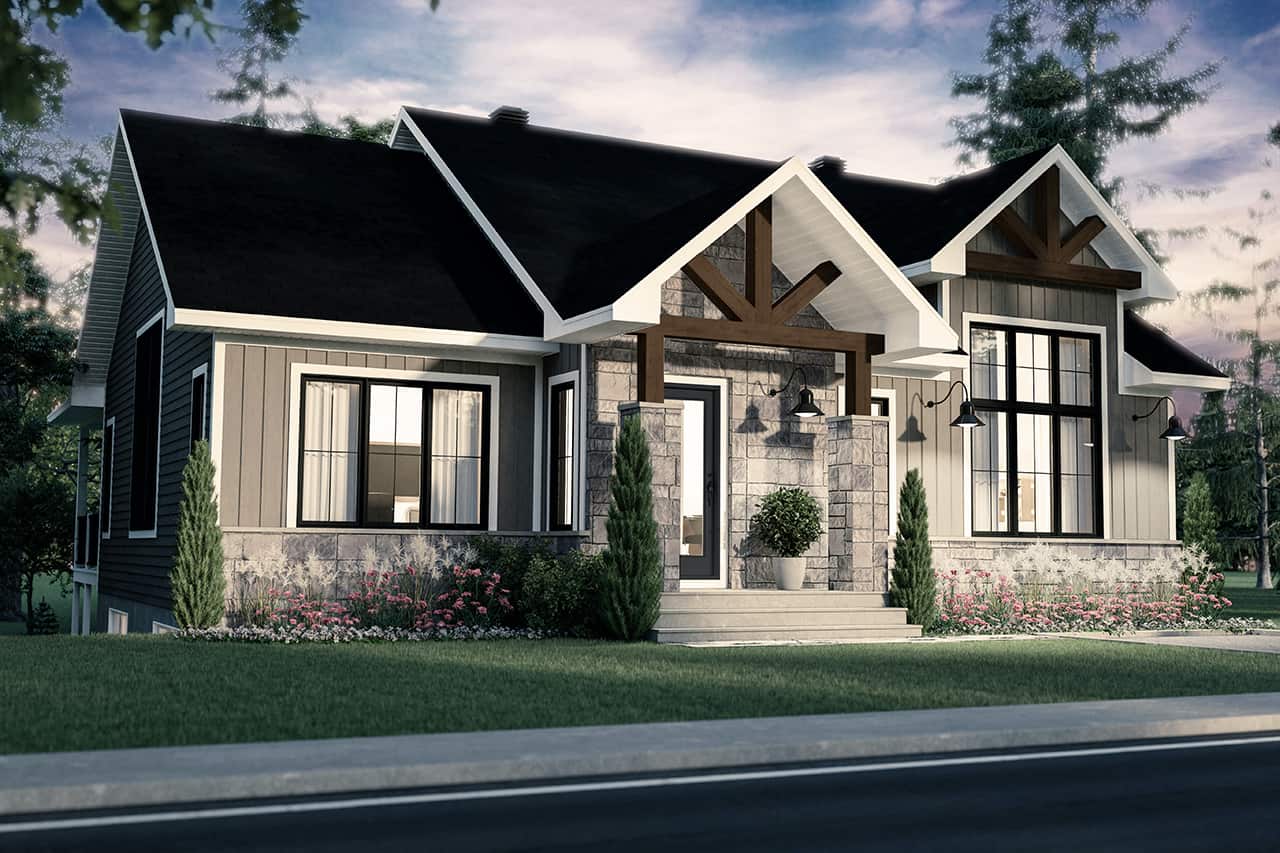
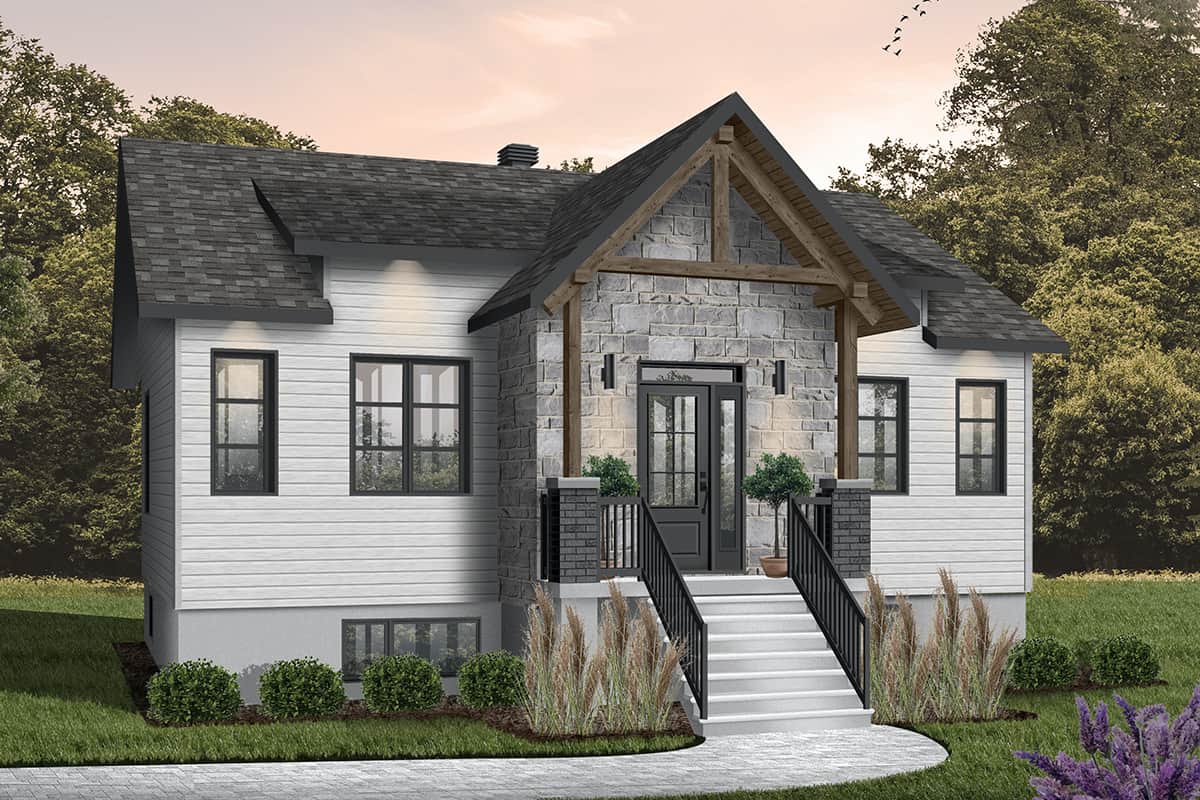
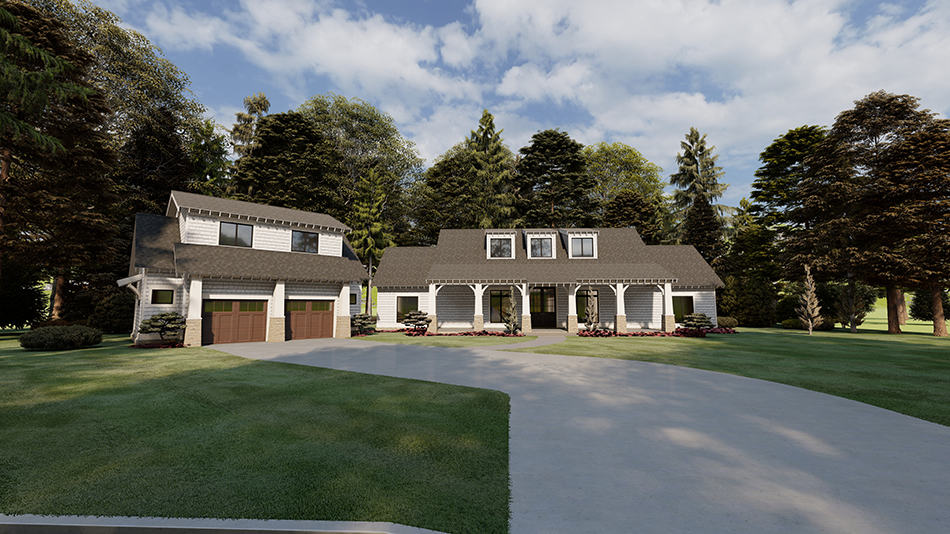
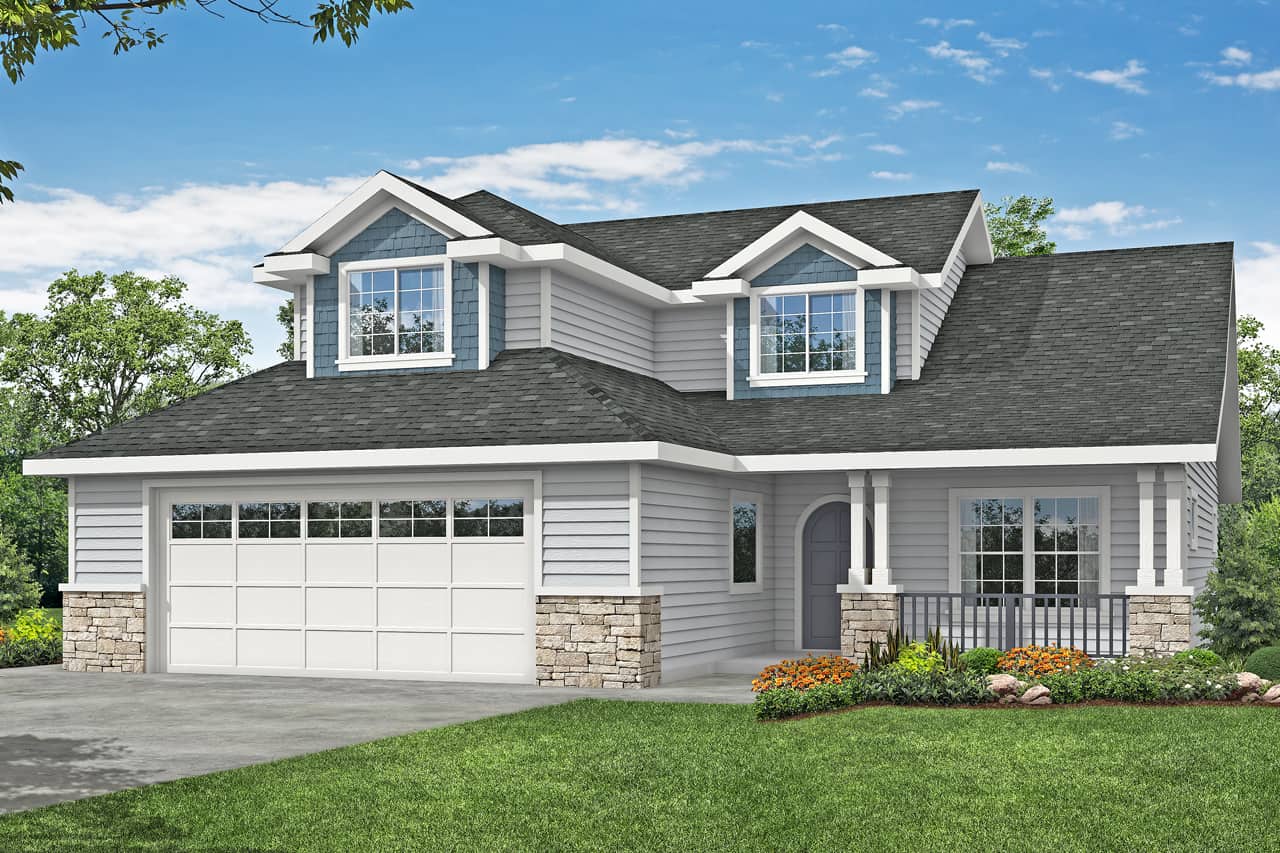
4-Bedroom, 2607 Sq Ft Farmhouse Home - Plan #142-1245 - Front Exterior
Plan Collection
4-Bedroom, 2607 Sq Ft Farmhouse Home - Plan #142-1245 - Front Exterior
Plan#142-1245
Starting at$1495
2607
Sq Ft
1
Story
4
Bed
2.5
Bath
2
Car
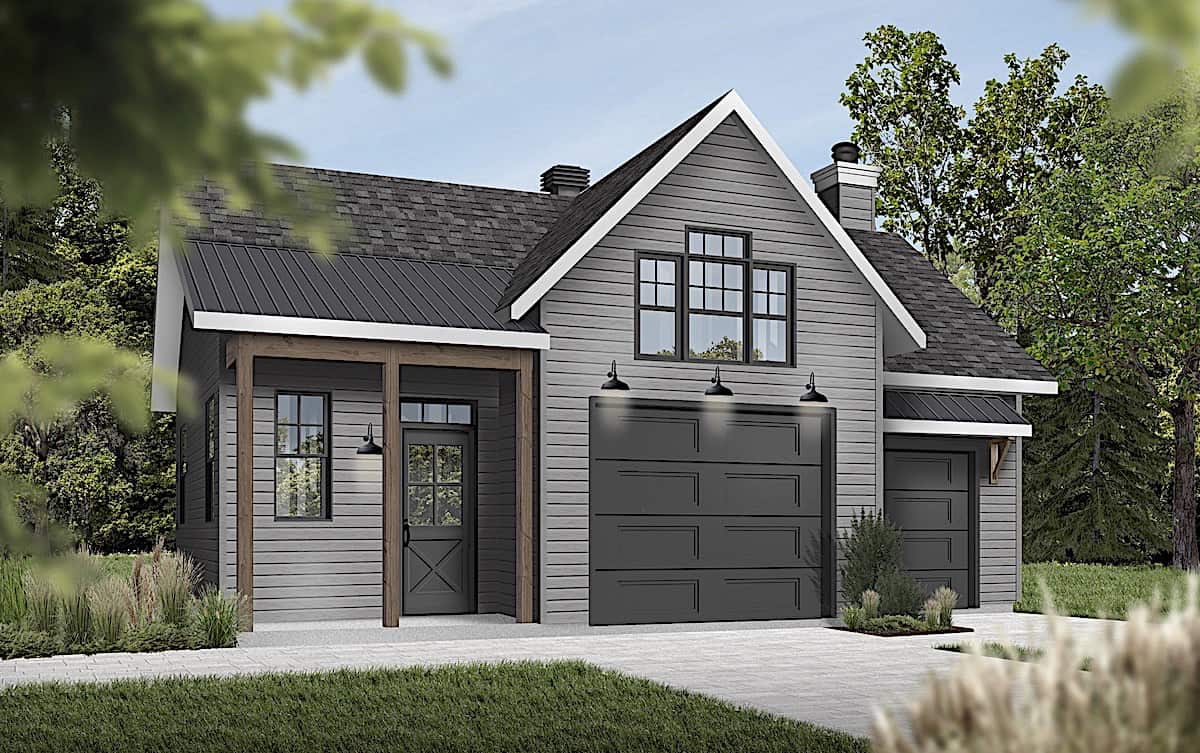
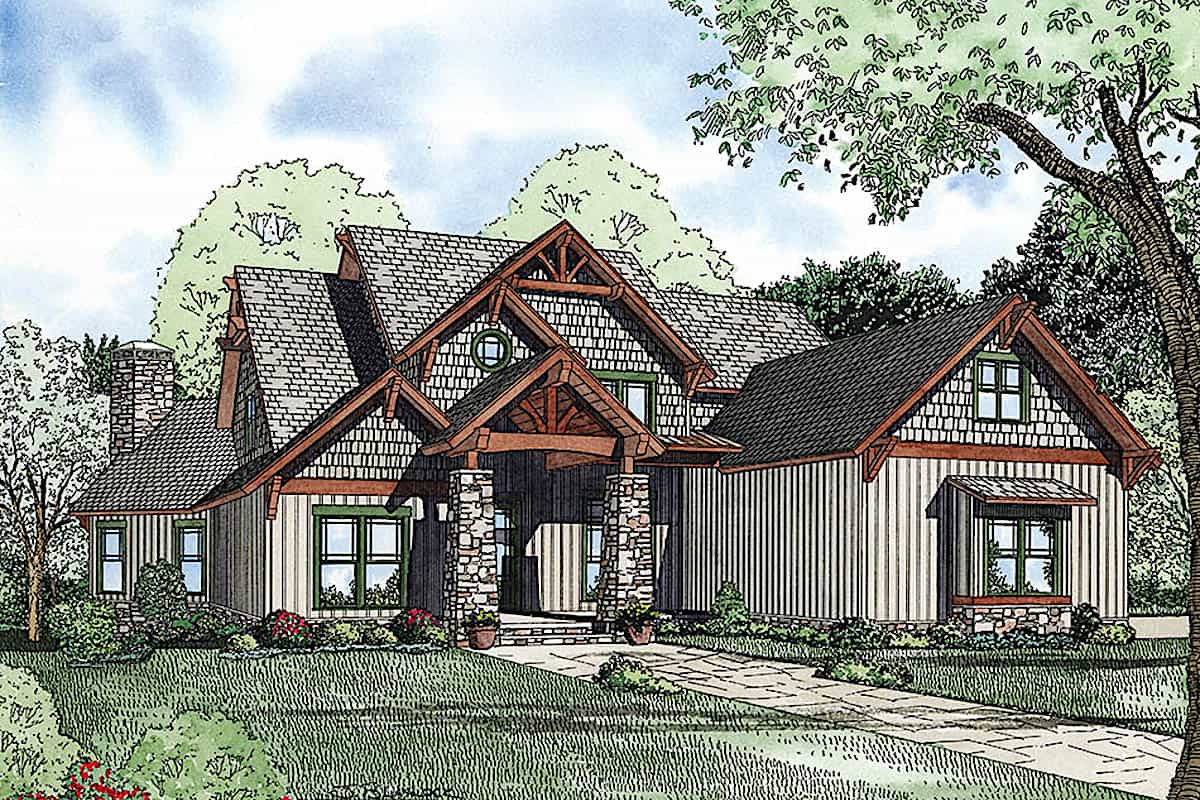
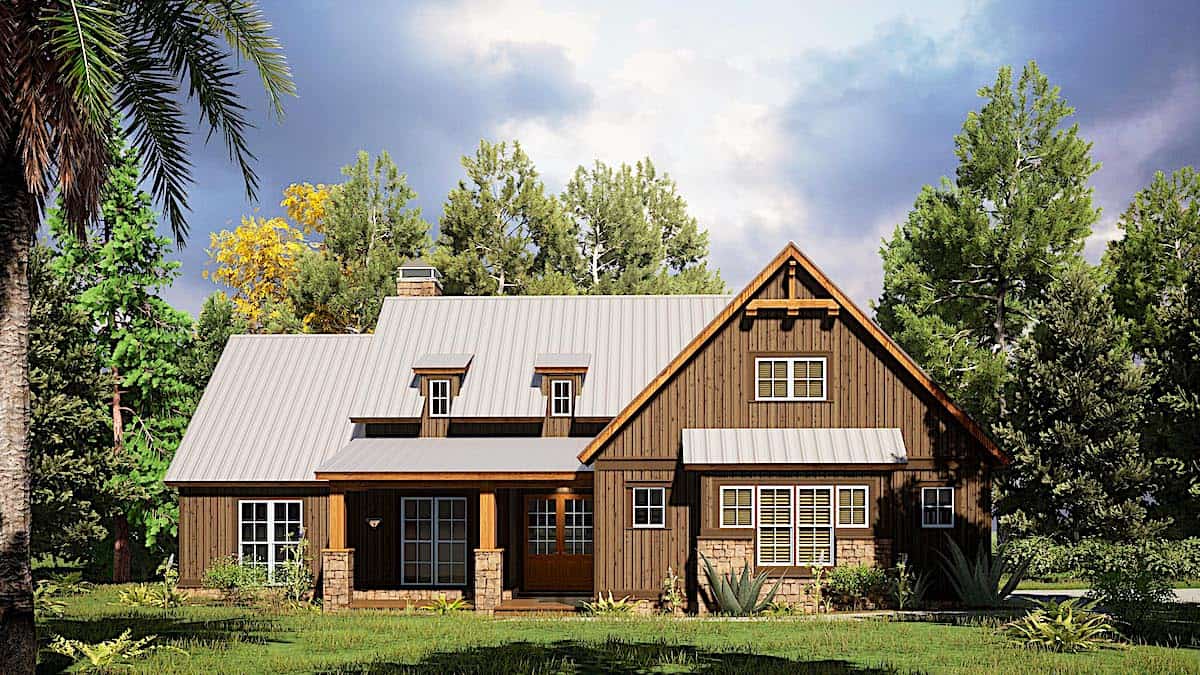
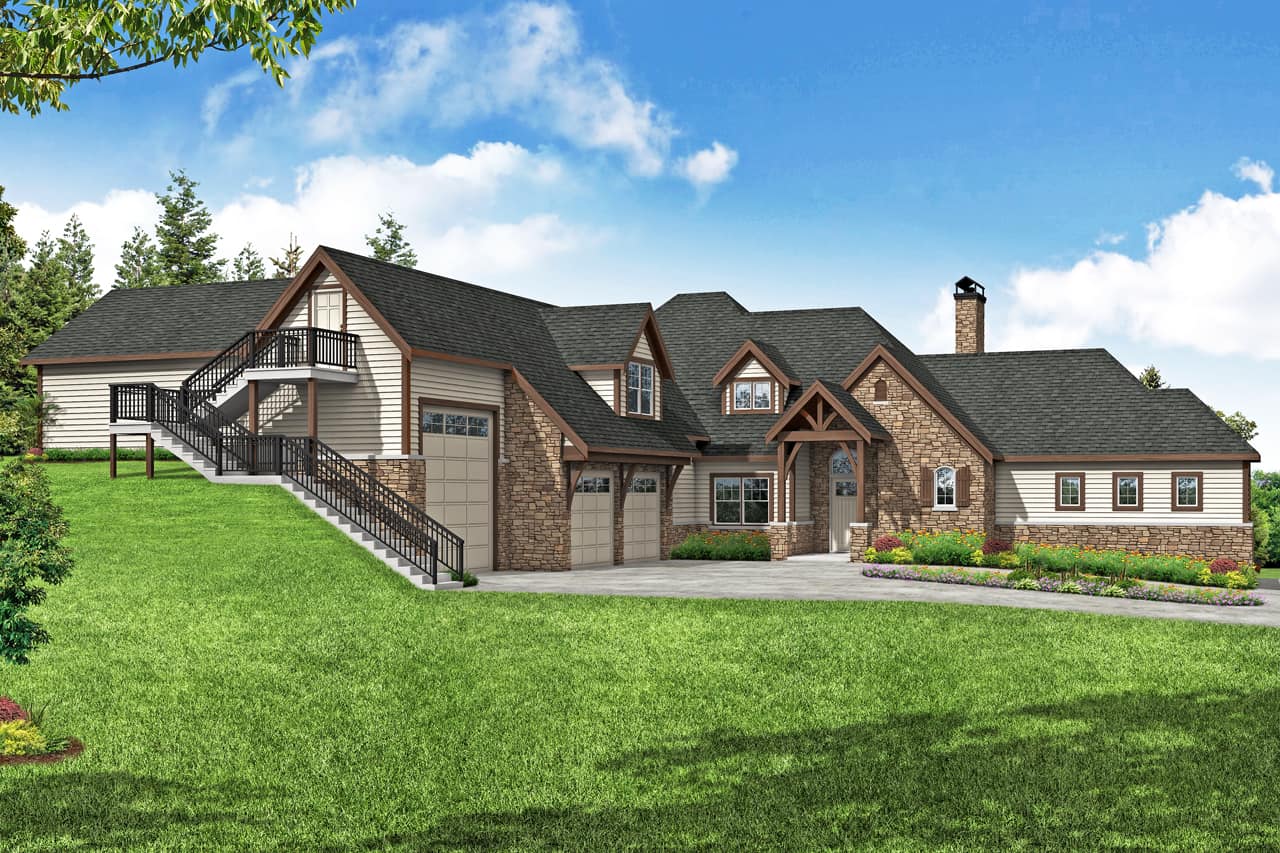
4-Bedroom, 3086 Sq Ft Farmhouse House - Plan #142-1244 - Front Exterior
Plan Collection
4-Bedroom, 3086 Sq Ft Farmhouse House - Plan #142-1244 - Front Exterior
Plan#142-1244
Starting at$1645
3086
Sq Ft
1
Story
4
Bed
3.5
Bath
3
Car
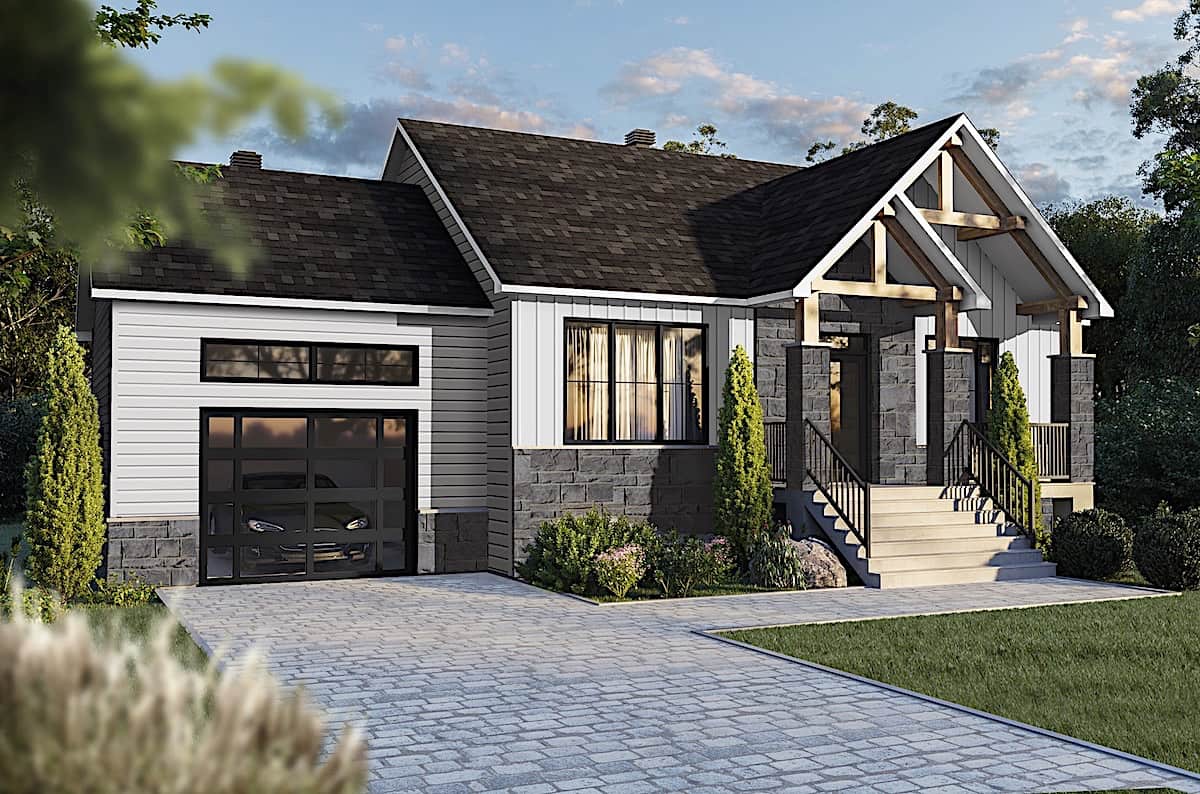
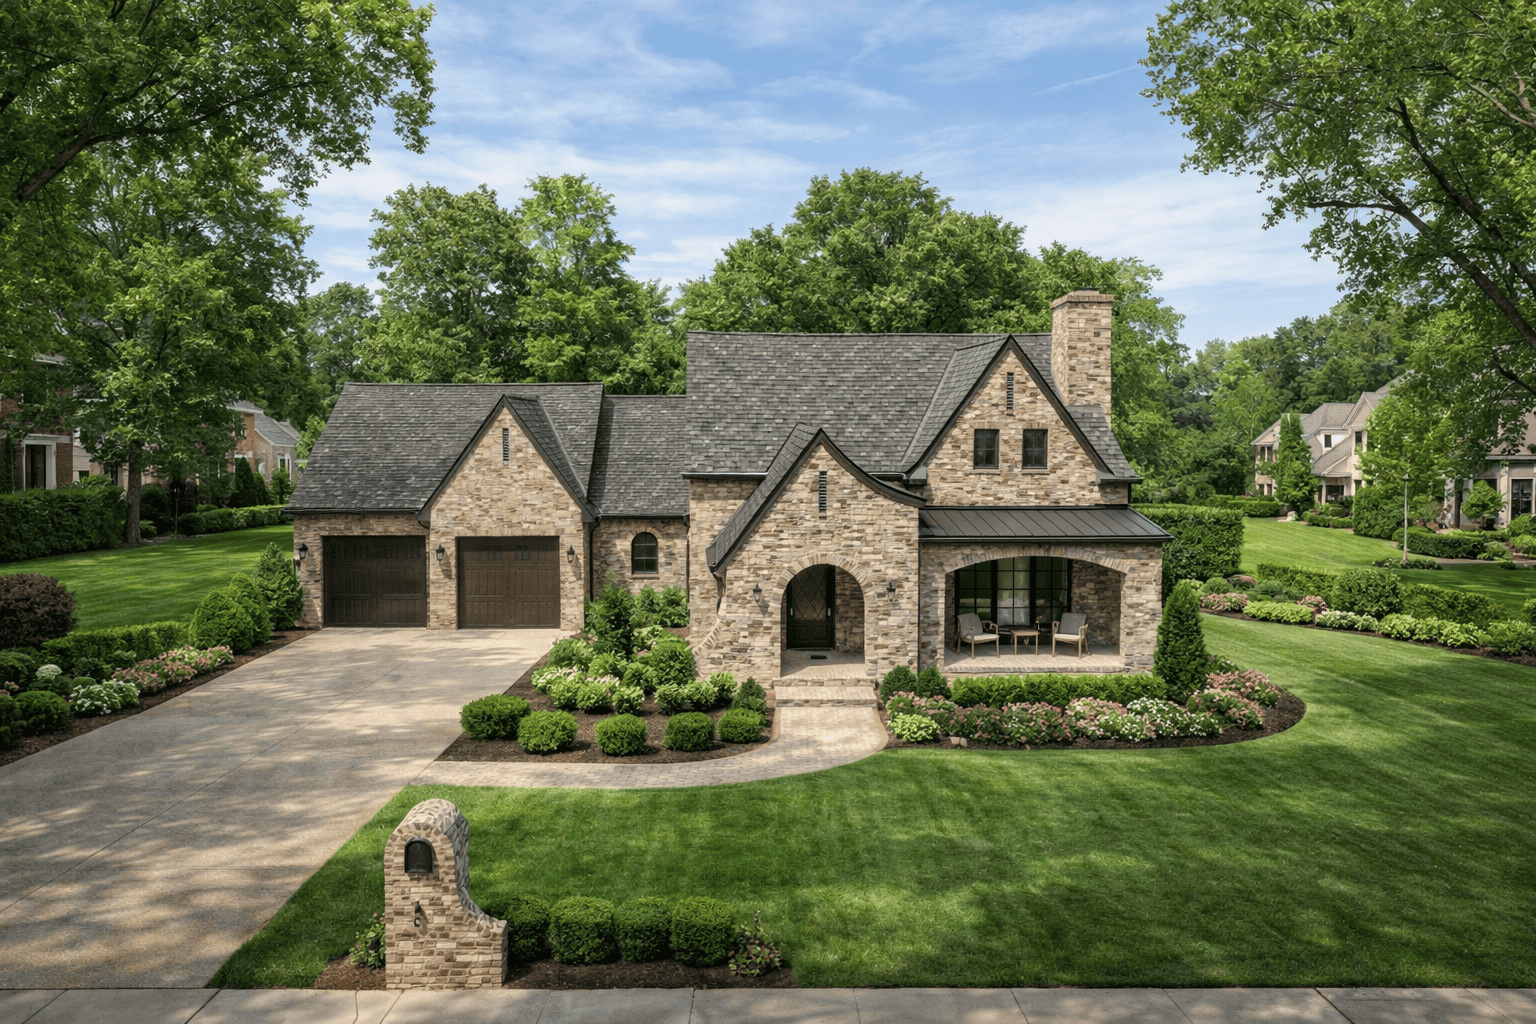

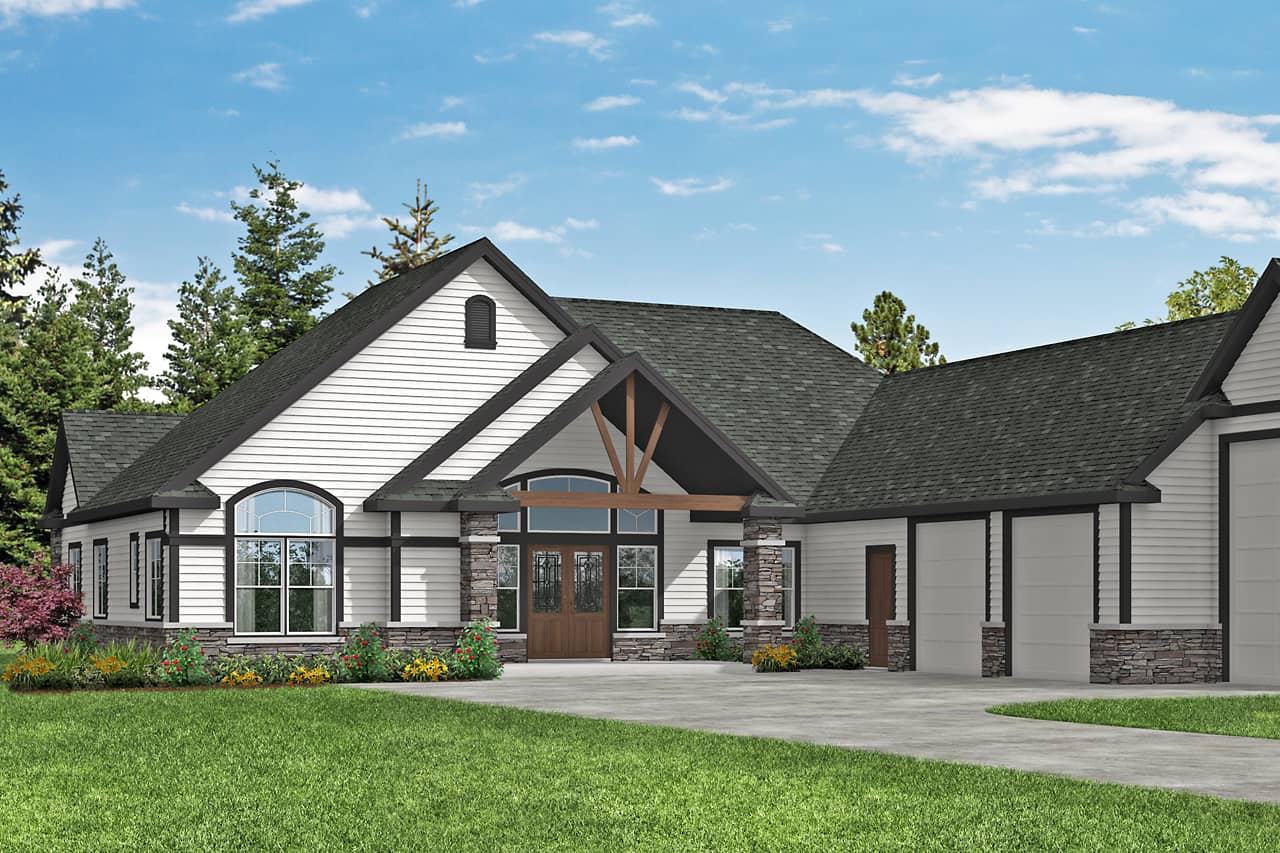
3-Bedroom, 2395 Sq Ft Farmhouse Home Plan - 142-1243 - Main Exterior
Plan Collection
3-Bedroom, 2395 Sq Ft Farmhouse Home Plan - 142-1243 - Main Exterior
Plan#142-1243
Starting at$1445
2395
Sq Ft
1
Story
3
Bed
2.5
Bath
2
Car
3-Bedroom, 2695 Sq Ft Traditional House - Plan #120-2643 - Front Exterior
Plan Collection
3-Bedroom, 2695 Sq Ft Traditional House - Plan #120-2643 - Front Exterior
Plan#120-2643
Starting at$1355
2695
Sq Ft
1
Story
3
Bed
2.5
Bath
3
Car
3-Bedroom, 1600 Sq Ft Contemporary Farmhouse - Plan #120-2642 - Main Exterior
Plan Collection
3-Bedroom, 1600 Sq Ft Contemporary Farmhouse - Plan #120-2642 - Main Exterior
Plan#120-2642
Starting at$1255
1600
Sq Ft
2
Story
3
Bed
2.5
Bath
2
Car
4-Bedroom, 2154 Sq Ft Traditional House - Plan #120-2641 - Front Exterior
Plan Collection
4-Bedroom, 2154 Sq Ft Traditional House - Plan #120-2641 - Front Exterior
Plan#120-2641
Starting at$1305
2154
Sq Ft
1.5
Story
4
Bed
2.5
Bath
2
Car
4-Bedroom, 2154 Sq Ft Traditional House - Plan #120-2640 - Front Exterior
Plan Collection
4-Bedroom, 2154 Sq Ft Traditional House - Plan #120-2640 - Front Exterior
Plan#120-2640
Starting at$1305
2154
Sq Ft
1.5
Story
4
Bed
2.5
Bath
2
Car
3-Bedroom, 2051 Sq Ft Traditional Home - Plan #103-1163 - Main Exterior
Plan Collection
3-Bedroom, 2051 Sq Ft Traditional Home - Plan #103-1163 - Main Exterior
Plan#103-1163
Starting at$945
2051
Sq Ft
1
Story
3
Bed
2
Bath
3
Car
3-Bedroom, 1683 Sq Ft Craftsman Home - Plan #103-1162 - Main Exterior
Plan Collection
3-Bedroom, 1683 Sq Ft Craftsman Home - Plan #103-1162 - Main Exterior
Plan#103-1162
Starting at$920
1683
Sq Ft
1
Story
3
Bed
2.5
Bath
2
Car
3-Bedroom, 1650 Sq Ft Country Ranch House - Plan #103-1161 - Front Exterior
Plan Collection
3-Bedroom, 1650 Sq Ft Country Ranch House - Plan #103-1161 - Front Exterior
Plan#103-1161
Starting at$920
1650
Sq Ft
1
Story
3
Bed
2.5
Bath
3
Car
3-Bedroom, 1640 Sq Ft Traditional Home - Plan #103-1160 - Main Exterior
Plan Collection
3-Bedroom, 1640 Sq Ft Traditional Home - Plan #103-1160 - Main Exterior
Plan#103-1160
Starting at$920
1640
Sq Ft
1
Story
3
Bed
2
Bath
3
Car
3-Bedroom, 1625 Sq Ft Country Ranch Home - Plan #103-1159 - Main Exterior
Plan Collection
3-Bedroom, 1625 Sq Ft Country Ranch Home - Plan #103-1159 - Main Exterior
Plan#103-1159
Starting at$920
1625
Sq Ft
1
Story
3
Bed
2.5
Bath
3
Car
3-Bedroom, 1612 Sq Ft Country Ranch Home - Plan #103-1157 - Main Exterior
Plan Collection
3-Bedroom, 1612 Sq Ft Country Ranch Home - Plan #103-1157 - Main Exterior
Plan#103-1157
Starting at$920
1612
Sq Ft
1
Story
3
Bed
2
Bath
2
Car
3-Bedroom, 1609 Sq Ft Craftsman Home Plan - 103-1155 - Main Exterior
Plan Collection
3-Bedroom, 1609 Sq Ft Craftsman Home Plan - 103-1155 - Main Exterior
Plan#103-1155
Starting at$920
1609
Sq Ft
1
Story
3
Bed
2
Bath
2
Car
3-Bedroom, 1527 Sq Ft Ranch House - Plan #103-1150 - Front Exterior
Plan Collection
3-Bedroom, 1527 Sq Ft Ranch House - Plan #103-1150 - Front Exterior
Plan#103-1150
Starting at$920
1527
Sq Ft
1
Story
3
Bed
2.5
Bath
3
Car
3-Bedroom, 1500 Sq Ft Ranch Home - Plan #103-1148 - Main Exterior
Plan Collection
3-Bedroom, 1500 Sq Ft Ranch Home - Plan #103-1148 - Main Exterior
Plan#103-1148
Starting at$895
1500
Sq Ft
1
Story
3
Bed
2
Bath
3
Car
2-Bedroom, 1489 Sq Ft Traditional House - Plan #103-1147 - Front Exterior
Plan Collection
2-Bedroom, 1489 Sq Ft Traditional House - Plan #103-1147 - Front Exterior
Plan#103-1147
Starting at$895
1489
Sq Ft
1
Story
2
Bed
2
Bath
3
Car
3-Bedroom, 1484 Sq Ft Country House - Plan #103-1146 - Front Exterior
Plan Collection
3-Bedroom, 1484 Sq Ft Country House - Plan #103-1146 - Front Exterior
Plan#103-1146
Starting at$895
1484
Sq Ft
1
Story
3
Bed
3
Bath
2
Car
3-Bedroom, 1476 Sq Ft Traditional House - Plan #103-1145 - Front Exterior
Plan Collection
3-Bedroom, 1476 Sq Ft Traditional House - Plan #103-1145 - Front Exterior
Plan#103-1145
Starting at$895
1476
Sq Ft
1
Story
3
Bed
2
Bath
3
Car
3-Bedroom, 1417 Sq Ft Ranch Home - Plan #103-1138 - Main Exterior
Plan Collection
3-Bedroom, 1417 Sq Ft Ranch Home - Plan #103-1138 - Main Exterior
Plan#103-1138
Starting at$895
1417
Sq Ft
1
Story
3
Bed
2
Bath
3
Car
2-Bedroom, 1400 Sq Ft Ranch Home - Plan #103-1137 - Main Exterior
Plan Collection
2-Bedroom, 1400 Sq Ft Ranch Home - Plan #103-1137 - Main Exterior
Plan#103-1137
Starting at$895
1400
Sq Ft
1
Story
2
Bed
2
Bath
2
Car
3-Bedroom, 1396 Sq Ft Ranch Home - Plan #103-1136 - Main Exterior
Plan Collection
3-Bedroom, 1396 Sq Ft Ranch Home - Plan #103-1136 - Main Exterior
Plan#103-1136
Starting at$895
1396
Sq Ft
1
Story
3
Bed
2
Bath
3
Car
2-Bedroom, 1392 Sq Ft Craftsman Ranch House - Plan #103-1135 - Front Exterior
Plan Collection
2-Bedroom, 1392 Sq Ft Craftsman Ranch House - Plan #103-1135 - Front Exterior
Plan#103-1135
Starting at$895
1392
Sq Ft
1
Story
2
Bed
2
Bath
3
Car
Small cottage house plan with gable roofline, multi-pane windows, timber accents, covered front porch, and attached 2-car garage — Plan #177-1057
Plan Collection
Small cottage house plan with gable roofline, multi-pane windows, timber accents, covered front porch, and attached 2-car garage — Plan #177-1057
Plan#177-1057
Starting at$1195
928
Sq Ft
1
Story
2
Bed
2
Bath
2
Car
4-Bedroom, 2607 Sq Ft Farmhouse Home - Plan #142-1245 - Front Exterior
Plan Collection
4-Bedroom, 2607 Sq Ft Farmhouse Home - Plan #142-1245 - Front Exterior
Plan#142-1245
Starting at$1495
2607
Sq Ft
1
Story
4
Bed
2.5
Bath
2
Car
4-Bedroom, 3086 Sq Ft Farmhouse House - Plan #142-1244 - Front Exterior
Plan Collection
4-Bedroom, 3086 Sq Ft Farmhouse House - Plan #142-1244 - Front Exterior
Plan#142-1244
Starting at$1645
3086
Sq Ft
1
Story
4
Bed
3.5
Bath
3
Car
3-Bedroom, 2395 Sq Ft Farmhouse Home Plan - 142-1243 - Main Exterior
Plan Collection
3-Bedroom, 2395 Sq Ft Farmhouse Home Plan - 142-1243 - Main Exterior
Plan#142-1243
Starting at$1445
2395
Sq Ft
1
Story
3
Bed
2.5
Bath
2
Car
3-Bedroom, 2695 Sq Ft Traditional House - Plan #120-2643 - Front Exterior
Plan Collection
3-Bedroom, 2695 Sq Ft Traditional House - Plan #120-2643 - Front Exterior
Plan#120-2643
Starting at$1355
2695
Sq Ft
1
Story
3
Bed
2.5
Bath
3
Car
3-Bedroom, 1600 Sq Ft Contemporary Farmhouse - Plan #120-2642 - Main Exterior
Plan Collection
3-Bedroom, 1600 Sq Ft Contemporary Farmhouse - Plan #120-2642 - Main Exterior
Plan#120-2642
Starting at$1255
1600
Sq Ft
2
Story
3
Bed
2.5
Bath
2
Car
4-Bedroom, 2154 Sq Ft Traditional House - Plan #120-2641 - Front Exterior
Plan Collection
4-Bedroom, 2154 Sq Ft Traditional House - Plan #120-2641 - Front Exterior
Plan#120-2641
Starting at$1305
2154
Sq Ft
1.5
Story
4
Bed
2.5
Bath
2
Car
4-Bedroom, 2154 Sq Ft Traditional House - Plan #120-2640 - Front Exterior
Plan Collection
4-Bedroom, 2154 Sq Ft Traditional House - Plan #120-2640 - Front Exterior
Plan#120-2640
Starting at$1305
2154
Sq Ft
1.5
Story
4
Bed
2.5
Bath
2
Car
3-Bedroom, 2051 Sq Ft Traditional Home - Plan #103-1163 - Main Exterior
Plan Collection
3-Bedroom, 2051 Sq Ft Traditional Home - Plan #103-1163 - Main Exterior
Plan#103-1163
Starting at$945
2051
Sq Ft
1
Story
3
Bed
2
Bath
3
Car
3-Bedroom, 1683 Sq Ft Craftsman Home - Plan #103-1162 - Main Exterior
Plan Collection
3-Bedroom, 1683 Sq Ft Craftsman Home - Plan #103-1162 - Main Exterior
Plan#103-1162
Starting at$920
1683
Sq Ft
1
Story
3
Bed
2.5
Bath
2
Car
3-Bedroom, 1650 Sq Ft Country Ranch House - Plan #103-1161 - Front Exterior
Plan Collection
3-Bedroom, 1650 Sq Ft Country Ranch House - Plan #103-1161 - Front Exterior
Plan#103-1161
Starting at$920
1650
Sq Ft
1
Story
3
Bed
2.5
Bath
3
Car
3-Bedroom, 1640 Sq Ft Traditional Home - Plan #103-1160 - Main Exterior
Plan Collection
3-Bedroom, 1640 Sq Ft Traditional Home - Plan #103-1160 - Main Exterior
Plan#103-1160
Starting at$920
1640
Sq Ft
1
Story
3
Bed
2
Bath
3
Car
3-Bedroom, 1625 Sq Ft Country Ranch Home - Plan #103-1159 - Main Exterior
Plan Collection
3-Bedroom, 1625 Sq Ft Country Ranch Home - Plan #103-1159 - Main Exterior
Plan#103-1159
Starting at$920
1625
Sq Ft
1
Story
3
Bed
2.5
Bath
3
Car
3-Bedroom, 1612 Sq Ft Country Ranch Home - Plan #103-1157 - Main Exterior
Plan Collection
3-Bedroom, 1612 Sq Ft Country Ranch Home - Plan #103-1157 - Main Exterior
Plan#103-1157
Starting at$920
1612
Sq Ft
1
Story
3
Bed
2
Bath
2
Car
3-Bedroom, 1609 Sq Ft Craftsman Home Plan - 103-1155 - Main Exterior
Plan Collection
3-Bedroom, 1609 Sq Ft Craftsman Home Plan - 103-1155 - Main Exterior
Plan#103-1155
Starting at$920
1609
Sq Ft
1
Story
3
Bed
2
Bath
2
Car
3-Bedroom, 1527 Sq Ft Ranch House - Plan #103-1150 - Front Exterior
Plan Collection
3-Bedroom, 1527 Sq Ft Ranch House - Plan #103-1150 - Front Exterior
Plan#103-1150
Starting at$920
1527
Sq Ft
1
Story
3
Bed
2.5
Bath
3
Car
3-Bedroom, 1500 Sq Ft Ranch Home - Plan #103-1148 - Main Exterior
Plan Collection
3-Bedroom, 1500 Sq Ft Ranch Home - Plan #103-1148 - Main Exterior
Plan#103-1148
Starting at$895
1500
Sq Ft
1
Story
3
Bed
2
Bath
3
Car
2-Bedroom, 1489 Sq Ft Traditional House - Plan #103-1147 - Front Exterior
Plan Collection
2-Bedroom, 1489 Sq Ft Traditional House - Plan #103-1147 - Front Exterior
Plan#103-1147
Starting at$895
1489
Sq Ft
1
Story
2
Bed
2
Bath
3
Car
3-Bedroom, 1484 Sq Ft Country House - Plan #103-1146 - Front Exterior
Plan Collection
3-Bedroom, 1484 Sq Ft Country House - Plan #103-1146 - Front Exterior
Plan#103-1146
Starting at$895
1484
Sq Ft
1
Story
3
Bed
3
Bath
2
Car
3-Bedroom, 1476 Sq Ft Traditional House - Plan #103-1145 - Front Exterior
Plan Collection
3-Bedroom, 1476 Sq Ft Traditional House - Plan #103-1145 - Front Exterior
Plan#103-1145
Starting at$895
1476
Sq Ft
1
Story
3
Bed
2
Bath
3
Car
3-Bedroom, 1417 Sq Ft Ranch Home - Plan #103-1138 - Main Exterior
Plan Collection
3-Bedroom, 1417 Sq Ft Ranch Home - Plan #103-1138 - Main Exterior
Plan#103-1138
Starting at$895
1417
Sq Ft
1
Story
3
Bed
2
Bath
3
Car
2-Bedroom, 1400 Sq Ft Ranch Home - Plan #103-1137 - Main Exterior
Plan Collection
2-Bedroom, 1400 Sq Ft Ranch Home - Plan #103-1137 - Main Exterior
Plan#103-1137
Starting at$895
1400
Sq Ft
1
Story
2
Bed
2
Bath
2
Car
3-Bedroom, 1396 Sq Ft Ranch Home - Plan #103-1136 - Main Exterior
Plan Collection
3-Bedroom, 1396 Sq Ft Ranch Home - Plan #103-1136 - Main Exterior
Plan#103-1136
Starting at$895
1396
Sq Ft
1
Story
3
Bed
2
Bath
3
Car
2-Bedroom, 1392 Sq Ft Craftsman Ranch House - Plan #103-1135 - Front Exterior
Plan Collection
2-Bedroom, 1392 Sq Ft Craftsman Ranch House - Plan #103-1135 - Front Exterior
Plan#103-1135
Starting at$895
1392
Sq Ft
1
Story
2
Bed
2
Bath
3
Car
1...5758596061...347