Country House Plans

8,372
Plan Results
2-Bedroom, 1521 Sq Ft Country House Plan - 126-1038 - Front Exterior
Plan Collection
2-Bedroom, 1521 Sq Ft Country House Plan - 126-1038 - Front Exterior
Plan#126-1038
Starting at$1740
1521
Sq Ft
1
Story
2
Bed
1
Bath
1
Car
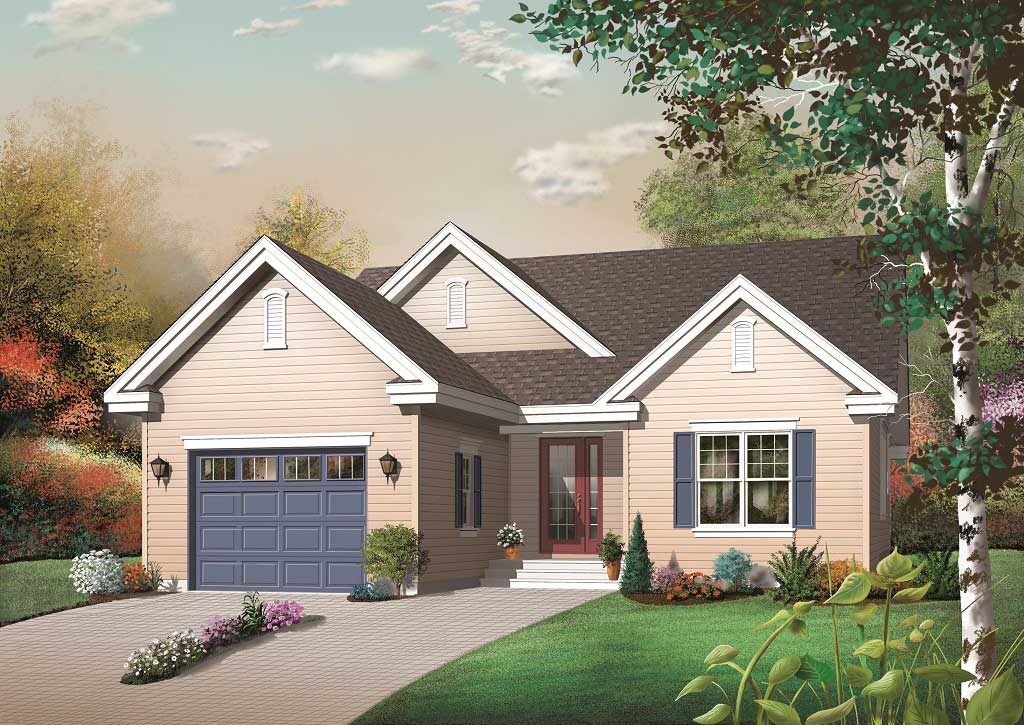
3-Bedroom, 1436 Sq Ft Country Home Plan - 126-1133 - Main Exterior
Plan Collection
3-Bedroom, 1436 Sq Ft Country Home Plan - 126-1133 - Main Exterior
Plan#126-1133
Starting at$1510
1436
Sq Ft
1
Story
3
Bed
1
Bath
1
Car
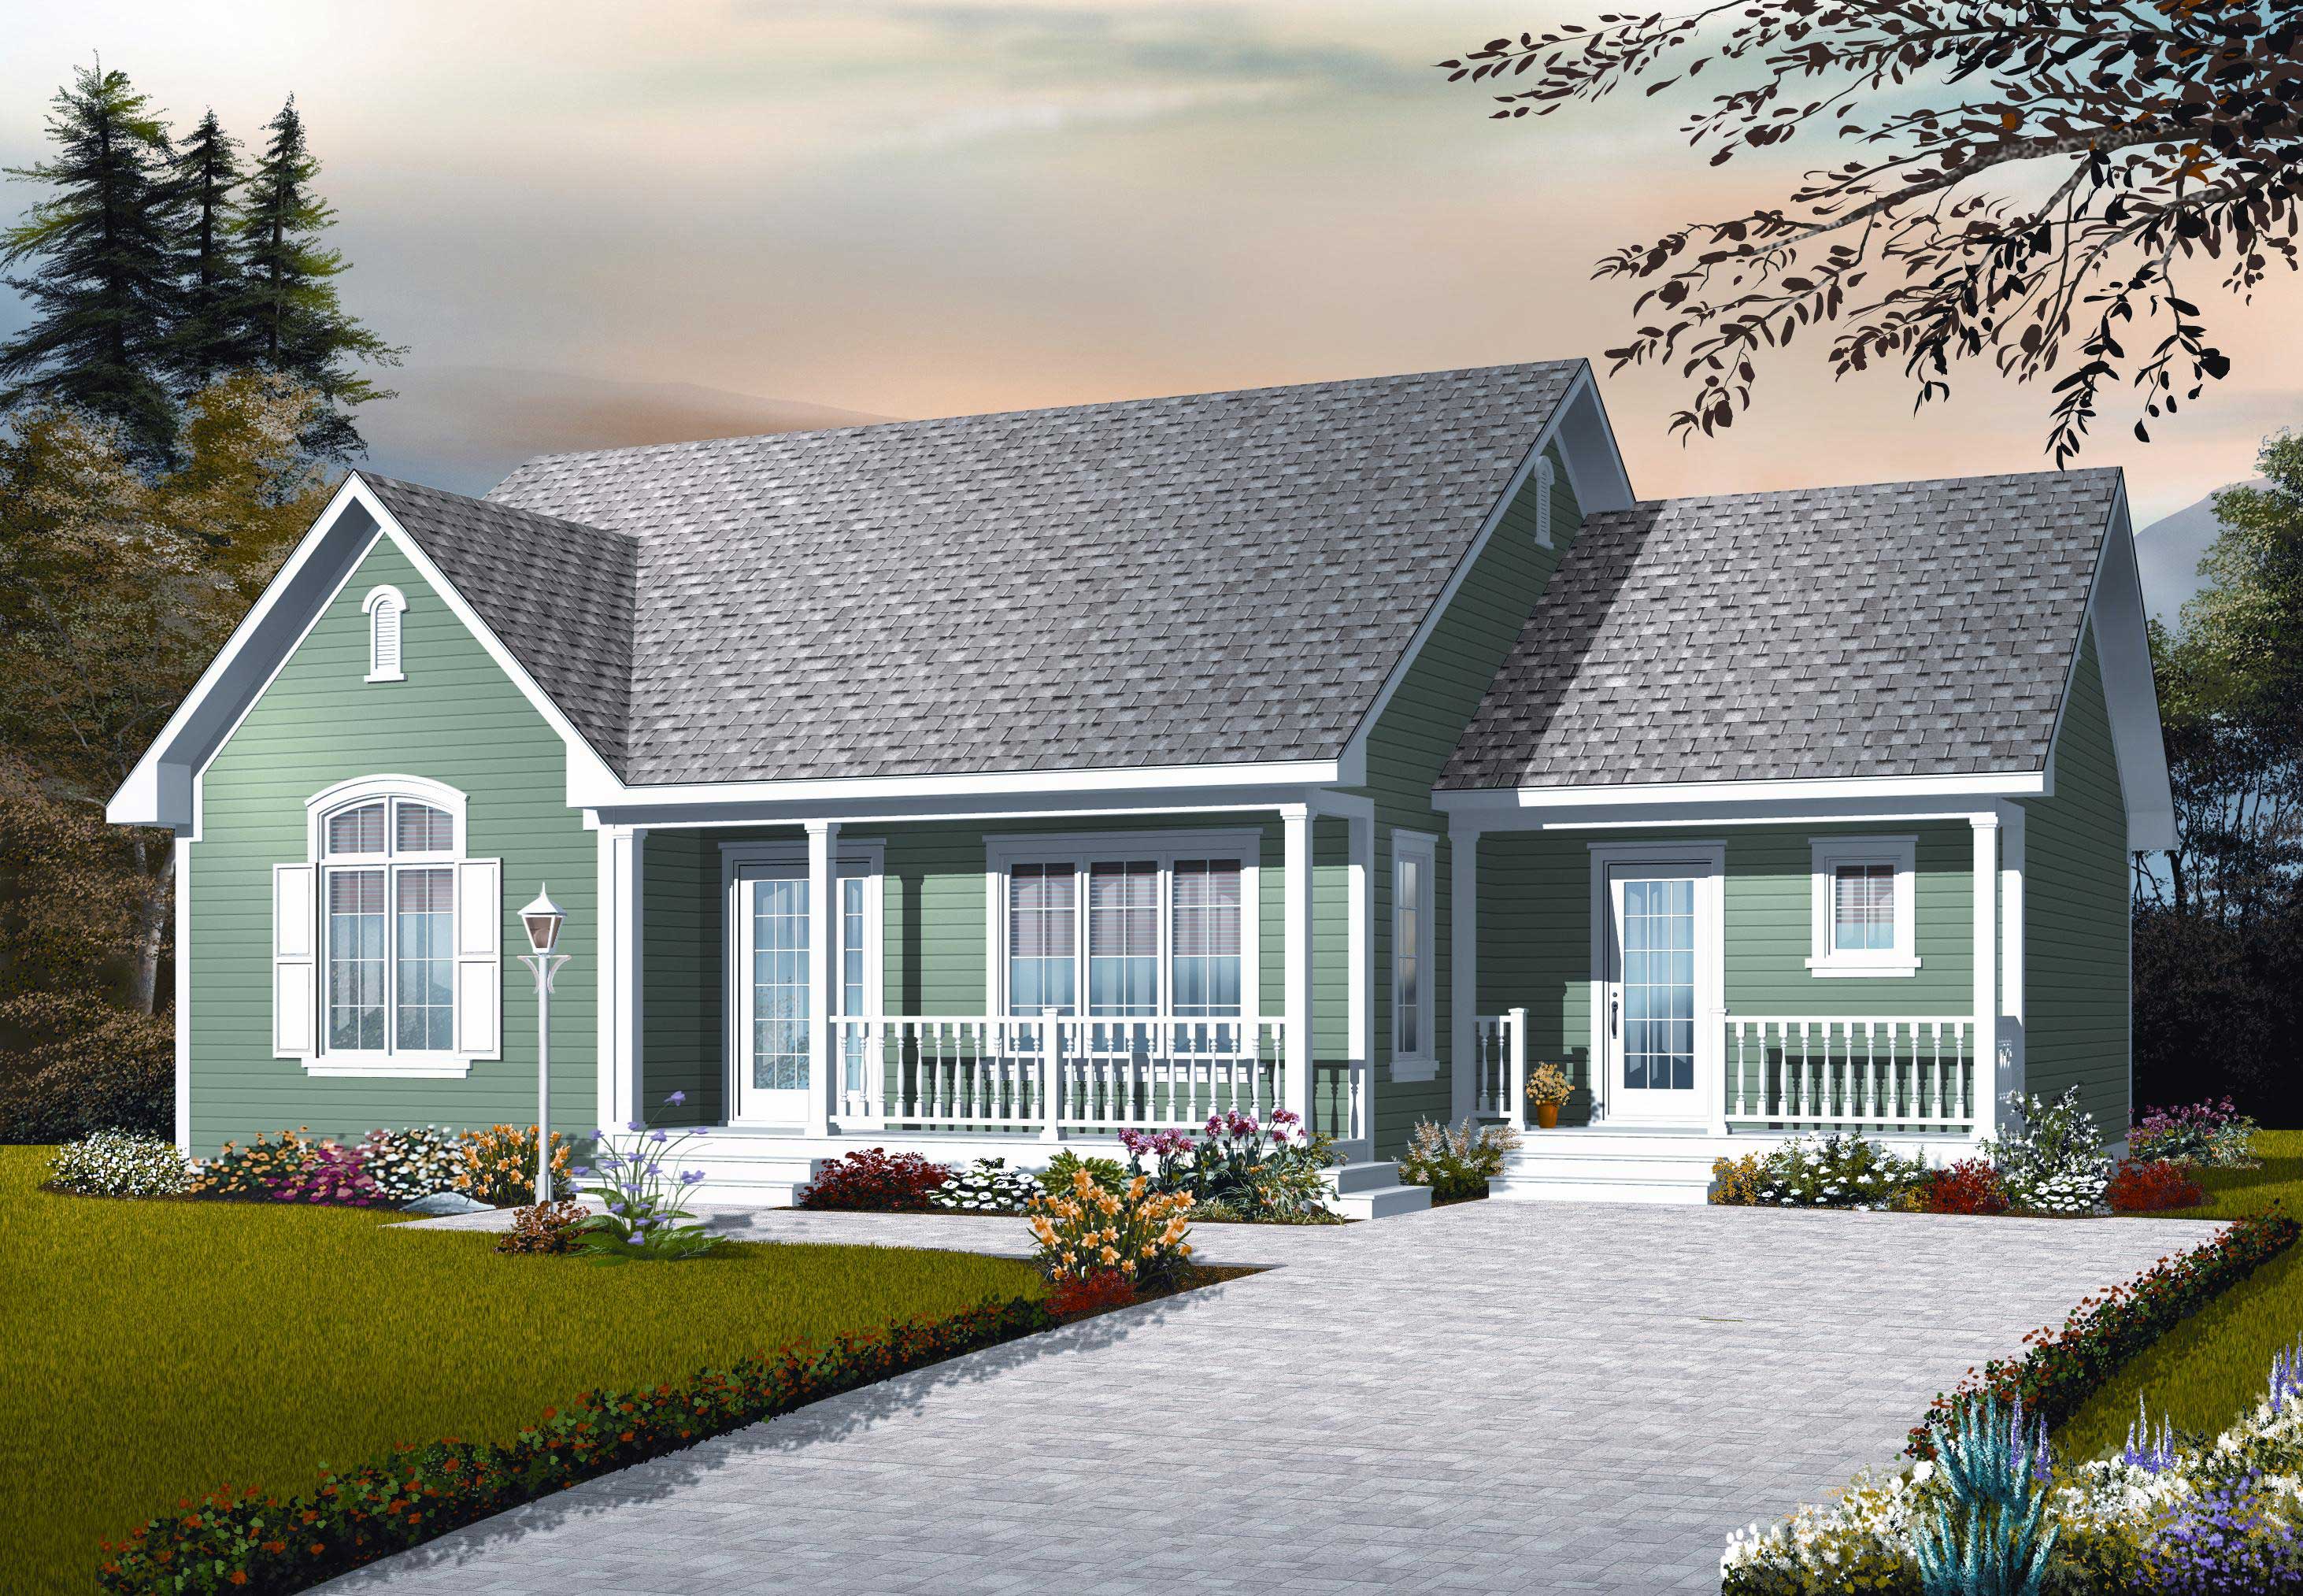
2-Bedroom, 1308 Sq Ft Country House Plan - 126-1123 - Front Exterior
Plan Collection
2-Bedroom, 1308 Sq Ft Country House Plan - 126-1123 - Front Exterior
Plan#126-1123
Starting at$1510
1308
Sq Ft
1
Story
2
Bed
1
Bath
0
Car
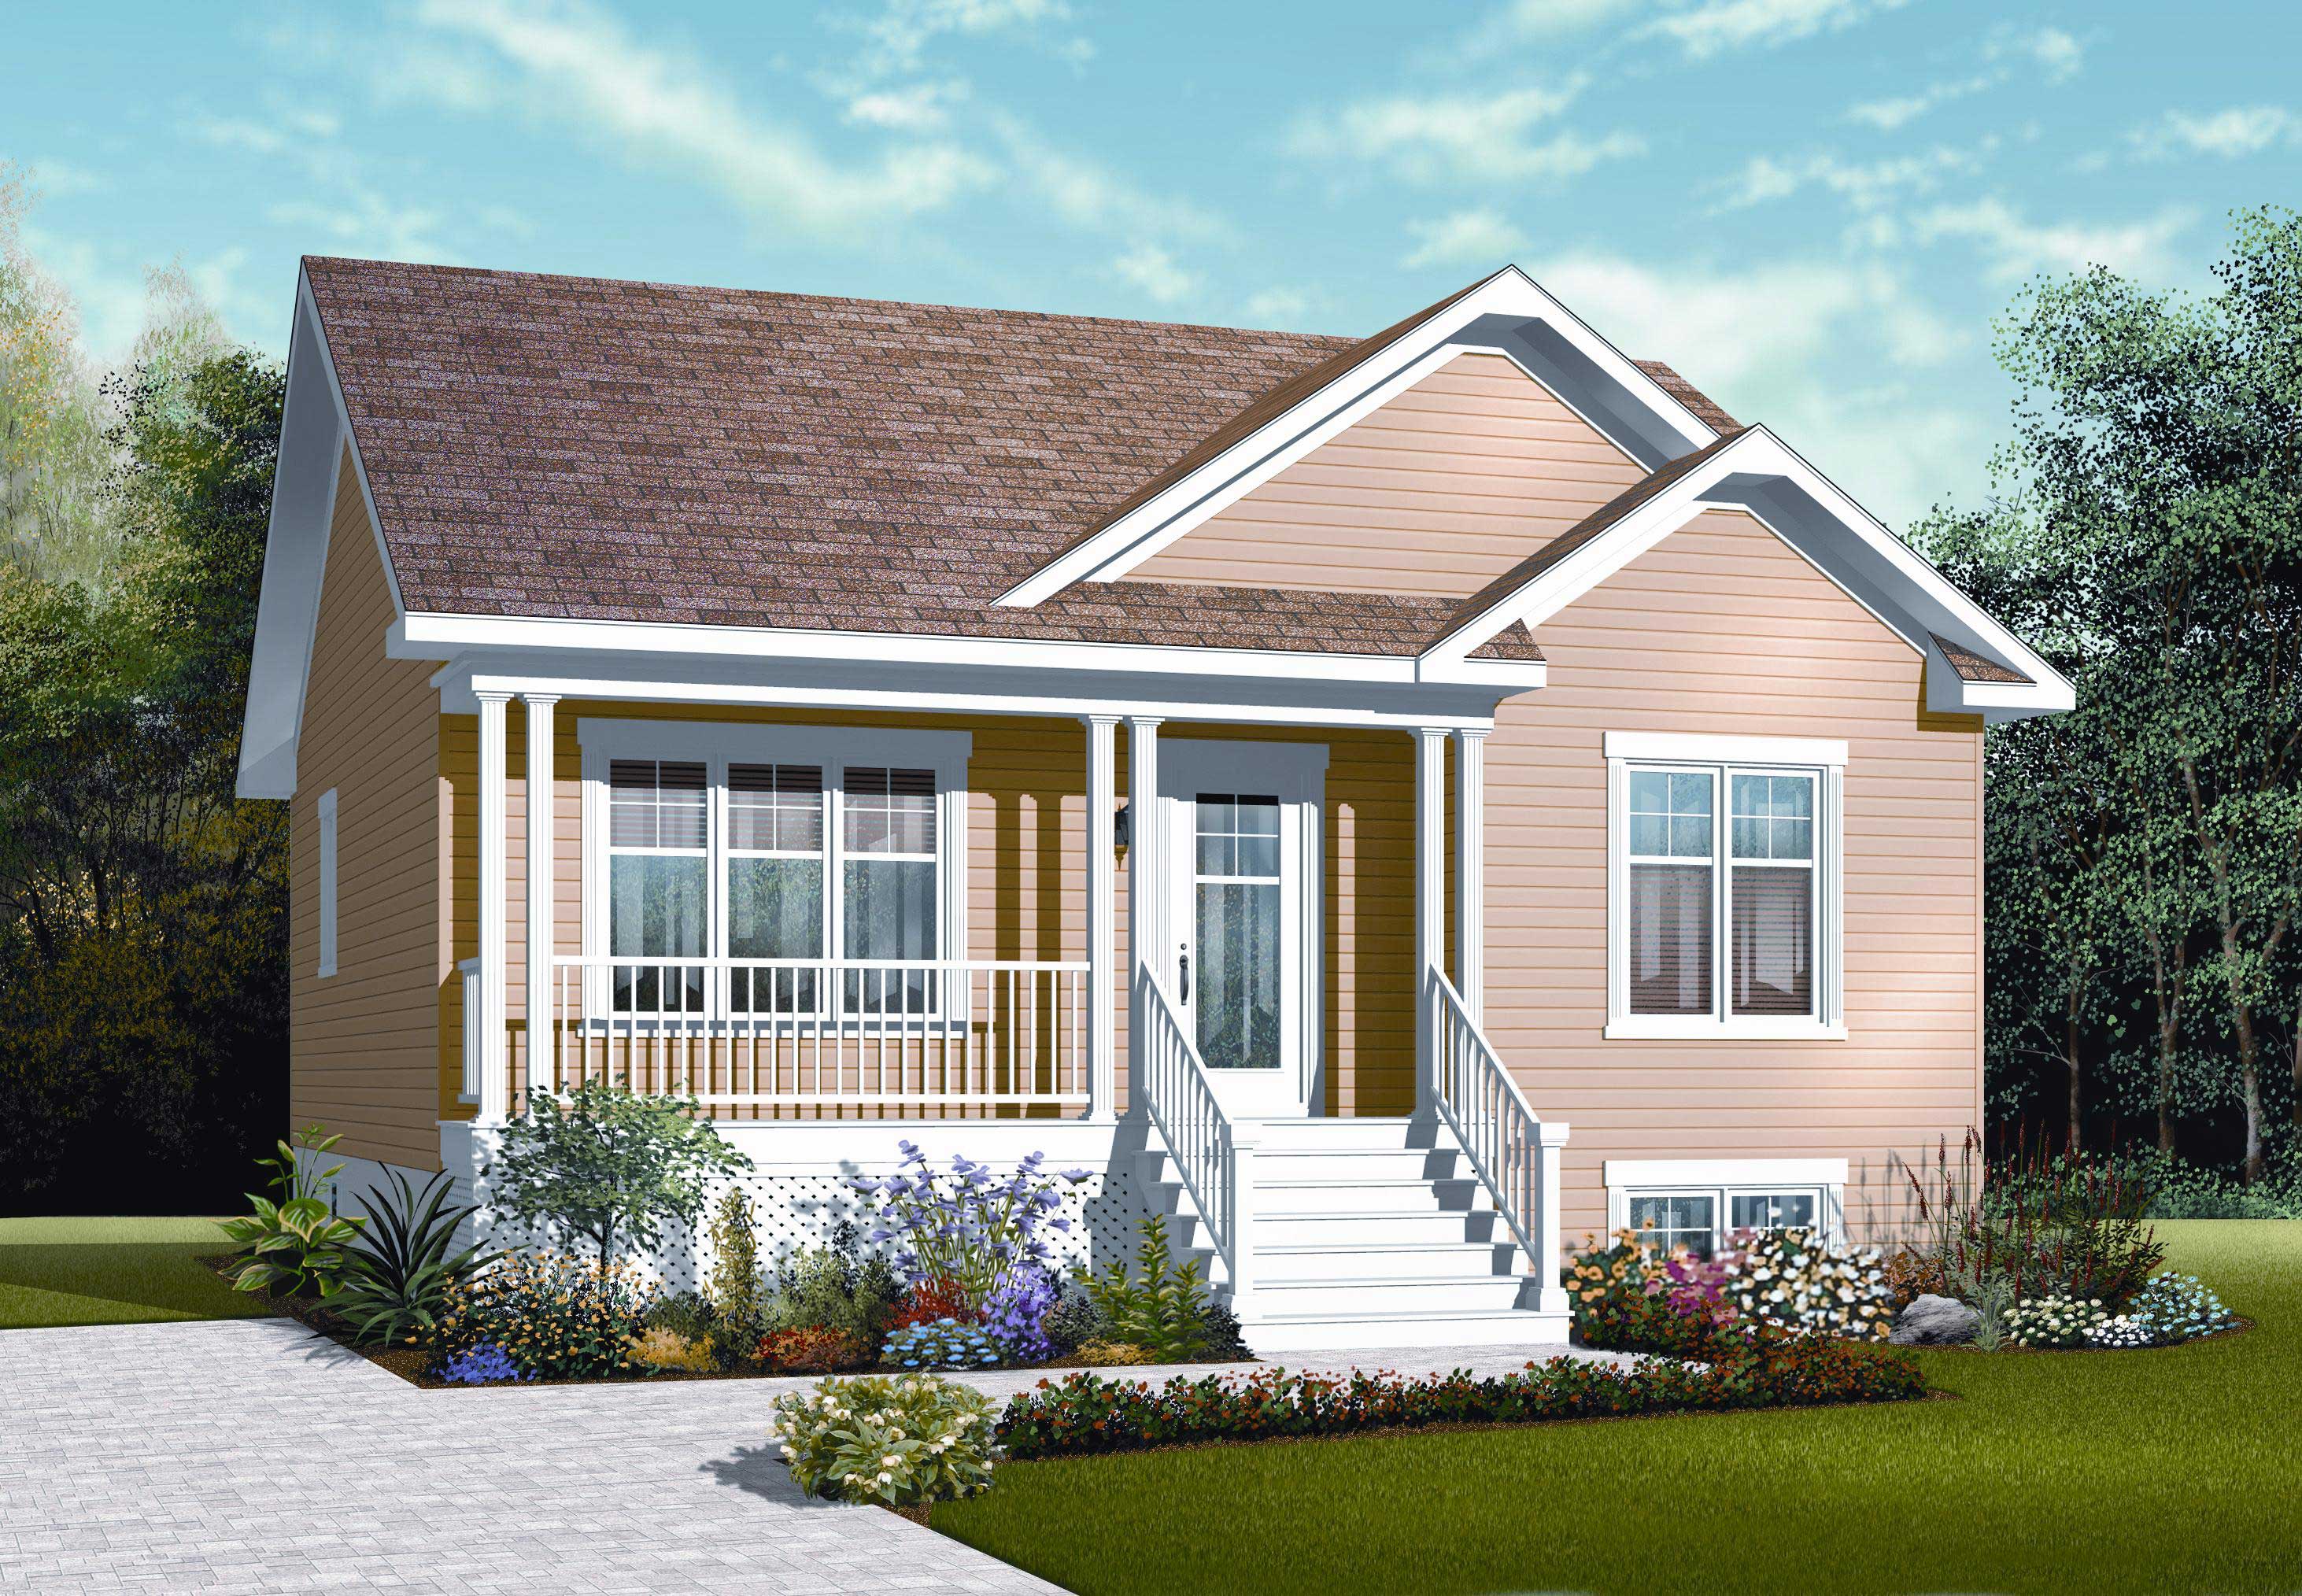
3-Bedroom, 1470 Sq Ft Country House Plan - 126-1122 - Front Exterior
Plan Collection
3-Bedroom, 1470 Sq Ft Country House Plan - 126-1122 - Front Exterior
Plan#126-1122
Starting at$1510
1470
Sq Ft
1
Story
3
Bed
1
Bath
0
Car
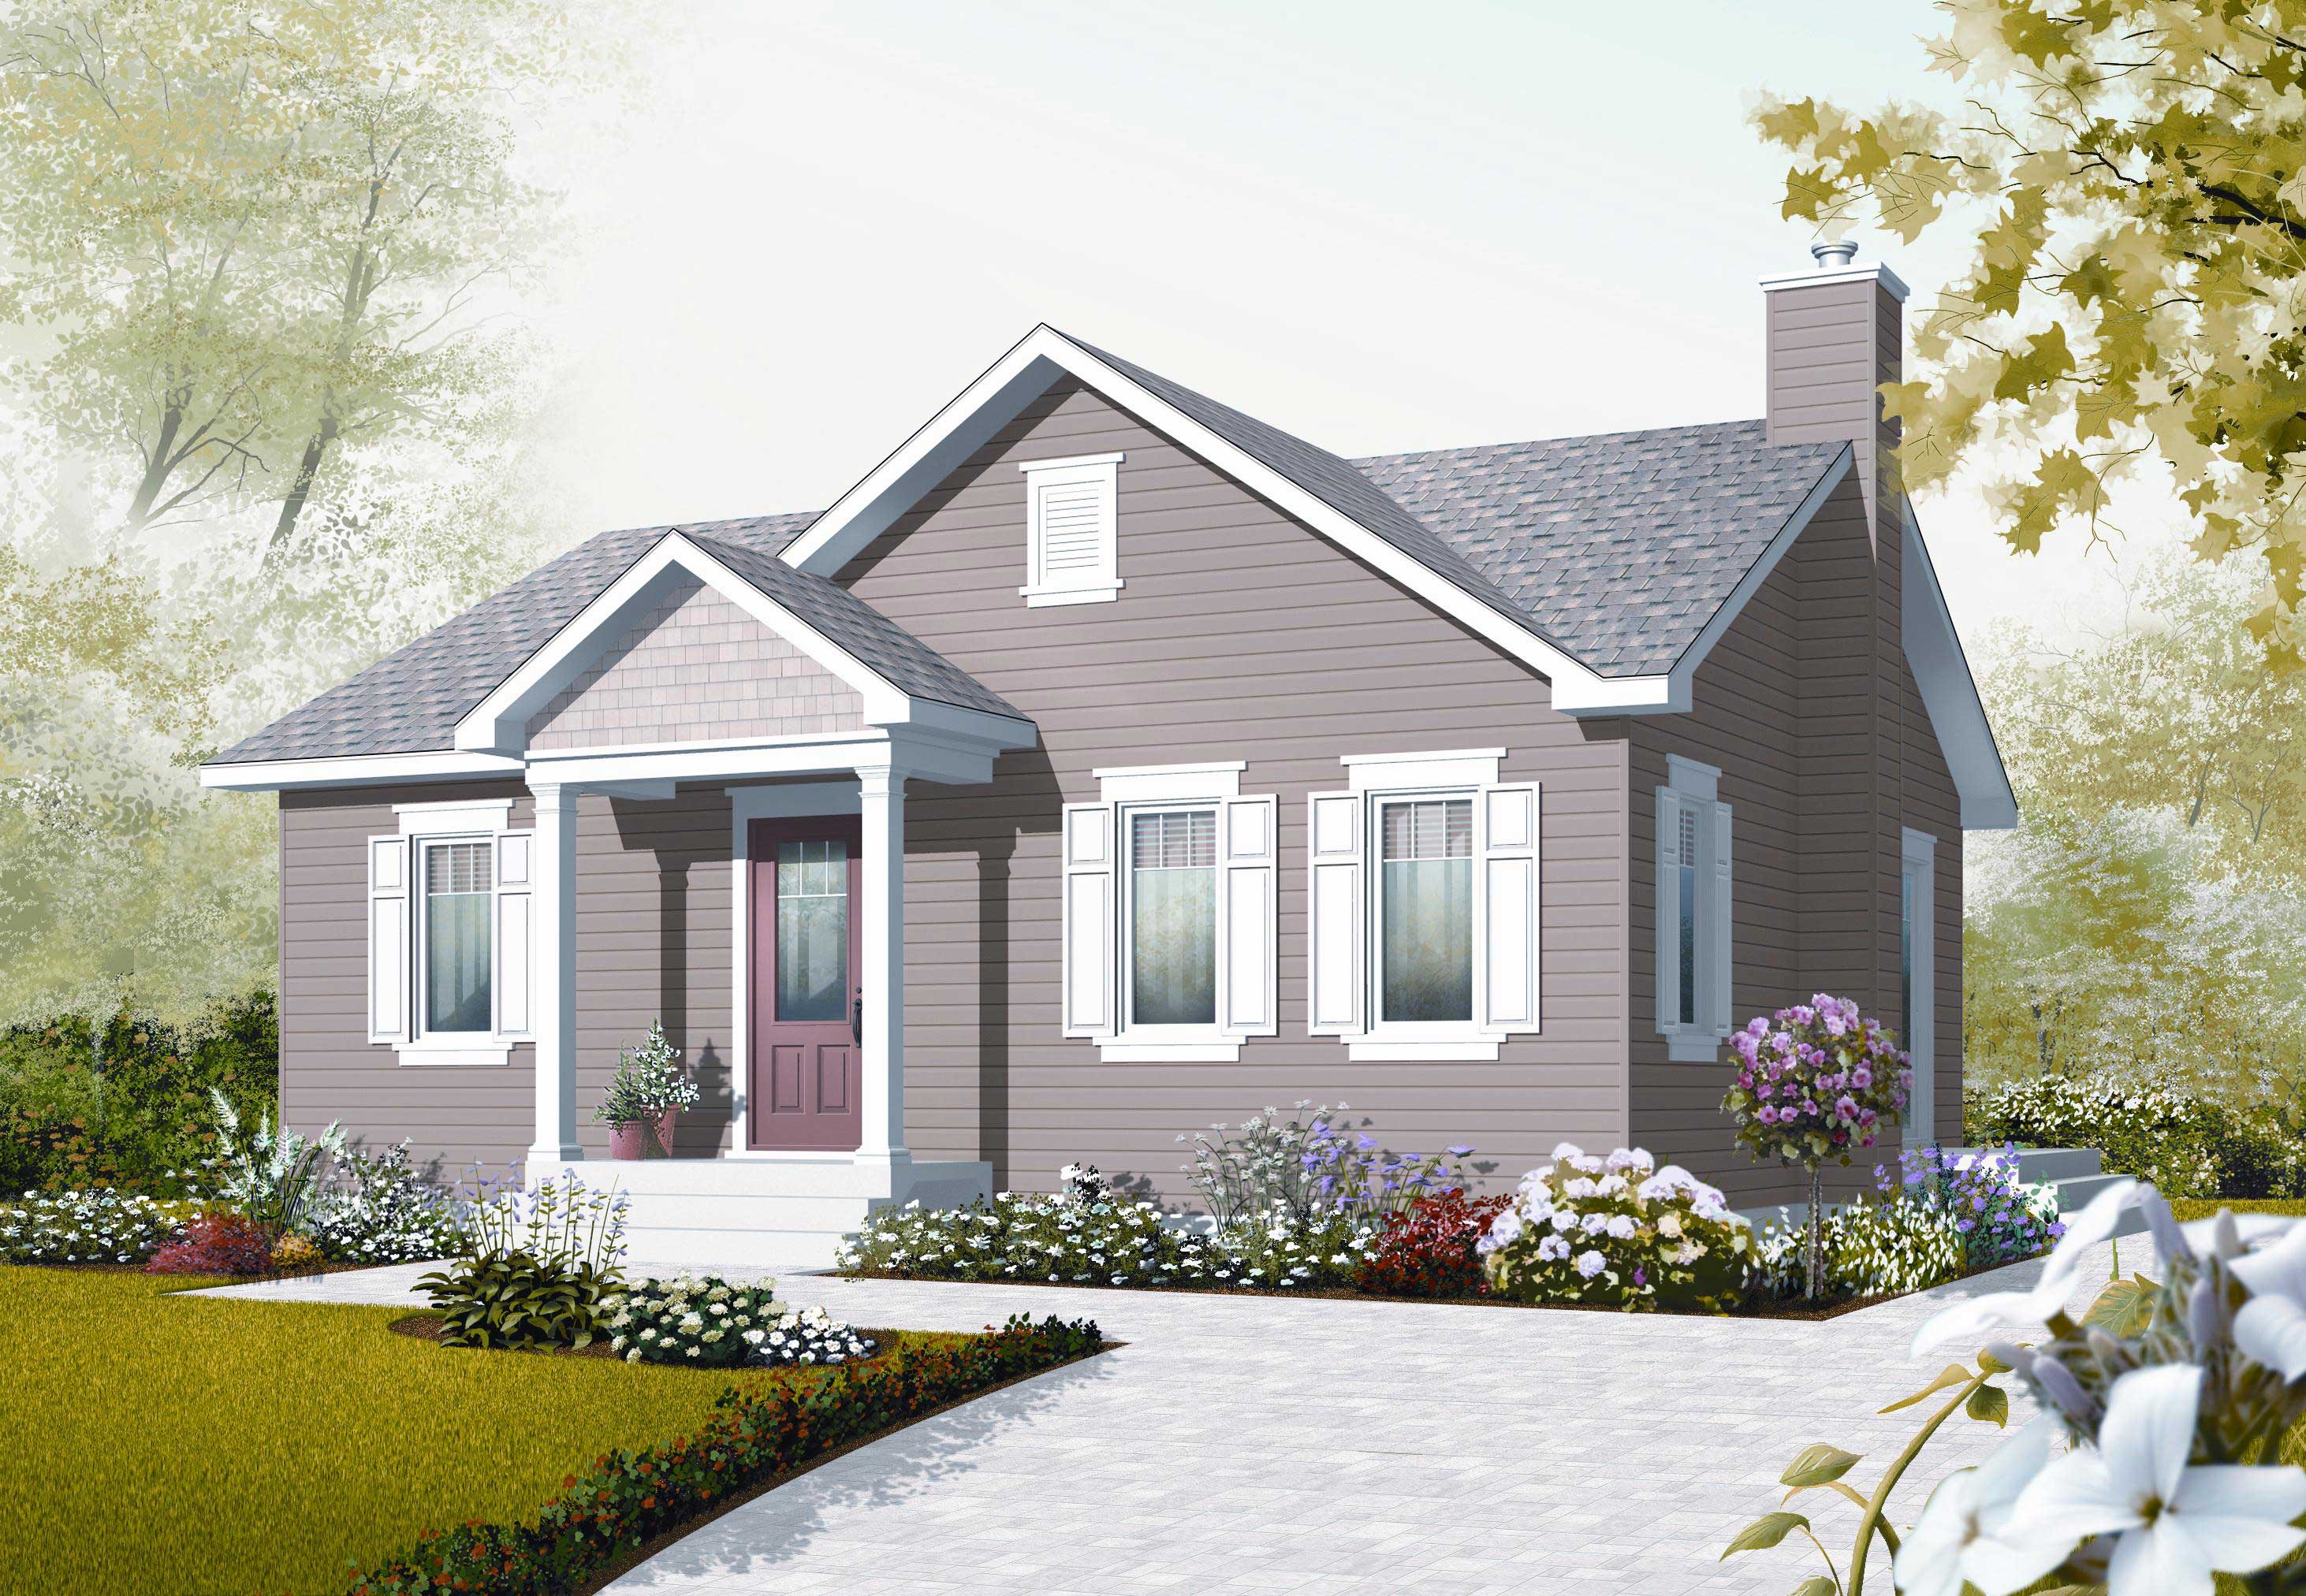
2-Bedroom, 911 Sq Ft Country House Plan - 126-1121 - Front Exterior
Plan Collection
2-Bedroom, 911 Sq Ft Country House Plan - 126-1121 - Front Exterior
Plan#126-1121
Starting at$1275
911
Sq Ft
1
Story
2
Bed
1
Bath
0
Car
2-Bedroom, 896 Sq Ft Country Home Plan - 126-1120 - Main Exterior
Plan Collection
2-Bedroom, 896 Sq Ft Country Home Plan - 126-1120 - Main Exterior
Plan#126-1120
Starting at$1275
896
Sq Ft
1
Story
2
Bed
1
Bath
0
Car
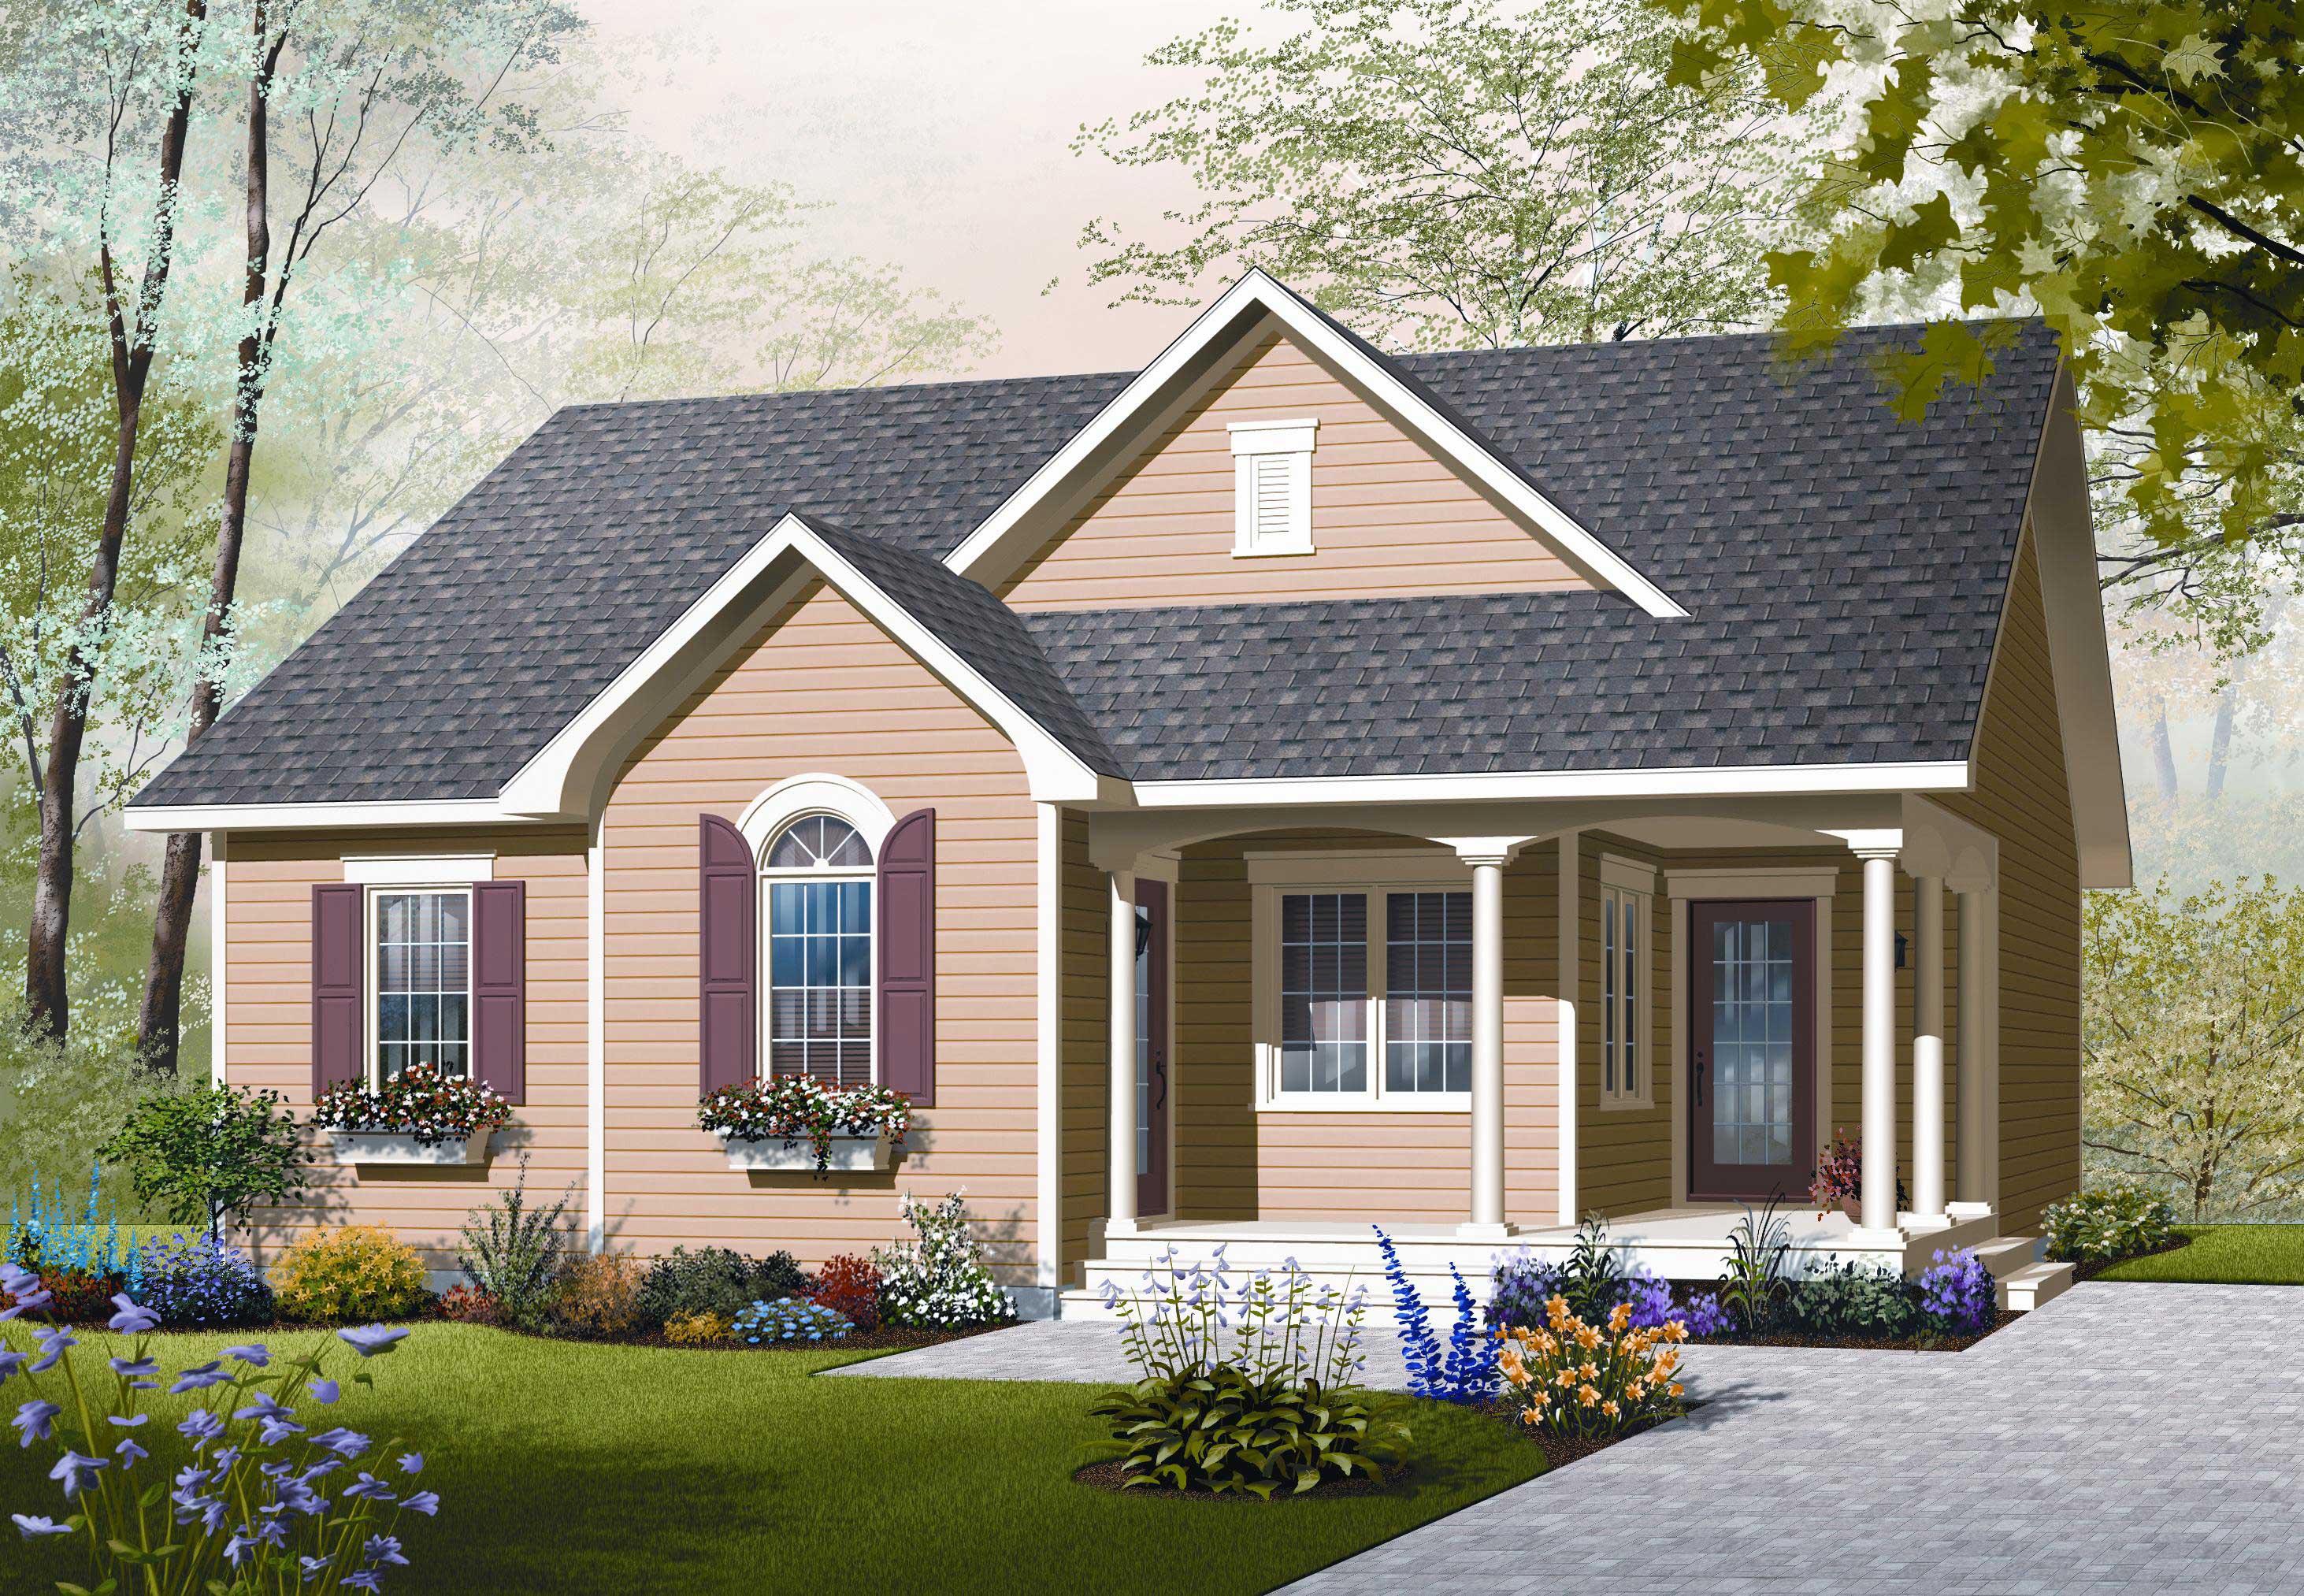
2-Bedroom, 1226 Sq Ft Country Home Plan - 126-1060 - Main Exterior
Plan Collection
2-Bedroom, 1226 Sq Ft Country Home Plan - 126-1060 - Main Exterior
Plan#126-1060
Starting at$1510
1226
Sq Ft
1
Story
2
Bed
1
Bath
0
Car
2-Bedroom, 1359 Sq Ft Country Home Plan - 126-1059 - Main Exterior
Plan Collection
2-Bedroom, 1359 Sq Ft Country Home Plan - 126-1059 - Main Exterior
Plan#126-1059
Starting at$1510
1359
Sq Ft
1
Story
2
Bed
1
Bath
0
Car
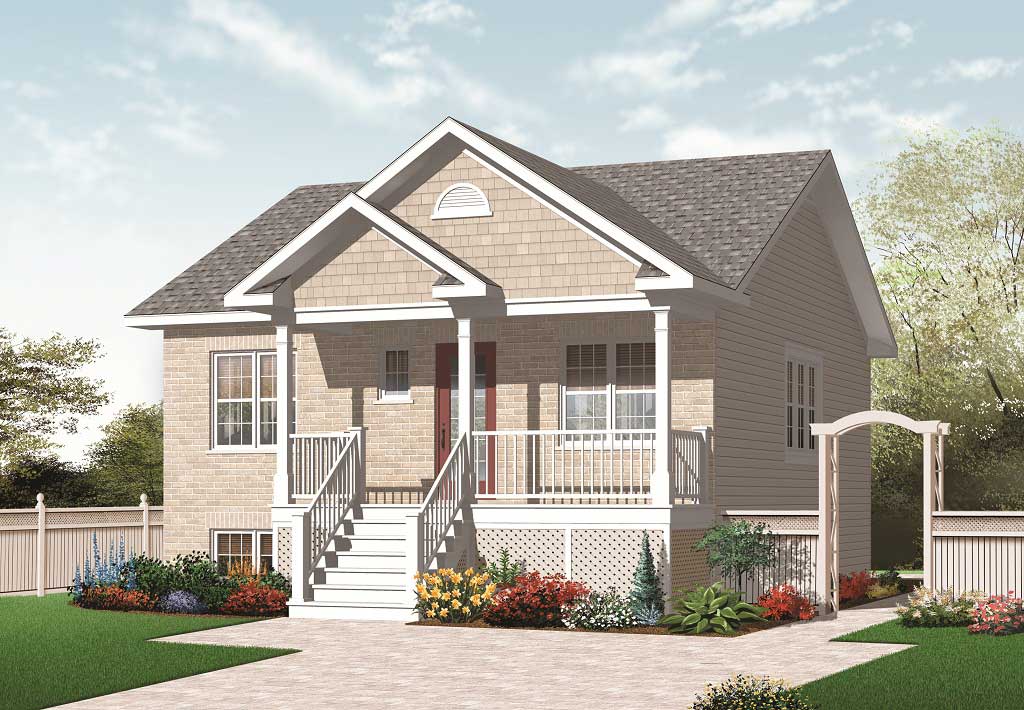
2-Bedroom, 870 Sq Ft Country Home Plan - 126-1058 - Main Exterior
Plan Collection
2-Bedroom, 870 Sq Ft Country Home Plan - 126-1058 - Main Exterior
Plan#126-1058
Starting at$1275
870
Sq Ft
1
Story
2
Bed
1
Bath
0
Car
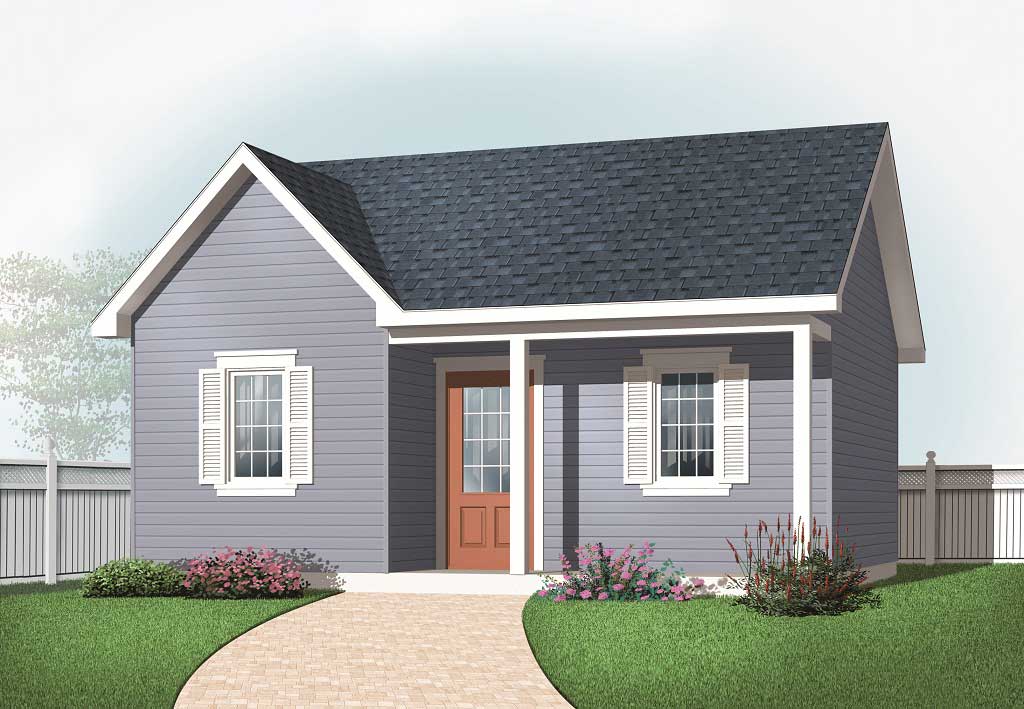
0-Bedroom, 423 Sq Ft Specialty Home Plan - 126-1076 - Main Exterior
Plan Collection
0-Bedroom, 423 Sq Ft Specialty Home Plan - 126-1076 - Main Exterior
Plan#126-1076
Starting at$500
423
Sq Ft
1
Story
0
Bed
0
Bath
0
Car
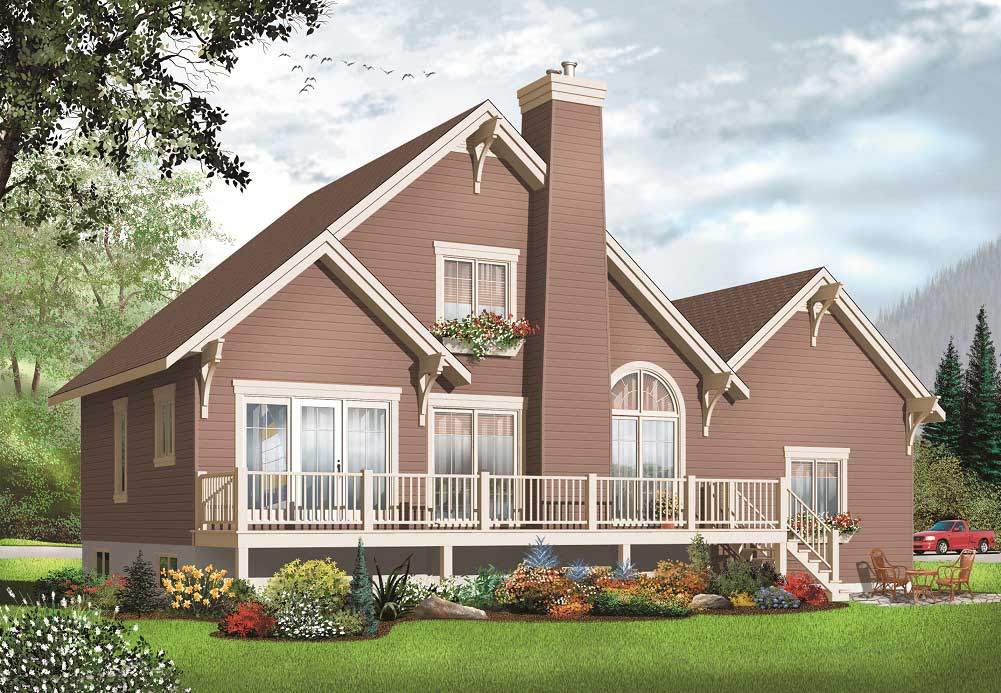
3-Bedroom, 1499 Sq Ft Country Home Plan - 126-1144 - Main Exterior
Plan Collection
3-Bedroom, 1499 Sq Ft Country Home Plan - 126-1144 - Main Exterior
Plan#126-1144
Starting at$1510
1499
Sq Ft
2
Story
3
Bed
2
Bath
1
Car
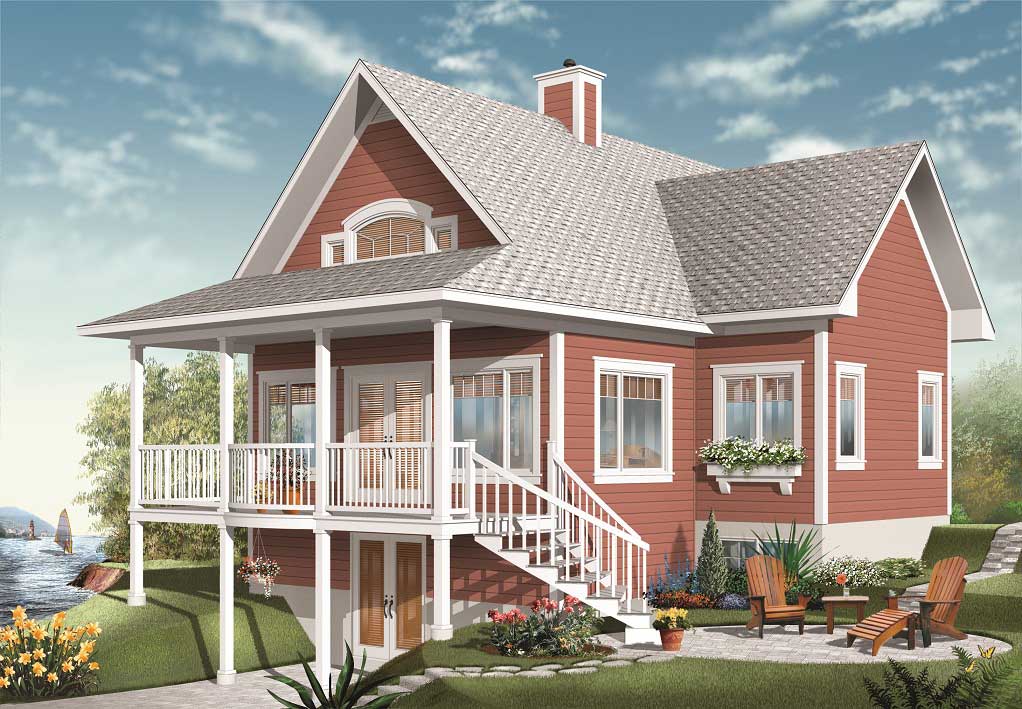
3-Bedroom, 2048 Sq Ft Country House Plan - 126-1077 - Front Exterior
Plan Collection
3-Bedroom, 2048 Sq Ft Country House Plan - 126-1077 - Front Exterior
Plan#126-1077
Starting at$1740
2048
Sq Ft
1
Story
3
Bed
2
Bath
0
Car
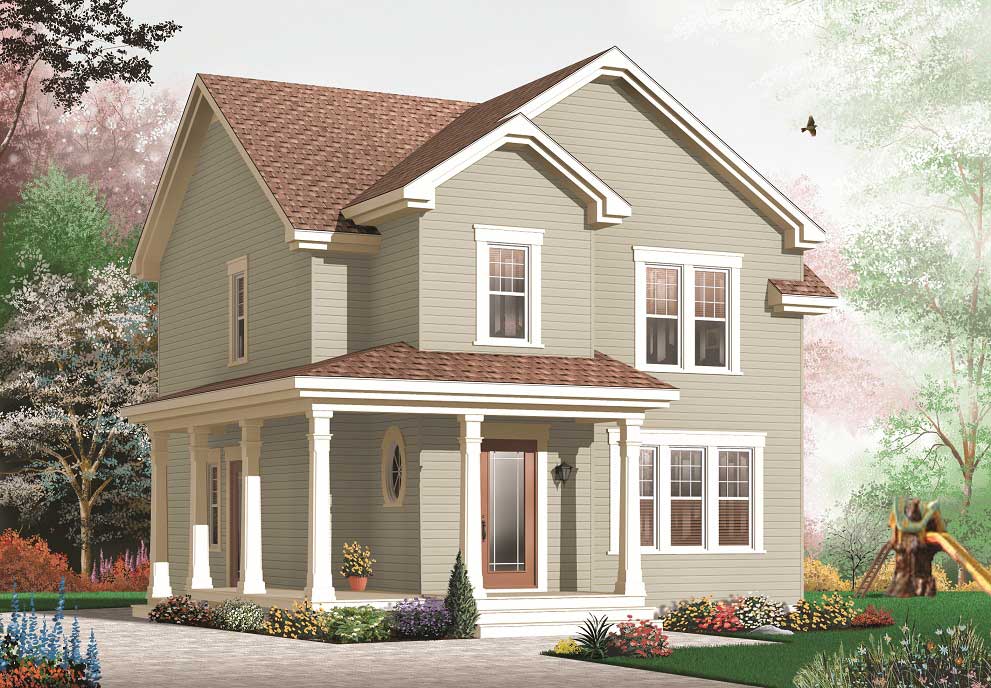
3-Bedroom, 1660 Sq Ft Country Home Plan - 126-1098 - Main Exterior
Plan Collection
3-Bedroom, 1660 Sq Ft Country Home Plan - 126-1098 - Main Exterior
Plan#126-1098
Starting at$1680
1660
Sq Ft
2
Story
3
Bed
1.5
Bath
0
Car
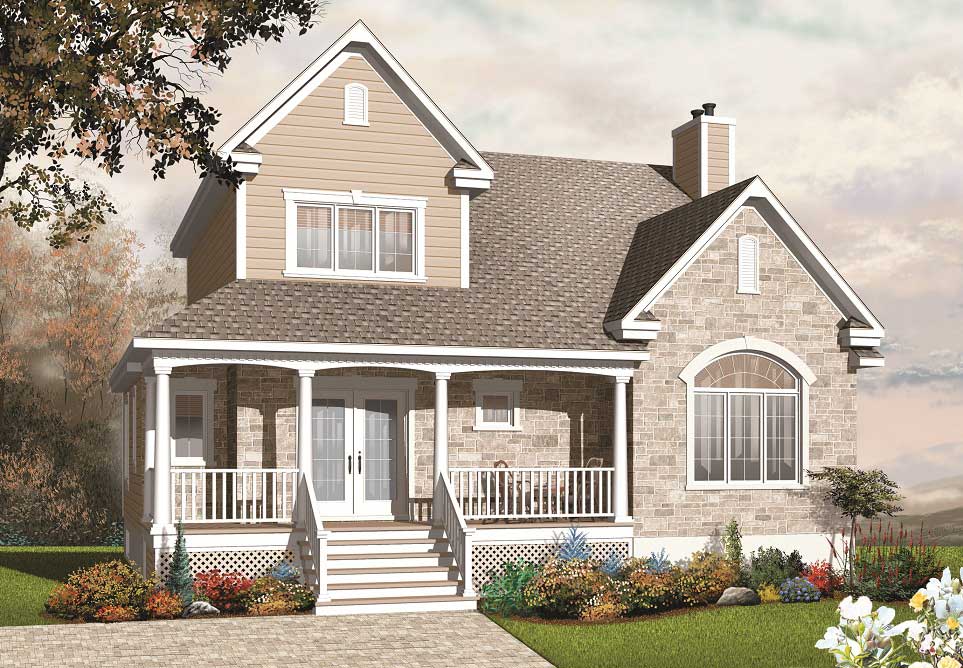
3-Bedroom, 2154 Sq Ft Country Home Plan - 126-1099 - Main Exterior
Plan Collection
3-Bedroom, 2154 Sq Ft Country Home Plan - 126-1099 - Main Exterior
Plan#126-1099
Starting at$1740
2154
Sq Ft
2
Story
3
Bed
2
Bath
0
Car
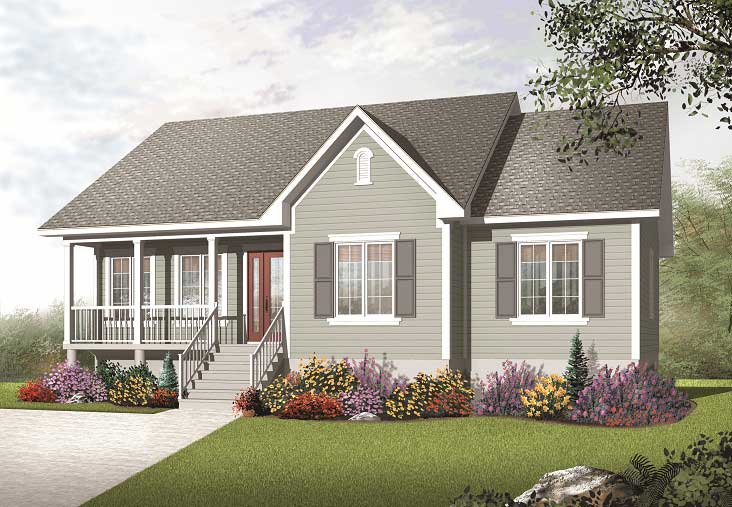
3-Bedroom, 1708 Sq Ft Country Home Plan - 126-1177 - Main Exterior
Plan Collection
3-Bedroom, 1708 Sq Ft Country Home Plan - 126-1177 - Main Exterior
Plan#126-1177
Starting at$1680
1708
Sq Ft
1
Story
3
Bed
1
Bath
0
Car
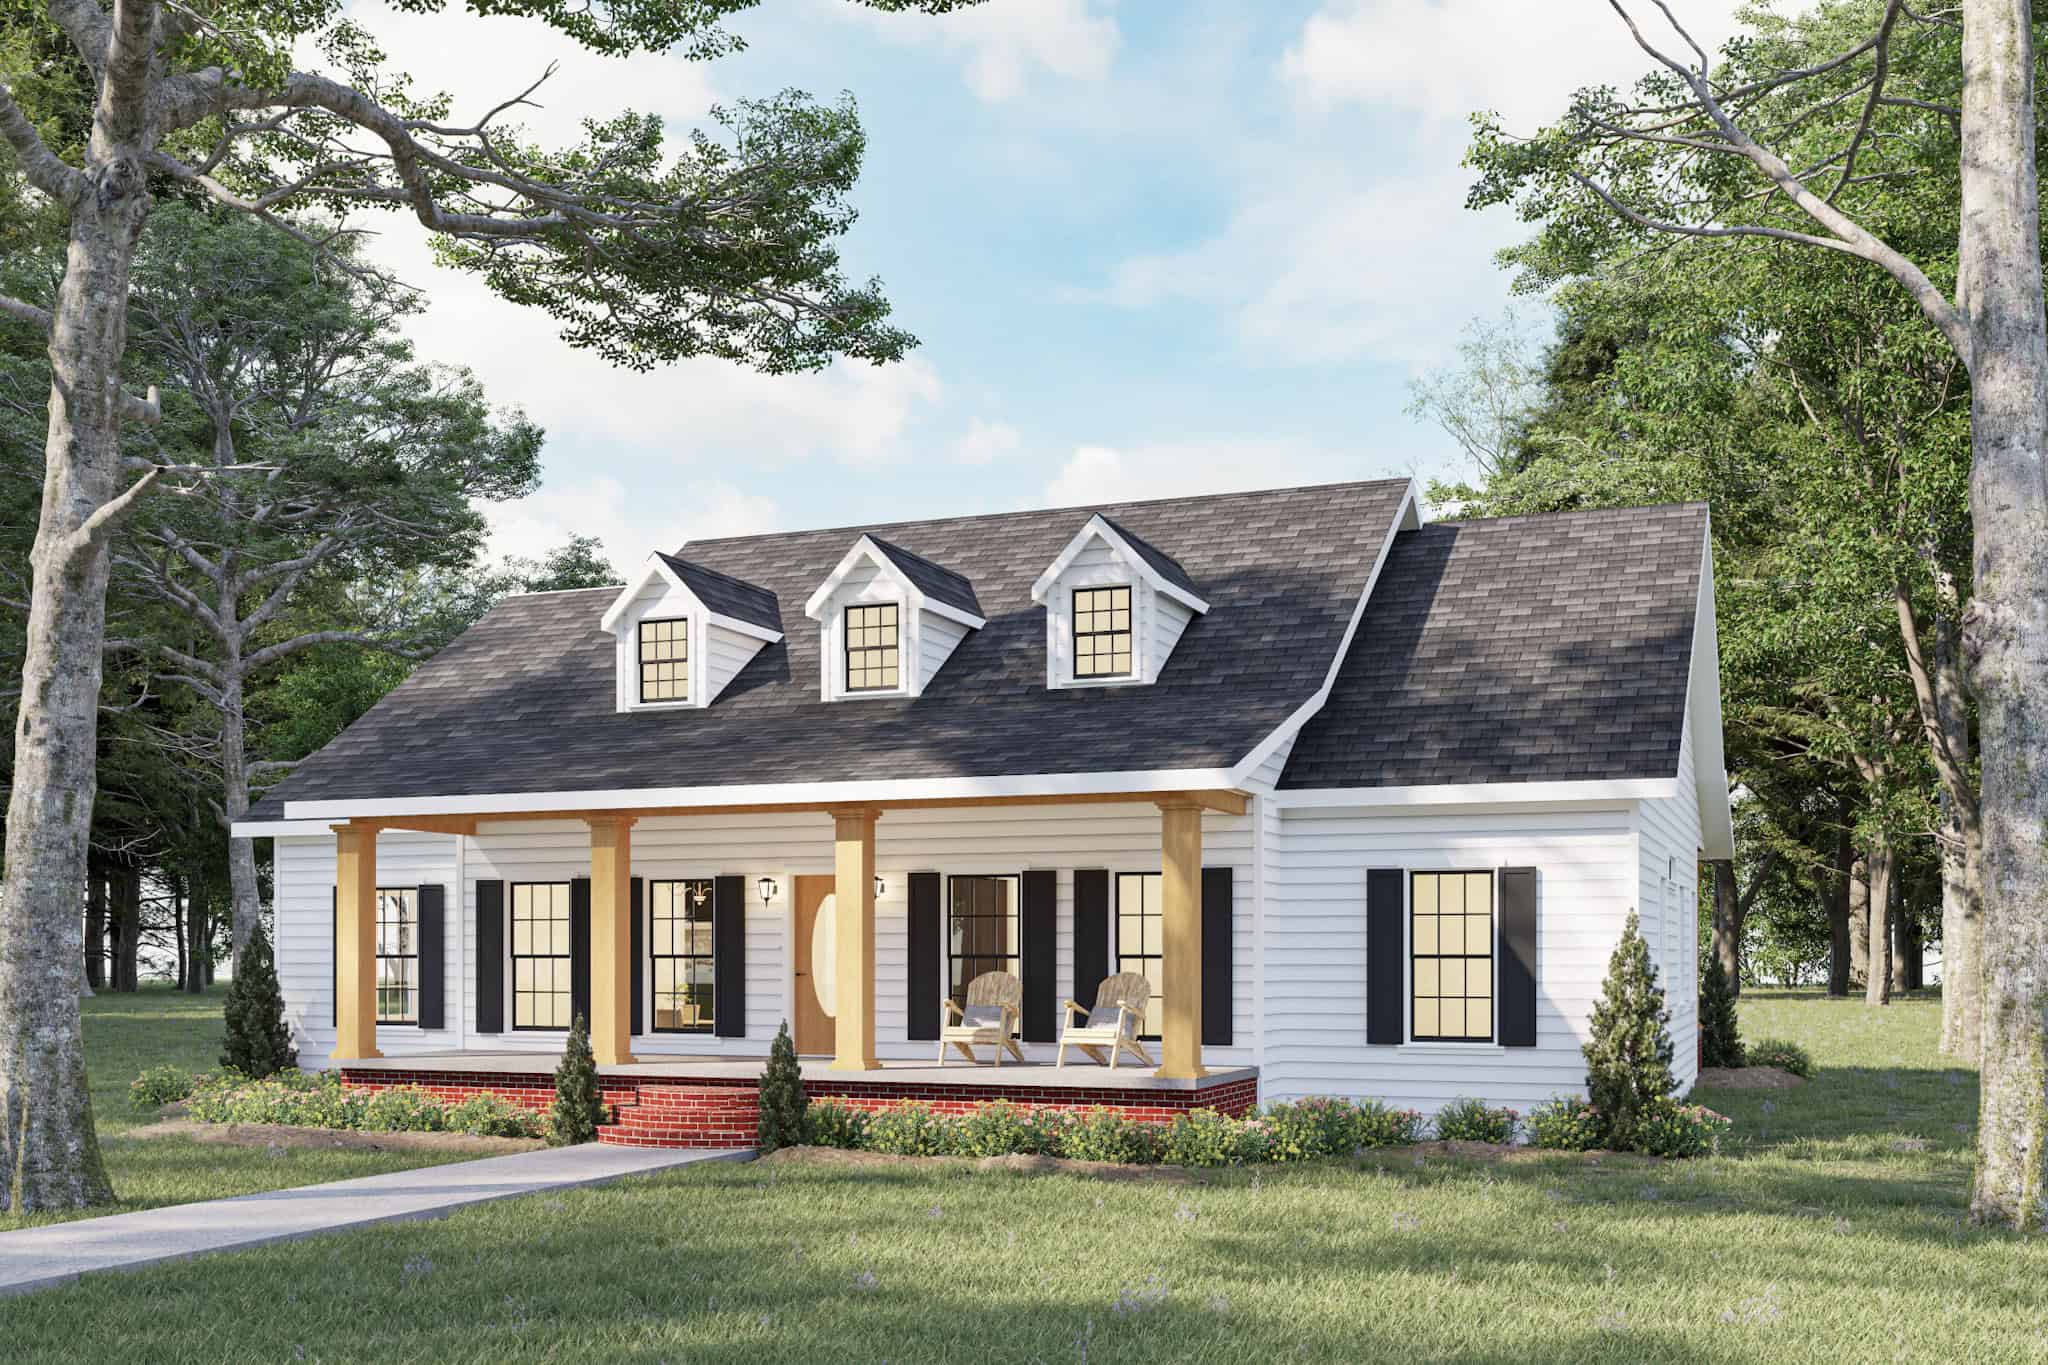
3-Bedroom, 1958 Sq Ft Cape Cod House Plan - 123-1046 - Front Exterior
Plan Collection
3-Bedroom, 1958 Sq Ft Cape Cod House Plan - 123-1046 - Front Exterior
Plan#123-1046
Starting at$1120
1958
Sq Ft
1
Story
3
Bed
2.5
Bath
0
Car

0-Bedroom, 1362 Sq Ft Garage House Plan - 100-1153 - Front Exterior
Plan Collection
0-Bedroom, 1362 Sq Ft Garage House Plan - 100-1153 - Front Exterior
Plan#100-1153
Starting at$700
1
Sq Ft
1
Story
0
Bed
0
Bath
3
Car
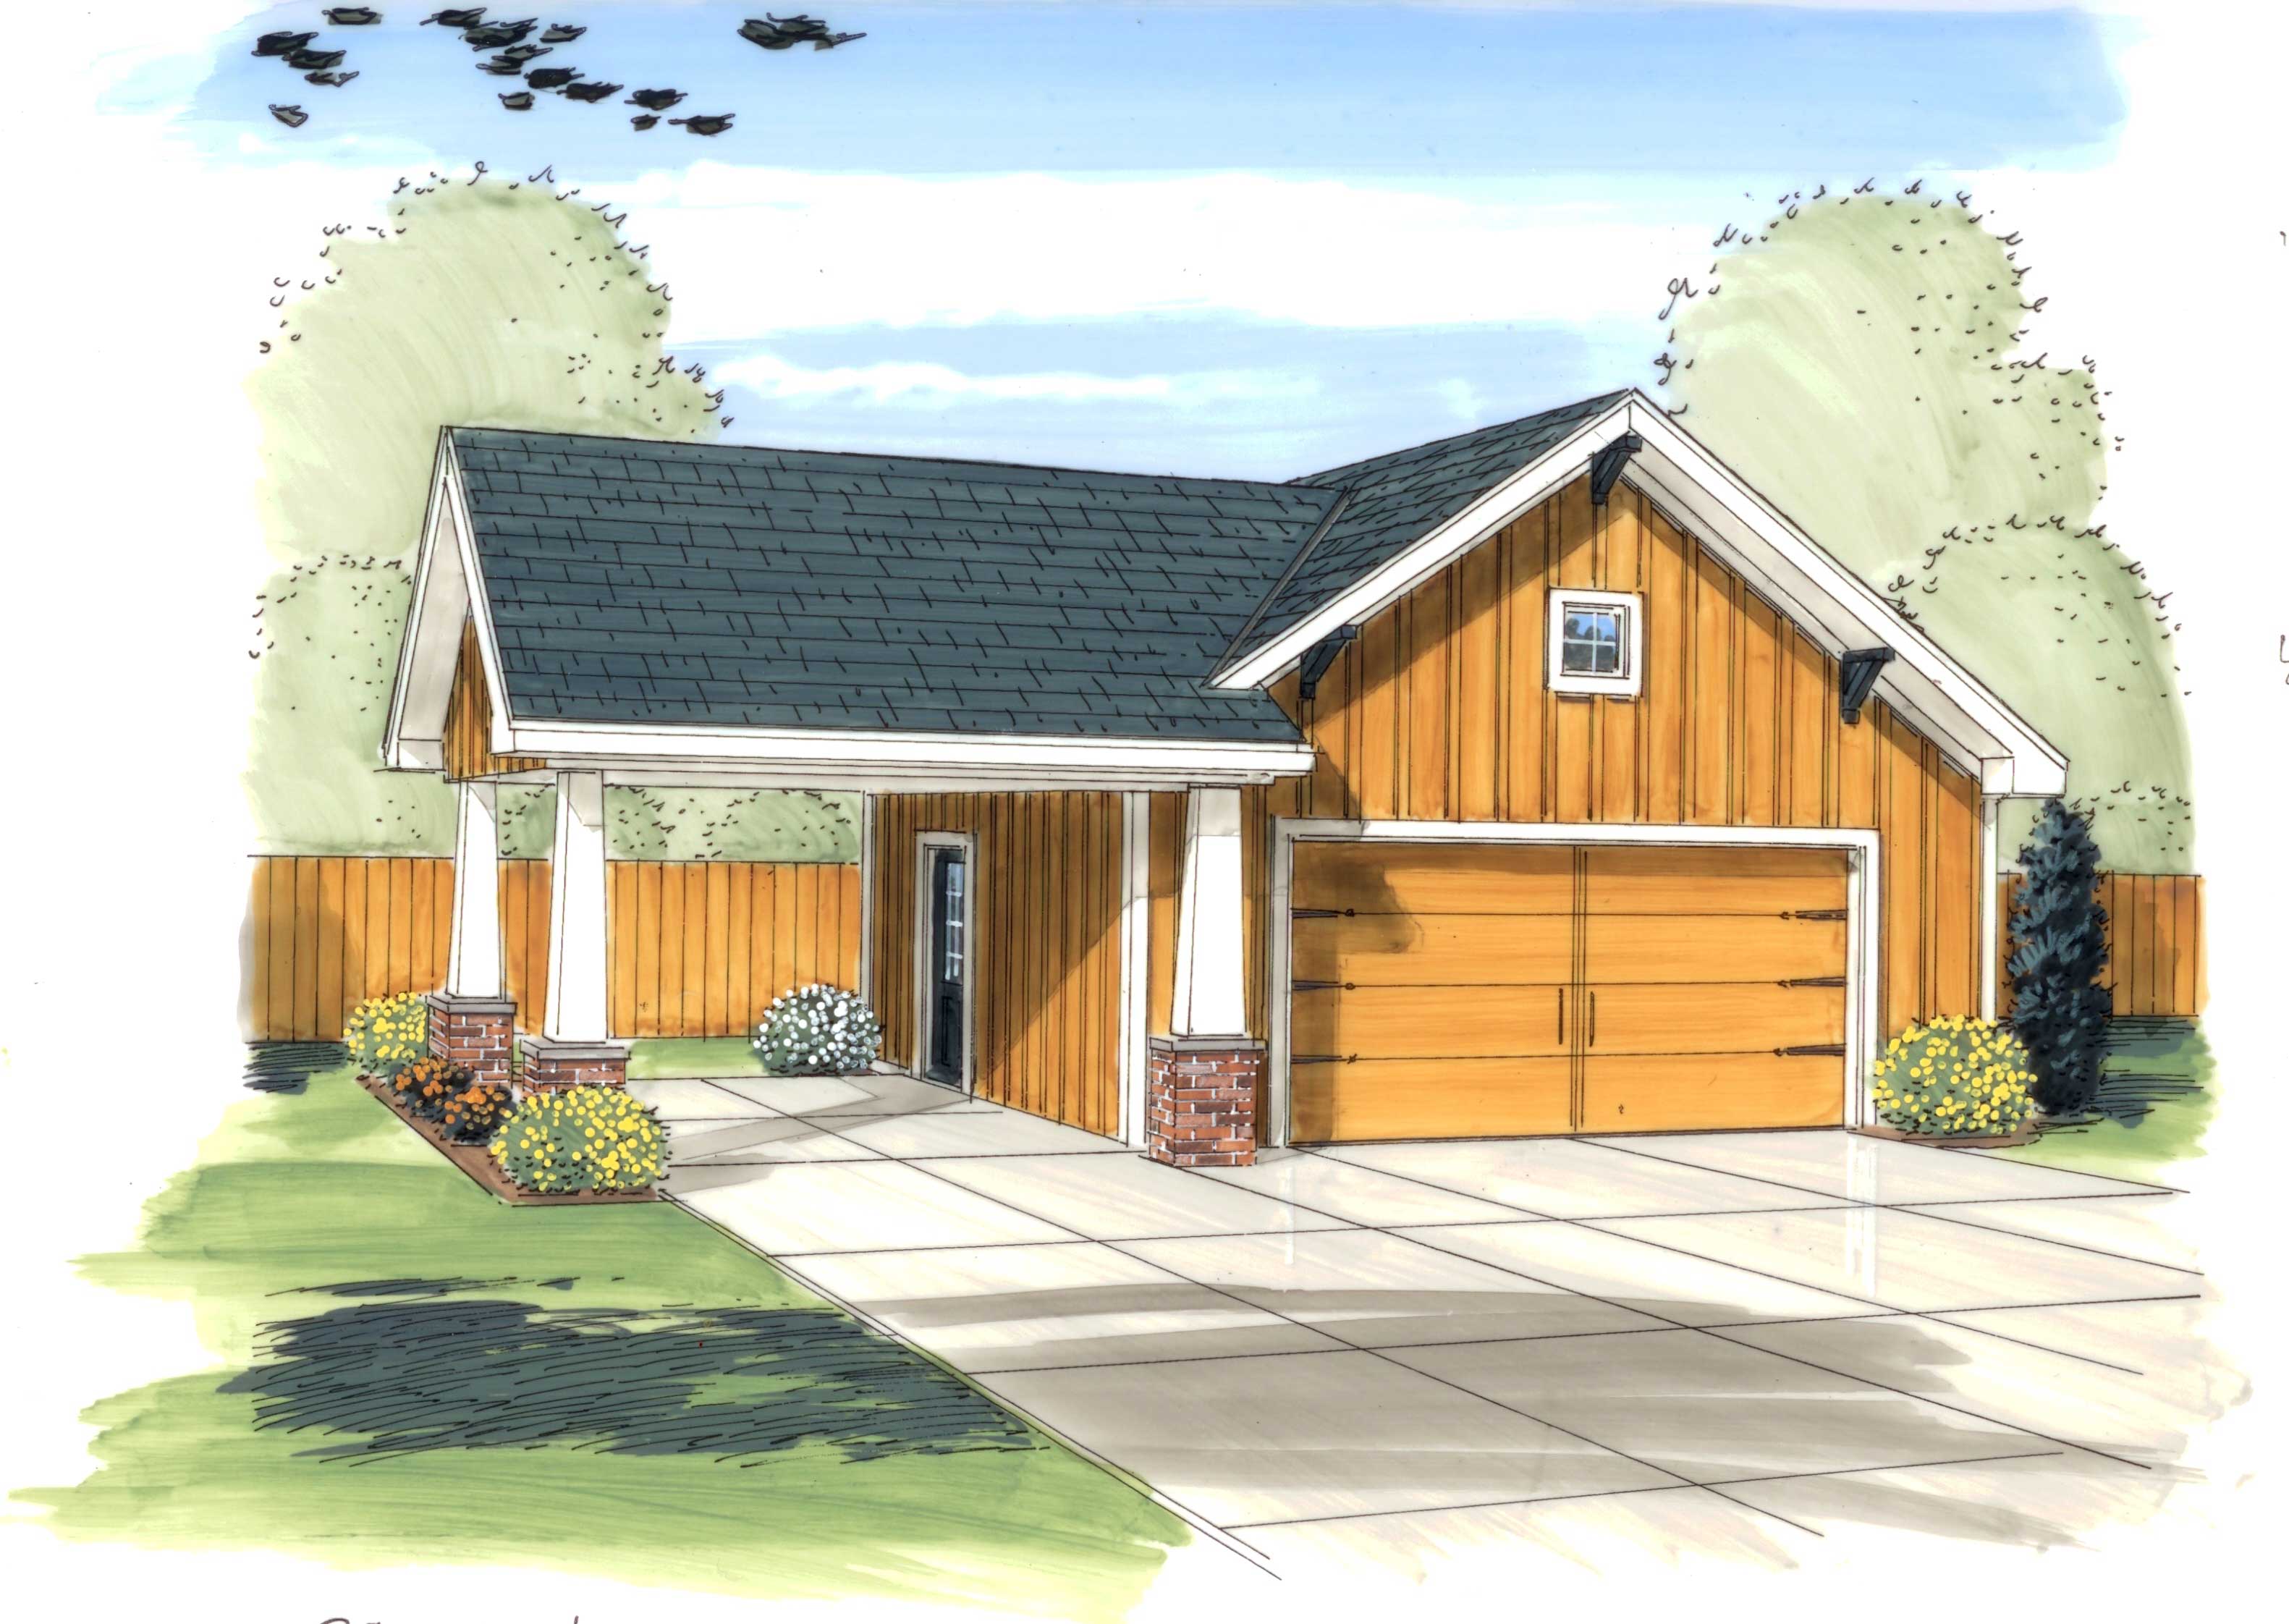
0-Bedroom, 576 Sq Ft Garage House Plan - 100-1166 - Front Exterior
Plan Collection
0-Bedroom, 576 Sq Ft Garage House Plan - 100-1166 - Front Exterior
Plan#100-1166
Starting at$600
1
Sq Ft
1
Story
0
Bed
0
Bath
2
Car
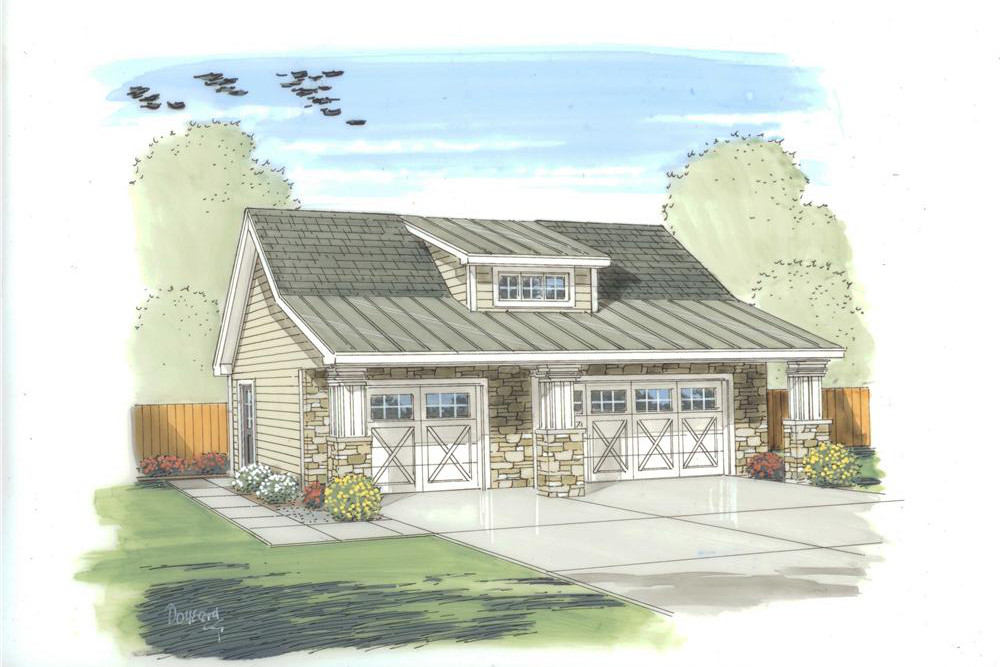
0-Bedroom, 805 Sq Ft Garage House Plan - 100-1150 - Front Exterior
Plan Collection
0-Bedroom, 805 Sq Ft Garage House Plan - 100-1150 - Front Exterior
Plan#100-1150
Starting at$600
1
Sq Ft
1
Story
0
Bed
0
Bath
3
Car

3-Car, 840 Sq Ft Garage Plan - 100-1171 - Front Exterior
Plan Collection
3-Car, 840 Sq Ft Garage Plan - 100-1171 - Front Exterior
Plan#100-1171
Starting at$600
840
Sq Ft
1
Story
0
Bed
0
Bath
3
Car

1-Bay, 668 Sq Ft Garage Plan - 100-1148 - Main Exterior
Plan Collection
1-Bay, 668 Sq Ft Garage Plan - 100-1148 - Main Exterior
Plan#100-1148
Starting at$600
668
Sq Ft
1
Story
0
Bed
0
Bath
1
Car
204 Sq Ft Cottage Style Shed Plan - 100-1058 - Main Exterior
Plan Collection
204 Sq Ft Cottage Style Shed Plan - 100-1058 - Main Exterior
Plan#100-1058
Starting at$400
204
Sq Ft
1
Story
0
Bed
0
Bath
0
Car
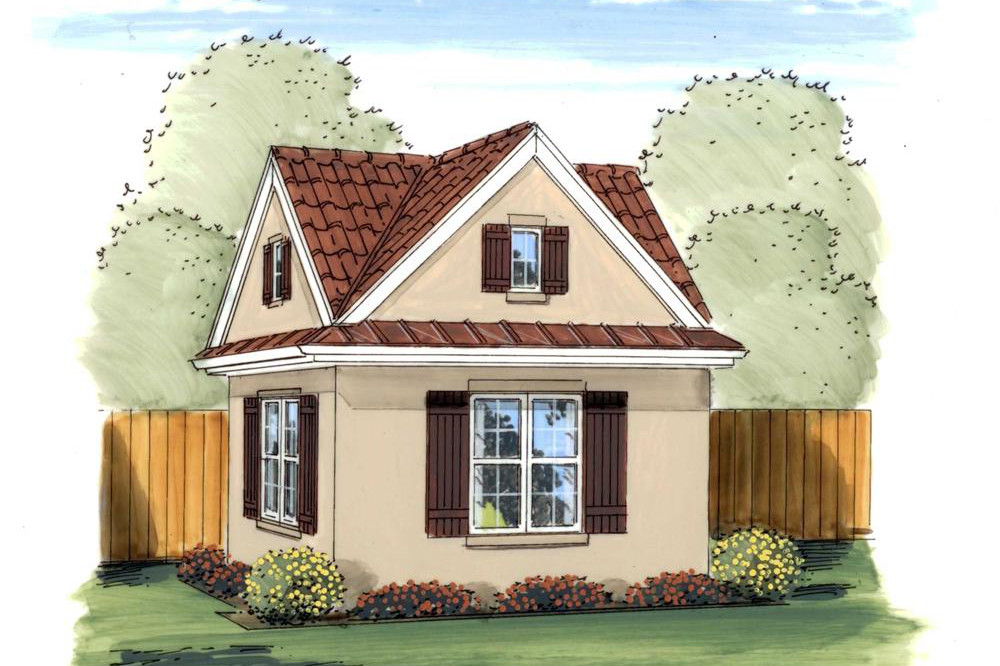
204 Sq Ft Cottage-Style Shed Plan - 100-1187 - Main Exterior
Plan Collection
204 Sq Ft Cottage-Style Shed Plan - 100-1187 - Main Exterior
Plan#100-1187
Starting at$400
204
Sq Ft
1
Story
0
Bed
0
Bath
0
Car
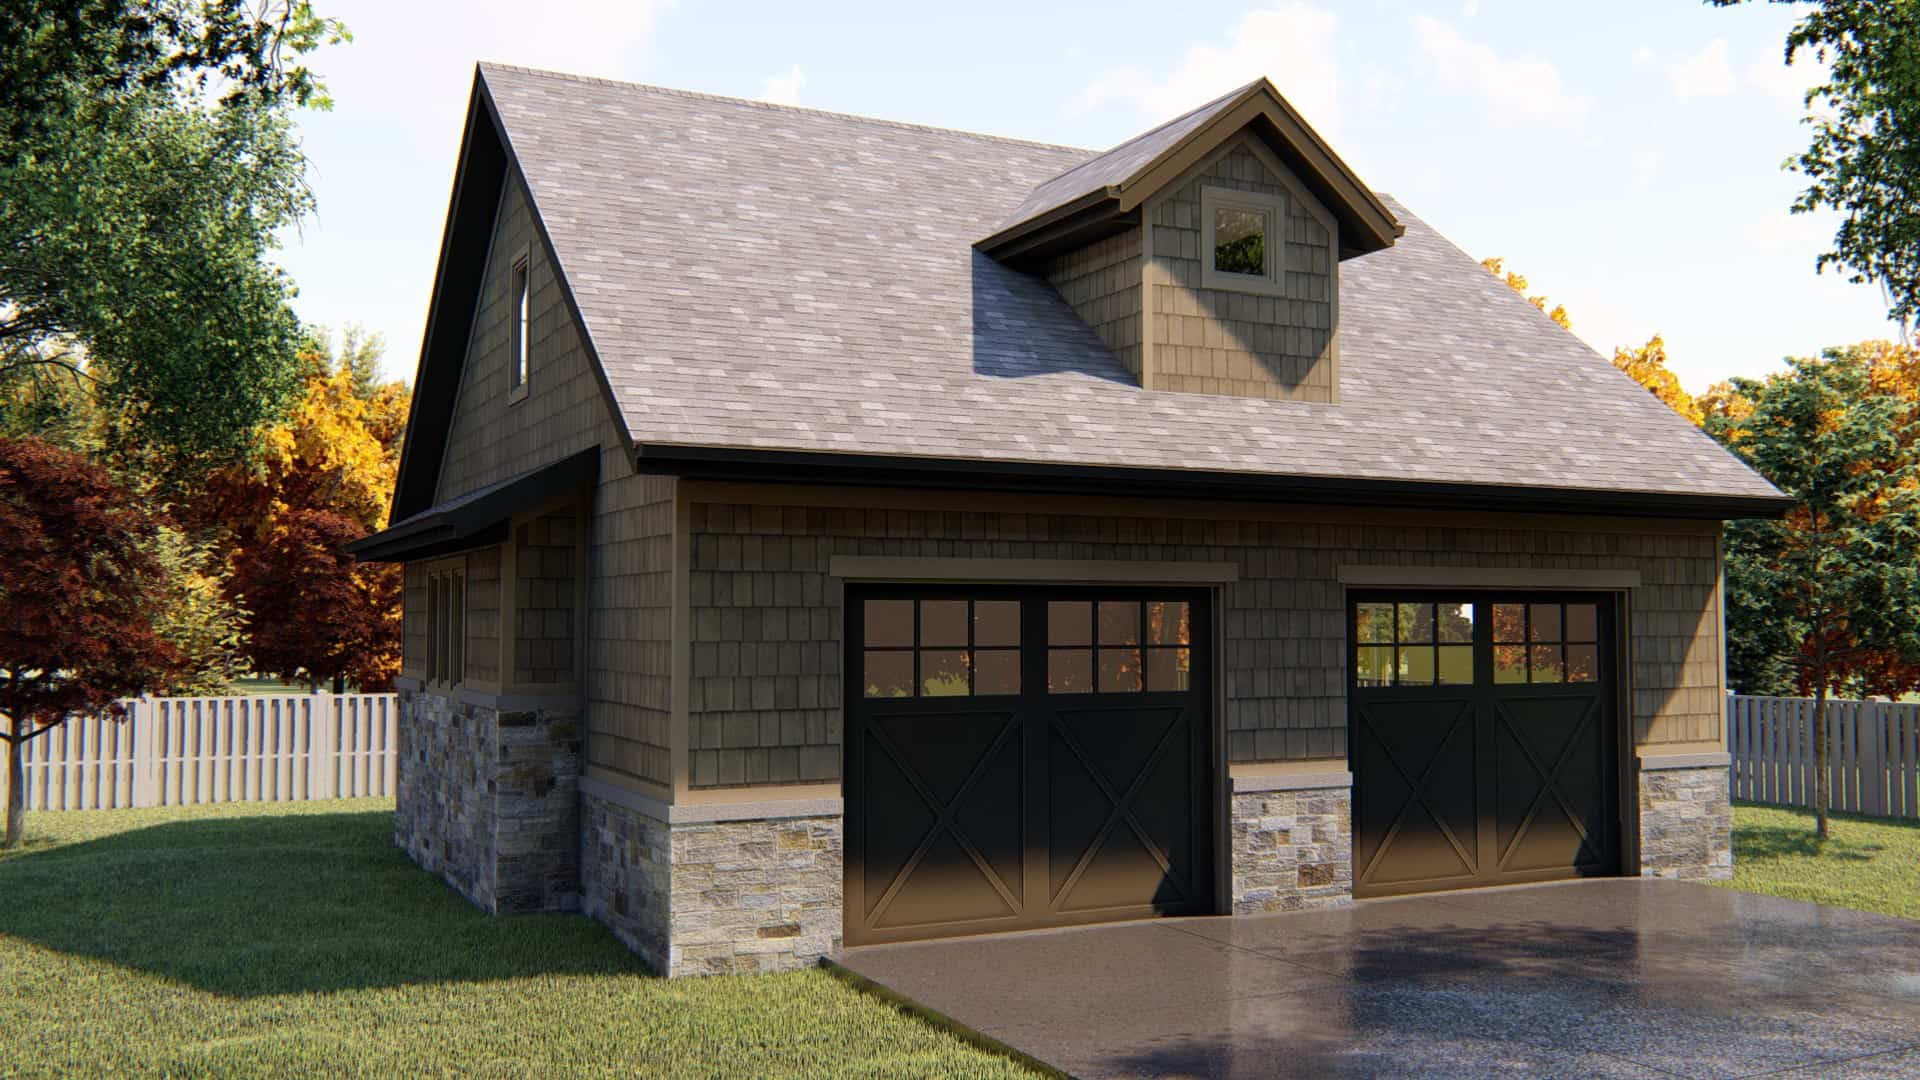
2-Car Garage with 556 Sq Ft Studio Apartment Plan - 100-1055 - Main Exterior
Plan Collection
2-Car Garage with 556 Sq Ft Studio Apartment Plan - 100-1055 - Main Exterior
Plan#100-1055
Starting at$700
556
Sq Ft
2
Story
0
Bed
1
Bath
2
Car
2-Bedroom, 1521 Sq Ft Country House Plan - 126-1038 - Front Exterior
Plan Collection
2-Bedroom, 1521 Sq Ft Country House Plan - 126-1038 - Front Exterior
Plan#126-1038
Starting at$1740
1521
Sq Ft
1
Story
2
Bed
1
Bath
1
Car
3-Bedroom, 1436 Sq Ft Country Home Plan - 126-1133 - Main Exterior
Plan Collection
3-Bedroom, 1436 Sq Ft Country Home Plan - 126-1133 - Main Exterior
Plan#126-1133
Starting at$1510
1436
Sq Ft
1
Story
3
Bed
1
Bath
1
Car
2-Bedroom, 1308 Sq Ft Country House Plan - 126-1123 - Front Exterior
Plan Collection
2-Bedroom, 1308 Sq Ft Country House Plan - 126-1123 - Front Exterior
Plan#126-1123
Starting at$1510
1308
Sq Ft
1
Story
2
Bed
1
Bath
0
Car
3-Bedroom, 1470 Sq Ft Country House Plan - 126-1122 - Front Exterior
Plan Collection
3-Bedroom, 1470 Sq Ft Country House Plan - 126-1122 - Front Exterior
Plan#126-1122
Starting at$1510
1470
Sq Ft
1
Story
3
Bed
1
Bath
0
Car
2-Bedroom, 911 Sq Ft Country House Plan - 126-1121 - Front Exterior
Plan Collection
2-Bedroom, 911 Sq Ft Country House Plan - 126-1121 - Front Exterior
Plan#126-1121
Starting at$1275
911
Sq Ft
1
Story
2
Bed
1
Bath
0
Car
2-Bedroom, 896 Sq Ft Country Home Plan - 126-1120 - Main Exterior
Plan Collection
2-Bedroom, 896 Sq Ft Country Home Plan - 126-1120 - Main Exterior
Plan#126-1120
Starting at$1275
896
Sq Ft
1
Story
2
Bed
1
Bath
0
Car
2-Bedroom, 1226 Sq Ft Country Home Plan - 126-1060 - Main Exterior
Plan Collection
2-Bedroom, 1226 Sq Ft Country Home Plan - 126-1060 - Main Exterior
Plan#126-1060
Starting at$1510
1226
Sq Ft
1
Story
2
Bed
1
Bath
0
Car
2-Bedroom, 1359 Sq Ft Country Home Plan - 126-1059 - Main Exterior
Plan Collection
2-Bedroom, 1359 Sq Ft Country Home Plan - 126-1059 - Main Exterior
Plan#126-1059
Starting at$1510
1359
Sq Ft
1
Story
2
Bed
1
Bath
0
Car
2-Bedroom, 870 Sq Ft Country Home Plan - 126-1058 - Main Exterior
Plan Collection
2-Bedroom, 870 Sq Ft Country Home Plan - 126-1058 - Main Exterior
Plan#126-1058
Starting at$1275
870
Sq Ft
1
Story
2
Bed
1
Bath
0
Car
0-Bedroom, 423 Sq Ft Specialty Home Plan - 126-1076 - Main Exterior
Plan Collection
0-Bedroom, 423 Sq Ft Specialty Home Plan - 126-1076 - Main Exterior
Plan#126-1076
Starting at$500
423
Sq Ft
1
Story
0
Bed
0
Bath
0
Car
3-Bedroom, 1499 Sq Ft Country Home Plan - 126-1144 - Main Exterior
Plan Collection
3-Bedroom, 1499 Sq Ft Country Home Plan - 126-1144 - Main Exterior
Plan#126-1144
Starting at$1510
1499
Sq Ft
2
Story
3
Bed
2
Bath
1
Car
3-Bedroom, 2048 Sq Ft Country House Plan - 126-1077 - Front Exterior
Plan Collection
3-Bedroom, 2048 Sq Ft Country House Plan - 126-1077 - Front Exterior
Plan#126-1077
Starting at$1740
2048
Sq Ft
1
Story
3
Bed
2
Bath
0
Car
3-Bedroom, 1660 Sq Ft Country Home Plan - 126-1098 - Main Exterior
Plan Collection
3-Bedroom, 1660 Sq Ft Country Home Plan - 126-1098 - Main Exterior
Plan#126-1098
Starting at$1680
1660
Sq Ft
2
Story
3
Bed
1.5
Bath
0
Car
3-Bedroom, 2154 Sq Ft Country Home Plan - 126-1099 - Main Exterior
Plan Collection
3-Bedroom, 2154 Sq Ft Country Home Plan - 126-1099 - Main Exterior
Plan#126-1099
Starting at$1740
2154
Sq Ft
2
Story
3
Bed
2
Bath
0
Car
3-Bedroom, 1708 Sq Ft Country Home Plan - 126-1177 - Main Exterior
Plan Collection
3-Bedroom, 1708 Sq Ft Country Home Plan - 126-1177 - Main Exterior
Plan#126-1177
Starting at$1680
1708
Sq Ft
1
Story
3
Bed
1
Bath
0
Car
3-Bedroom, 1958 Sq Ft Cape Cod House Plan - 123-1046 - Front Exterior
Plan Collection
3-Bedroom, 1958 Sq Ft Cape Cod House Plan - 123-1046 - Front Exterior
Plan#123-1046
Starting at$1120
1958
Sq Ft
1
Story
3
Bed
2.5
Bath
0
Car
0-Bedroom, 1362 Sq Ft Garage House Plan - 100-1153 - Front Exterior
Plan Collection
0-Bedroom, 1362 Sq Ft Garage House Plan - 100-1153 - Front Exterior
Plan#100-1153
Starting at$700
1
Sq Ft
1
Story
0
Bed
0
Bath
3
Car
0-Bedroom, 576 Sq Ft Garage House Plan - 100-1166 - Front Exterior
Plan Collection
0-Bedroom, 576 Sq Ft Garage House Plan - 100-1166 - Front Exterior
Plan#100-1166
Starting at$600
1
Sq Ft
1
Story
0
Bed
0
Bath
2
Car
0-Bedroom, 805 Sq Ft Garage House Plan - 100-1150 - Front Exterior
Plan Collection
0-Bedroom, 805 Sq Ft Garage House Plan - 100-1150 - Front Exterior
Plan#100-1150
Starting at$600
1
Sq Ft
1
Story
0
Bed
0
Bath
3
Car
3-Car, 840 Sq Ft Garage Plan - 100-1171 - Front Exterior
Plan Collection
3-Car, 840 Sq Ft Garage Plan - 100-1171 - Front Exterior
Plan#100-1171
Starting at$600
840
Sq Ft
1
Story
0
Bed
0
Bath
3
Car
1-Bay, 668 Sq Ft Garage Plan - 100-1148 - Main Exterior
Plan Collection
1-Bay, 668 Sq Ft Garage Plan - 100-1148 - Main Exterior
Plan#100-1148
Starting at$600
668
Sq Ft
1
Story
0
Bed
0
Bath
1
Car
204 Sq Ft Cottage Style Shed Plan - 100-1058 - Main Exterior
Plan Collection
204 Sq Ft Cottage Style Shed Plan - 100-1058 - Main Exterior
Plan#100-1058
Starting at$400
204
Sq Ft
1
Story
0
Bed
0
Bath
0
Car
204 Sq Ft Cottage-Style Shed Plan - 100-1187 - Main Exterior
Plan Collection
204 Sq Ft Cottage-Style Shed Plan - 100-1187 - Main Exterior
Plan#100-1187
Starting at$400
204
Sq Ft
1
Story
0
Bed
0
Bath
0
Car
2-Car Garage with 556 Sq Ft Studio Apartment Plan - 100-1055 - Main Exterior
Plan Collection
2-Car Garage with 556 Sq Ft Studio Apartment Plan - 100-1055 - Main Exterior
Plan#100-1055
Starting at$700
556
Sq Ft
2
Story
0
Bed
1
Bath
2
Car
1...150151152153154...349