Country House Plans

8,327
Plan Results
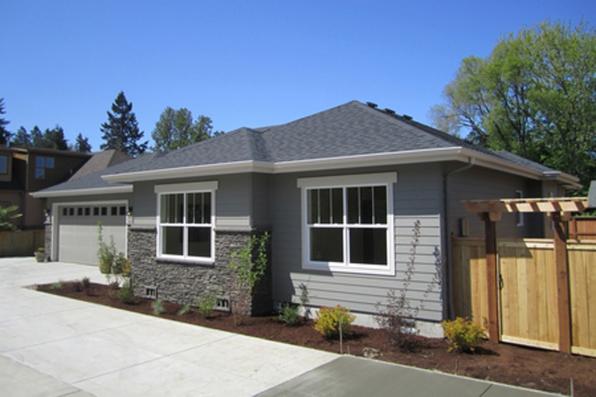
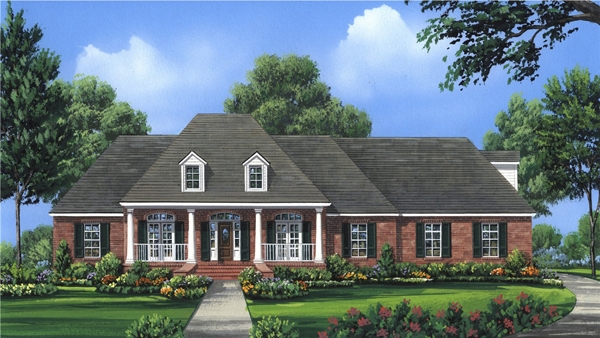
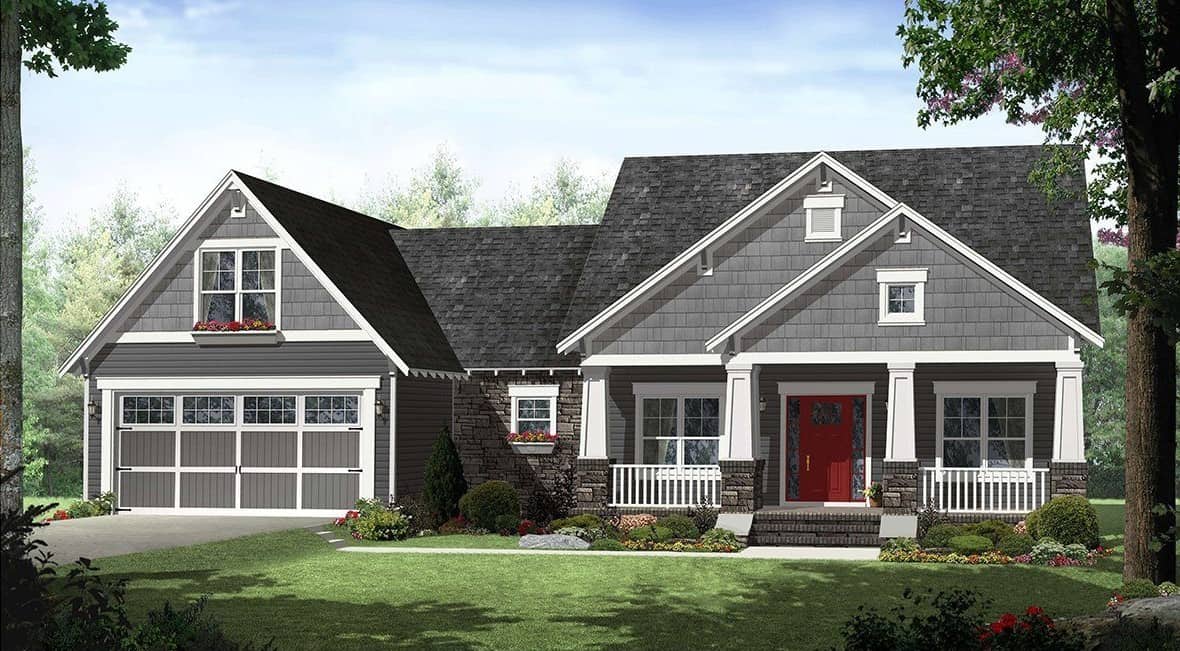
3-Bedroom, 1717 Sq Ft Country House Plan - 141-1260 - Front Exterior
Plan Collection
3-Bedroom, 1717 Sq Ft Country House Plan - 141-1260 - Front Exterior
Plan#141-1260
Starting at$1300
1717
Sq Ft
1
Story
3
Bed
2
Bath
2
Car
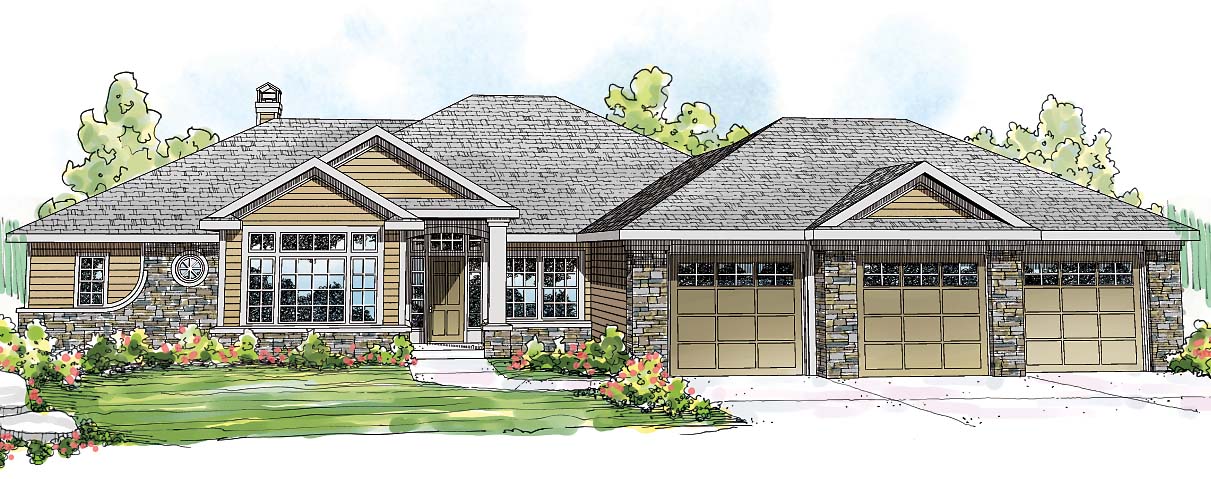
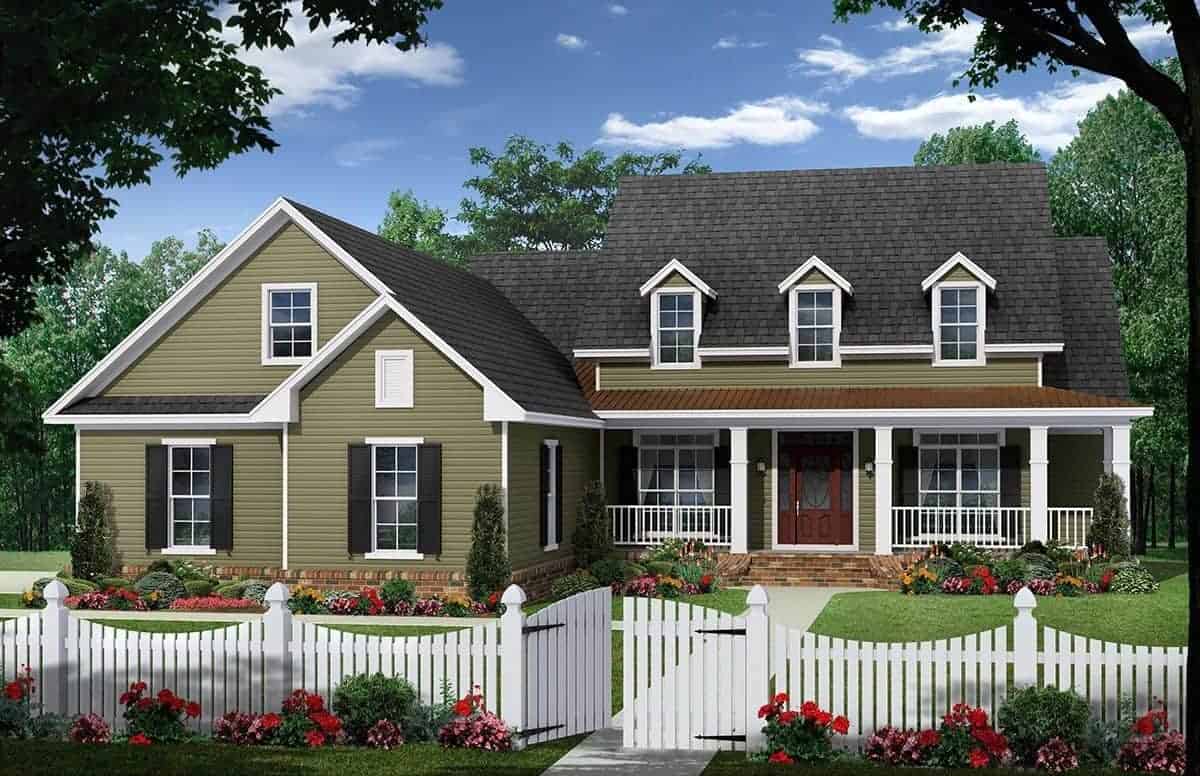
3-Bedroom, 1641 Sq Ft Country House Plan - 141-1259 - Front Exterior
Plan Collection
3-Bedroom, 1641 Sq Ft Country House Plan - 141-1259 - Front Exterior
Plan#141-1259
Starting at$1300
1641
Sq Ft
1
Story
3
Bed
2
Bath
2
Car
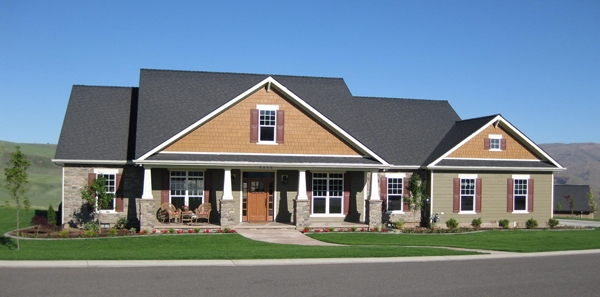
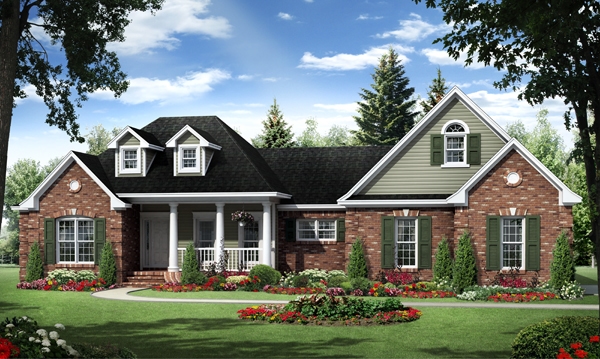
3-Bedroom, 1637 Sq Ft Craftsman Home - Plan #141-1258 - Main Exterior
Plan Collection
3-Bedroom, 1637 Sq Ft Craftsman Home - Plan #141-1258 - Main Exterior
Plan#141-1258
Starting at$1300
1637
Sq Ft
1
Story
3
Bed
2
Bath
2
Car
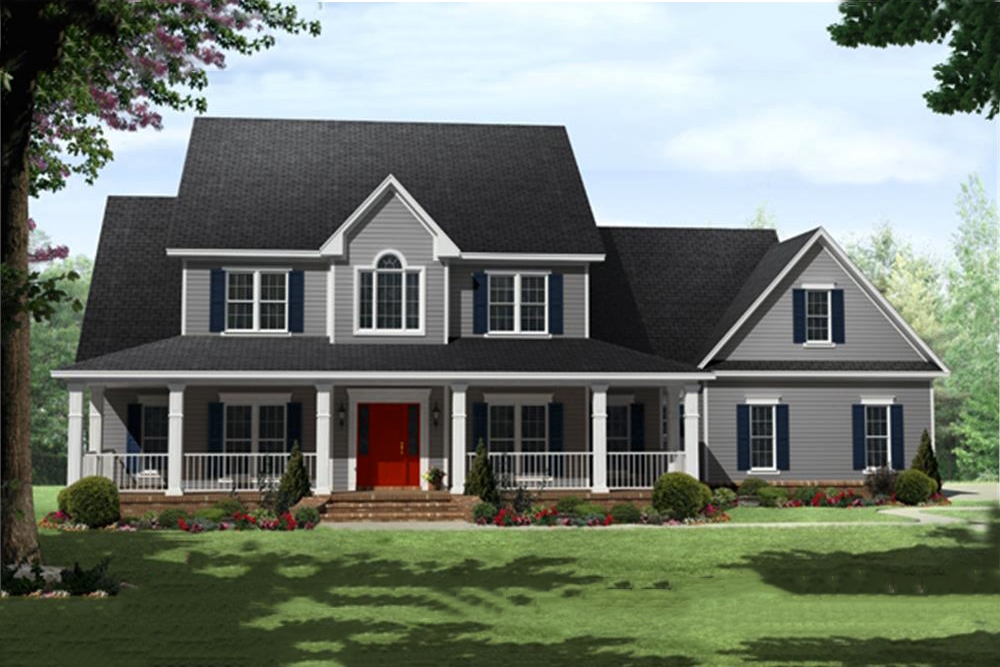
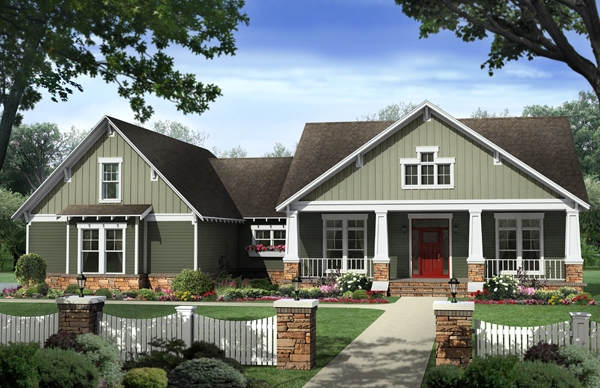
3-Bedroom, 1627 Sq Ft Craftsman Home - Plan #141-1257 - Main Exterior
Plan Collection
3-Bedroom, 1627 Sq Ft Craftsman Home - Plan #141-1257 - Main Exterior
Plan#141-1257
Starting at$1300
1627
Sq Ft
1
Story
3
Bed
2
Bath
2
Car
3-Bedroom, 1216 Sq Ft Small House Plans - 141-1256 - Main Exterior
Plan Collection
3-Bedroom, 1216 Sq Ft Small House Plans - 141-1256 - Main Exterior
Plan#141-1256
Starting at$1200
1216
Sq Ft
1
Story
3
Bed
2
Bath
2
Car
3-Bedroom, 1200 Sq Ft Traditional House Plan - 141-1255 - Front Exterior
Plan Collection
3-Bedroom, 1200 Sq Ft Traditional House Plan - 141-1255 - Front Exterior
Plan#141-1255
Starting at$1200
1200
Sq Ft
1
Story
3
Bed
2
Bath
2
Car
3-Bedroom, 2340 Sq Ft Multi-Unit House Plan - 141-1254 - Front Exterior
Plan Collection
3-Bedroom, 2340 Sq Ft Multi-Unit House Plan - 141-1254 - Front Exterior
Plan#141-1254
Starting at$1400
2340
Sq Ft
1
Story
3
Bed
2
Bath
0
Car
1-Bedroom, 979 Sq Ft Country House Plan - 141-1252 - Front Exterior
Plan Collection
1-Bedroom, 979 Sq Ft Country House Plan - 141-1252 - Front Exterior
Plan#141-1252
Starting at$550
979
Sq Ft
2
Story
1
Bed
1
Bath
2
Car
3-Bedroom, 1997 Sq Ft Country Home Plan - 190-1016 - Main Exterior
Plan Collection
3-Bedroom, 1997 Sq Ft Country Home Plan - 190-1016 - Main Exterior
Plan#190-1016
Starting at$950
1997
Sq Ft
1
Story
3
Bed
2.5
Bath
2
Car
3-Bedroom, 2879 Sq Ft European Home Plan - 153-2032 - Main Exterior
Plan Collection
3-Bedroom, 2879 Sq Ft European Home Plan - 153-2032 - Main Exterior
Plan#153-2032
Starting at$1850
2879
Sq Ft
1
Story
3
Bed
2.5
Bath
3
Car
4-Bedroom, 2430 Sq Ft Farmhouse Home Plan - 153-2031 - Main Exterior
Plan Collection
4-Bedroom, 2430 Sq Ft Farmhouse Home Plan - 153-2031 - Main Exterior
Plan#153-2031
Starting at$1550
2430
Sq Ft
1
Story
4
Bed
3
Bath
3
Car
3-Bedroom, 1917 Sq Ft Ranch Home Plan - 153-2030 - Main Exterior
Plan Collection
3-Bedroom, 1917 Sq Ft Ranch Home Plan - 153-2030 - Main Exterior
Plan#153-2030
Starting at$1200
1917
Sq Ft
1
Story
3
Bed
2.5
Bath
2
Car
1-Bedroom, 509 Sq Ft Garage w/Apartment Home - Plan #153-2029 - Main Exterior
Plan Collection
1-Bedroom, 509 Sq Ft Garage w/Apartment Home - Plan #153-2029 - Main Exterior
Plan#153-2029
Starting at$700
509
Sq Ft
1.5
Story
1
Bed
1
Bath
2
Car
1-Bedroom, 1117 Sq Ft European House Plan - 153-2028 - Front Exterior
Plan Collection
1-Bedroom, 1117 Sq Ft European House Plan - 153-2028 - Front Exterior
Plan#153-2028
Starting at$700
1117
Sq Ft
1
Story
1
Bed
1.5
Bath
2
Car
4-Bedroom, 2968 Sq Ft European Home - Plan #153-2025 - Main Exterior
Plan Collection
4-Bedroom, 2968 Sq Ft European Home - Plan #153-2025 - Main Exterior
Plan#153-2025
Starting at$1550
2968
Sq Ft
2
Story
4
Bed
3.5
Bath
2
Car
3-Bedroom, 3542 Sq Ft Ranch Home Plan - 153-2023 - Main Exterior
Plan Collection
3-Bedroom, 3542 Sq Ft Ranch Home Plan - 153-2023 - Main Exterior
Plan#153-2023
Starting at$1550
3542
Sq Ft
1
Story
3
Bed
2.5
Bath
3
Car
6-Bedroom, 6024 Sq Ft Luxury House Plan - 153-2022 - Front Exterior
Plan Collection
6-Bedroom, 6024 Sq Ft Luxury House Plan - 153-2022 - Front Exterior
Plan#153-2022
Starting at$3050
6024
Sq Ft
2
Story
6
Bed
5.5
Bath
3
Car
3-Bedroom, 2252 Sq Ft European Rustic House Plan - 153-2019 - Front Exterior
Plan Collection
3-Bedroom, 2252 Sq Ft European Rustic House Plan - 153-2019 - Front Exterior
Plan#153-2019
Starting at$1550
2252
Sq Ft
1
Story
3
Bed
2.5
Bath
3
Car
3-Bedroom, 1458 Sq Ft Multi-Unit House Plan - 153-2018 - Front Exterior
Plan Collection
3-Bedroom, 1458 Sq Ft Multi-Unit House Plan - 153-2018 - Front Exterior
Plan#153-2018
Starting at$1850
1458
Sq Ft
1.5
Story
3
Bed
2
Bath
0
Car
3-Bedroom, 1451 Sq Ft Multi-Unit House Plan - 153-2017 - Front Exterior
Plan Collection
3-Bedroom, 1451 Sq Ft Multi-Unit House Plan - 153-2017 - Front Exterior
Plan#153-2017
Starting at$1850
1451
Sq Ft
1.5
Story
3
Bed
2
Bath
0
Car
6-Bedroom, 2758 Sq Ft Multi-Unit House Plan - 153-2016 - Front Exterior
Plan Collection
6-Bedroom, 2758 Sq Ft Multi-Unit House Plan - 153-2016 - Front Exterior
Plan#153-2016
Starting at$2050
2758
Sq Ft
1.5
Story
6
Bed
4
Bath
0
Car
3-Bedroom, 3041 Sq Ft Craftsman House Plan - 153-2015 - Front Exterior
Plan Collection
3-Bedroom, 3041 Sq Ft Craftsman House Plan - 153-2015 - Front Exterior
Plan#153-2015
Starting at$1550
3041
Sq Ft
2
Story
3
Bed
2.5
Bath
0
Car
Country Ranch duplex exterior with covered columned porch, brick and vinyl siding, shuttered windows — Plan #153-2014
Plan Collection
Country Ranch duplex exterior with covered columned porch, brick and vinyl siding, shuttered windows — Plan #153-2014
Plan#153-2014
Starting at$1850
1344
Sq Ft
1
Story
3
Bed
2
Bath
0
Car
3-Bedroom, 2877 Sq Ft Craftsman House Plan - 153-2012 - Front Exterior
Plan Collection
3-Bedroom, 2877 Sq Ft Craftsman House Plan - 153-2012 - Front Exterior
Plan#153-2012
Starting at$2050
2877
Sq Ft
2
Story
3
Bed
3.5
Bath
0
Car
3-Bedroom, 1717 Sq Ft Country House Plan - 141-1260 - Front Exterior
Plan Collection
3-Bedroom, 1717 Sq Ft Country House Plan - 141-1260 - Front Exterior
Plan#141-1260
Starting at$1300
1717
Sq Ft
1
Story
3
Bed
2
Bath
2
Car
3-Bedroom, 1641 Sq Ft Country House Plan - 141-1259 - Front Exterior
Plan Collection
3-Bedroom, 1641 Sq Ft Country House Plan - 141-1259 - Front Exterior
Plan#141-1259
Starting at$1300
1641
Sq Ft
1
Story
3
Bed
2
Bath
2
Car
3-Bedroom, 1637 Sq Ft Craftsman Home - Plan #141-1258 - Main Exterior
Plan Collection
3-Bedroom, 1637 Sq Ft Craftsman Home - Plan #141-1258 - Main Exterior
Plan#141-1258
Starting at$1300
1637
Sq Ft
1
Story
3
Bed
2
Bath
2
Car
3-Bedroom, 1627 Sq Ft Craftsman Home - Plan #141-1257 - Main Exterior
Plan Collection
3-Bedroom, 1627 Sq Ft Craftsman Home - Plan #141-1257 - Main Exterior
Plan#141-1257
Starting at$1300
1627
Sq Ft
1
Story
3
Bed
2
Bath
2
Car
3-Bedroom, 1216 Sq Ft Small House Plans - 141-1256 - Main Exterior
Plan Collection
3-Bedroom, 1216 Sq Ft Small House Plans - 141-1256 - Main Exterior
Plan#141-1256
Starting at$1200
1216
Sq Ft
1
Story
3
Bed
2
Bath
2
Car
3-Bedroom, 1200 Sq Ft Traditional House Plan - 141-1255 - Front Exterior
Plan Collection
3-Bedroom, 1200 Sq Ft Traditional House Plan - 141-1255 - Front Exterior
Plan#141-1255
Starting at$1200
1200
Sq Ft
1
Story
3
Bed
2
Bath
2
Car
3-Bedroom, 2340 Sq Ft Multi-Unit House Plan - 141-1254 - Front Exterior
Plan Collection
3-Bedroom, 2340 Sq Ft Multi-Unit House Plan - 141-1254 - Front Exterior
Plan#141-1254
Starting at$1400
2340
Sq Ft
1
Story
3
Bed
2
Bath
0
Car
1-Bedroom, 979 Sq Ft Country House Plan - 141-1252 - Front Exterior
Plan Collection
1-Bedroom, 979 Sq Ft Country House Plan - 141-1252 - Front Exterior
Plan#141-1252
Starting at$550
979
Sq Ft
2
Story
1
Bed
1
Bath
2
Car
3-Bedroom, 1997 Sq Ft Country Home Plan - 190-1016 - Main Exterior
Plan Collection
3-Bedroom, 1997 Sq Ft Country Home Plan - 190-1016 - Main Exterior
Plan#190-1016
Starting at$950
1997
Sq Ft
1
Story
3
Bed
2.5
Bath
2
Car
3-Bedroom, 2879 Sq Ft European Home Plan - 153-2032 - Main Exterior
Plan Collection
3-Bedroom, 2879 Sq Ft European Home Plan - 153-2032 - Main Exterior
Plan#153-2032
Starting at$1850
2879
Sq Ft
1
Story
3
Bed
2.5
Bath
3
Car
4-Bedroom, 2430 Sq Ft Farmhouse Home Plan - 153-2031 - Main Exterior
Plan Collection
4-Bedroom, 2430 Sq Ft Farmhouse Home Plan - 153-2031 - Main Exterior
Plan#153-2031
Starting at$1550
2430
Sq Ft
1
Story
4
Bed
3
Bath
3
Car
3-Bedroom, 1917 Sq Ft Ranch Home Plan - 153-2030 - Main Exterior
Plan Collection
3-Bedroom, 1917 Sq Ft Ranch Home Plan - 153-2030 - Main Exterior
Plan#153-2030
Starting at$1200
1917
Sq Ft
1
Story
3
Bed
2.5
Bath
2
Car
1-Bedroom, 509 Sq Ft Garage w/Apartment Home - Plan #153-2029 - Main Exterior
Plan Collection
1-Bedroom, 509 Sq Ft Garage w/Apartment Home - Plan #153-2029 - Main Exterior
Plan#153-2029
Starting at$700
509
Sq Ft
1.5
Story
1
Bed
1
Bath
2
Car
1-Bedroom, 1117 Sq Ft European House Plan - 153-2028 - Front Exterior
Plan Collection
1-Bedroom, 1117 Sq Ft European House Plan - 153-2028 - Front Exterior
Plan#153-2028
Starting at$700
1117
Sq Ft
1
Story
1
Bed
1.5
Bath
2
Car
4-Bedroom, 2968 Sq Ft European Home - Plan #153-2025 - Main Exterior
Plan Collection
4-Bedroom, 2968 Sq Ft European Home - Plan #153-2025 - Main Exterior
Plan#153-2025
Starting at$1550
2968
Sq Ft
2
Story
4
Bed
3.5
Bath
2
Car
3-Bedroom, 3542 Sq Ft Ranch Home Plan - 153-2023 - Main Exterior
Plan Collection
3-Bedroom, 3542 Sq Ft Ranch Home Plan - 153-2023 - Main Exterior
Plan#153-2023
Starting at$1550
3542
Sq Ft
1
Story
3
Bed
2.5
Bath
3
Car
6-Bedroom, 6024 Sq Ft Luxury House Plan - 153-2022 - Front Exterior
Plan Collection
6-Bedroom, 6024 Sq Ft Luxury House Plan - 153-2022 - Front Exterior
Plan#153-2022
Starting at$3050
6024
Sq Ft
2
Story
6
Bed
5.5
Bath
3
Car
3-Bedroom, 2252 Sq Ft European Rustic House Plan - 153-2019 - Front Exterior
Plan Collection
3-Bedroom, 2252 Sq Ft European Rustic House Plan - 153-2019 - Front Exterior
Plan#153-2019
Starting at$1550
2252
Sq Ft
1
Story
3
Bed
2.5
Bath
3
Car
3-Bedroom, 1458 Sq Ft Multi-Unit House Plan - 153-2018 - Front Exterior
Plan Collection
3-Bedroom, 1458 Sq Ft Multi-Unit House Plan - 153-2018 - Front Exterior
Plan#153-2018
Starting at$1850
1458
Sq Ft
1.5
Story
3
Bed
2
Bath
0
Car
3-Bedroom, 1451 Sq Ft Multi-Unit House Plan - 153-2017 - Front Exterior
Plan Collection
3-Bedroom, 1451 Sq Ft Multi-Unit House Plan - 153-2017 - Front Exterior
Plan#153-2017
Starting at$1850
1451
Sq Ft
1.5
Story
3
Bed
2
Bath
0
Car
6-Bedroom, 2758 Sq Ft Multi-Unit House Plan - 153-2016 - Front Exterior
Plan Collection
6-Bedroom, 2758 Sq Ft Multi-Unit House Plan - 153-2016 - Front Exterior
Plan#153-2016
Starting at$2050
2758
Sq Ft
1.5
Story
6
Bed
4
Bath
0
Car
3-Bedroom, 3041 Sq Ft Craftsman House Plan - 153-2015 - Front Exterior
Plan Collection
3-Bedroom, 3041 Sq Ft Craftsman House Plan - 153-2015 - Front Exterior
Plan#153-2015
Starting at$1550
3041
Sq Ft
2
Story
3
Bed
2.5
Bath
0
Car
Country Ranch duplex exterior with covered columned porch, brick and vinyl siding, shuttered windows — Plan #153-2014
Plan Collection
Country Ranch duplex exterior with covered columned porch, brick and vinyl siding, shuttered windows — Plan #153-2014
Plan#153-2014
Starting at$1850
1344
Sq Ft
1
Story
3
Bed
2
Bath
0
Car
3-Bedroom, 2877 Sq Ft Craftsman House Plan - 153-2012 - Front Exterior
Plan Collection
3-Bedroom, 2877 Sq Ft Craftsman House Plan - 153-2012 - Front Exterior
Plan#153-2012
Starting at$2050
2877
Sq Ft
2
Story
3
Bed
3.5
Bath
0
Car
1...132133134135136...347